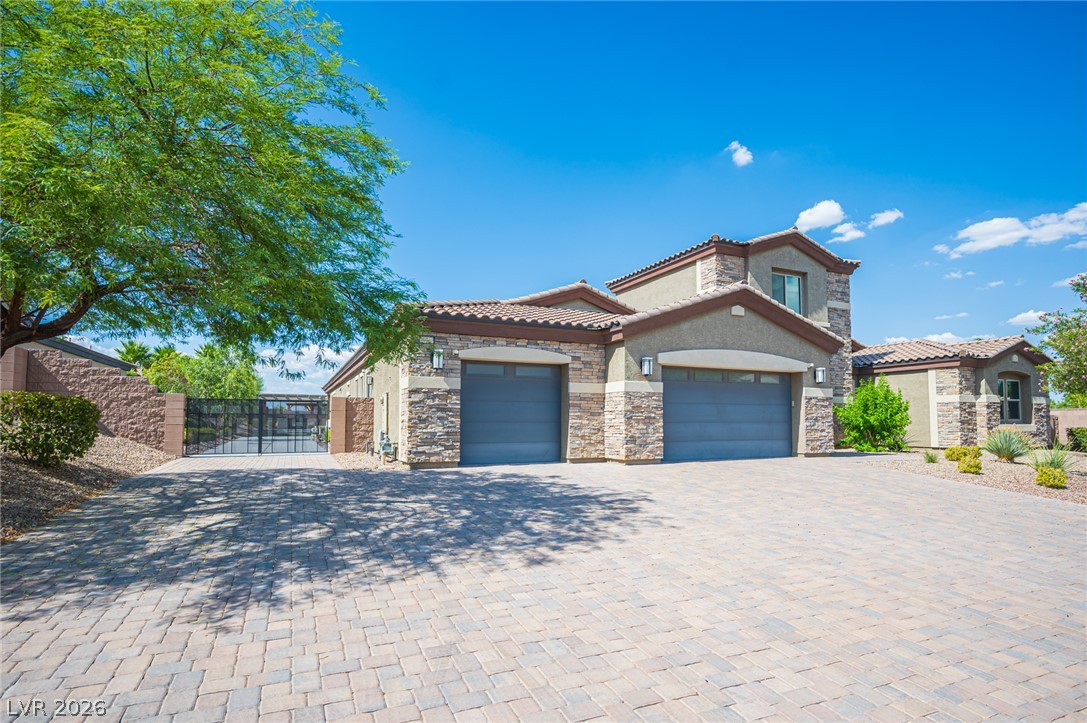
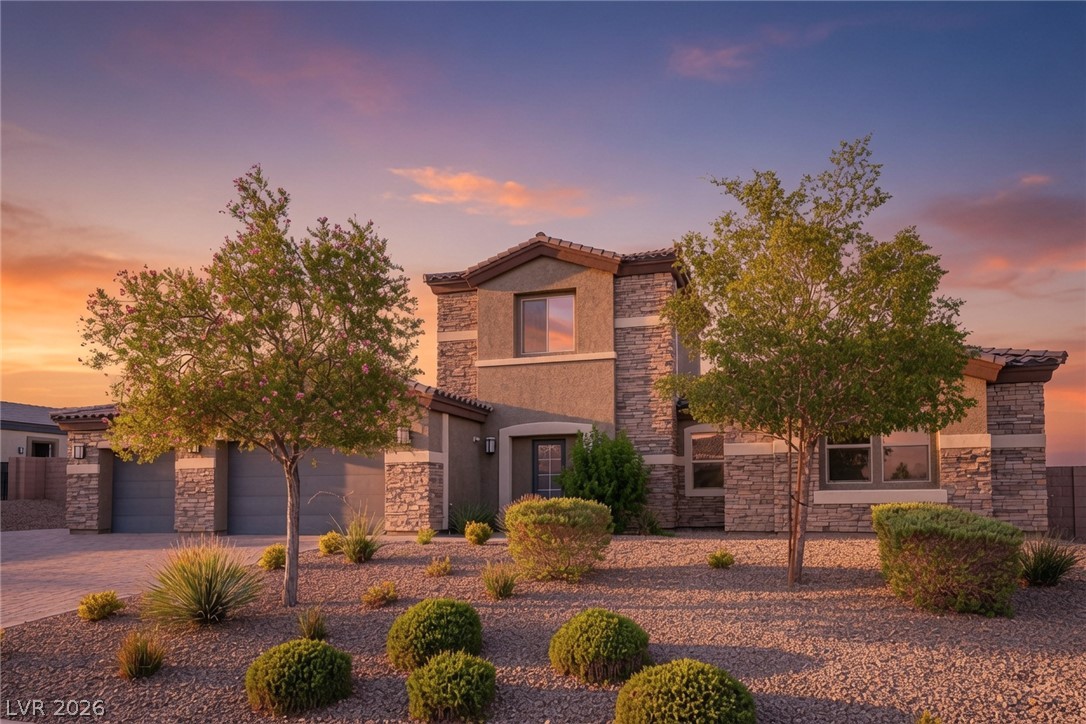
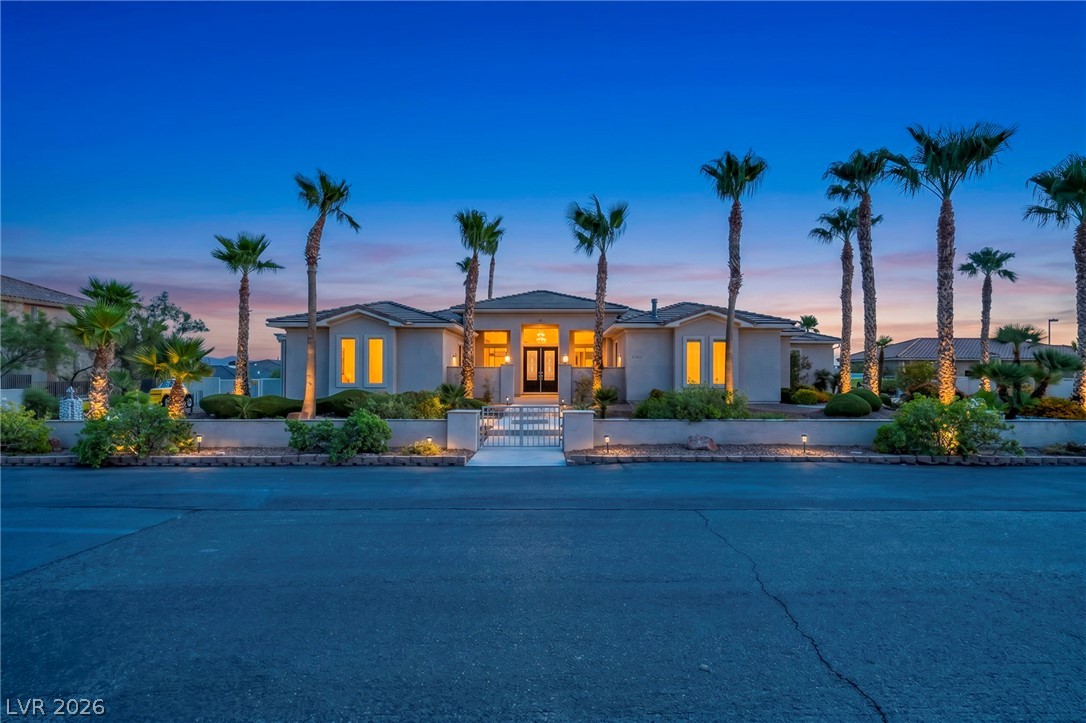
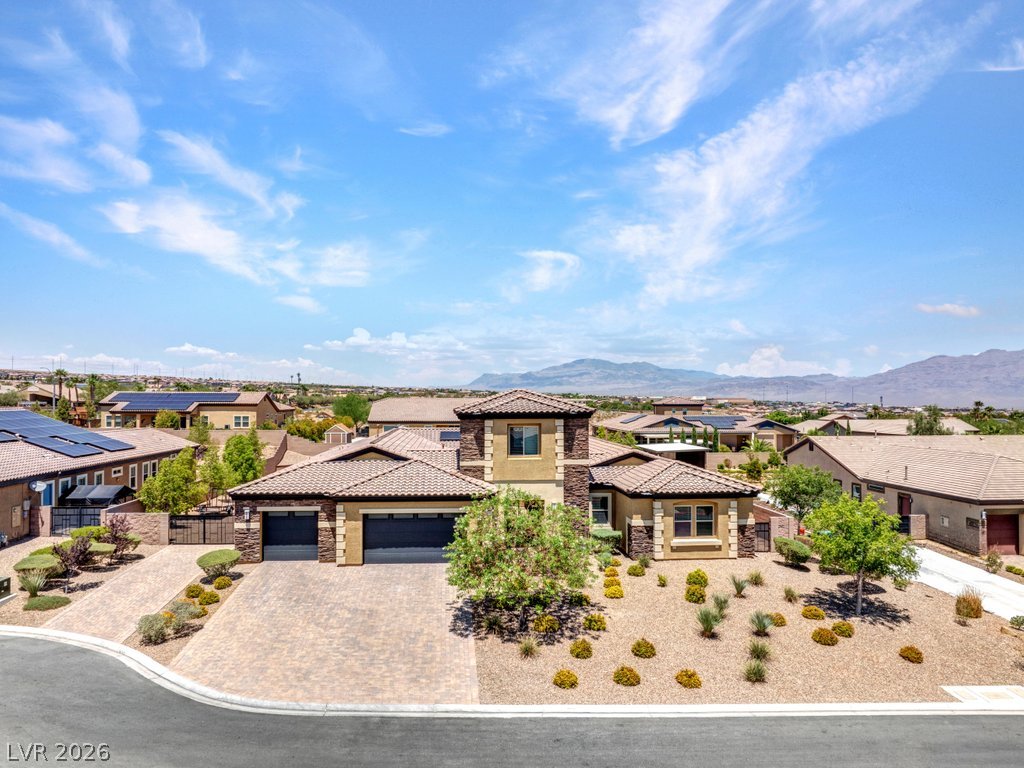
Exquisite stone accents and desert landscaping define this multi-level home under a bright blue sky.
An expansive paver driveway leads to a beautiful stone-accented exterior with integrated garages.
Crafted stone accents and desert landscaping define the exterior of this multi-level home.
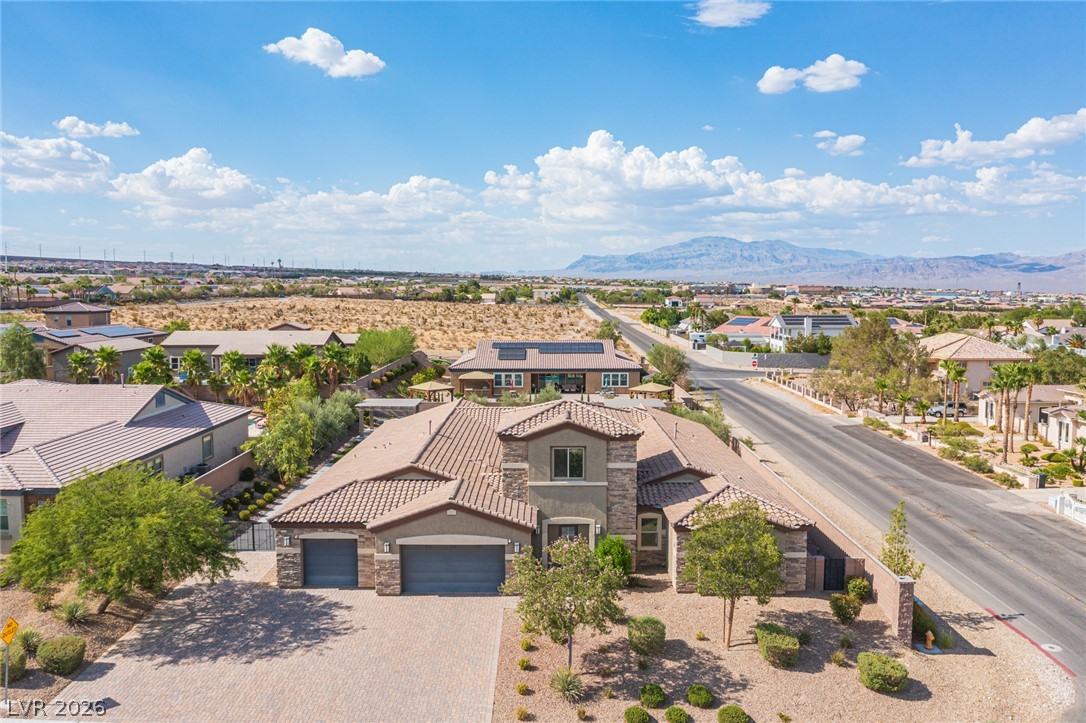
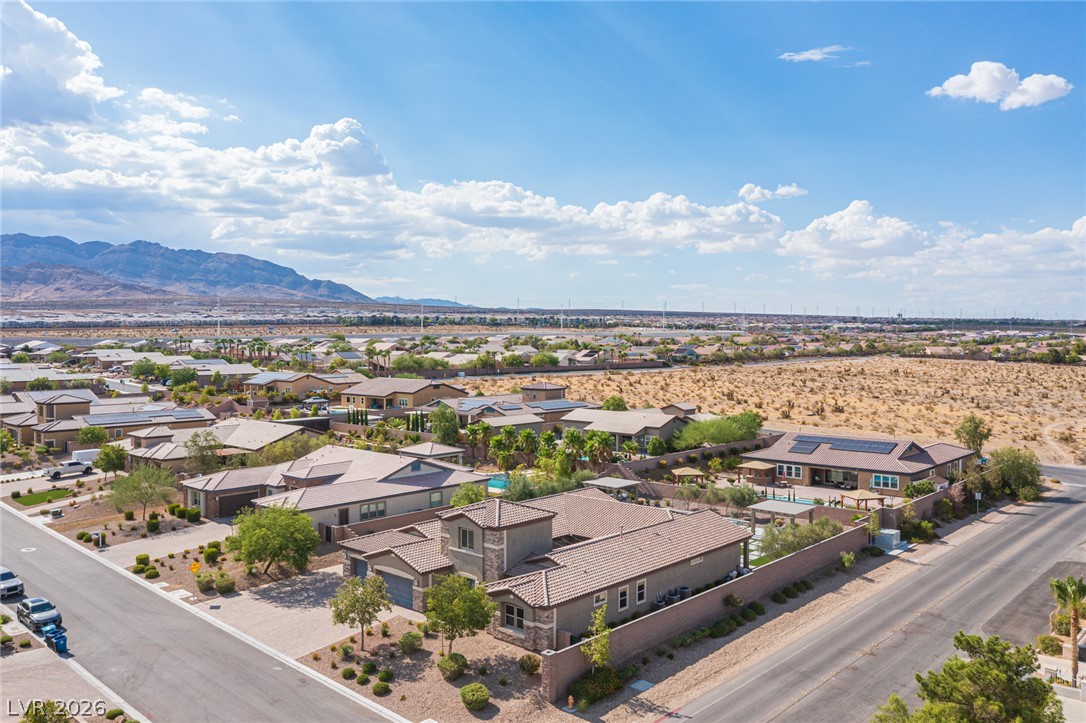
An aerial perspective showcases a stone-accented exterior set against a scenic desert backdrop.
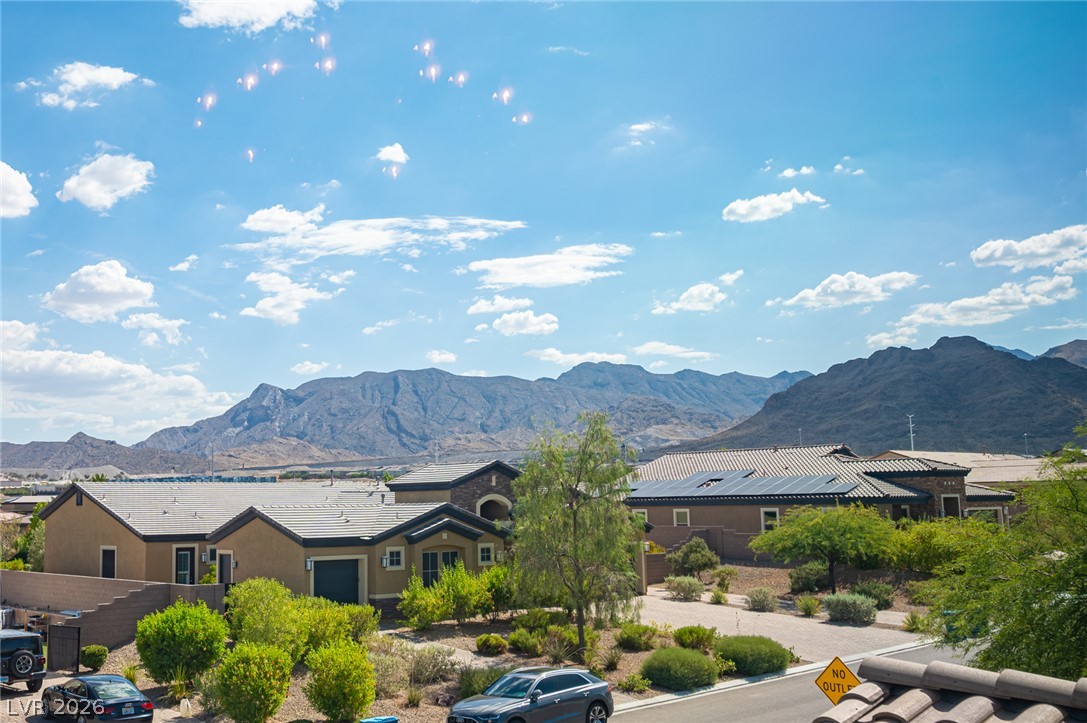
Sweeping mountain vistas provide a dramatic backdrop for this peaceful residential setting.
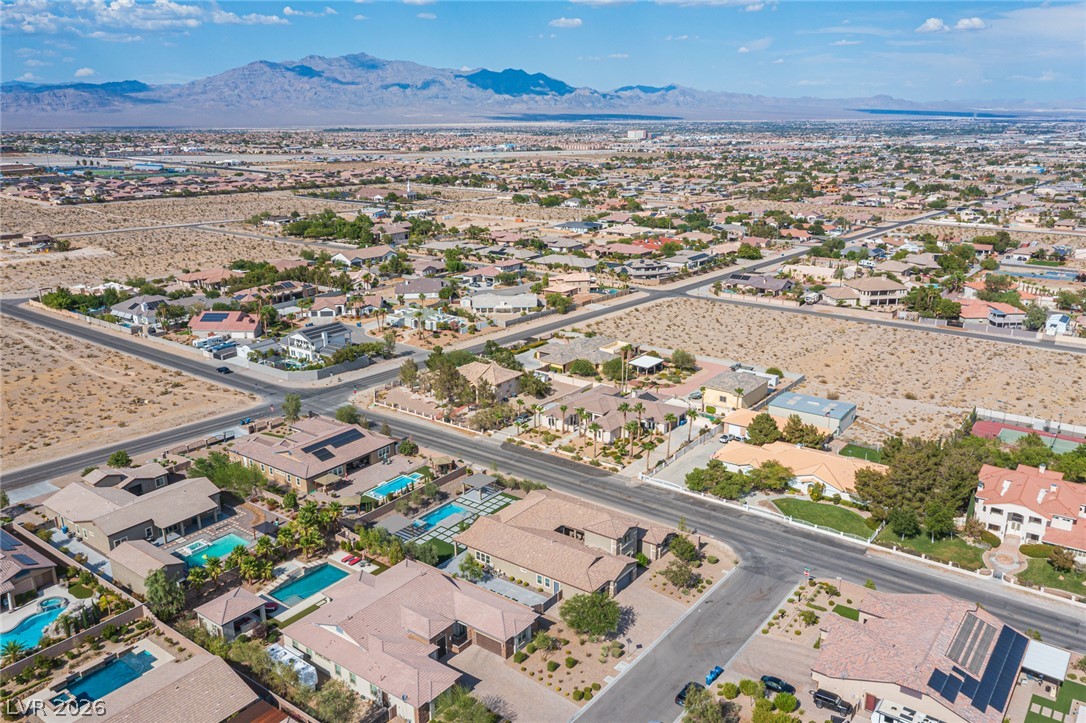
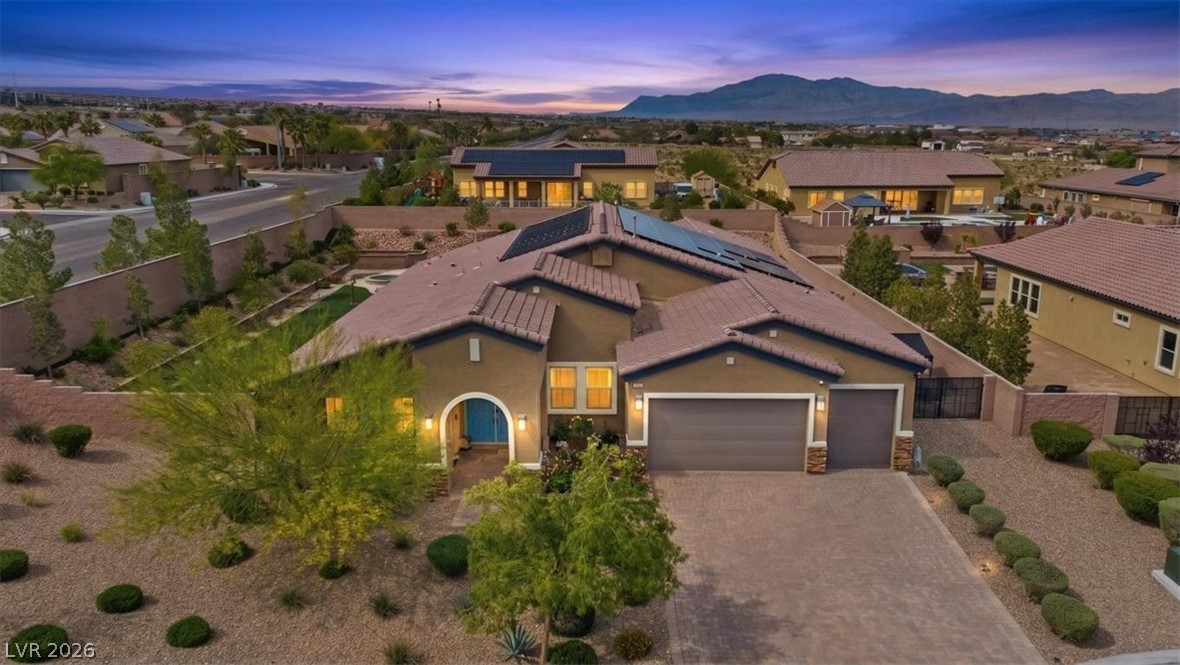
An aerial perspective captures a sprawling suburban neighborhood set against a backdrop of distant mountains.
An aerial perspective showcases the neighborhood layout with majestic desert mountains lining the horizon.
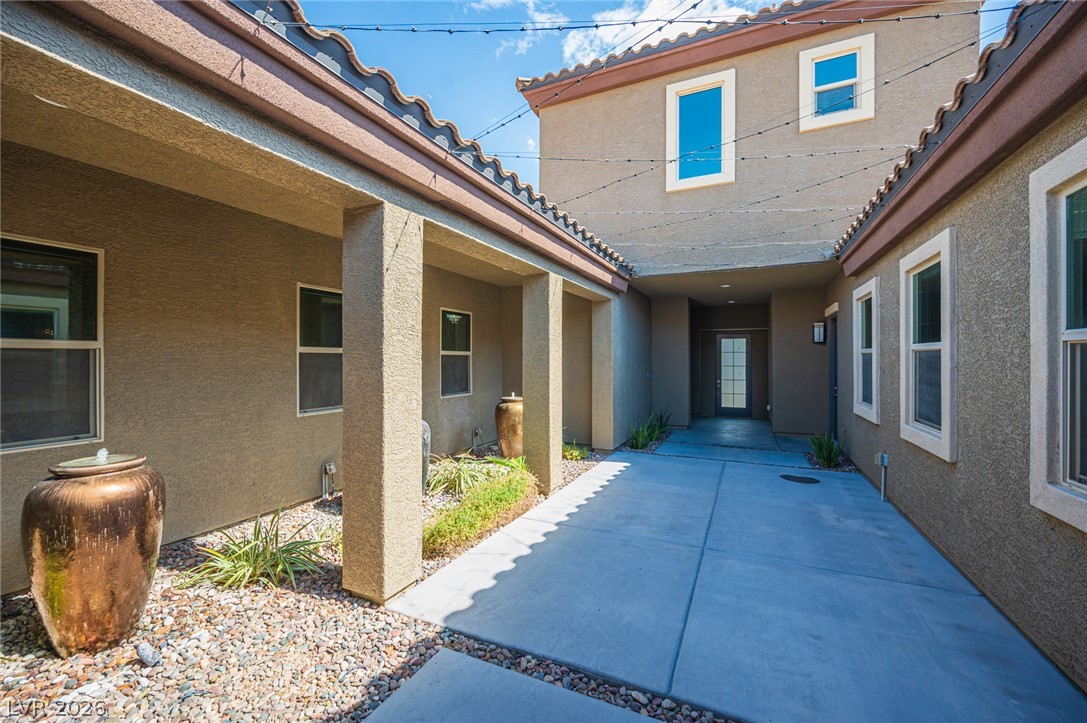
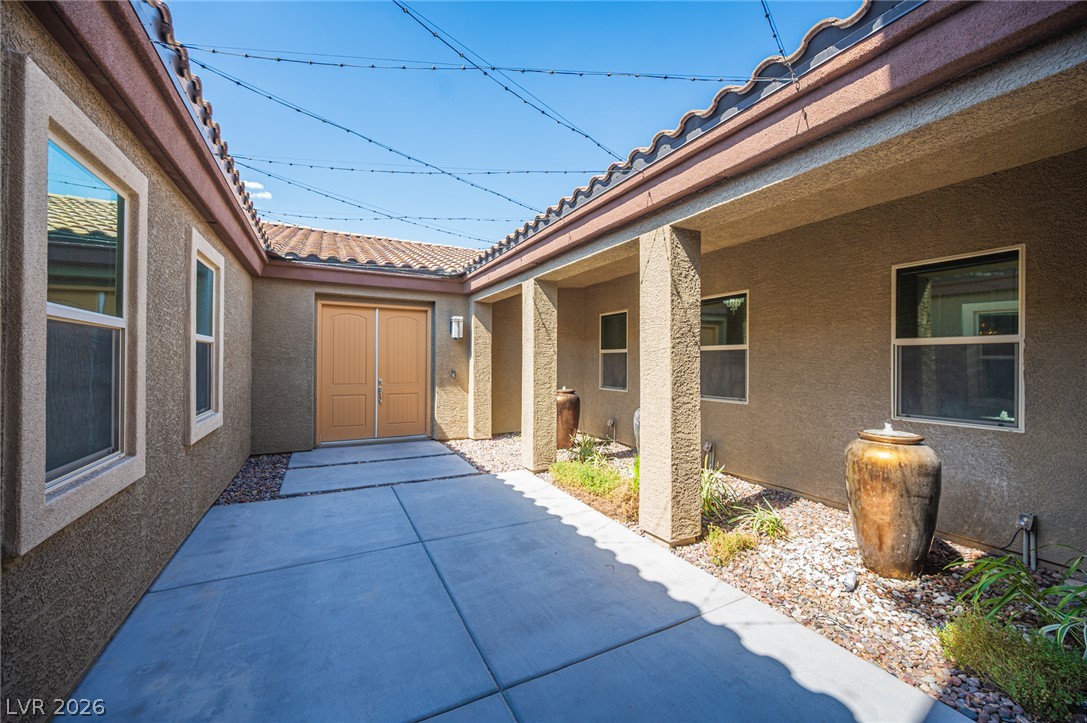
A concrete path guides you through this private courtyard featuring elegant tile rooflines.
A private paved courtyard entrance features stucco walls and tile roof accents.
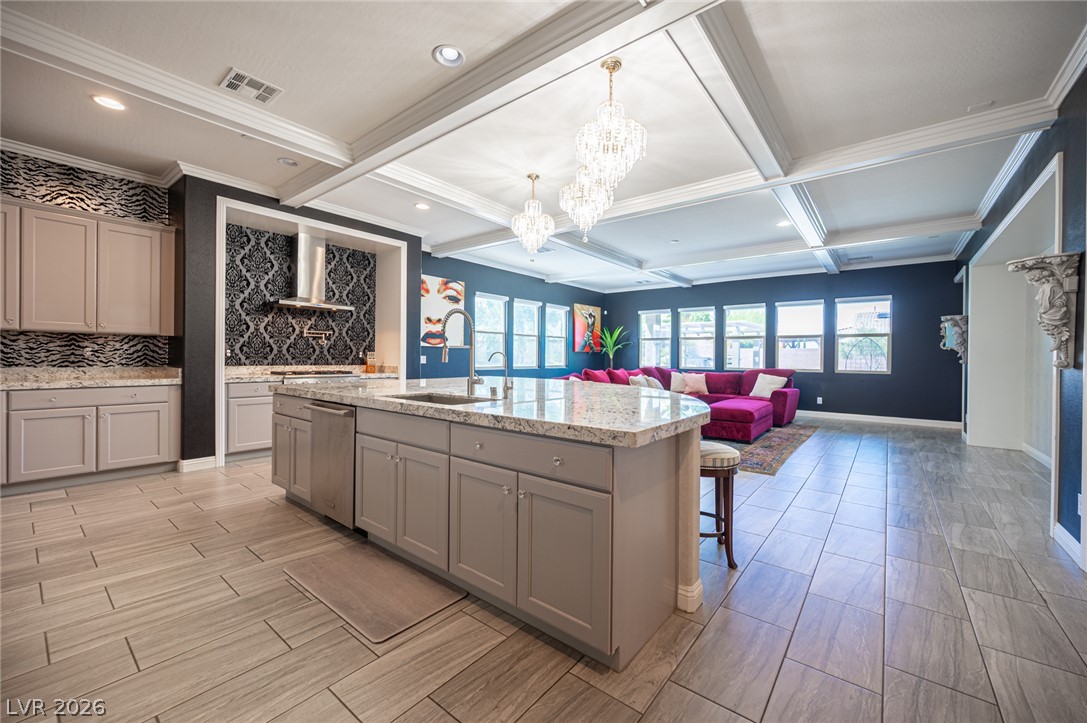
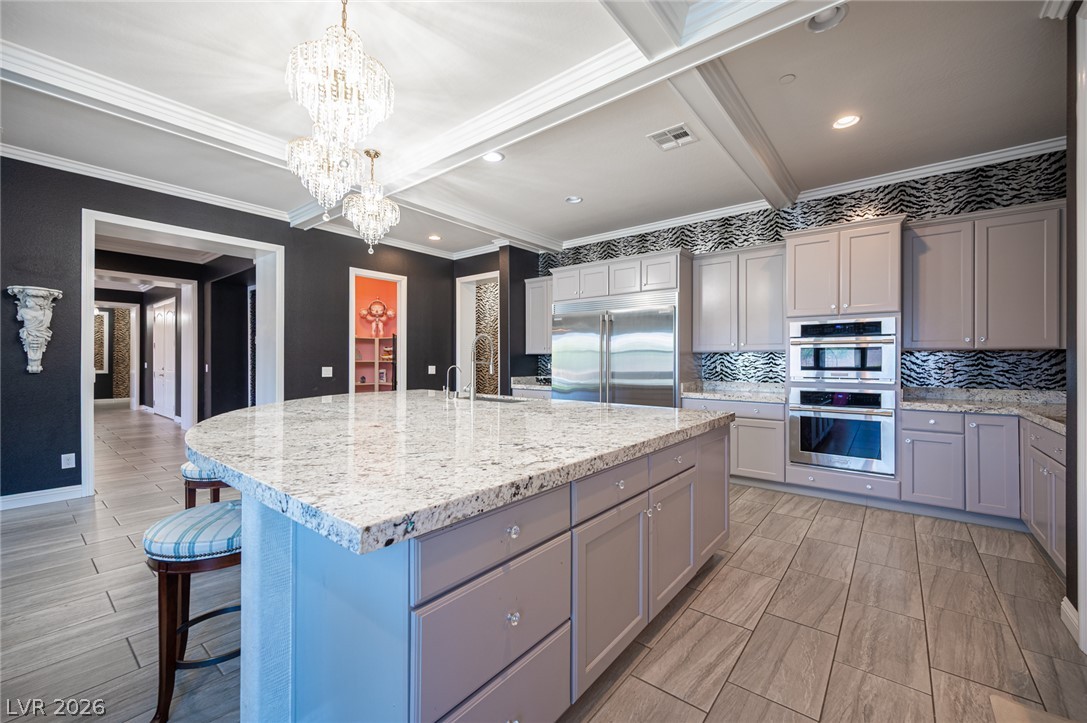
Gleaming stone countertops and a spacious central island anchor this open-concept layout under textured ceilings.
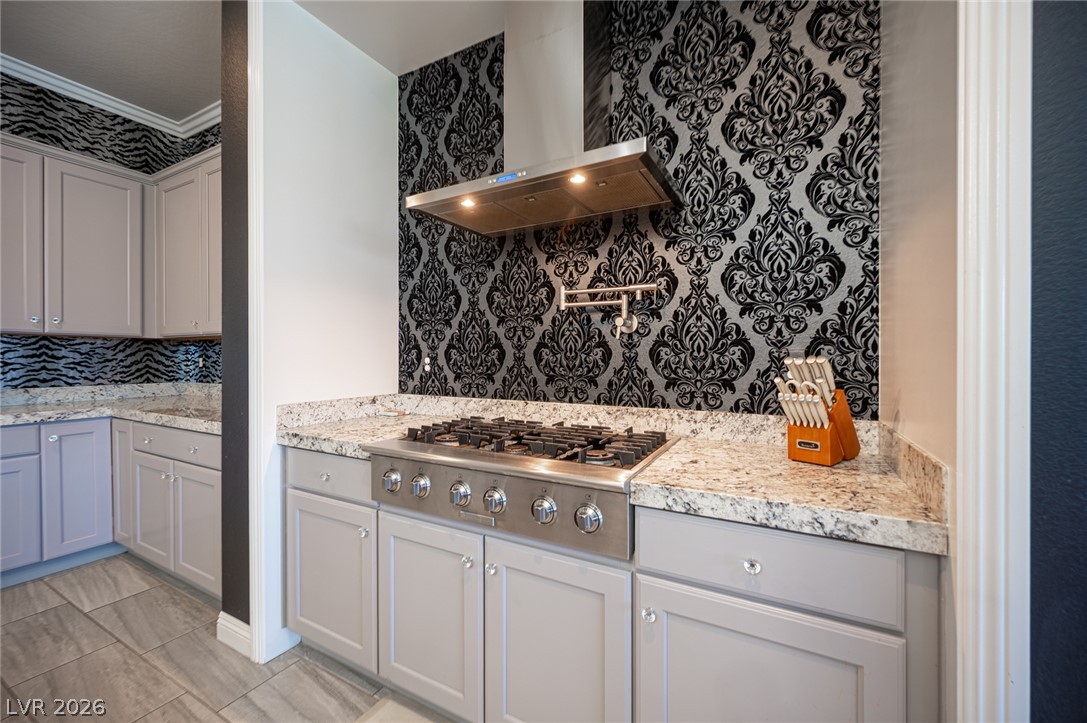
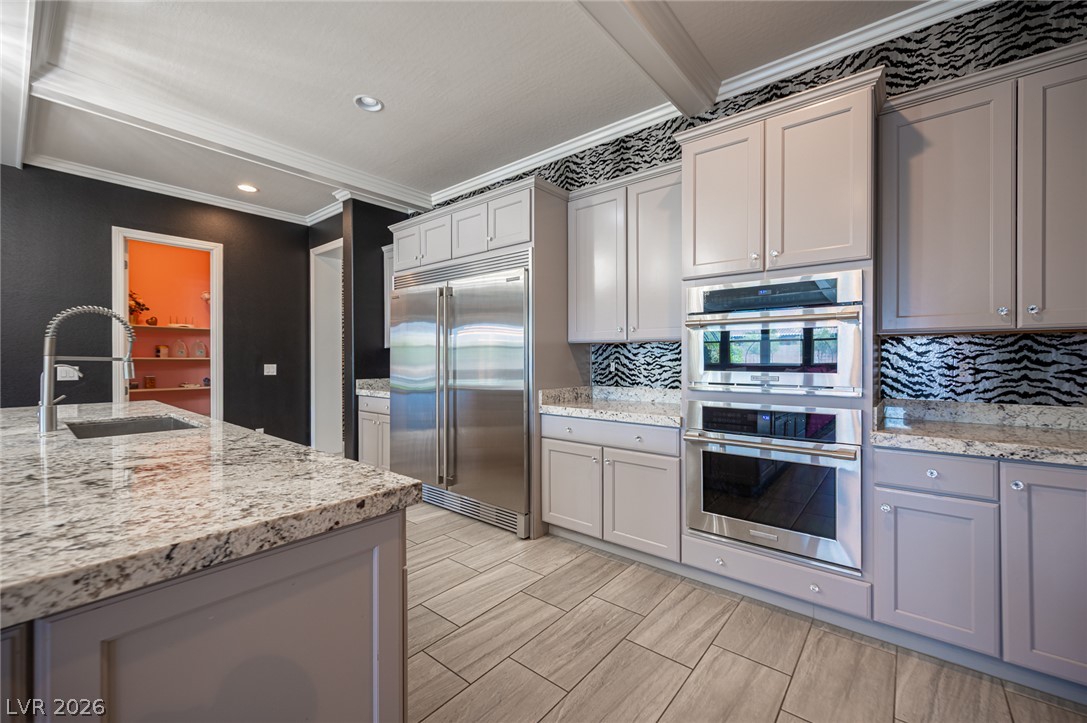
Polished granite countertops and premium cooking appliances anchor this culinary space.
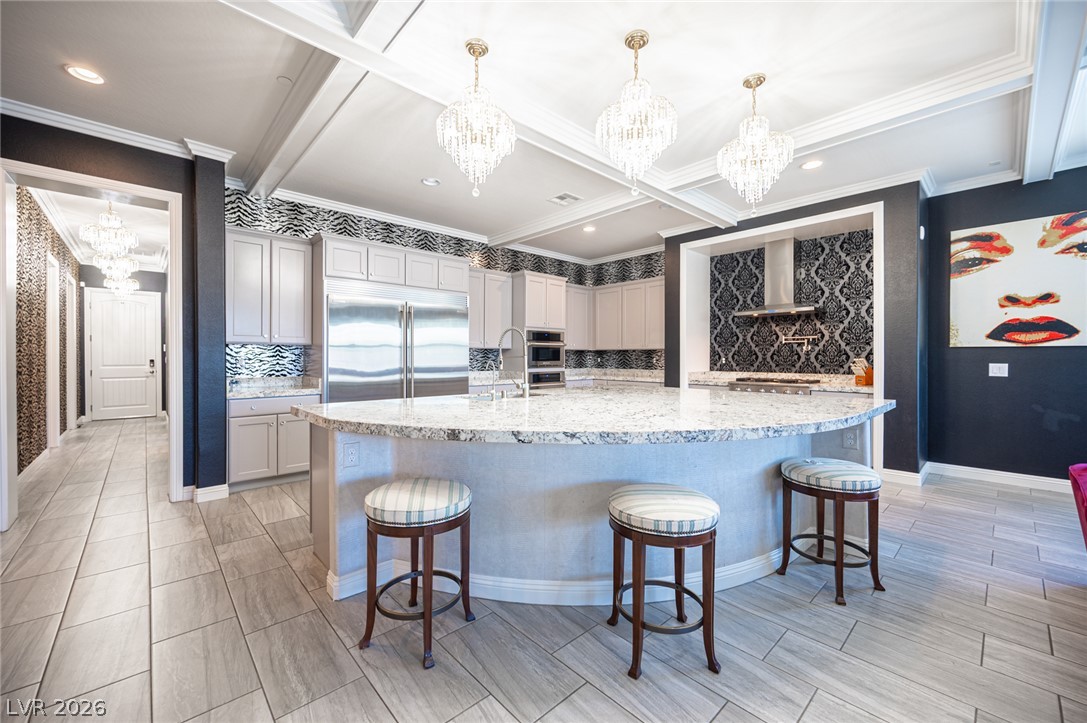
Ornate ceiling moldings frame a curved granite island in this expansive gourmet kitchen.
Polished stone countertops complement clean cabinetry and a central island in this refined kitchen.
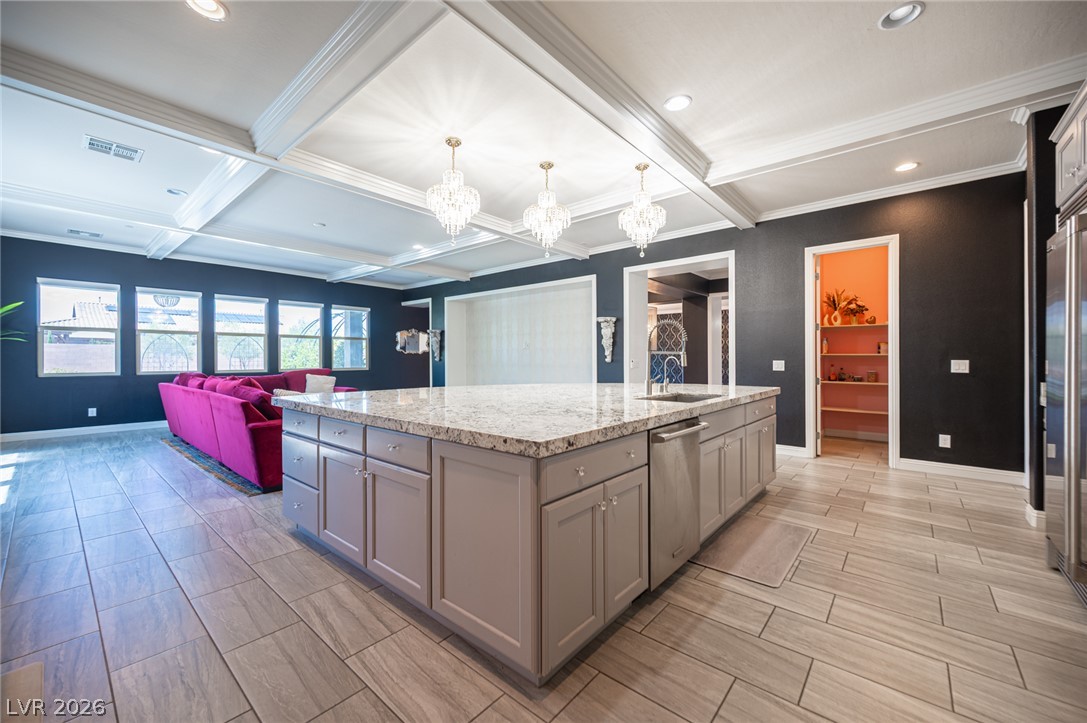
An expansive central island with granite countertops anchors this modern culinary space.
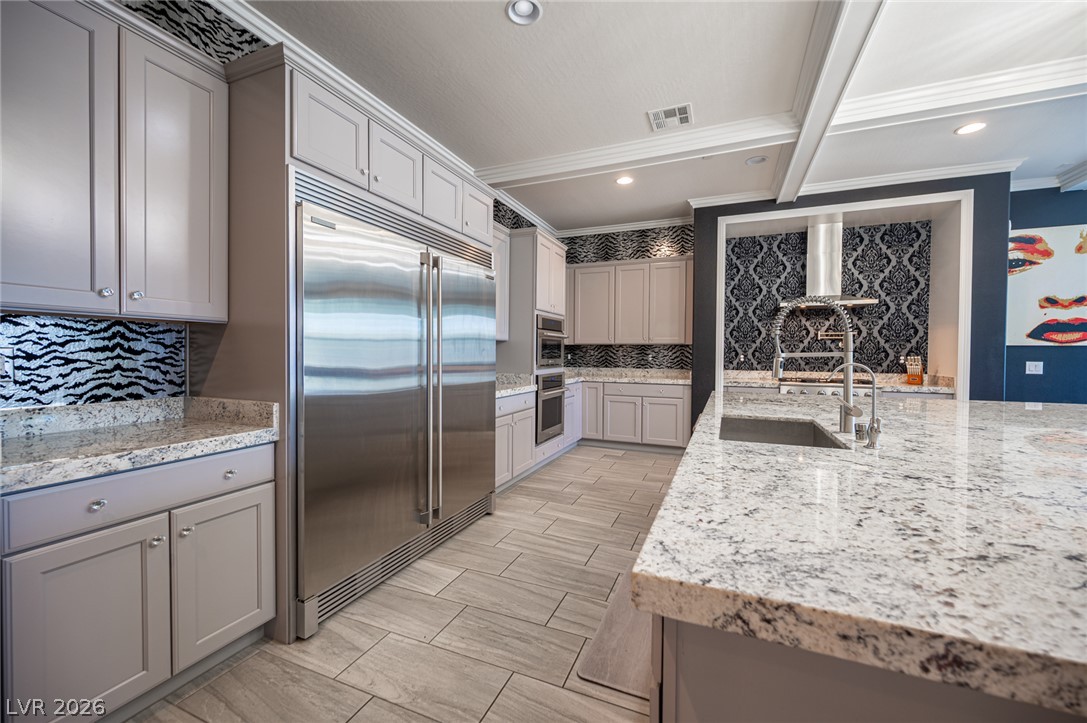
Polished granite countertops and premium built-in appliances highlight this modern, well-appointed kitchen space.
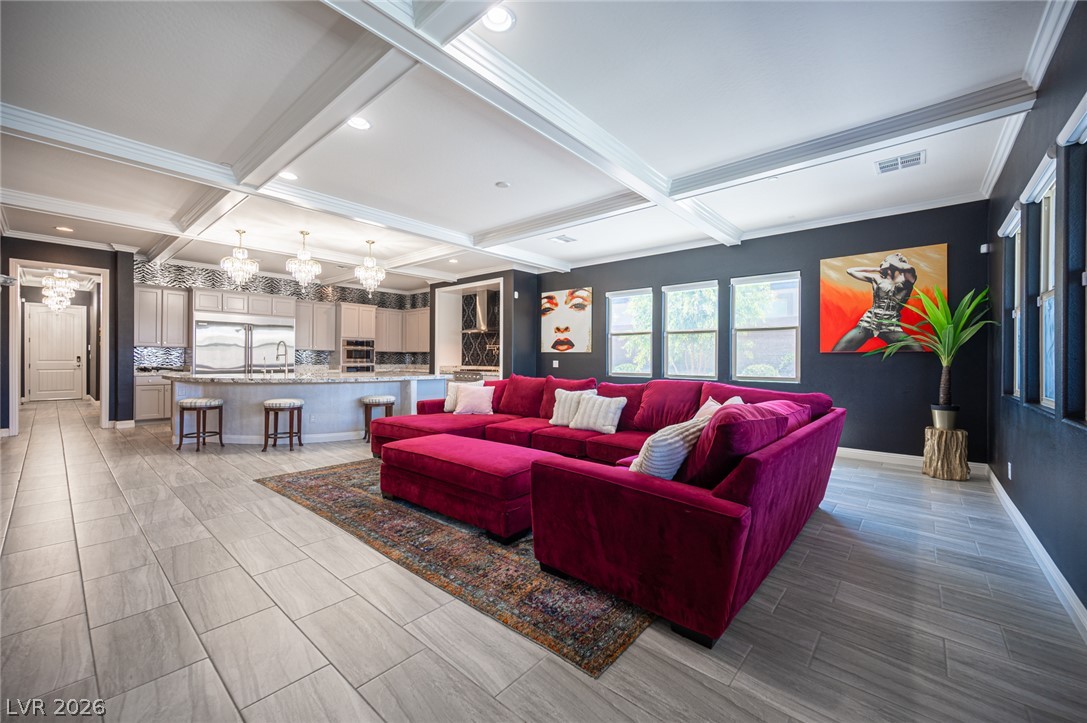
An oversized center island stands on wood-look tile flooring under a detailed coffered ceiling.
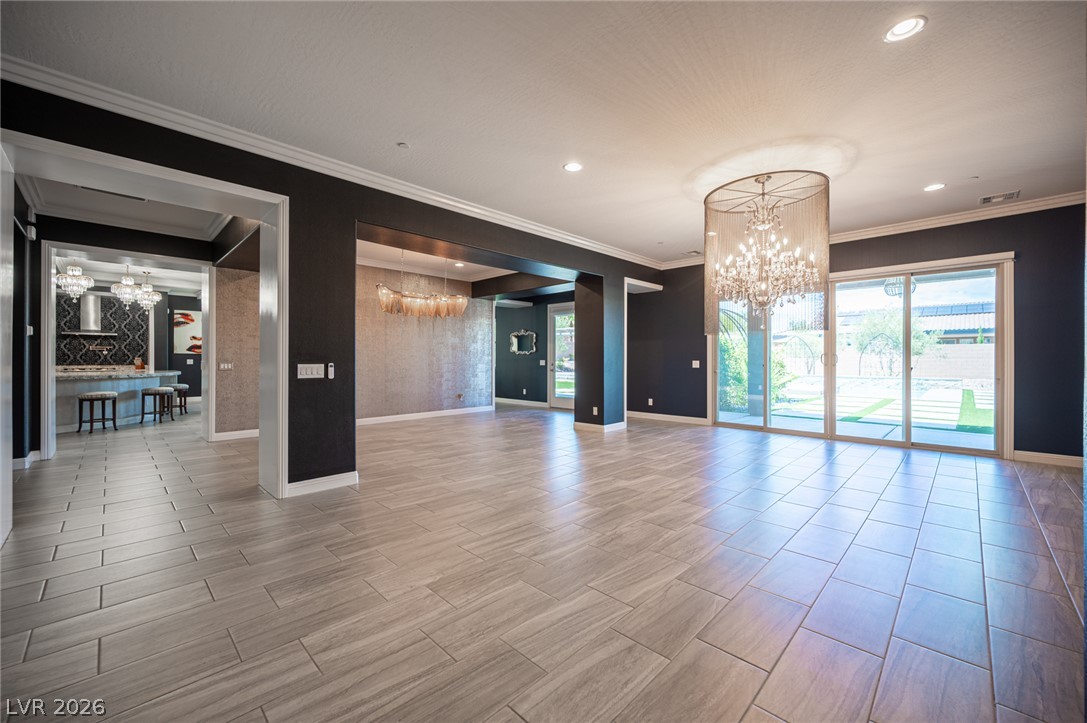
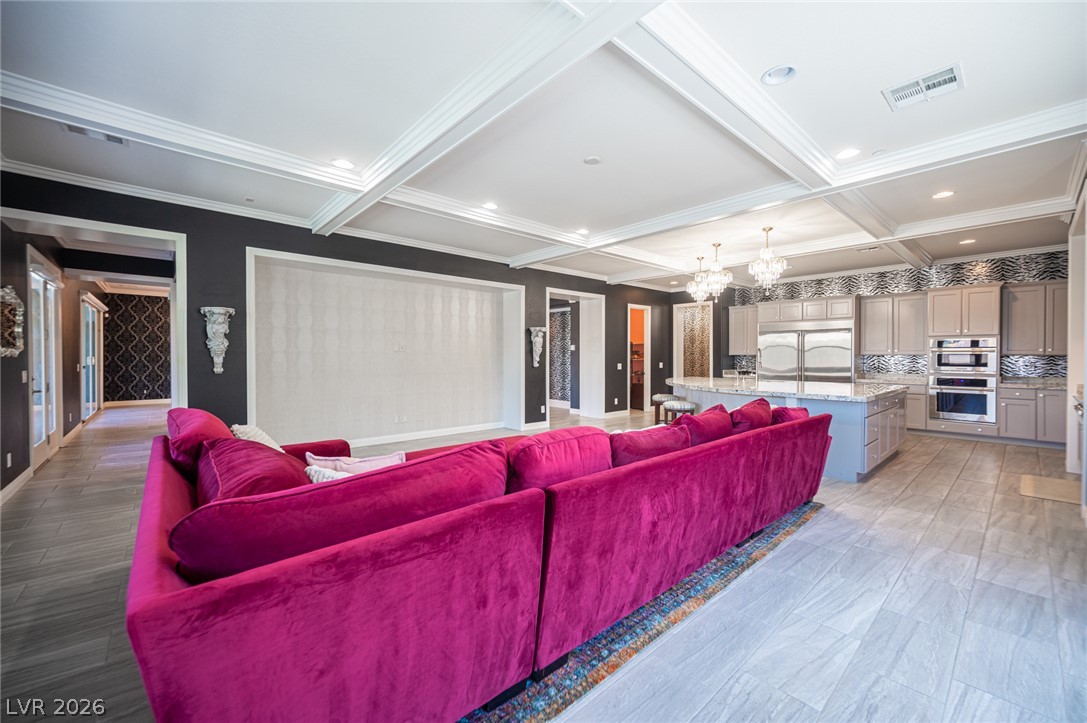
Polished tile flooring and elaborate crown molding elevate this open, light-filled living area.
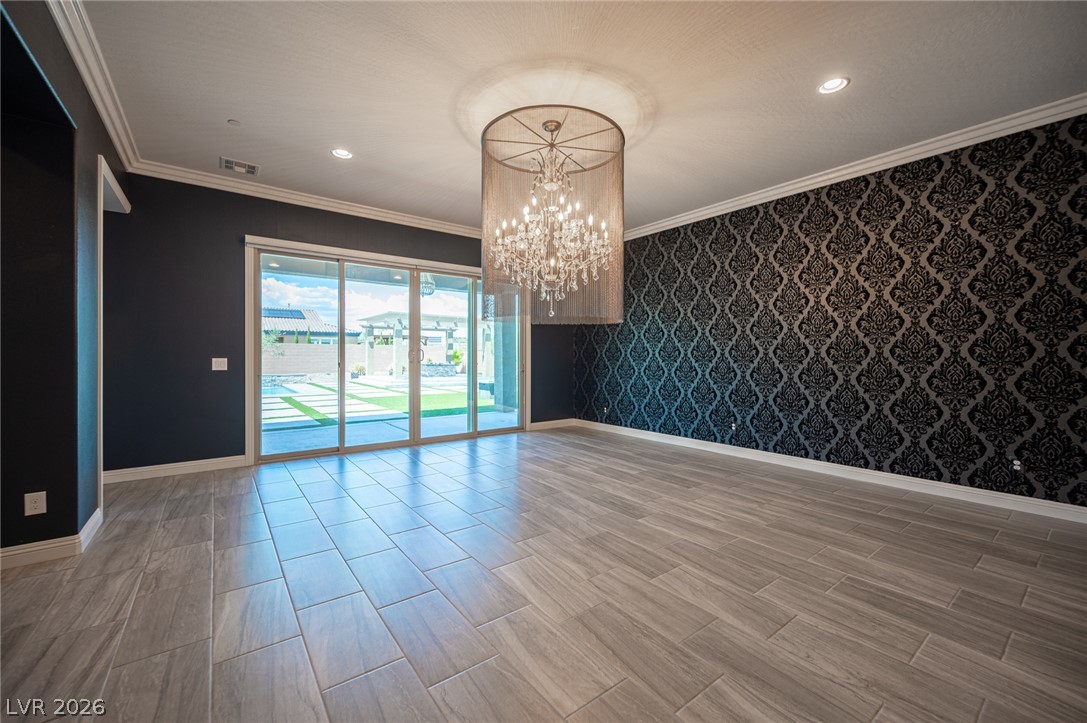
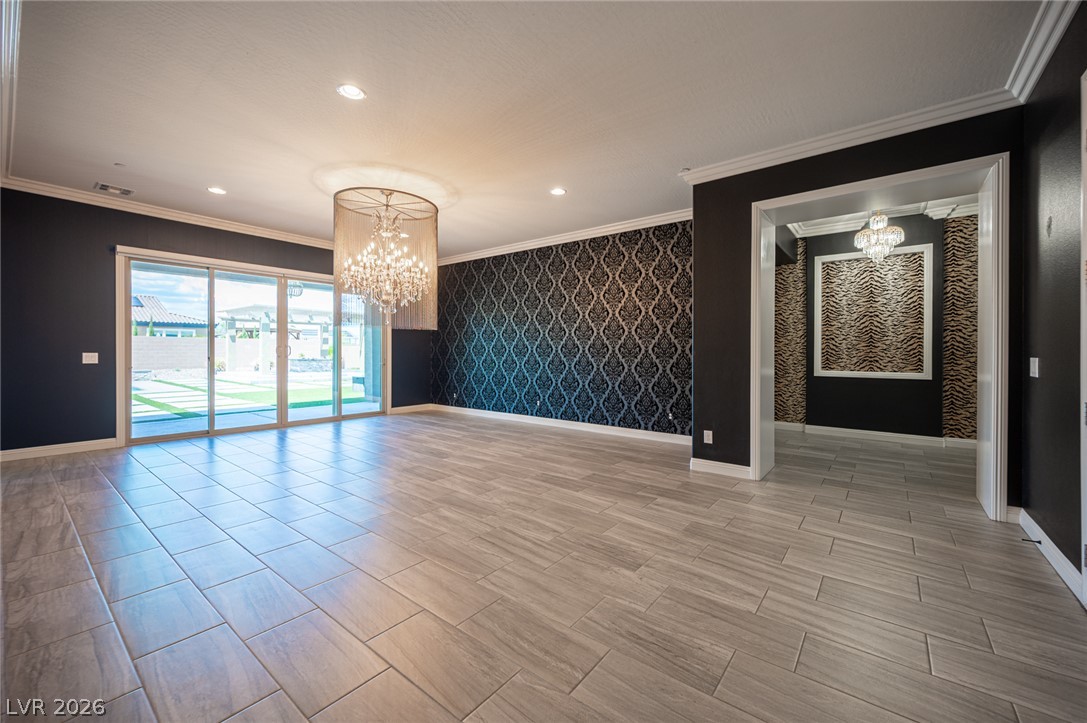
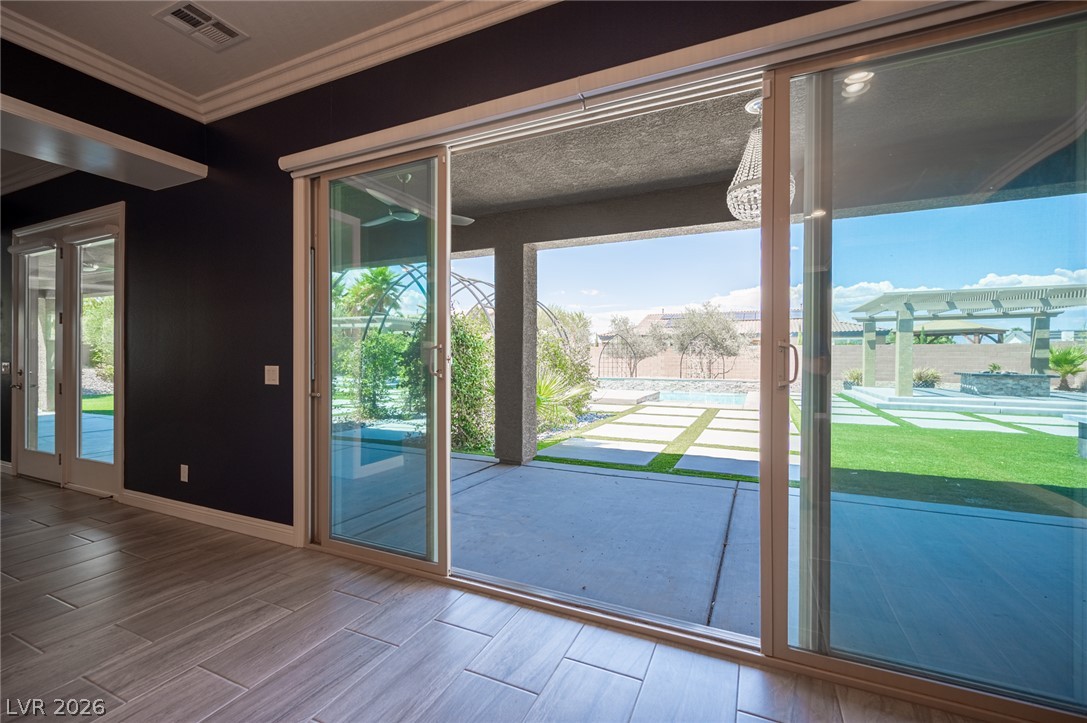
Sliding glass doors open to the backyard from this spacious dining room with tile flooring.
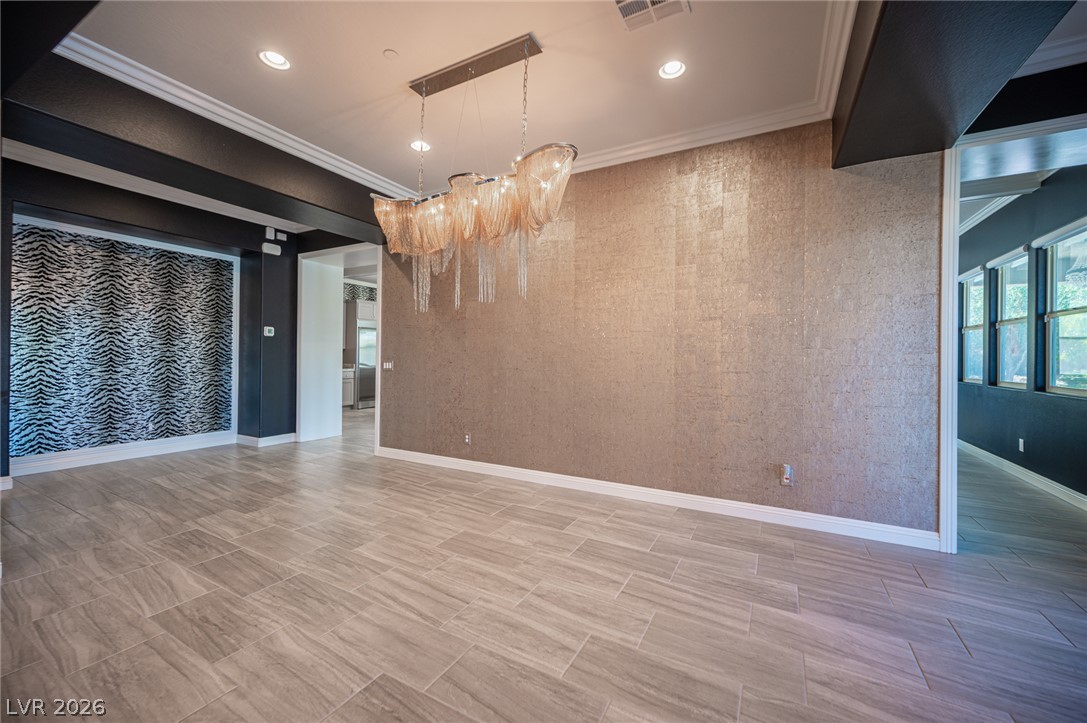
Elegant tile flooring and detailed moldings create a refined transition between open living areas.
Gleaming tile floors and ornate crown molding elevate this open-concept main living space.
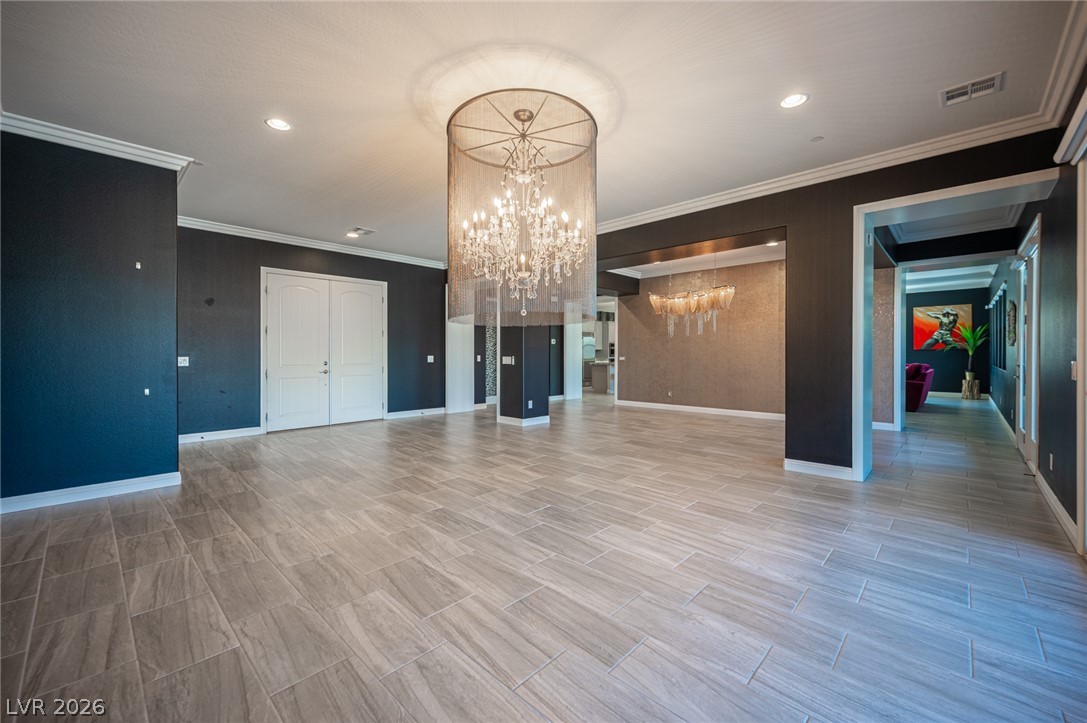
Polished tile flooring and elaborate crown molding enhance this open-concept main floor gallery.
Sliding glass doors frame views of the landscaped yard and covered patio from the tiled interior.
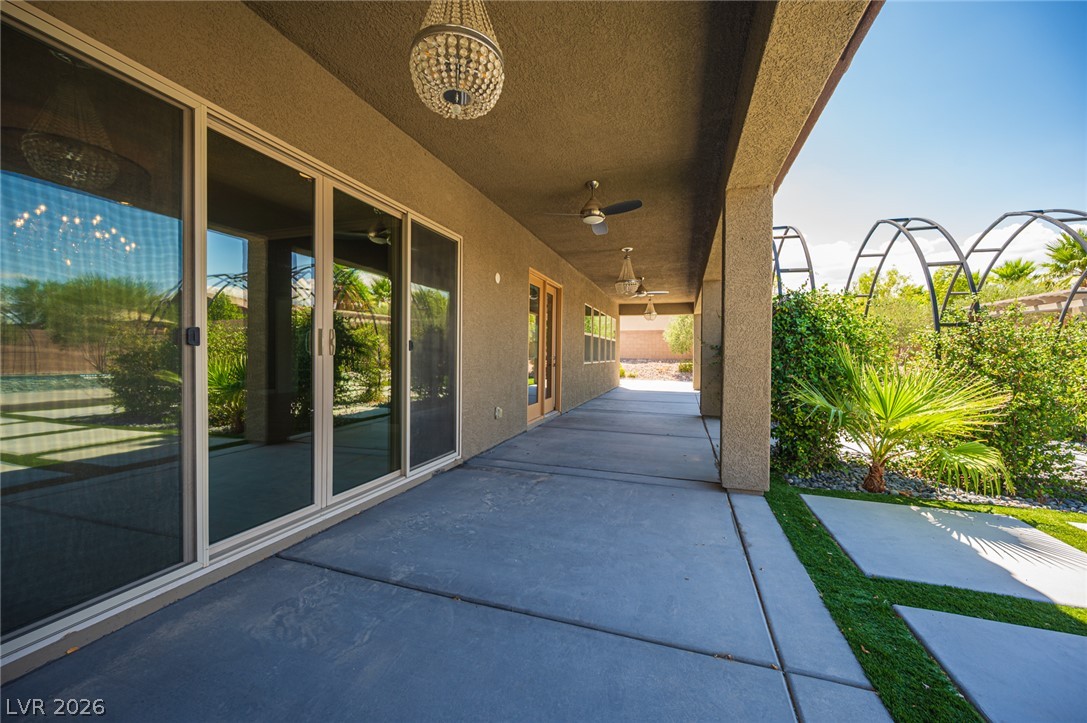
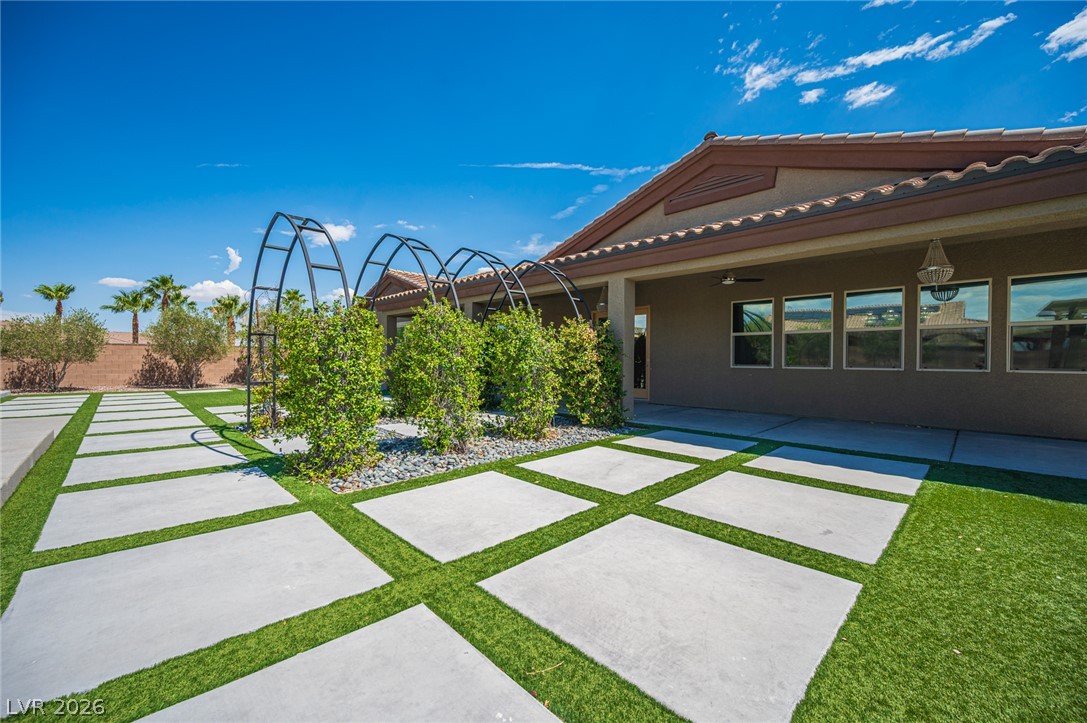
Generous covered concrete patio space integrates indoor living with the landscaped backyard through sliding glass doors.
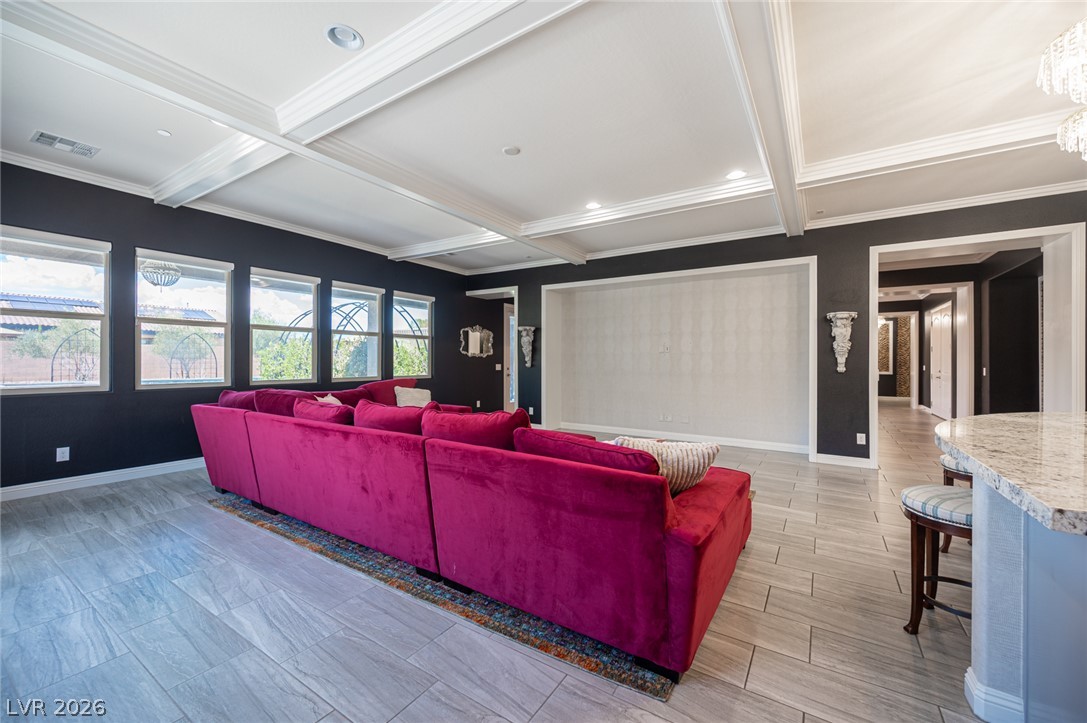
Striking coffered ceilings and sleek tile flooring define this sprawling open-concept living space.
An elegant coffered ceiling and handsome tile floors define this grand, open-concept living space.
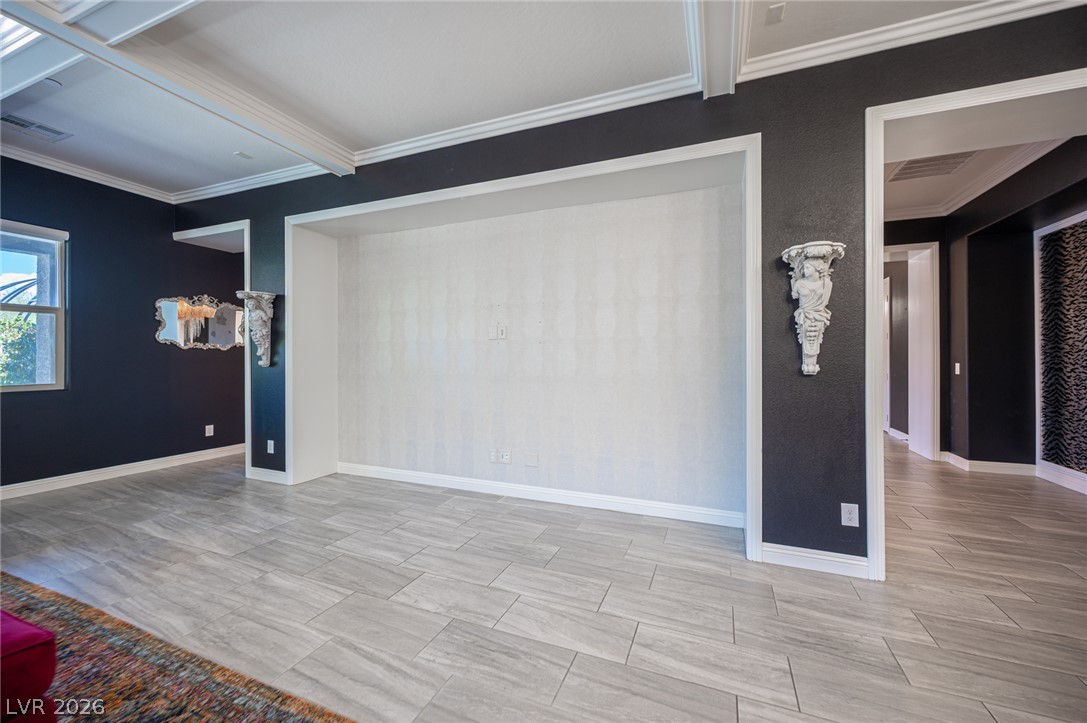
Striking dark walls contrast beautifully with elegant coffered ceilings and tile flooring.
Ornate architectural details complement the striking coffered ceilings and durable tile flooring.
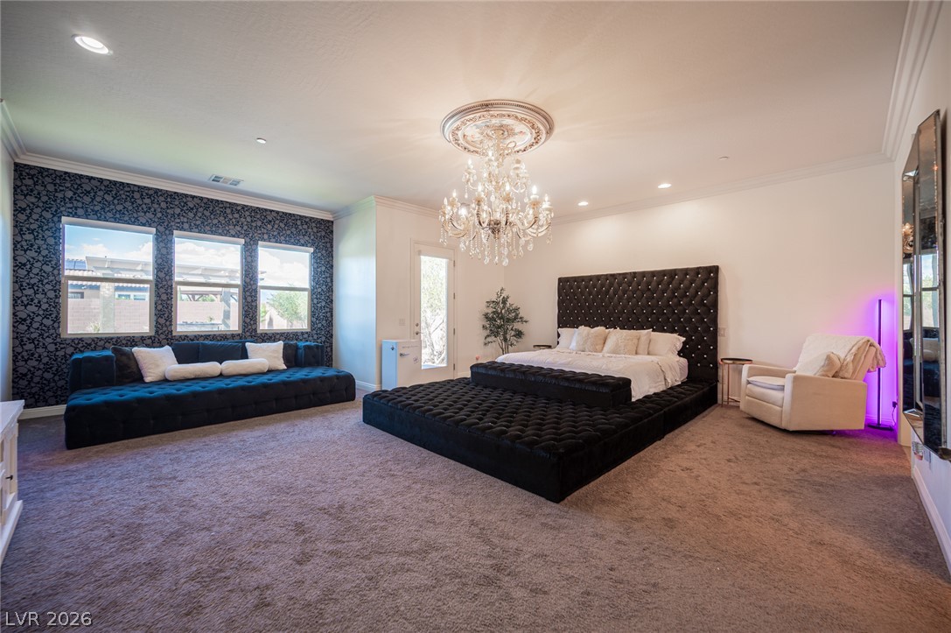
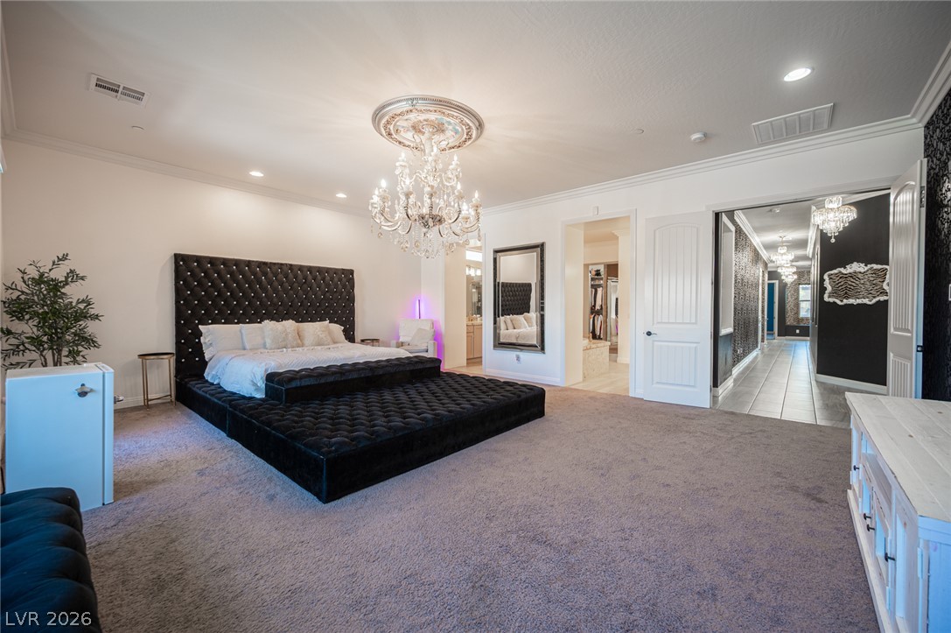
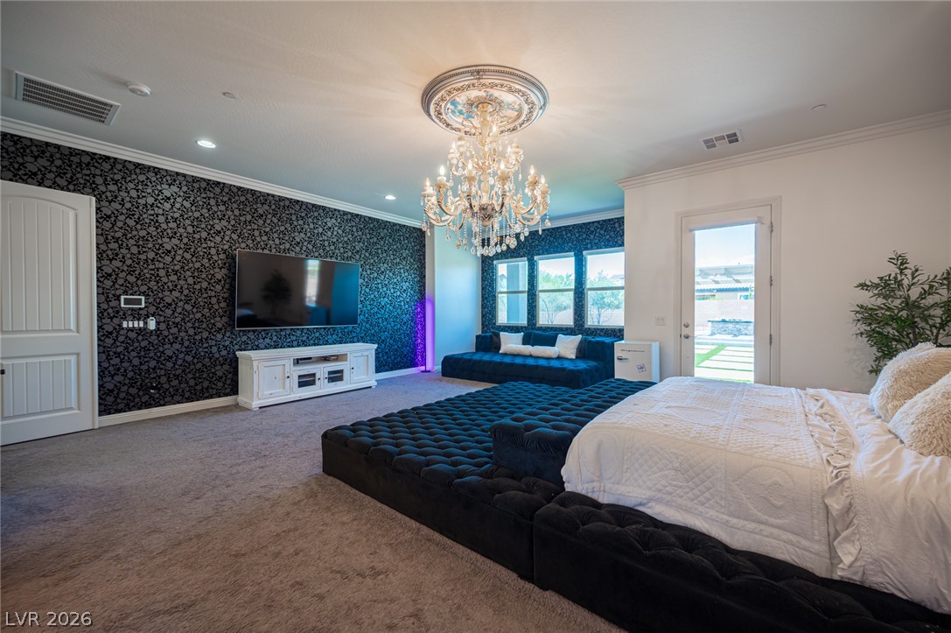
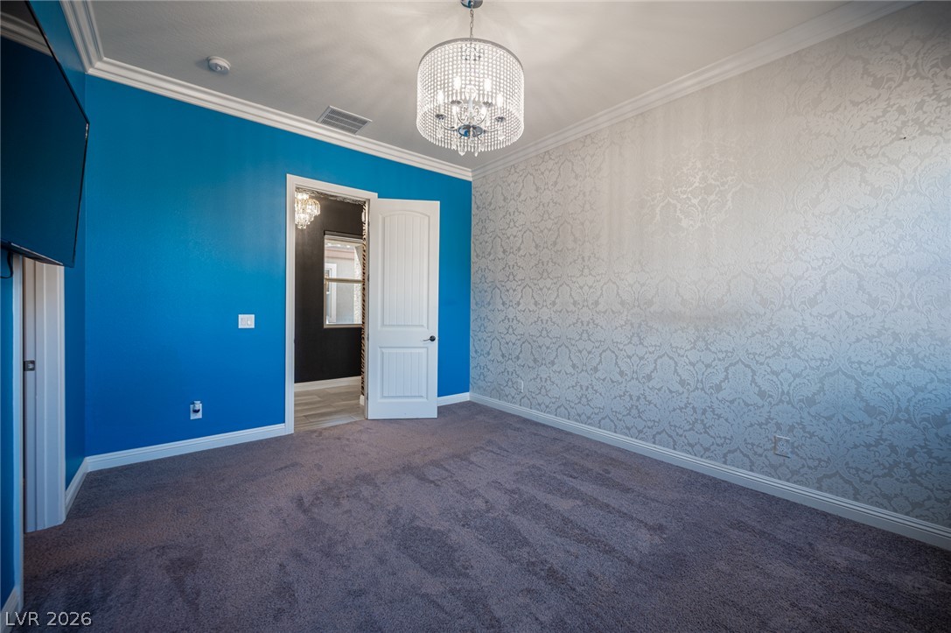
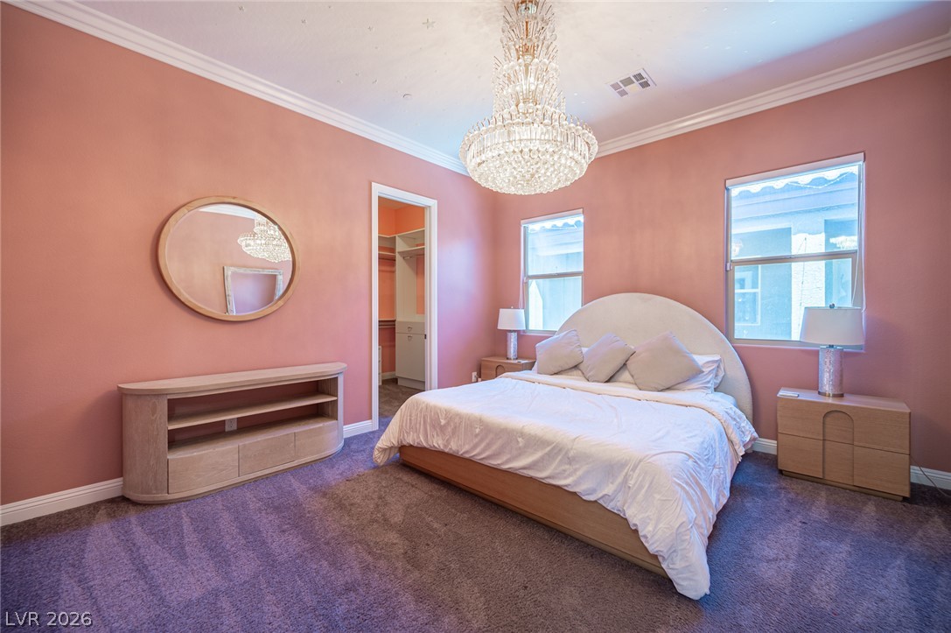
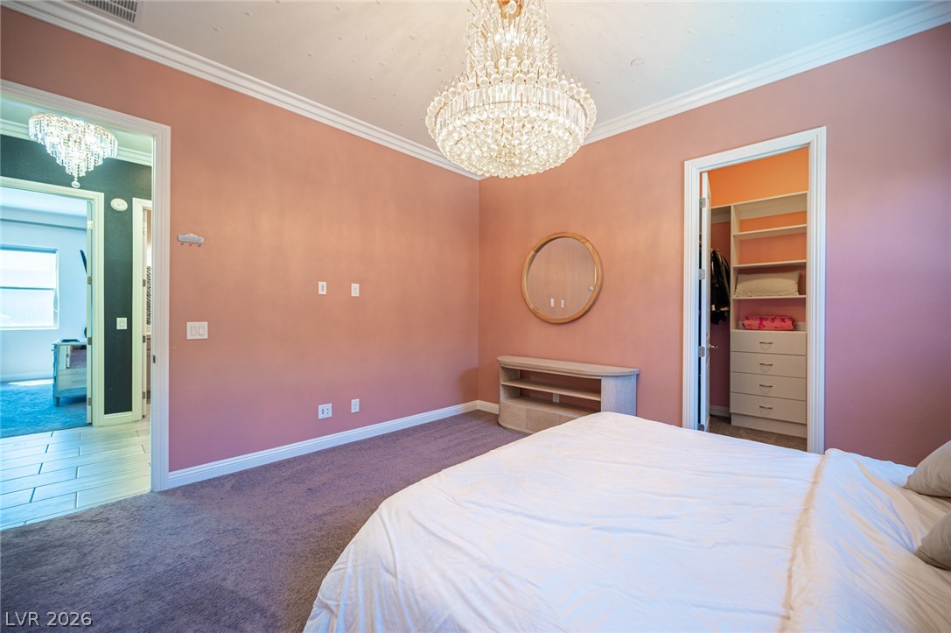
An elegant bedroom showcases plush carpeting, tray ceilings, and an ornate center crystal chandelier.
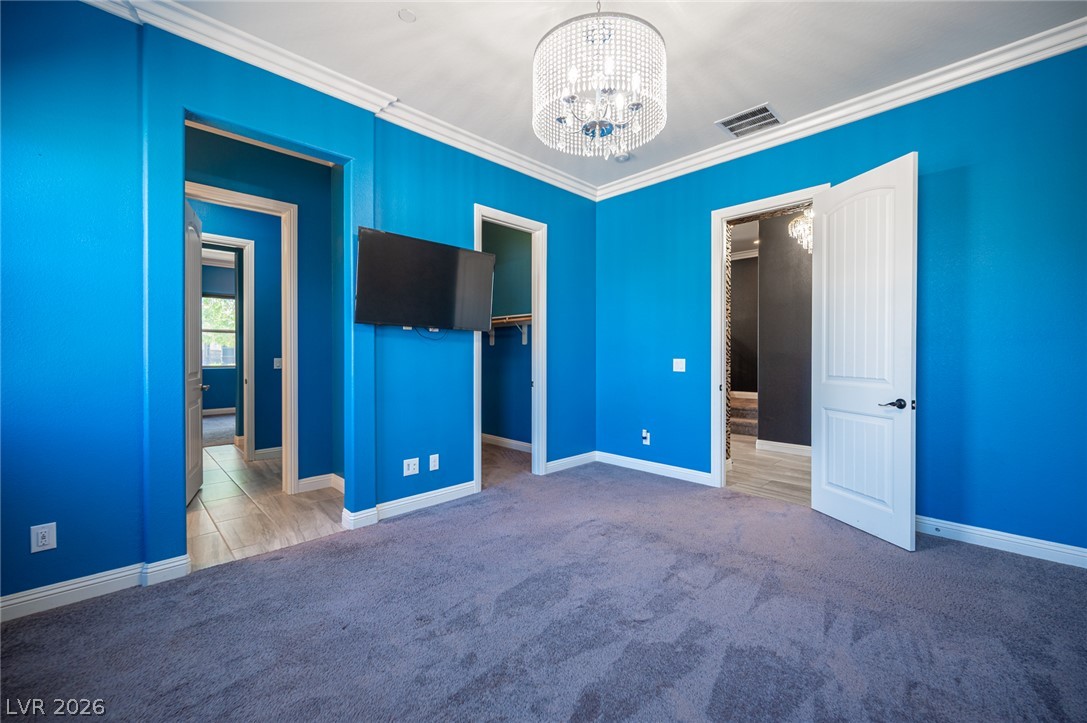
Crown molding and plush carpeting define this spacious main bedroom suite.
Crown molding and plush carpeting define this spacious primary suite with an adjacent walk-in closet.
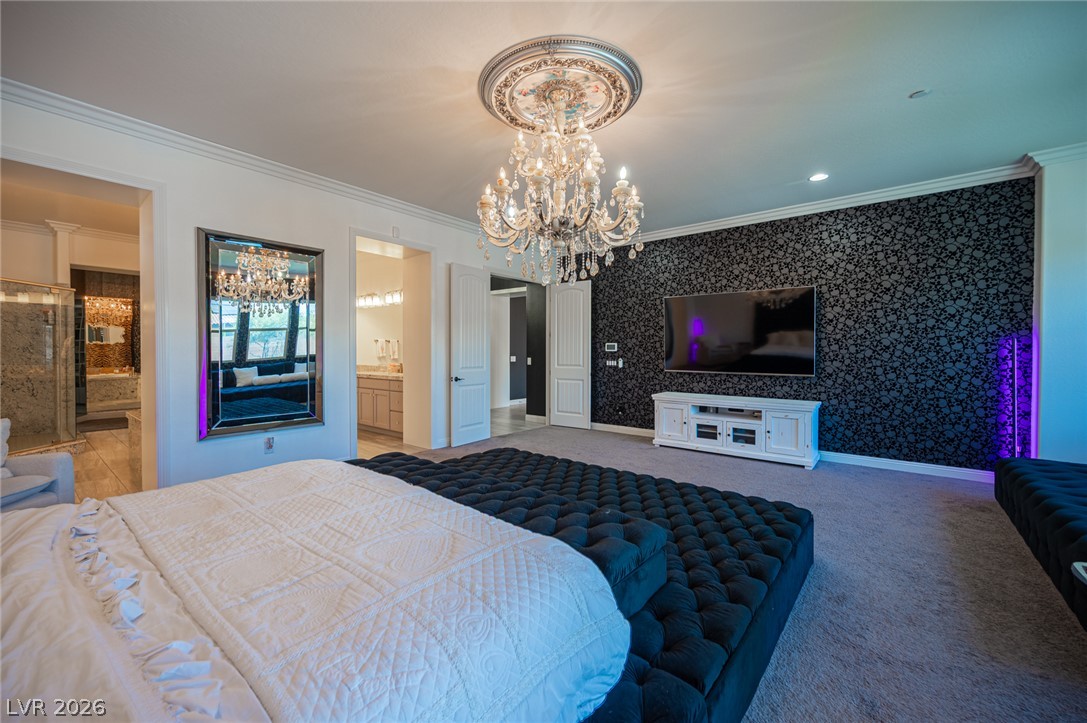
An elegant master suite showcases custom wall coverings and a detailed ceiling medallion with lighting.
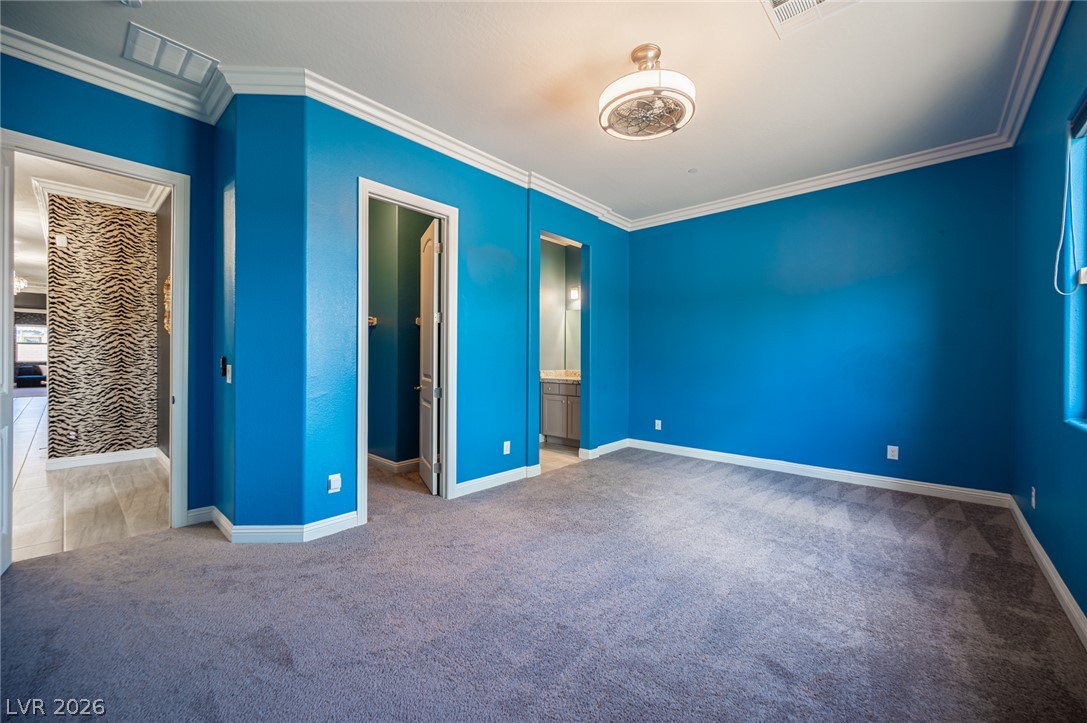
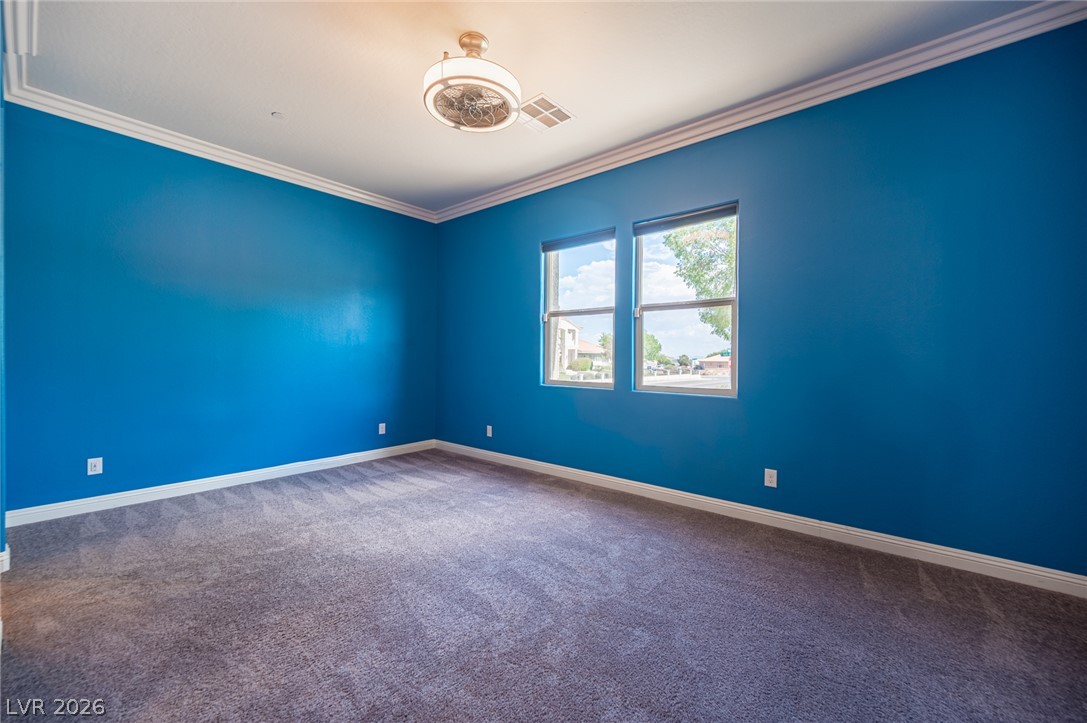
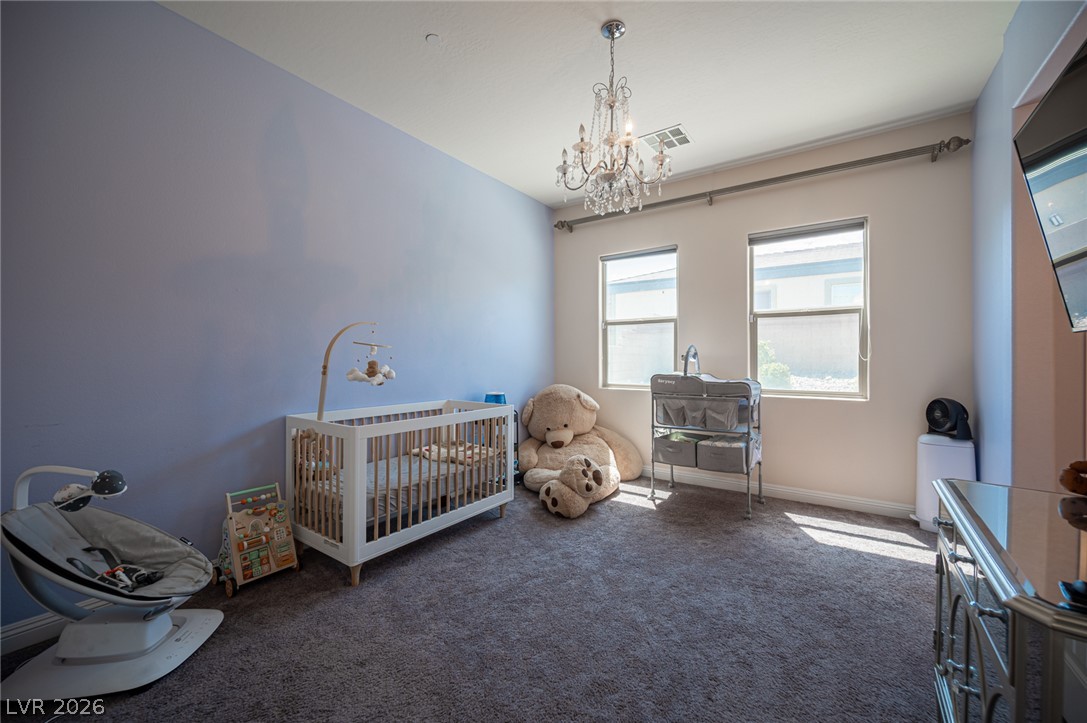
Plush carpeting and elegant crown molding define this versatile secondary bedroom space.
Crisp crown molding pairs with plush carpeting in this versatile, window-lit room.
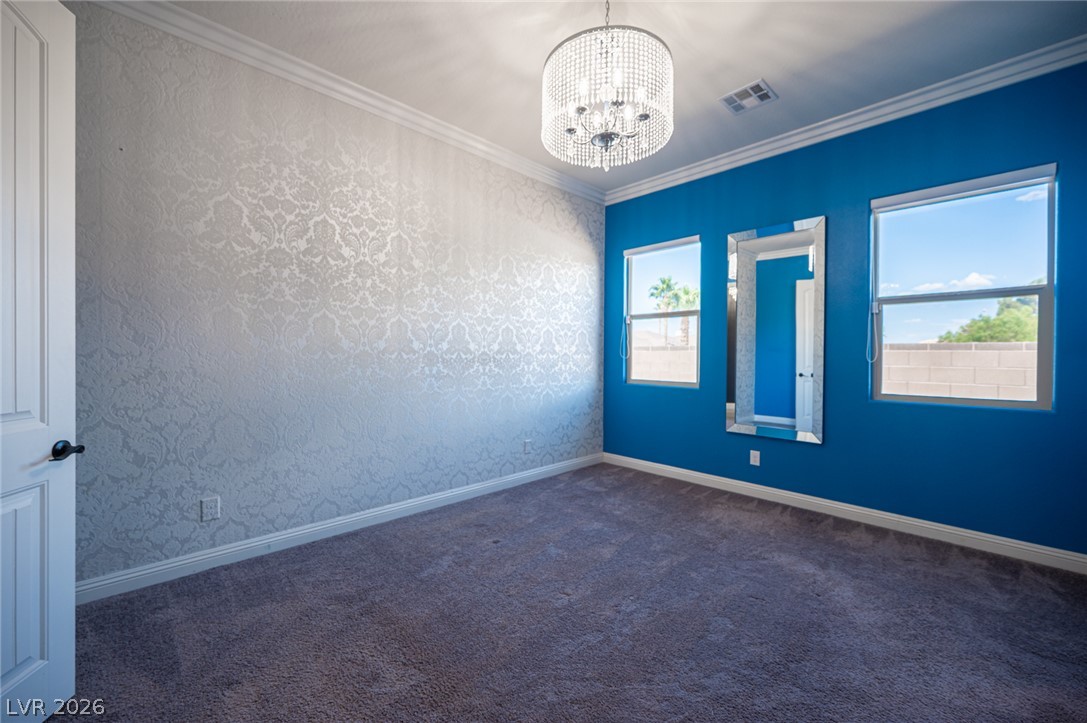
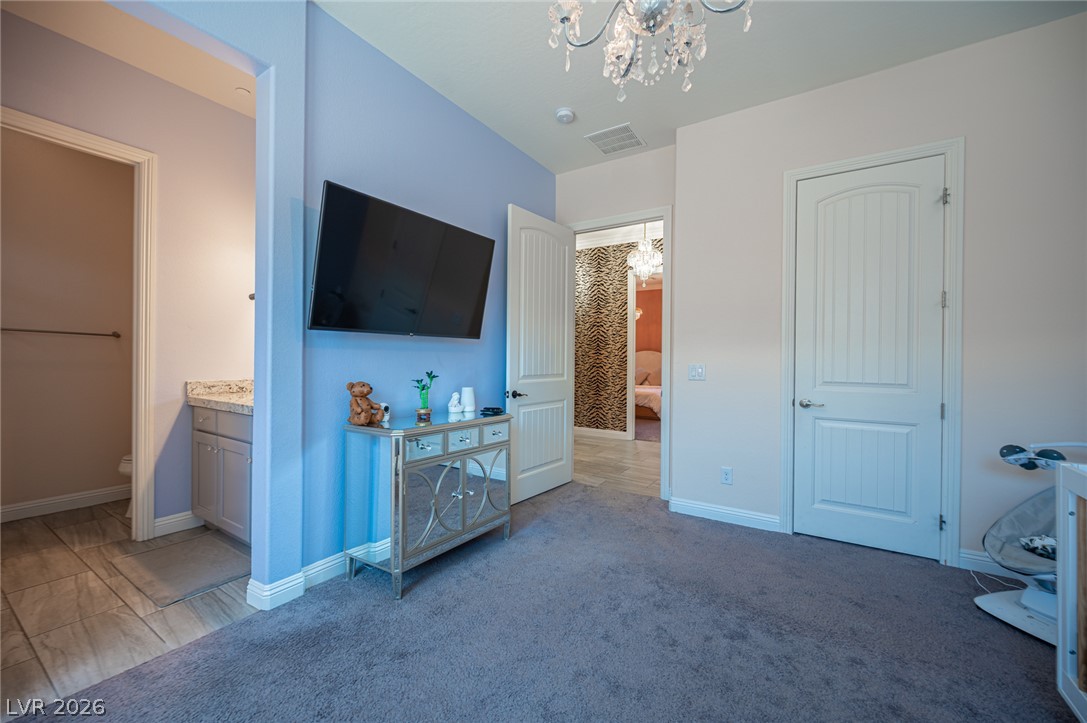
Elegant crown molding complements plush carpeting and classic wall patterns in this inviting room.
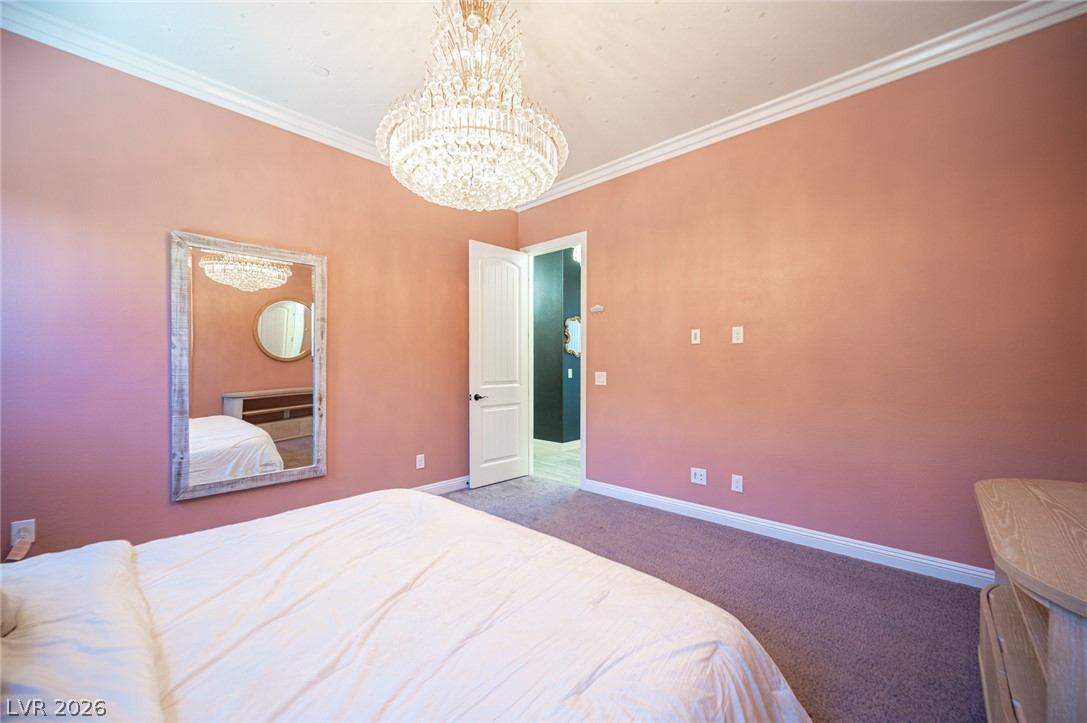
An elegant crystal chandelier highlights this spacious bedroom complete with classic crown molding and soft carpeting.
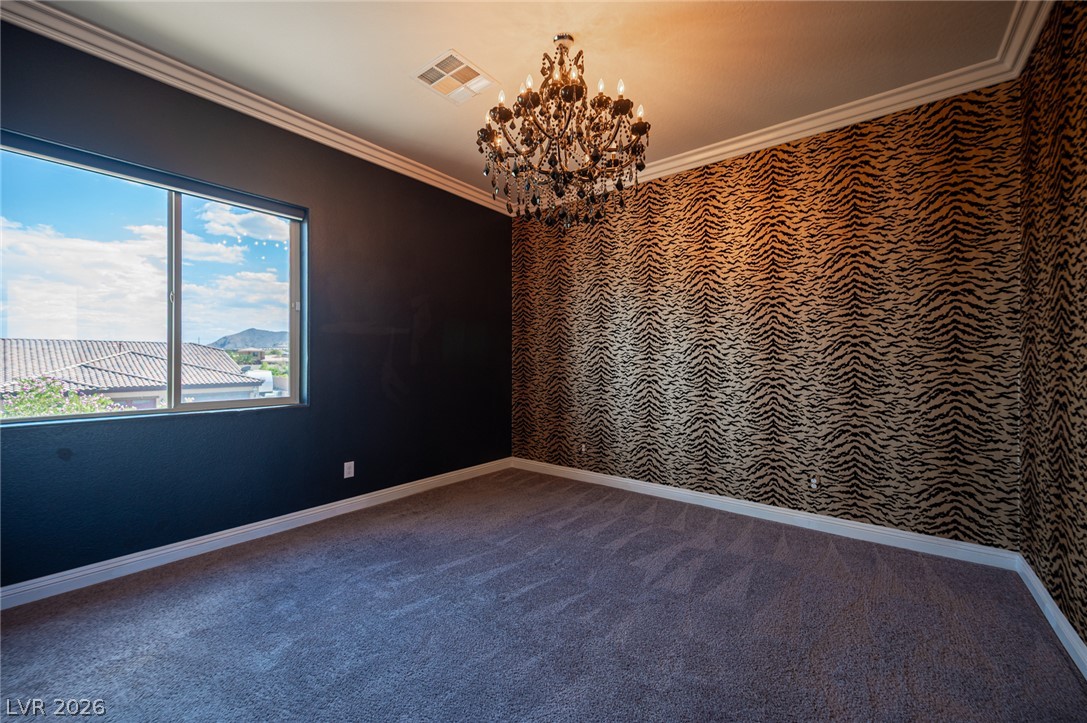
Elegant crown molding complements plush carpeting and classic wall treatments under a crystal chandelier.
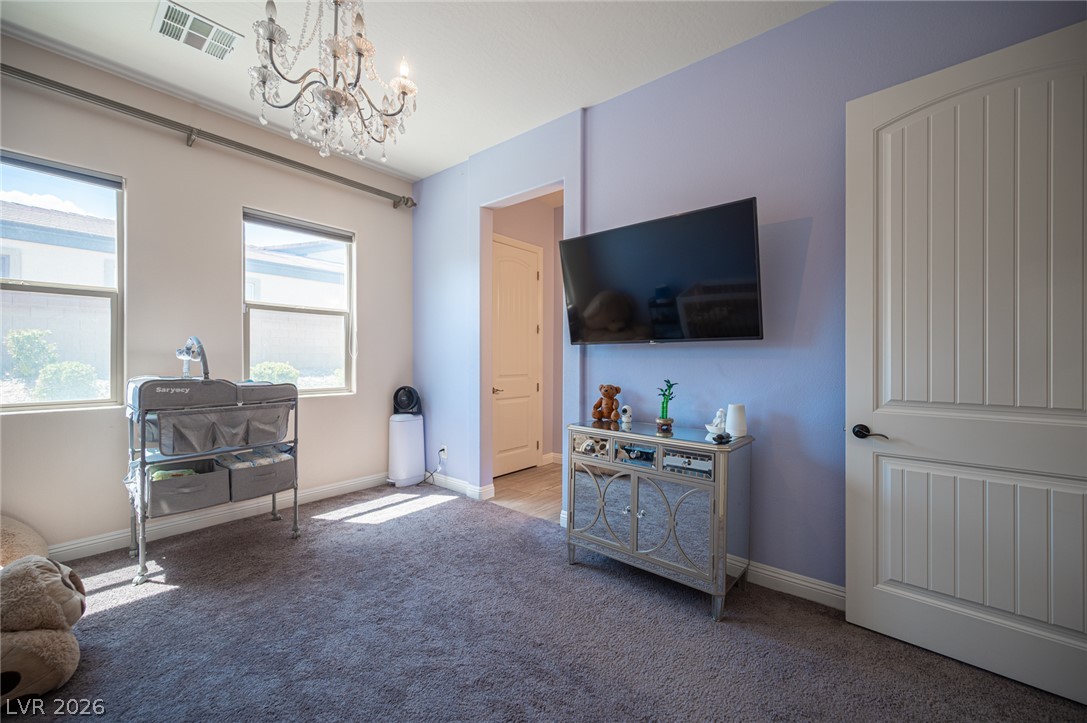
Natural light pours over the plush carpeting and detailed molding in this cozy bedroom.
High ceilings and tall windows bring natural light into this versatile secondary bedroom space.
An elegant bedroom offers soft carpeting, classic panel doors, and a nearby private bathroom.
Elegant crown molding and high ceilings frame this spacious bedroom with carpet flooring.
Ornate crown molding and soft carpeting define this inviting space.
Crown molding and carpeted floors highlight this comfortable space featuring a walk-in closet.
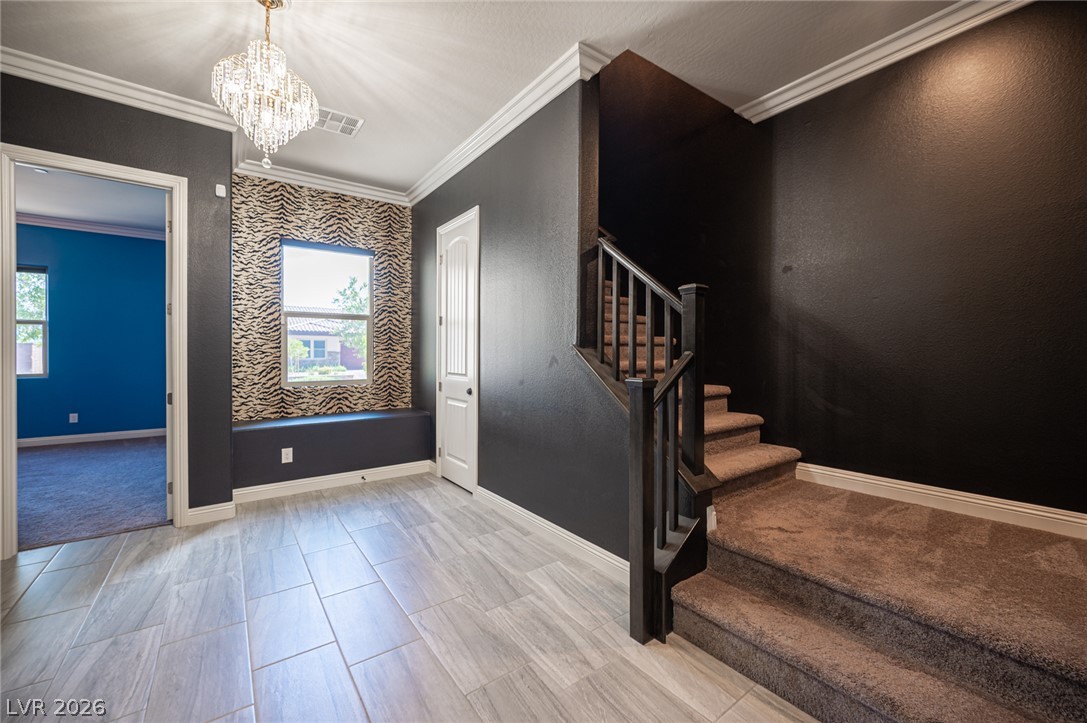
Elegant crown molding and modern tile flooring define this stylish entryway featuring a carpeted staircase.
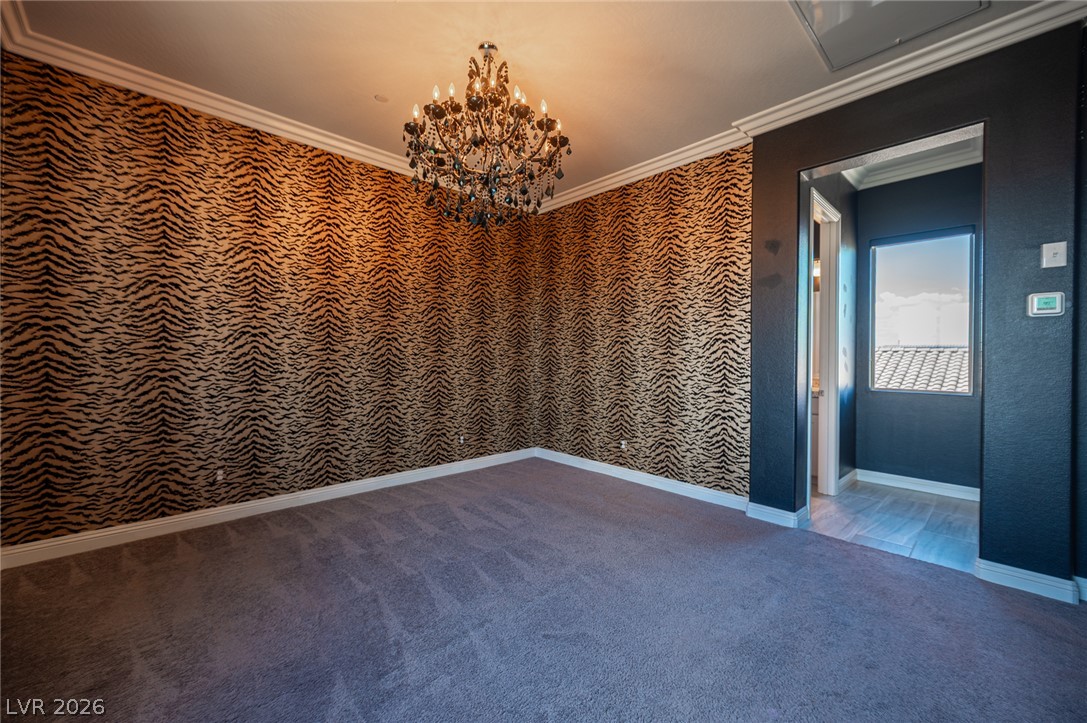
Bold patterned walls, classic crown molding, and an elegant chandelier define this unique space.
An elegant glass chandelier and classic crown molding elevate this carpeted bedroom space.
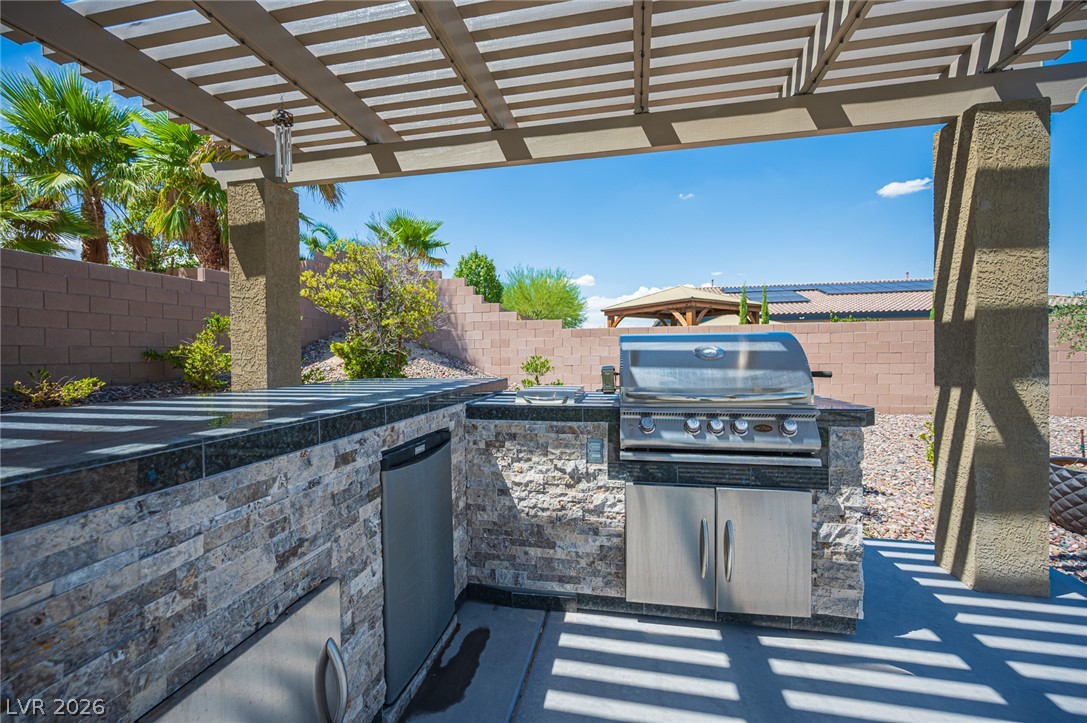
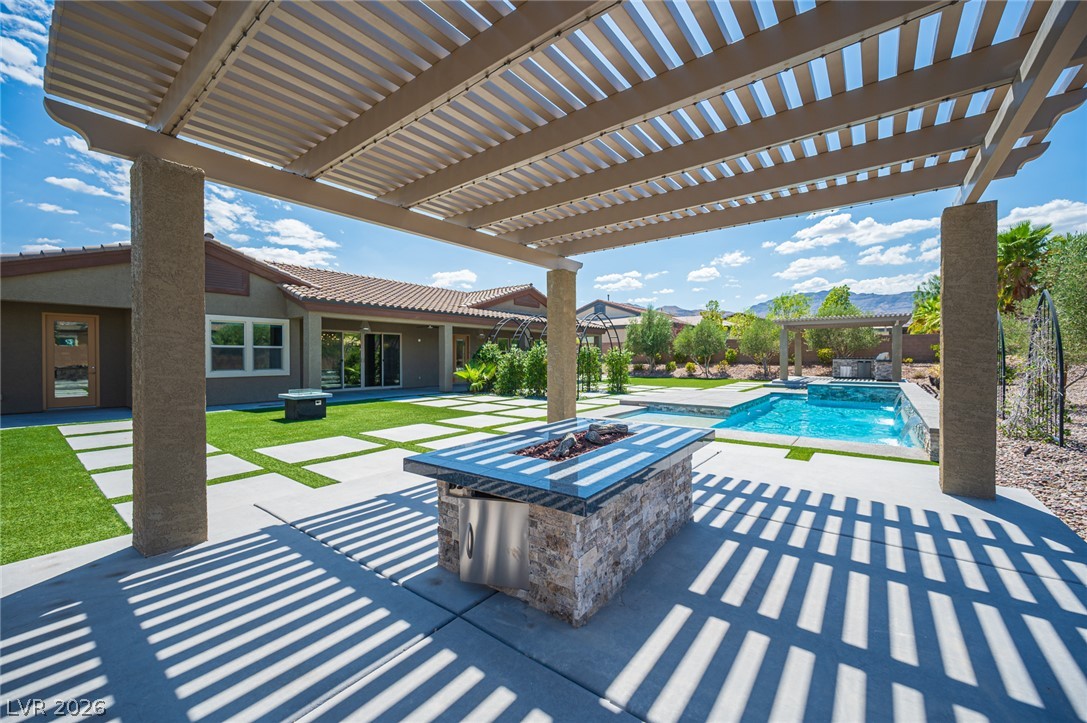
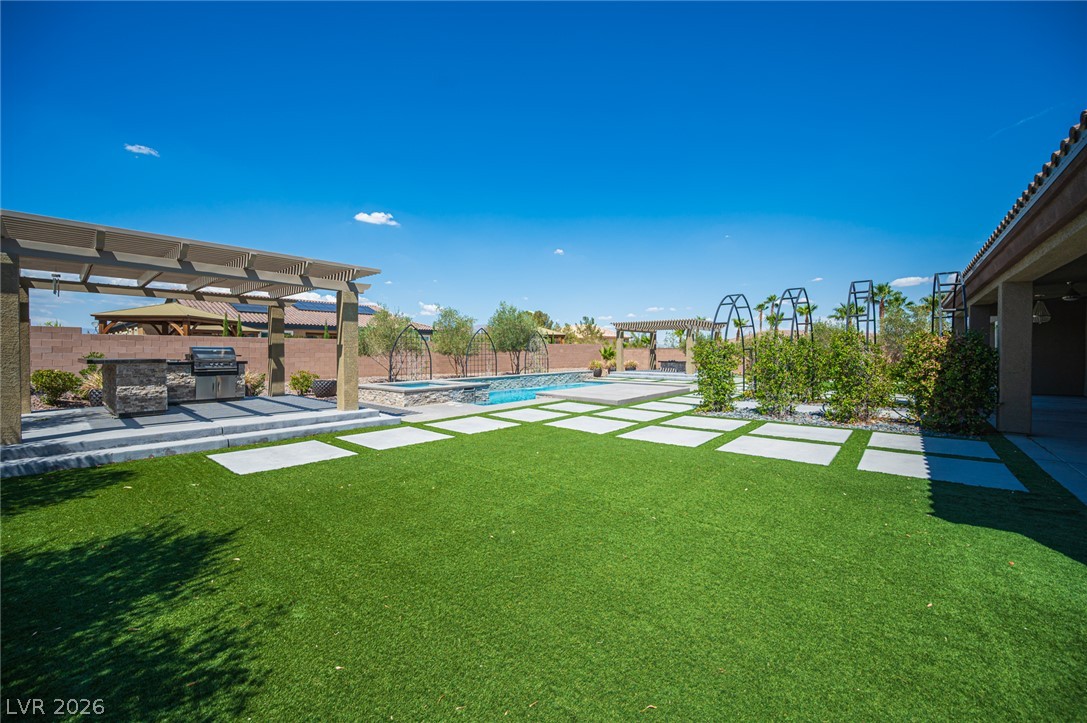
An outdoor kitchen features a built-in stone grill station beneath a shaded pergola structure.
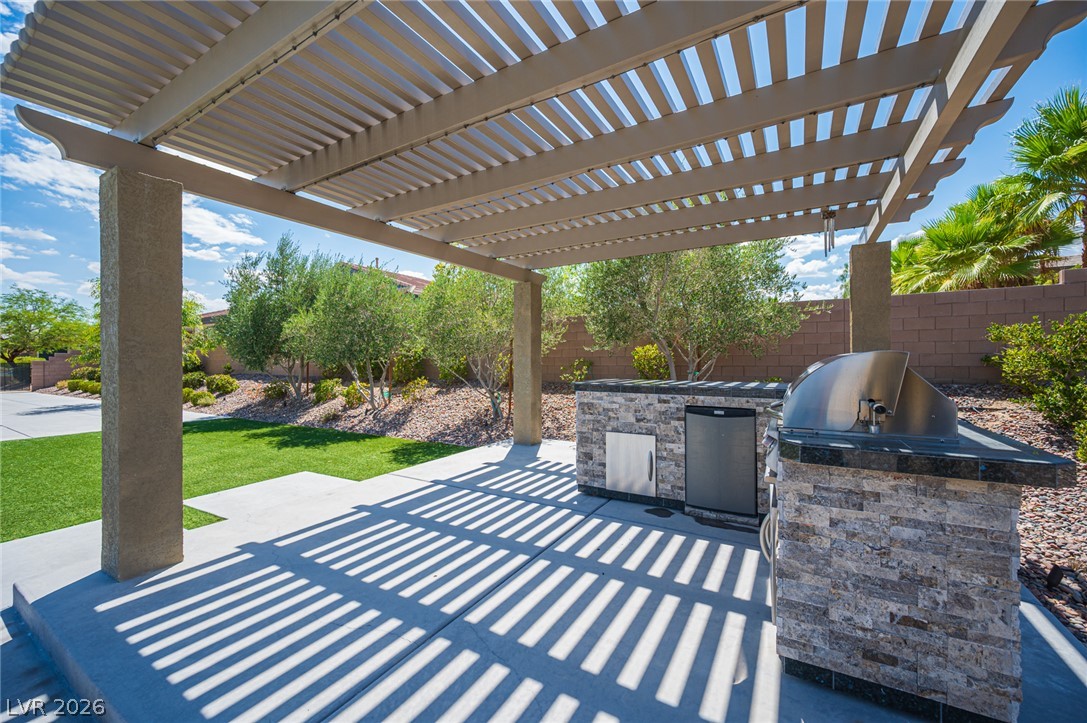
A spacious concrete patio rests beneath a protective pergola structure alongside a built-in stone barbecue island.
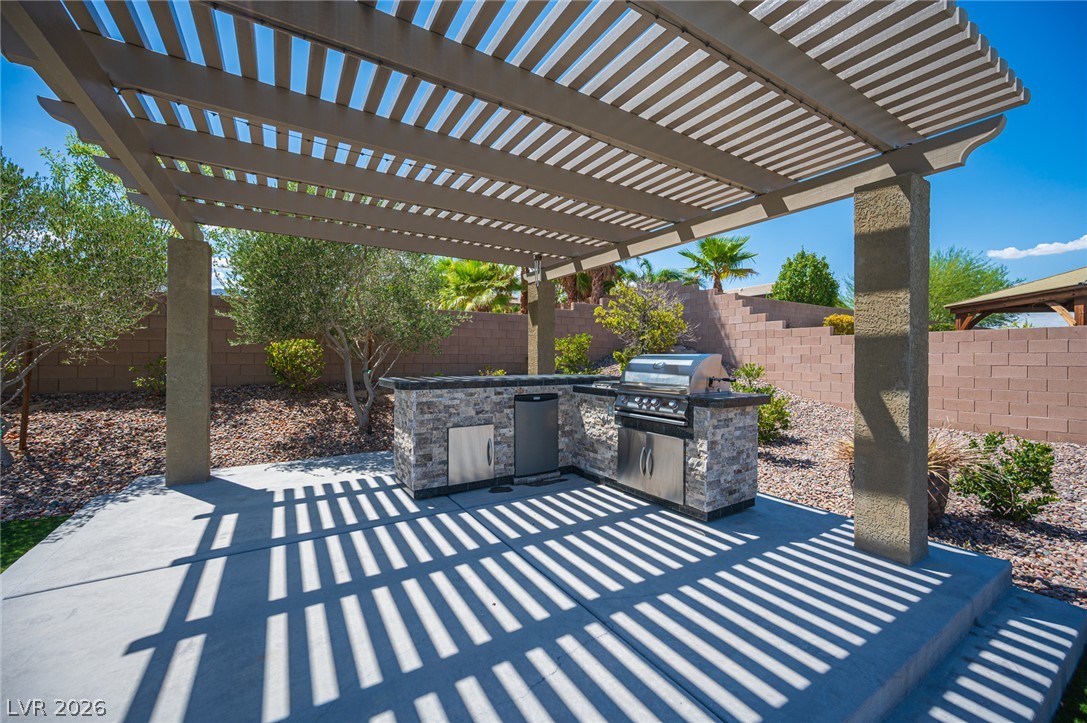
An outdoor kitchen rests on a concrete patio beneath a large shaded pergola structure.
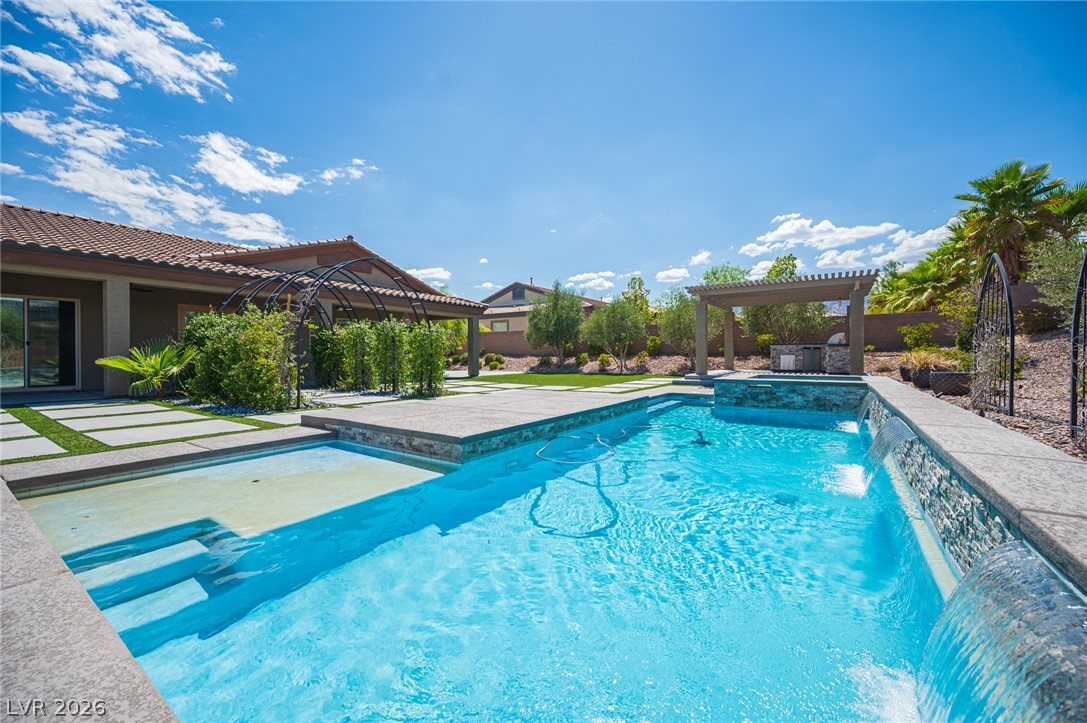
Geometric pavers and structured lawns frame the custom swimming pool under clear blue desert skies.
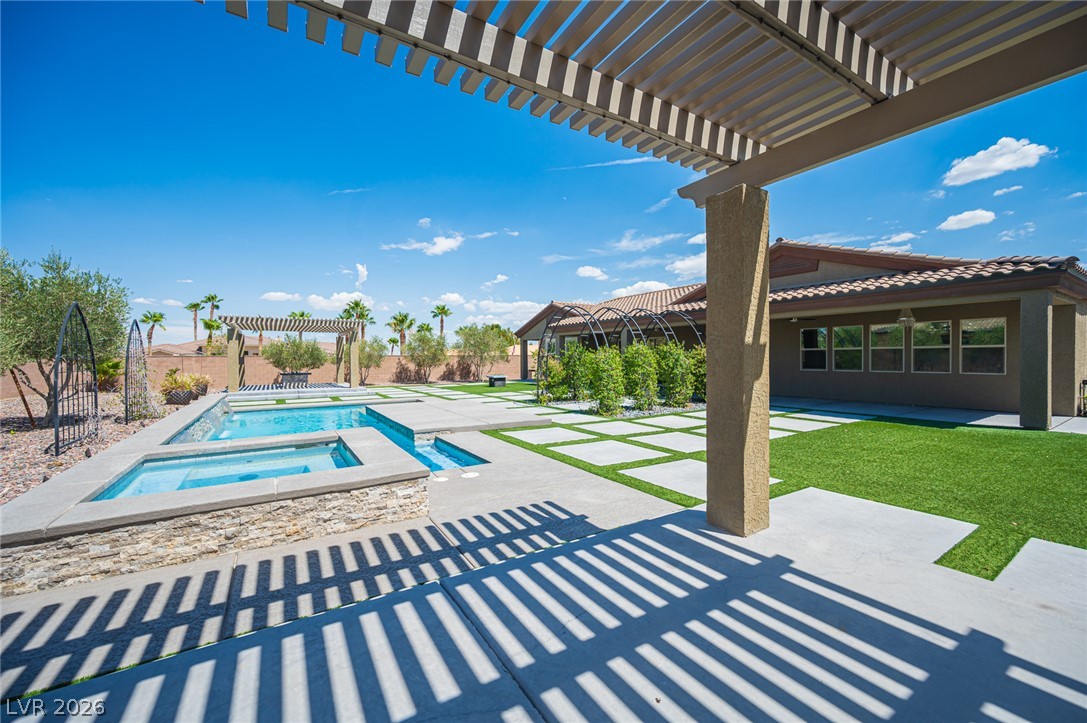
A spacious pergola structure overlooks the manicured grounds and private swimming pool.
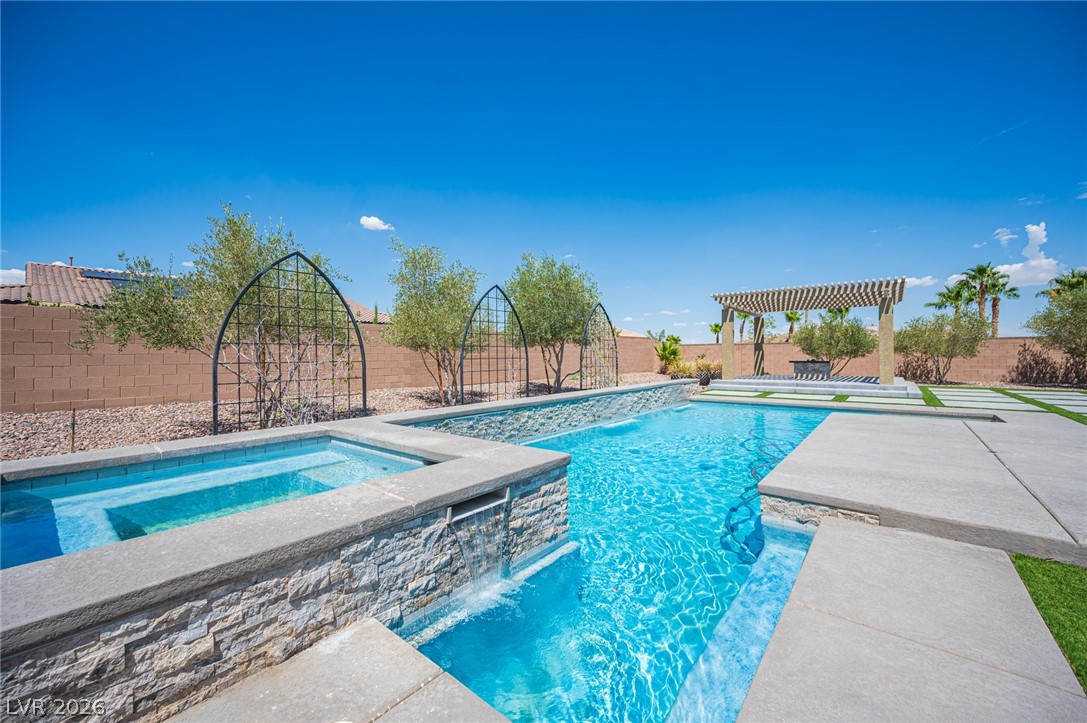
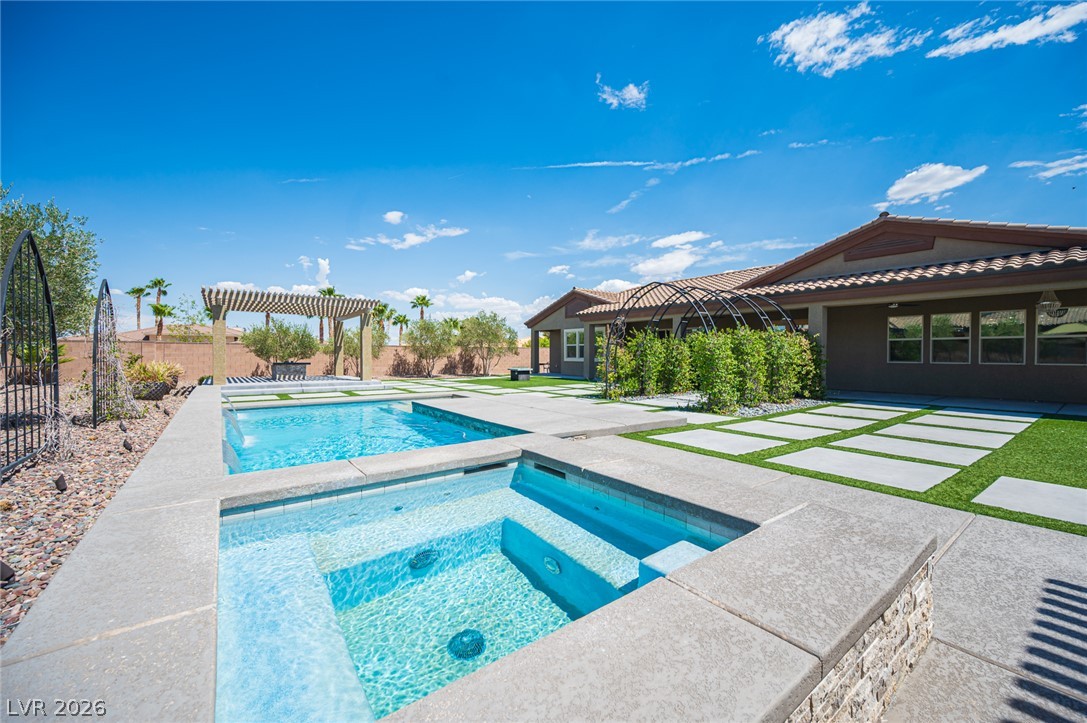
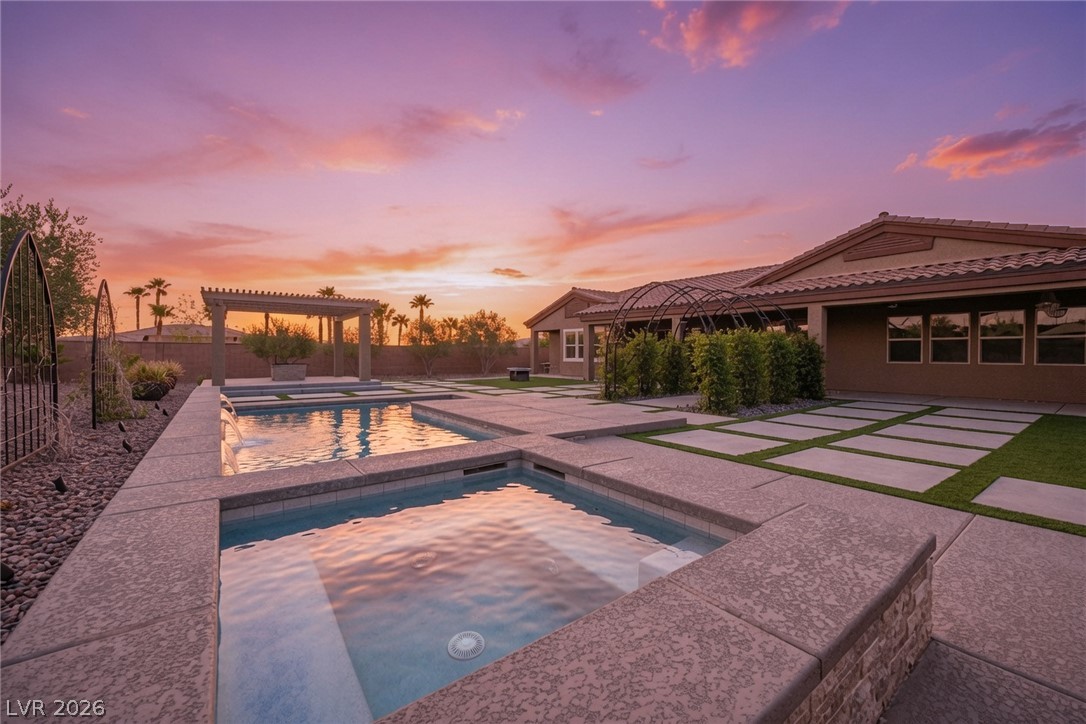
A sparkling swimming pool and raised spa are bordered by stone accents and concrete decking.
An inviting pool and spa highlight this beautifully designed backyard retreat.
An inviting swimming pool complements the tiled patio and manicured lawns of this modern backyard.
A sparkling swimming pool serves as the centerpiece of this beautifully landscaped backyard retreat.
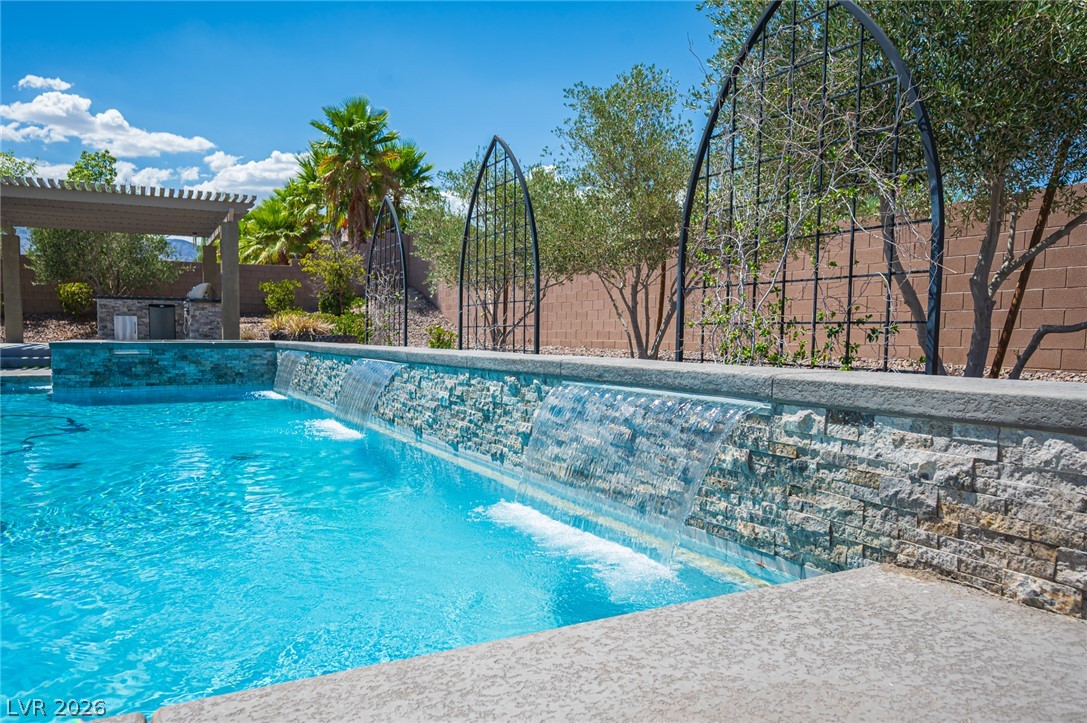
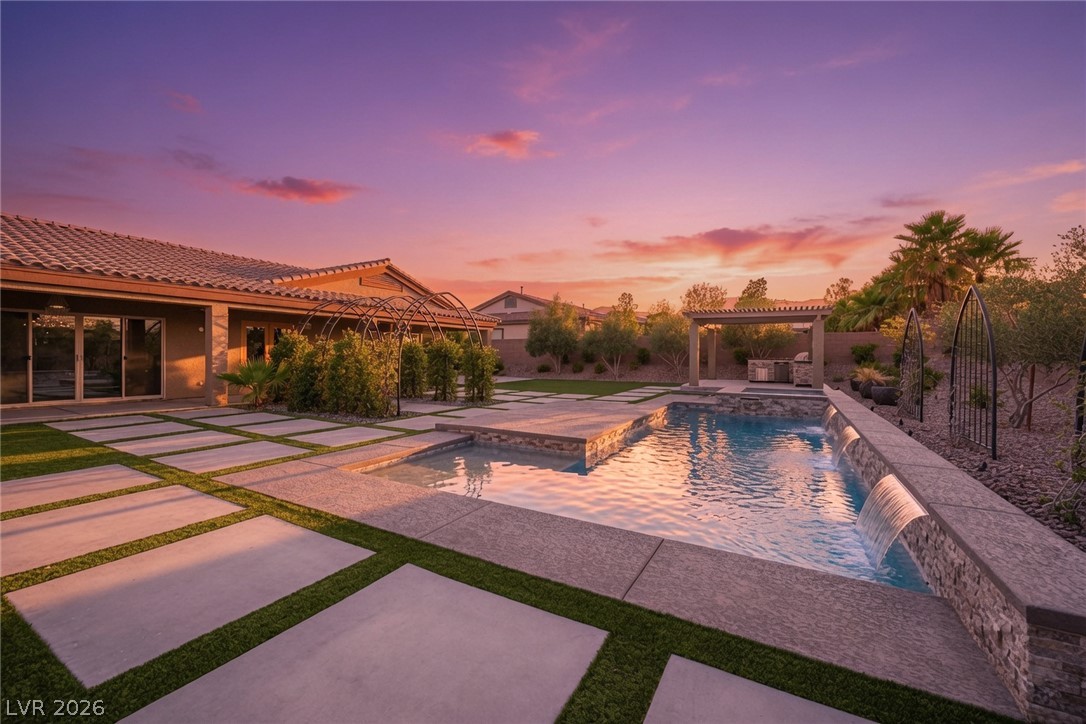
Cascading waterfalls flow into a pristine swimming pool bordered by custom stone masonry features.
An inviting backyard oasis features a geometric pool, custom water features, and manicured hardscaping.
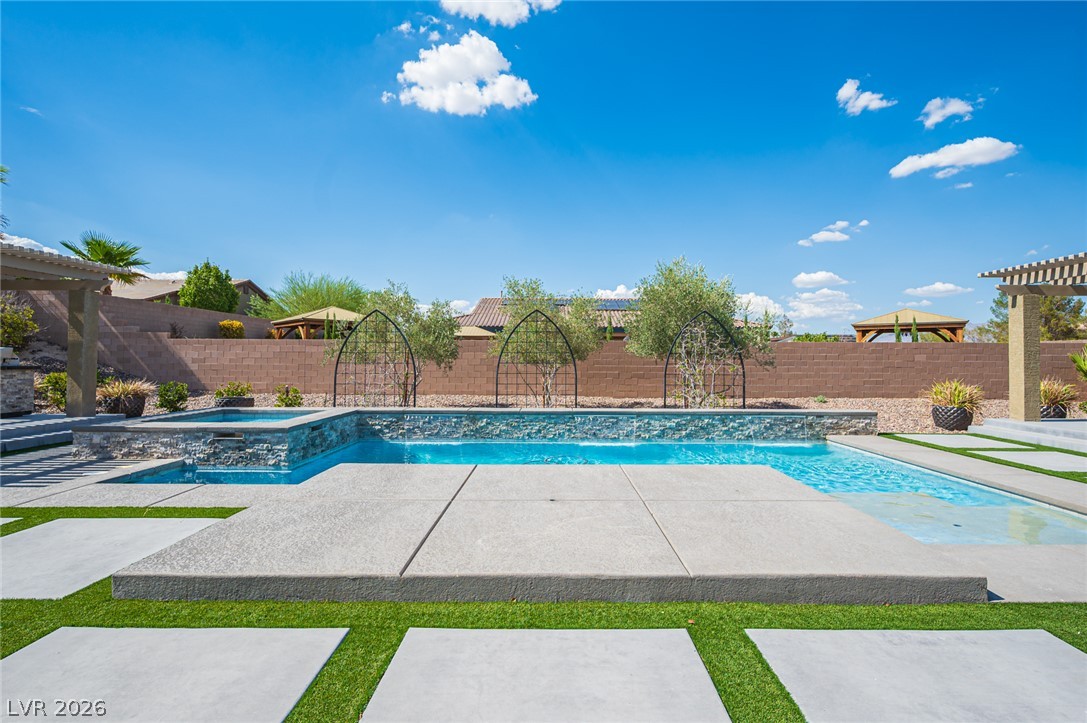
A sparkling swimming pool rests alongside geometric concrete pavers under open desert skies.
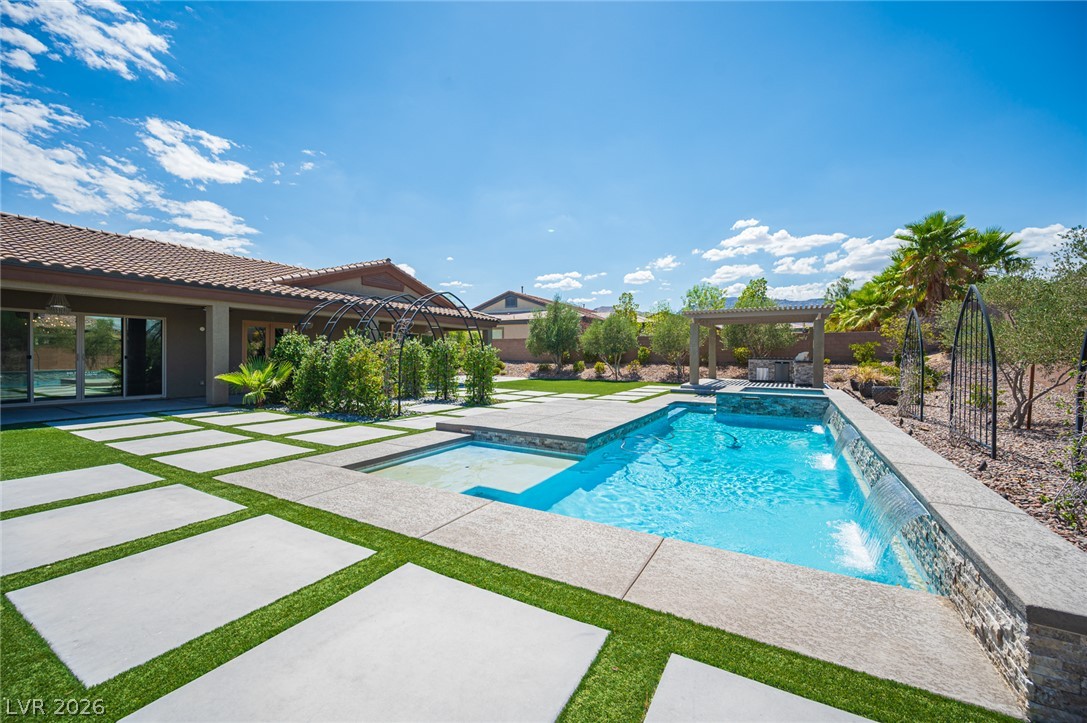
An engineered geometric stone paver walkway leads to the sparkling swimming pool and shady pergolas.
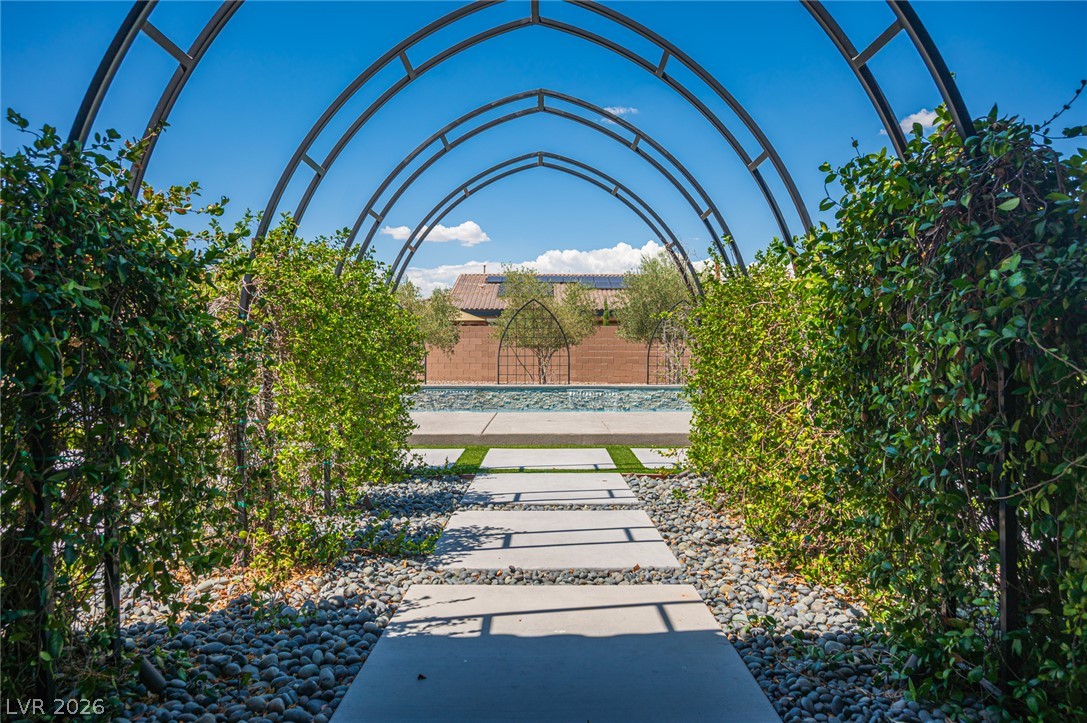
A stone-paved pathway guides the eye through a series of arched trellises toward the backyard.
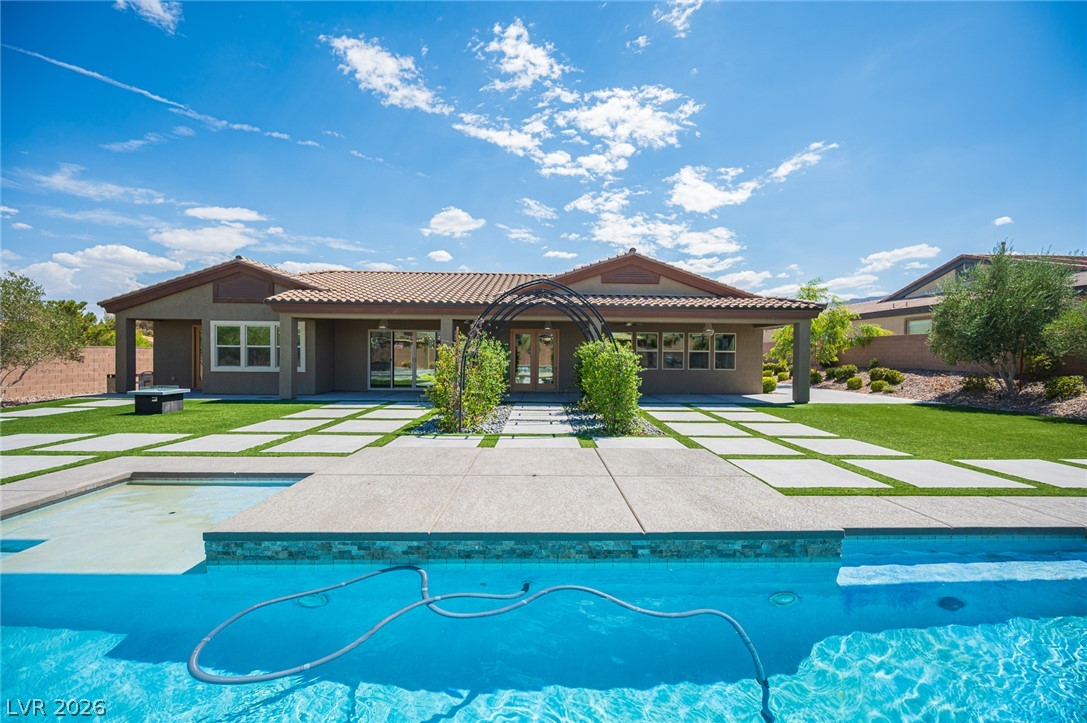
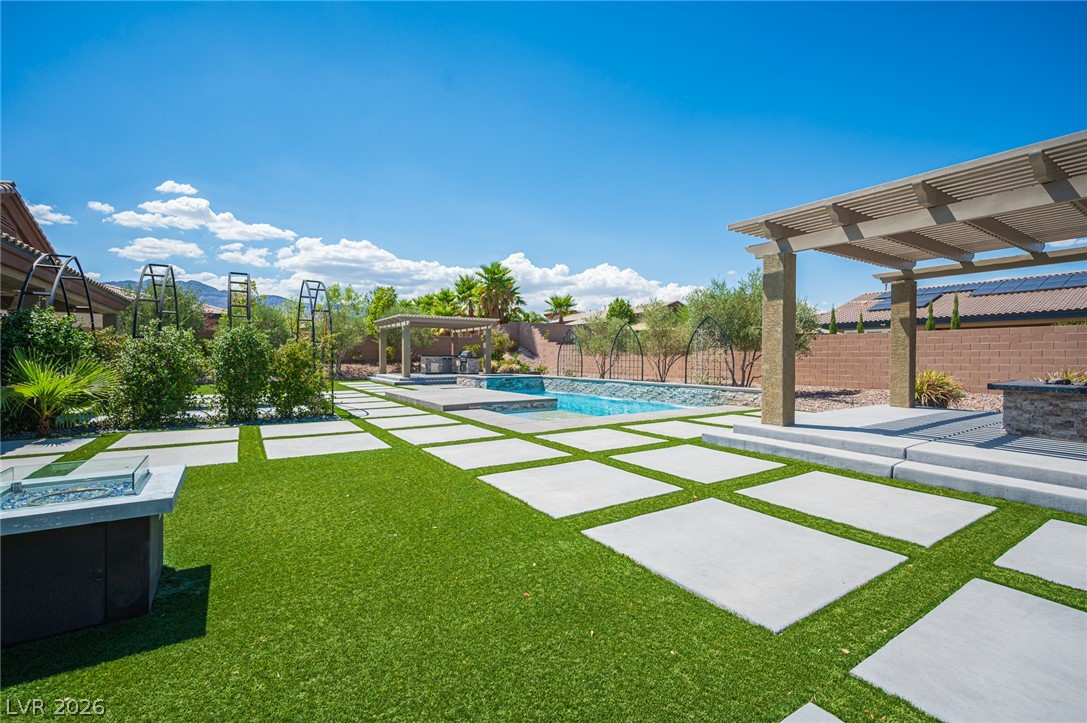
Geometric concrete pavers set in lush green turf define this modern backyard retreat.
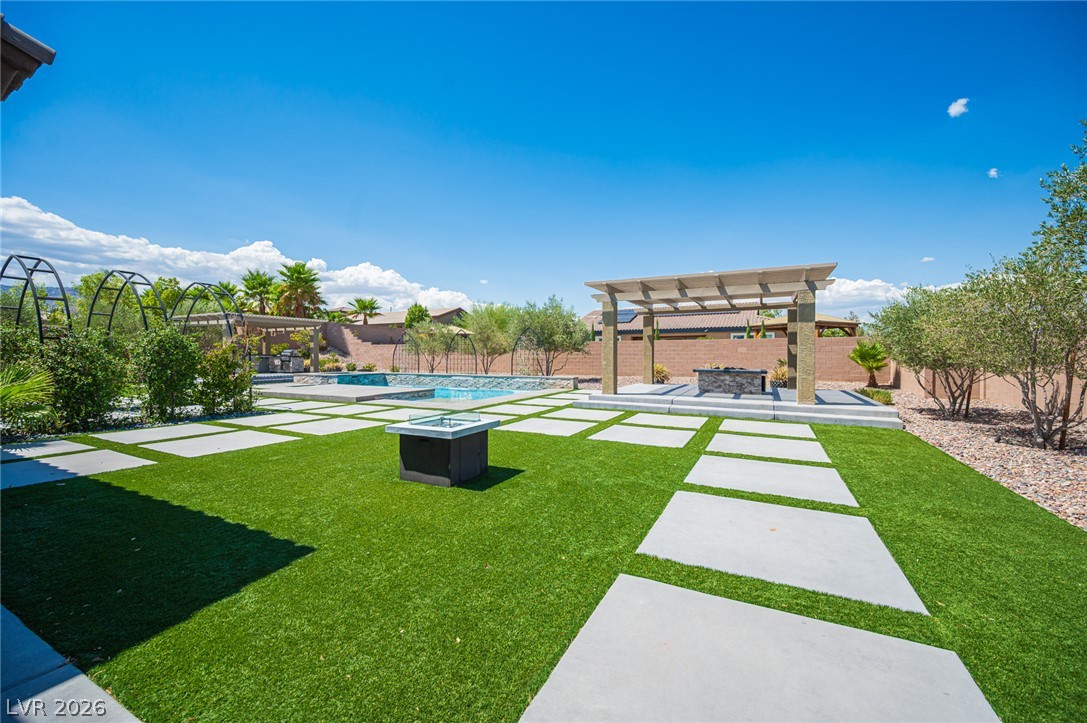
Geometric pavers and synthetic turf frame a stylish pool and shade structures under blue skies.
An inviting backyard oasis features a manicured lawn alongside an integrated pool and patio space.
An inviting backyard oasis features a geometric pool, integrated spa, and spacious paver patio.
Geometric pavers lead past a sparkling swimming pool equipped with custom water features.
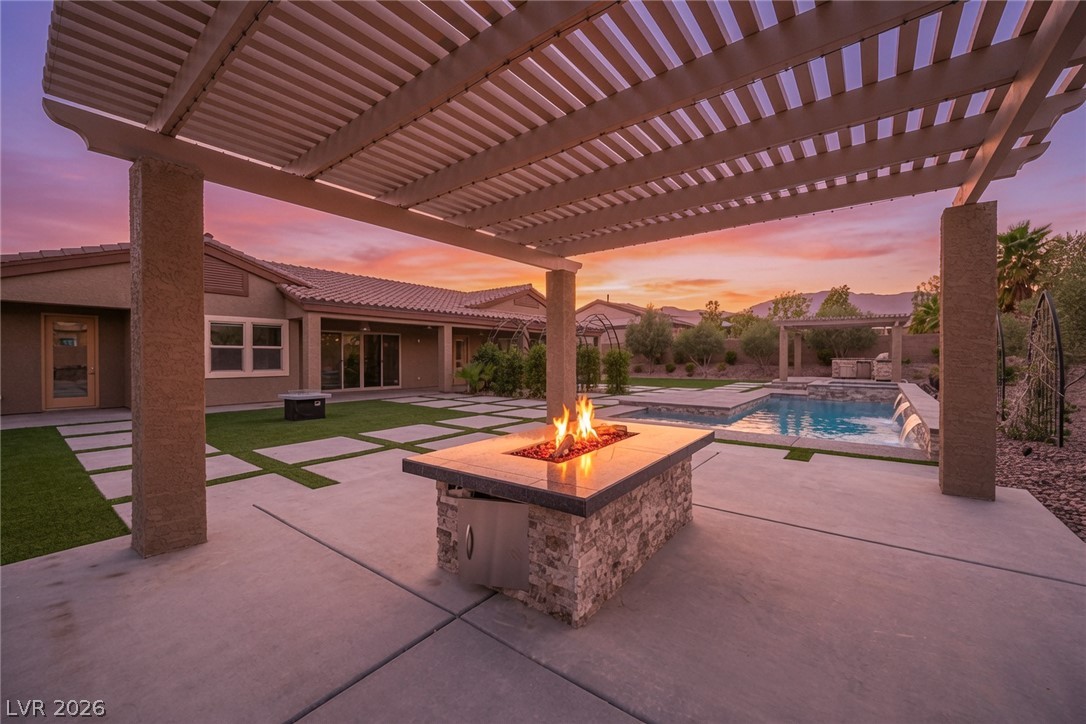
A spacious backyard patio features a modern stone fire table under a classic wood pergola.
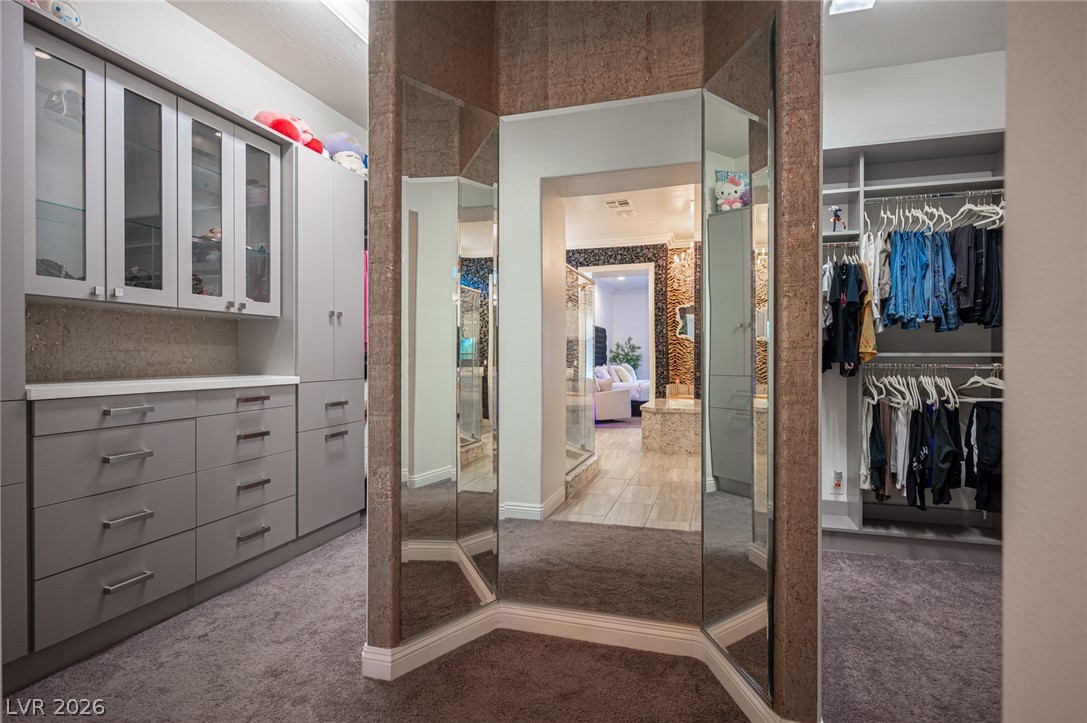
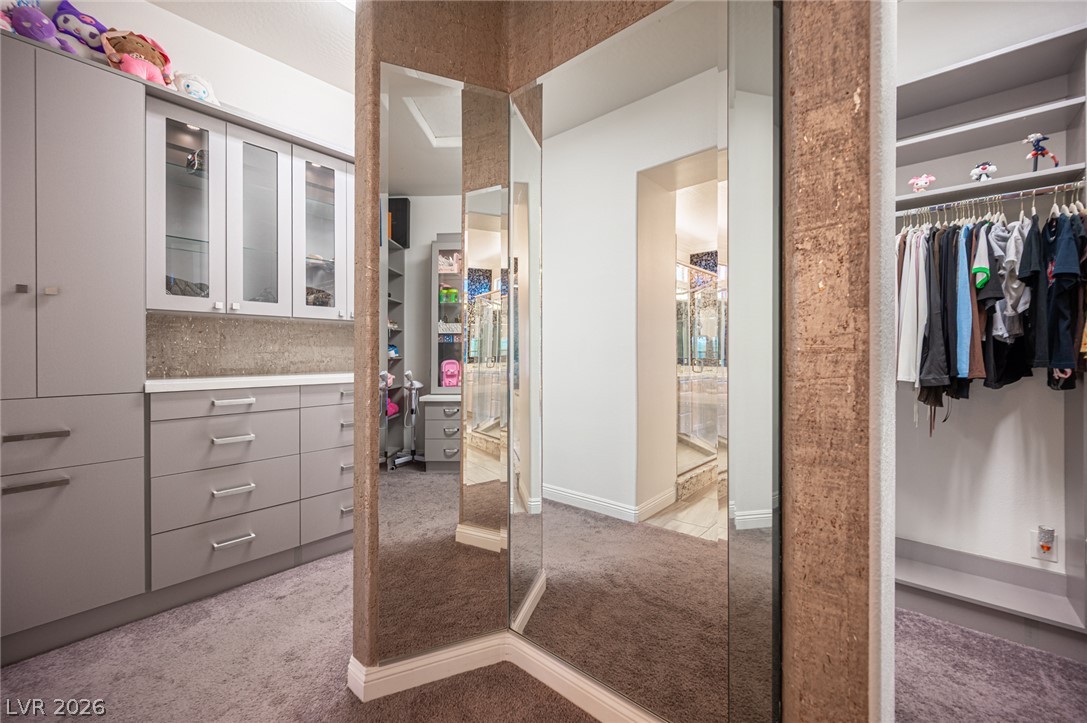
Custom built-in cabinetry and a multi-angle mirror anchor this organized walk-in closet space.
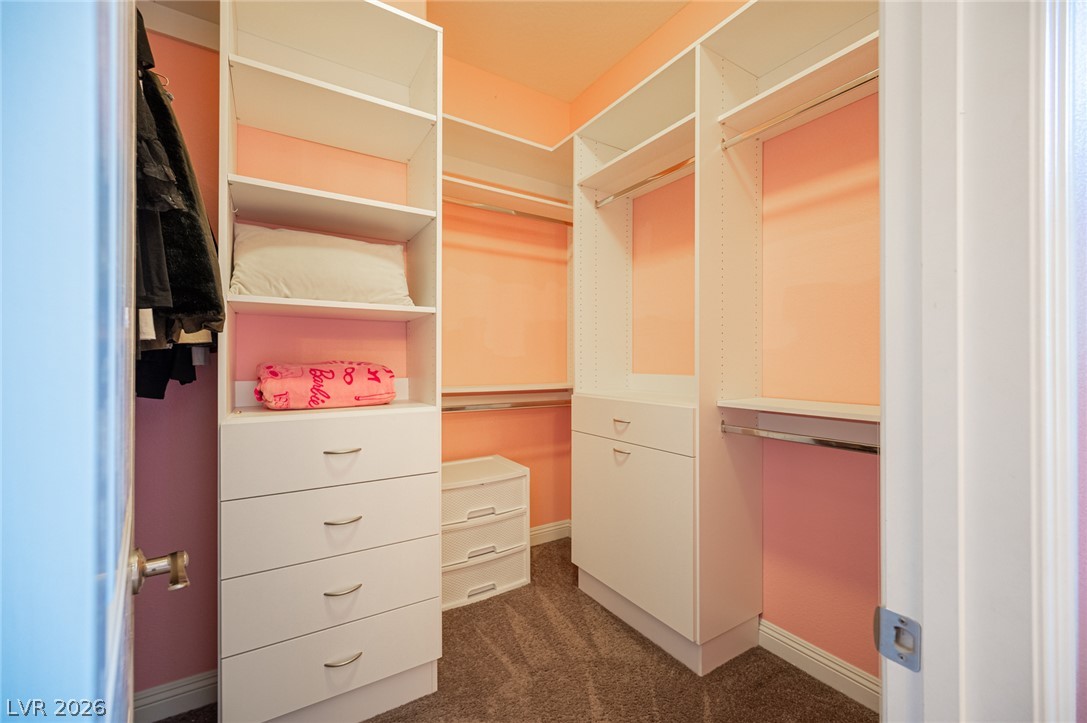
Custom cabinetry and built-in organizers maximize storage space in this carpeted closet.
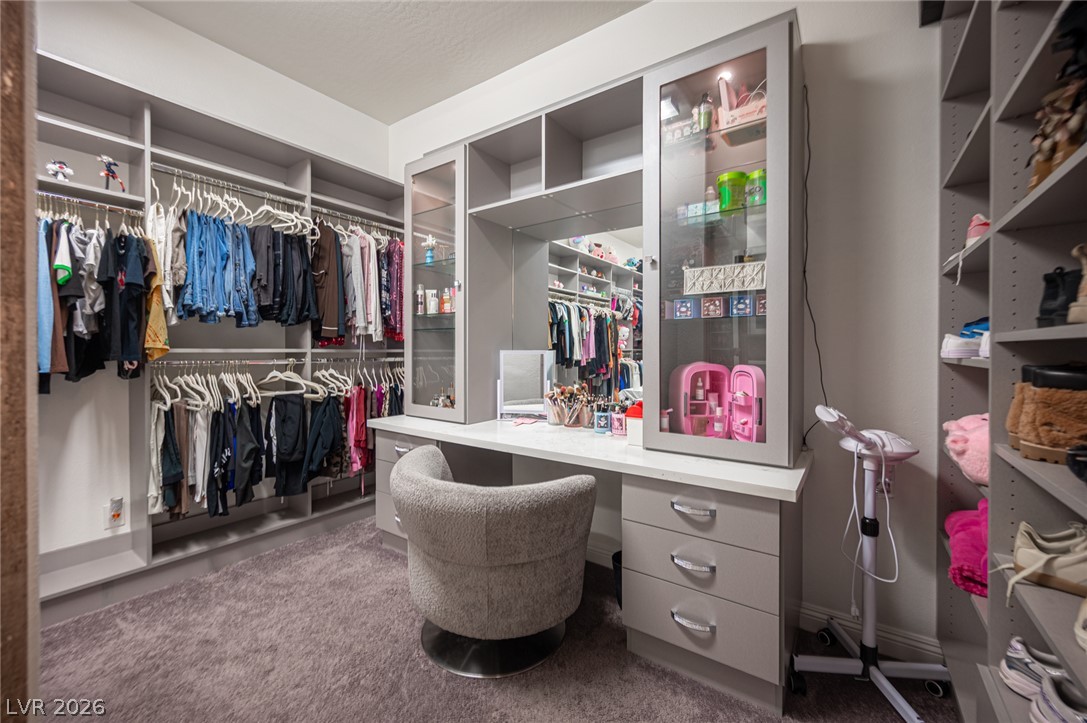
Ample custom shelving and a built-in vanity desk maximize organization in this closet.
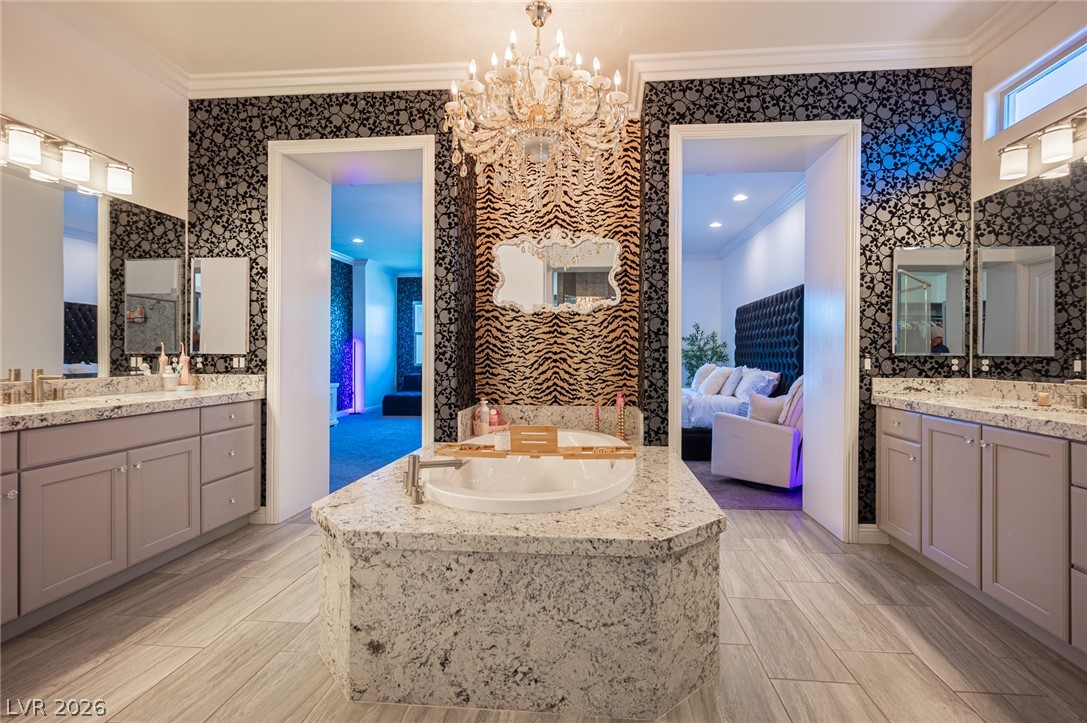
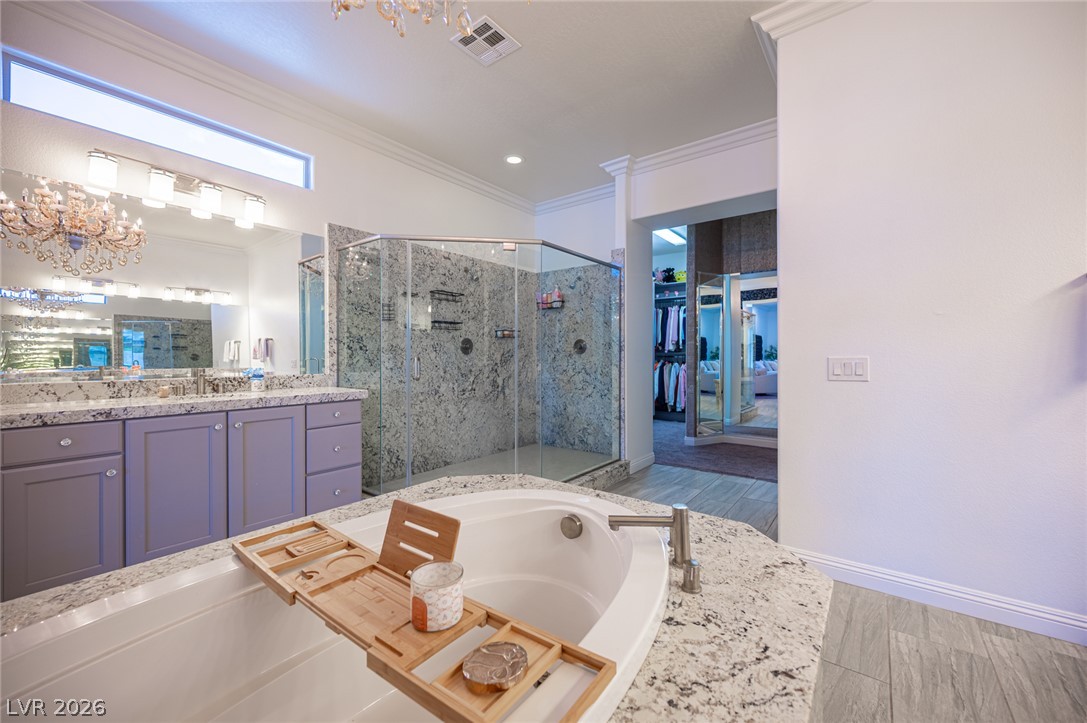
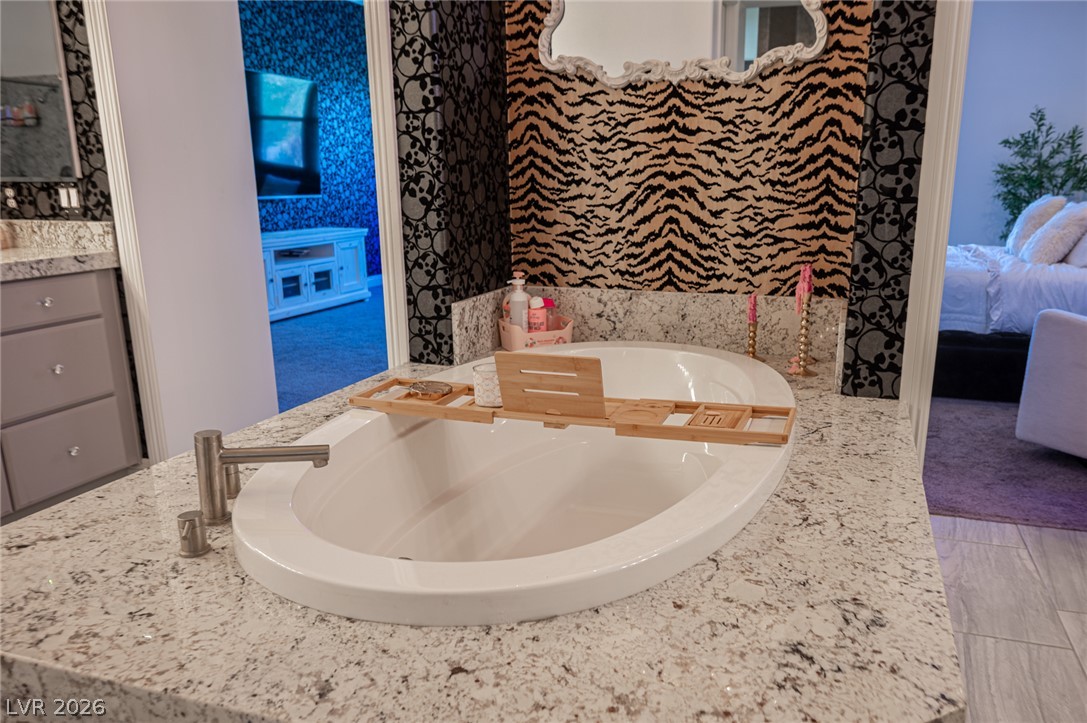
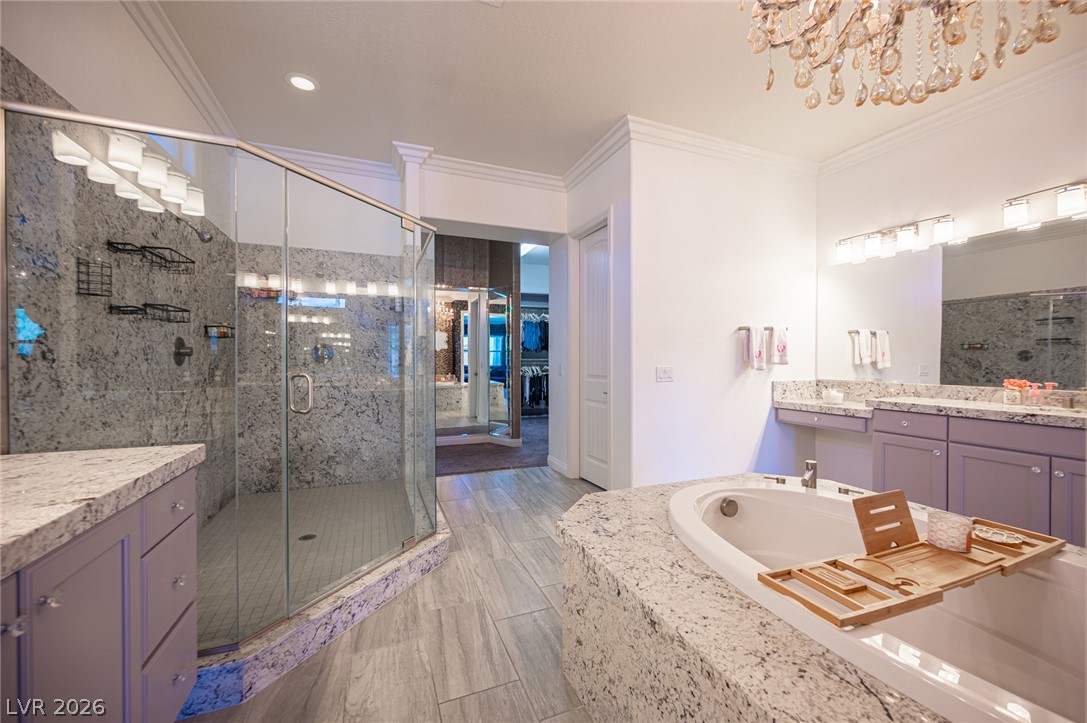
Ornate crystal lighting and stone counters elevate this master bathroom with a central soaking tub.
Ornate molding, granite counters, and a glass-enclosed shower elevate this spacious bathroom.
A deep soaking tub is set in a stone surround under dynamic wall coverings.
A glass-enclosed shower, stone counters, and a soaking tub highlight this master bath space.
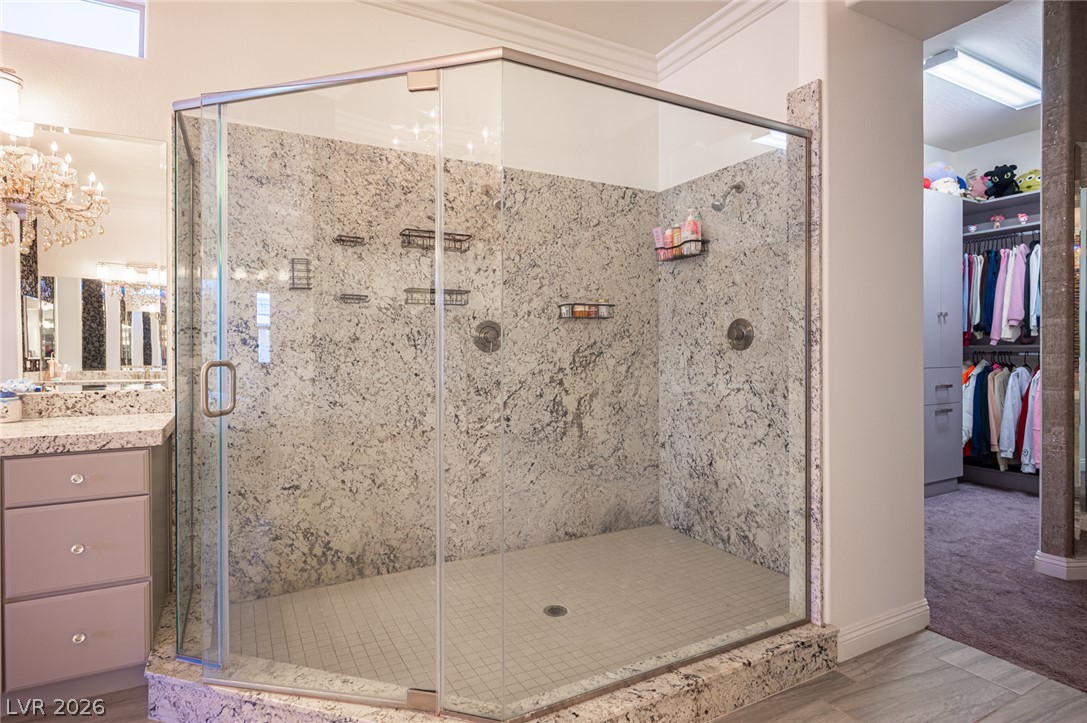
Polished stone surfaces and glass enclosures create a refined master bathroom design.
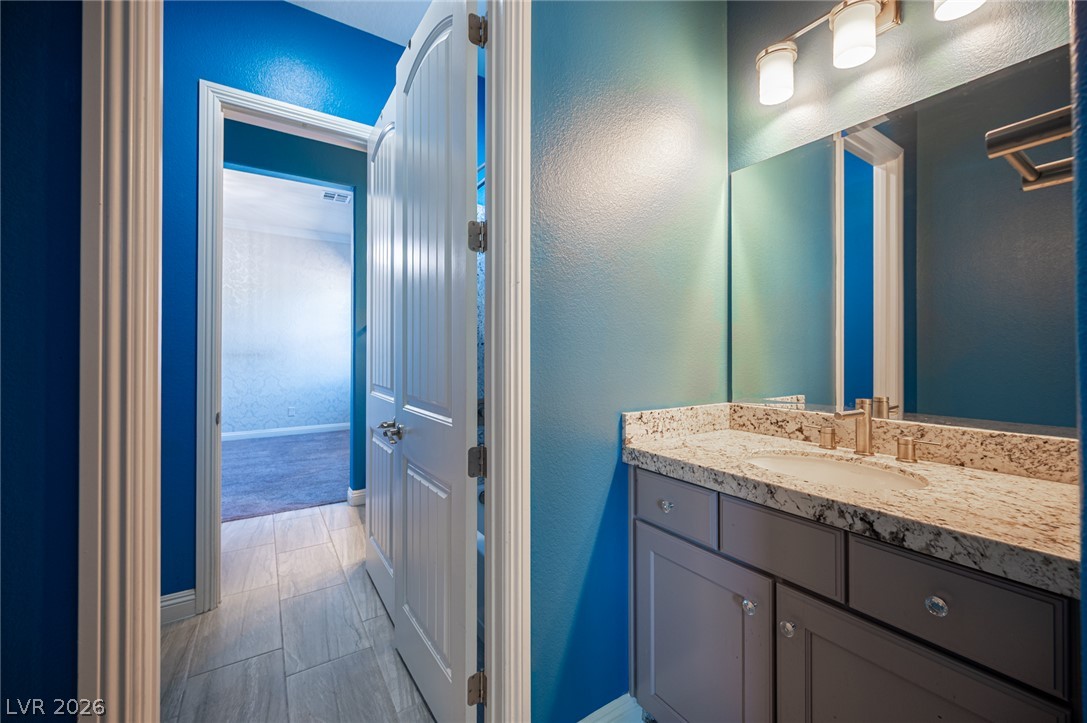
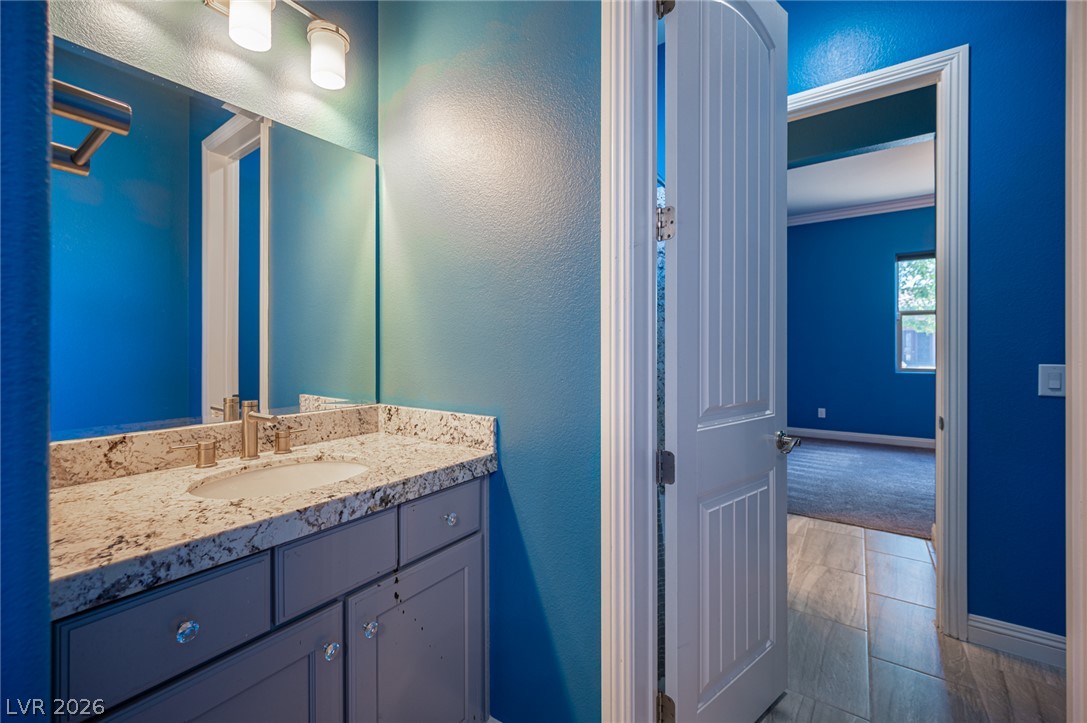
Richly toned walls frame a sleek vanity topped with polished stone counters.
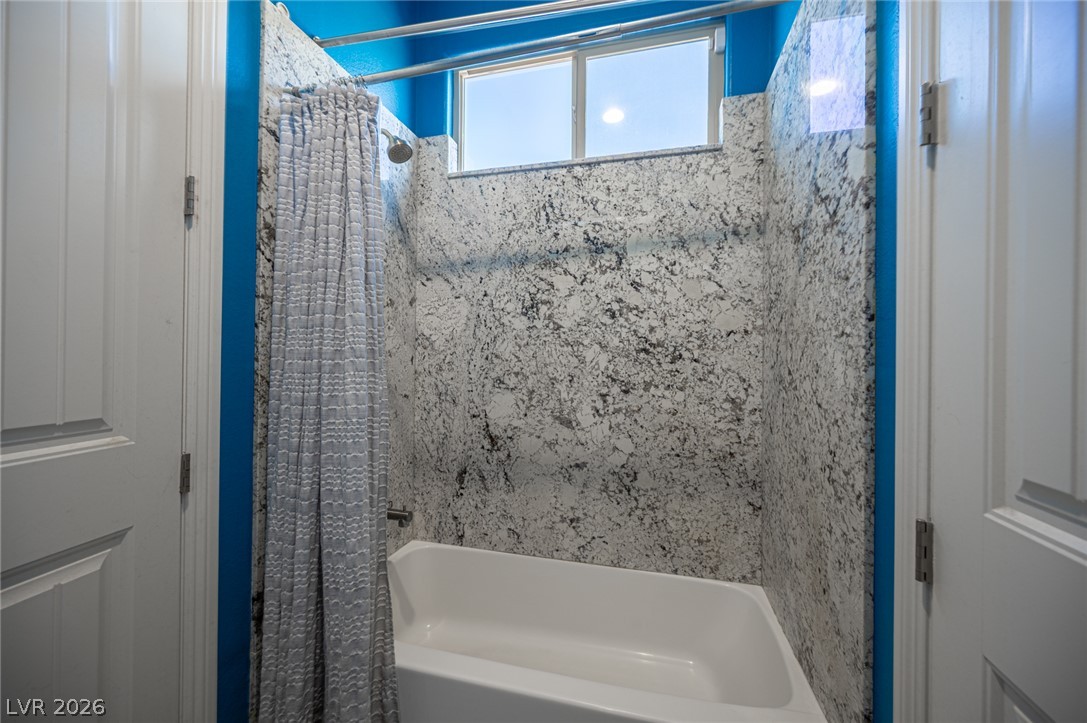
Polished granite surrounds define this modern tub and shower combination.
Polished granite counters and wood-look tile flooring elevate this functional powder room.
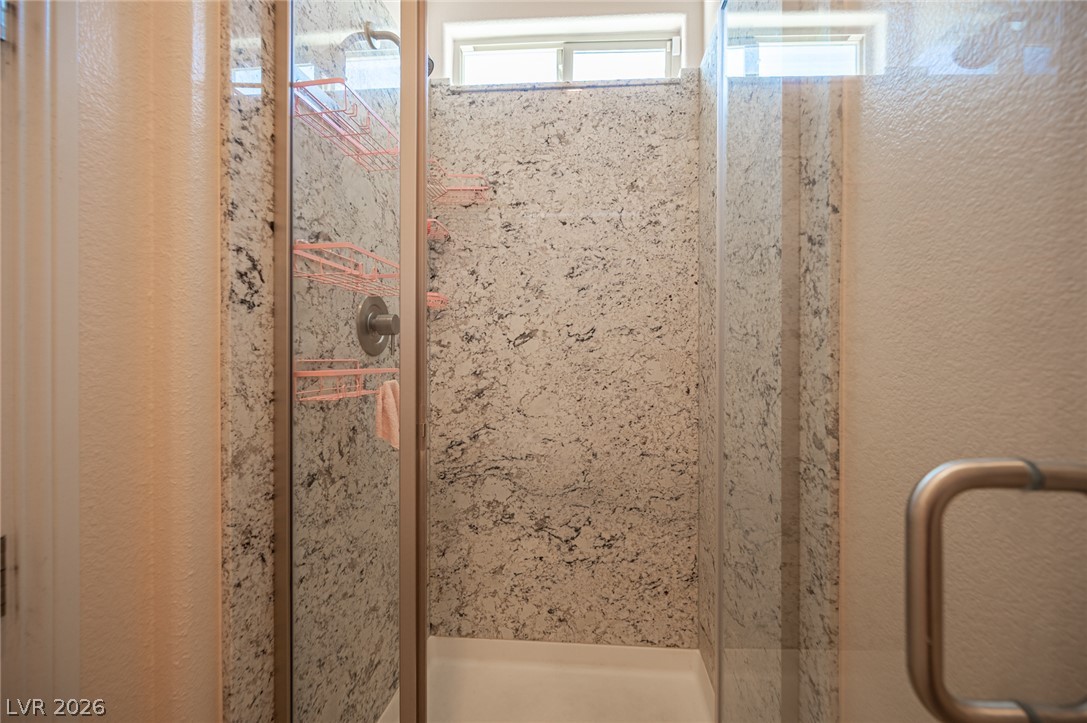
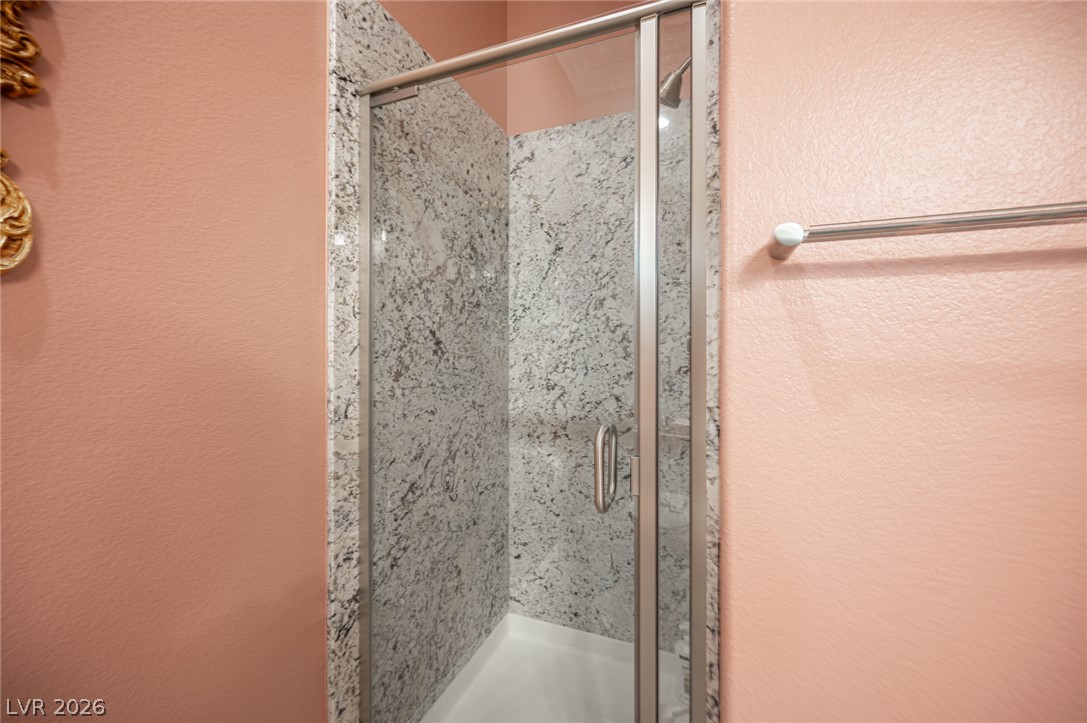
Polished stone surrounds and glass enclosures define this modern walk-in shower design.
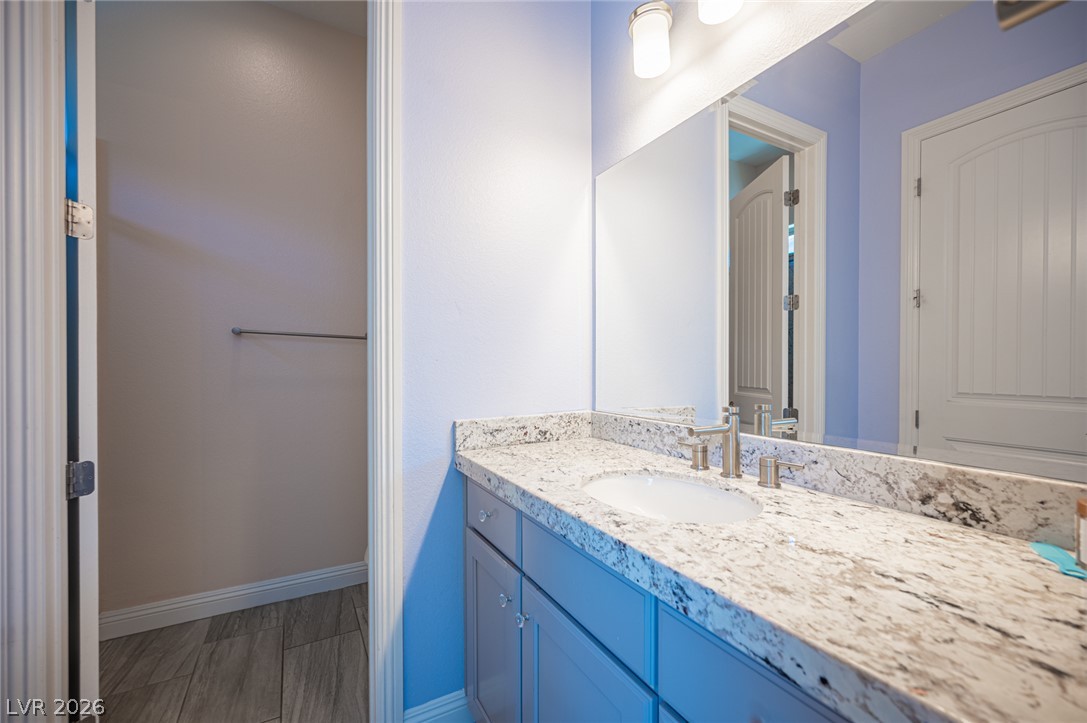
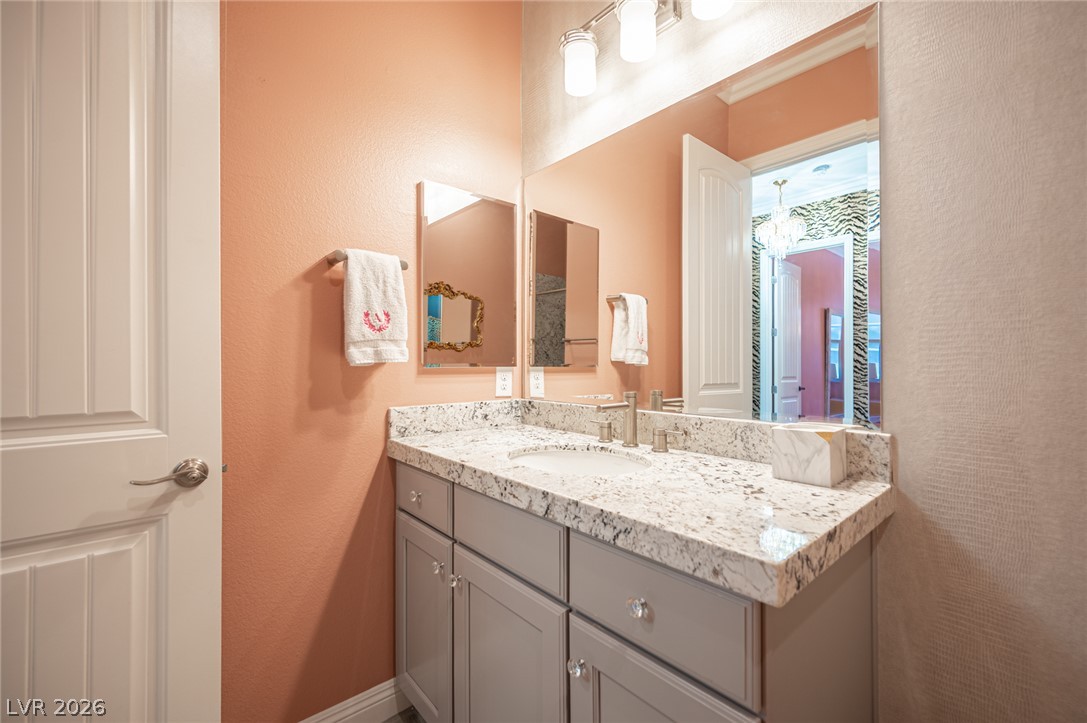
Polished granite countertops accent the sleek vanity in this modern bathroom space.
Polished stone surrounds and a glass enclosure define this walk-in shower.
Polished granite countertops and classic cabinetry bring refined style to this cozy bathroom.
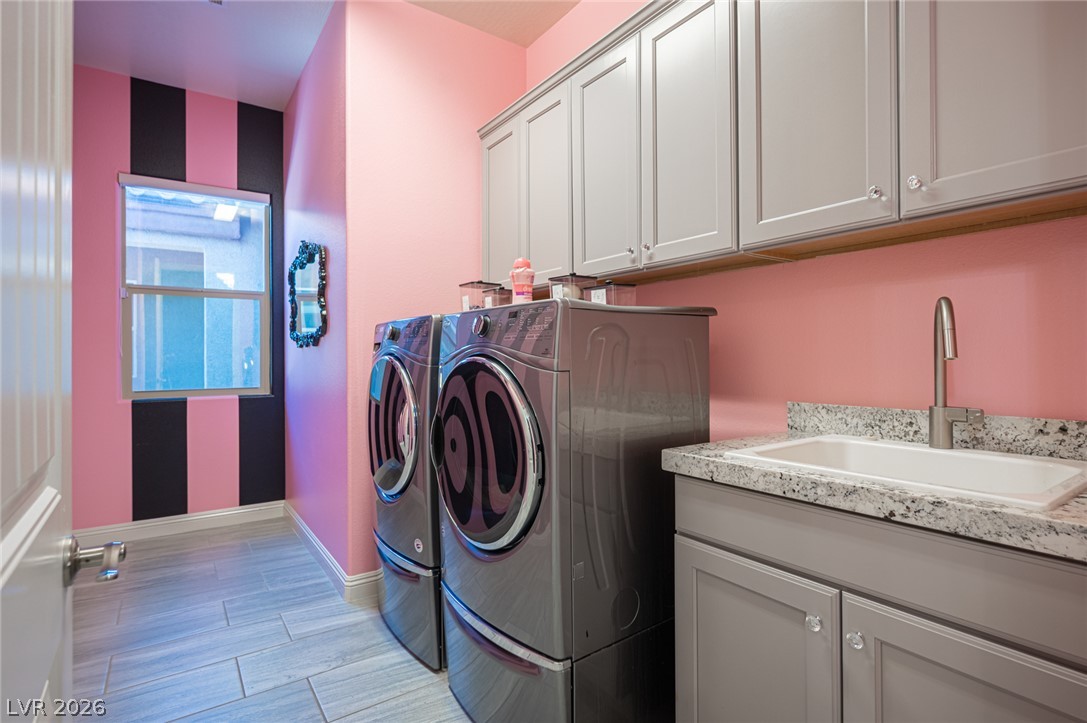
Ample cabinetry and a built-in sink station provide excellent utility in this functional space.
Custom shelving and hanging rods maximize storage space in this carpeted walk-in closet.
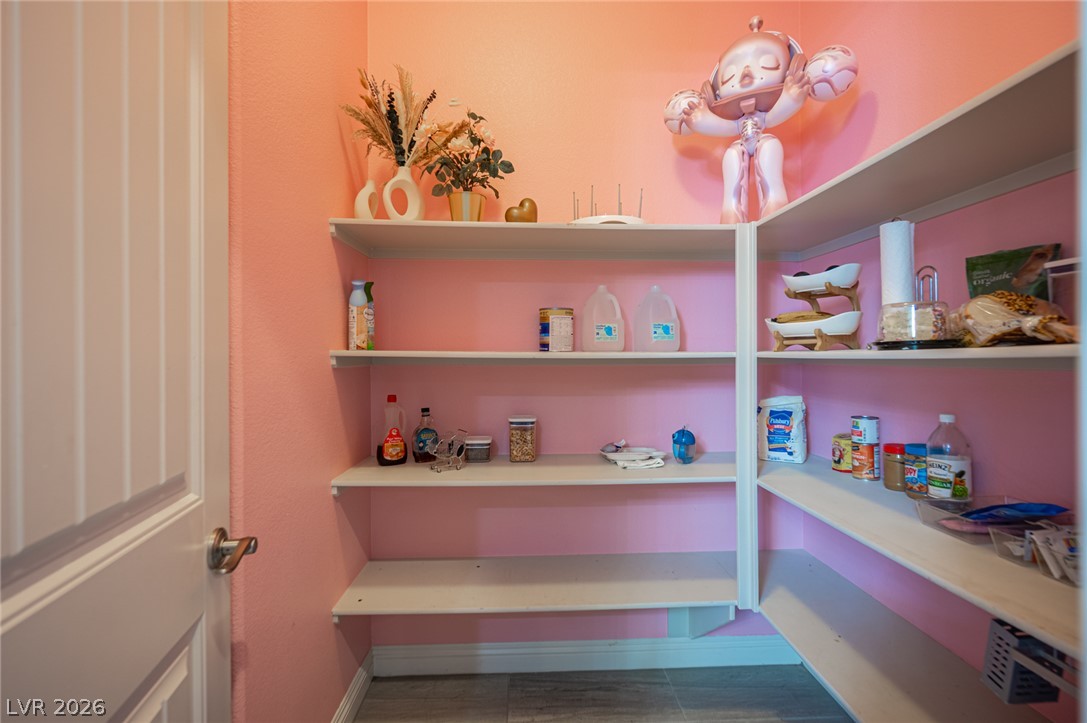
Generous built-in shelving organizes this walk-in storage area over tile flooring.
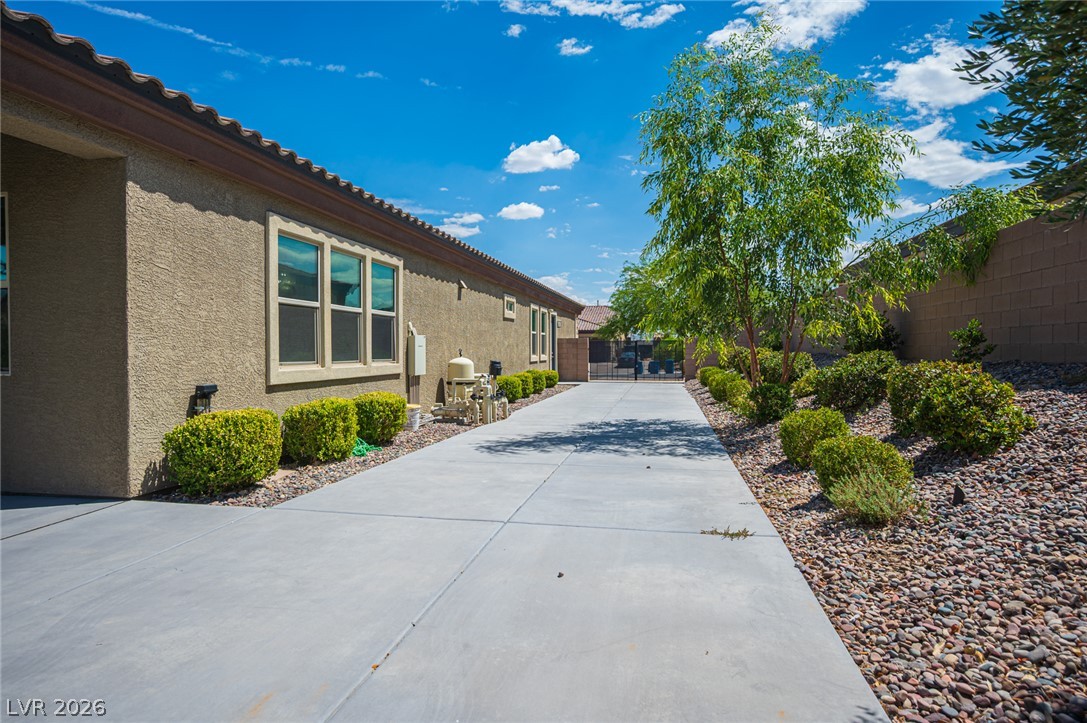
A wide concrete pathway extends along the side stucco exterior under open desert skies.