
 New Listing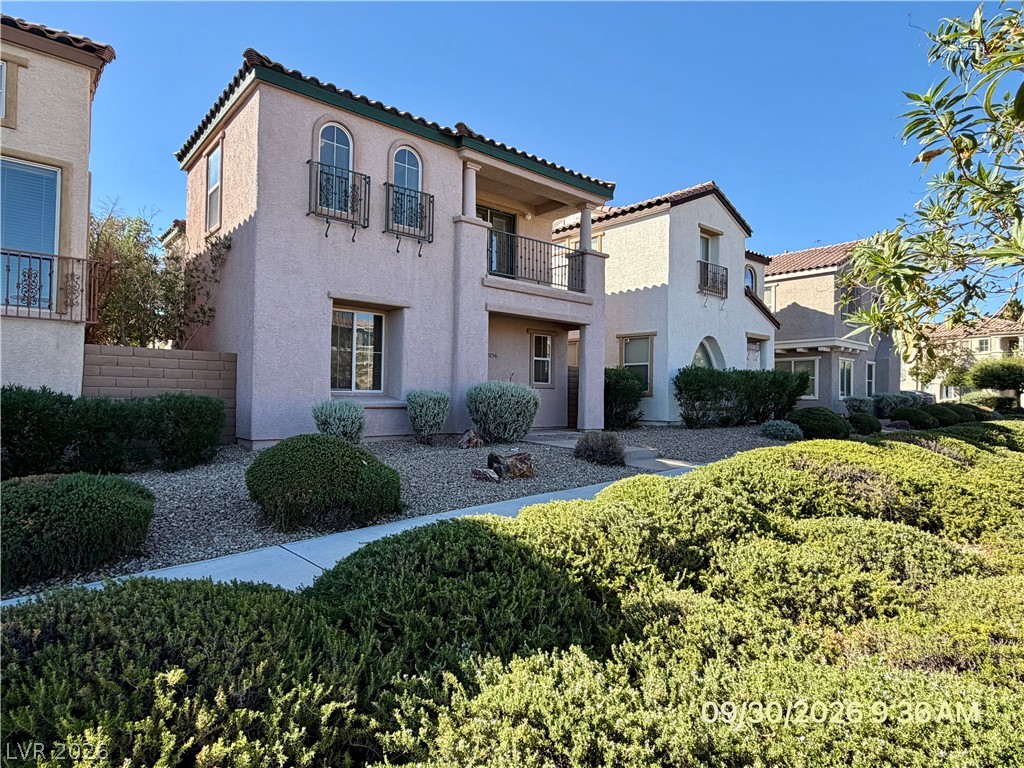
12056 Hathaway Pines Lane,Las Vegas, NV 89138
Las Vegas, NV 89138

Description
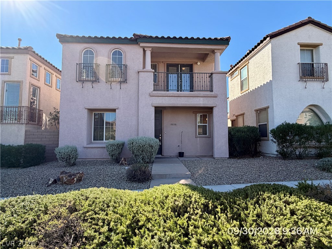
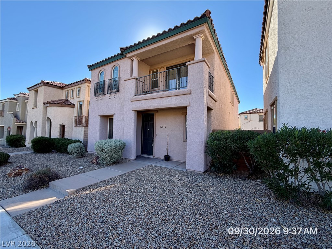
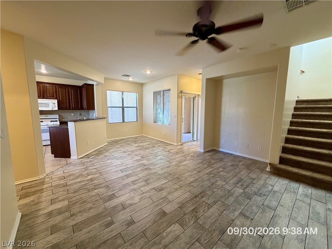
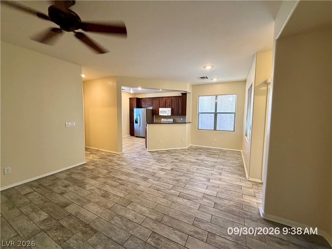
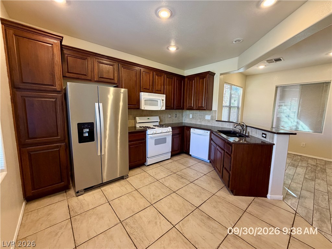
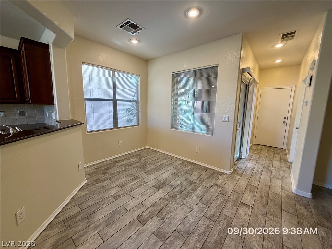
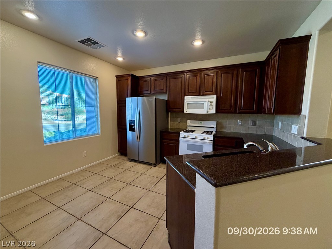
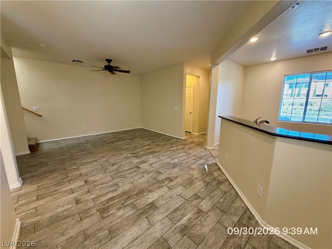
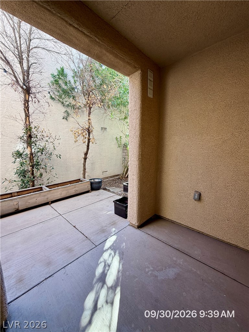
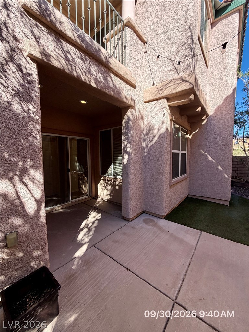
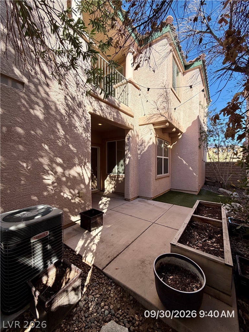
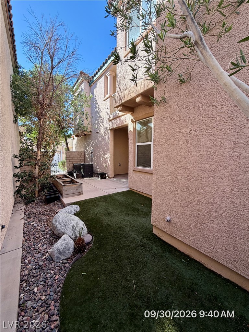
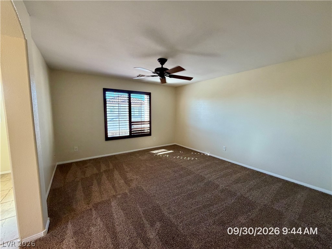
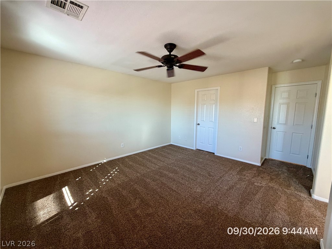
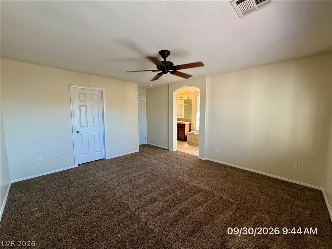
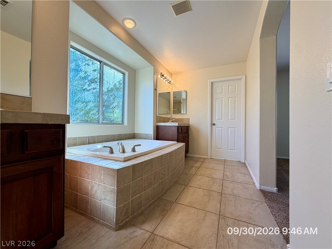
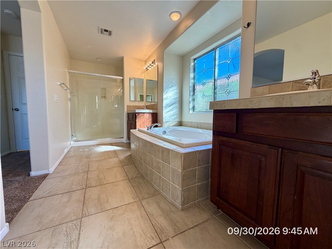
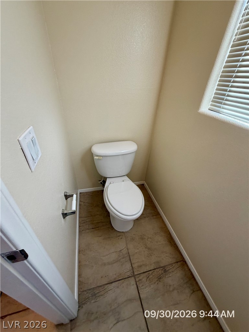
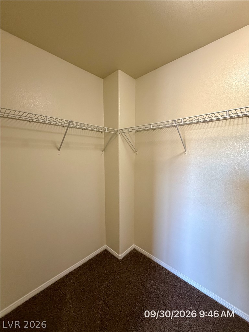
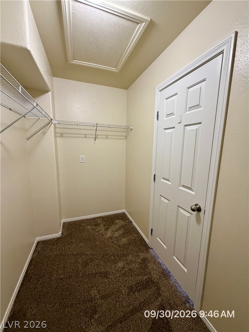
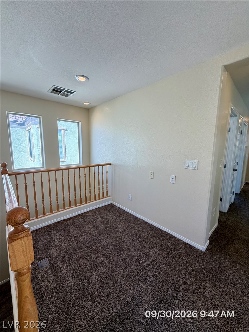
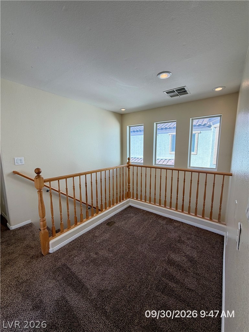
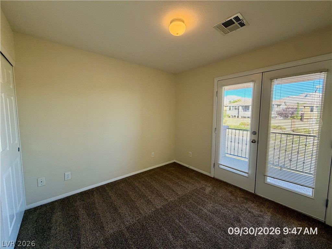
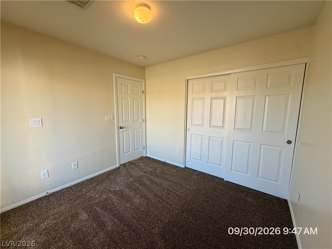
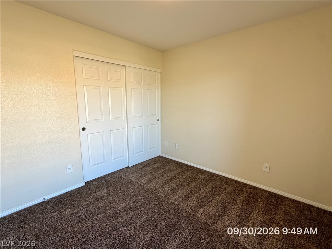
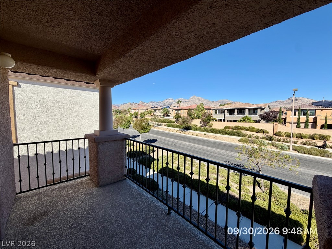
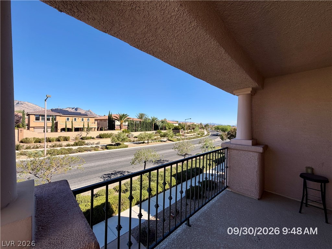
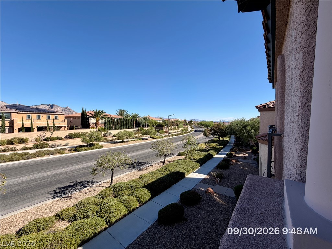
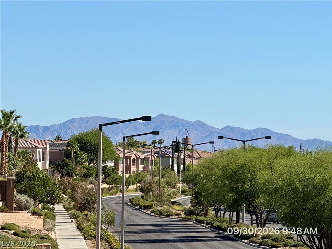
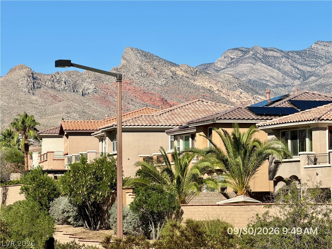
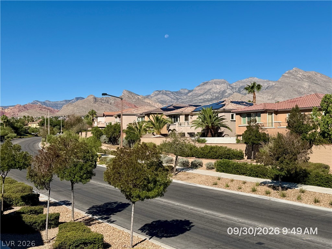
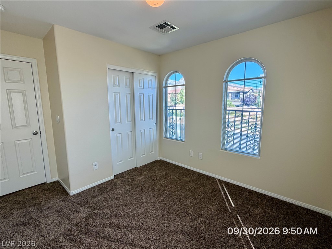
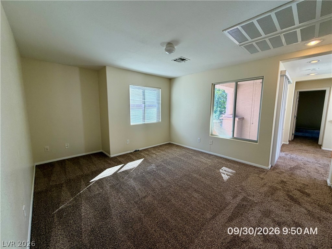
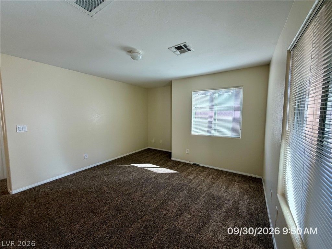
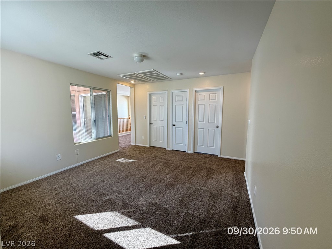
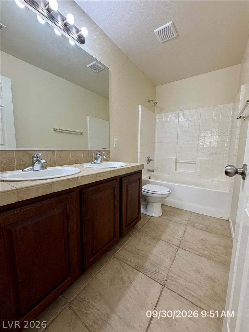
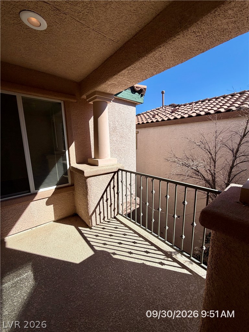
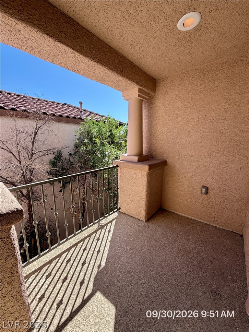
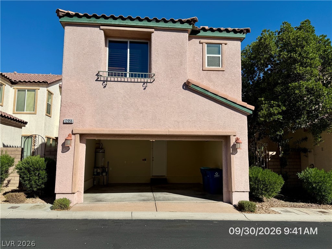
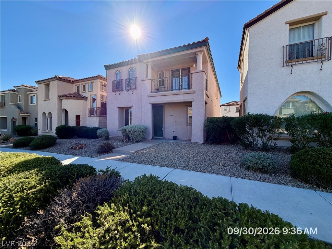
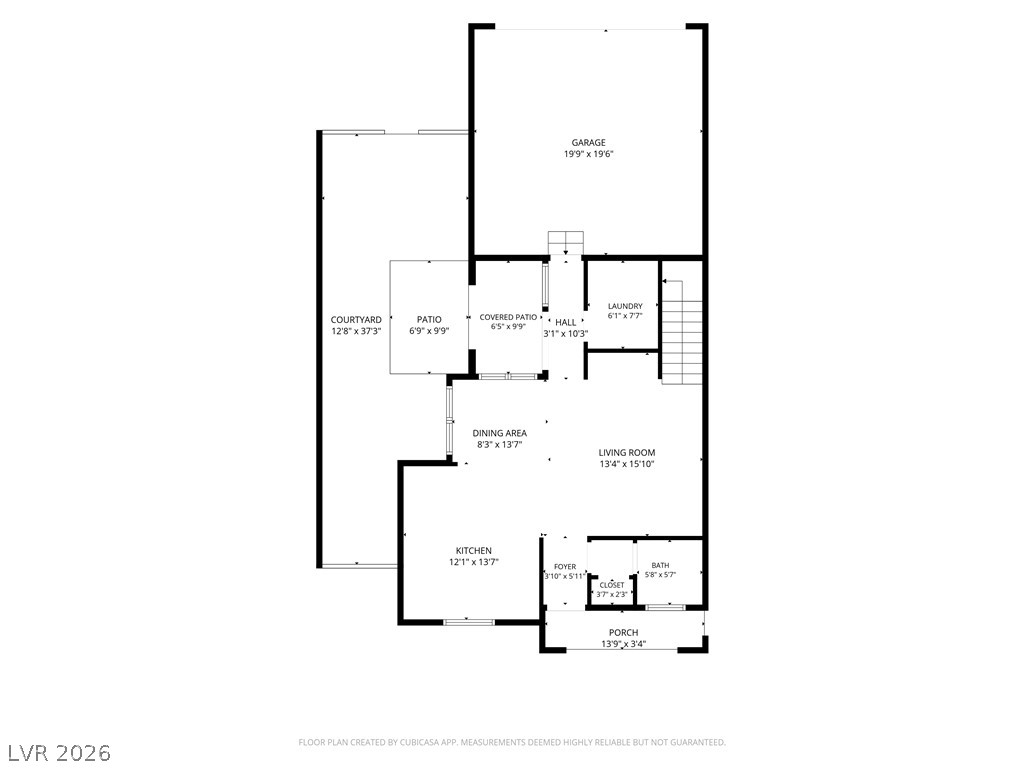
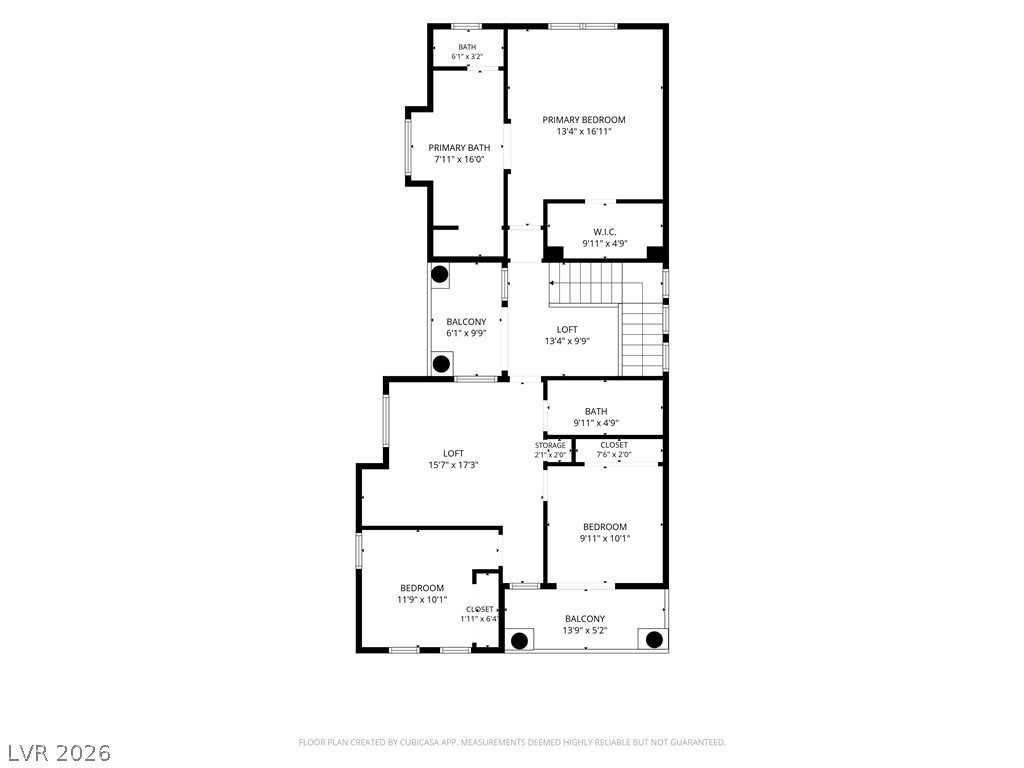
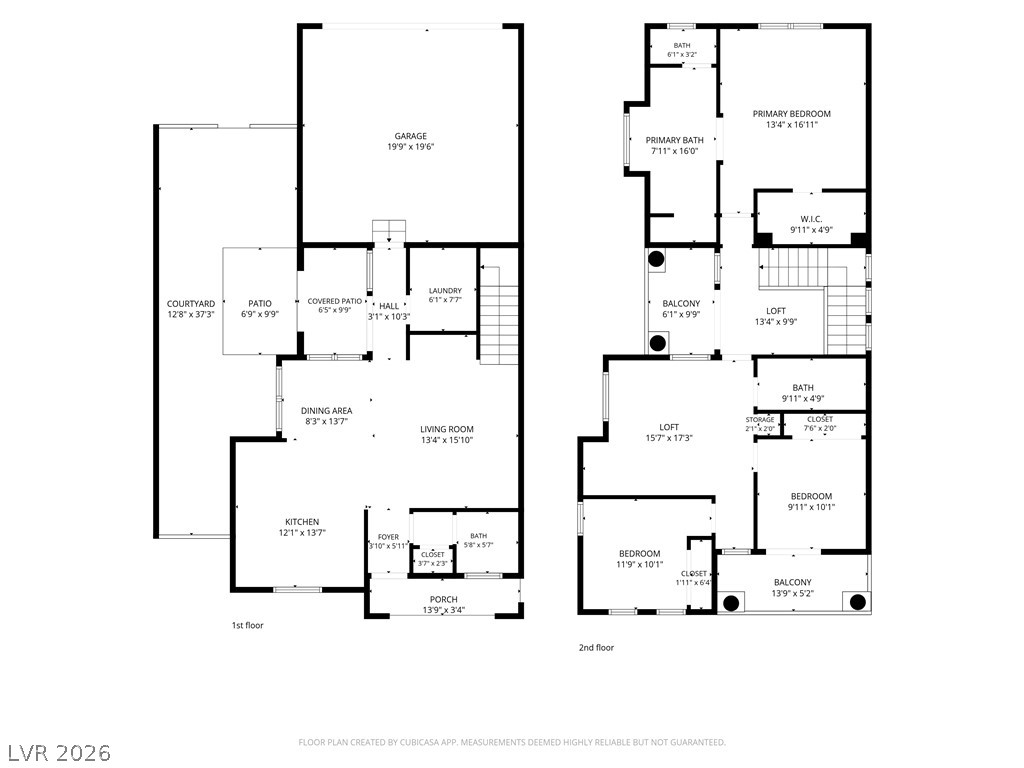
Located in the highly desirable Summerlin West community, this thoughtfully designed 3-bedroom, 2.5-bath home offers 1,712 square feet of comfortable living space with beautiful mountain and greenbelt views. The versatile floor plan features two loft areas, including a cozy sitting area or home office and a separate family room, providing flexible living options to fit your lifestyle. Enjoy outdoor living from two balconies, one off bedroom #2 and another conveniently located off the hallway, perfect for taking in the surrounding views. Outside, a covered patio and low-maintenance backyard create an ideal setting for relaxing. With its functional layout, scenic views, and prime Summerlin West location, this home offers a wonderful blend of comfort and convenience. Owner covers front yard landscaping, tenant covers backyard landscaping. Base rent $2,163 + $37 RBP, total monthly price $2,200
Details
| MLS # | 2822710 |
|---|---|
| Listing Type | For Lease |
| Style | House |
| Status | Active |
| Year | 2006 |
| Days On Site | 1 |
| Listing Provided By | McKenna Property Management | Jenni McKenna |
Features
| Bed(s) | 3 |
|---|---|
| Bath(s) | 3 Total |
| SQ Feet | 1,712 |
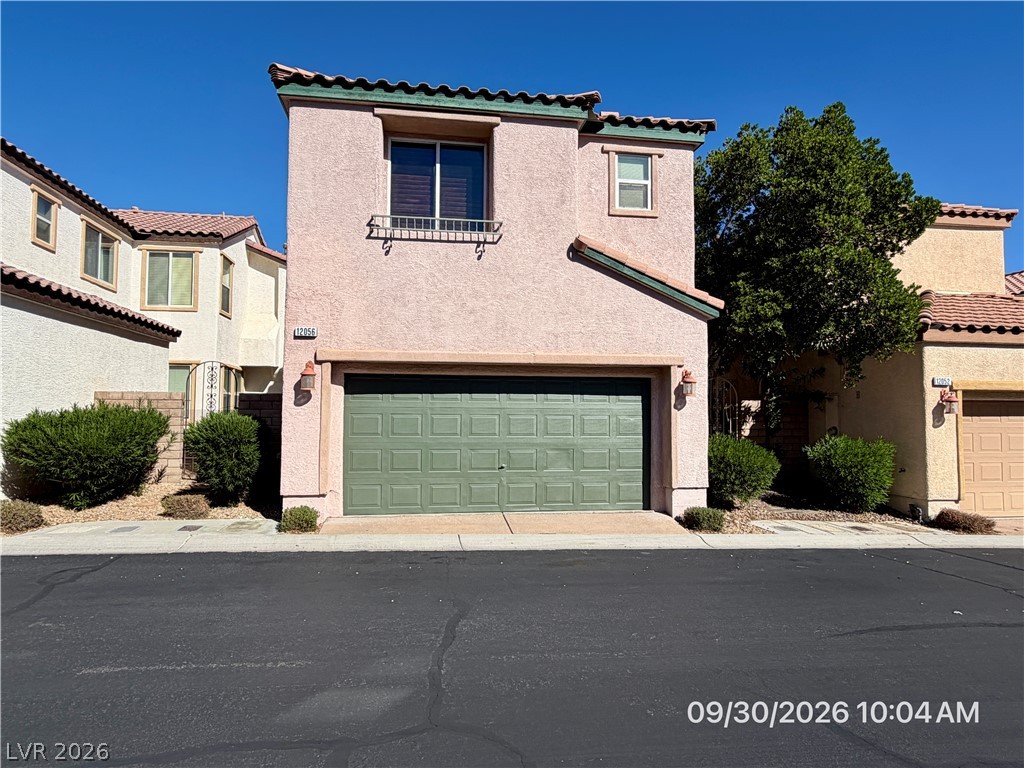
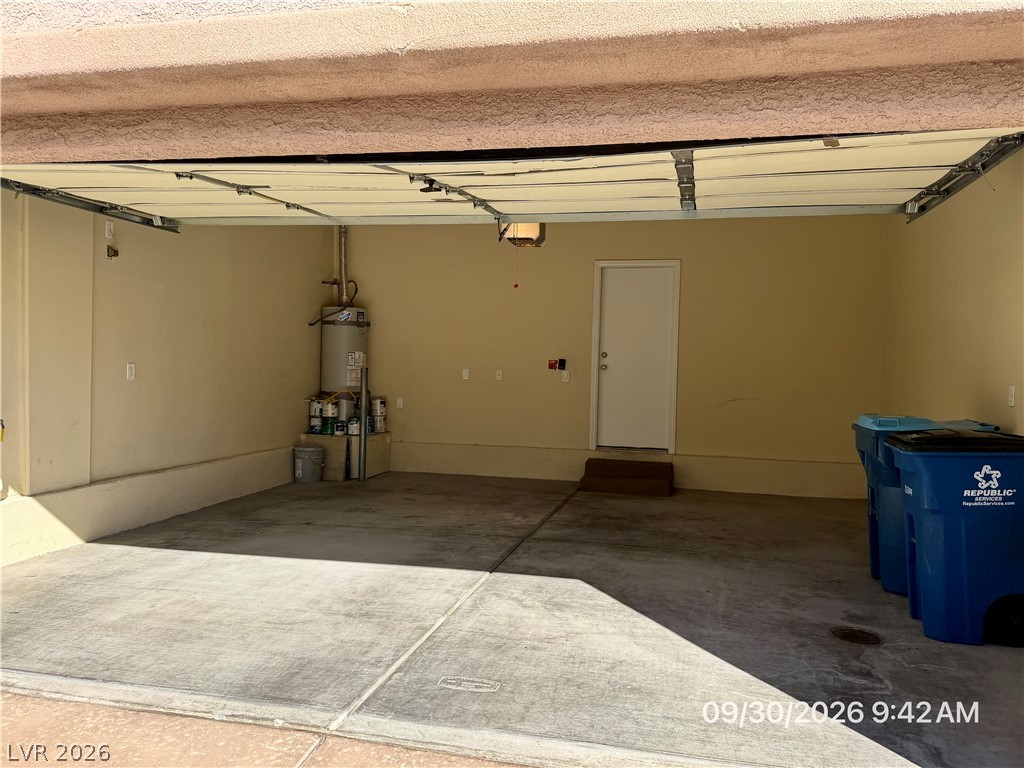
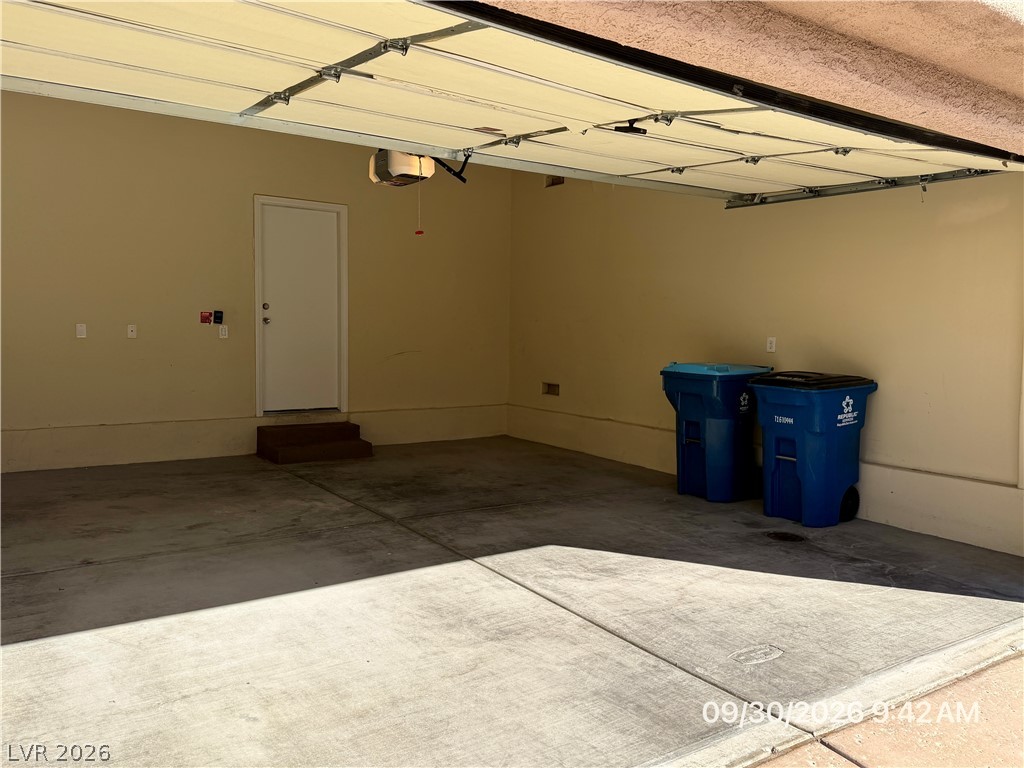
| Garage | 2 |
| Story(s) | 2 |
| Zoning | Single Family |
| Acreage | 0.06 |
| Property View | Yes |
Interior
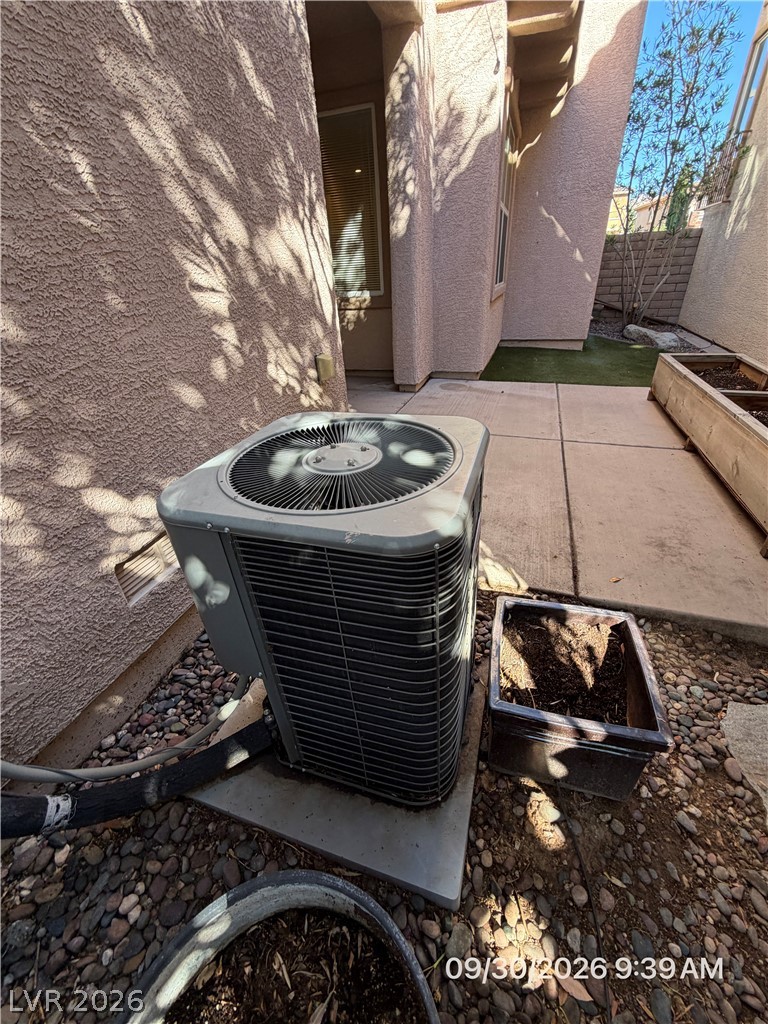
| Cooling | Central Air, Electric, Two Units |
|---|---|
| Heating | Central, Gas |
| Heating Yes / No | Yes |
| Cooling Yes / No | Yes |
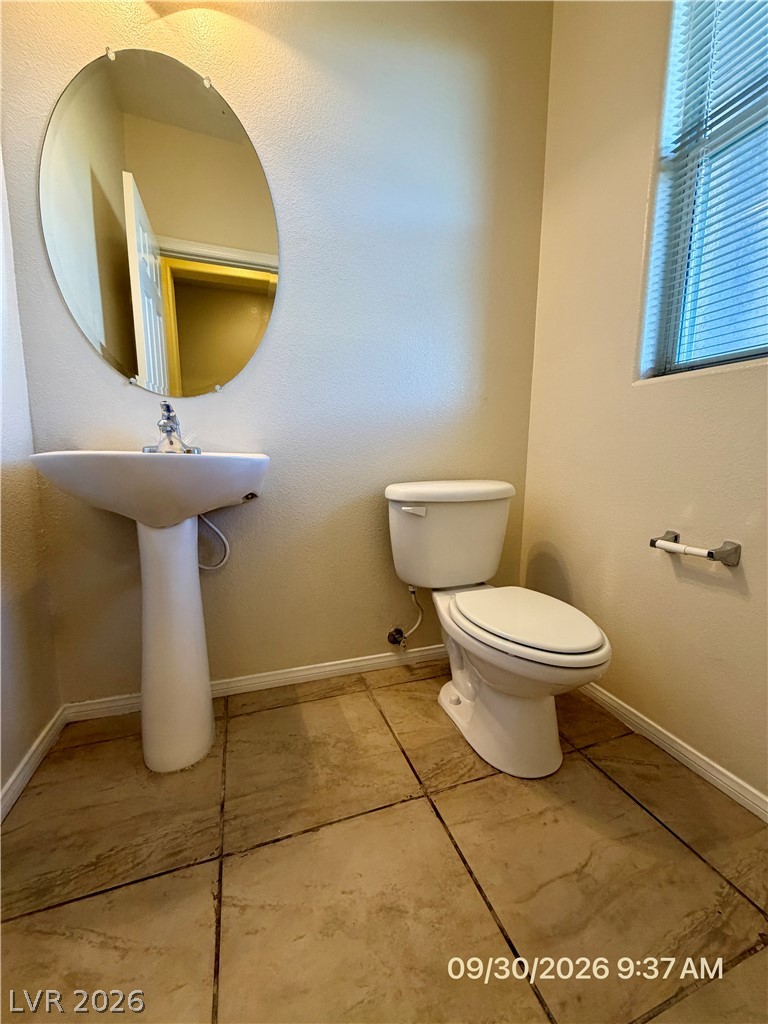
| Interior Features | Bathroomon Main Level, Ceiling Fans, Half Bathon Main Level, Window Treatments |
| Window Features | Blinds, Window Treatments |
| Furnished | Unfurnished |
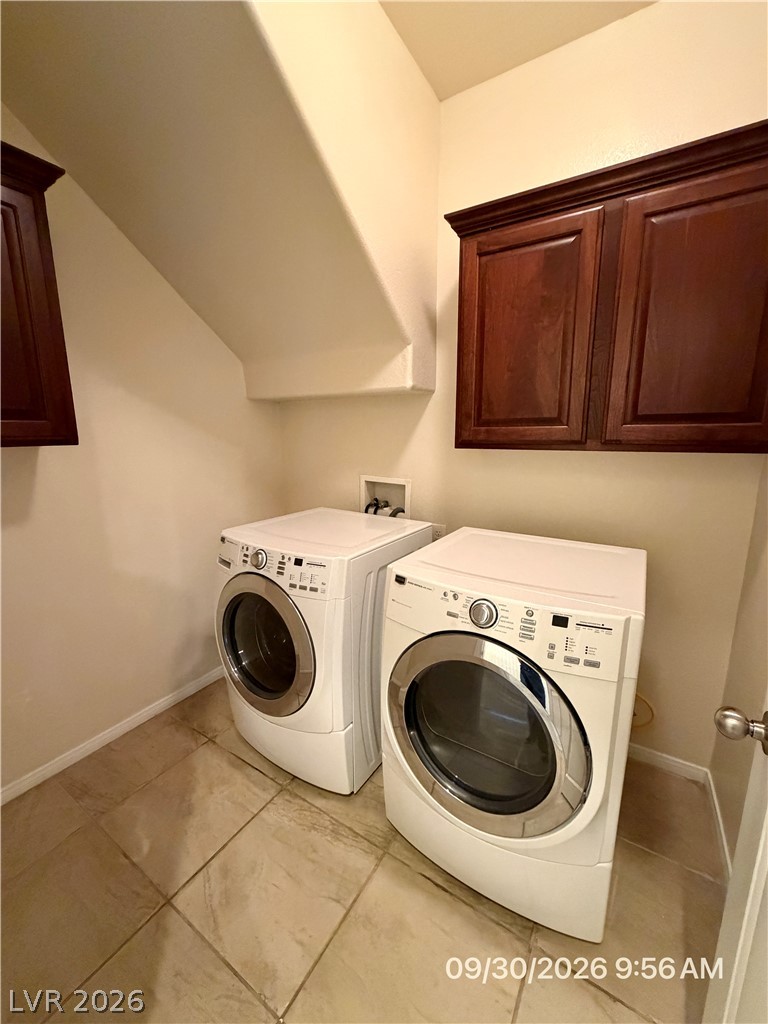
| Appliances | Dryer, Dishwasher, Disposal, Gas Range, Microwave, Refrigerator, Washer Dryer, Water Heater, Washer Dryer All In One, Washer |
| Fireplaces Total | 0 |
| Fireplace Yes / No | No |
Exterior
| Exterior Features | Balcony, Patio, Private Yard |
|---|---|
| Roof | Pitched, Tile |
| Construction Materials | Frame, Stucco |
| Lot Features | Desert Landscaping, Greenbelt, Landscaped, Rocks, Synthetic Grass, Trees, Less Than Quarter Acre |
| Fencing | Back Yard, Stucco Wall, Wrought Iron |
Parking
| Attached Garage Yes / No | Yes |
|---|---|
| Parking Features | Attached, Finished Garage, Garage, Garage Door Opener, Inside Entrance, Private |
| Garage Yes / No | Yes |
Utilities
| Utilities | Cable Available, Underground Utilities |
|---|---|
| Sewer | Public Sewer |
Location
| Senior Community Yes / No | No |
|---|
Other
| List Aor | Greater Las Vegas Association Of Realtors Inc |
|---|
Area Information
| State | NV |
|---|---|
| County | Clark |
| City | Las Vegas |
| Zip Code | 89138 |
| Community Name | Calavera At Summerlin |
| Listing VS Median (in Calavera At Summerlin) | |
Price: $2,200 low | high Med: $2,300 sqft: 1,712 low | high Med: 1,515 $ / sqft: $1 low | high Med: $2 On site: 1 low | high Med: 49 | |
Market Activity 89138
Request a showing
Request a showing
Contact
Learn More About This Property

| State | NV |
|---|---|
| County | Clark |
| City | Las Vegas |
| Zip Code | 89138 |
| Community Name | Calavera At Summerlin |
| Listing VS Median (in Calavera At Summerlin) | |
Price: $2,200 low | high Med: $2,300 sqft: 1,712 low | high Med: 1,515 $ / sqft: $1 low | high Med: $2 On site: 1 low | high Med: 49 | |
