
$3,350 $18 est/mo Sourced by Back At You
12301 Argent Bay Avenue,Las Vegas, NV 89138
Las Vegas, NV 89138
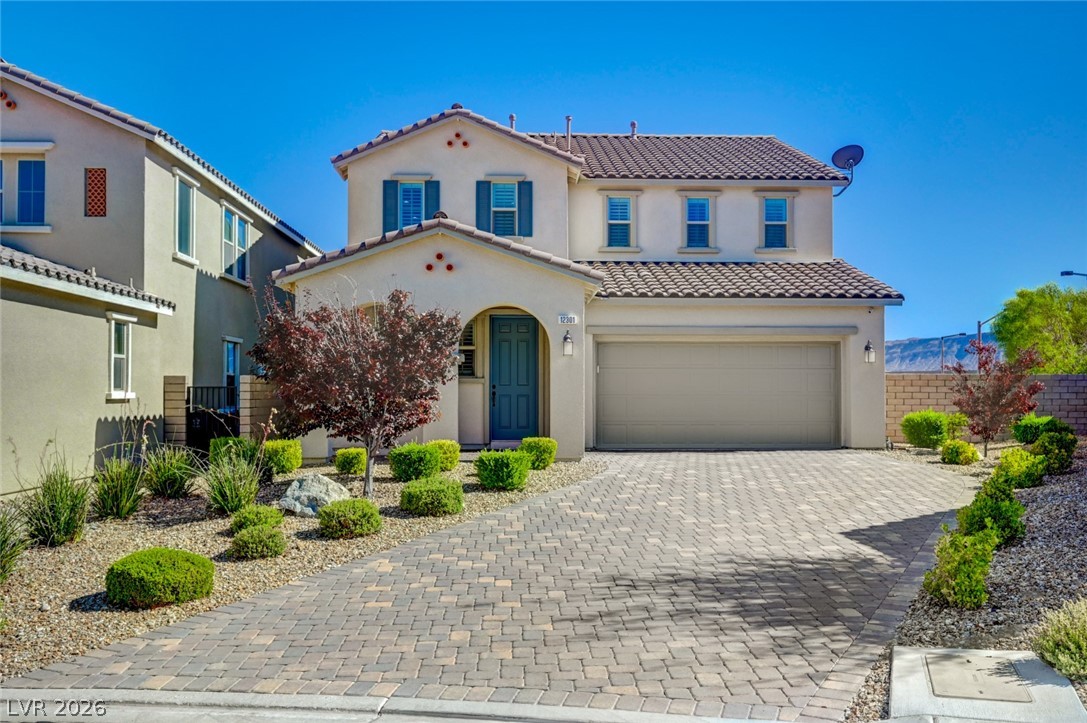
An inviting two-story exterior pairs classic Mediterranean architecture with a spacious paver driveway.
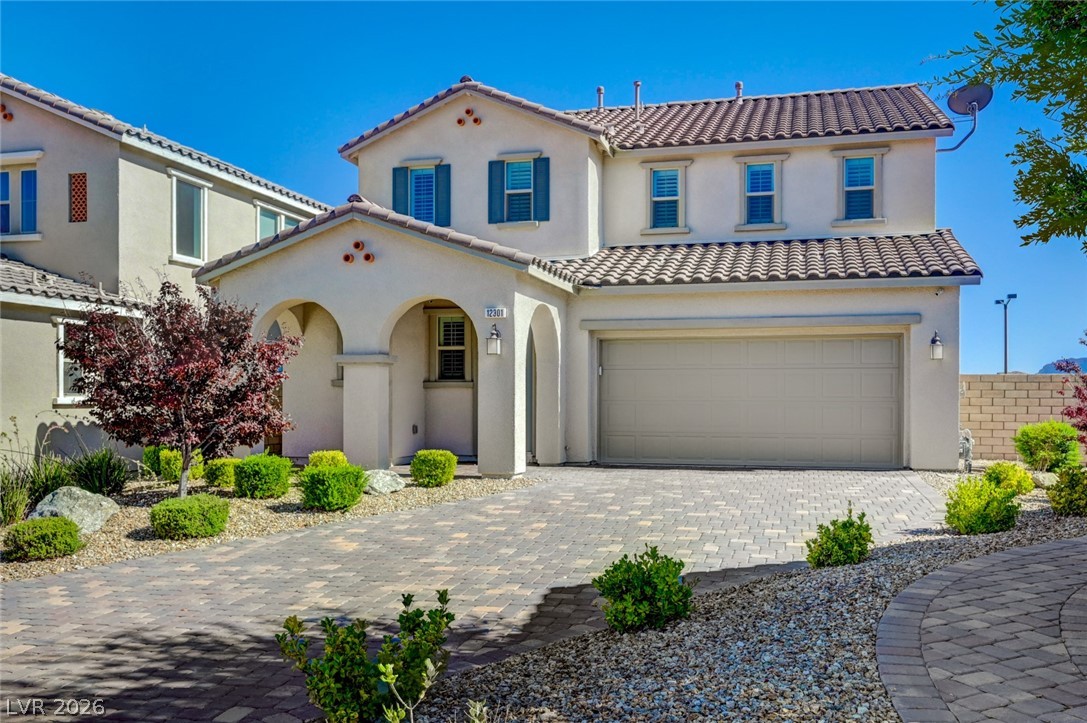
Spanish tile roofing and custom pavers highlight this beautifully maintained two-story residence.
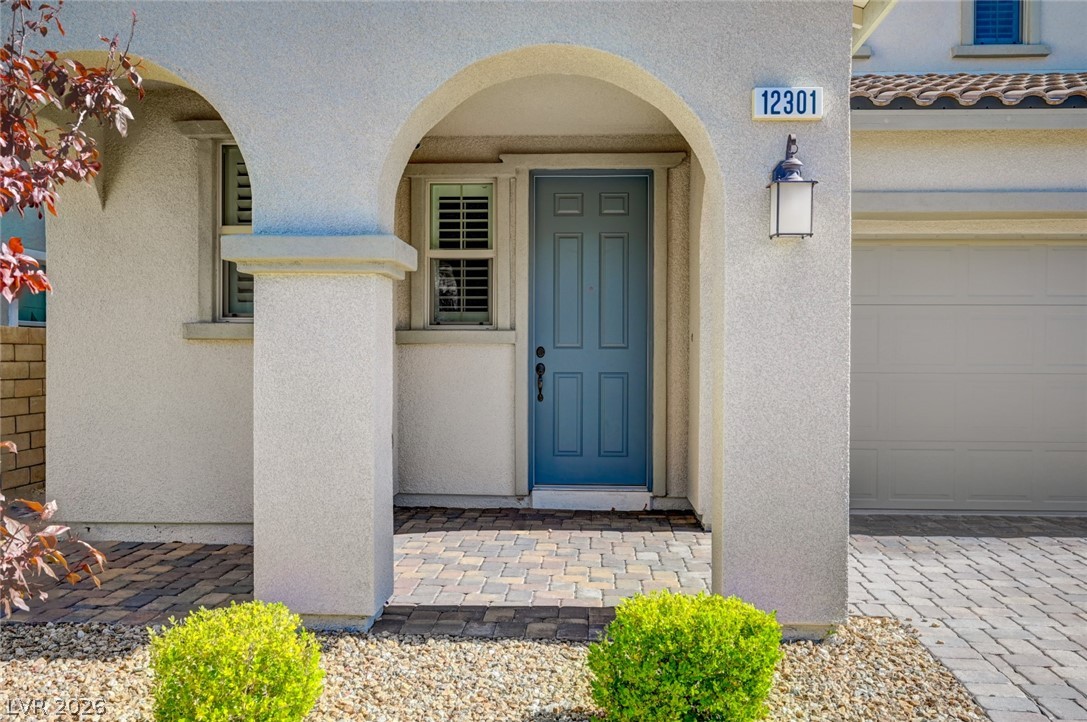
Arched architectural details frame a welcoming entryway featuring a classic front door and stucco exterior.
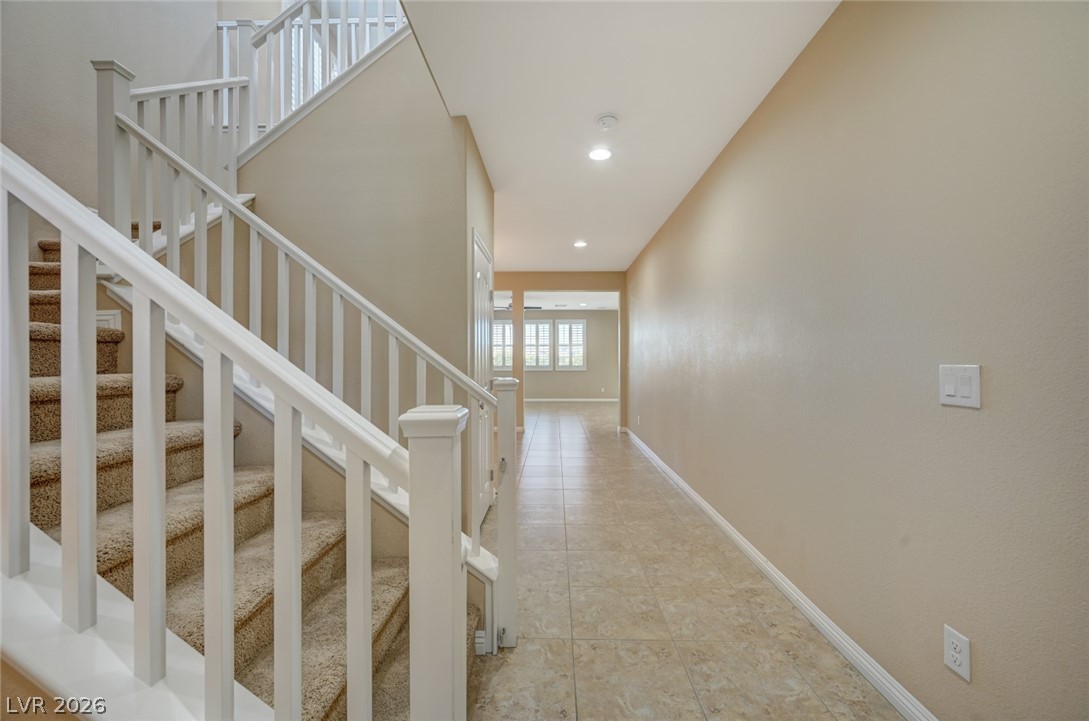
An inviting hallway featuring tile flooring leads past a carpeted staircase with white railings.
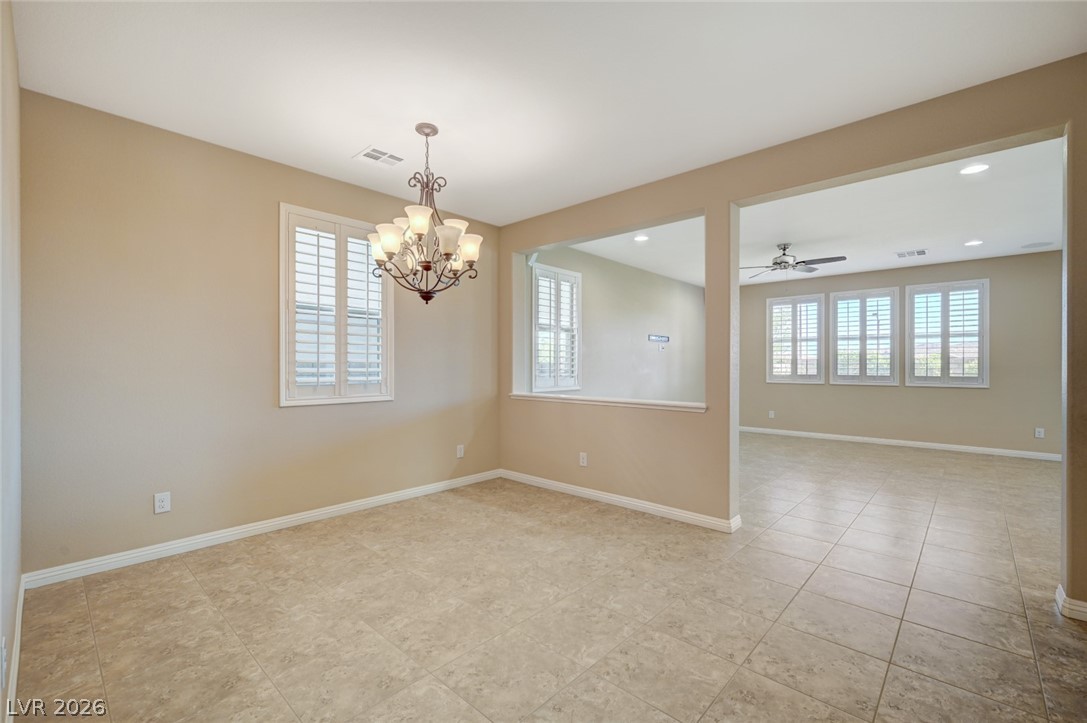
An open floor plan connects this dining space directly to the adjacent living area.
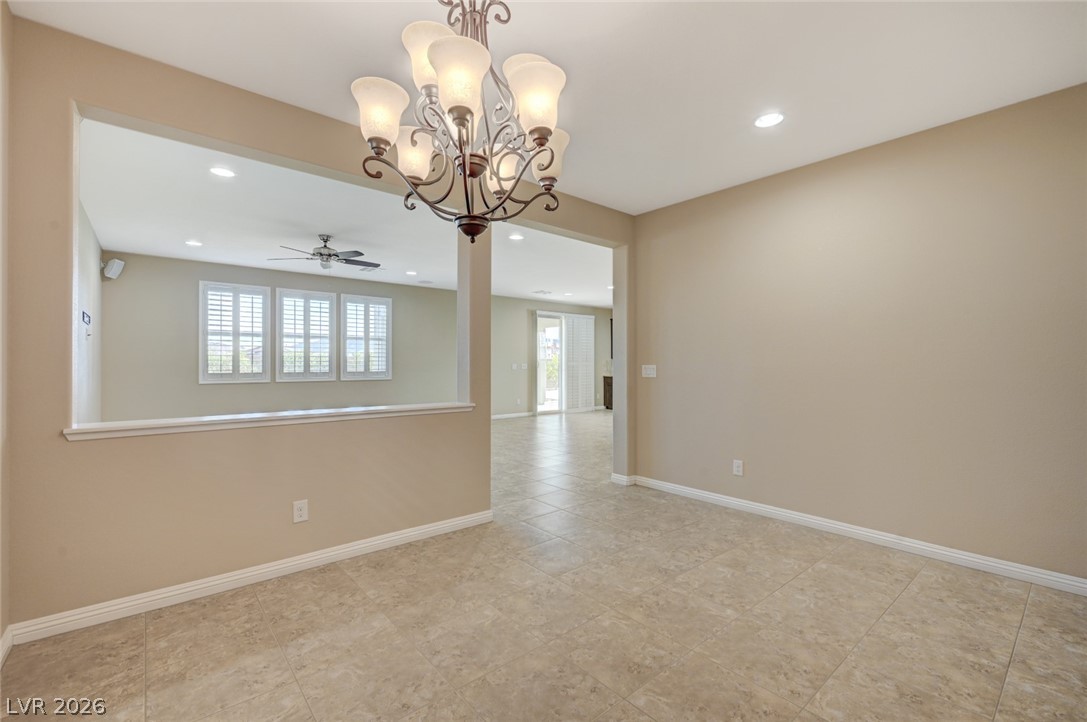
An open doorway and a interior half-wall cutout connect the tiled dining area to adjacent living spaces.
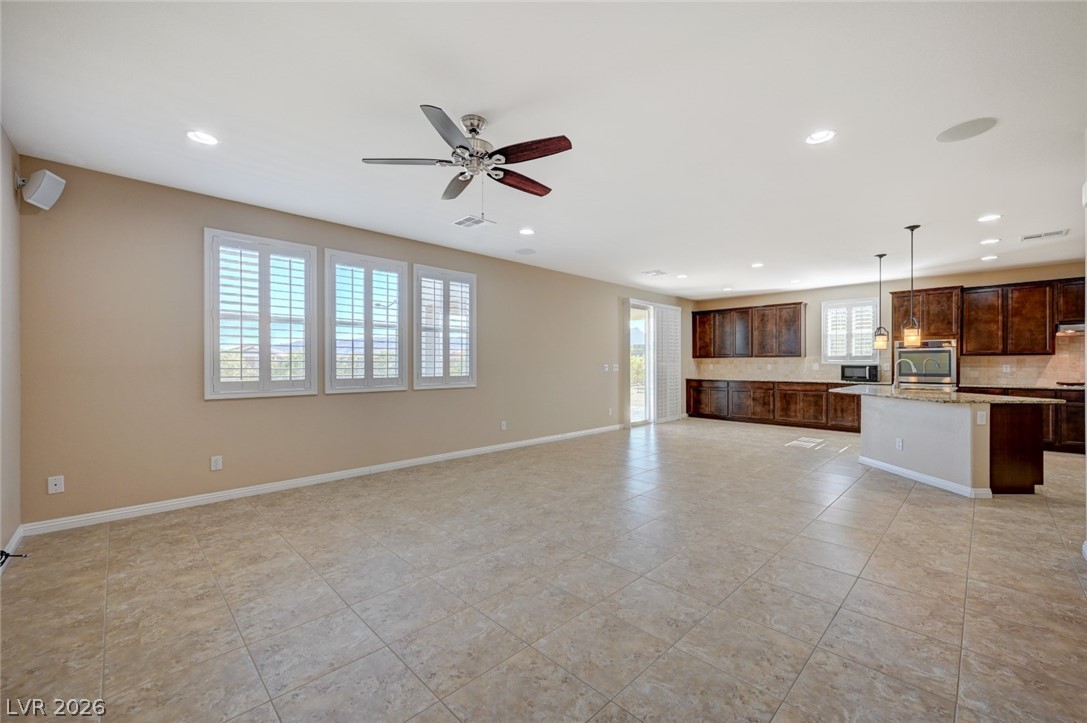
Tiled flooring and recessed lighting flow through this open-concept main living space and kitchen.
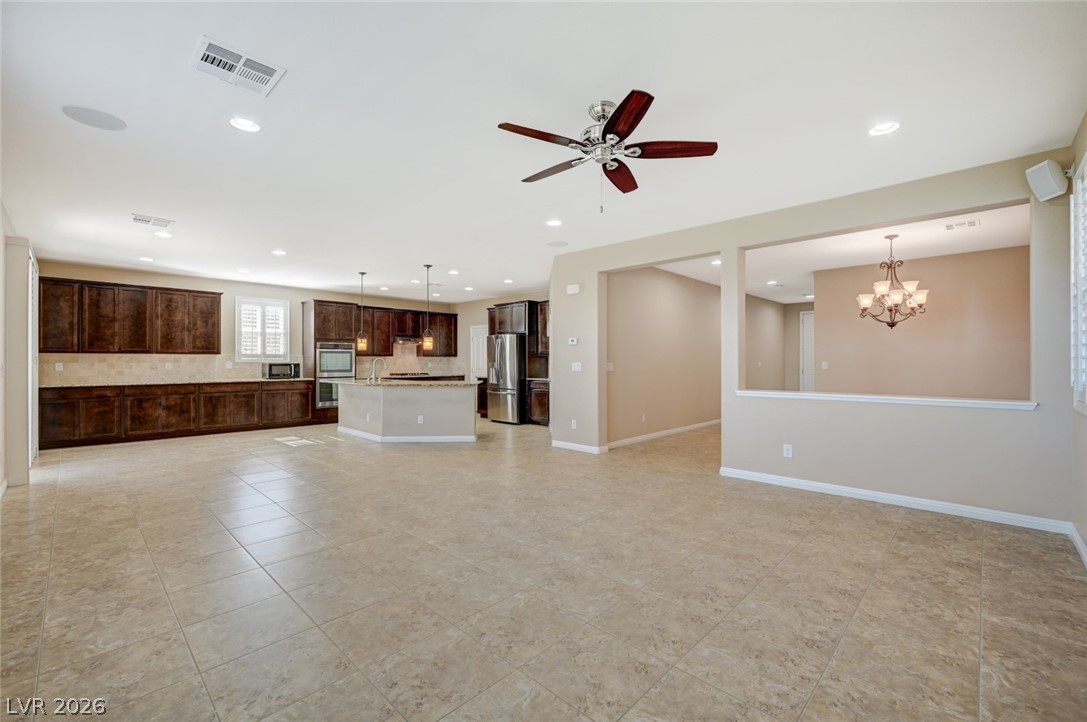
An open floorplan seamlessly connects the spacious tiled living areas to the kitchen.
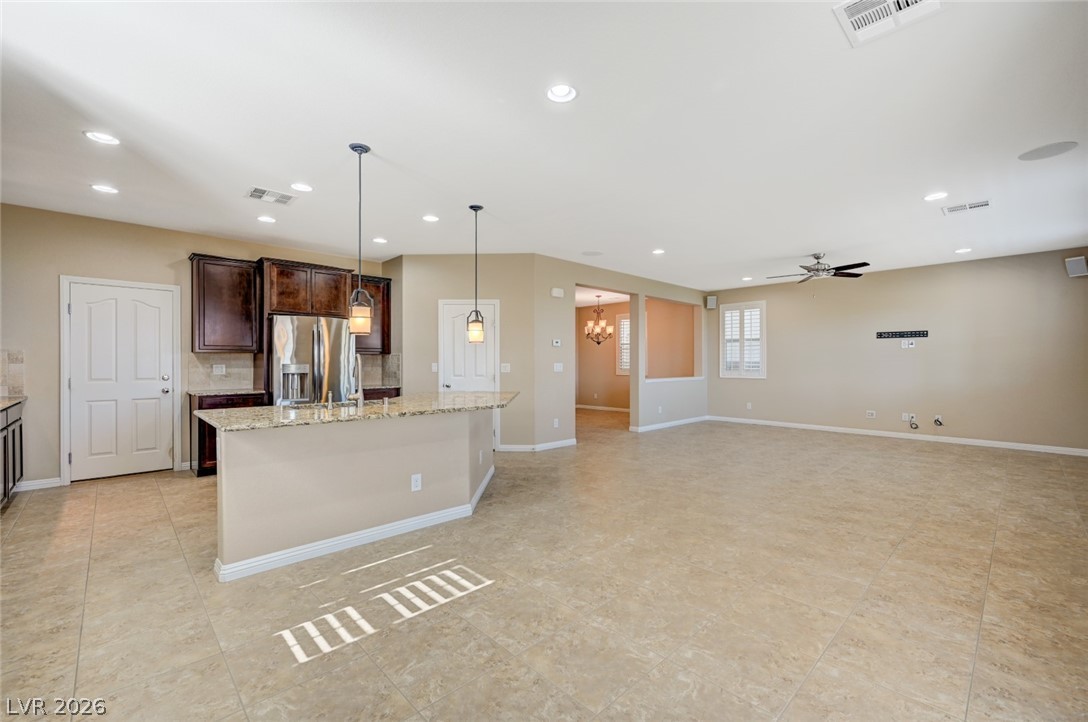
An open floorplan seamlessly connects the functional kitchen area to a large living space.
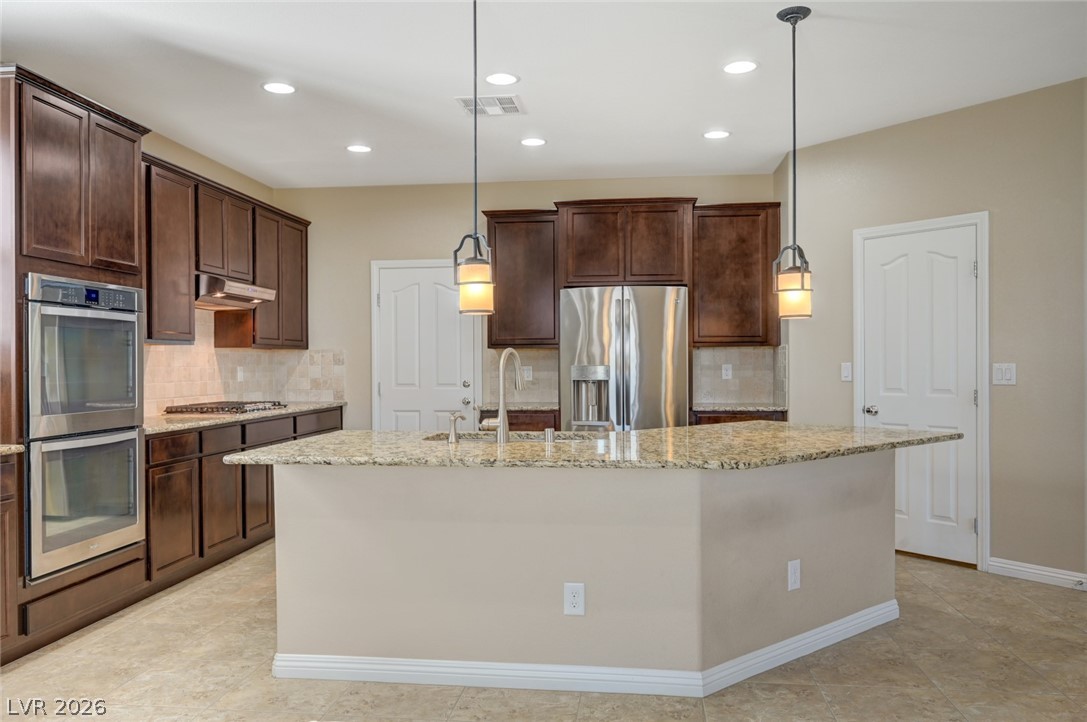
Gleaming granite countertops pair beautifully with rich wood cabinetry and stainless steel appliances in this kitchen.
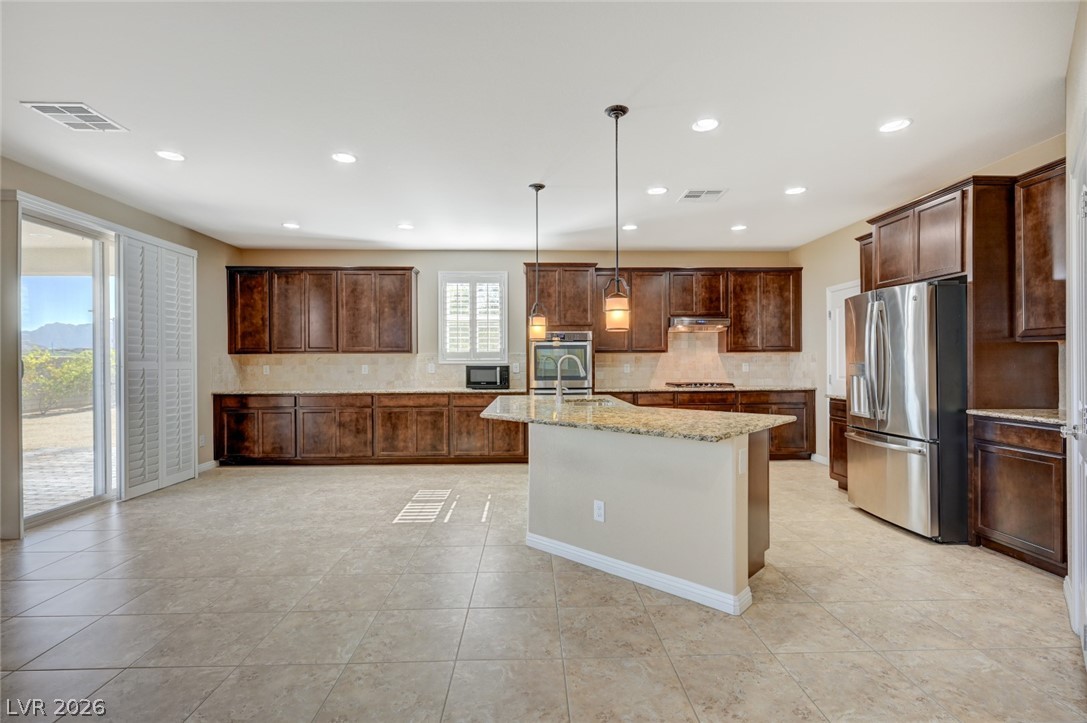
Rich wood cabinetry and expansive granite countertops define this open culinary space.
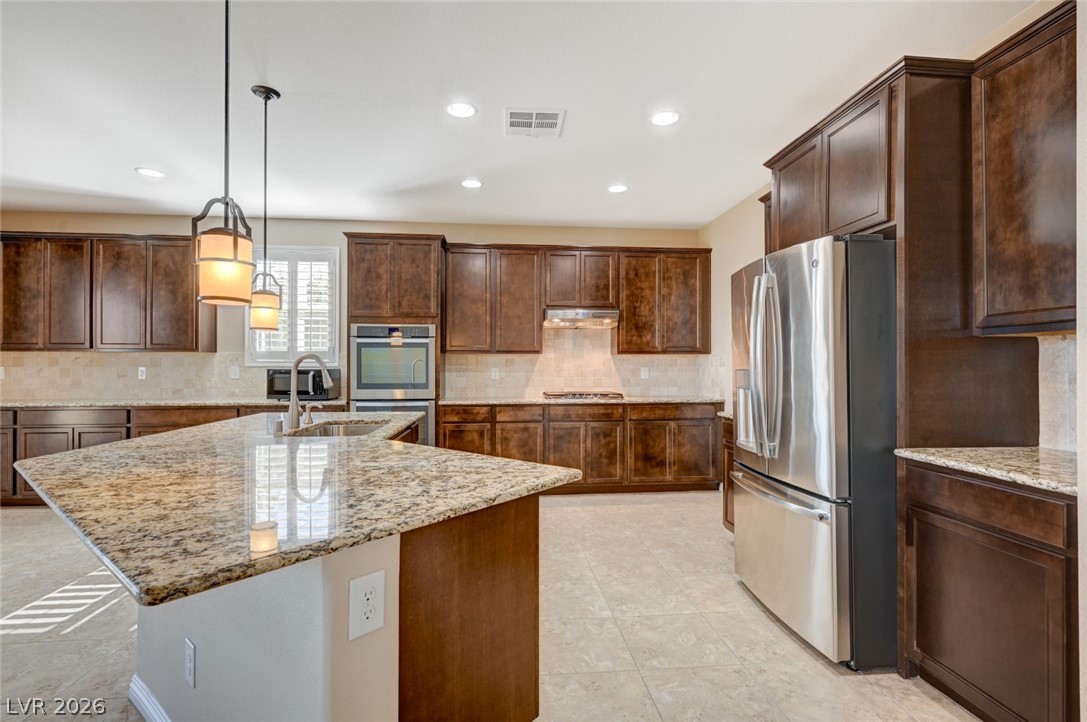
Rich wood cabinetry and polished stone countertops elevate this expansive culinary space.
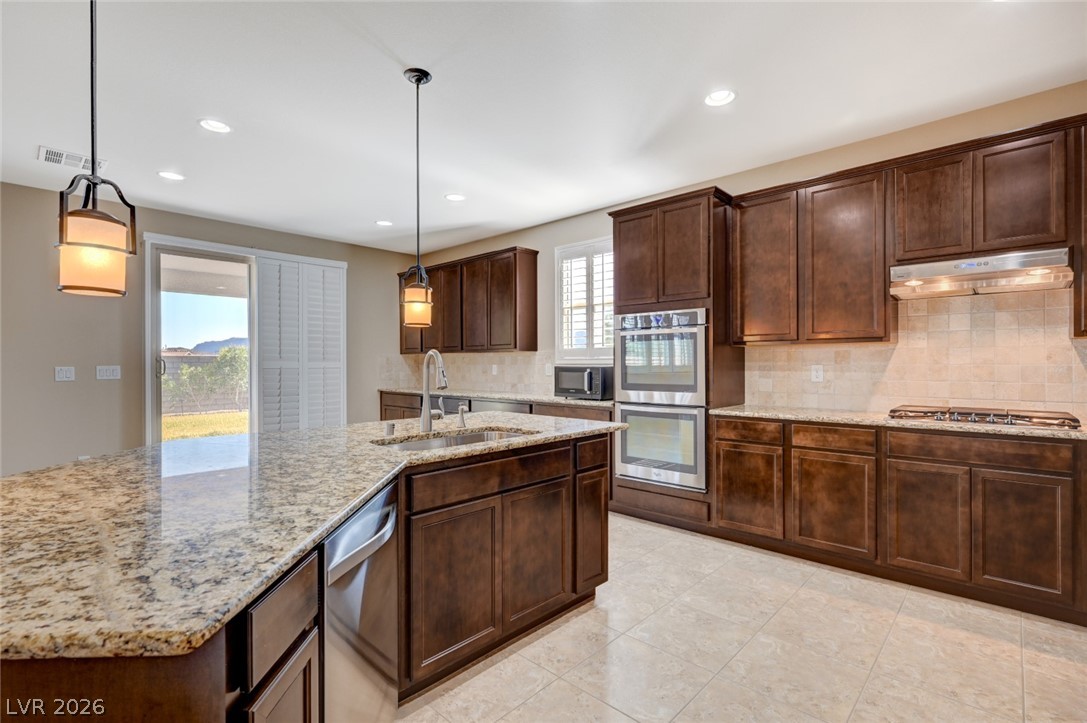
Rich dark wood cabinets and polished granite countertops define this modern, open culinary space.
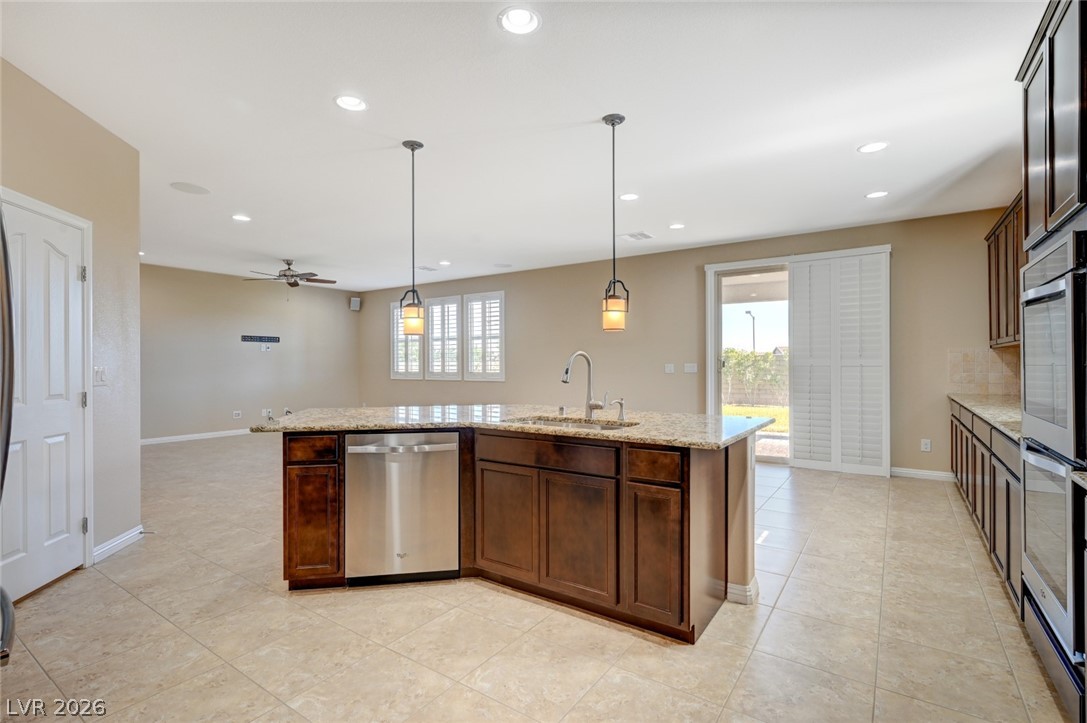
An open floorplan seamlessly connects the functional kitchen to the adjoining living space.
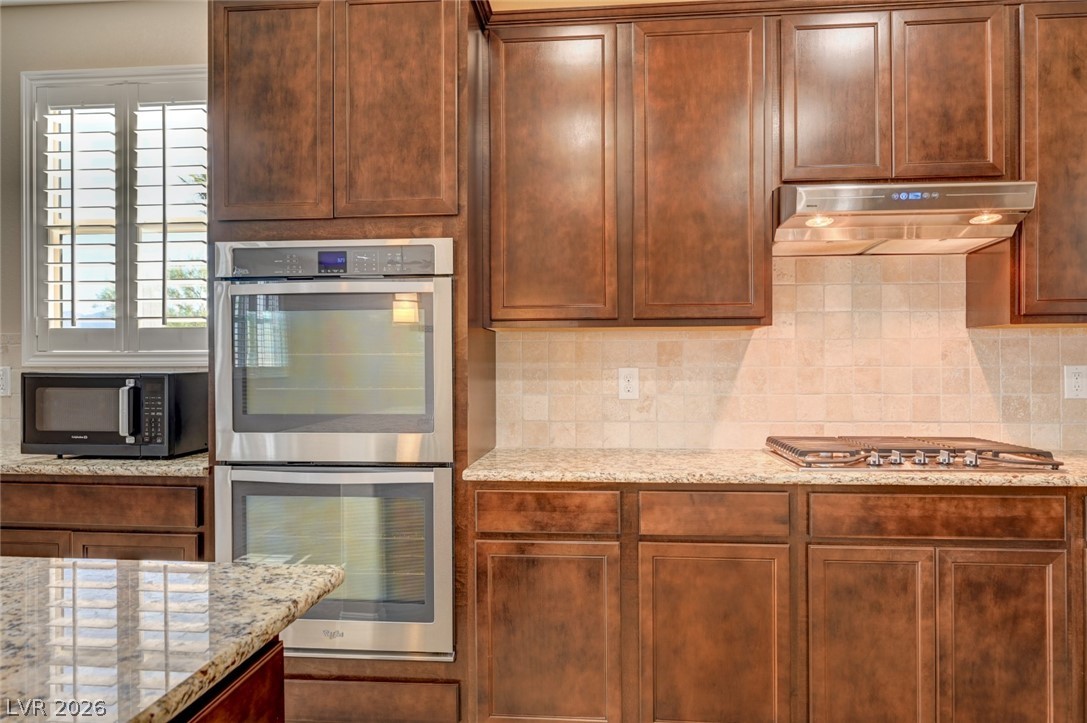
Rich wood cabinetry surrounds high-end built-in appliances and stone countertops in this modern kitchen.
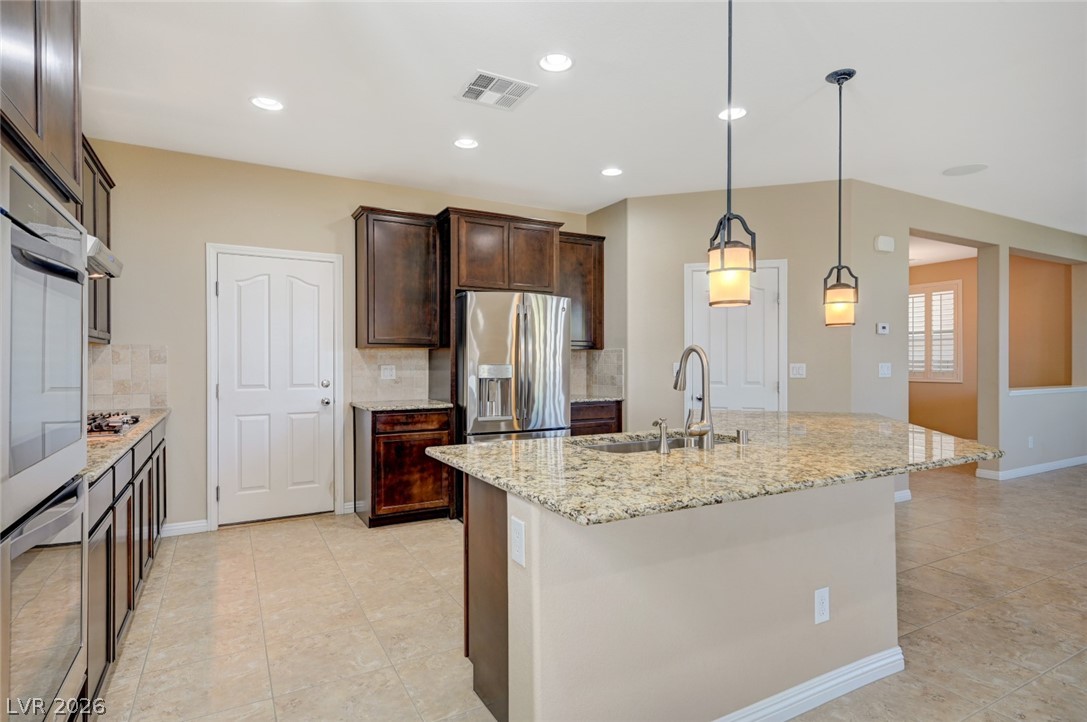
Rich wood cabinetry contrasts beautifully with granite countertops and modern stainless steel appliances.
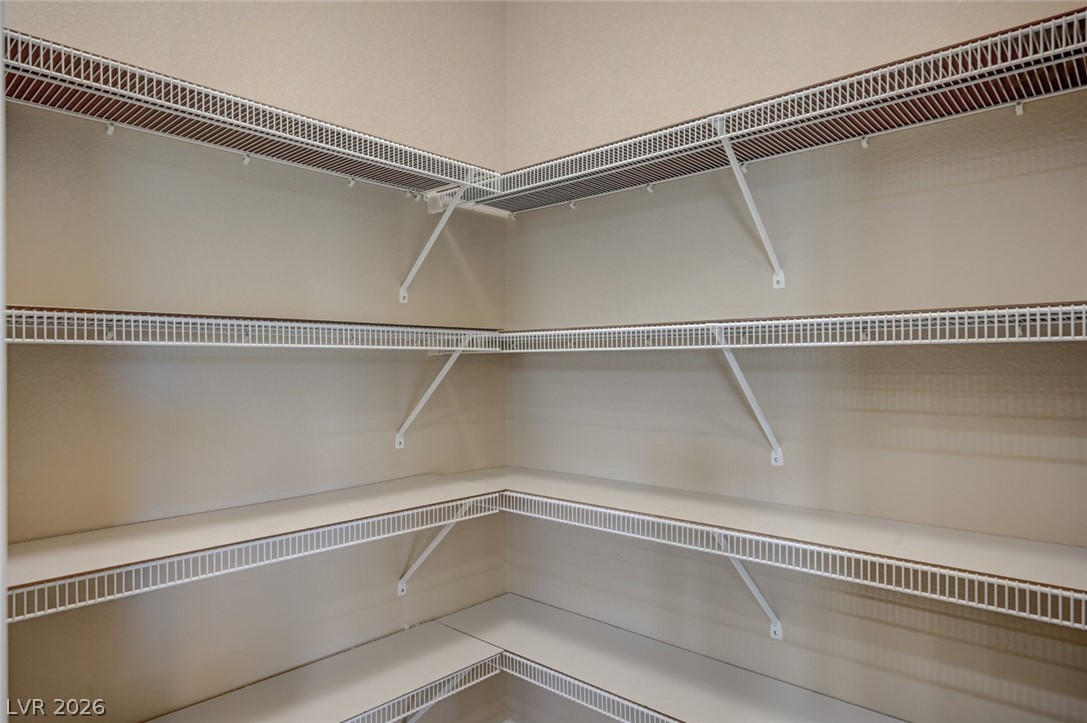
Ample wire shelving lines this dedicated storage space.
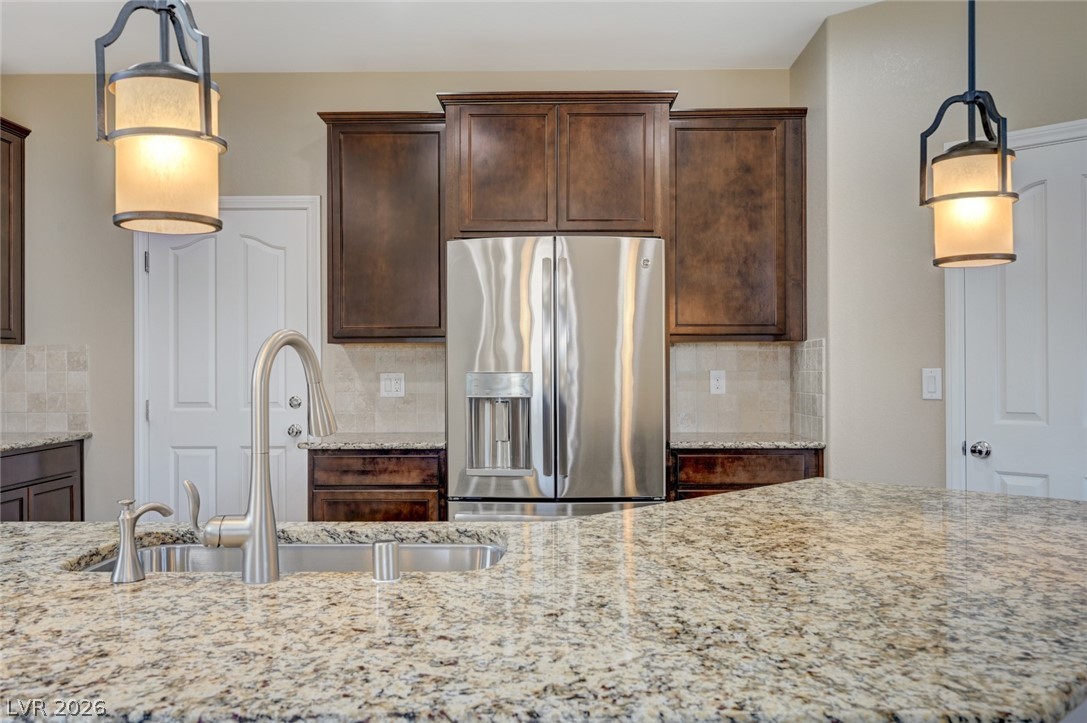
Rich wood cabinetry paired with elegant granite countertops highlights this well-appointed kitchen.
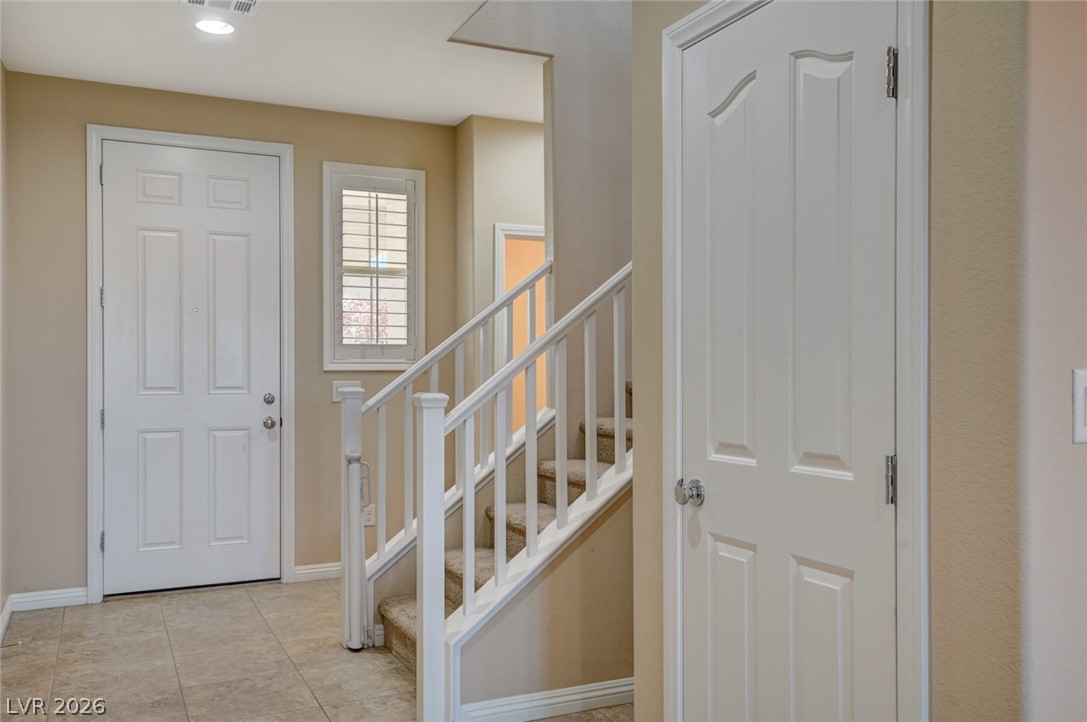
Tiled flooring greets guests at the entry, which connects directly to carpeted stairs.
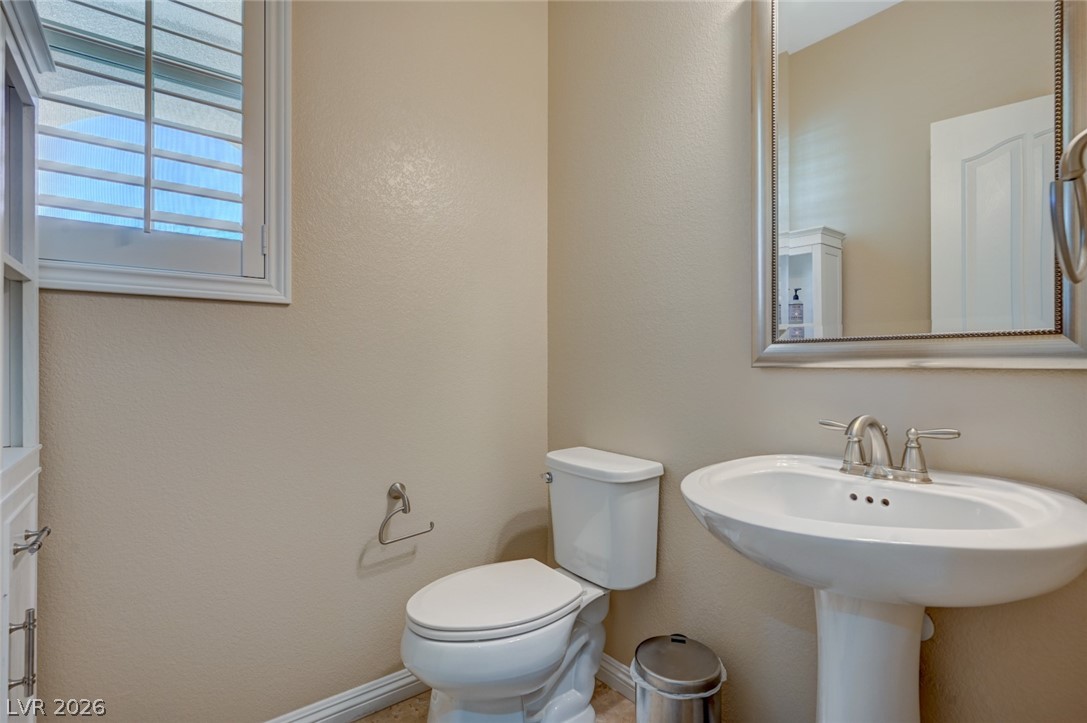
An elegant pedestal sink and a framed mirror highlight this classic powder room.
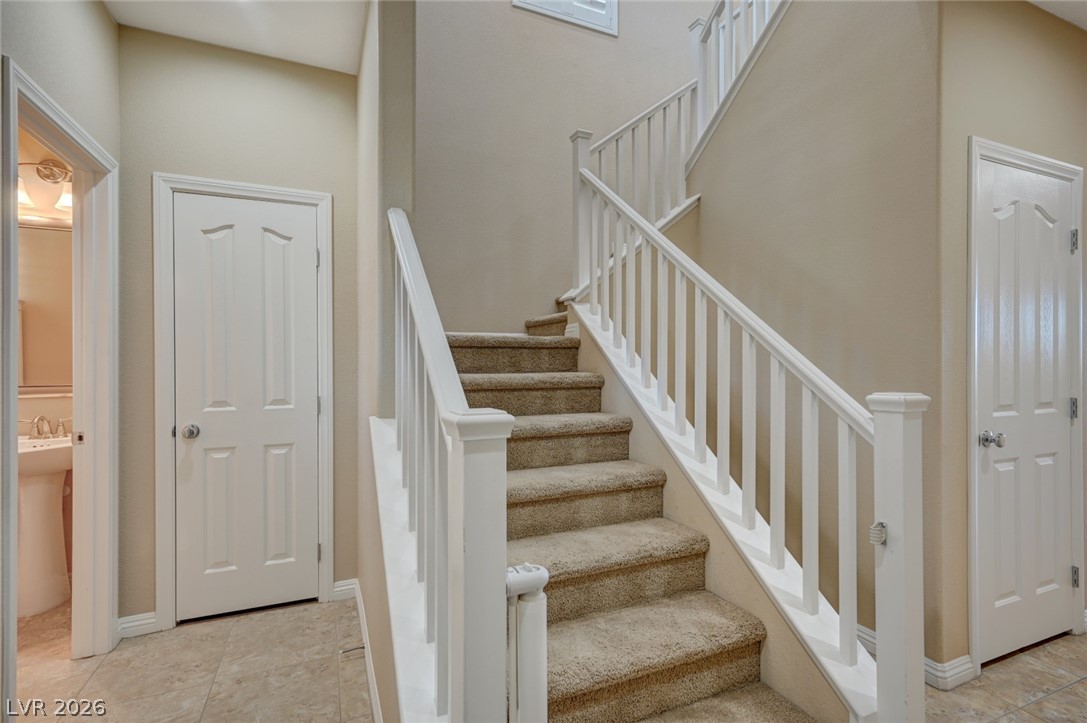
A classic carpeted staircase is framed by white railings under high ceilings.
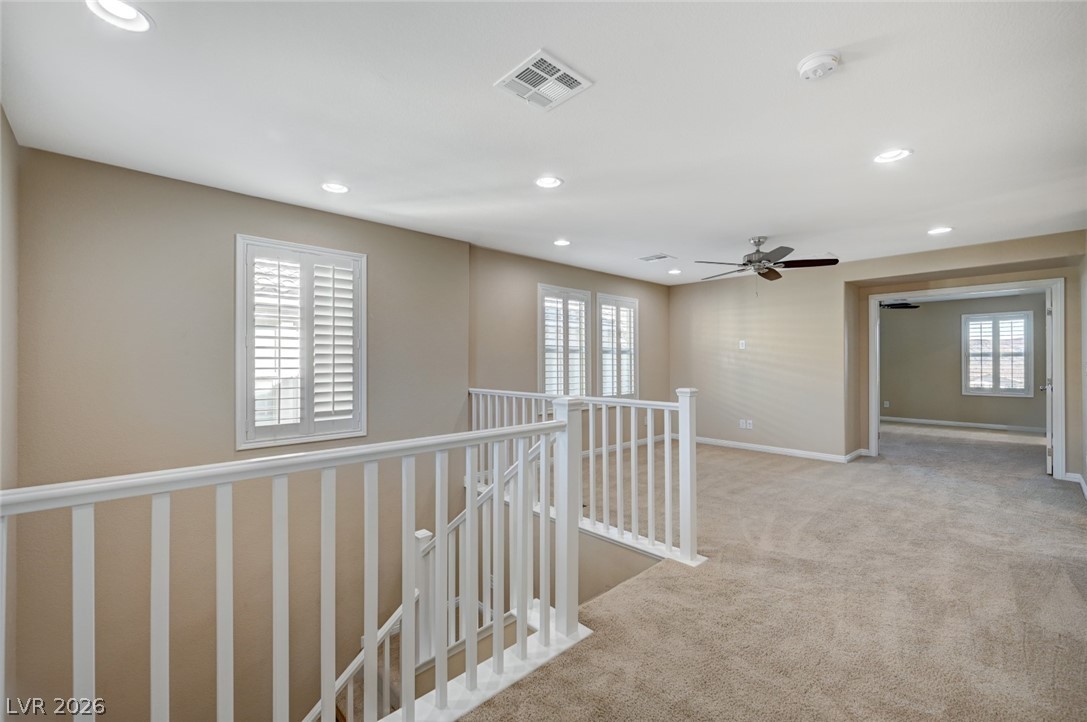
A spacious upper-level landing connects the staircase to an open loft area with carpeted floors.
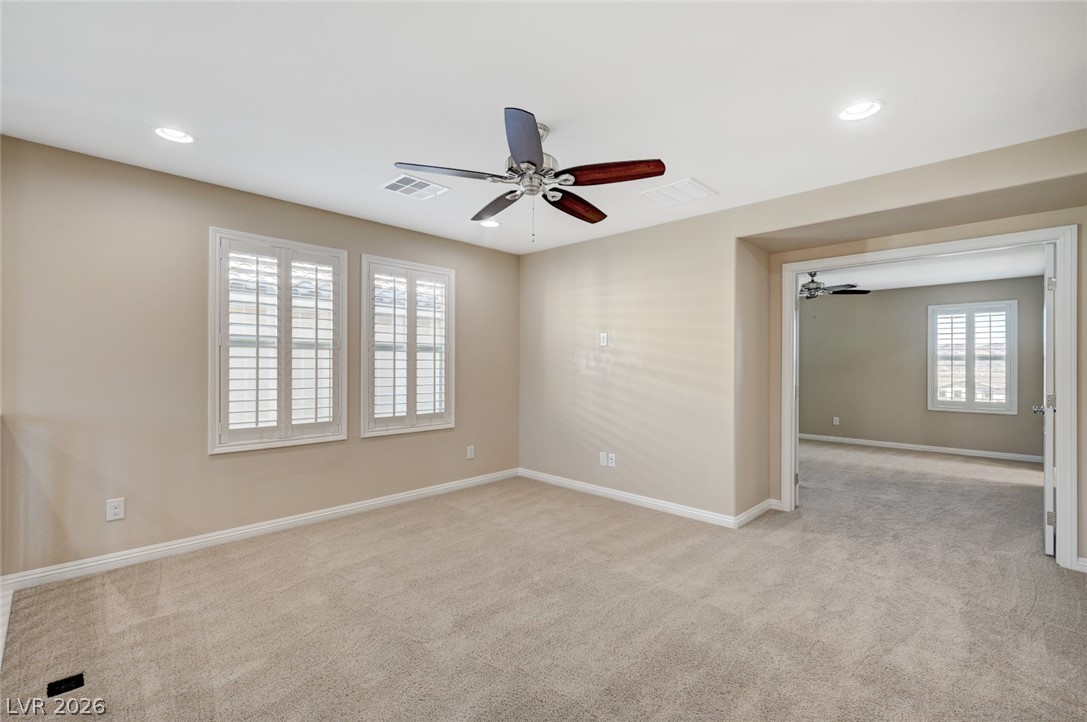
Double doors open to reveal an adjacent room, enhancing this flexible and open living layout.
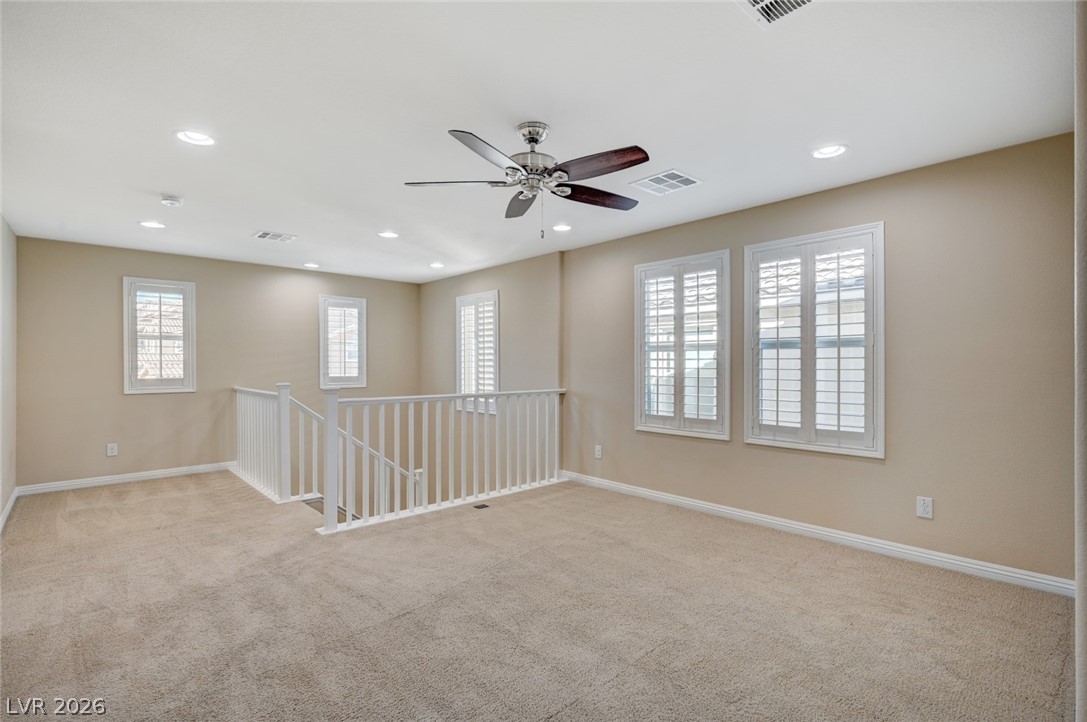
Plentiful windows with custom shutters illuminate a versatile upstairs loft anchored by soft carpeting.
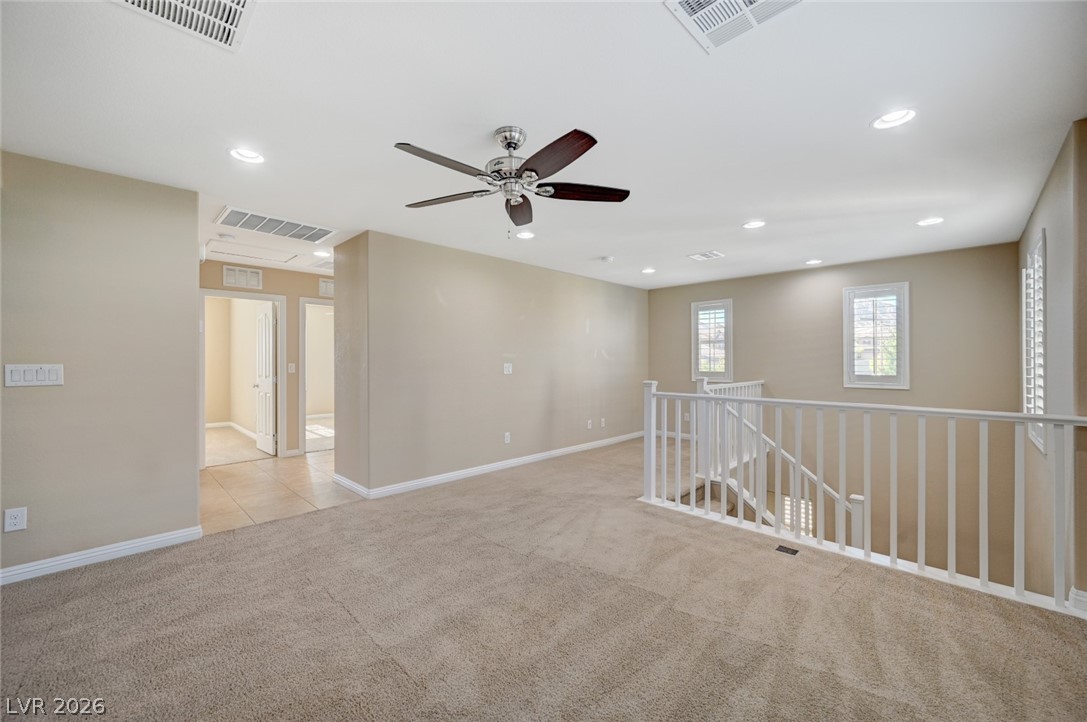
Plush carpeting anchors this versatile upstairs loft complete with an open staircase railing.
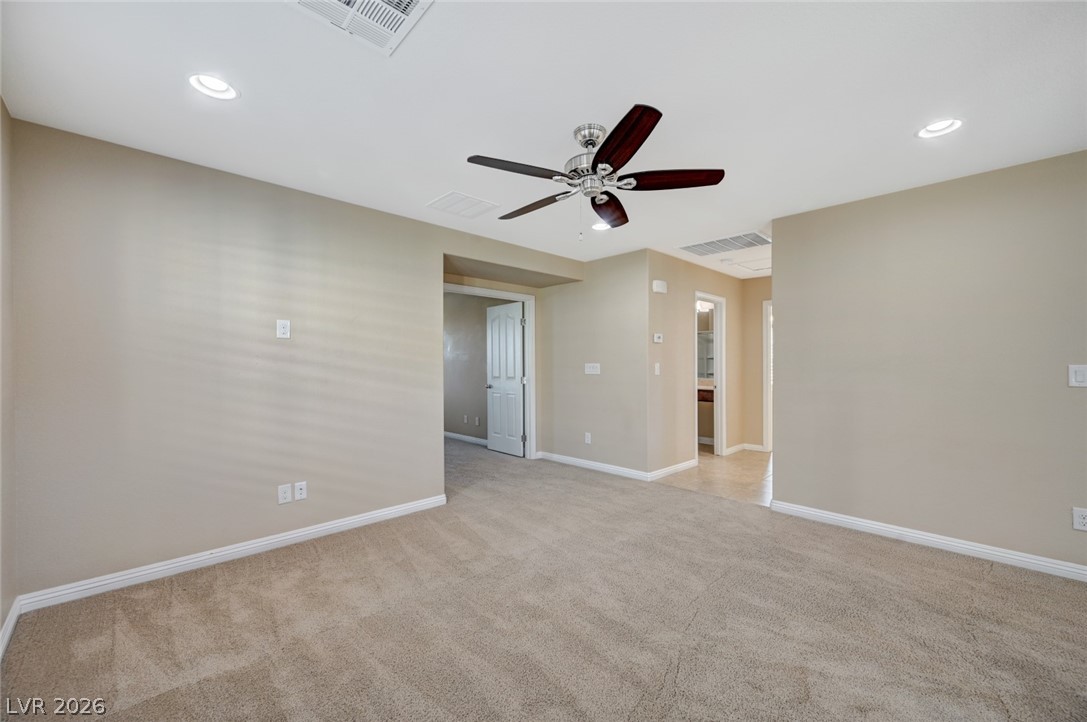
Plush carpeting anchors this versatile living space leading to adjoining rooms.
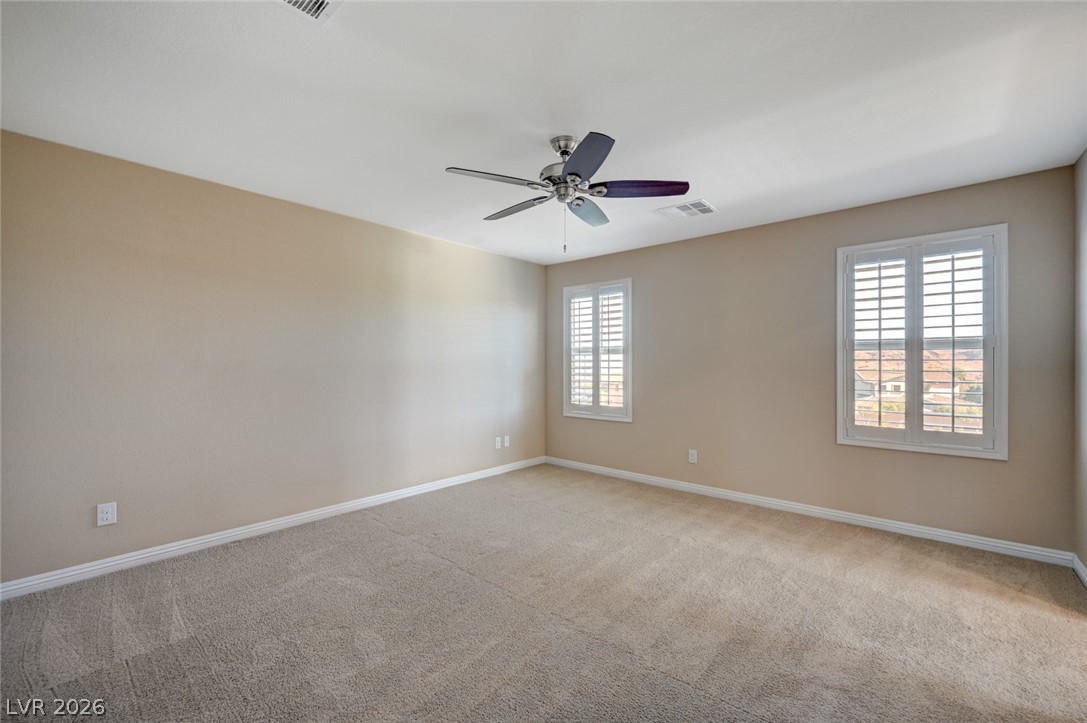
Plush carpeting and plantation shutters highlight this clean, light-filled bedroom design.
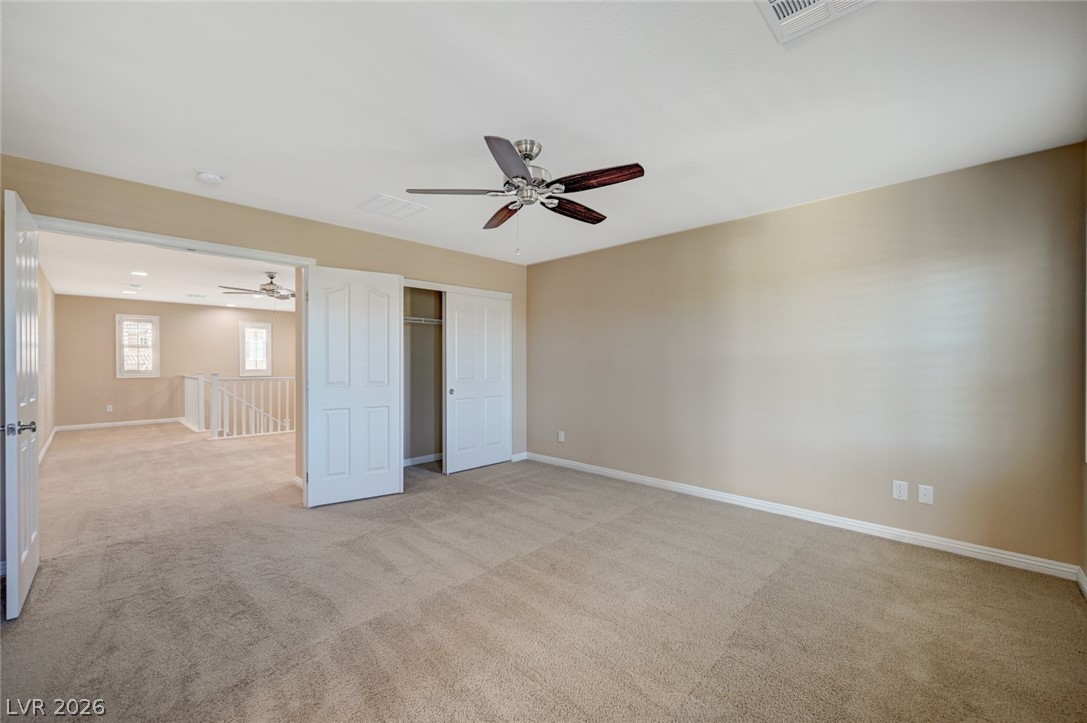
An open doorway connects the carpeted bedroom space directly to the upper-level landing.
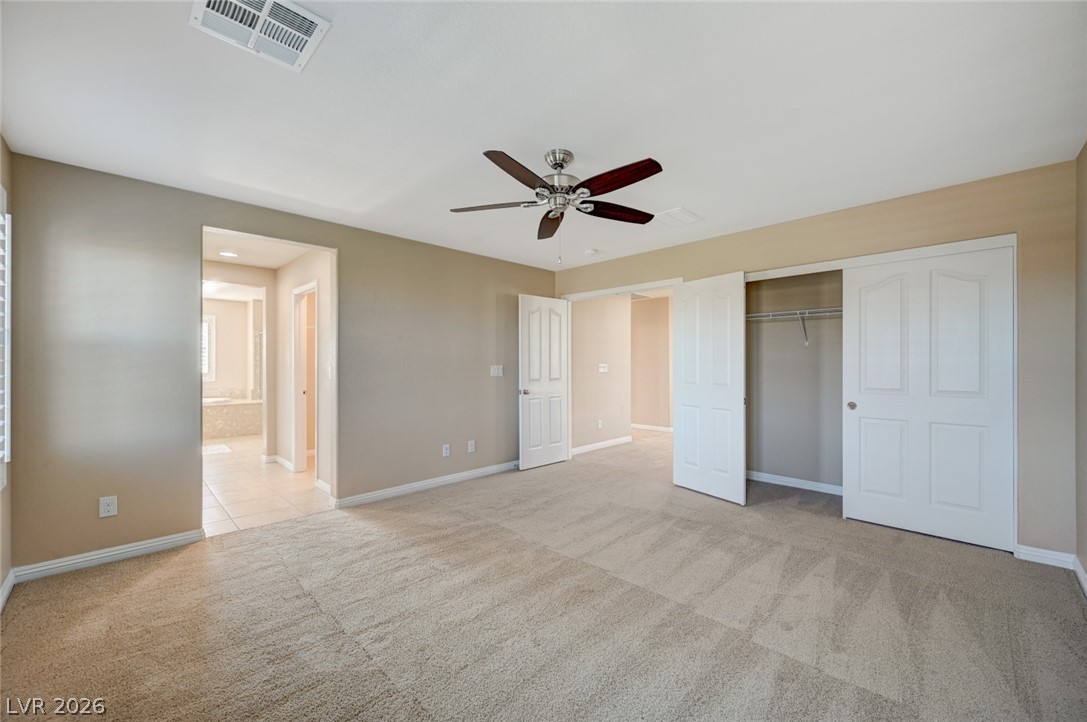
An open bedroom layout features soft carpeting and transitions directly into an adjoining bathroom.
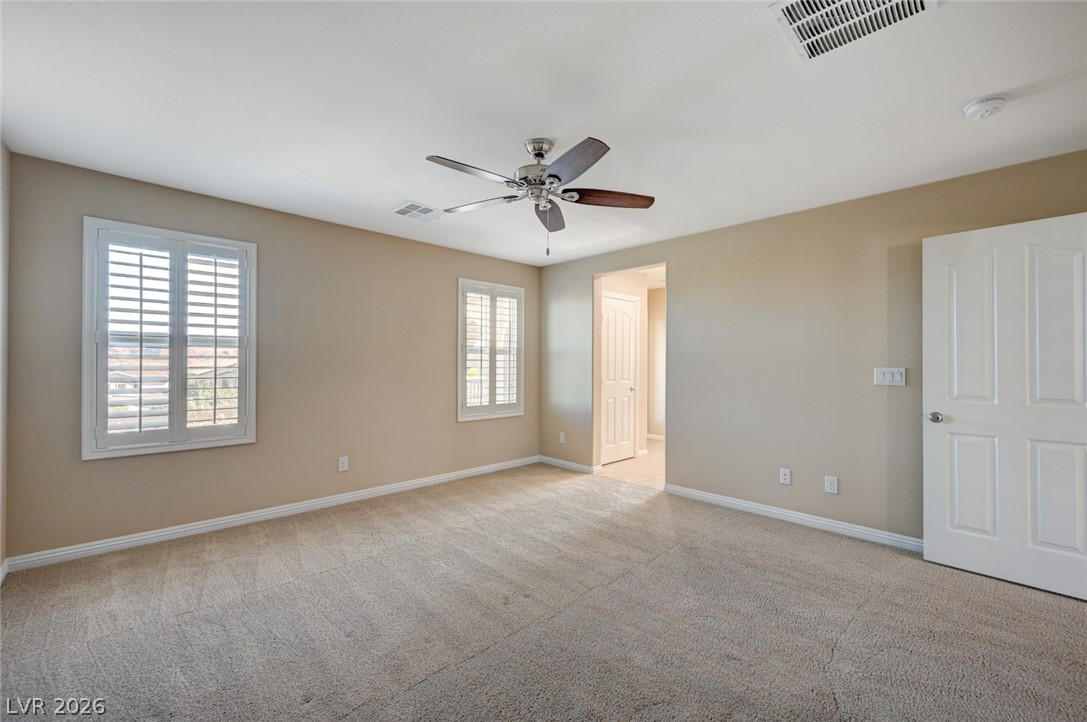
Plentiful natural light streams through plantation shutters into this comfortable bedroom.
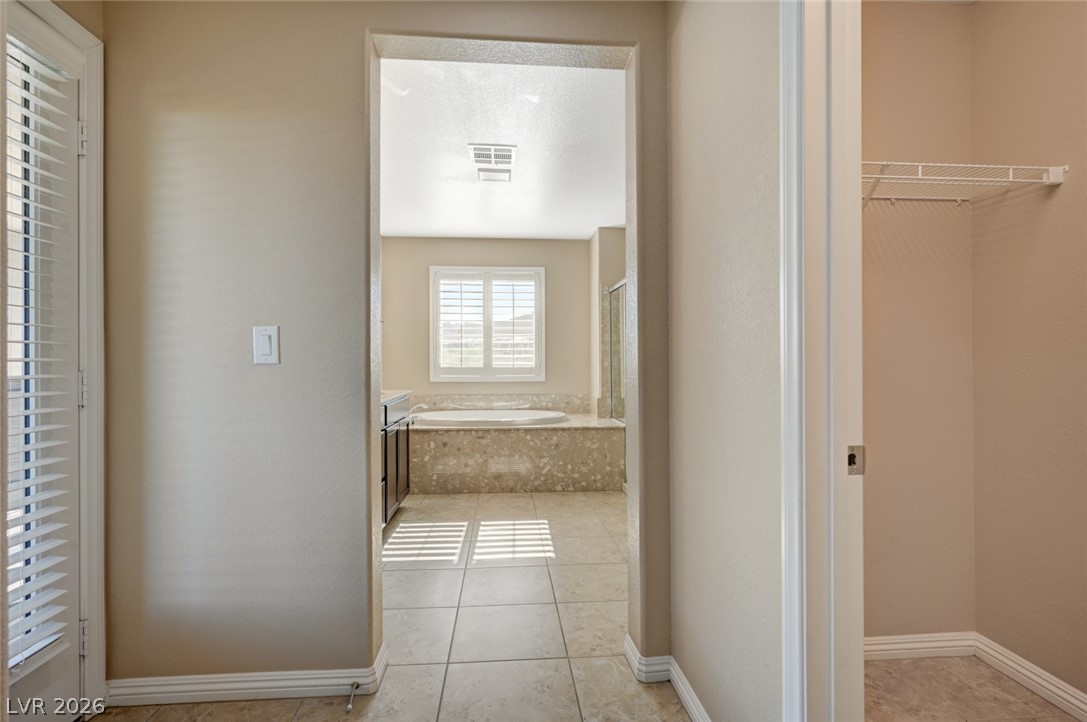
A spacious bathroom suite connects seamlessly to a walk-in closet.
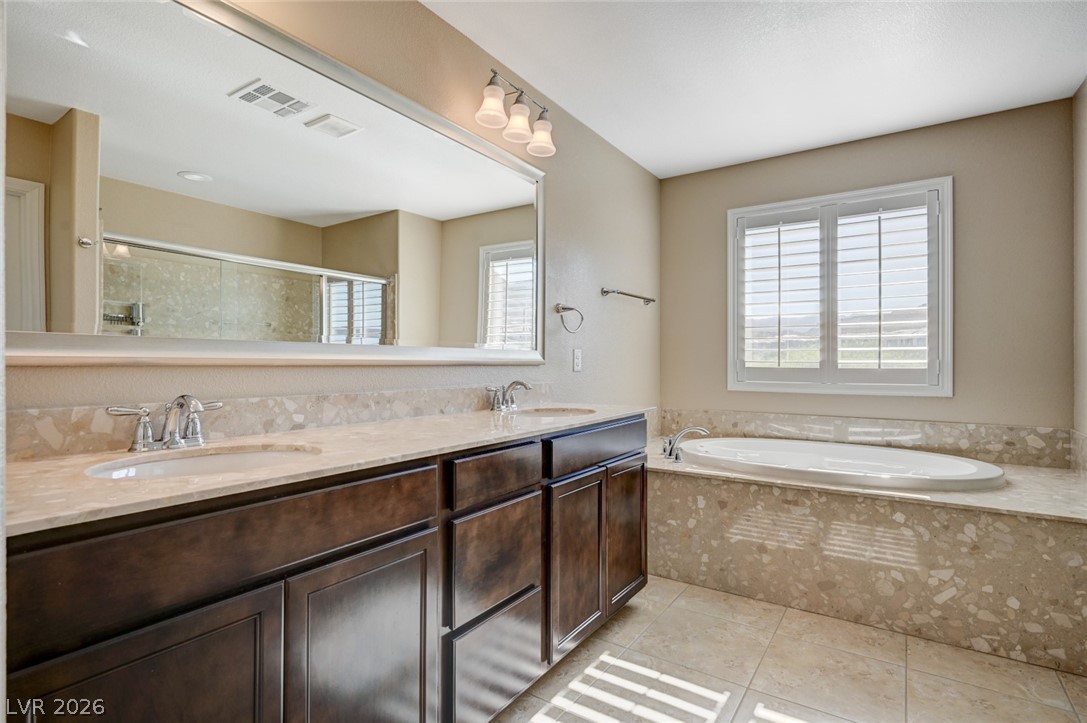
Stone counters and a deep soaking tub anchor this spacious main bathroom.
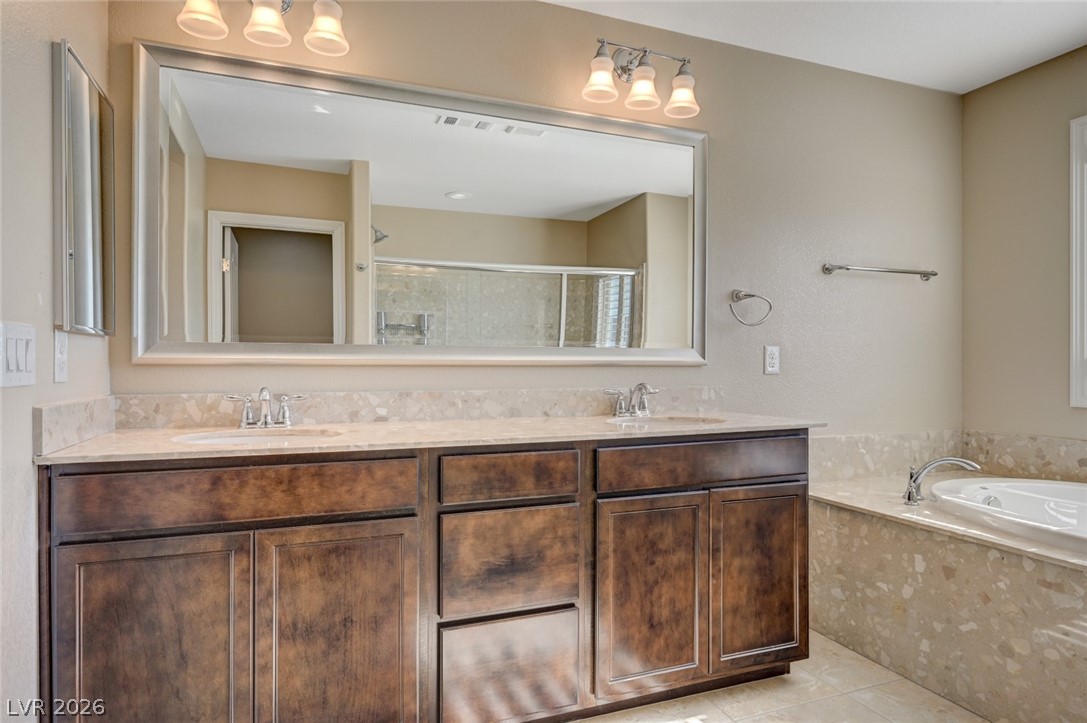
Rich wood cabinetry paired with stone countertops defines this primary bathroom retreat.
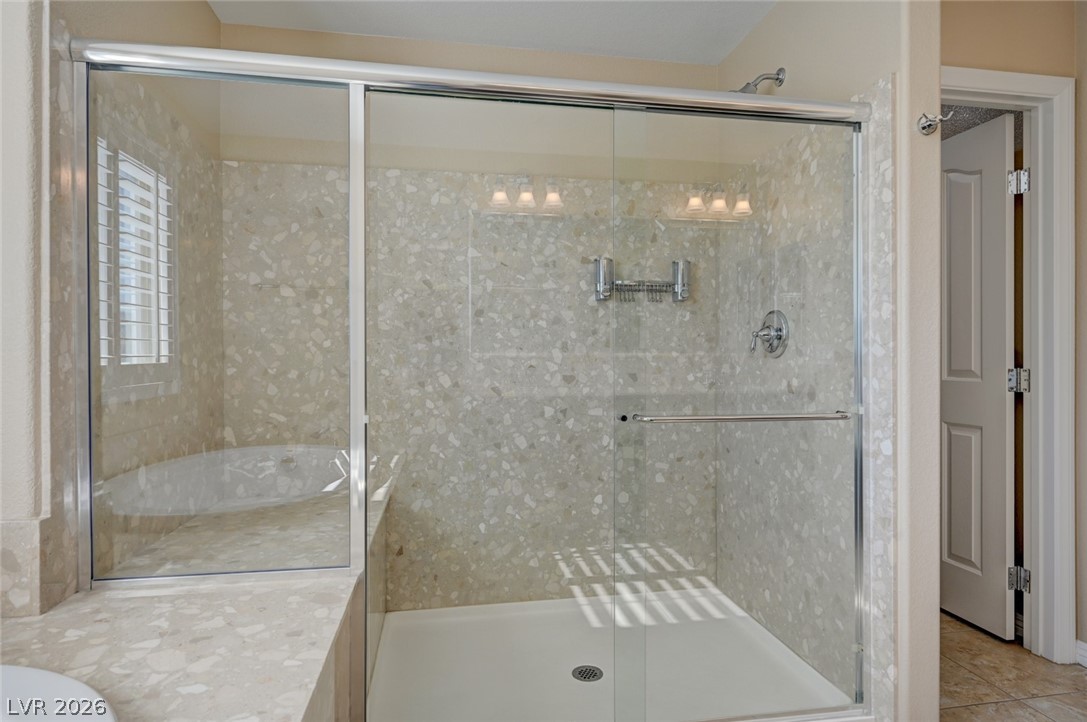
A spacious walk-in shower with sliding glass doors showcases elegant stone-look tile surrounds.
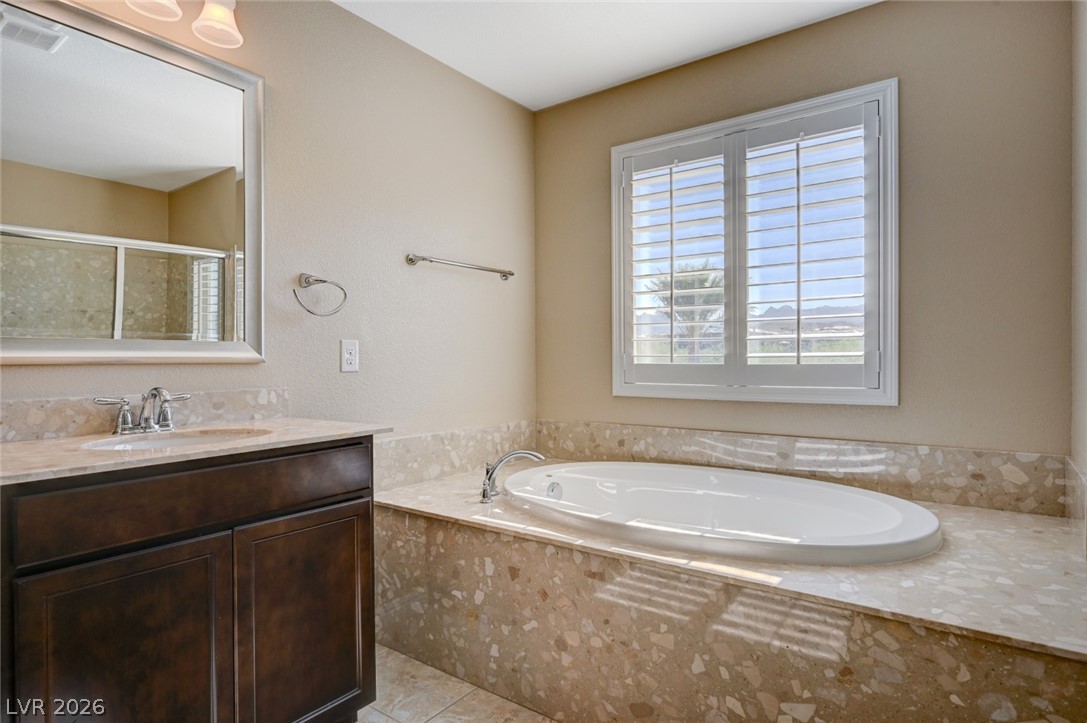
An oval soaking tub rests in a stone surround next to a dark wood vanity.
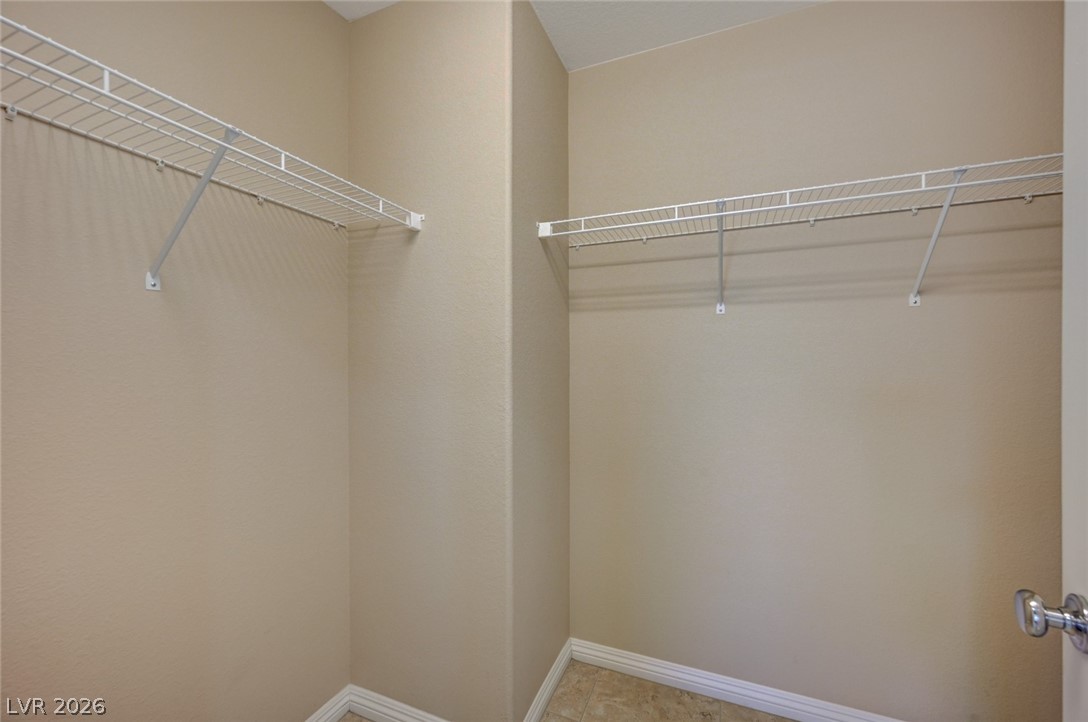
Ample wire shelving lines this functional walk-in closet featuring neutral walls and tile flooring.
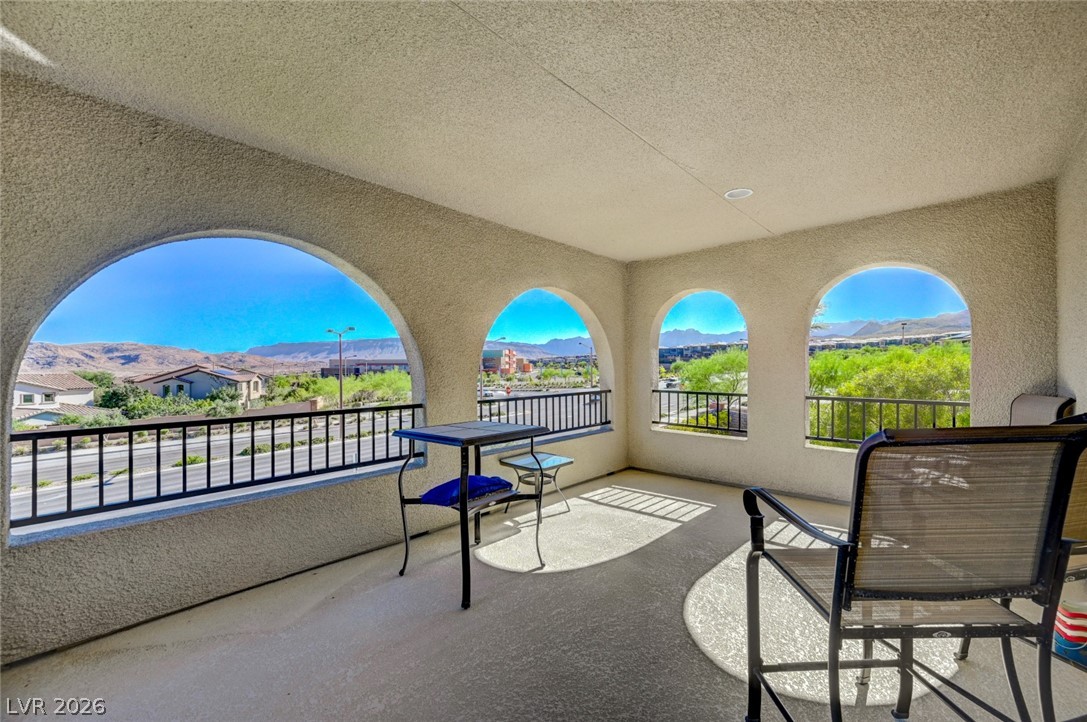
Arched openings frame scenic mountain views from this sheltered outdoor living space.
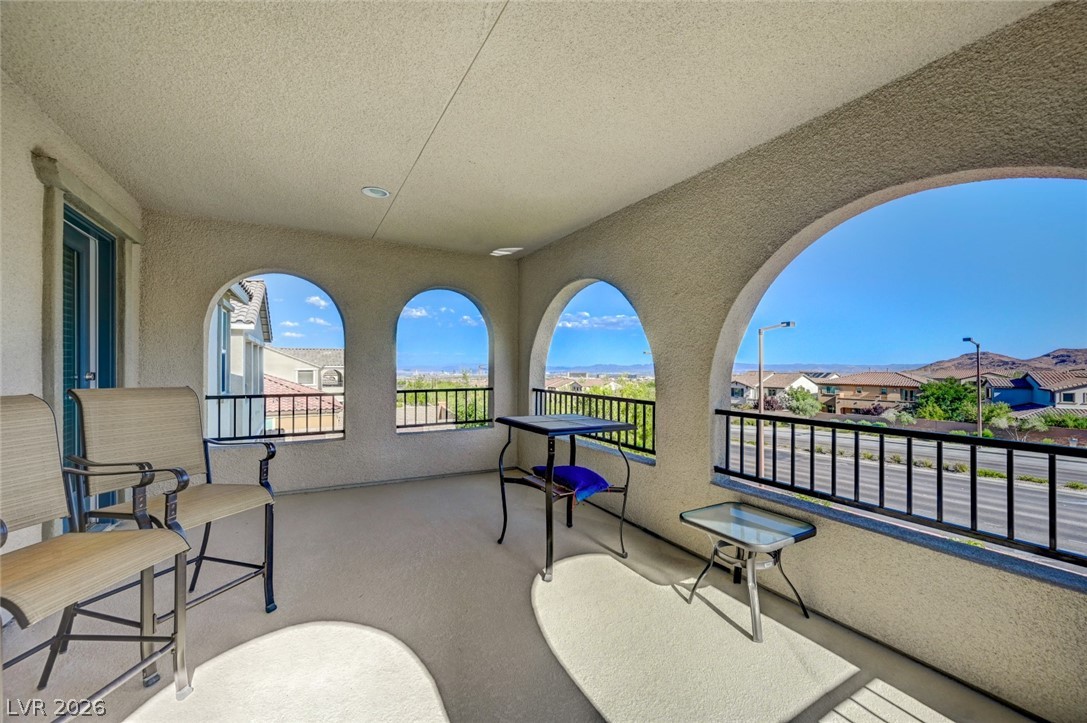
Arched openings frame far-reaching neighborhood vistas from this covered terrace.
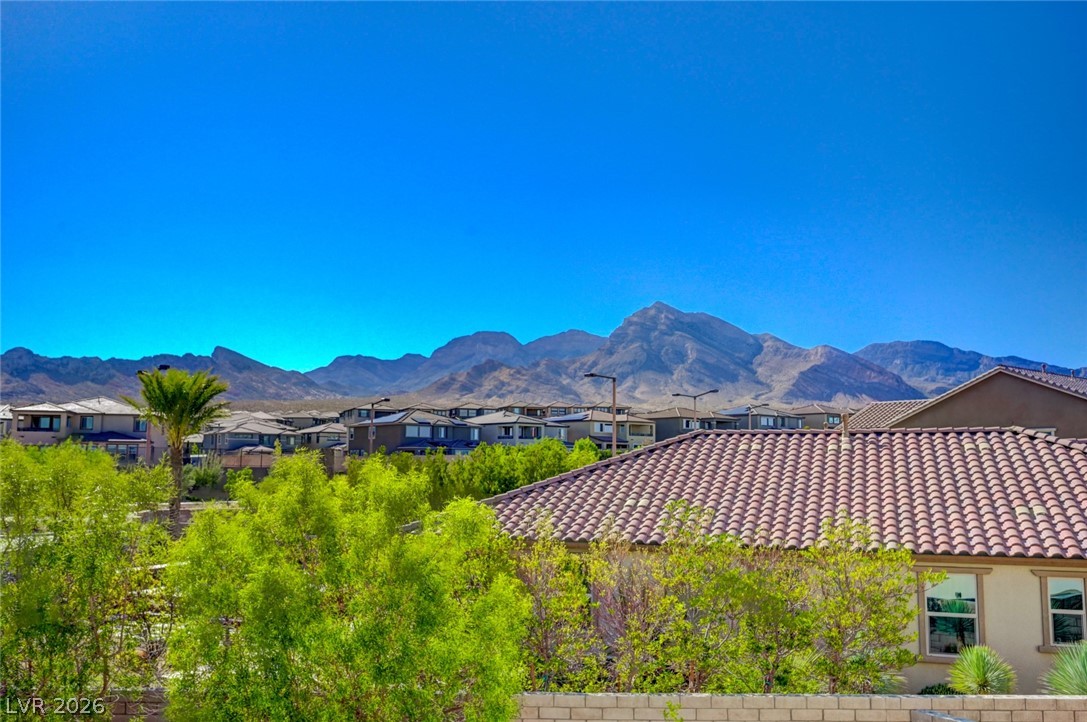
Majestic mountain ridges frame the horizon behind neat tile-roofed neighborhood homes.
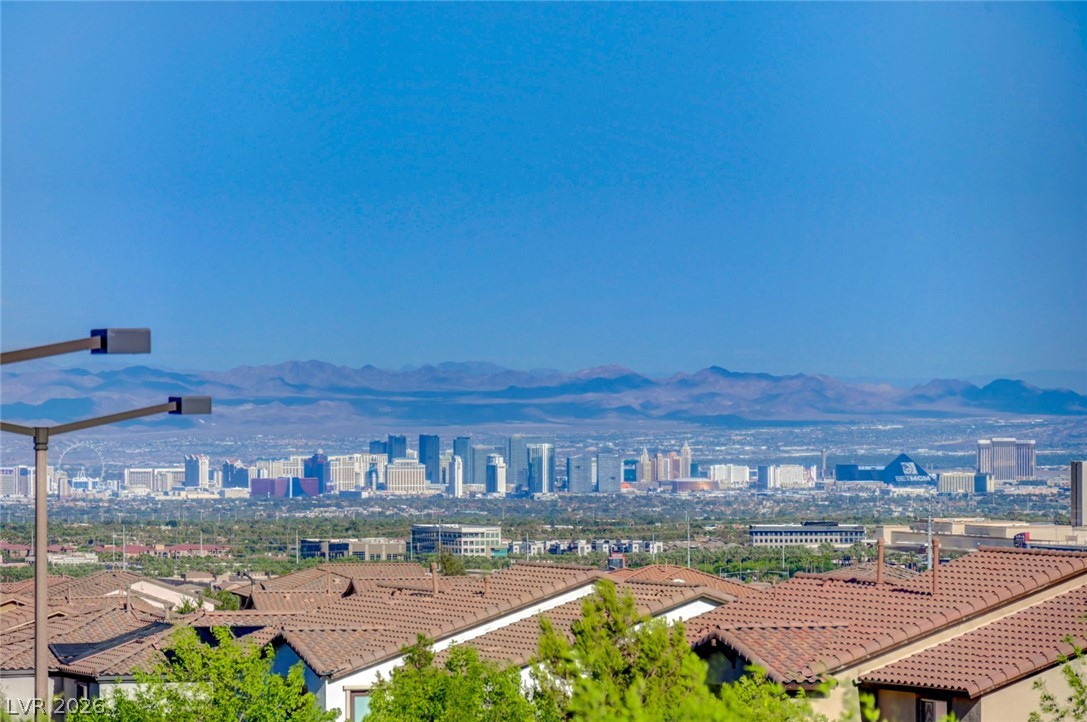
Panoramas of the distant city skyline stretch out beyond the surrounding rooftops.
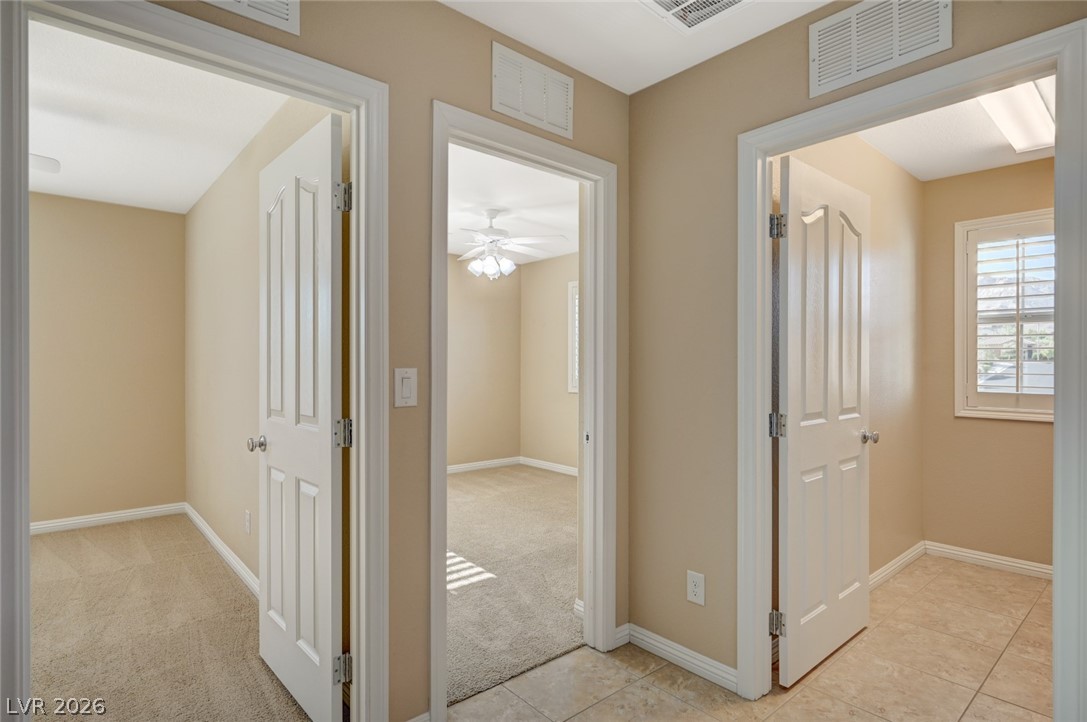
Tiled hallway floors transition seamlessly into carpeted rooms framed by classic paneled doors.
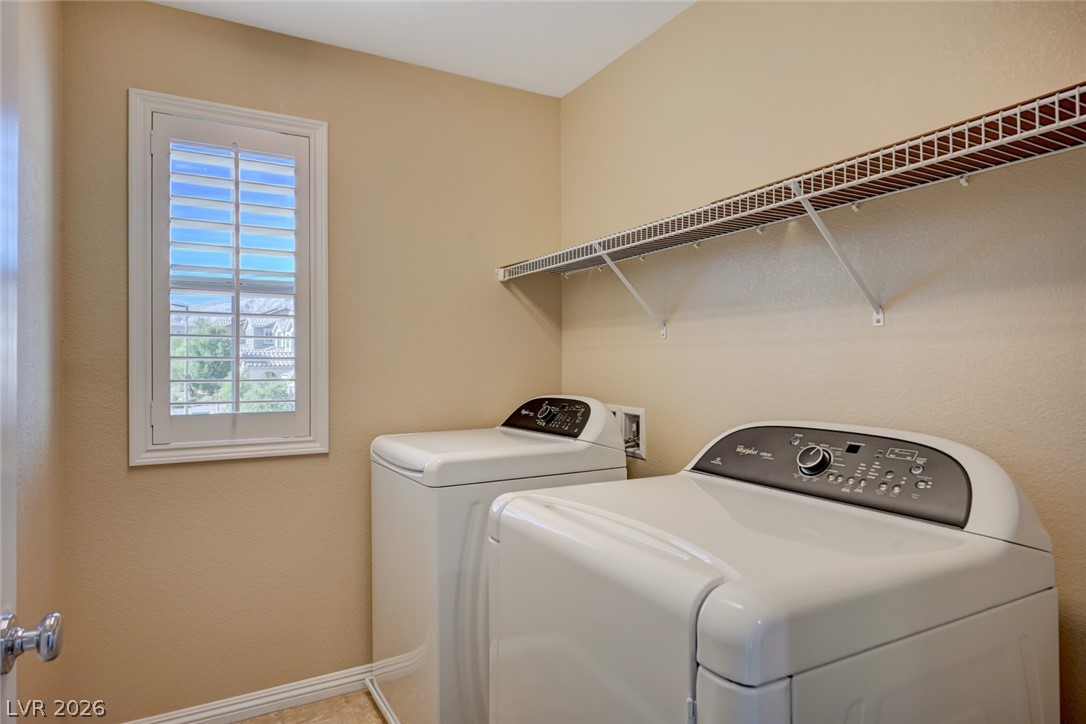
Functional workspace features built-in wire shelving and a plantation-shuttered window.
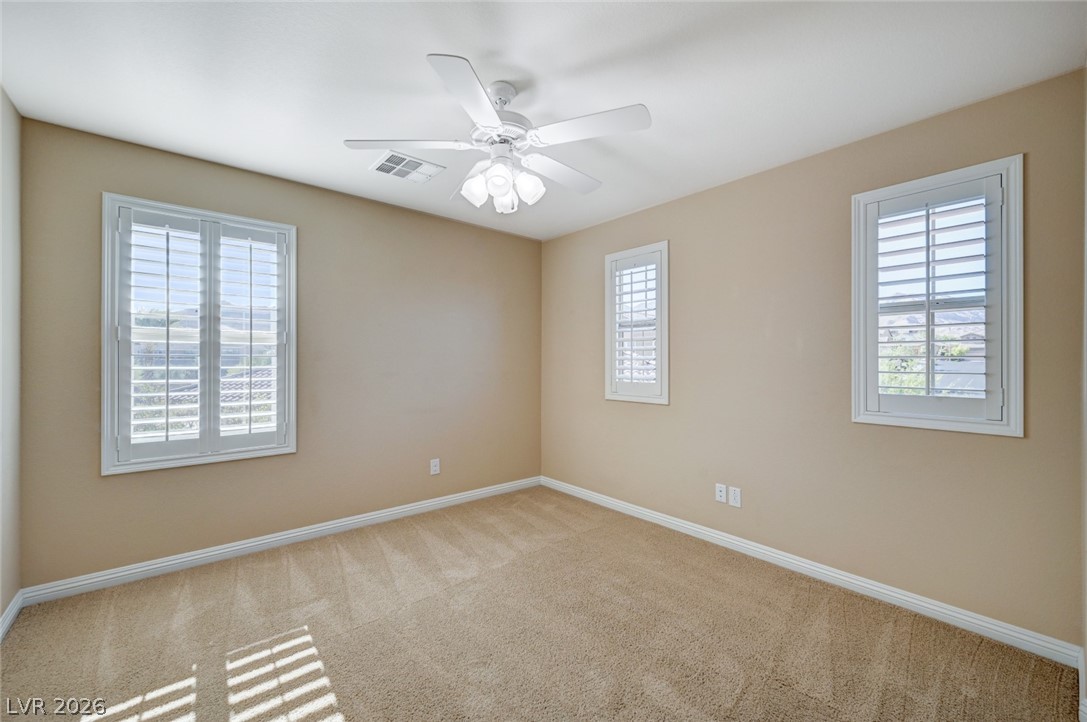
Crisp plantation shutters and plush carpeting define this versatile secondary bedroom space.
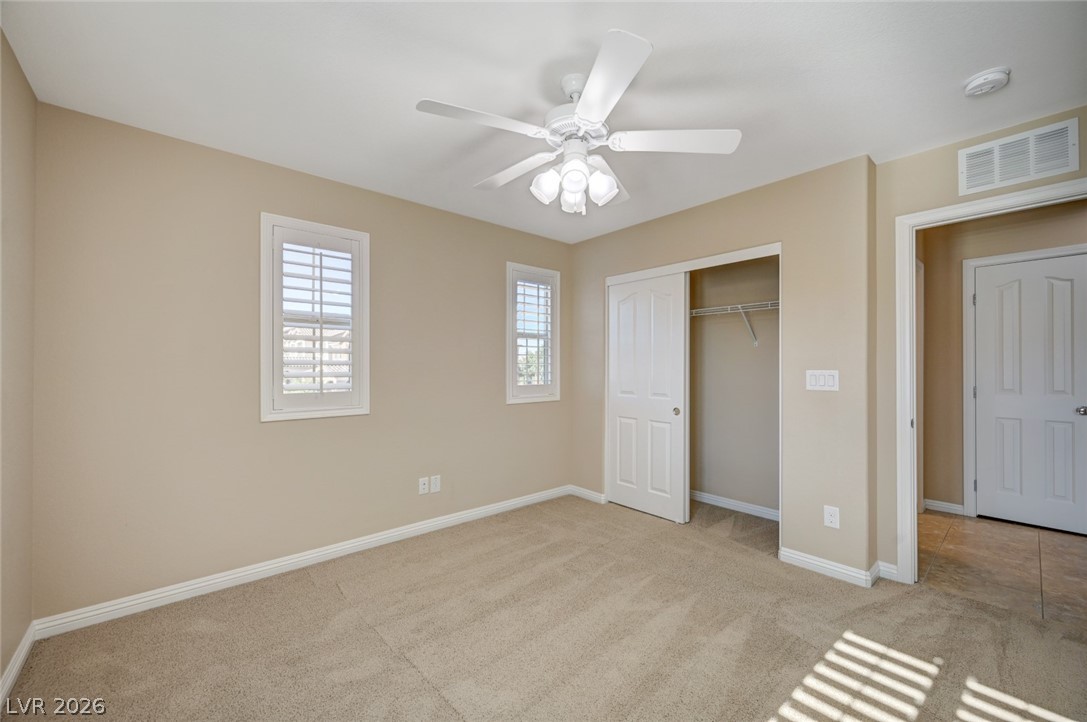
A spacious bedroom featuring plush carpet flooring and classic plantation shutters.
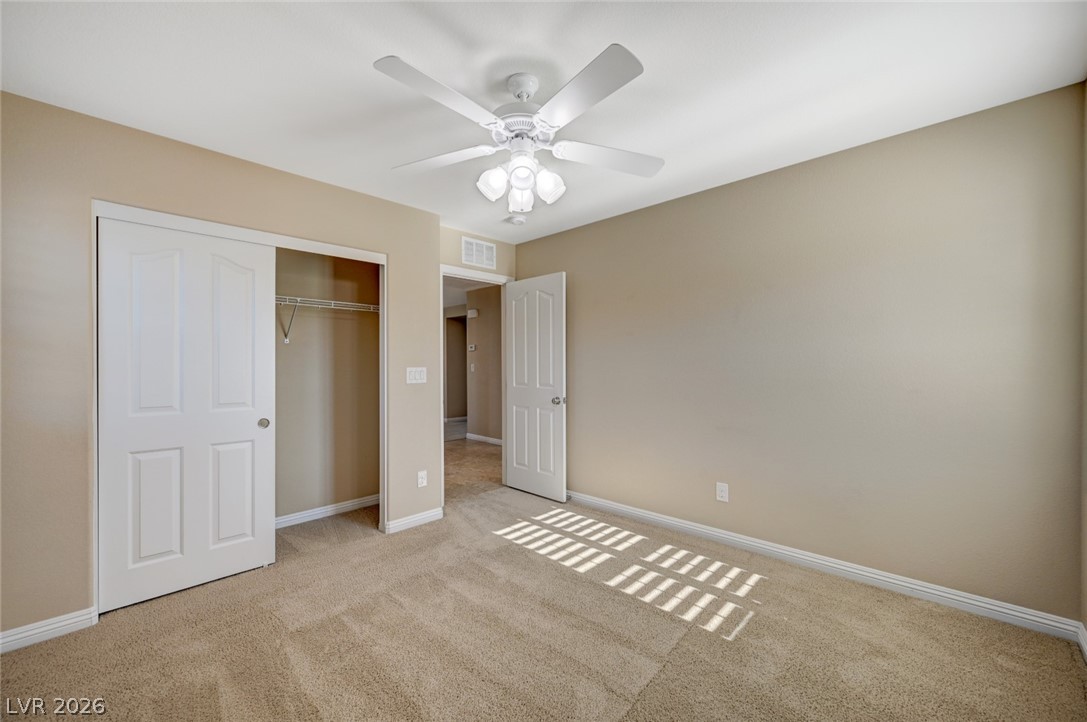
Soft carpeting pairs with neutral walls in this comfortable secondary bedroom.
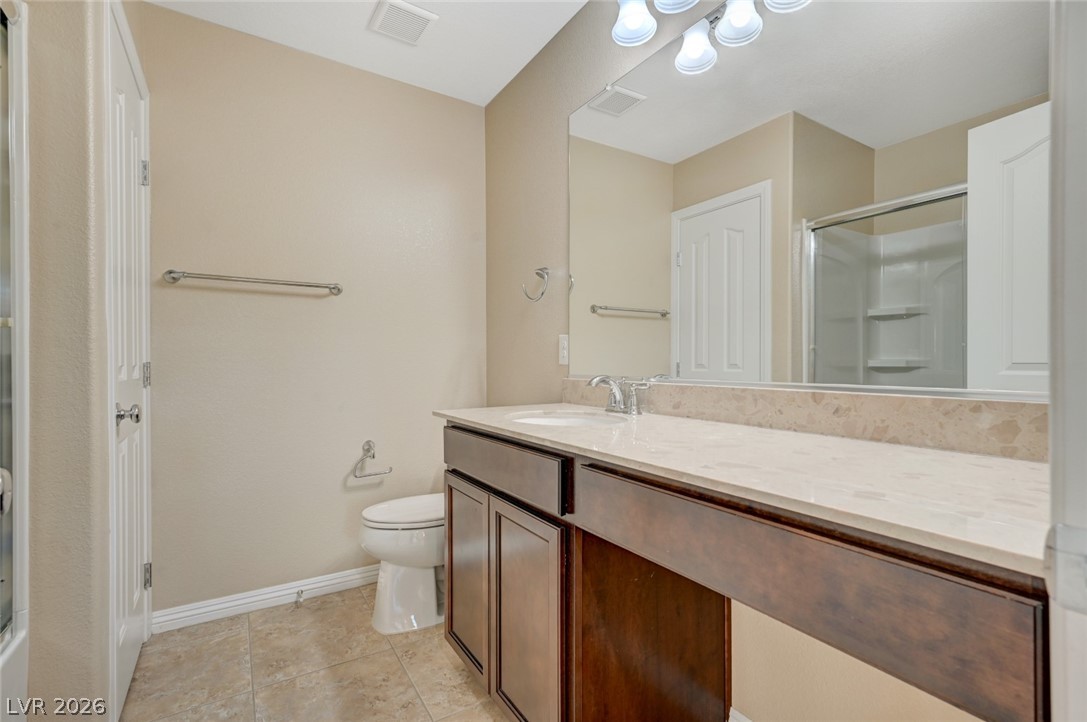
A spacious vanity countertop and ceramic tile flooring define this functional bathroom space.
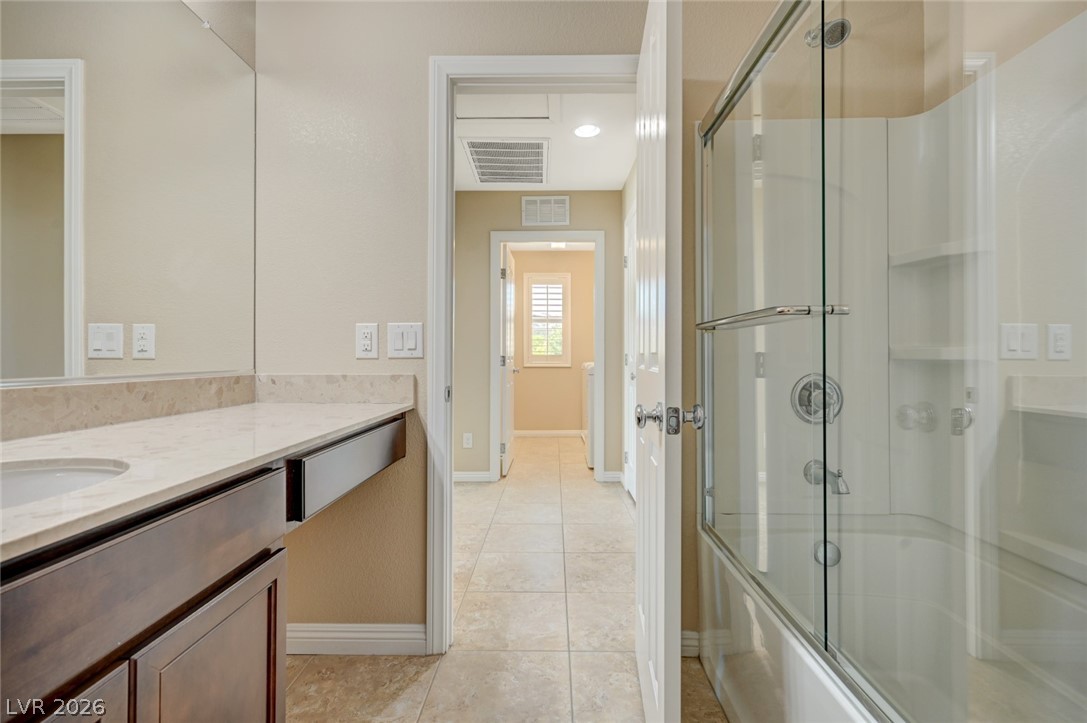
Clean lines and stone countertops elevate this functional bathroom with a glass shower enclosure.
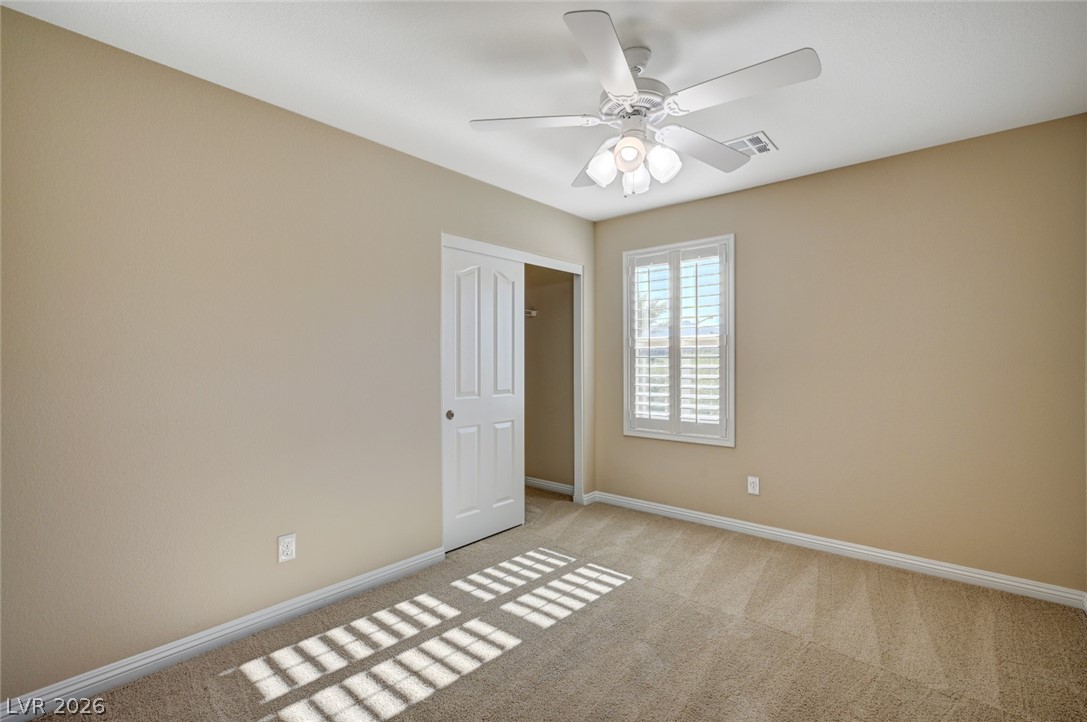
Plush carpeting and a classic window with plantation shutters define this cozy secondary bedroom.
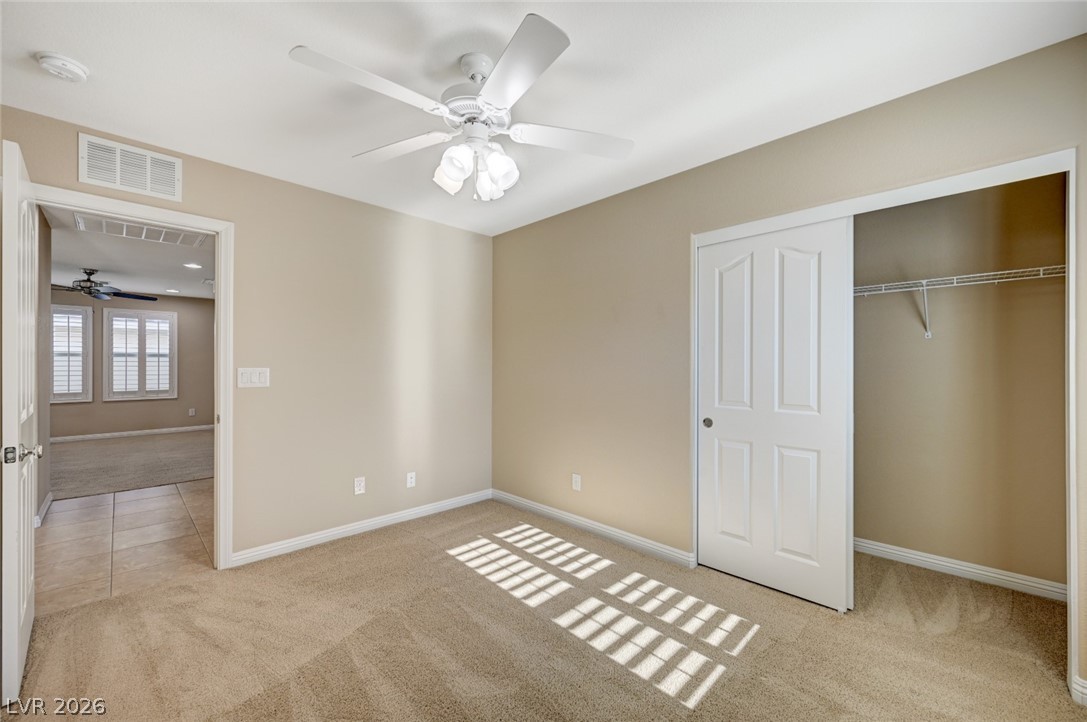
Plush carpeting underfoot and a convenient built-in closet define this versatile secondary bedroom.
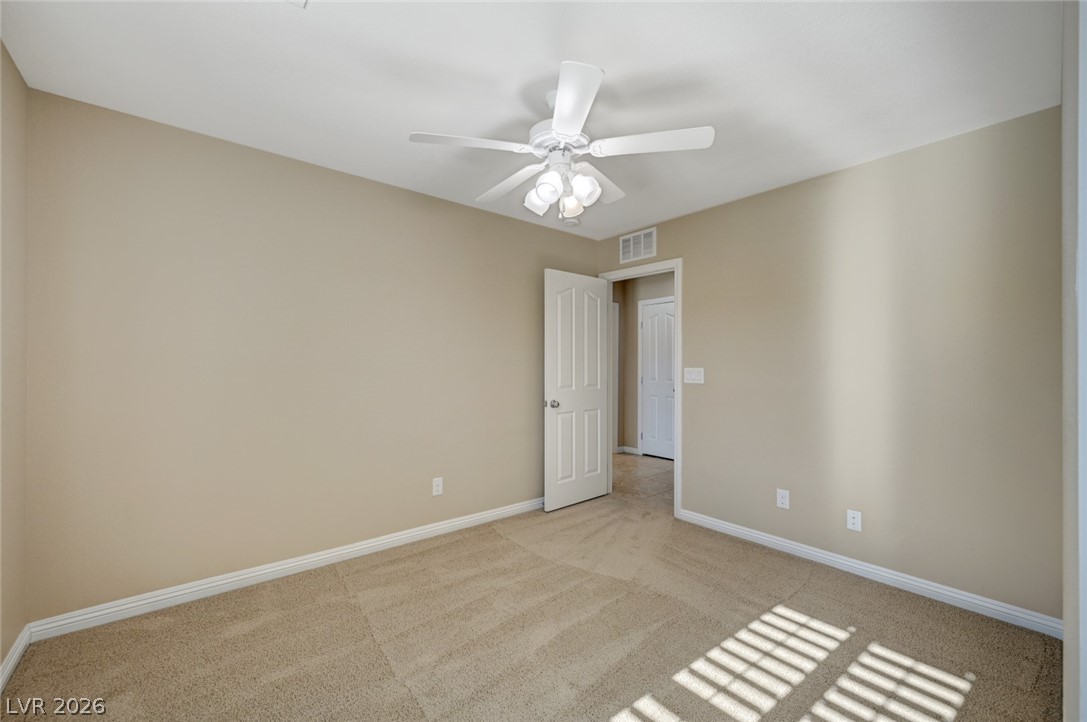
Plush carpet flooring and neutral walls define this versatile bedroom.
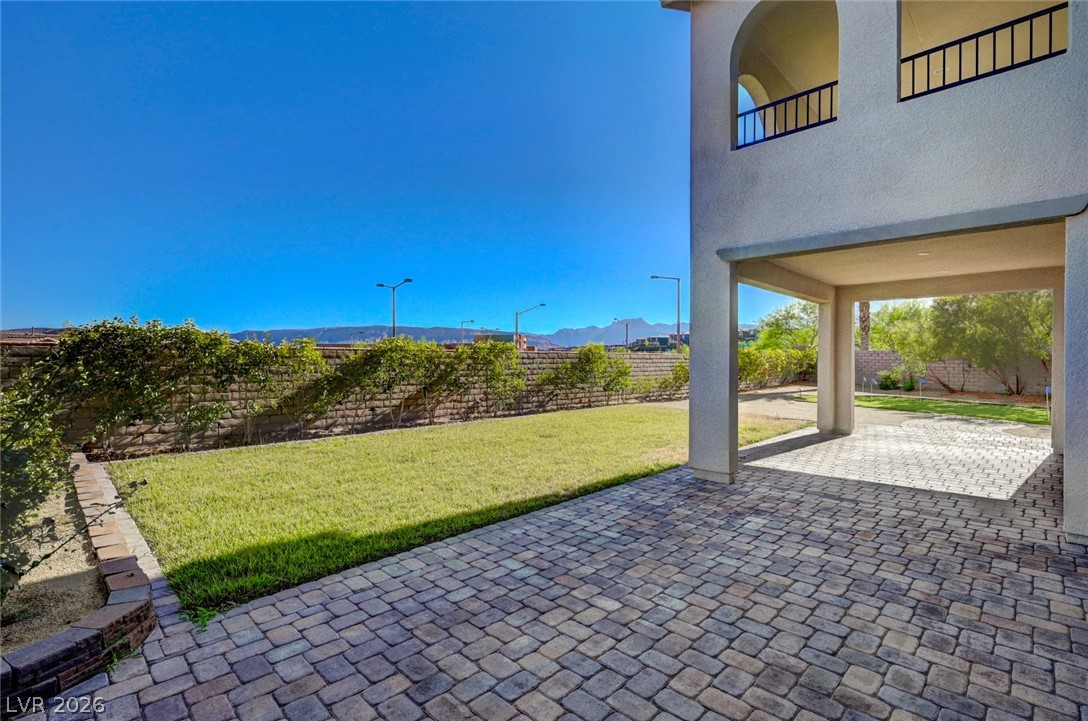
A spacious brick paver patio overlooks a grassy lawn enclosed by a perimeter wall.
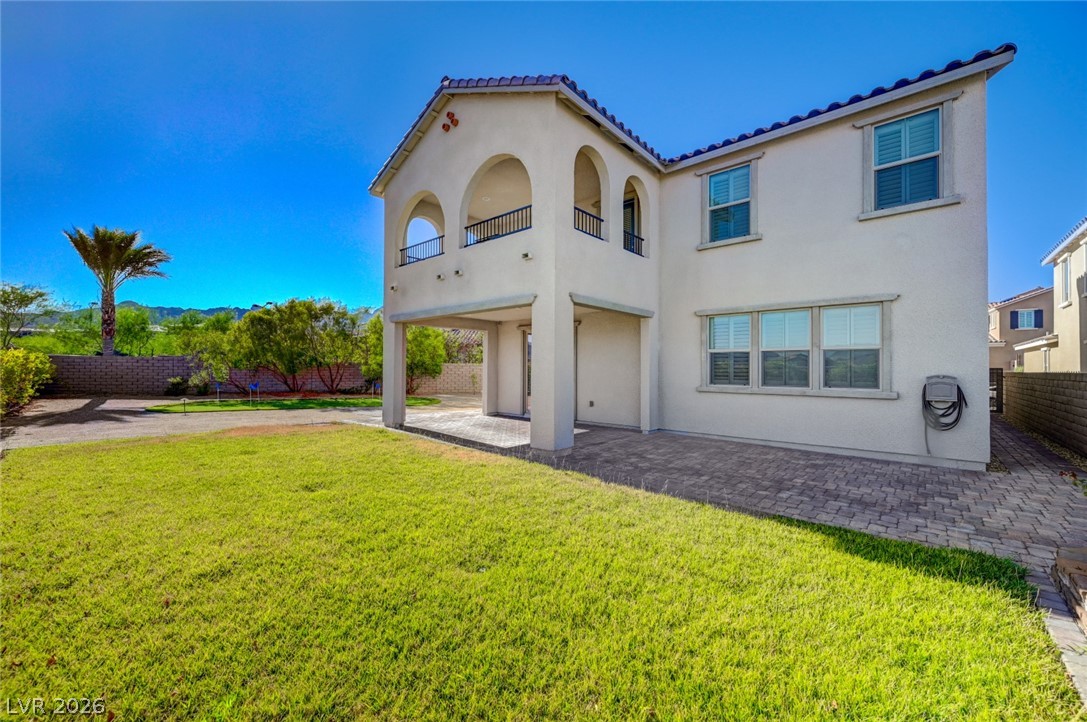
Spanish tile rooflines and arched balconies overlook a manicured lawn and paved patio space.
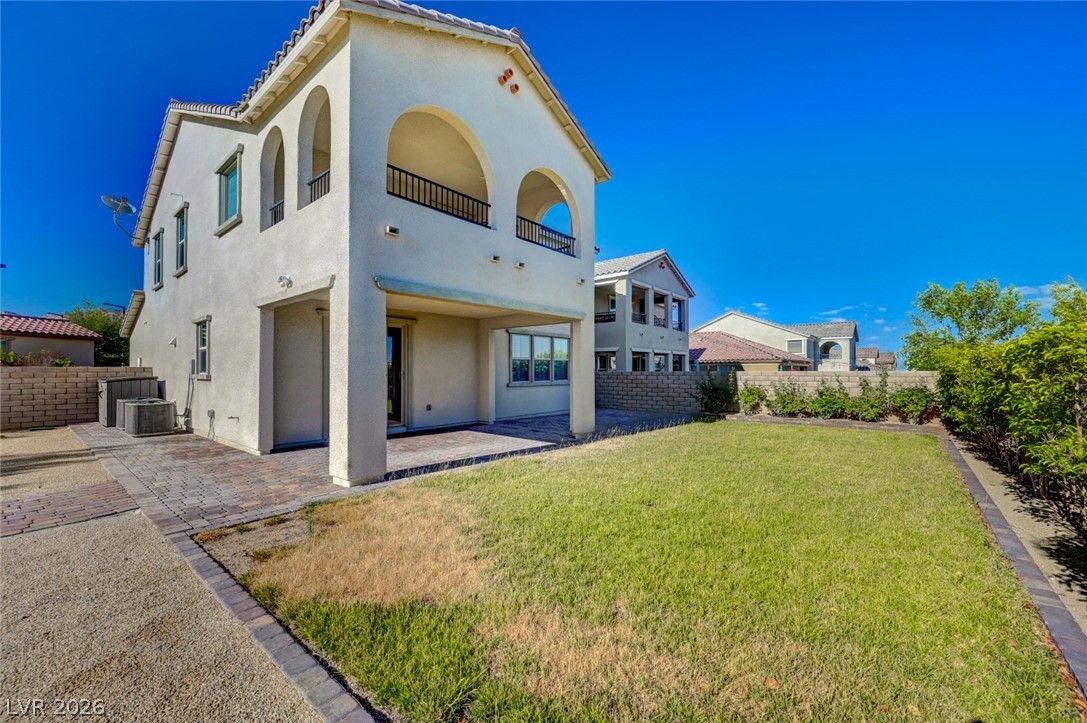
A grassy backyard features a brick-paved patio under a covered balcony.
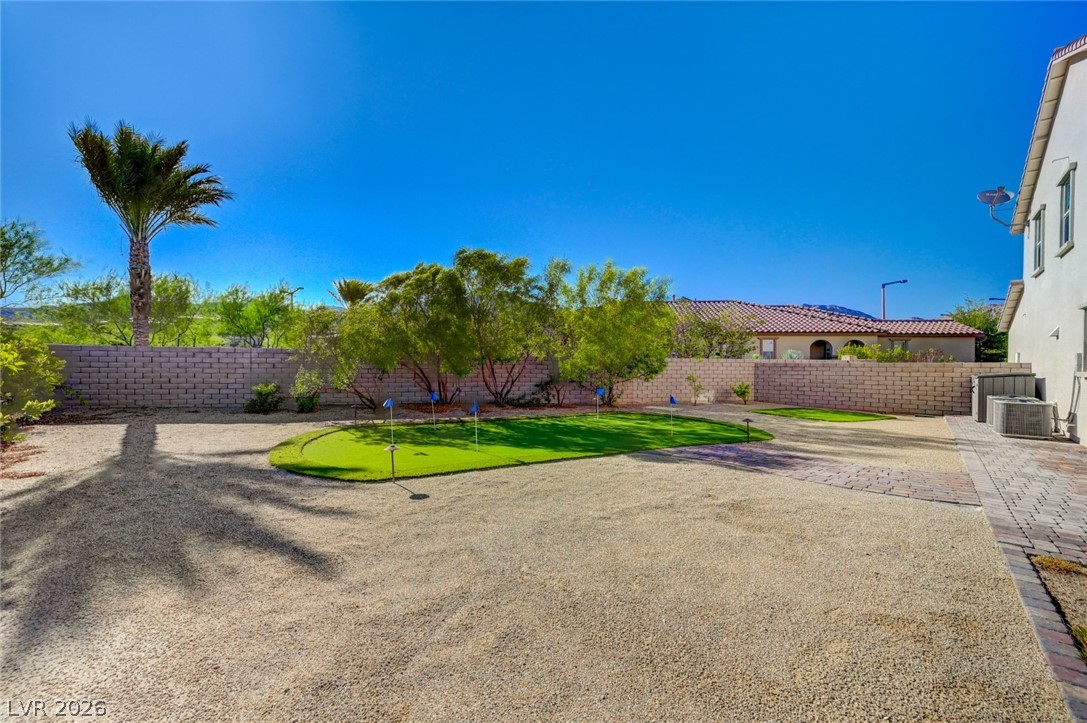
A private putting green highlights this low-maintenance desert backyard enclosed by block fencing.
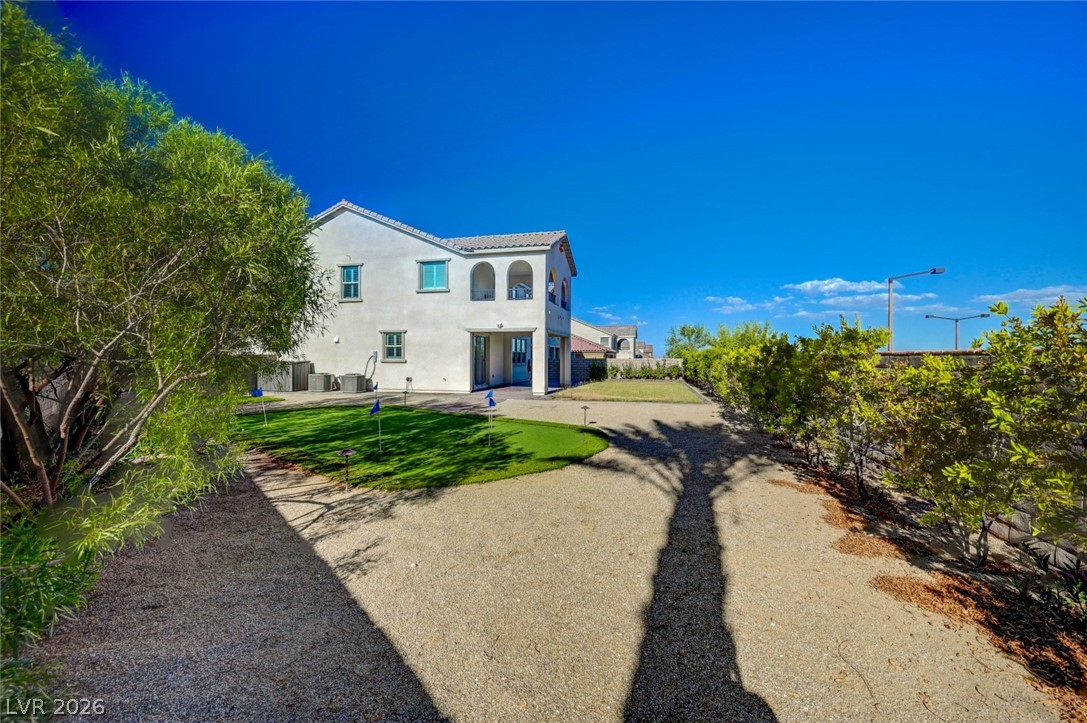
Manicured putting green grounds complement this Mediterranean-style home under clear blue skies.
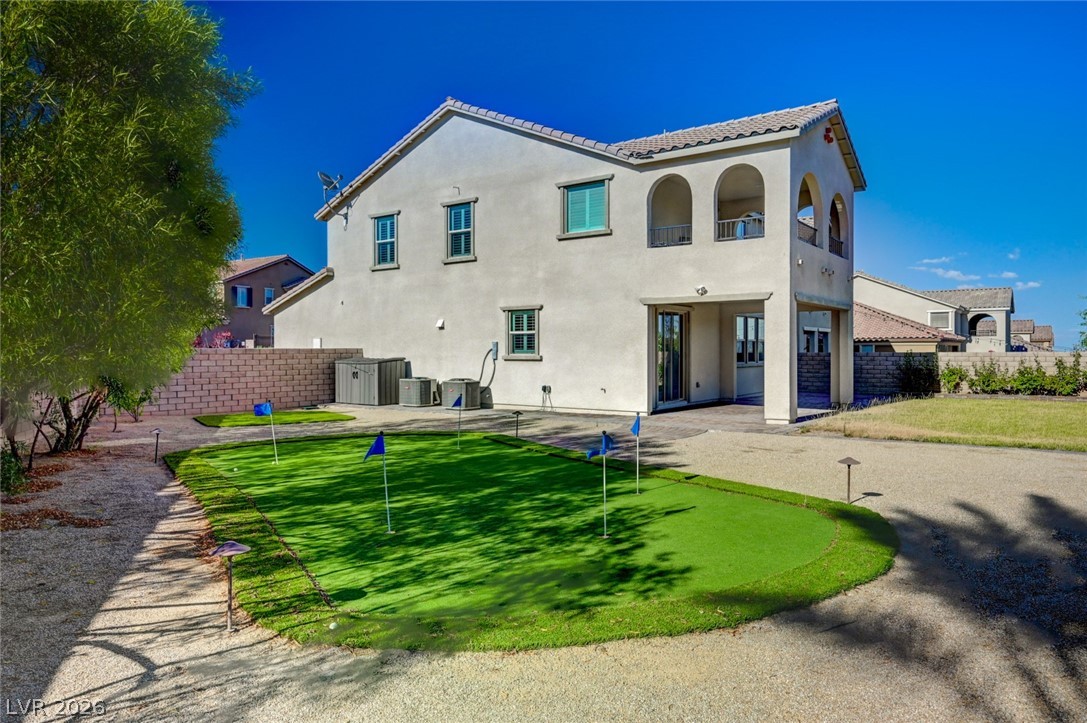
An inviting backyard putting green highlights the exterior of this two-story stucco residence.
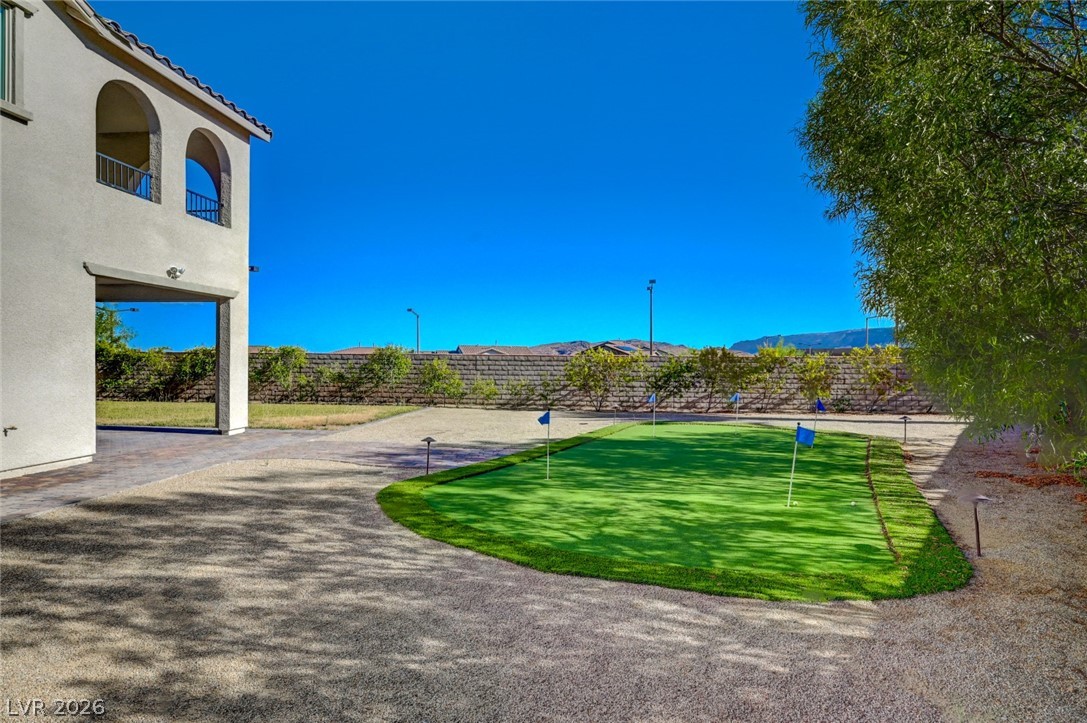
Private putting green highlights this low-maintenance backyard space.
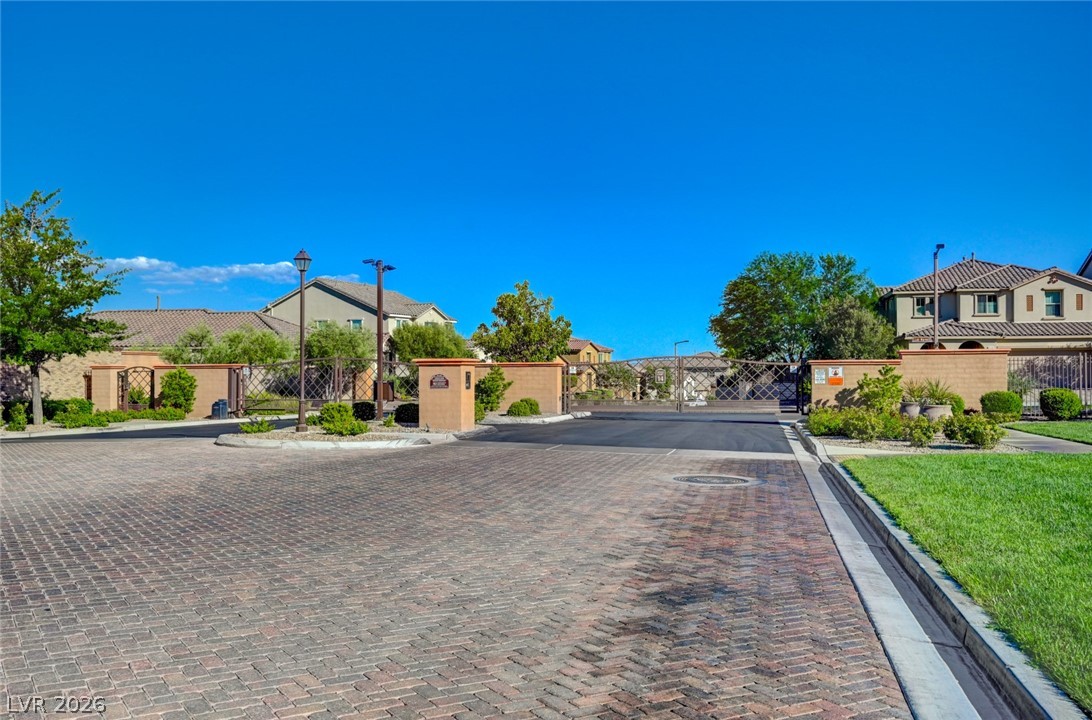
Secure gated entry welcomes residents into a beautifully maintained neighborhood of elegant homes.
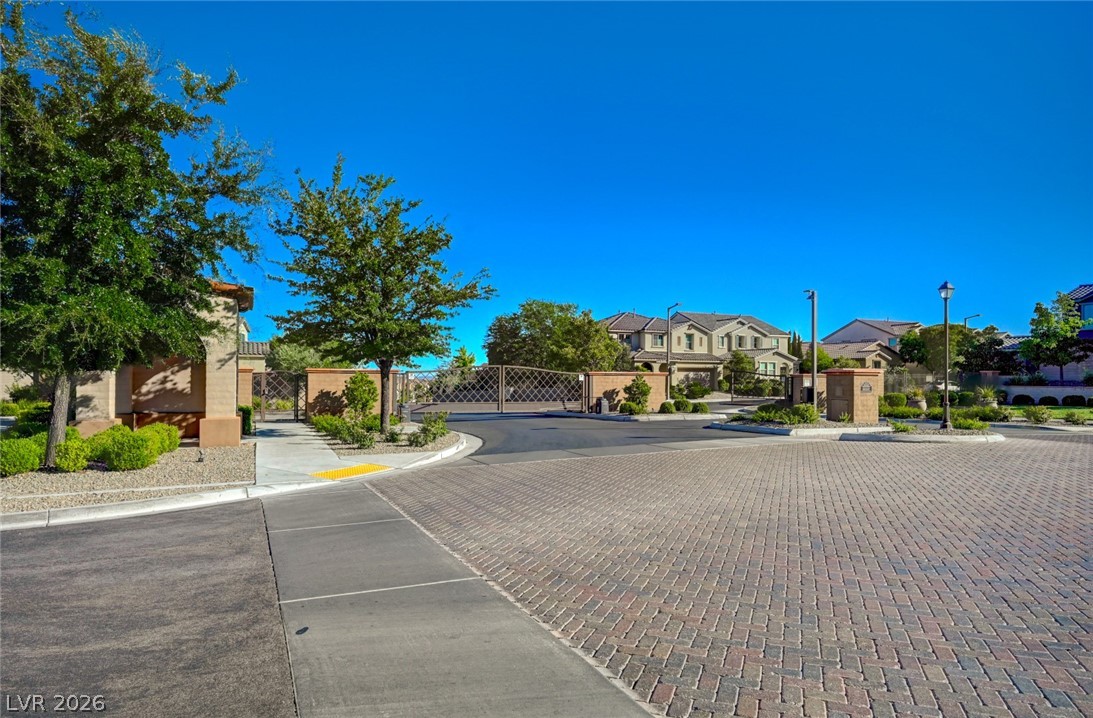
Secure gated entry welcomes residents home along beautifully paved community streets.

Description
Stunning 3 Bedroom, 3 Bath, 2 Story Home in Summerlin! This luxury home is located in a corner lot within a Gated Community and offers spacious bedrooms, an upgraded chef's kitchen with stainless steel appliances, double oven, and gas range! Step outside to a huge backyard with your own putting green, perfect for relaxing or entertaining. Conveniently located near the 215 Beltway, Red Rock Mountains, shopping, dining, entertainment, and casinos. A fantastic combination of space, comfort, and location! Don't miss this one!
Details
| MLS # | 2818372 |
|---|---|
| Listing Type | For Lease |
| Style | House |
| Status | Active |
| Year | 2016 |
| Days On Site | 12 |
| Listing Provided By | Family Property Mgmt LLC | Eric Roth |
Features
| Bed(s) | 3 |
|---|---|
| Bath(s) | 3 Total |
| SQ Feet | 2,437 |
| Garage | 2 |
| Story(s) | 2 |
| Zoning | Single Family |
| Acreage | 0.19 |
| Property View | Yes |
Interior
| Cooling | Central Air, Electric |
|---|---|
| Heating | Central, Gas |
| Heating Yes / No | Yes |
| Cooling Yes / No | Yes |
| Interior Features | Bathroomon Main Level, Ceiling Fans, Window Treatments |
| Window Features | Blinds |
| Furnished | Unfurnished |
| Appliances | Built In Gas Oven, Double Oven, Dryer, Dishwasher, Gas Cooktop, Disposal, Microwave, Refrigerator, Washer Dryer, Washer Dryer All In One, Washer |
| Fireplaces Total | 0 |
| Fireplace Yes / No | No |
Exterior
| Roof | Tile |
|---|---|
| Construction Materials | Frame, Stucco |
| Fencing | Block, Back Yard |
Parking
| Parking Features | Garage, Guest, Private |
|---|---|
| Garage Yes / No | Yes |
Utilities
| Utilities | Cable Available |
|---|---|
| Sewer | Public Sewer |
Location
| Senior Community Yes / No | No |
|---|
Other
| List Aor | Greater Las Vegas Association Of Realtors Inc |
|---|
Area Information
| State | NV |
|---|---|
| County | Clark |
| City | Las Vegas |
| Zip Code | 89138 |
| Community Name | Summerlin Village 23B Parcel U Tevare |
| Listing VS Median (in Summerlin Village 23B Parcel U Tevare) | |
Price: $3,350 low | high Med: $389,720 sqft: 2,437 low | high Med: 2,611 $ / sqft: $1 low | high Med: $151 On site: 12 low | high Med: 46.5 | |
Market Activity 89138
Request a showing
Request a showing
Contact
Learn More About This Property

| State | NV |
|---|---|
| County | Clark |
| City | Las Vegas |
| Zip Code | 89138 |
| Community Name | Summerlin Village 23B Parcel U Tevare |
| Listing VS Median (in Summerlin Village 23B Parcel U Tevare) | |
Price: $3,350 low | high Med: $389,720 sqft: 2,437 low | high Med: 2,611 $ / sqft: $1 low | high Med: $151 On site: 12 low | high Med: 46.5 | |
Nearby Listings (Within 1/10 mile)
Price: $2K - $4K
sqft: 1,500 - 3,000
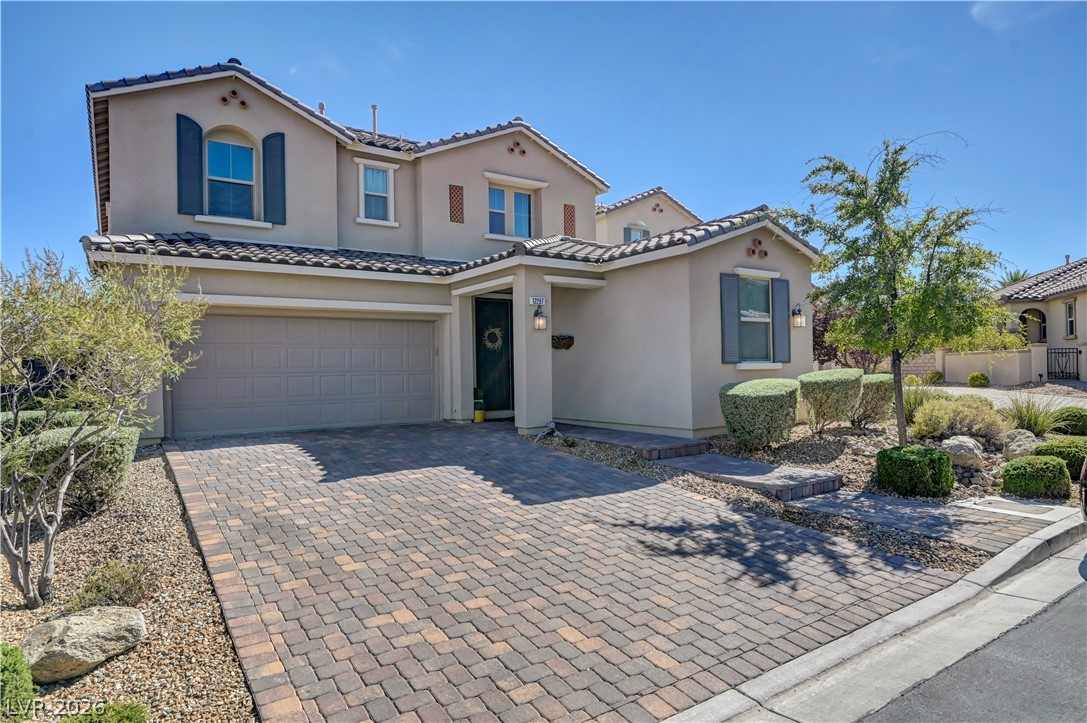

Listing Updated: September 28, 2026 at 11:55:31 PM PDT