150 Las Vegas Boulevard 1513,Las Vegas, NV 89101
Las Vegas, NV 89101

Description
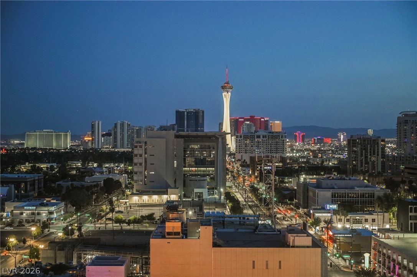
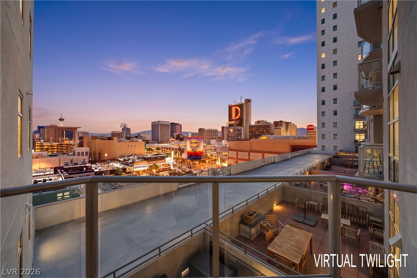
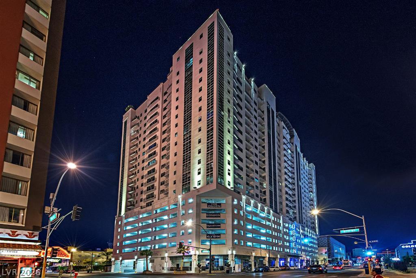
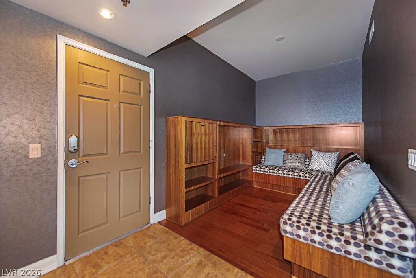
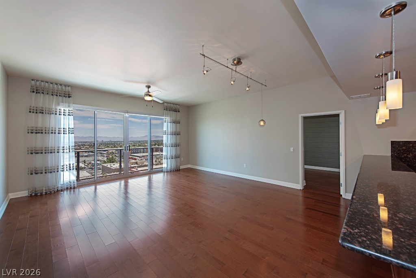
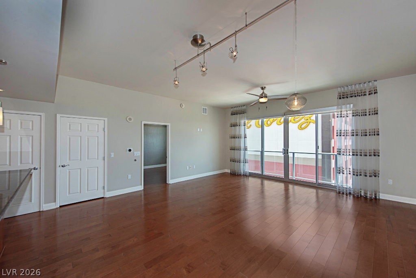
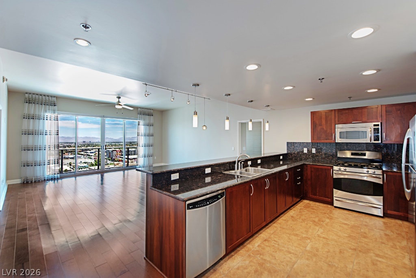
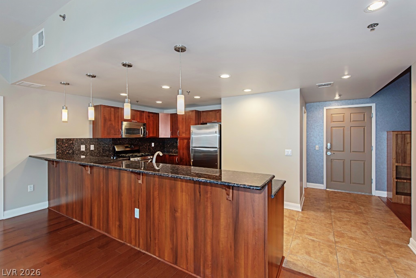
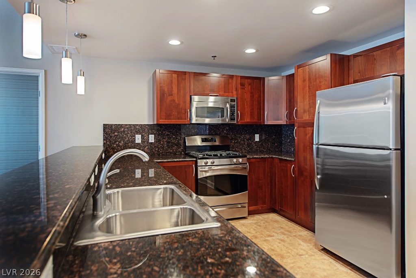
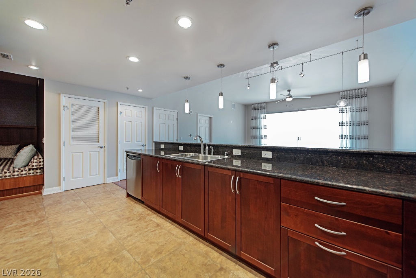
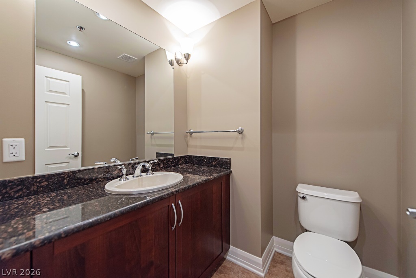
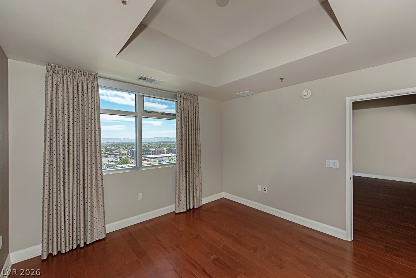
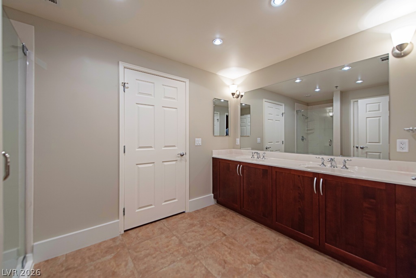
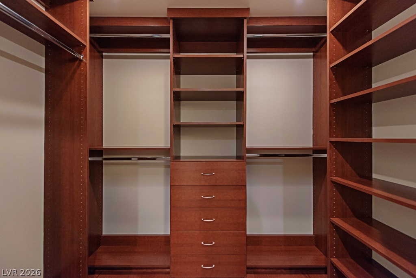
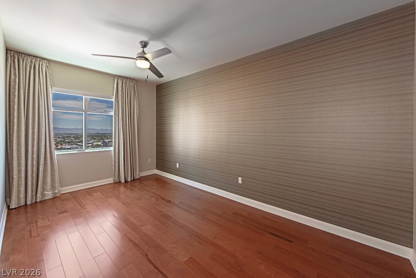
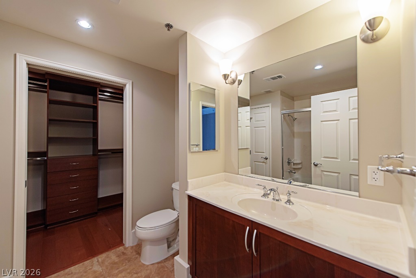
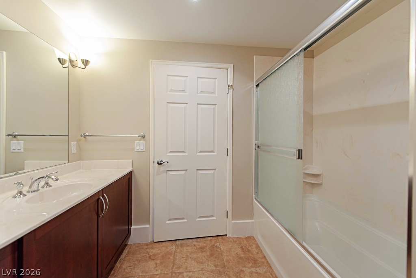
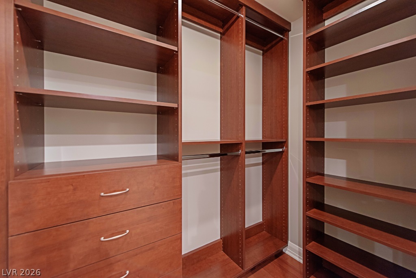
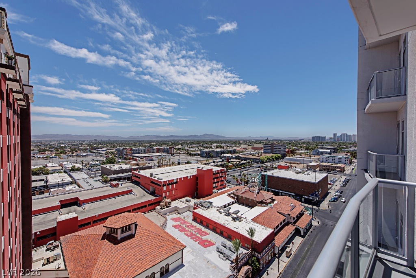
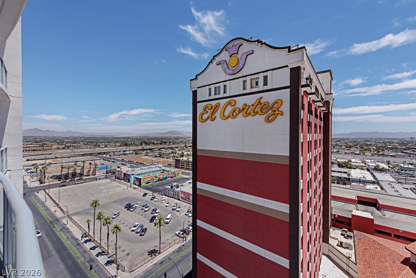
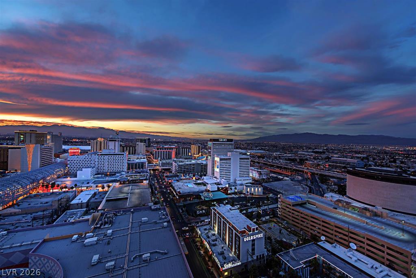
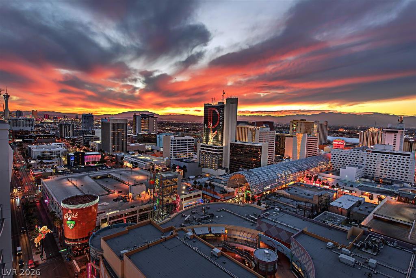
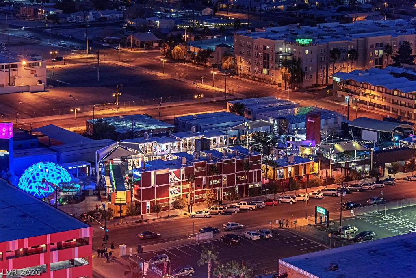
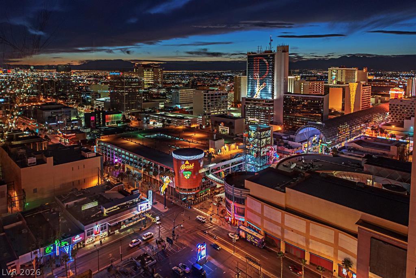
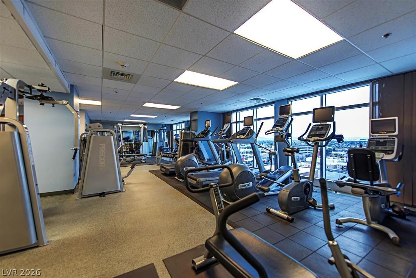
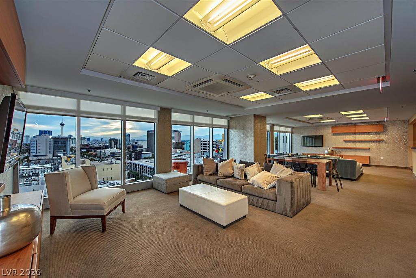
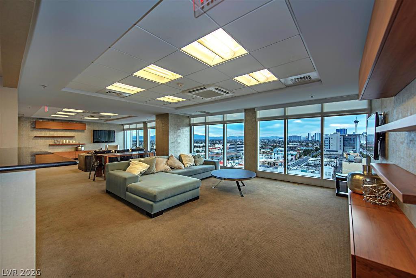
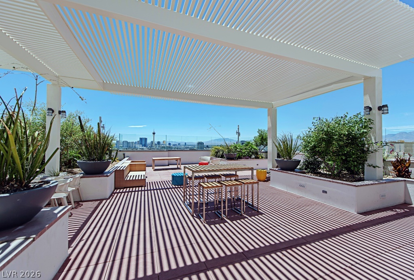
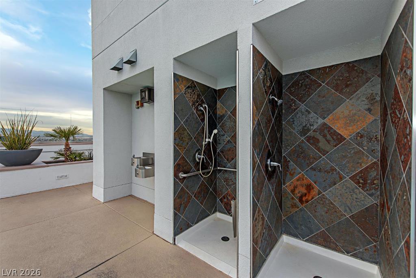
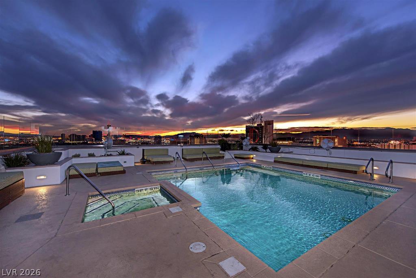
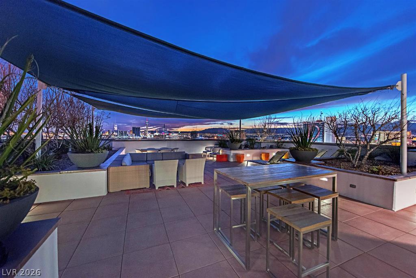
Experience elevated Downtown Las Vegas living from the 15th floor of The Ogden! This impressive 2-bedroom + den, 2.5-bath high-rise residence offers 1,509 square feet of beautifully designed living space in the heart of vibrant Downtown Las Vegas. Originally showcased as a model unit, the home features a desirable dual-primary-suite layout, with each spacious bedroom offering its own private bath and walk-in closet-ideal for privacy, guests, roommates, or a sophisticated work-from-home lifestyle.The open-concept living area is filled with natural light and framed by spectacular city and mountain views, while rich wood and tile flooring adds warmth and style throughout. The beautifully appointed kitchen features granite countertops, abundant cabinetry, stainless steel appliances, and an expansive six-seat breakfast bar, creating the perfect space for everything from morning coffee to entertaining friends. A separate furnished den provides even more flexibility, while blackout drapes, ceiling fans, and window coverings add everyday comfort and convenience.Living at The Ogden means having Downtown Las Vegas right outside your door while enjoying the amenities of a premier high-rise community. Residents have access to a rooftop deck, resort-style pool and spa, fitness center, concierge, security, recreation and social spaces, firepit, outdoor living areas, guest parking, and even a pet park.Urban energy, incredible views, generous living space, and resort-style amenities-all from your own 15th-floor retreat. Welcome home to The Ogden.
Details
| MLS # | 2811989 |
|---|---|
| Listing Type | For Lease |
| Style | Condominium |
| Building Name | THE OGDEN |
| Status | Active |
| Year | 2007 |
| Days On Site | 31 |
| Listing Provided By | USA Real Estate & Property Man | Frances R. Cox |
Features
| Bed(s) | 2 |
|---|---|
| Bath(s) | 3 Total |
| SQ Feet | 1,509 |
| Car Port | Yes |
| Pool | Yes |
| Zoning | Multi-Family |
| Property View | Yes |
Interior
| Cooling | Central Air, Electric |
|---|---|
| Heating | Central, Gas |
| Heating Yes / No | Yes |
| Cooling Yes / No | Yes |
| Interior Features | Bathroomon Main Level, Bedroom On Main Level, Ceiling Fans, Primary Downstairs, Window Treatments, Elevator |
| Window Features | Blinds, Drapes, Window Treatments |
| Furnished | Unfurnished |
| Appliances | Built In Gas Oven, Dryer, Dishwasher, Gas Cooktop, Disposal, Gas Oven, Gas Range, Microwave, Refrigerator, Washer Dryer, Washer Dryer All In One, Washer |
| Fireplaces Total | 0 |
| Fireplace Yes / No | No |
Exterior
| Exterior Features | Handicap Accessible, Fire Pit, Outdoor Living Area |
|---|---|
| Roof | Other |
| Construction Materials | Block, Stucco |
| Lot Features | None |
| Fencing | None |
Parking
| Attached Garage Yes / No | Yes |
|---|---|
| Parking Features | Assigned, Attached, Underground, Garage, Private, One Space, Guest |
| Garage Yes / No | No |
Utilities
| Utilities | Cable Available |
|---|
Location
| Community Features | Pool |
|---|---|
| Senior Community Yes / No | No |
Other
| List Aor | Greater Las Vegas Association Of Realtors Inc |
|---|
Area Information
| State | NV |
|---|---|
| County | Clark |
| City | Las Vegas |
| Zip Code | 89101 |
| Community Name | Streamline Tower |
| Listing VS Median (in Streamline Tower) | |
Price: $2,400 low | high Med: $339,999 sqft: 1,509 low | high Med: 963 $ / sqft: $2 low | high Med: $353 On site: 31 low | high Med: 10 | |
Market Activity 89101
Request a showing
Request a showing
Contact
Learn More About This Property

| State | NV |
|---|---|
| County | Clark |
| City | Las Vegas |
| Zip Code | 89101 |
| Community Name | Streamline Tower |
| Listing VS Median (in Streamline Tower) | |
Price: $2,400 low | high Med: $339,999 sqft: 1,509 low | high Med: 963 $ / sqft: $2 low | high Med: $353 On site: 31 low | high Med: 10 | |