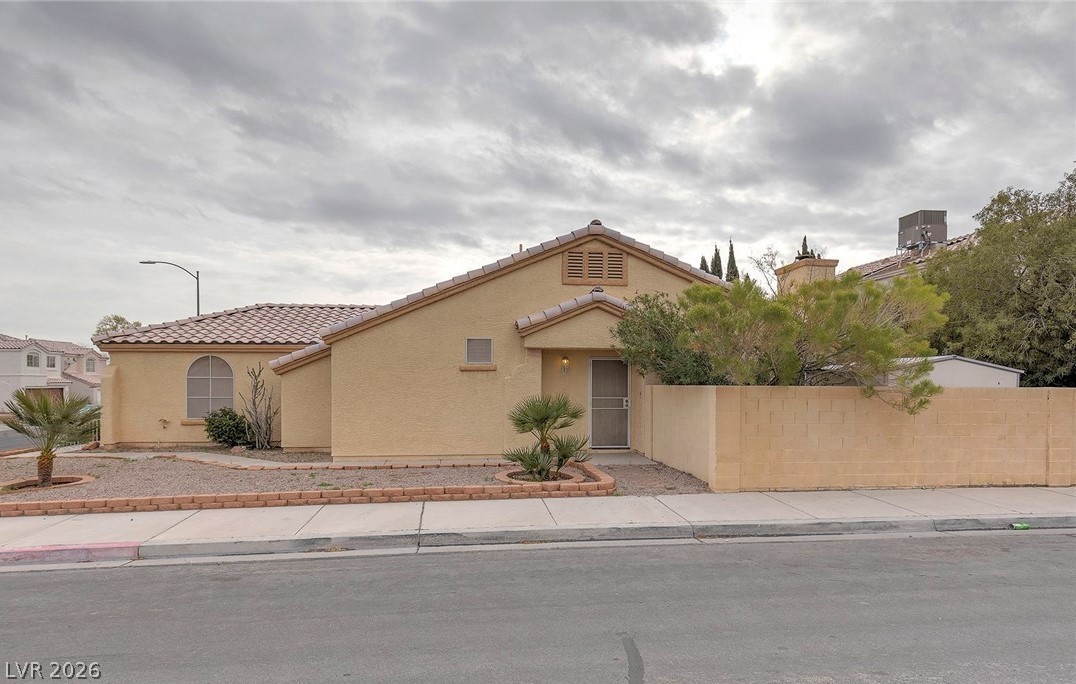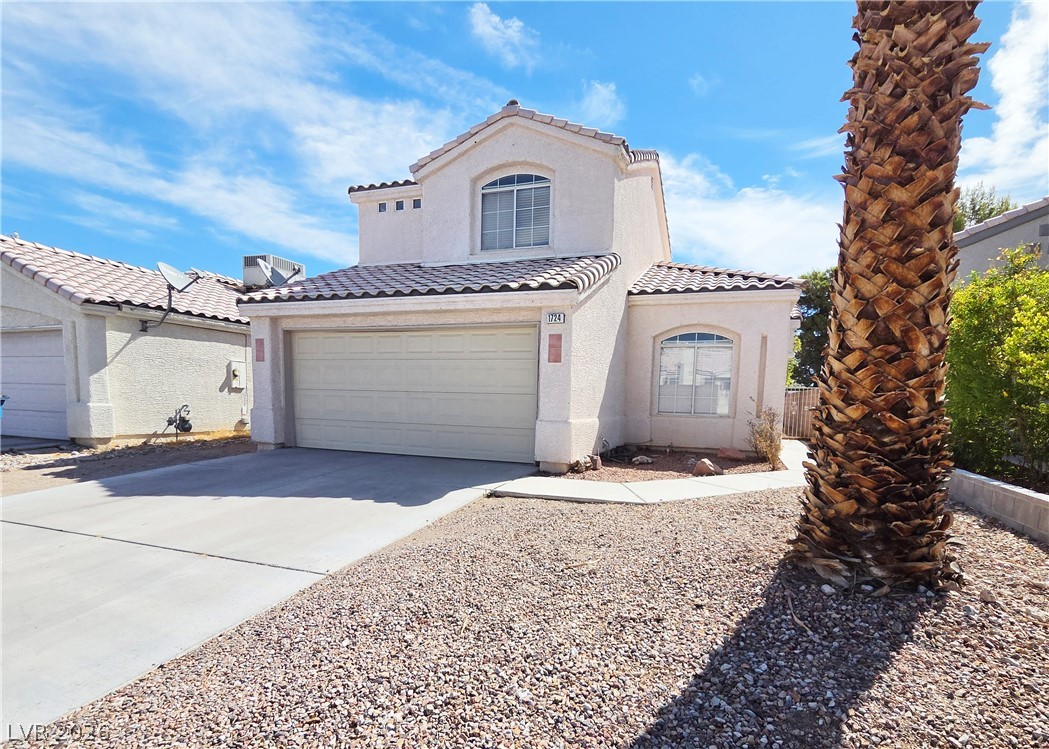
1724 Leaning Pine Way,Las Vegas, NV 89128
Las Vegas, NV 89128

Description
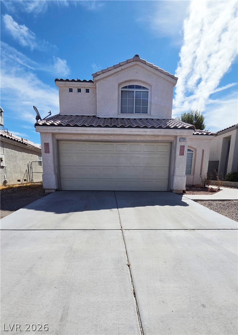
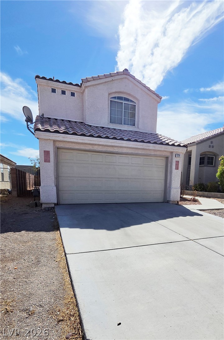
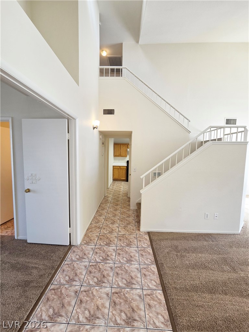
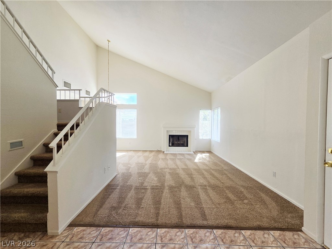
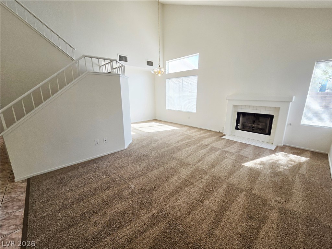
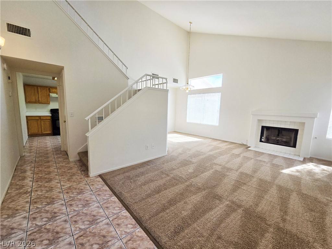
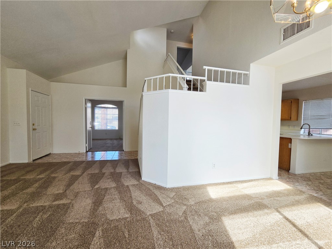
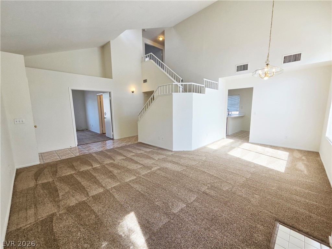
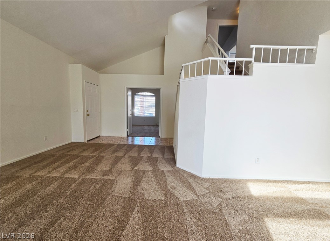
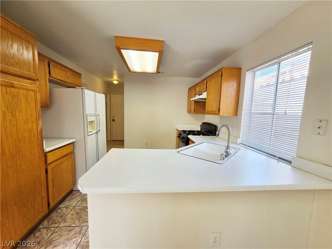
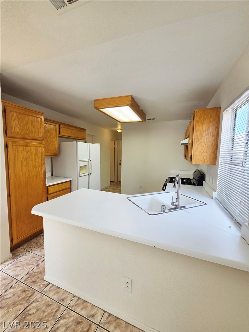
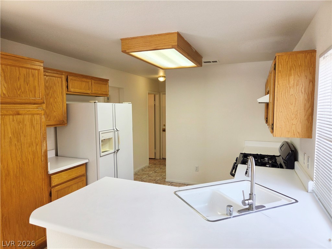
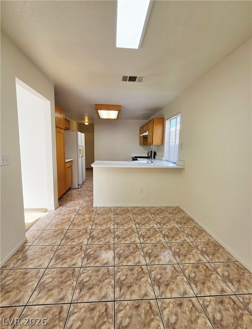
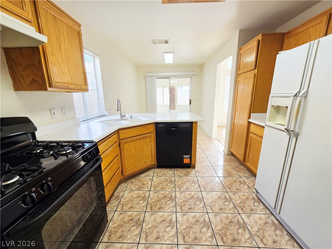
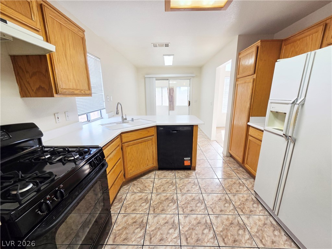
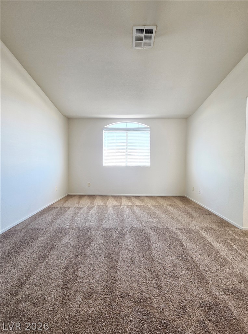
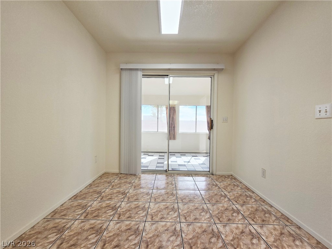
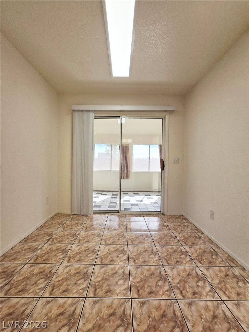
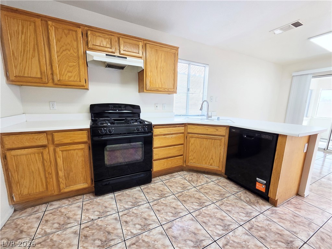
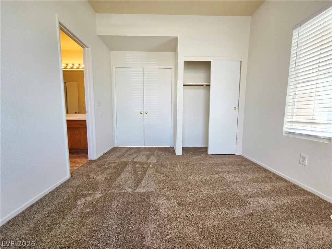
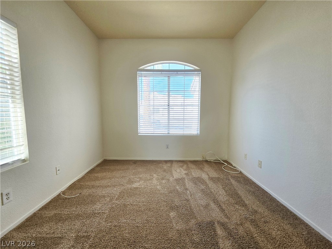
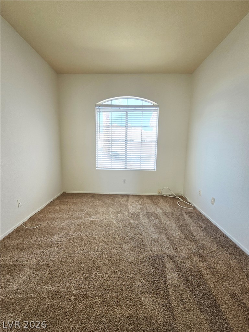
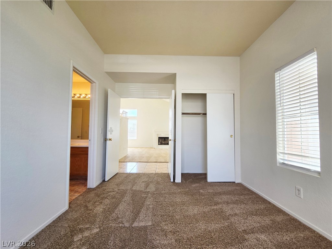
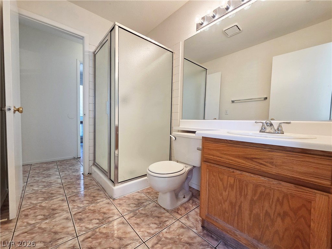
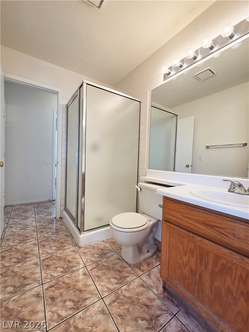
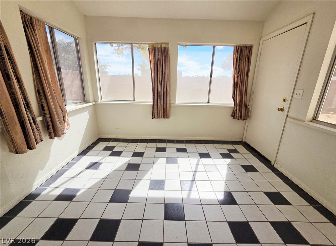
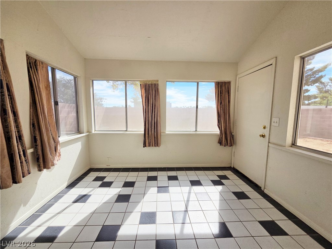
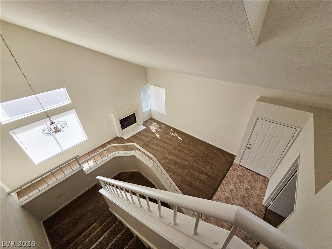
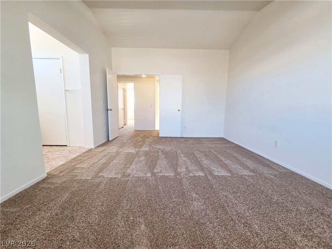
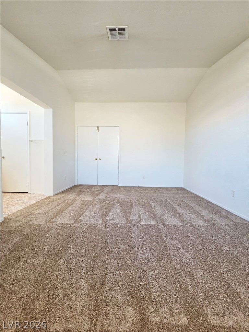
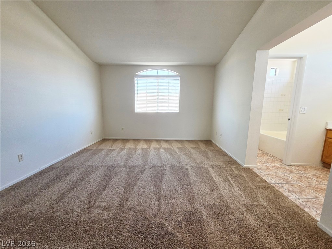
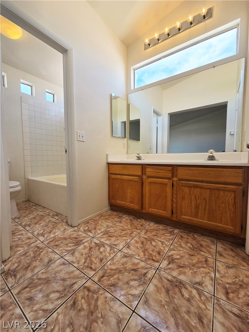
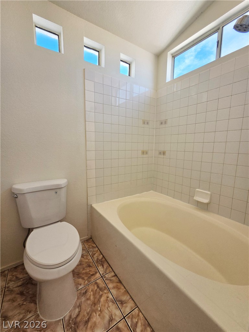
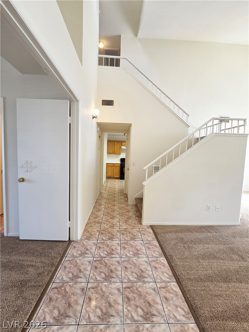
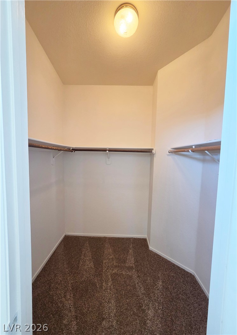
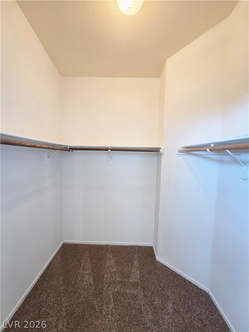
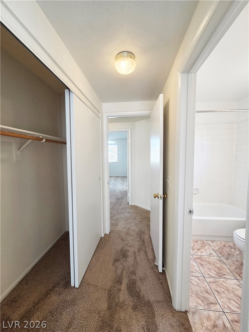
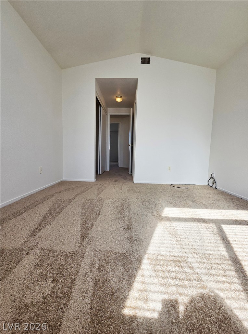
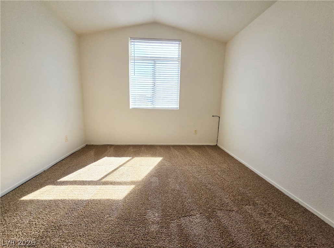
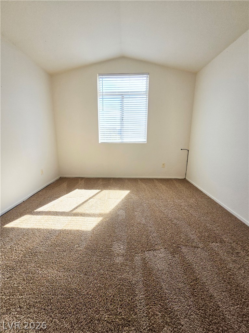
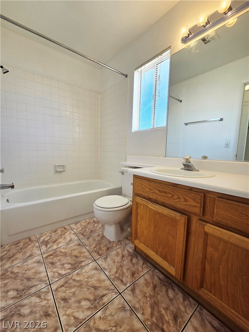
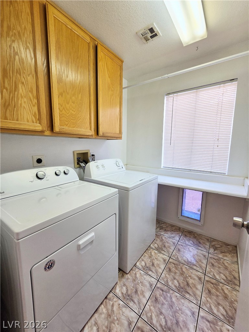
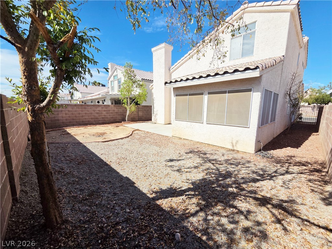
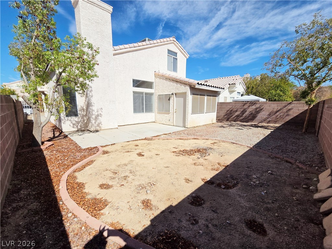
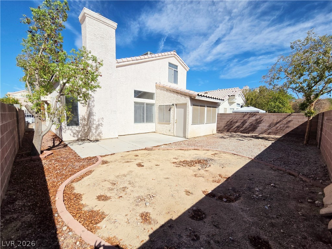
Great location near Summerlin with a functional 3-bedroom, 3-bath floorplan offering approximately 1,598 square feet of living space. The layout includes two bedrooms upstairs plus a bedroom and full bath downstairs, providing added flexibility for guests, a home office, or separate living space. The main living and dining areas feature tile flooring and an open layout with a fireplace. The kitchen offers ample cabinet and counter space and connects conveniently to the dining and living areas. Low-maintenance desert landscaping surrounds the home, with a private backyard and covered patio area. Conveniently located near Summerlin with access to shopping, dining, parks, schools, and major roadways. Maximum Total Periodic Rent: $1,950. * Important Notice: Beware of rental scams. Masterful Property Management does not advertise properties on Craigslist, Facebook Marketplace, WhatsApp, or similar platforms. Never send money to an individual claiming to represent a property without first verifying the listing through our official website and completing the application process through our secure portal.
Details
| MLS # | 2810879 |
|---|---|
| Listing Type | For Lease |
| Style | House |
| Status | Pending |
| Year | 1991 |
| Days On Site | 34 |
| Listing Provided By | Masterful Property Management | Traci D. Elfman |
Features
| Bed(s) | 3 |
|---|---|
| Bath(s) | 3 Total |
| SQ Feet | 1,598 |
| Garage | 2 |
| Story(s) | 2 |
| Zoning | Single Family |
| Acreage | 0.09 |
Interior
| Cooling | Central Air, Electric |
|---|---|
| Heating | Central, Gas |
| Heating Yes / No | Yes |
| Cooling Yes / No | Yes |
| Interior Features | Bathroomon Main Level, Bedroom On Main Level, Primary Downstairs, Pot Rack, Three Quarter Bathon Main Level |
| Furnished | Unfurnished |
| Appliances | Dryer, Dishwasher, Disposal, Gas Oven, Gas Range, Gas Water Heater, Refrigerator, Washer Dryer, Washer Dryer All In One, Washer |
| Fireplaces Total | 1 |
| Fireplace Yes / No | Yes |
Exterior
| Roof | Tile |
|---|---|
| Construction Materials | Frame, Stucco, Drywall |
| Lot Features | Desert Landscaping, Landscaped |
| Fencing | Block, Back Yard |
Parking
| Attached Garage Yes / No | Yes |
|---|---|
| Parking Features | Attached, Garage, Garage Door Opener, Inside Entrance, Open, Private |
| Garage Yes / No | Yes |
Utilities
| Utilities | Cable Available |
|---|---|
| Sewer | Public Sewer |
Location
| Senior Community Yes / No | No |
|---|
Other
| List Aor | Greater Las Vegas Association Of Realtors Inc |
|---|
Area Information
| State | NV |
|---|---|
| County | Clark |
| City | Las Vegas |
| Zip Code | 89128 |
| Community Name | Tenaya East #1B By Lewis Homes |
| Listing VS Median (in Tenaya East #1B By Lewis Homes) | |
Price: $1,950 low | high Med: $1,950 sqft: 1,598 low | high Med: 1,598 $ / sqft: $1 low | high Med: $1 On site: 34 low | high Med: 34 | |
Market Activity 89128
Request a showing
Request a showing
Contact
Learn More About This Property

| State | NV |
|---|---|
| County | Clark |
| City | Las Vegas |
| Zip Code | 89128 |
| Community Name | Tenaya East #1B By Lewis Homes |
| Listing VS Median (in Tenaya East #1B By Lewis Homes) | |
Price: $1,950 low | high Med: $1,950 sqft: 1,598 low | high Med: 1,598 $ / sqft: $1 low | high Med: $1 On site: 34 low | high Med: 34 | |