Price Reduced Listing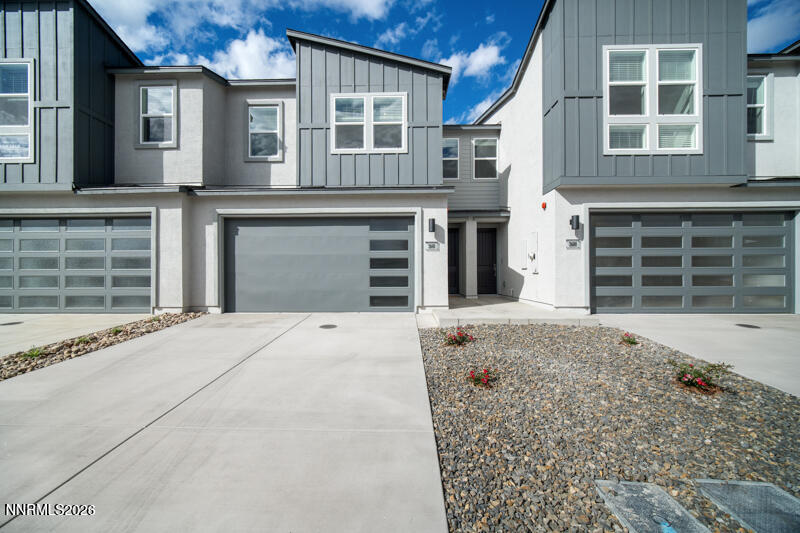

Description
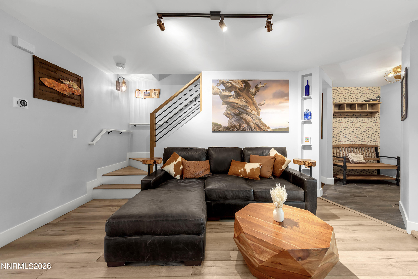
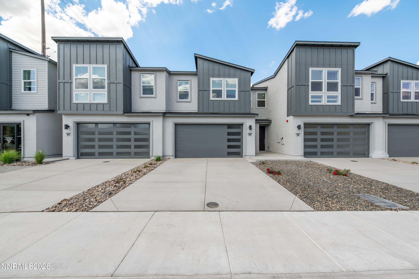
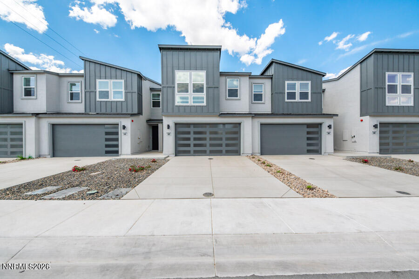
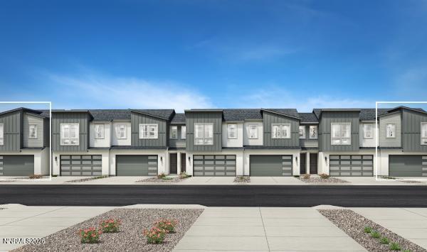
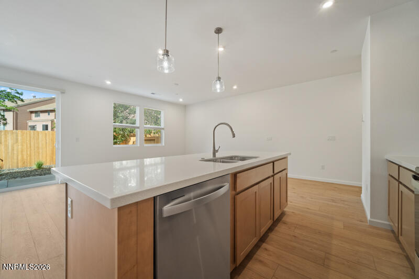
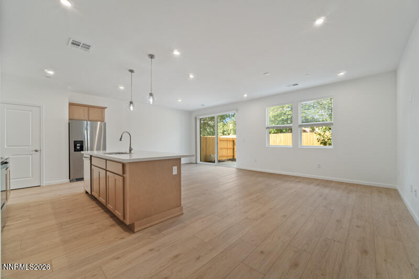
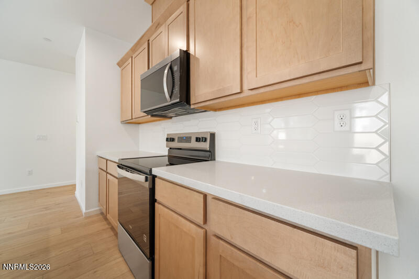
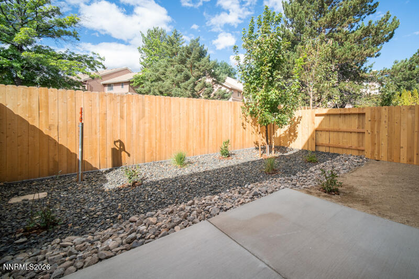
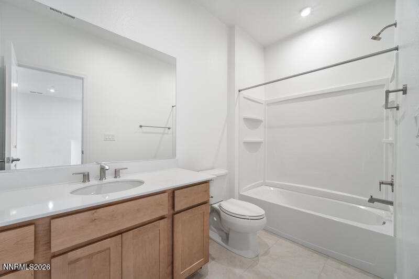
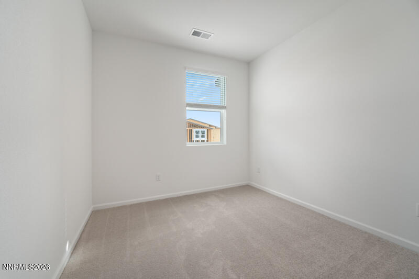
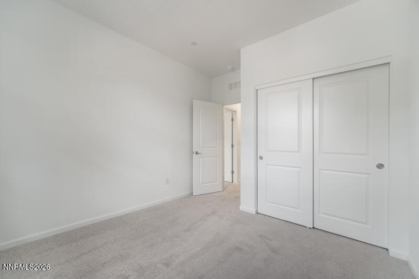
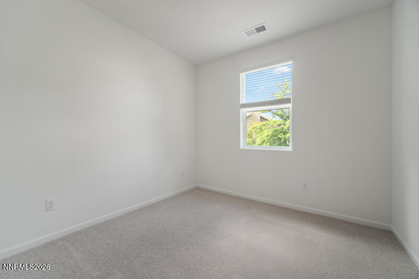
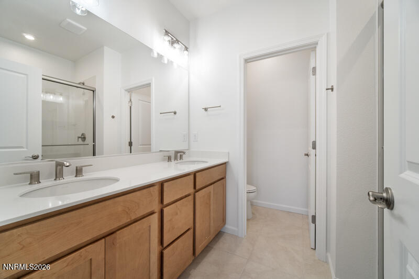
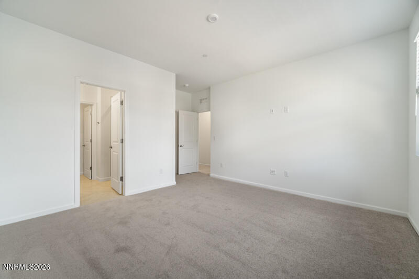
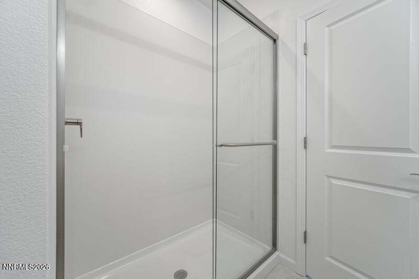
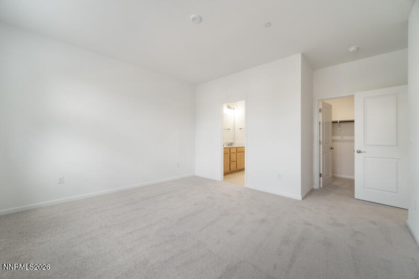
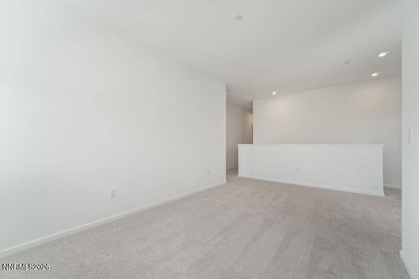
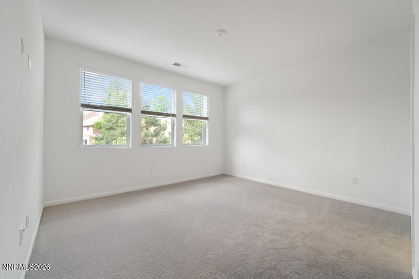
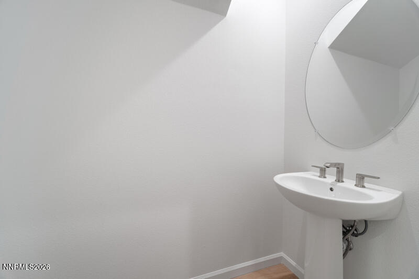
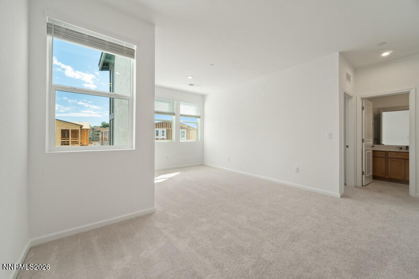
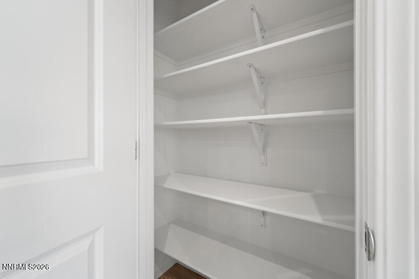
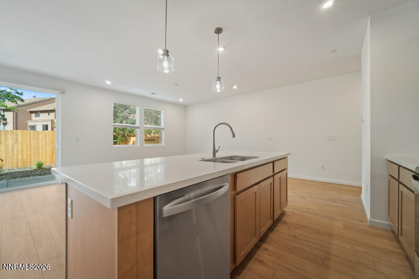
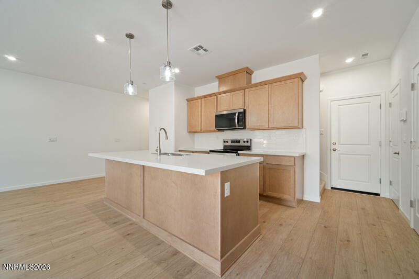
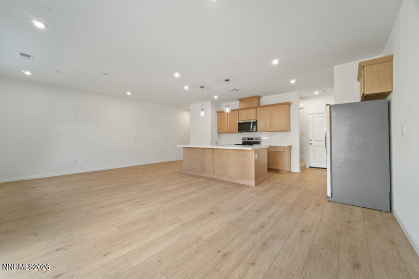
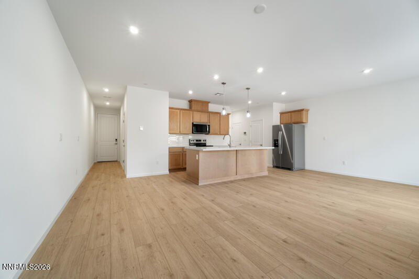
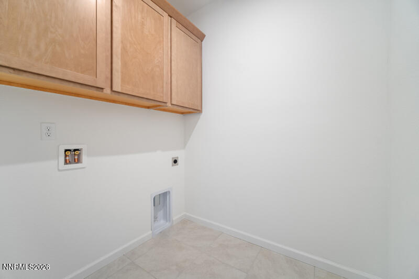
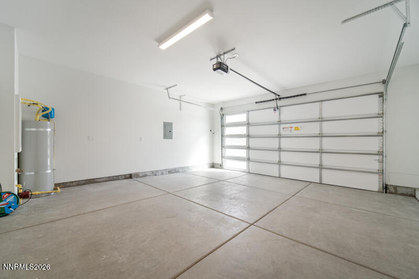
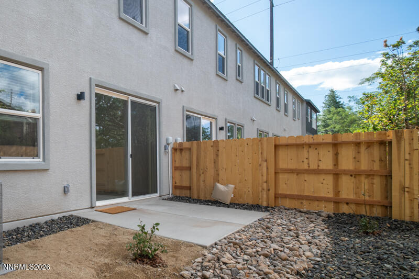
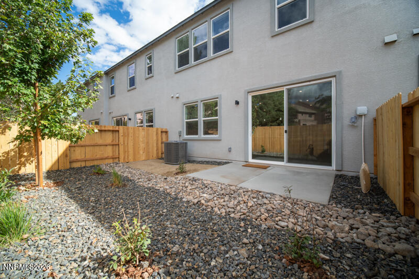
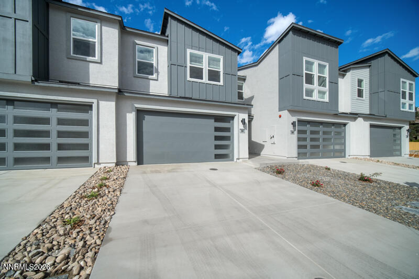
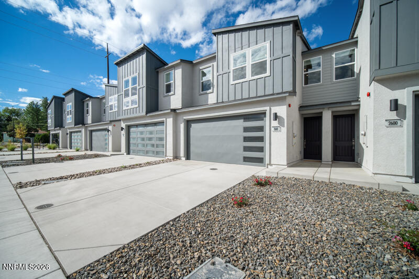
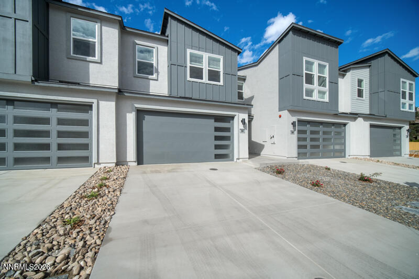
ELEVATED LIVING AND INTENTIONALLY DESIGNED LUXURY TOLL TOWNHOME BE THE FIRST TO LIVE IN THIS NEW RIVERCREST TOLL BROTHERS LUXURY TOWNHOME ON IDLEWILD DRIVE! This is the first new build in this established Reno neighborhood in decades. NEARLY 1800 SQUARE FEET OF LIVING SPACE - 3 BEDROOMS, 2.5 BATHROOMS, plus LOFT AND finished TWO CAR GARAGE. Upgraded flooring - luxury vinyl plank downstairs; plush carpet and tile upstairs. All new appliances include washer, dryer, refrigerator, stove, microwave, garbage disposal. This all-electric home is Energy star efficient and features a 50-gallon water heater; programmable features include keyless entry, heating/cooling system, security, garage door opener. Fully landscaped with stylish back patio. This unit has a two car finished garage and the complex has guest parking - steps from Idlewild Park, walking distance to Raley's and Chrissie Caughlin Park and the Truckee River. Close to downtown Reno. Owner pays for trash, sewer, and HOA. Non-smokers, credit check required. No pets. Tenant pays first month's rent and security deposit. Available Now. 3600 Per Month.
Details
| MLS # | 260011885 |
|---|---|
| Listing Type | For Lease |
| Style | Town House |
| Status | Active |
| Days On Site | 8 |
| Listing Provided By | Dickson Realty - Somersett | Michael Mentaberry |
Features
| Bed(s) | 3 |
|---|---|
| Bath(s) | 3 Total |
| SQ Feet | 1,778 |
| Story(s) | 2 |
| Acreage | 0.04 |
| Property View | Yes |
Interior
| Heating | Electric, Forced Air |
|---|---|
| Heating Yes / No | Yes |
| Cooling | Central Air, Electric |
| Cooling Yes / No | Yes |
| Window Features | Blinds, Double Pane Windows, Vinyl Frames, Window Coverings |
| Interior Features | Breakfast Bar, High Ceilings, Kitchen Island, Loft, Pantry, Smart Thermostat, Walk-In Closet(s) |
| Appliances | Washer, Refrigerator, Microwave, Dryer, Oven, ENERGY STAR Qualified Appliances, Electric Cooktop, Dishwasher, Disposal, Electric Oven, Self Cleaning Oven, Smart Appliance(s) |
| Furnished | Unfurnished |
| Fireplace Yes / No | No |
Exterior
| Exterior Features | None |
|---|---|
| Security Features | Smoke Detector(s) |
| Lot Features | Sprinklers In Front, Sprinklers In Rear |
| Fencing | Back Yard |
Parking
| Parking Features | Garage Door Opener, Additional Parking, Attached, Garage |
|---|---|
| Garage Yes / No | Yes |
| Attached Garage Yes / No | Yes |
Utilities
| Utilities | Cable Available, Electricity Available, Electricity Connected, Internet Available, Phone Available, Sewer Available, Sewer Connected, Water Available, Water Connected, Cellular Coverage, Underground Utilities, Water Meter Installed |
|---|---|
| Sewer | Public Sewer |
Location
| Senior Community Yes / No | No |
|---|
Area Information
| State | NV |
|---|---|
| County | Washoe |
| City | Reno |
| Zip Code | 89509 |
| Area | Washoe |
| School District | Reno |
| Elementary School | Hunter Lake |
| High School | Reno |
| Listing VS Median (in 89509) | |
Price: $3,450 low | high Med: $699,493 sqft: 1,778 low | high Med: 2,106 $ / sqft: $2 low | high Med: $332 On site: 8 low | high Med: 103 | |
Market Activity 89509
Request a showing
Request a showing
Contact
Learn More About This Property

| State | NV |
|---|---|
| County | Washoe |
| City | Reno |
| Zip Code | 89509 |
| Area | Washoe |
| School District | Reno |
| Elementary School | Hunter Lake |
| High School | Reno |
| Listing VS Median (in 89509) | |
Price: $3,450 low | high Med: $699,493 sqft: 1,778 low | high Med: 2,106 $ / sqft: $2 low | high Med: $332 On site: 8 low | high Med: 103 | |