
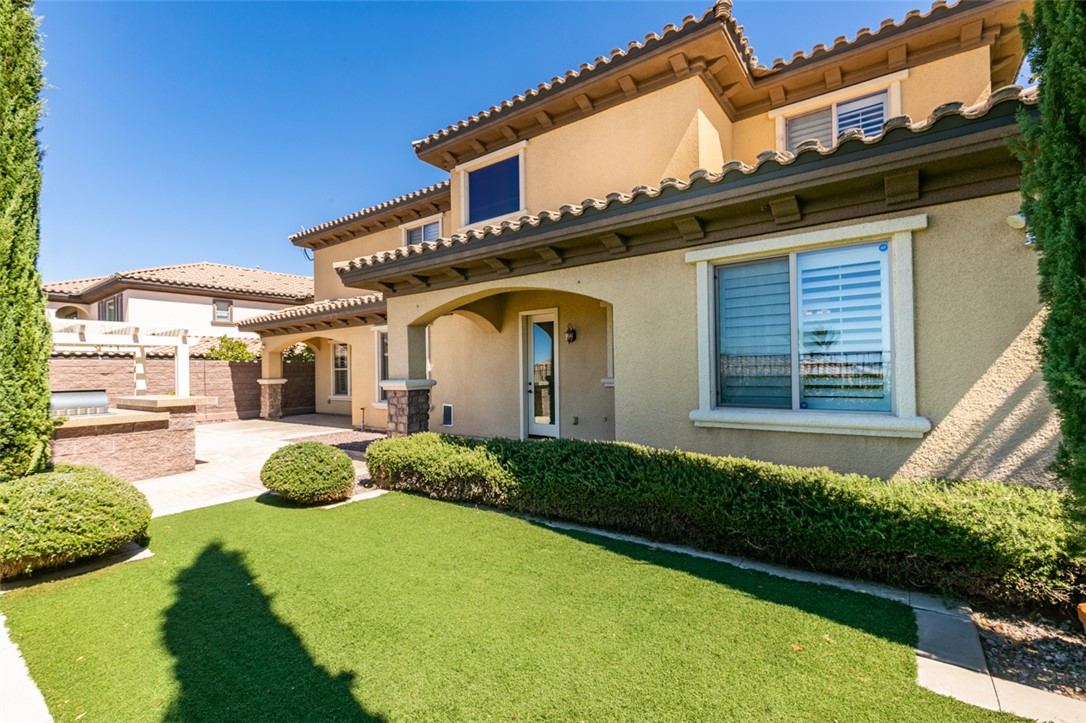

Description
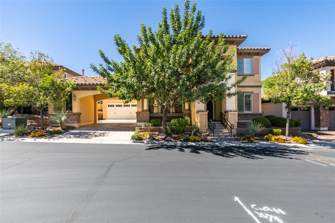
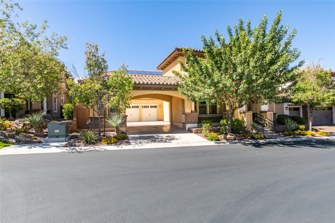
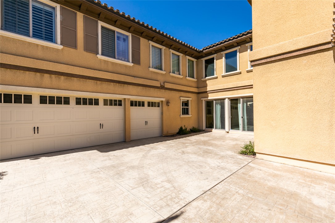
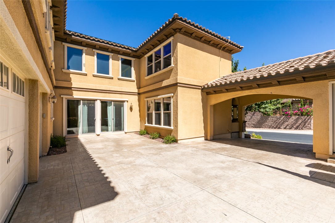
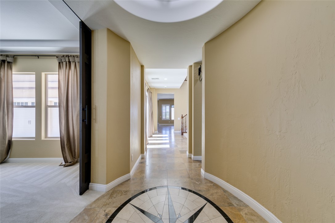
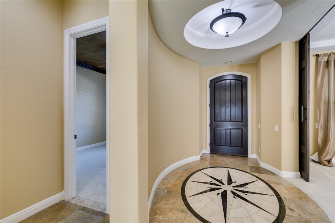
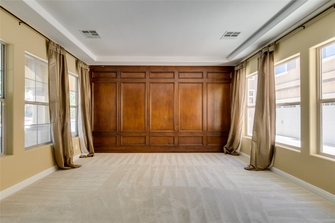
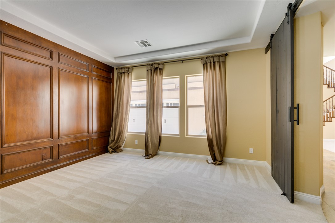
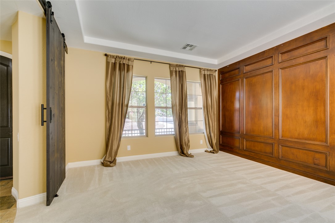
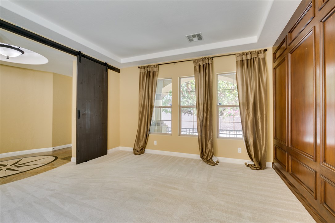
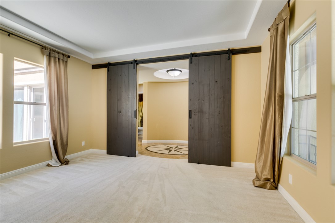
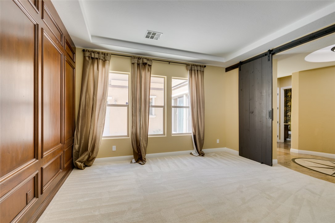
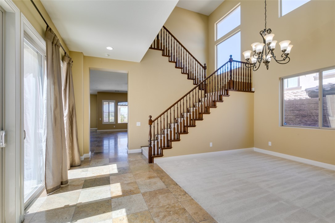
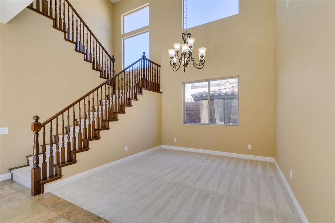
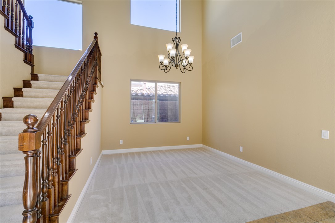
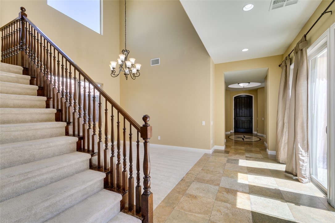
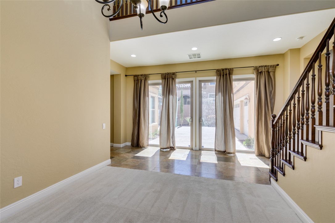
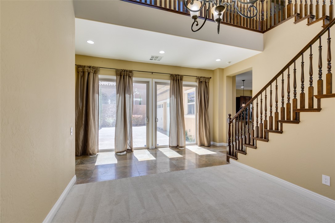
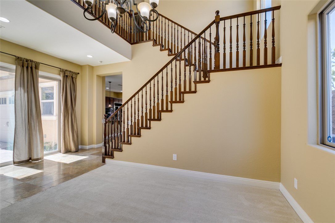
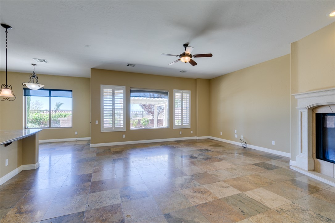
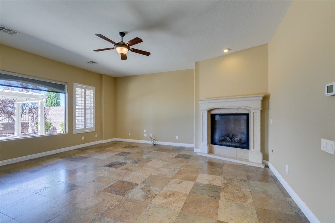
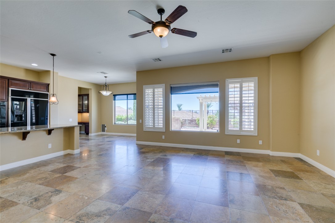
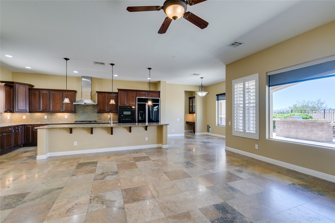
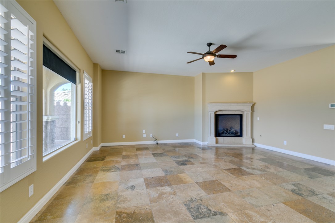
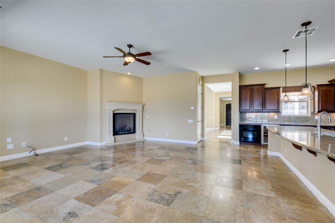
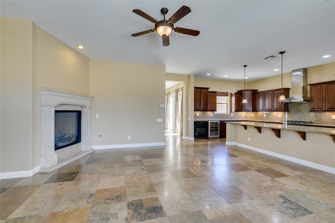
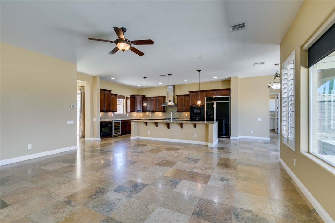
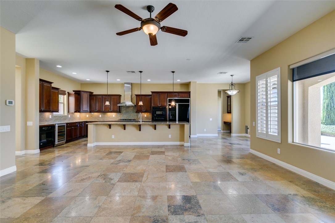
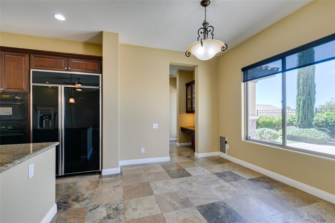
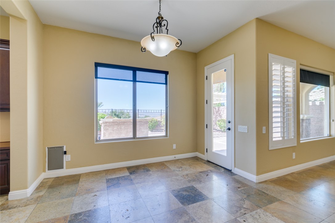
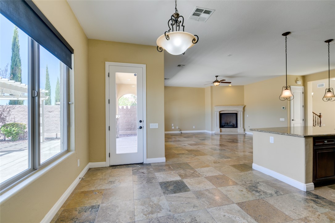
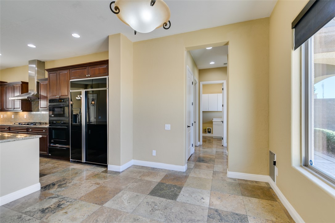
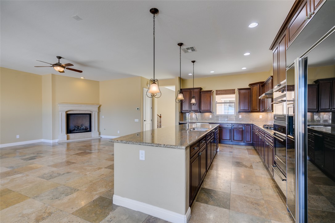
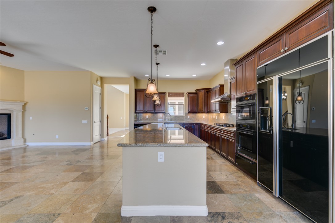
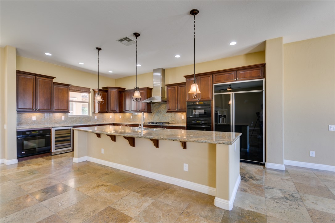
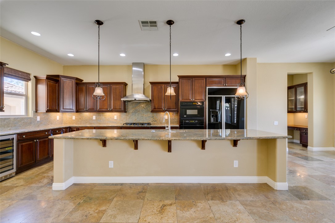
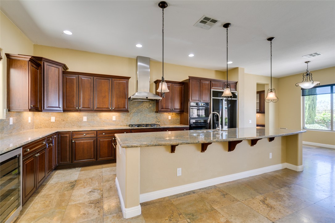
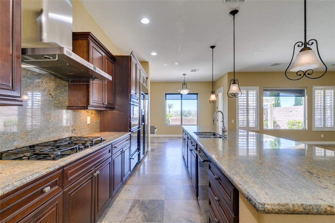
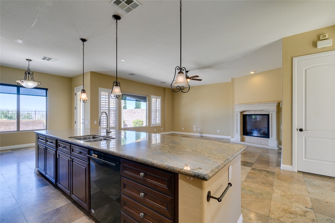
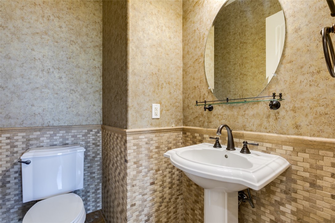
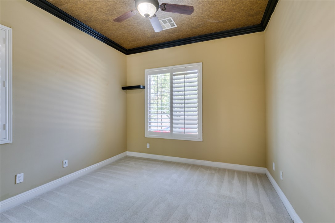
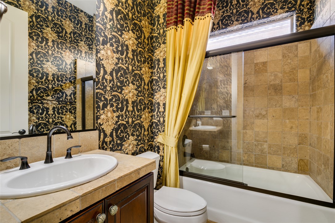
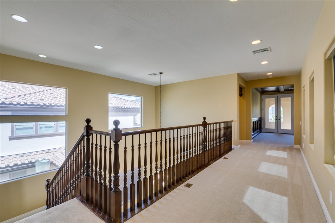
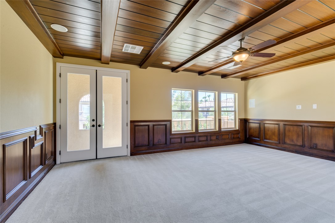
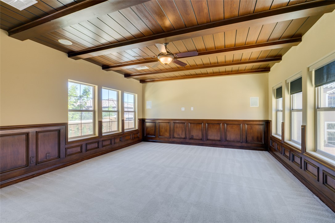
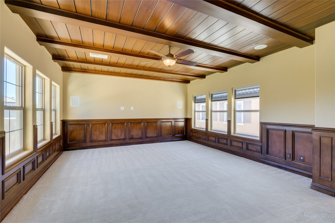
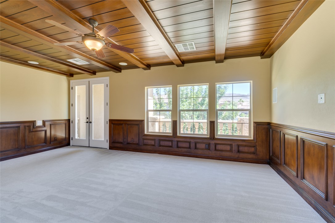
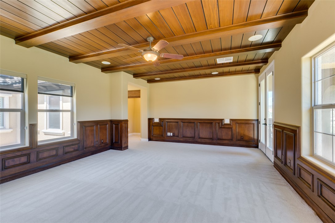
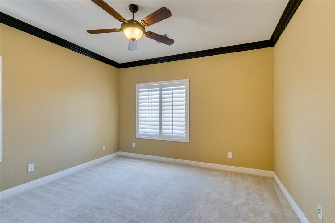
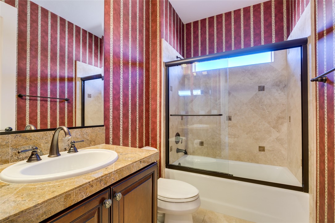
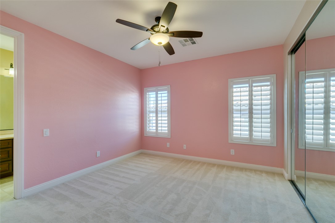
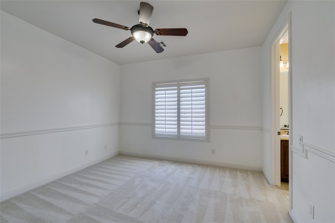
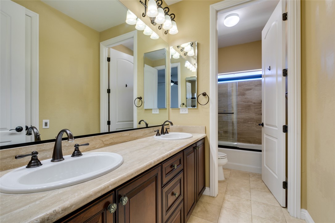
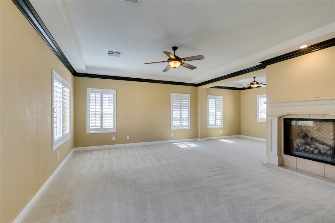
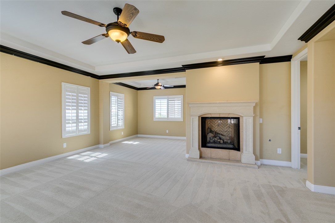
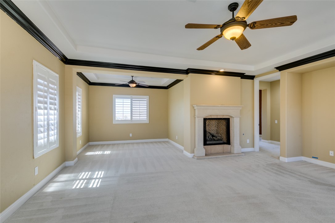
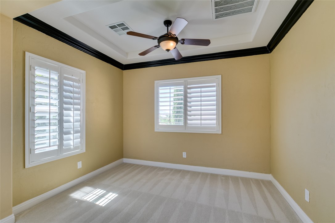
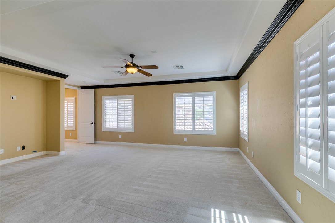
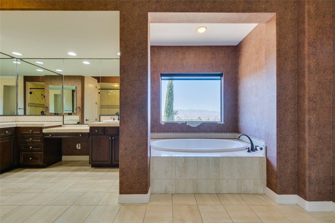
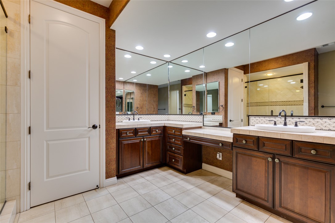
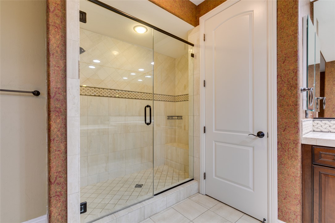
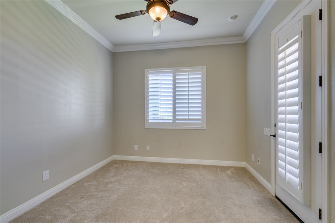
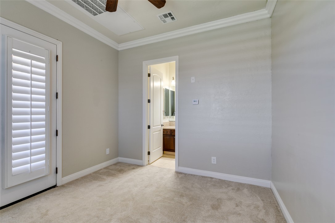
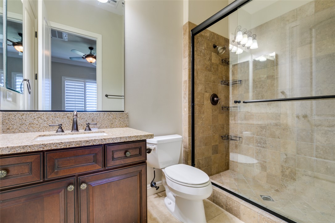
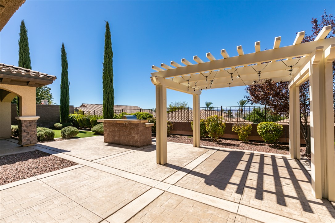
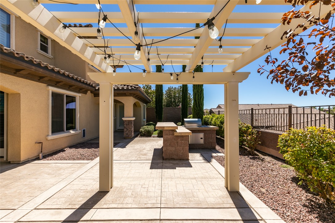
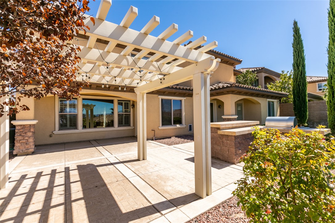
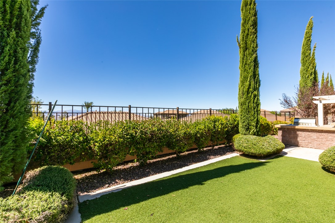
Discover unparalleled comfort and sophistication in this stunning residence, where every detail caters to an elevated lifestyle. This expansive two-story home offers a generous 4,484 square feet of living space, providing ample room for both grand entertaining and serene relaxation. With five well-appointed bedrooms and four and a half bathrooms, it is designed to accommodate diverse living arrangements with ease and privacy. Enjoy the convenience of modern living with essential appliances, including a microwave and a wine refrigerator, perfectly integrated into the home's design. Interior features such as ceiling fans and elegant shutters enhance both comfort and aesthetic appeal throughout. The exterior is equally impressive, boasting a charming balcony, a built-in barbecue for al fresco dining, and both covered and uncovered patio areas, ideal for enjoying the beautiful Henderson climate. Situated on a spacious 0.18-acre lot, this property offers a substantial outdoor retreat. This home truly represents a unique opportunity to embrace a lifestyle of luxury and convenience in a vibrant community.
Details
| MLS # | 2803816 |
|---|---|
| Listing Type | For Lease |
| Style | House |
| Status | Pending |
| Year | 2006 |
| Days On Site | 53 |
| Listing Provided By | Century 21 1st Priority Realty | Duc M. Lu |
Features
| Bed(s) | 5 |
|---|---|
| Bath(s) | 6 Total |
| SQ Feet | 4,708 |
| Garage | 3 |
| Story(s) | 2 |
| Zoning | Single Family |
| Acreage | 0.18 |
Interior
| Cooling | Central Air, Electric, Two Units |
|---|---|
| Heating | Central, Gas, Multiple Heating Units |
| Heating Yes / No | Yes |
| Cooling Yes / No | Yes |
| Interior Features | Bathroomon Main Level, Bedroom On Main Level, Ceiling Fans, Window Treatments |
| Window Features | Plantation Shutters |
| Furnished | Unfurnished |
| Appliances | Built In Gas Oven, Dishwasher, Disposal, Gas Water Heater, Microwave, Refrigerator, Water Heater, Wine Refrigerator |
| Fireplaces Total | 1 |
| Fireplace Yes / No | Yes |
Exterior
| Exterior Features | Built In Barbecue, Balcony, Barbecue, Patio, Sprinkler Irrigation |
|---|---|
| Roof | Tile |
| Construction Materials | Frame, Stucco |
| Lot Features | Drip Irrigation Bubblers, Desert Landscaping, Landscaped, Synthetic Grass |
| Fencing | Block, Back Yard, Wrought Iron |
Parking
| Attached Garage Yes / No | Yes |
|---|---|
| Parking Features | Attached, Finished Garage, Garage, Garage Door Opener, Private, Storage |
| Garage Yes / No | Yes |
Utilities
| Utilities | Cable Available, Underground Utilities |
|---|---|
| Sewer | Public Sewer |
Location
| Community Features | Pool |
|---|---|
| Senior Community Yes / No | No |
Other
| List Aor | Greater Las Vegas Association Of Realtors Inc |
|---|
Area Information
| State | NV |
|---|---|
| County | Clark |
| City | Henderson |
| Zip Code | 89044 |
| Community Name | Provence Cntry Club Parcel 1 |
| Listing VS Median (in Provence Cntry Club Parcel 1) | |
Price: $4,350 low | high Med: $1,134,500 sqft: 4,708 low | high Med: 3,098 $ / sqft: $1 low | high Med: $365 On site: 53 low | high Med: 83.5 | |
Market Activity 89044
Request a showing
Request a showing
Contact
Learn More About This Property

| State | NV |
|---|---|
| County | Clark |
| City | Henderson |
| Zip Code | 89044 |
| Community Name | Provence Cntry Club Parcel 1 |
| Listing VS Median (in Provence Cntry Club Parcel 1) | |
Price: $4,350 low | high Med: $1,134,500 sqft: 4,708 low | high Med: 3,098 $ / sqft: $1 low | high Med: $365 On site: 53 low | high Med: 83.5 | |
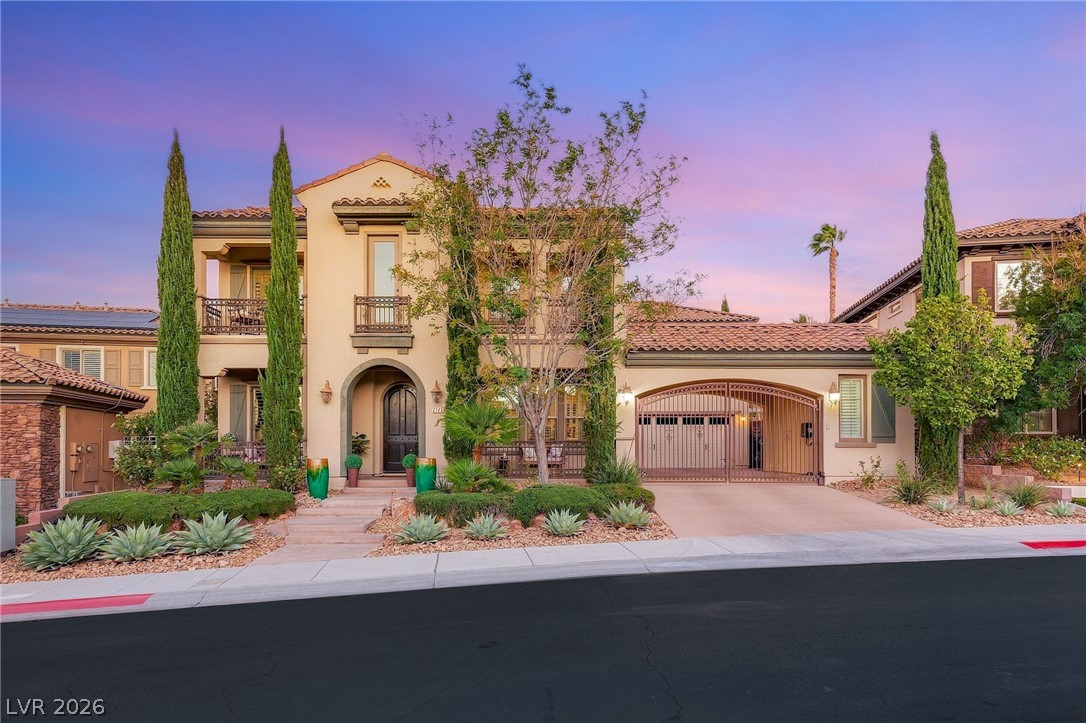 | $1,400,0002744 Liberation DriveHenderson, NV 89044 |
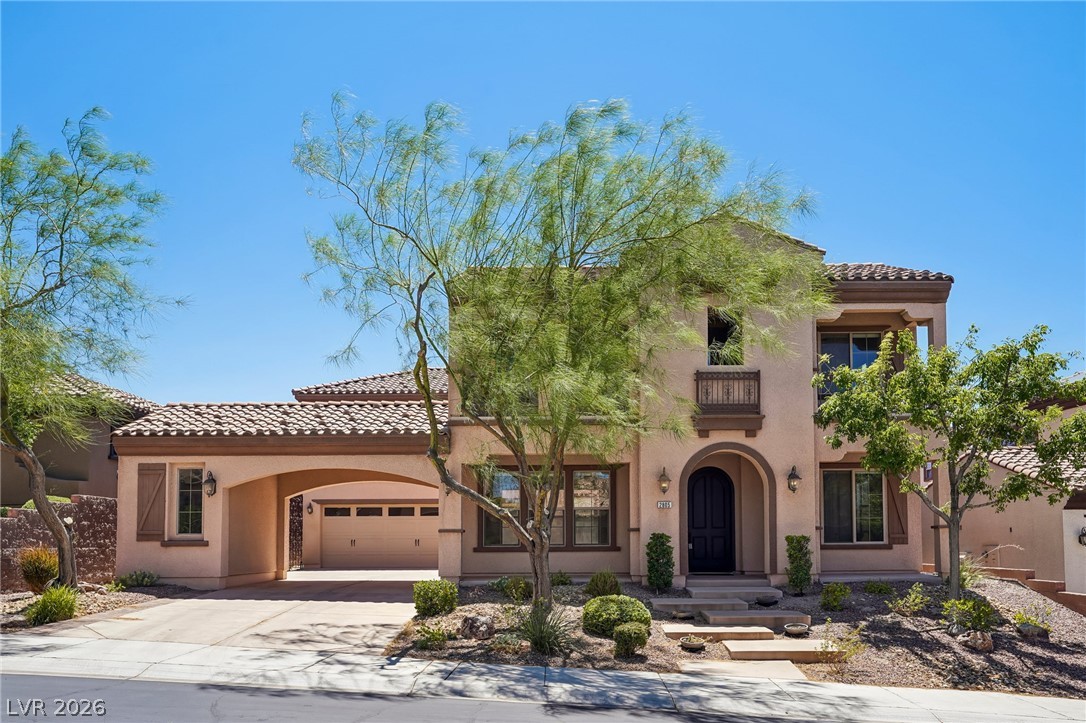 | $1,390,0002805 Proust CourtHenderson, NV 89044 |