
 New Listing
$1,295 $7 est/mo Sourced by Back At You
2750 South Durango Drive 2122,Las Vegas, NV 89117
Las Vegas, NV 89117
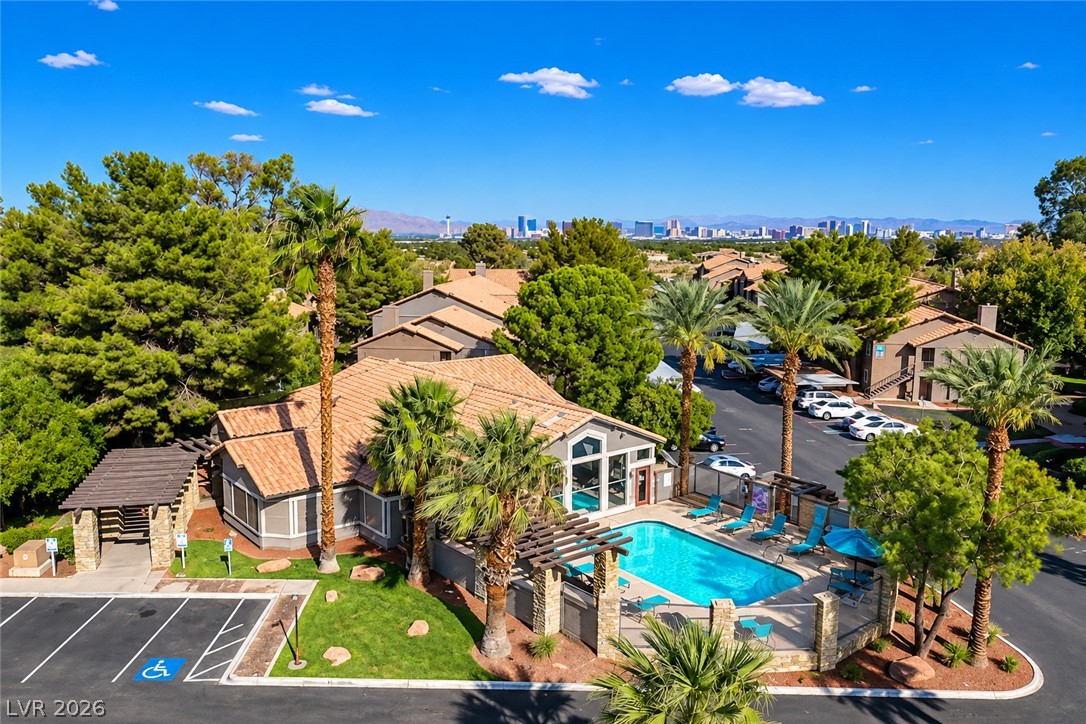
A sparkling community pool sits nestled among palm trees with distant skyline views.
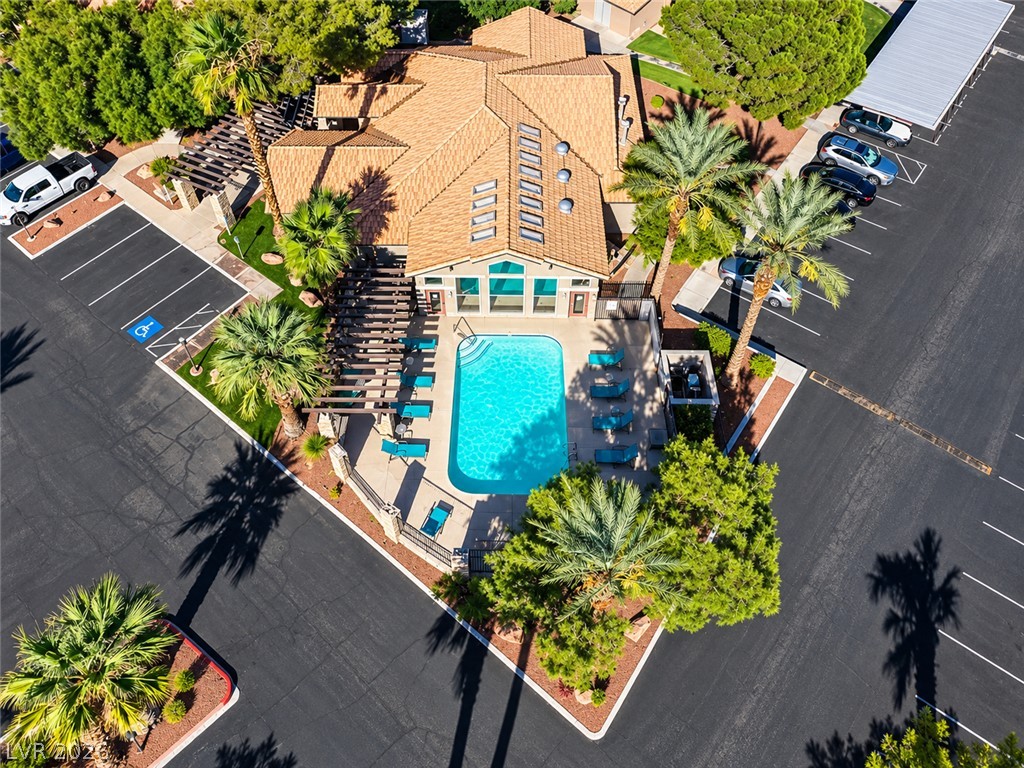
A sparkling community pool sits nestled alongside the clubhouse beneath tall palm trees.
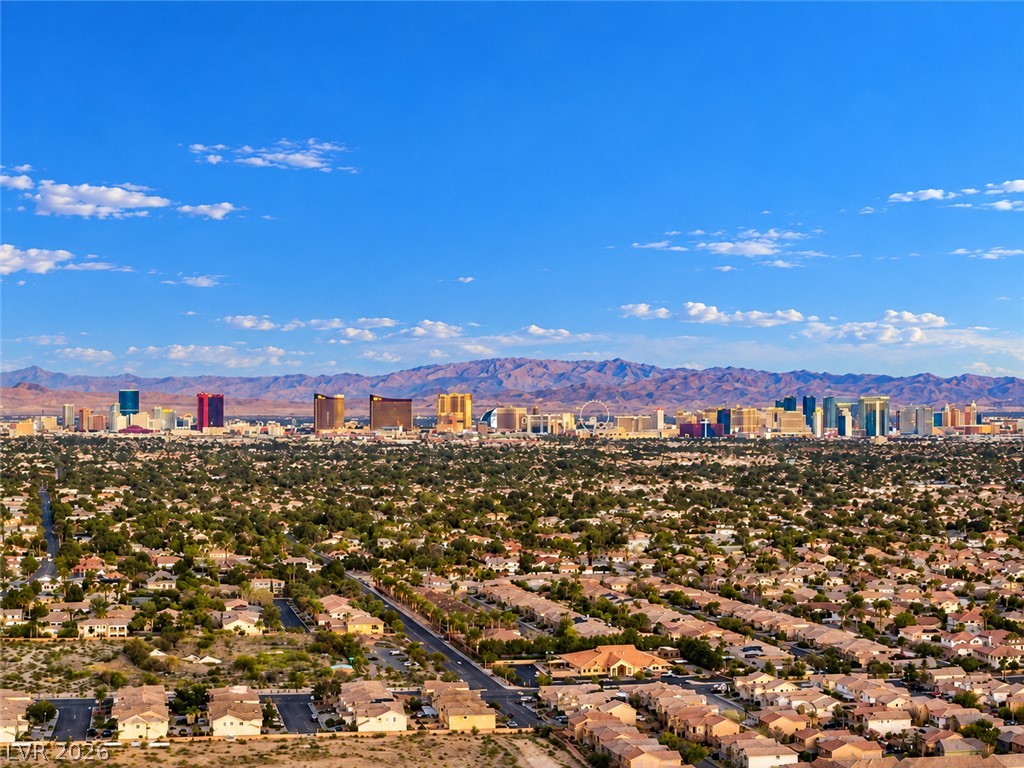
Dramatic mountain and city skyline views unfold across the vast valley landscape.
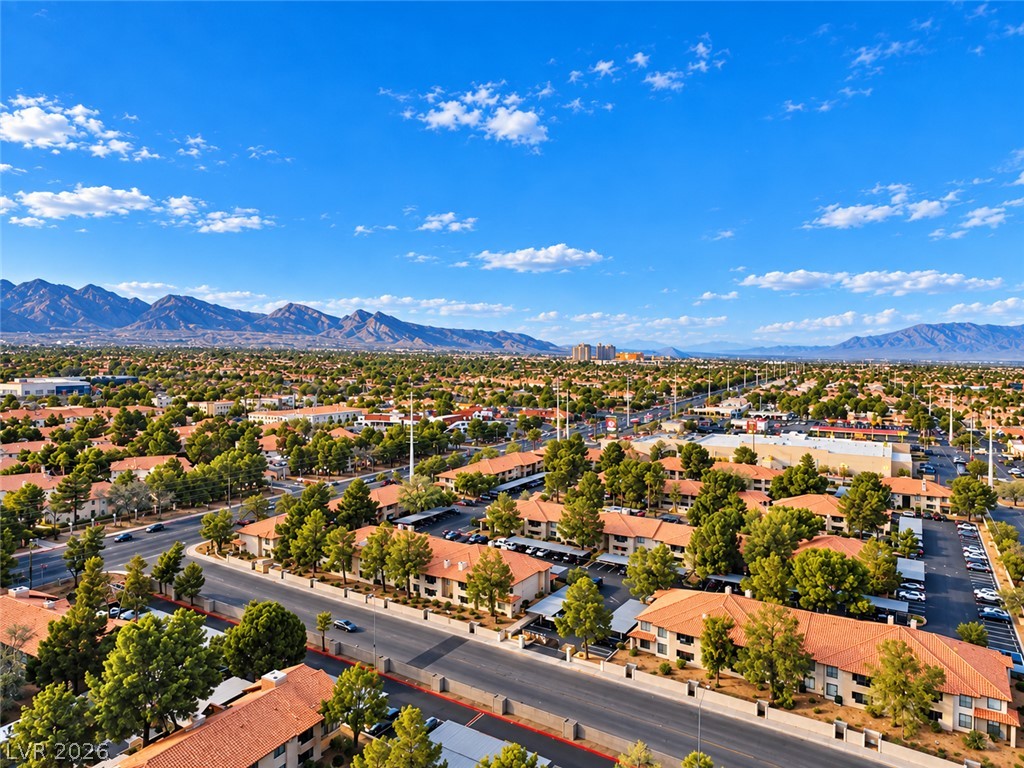
Distant mountains frame a sprawling neighborhood of tile-roofed residences under vast blue skies.
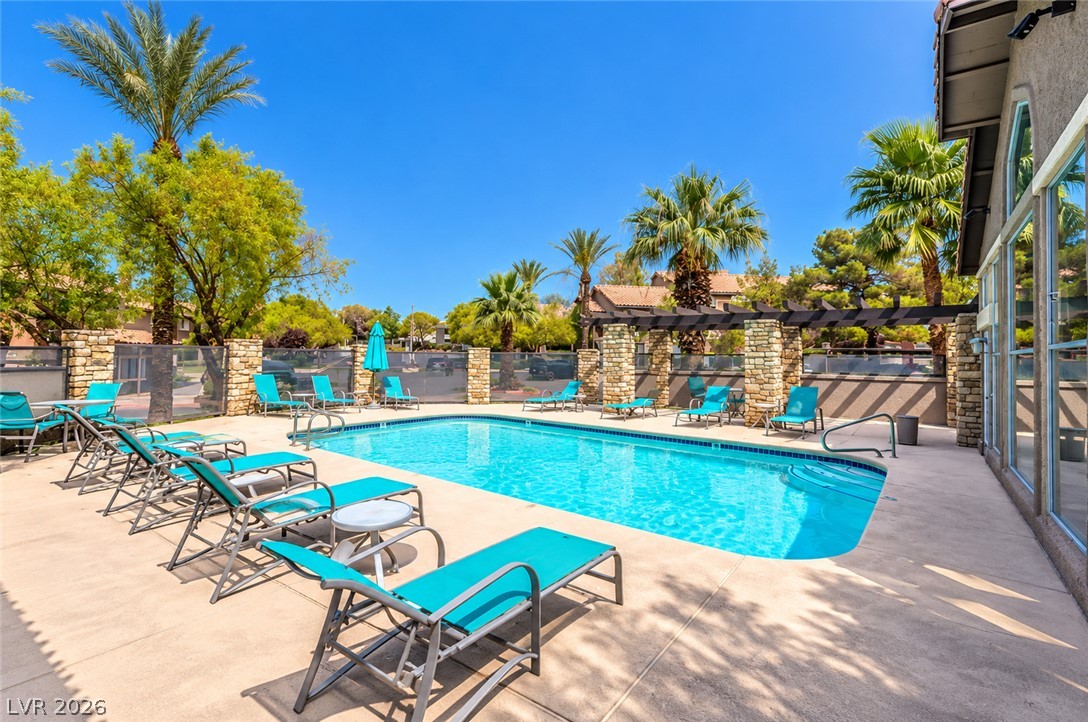
Palm trees surround a clear swimming pool lined with stone columns and concrete decking.
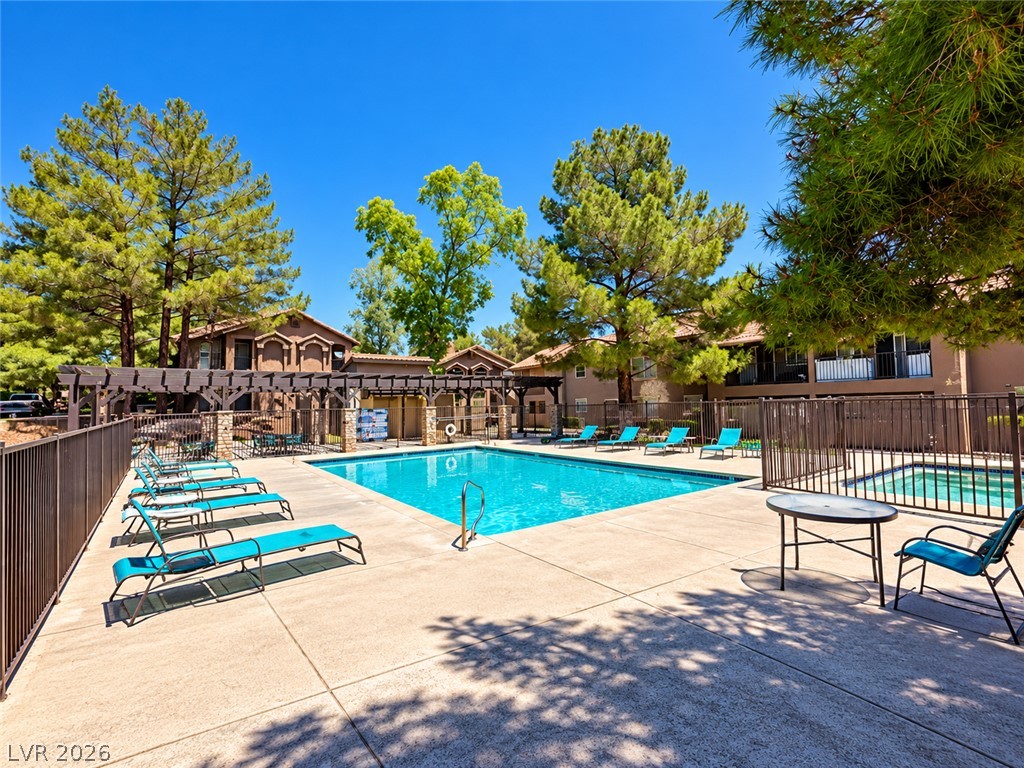
Mature trees frame a sparkling swimming pool area surrounded by concrete decking.
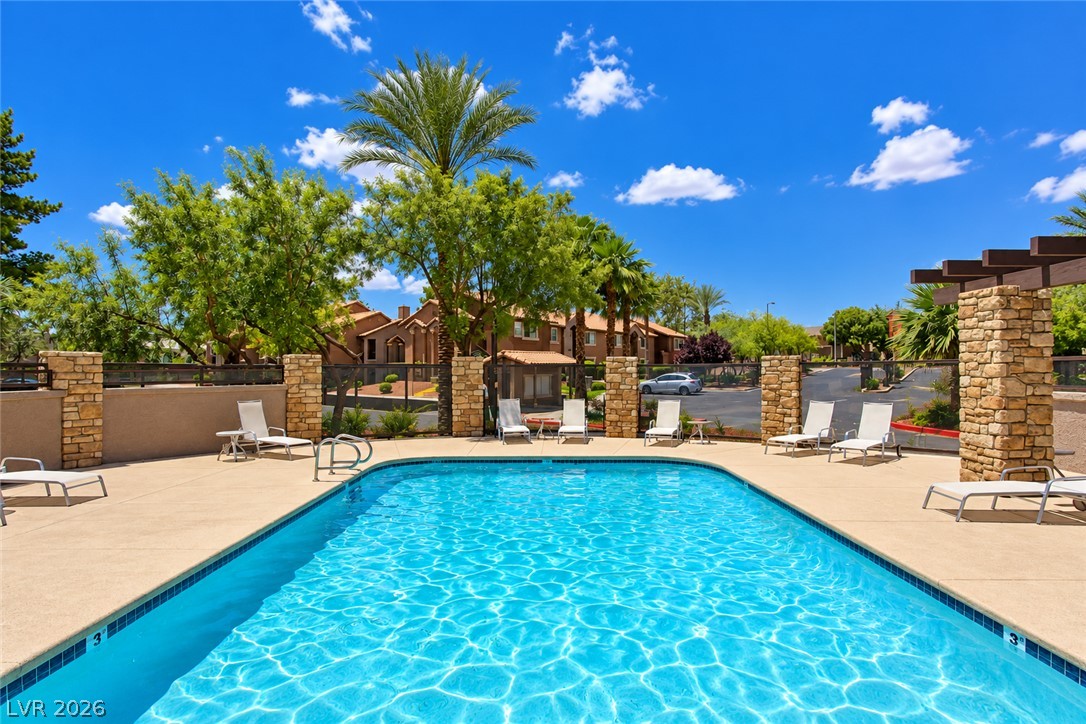
A sparkling swimming pool sits surrounded by stone-accented columns under clear desert skies.
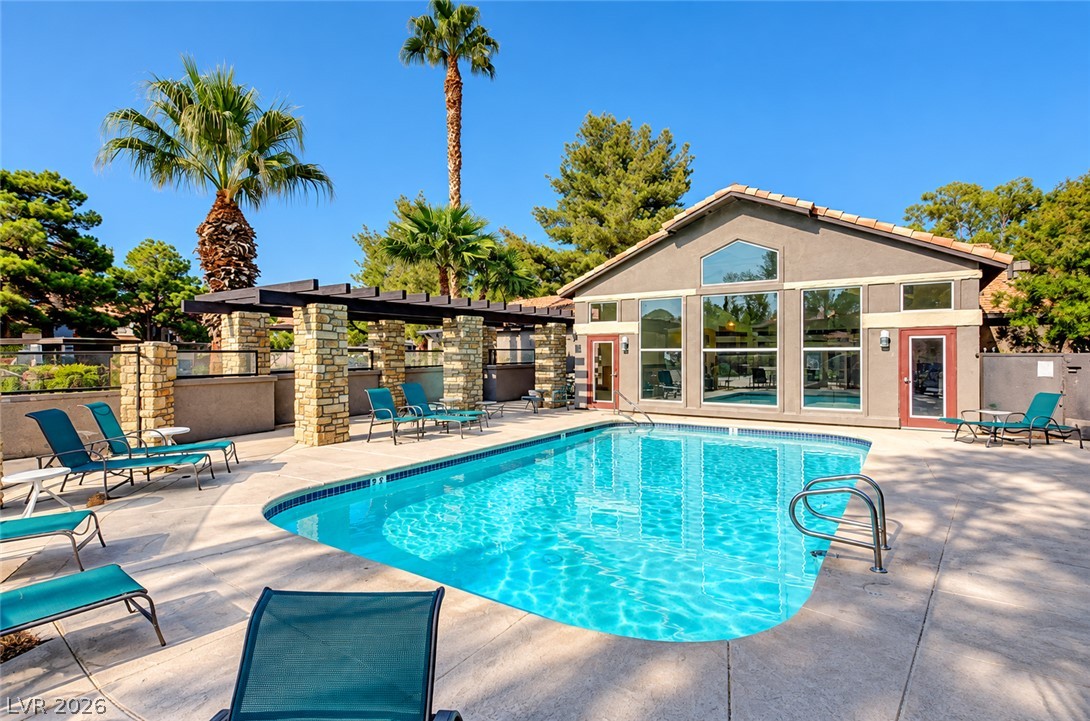
An inviting swimming pool area sits surrounded by a concrete patio and a shaded pergola structure.
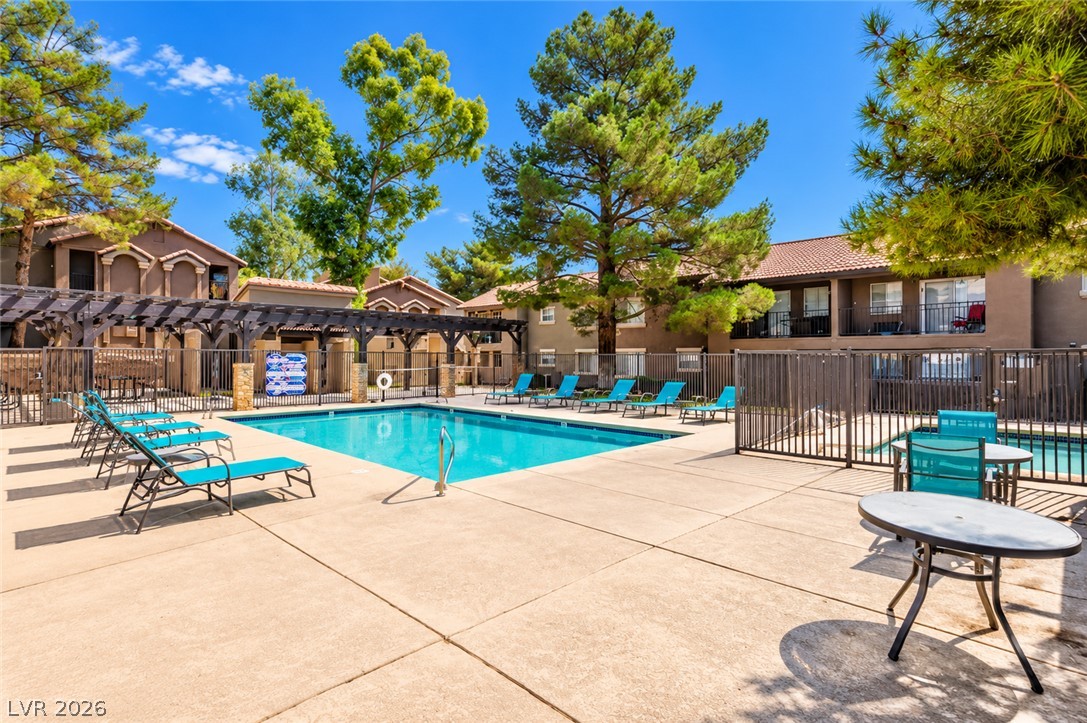
Mature trees frame a sparkling community pool lined with concrete decking and lounging areas.
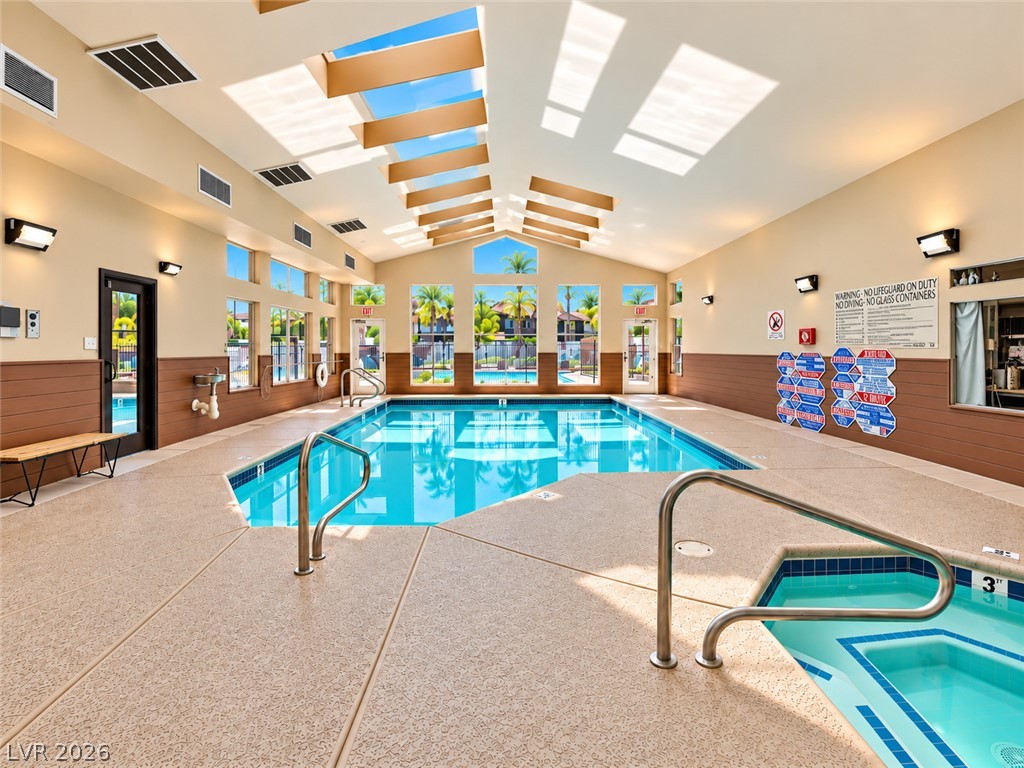
Natural light pours through numerous skylights over this indoor swimming pool and spa.
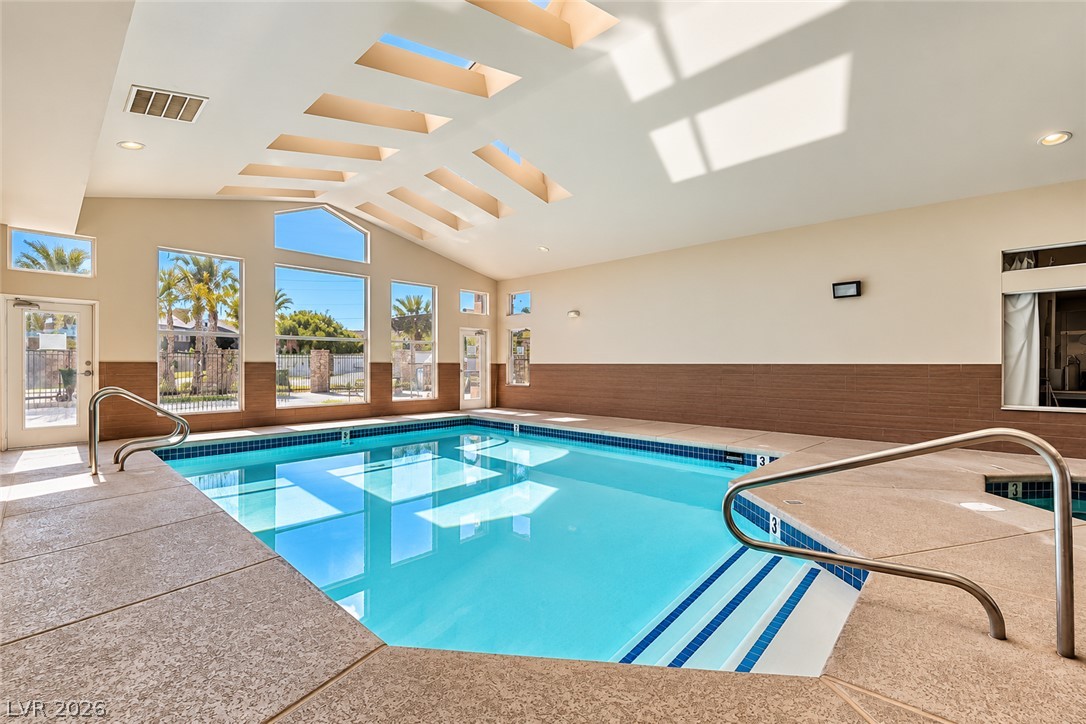
Natural light pours through numerous skylights over a sparkling indoor swimming pool.
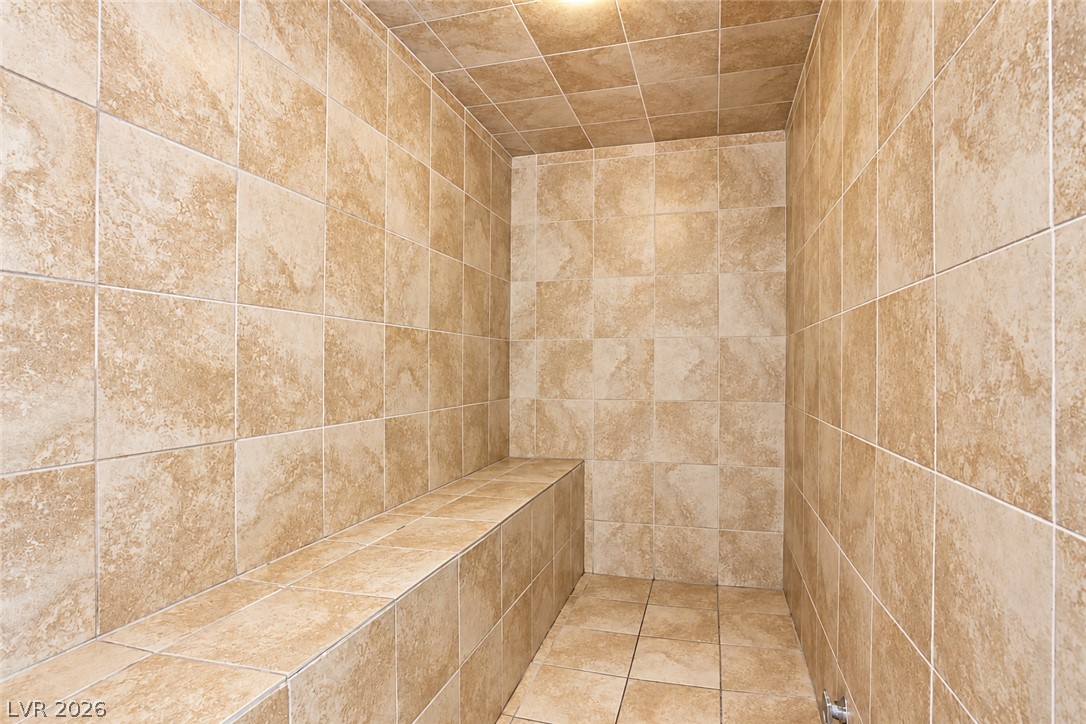
Elegantly tiled walls and a matching built-in bench define this private steam room.
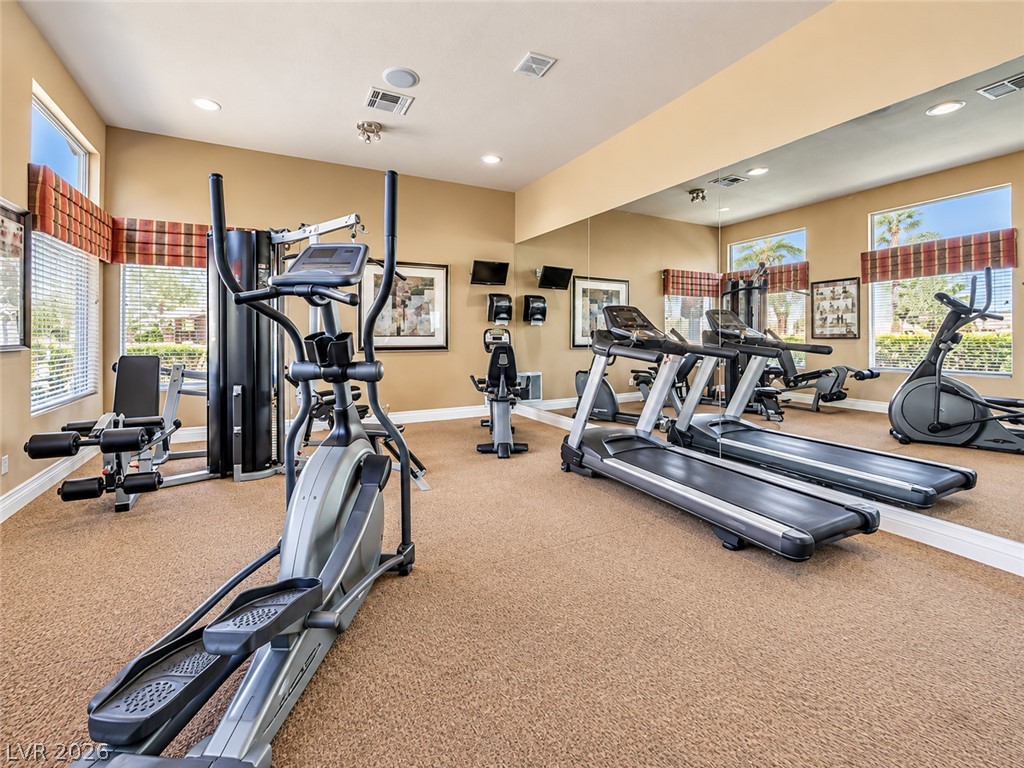
Generous natural light and a wall of mirrors enhance this home fitness studio.
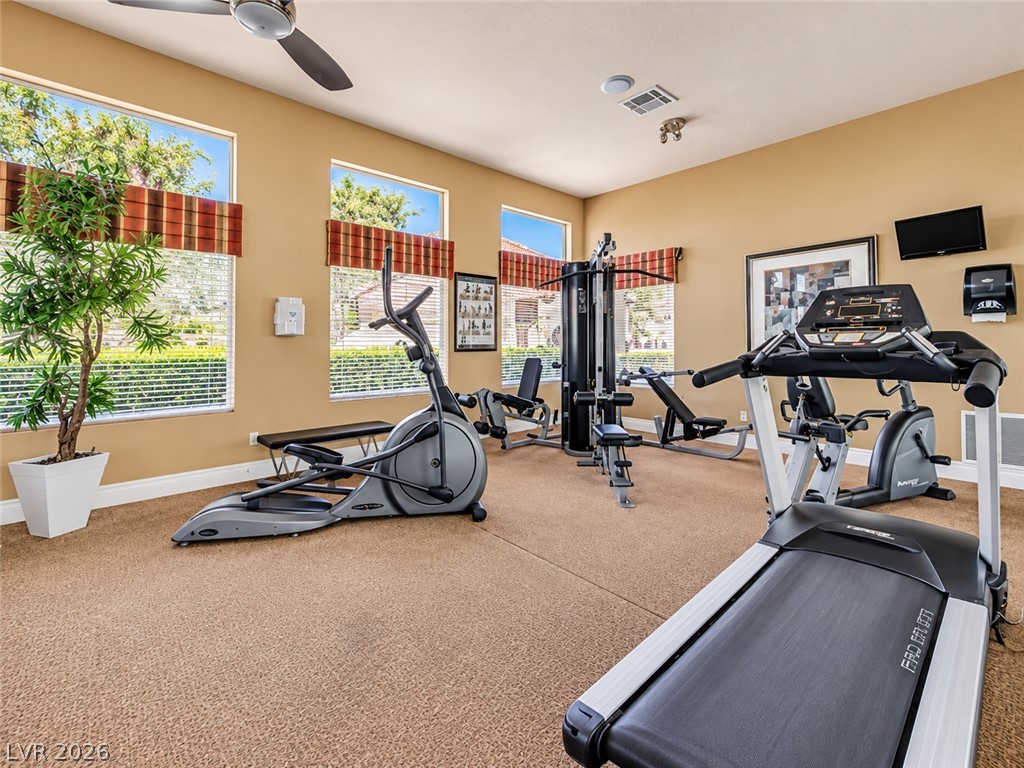
Large windows flood this spacious fitness space with abundant natural light.
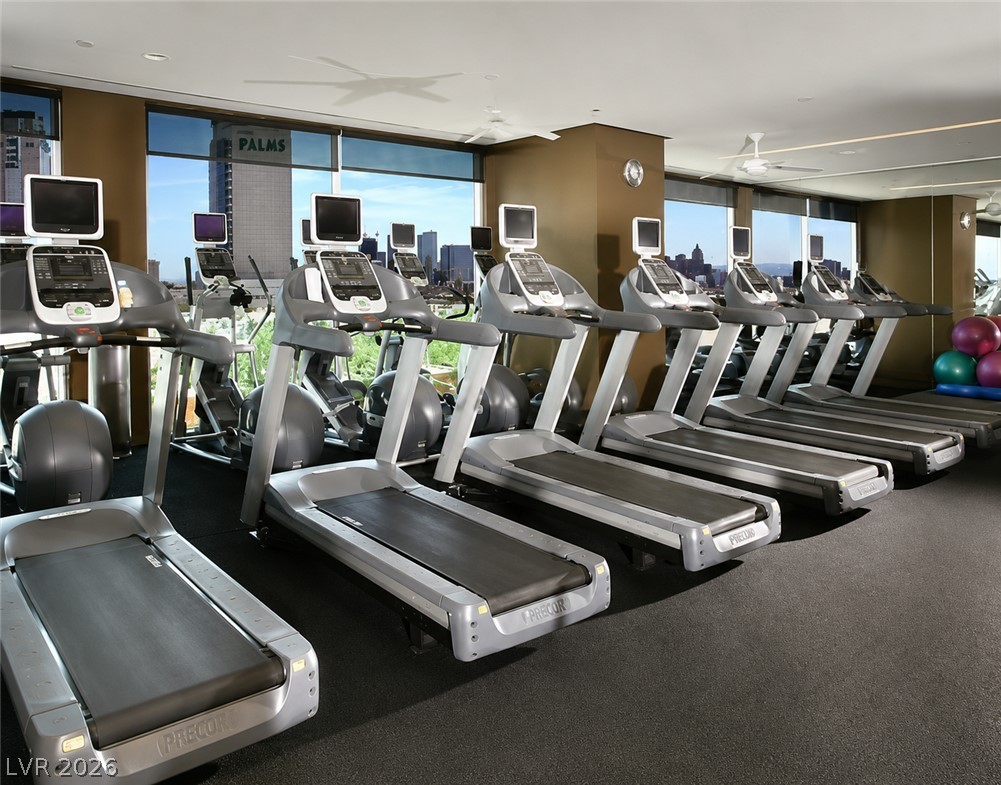
A well-equipped fitness space features floor-to-ceiling windows overlooking a dynamic city skyline.
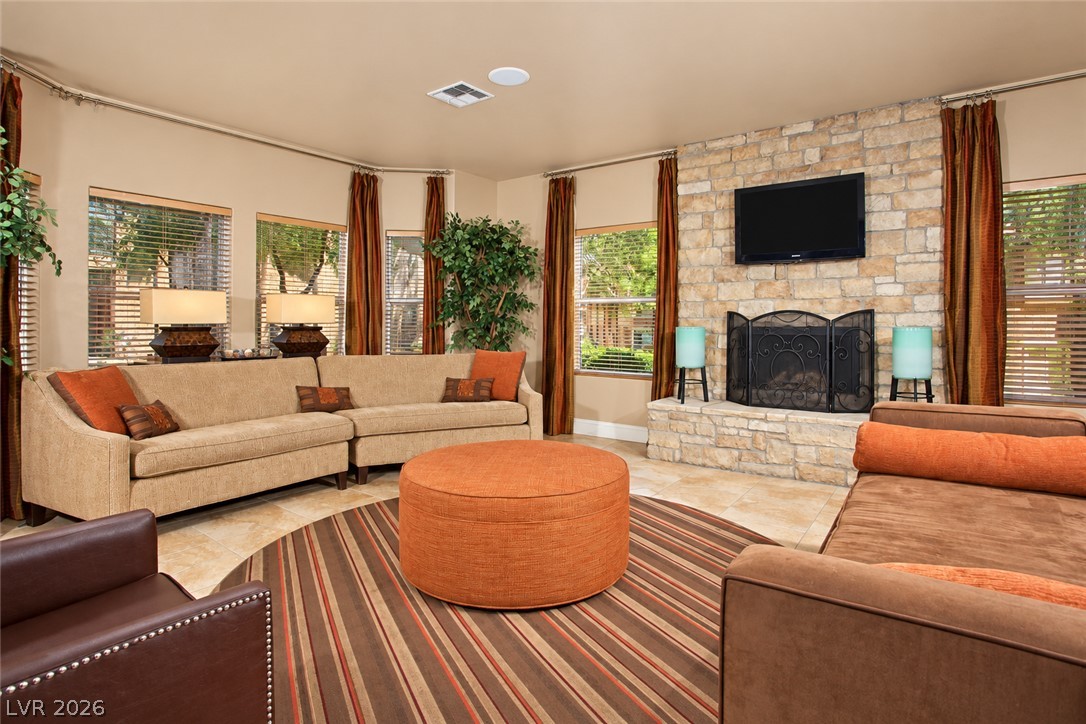
A stone-clad fireplace serves as the focal point of this inviting living room.
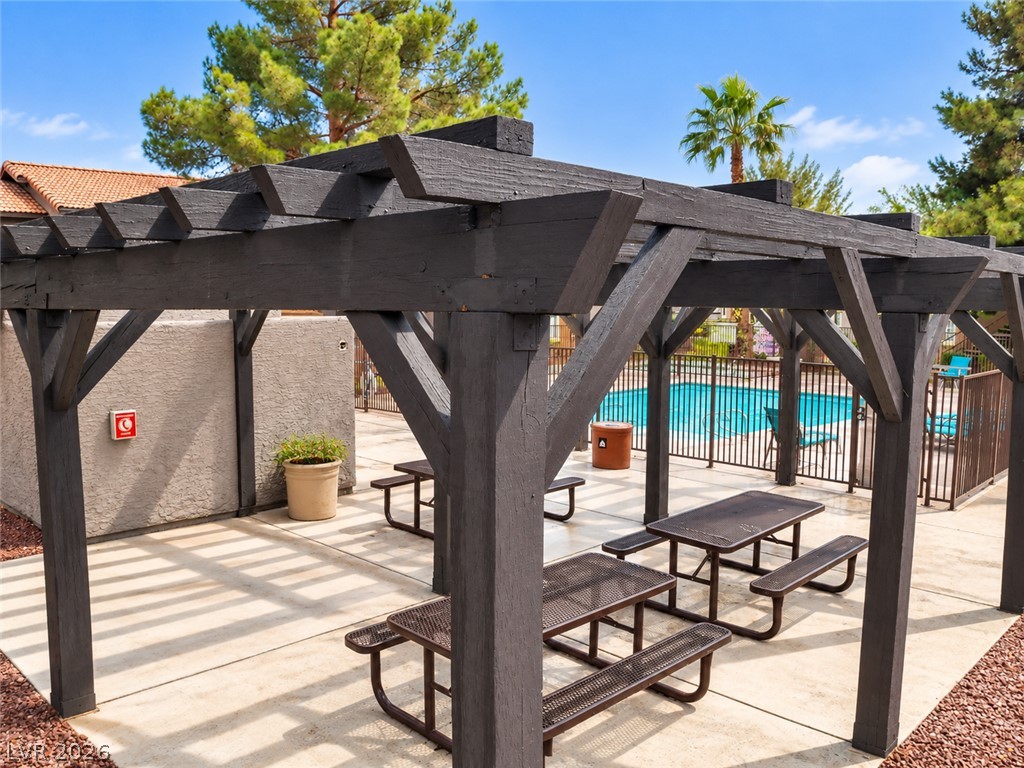
A dark wooden pergola shades an outdoor patio area situated right beside the community pool.
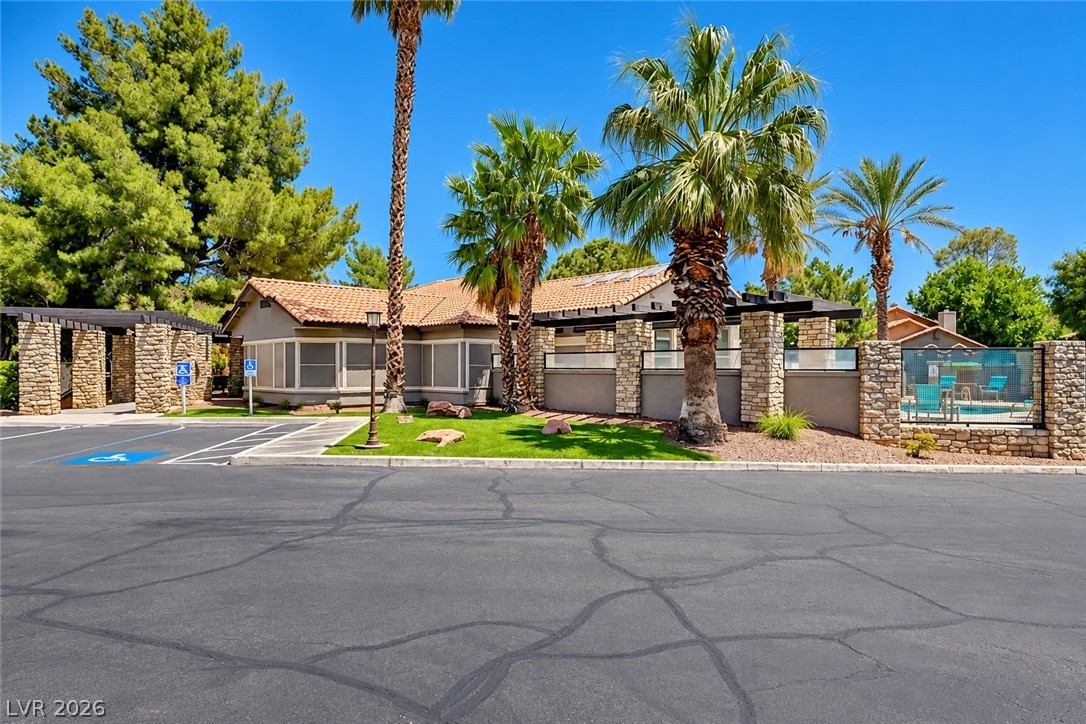
Palm trees and stone accents frame this inviting community center under clear desert skies.
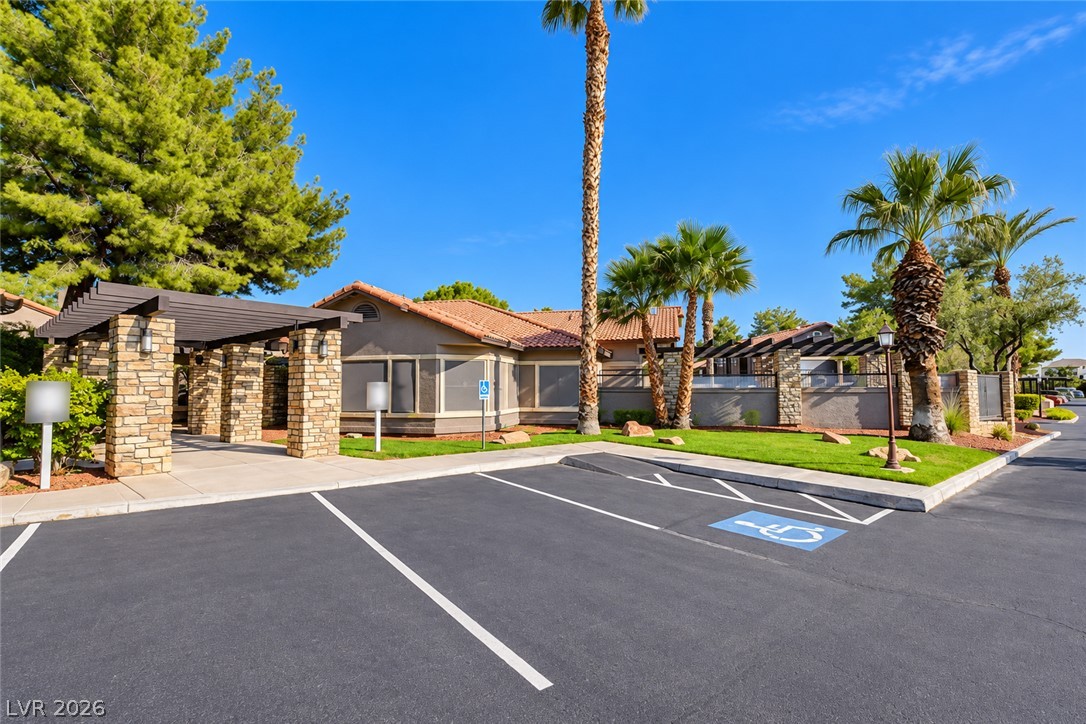
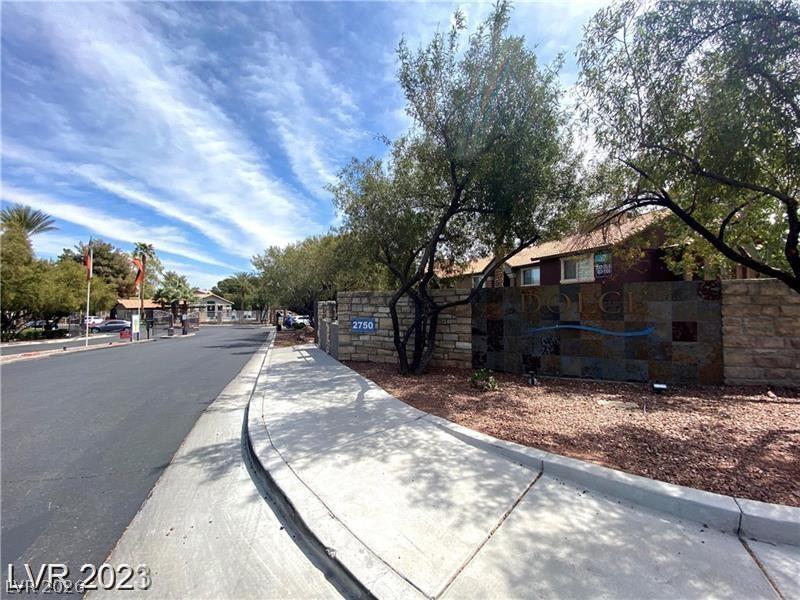
Stone pillars and a modern pergola design create an elegant exterior entrance alongside paved parking.
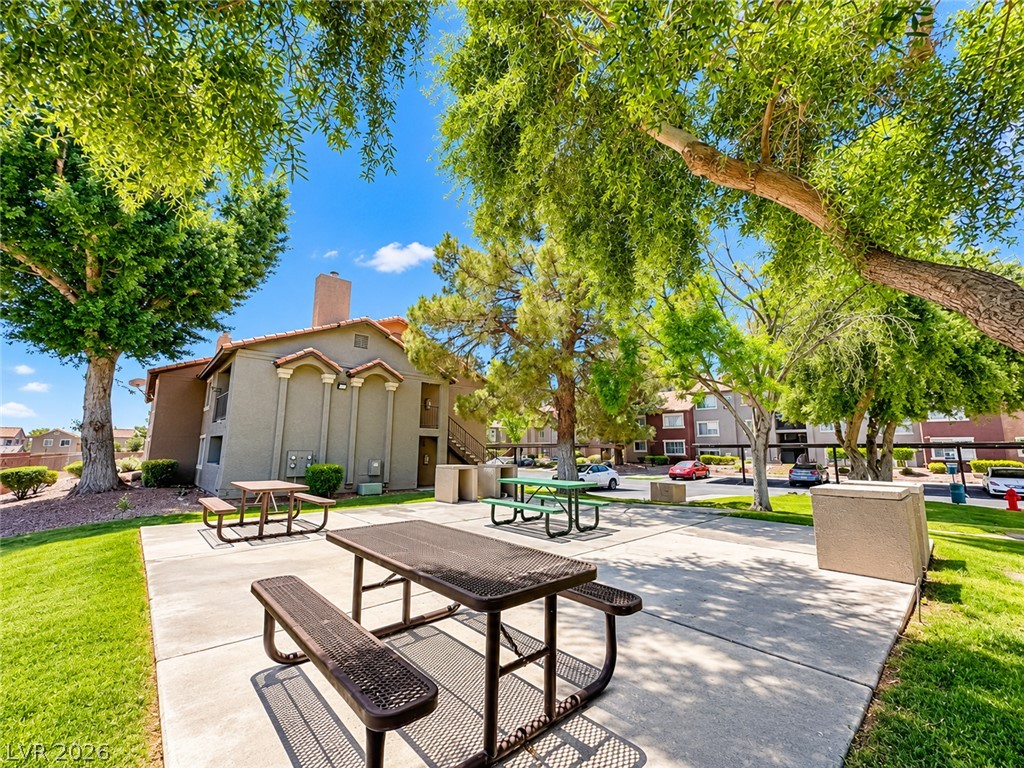
Mature shade trees border a spacious concrete common area complete with picnic benches.
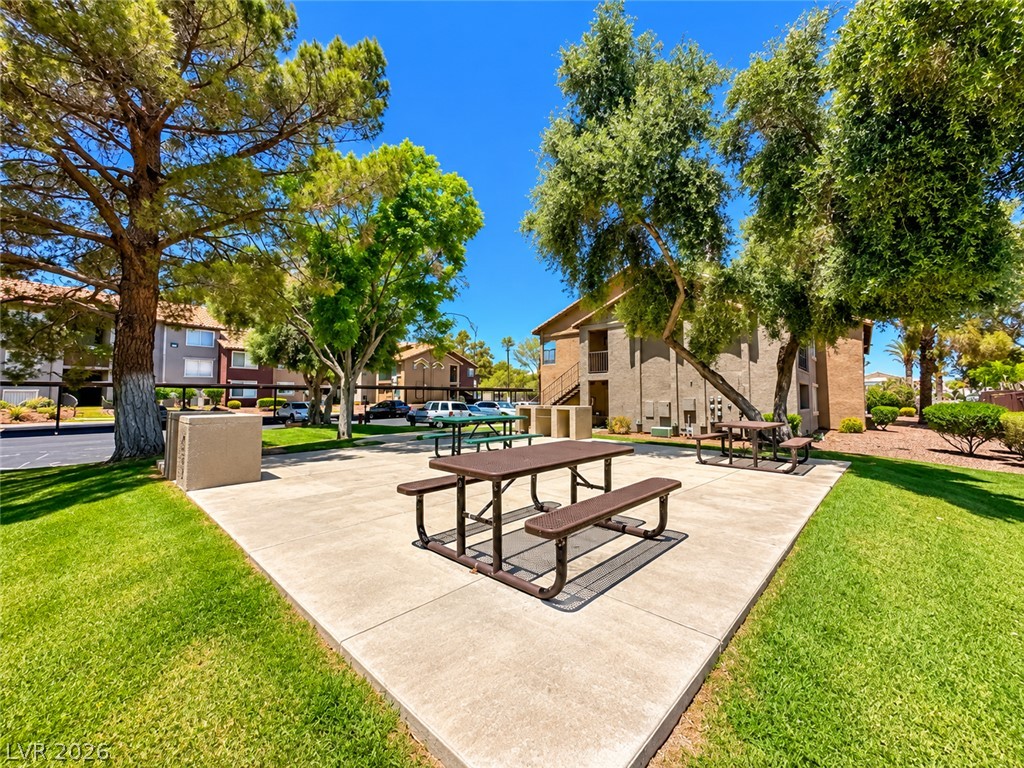
Mature trees shade a concrete patio dining area surrounded by green lawns.
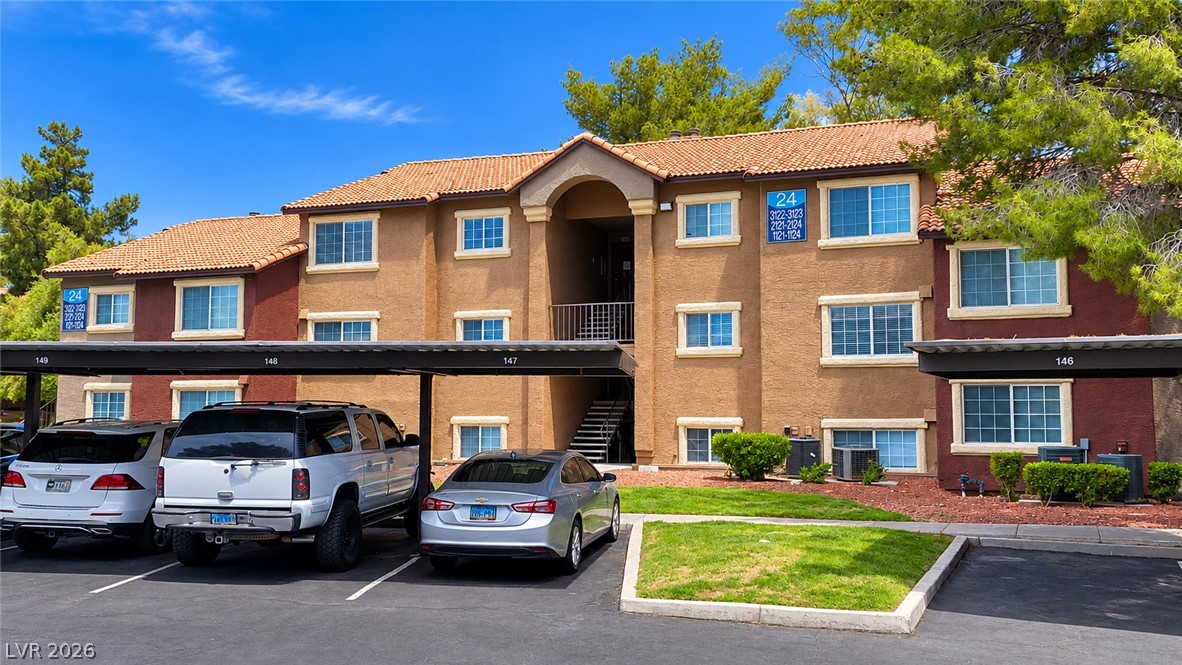
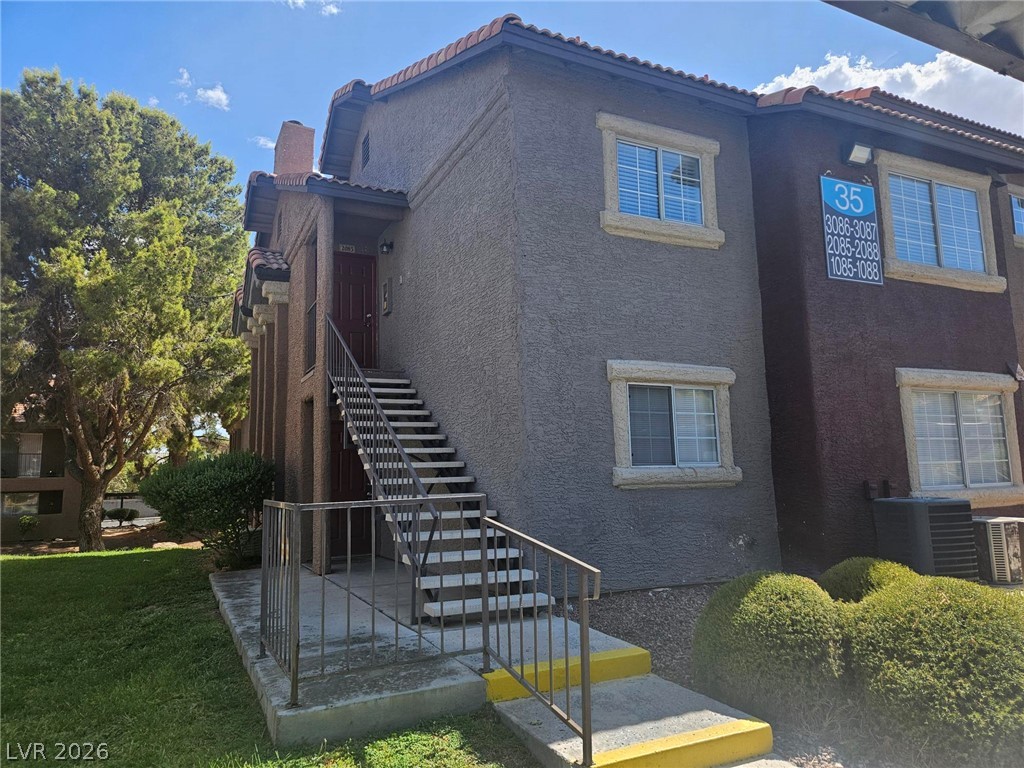
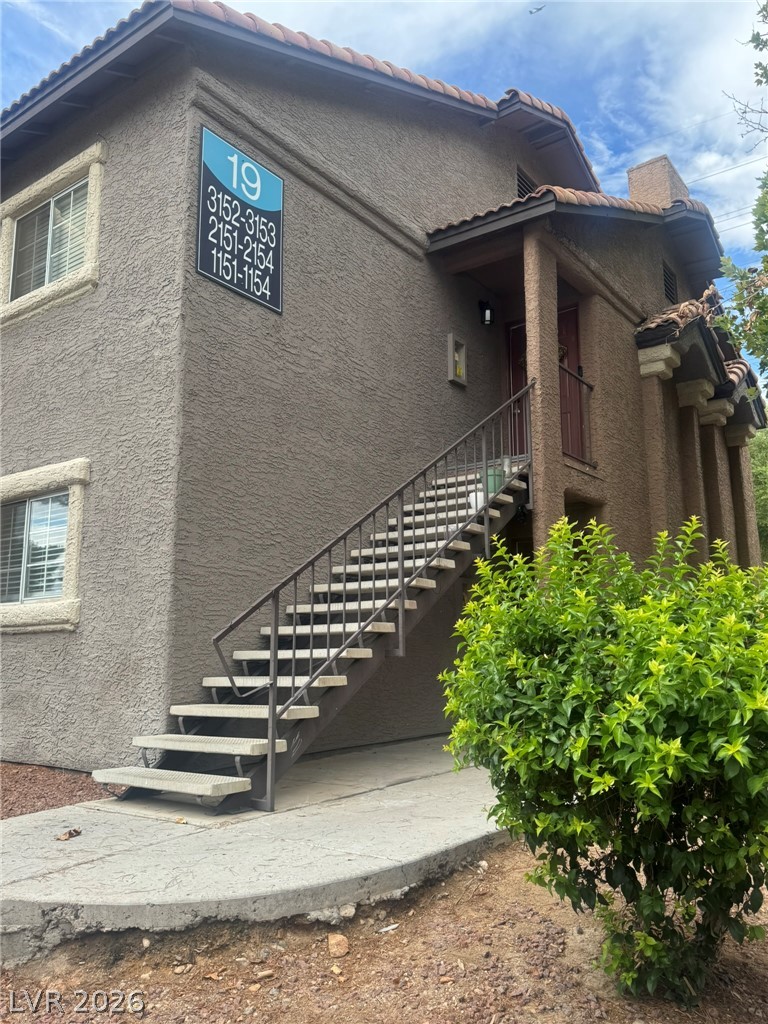
Multi-level stucco exterior showcases a Spanish tile roof and covered parking spaces.
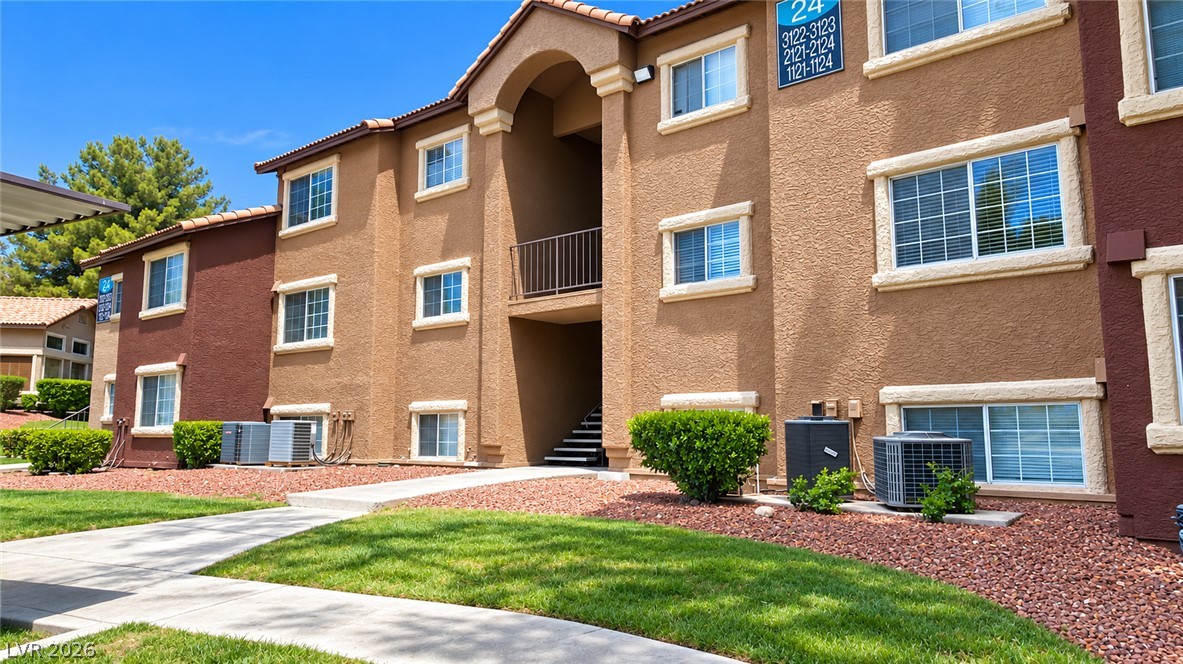
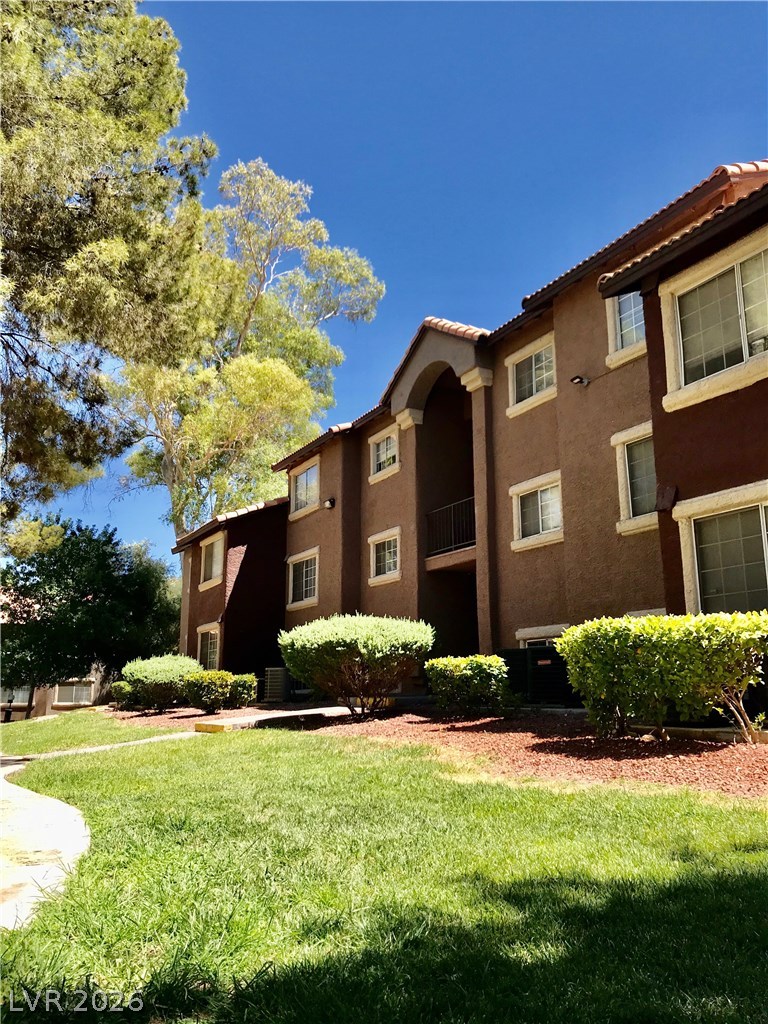
Multi-level stucco exterior showcases classic architectural lines and arched entryways under clear blue skies.
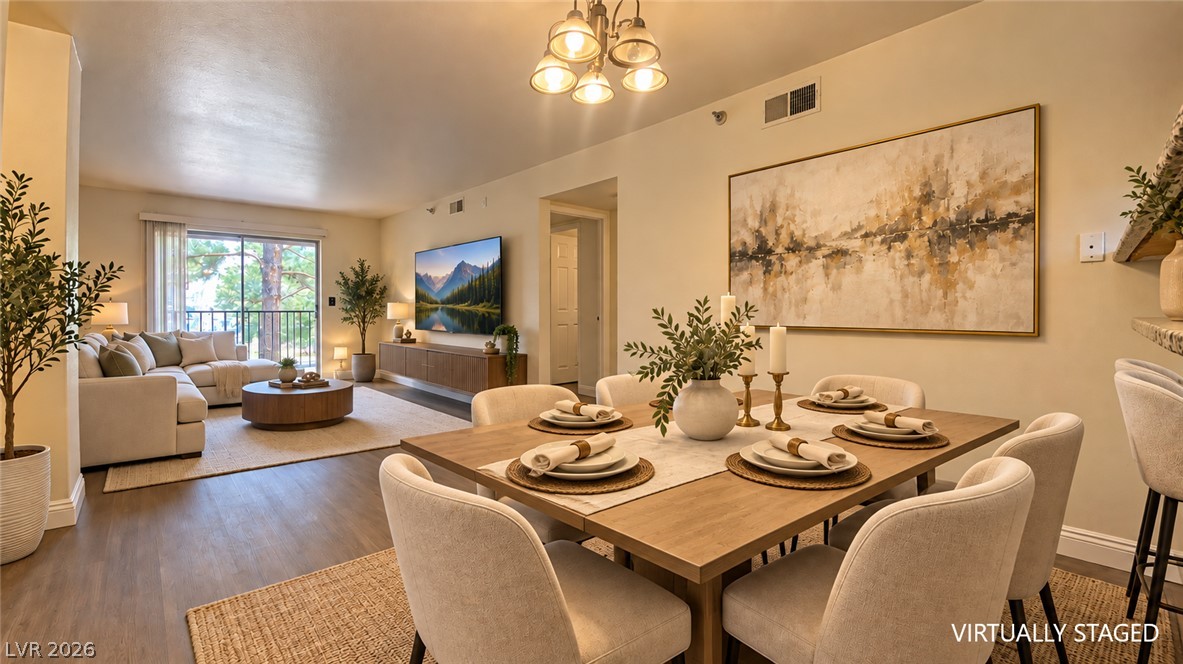
Smooth wood-style flooring runs through this open living and dining area with glass sliding doors.
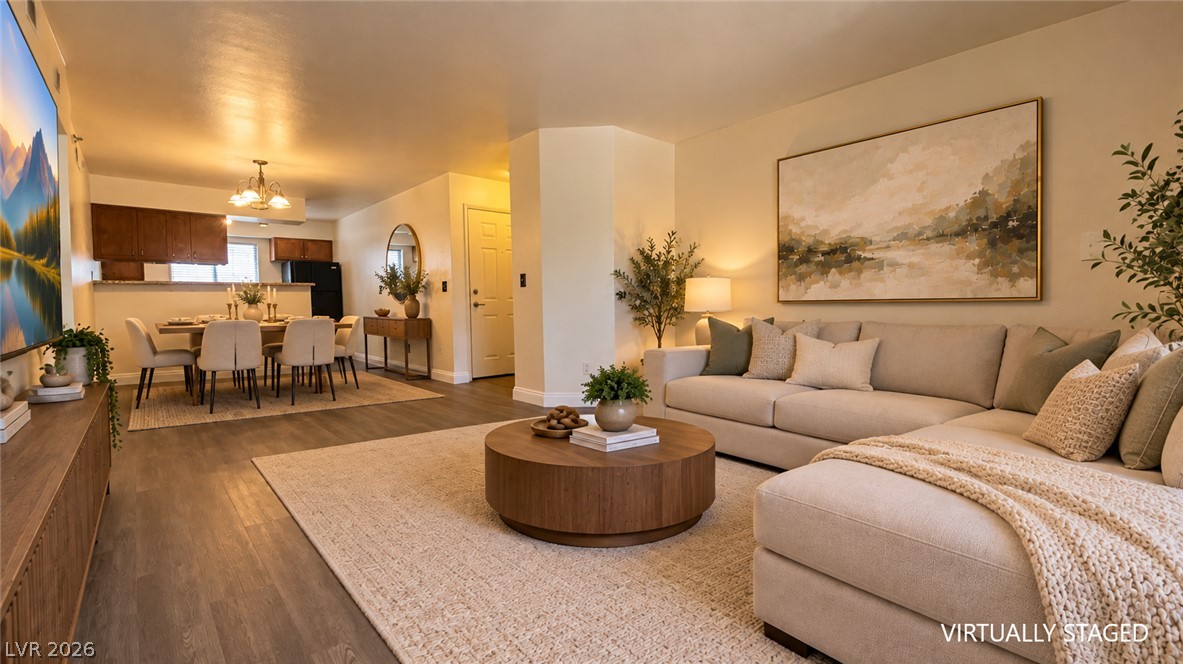
Warm wood flooring grounds this open layout connecting the main living area and kitchen.
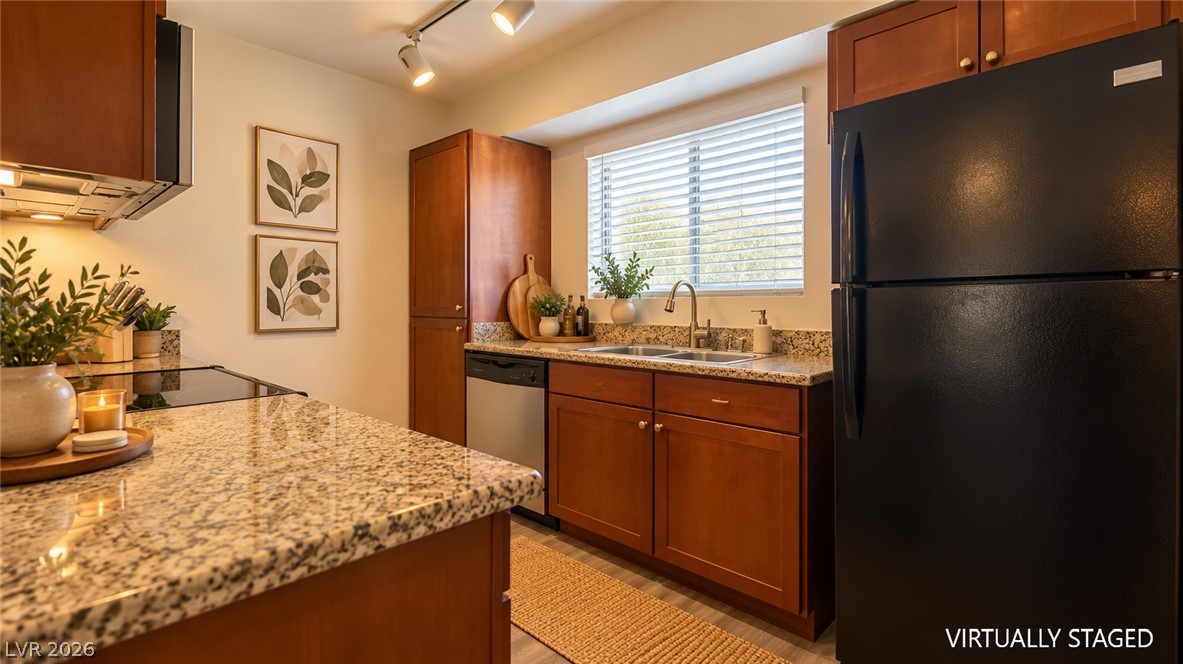
Gleaming granite countertops pair beautifully with warm wood cabinetry in this functional workspace.
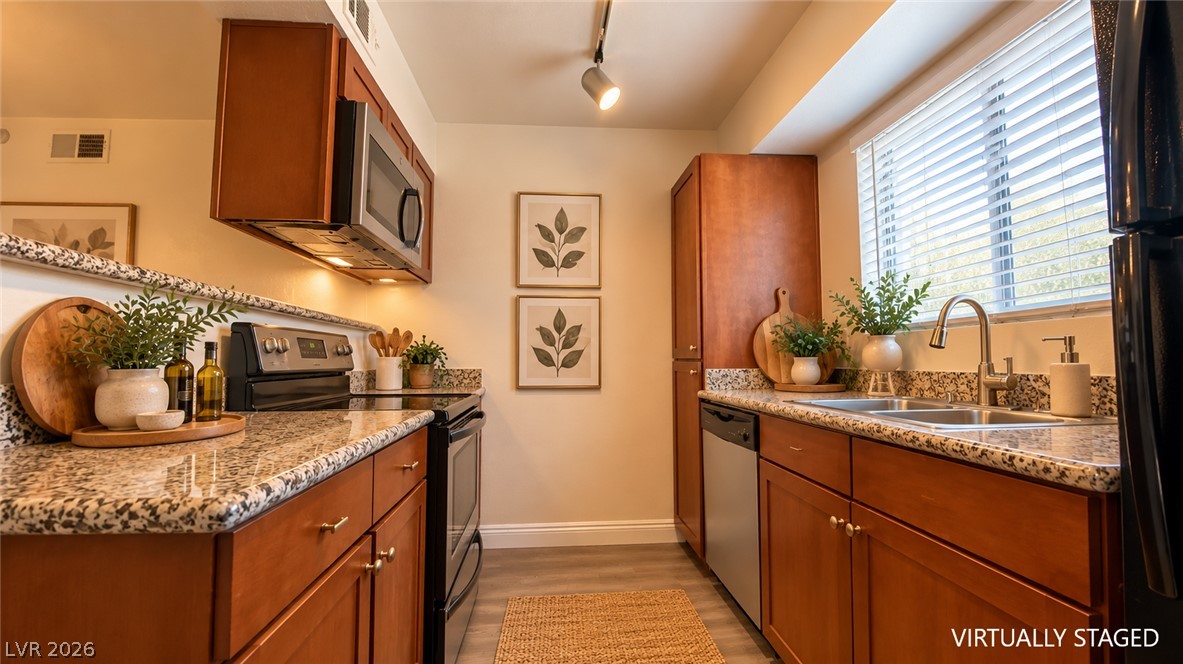
Rich wood cabinetry pairs beautifully with stone countertops in this efficient kitchen workspace.
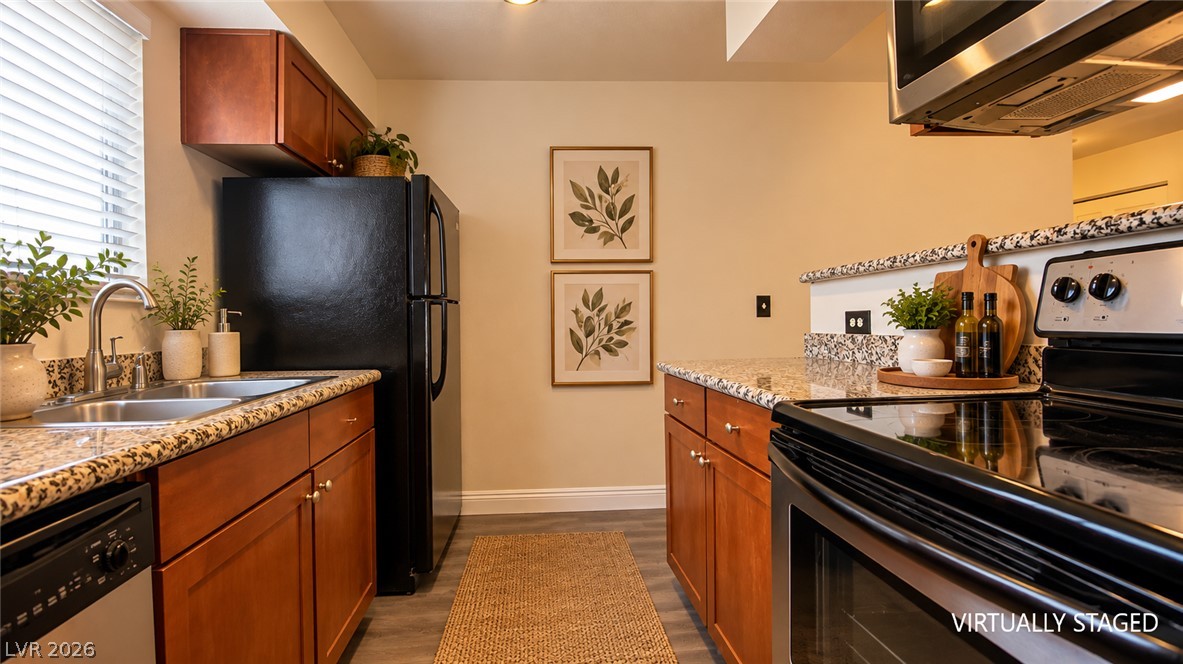
Rich wood cabinetry and speckled granite counters anchor this functional galley kitchen design.
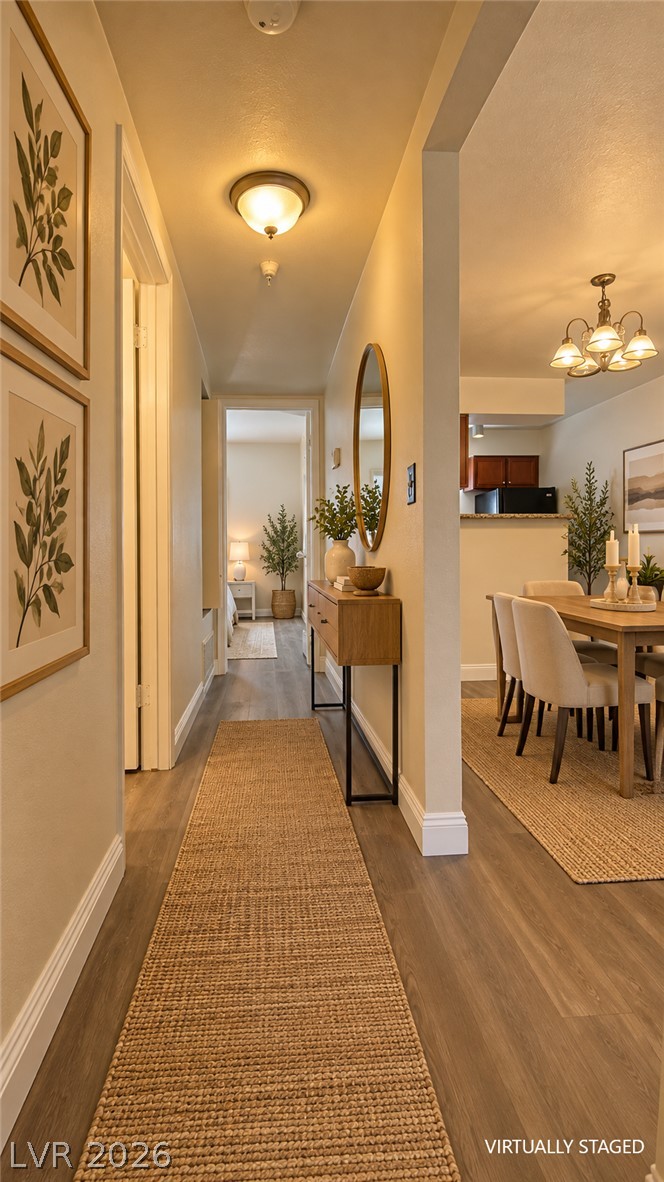
Warm wood flooring stretches through a welcoming hallway leading to an open dining area.
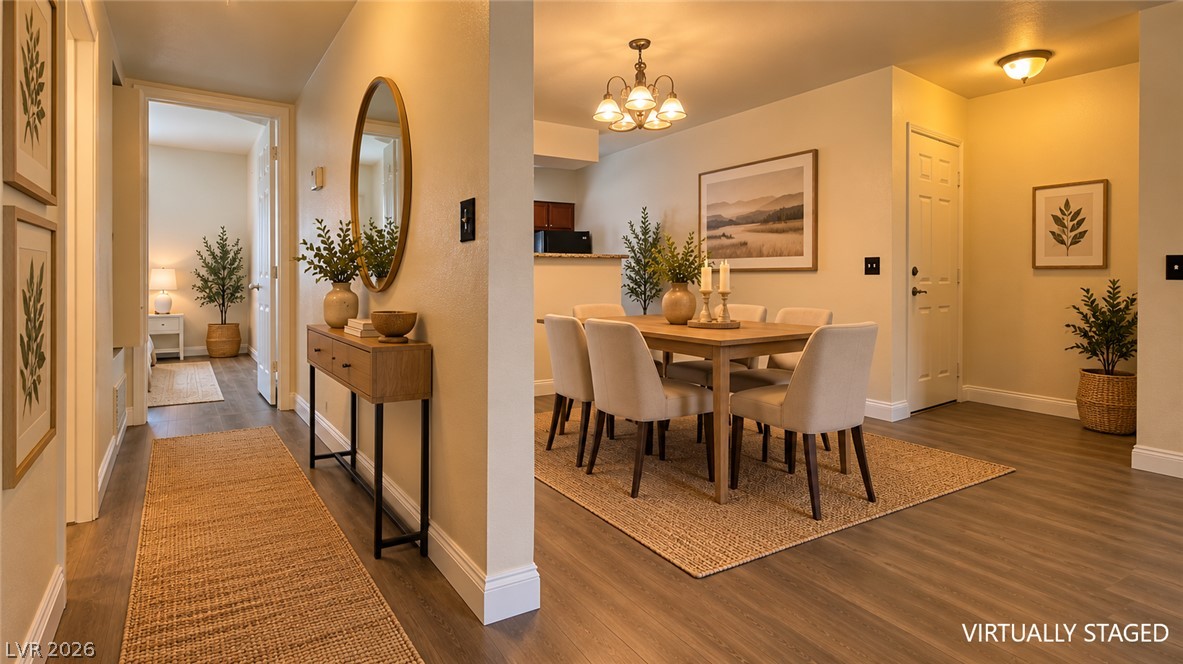
Warm wood flooring and classic crown molding define this welcoming open dining and entry area.
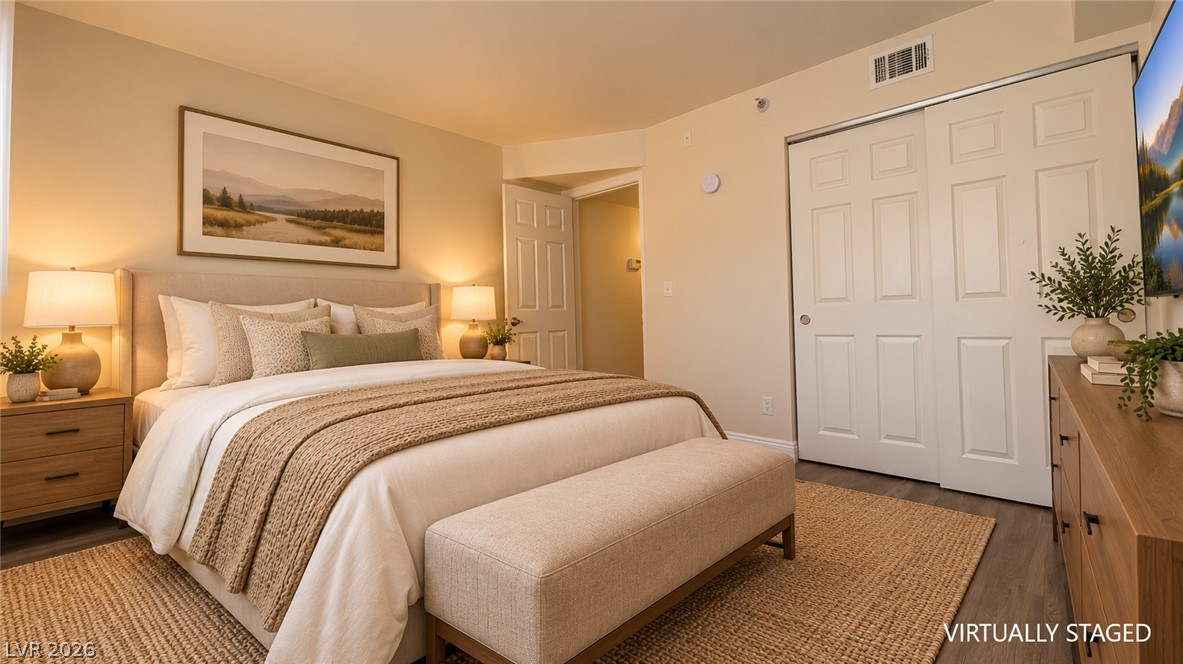
Warm recessed lighting illuminates this serene bedroom showcasing rich wood floors and ample sliding closet space.
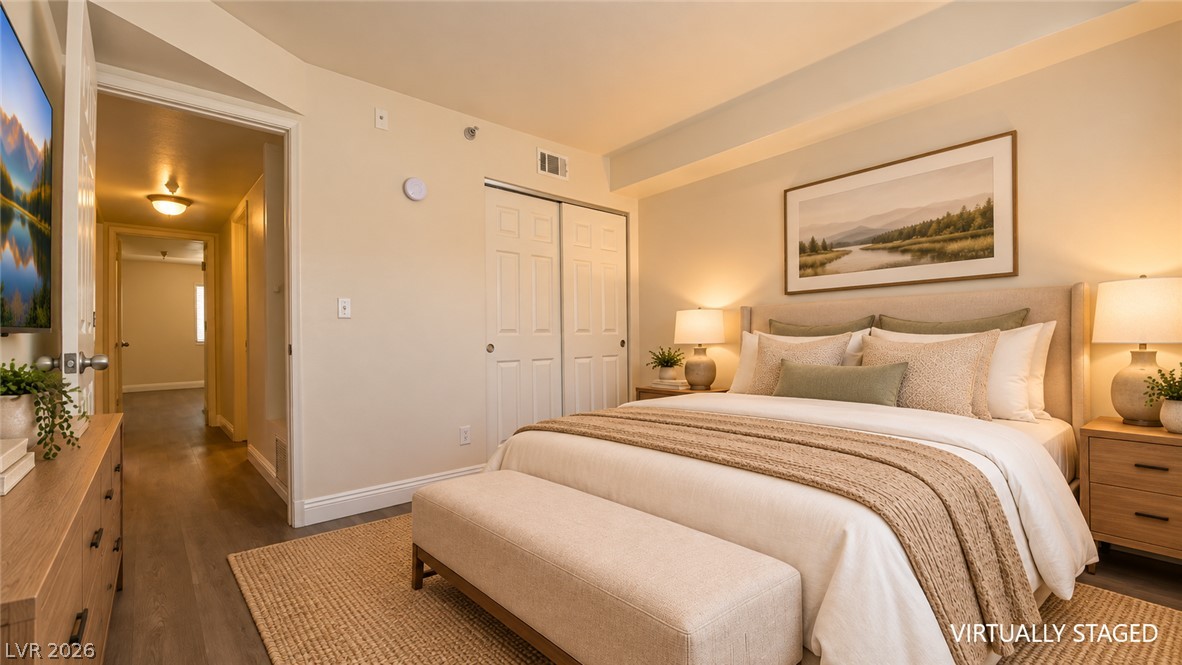
Smooth plaster walls and warm wood floors define this tranquil bedroom space.
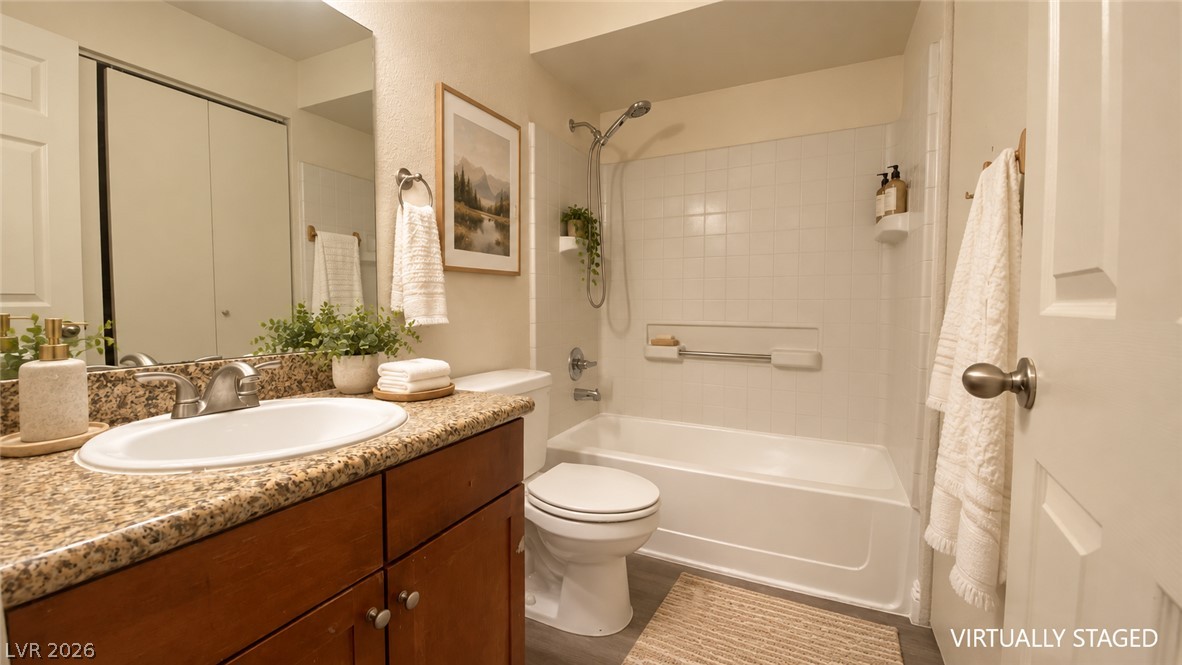
Polished granite counters and classic tile surround define this functional bathroom space.
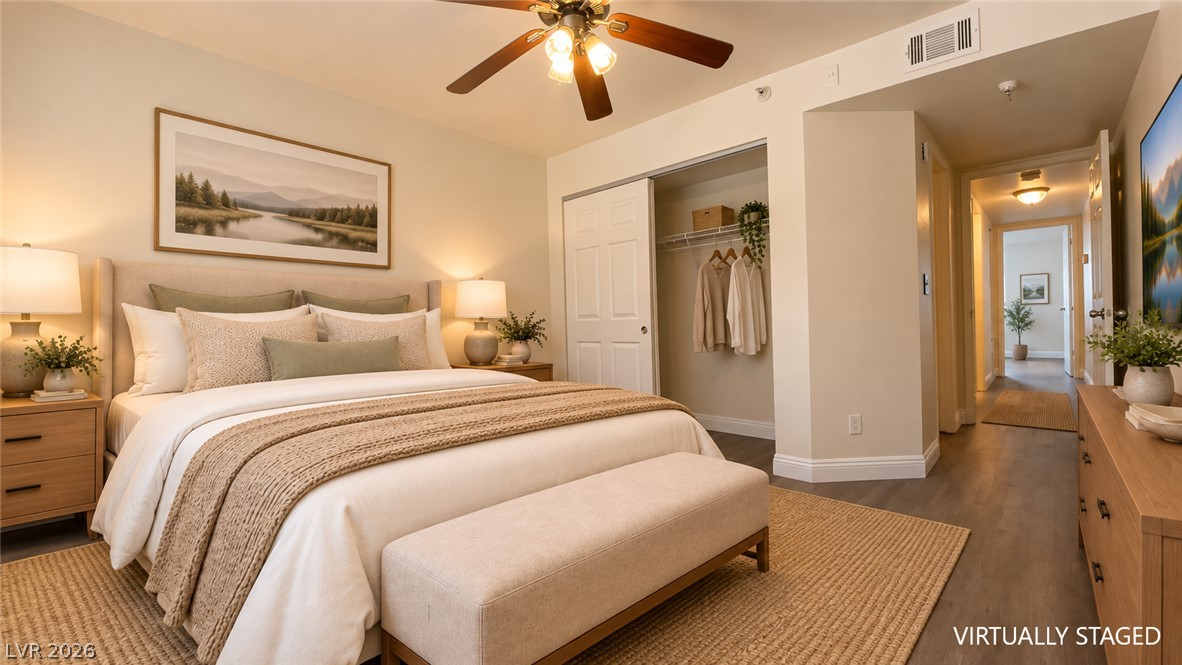
Smooth wood-look flooring and a wide closet define this serene sleeping space.
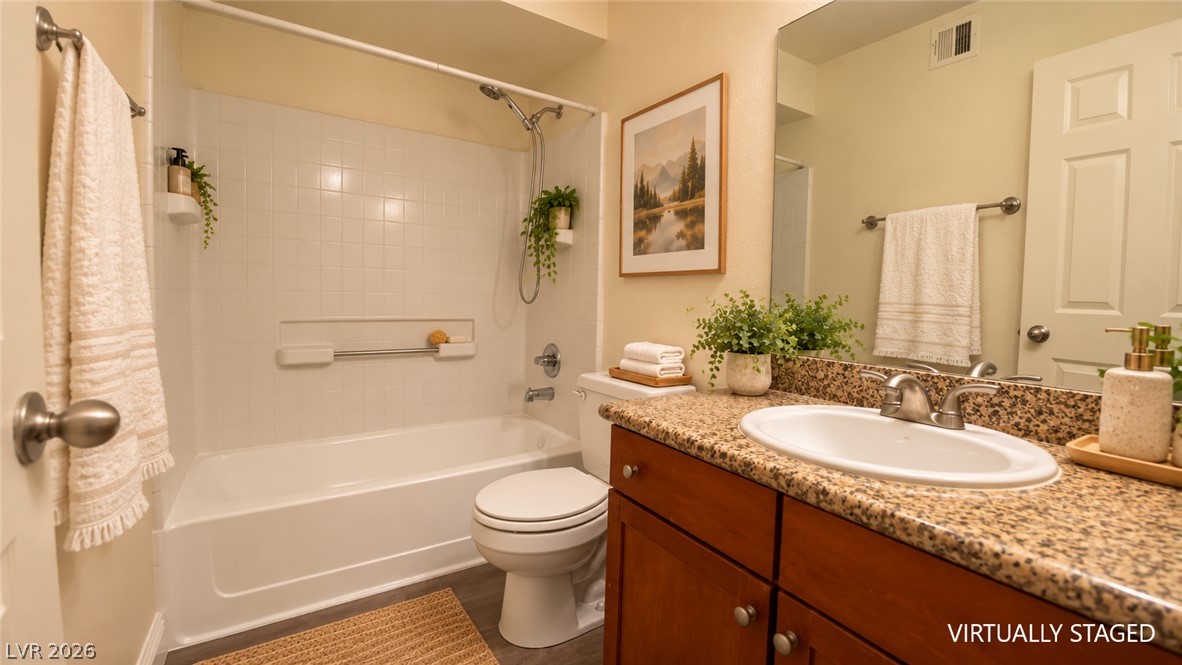
A well-appointed bathroom features a functional vanity with stone counters alongside a classic tub shower.
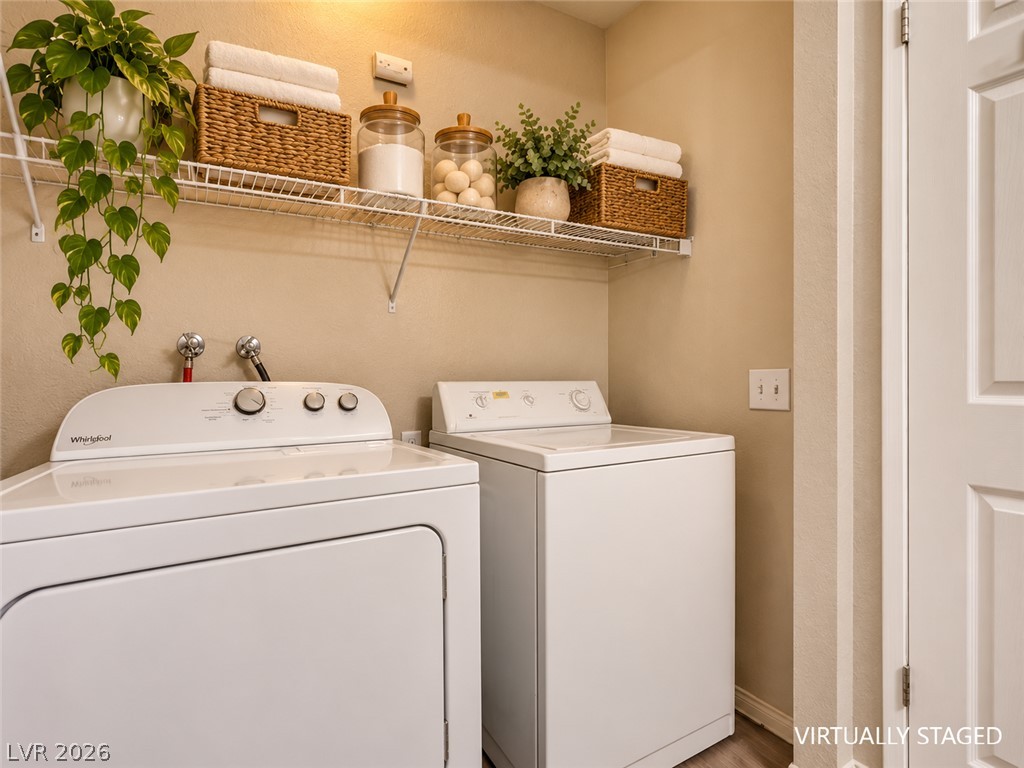
An organized laundry space features a convenient wire shelf above the appliances.
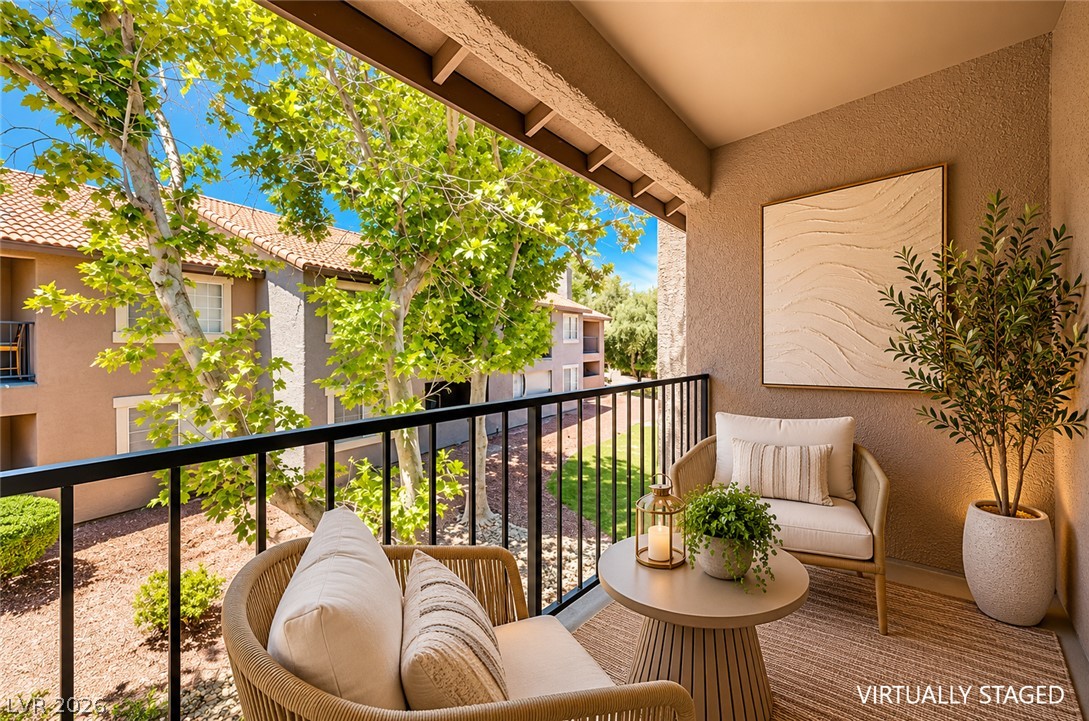
A private covered balcony overlooks the surrounding trees and landscaped community grounds.
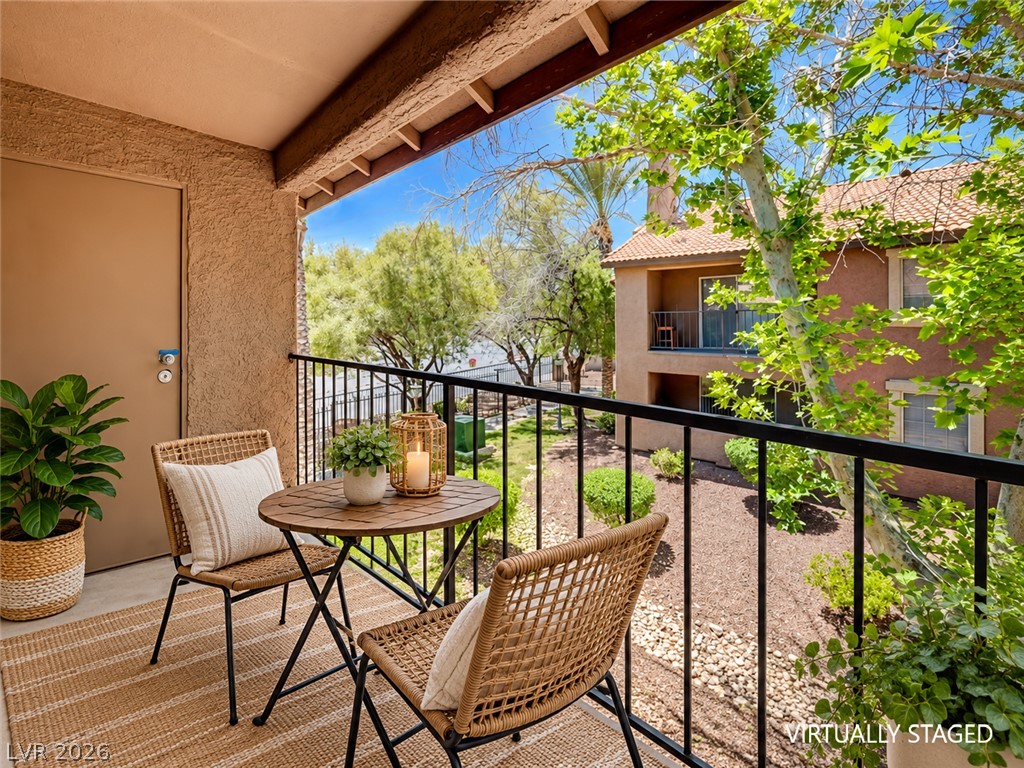
An inviting covered balcony overlooks the lush, tree-lined community courtyard below.
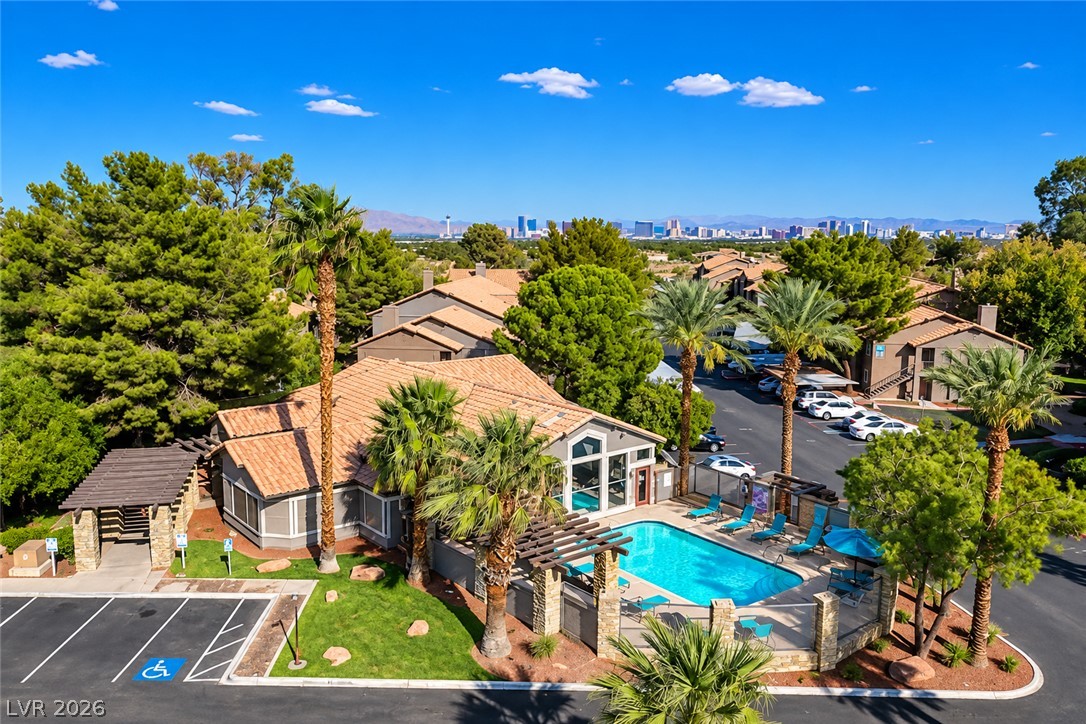
A sparkling community pool sits nestled among palm trees with distant skyline views.
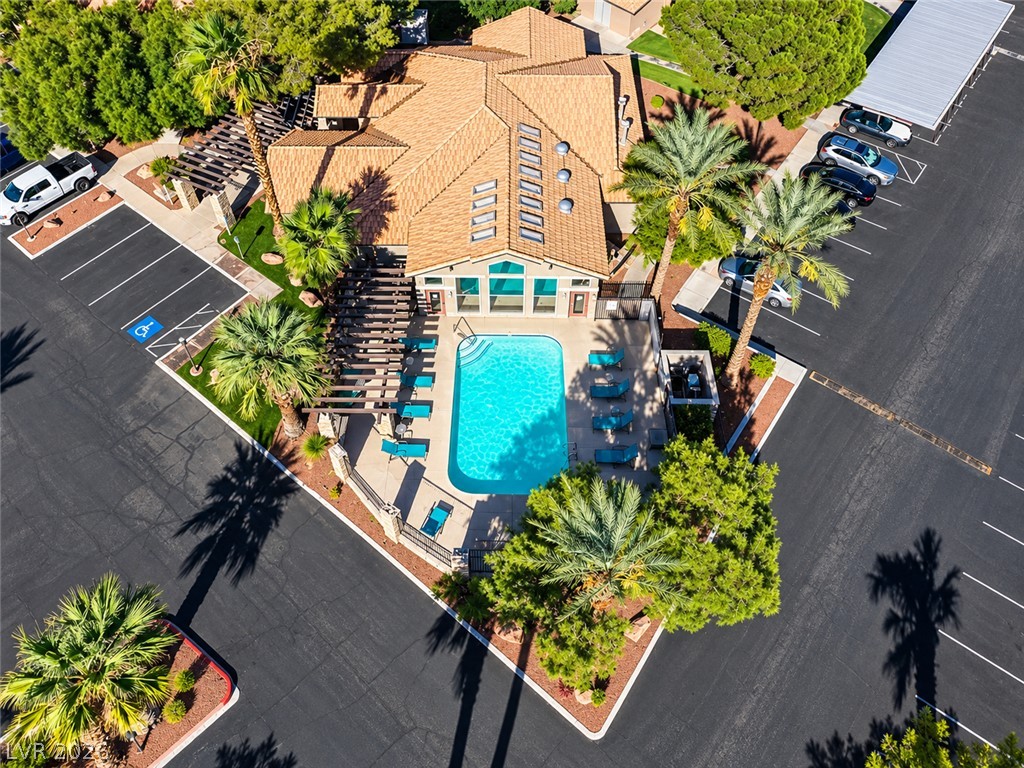
An inviting swimming pool and paved patio area sit beneath a classic tile roof.

Description
Lovely 2 BEDROOM, 2 BATH / Condo in fabulous Dulce by the Lake with pools, picnic areas, lots of grass and trees. * Laminate flooring through out * Open kitchen, with Granite countertops, Stainless steel appliances, Breakfast bar. Balcony and windows looking over the lovely common areas. Granite and laminate flooring in baths, ceiling fan. MUST SEE.....WON'T LAST.....
Details
| MLS # | 2823339 |
|---|---|
| Listing Type | For Lease |
| Style | Condominium |
| Status | Active |
| Year | 1989 |
| Days On Site | 2 |
| Listing Provided By | Vegas One Realty | Arik Shina |
Features
| Bed(s) | 2 |
|---|---|
| Bath(s) | 2 Total |
| SQ Feet | 965 |
| Car Port | Yes |
| Story(s) | 3 |
| Zoning | Multi-Family |
Interior
| Cooling | Central Air, Electric |
|---|---|
| Heating | Central, Electric |
| Heating Yes / No | Yes |
| Cooling Yes / No | Yes |
| Interior Features | Window Treatments |
| Window Features | Blinds |
| Furnished | Unfurnished |
| Appliances | Dryer, Dishwasher, Electric Cooktop, Disposal, Microwave, Refrigerator, Washer Dryer, Washer Dryer All In One, Washer |
| Fireplaces Total | 0 |
| Fireplace Yes / No | No |
Exterior
| Roof | Tile |
|---|---|
| Construction Materials | Frame, Stucco |
| Fencing | Brick, Full |
Parking
| Parking Features | Assigned, Covered, Open, Guest |
|---|---|
| Garage Yes / No | No |
Utilities
| Utilities | Cable Available |
|---|
Location
| Community Features | Pool |
|---|---|
| Senior Community Yes / No | No |
Other
| List Aor | Greater Las Vegas Association Of Realtors Inc |
|---|
Area Information
| State | NV |
|---|---|
| County | Clark |
| City | Las Vegas |
| Zip Code | 89117 |
| Community Name | LAKES LANDING |
| Listing VS Median (in LAKES LANDING) | |
Price: $1,295 low | high Med: $149,000 sqft: 965 low | high Med: 672 $ / sqft: $1 low | high Med: $222 On site: 2 low | high Med: 149 | |
Market Activity 89117
Request a showing
Request a showing
Contact
Learn More About This Property

| State | NV |
|---|---|
| County | Clark |
| City | Las Vegas |
| Zip Code | 89117 |
| Community Name | LAKES LANDING |
| Listing VS Median (in LAKES LANDING) | |
Price: $1,295 low | high Med: $149,000 sqft: 965 low | high Med: 672 $ / sqft: $1 low | high Med: $222 On site: 2 low | high Med: 149 | |
Nearby Listings (Within 1/10 mile)
Price: $971 - $1K
sqft: 724 - 1,000

Listing Updated: October 2, 2026 at 9:43:21 AM PDT