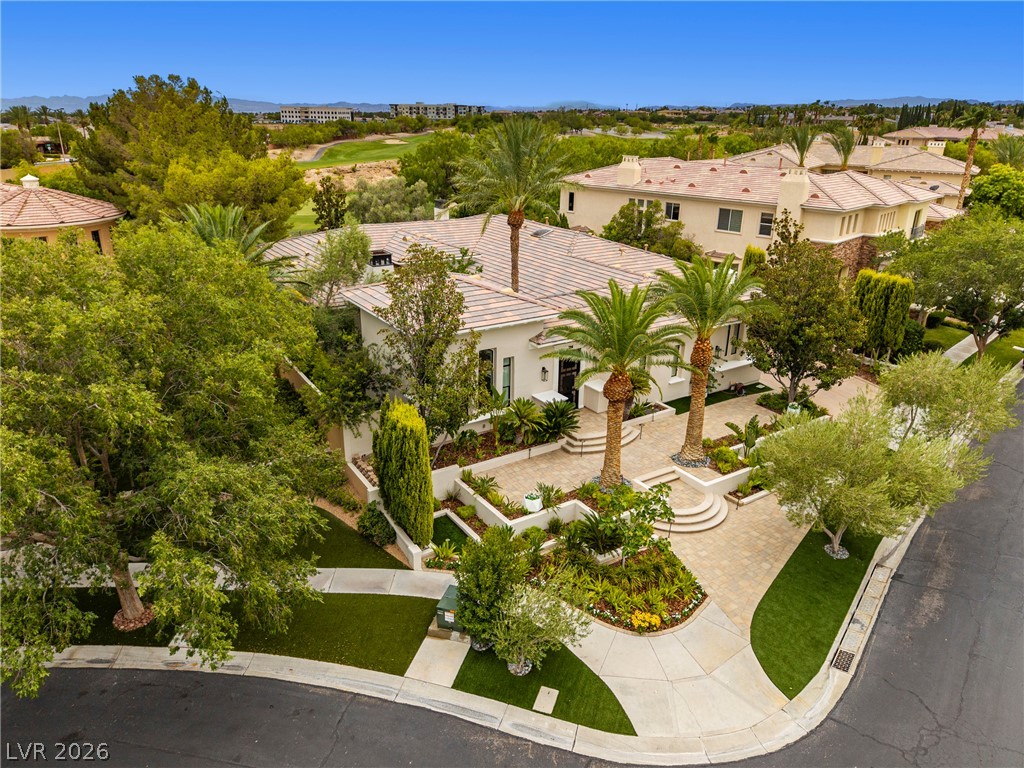
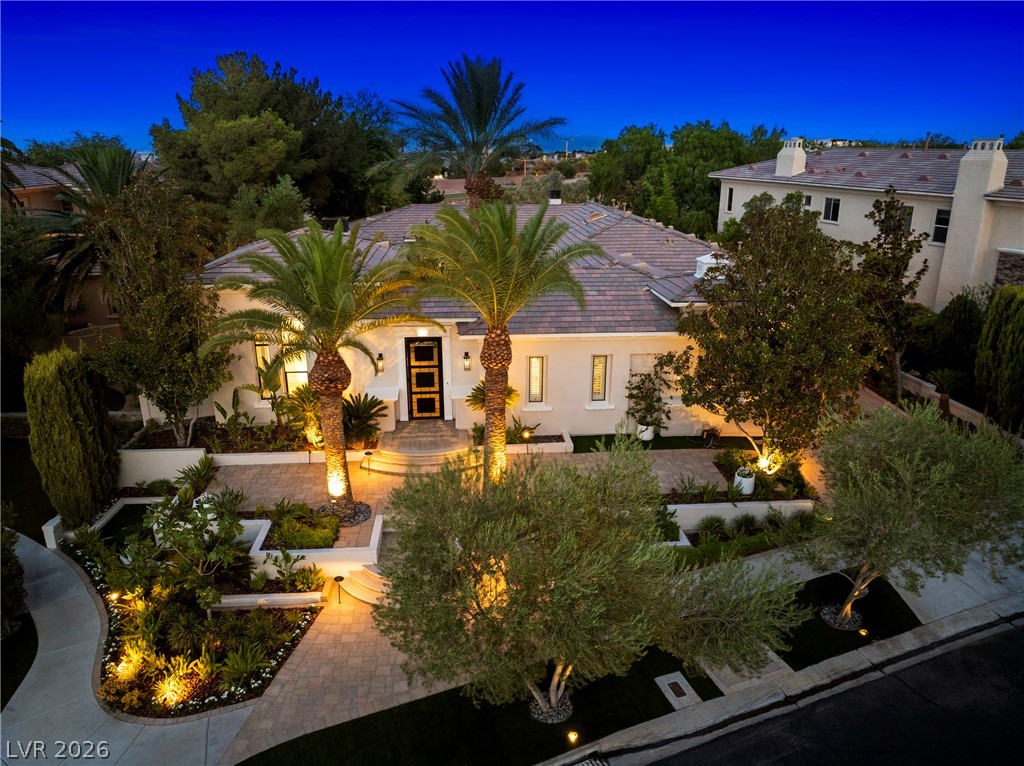
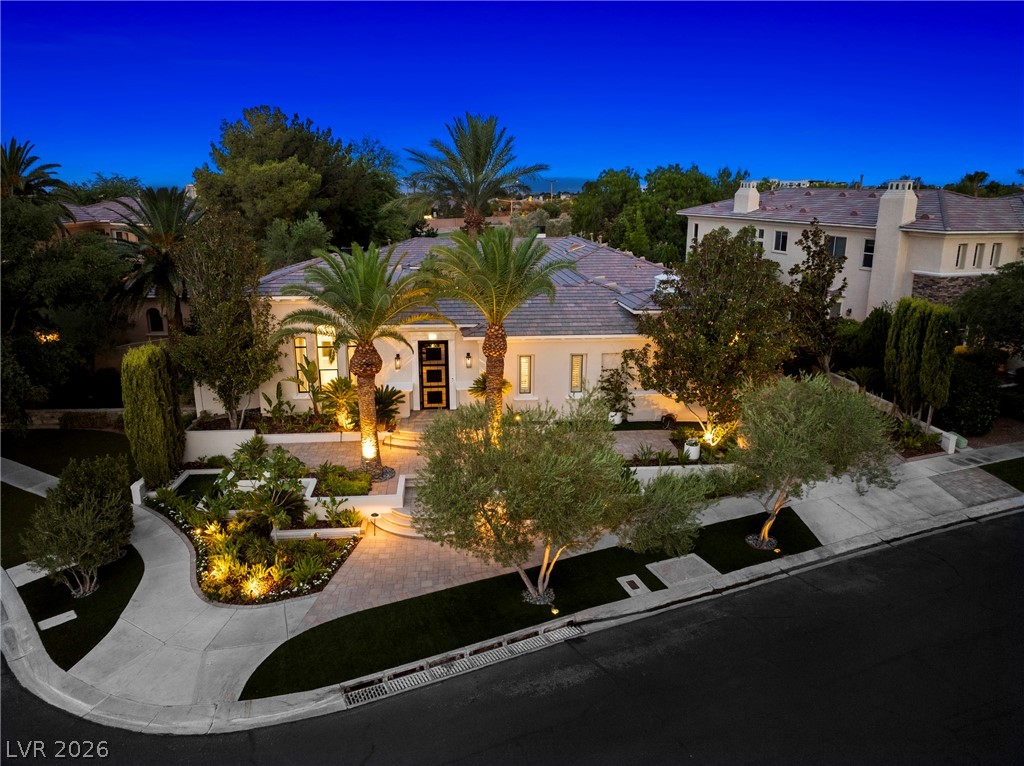
A graceful entry with sweeping steps leads to this meticulously landscaped home featuring mature palm trees and lush???????????????????????????????? greenery.
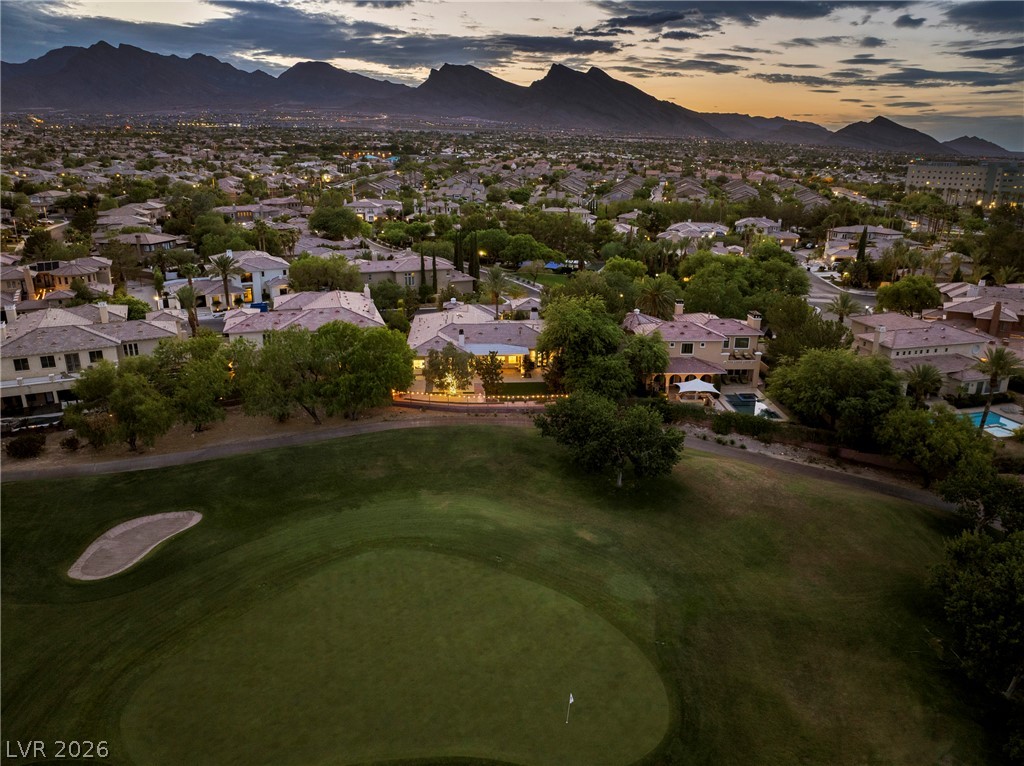
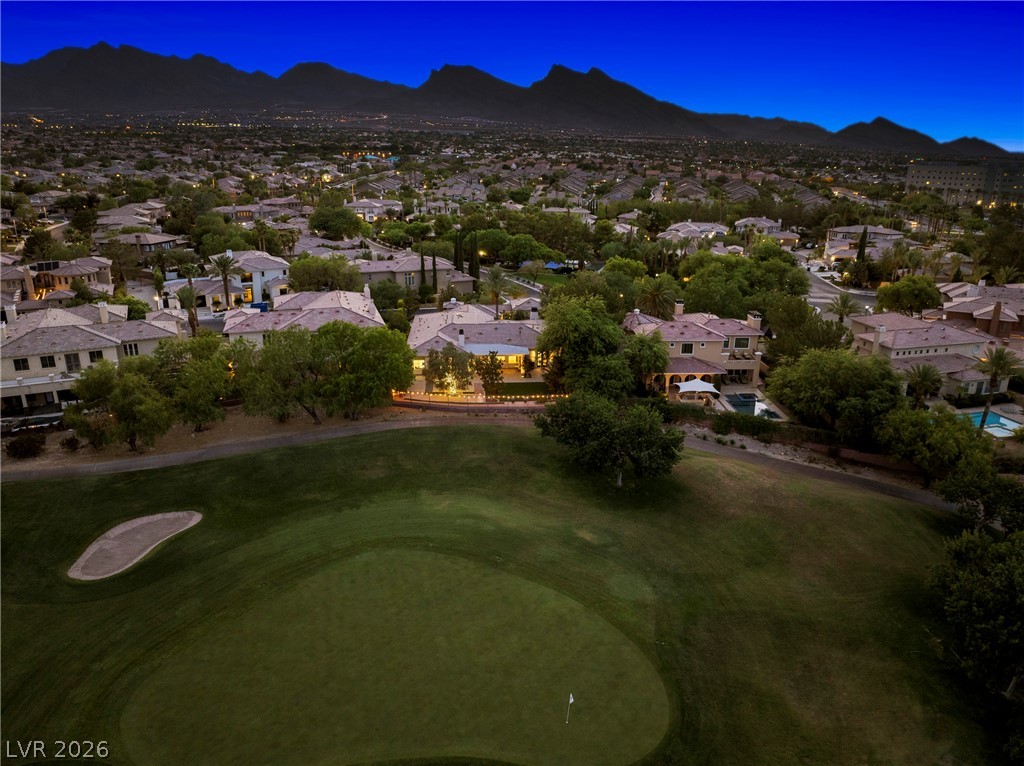
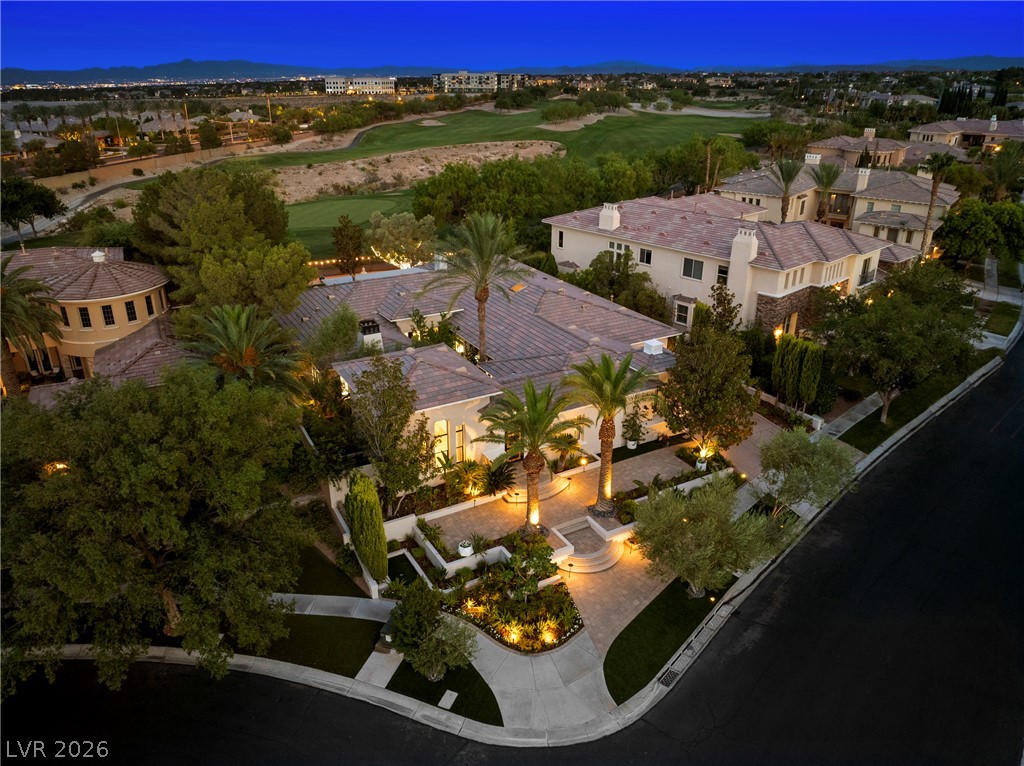
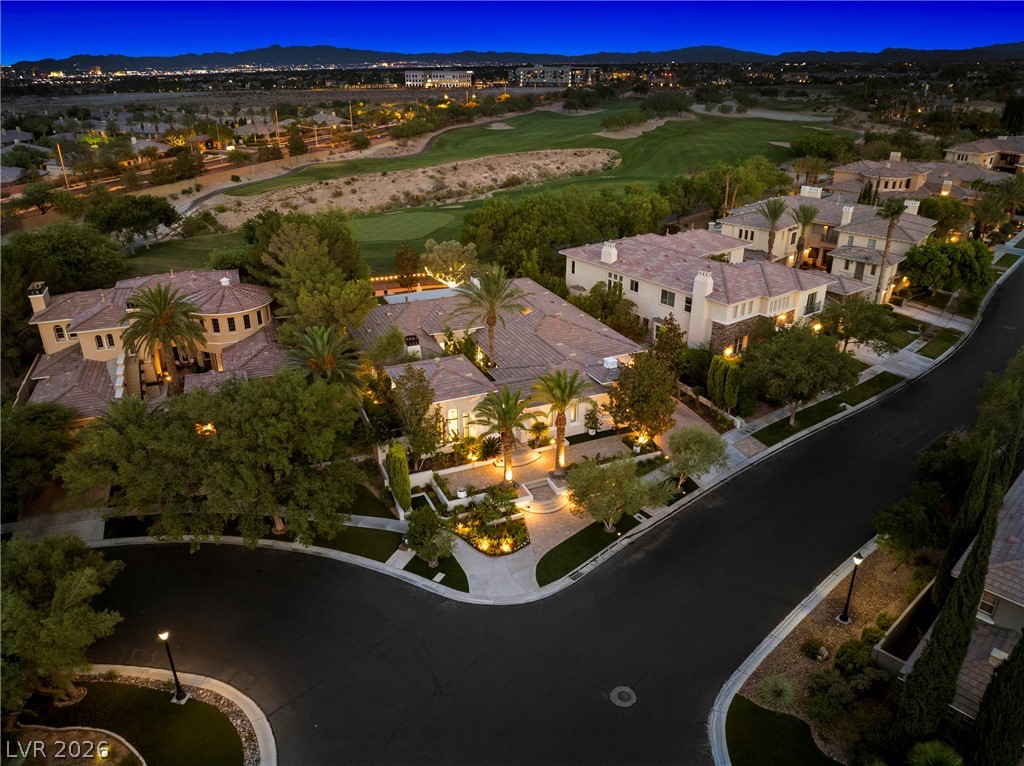
A twilight panorama reveals a community nestled against a mountainous backdrop, with houses overlooking a manicured golf course.
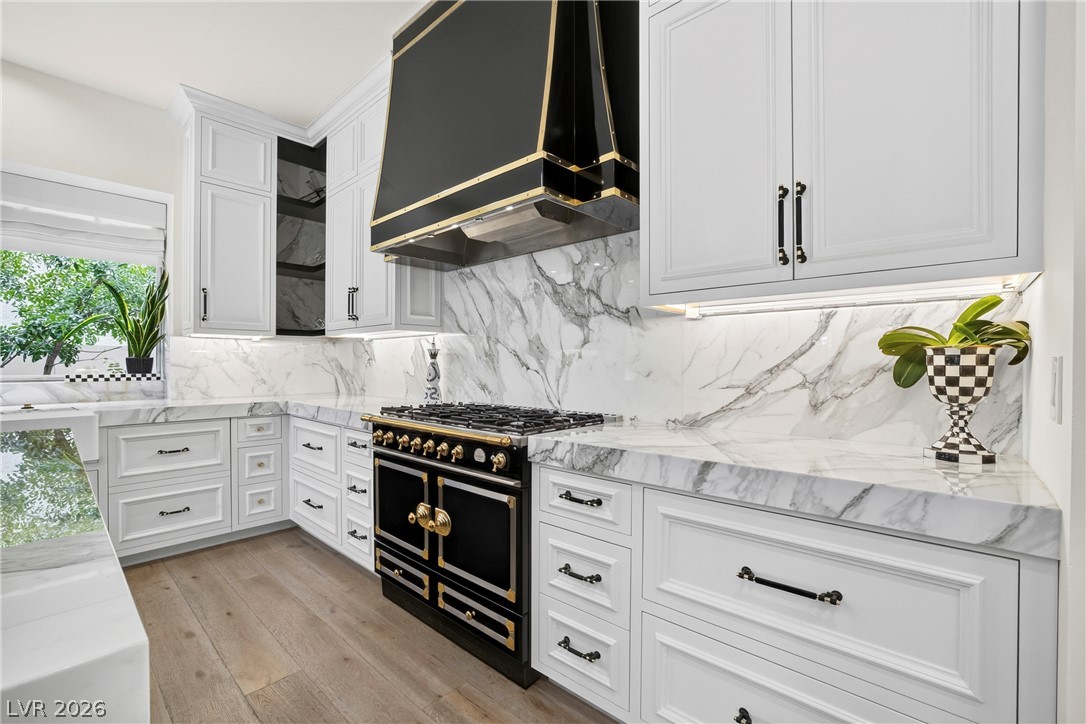
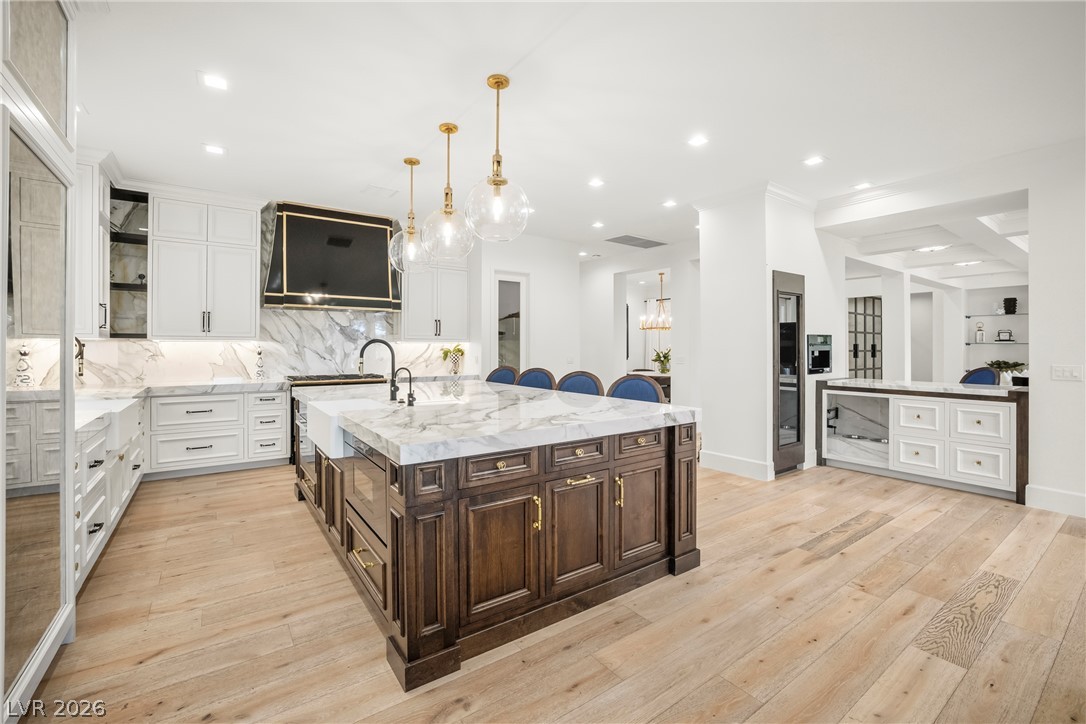
A well-appointed kitchen showcasing a sleek range hood and luxurious marble countertops.
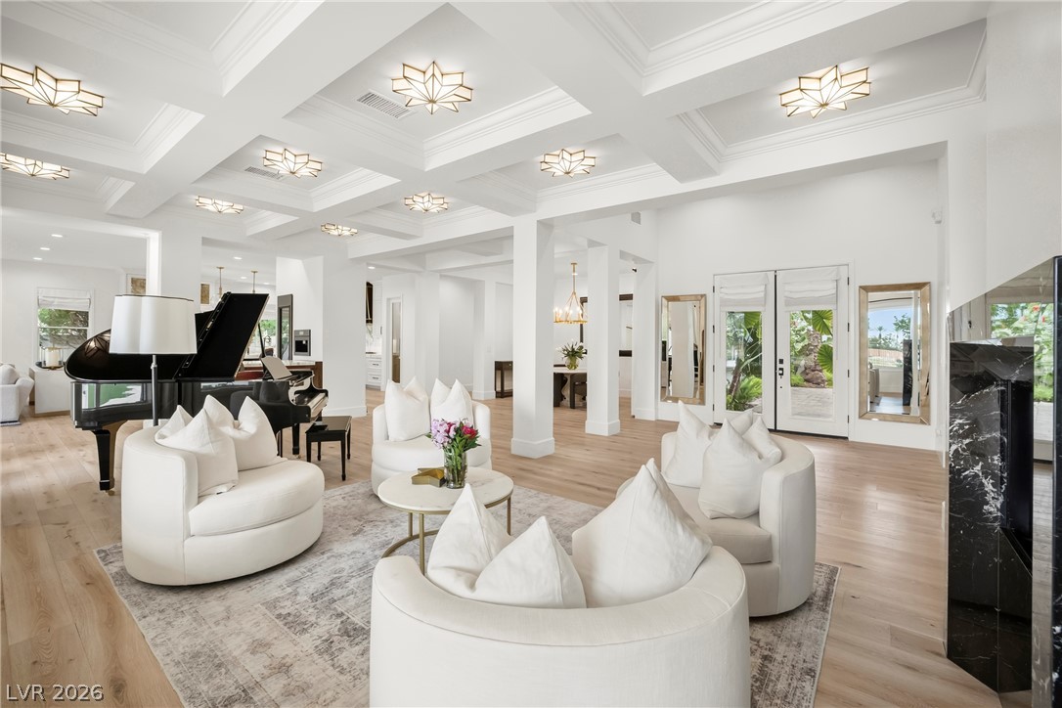
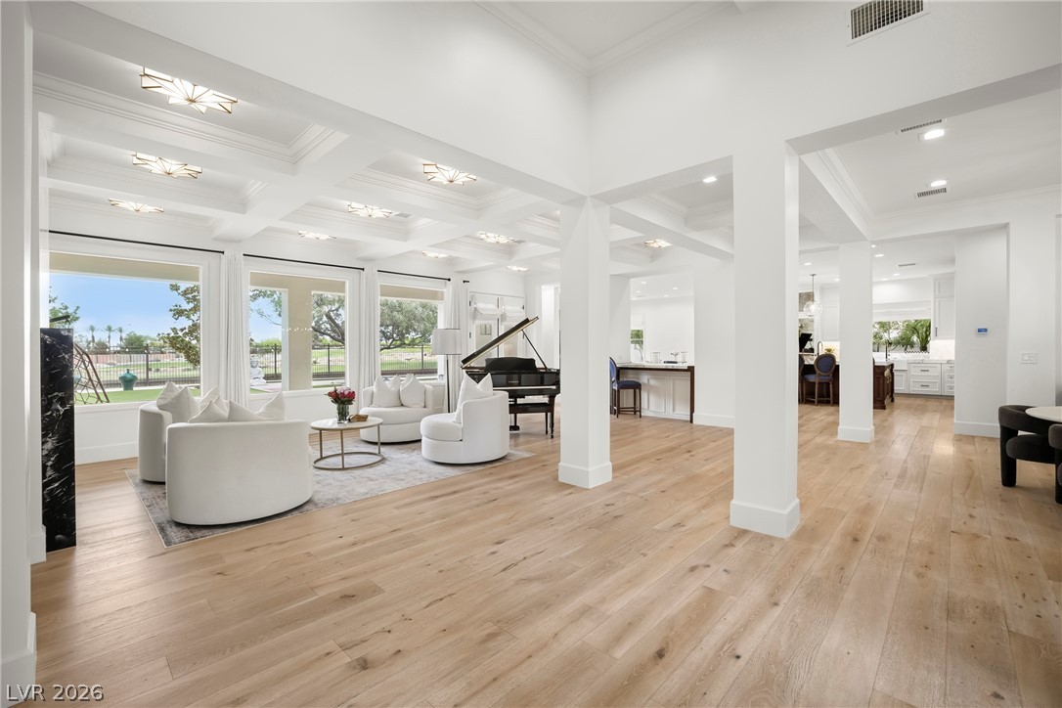
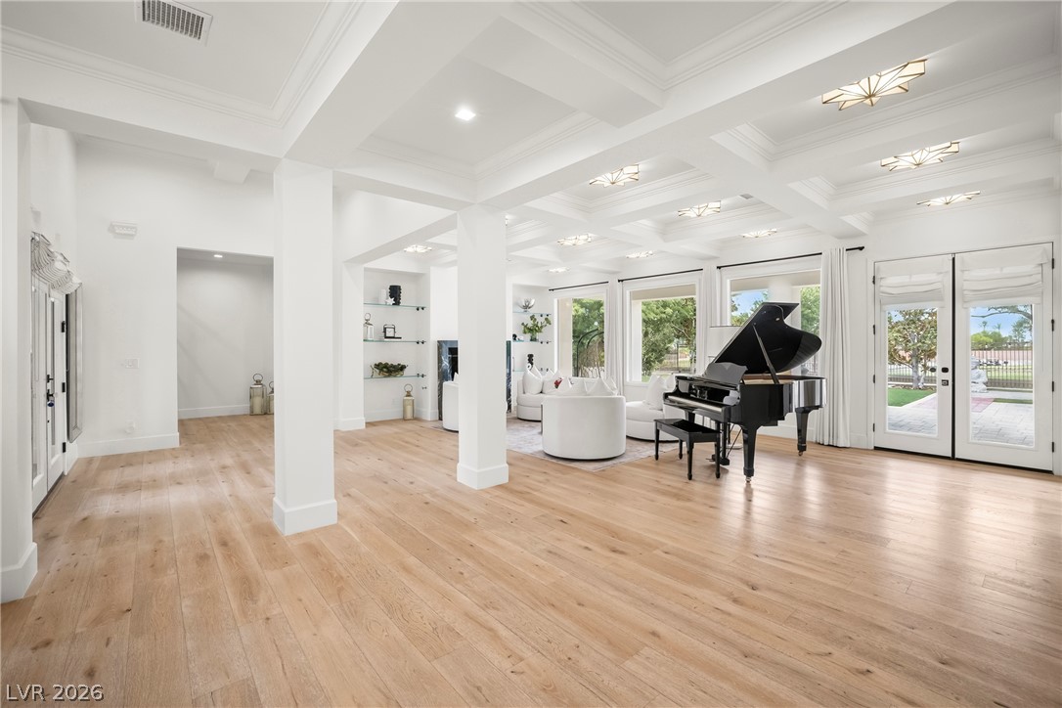
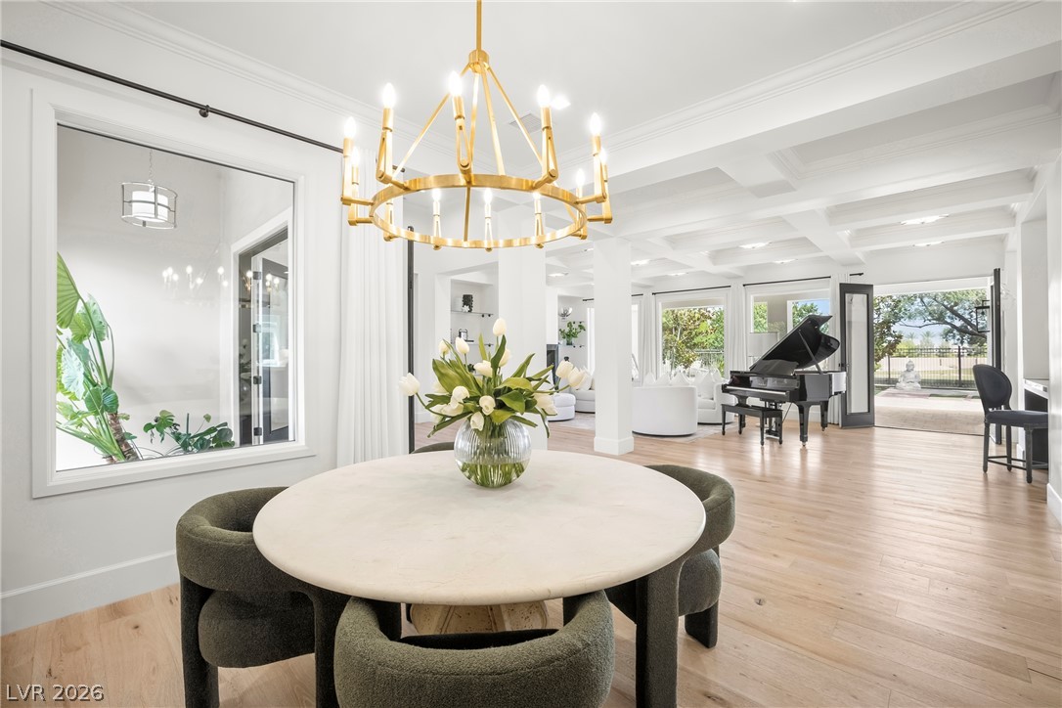
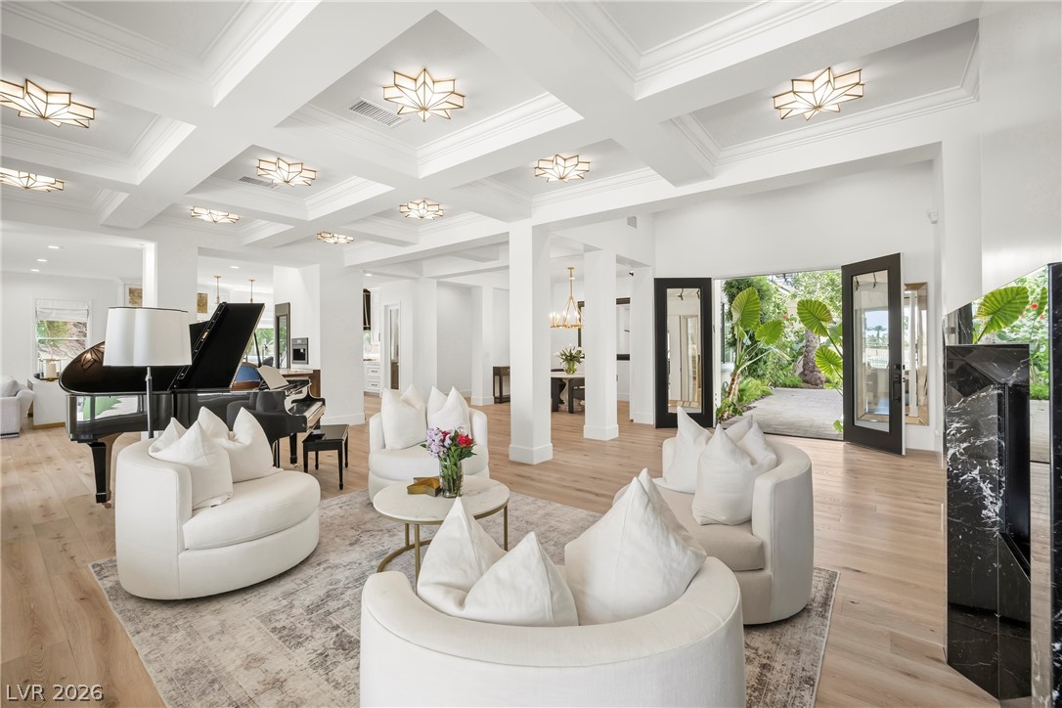
Coffered ceilings define this expansive, naturally illuminated great room with warm wood flooring and a grand piano.
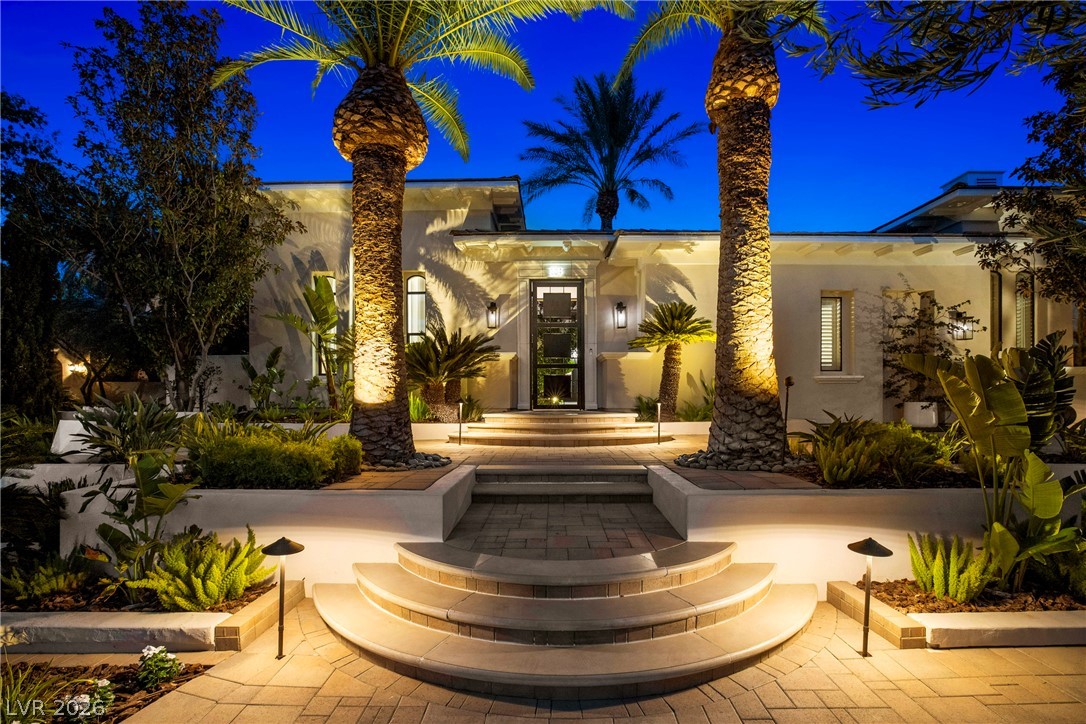
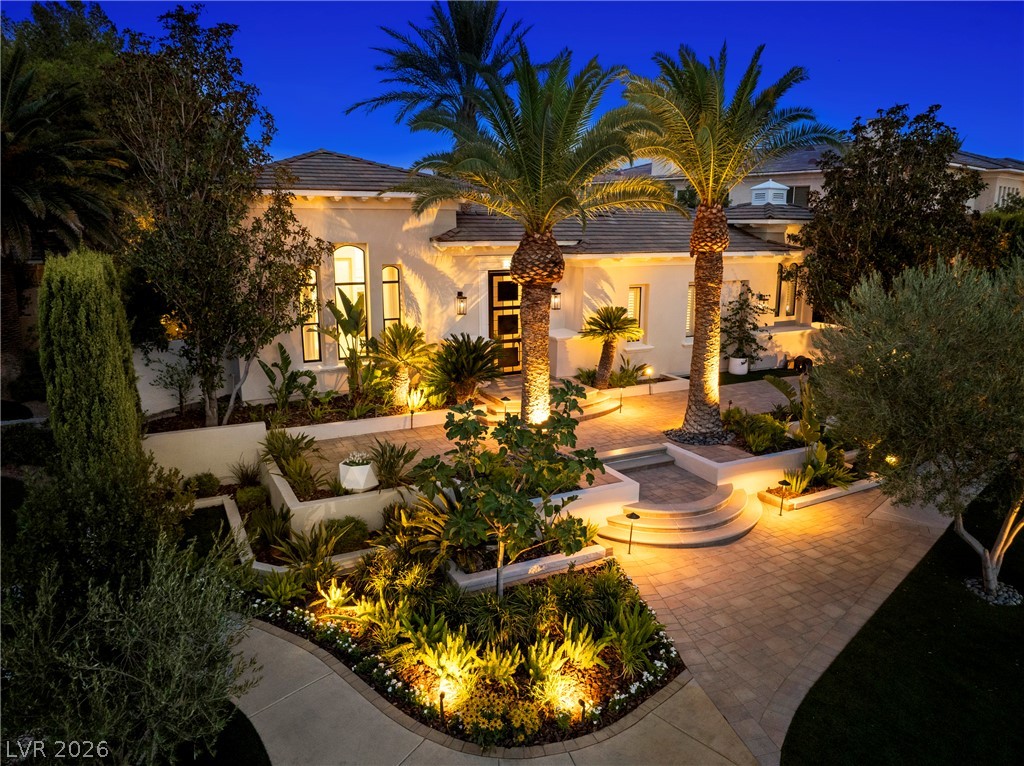
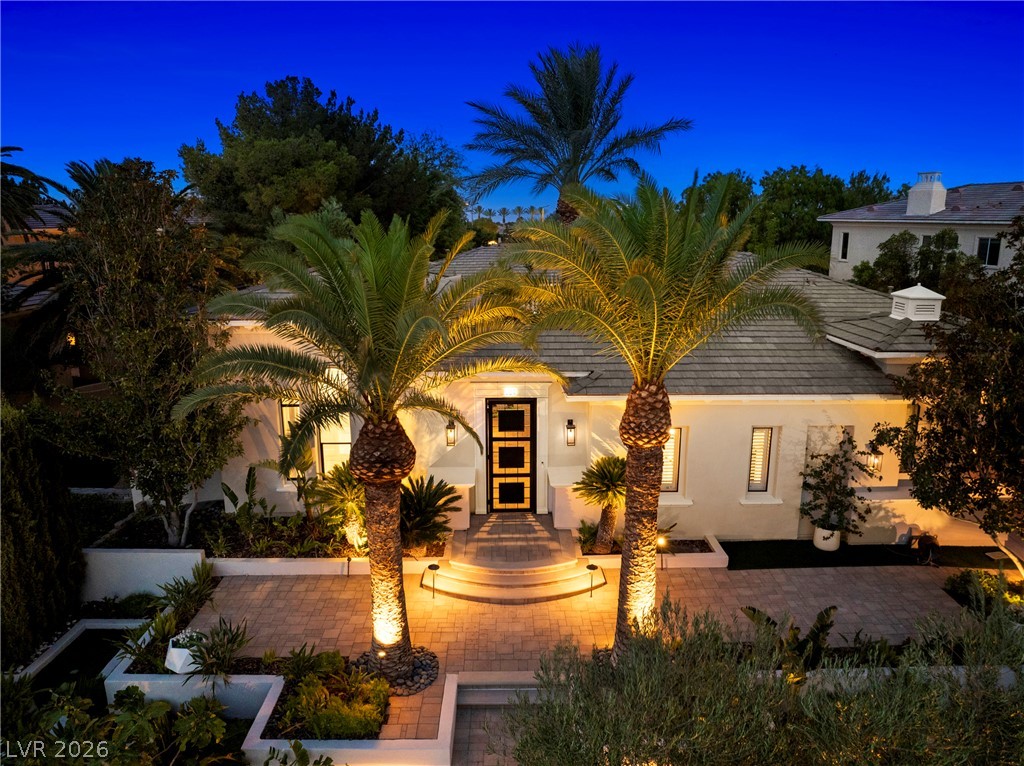
Illuminated by night, this architectural dwelling boasts an inviting entry with layered stone steps and lush tropical landscaping.
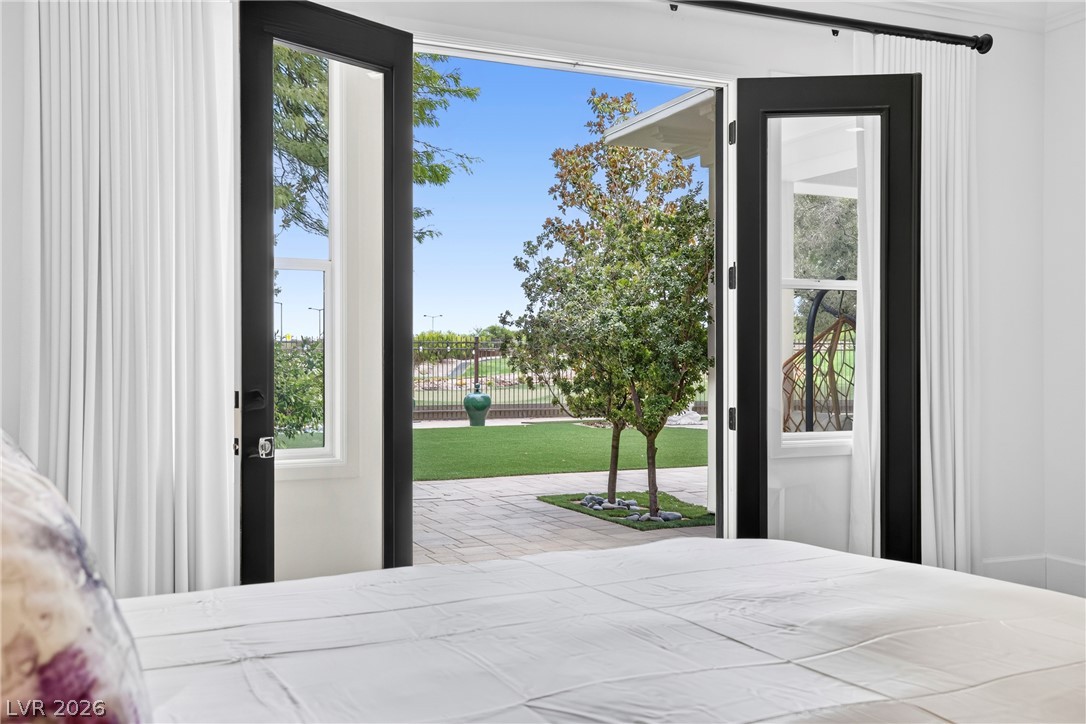
French doors open to a private patio, revealing a tranquil yard with lush lawn and mature trees.
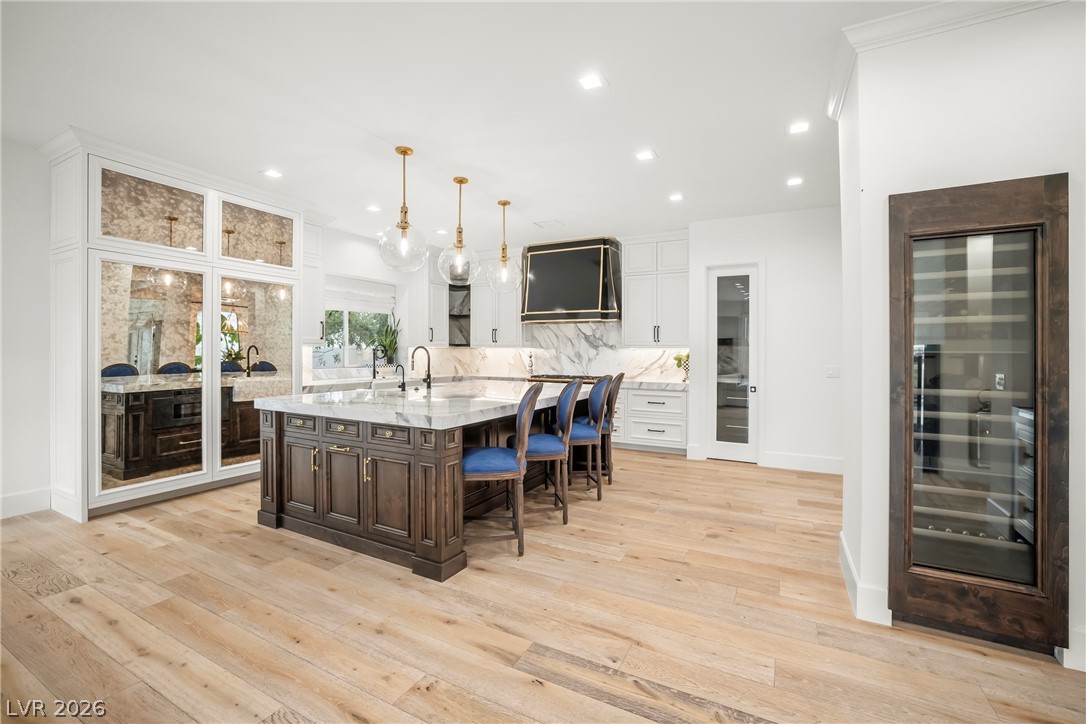
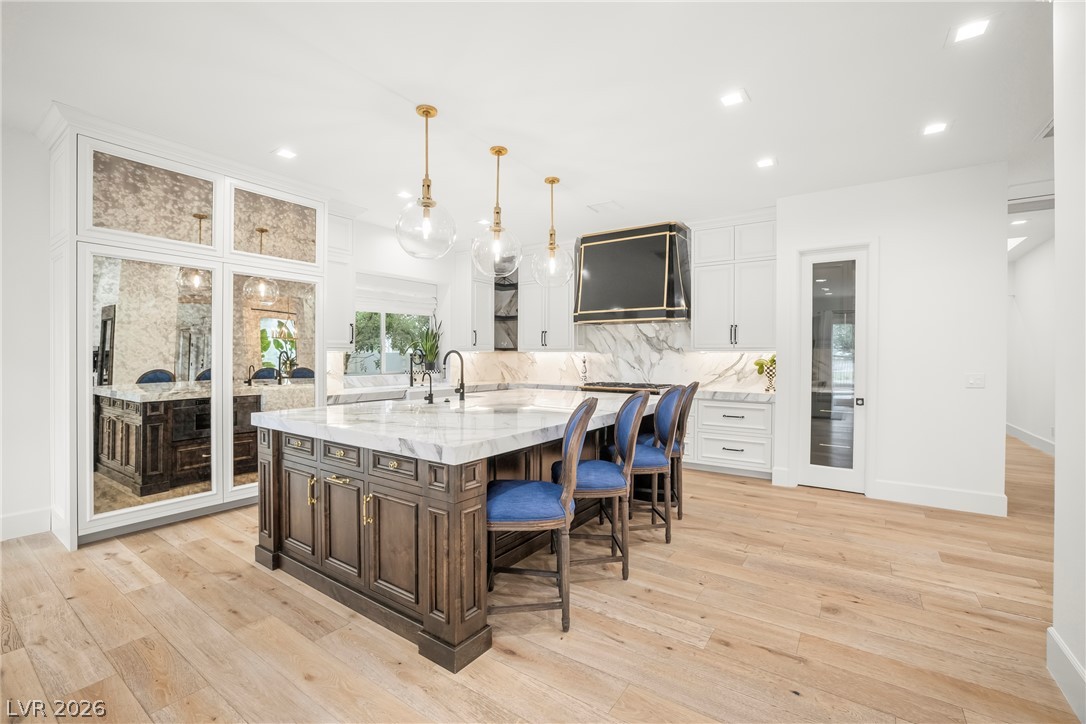
An inviting gourmet kitchen boasts a generous island with seating, a wine cooler, and light wood flooring.
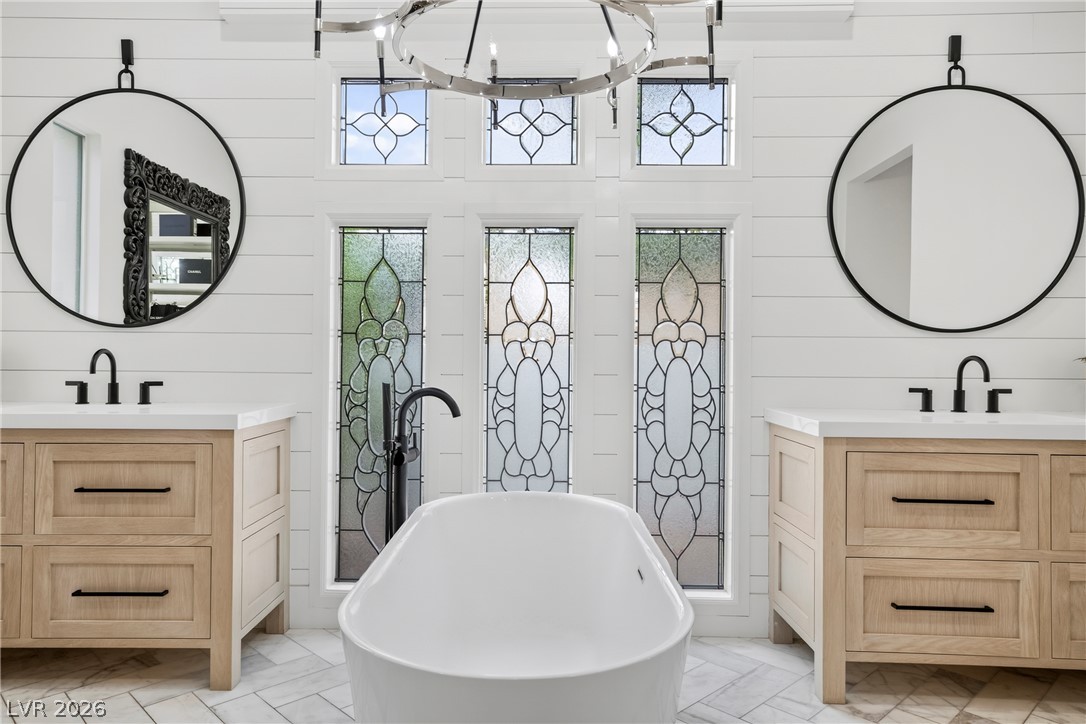
A well-lit primary bathroom features a standalone tub and elegant stained-glass windows.
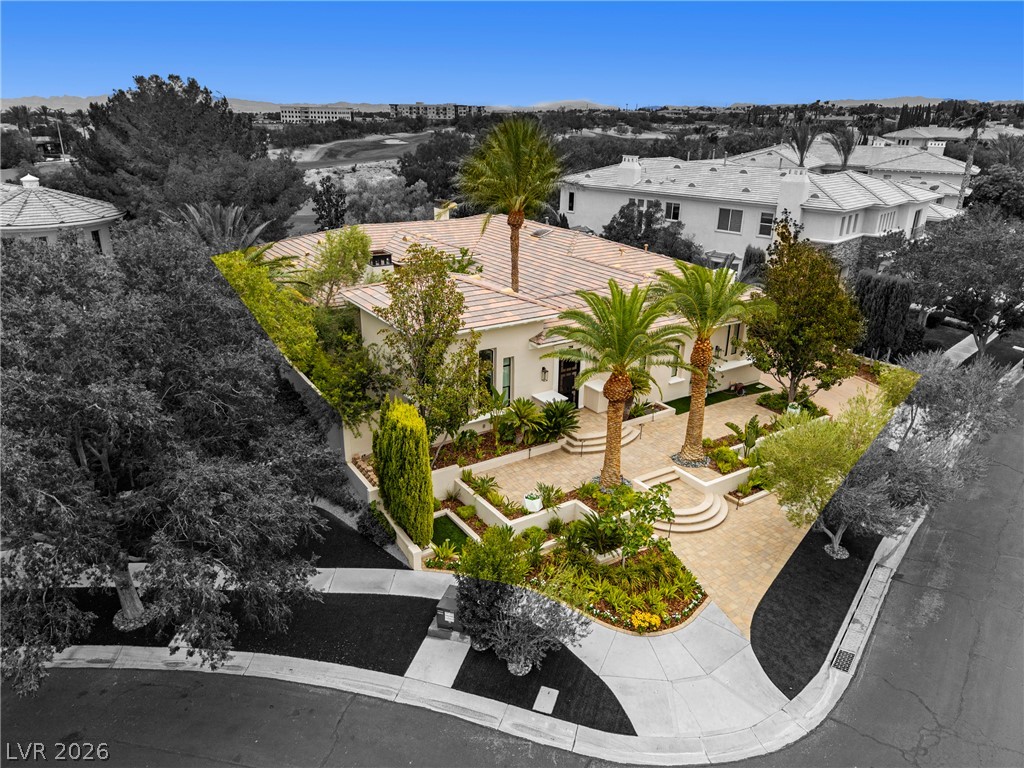
An aerial perspective reveals a luxurious desert estate with a meticulously landscaped entrance and abundant palm trees.
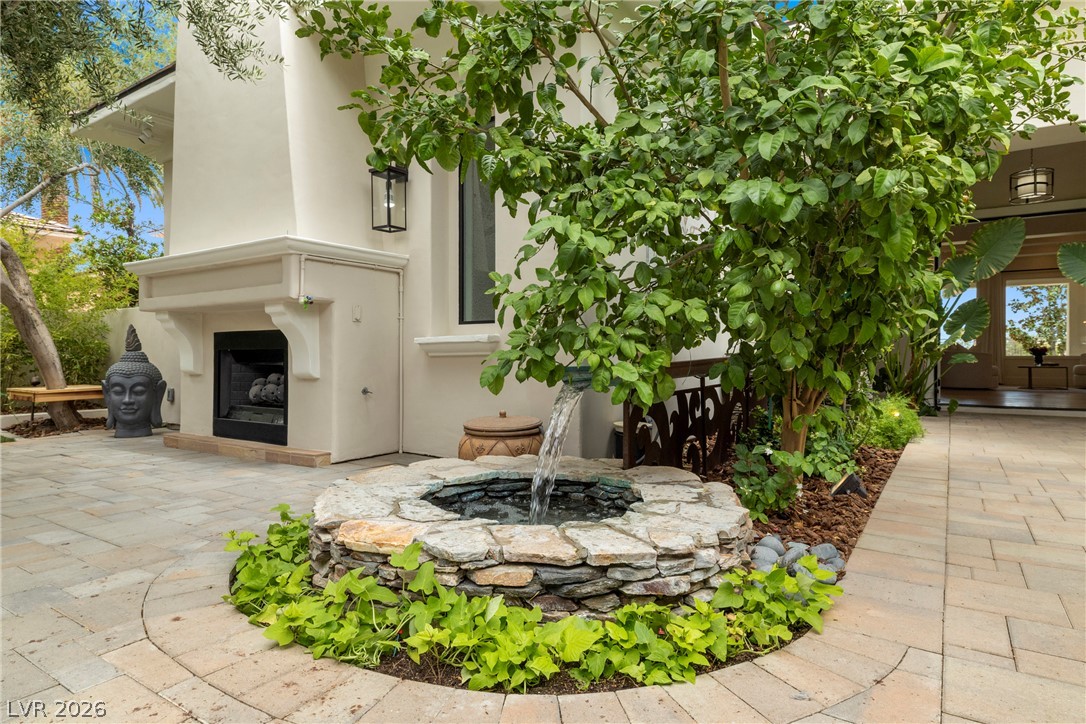
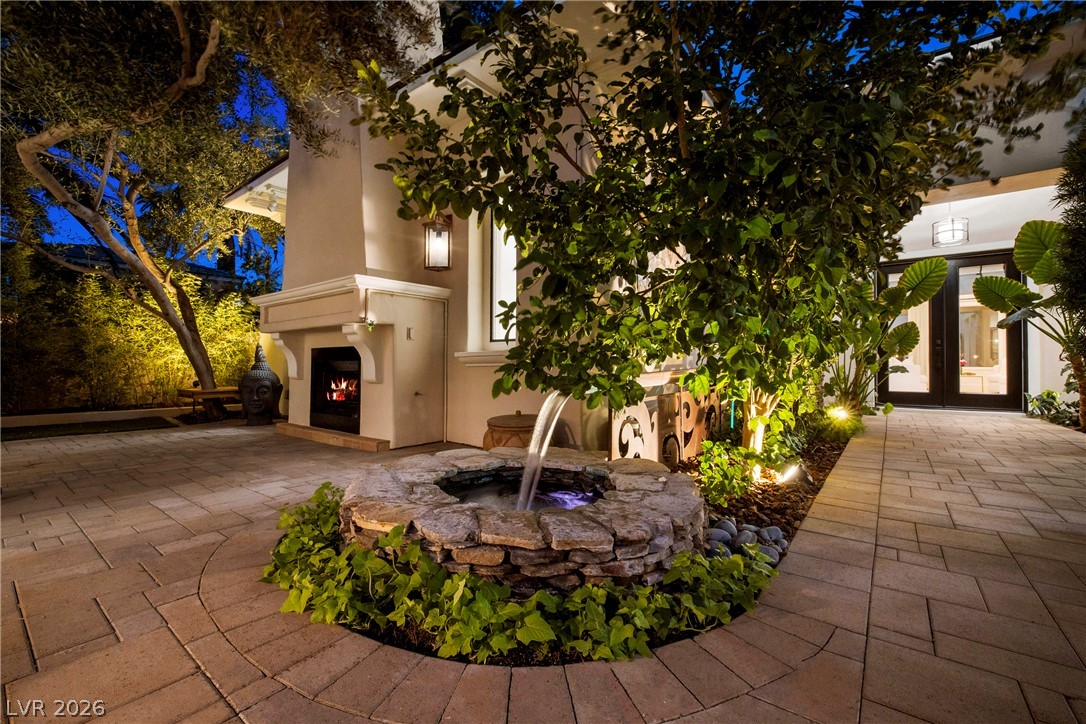
An inviting courtyard features an outdoor fireplace and a tranquil stone water fountain.
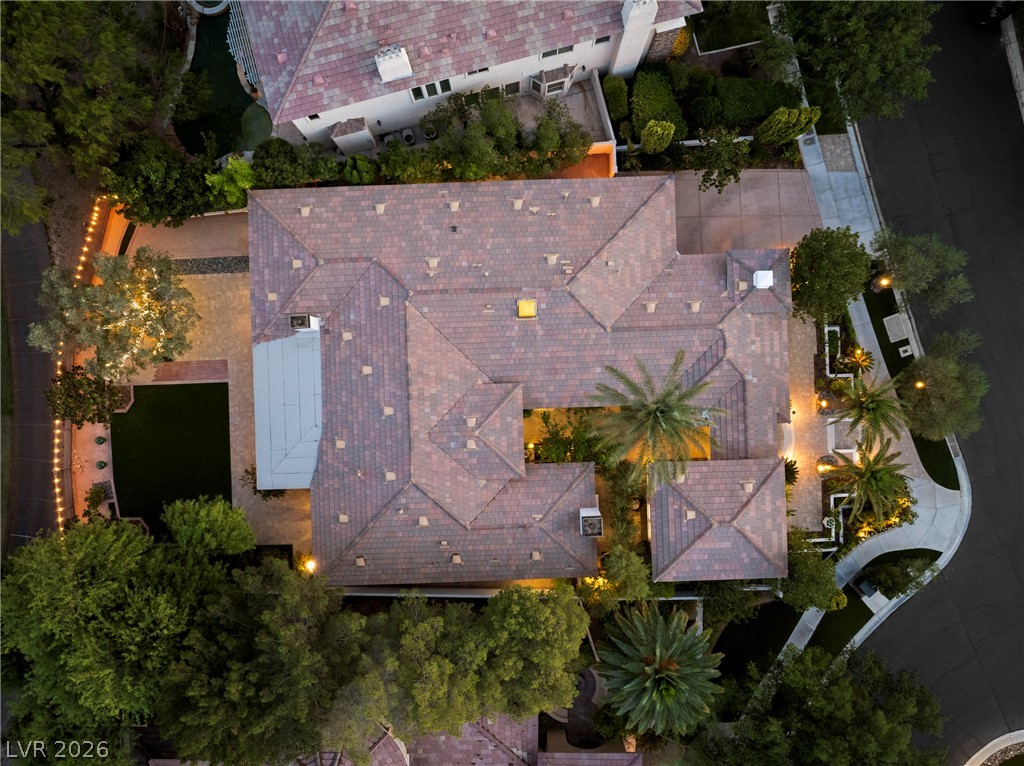
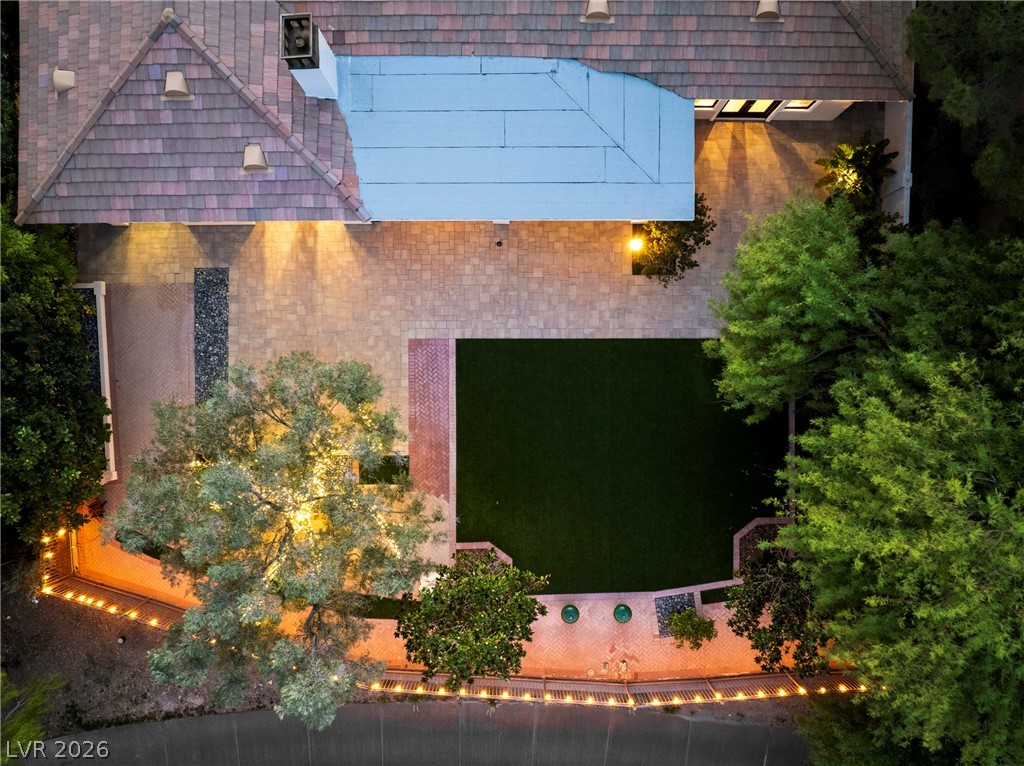
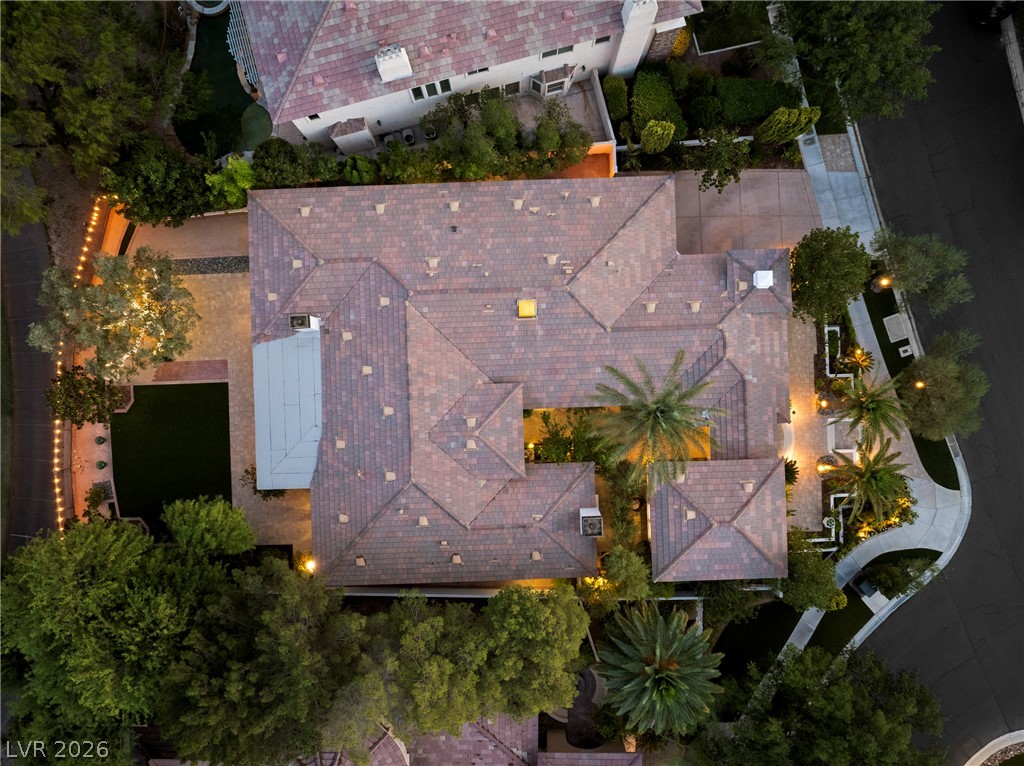
An aerial perspective reveals the home's distinctive tiled rooflines and generously lit exterior spaces at dusk.
Lush landscaping and strategic lighting illuminate this architectural gem with inviting pathways.
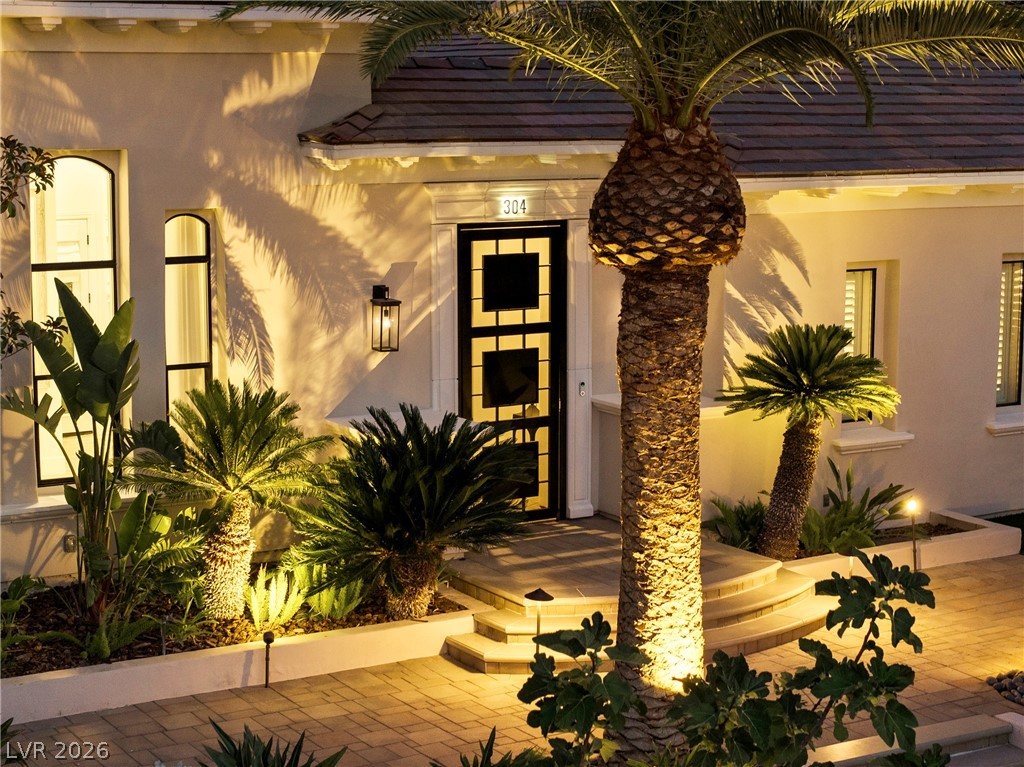
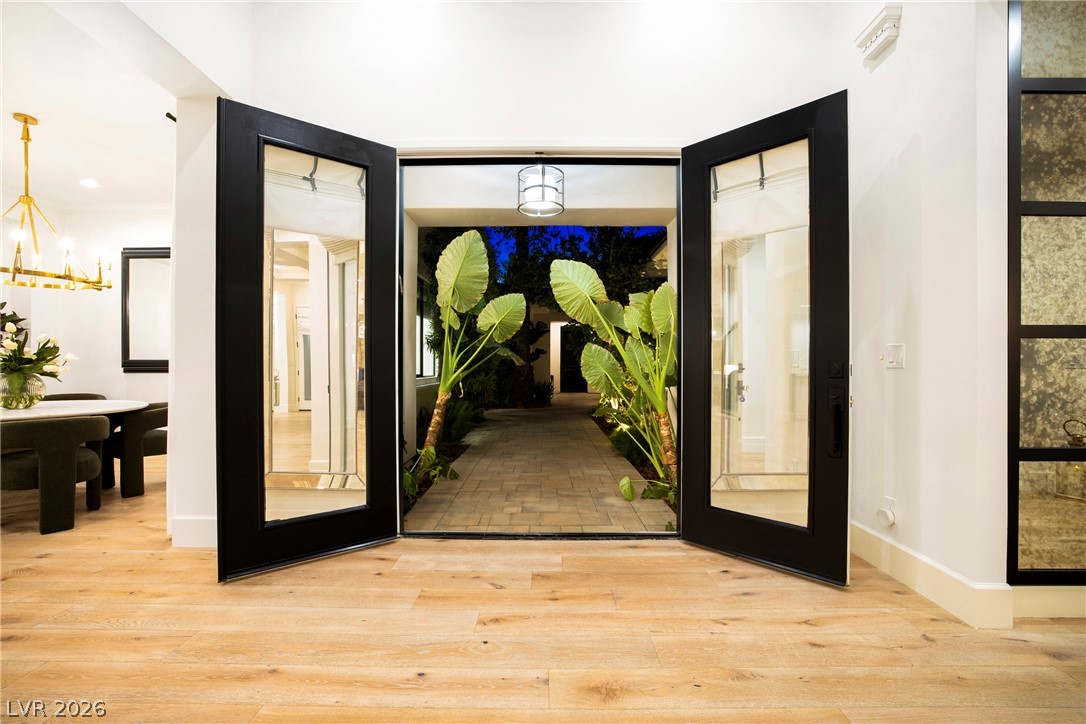
Illuminated by night, a grand entrance with lush landscaping welcomes residents home.
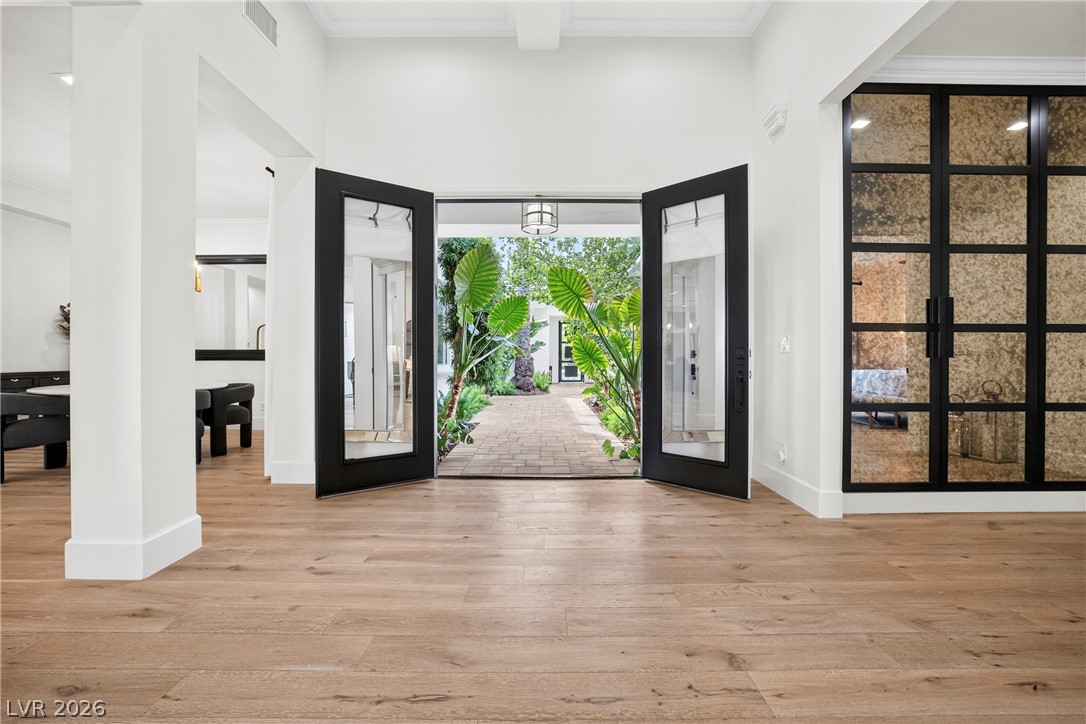
A grand entrance welcomes guests with wide-open doors leading to a lush, paved walkway.
Beyond the double glass-paneled doors, a paver pathway guides you through lush tropical landscaping.
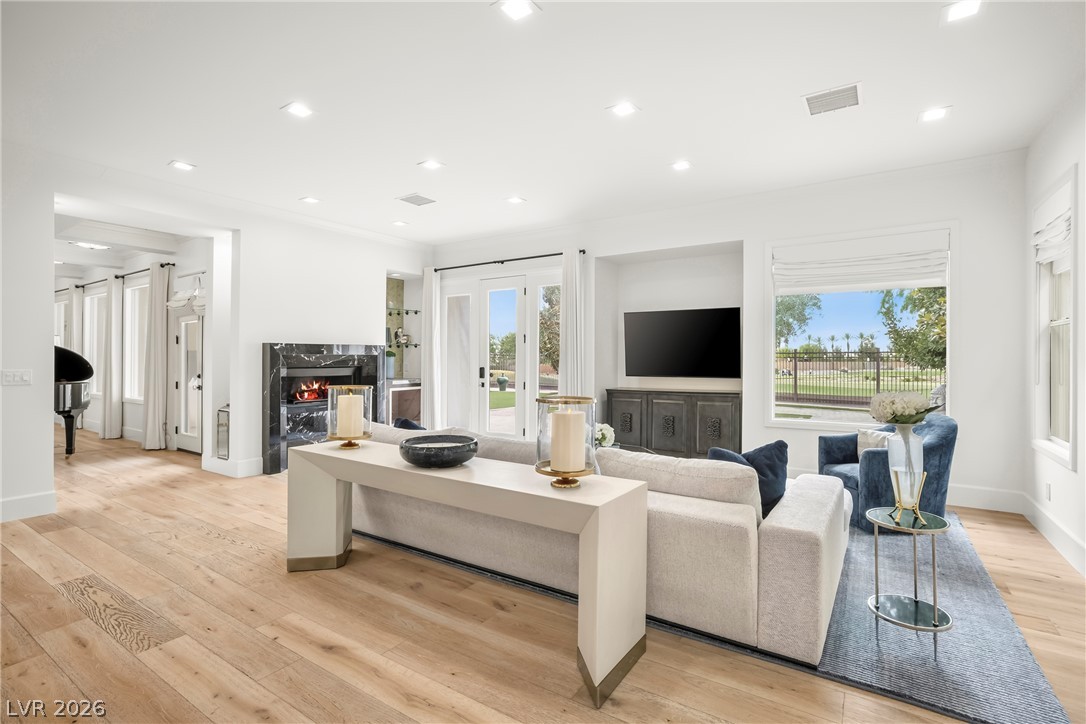
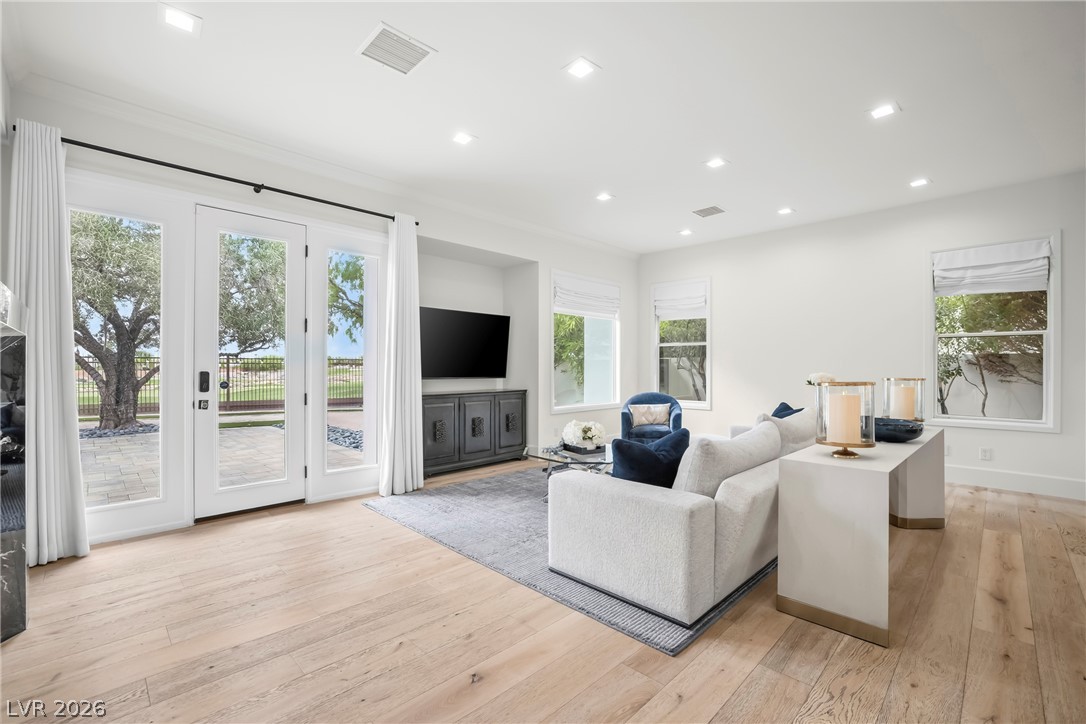
An inviting great room with French doors and fireplace offers a serene view of the outdoors.
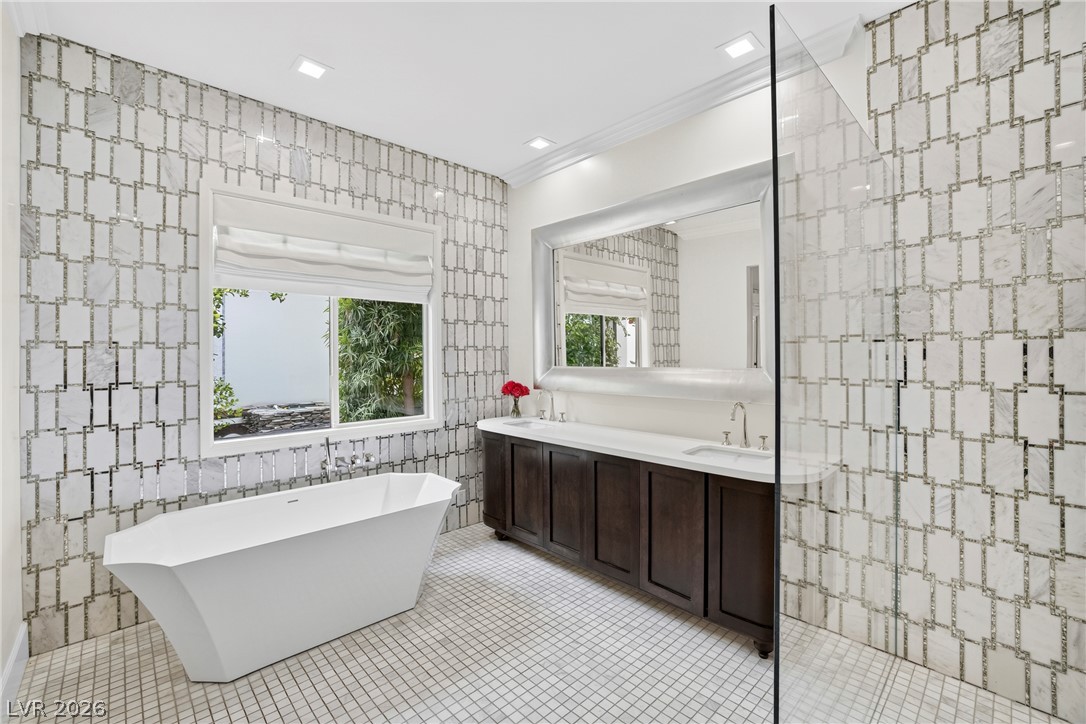
A well-appointed bathroom features a modern freestanding tub, a spacious dual vanity, and mosaic tile accents.
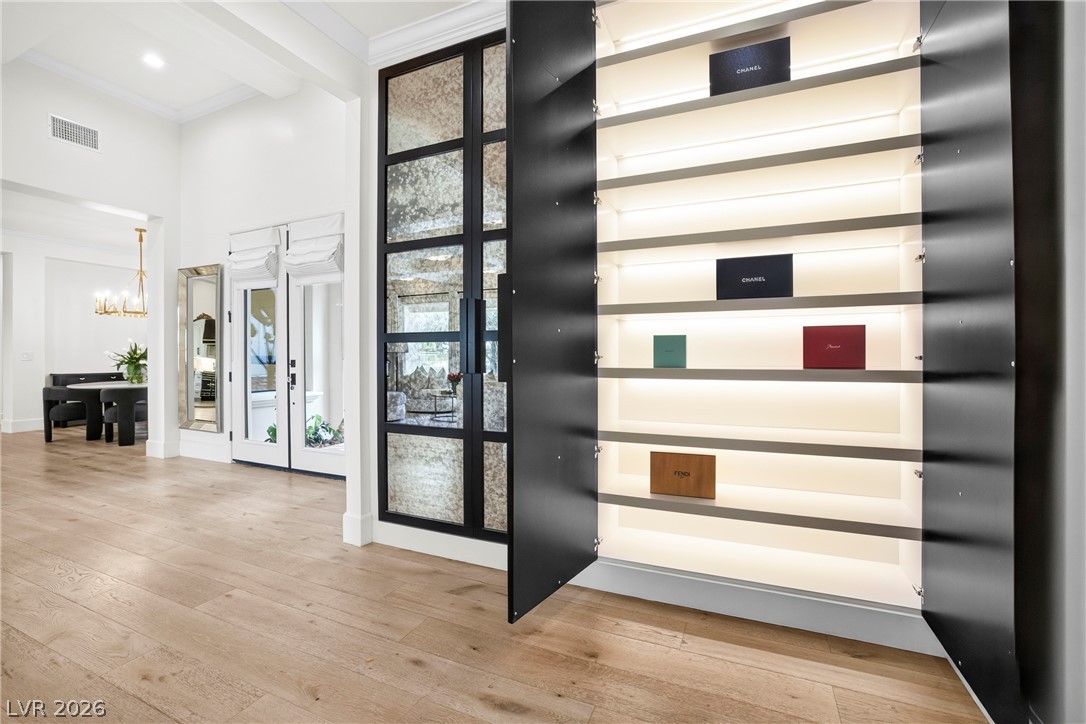
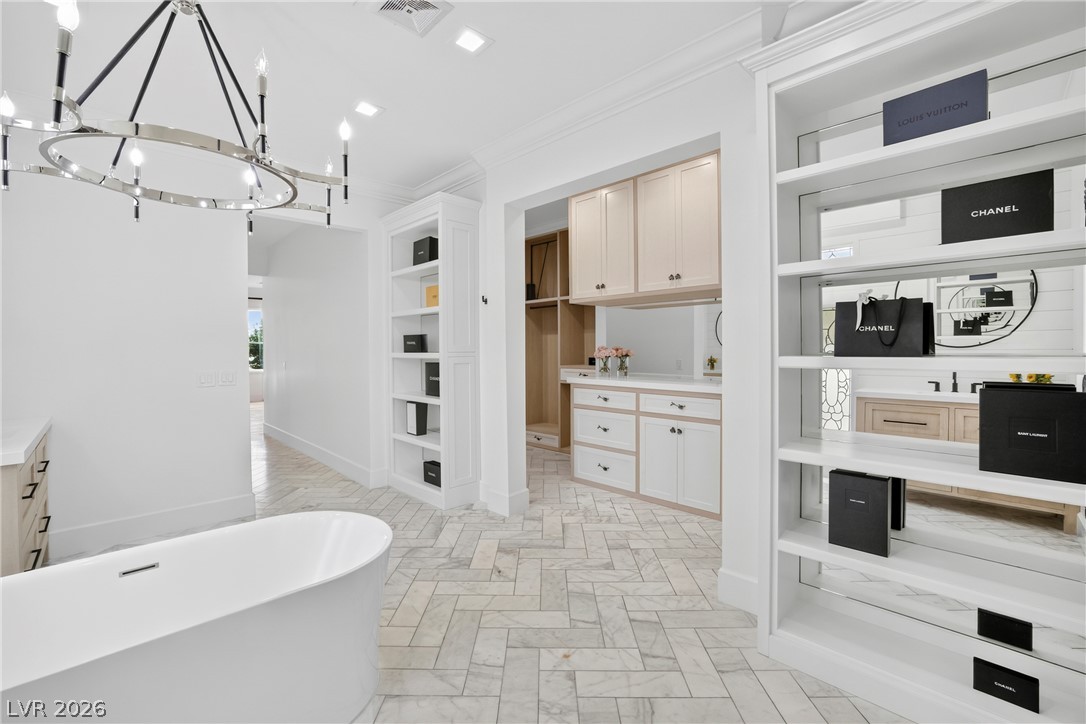
Custom built-in cabinetry with illuminated shelving offers a refined display for treasured possessions.
An inviting outdoor patio with a serene water feature and a cozy fireplace, perfect for tranquil evenings.
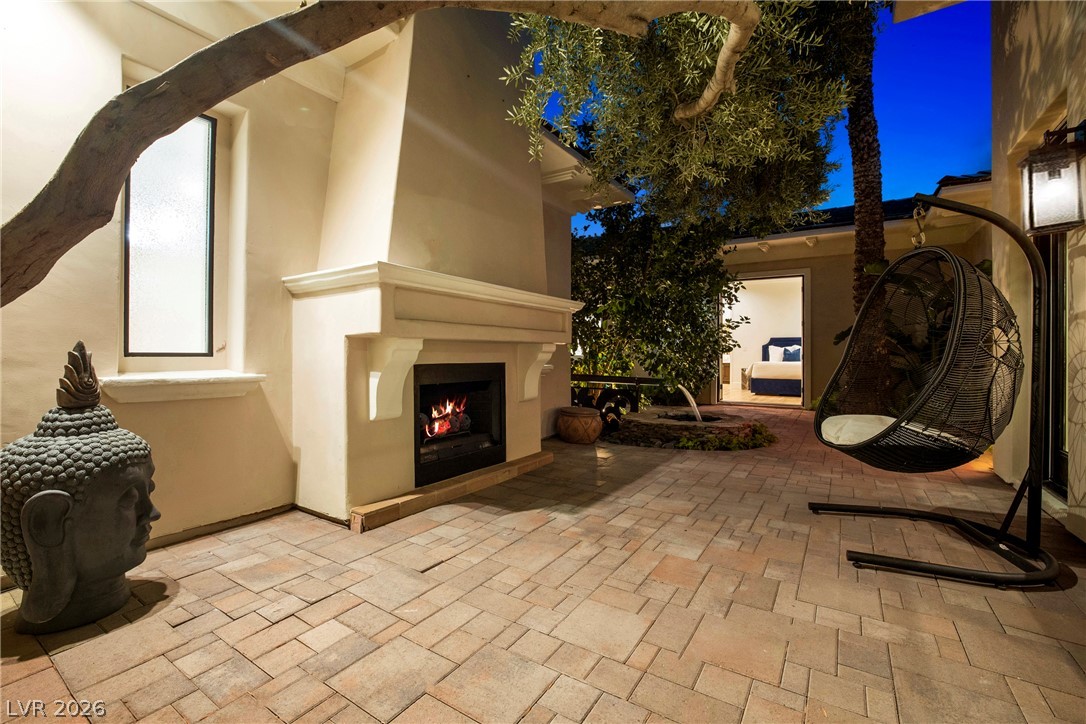
An inviting outdoor fireplace warms a brick patio, complemented by a tranquil water feature and lush plantings.
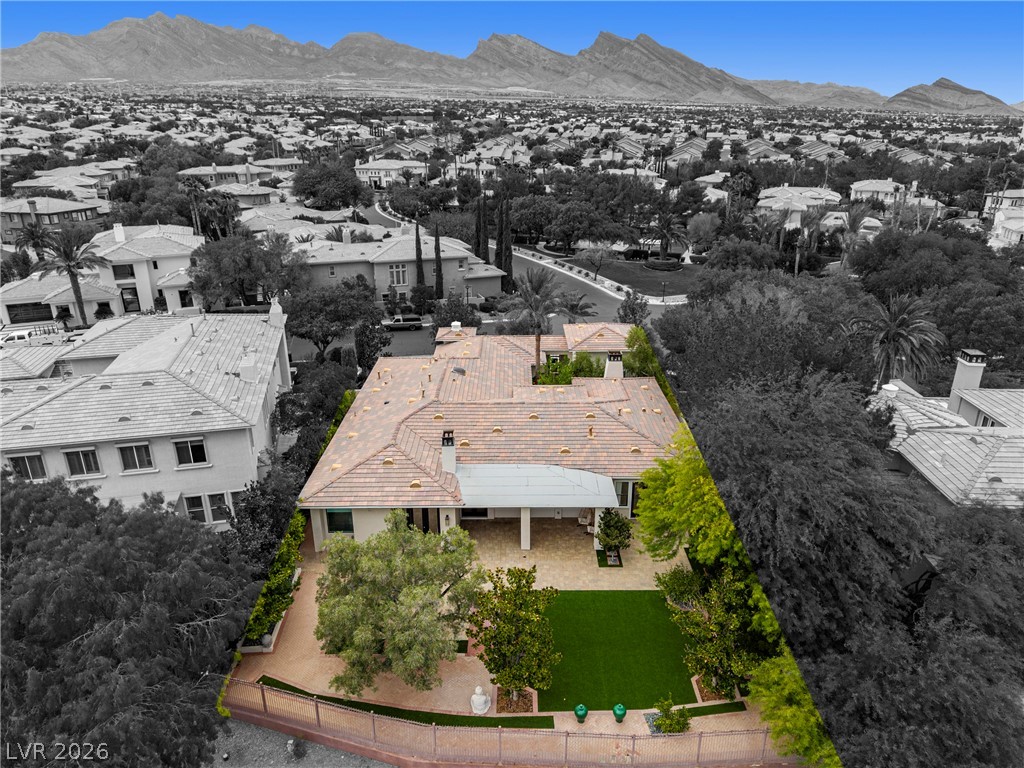
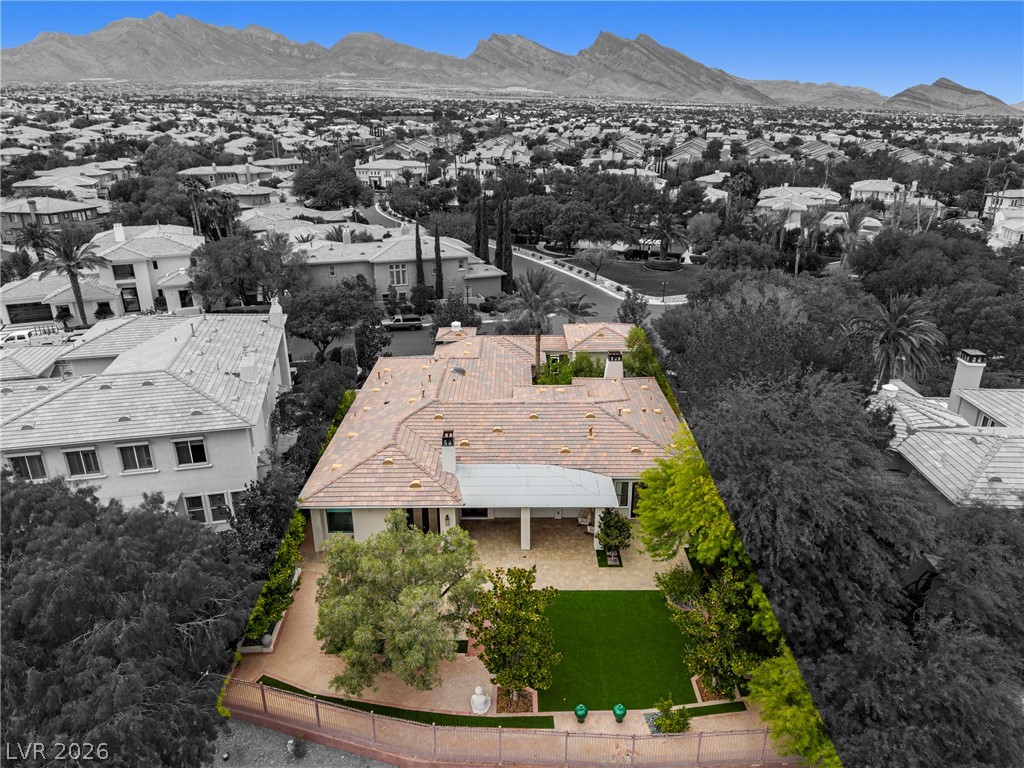
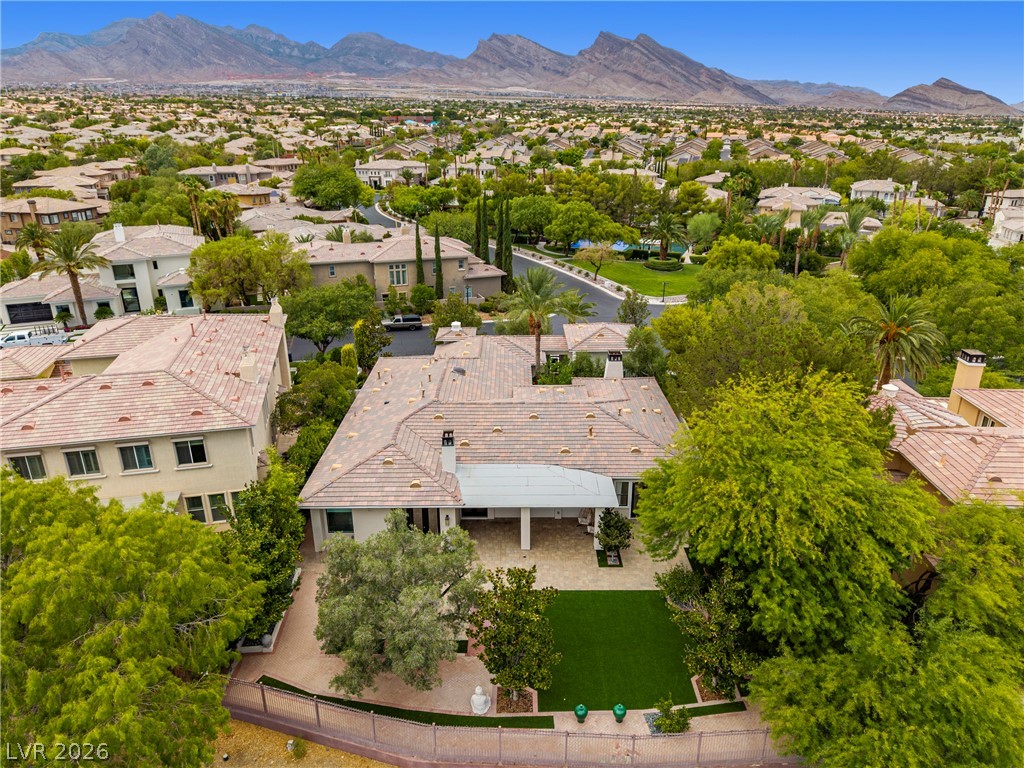
An aerial perspective reveals a luxurious home featuring a well-maintained lawn and surrounding foliage, set against a distant mountain range.
An airy living space with tall windows and light wood floors features coffered ceilings, creating an elegant open concept.
Natural light floods this spacious living area, showcasing its coffered ceilings and wide plank hardwood flooring.
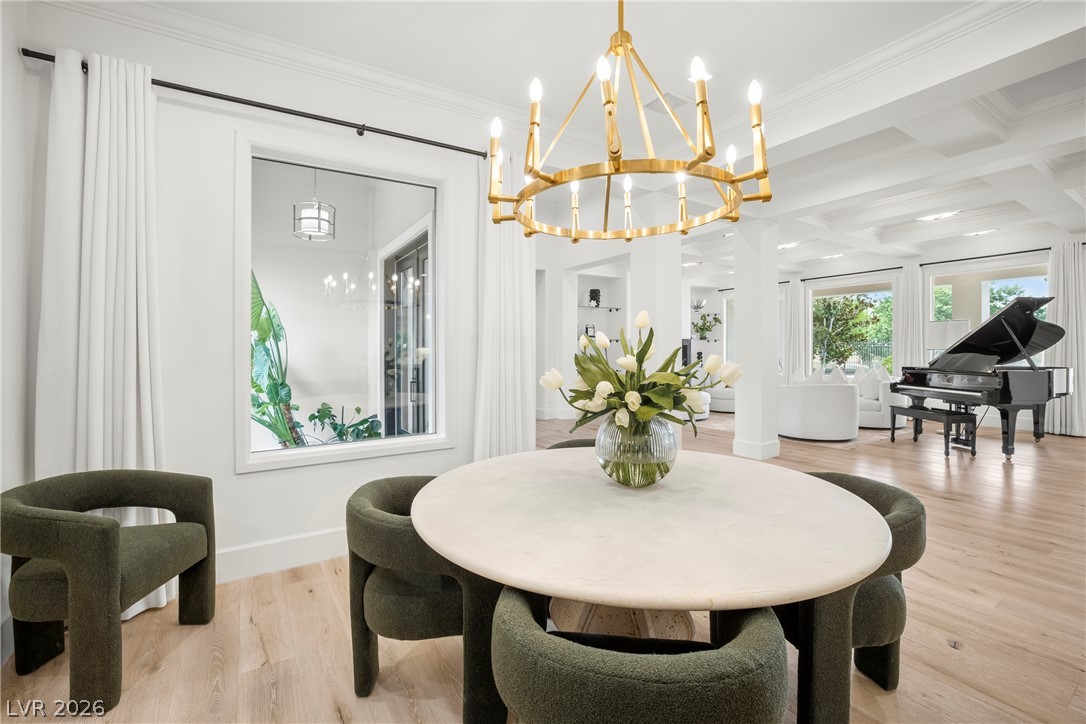
Illuminated by a contemporary brass chandelier, this elegant dining space flows into an airy living area with a grand piano.
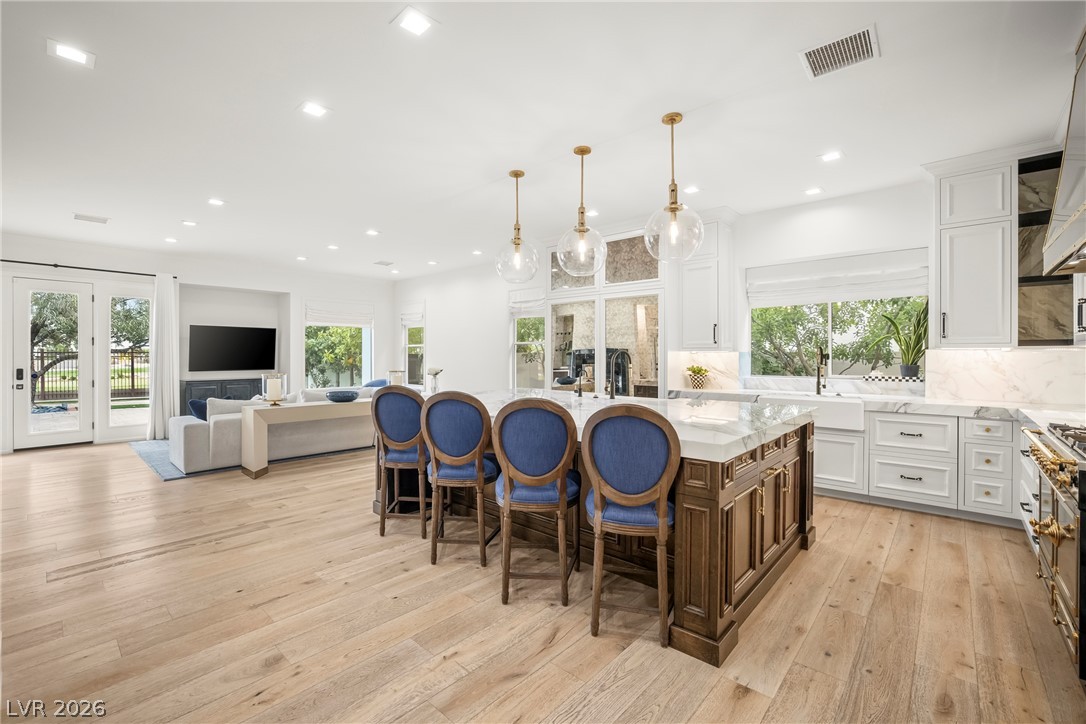
An open-concept living space with lustrous hardwood flooring flows seamlessly into a well-appointed kitchen island with pendulum lighting.
Culinary excellence awaits in this modern kitchen with pristine counters and an oversized center island.
A spacious dining room unfolds into a living area with a grand piano, highlighted by an elegant chandelier and light wood flooring.
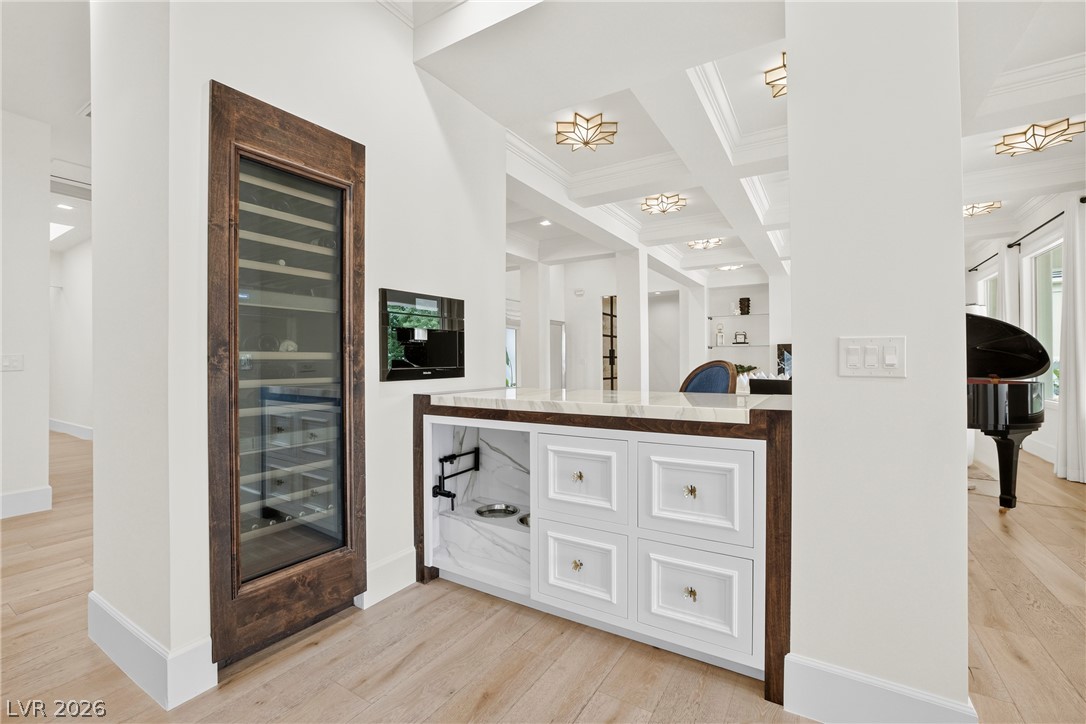
A built-in wine cooler and elegant serving area enhance this refined interior space.
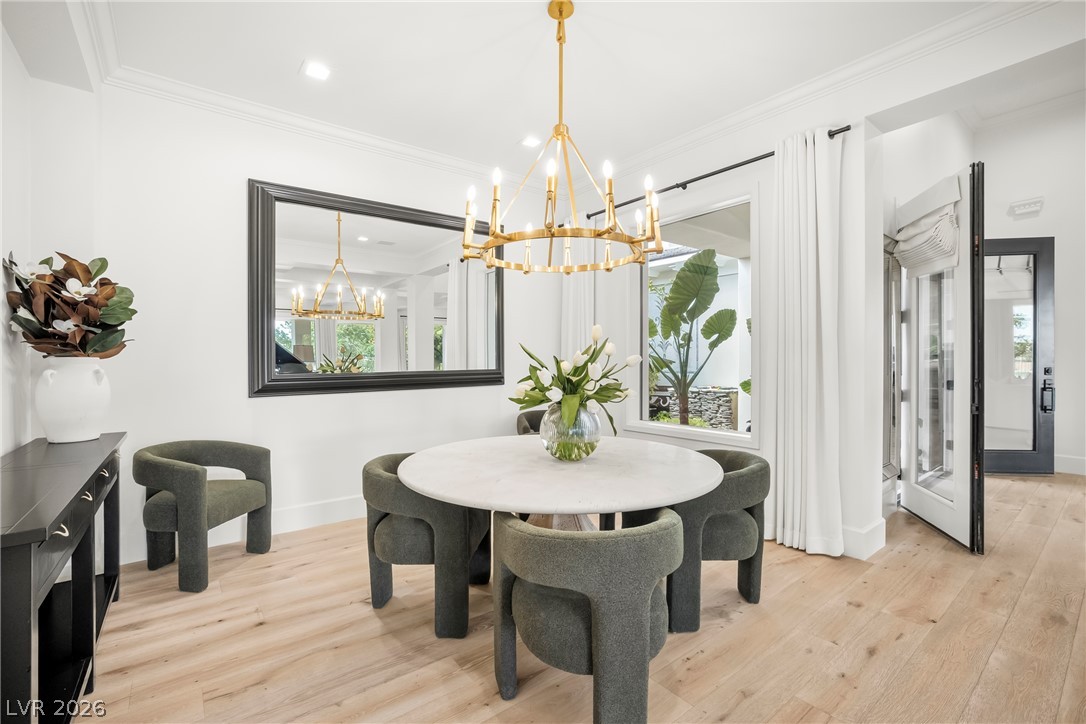
A refined dining room with crown molding and recessed lighting, perfect for intimate gatherings.
Elegant coffered ceilings crown this spacious living area, complete with light wood flooring and grand double doors opening to the outdoors.
A well-appointed kitchen features a large island with seating, a stylish range hood, and light wood flooring.
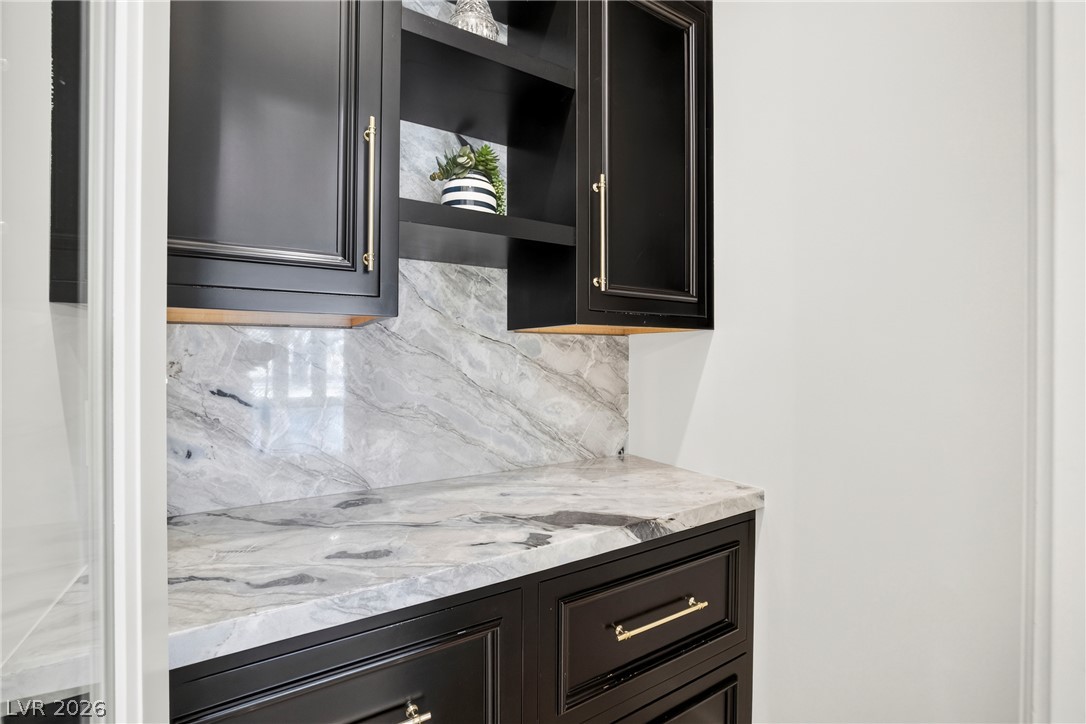
Elegant dark cabinetry perfectly complements the striking veined marble countertop and backsplash.
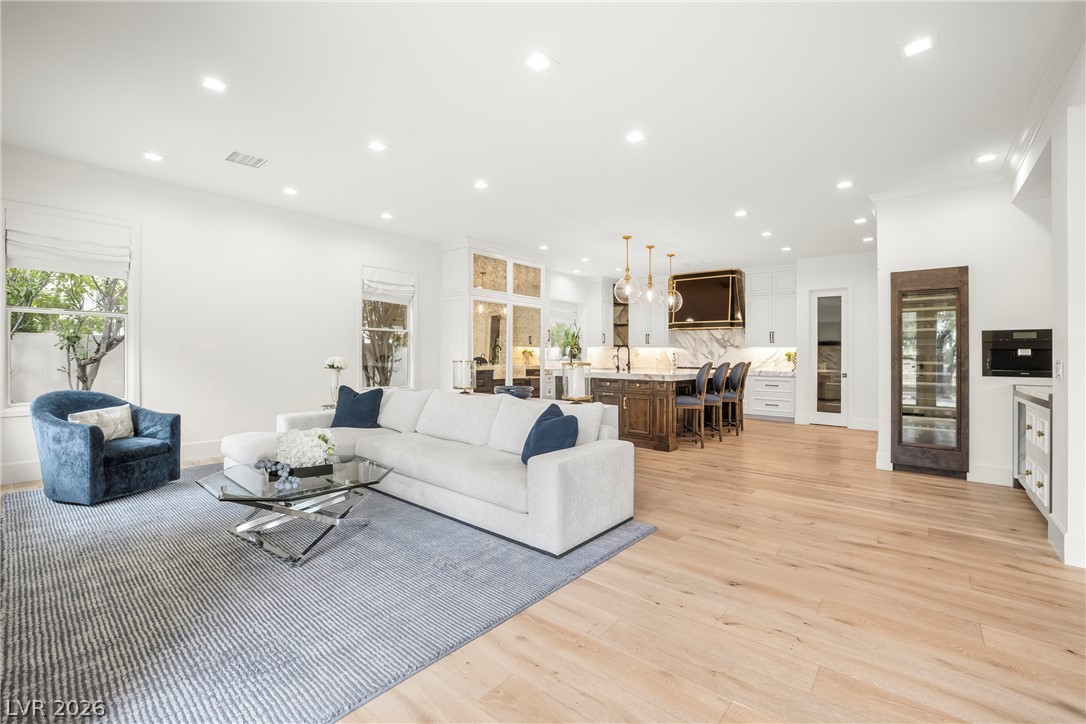
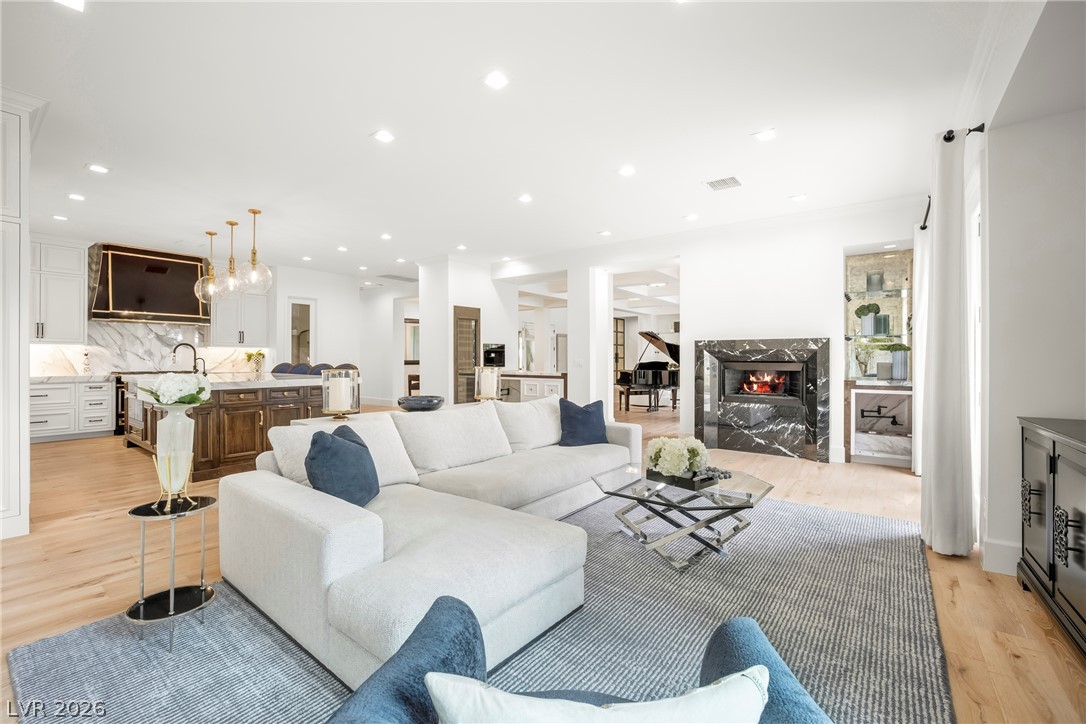
An open-concept interior unites living and kitchen spaces with warm hardwood flooring and recessed lighting.
An open-concept great room offers seamless transitions from a gourmet kitchen to a fireplace-adorned living space.
Recessed lighting illuminates this bright living room, featuring light hardwood floors and expansive glass doors leading to an outdoor patio.
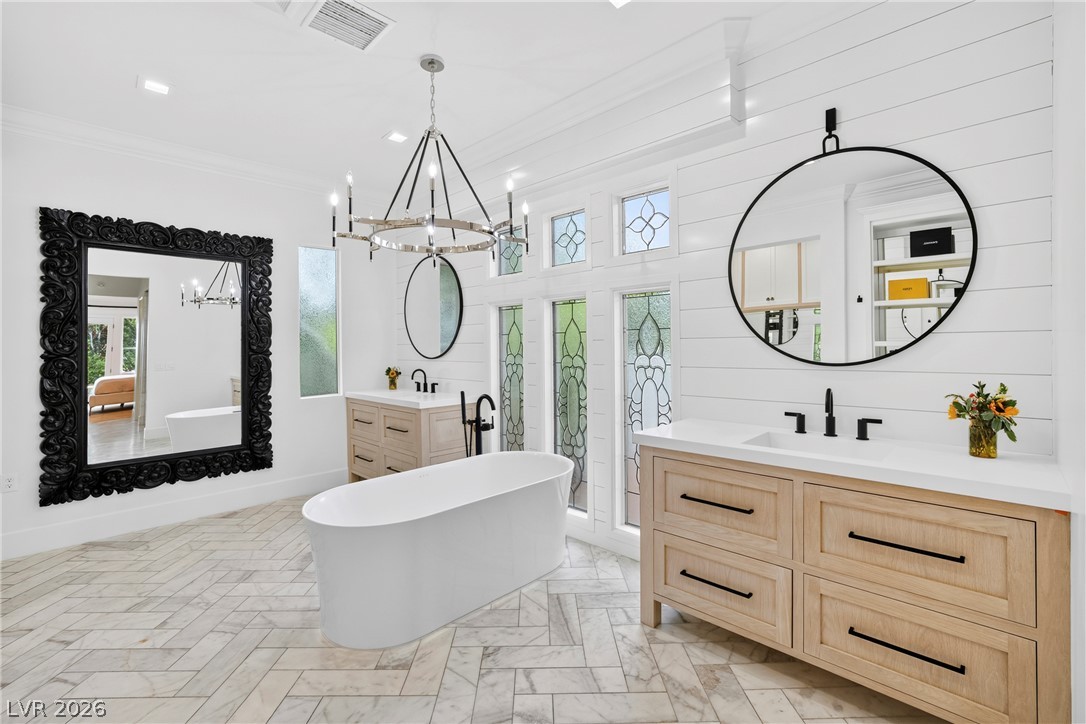
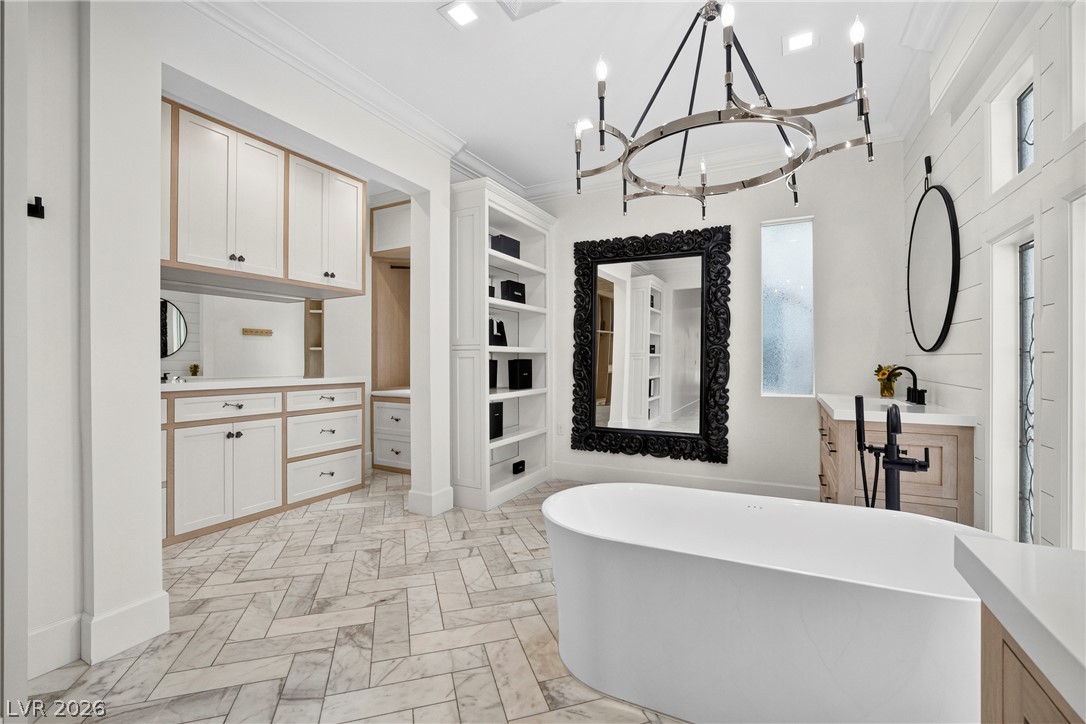
Herringbone tile flooring and a freestanding tub create a luxurious and serene primary bathroom retreat.
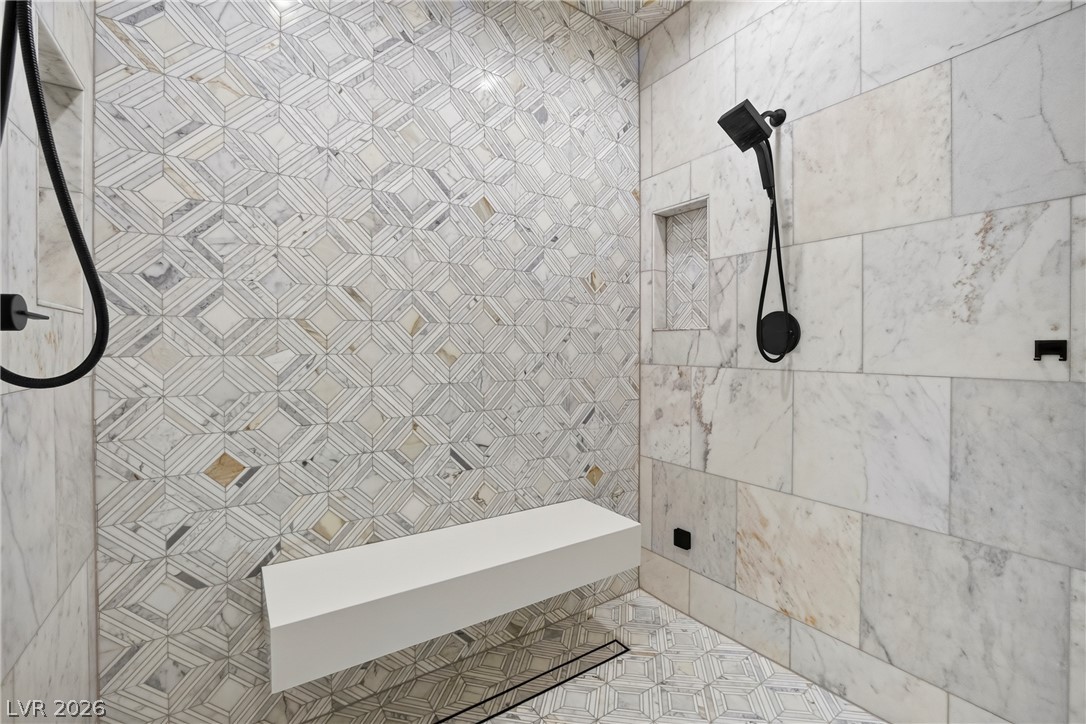
A striking shower stall with patterned mosaic tile work and a convenient built-in bench.
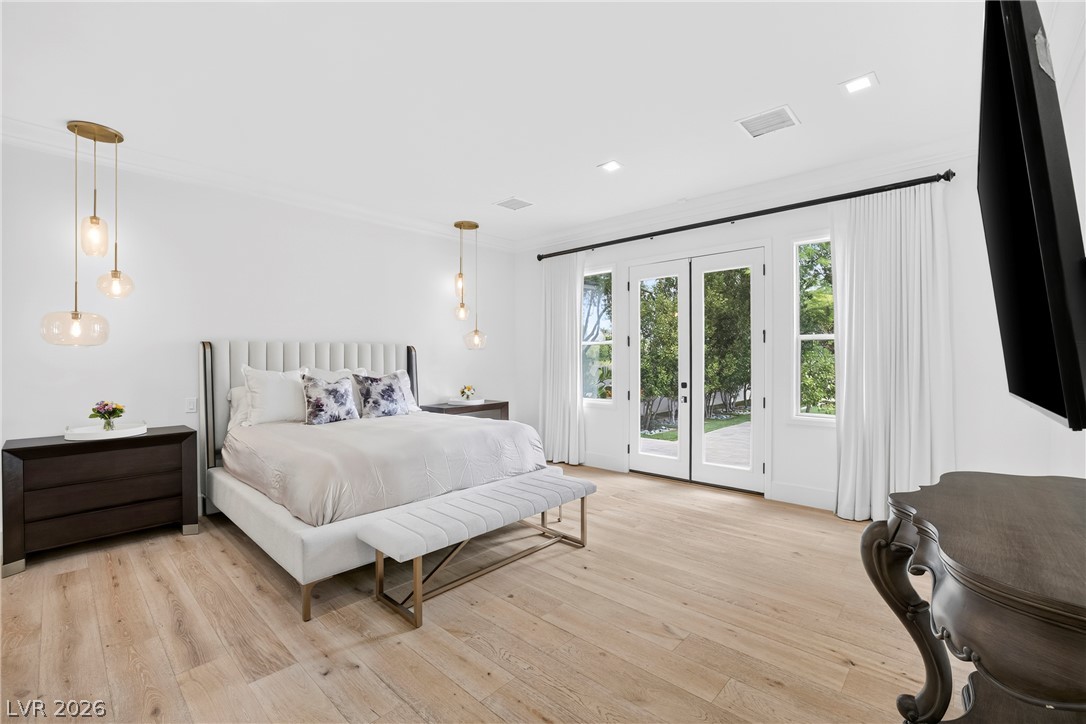
French doors open to an outdoor oasis, illuminating this comfortable bedroom with natural light.
A freestanding soaking tub and herringbone marble flooring define this luxurious bathroom space.
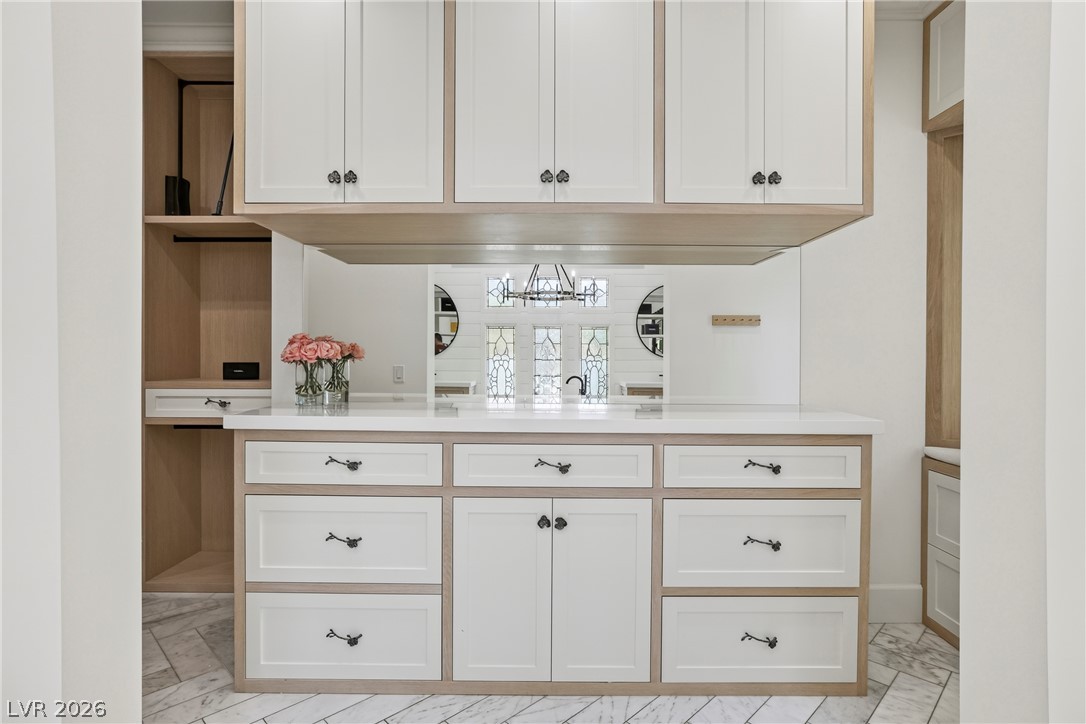
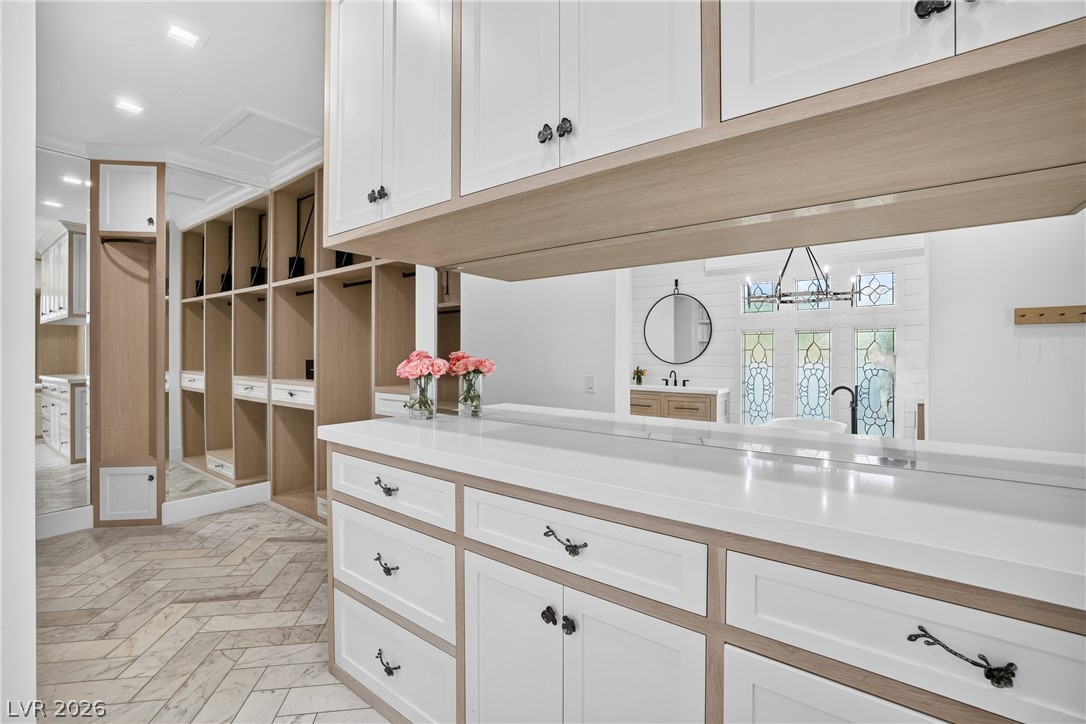
A well-appointed utility room features extensive cabinetry and a mirror reflecting elegant window designs.
Herringbone-patterned marble flooring graces a thoughtfully designed walk-in closet with abundant storage solutions.
Luxurious primary bath with a freestanding tub, bespoke cabinetry, and an ornate full-length mirror.
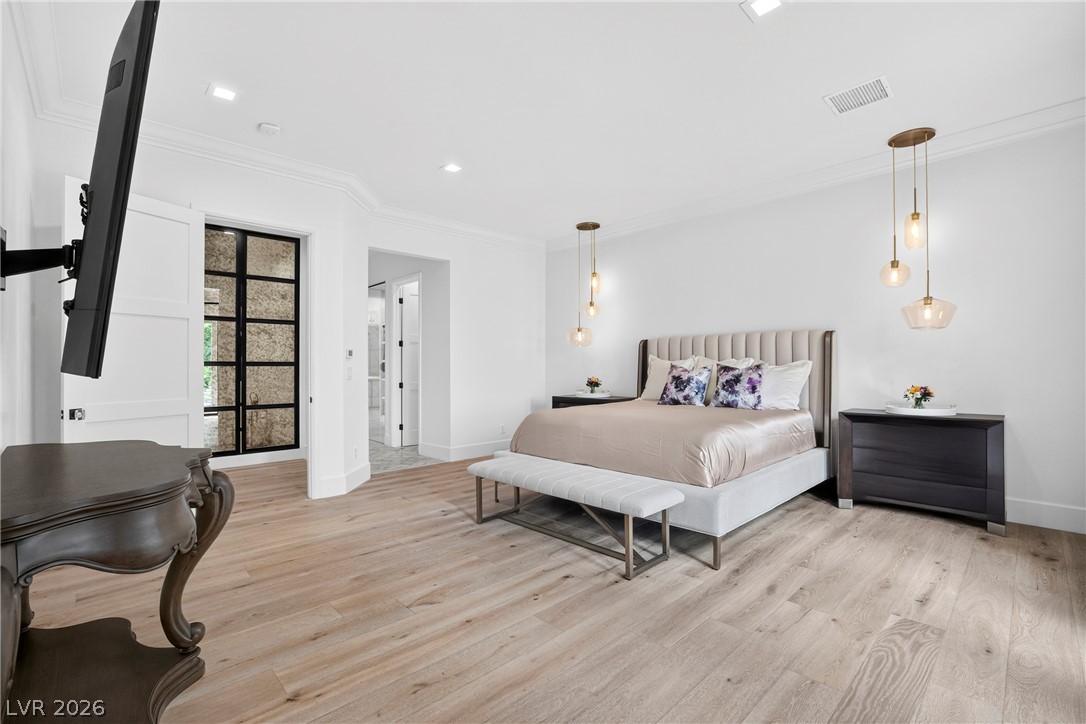
An airy bedroom with wide plank wood floors, featuring recessed lighting and a sophisticated glass-paned door.
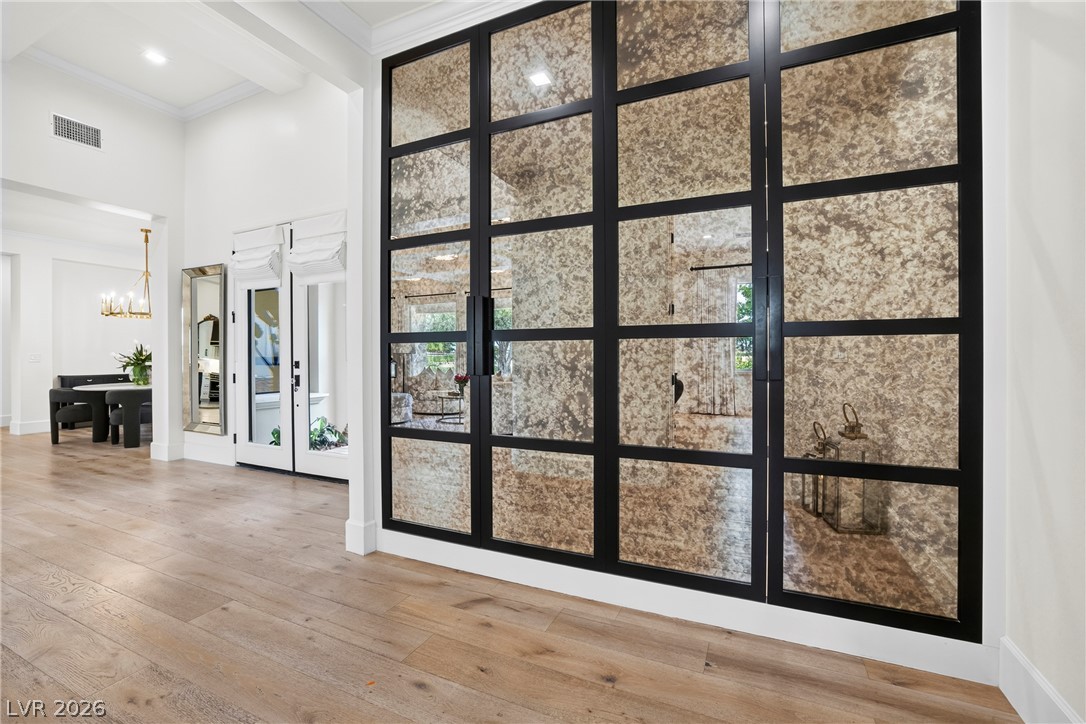
An inviting foyer with wide plank hardwood floors and striking mirrored accents greets all who enter.
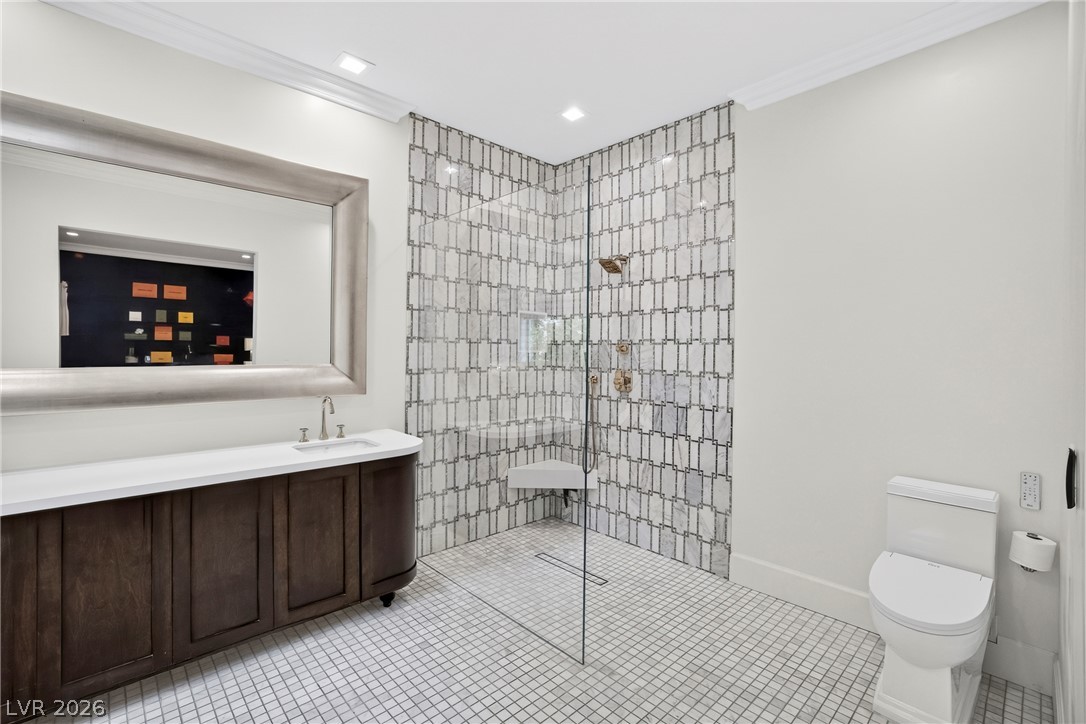
A well-appointed primary bathroom showcases a mosaic-tiled walk-in shower and a spacious vanity.
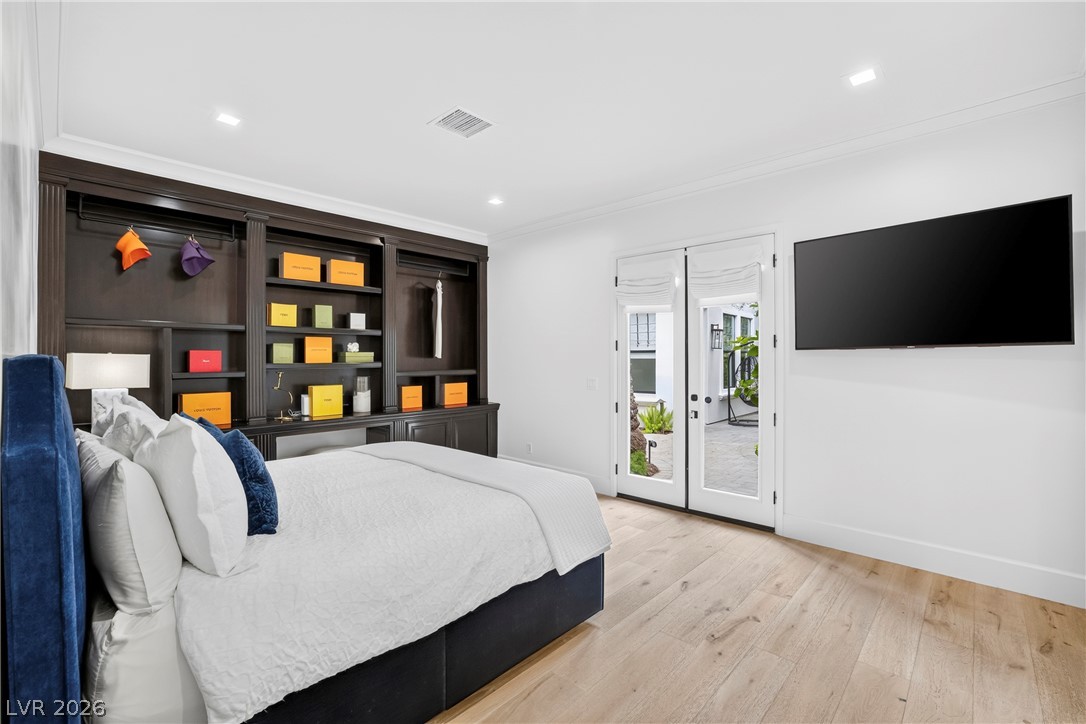
Rich built-in shelving complements the light hardwood flooring in this peaceful primary bedroom with direct outdoor access.
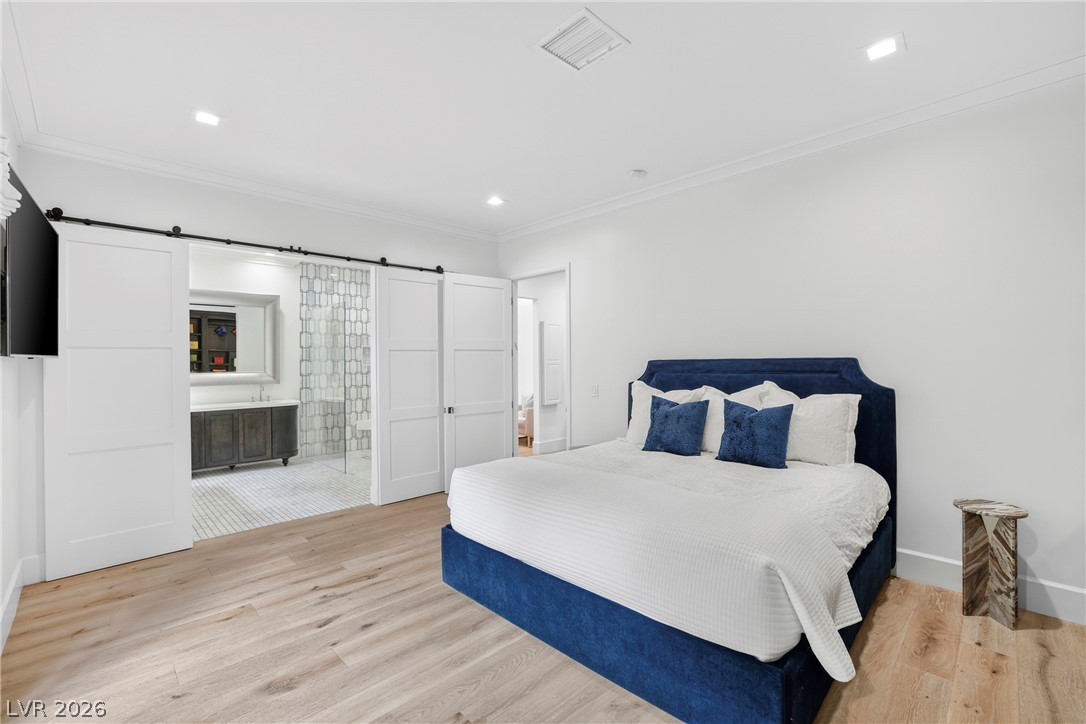
Hardwood flooring and recessed lighting define this tranquil bedroom suite.
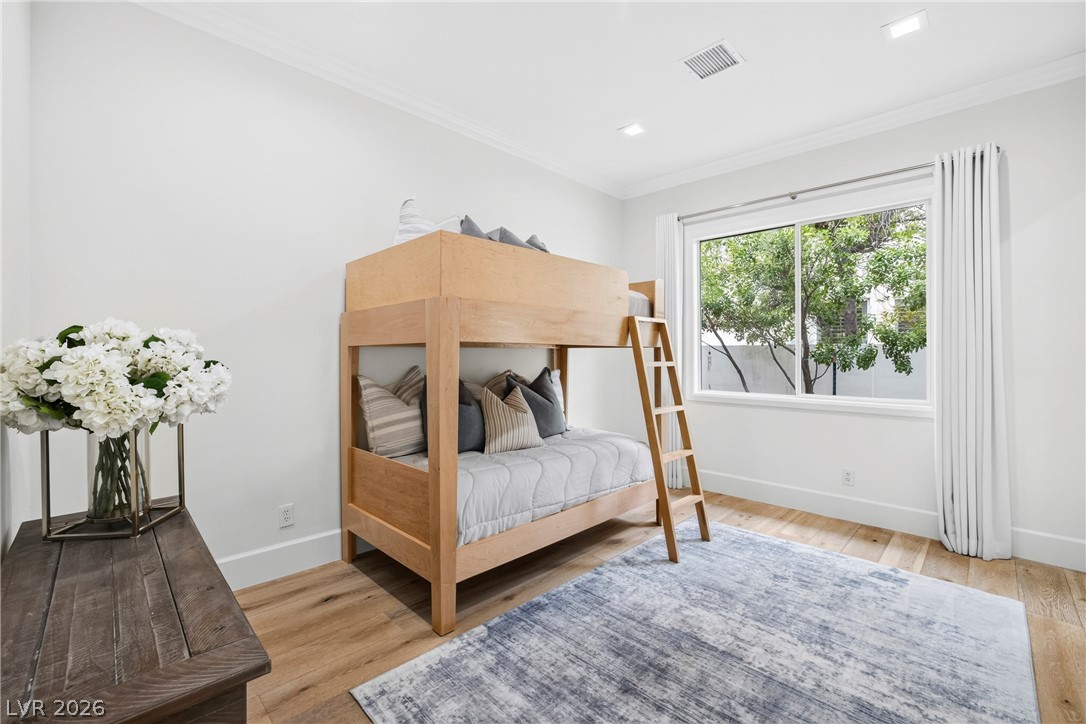
A naturally illuminated bedroom offers a cozy bunk bed and durable hardwood flooring.
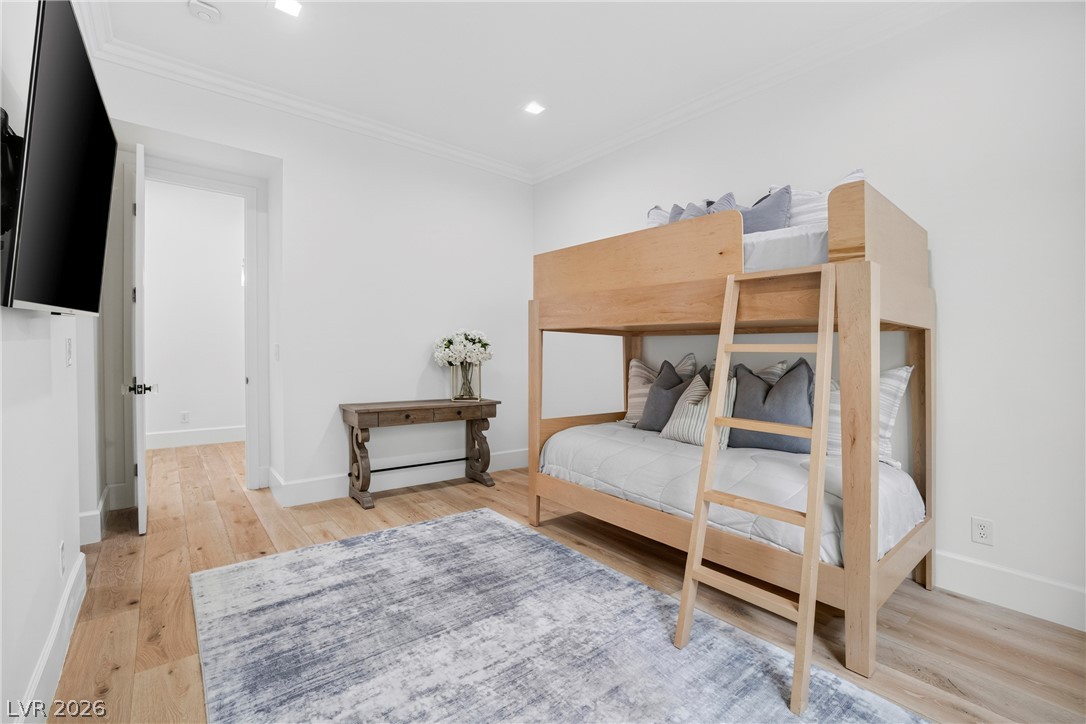
Hardwood flooring and crown molding define this serene sleeping space.
A well-appointed bathroom with a spacious vanity, sleek shower, and modern fixtures.
A chic bathroom showcases a modern vanity with a rectangular basin and a sophisticated round mirror.
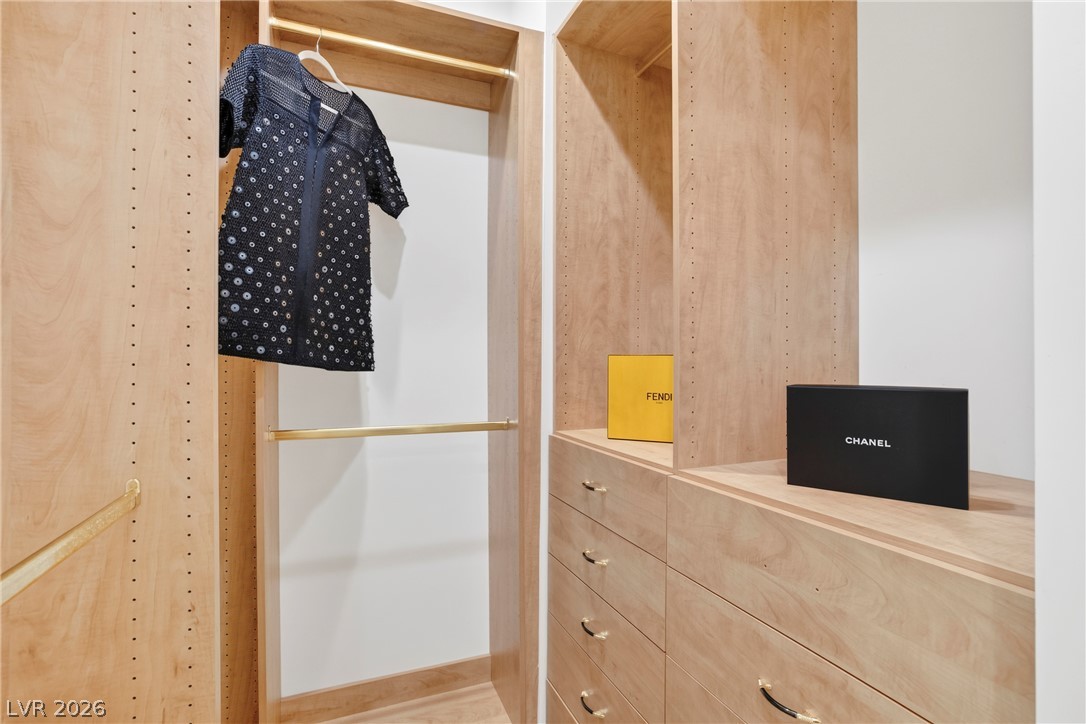
Organized wardrobe with custom wooden shelving and ample storage, providing both hanging space and built-in drawers.
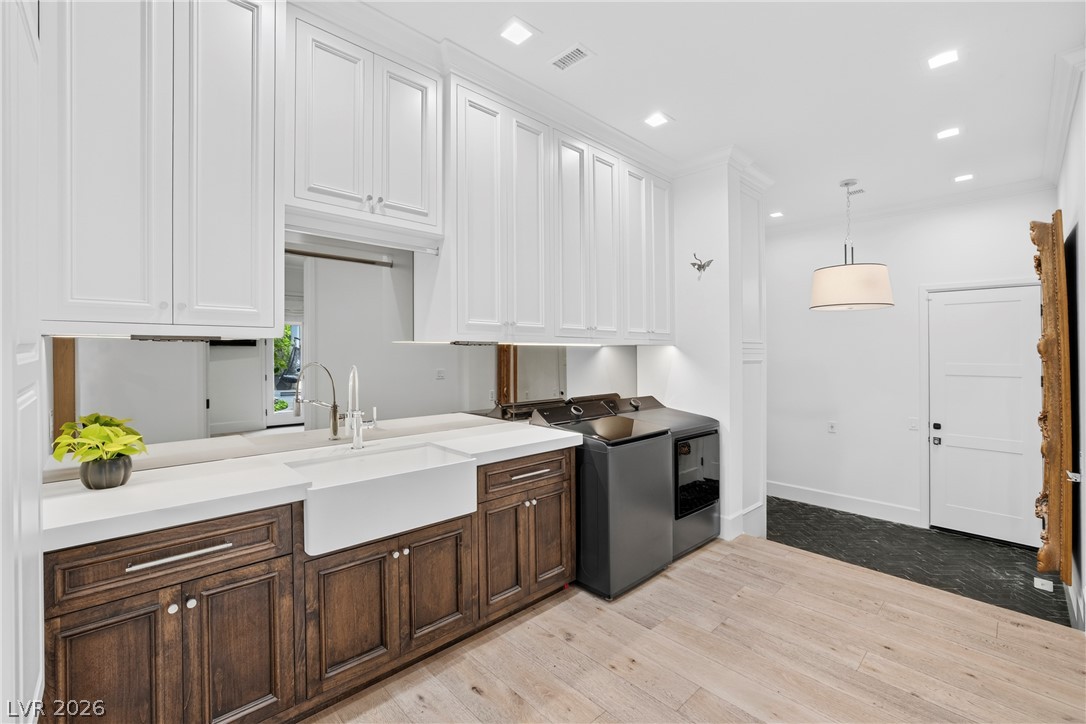
Ample cabinetry, a farm sink, and modern laundry appliances create a highly functional and inviting utility space.
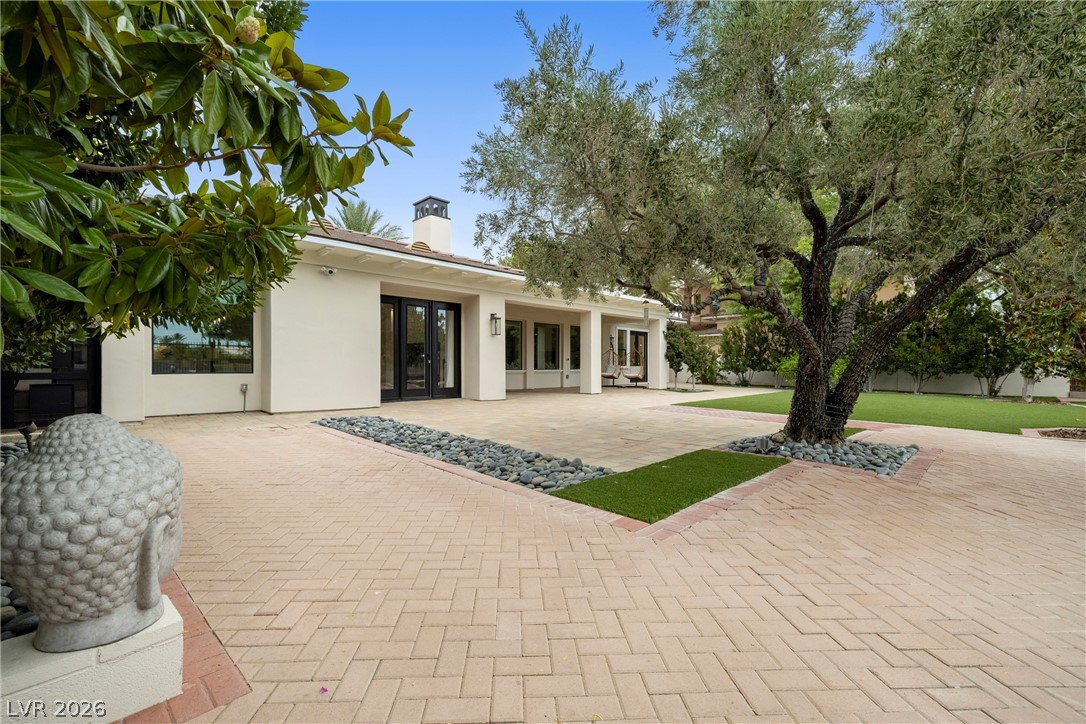
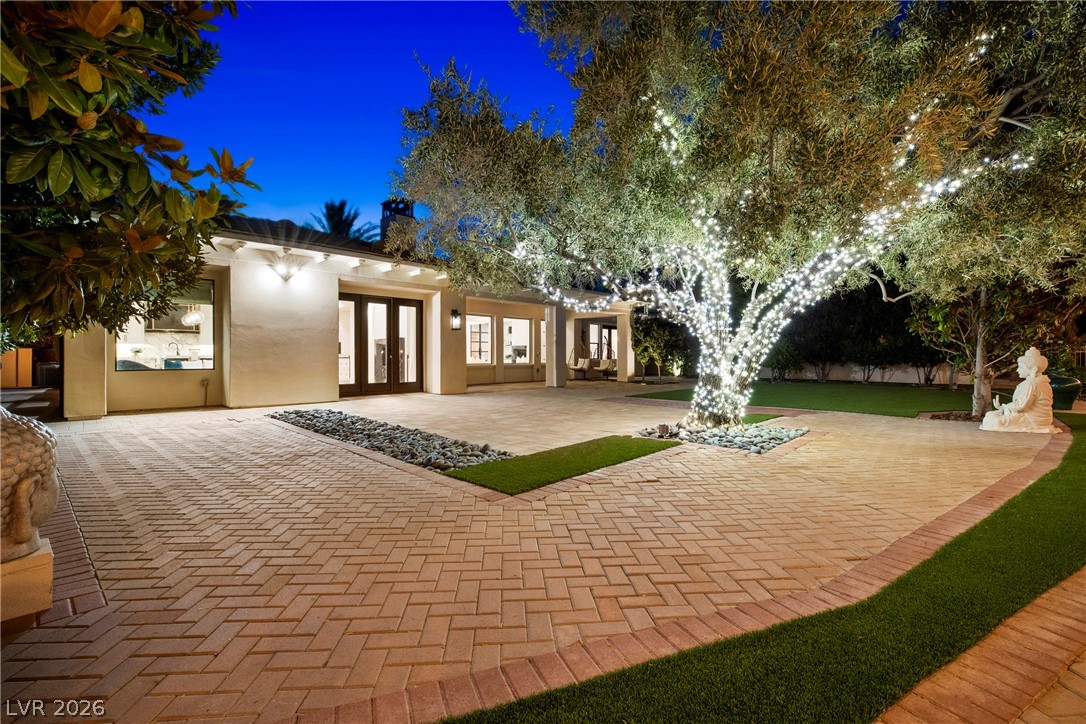
A spacious brick patio provides ample outdoor living, framed by a mature olive tree and verdant lawn.
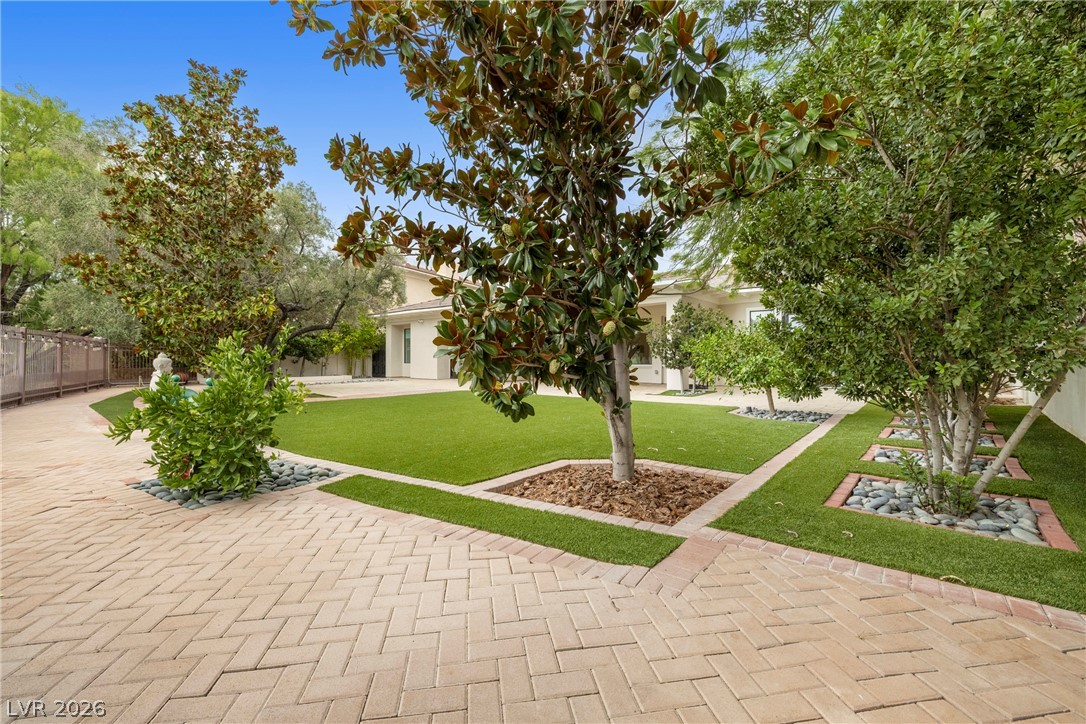
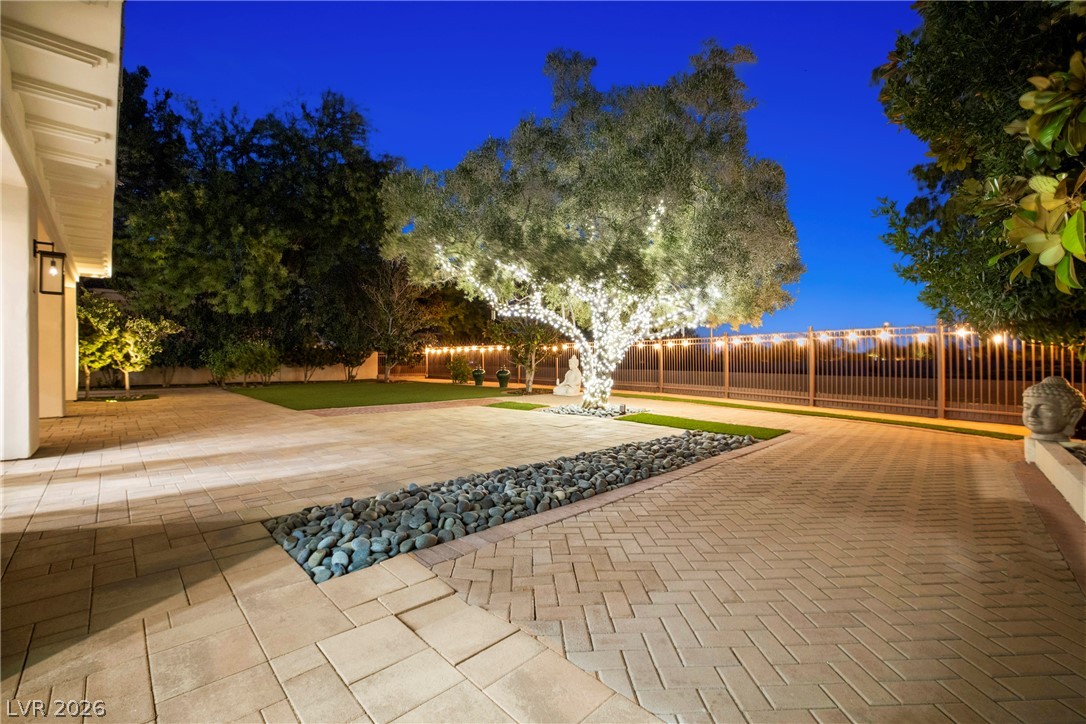
Manicured lawn with mature trees and a herringbone paver pathway create a serene outdoor living space.
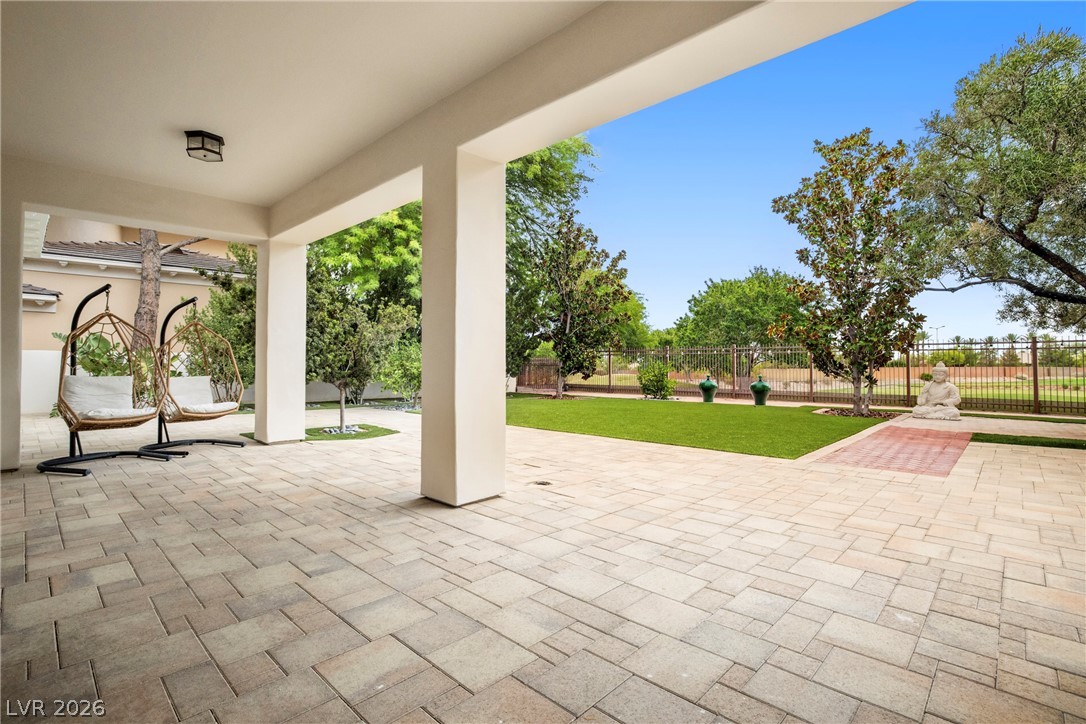
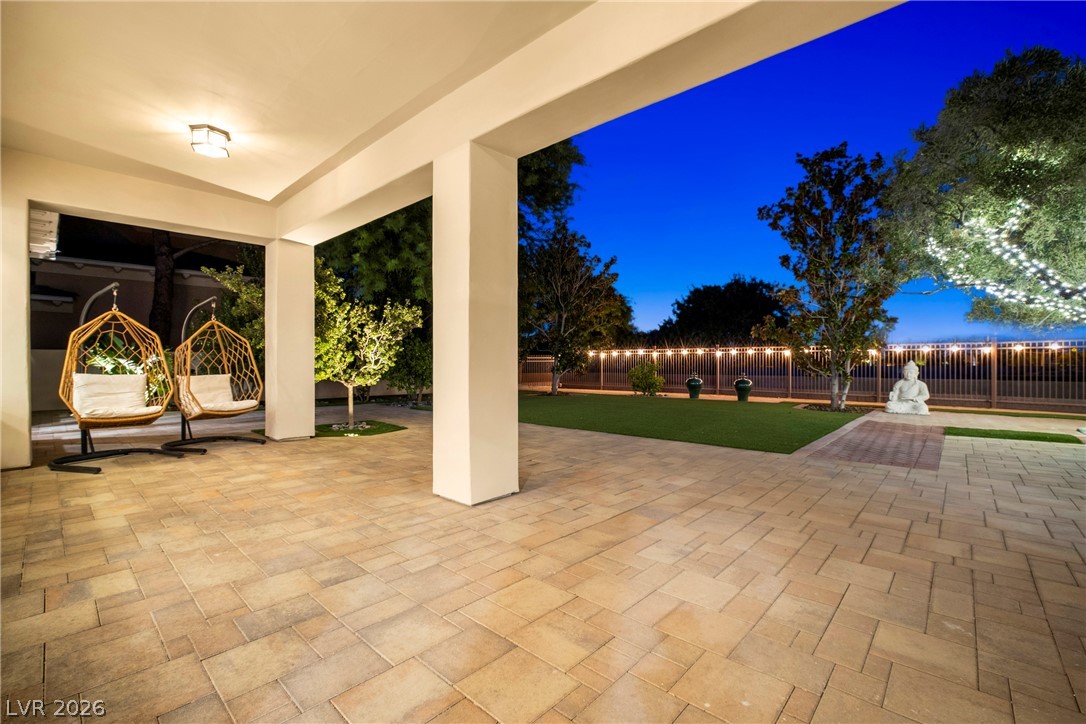
An inviting covered patio featuring patterned pavers seamlessly transitions to a vibrant green lawn and fenced yard.
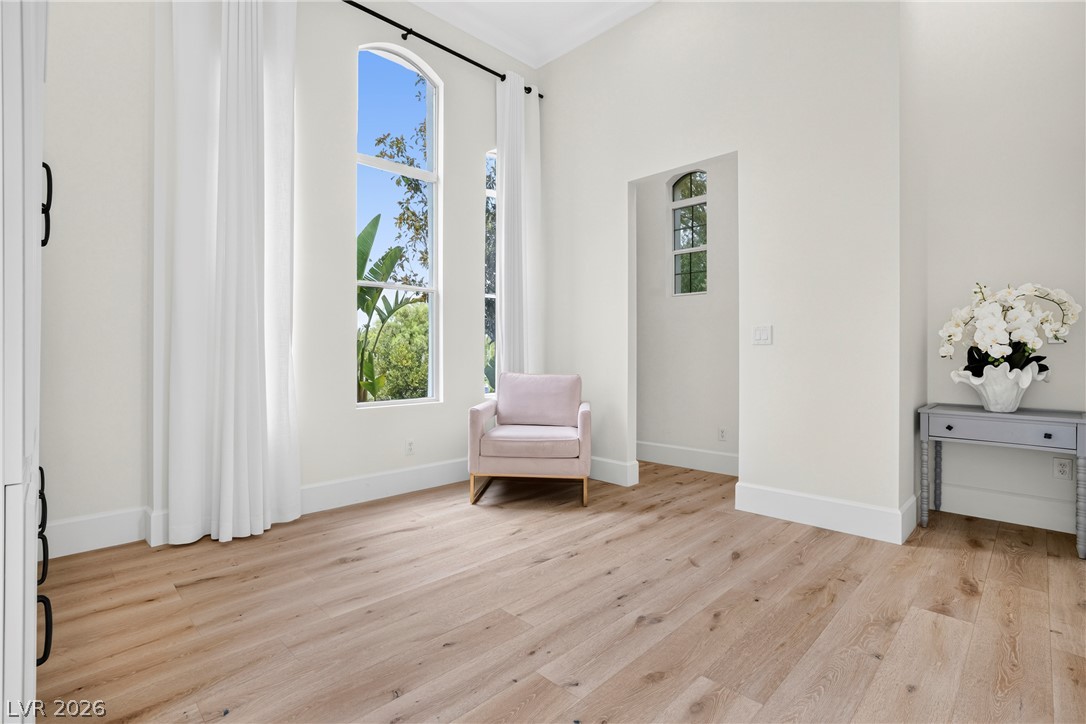
Tall arched windows and light hardwood flooring illuminate this elegant and airy living space.
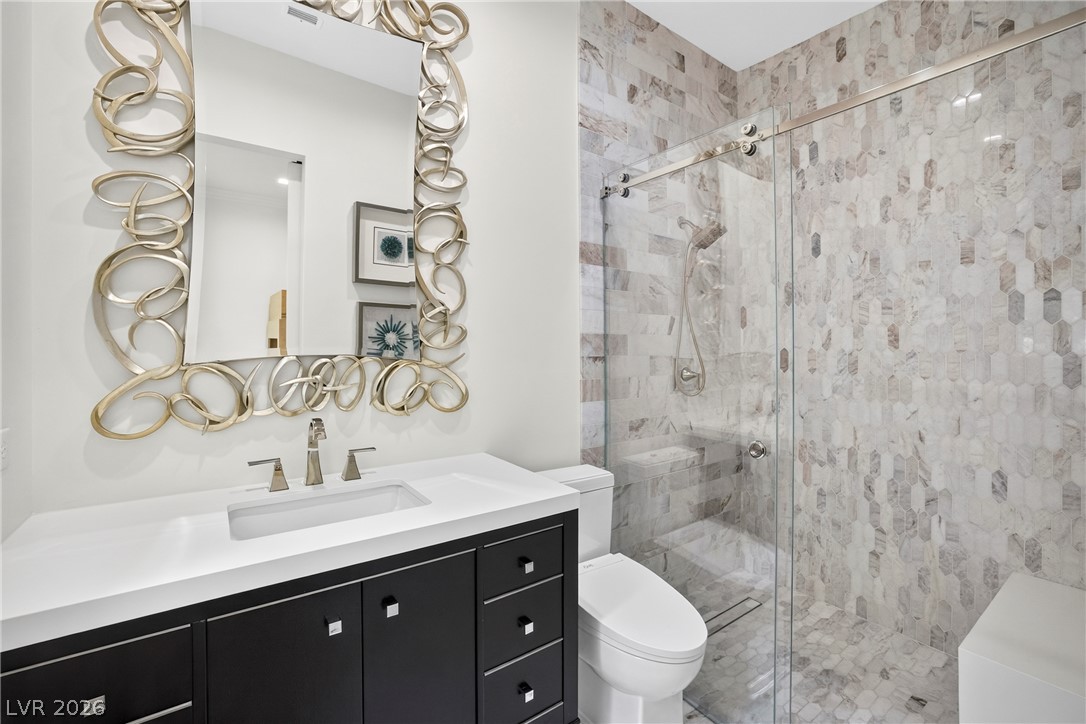
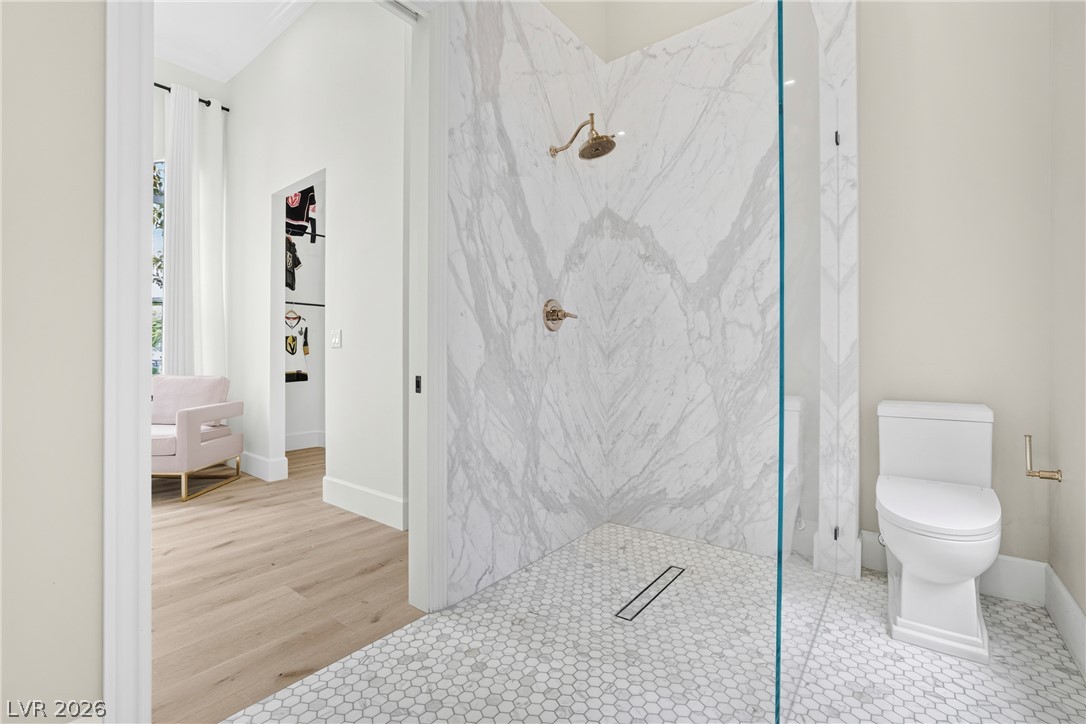
Elegant walk-in shower with marble-tiled walls and honeycomb-patterned flooring adjoins a bright dressing area.
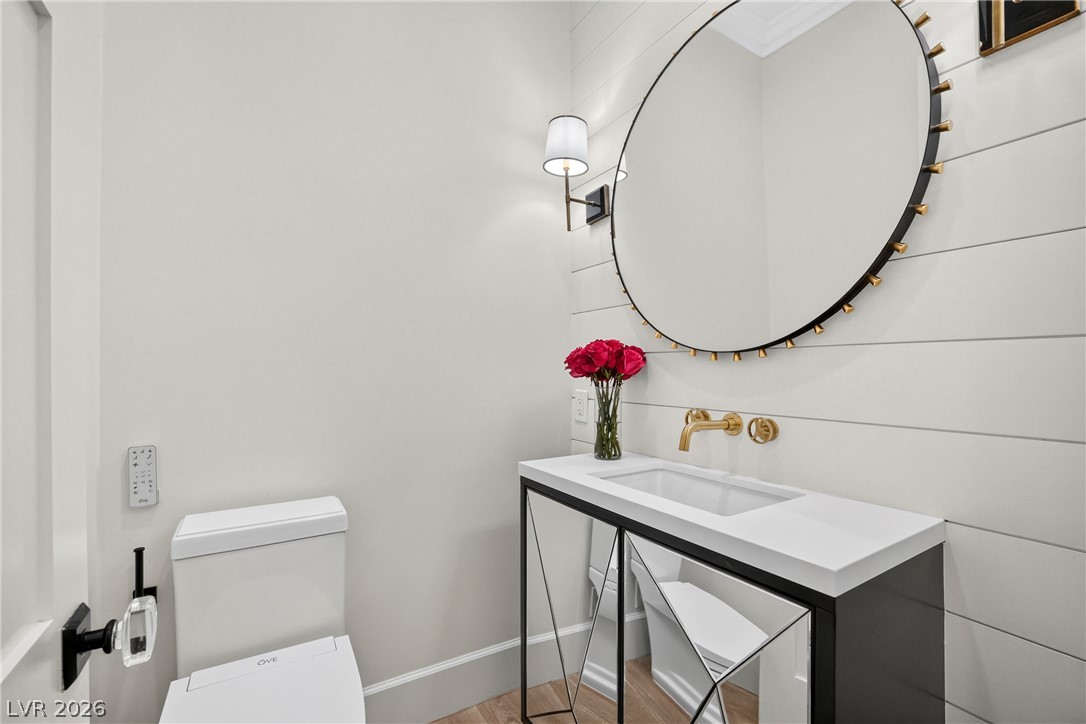
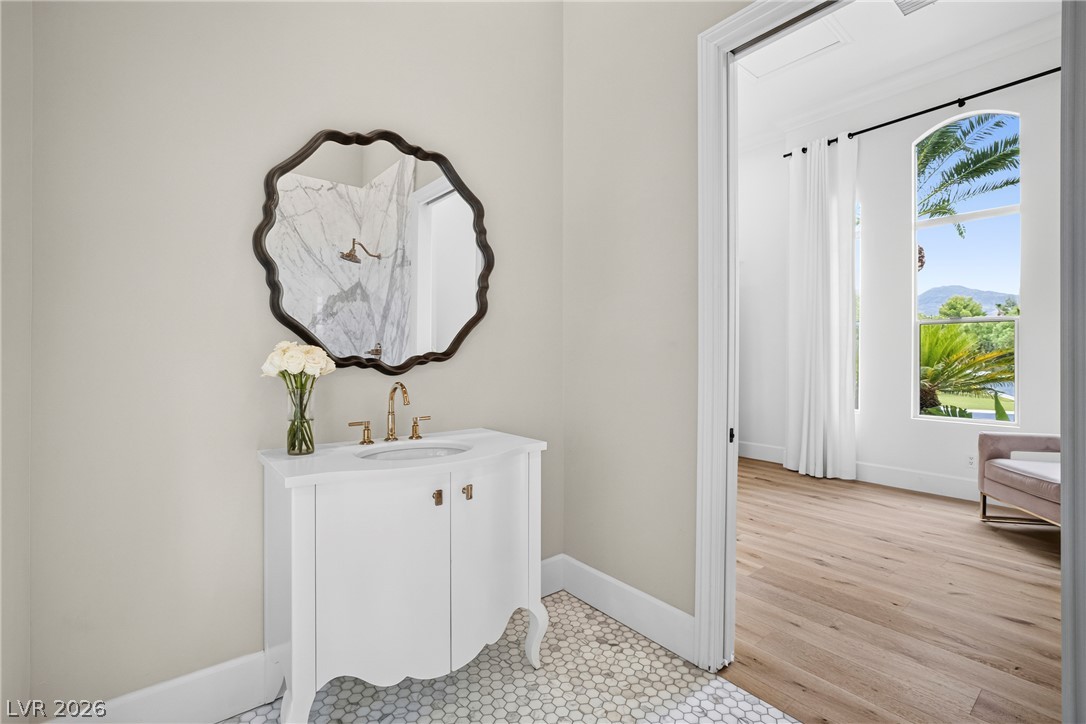
Elegant powder room featuring a chic vanity with brass fixtures and a decorative mirror, with scenic outdoor views through an arched window.
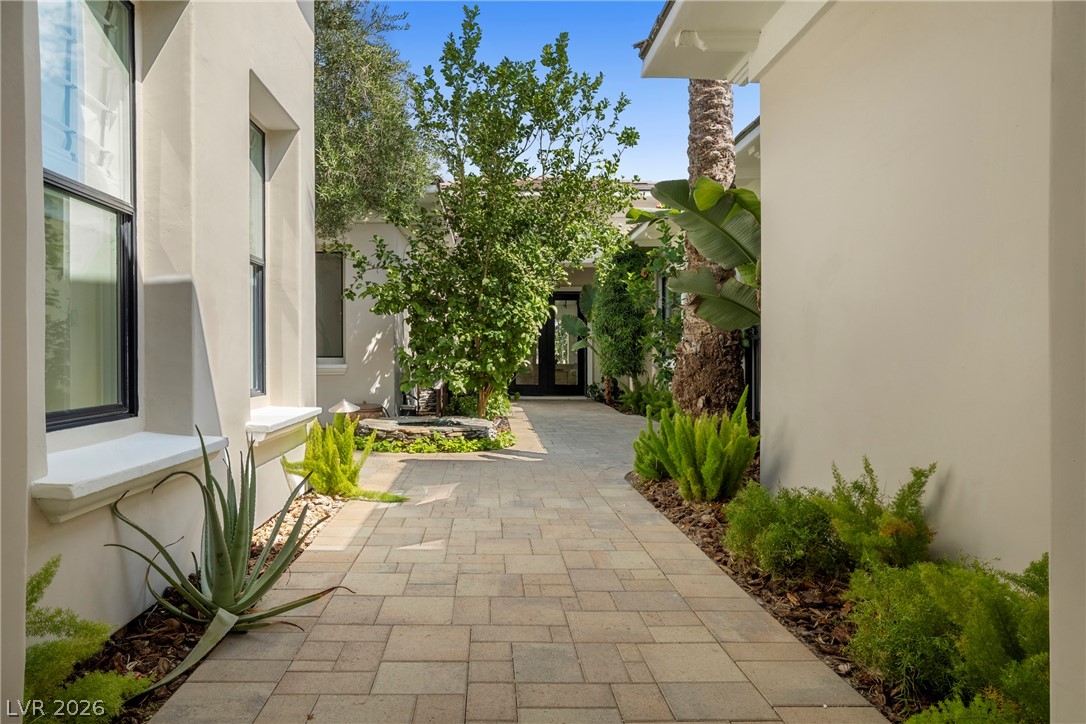
A private entry path with elegant paving stones leads to a secluded courtyard, framed by verdant plantings.
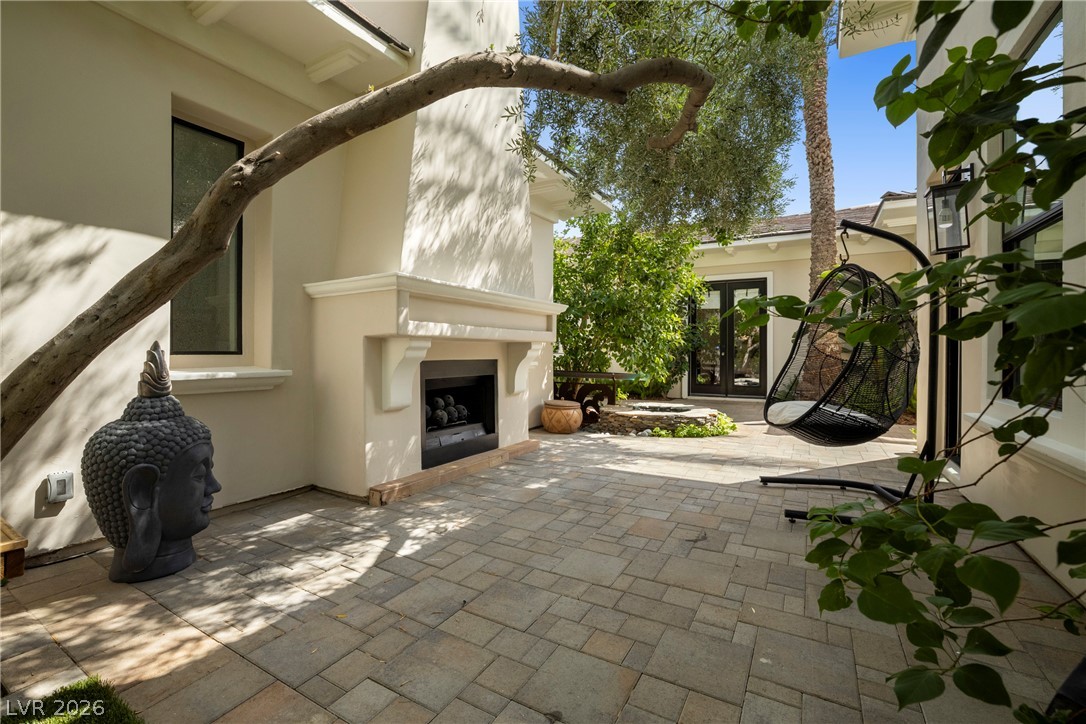
An inviting outdoor fireplace complements the patterned paver patio, ideal for peaceful relaxation.
An inviting covered patio featuring paver flooring and lush turf provides a serene outdoor retreat.
An illuminated large tree anchors this paver patio with a rock garden and lush turf.
A gracefully lit outdoor living space welcomes you home with a paver driveway and mature trees.
An aerial perspective reveals a luxurious residence with extensive terraced landscaping and a paved driveway leading to a grand entrance.
Golf course frontage with mountains and city lights beyond offers serene evening views.
An aerial perspective reveals a private yard oasis set against a scenic mountainous backdrop.
An aerial perspective reveals a private yard with artificial turf, surrounded by lush landscaping and distant mountains.
An aerial perspective reveals a charming residential layout with patterned brickwork, verdant landscaping, and a well-maintained lawn.
An aerial perspective reveals a luxurious estate with a complex tile roof and extensive landscaping, illuminated for evening appeal.
Illuminated by night, this residence showcases meticulously landscaped gardens and a grand entrance.
Illuminated by night, a grand residence unfolds with graceful architectural curves and meticulously landscaped grounds.
Illuminated luxury residence with a grand entrance and lush landscaping, nestled beside a golf course under twilight skies.
An aerial perspective reveals an estate illuminated by night, bordering a lush golf course with distant city lights.
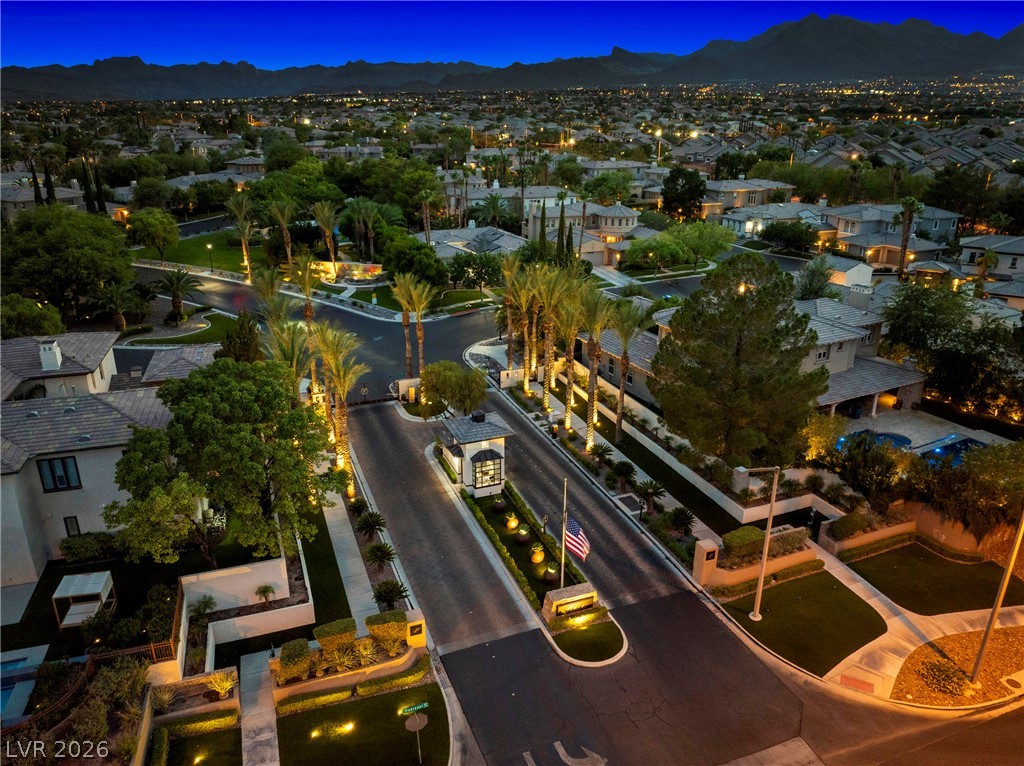
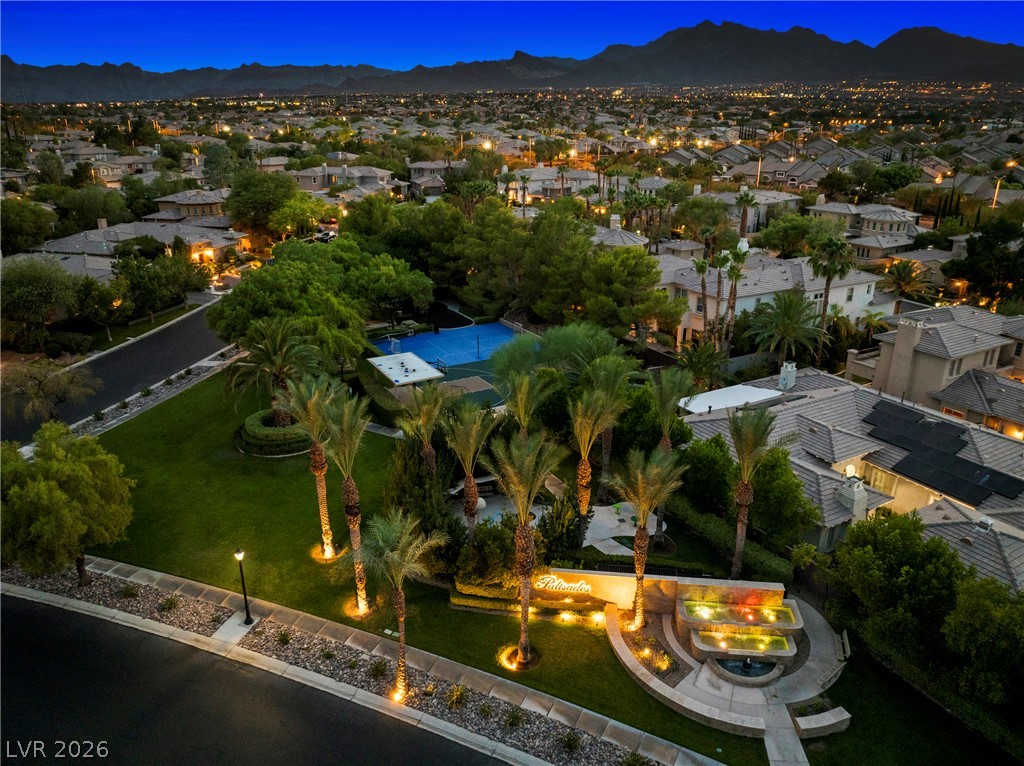
An aerial perspective reveals a vibrant community with lush landscaping and illuminated homes against a twilight sky.
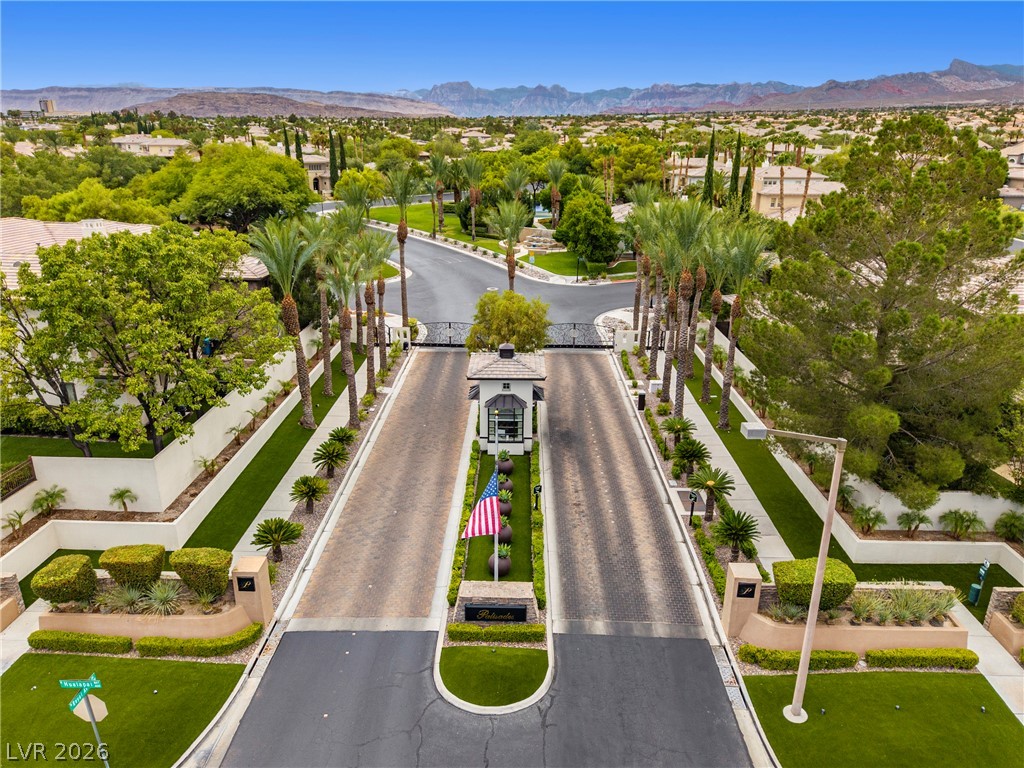
A grand gated entrance welcomes residents to a community nestled against a distant mountain range.
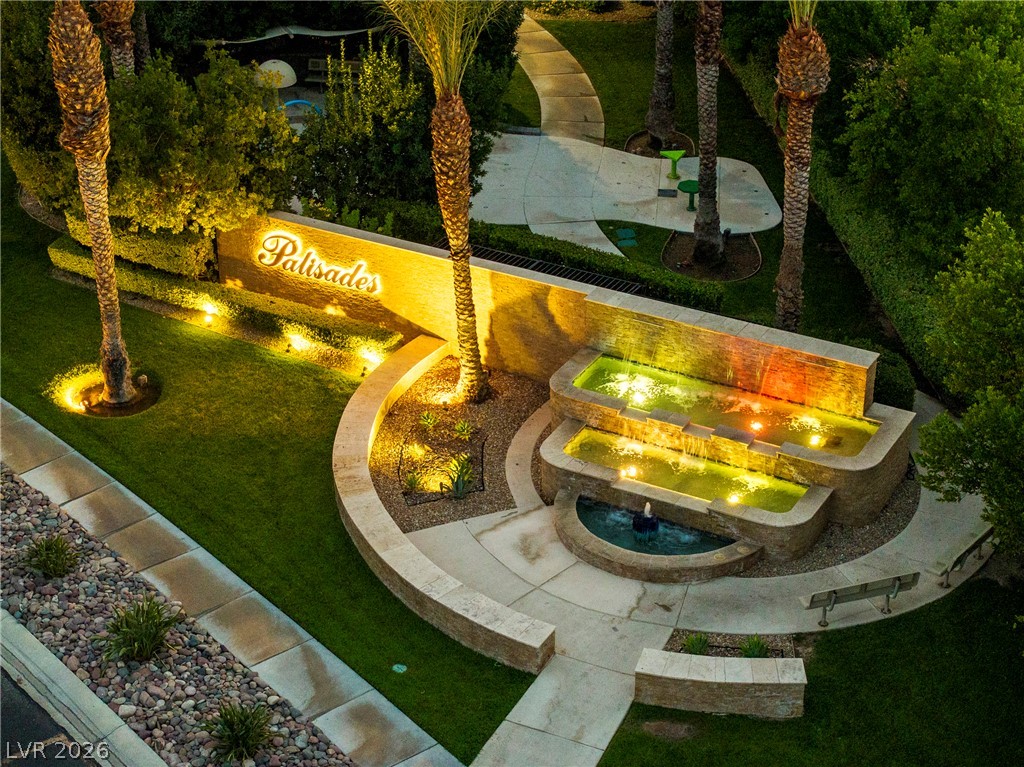
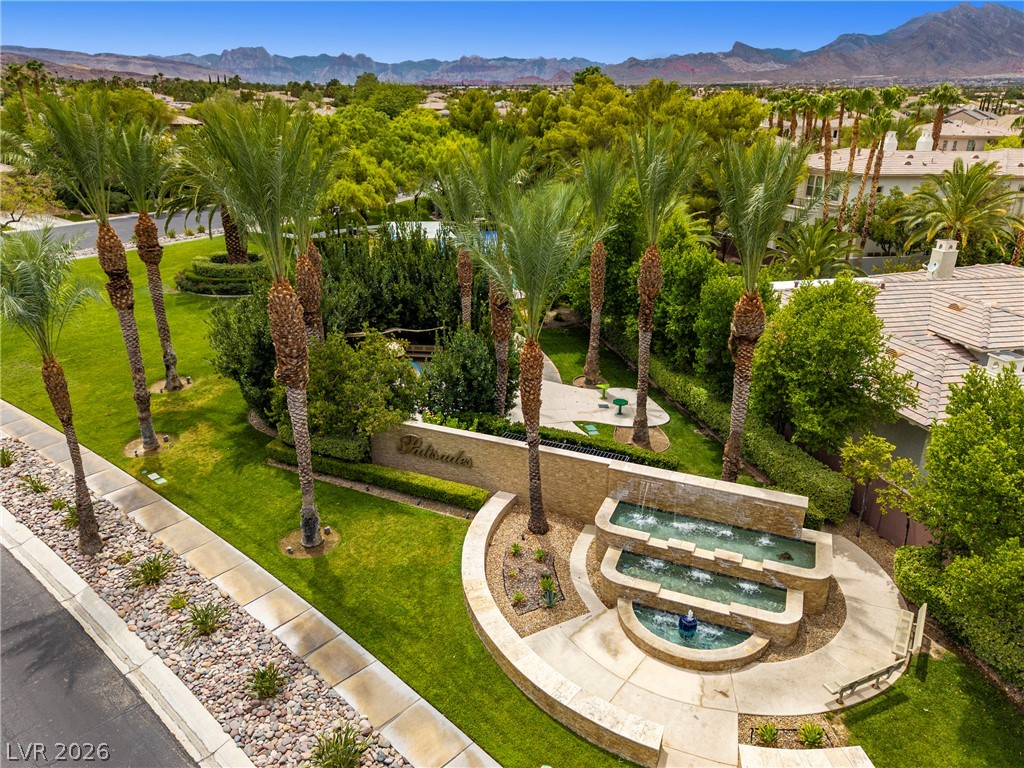
Illuminated tiered fountains and vibrant landscaping welcome you to the Palisades.
An aerial perspective reveals a vibrant neighborhood with a tennis court and an illuminated entryway fountain.
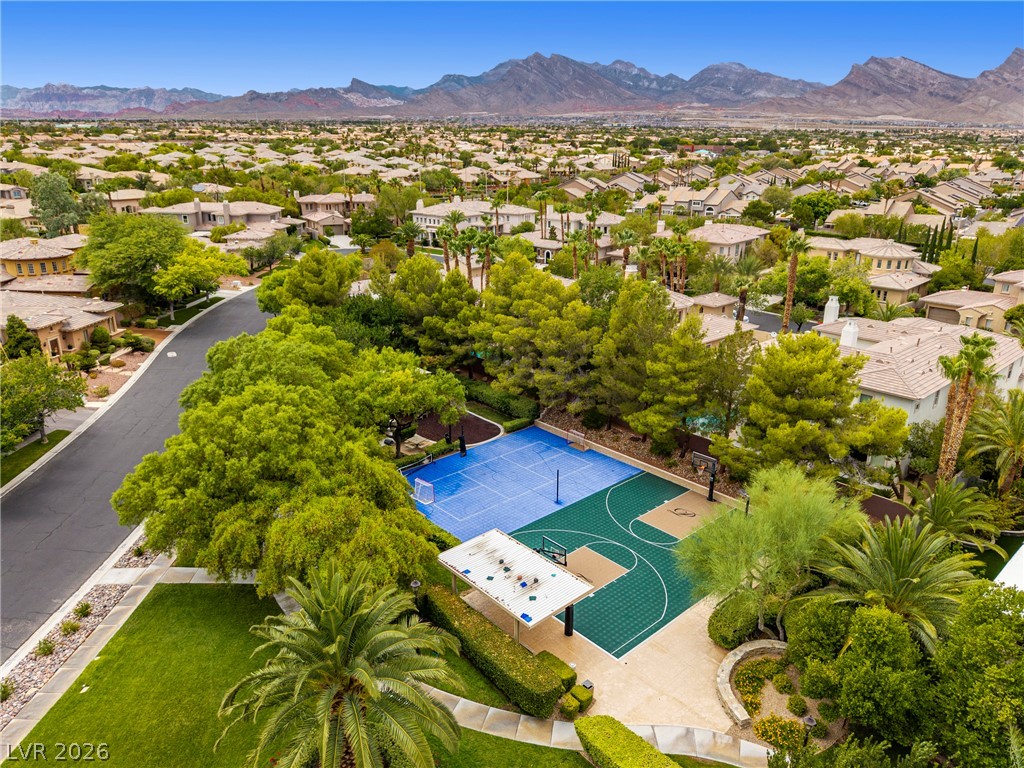
An aerial perspective showcases a vibrant outdoor sports court and lush, well-maintained landscaping, set against a backdrop of distant mountains.
An inviting tiered fountain and lush landscaping greet you, framed by palm trees and distant mountains.
Illuminated by night, a grand entrance showcases lush landscaping and stately palm trees leading to a chic front door.