3043 Red Springs Drive,Las Vegas, NV 89135
Las Vegas, NV 89135

Description
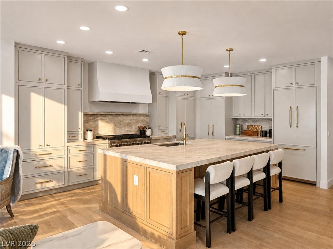
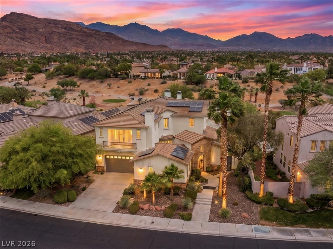
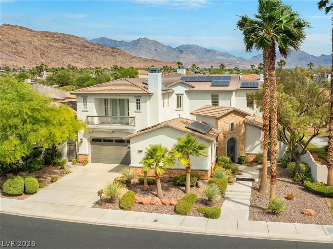
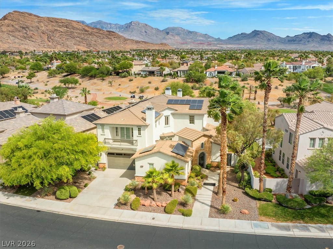
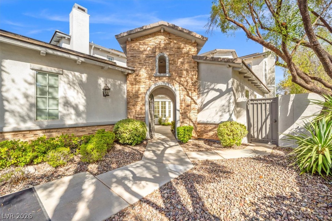
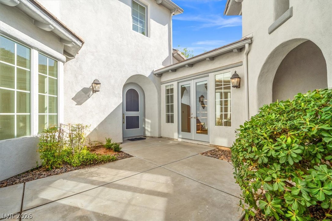
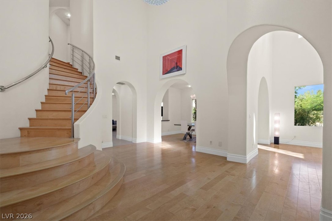
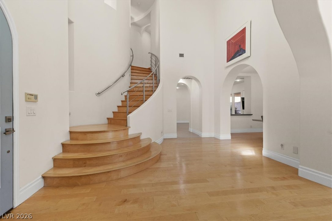
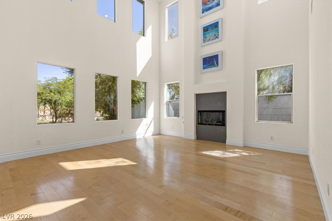
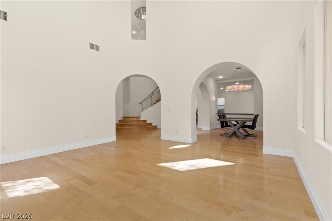
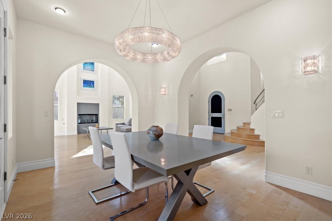
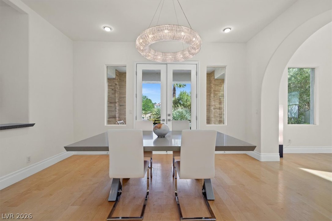
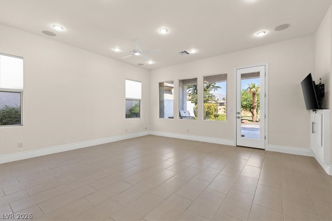
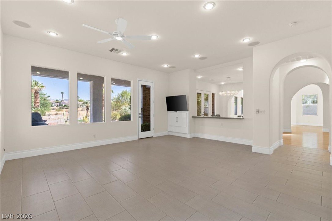
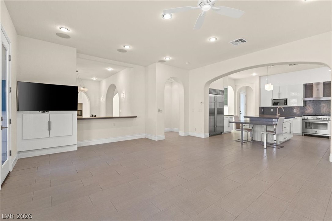
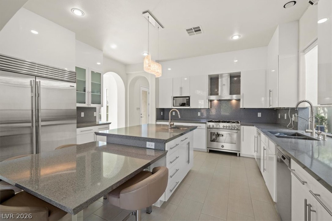
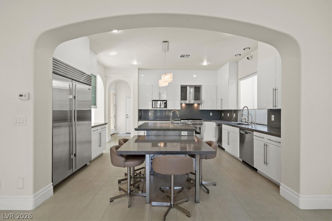
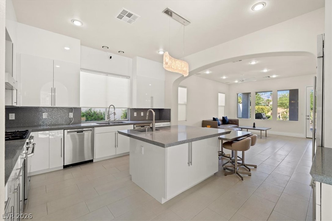
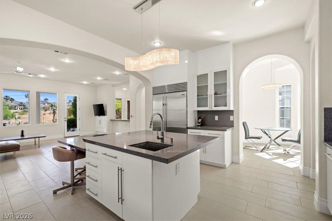
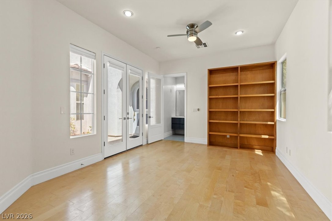
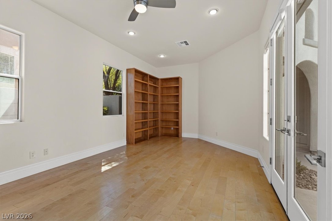
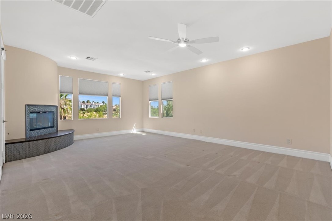
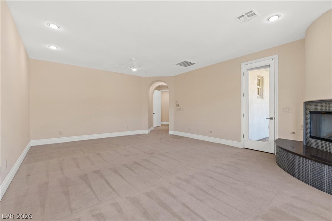
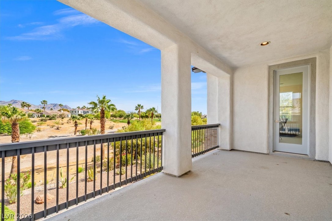
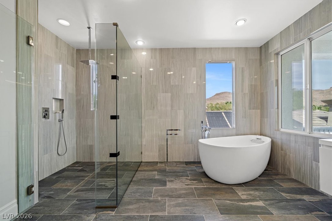
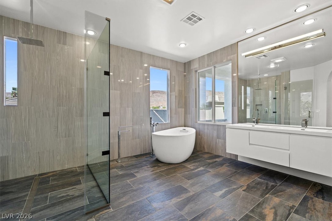
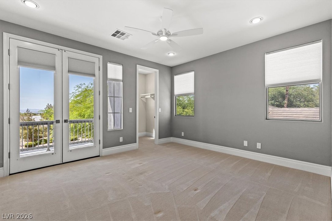
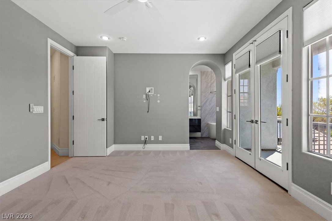
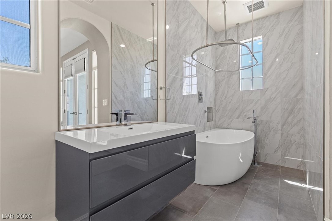
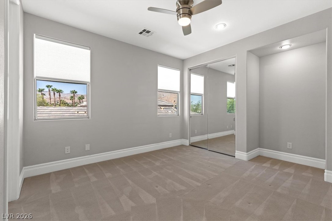
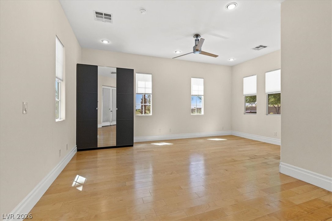
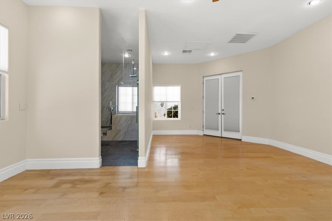
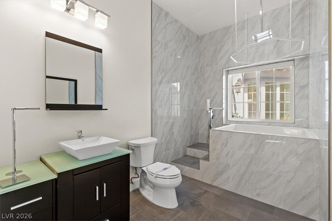
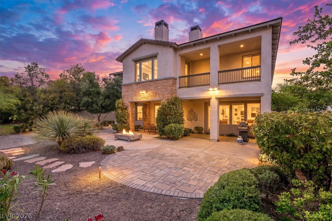
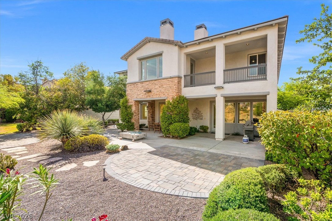
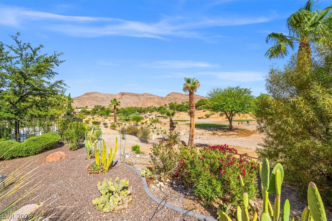
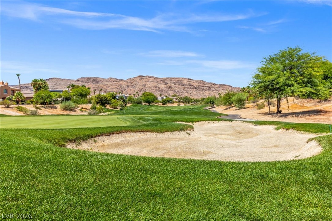
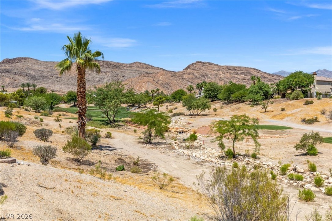
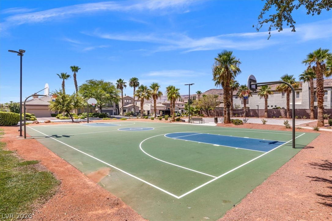
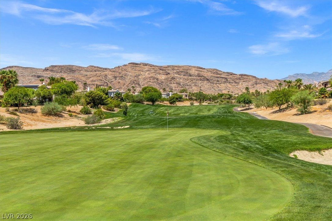
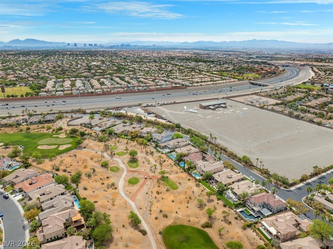
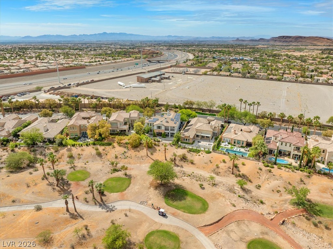
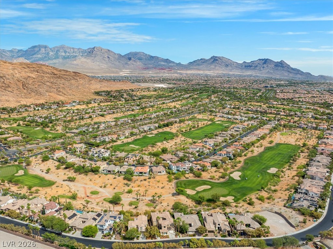
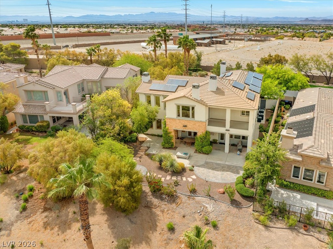
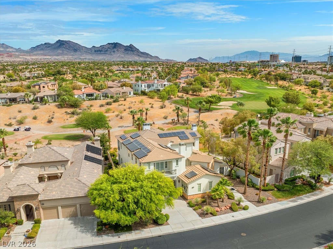
Experience Executive and Country Club living in this exquisitely redesigned luxury residence located within the prestigious guard-gated Red Rock Country Club. Perfectly positioned on a quiet, private street with no homes directly across, this exceptional property offers a rare combination of privacy, elegance, and conveniencejust minutes from the freeway, Downtown Summerlin, and Whole Foods. Designed to impress, this sophisticated home features four spacious bedrooms, each thoughtfully separated for maximum privacy, along with a secluded, expanded casita ideal for guests, multigenerational living, or a private office. A dramatic custom circular staircase serves as the home's architectural centerpiece, while soaring 20-foot ceilings create an extraordinary sense of openness throughout the main living area. Every detail has been carefully curated with premium finishes, including stunning floor-to-ceiling Italian striped marble bathrooms that showcase timeless craftsmanship and exceptional design. Designer lighting elevates the interior, highlighted by a spectacular Schonbek Refrax 13 curved crystal beaded chandelier that anchors the great room, complemented by two additional statement chandeliers. The chef's kitchen is appointed with top-tier appliances, including a Bertazzoni professional gas range with a matching hood, an oversized Sub-Zero refrigerator, and two Bosch dishwashersperfect for both everyday living and effortless entertaining. Two sets of Samsung washers and dryers provide added convenience for busy households.
Details
| MLS # | 2803003 |
|---|---|
| Listing Type | For Lease |
| Style | House |
| Status | Active |
| Year | 2001 |
| Days On Site | 61 |
| Listing Provided By | Real Property Management Peace | Thomas Patchin |
Features
| Bed(s) | 5 |
|---|---|
| Bath(s) | 5 Total |
| SQ Feet | 3,601 |
| Garage | 2 |
| Story(s) | 2 |
| Zoning | Single Family |
| Acreage | 0.24 |
Interior
| Cooling | Central Air, Electric |
|---|---|
| Heating | Central, Gas |
| Heating Yes / No | Yes |
| Cooling Yes / No | Yes |
| Interior Features | Bedroom On Main Level, Ceiling Fans, Window Treatments |
| Furnished | Unfurnished |
| Appliances | Dryer, Dishwasher, Disposal, Gas Oven, Gas Range, Microwave, Refrigerator, Washer Dryer, Washer Dryer All In One, Washer |
| Fireplaces Total | 2 |
| Fireplace Yes / No | Yes |
Exterior
| Roof | Tile |
|---|---|
| Construction Materials | Frame, Stucco |
| Fencing | None |
Parking
| Parking Features | Garage, Private |
|---|---|
| Garage Yes / No | Yes |
Utilities
| Utilities | Cable Available |
|---|
Location
| Senior Community Yes / No | No |
|---|
Other
| List Aor | Greater Las Vegas Association Of Realtors Inc |
|---|
Area Information
| State | NV |
|---|---|
| County | Clark |
| City | Las Vegas |
| Zip Code | 89135 |
| Community Name | Red Rock Cntry Club At Summerlin |
| Listing VS Median (in Red Rock Cntry Club At Summerlin) | |
Price: $6,345 low | high Med: $2,275,000 sqft: 3,601 low | high Med: 3,579 $ / sqft: $2 low | high Med: $636 On site: 61 low | high Med: 63 | |
Market Activity 89135
Request a showing
Request a showing
Contact
Learn More About This Property

| State | NV |
|---|---|
| County | Clark |
| City | Las Vegas |
| Zip Code | 89135 |
| Community Name | Red Rock Cntry Club At Summerlin |
| Listing VS Median (in Red Rock Cntry Club At Summerlin) | |
Price: $6,345 low | high Med: $2,275,000 sqft: 3,601 low | high Med: 3,579 $ / sqft: $2 low | high Med: $636 On site: 61 low | high Med: 63 | |