
 Price Reduced Listing
$1,529 $8 est/mo Sourced by Back At You
3125 North Buffalo Drive 2104,Las Vegas, NV 89128
Las Vegas, NV 89128
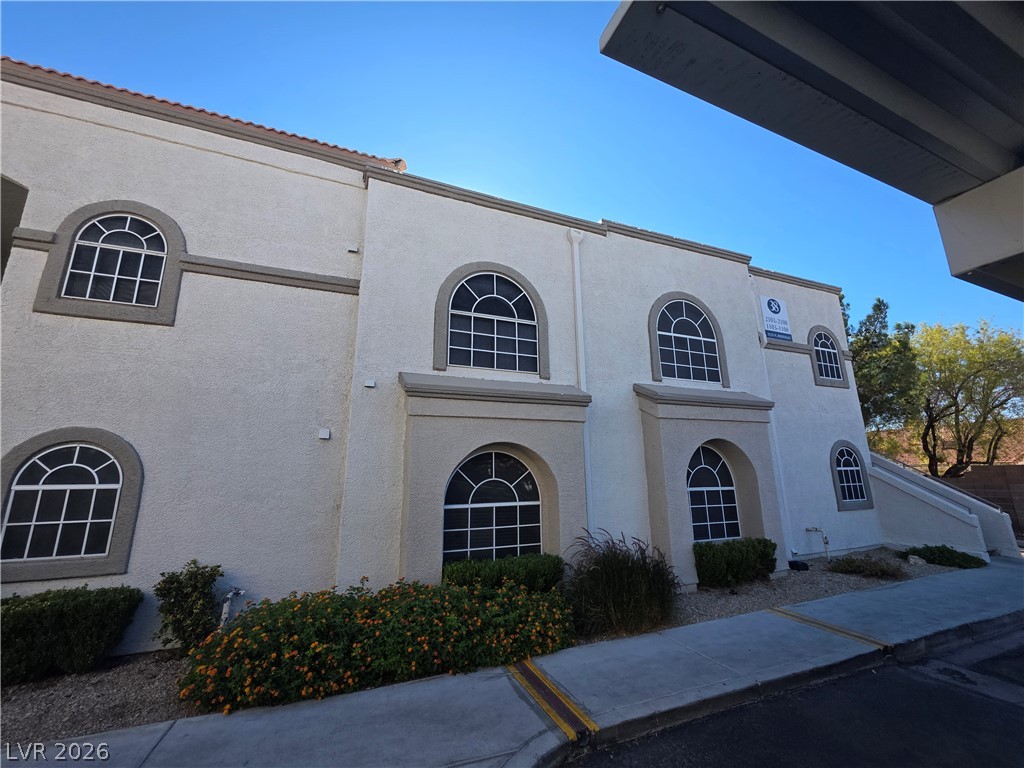
Striking stucco exterior features arched multi-pane windows and tidy perimeter landscaping.
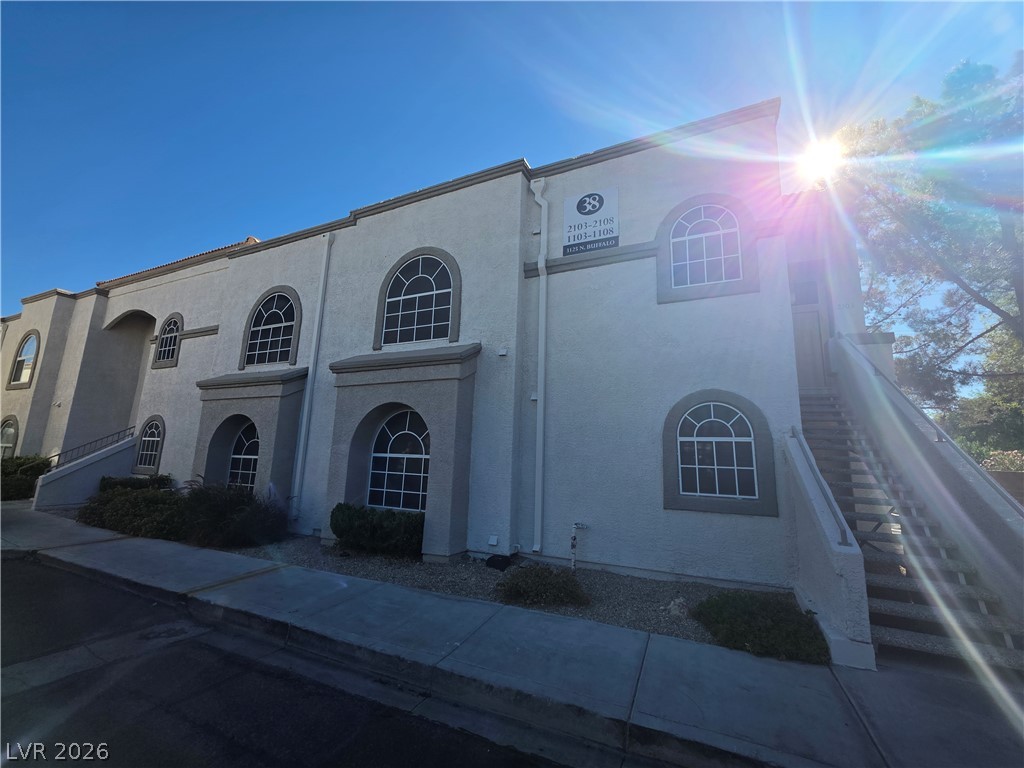
Stately arched windows and classic stucco detailing define this multi-level residential exterior.
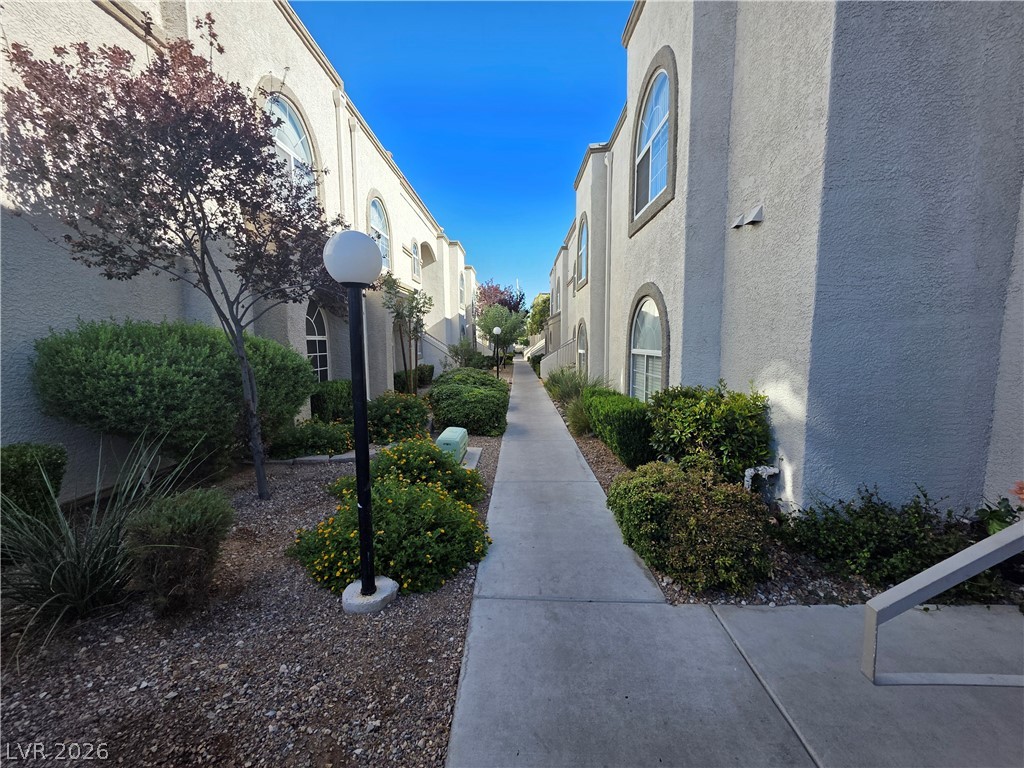
A paved concrete walkway guides the way past tidy landscaping and stucco facades.
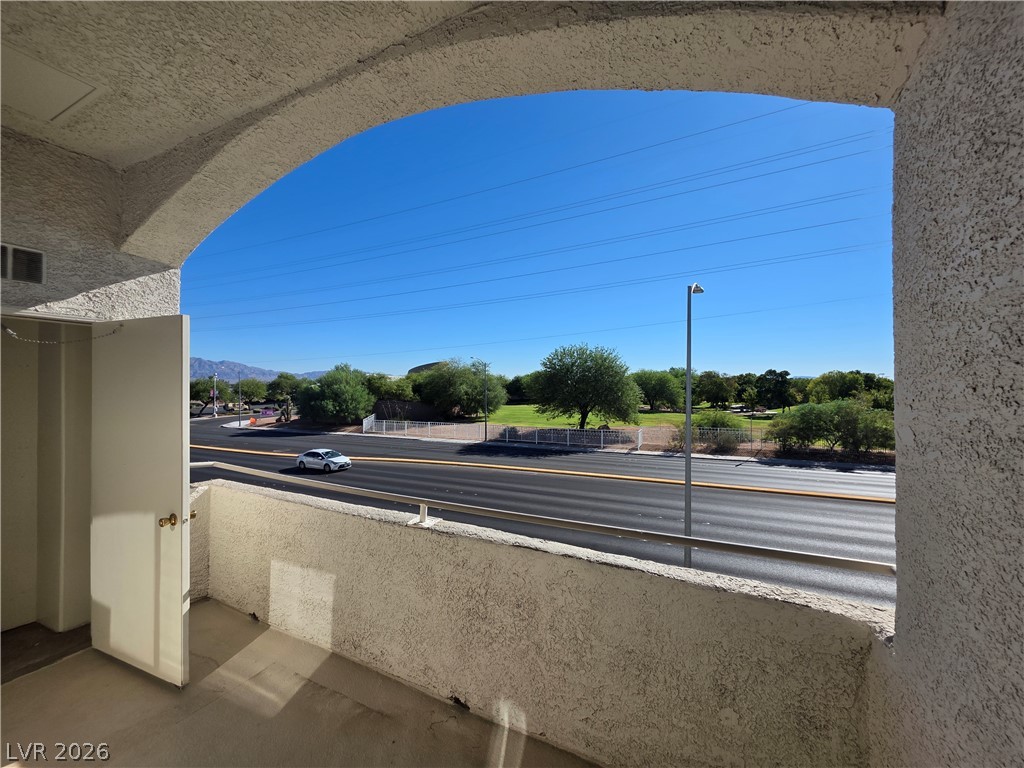
An arched stucco opening framing open neighborhood views from the concrete balcony.

An outdoor utility closet opens onto a concrete balcony overlooking the street.
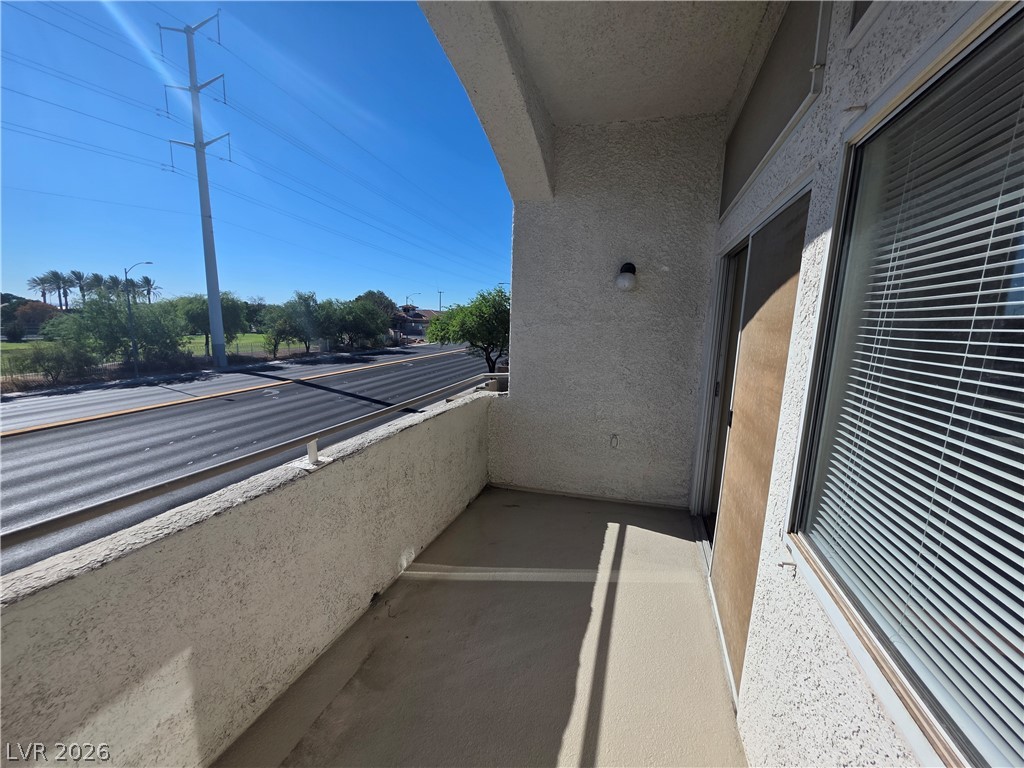
An covered private balcony features durable concrete flooring and textured stucco walls.
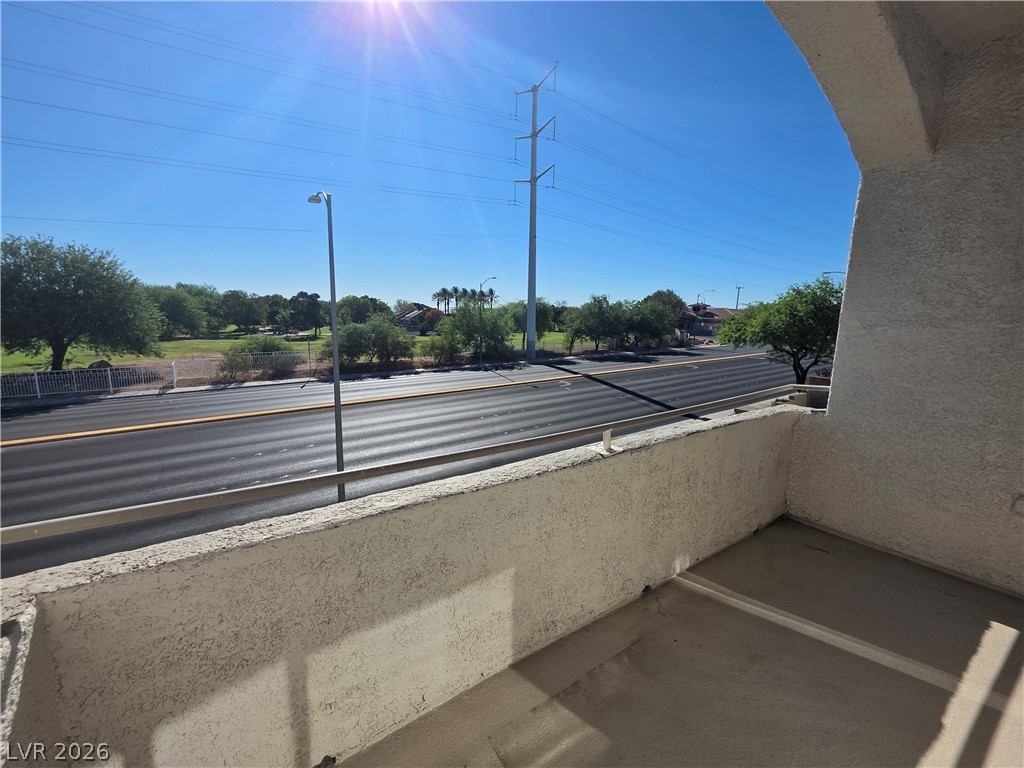
Sunlight streams across a private balcony overlooking neighborhood trees and open sky.

Lush desert landscaping lines the property boundary next to the street.

Lush desert landscaping lines the property boundary next to the street.
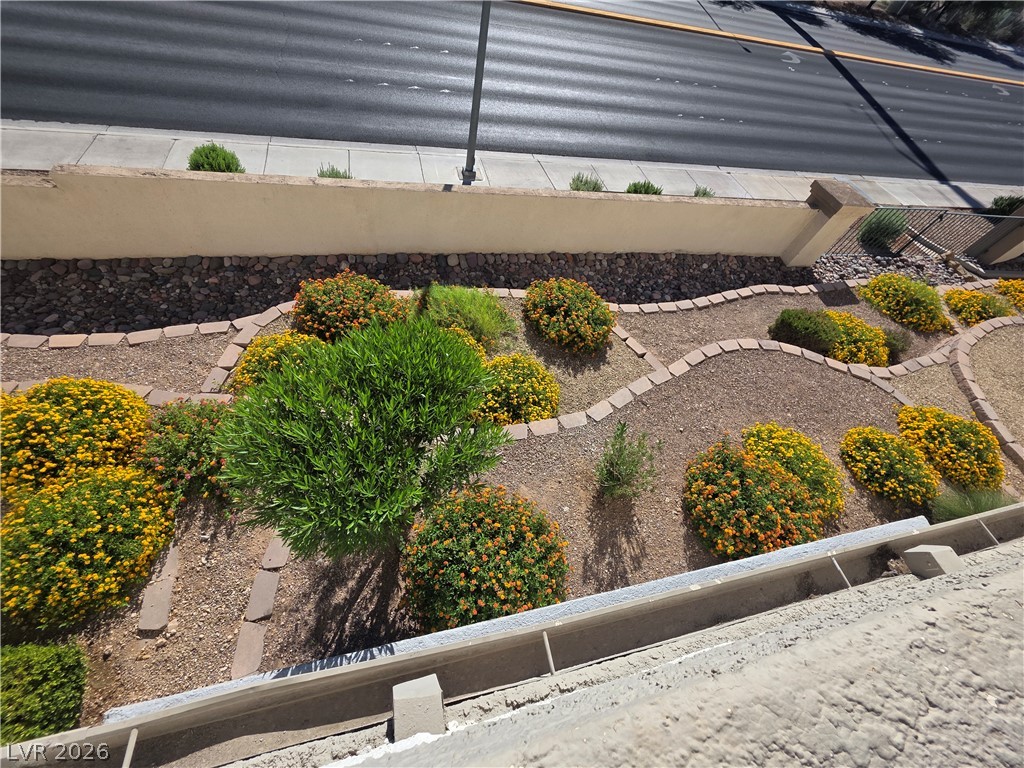
Layered garden beds feature desert plantings and structured stone borders.
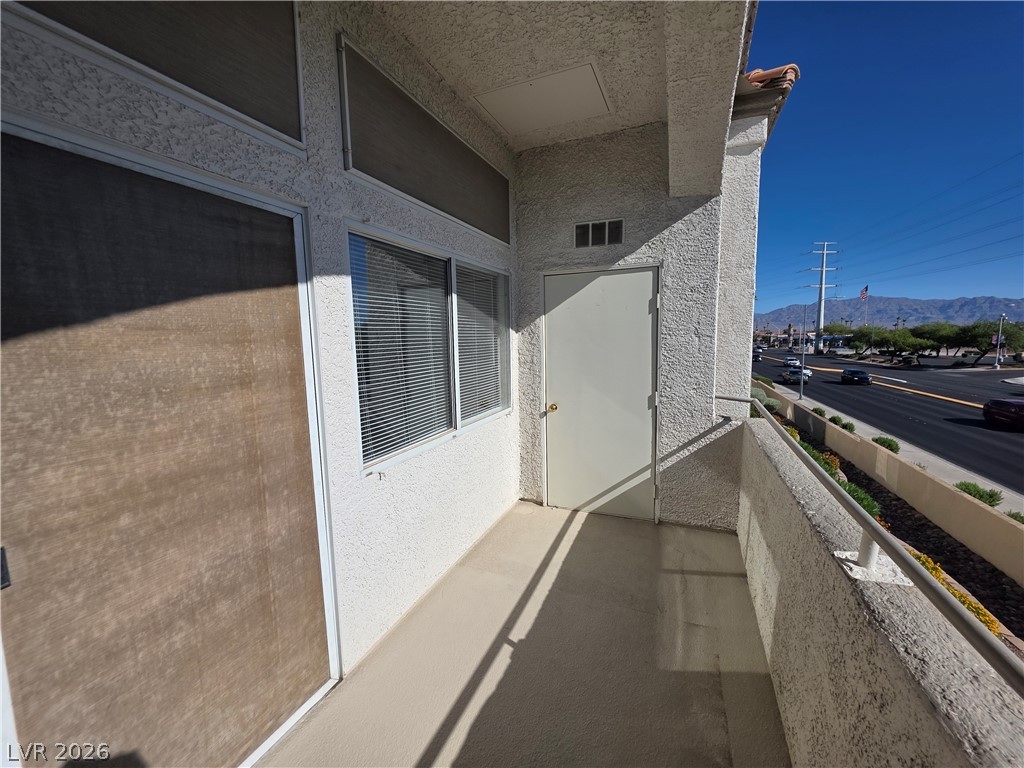
An elevated private balcony provides clear views extending toward the distant mountains.
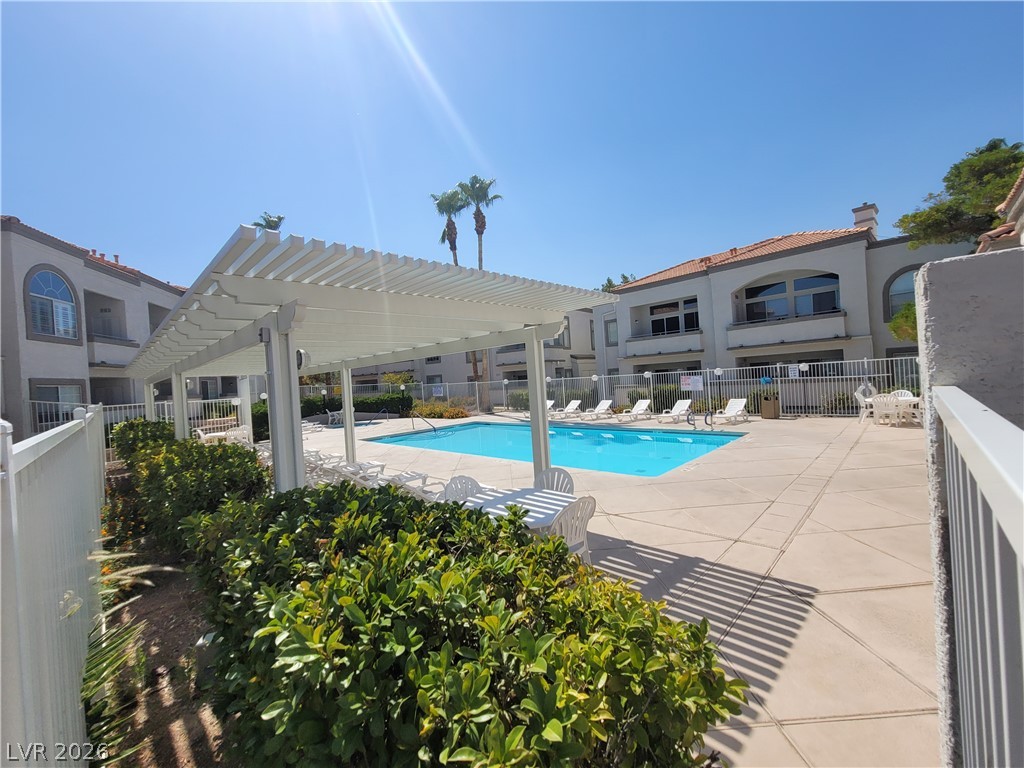
Sun-drenched community pool courtyard features structured pergola shade and clean concrete decking.
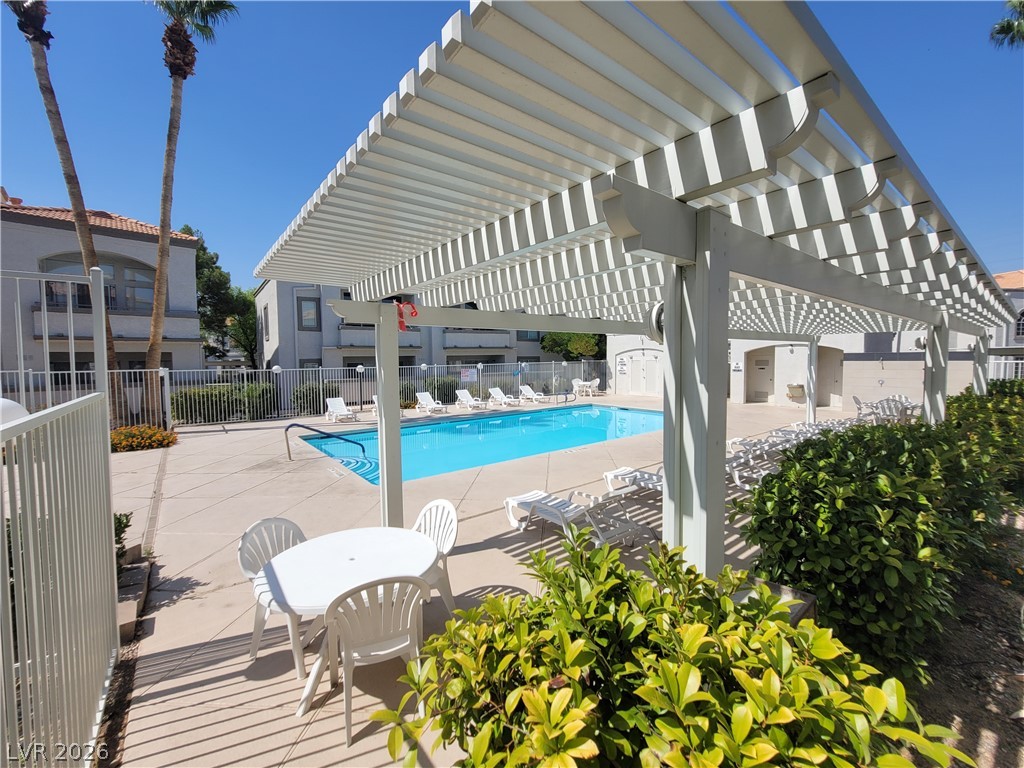
Shaded lounge areas border a sparkling swimming pool under clear blue skies.
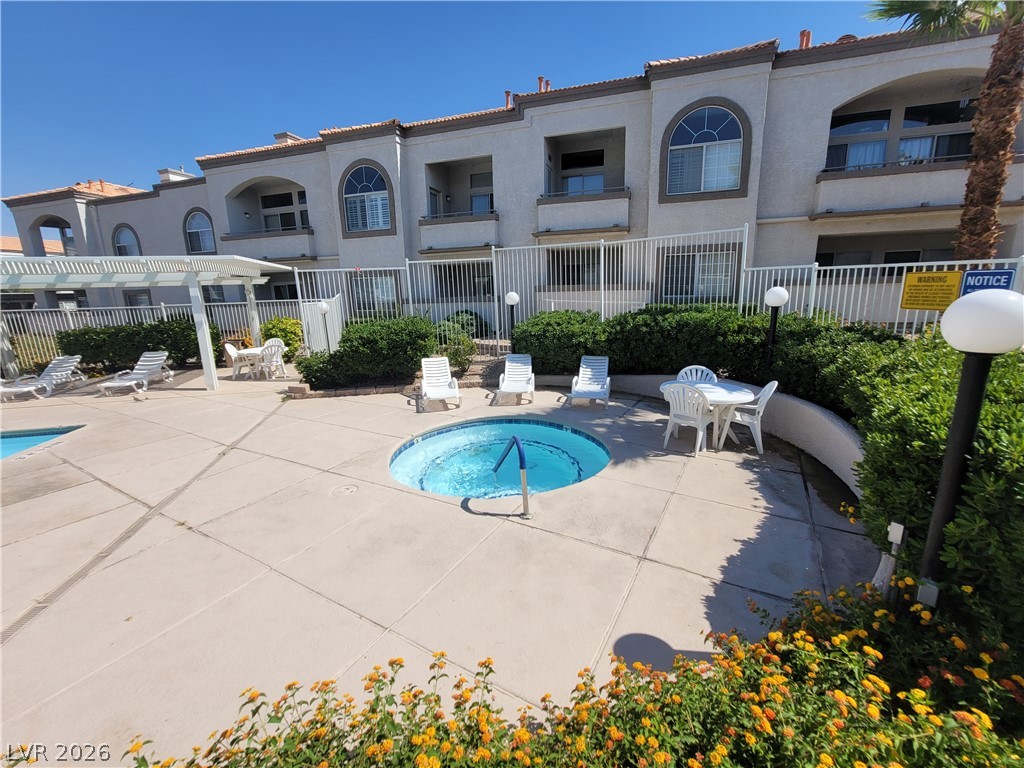
An inviting outdoor spa sits nestled within a beautifully landscaped patio area.
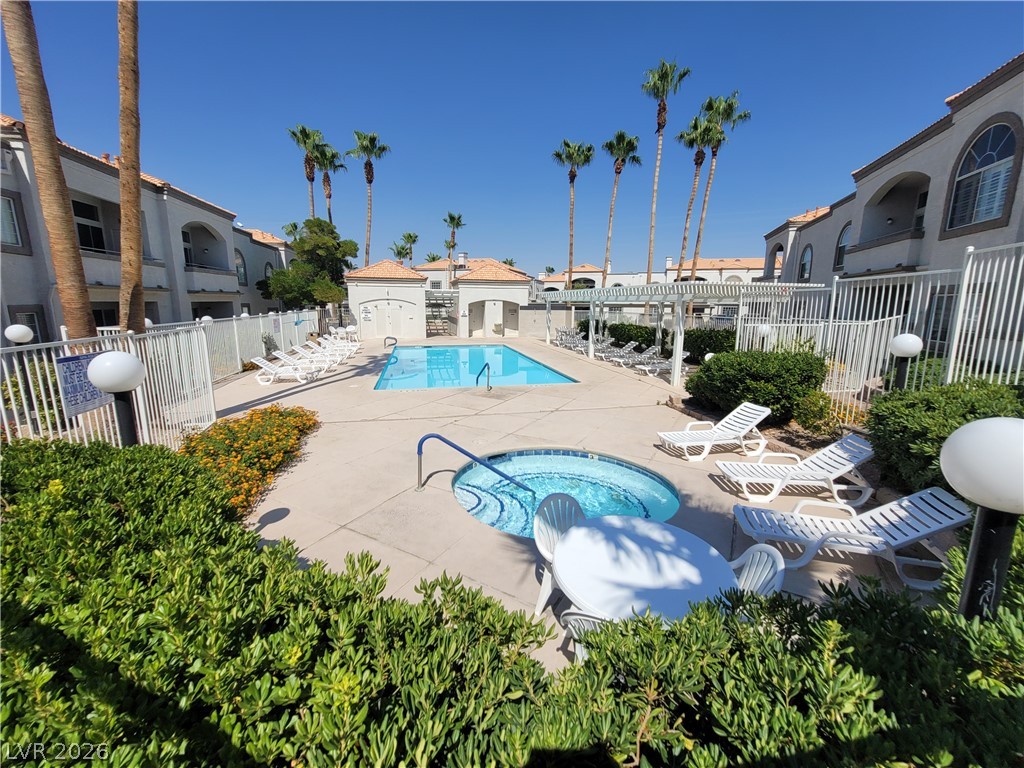
A sparkling community swimming pool and spa are surrounded by towering palm trees.
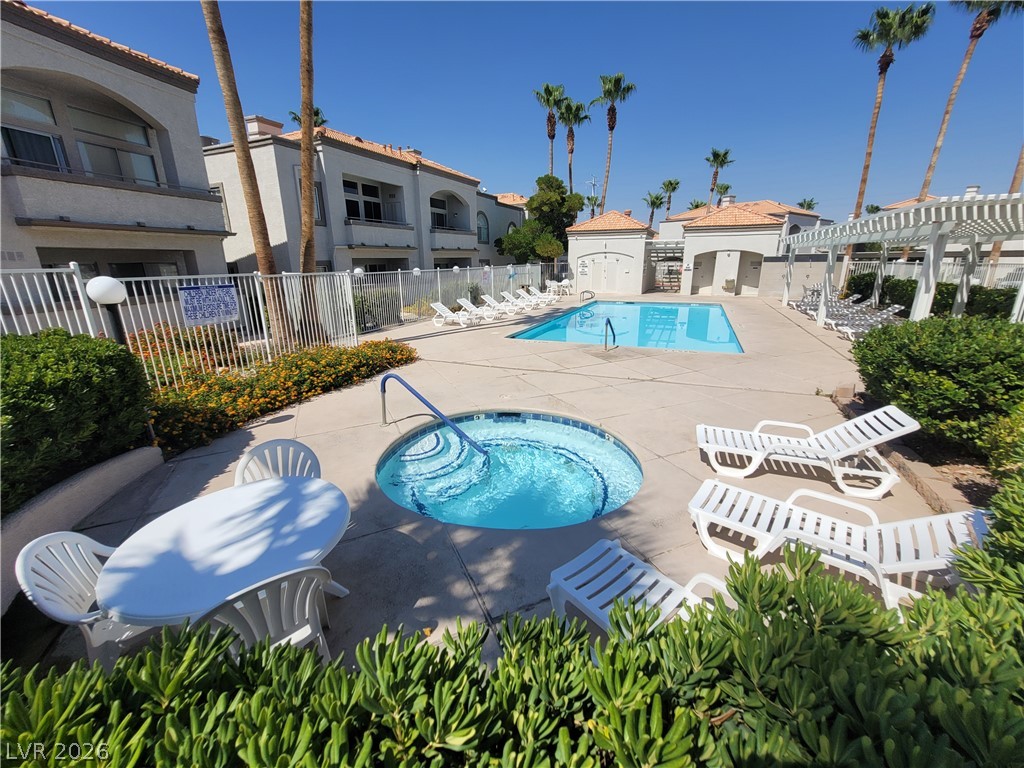
An inviting swimming pool and separate in-ground spa are surrounded by a spacious concrete patio.
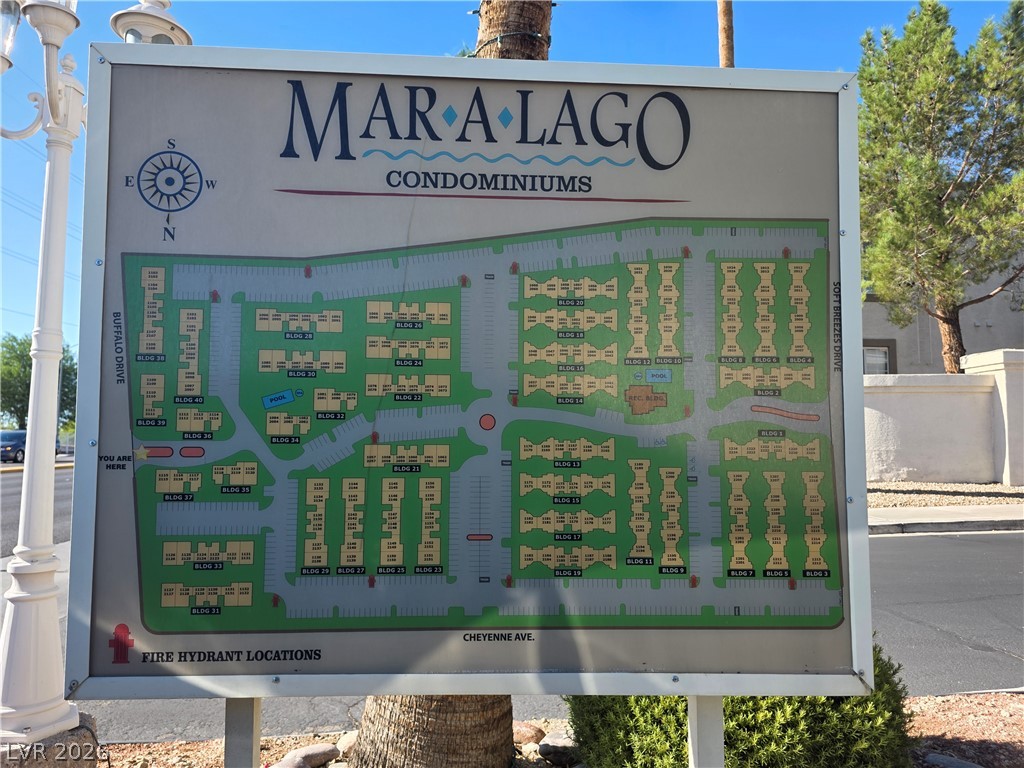
A clear map showcases the layout and building locations within the condominium community.
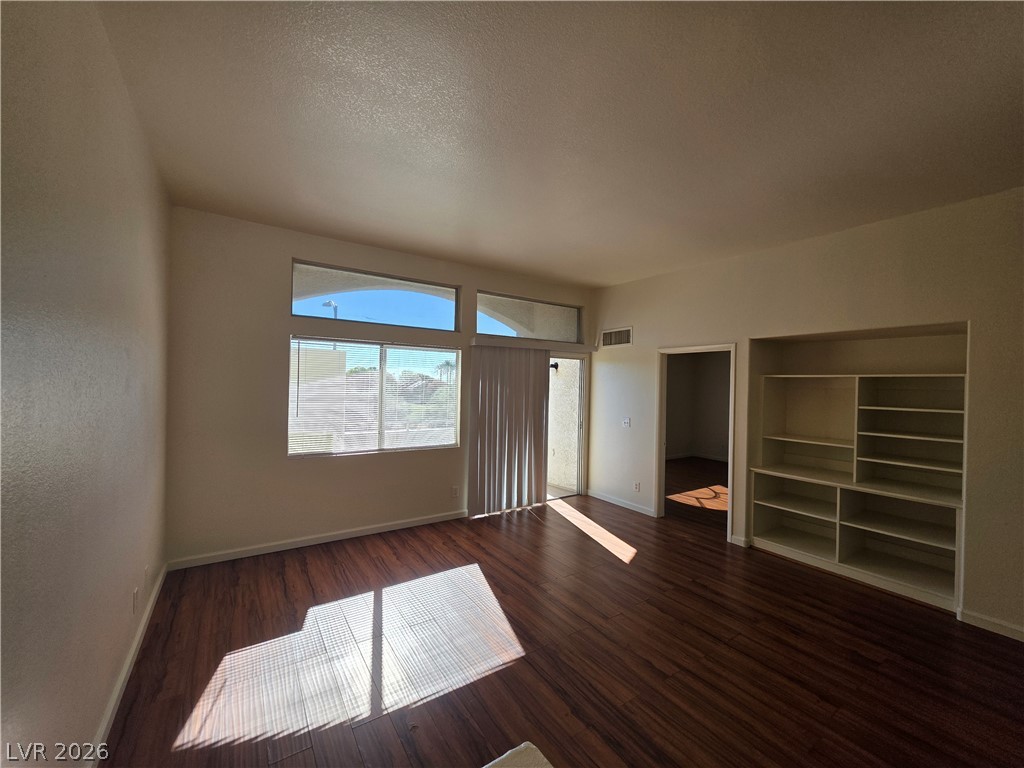
Rich wood flooring pairs with integrated shelving under towering ceilings and abundant natural light.
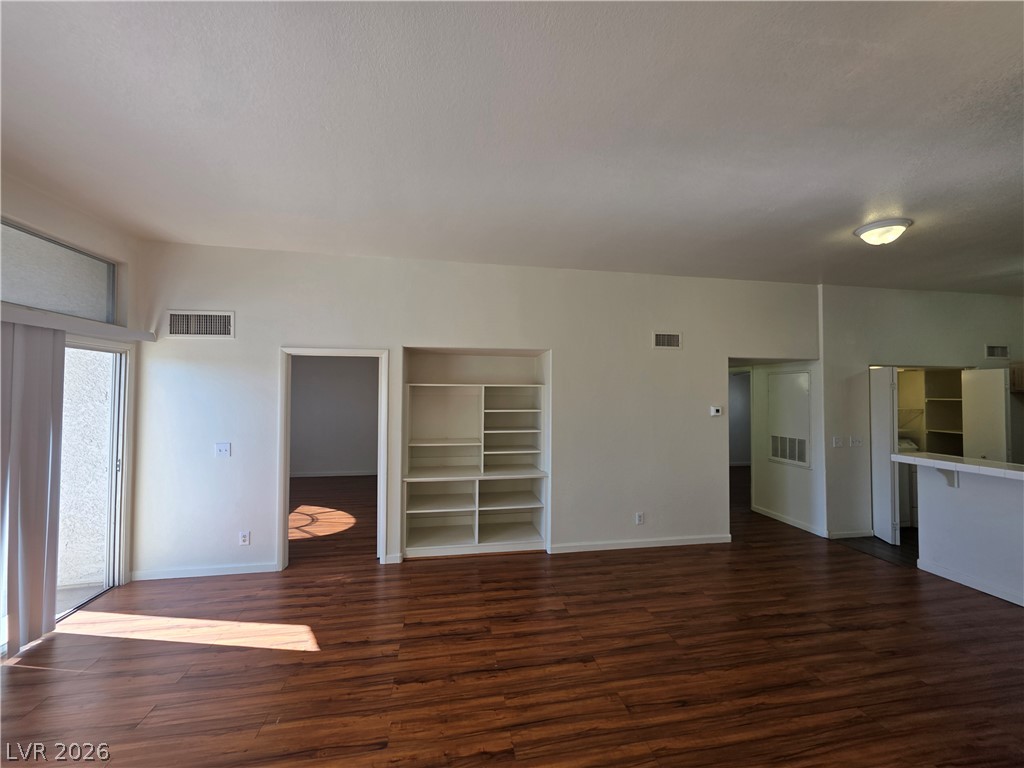
Gleaming wood floors anchor this open living area featuring custom built-in shelving.
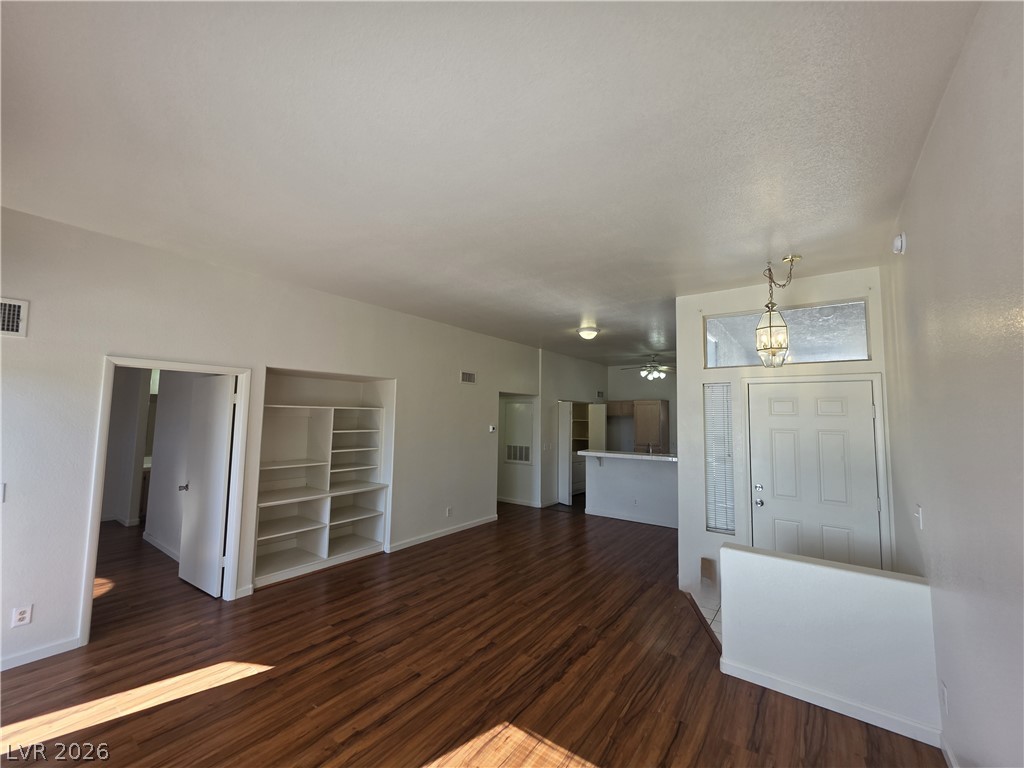
Gleaming wood floors anchor a wide-open floorplan entry featuring built-in bookcases.
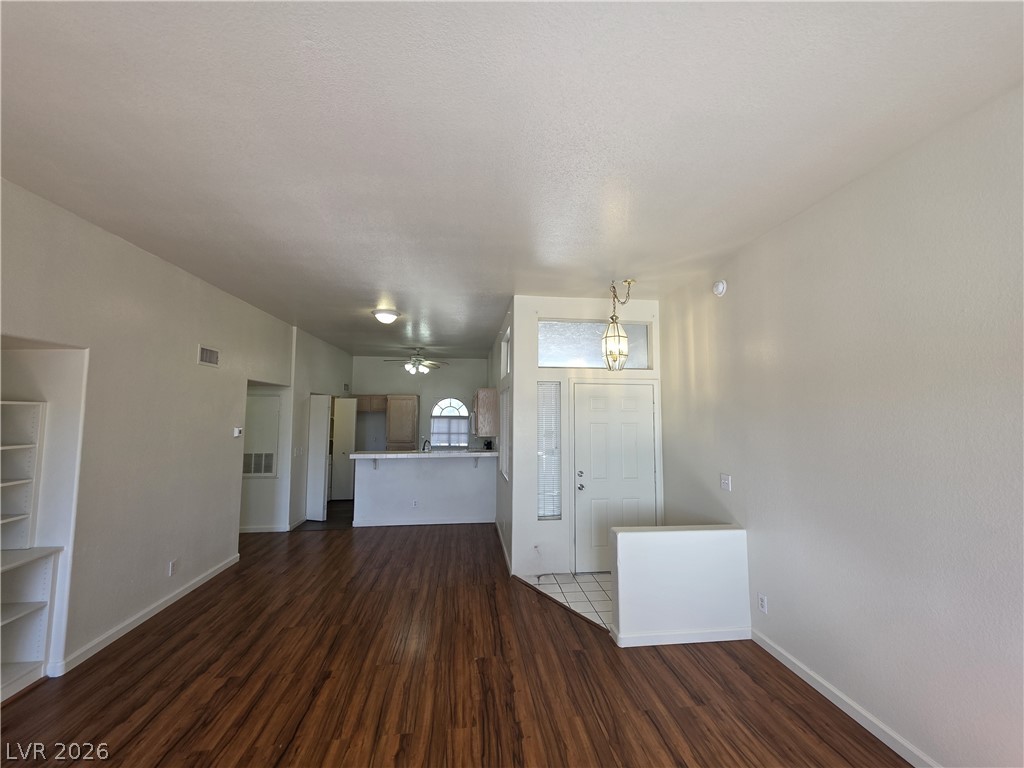
Rich wood-inspired flooring anchors this open living space connected directly to the kitchen.
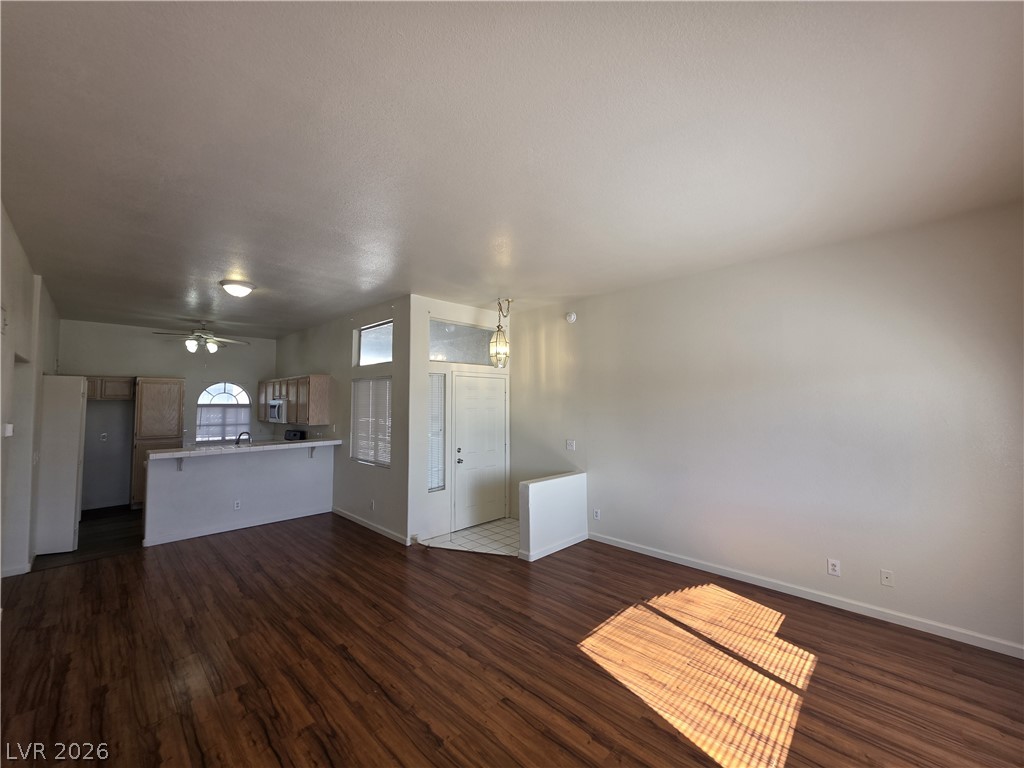
Rich wood flooring runs seamlessly across this welcoming open layout.
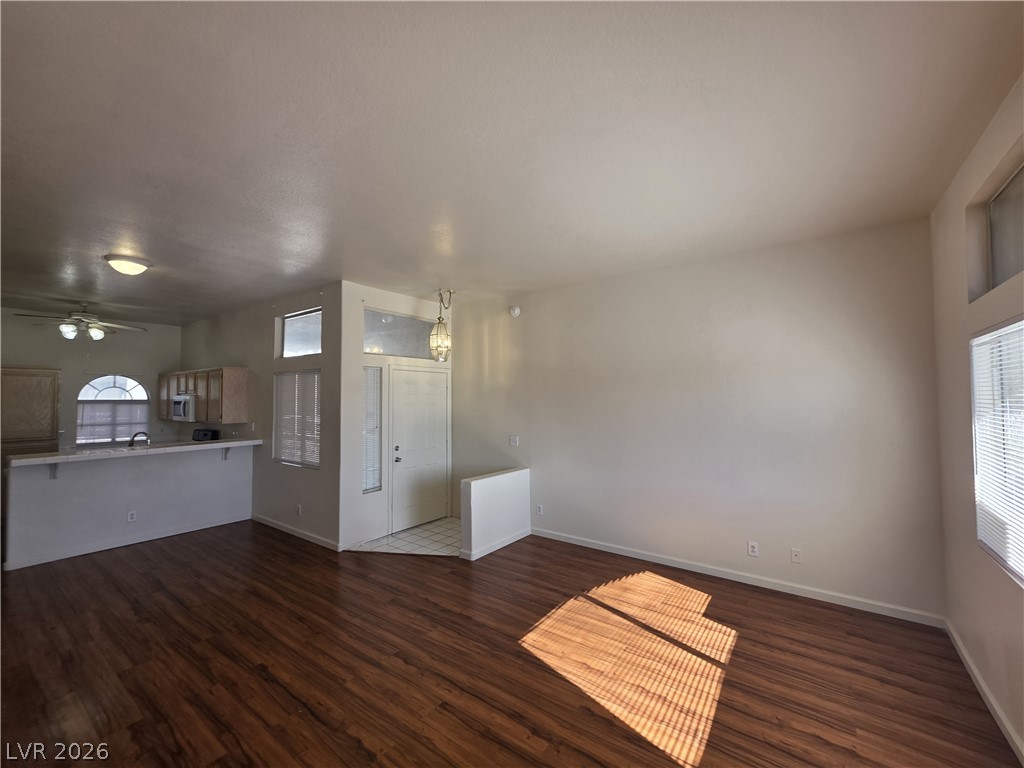
Rich hardwood flooring anchors this open living space adjacent to the kitchen and foyer.
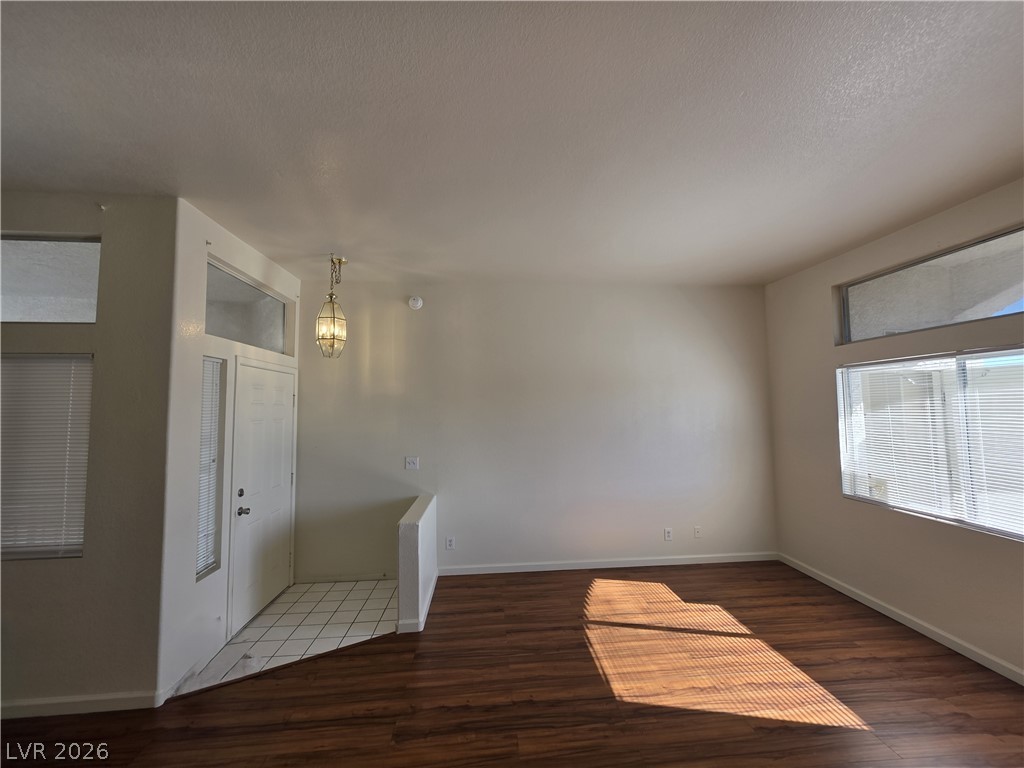
Gleaming hardwood floors and a tiled entryway welcome you into this light-filled room.
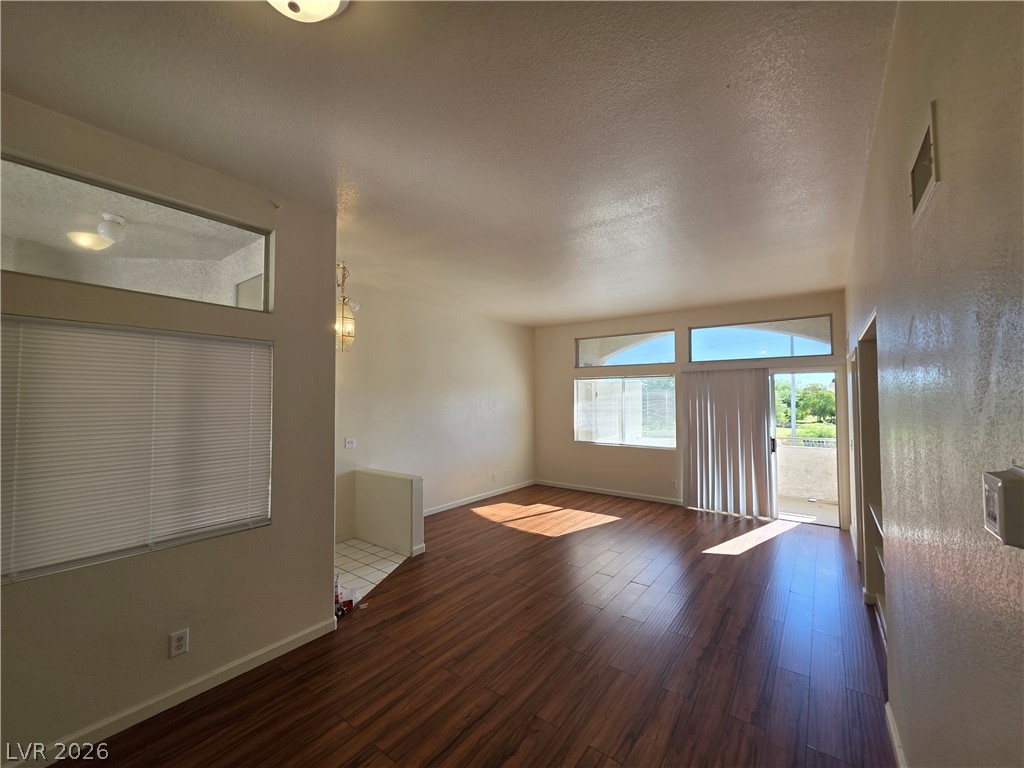
Rich wood-plank flooring runs throughout an open living area equipped with a sliding glass door.
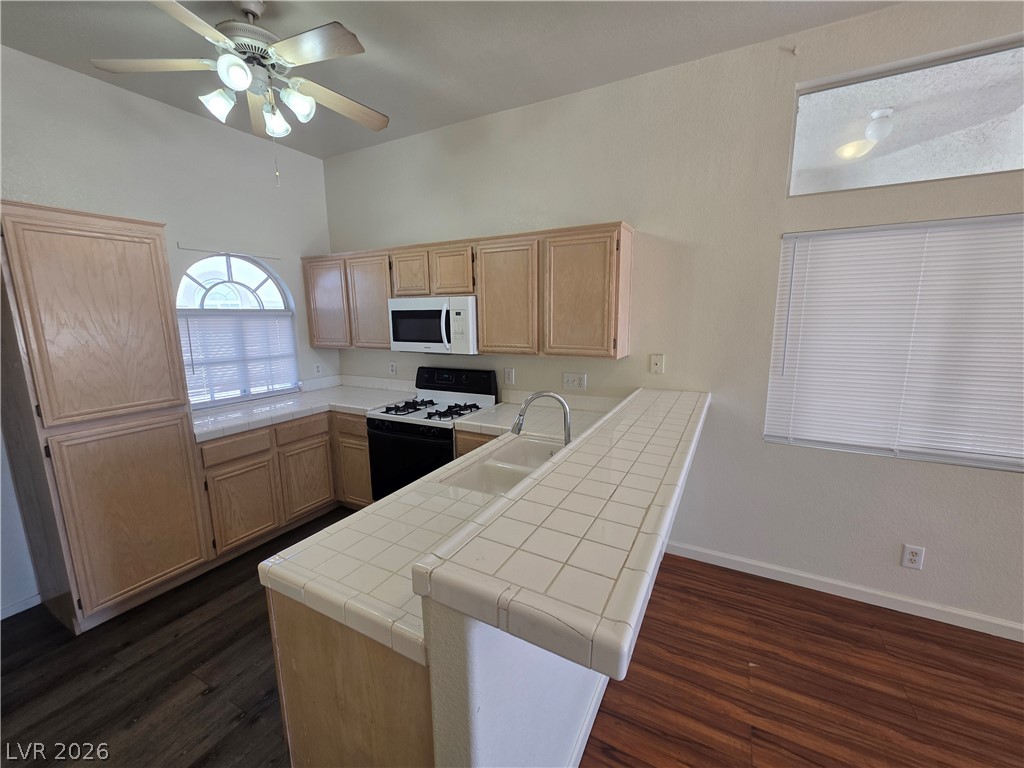
Gleaming tile countertops and a multi-level breakfast bar anchor this functional cooking space.
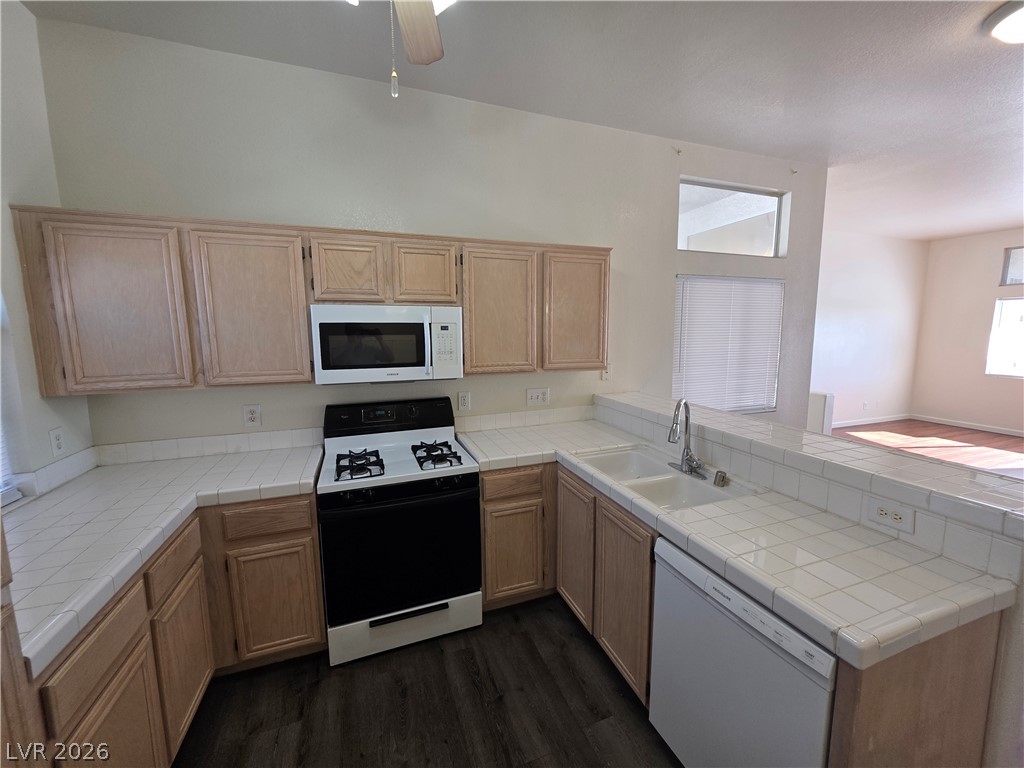
Classic tile countertops and wood cabinetry define this functional kitchen workspace.
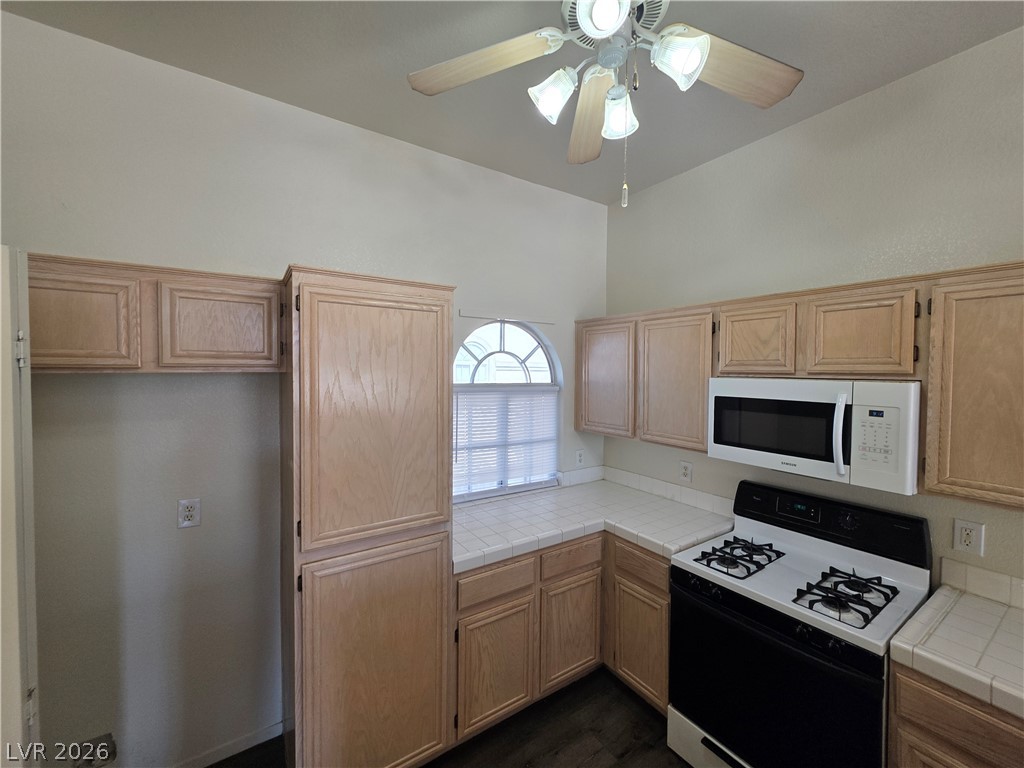
Ample wooden cabinetry and tile countertops frame this functional cooking space.
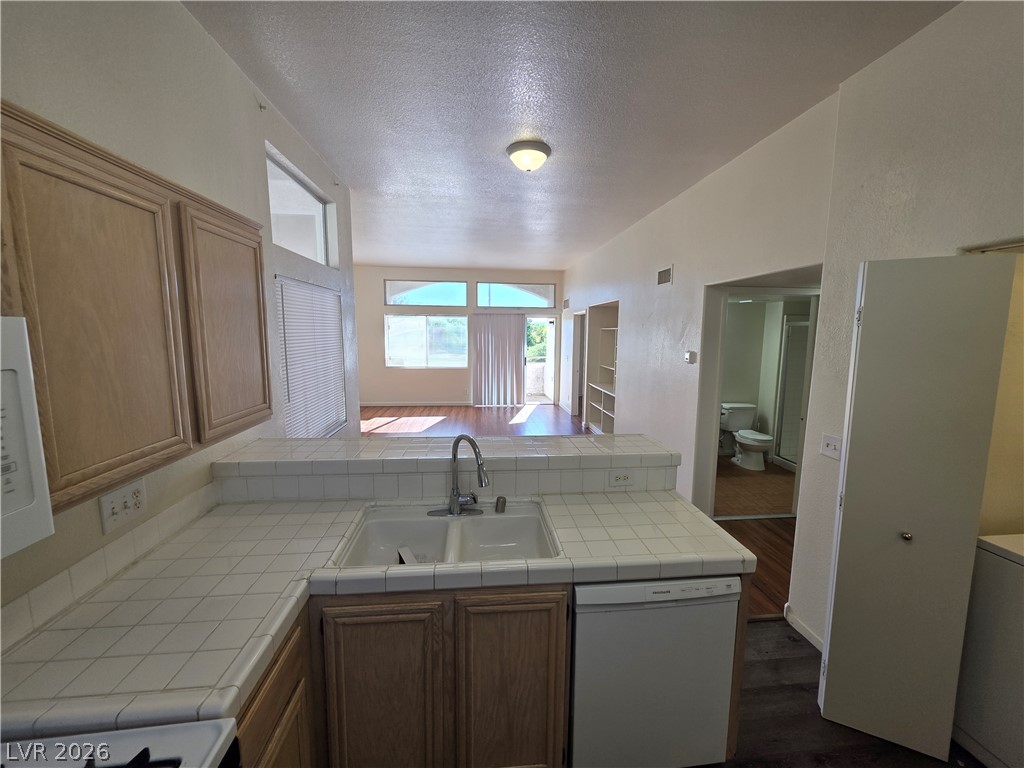
An open view from the tiled kitchen counter reveals the bright living spaces beyond.
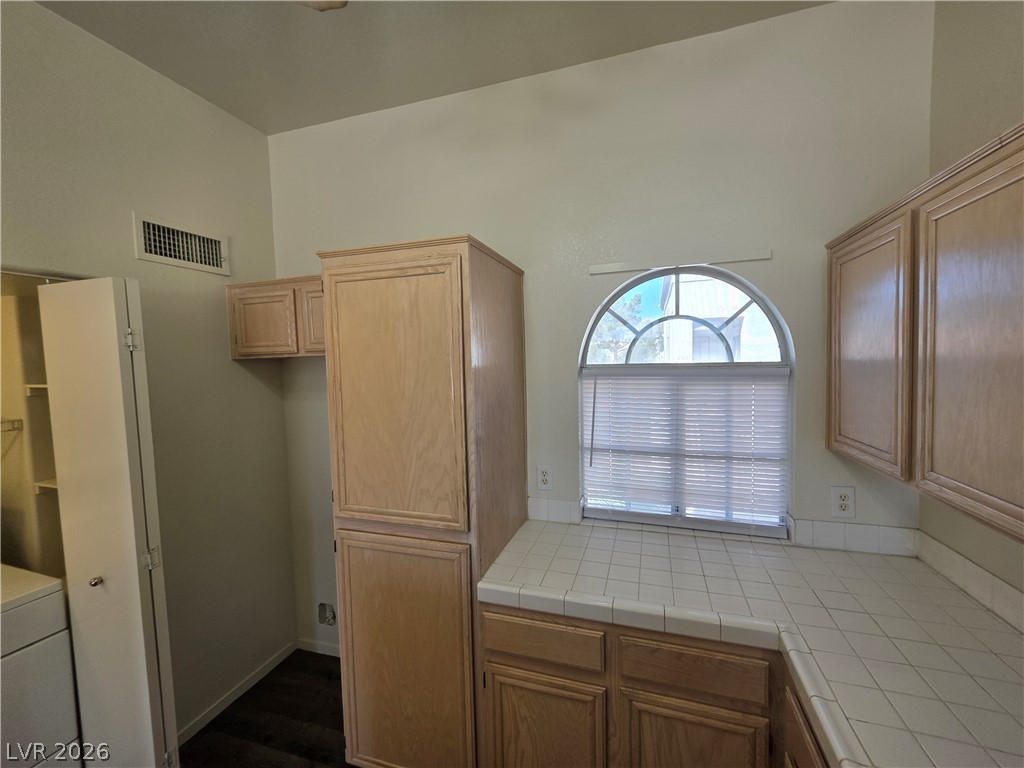
High ceilings and an arched window highlight this kitchen space featuring classic tile countertops.
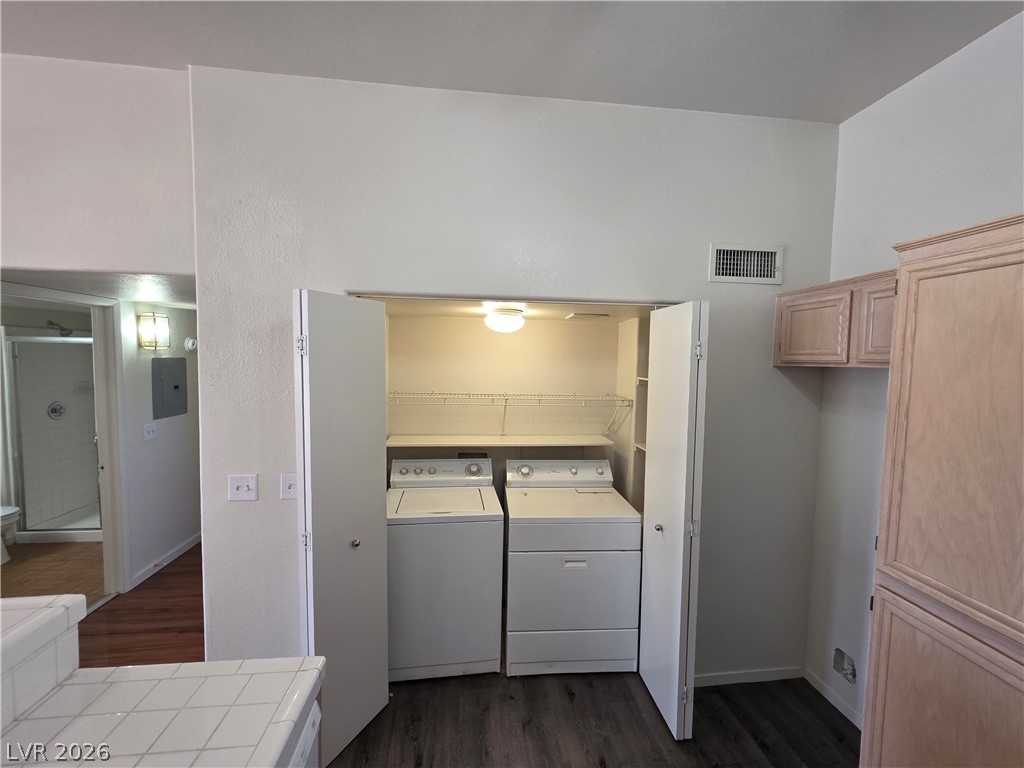
Functional laundry closet features bifold doors and built-in wire shelving above the appliances.
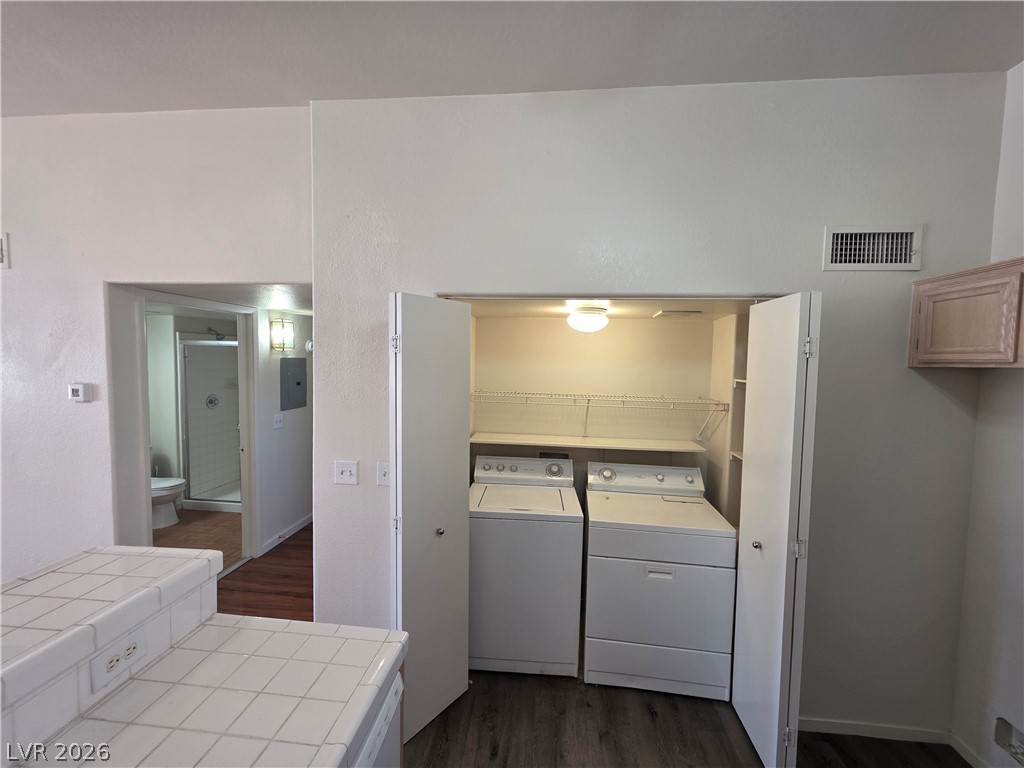
An integrated laundry closet features overhead shelving and adjacent tiled surfaces.
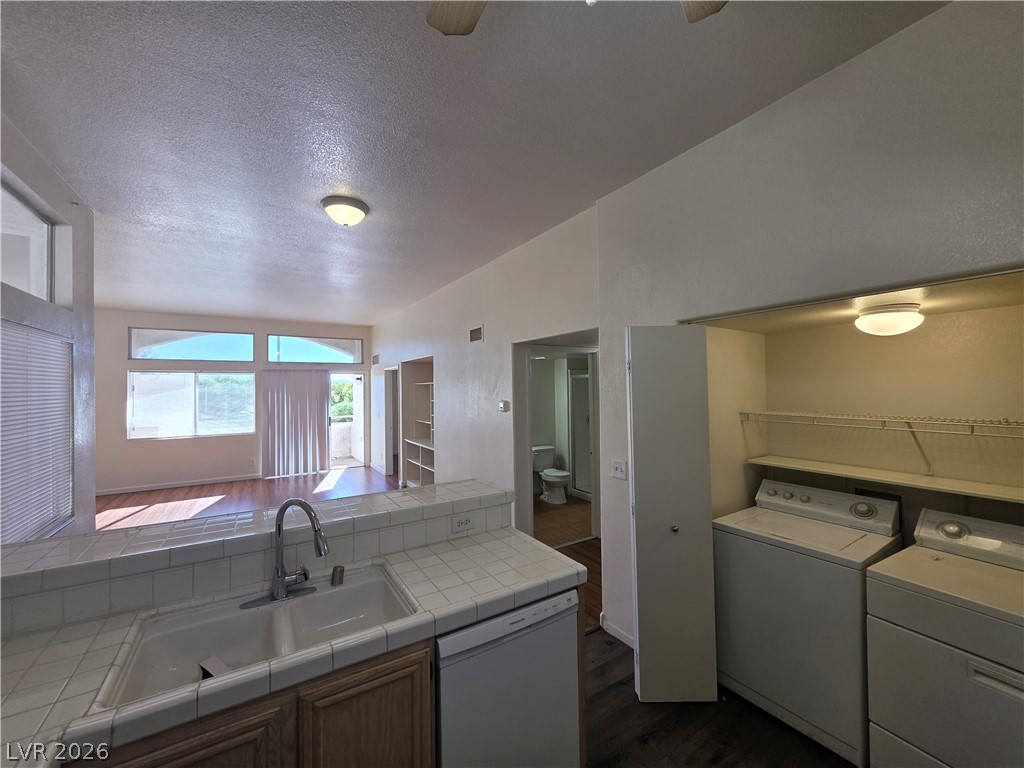
An open layout connects the tiled kitchen workspace directly to the laundry area.
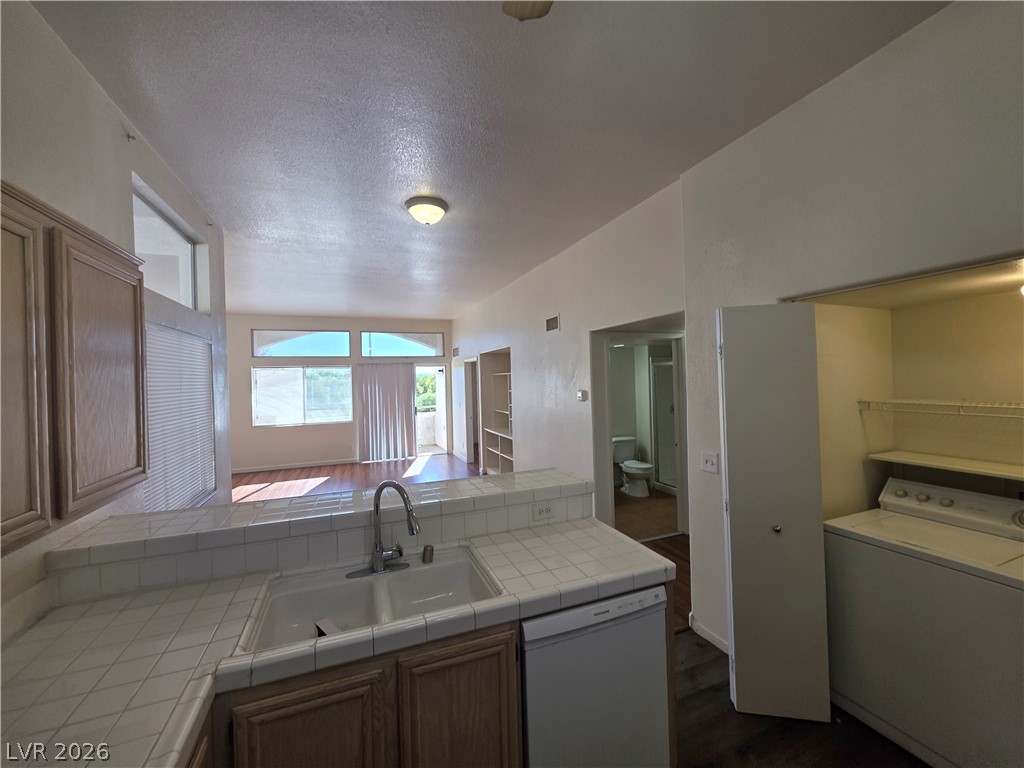
An open view from the tile-counter kitchen looks across the main living space.
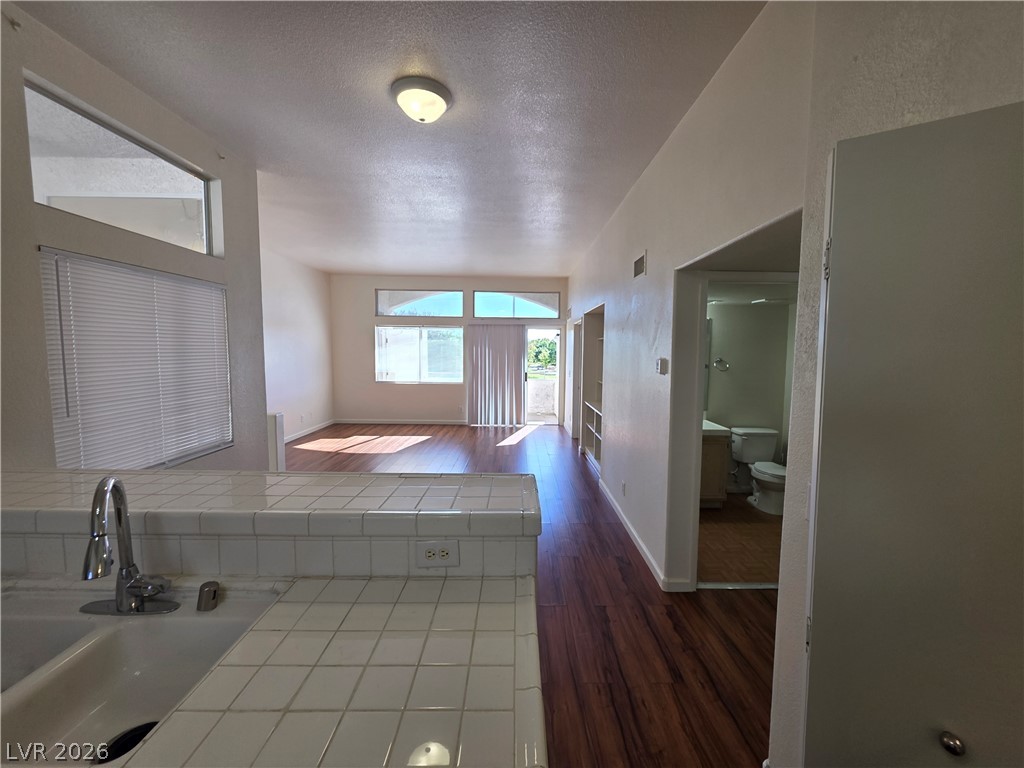
Gleaming wood floors connect the open living spaces under towering high ceilings.
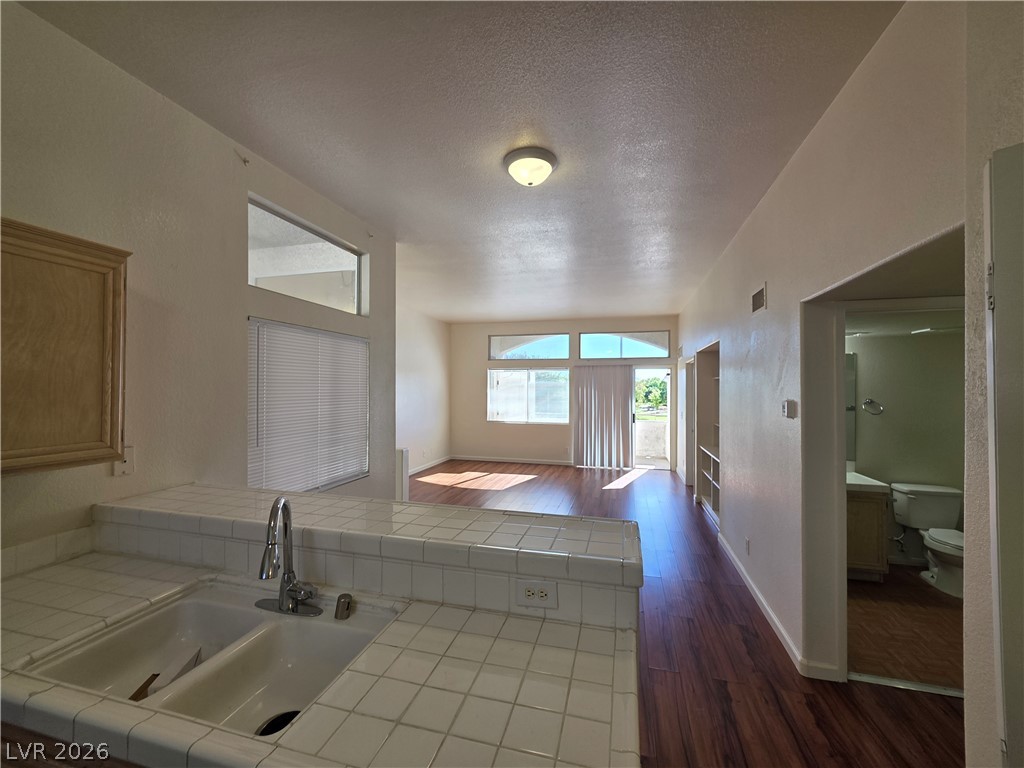
Rich wood-toned flooring flows seamlessly through this open layout accented by high ceilings.
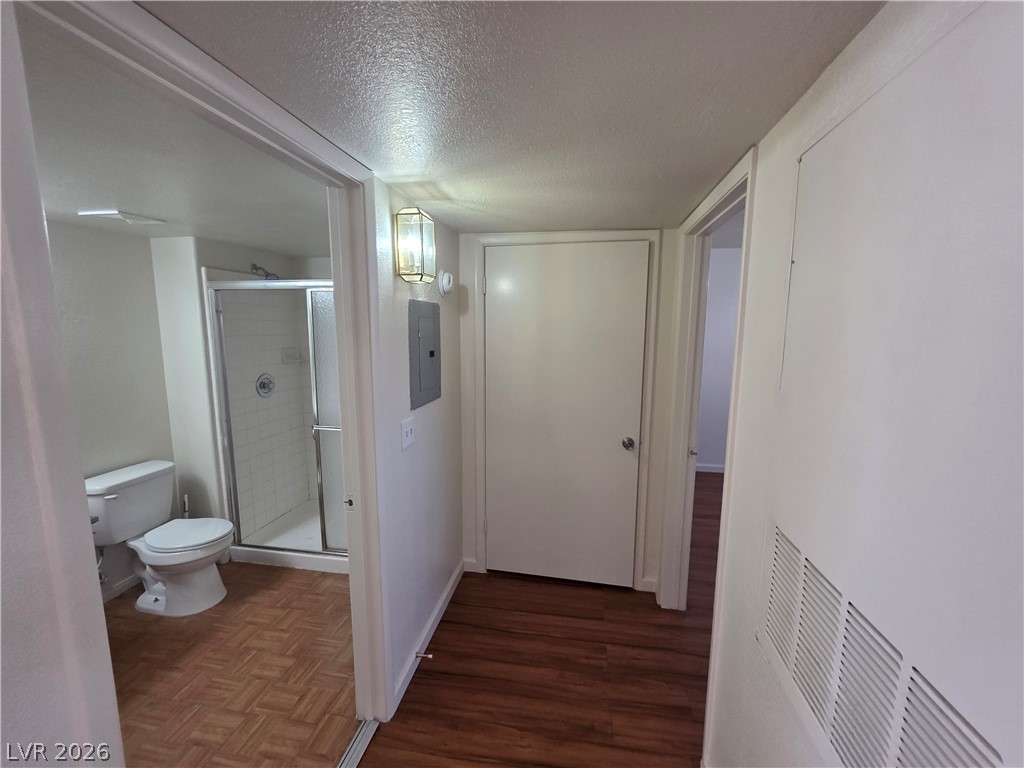
Gleaming wood-style flooring runs from the hallway into an adjacent bathroom with a glass-enclosed shower.

Rich wood-inspired flooring connects the hallway seamlessly to the adjacent bathroom space.
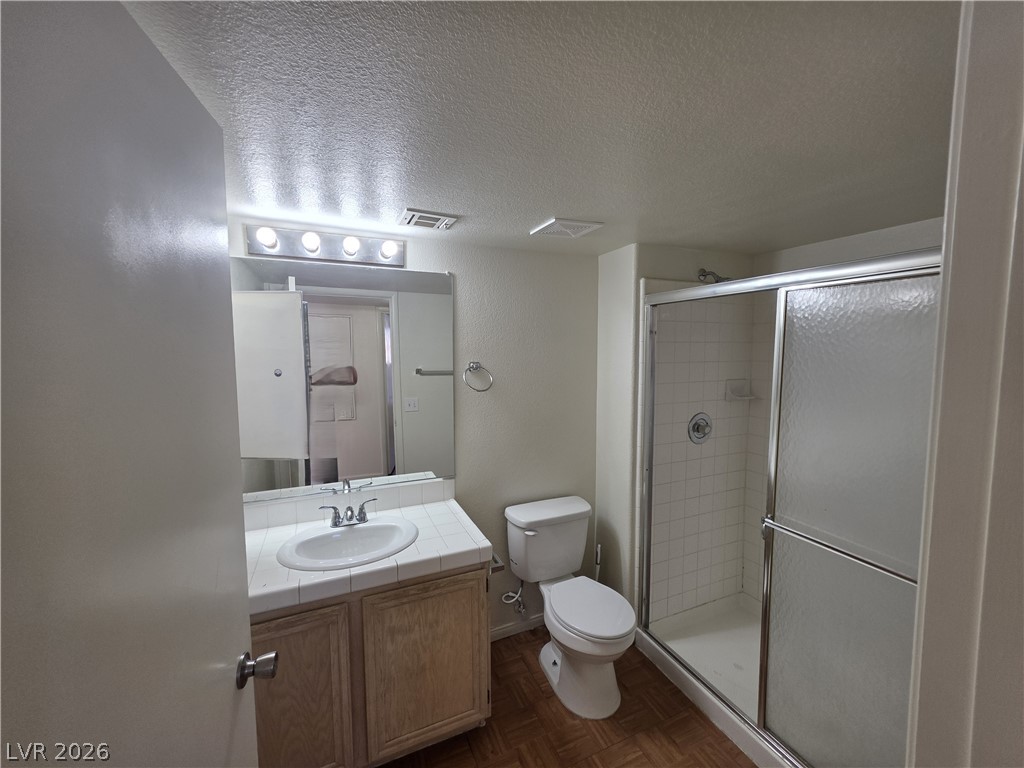
A classic tiled vanity pairs with a glass-enclosed shower stall in this functional bathroom.
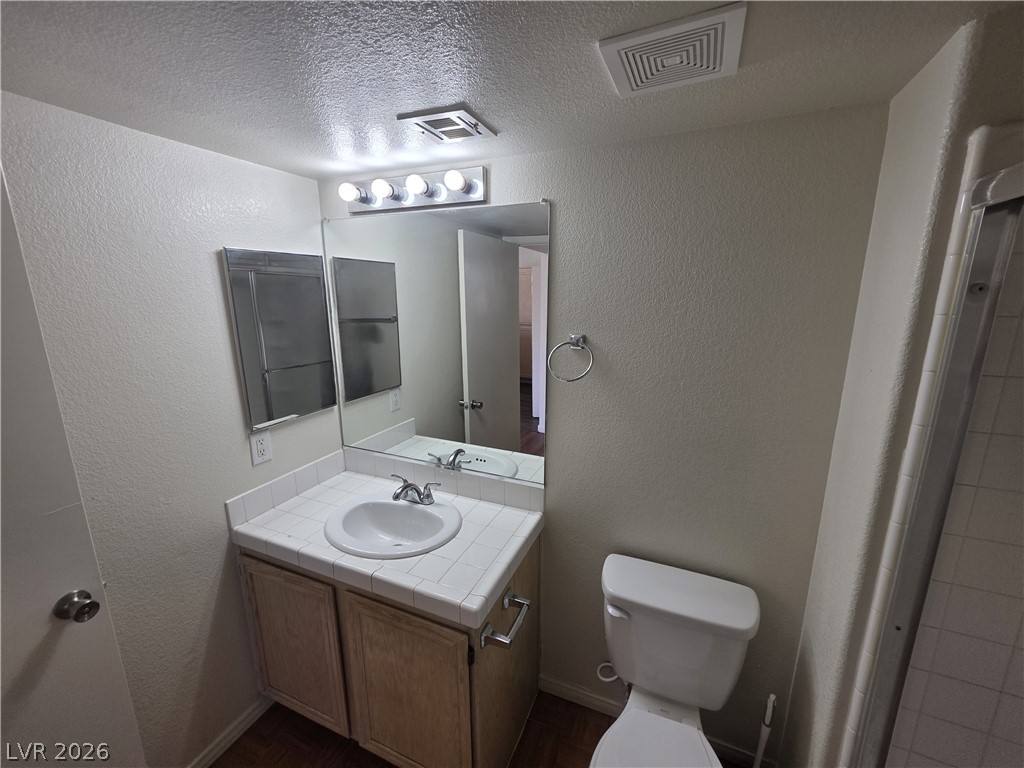
A classic tiled vanity pairs with wooden cabinetry in this well-appointed bathroom.
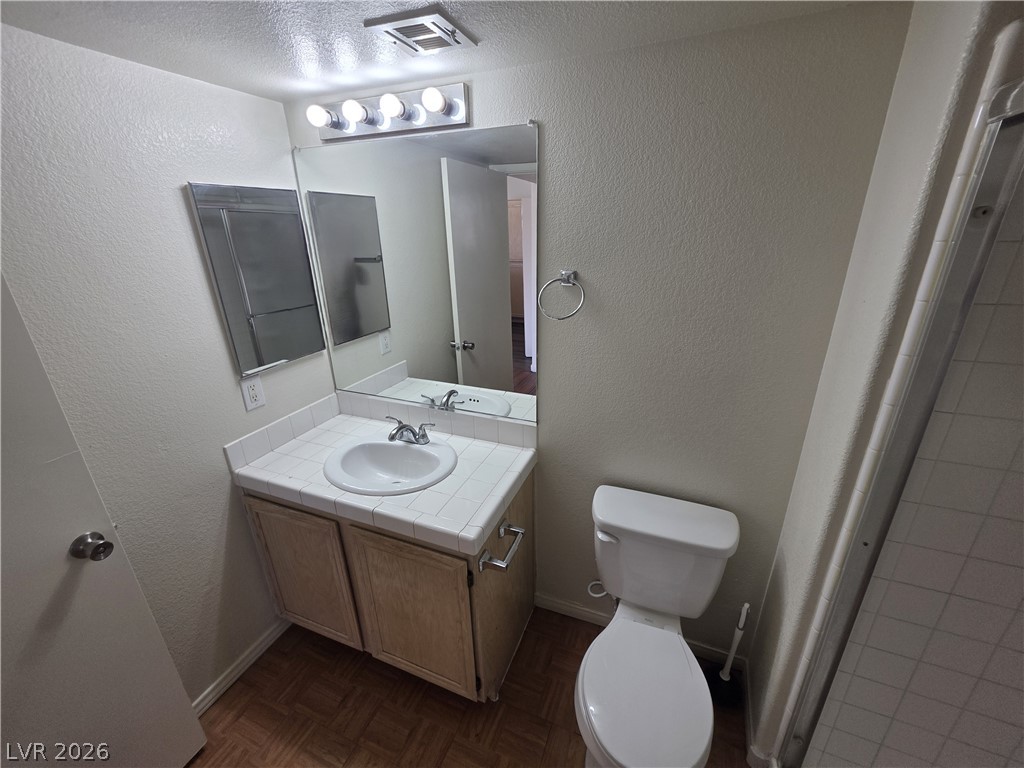
Tiled vanity countertops and wood-patterned flooring define this functional bathroom space.

Functional layout features a walk-in shower with sliding glass doors and classic tiled walls.
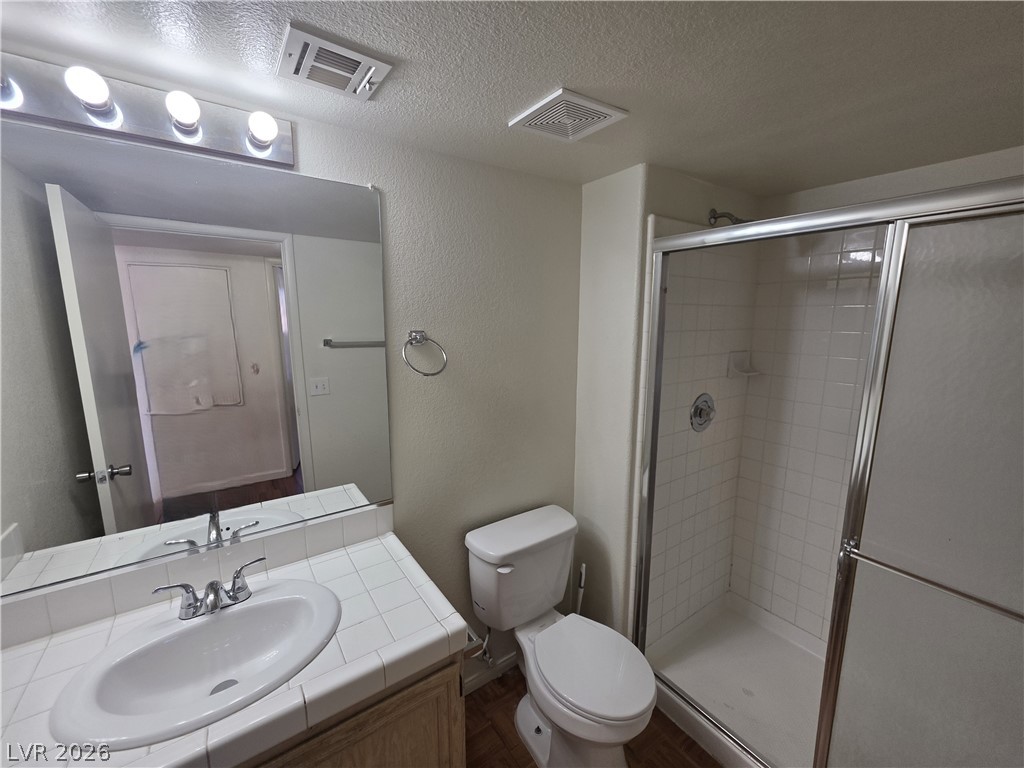
A classic tiled vanity pairs perfectly with a glass-enclosed walk-in shower stall.

Gleaming hardwood floors and a bright arched window elevate this versatile upstairs hallway.

A functional alcove provides convenient access to home mechanical controls.

A functional hallway transition showcases clean trimwork and recessed access doors.
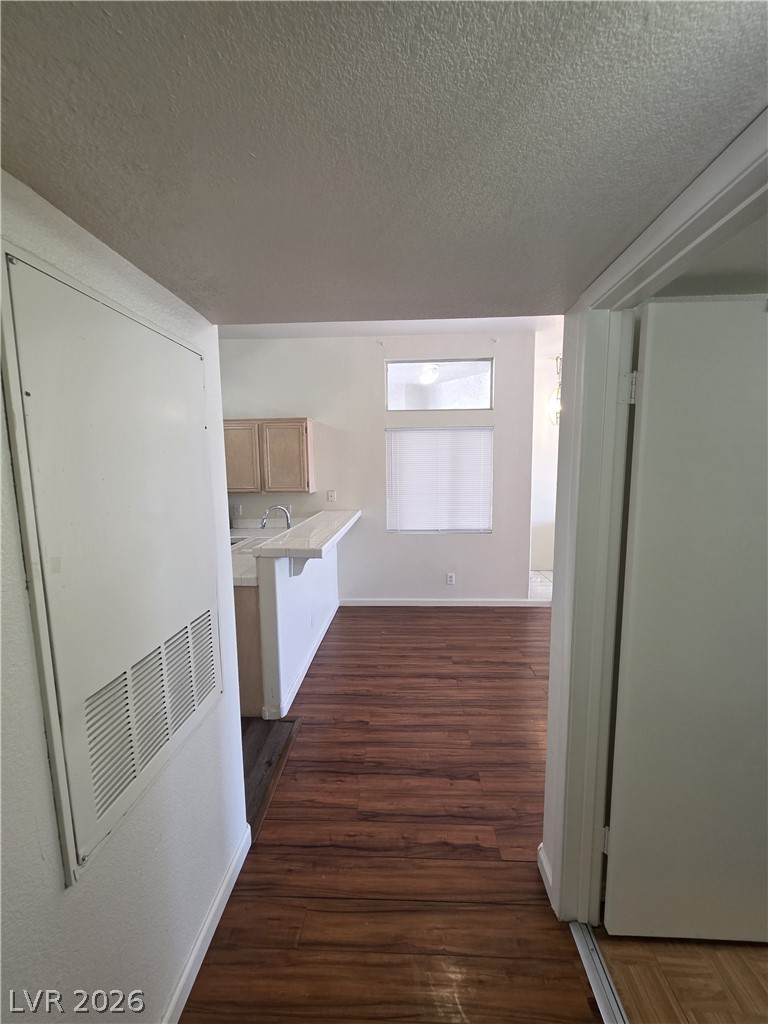
Gleaming wood-inspired flooring connects the entryway to an airy, open kitchen layout.
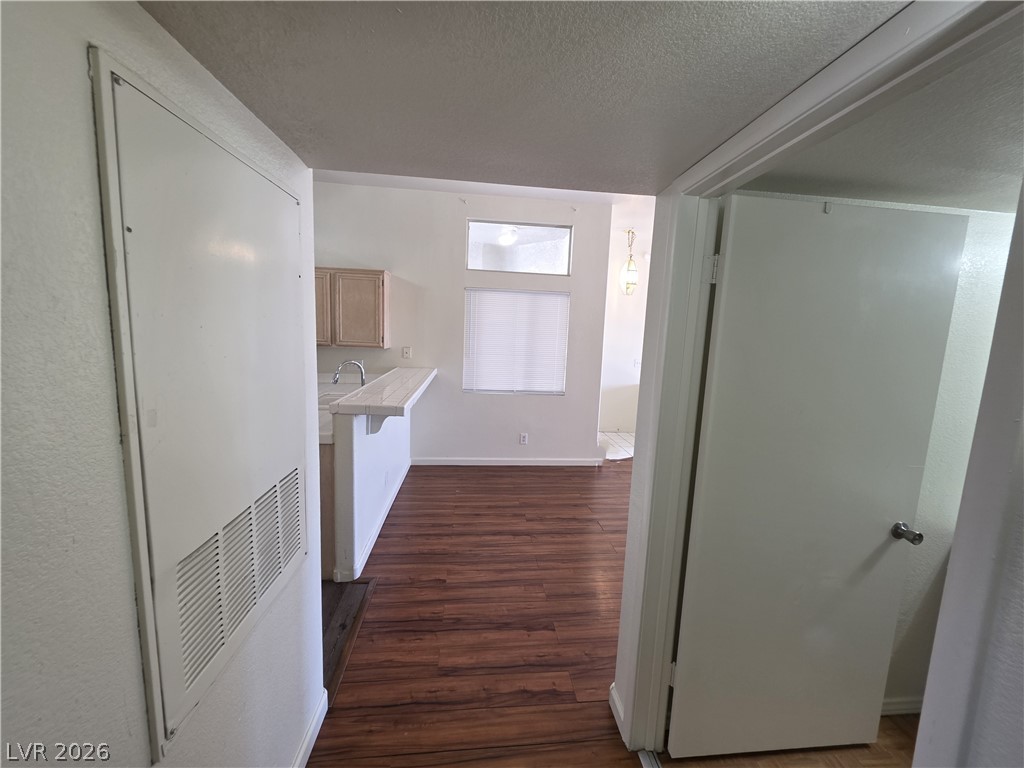
Gleaming wood floors anchor this inviting, open layout looking toward the kitchen area.
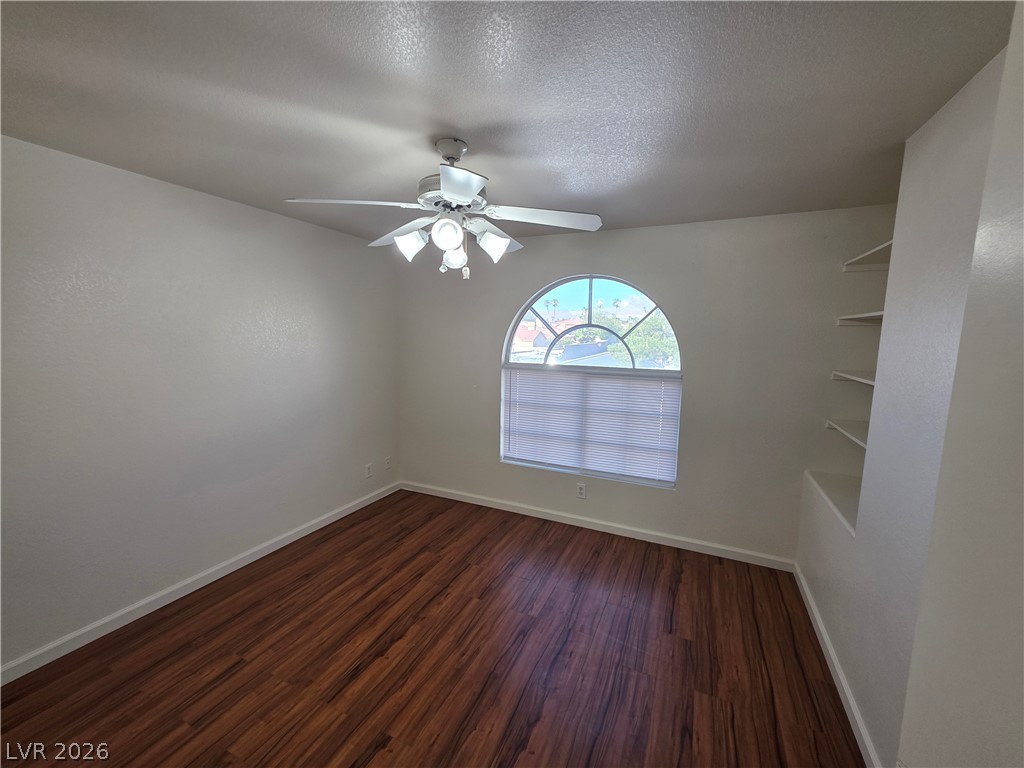
Rich wood floors and an arched window highlight this versatile space featuring built-in shelving.
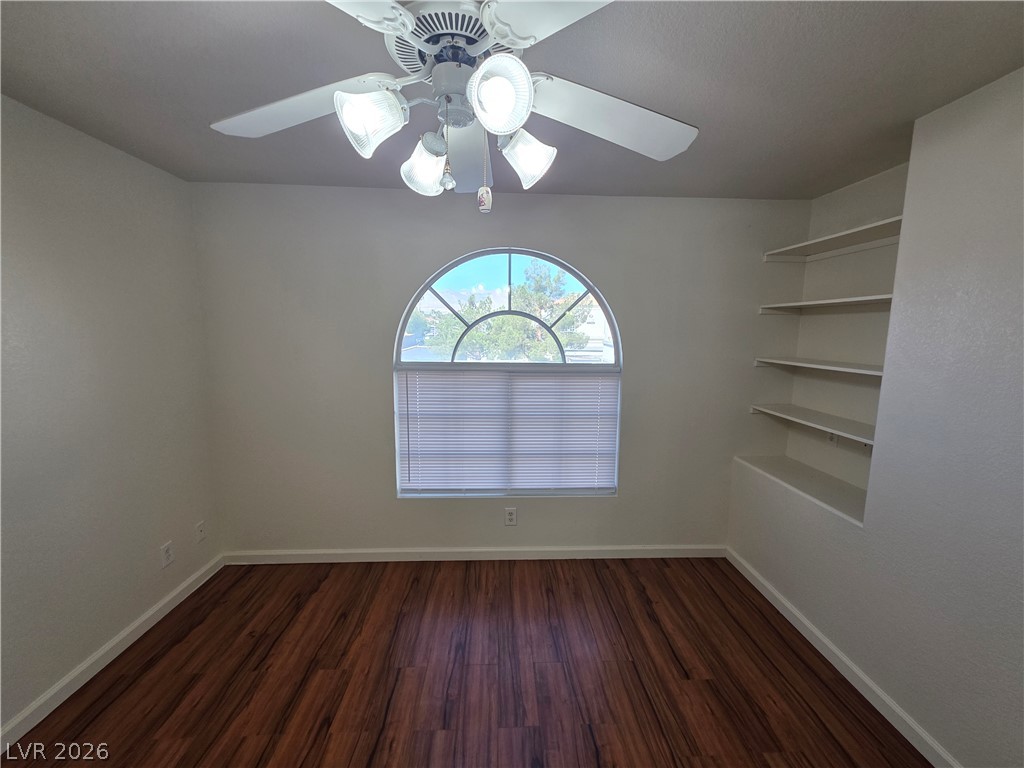
Rich hardwood flooring complements built-in shelving and an arched window in this versatile room.
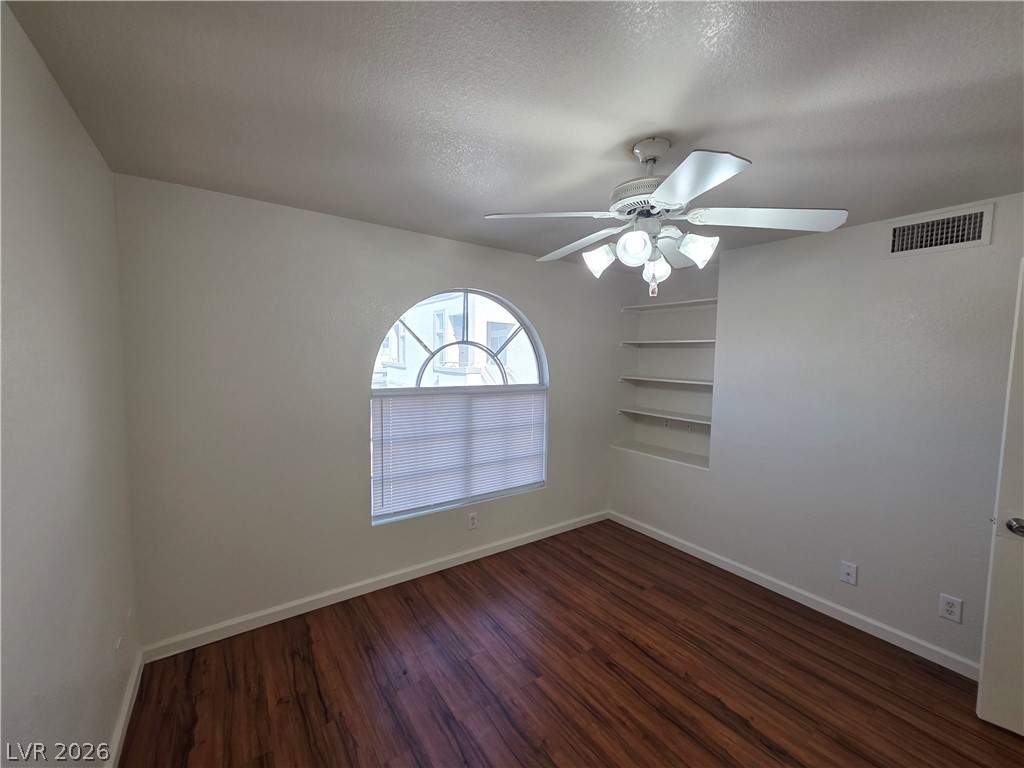
Rich wood floors anchor this bedroom featuring a distinctive arched window and built-in shelving.
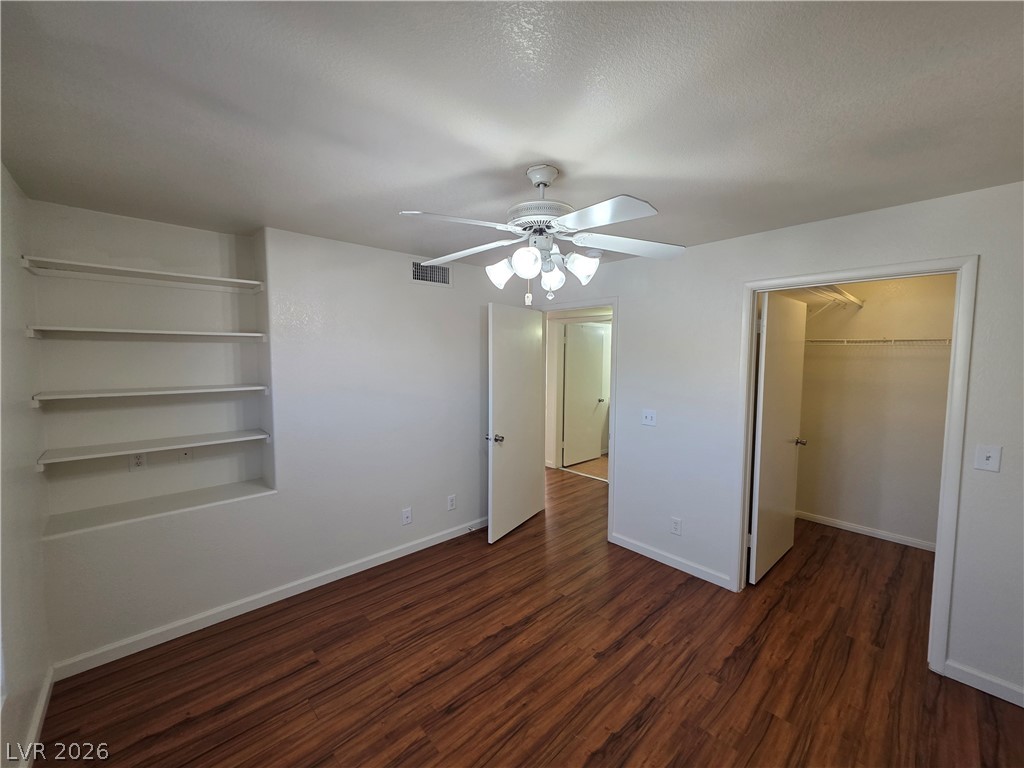
Gleaming hardwood floors and built-in shelving define this versatile room.
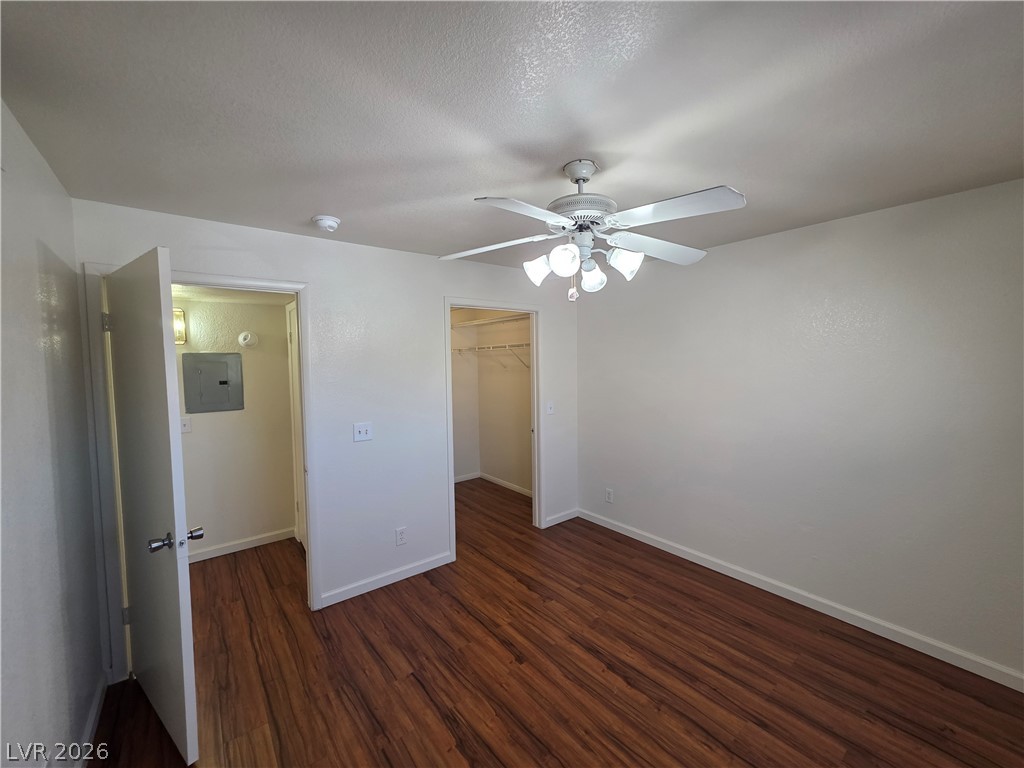
Rich wood flooring pairs beautifully with neutral walls in this versatile bedroom.
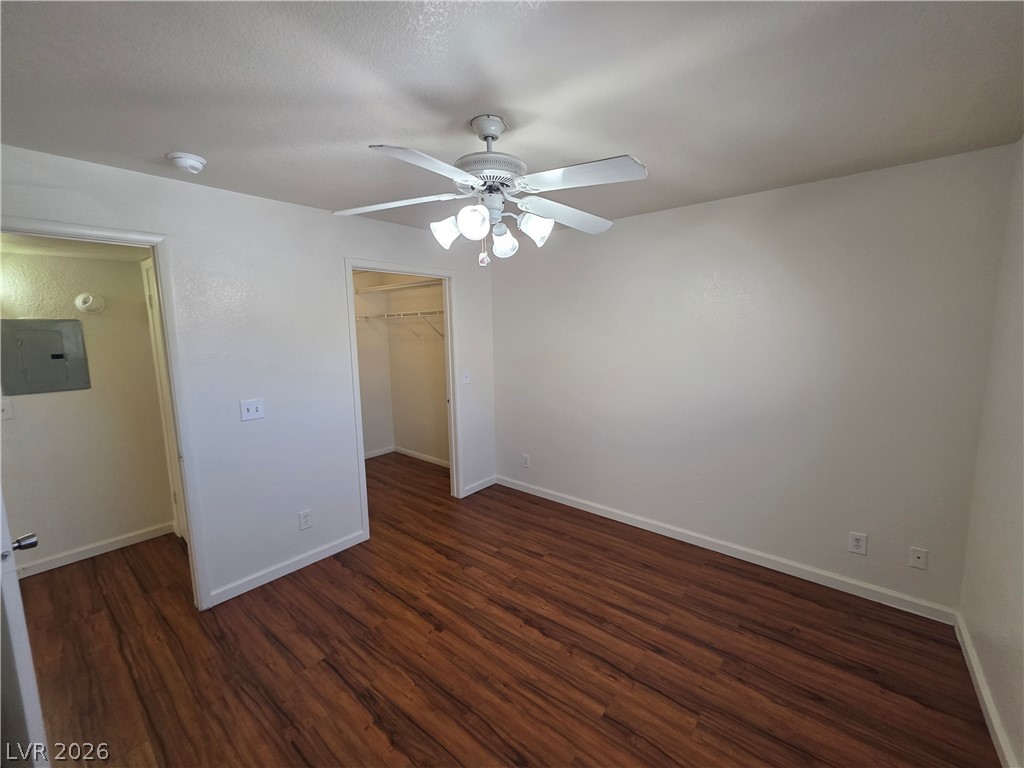
Rich wood-inspired flooring anchors this bedroom featuring an adjacent walk-in closet.
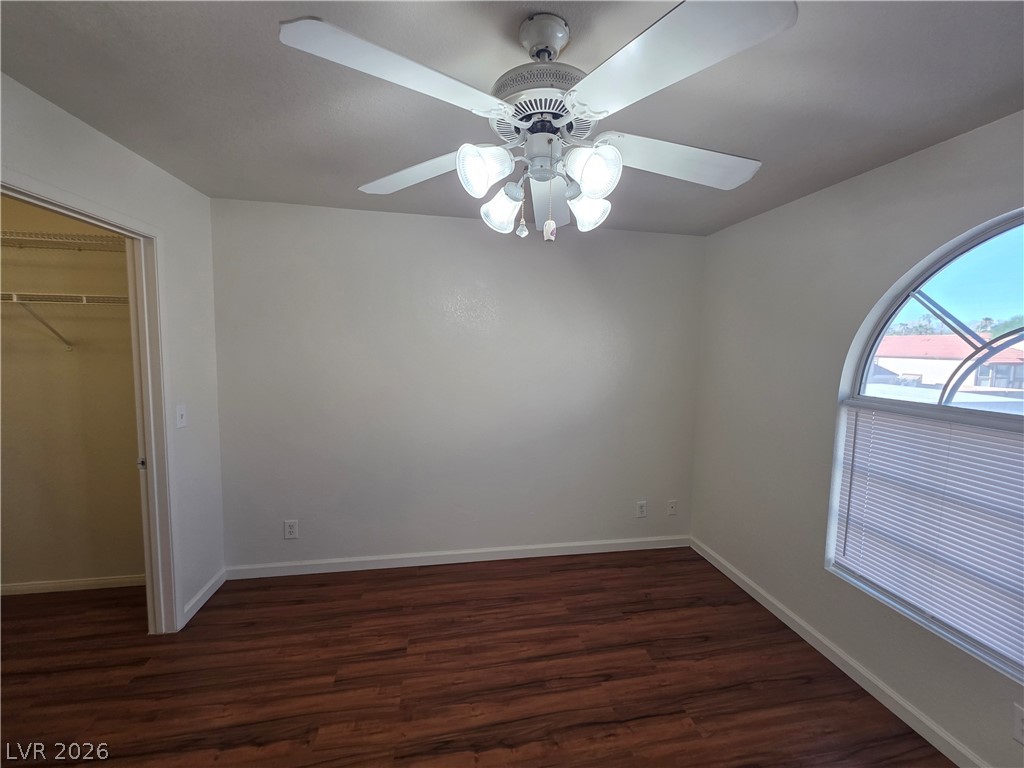
Rich wood-inspired flooring pairs with a distinct arched window in this versatile bedroom.
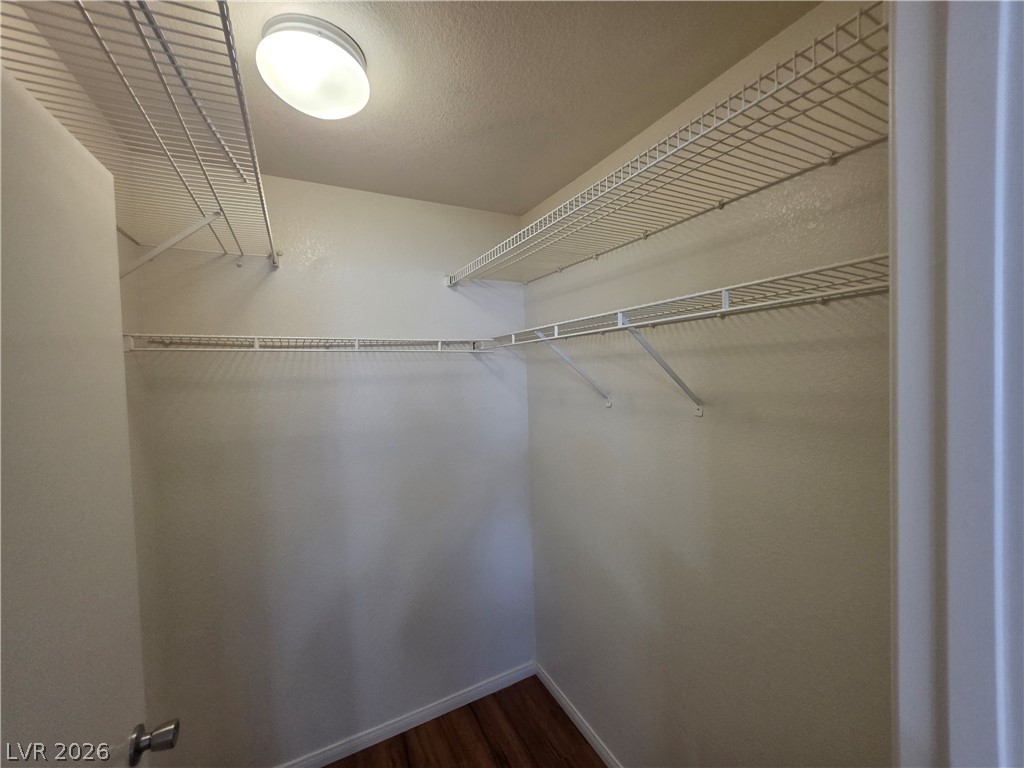
Ample built-in wire shelving optimizes storage space in this walk-in closet.
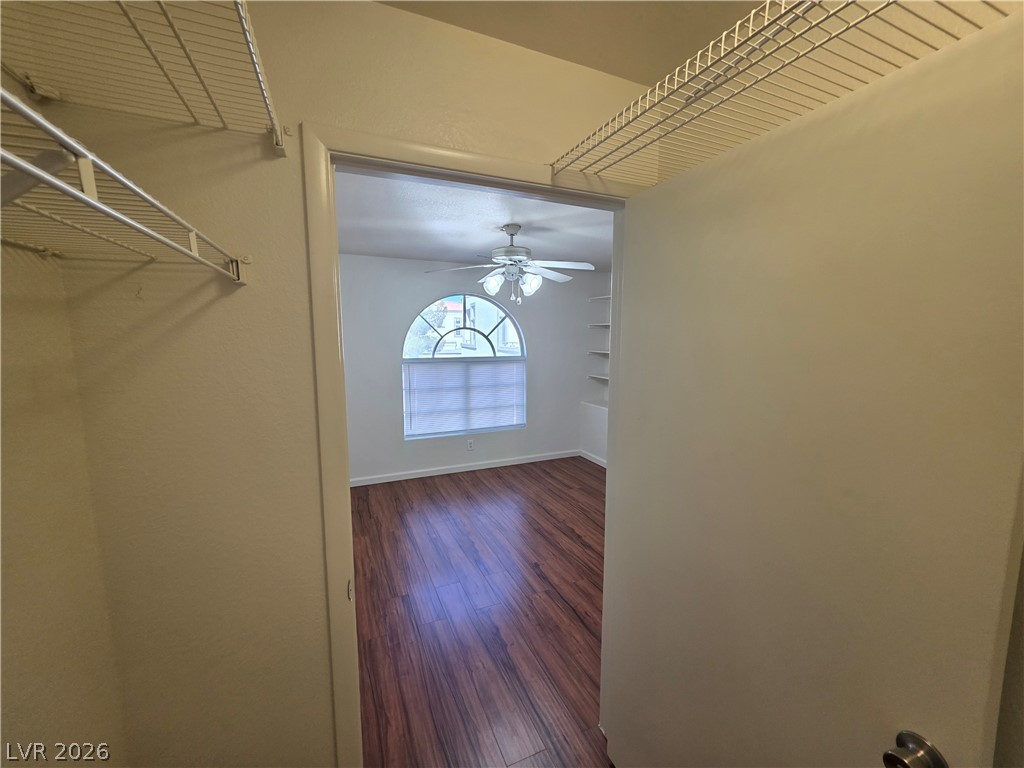
Gleaming hardwood floors and a bright arched window anchor this inviting bedroom space.
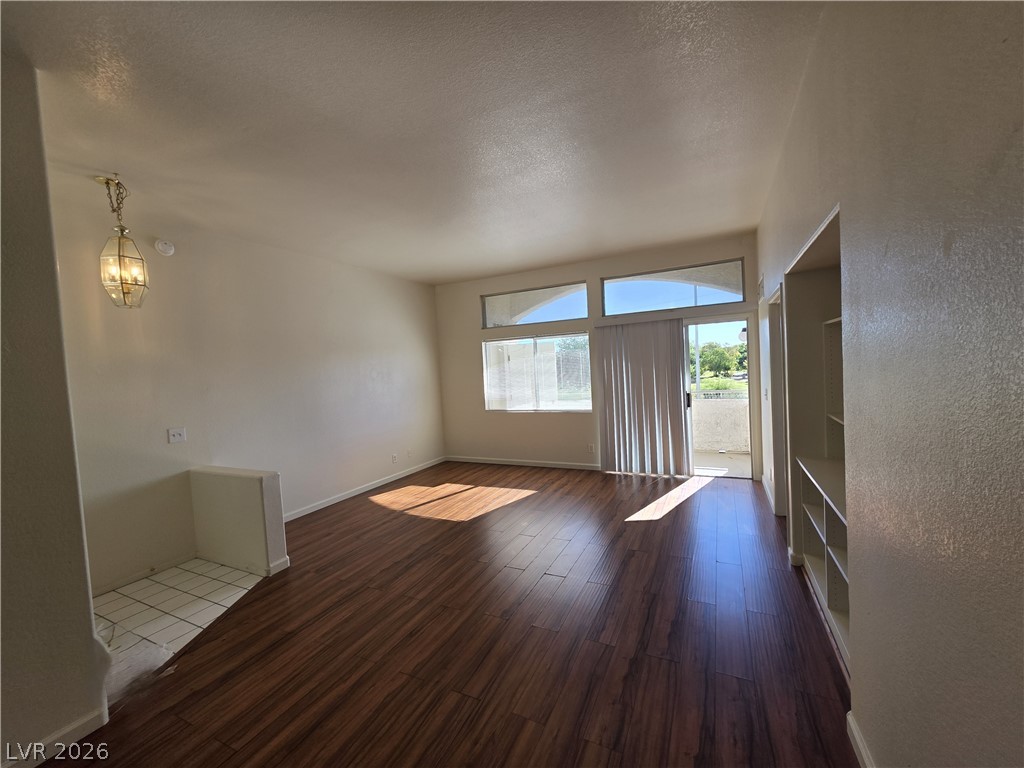
Gleaming hardwood floors and a sliding glass door highlight this bright living area.
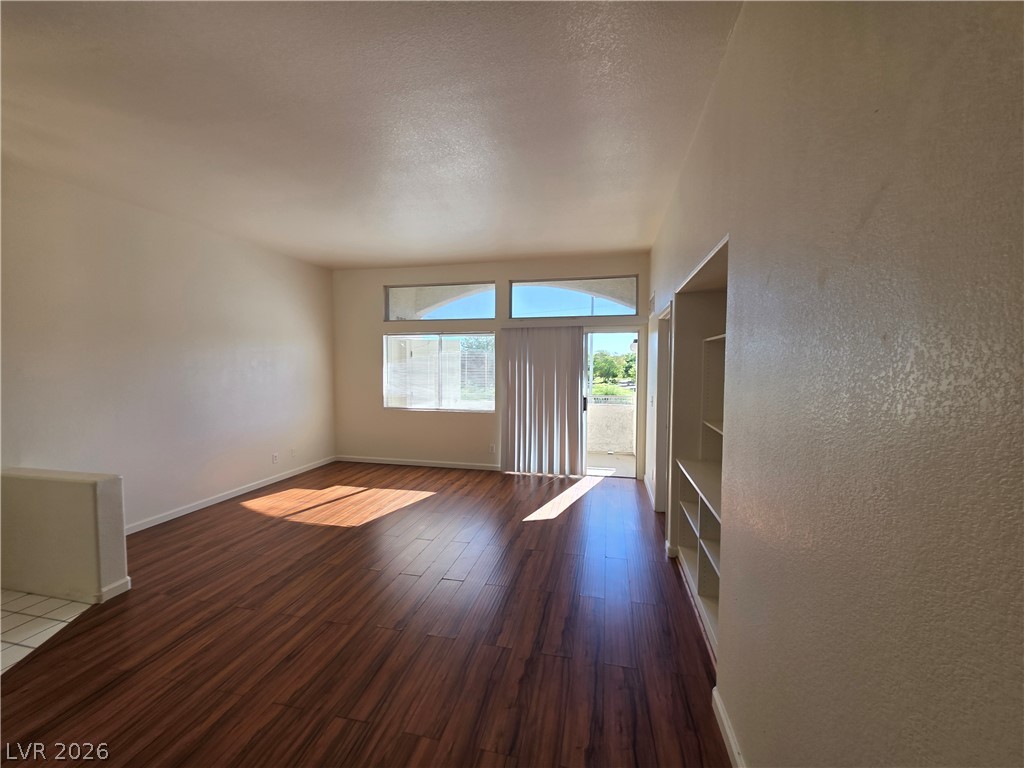
Gleaming wood floors anchor a spacious living area featuring built-in shelving and glass doors.
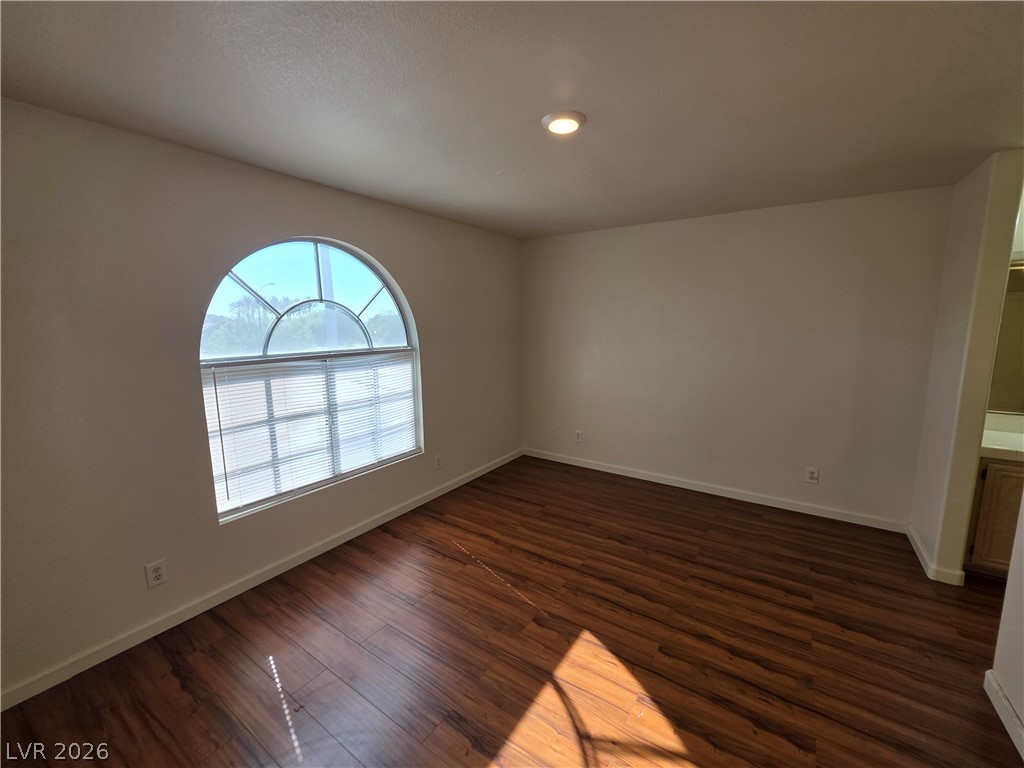
Gleaming wood floors anchor this versatile room under a recessed ceiling light.
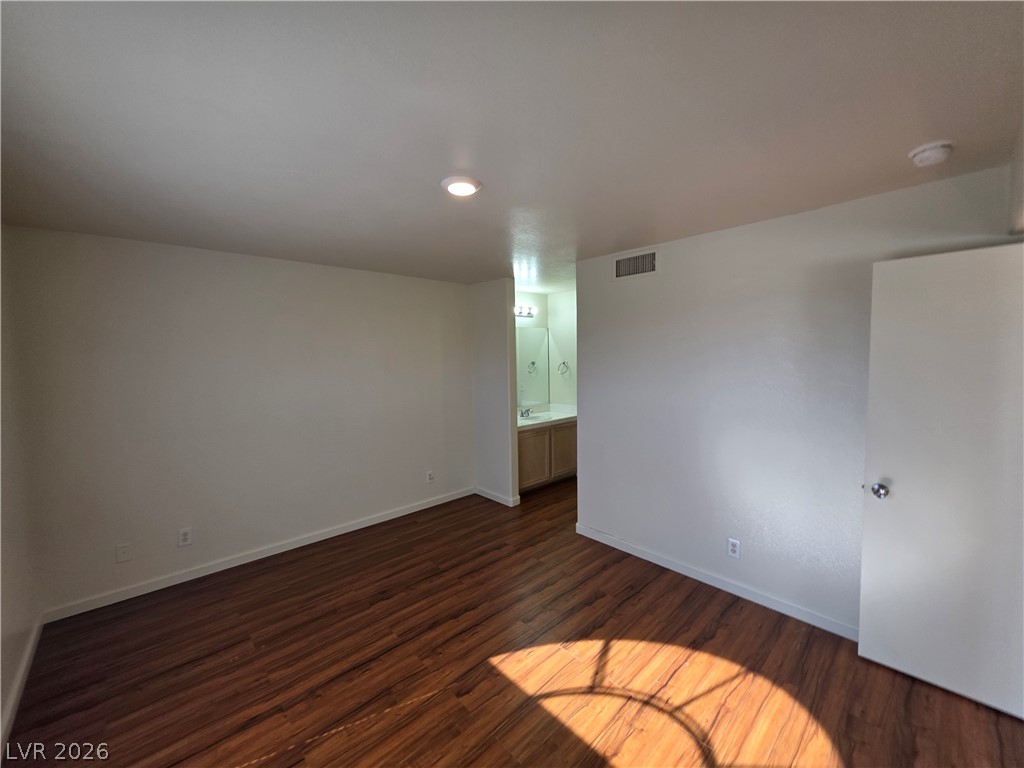
Gleaming wood-look floors anchor this versatile room leading directly to an attached bathroom.
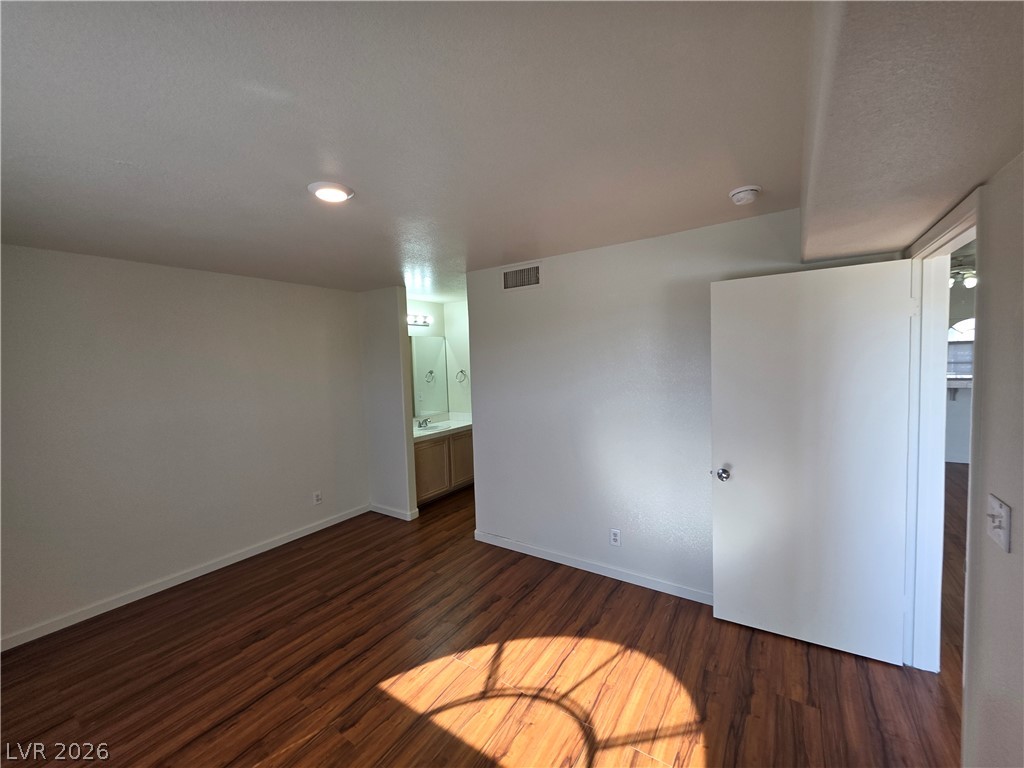
Warm wood flooring grounds this versatile room featuring a direct view into the attached bathroom.
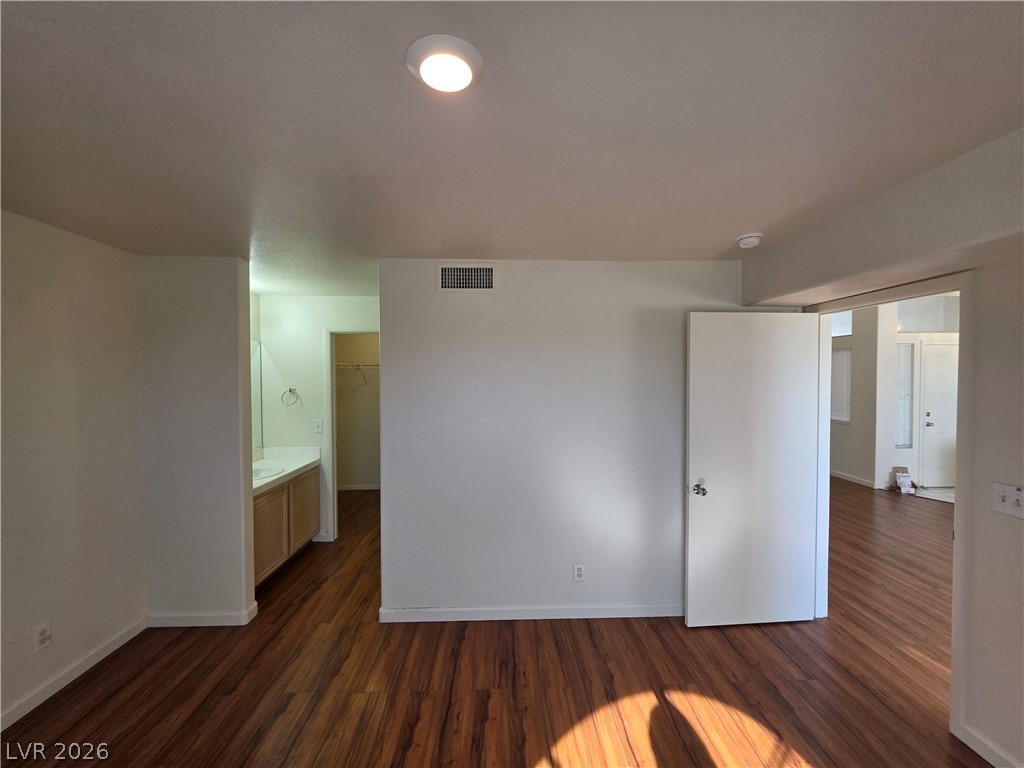
Rich wood flooring runs throughout this spacious bedroom with an attached private dressing area.
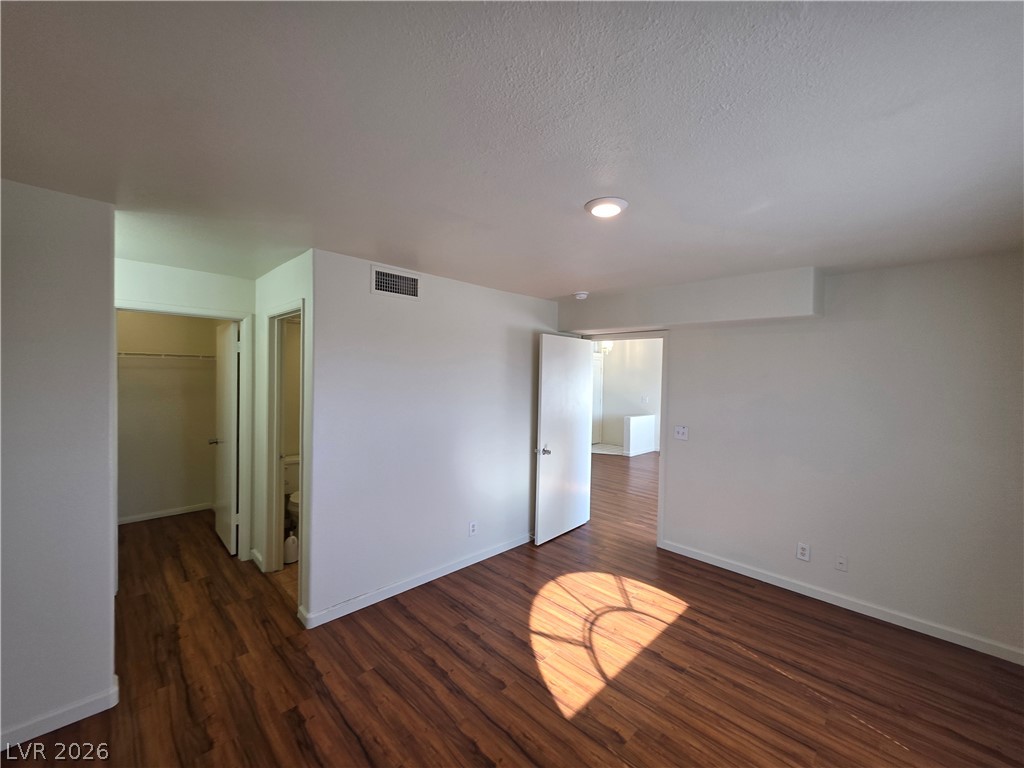
Rich wood flooring runs throughout this bedroom suite complete with adjacent bathroom and closet spaces.
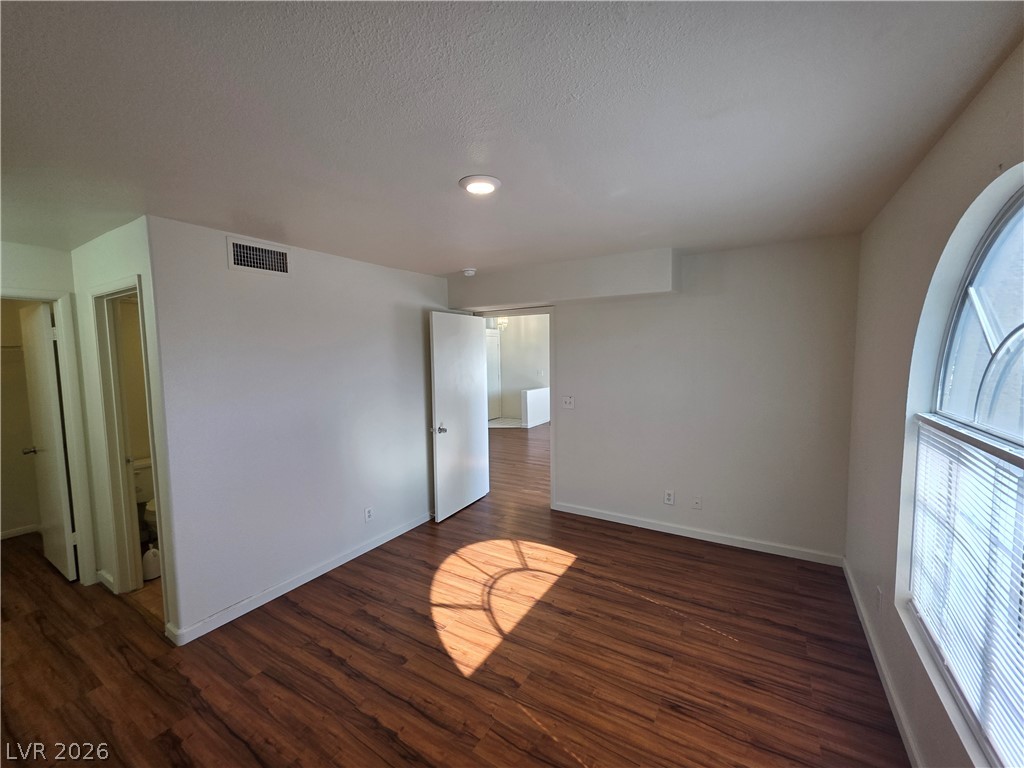
Gleaming wood-look floors complement an arched accent window in this versatile living space.
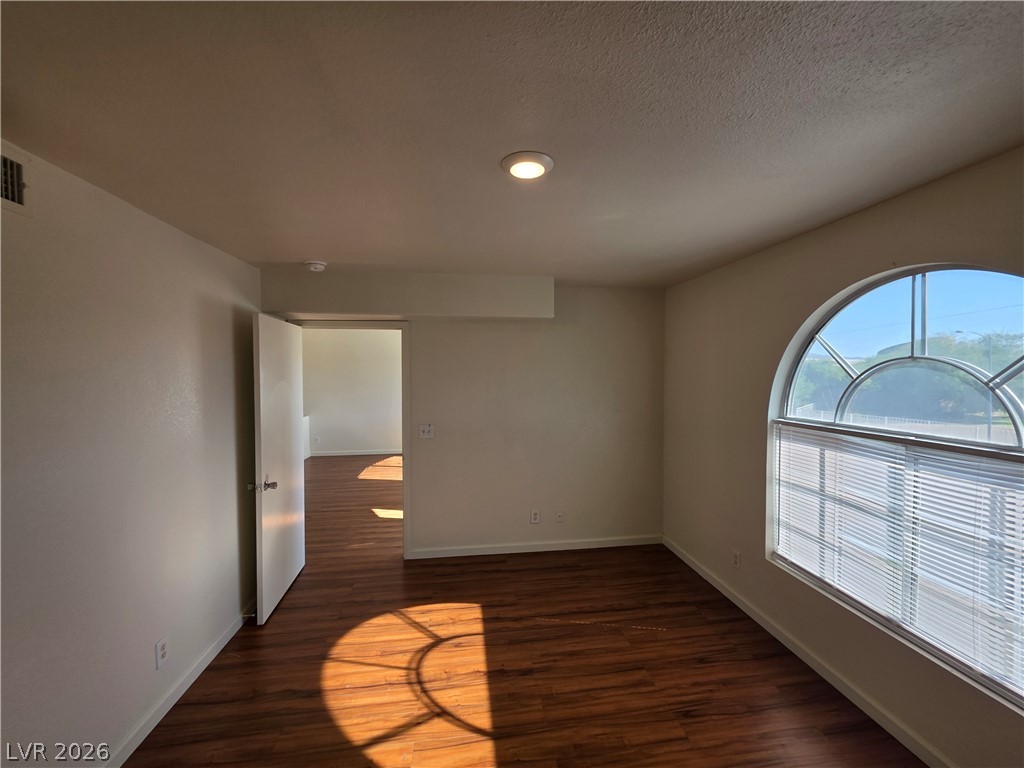
A striking arched window highlights this versatile room detailed with rich wood-style flooring.
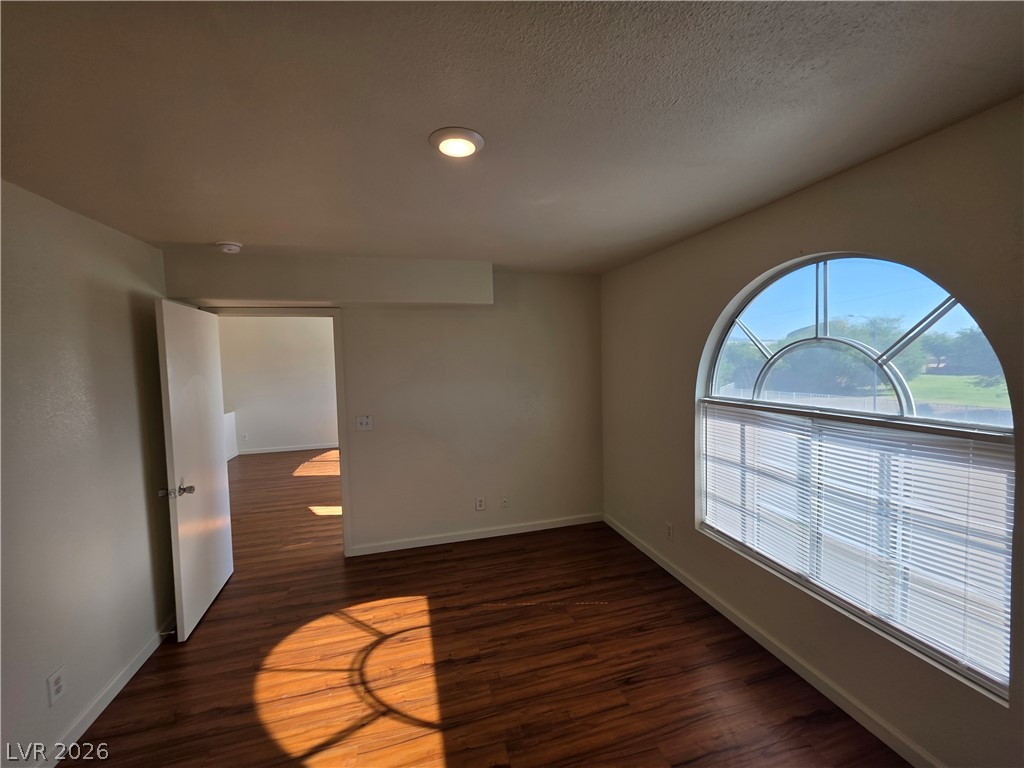
Rich wood-look flooring and an elegant arched window highlight this versatile interior space.
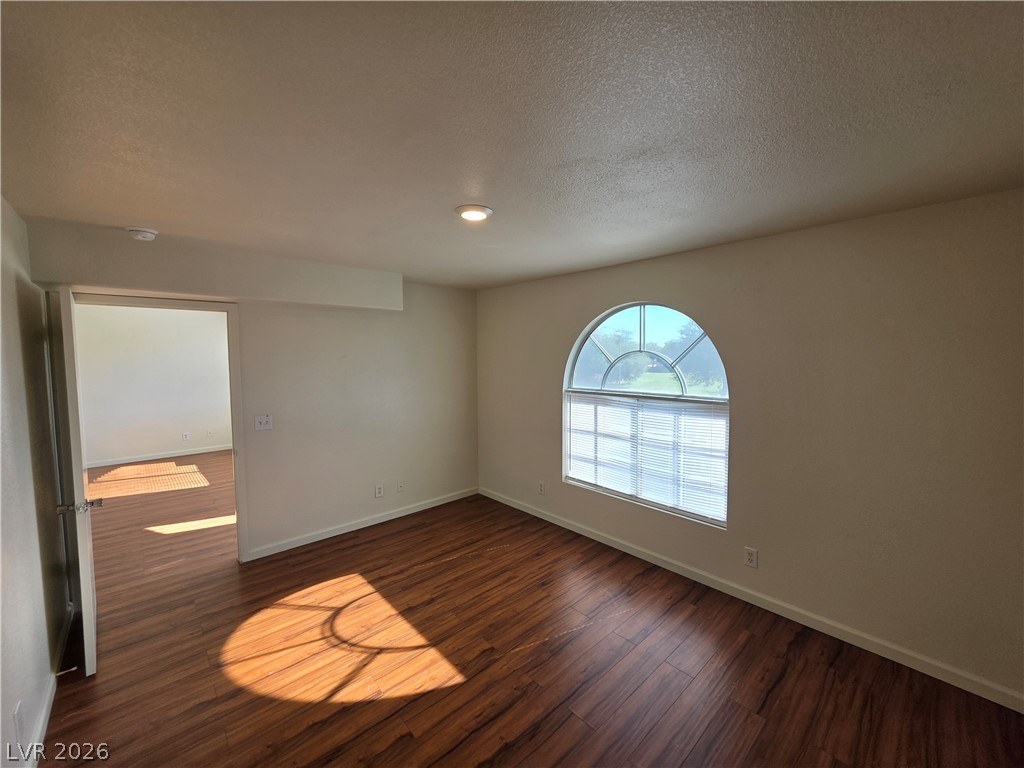
Warm wood flooring and an arched window define this versatile interior space.
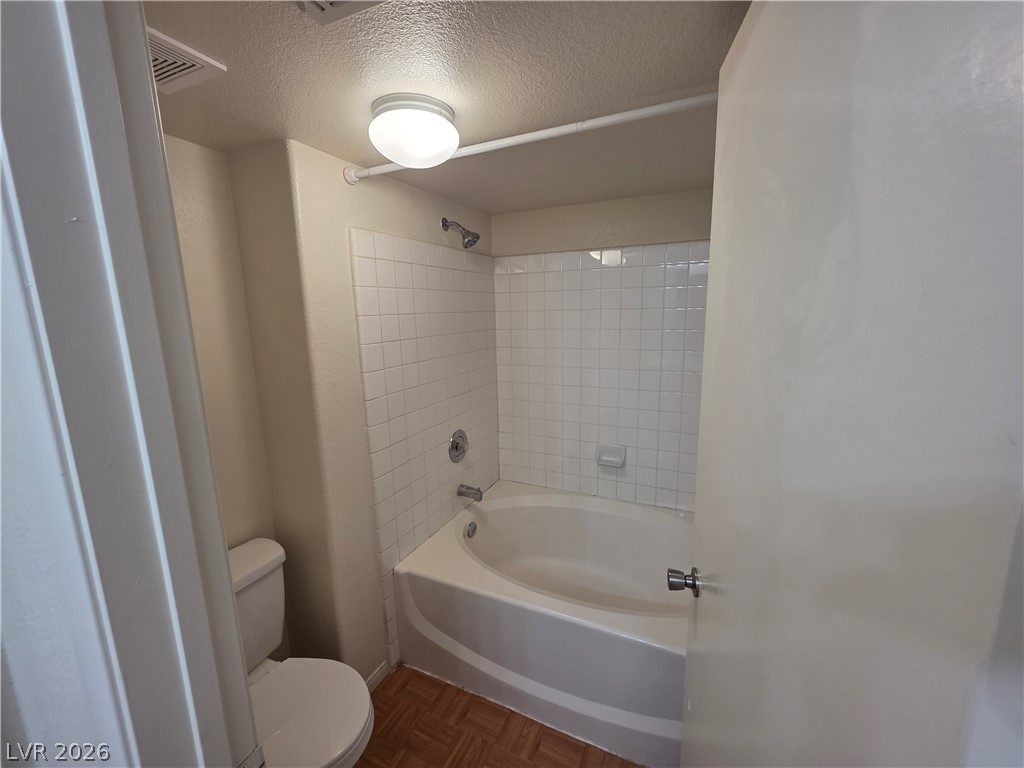
Tiled walls surround a deep soaking tub in this functional bathroom space.

Tiled shower surround and built-in tub sit adjacent to the parquet wood flooring.

Rich wood-inspired flooring pairs with integrated wire shelving in this functional storage space.
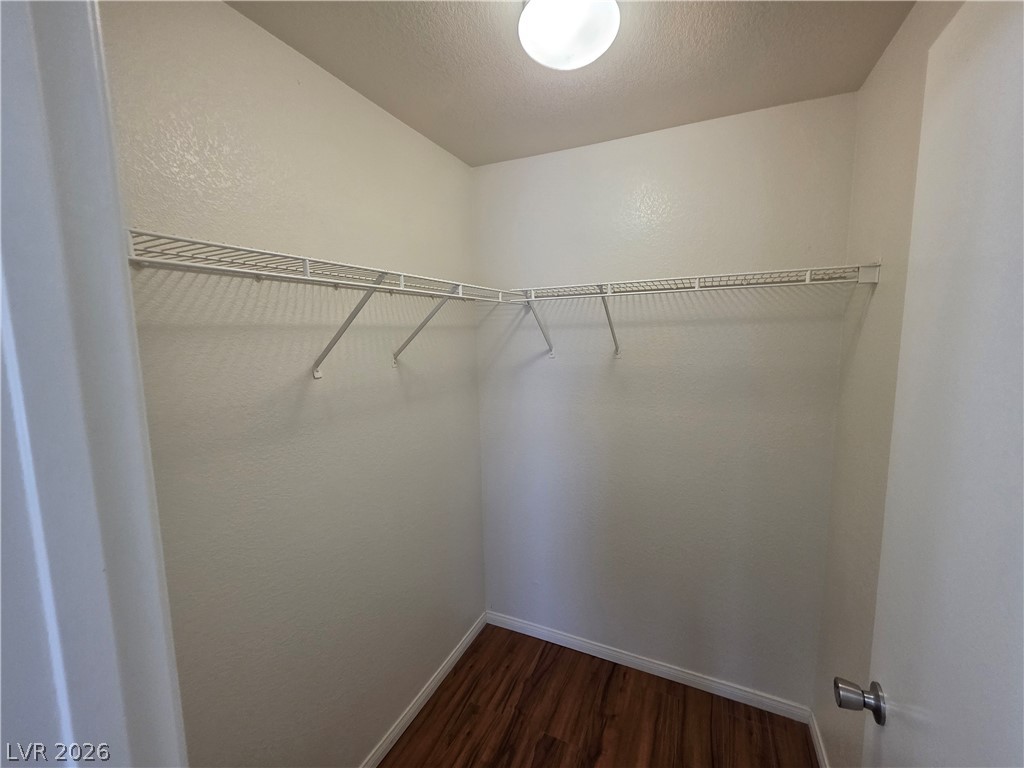
Ample wire shelving and rich wood flooring maximize storage capacity in this functional closet.
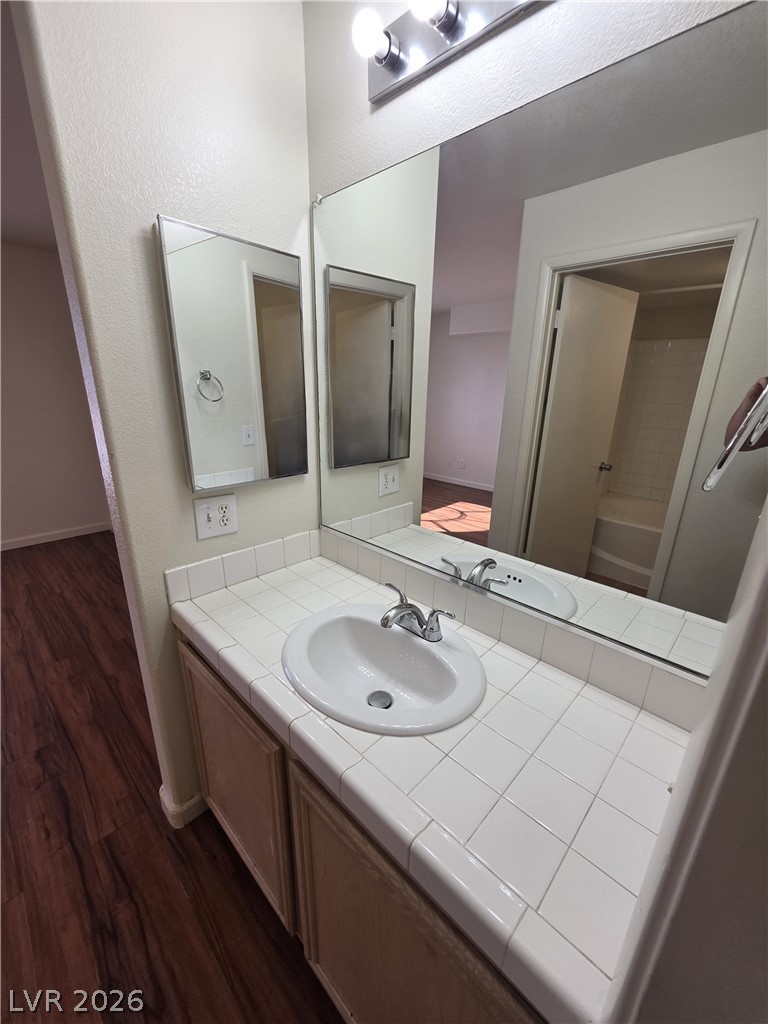
Tiled vanity countertops pair with wood cabinetry and classic fixtures in this functional bathroom layout.
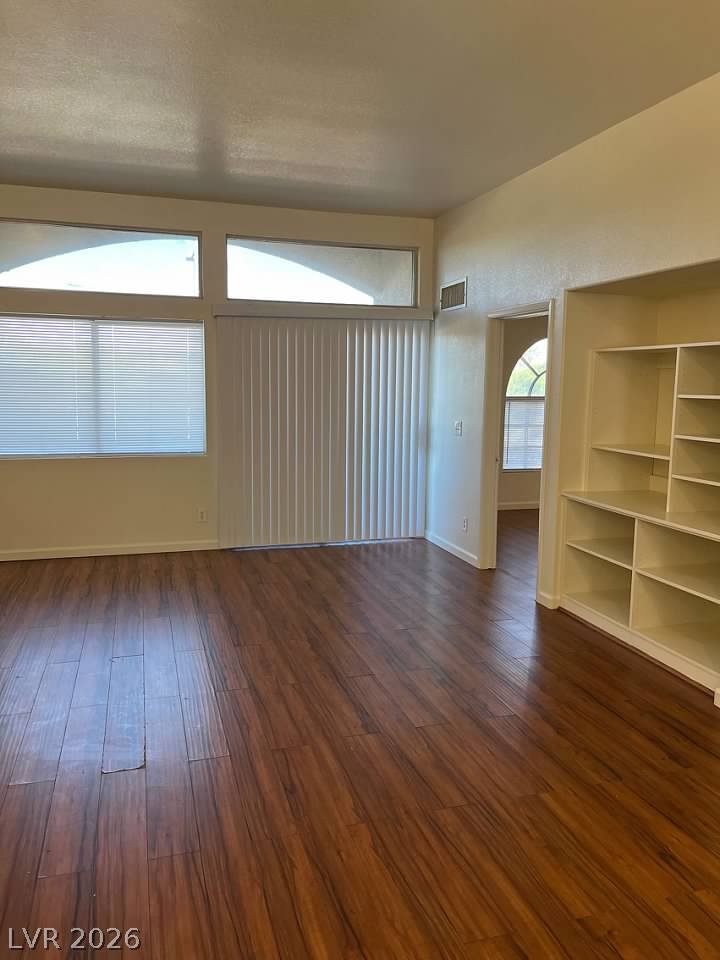
Gleaming wood-look floors pair with towering transom windows and custom built-in shelving.
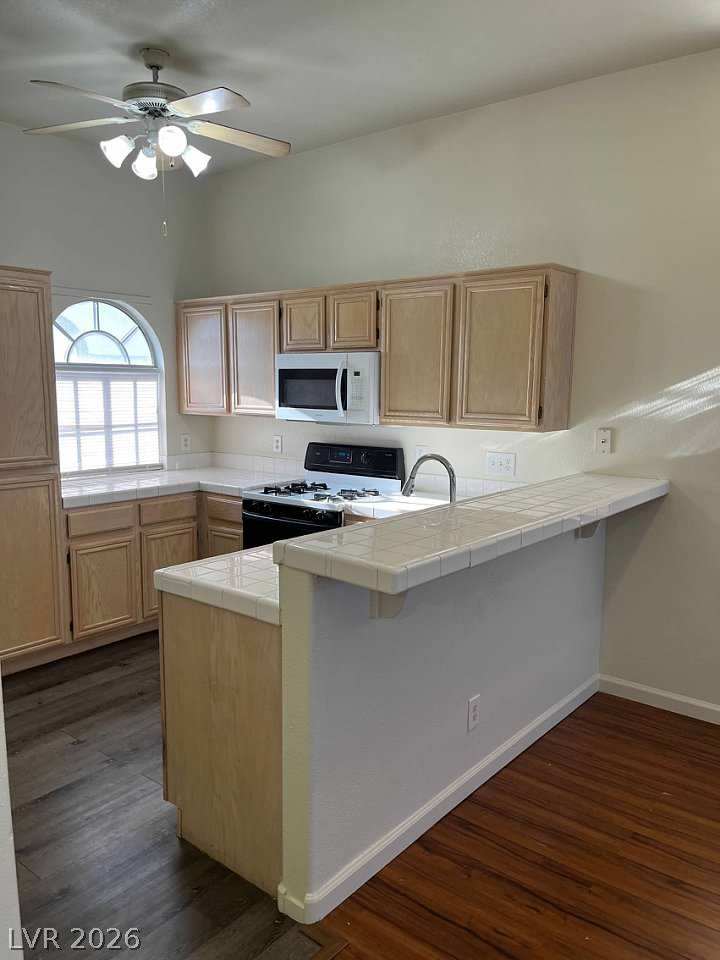
An arched window brings architectural interest to this kitchen featuring a raised breakfast bar.
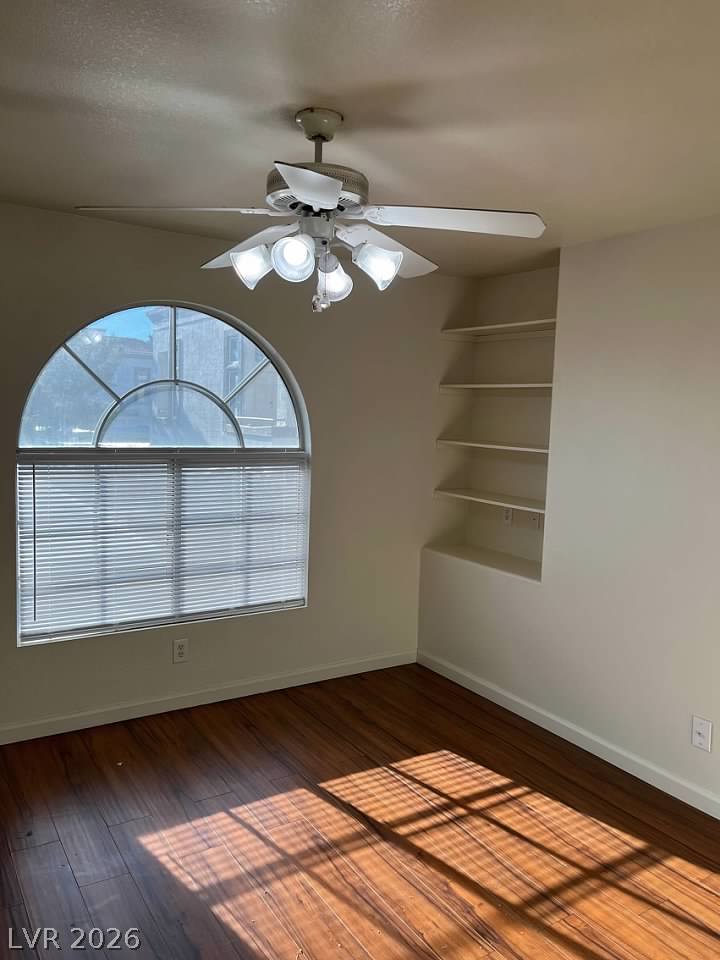
Rich wood floors and a custom arched window elevate this versatile bedroom space.
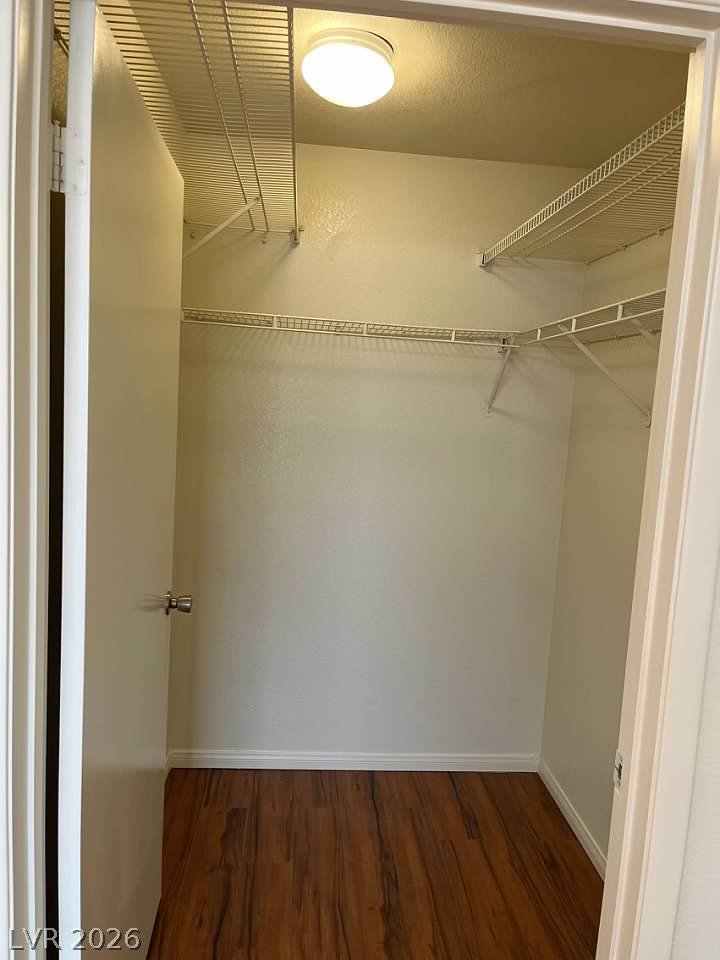
Rich wood flooring pairs with ample wire shelving in this organized walk-in closet.
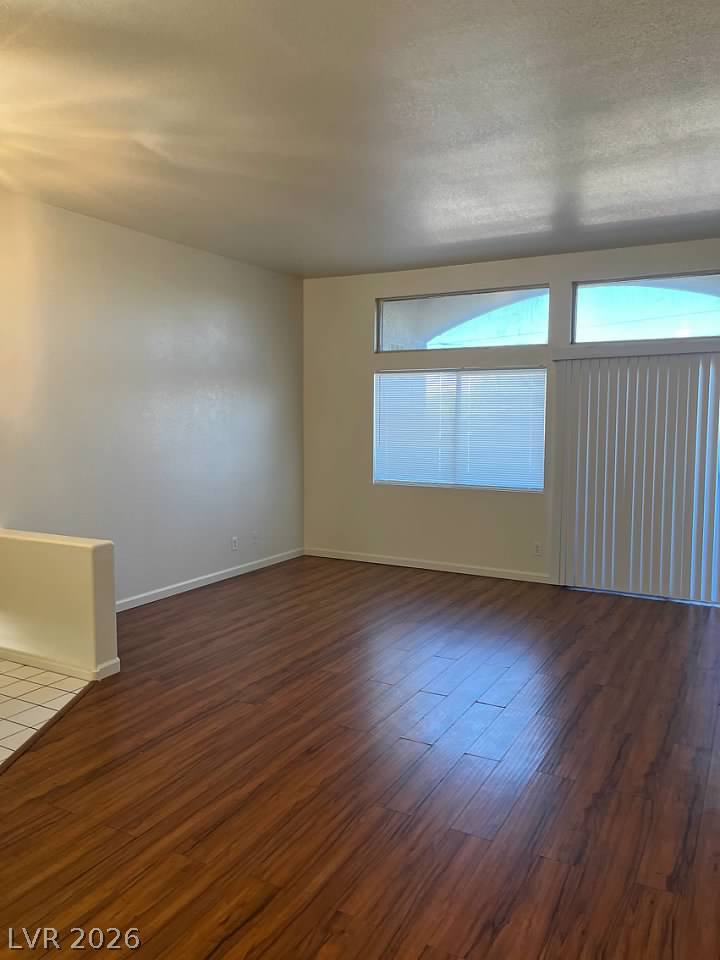
Gleaming wood-look floors anchor a versatile living space illuminated by transom windows.
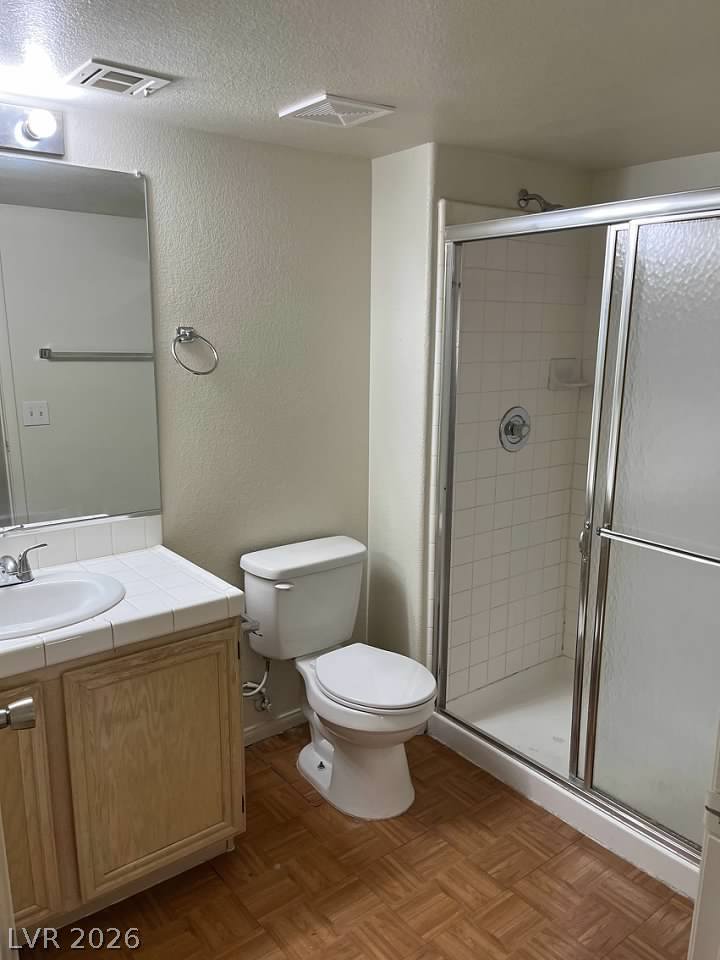
Functional layout highlights this bathroom complete with a tile-counter vanity and enclosed shower.

Description
The laminate wood flooring through the home makes this property a breeze clean, and is softer than walking on tile. Larger than other 2 bed room units and a much more throught out floor plan making the condo flow better and giving lots of light. It is also close to the shopping and entertainment. And at this price it will not be on the market for long.Total Monthly Due: $1,529 = Rent: $1,425 + Sewer: $38 + Trash: $21+ Water $45
Details
| MLS # | 2813991 |
|---|---|
| Listing Type | For Lease |
| Style | Condominium |
| Status | Active |
| Year | 1998 |
| Days On Site | 18 |
| Listing Provided By | Turn Key Property Solutions | Mckenzie Baquedano |
Features
| Bed(s) | 2 |
|---|---|
| Bath(s) | 2 Total |
| SQ Feet | 1,025 |
| Story(s) | 2 |
| Zoning | Multi-Family |
| Acreage | 0.18 |
Interior
| Cooling | Central Air, Electric |
|---|---|
| Heating | Central, Gas |
| Heating Yes / No | Yes |
| Cooling Yes / No | Yes |
| Interior Features | Bathroomon Main Level |
| Furnished | Unfurnished |
| Appliances | Dishwasher, Gas Oven, Gas Range, Refrigerator |
| Fireplaces Total | 0 |
| Fireplace Yes / No | No |
Exterior
| Roof | Tile |
|---|---|
| Construction Materials | Frame, Stucco, Drywall |
| Fencing | None |
Parking
| Parking Features | Assigned, One Space |
|---|---|
| Garage Yes / No | No |
Utilities
| Utilities | Cable Available |
|---|
Location
| Senior Community Yes / No | No |
|---|
Other
| List Aor | Greater Las Vegas Association Of Realtors Inc |
|---|
Area Information
| State | NV |
|---|---|
| County | Clark |
| City | Las Vegas |
| Zip Code | 89128 |
| Community Name | Mar A Lago 2 |
| Listing VS Median (in Mar A Lago 2) | |
Price: $1,529 low | high Med: $214,950 sqft: 1,025 low | high Med: 1,025 $ / sqft: $1 low | high Med: $210 On site: 18 low | high Med: 81.5 | |
Market Activity 89128
Request a showing
Request a showing
Contact
Learn More About This Property

| State | NV |
|---|---|
| County | Clark |
| City | Las Vegas |
| Zip Code | 89128 |
| Community Name | Mar A Lago 2 |
| Listing VS Median (in Mar A Lago 2) | |
Price: $1,529 low | high Med: $214,950 sqft: 1,025 low | high Med: 1,025 $ / sqft: $1 low | high Med: $210 On site: 18 low | high Med: 81.5 | |
Nearby Listings (Within 1/10 mile)
Price: $1K - $1K
sqft: 769 - 1,000

Listing Updated: September 11, 2026 at 1:54:52 PM PDT