Price Reduced Listing
3638 Tripoli Cove Avenue,Las Vegas, NV 89106
Las Vegas, NV 89106


Description
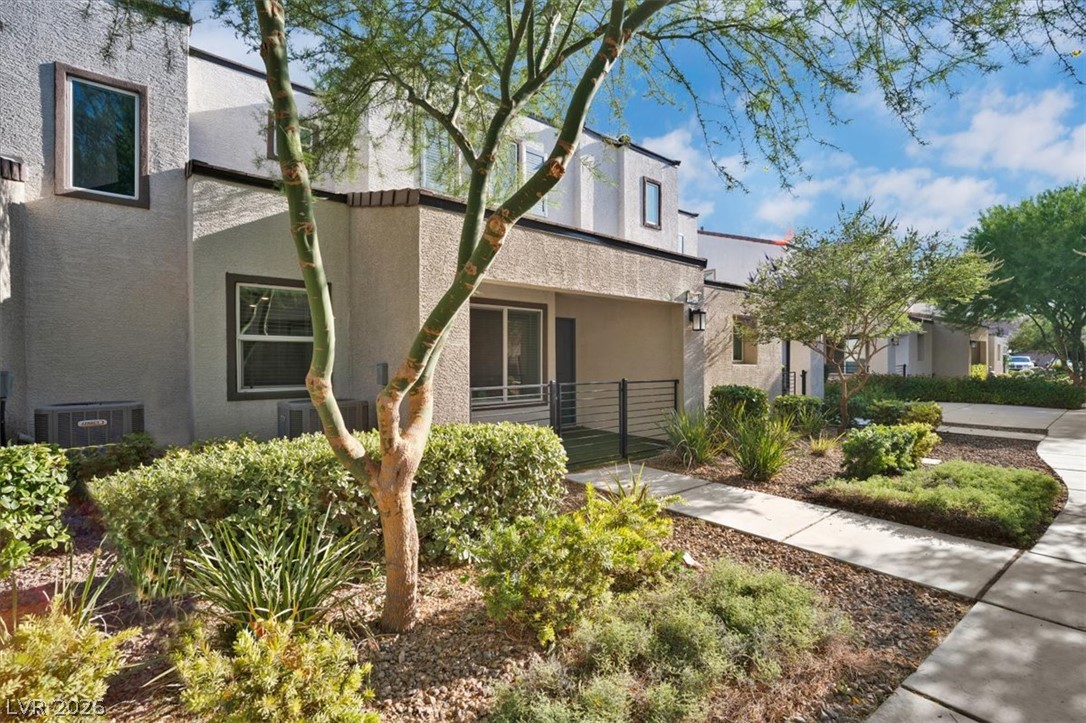
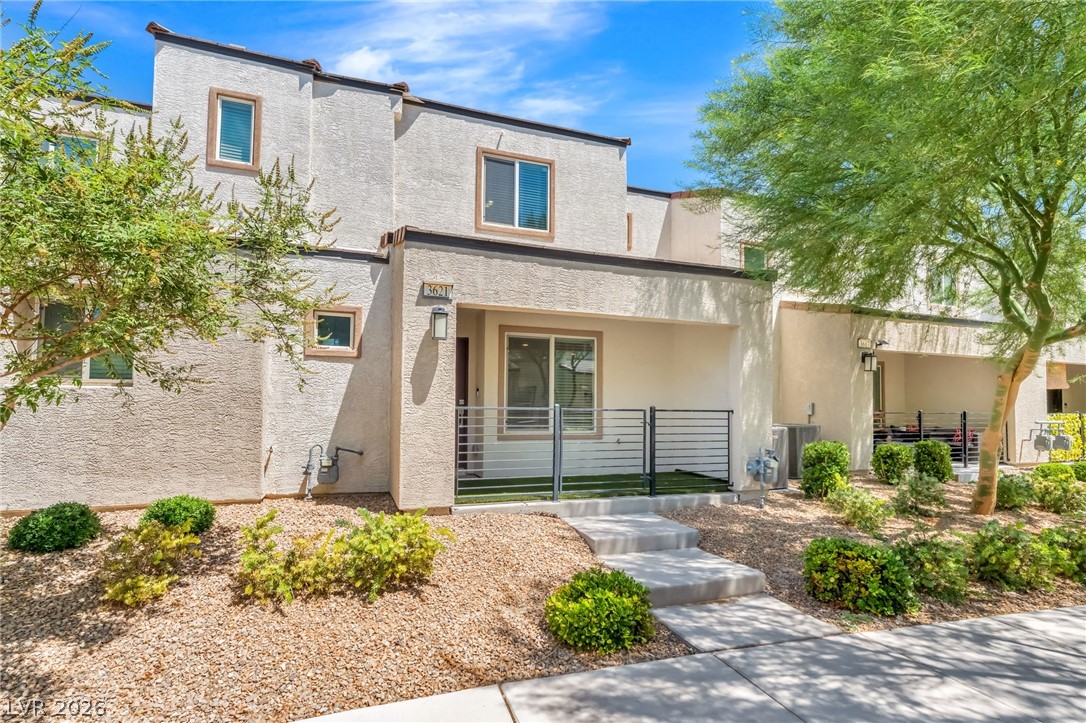
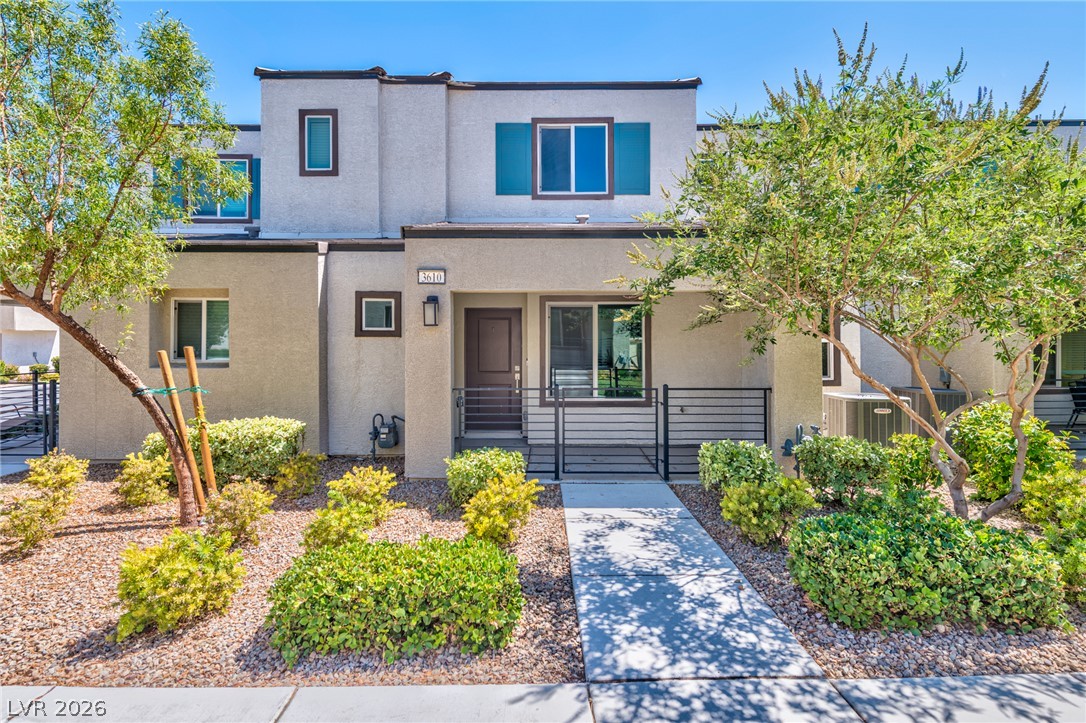
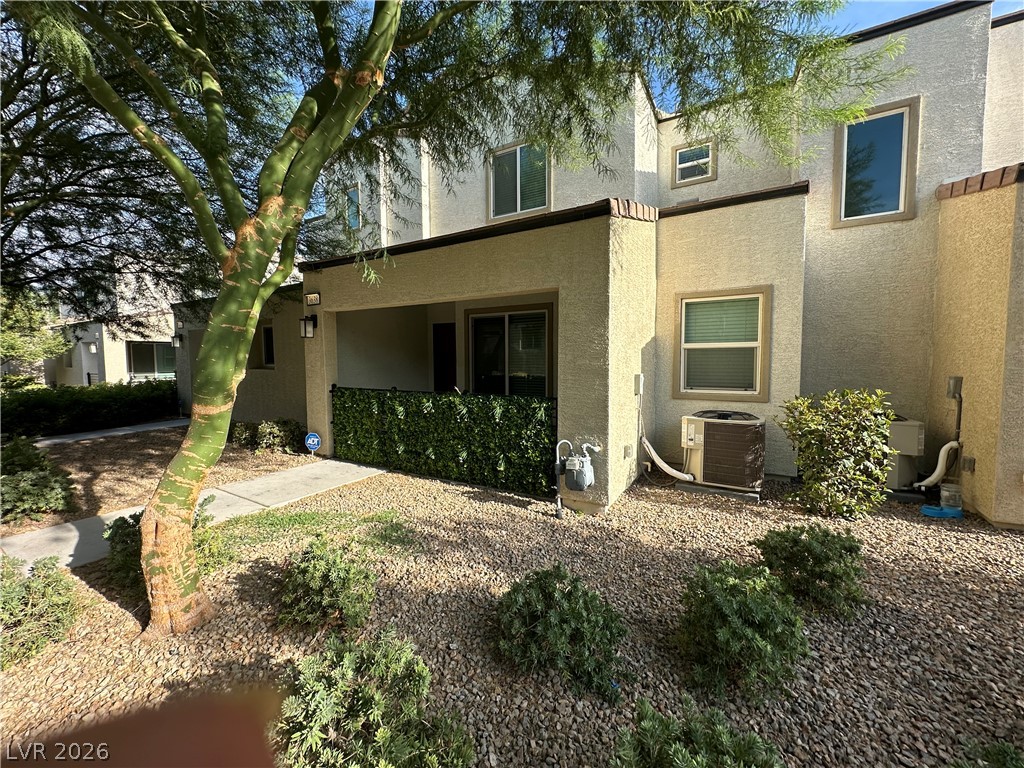
The modern stucco exterior and multi-level townhome architecture define this residence situated on TRIPOLI COVE AVE within a gated community. This energy efficient, two-story townhouse features a concrete driveway leading to private multi-car garages under a tile roof, surrounded by sidewalks and a courtyard. Built 2021 Inside the 1329 square feet of living area, the design features a great room and an open-concept eat-in kitchen with an island, granite counters, wood cabinets, and stainless appliances, including a microwave. The downstairs and wet areas feature tile flooring and ceramic tile, while the bedrooms and hallway feature carpet. Built-in features, ceiling fan(s), drywall, blinds, and windows coverings throughout are found across the interior spaces. all new paint. Three bedrooms are located on the second level, with the primary bedroom situated separately from the secondary bedrooms. The layout accommodates two full bathrooms and one half bathroom, including a clean powder room with a pedestal sink, a bath with a classic tub shower assembly, and another bath featuring a walk-in shower with bench seating. Practical utility features include a laundry room, a ring doorbell, and a tankless water heater. Outdoor spaces offer a concrete terrace, covered patio, porch, and a fenced private yard. This property is located near parks, entertainment, and shopping.Great price for great tenants
Details
| MLS # | 2811081 |
|---|---|
| Listing Type | For Lease |
| Style | Town House |
| Status | Active |
| Year | 2022 |
| Days On Site | 37 |
| Listing Provided By | Vertex Realty & Property Manag | Tomie Tajima |
Features
| Bed(s) | 3 |
|---|---|
| Bath(s) | 3 Total |
| SQ Feet | 1,329 |
| Garage | 2 |
| Story(s) | 2 |
| Zoning | Single Family |
| Acreage | 0.04 |
Interior
| Cooling | Central Air, Electric |
|---|---|
| Heating | Central, Gas |
| Heating Yes / No | Yes |
| Cooling Yes / No | Yes |
| Interior Features | Bathroomon Main Level, Ceiling Fans, Window Treatments |
| Window Features | Blinds, Window Treatments |
| Furnished | Unfurnished |
| Appliances | Built In Gas Oven, Dryer, Dishwasher, Disposal, Microwave, Refrigerator, Washer Dryer, Washer Dryer All In One, Washer |
| Fireplaces Total | 0 |
| Fireplace Yes / No | No |
Exterior
| Roof | Tile |
|---|---|
| Construction Materials | Block, Stucco, Drywall |
| Fencing | Metal, Partial |
Parking
| Parking Features | Garage, Private |
|---|---|
| Garage Yes / No | Yes |
Utilities
| Utilities | Cable Available |
|---|
Location
| Senior Community Yes / No | No |
|---|
Other
| List Aor | Greater Las Vegas Association Of Realtors Inc |
|---|
Area Information
| State | NV |
|---|---|
| County | Clark |
| City | Las Vegas |
| Zip Code | 89106 |
| Community Name | Rancho & Vegas Phase 1 |
| Listing VS Median (in Rancho & Vegas Phase 1) | |
Price: $1,600 low | high Med: $312,450 sqft: 1,329 low | high Med: 1,401 $ / sqft: $1 low | high Med: $223 On site: 37 low | high Med: 42.5 | |
Market Activity 89106
Request a showing
Request a showing
Contact
Learn More About This Property

| State | NV |
|---|---|
| County | Clark |
| City | Las Vegas |
| Zip Code | 89106 |
| Community Name | Rancho & Vegas Phase 1 |
| Listing VS Median (in Rancho & Vegas Phase 1) | |
Price: $1,600 low | high Med: $312,450 sqft: 1,329 low | high Med: 1,401 $ / sqft: $1 low | high Med: $223 On site: 37 low | high Med: 42.5 | |