
$2,100 $11 est/mo Sourced by Back At You
6067 West Dewey Drive,Las Vegas, NV 89118
Las Vegas, NV 89118
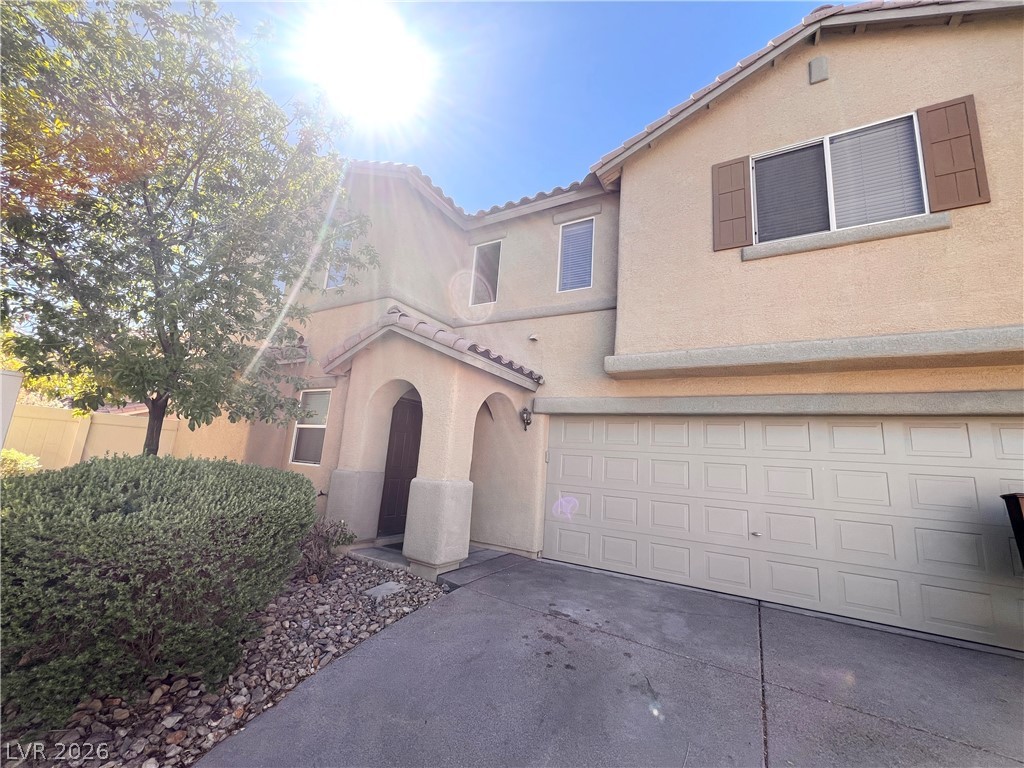
Sunlight illuminates this two-story stucco exterior featuring an arched entryway and a wide garage.
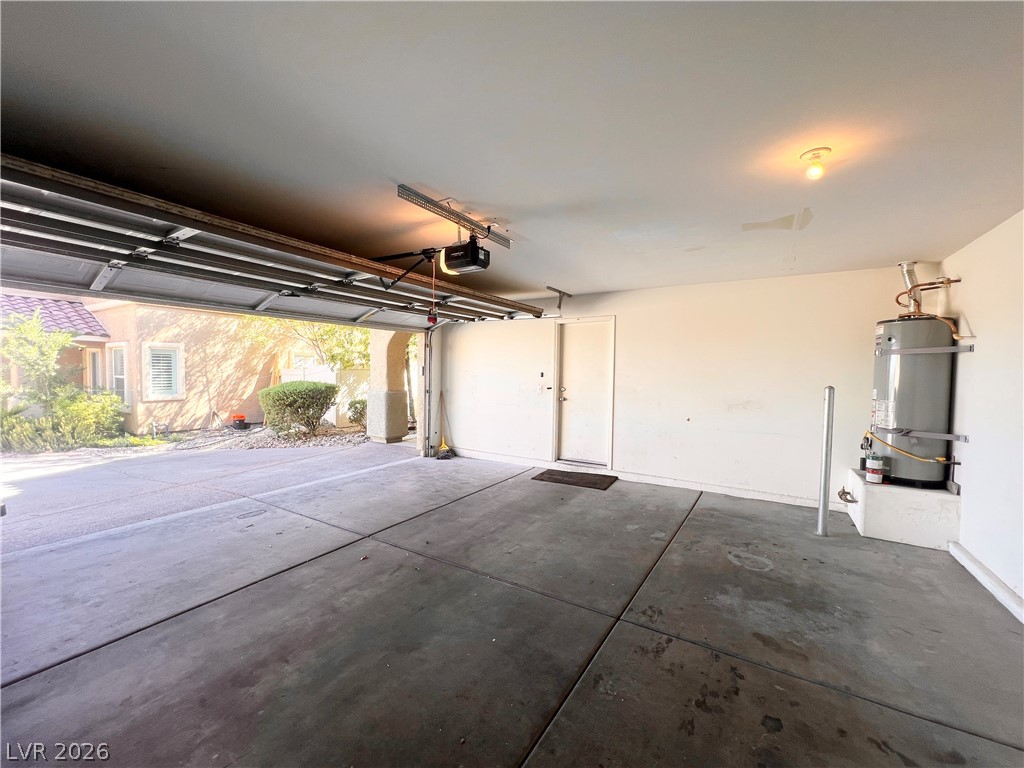
Concrete floors and a functional layout define this spacious attached two-car garage.
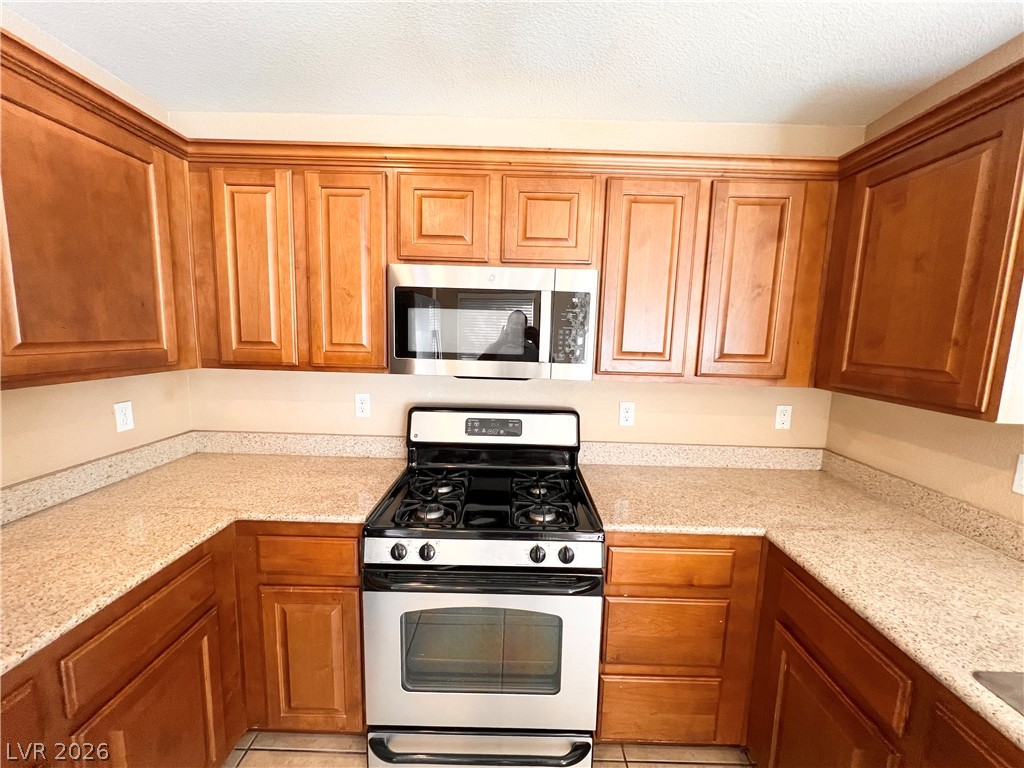
Rich wood cabinetry surrounds a built-in range and speckled stone counters.
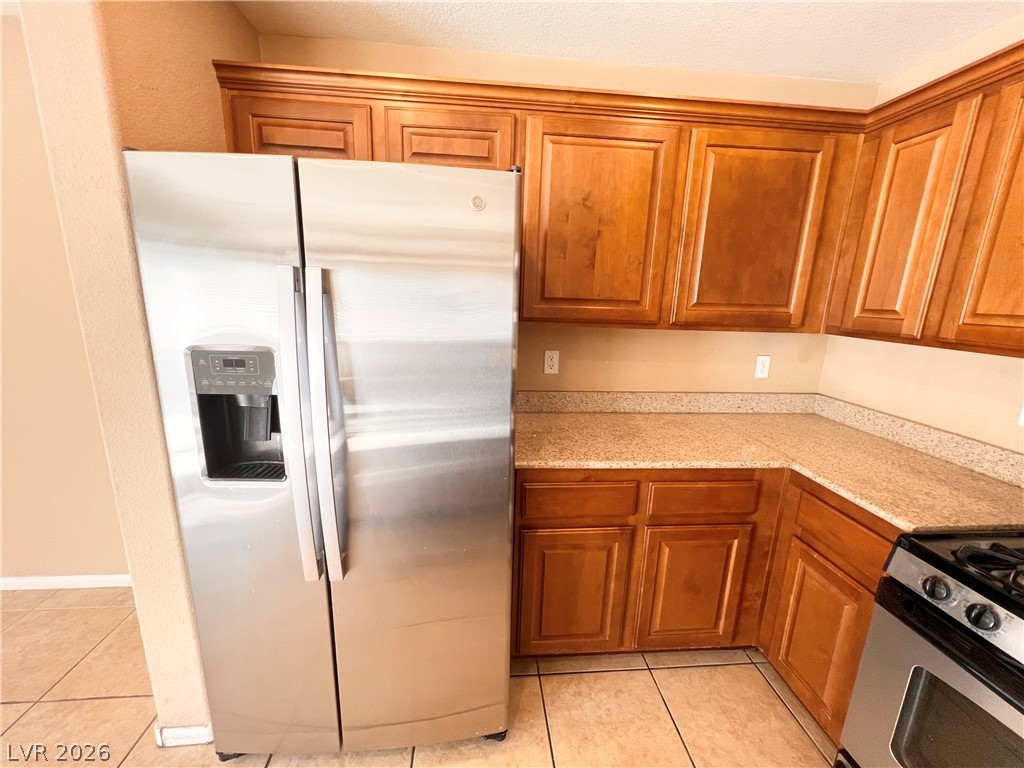
Warm wood cabinetry pairs with durable stone counters and tiled flooring in this kitchen space.
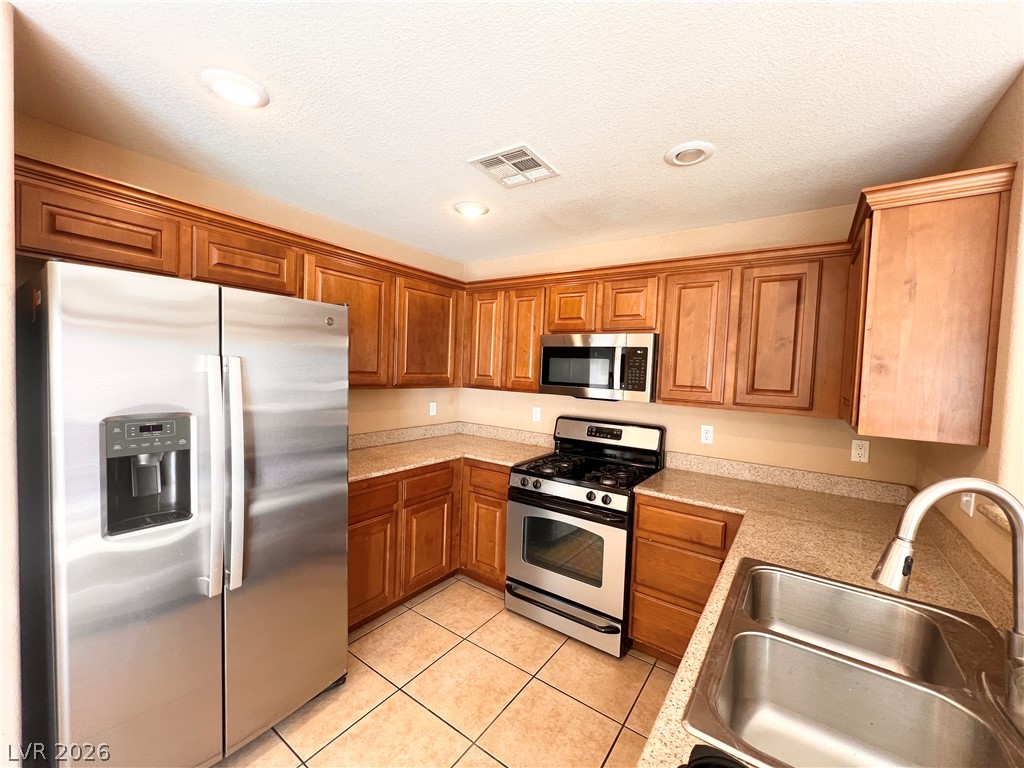
Rich wood cabinetry paired with durable tile flooring shapes this functional kitchen space.
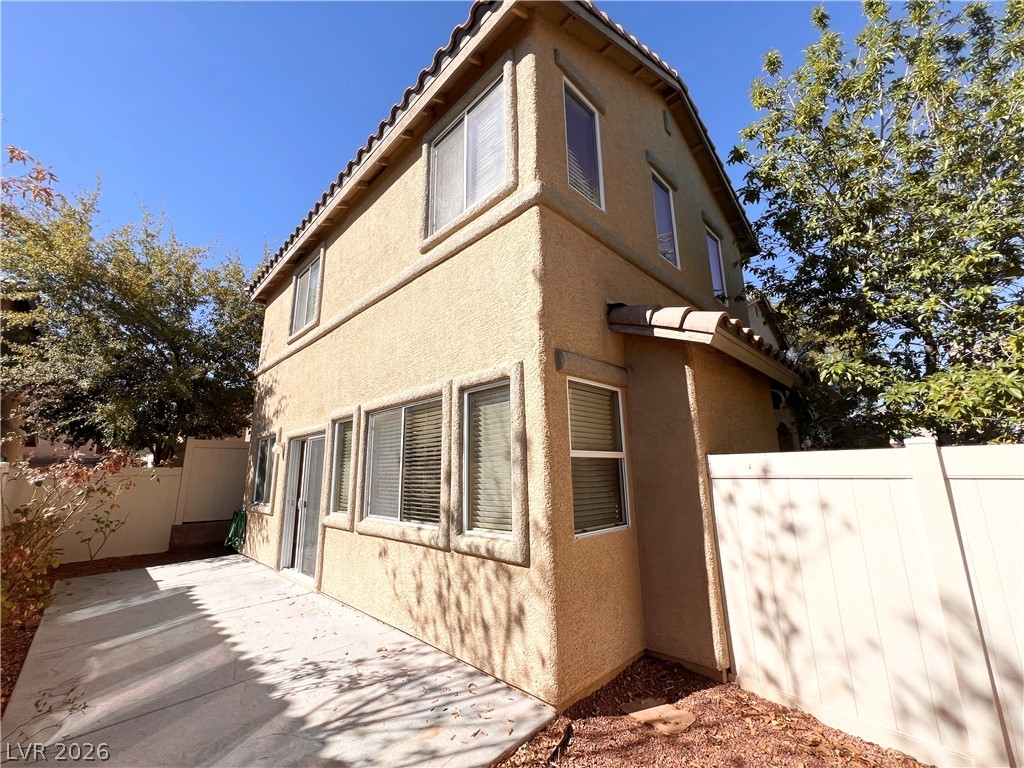
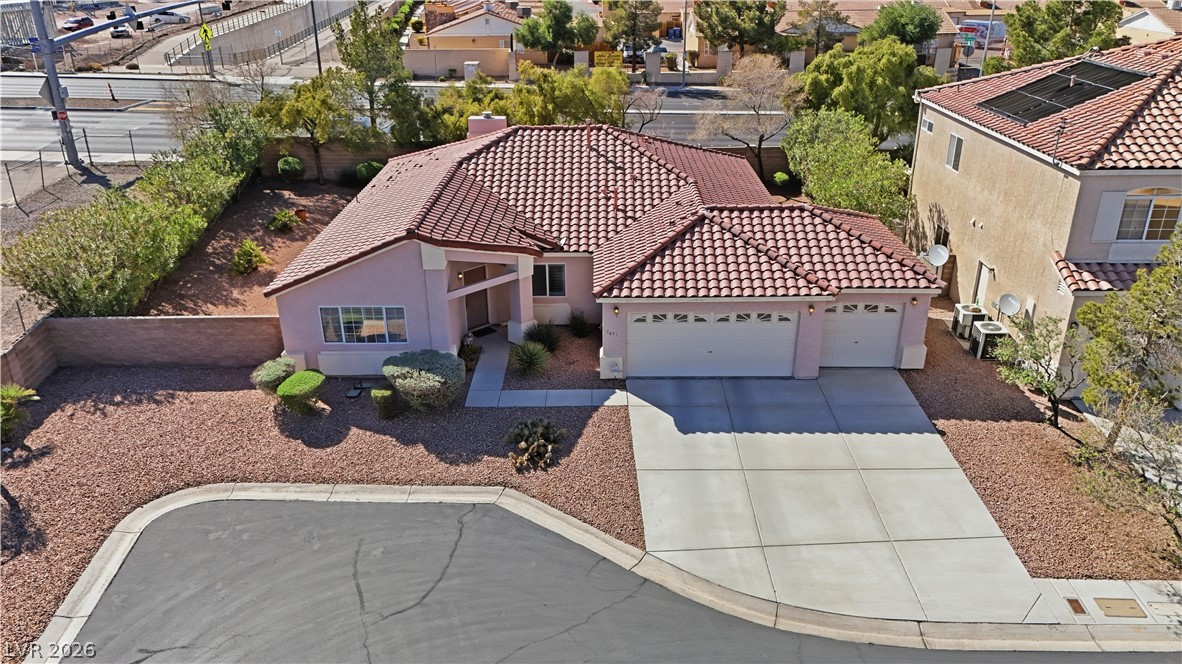
Concrete patio spaces sit alongside the stucco exterior under classic clay roof tiles.
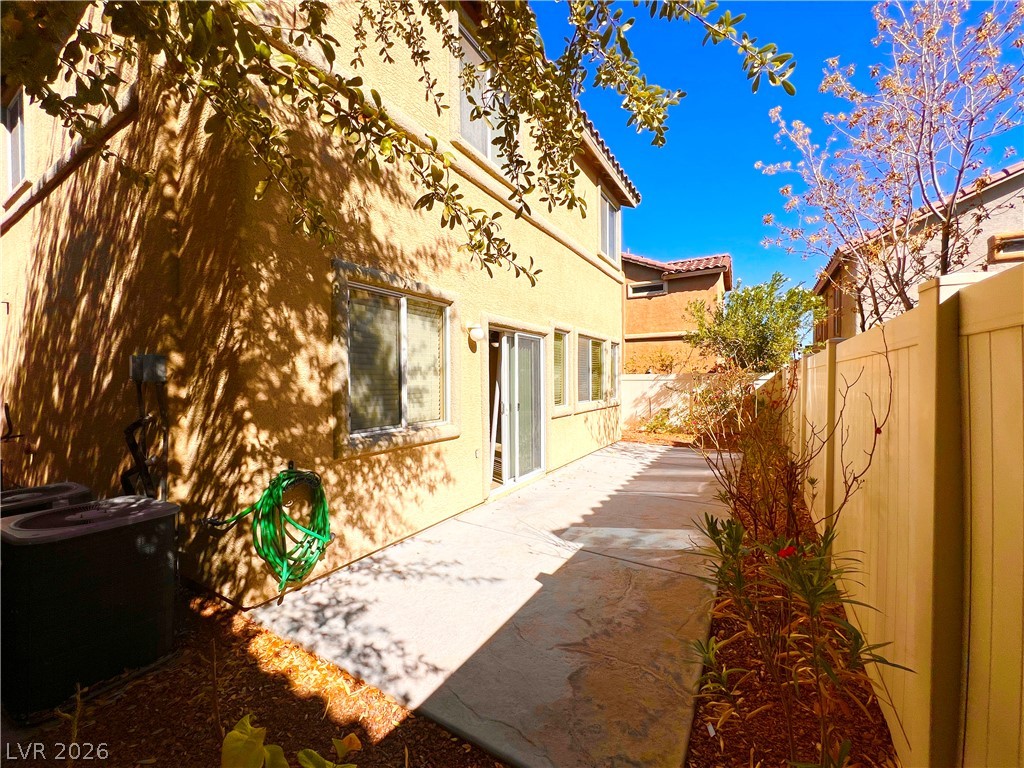
A spacious stamped concrete patio runs alongside the home, bordered by a tall privacy fence.
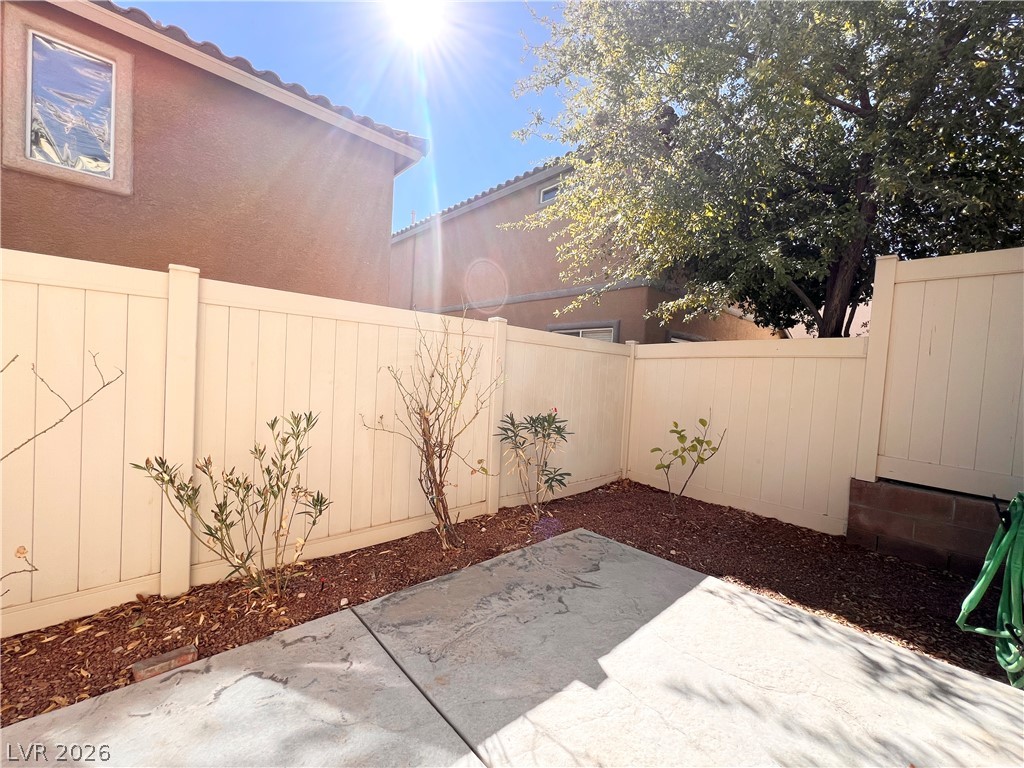
A private vinyl-fenced patio provides a secluded outdoor area with low-maintenance landscaping.
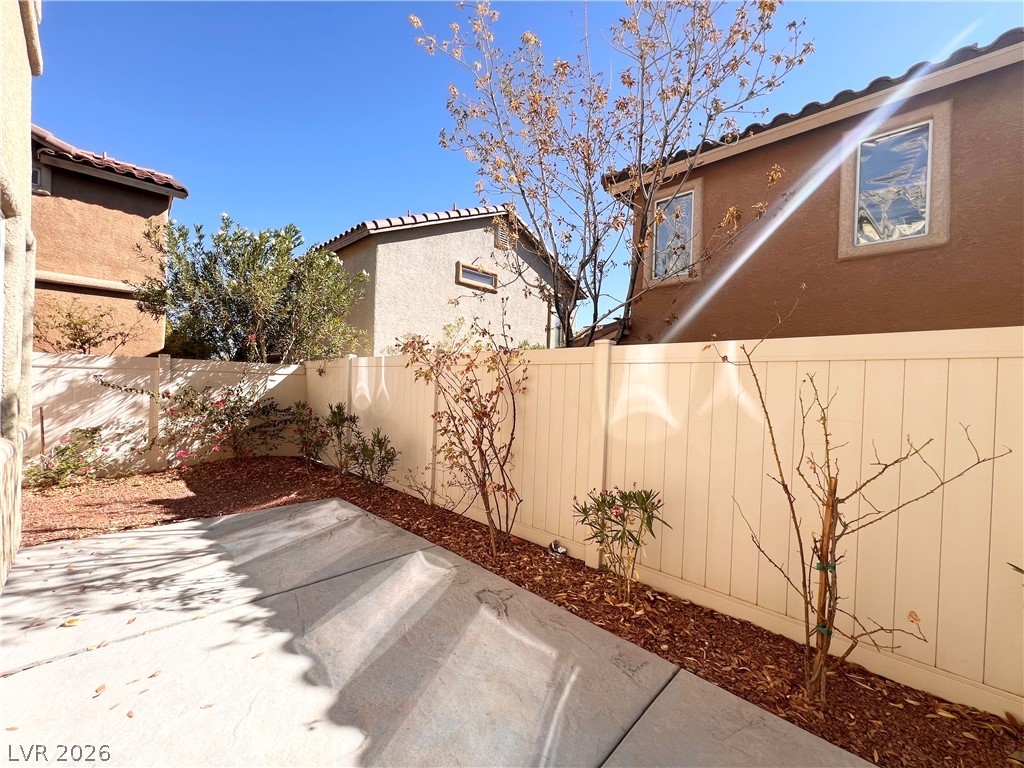
Concrete patio slabs lie adjacent to a fenced border lined with mulch and young plantings.
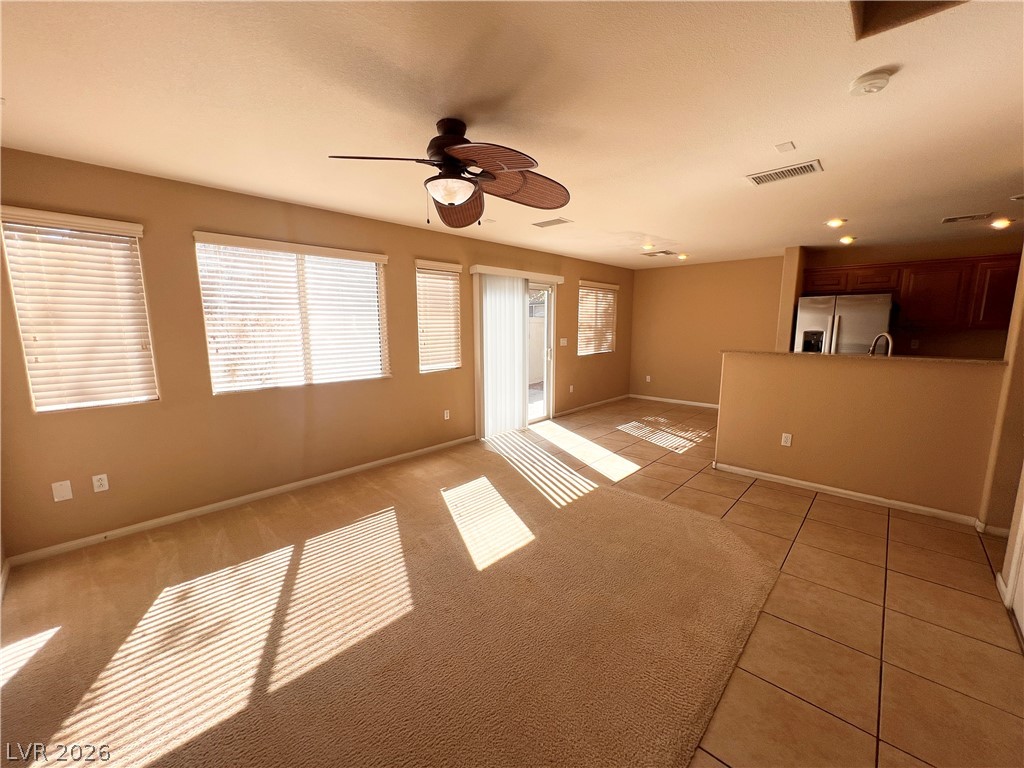
An open layout connects the tile-floored kitchen with the carpeted living room space.
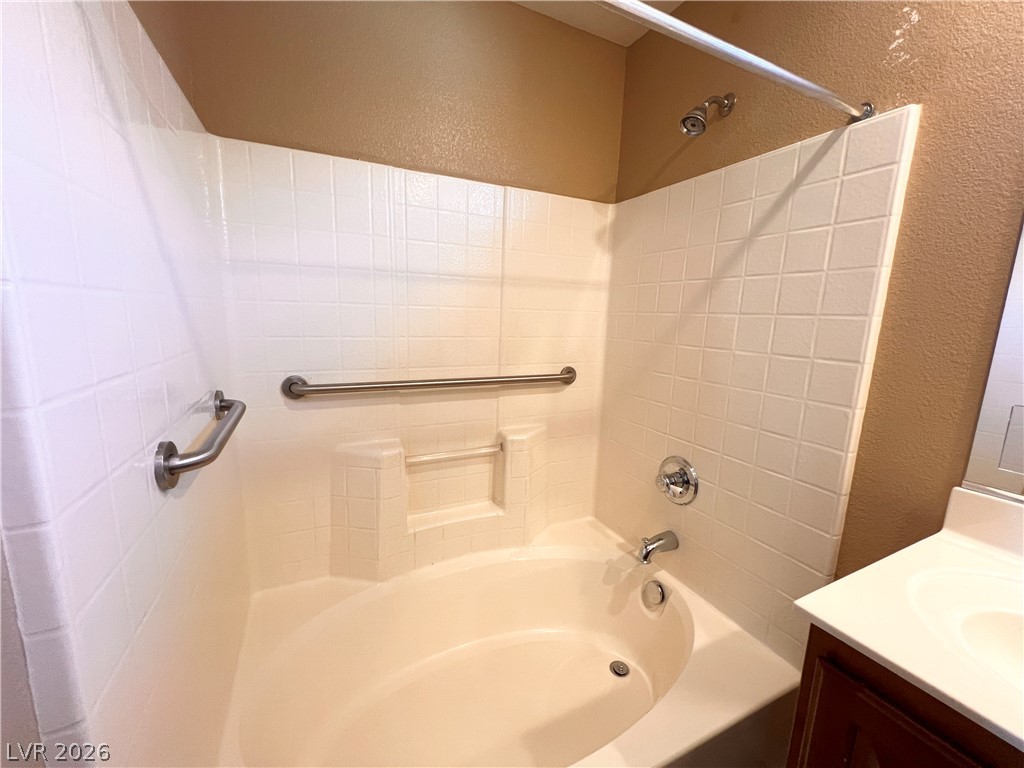
An inviting soaking tub features tiled walls and a practical safety handrail.
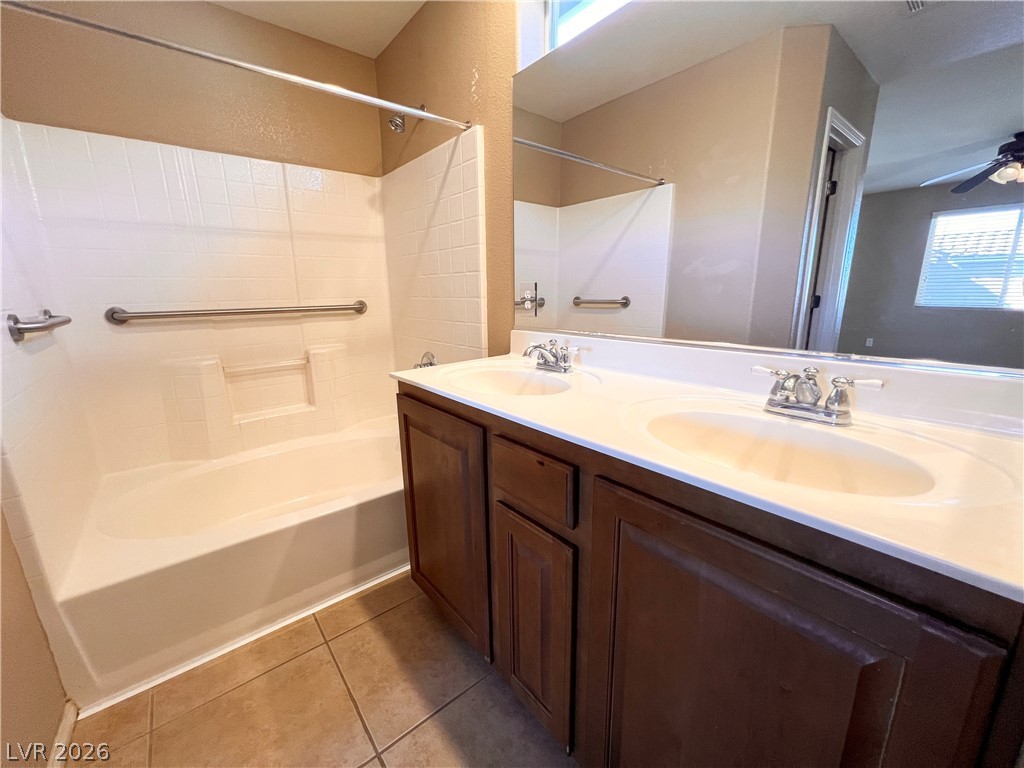
Tiled flooring and a spacious double vanity anchor this functional bathroom layout.
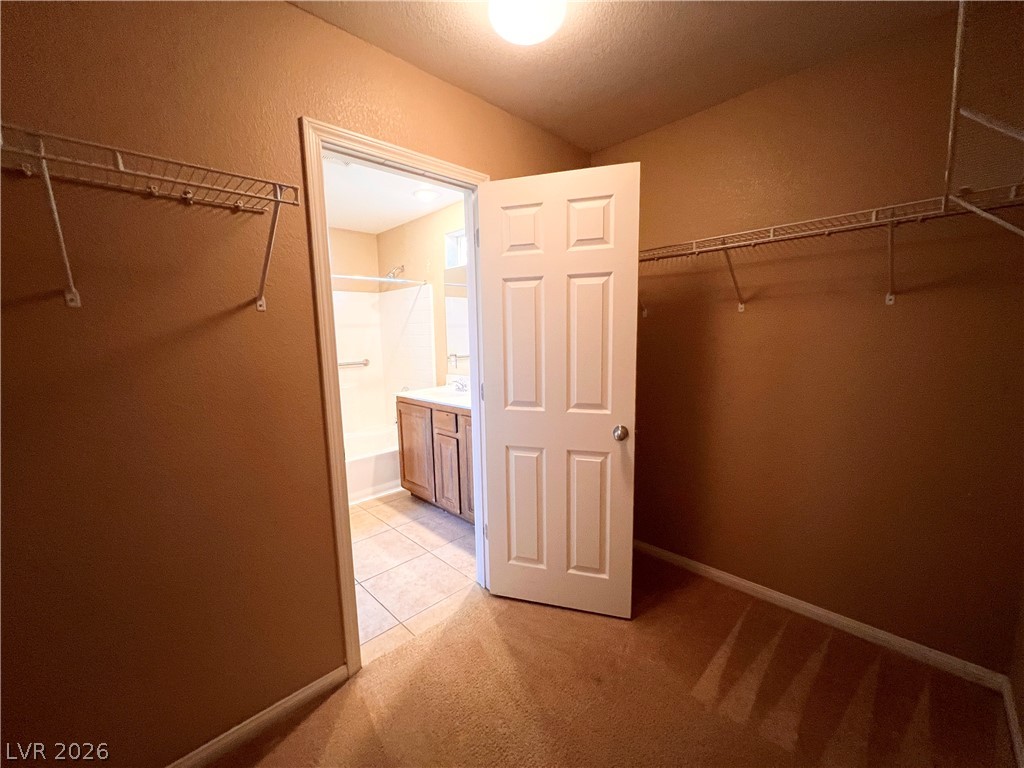
A spacious walk-in closet with built-in wire shelving leads directly into the bathroom.
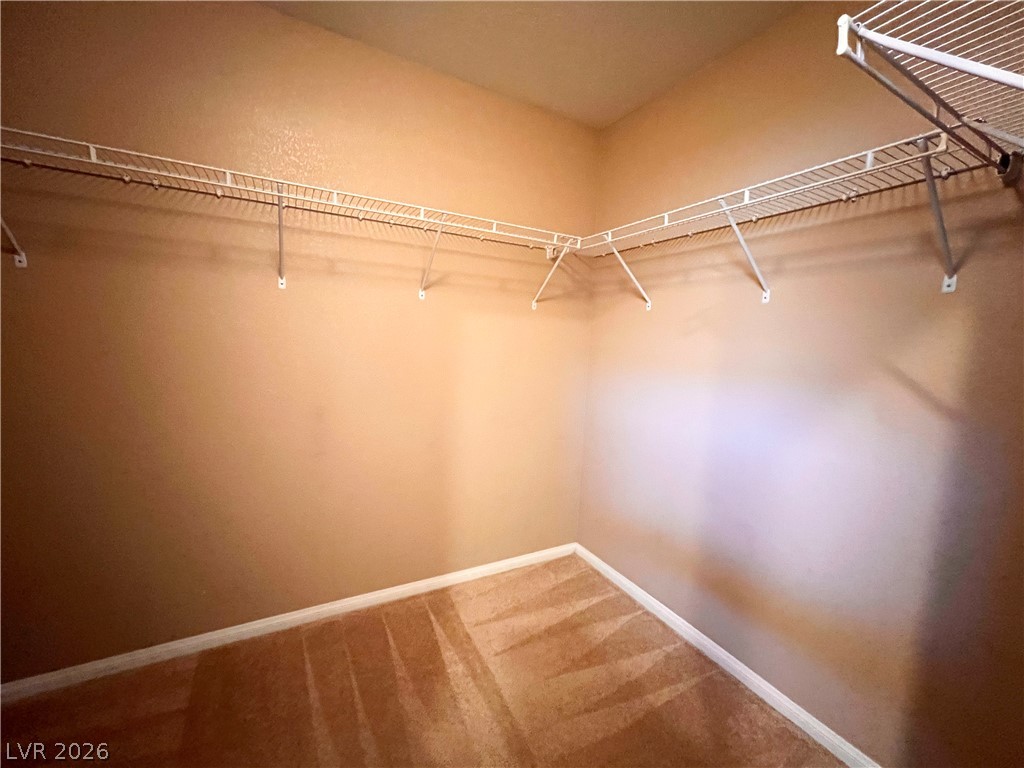
Ample wire shelving wraps around this carpeted walk-in closet space.
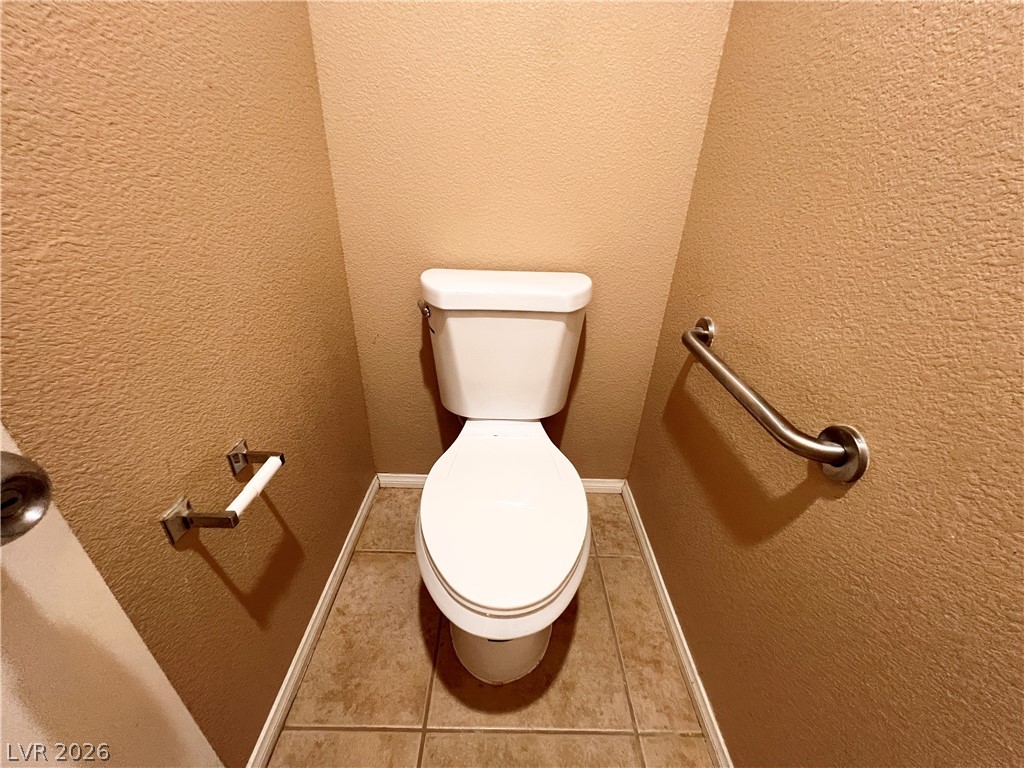
Tiled flooring and textured walls define this private, functional space.
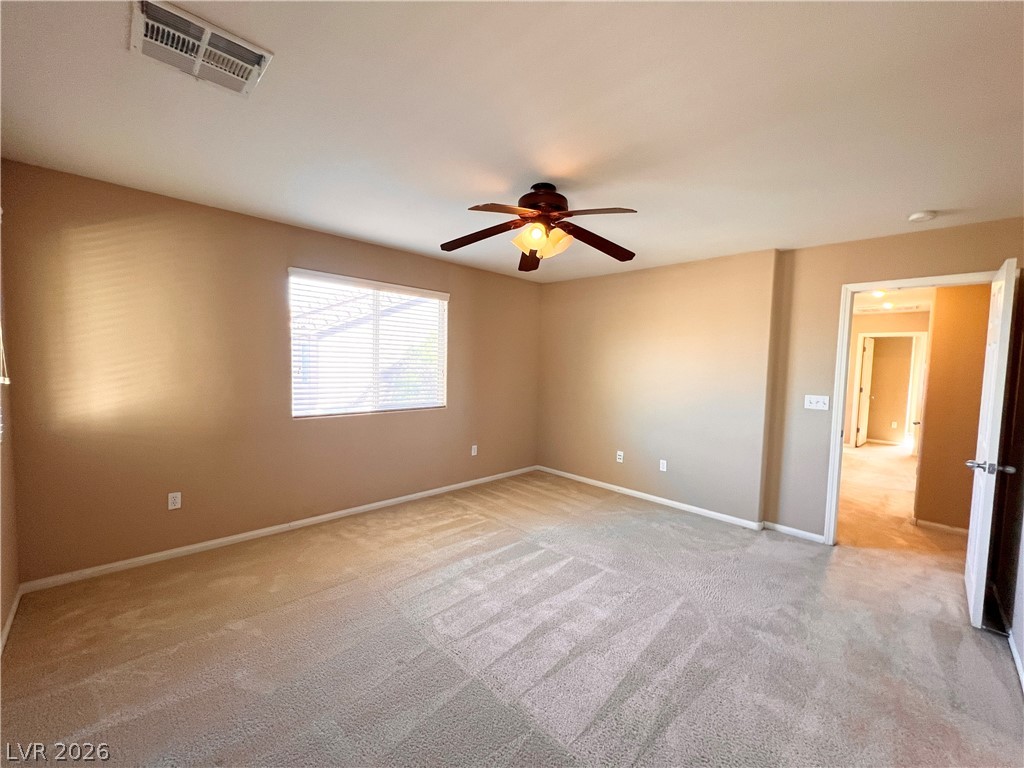
Soft carpeting pairs with a wide window, creating a serene and inviting atmosphere.
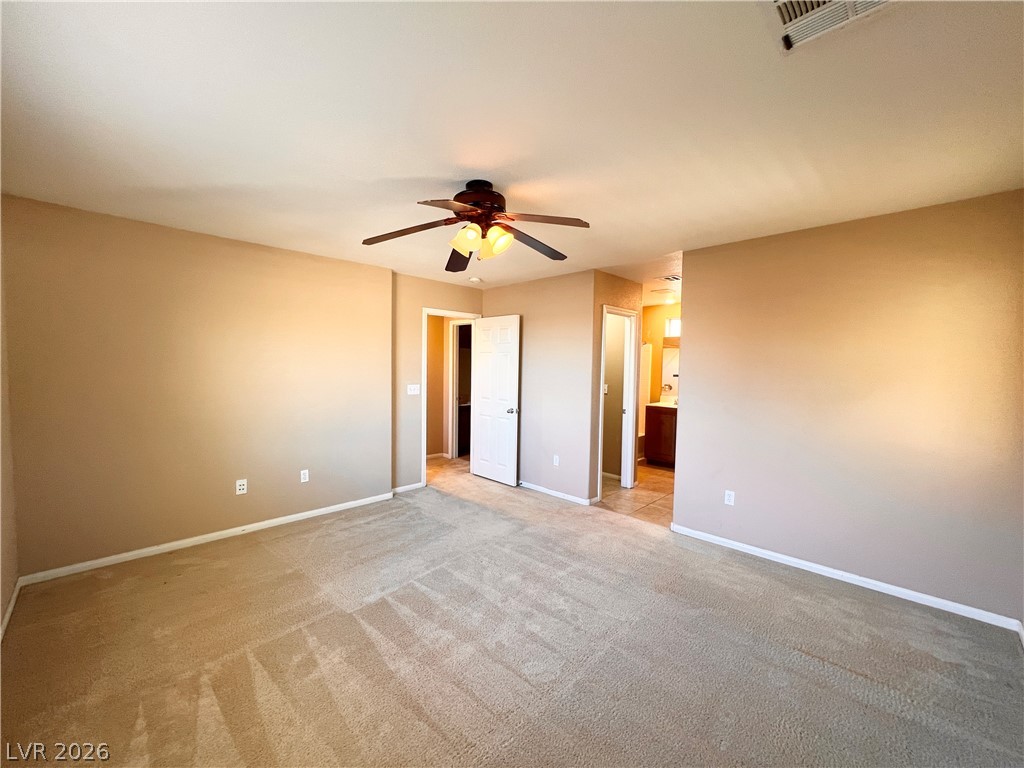
Plush wall-to-wall carpeting and clean baseboards define this versatile and comfortable bedroom.
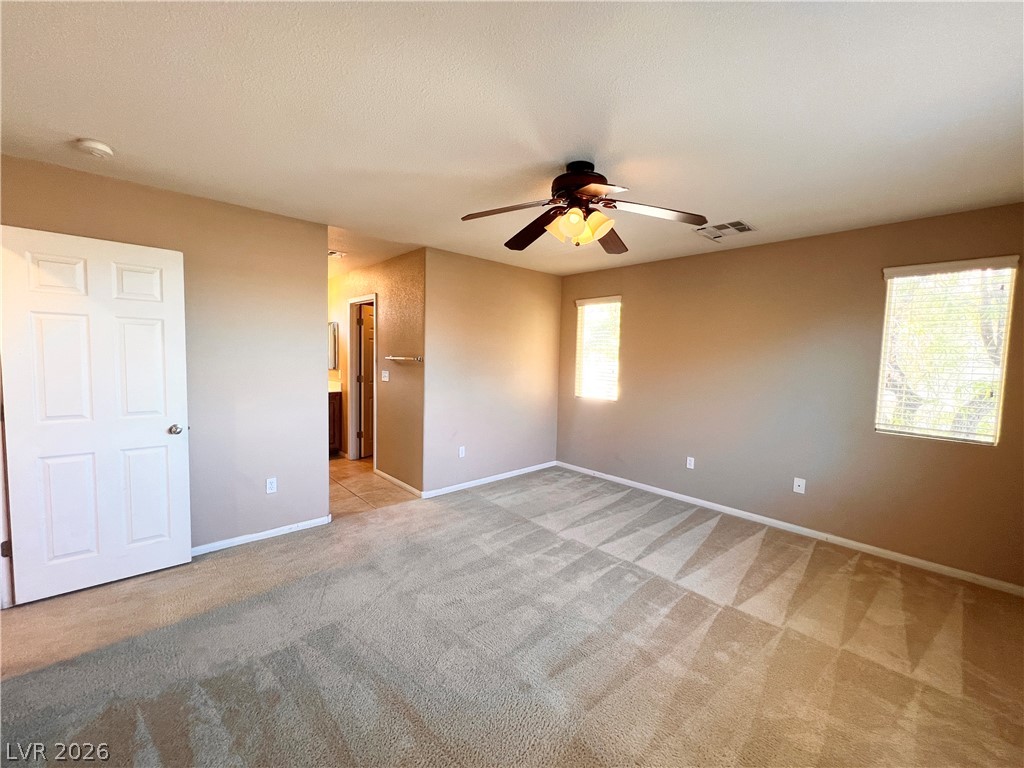
Soft carpeting pairs with multiple windows in this comfortable main level bedroom space.
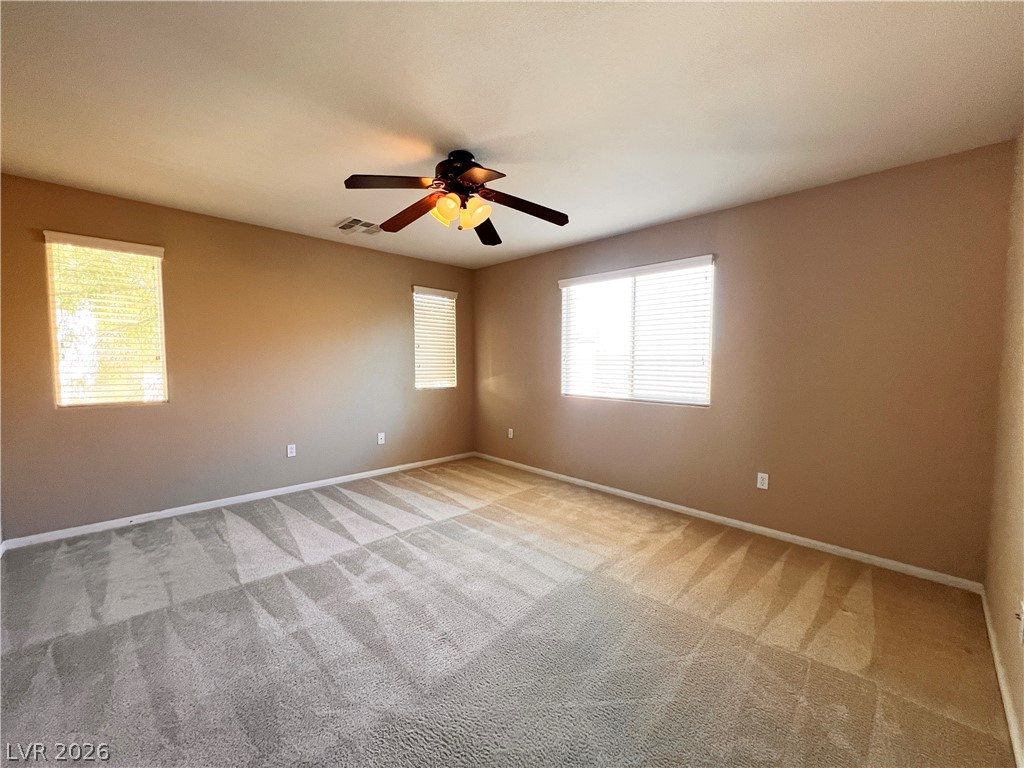
Plentiful natural light streams across carpeted flooring in this comfortable space.
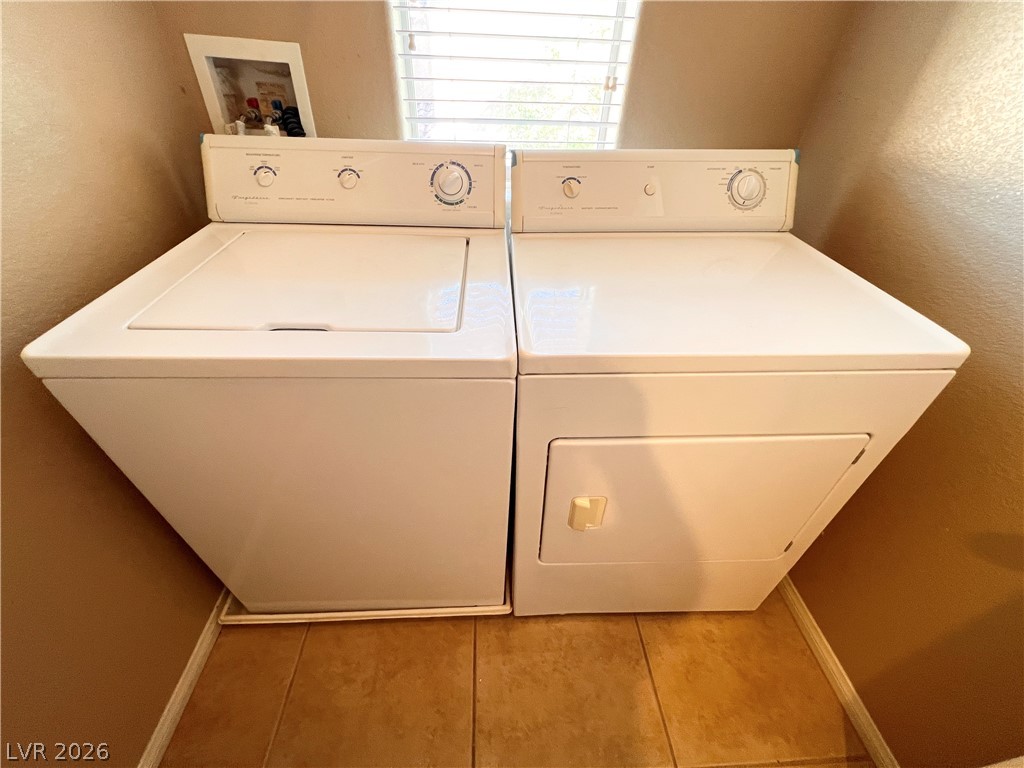
Natural light from a nearby window brightens this functional laundry space with tile flooring.
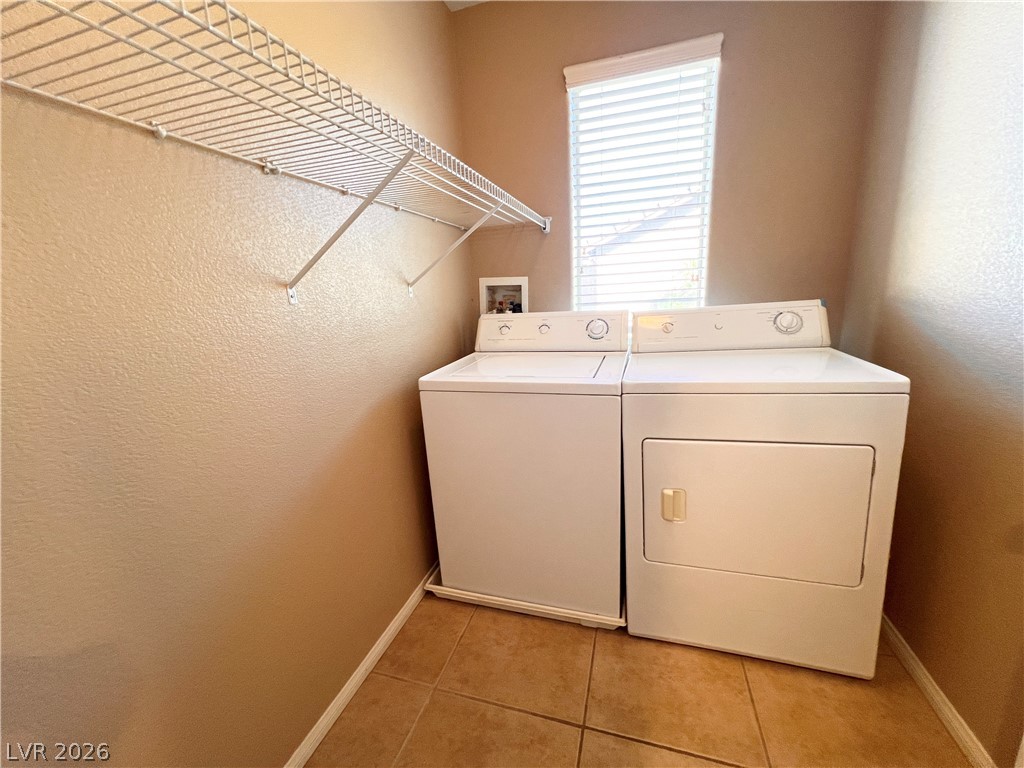
Tiled flooring and a bright window highlight this functional utility space.
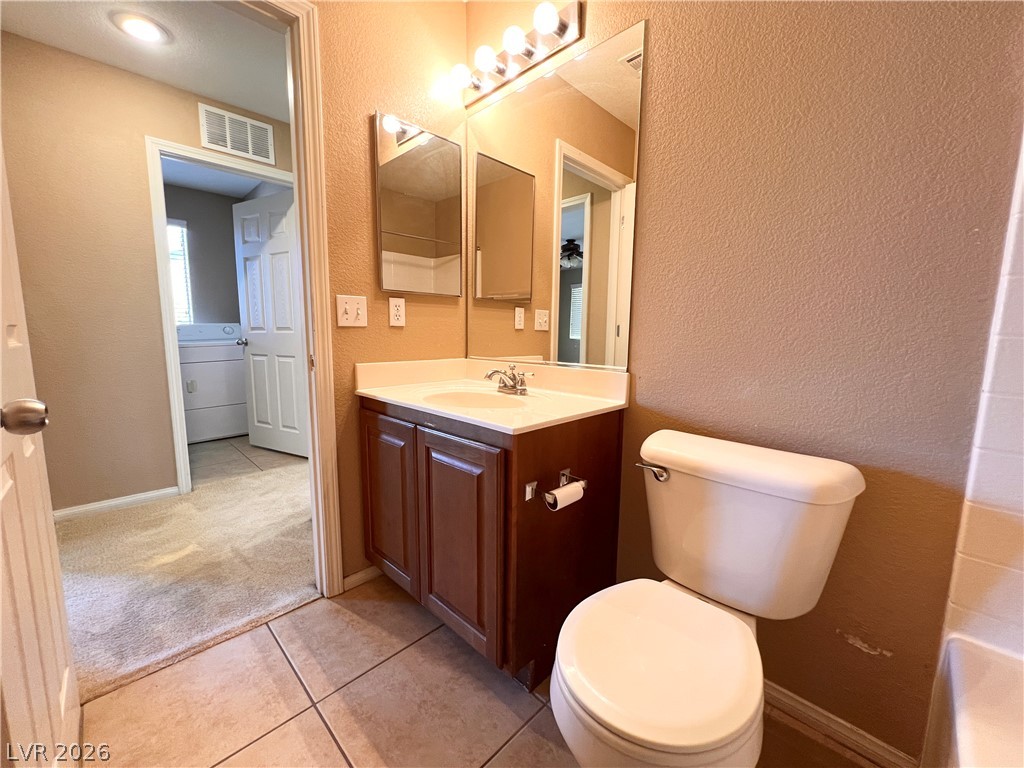
Tile flooring and a single vanity complete this functional bathroom space.
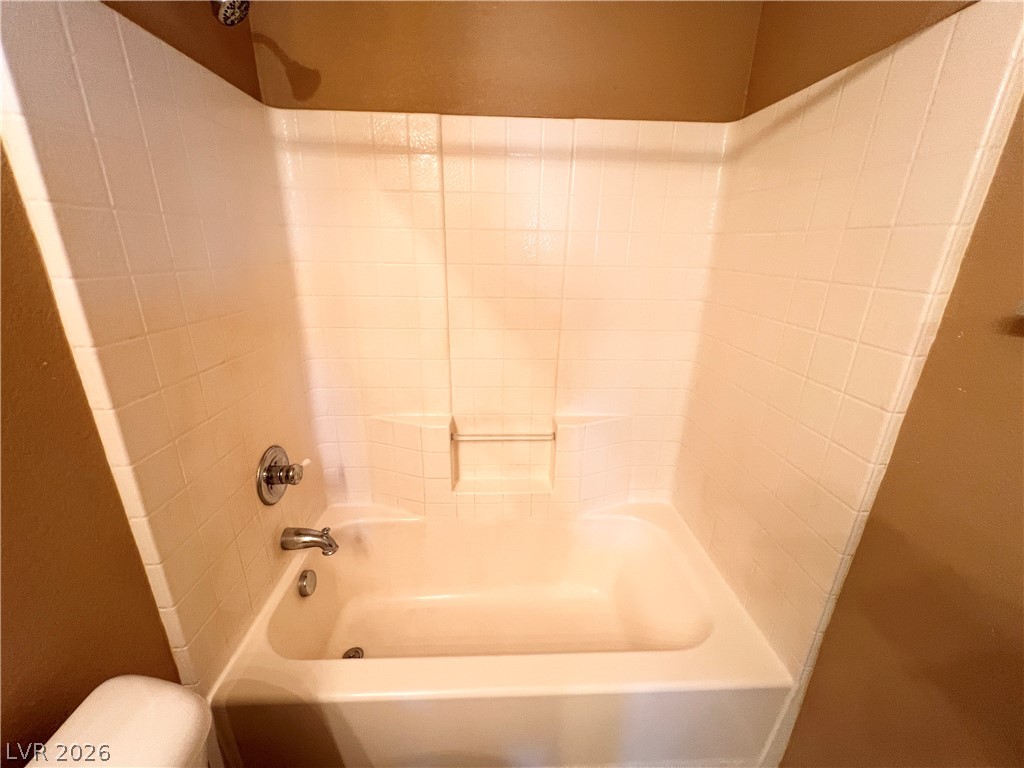
A classic bathtub shower combination features structured tile-patterned wall surrounds.
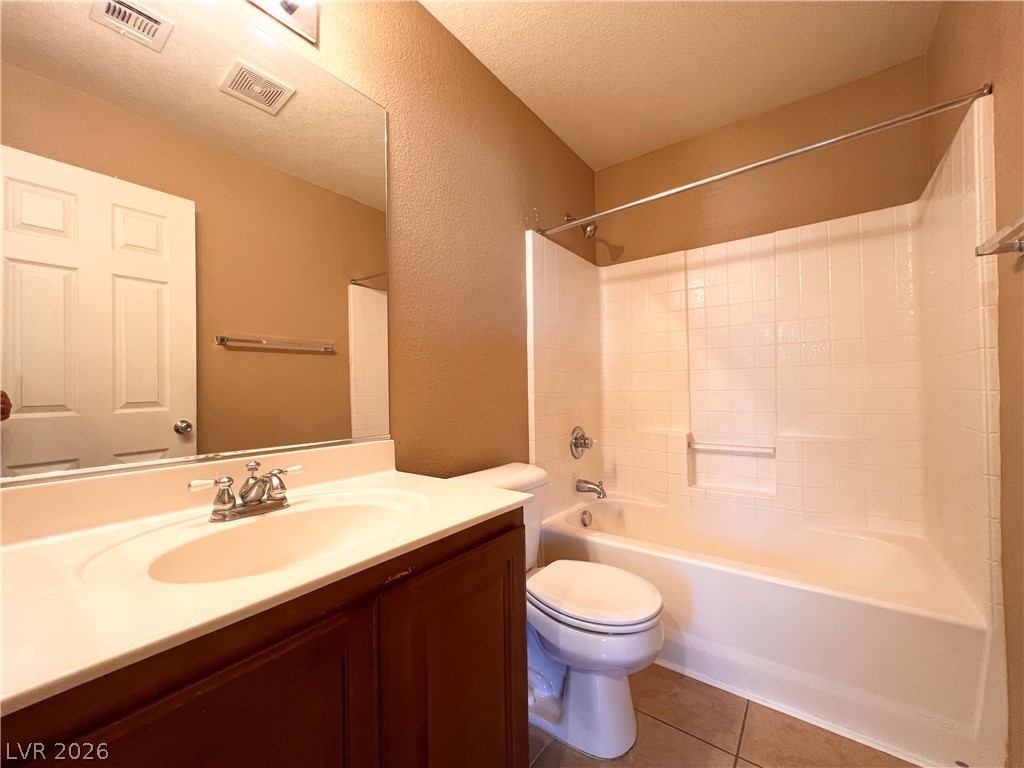
Warm earth tones and tiled flooring define this classic bathroom with integrated tub surround.
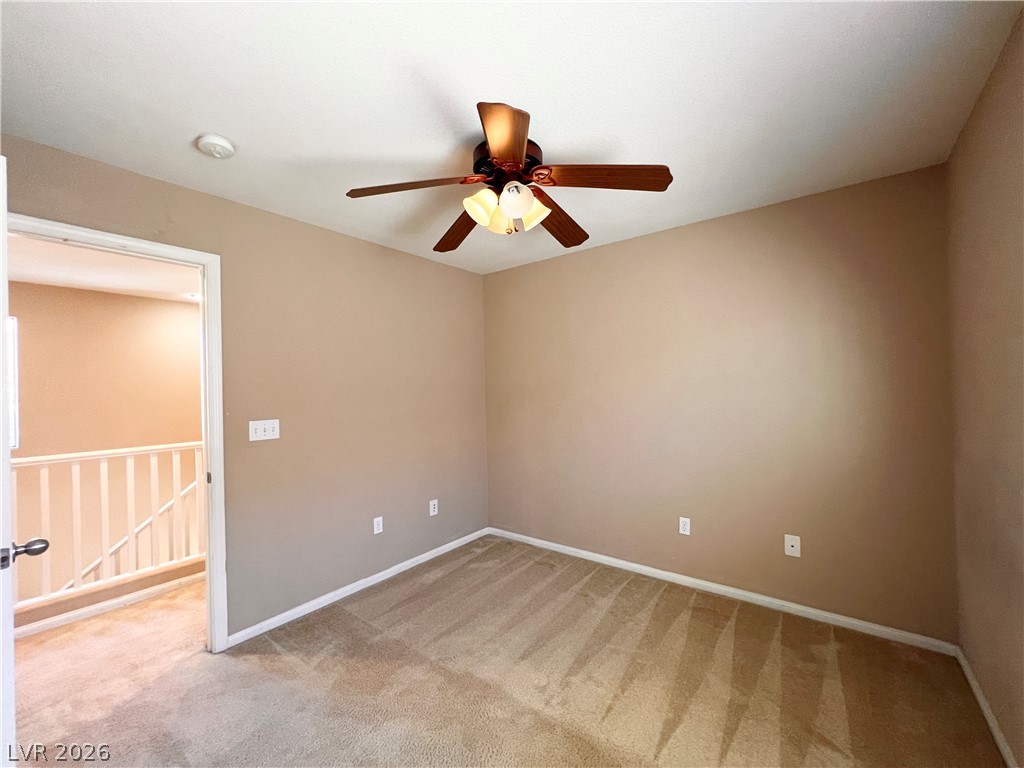
Soft carpeting pairs with neutral walls in this comfortable secondary bedroom.
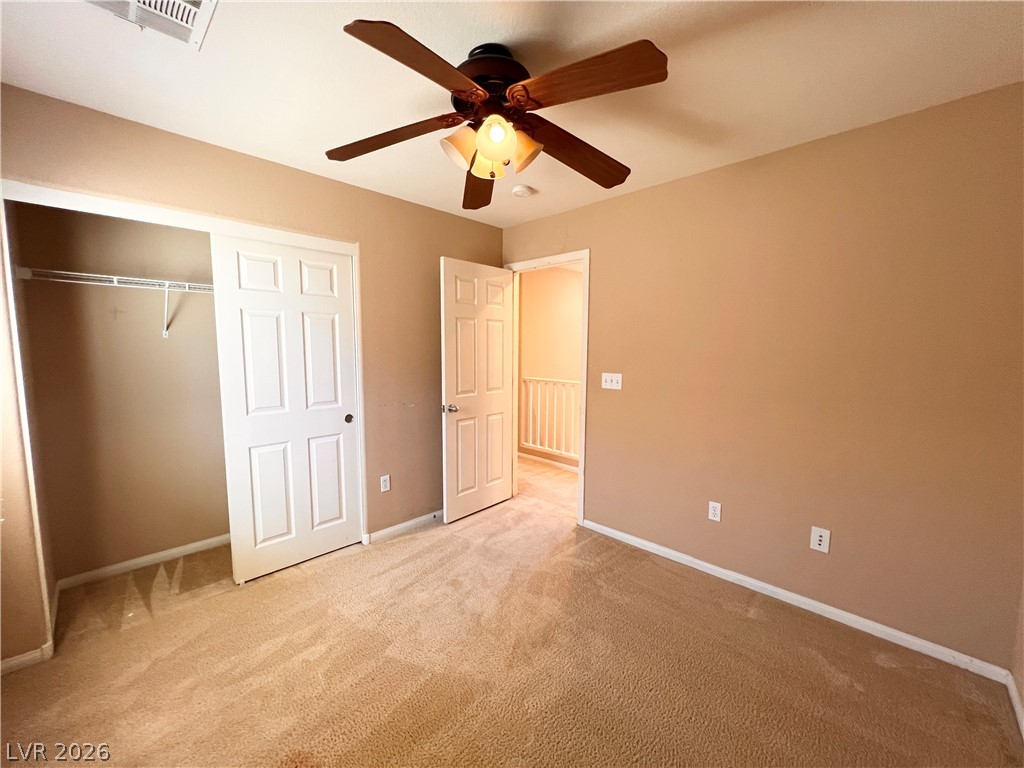
Soft carpeting underfoot defines this comfortable upper level bedroom with an adjoining closet.
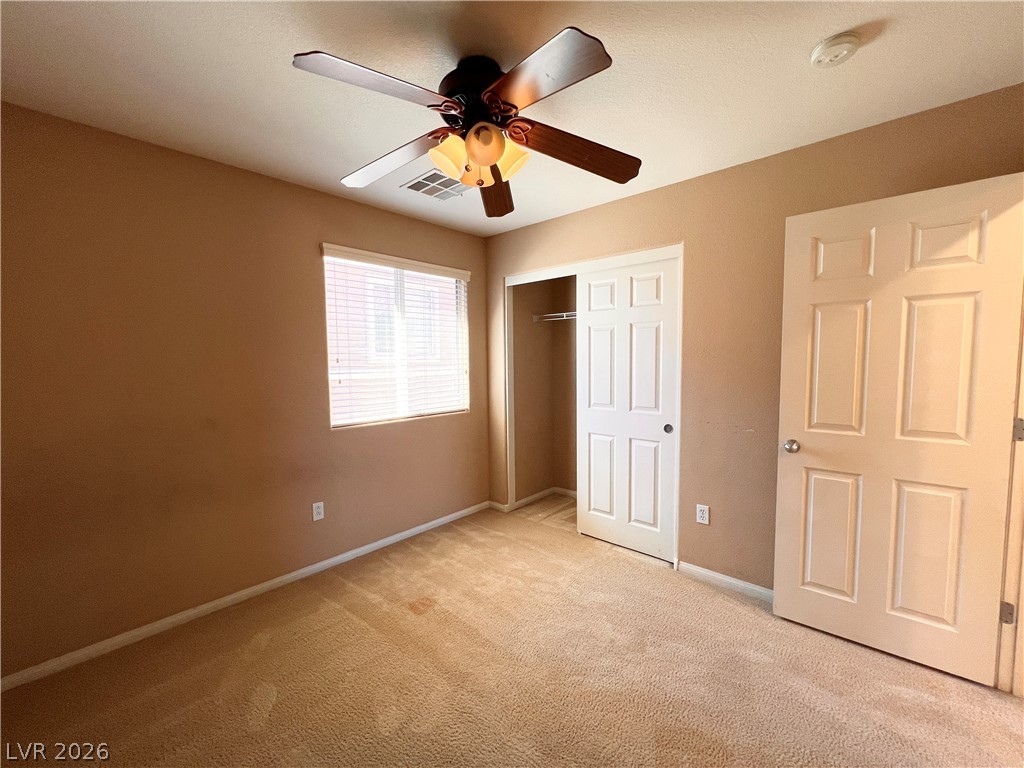
Carpeted flooring and a classic six-panel door define this comfortable bedroom space.
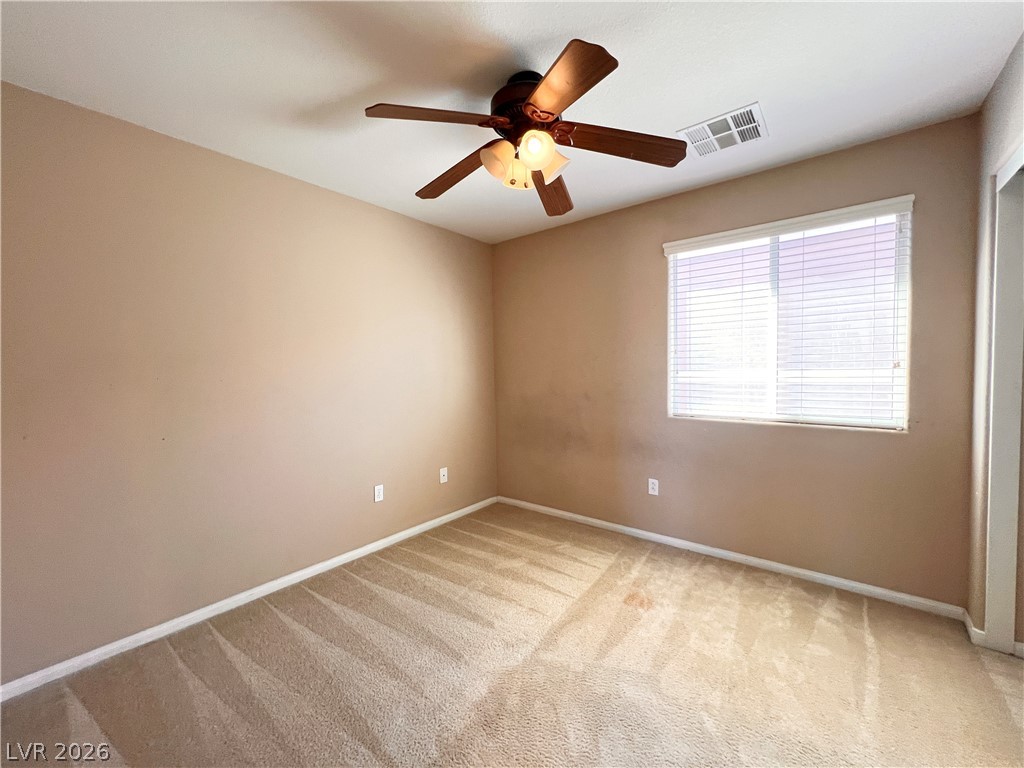
A window bathes the carpeted room in natural light, showcasing clean architectural lines.
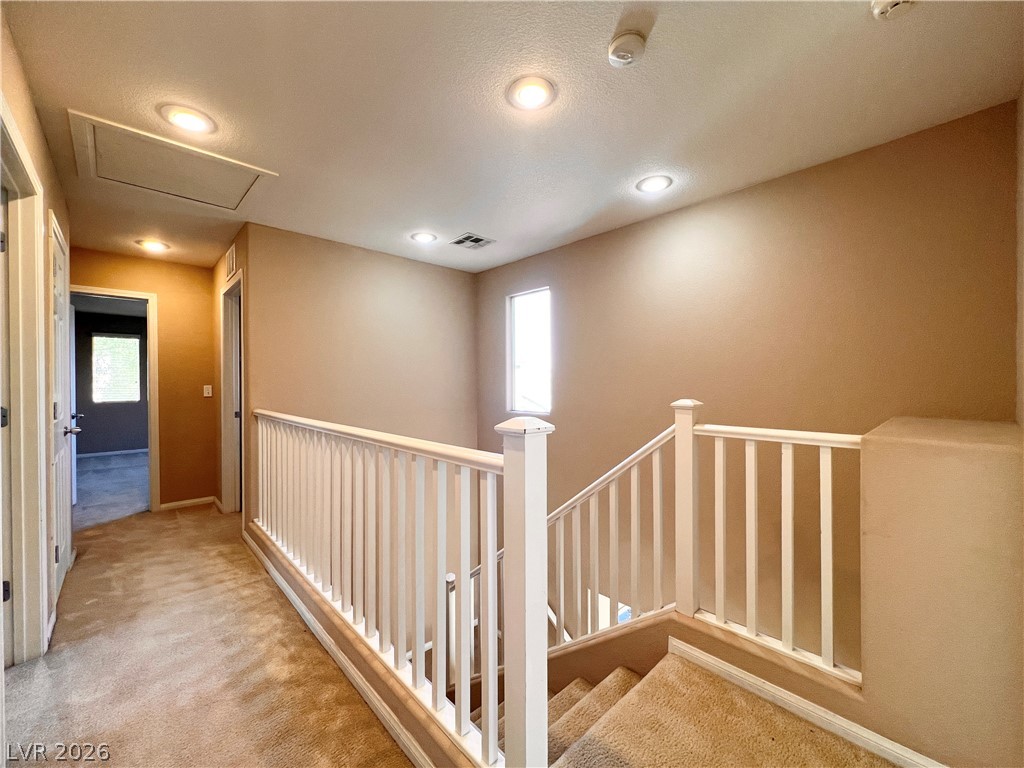
A carpeted upstairs landing is illuminated by recessed lighting near a classic wooden banister.
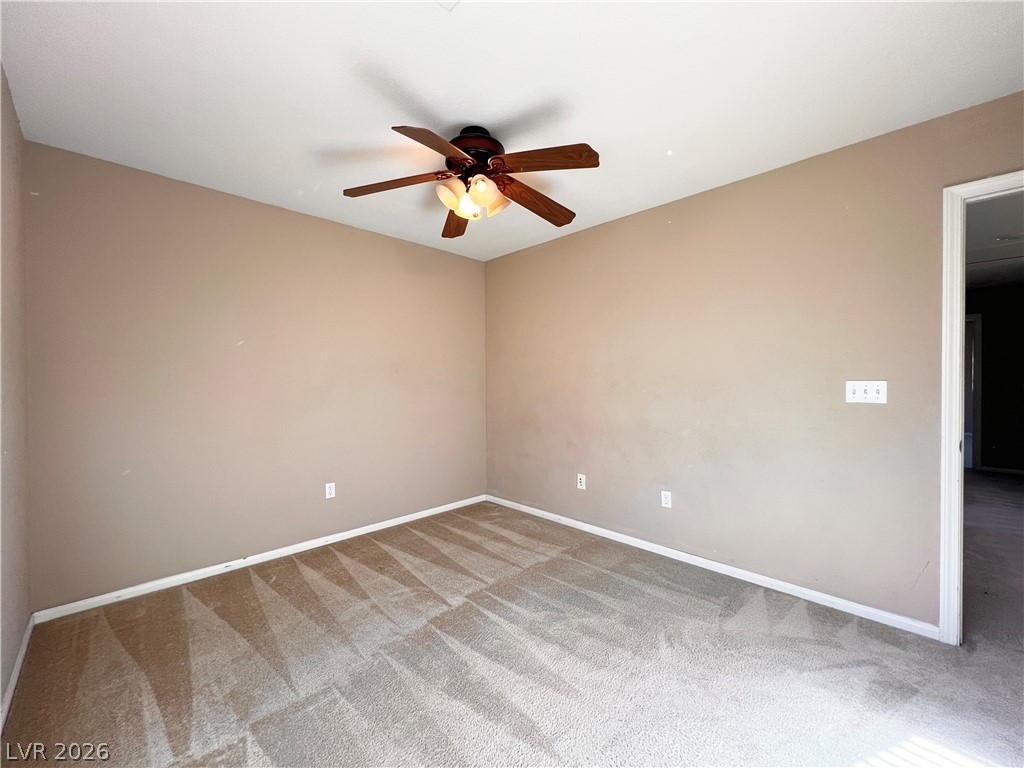
An inviting room boasts fresh neutral walls and soft wall-to-wall carpeting.
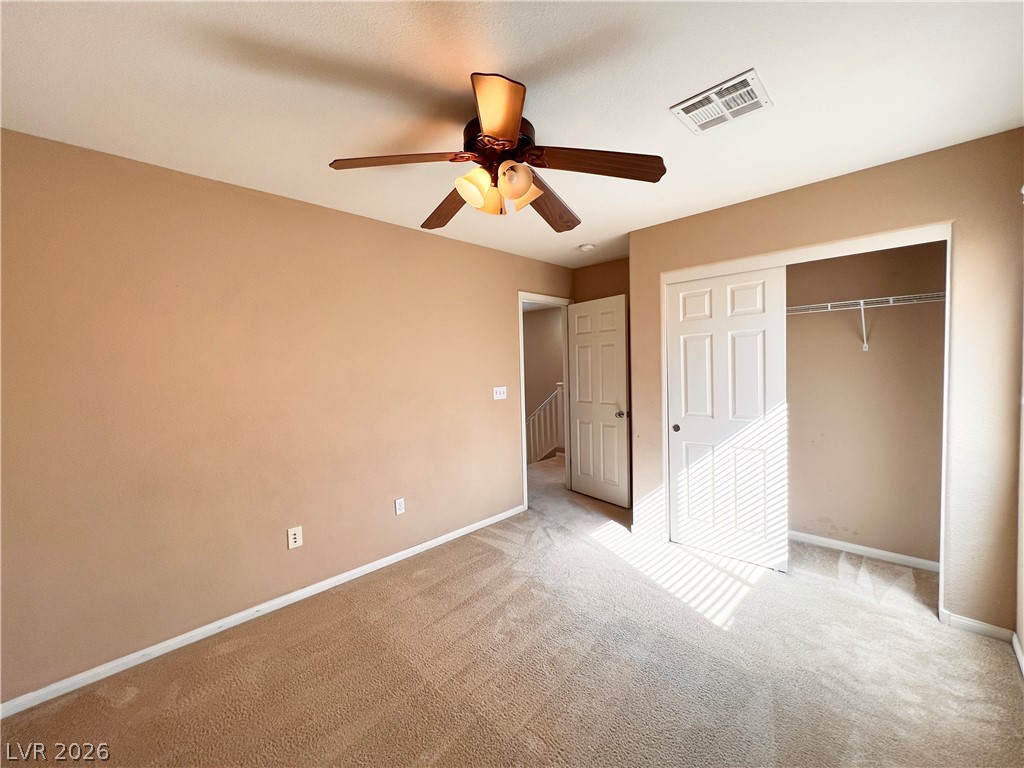
Soft carpeting pairs with a spacious closet in this comfortable upstairs bedroom.
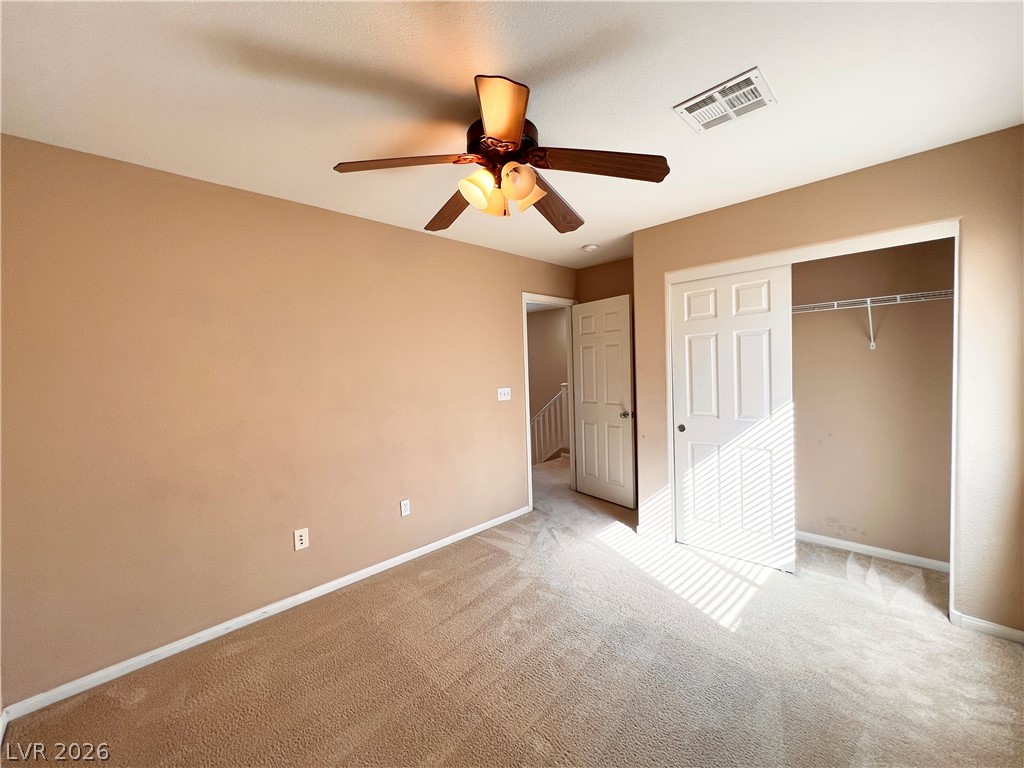
Soft carpeting pairs with a spacious closet in this comfortable upstairs bedroom.
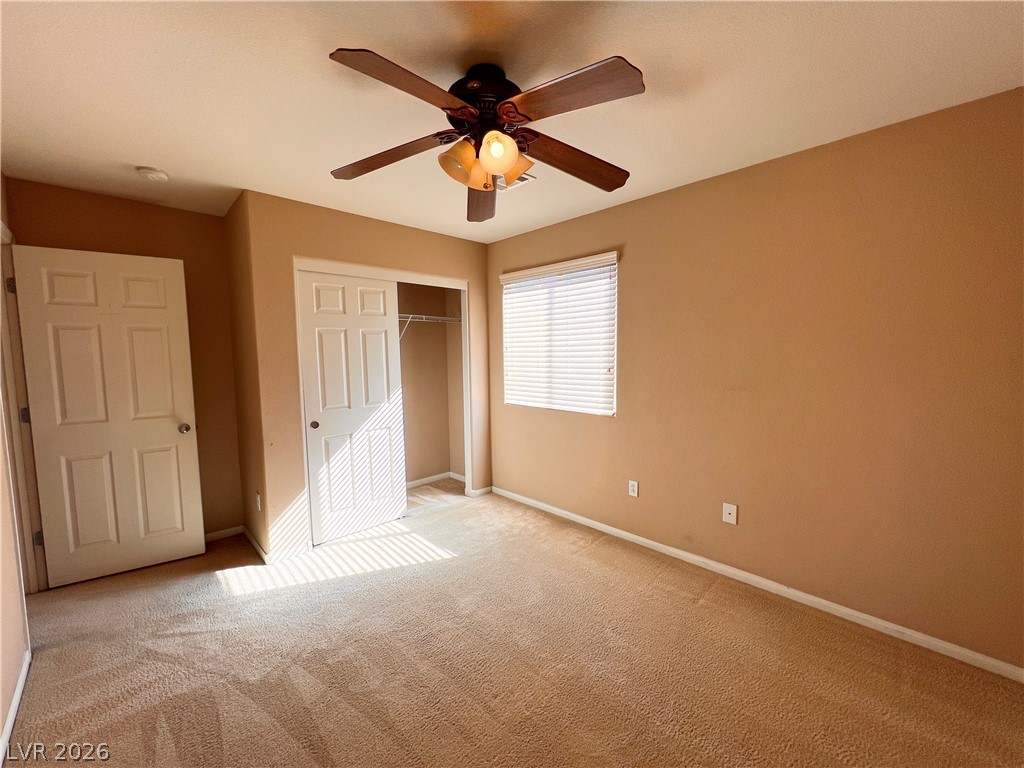
Warm-toned bedroom features wall-to-wall carpeting and natural light from a large window.
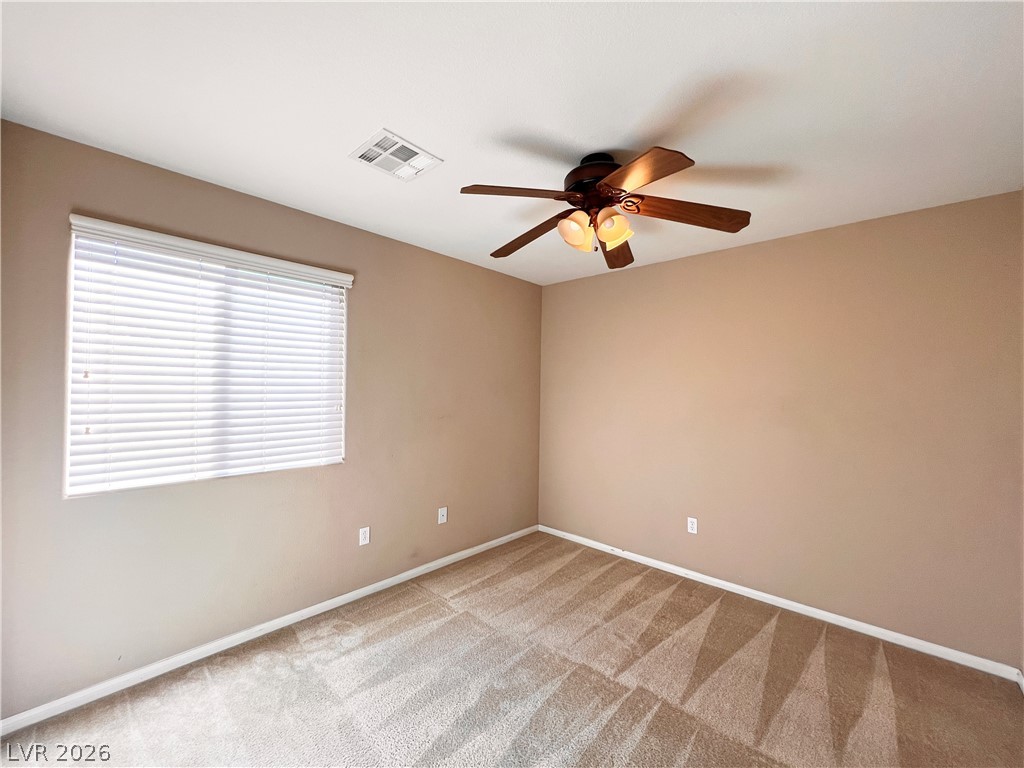
Soft carpet and a large window define this comfortable bedroom space.
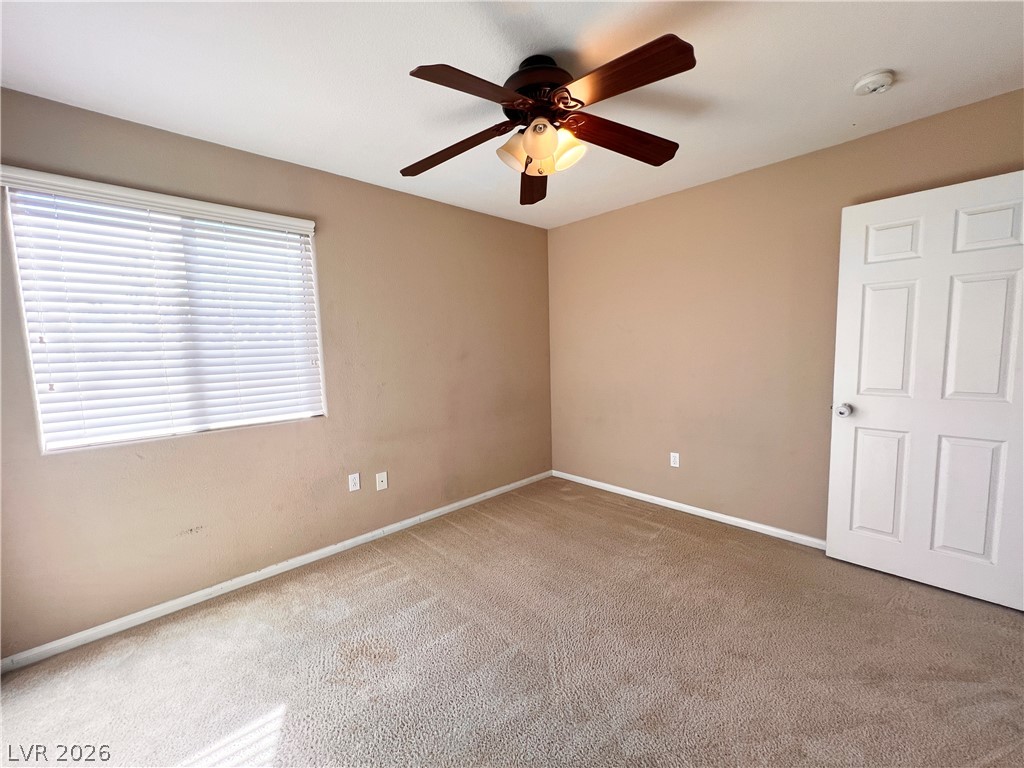
A spacious bedroom features soft carpeting, ample wall space, and a naturally lit window.
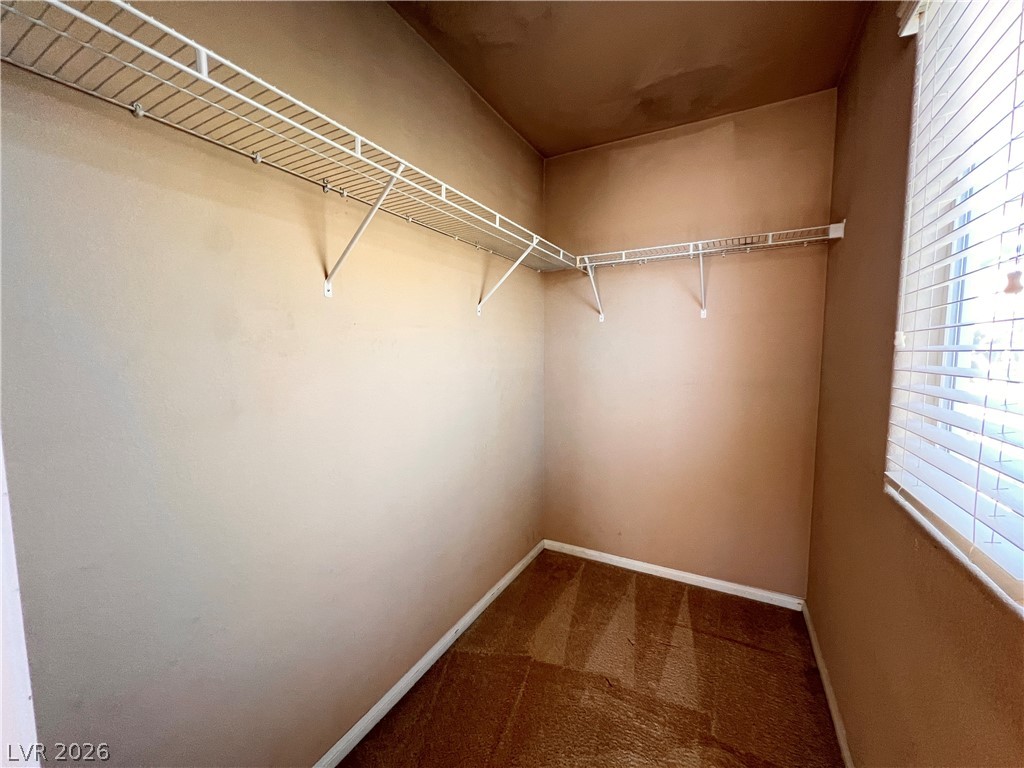
A window brings natural light into this carpeted walk-in closet equipped with wire shelving.
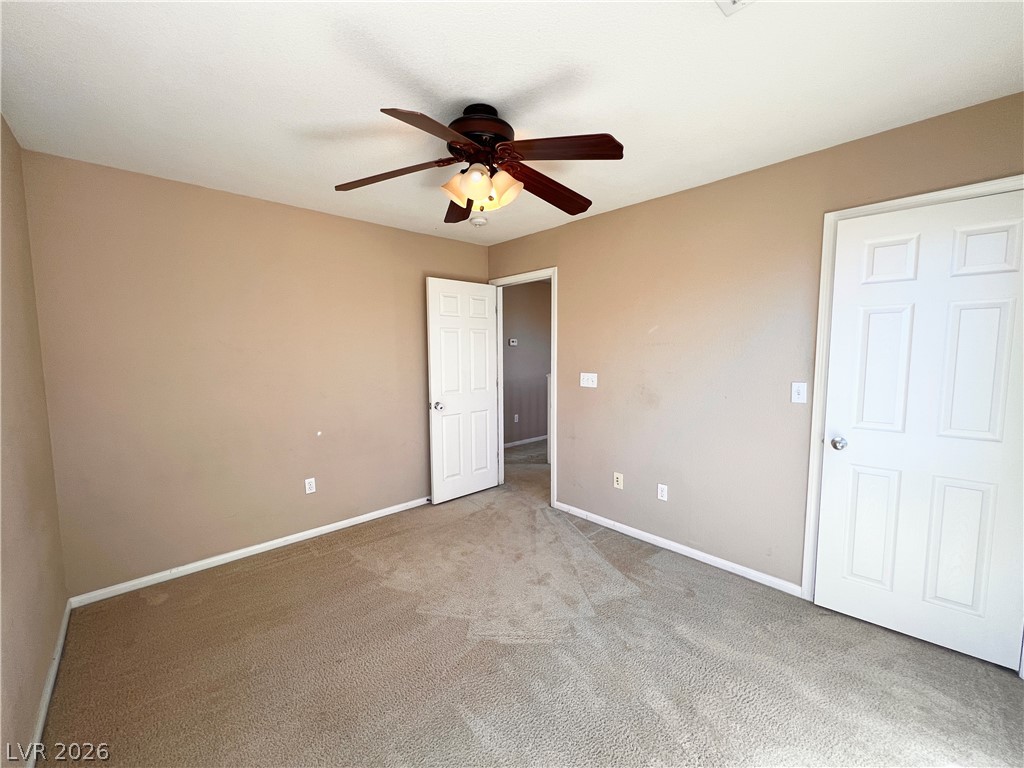
Plush wall-to-wall carpeting and clean baseboards define this versatile space.
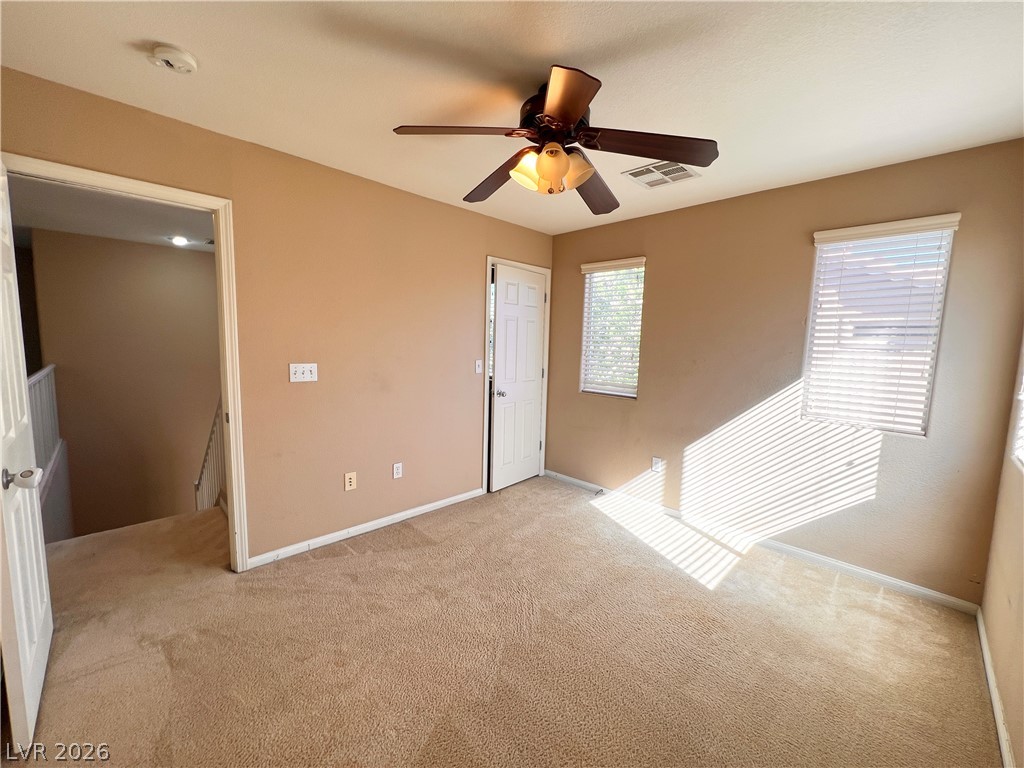
Plentiful natural light streams across the neutral carpeting of this inviting upper-level space.
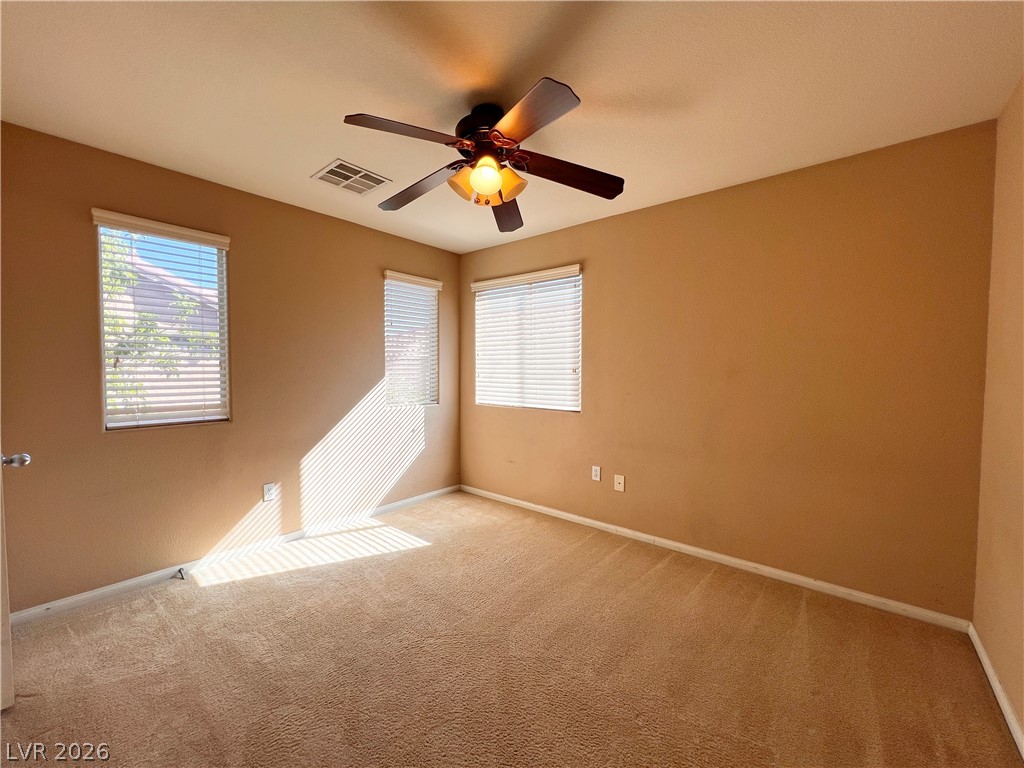
Natural light streams across the carpeted floor from multiple windows.
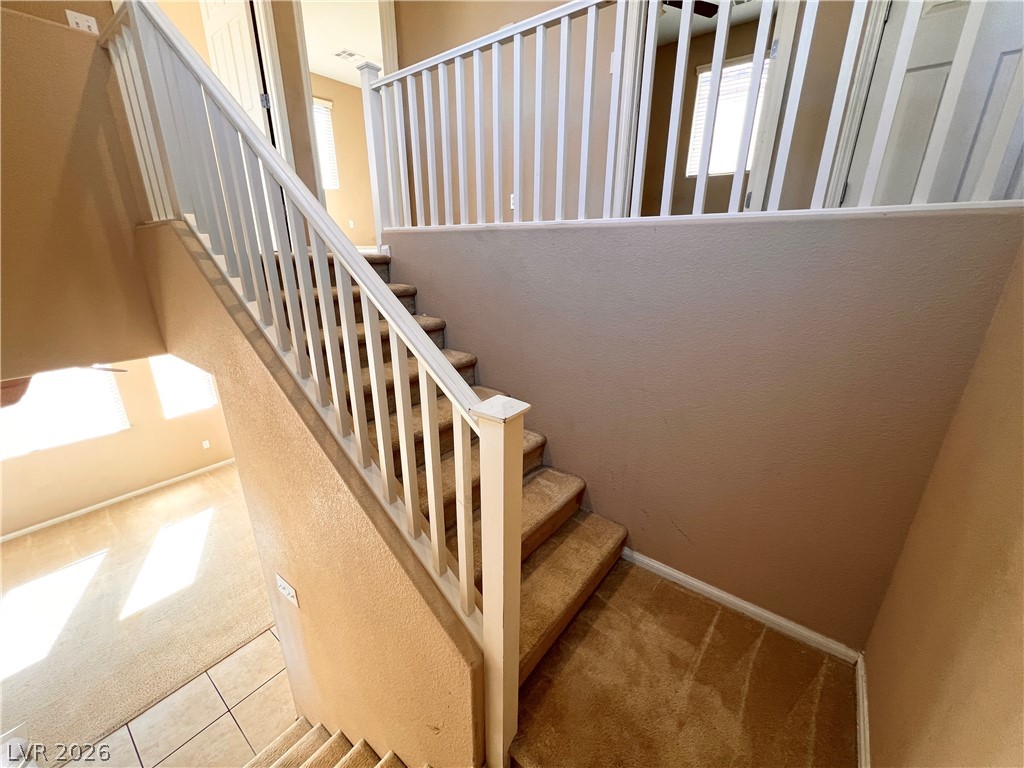
Carpeted stairs lead upward, flanked by white railings under a high ceiling.
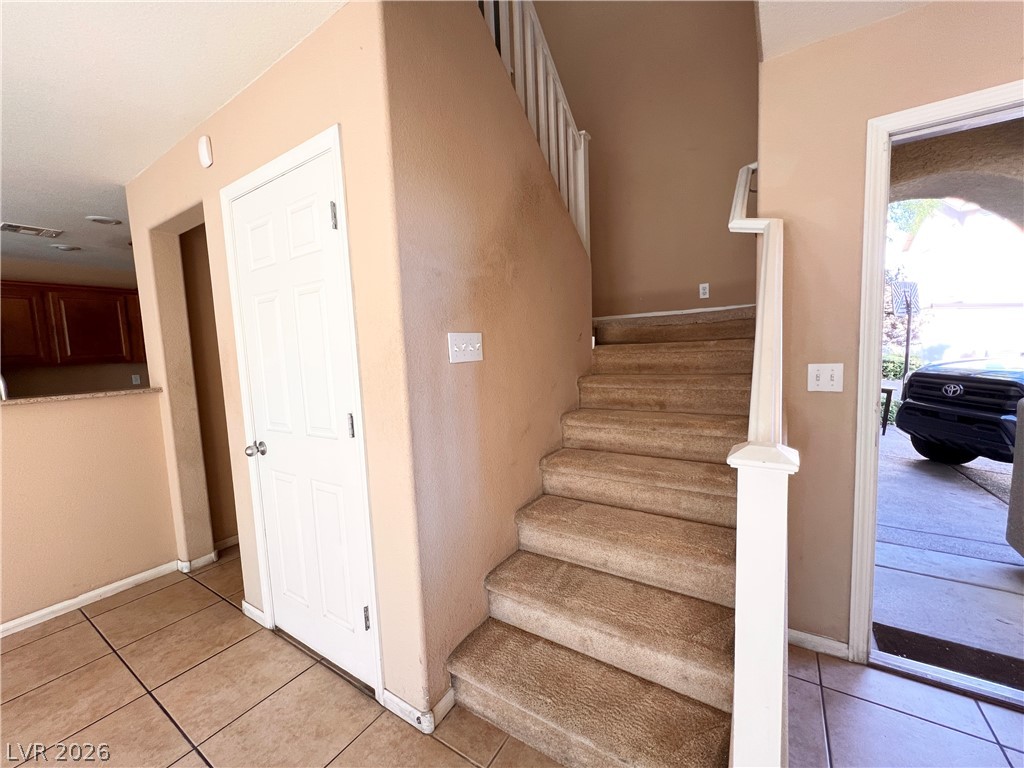
Carpeted stairs ascend alongside tiled entryway flooring near the main entrance.
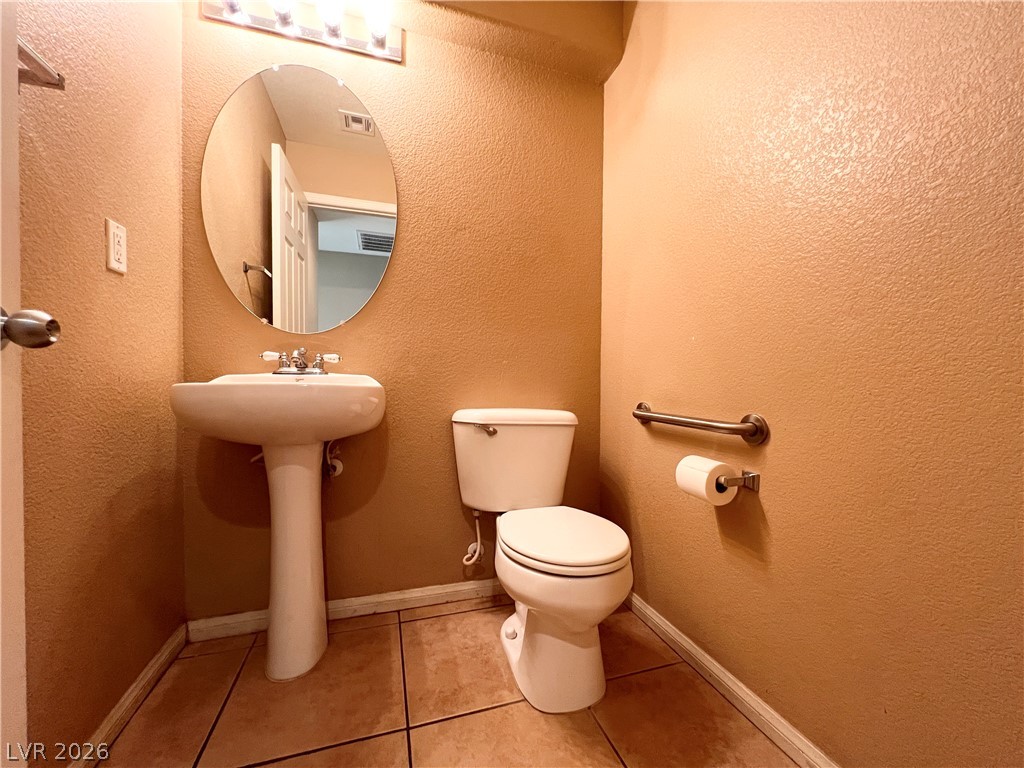
A classic pedestal sink and neutral tile flooring define this functional half bathroom.
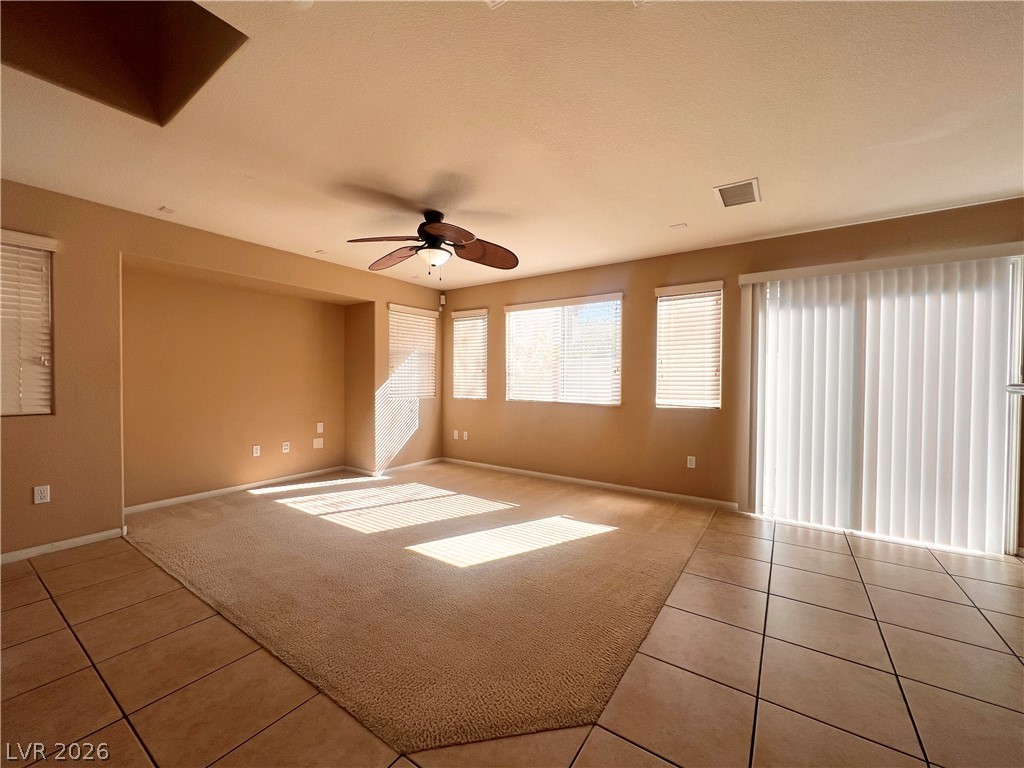
Ample natural light highlights the transition between classic tile and plush carpet flooring.

Description
Two stories of living space define this single-family residential rental in Las Vegas. The residence features 4 bedrooms, 2.5 bathrooms, and a kitchen equipped with a microwave and stainless-steel appliances. Living spaces are enhanced by ceiling fan(s), ceiling light, and blinds. An outdoor patio area offers space to spend quiet afternoons. This inviting property is located at 6067 W Dewey Dr.
Details
| MLS # | 2820901 |
|---|---|
| Listing Type | For Lease |
| Style | House |
| Status | Active |
| Year | 2007 |
| Days On Site | 7 |
| Listing Provided By | Compass Realty & Management | Adam D. Fenn |
Features
| Bed(s) | 4 |
|---|---|
| Bath(s) | 3 Total |
| SQ Feet | 1,608 |
| Garage | 2 |
| Story(s) | 2 |
| Zoning | Single Family |
| Acreage | 0.06 |
Interior
| Cooling | Central Air, Electric |
|---|---|
| Heating | Central, Gas |
| Heating Yes / No | Yes |
| Cooling Yes / No | Yes |
| Interior Features | Ceiling Fans, Window Treatments |
| Window Features | Blinds, Window Treatments |
| Furnished | Unfurnished |
| Appliances | Dryer, Dishwasher, Disposal, Gas Range, Microwave, Refrigerator, Washer Dryer, Washer Dryer All In One, Washer |
| Fireplaces Total | 0 |
| Fireplace Yes / No | No |
Exterior
| Roof | Tile |
|---|---|
| Construction Materials | Frame, Stucco |
| Fencing | Back Yard, Vinyl |
Parking
| Parking Features | Garage, Private |
|---|---|
| Garage Yes / No | Yes |
Utilities
| Utilities | Cable Available |
|---|
Location
| Senior Community Yes / No | No |
|---|
Other
| List Aor | Greater Las Vegas Association Of Realtors Inc |
|---|
Area Information
| State | NV |
|---|---|
| County | Clark |
| City | Las Vegas |
| Zip Code | 89118 |
| Community Name | Jones Russell |
| Listing VS Median (in Jones Russell) | |
Price: $2,100 low | high Med: $2,100 sqft: 1,608 low | high Med: 1,608 $ / sqft: $1 low | high Med: $1 On site: 7 low | high Med: 7 | |
Market Activity 89118
Request a showing
Request a showing
Contact
Learn More About This Property

| State | NV |
|---|---|
| County | Clark |
| City | Las Vegas |
| Zip Code | 89118 |
| Community Name | Jones Russell |
| Listing VS Median (in Jones Russell) | |
Price: $2,100 low | high Med: $2,100 sqft: 1,608 low | high Med: 1,608 $ / sqft: $1 low | high Med: $1 On site: 7 low | high Med: 7 | |
Nearby Listings (Within 1/4 mile)
Price: $1K - $2K
sqft: 1,000 - 2,000
Listing Updated: September 28, 2026 at 11:51:28 PM PDT