
Description
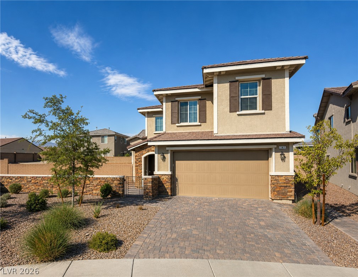
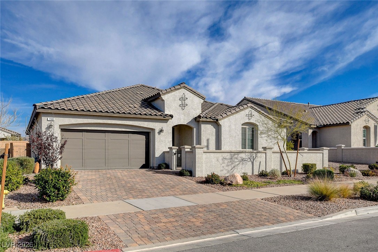
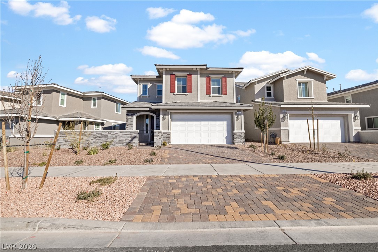
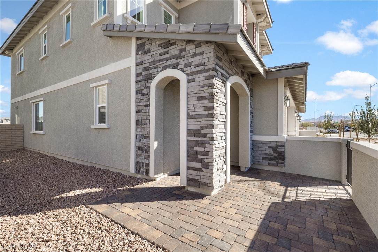
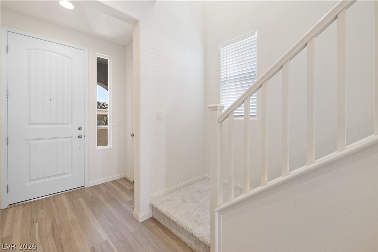
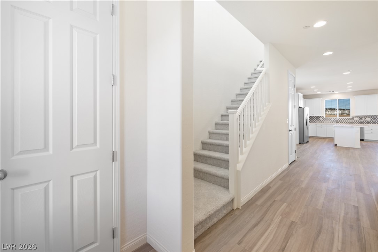
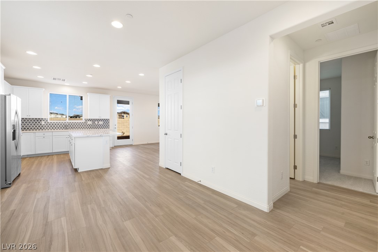
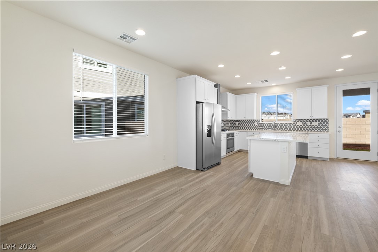
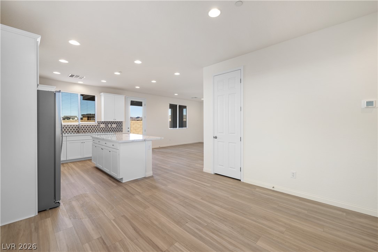
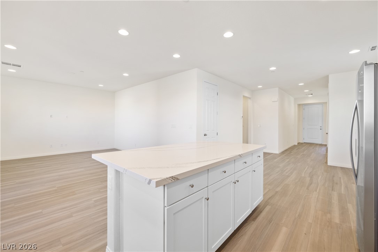
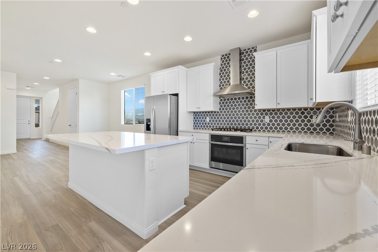
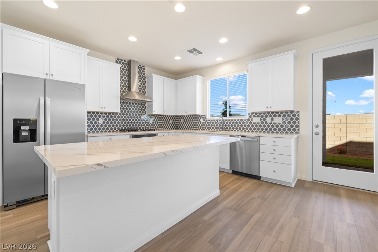
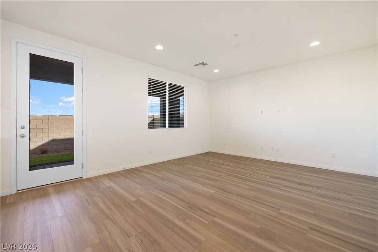
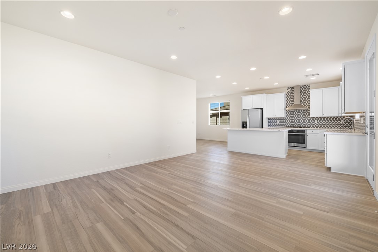
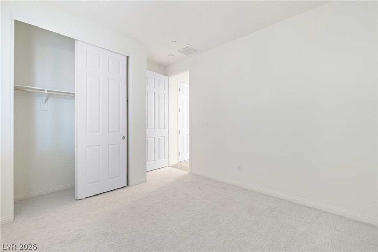
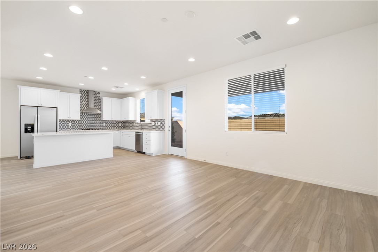
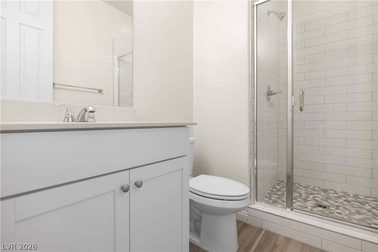
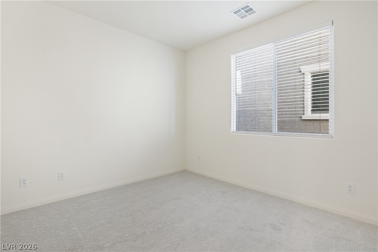
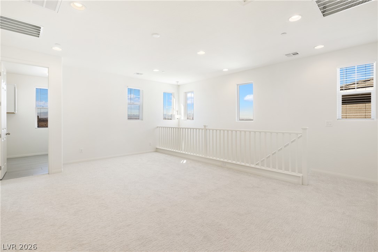
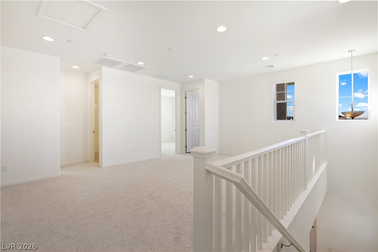
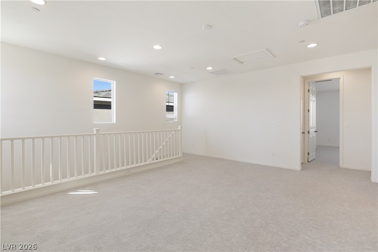
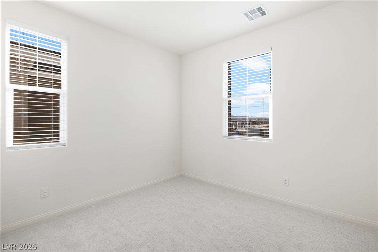
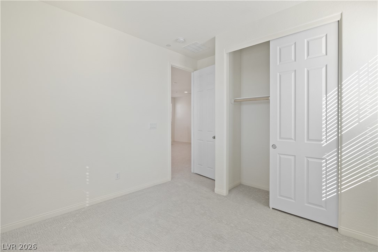
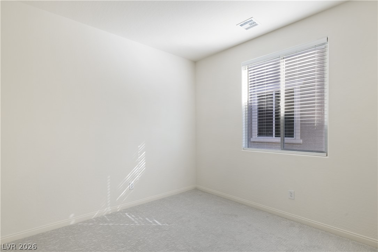
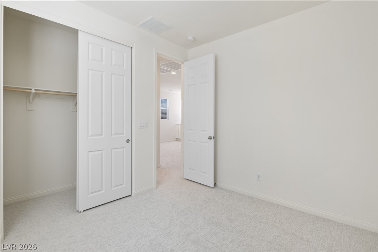
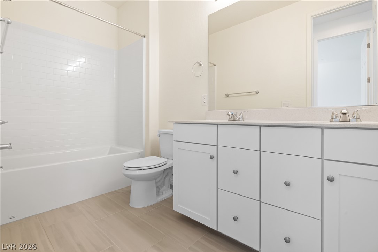
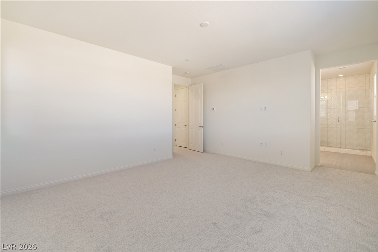
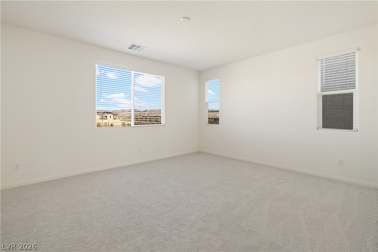
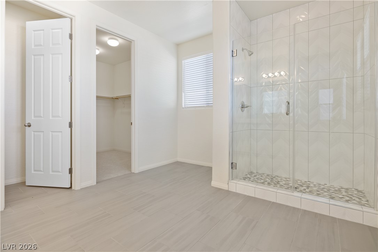
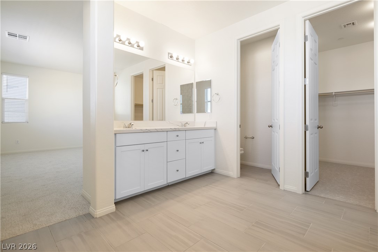
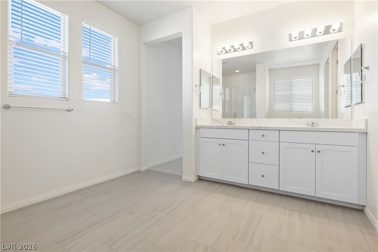
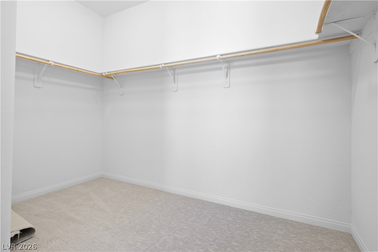
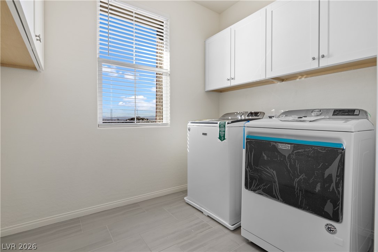
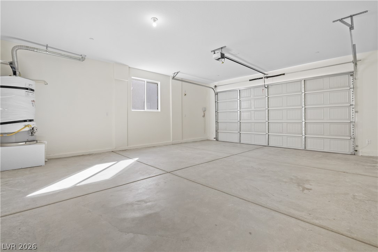
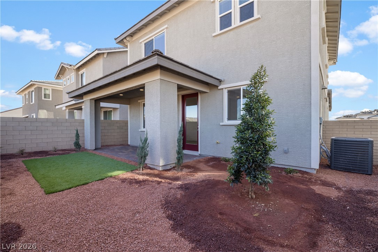
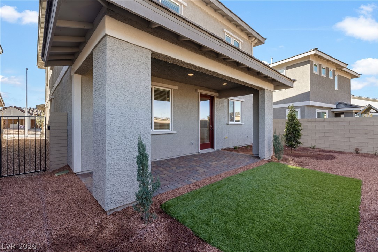
Welcome to this beautifully maintained two-story home in the highly sought-after Cadence master-planned community. Built in 2021, this spacious home offers approximately 2,315 square feet of modern living space with 4 bedrooms, 3 full bathrooms, and a versatile upstairs loft. The open-concept floor plan features a bright living area that flows seamlessly into a beautifully appointed kitchen complete with quartz countertops, a large center island with breakfast bar, stainless steel appliances, ample cabinetry, and a walk-in pantry. A downstairs bedroom and adjacent full bathroom provide the perfect setup for guests, a private home office, or anyone who prefers to avoid stairs. Upstairs, the spacious loft offers endless possibilities as a second living area, media room, playroom, or workspace. The generous primary suite features a walk-in closet and an upgraded ensuite bathroom with dual sinks and a large walk-in shower. Two additional bedrooms, a full bathroom, and a convenient upstairs laundry room complete the second floor. Step outside to a low-maintenance backyard featuring a covered paver patio, artificial turf, and a private side courtyard-ideal for relaxing or entertaining. Located in the award-winning Cadence community, residents enjoy access to community parks, walking trails, playgrounds, dog parks, basketball courts, splash pads, and community pools. Conveniently located near shopping, dining, schools, Lake Las Vegas, Water Street District, and easy access to I-515 for a quick commute throughout the Las Vegas Valley.
Details
| MLS # | 2812235 |
|---|---|
| Listing Type | For Lease |
| Style | House |
| Status | Active |
| Year | 2021 |
| Days On Site | 27 |
| Listing Provided By | RE/MAX Advantage | Michelle Leonard |
Features
| Bed(s) | 4 |
|---|---|
| Bath(s) | 3 Total |
| SQ Feet | 2,315 |
| Garage | 2 |
| Story(s) | 2 |
| Zoning | Single Family |
| Acreage | 0.10 |
Interior
| Cooling | Central Air, Electric |
|---|---|
| Heating | Central, Gas |
| Heating Yes / No | Yes |
| Cooling Yes / No | Yes |
| Interior Features | Bathroomon Main Level, Window Treatments |
| Window Features | Window Treatments |
| Furnished | Unfurnished |
| Appliances | Dryer, Dishwasher, Disposal, Gas Range, Microwave, Refrigerator, Washer Dryer, Washer Dryer All In One, Washer |
| Fireplaces Total | 0 |
| Fireplace Yes / No | No |
Exterior
| Roof | Tile |
|---|---|
| Construction Materials | Frame, Stucco |
| Fencing | Block, Back Yard |
Parking
| Parking Features | Garage, Private |
|---|---|
| Garage Yes / No | Yes |
Utilities
| Utilities | Cable Available |
|---|
Location
| Community Features | Pool |
|---|---|
| Senior Community Yes / No | No |
Other
| List Aor | Greater Las Vegas Association Of Realtors Inc |
|---|
Area Information
| State | NV |
|---|---|
| County | Clark |
| City | Henderson |
| Zip Code | 89011 |
| Community Name | Cadence Village Parcel 5 R2 2 |
| Listing VS Median (in Cadence Village Parcel 5 R2 2) | |
Price: $2,650 low | high Med: $223,325 sqft: 2,315 low | high Med: 2,081 $ / sqft: $1 low | high Med: $121 On site: 27 low | high Med: 82 | |
Market Activity 89011
Request a showing
Request a showing
Contact
Learn More About This Property

| State | NV |
|---|---|
| County | Clark |
| City | Henderson |
| Zip Code | 89011 |
| Community Name | Cadence Village Parcel 5 R2 2 |
| Listing VS Median (in Cadence Village Parcel 5 R2 2) | |
Price: $2,650 low | high Med: $223,325 sqft: 2,315 low | high Med: 2,081 $ / sqft: $1 low | high Med: $121 On site: 27 low | high Med: 82 | |