819 Cottonwood Hill Place,Henderson, NV 89011
Henderson, NV 89011

Description
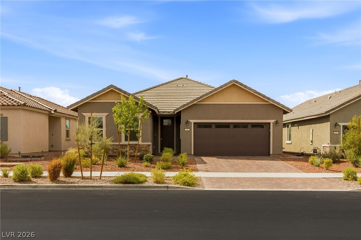
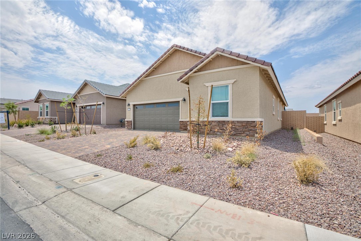
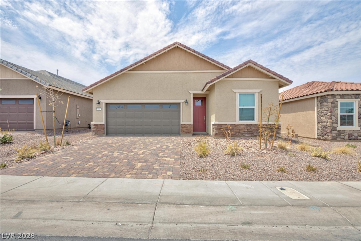
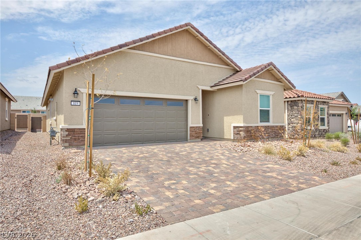
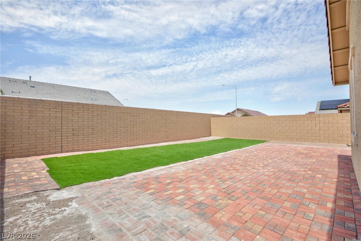
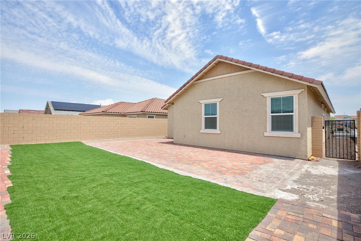
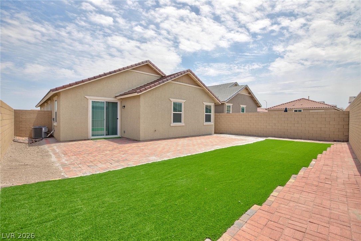
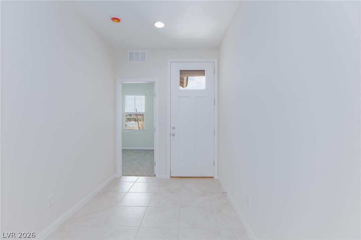
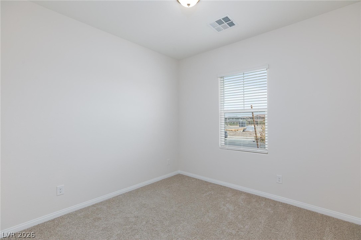
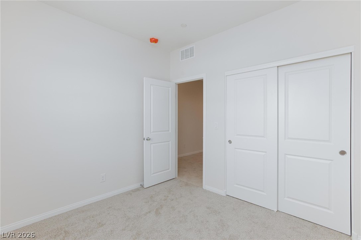
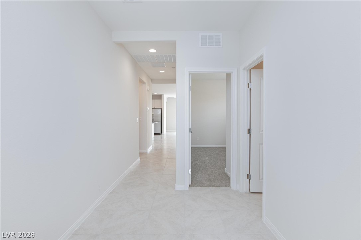
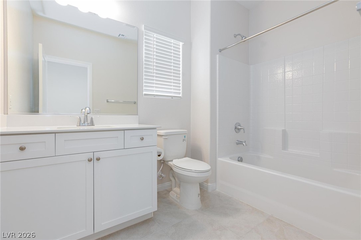
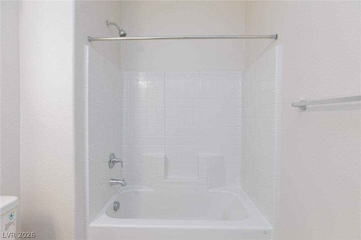
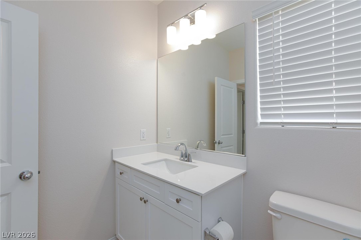
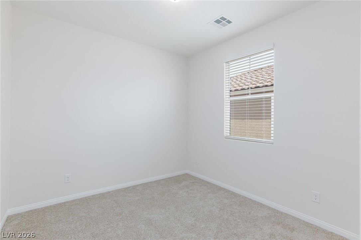
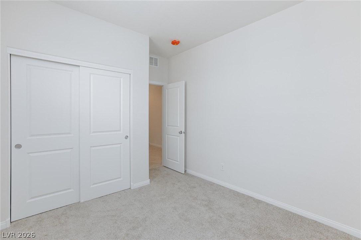
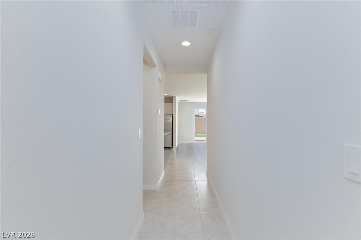
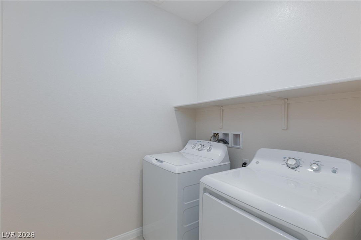
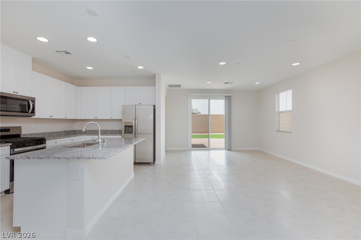
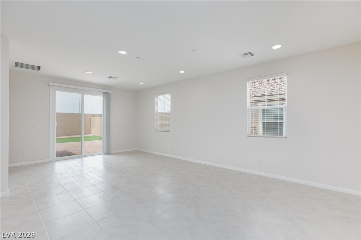
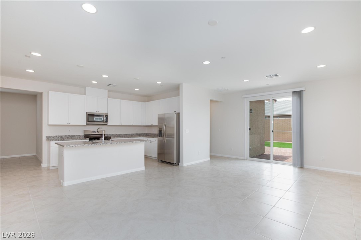
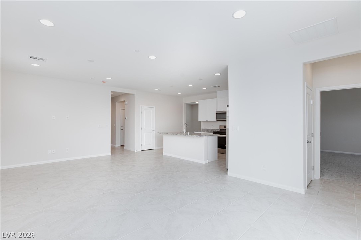
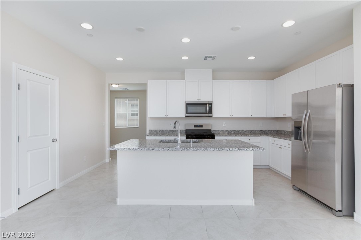
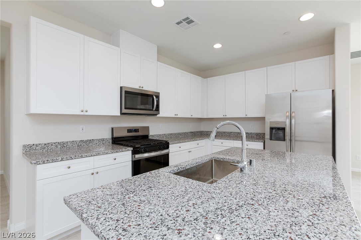
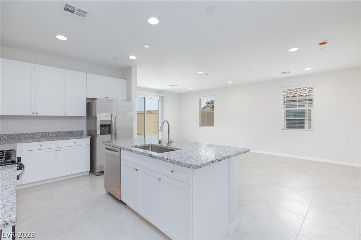
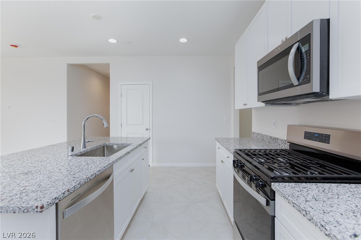
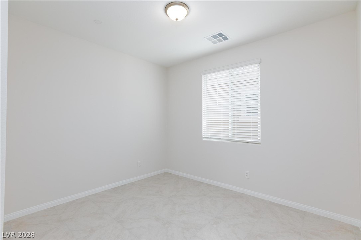
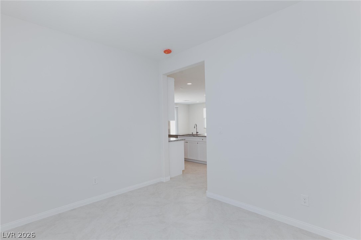
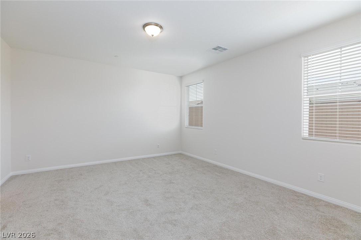
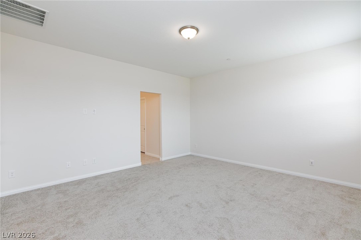
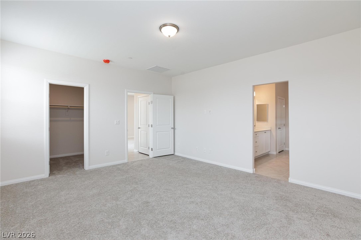
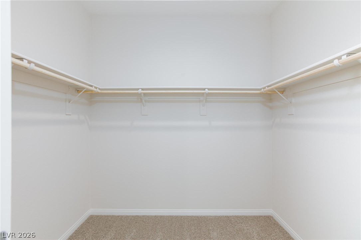
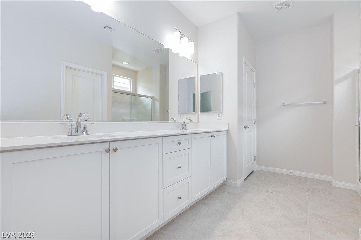
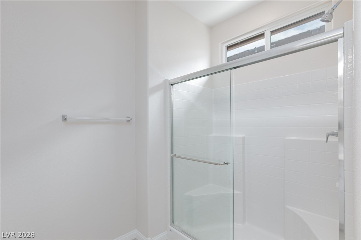
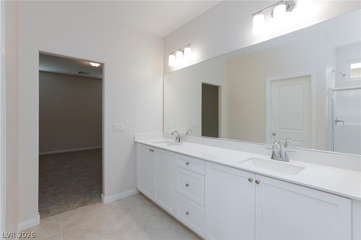
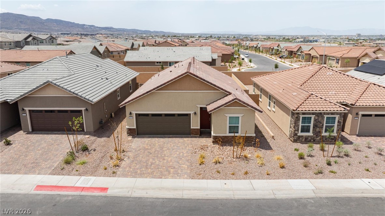
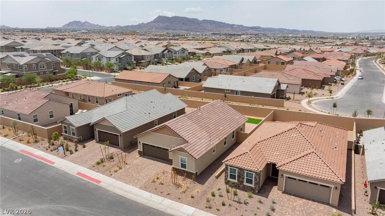
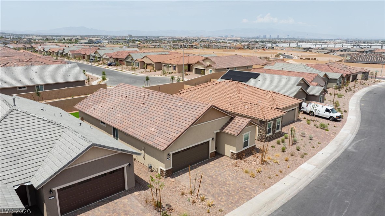
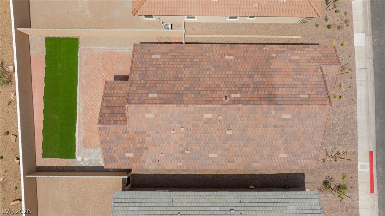
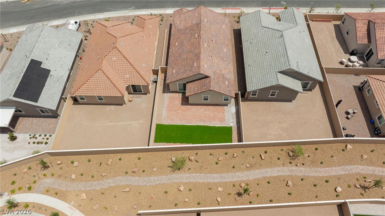
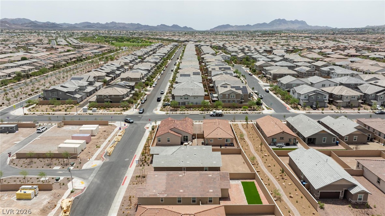
Stucco and stone accents define this modern single-story exterior featuring a tile roof and a paved driveway leading to the garage. A clean-lined main entry door opens into an inviting hallway corridor with crisp tile flooring, setting a serene and welcoming tone. Granite countertops complement white cabinetry and stainless steel appliances, including a microwave, in the open kitchen. Tiled flooring runs through the dining area and connects directly to the airy living space. Central air conditioning and central heating keep the interior comfortable year-round, while blinds are installed on the windows throughout the home. Soft carpeting underfoot defines the primary bedroom suite and two versatile secondary bedrooms. The primary bathroom features a dual vanity, light tile flooring, and a glass-enclosed walk-in shower with built-in seating. A secondary bathroom highlights stone counters on a clean vanity, and a separate laundry room provides convenient built-in shelving. High privacy block walls enclose a backyard that features a green lawn bordered by brick paver patio space. Sidewalks line the modern suburban desert streetscape outside, offering a structured setting in this Henderson community. Experience this single-family rental property firsthand to explore its functional spaces and complete amenities.
Details
| MLS # | 2817996 |
|---|---|
| Listing Type | For Lease |
| Style | House |
| Status | Active |
| Year | 2025 |
| Days On Site | 9 |
| Listing Provided By | Rothwell Gornt Companies | Nelson Huynh |
Features
| Bed(s) | 3 |
|---|---|
| Bath(s) | 2 Total |
| SQ Feet | 1,641 |
| Garage | 2 |
| Story(s) | 1 |
| Zoning | Single Family |
| Acreage | 0.12 |
Interior
| Cooling | Central Air, Electric |
|---|---|
| Heating | Central, Gas |
| Heating Yes / No | Yes |
| Cooling Yes / No | Yes |
| Interior Features | Window Treatments |
| Window Features | Blinds |
| Furnished | Unfurnished |
| Appliances | Dryer, Dishwasher, Gas Cooktop, Disposal, Microwave, Refrigerator, Washer Dryer, Washer Dryer All In One, Washer |
| Fireplaces Total | 0 |
| Fireplace Yes / No | No |
Exterior
| Roof | Composition, Flat, Shingle, Tile |
|---|---|
| Construction Materials | Block, Stucco |
| Fencing | Back Yard, Stucco Wall |
Parking
| Parking Features | Garage, Private |
|---|---|
| Garage Yes / No | Yes |
Utilities
| Utilities | Cable Not Available |
|---|
Location
| Community Features | Pool |
|---|---|
| Senior Community Yes / No | No |
Other
| List Aor | Greater Las Vegas Association Of Realtors Inc |
|---|
Area Information
| State | NV |
|---|---|
| County | Clark |
| City | Henderson |
| Zip Code | 89011 |
| Community Name | Cadence Neighborhood 4 Parcel Q2 3 Phase 2 |
| Listing VS Median (in Cadence Neighborhood 4 Parcel Q2 3 Phase 2) | |
Price: $2,200 low | high Med: $248,600 sqft: 1,641 low | high Med: 1,743 $ / sqft: $1 low | high Med: $135 On site: 9 low | high Med: 39.5 | |
Market Activity 89011
Request a showing
Request a showing
Contact
Learn More About This Property

| State | NV |
|---|---|
| County | Clark |
| City | Henderson |
| Zip Code | 89011 |
| Community Name | Cadence Neighborhood 4 Parcel Q2 3 Phase 2 |
| Listing VS Median (in Cadence Neighborhood 4 Parcel Q2 3 Phase 2) | |
Price: $2,200 low | high Med: $248,600 sqft: 1,641 low | high Med: 1,743 $ / sqft: $1 low | high Med: $135 On site: 9 low | high Med: 39.5 | |