
 Price Reduced Listing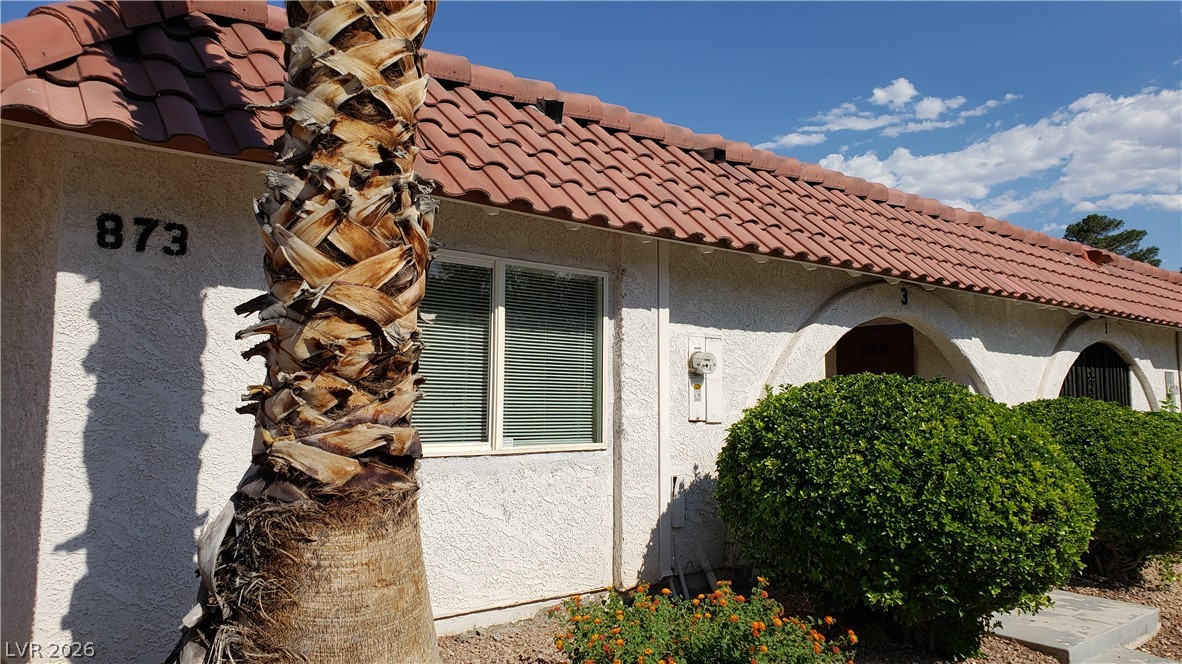
A classic stucco exterior sits under a Spanish tile roof with arched entryways.
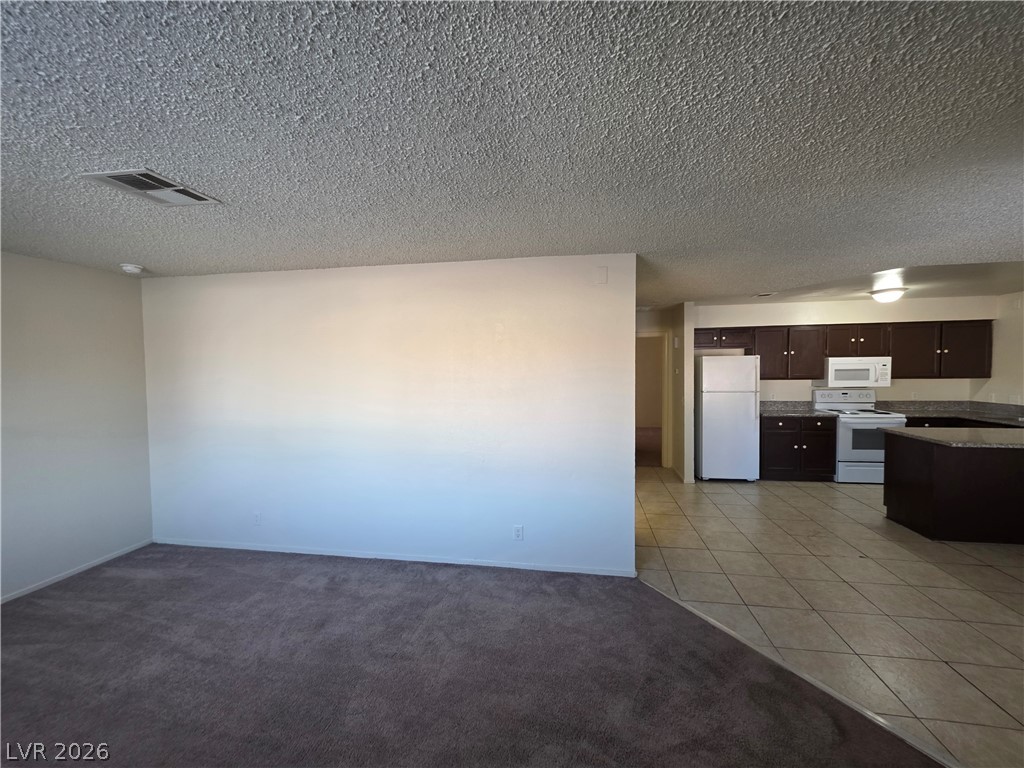
An open floor plan connects the carpeted living space directly to the tiled kitchen.
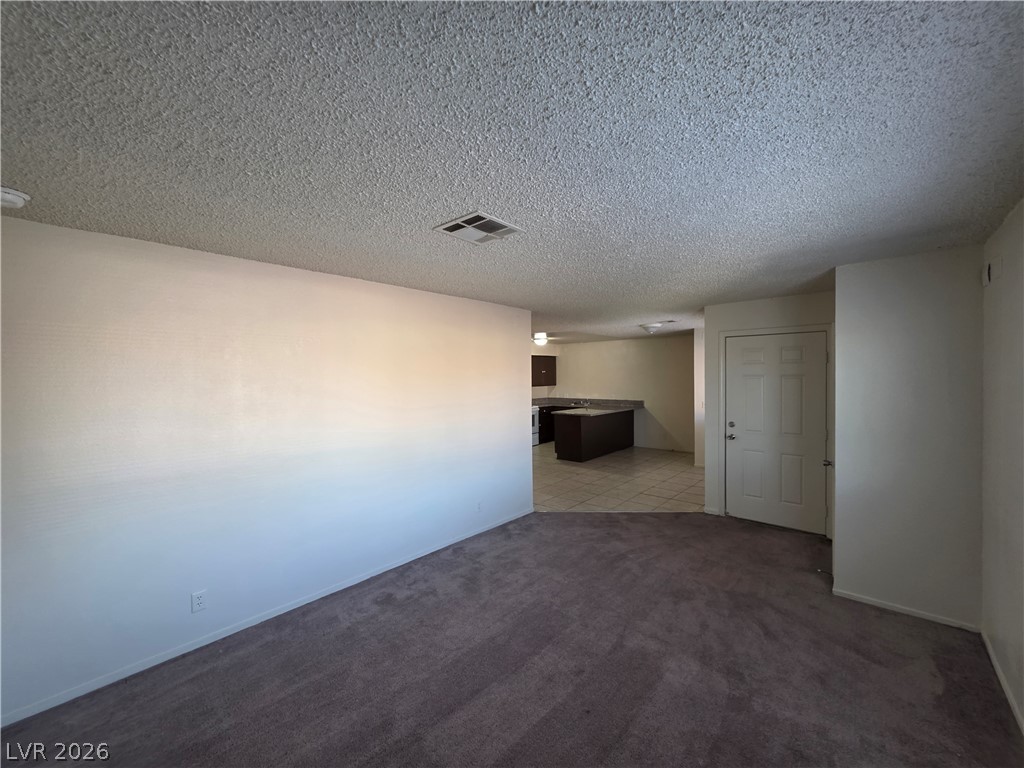
An open transition connects the carpeted living space directly to the kitchen area.
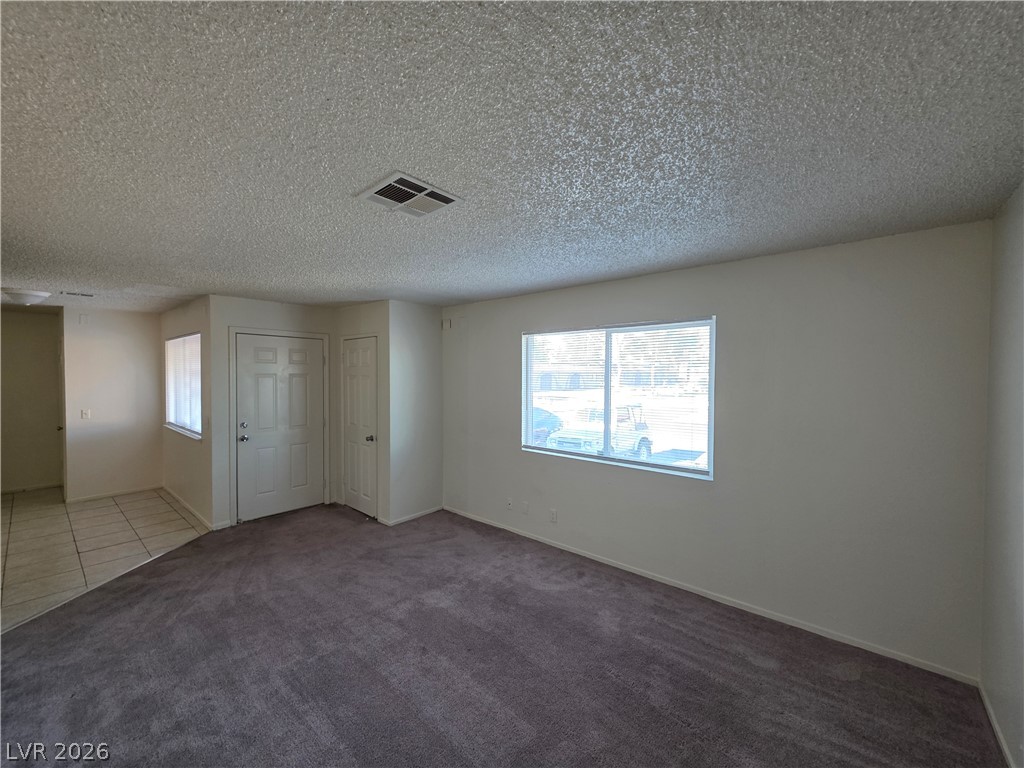
Plush carpet pairs with a wide window overlooking the neighborhood in this versatile space.
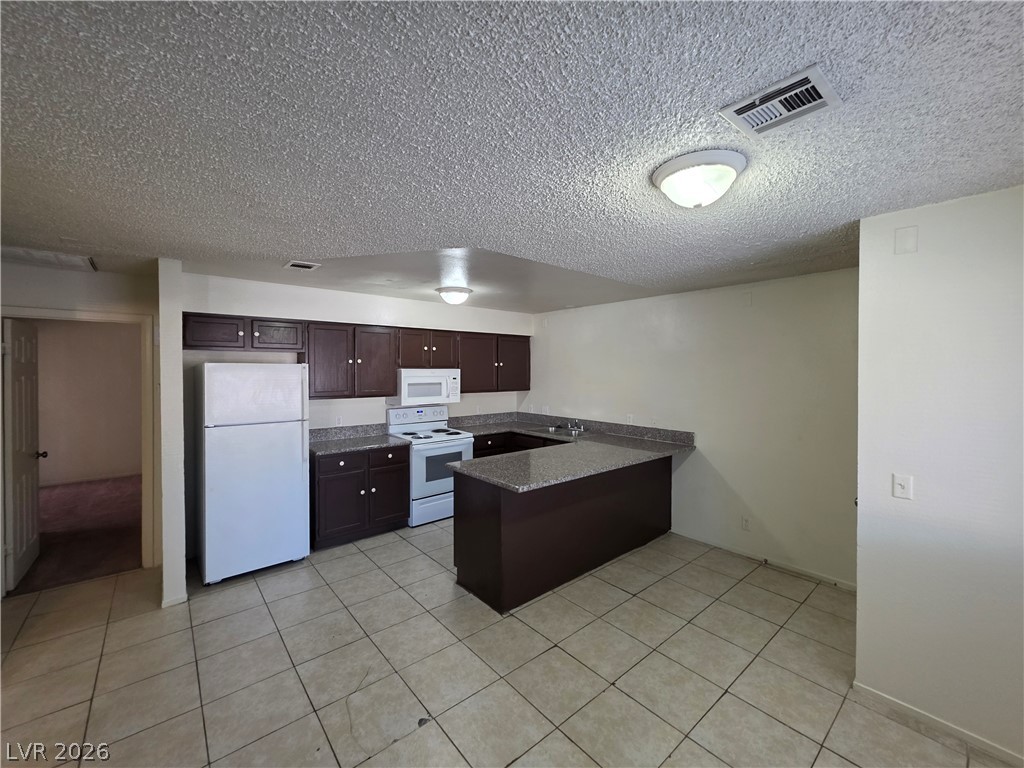
Tiled flooring and dark wooden cabinetry define this functional culinary space with a breakfast bar.
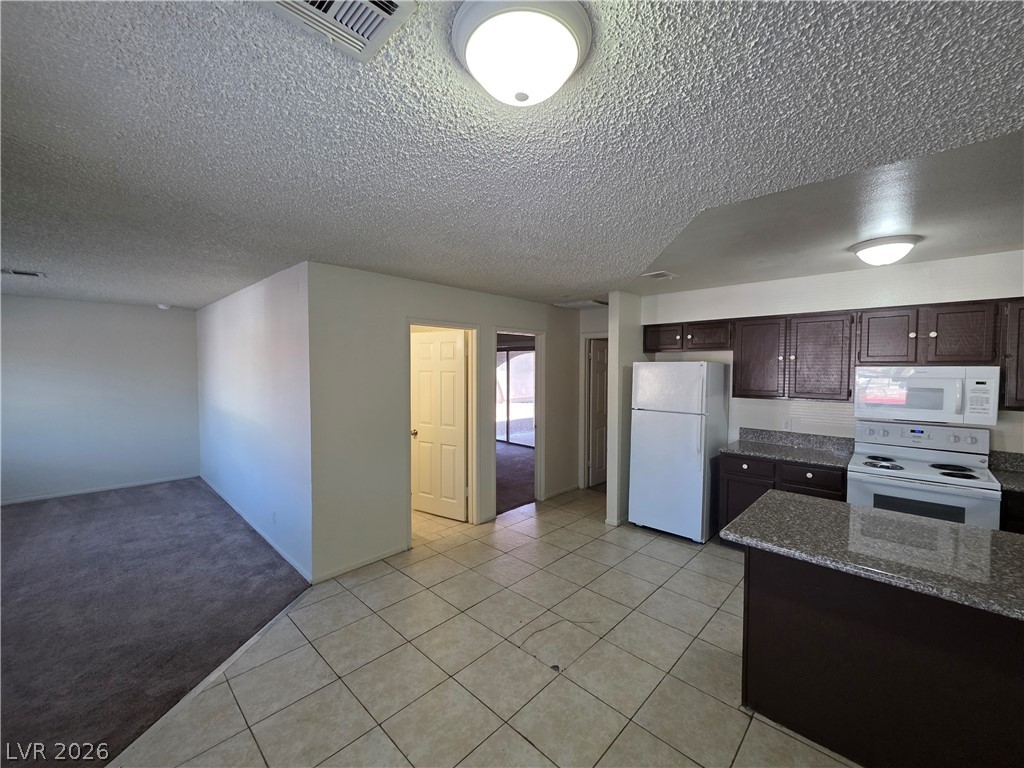
Tiled flooring and dark cabinetry define the kitchen alongside an adjacent carpeted living area.

A classic tiled floor bathroom with a white vanity and standard tub shower combination.
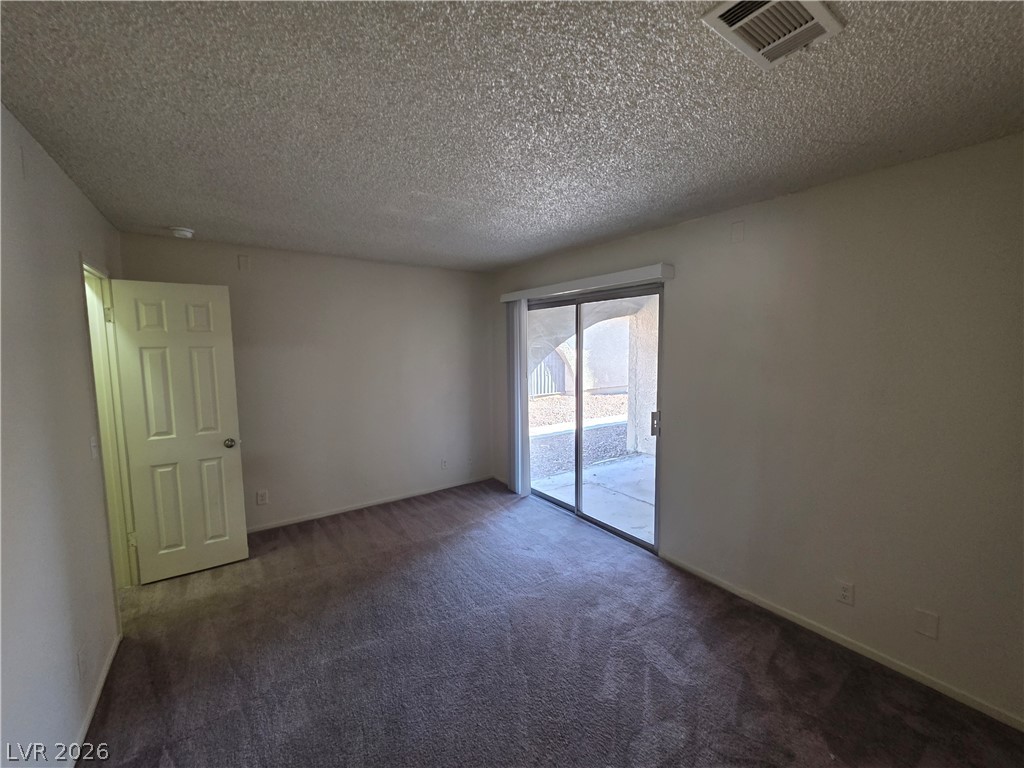
Sliding glass doors open directly to the outdoor patio from this carpeted living area.
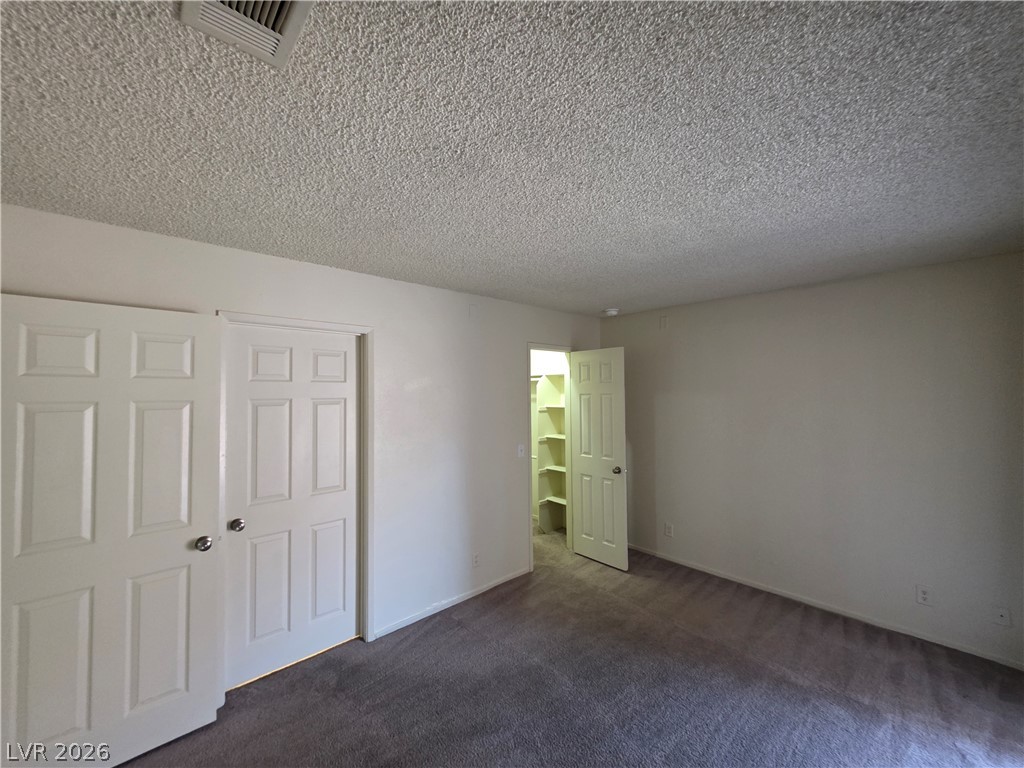
Soft carpeting pairs with neutral walls in this versatile bedroom space featuring a closet.
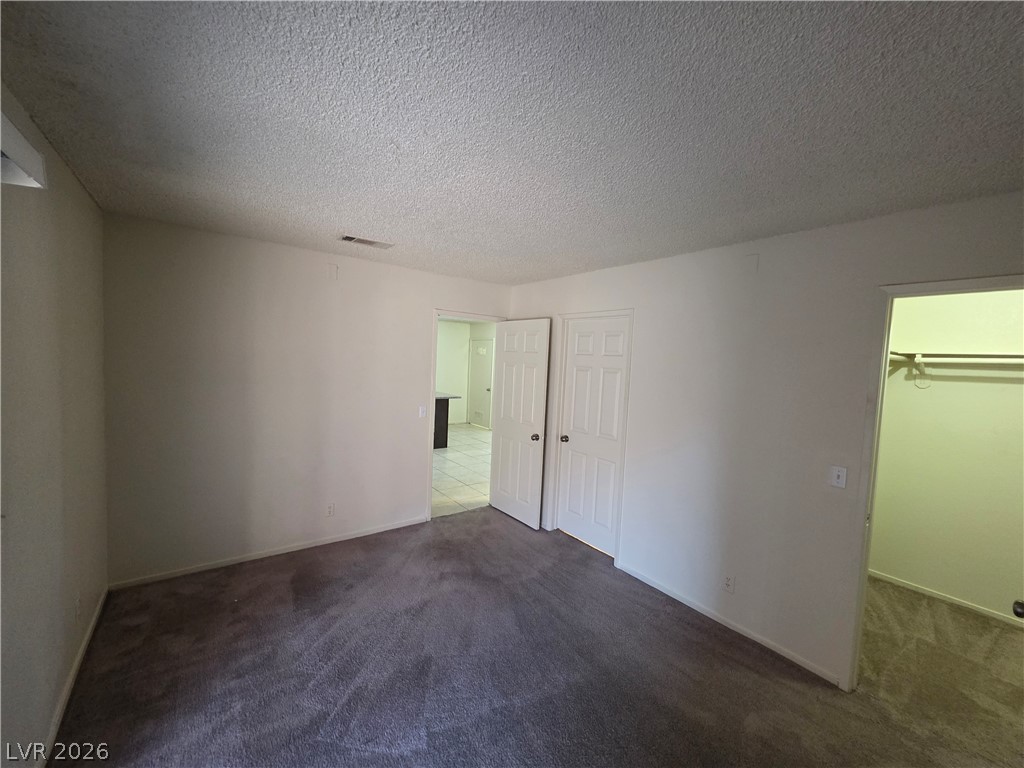
Soft carpeting underfoot defines this versatile bedroom with an adjacent walk-in closet.
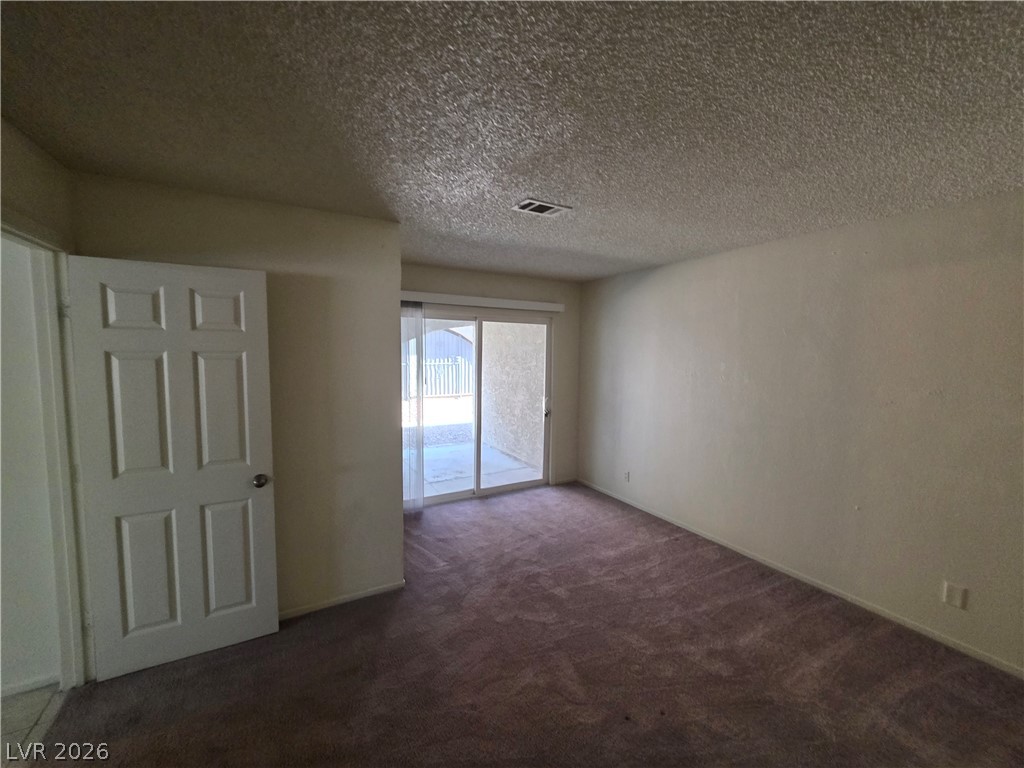
Sliding glass doors open directly to a private backyard patio space.
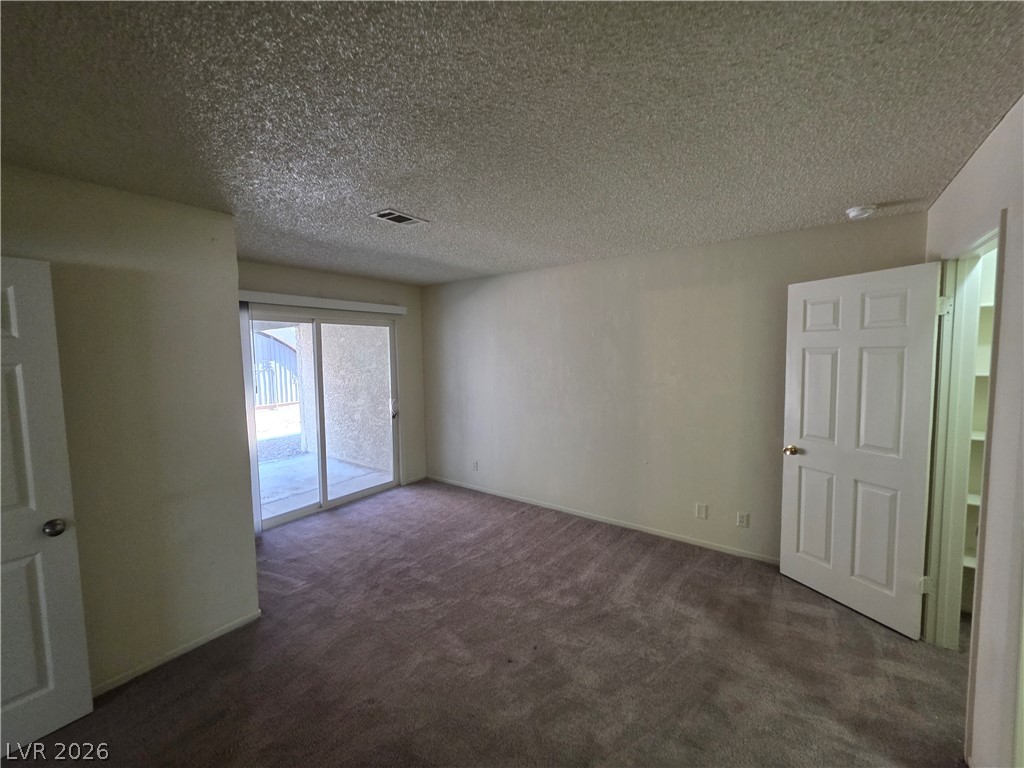
A sliding glass door opens to the outdoor patio from this carpeted space.
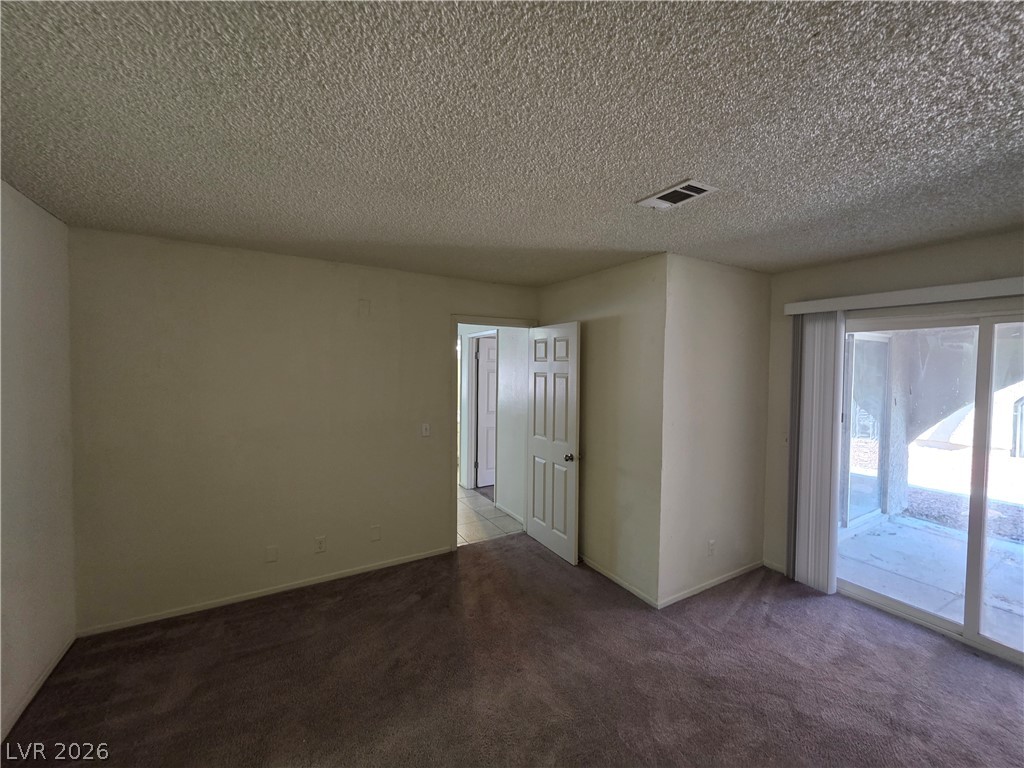
Sliding glass doors open directly to a private outdoor patio space.
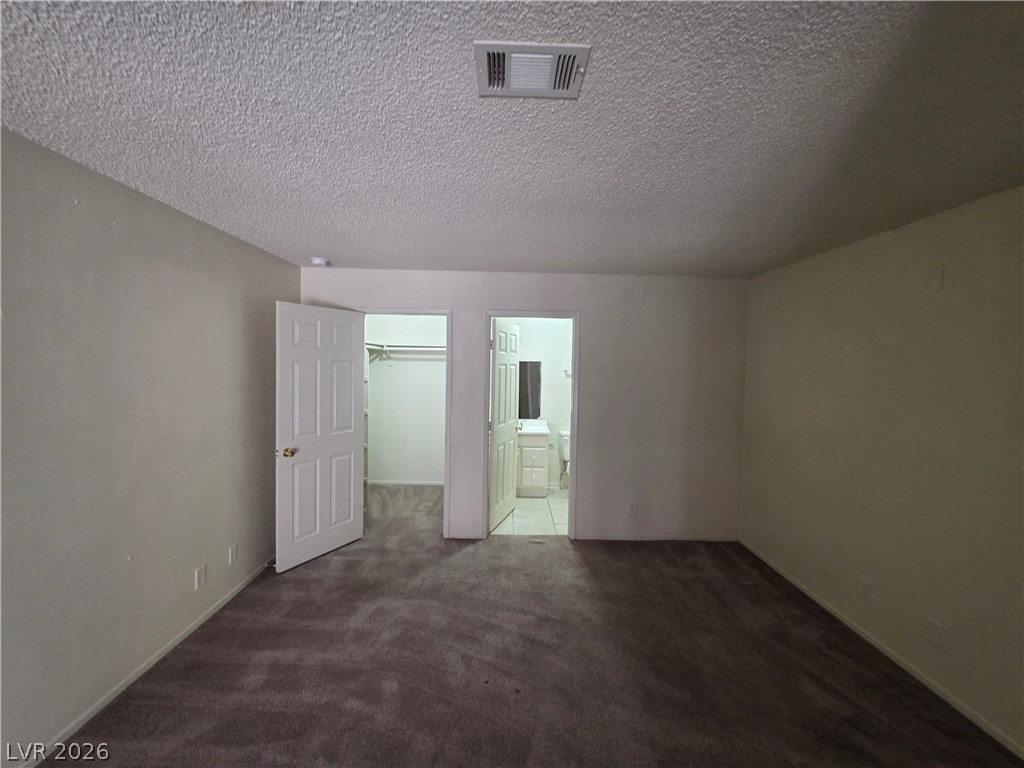
Plush carpeting and textured ceilings define this bedroom with an attached bath and walk-in closet.
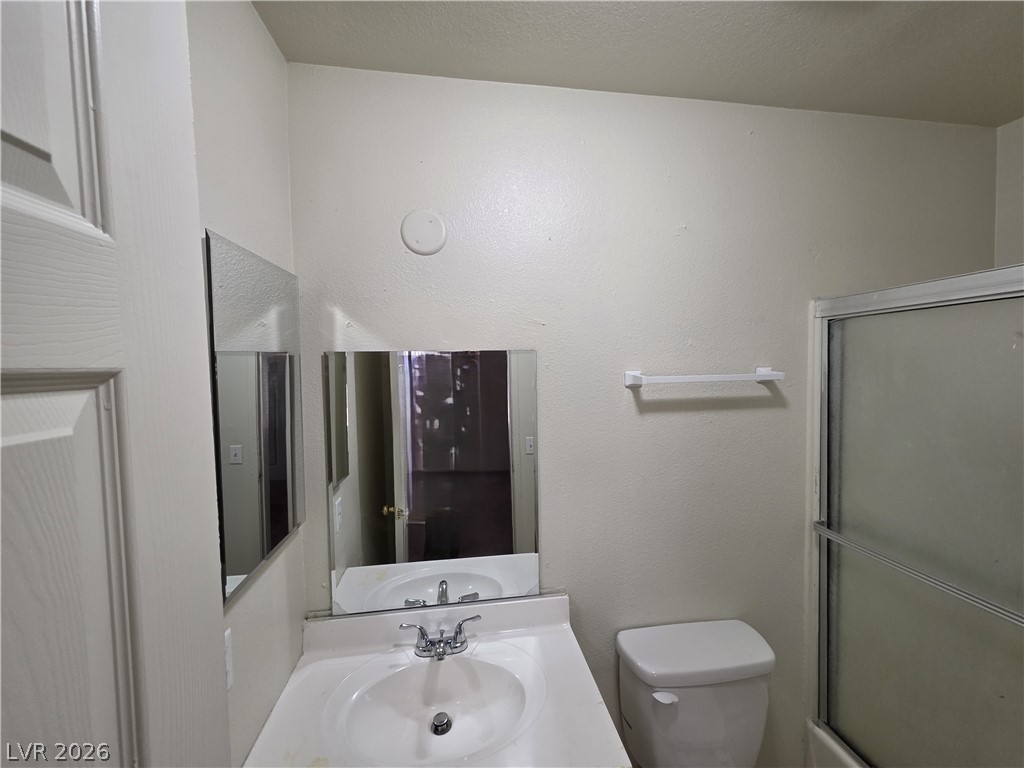
Functional bathroom layout features a neutral vanity area and a glass-enclosed shower.
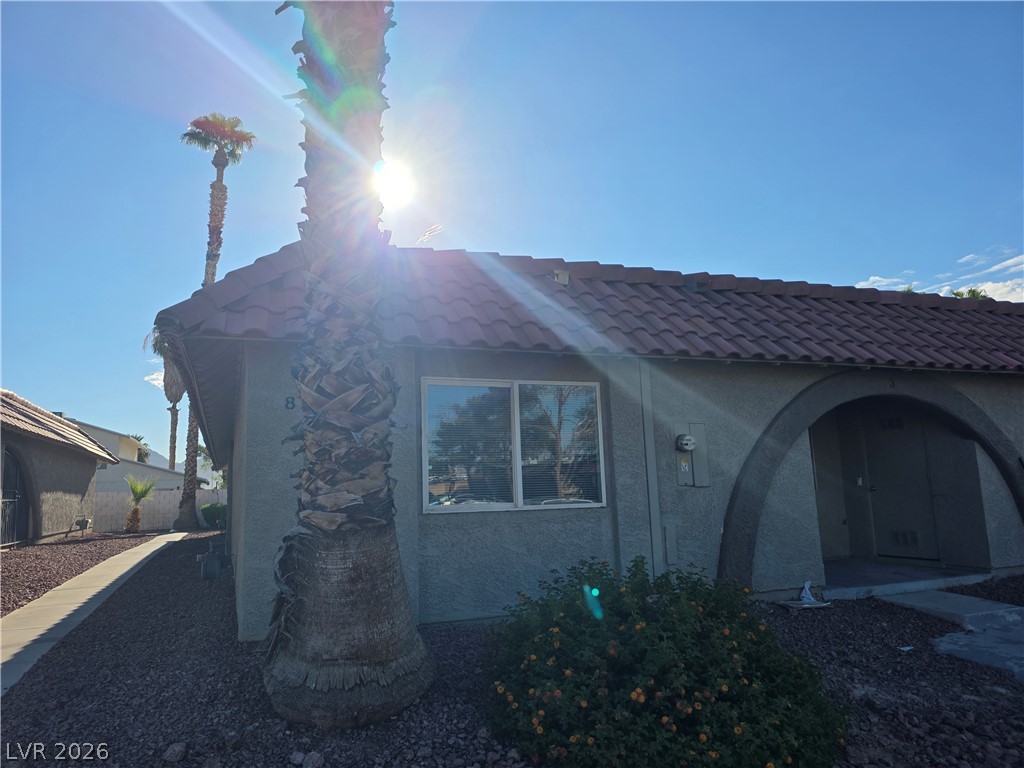
A classic tiled roof and arched entryway define this desert-style home design.
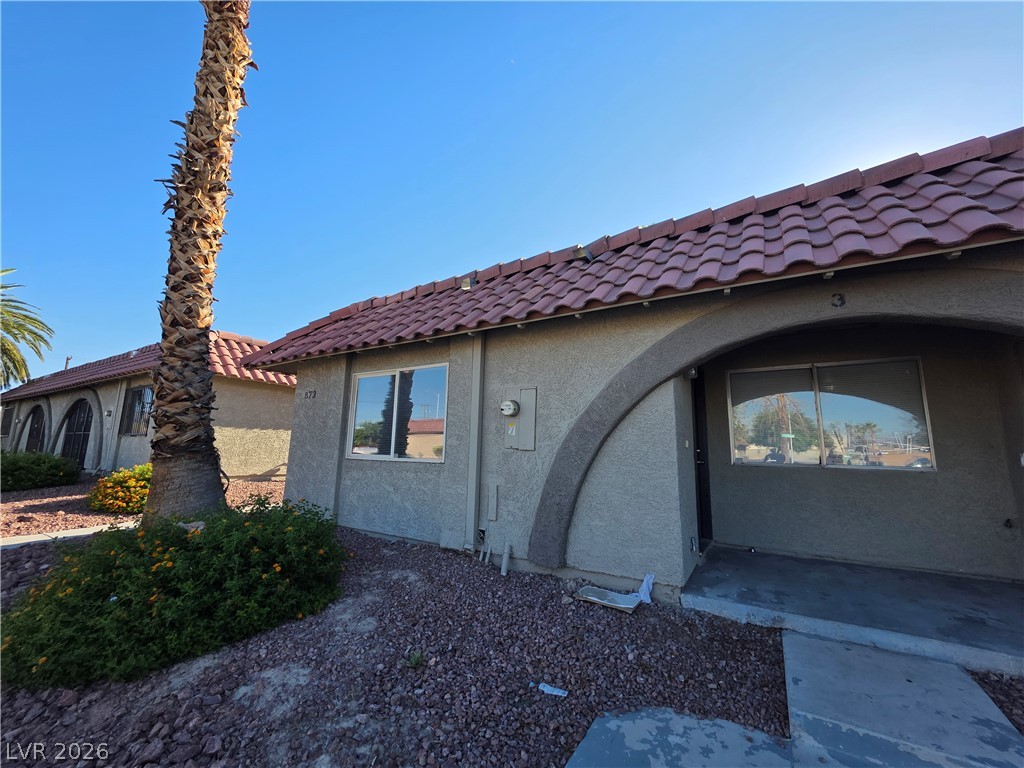
A classic Spanish tile roof accents this stucco exterior with arched entryways.
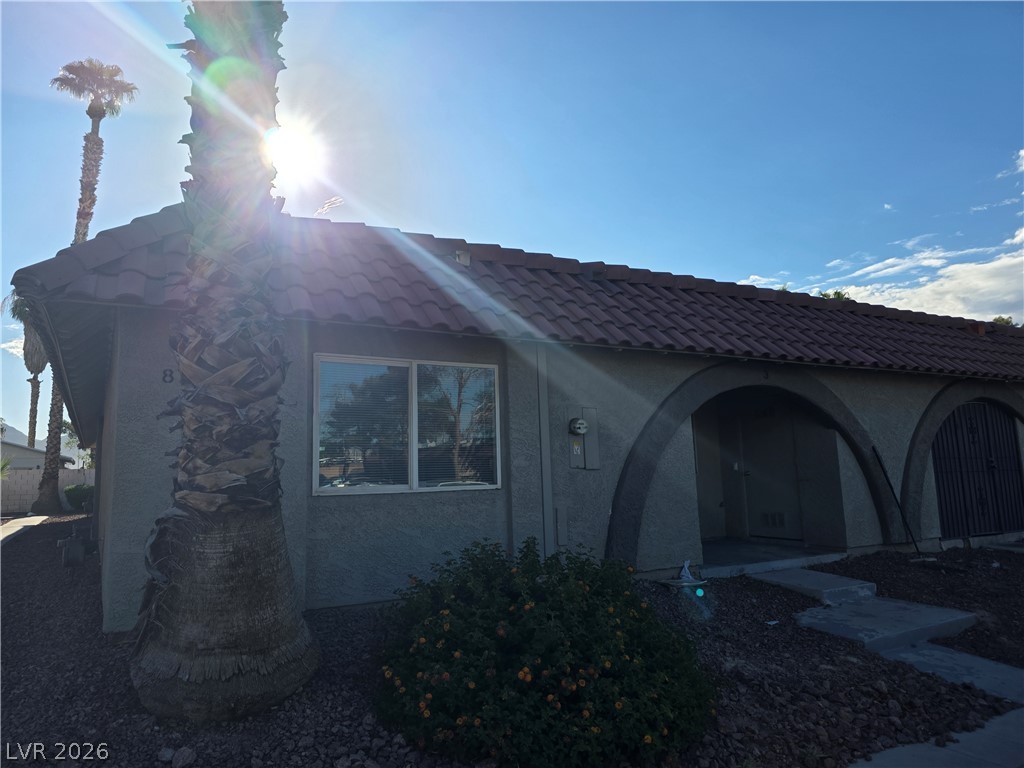
Stucco exterior and a tile roof define this desert home anchored by tall palms.
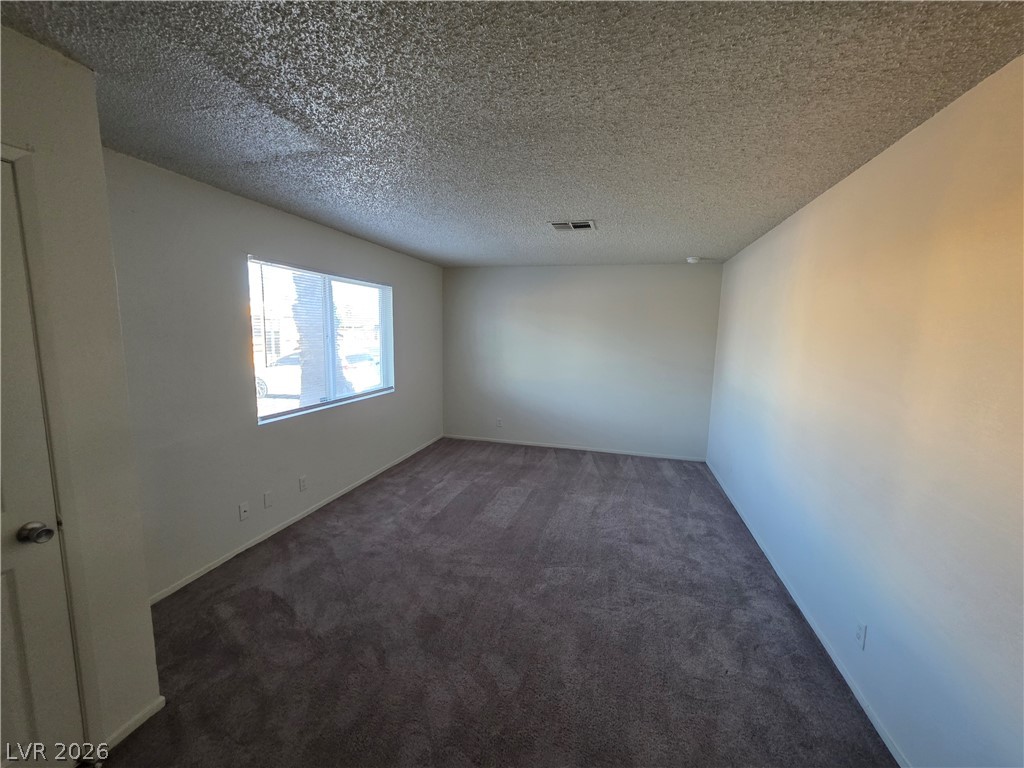
Plush carpeting and a wide window define this versatile, neutral-toned living area.
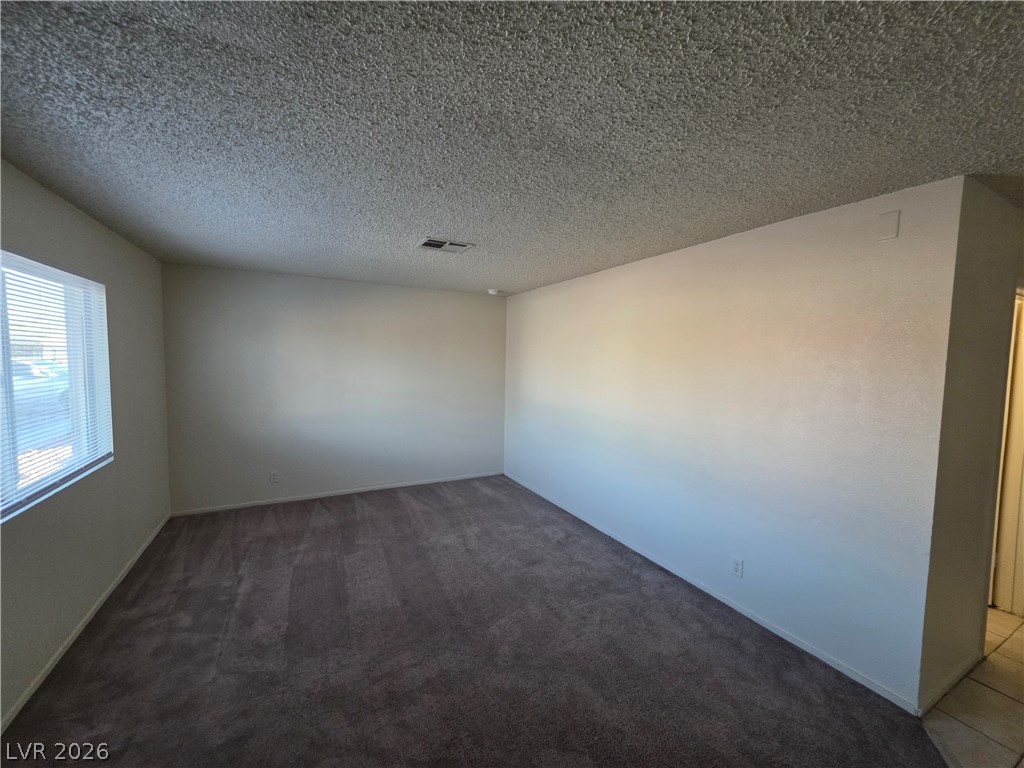
Plush wall-to-wall carpeting and neutral-toned plaster walls define this versatile living space.
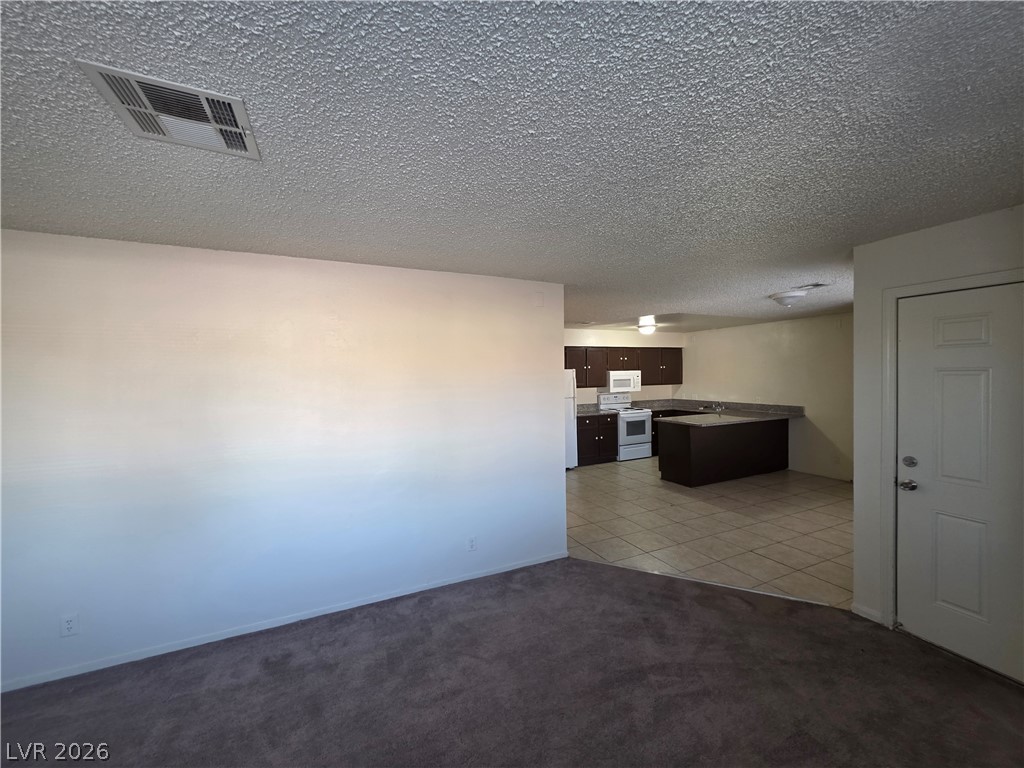
An open floor plan connects the comfortable living area to a spacious kitchen.
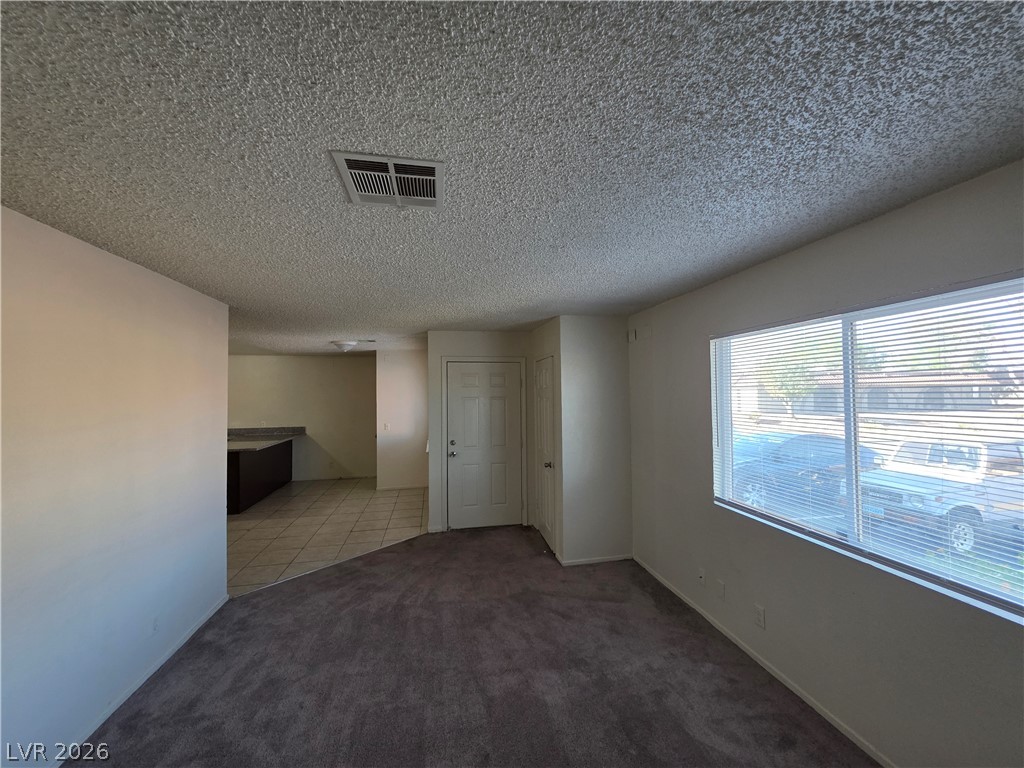
An open floor plan connects the carpeted living space directly to the kitchen area.
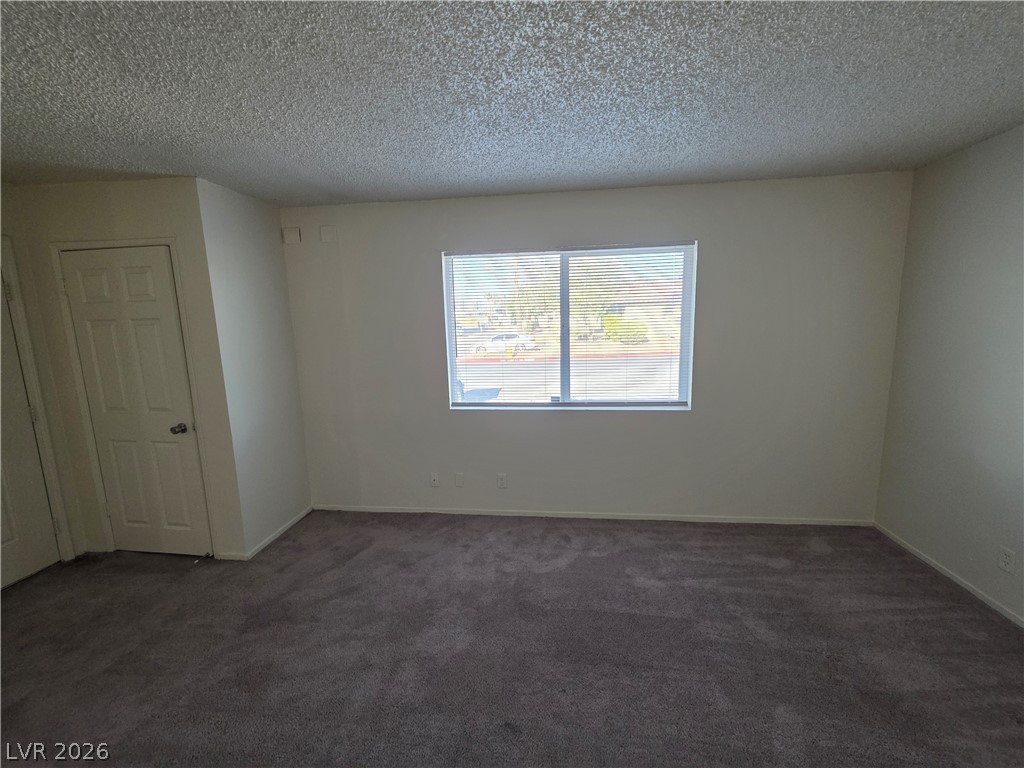
Plush carpeting and a wide window with integrated blinds define this versatile living space.
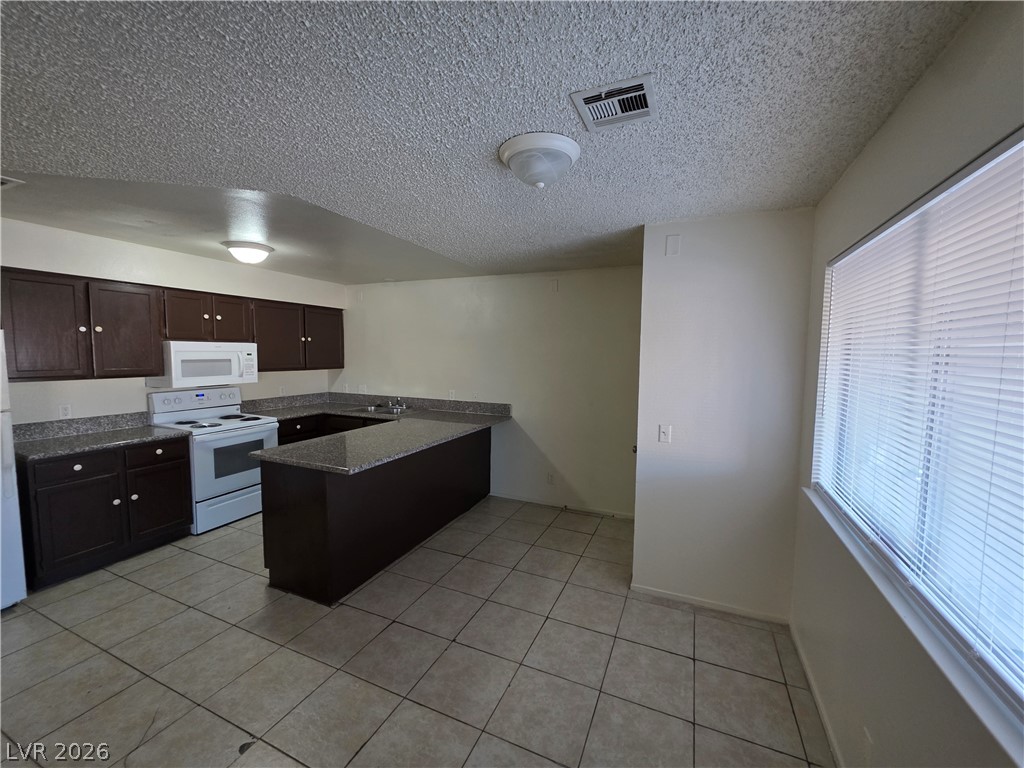
Tiled flooring and granite countertops anchor this functional kitchen layout.
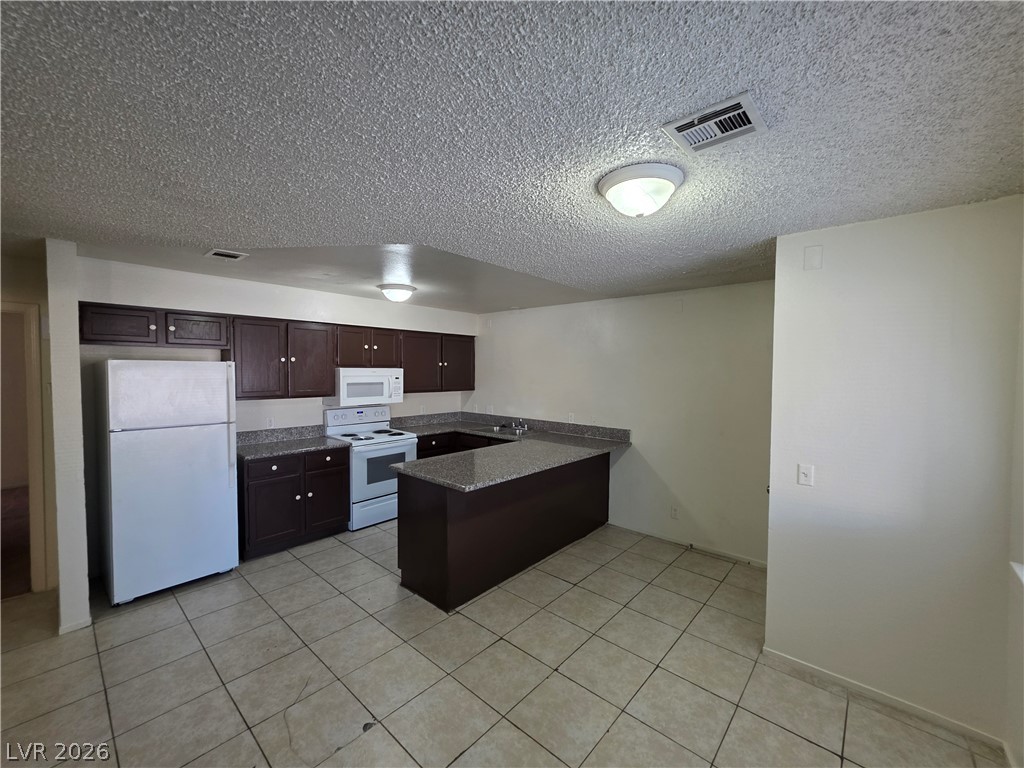
Tiled flooring and dark cabinetry anchor this functional cooking space with a practical breakfast bar.
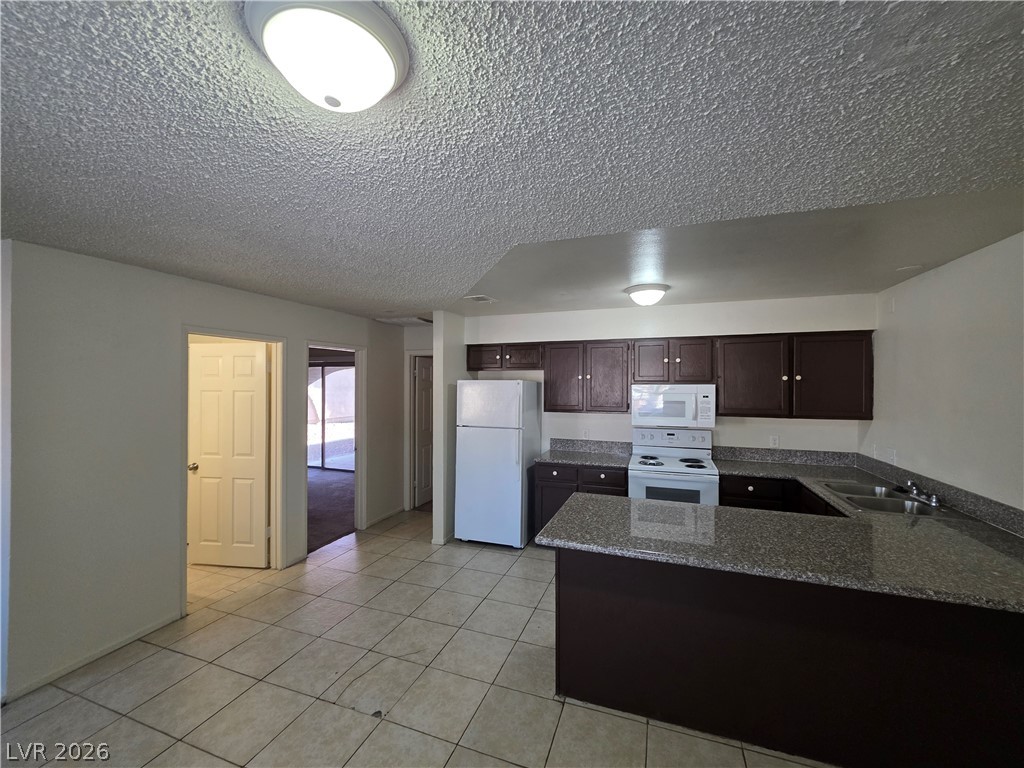
Granite countertops and rich cabinetry highlight this functional kitchen layout with tile flooring.
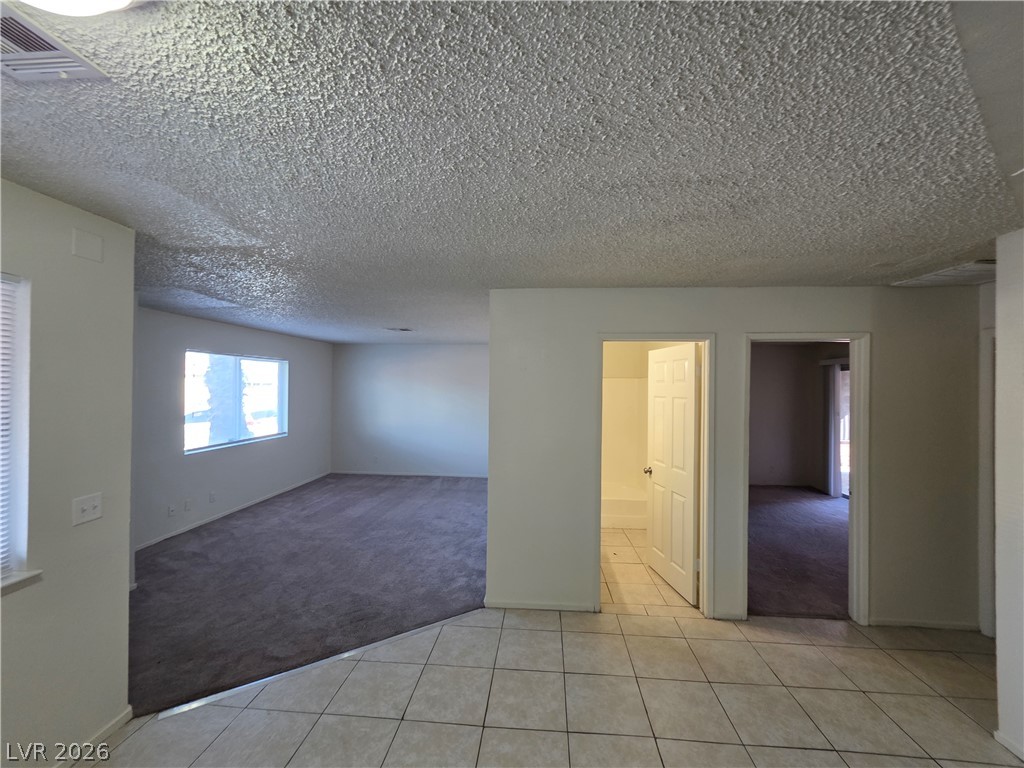
Clean tile entryways lead into carpeted living areas under textured ceilings.
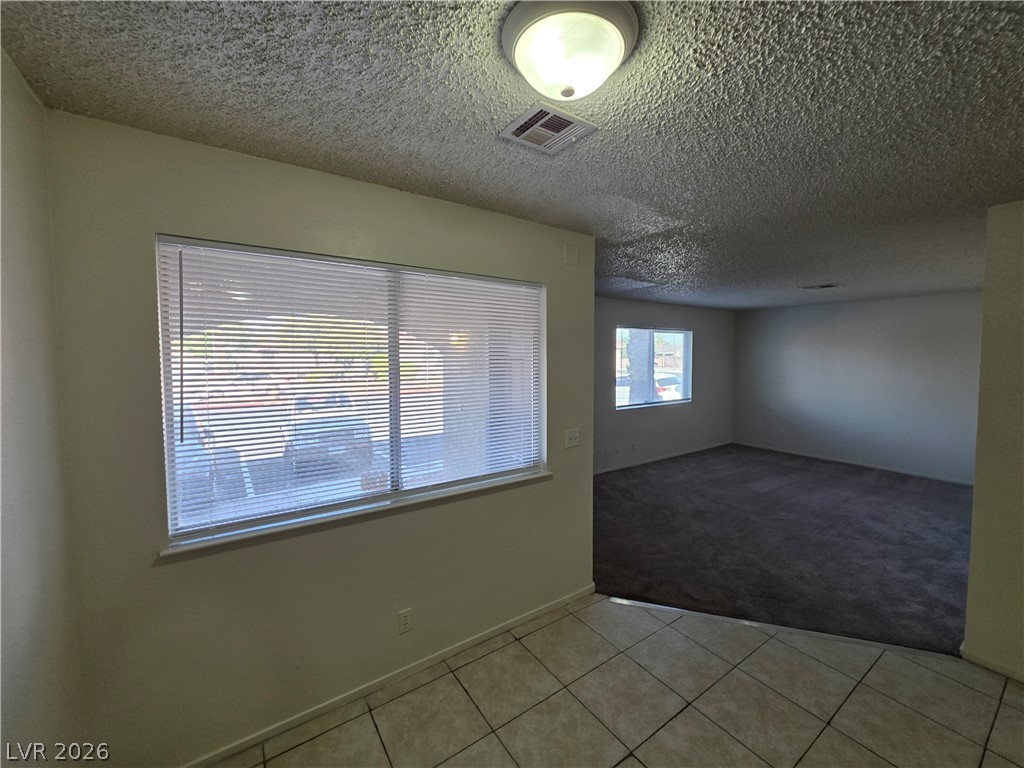
Tiled flooring transitions smoothly into a carpeted living space with ample natural light.
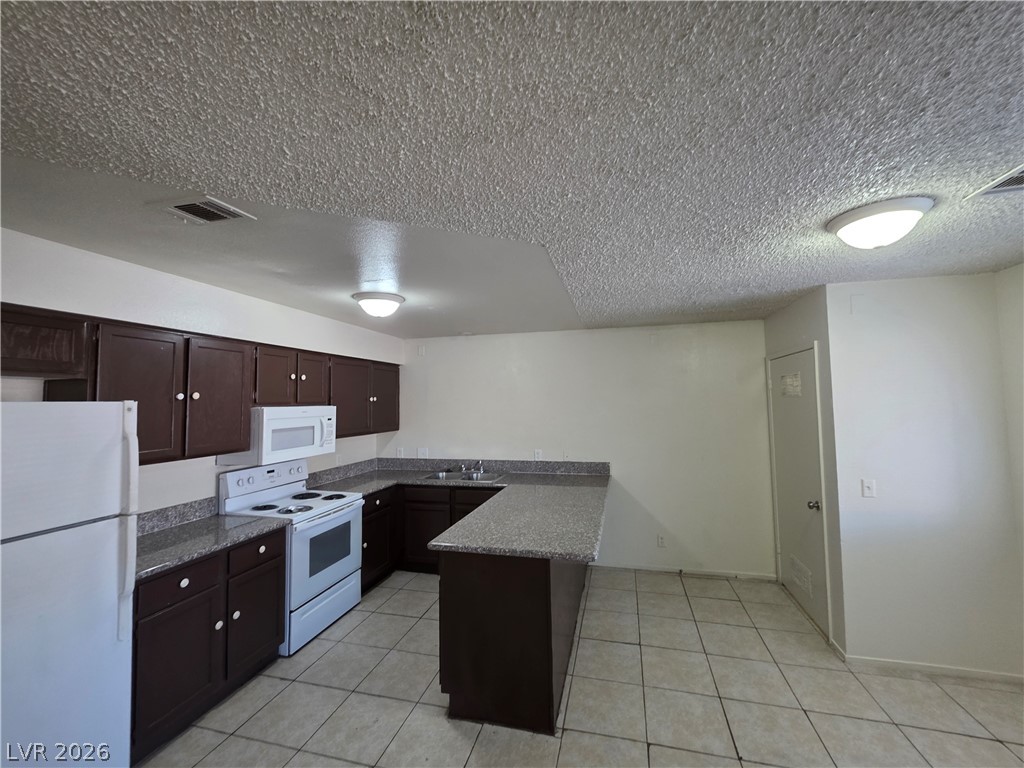
Granite countertops and rich cabinetry highlight this functional kitchen layout with tile flooring.
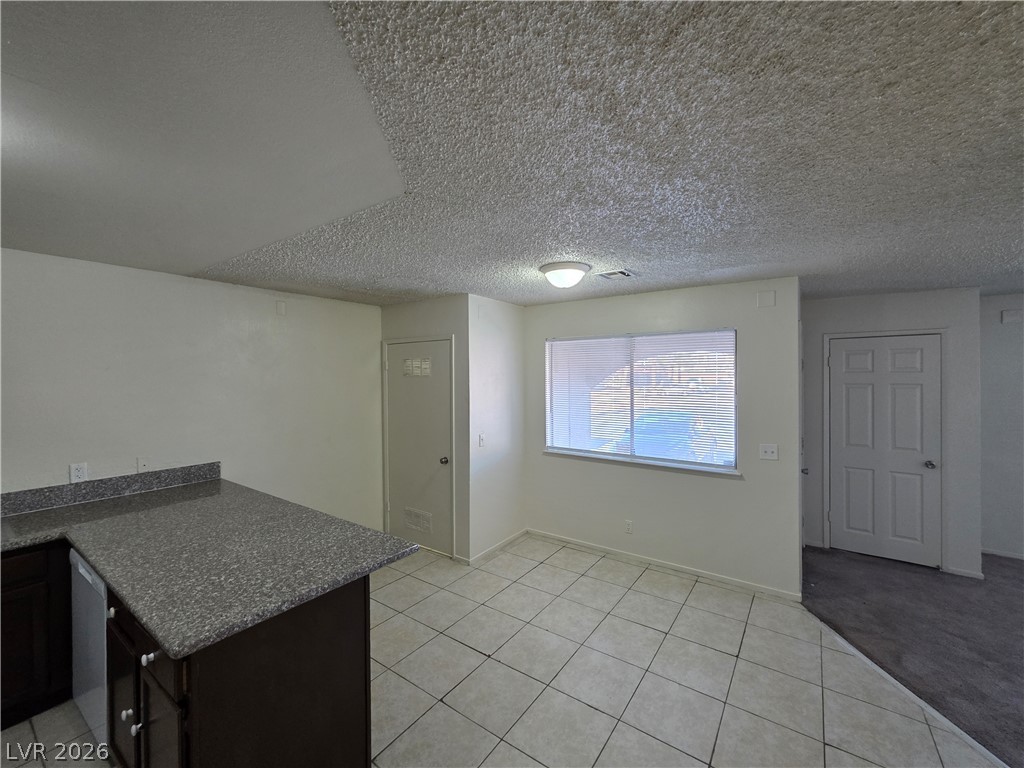
Tiled flooring and a convenient breakfast bar area anchor this functional kitchen transition space.
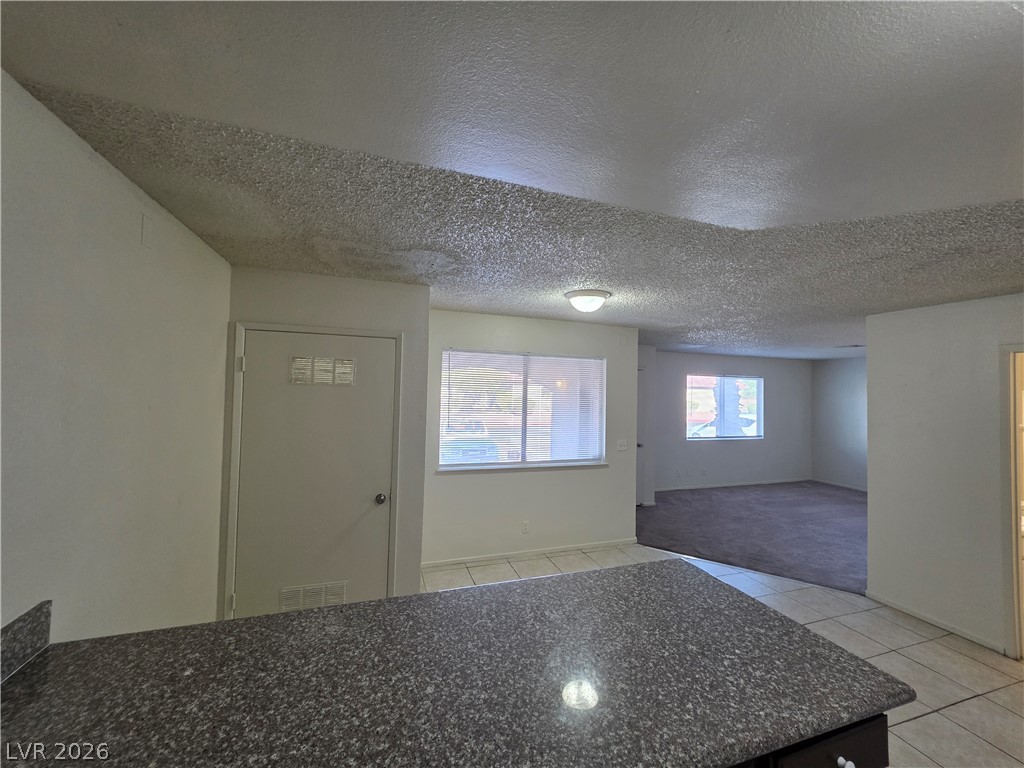
An open view from the kitchen counter looks toward the carpeted living space and windows.
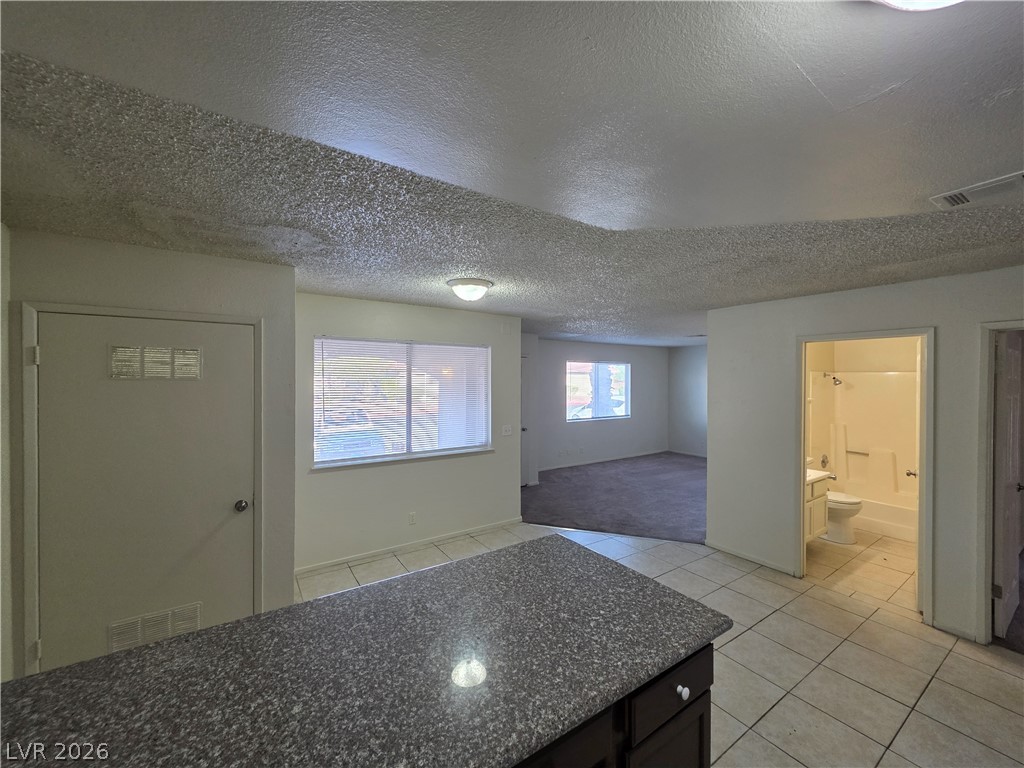
Tile flooring and durable stone counters define this functional open-concept layout.
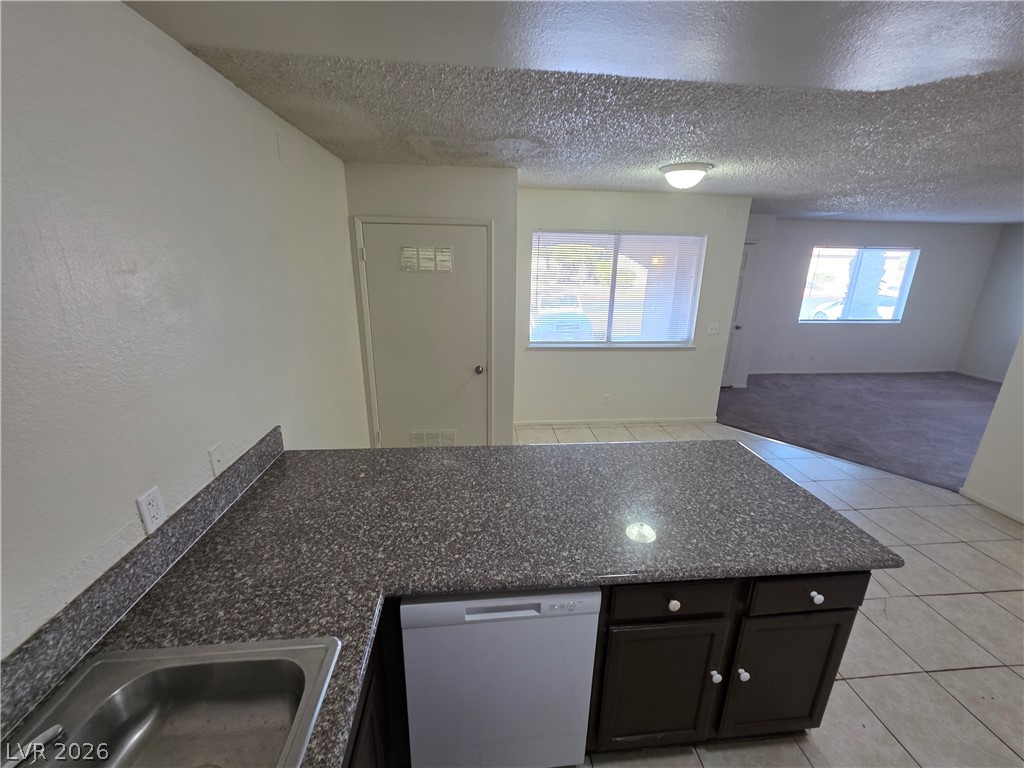
An open kitchen counter overlooks the main living spaces and tiled dining area.
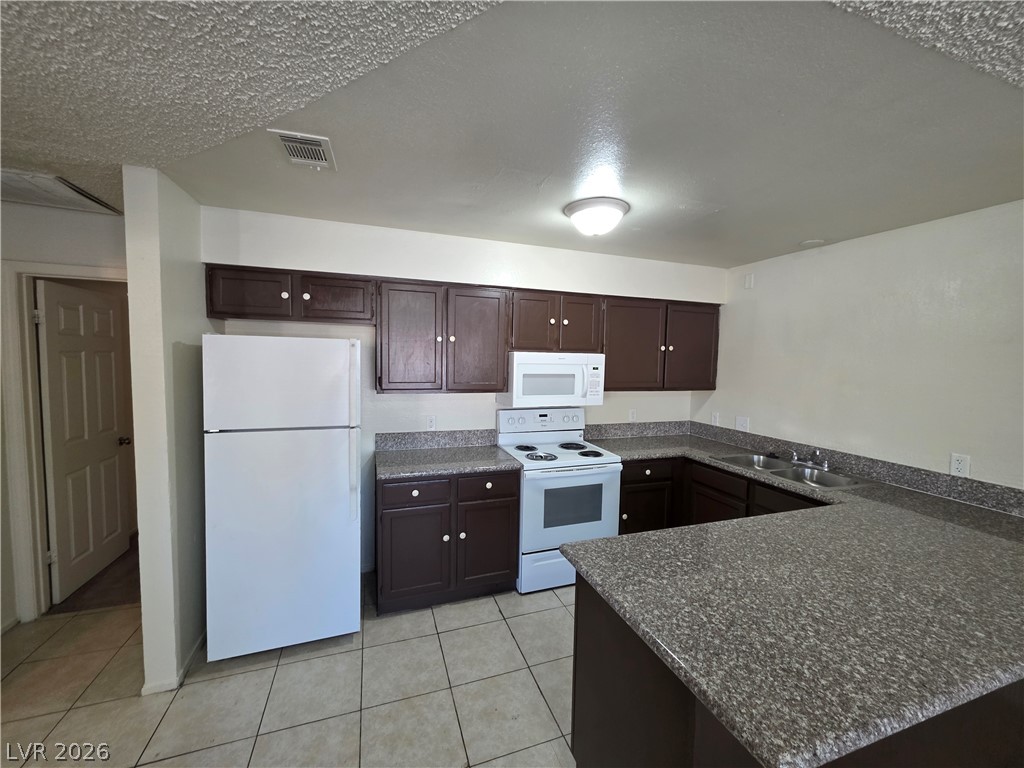
Durable tile floors and solid stone countertops anchor this functional kitchen space.
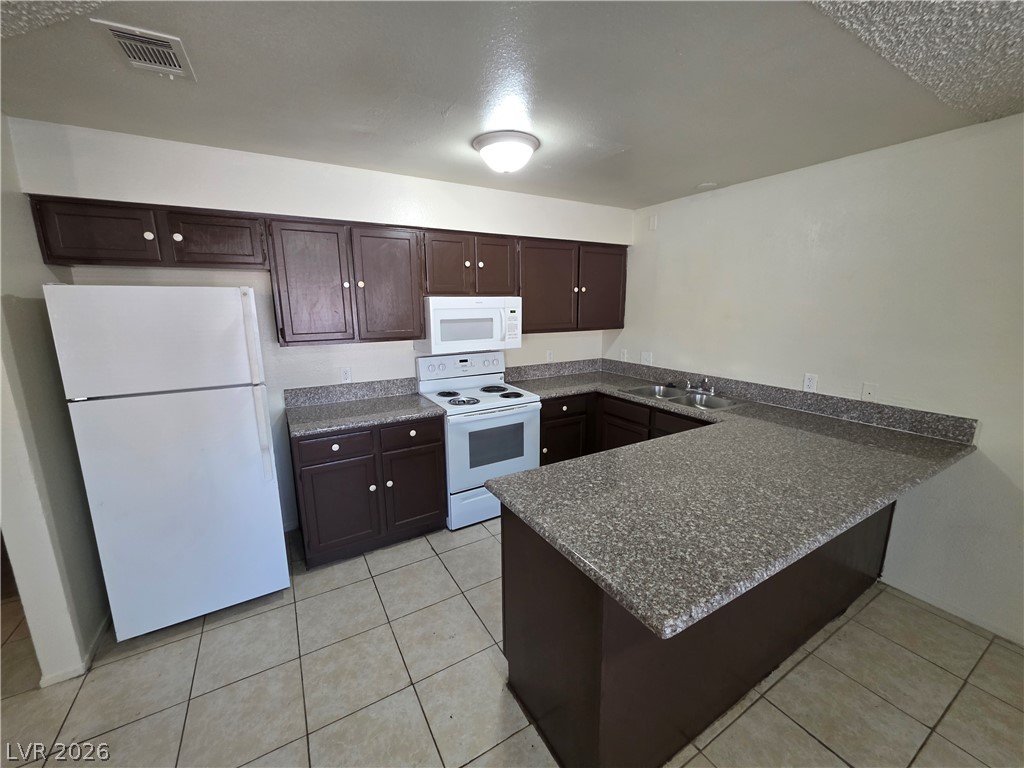
Granite counters and ample cabinetry define this functional kitchen workspace with tile flooring.
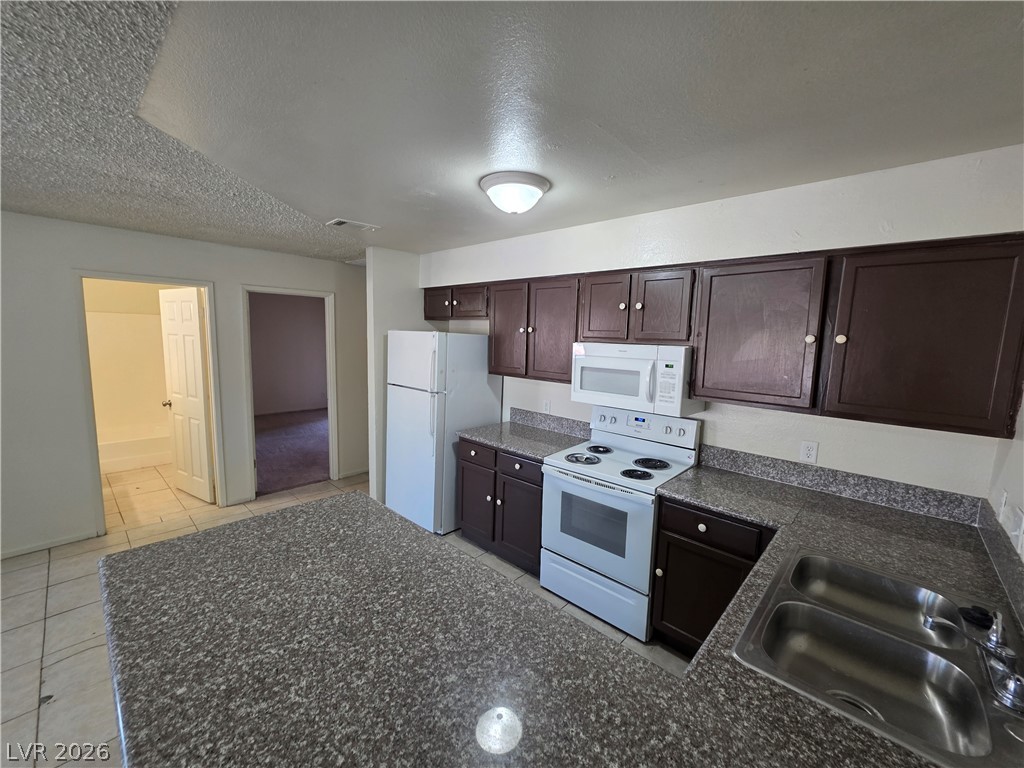
An open kitchen layout features rich dark cabinetry paired with durable granite counters.
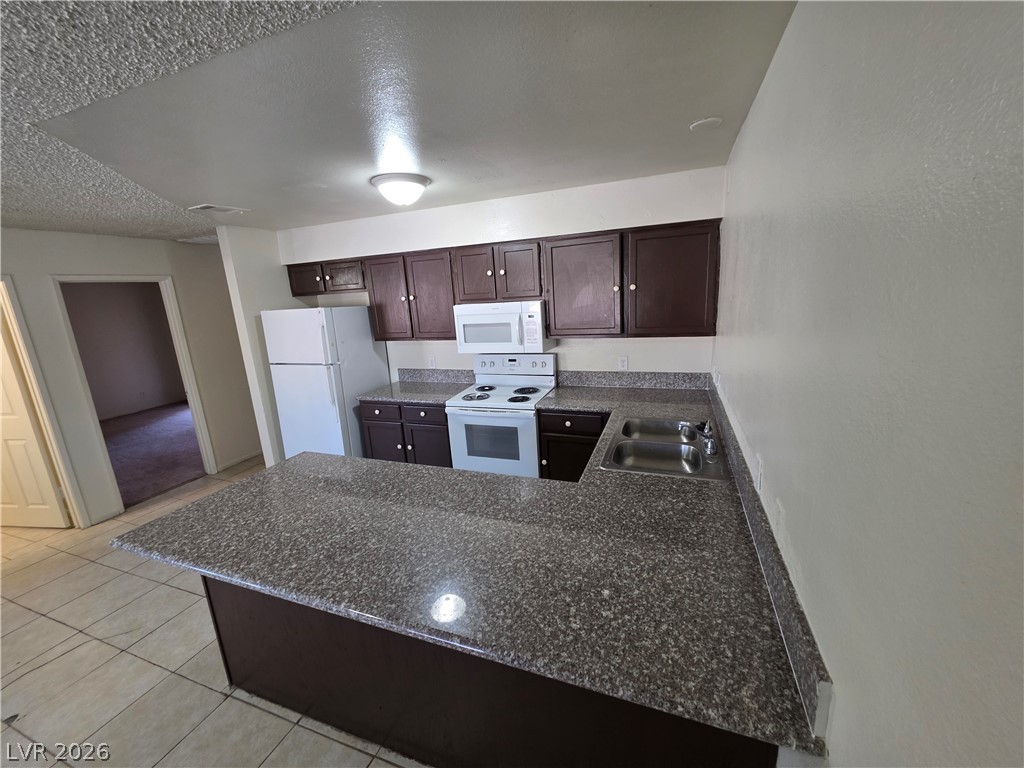
Richly toned cabinetry complements granite countertops in this functional and well-equipped cooking space.
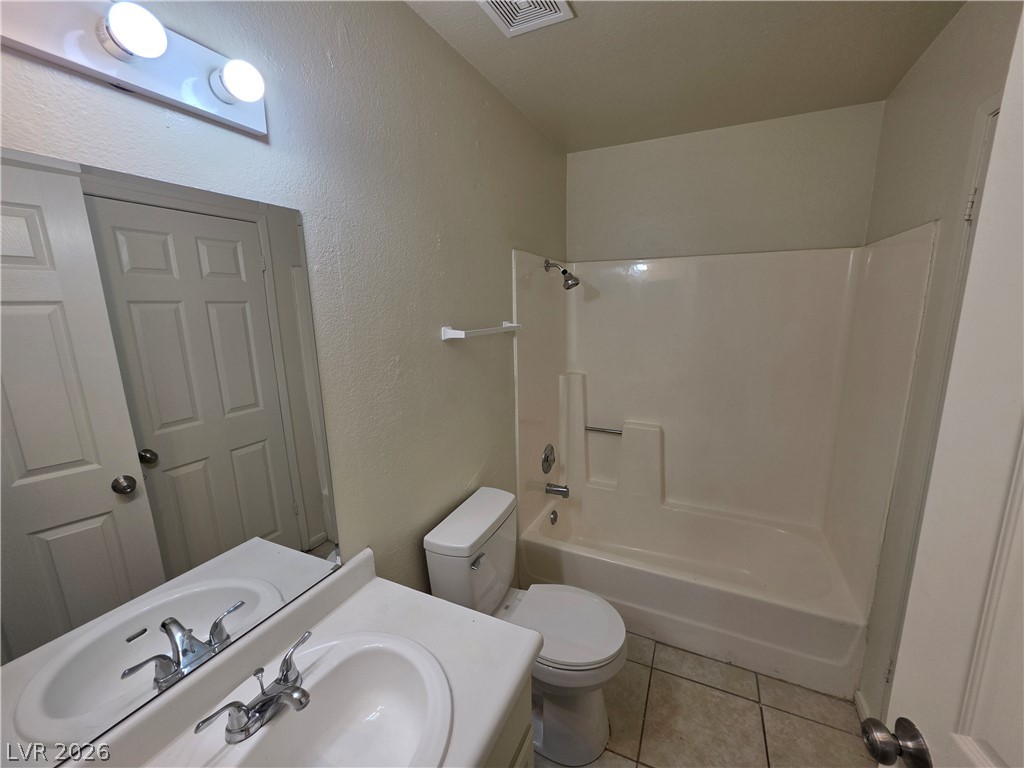
Functional layout maximizes utility in a classic bathroom featuring neutral tiling and built-in amenities.
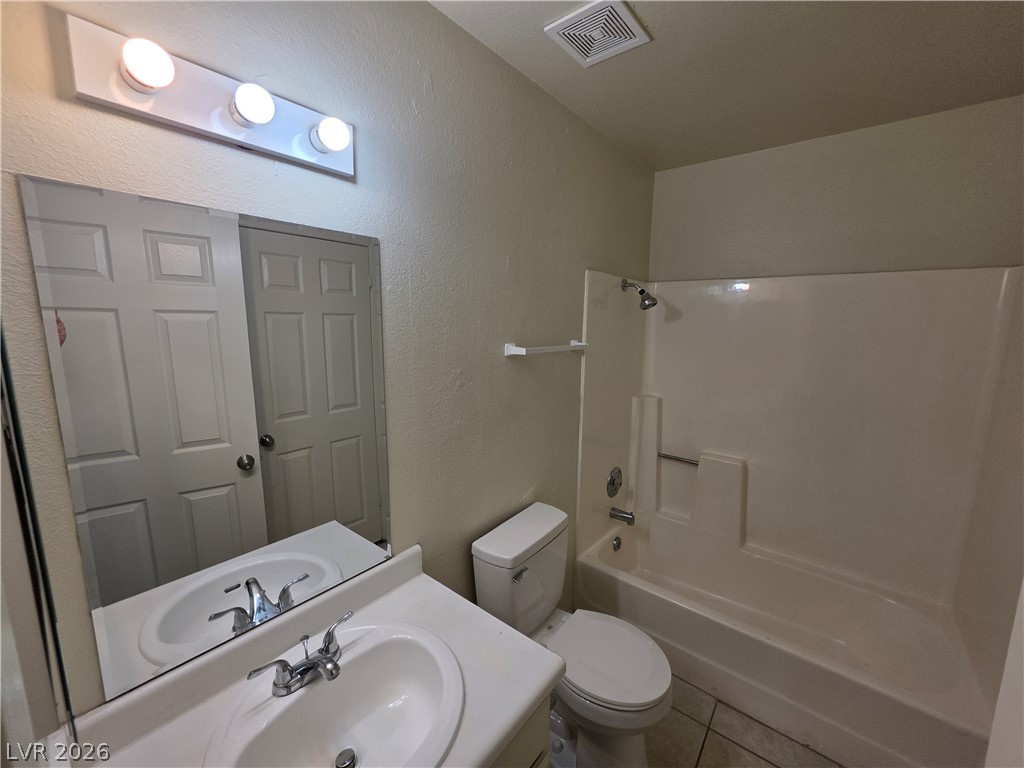
Clean lines and a simple layout define this classic full bathroom featuring a tub-shower combination.
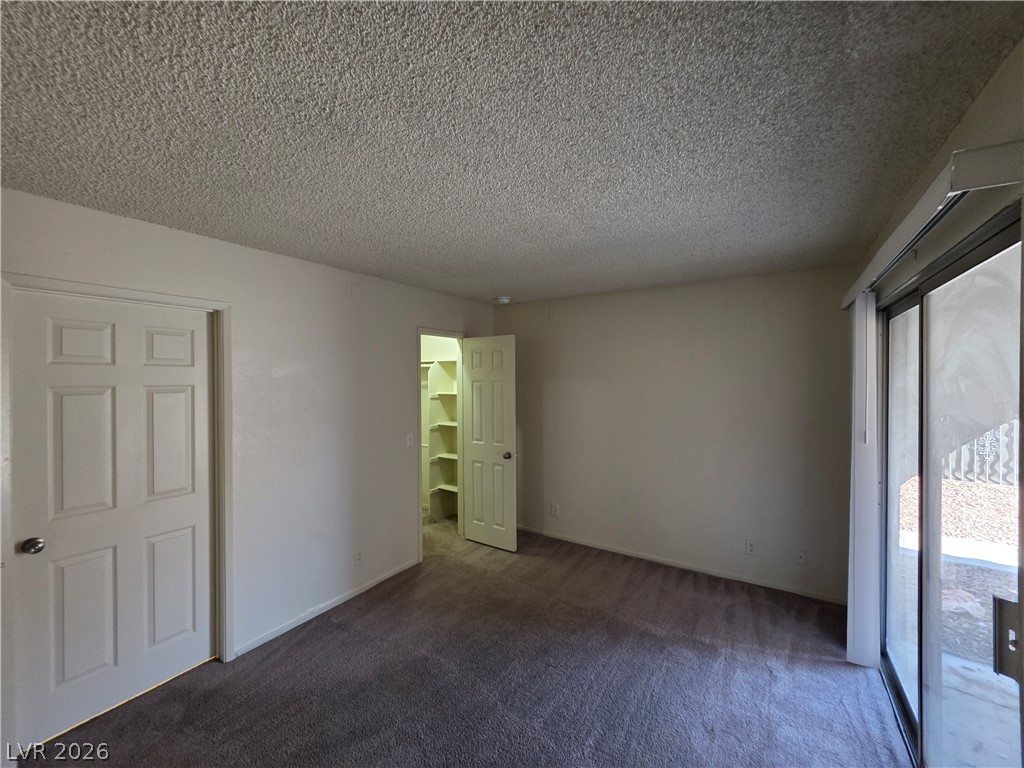
Glass sliding doors open to the outside from this carpeted bedroom featuring a walk-in closet.
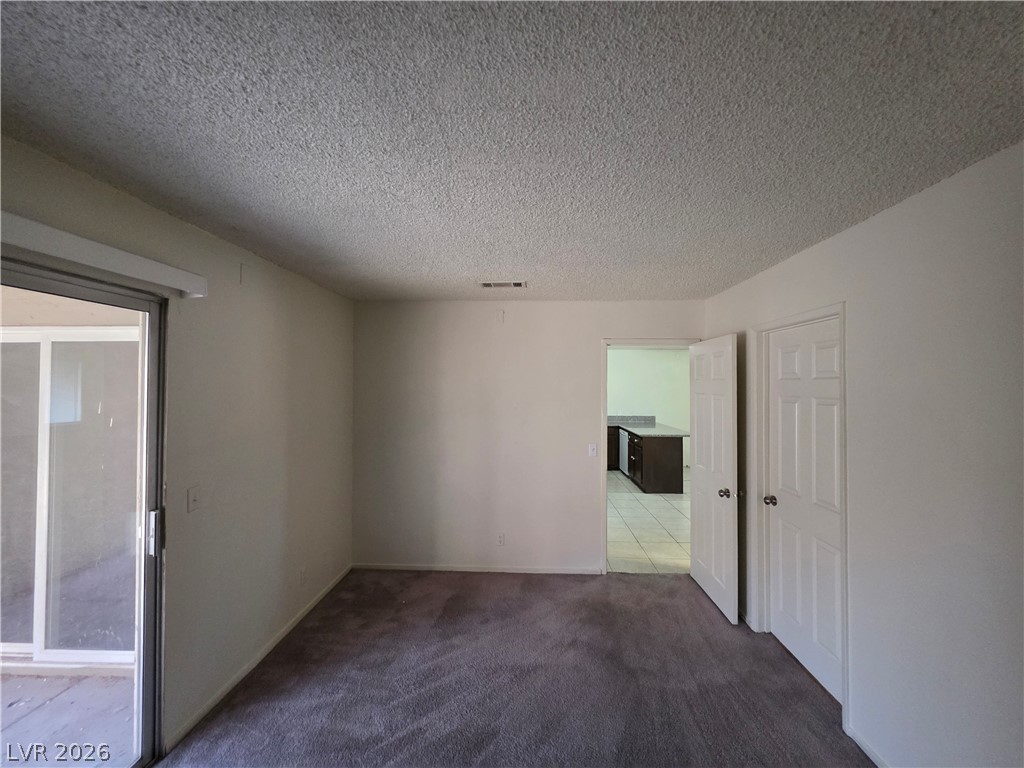
A sliding glass door opens to the patio from this carpeted dining area.
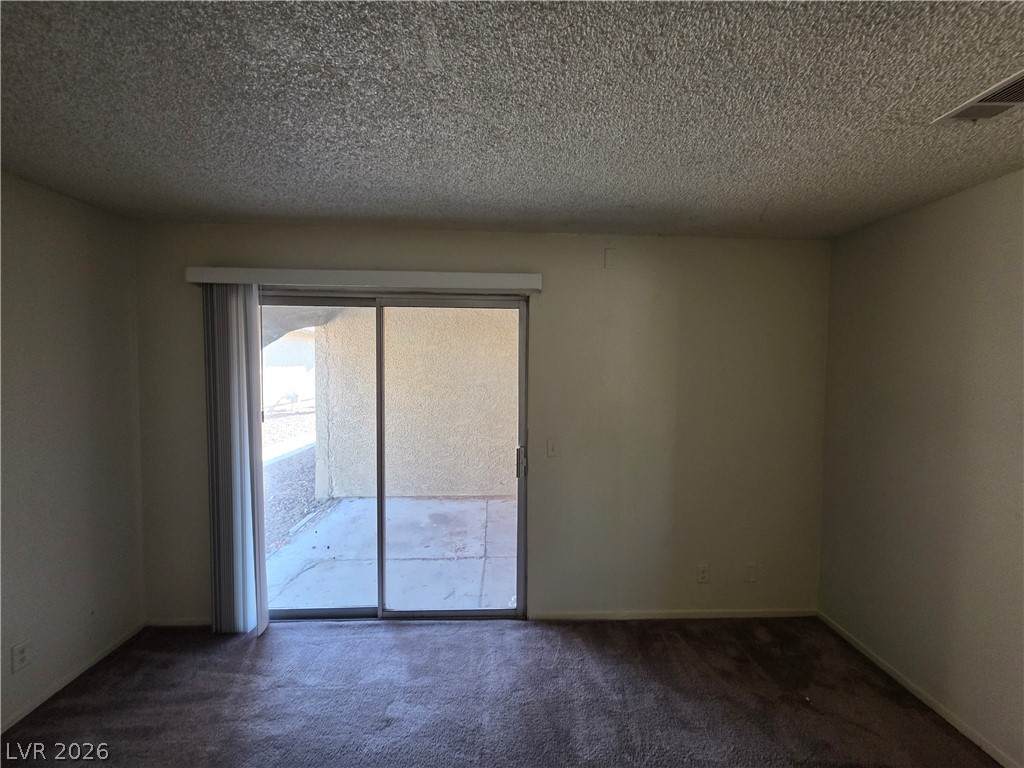
A sliding glass door opens to a private concrete patio from this carpeted living room.

A spacious closet features carpeted floors alongside built-in shelving and hanging rods.

Ample built-in shelving and hanging rods maximize storage within this carpeted walk-in closet.
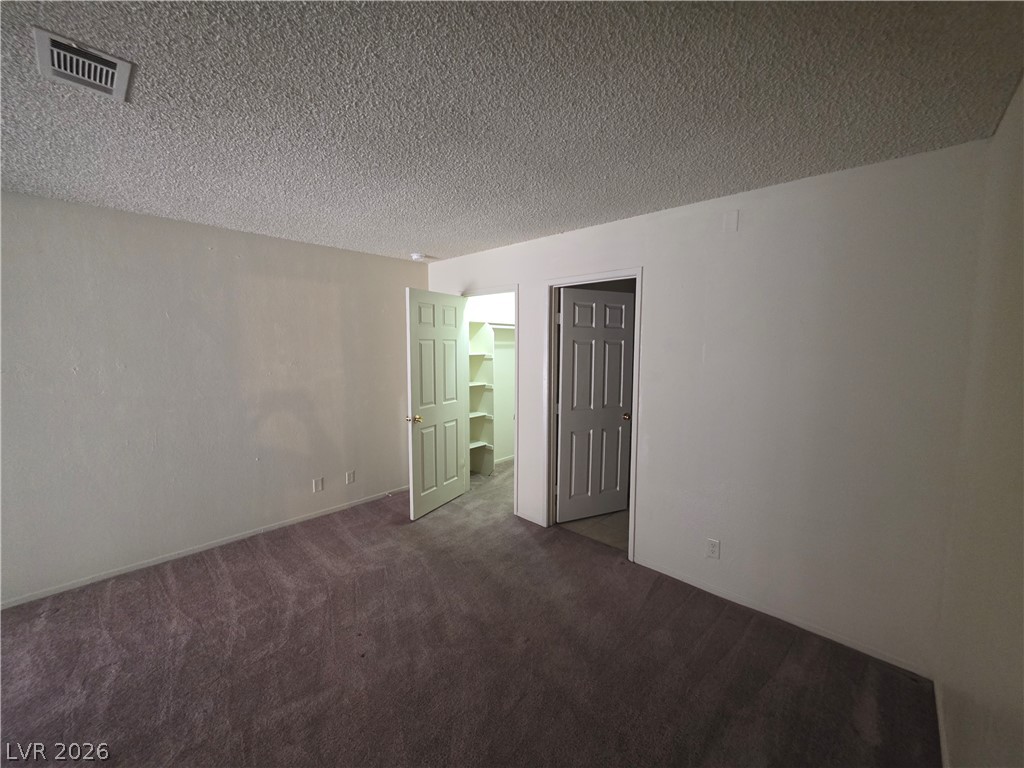
Soft carpeting underfoot anchors this versatile bedroom featuring a spacious walk-in closet.
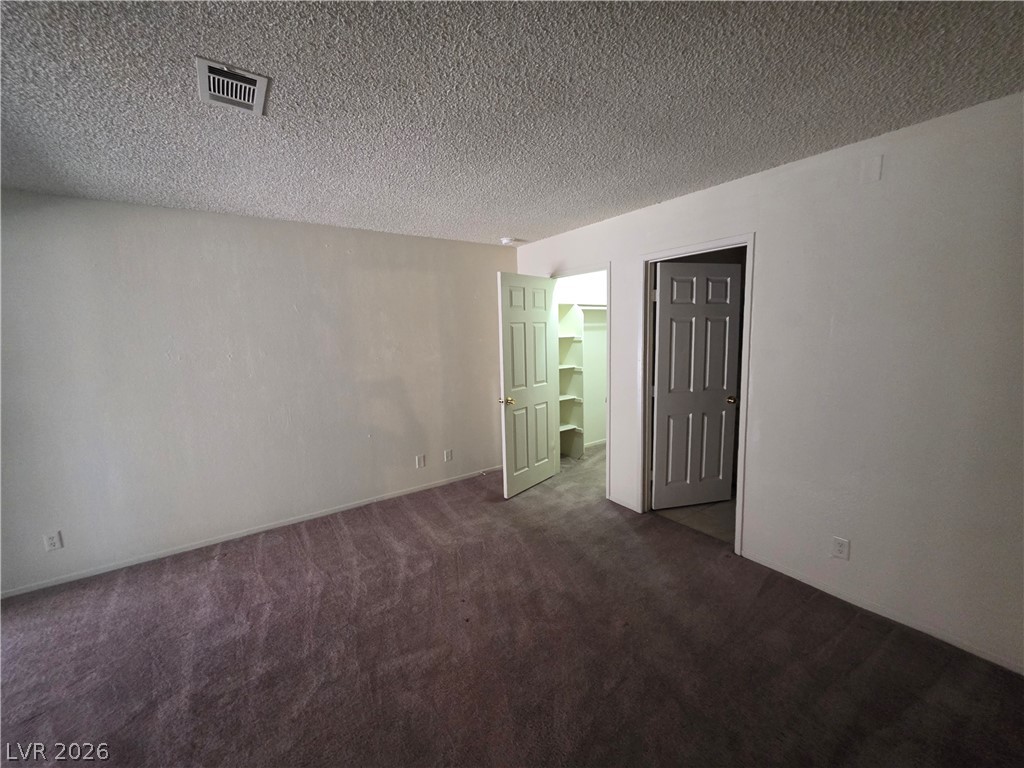
Soft wall-to-wall carpeting and neutral plaster walls define this spacious bedroom interior.
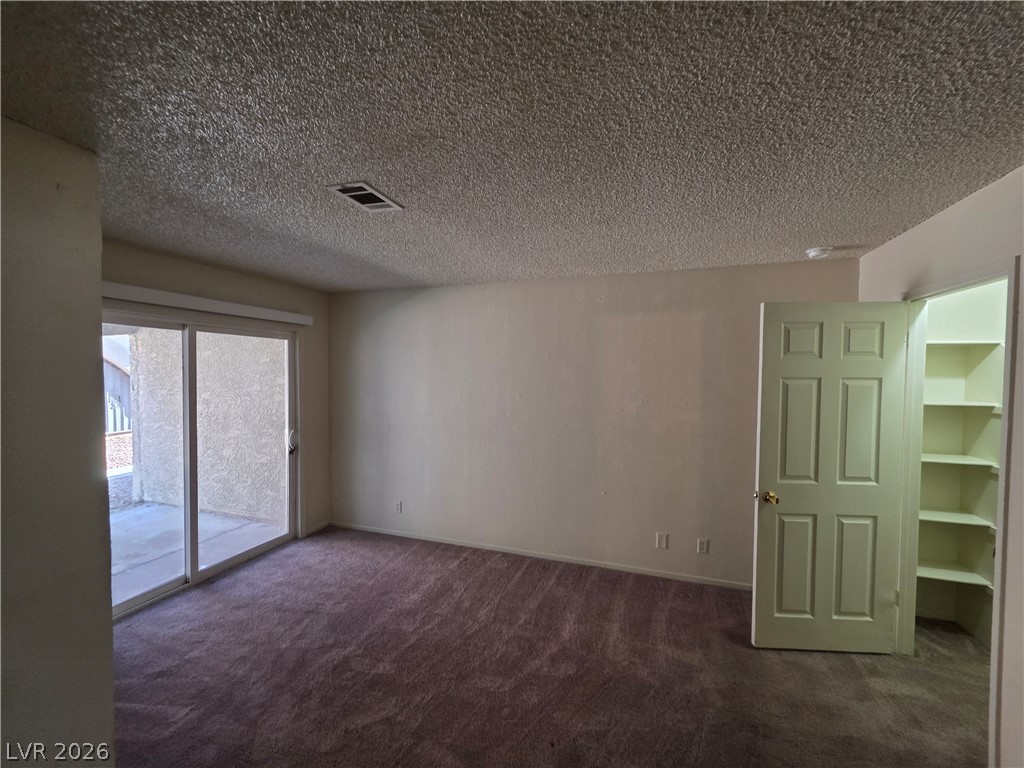
Sliding glass doors open directly to the outdoor patio from this versatile living space.
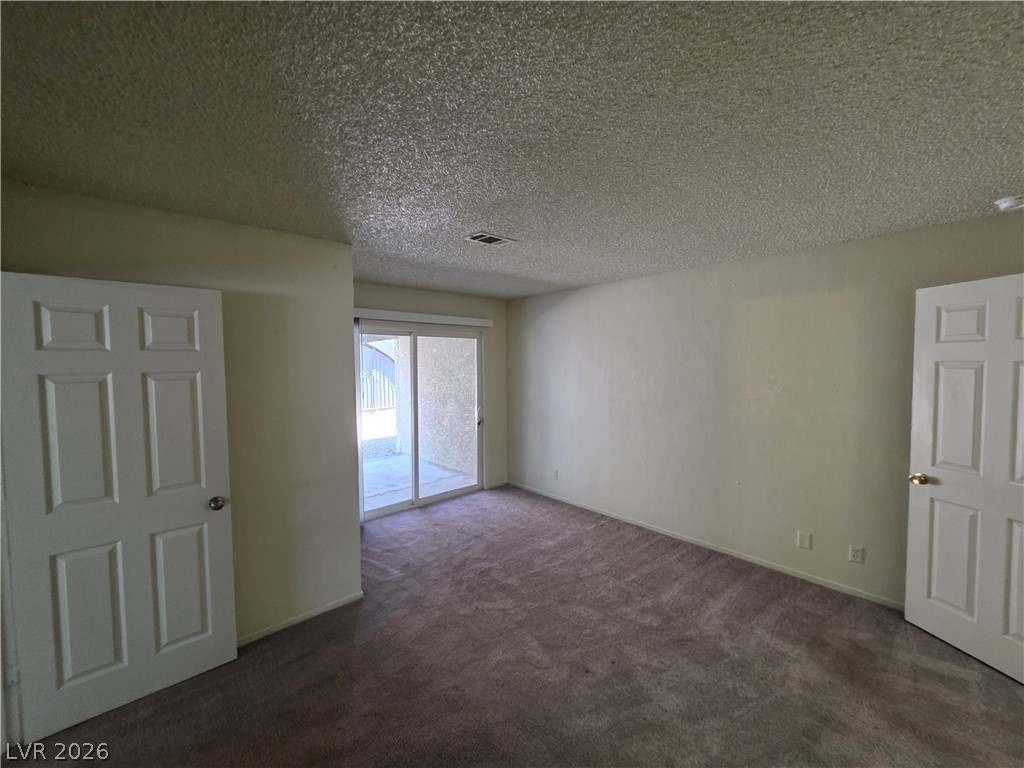
Plush carpeting and textured ceilings define this comfortable bedroom featuring direct patio access.
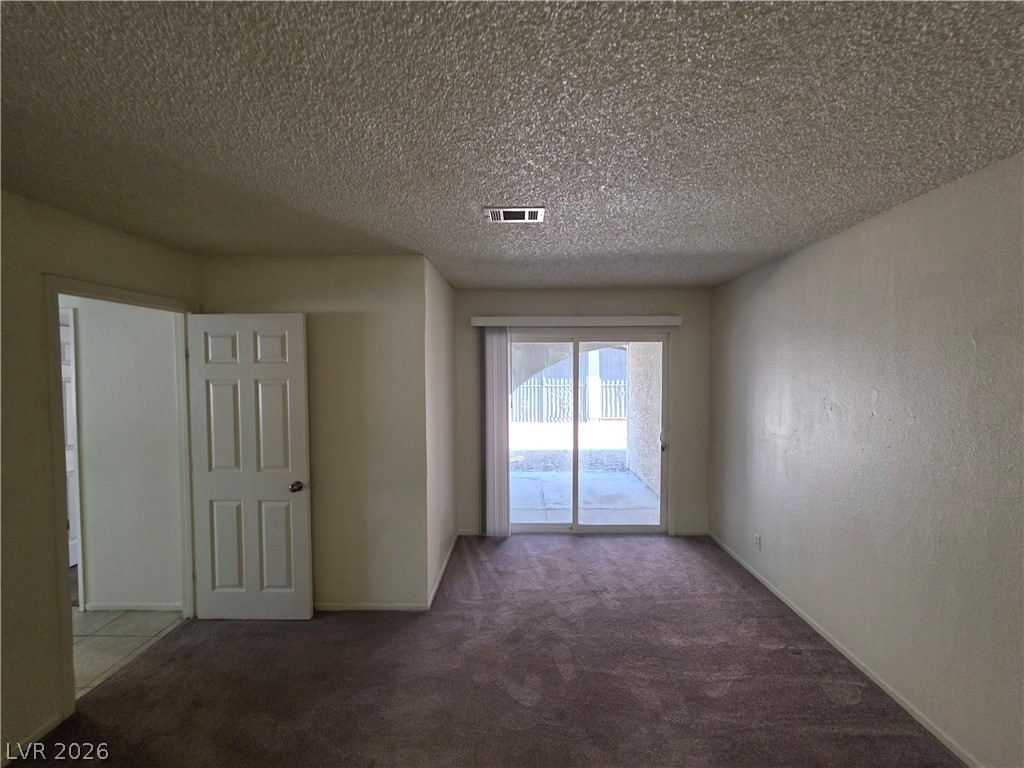
A spacious carpeted room opens directly onto an outdoor patio through large sliding glass doors.
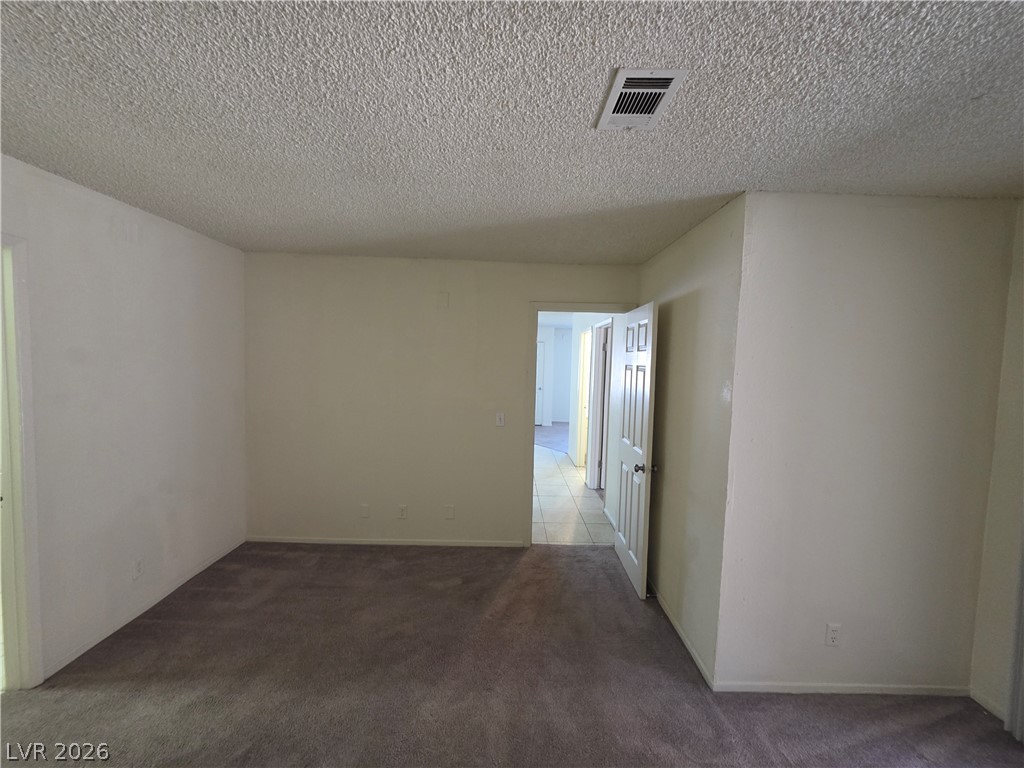
Carpeted floors and neutral walls define this versatile interior room ready for personalization.
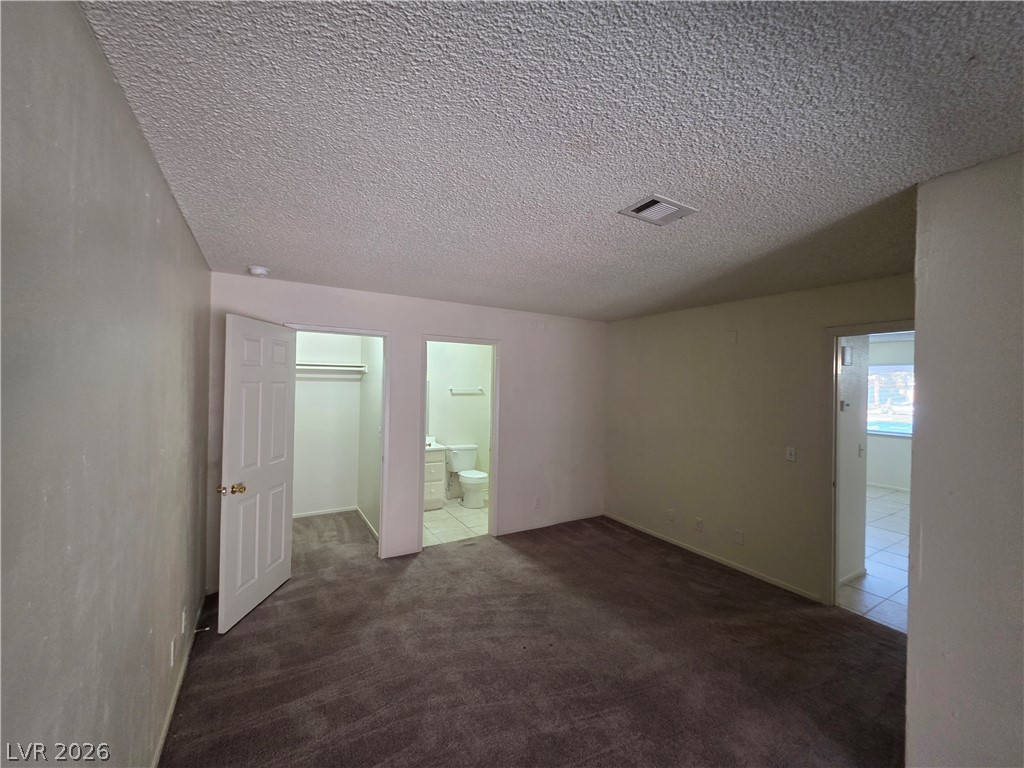
Carpeted flooring extends throughout a versatile bedroom suite featuring an attached bath.
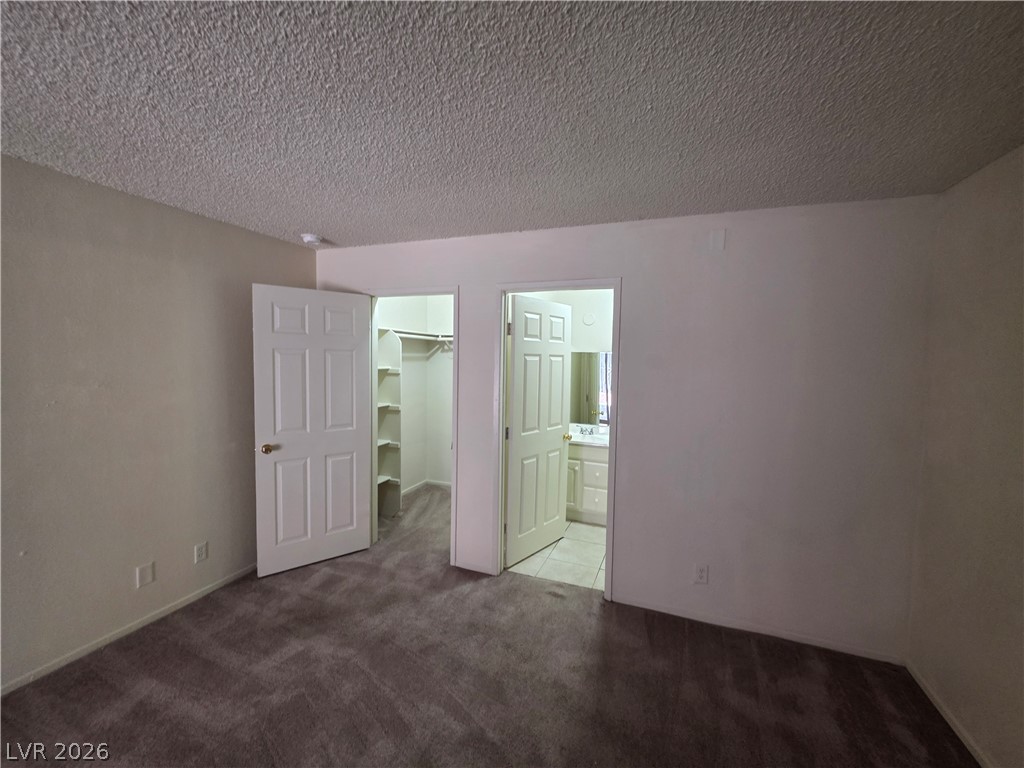
A spacious bedroom offers plush carpeting, a walk-in closet, and an attached private bath.
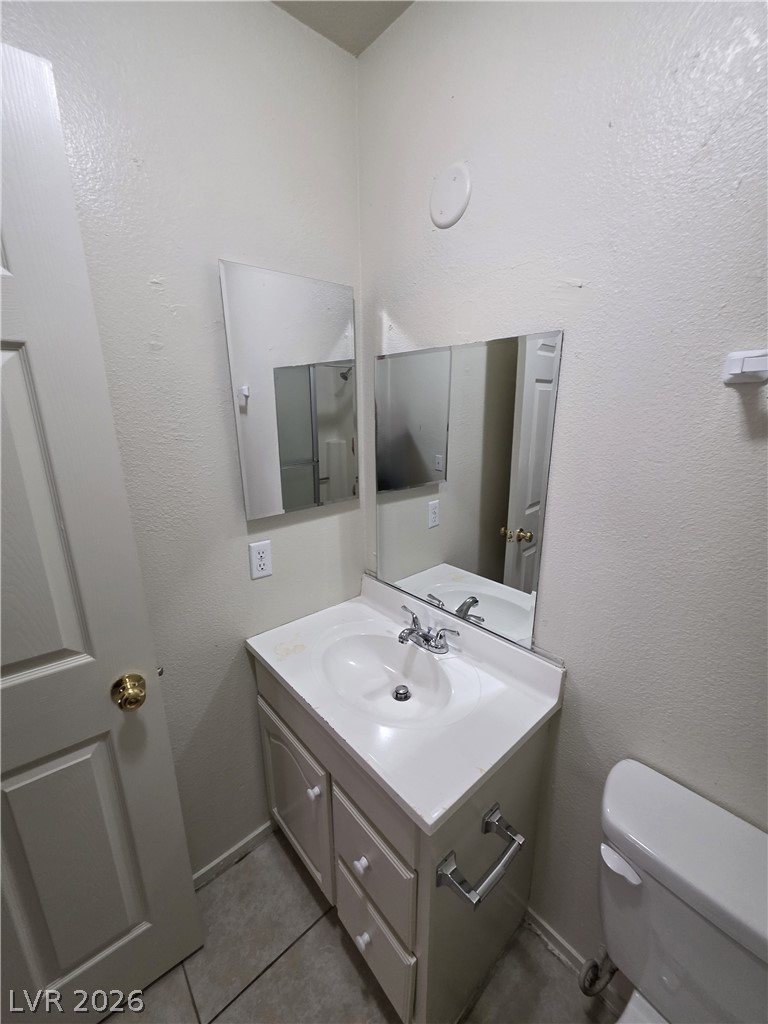
Functional vanity storage paired with neutral tiled flooring creates a classic space.

Built-in shelving and hanging rods maximize storage potential inside this carpeted closet.

Description
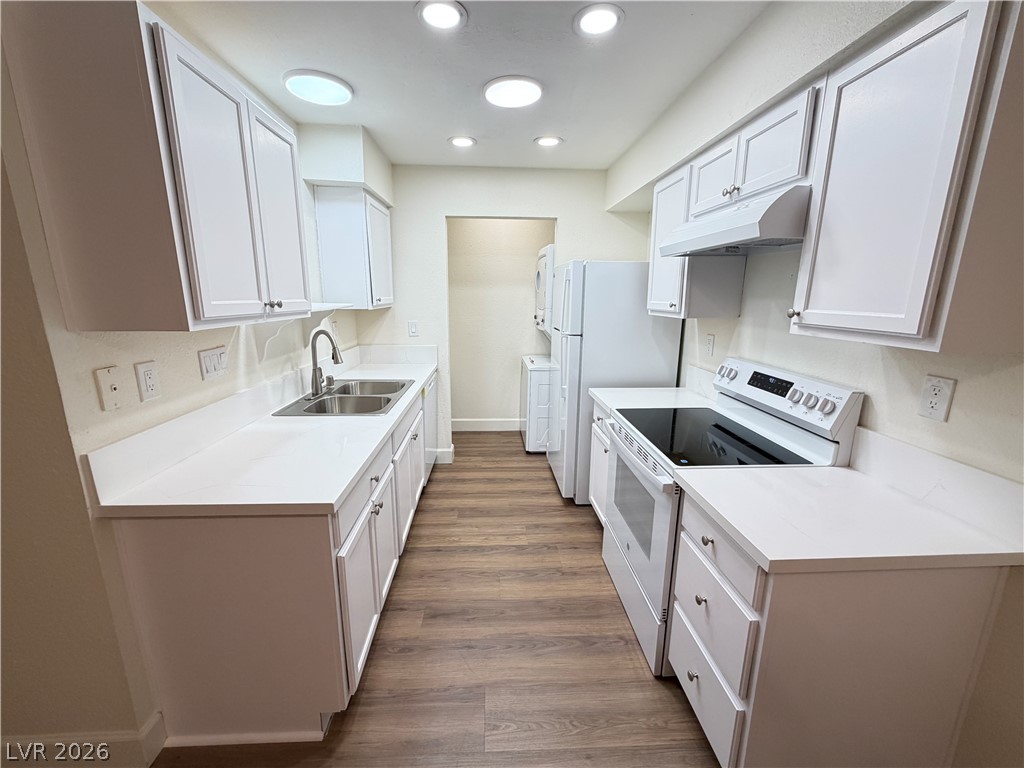
Wait until you see this wonderful cozy townhouse! It features an open and inviting entryway and a large kitchen with beautiful tile flooring and granite countertops. Fresh, new carpet runs throughout all the living areas. The bedrooms are spacious and come with large walk-in closets. Don't wait to apply!Total Monthly Due: $1,254 = Rent: $1,150 + Sewer: $38 + Trash: $21+ Water $45
Details
| MLS # | 2813190 |
|---|---|
| Listing Type | For Lease |
| Style | Town House |
| Status | Active |
| Year | 1984 |
| Days On Site | 24 |
| Listing Provided By | Turn Key Property Solutions | Mckenzie Baquedano |
Features
| Bed(s) | 2 |
|---|---|
| Bath(s) | 2 Total |
| SQ Feet | 1,022 |
| Story(s) | 1 |
| Zoning | Single Family |
Interior
| Cooling | Central Air, Electric |
|---|---|
| Heating | Central, Gas |
| Heating Yes / No | Yes |
| Cooling Yes / No | Yes |
| Interior Features | None |
| Furnished | Unfurnished |
| Appliances | Dishwasher, Refrigerator |
| Fireplaces Total | 0 |
| Fireplace Yes / No | No |
Exterior
| Roof | Other |
|---|---|
| Construction Materials | Frame, Stucco |
| Fencing | None |
Parking
| Parking Features | Assigned, One Space |
|---|---|
| Garage Yes / No | No |
Utilities
| Utilities | Cable Available |
|---|
Location
| Senior Community Yes / No | No |
|---|
Other
| List Aor | Greater Las Vegas Association Of Realtors Inc |
|---|
Area Information
| State | NV |
|---|---|
| County | Clark |
| City | Las Vegas |
| Zip Code | 89110 |
| Community Name | ATRIUM GARDENS #5 |
| Listing VS Median (in ATRIUM GARDENS #5) | |
Price: $1,254 low | high Med: $1,254 sqft: 1,022 low | high Med: 1,022 $ / sqft: $1 low | high Med: $1 On site: 24 low | high Med: 24 | |
Market Activity 89110
Request a showing
Request a showing
Contact
Learn More About This Property

| State | NV |
|---|---|
| County | Clark |
| City | Las Vegas |
| Zip Code | 89110 |
| Community Name | ATRIUM GARDENS #5 |
| Listing VS Median (in ATRIUM GARDENS #5) | |
Price: $1,254 low | high Med: $1,254 sqft: 1,022 low | high Med: 1,022 $ / sqft: $1 low | high Med: $1 On site: 24 low | high Med: 24 | |
Nearby Listings (Within 1/4 mile)
Price: $941 - $1K
sqft: 767 - 1,000
Listing Updated: September 16, 2026 at 6:40:40 PM PDT