
 New Listing
$2,100 $11 est/mo Sourced by Back At You
9821 Hanover Grove Avenue,Las Vegas, NV 89148
Las Vegas, NV 89148
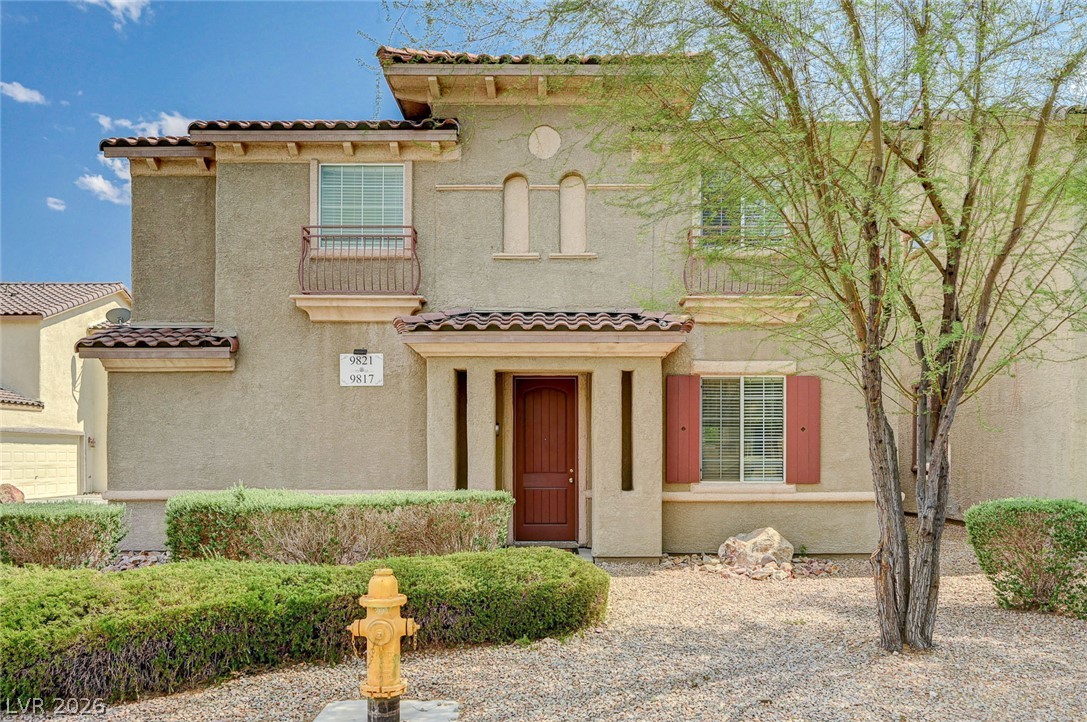
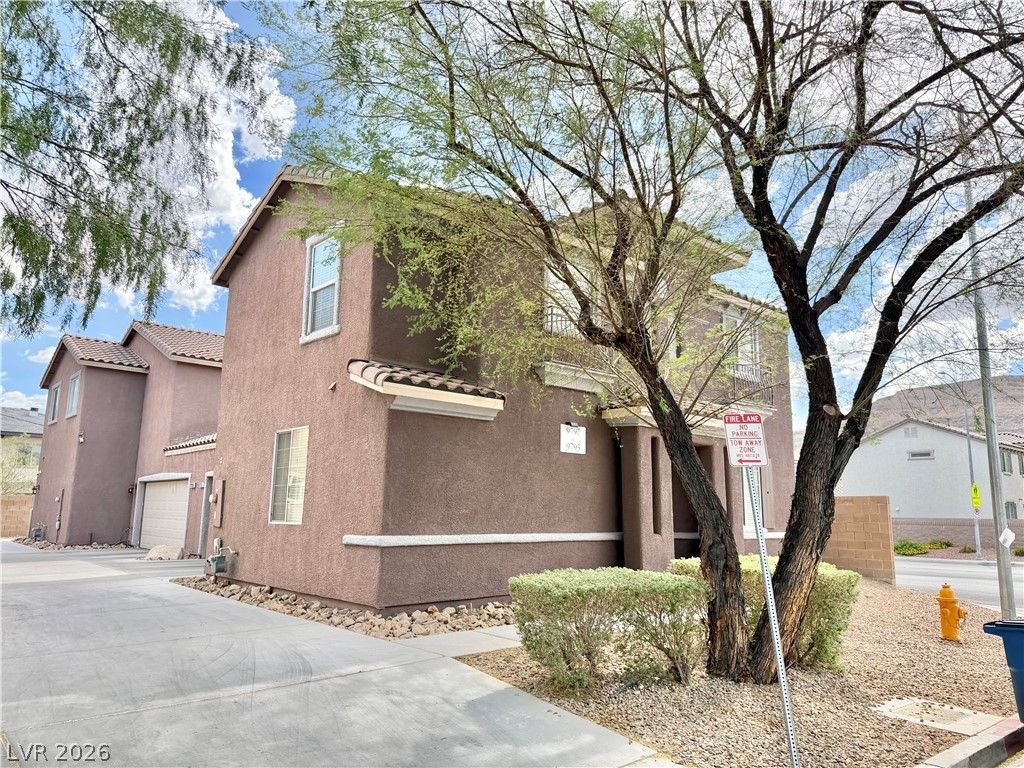
Spanish tile accents and a welcoming portico frame the entry of this multi-level home.
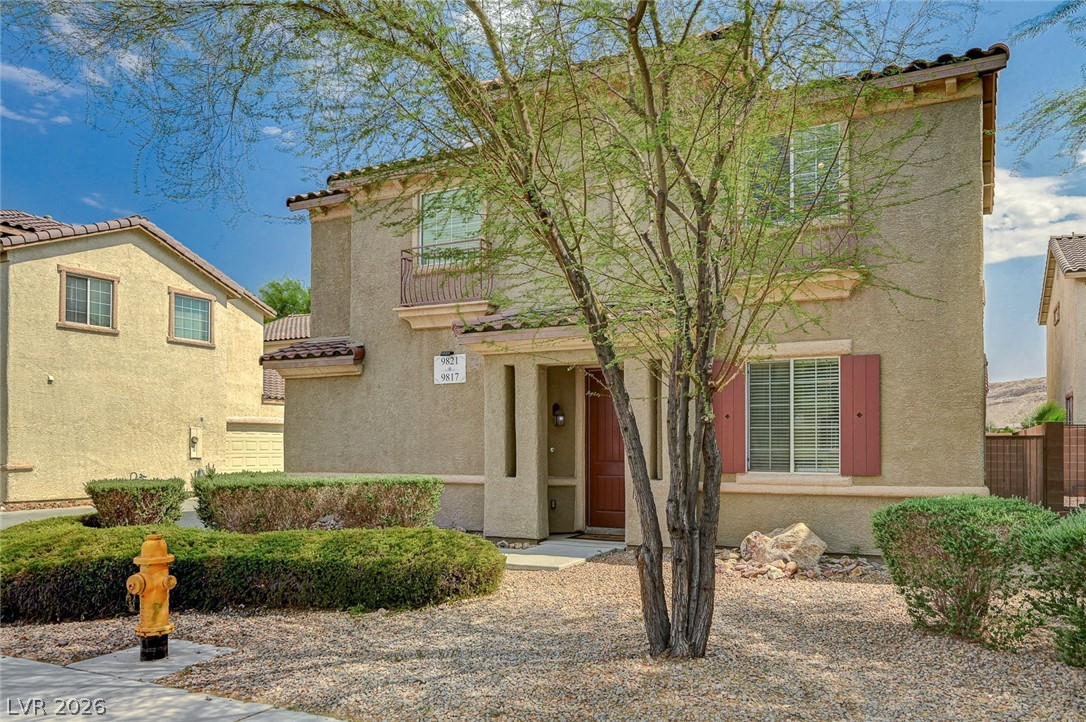
Spanish tile accents and a landscaped entry define this multi-level stucco home.
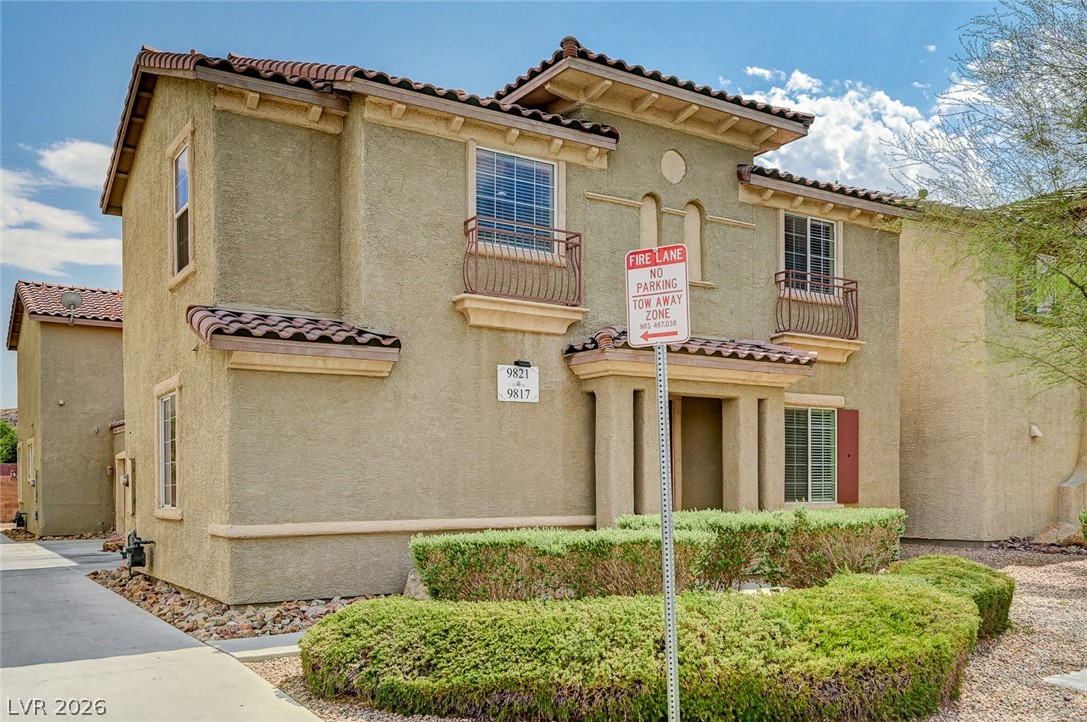
Spanish tile roofing and classic stucco detailing highlight this multi-level residential design.
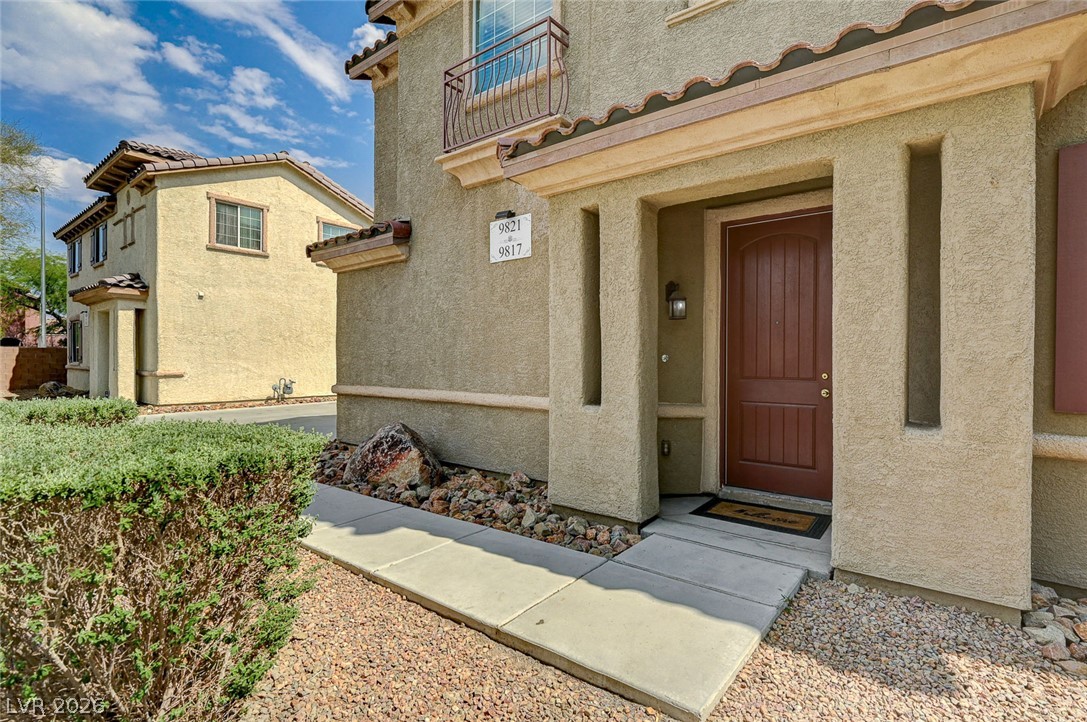
A concrete walkway leads to the covered entryway of this classic stucco exterior.
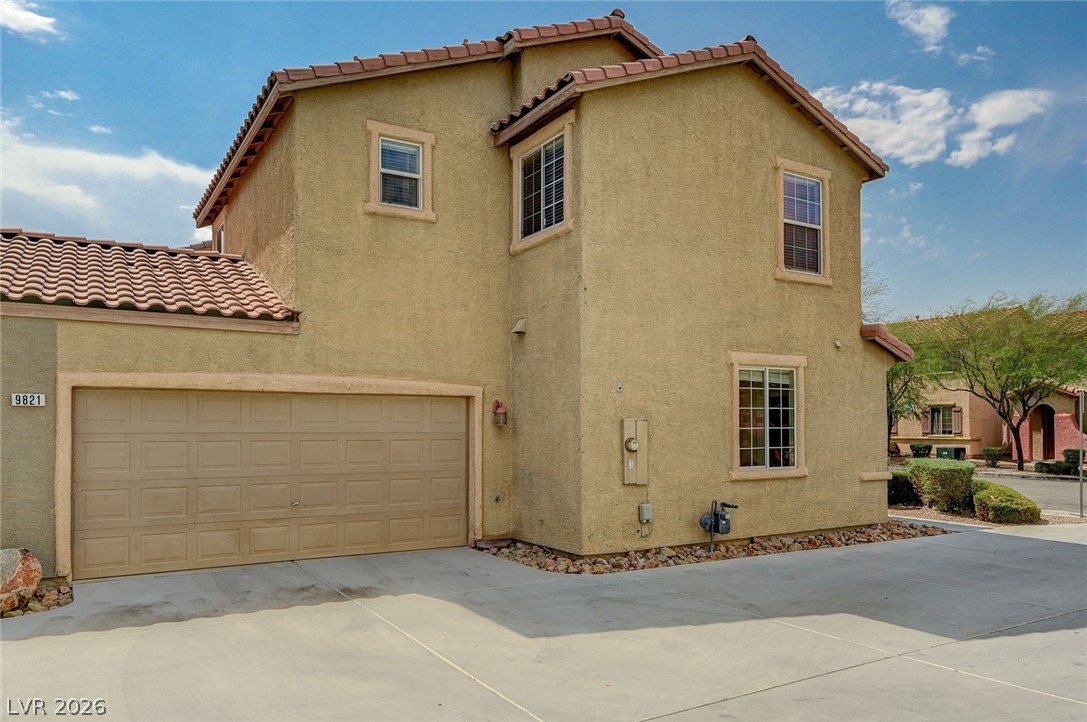
Spanish tile roofing and classic stucco exterior define this two-story residential design.
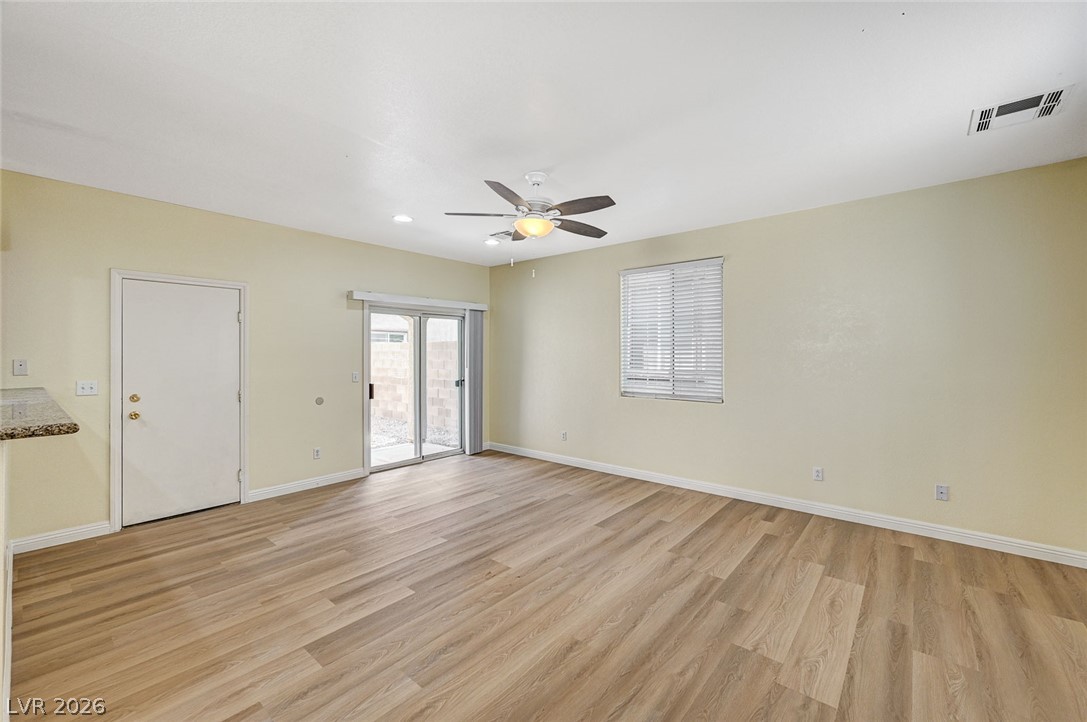
Sliding glass doors open to the outdoors, highlighting the durable wood-look flooring throughout.
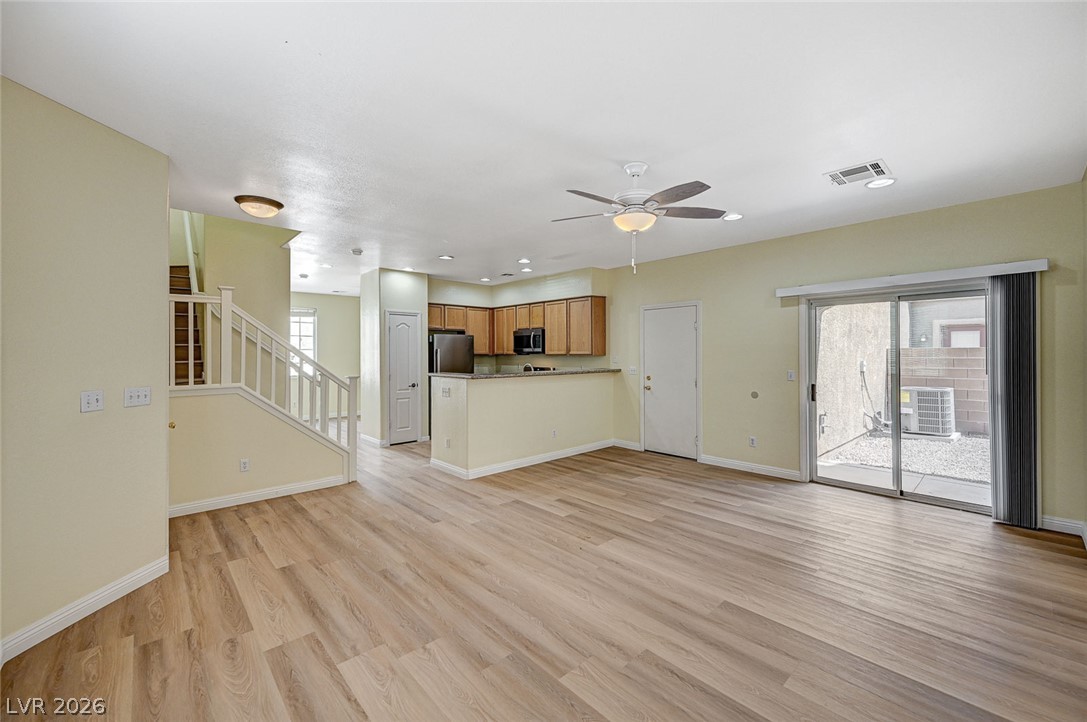
An open layout connects the main living space with a kitchen and sliding glass door.
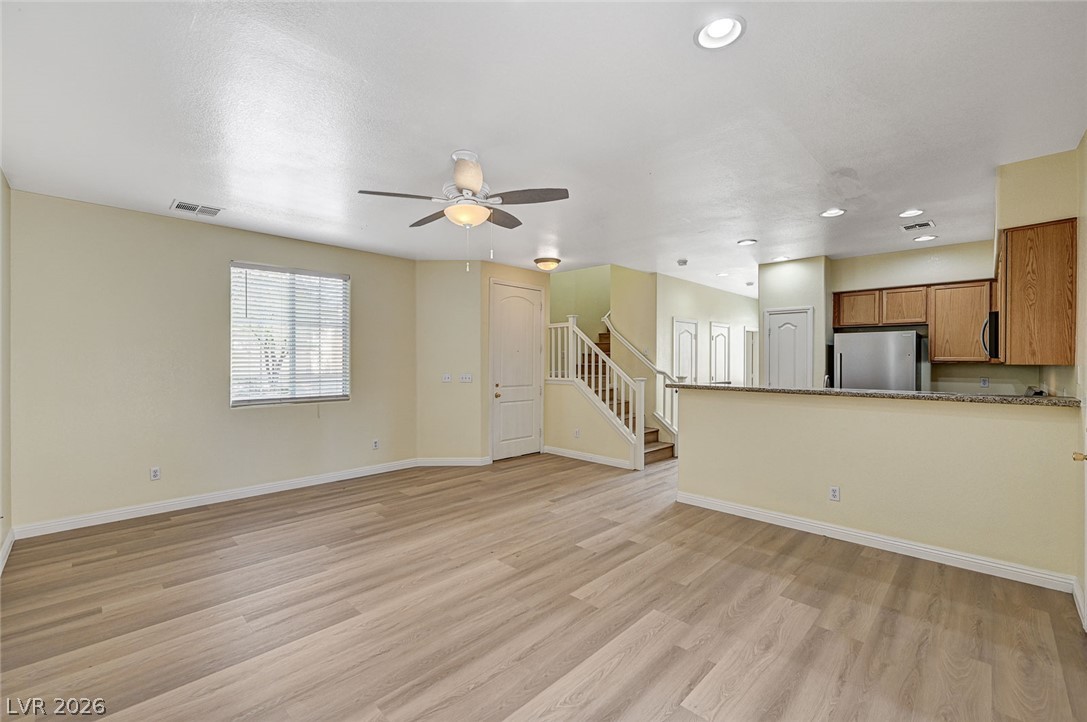
Smooth wood floors flow seamlessly through this open layout connecting the main living area and kitchen.
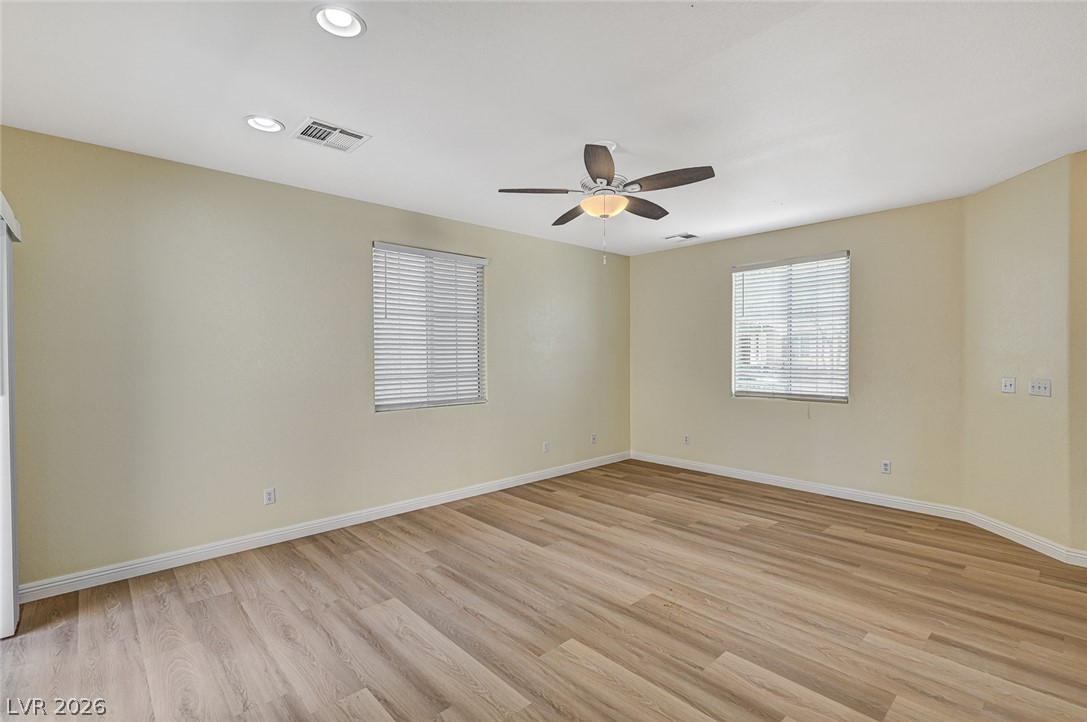
Warm wood flooring and recessed lighting define this versatile, window-lit room.
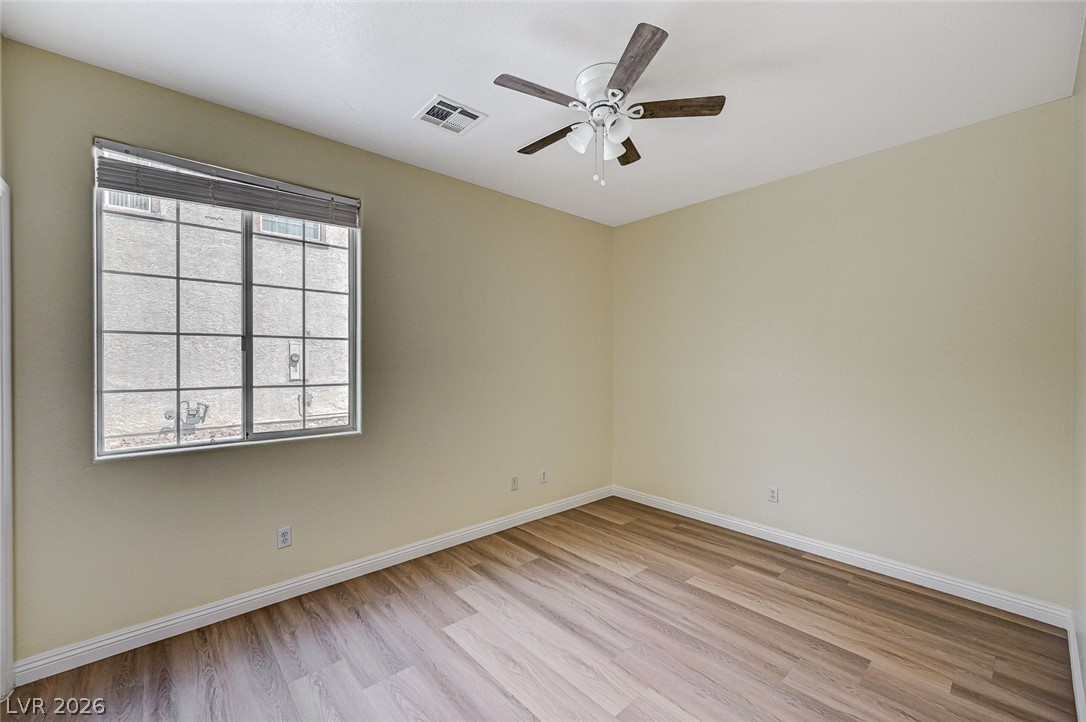
Smooth wood-look flooring and a large multi-pane window define this versatile secondary room.
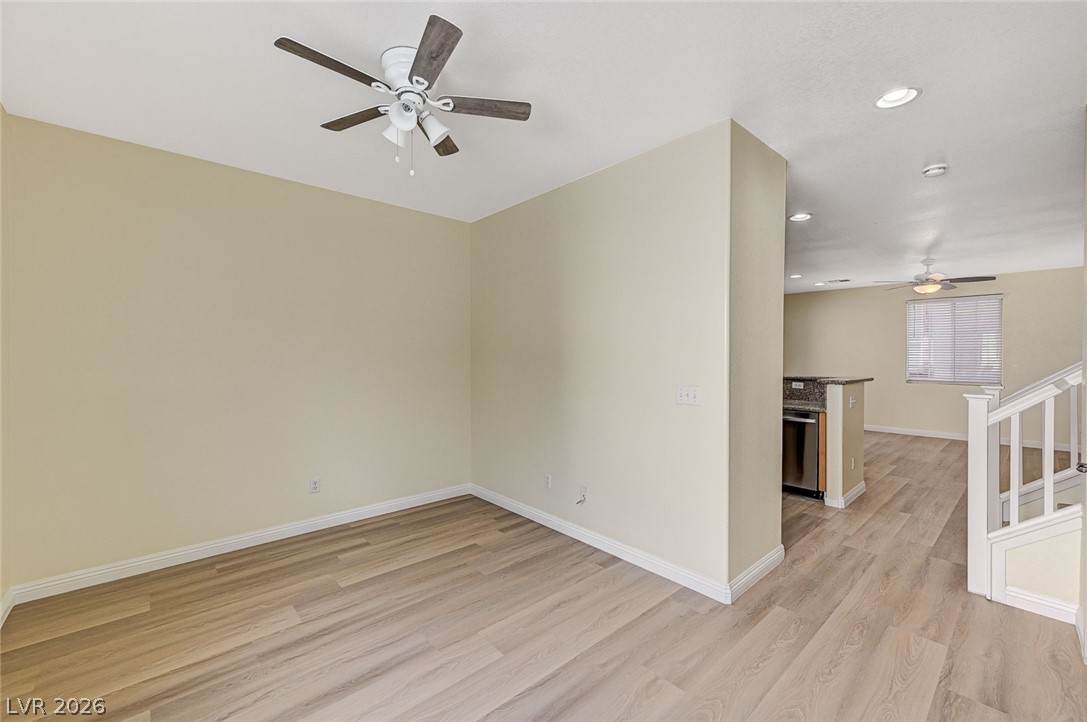
Smooth wood floors flow effortlessly through this airy open layout.
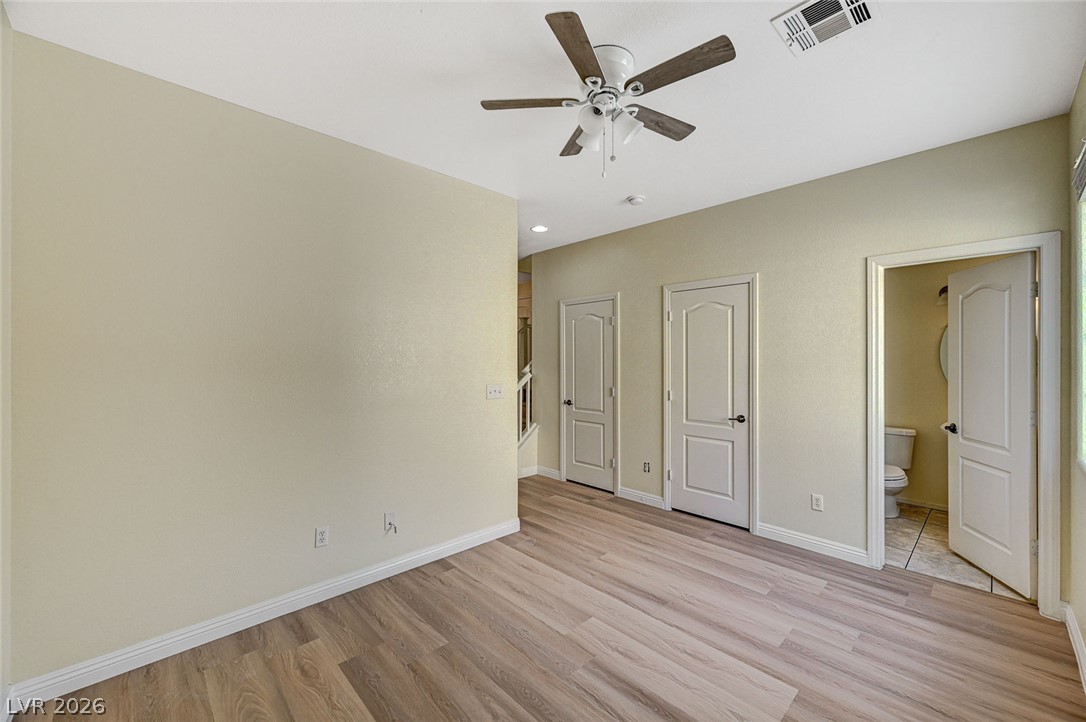
Smooth wood-style flooring and high ceilings define this versatile bedroom with an attached bathroom.
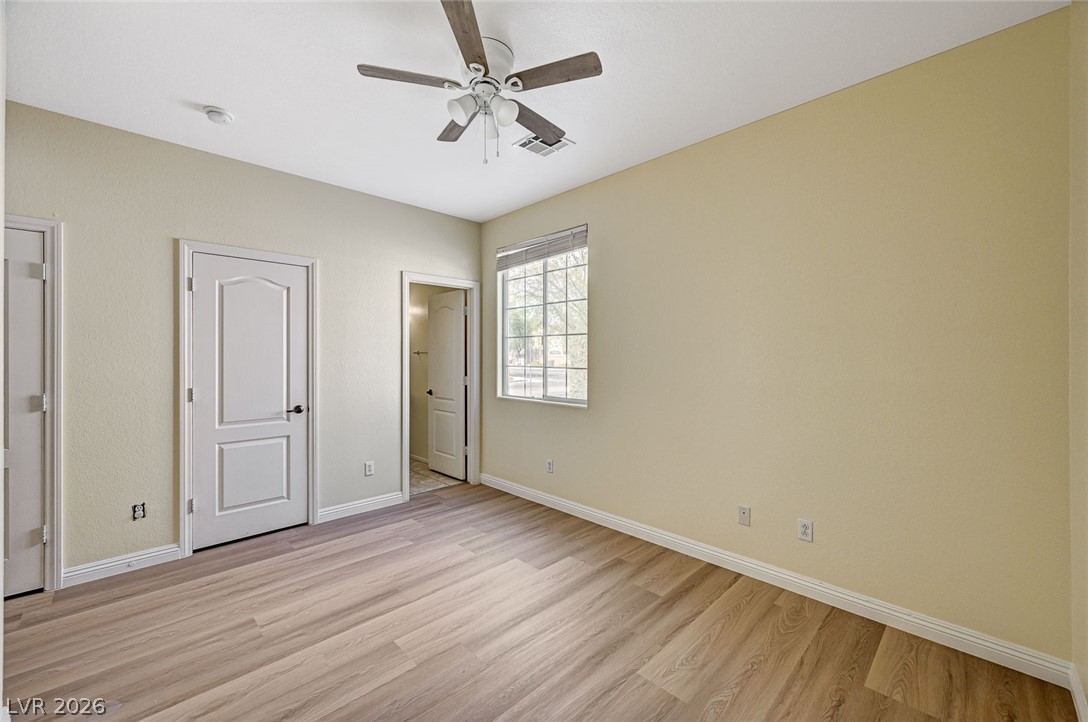
Warm wood flooring and classic panel doors anchor this versatile, window-lit room.
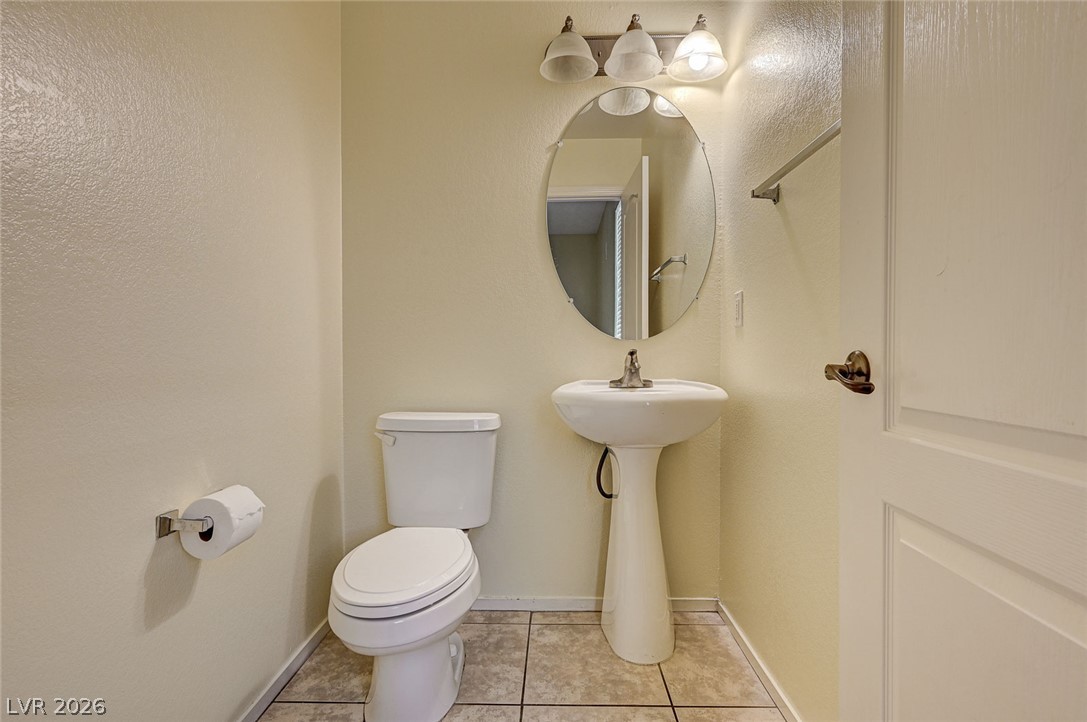
A classic pedestal sink and tiled flooring define this practical half bath.
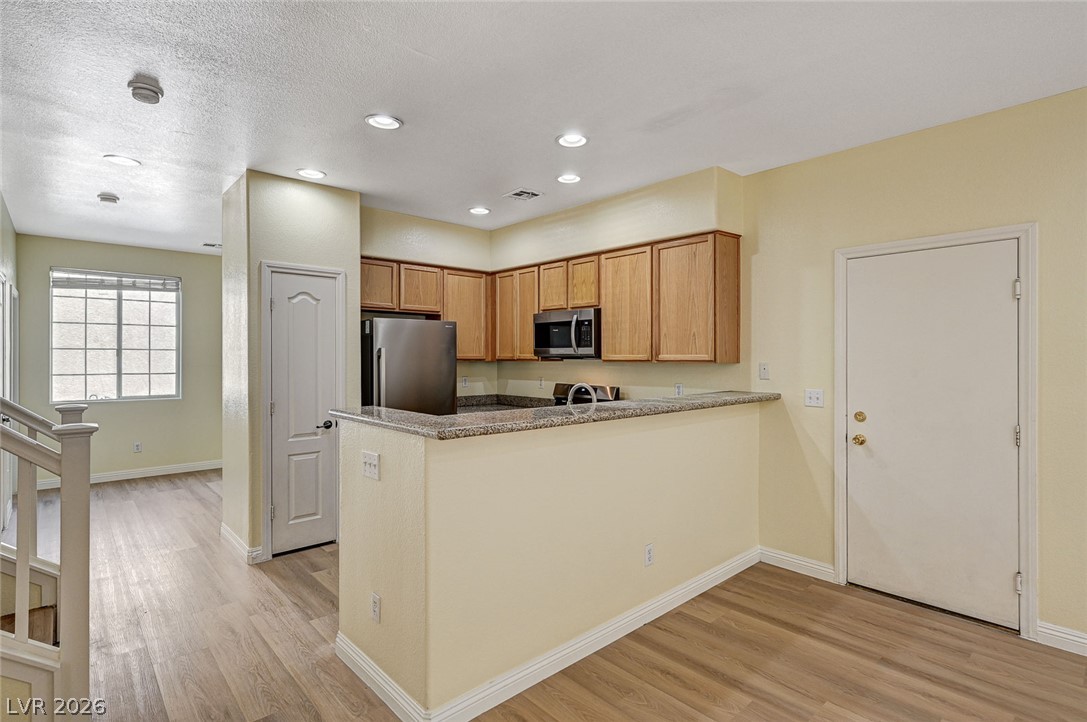
An open kitchen layout transitions smoothly into surrounding living spaces over wood-style flooring.
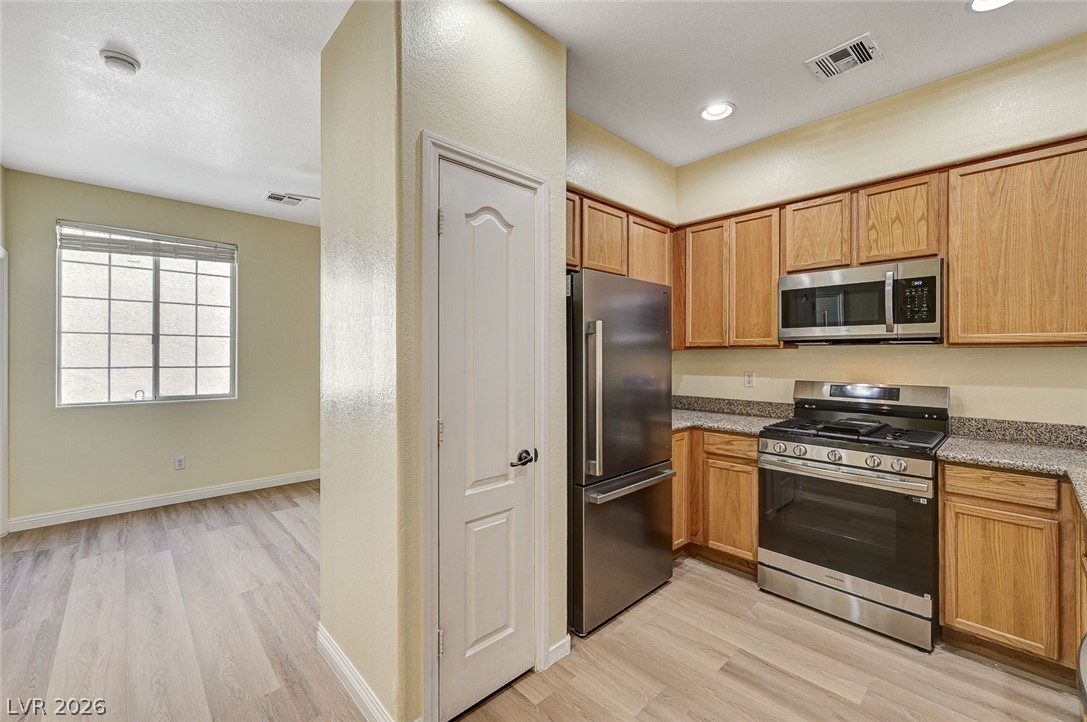
Gleaming wood-look flooring flows seamlessly from the open kitchen into the adjacent dining space.
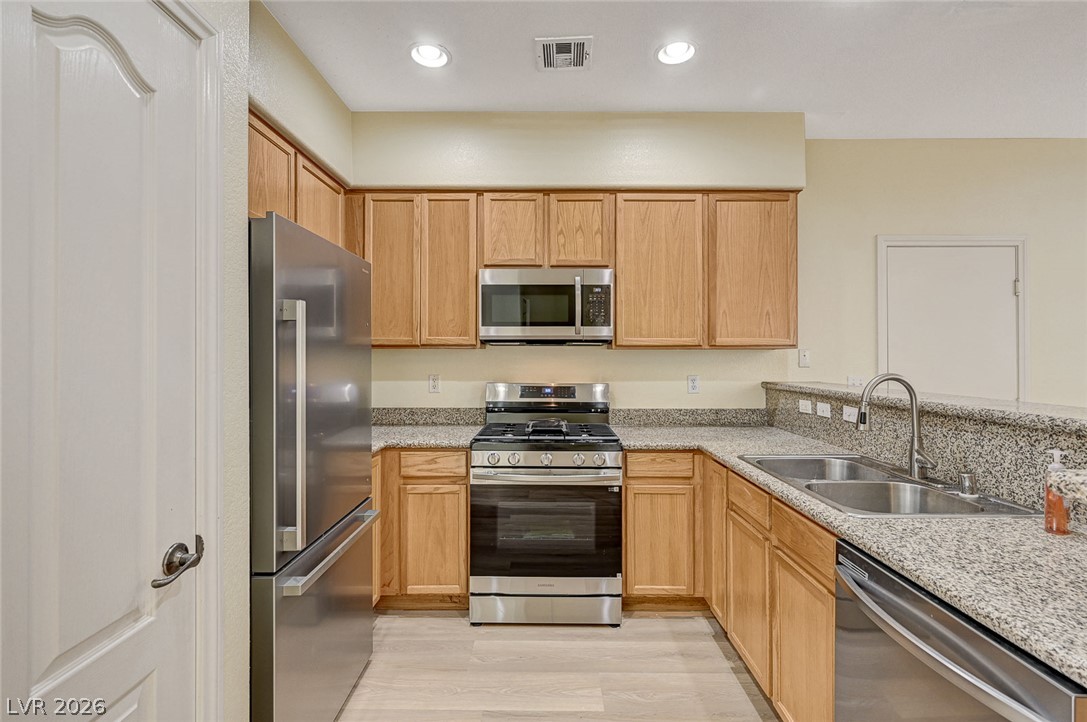
Ample wooden cabinetry and granite countertops frame this modern, fully equipped kitchen space.
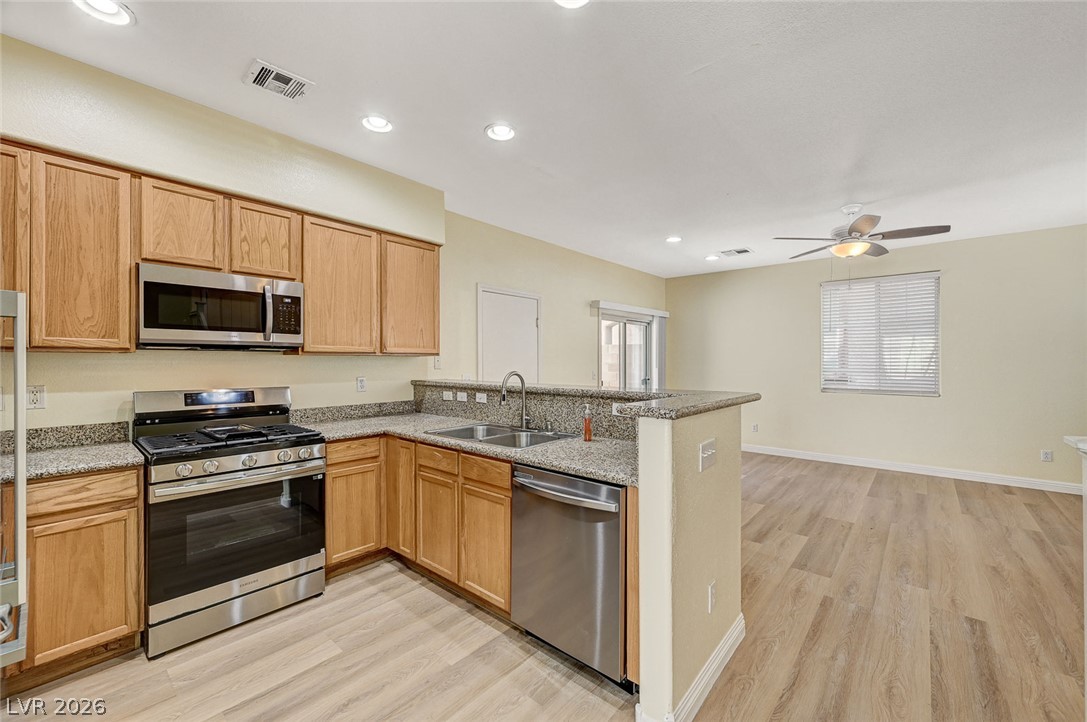
Granite countertops and wooden cabinetry anchor this open kitchen design flowing into the living area.
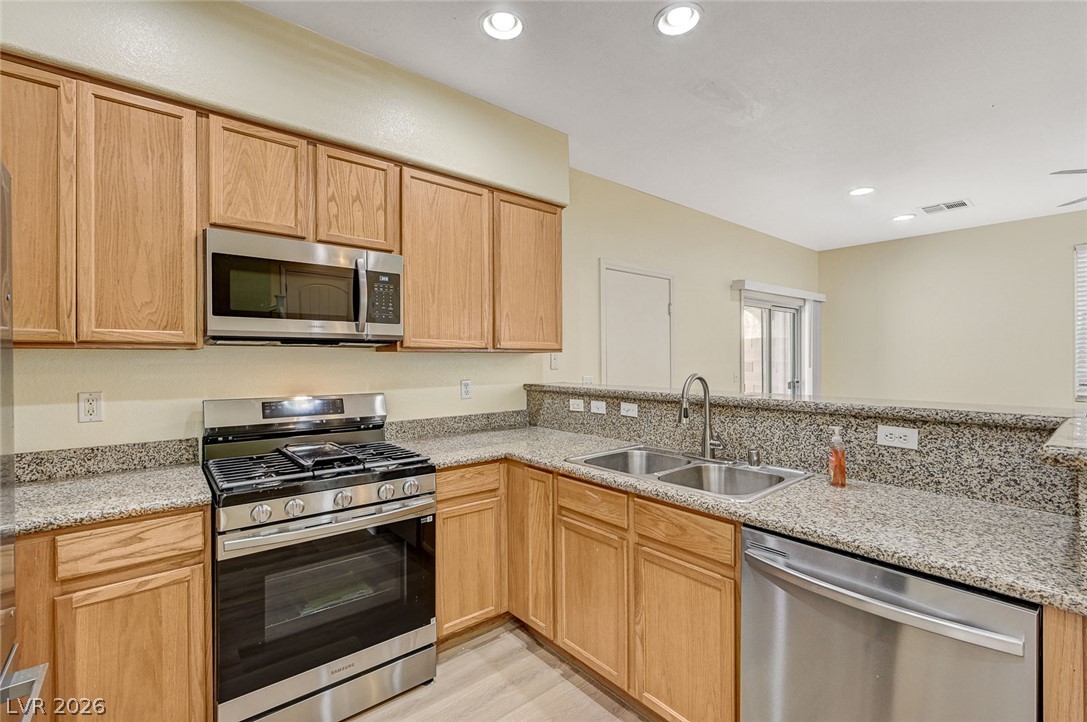
Rich oak cabinetry and speckled granite countertops define this functional kitchen workspace.
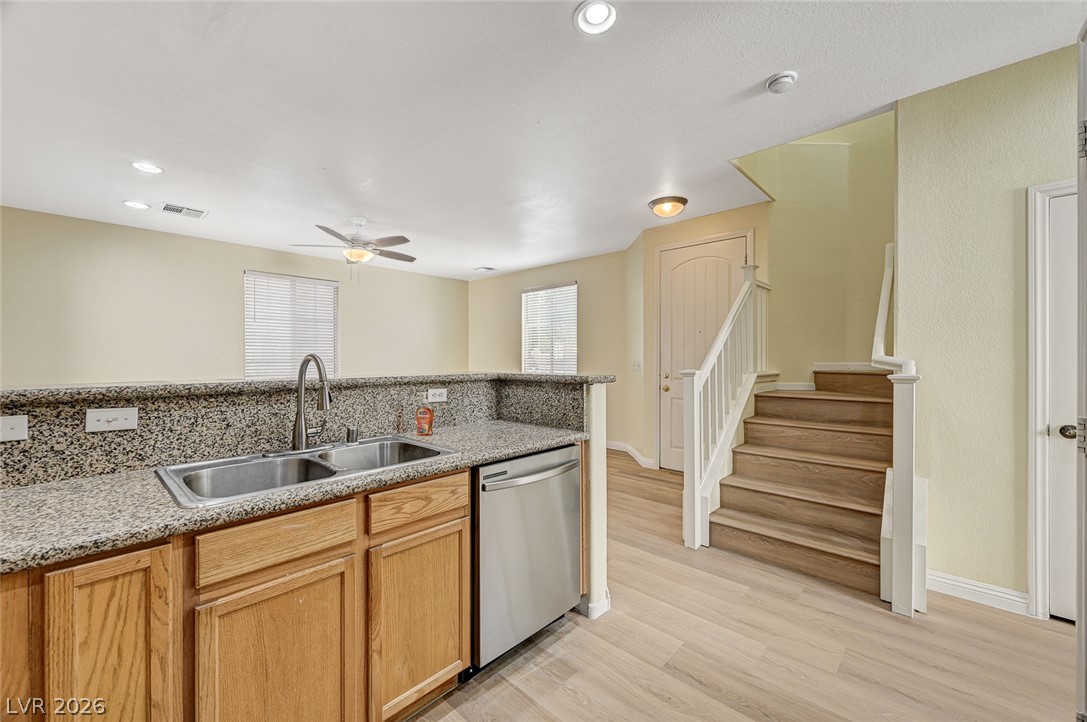
Polished granite counters and wood-look flooring anchor this versatile, open kitchen and living area.
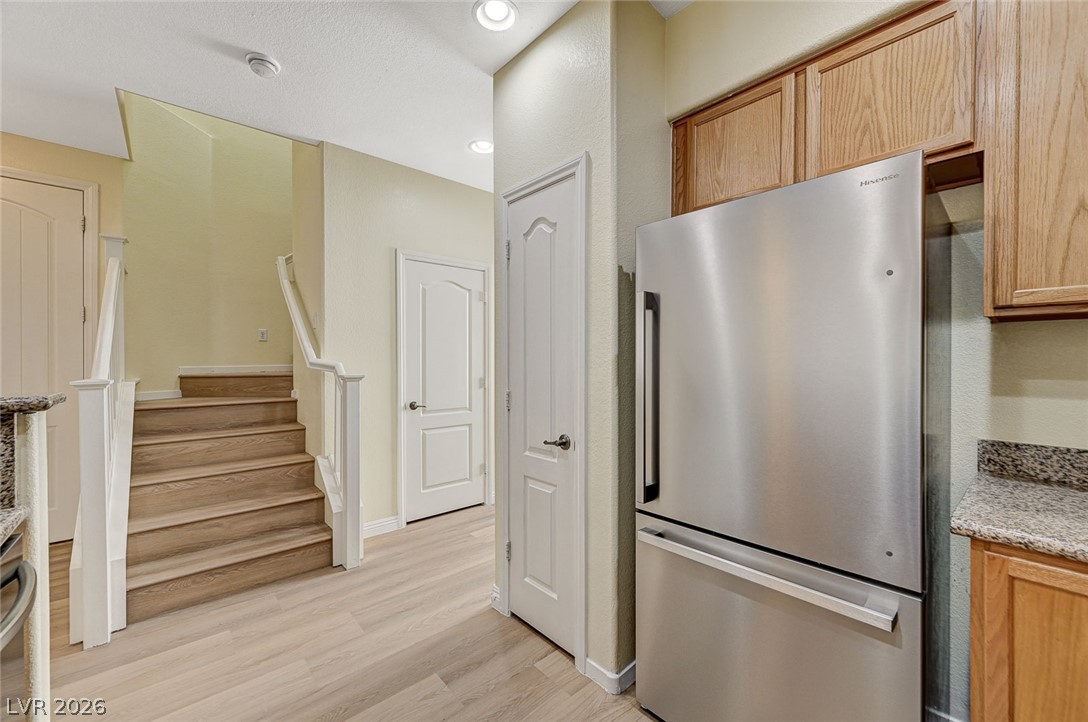
Smooth wood-style flooring complements the solid wood cabinetry and neutral walls in this functional kitchen.
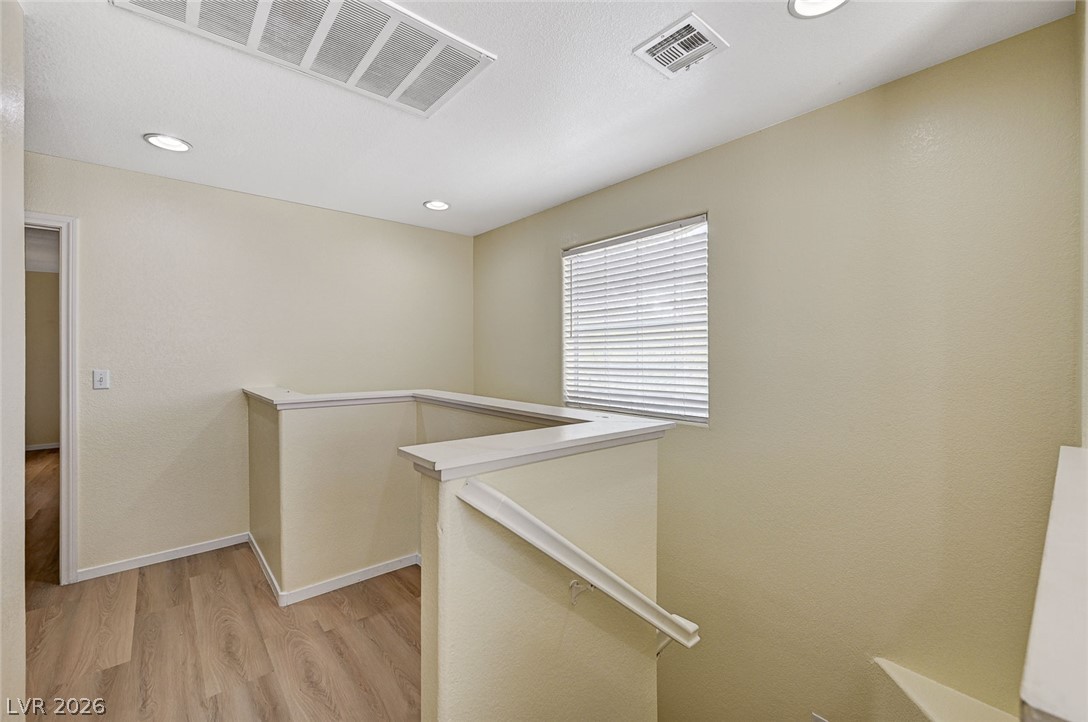
Gleaming wood-look floors and clean architectural lines define this welcoming upper-level landing.
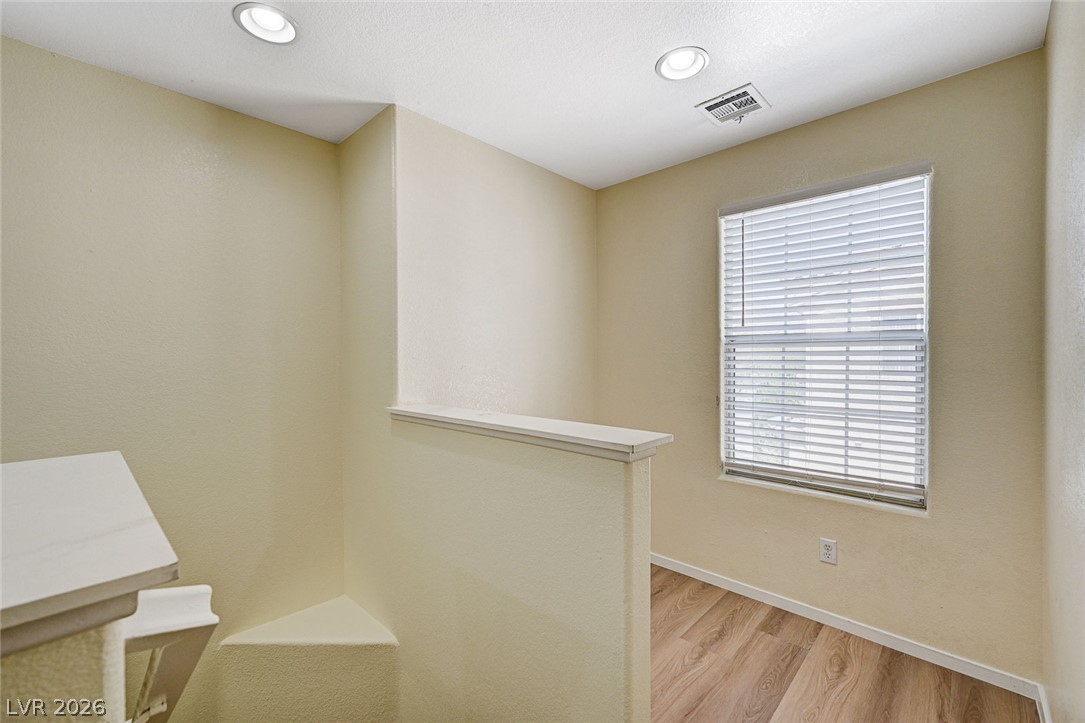
A sunny alcove highlights wood-look flooring and clean architectural lines under recessed lighting.
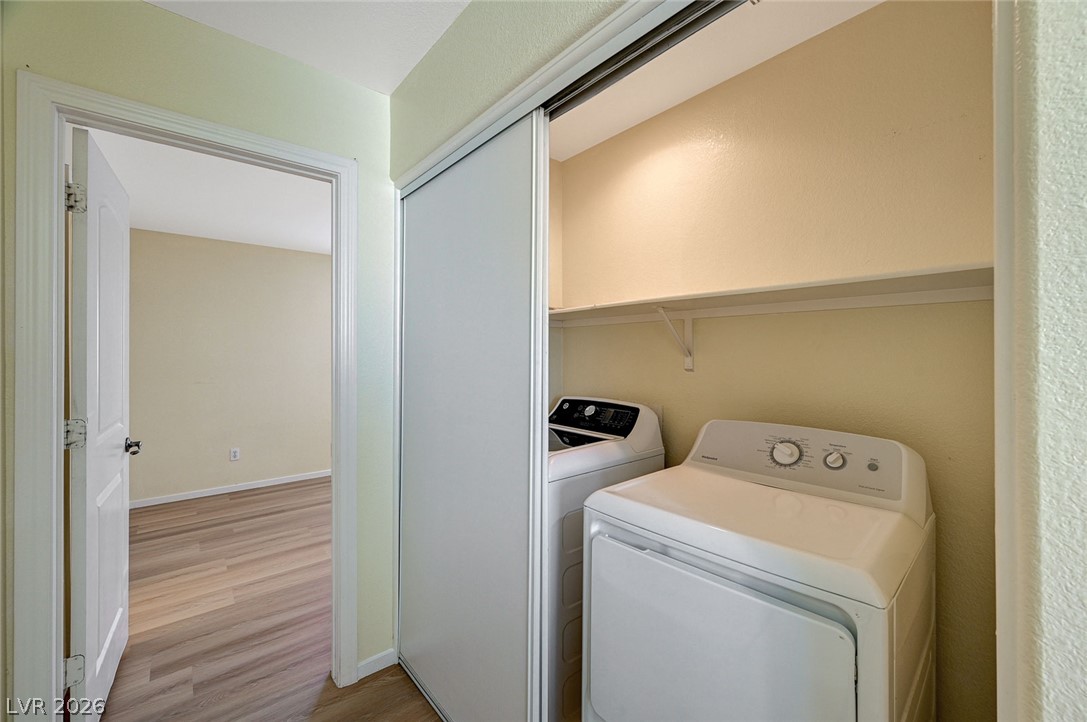
Sliding doors conceal a dedicated laundry closet equipped with a washer and dryer setup.
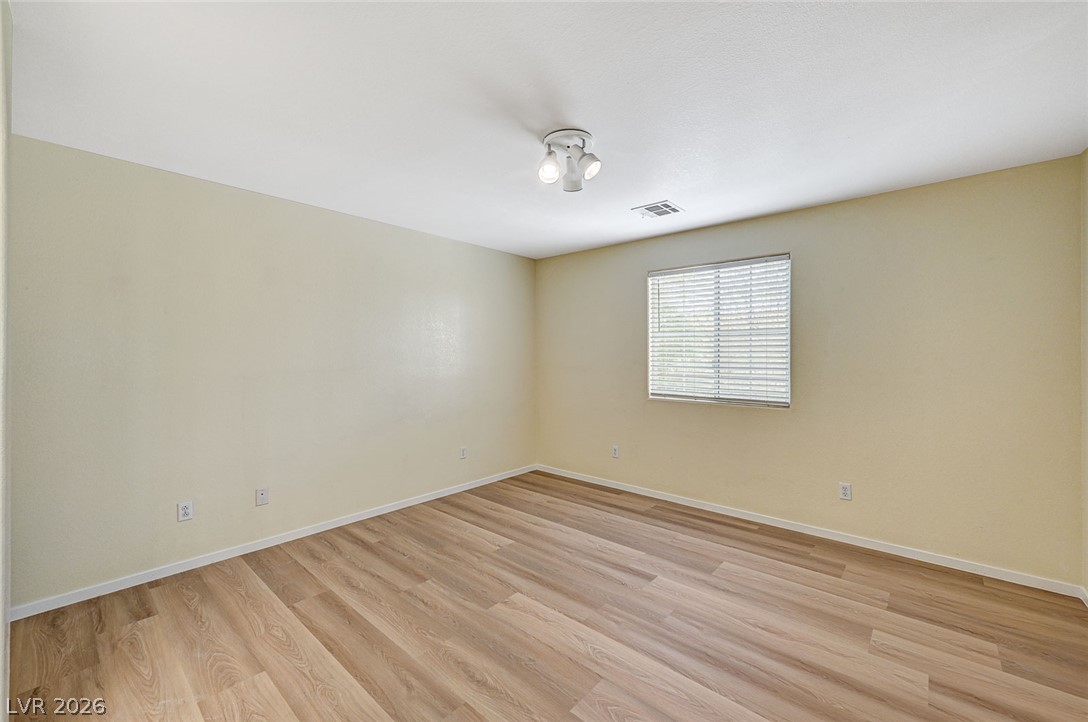
Smooth wood-style flooring anchors this versatile space under a neat ceiling light fixture.
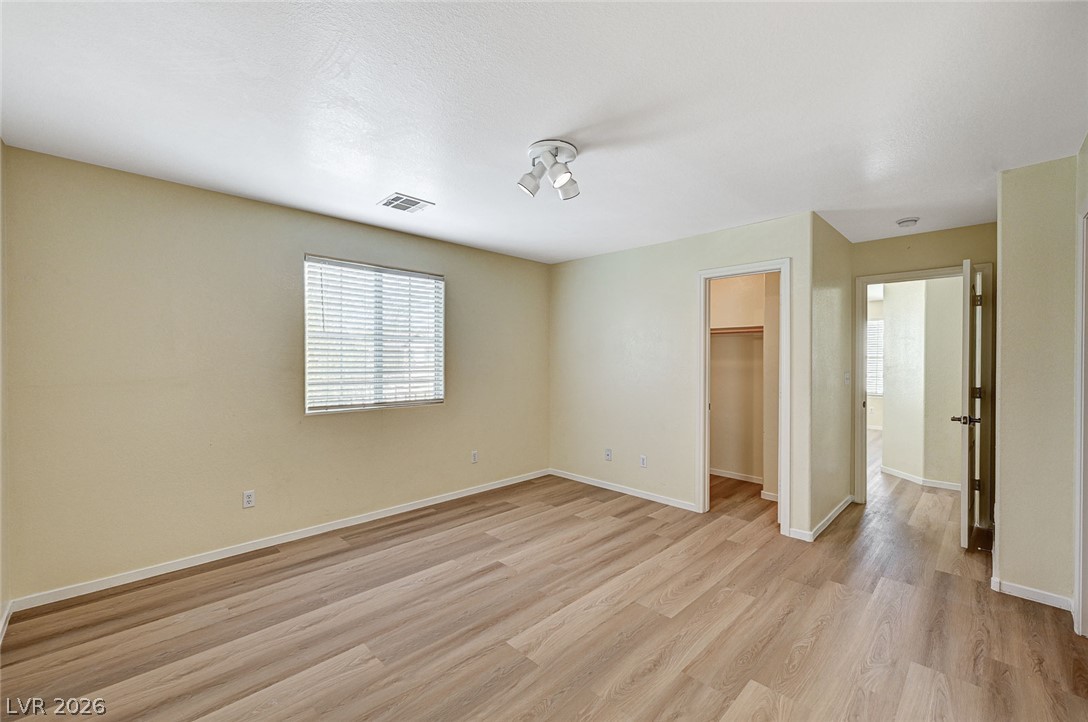
Smooth wood-look flooring and clean lines define this versatile bedroom space.
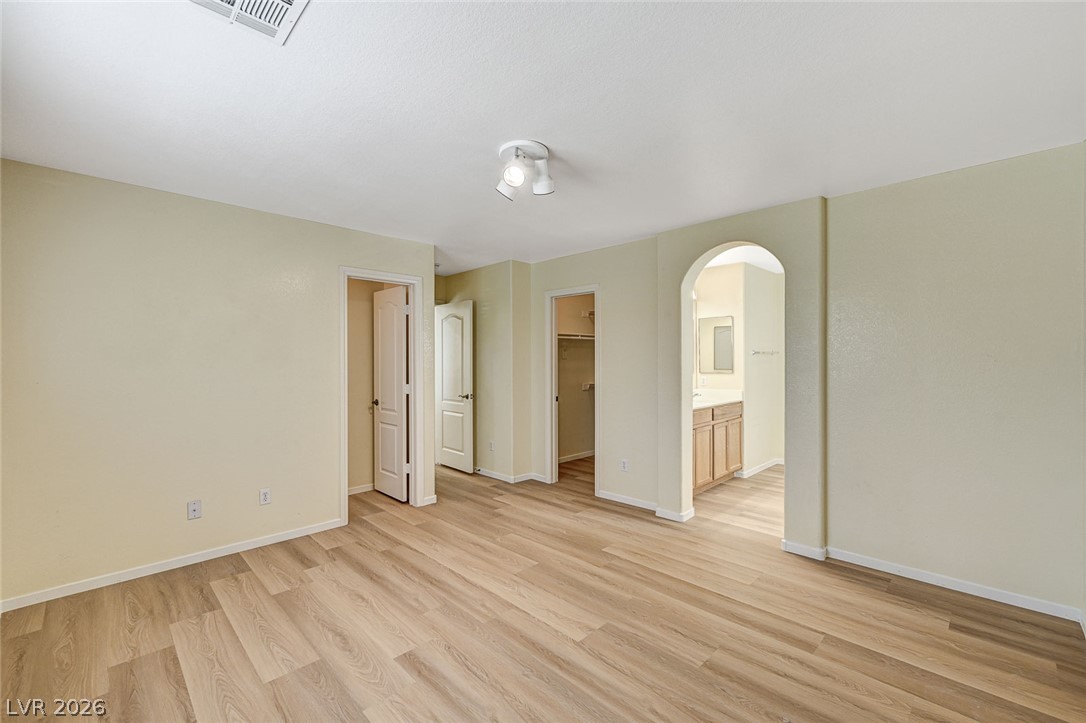
Smooth wood-style flooring runs through this bedroom, showcasing an arched doorway leading to the bathroom.
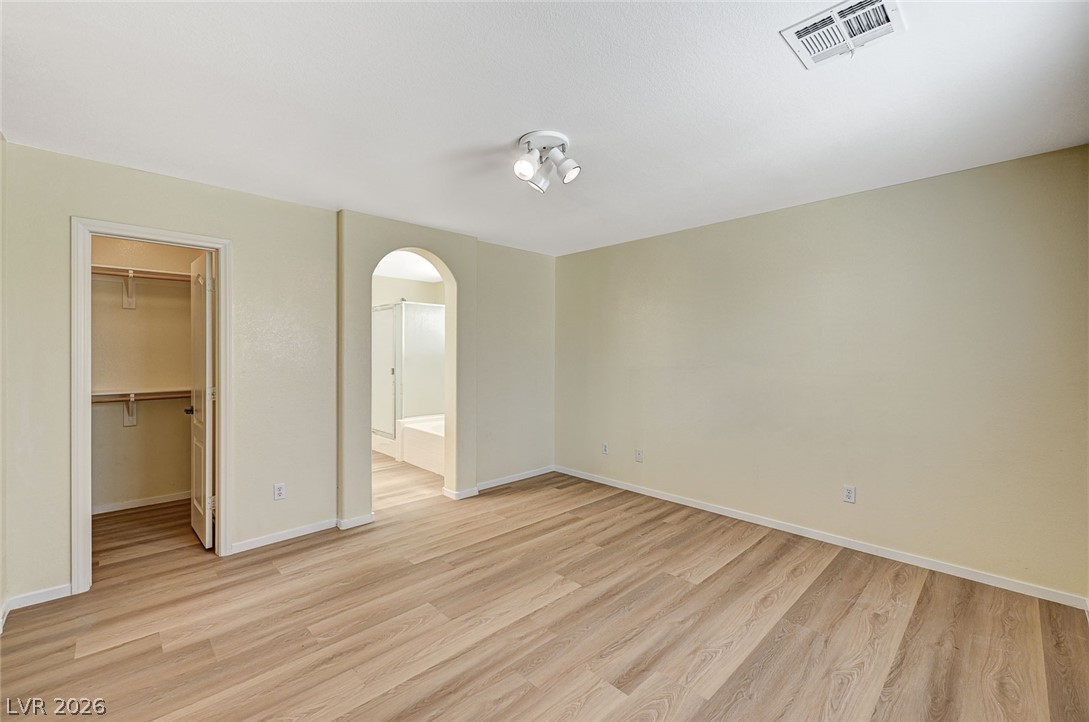
A spacious bedroom features rich wood-look flooring and an attached private bath.
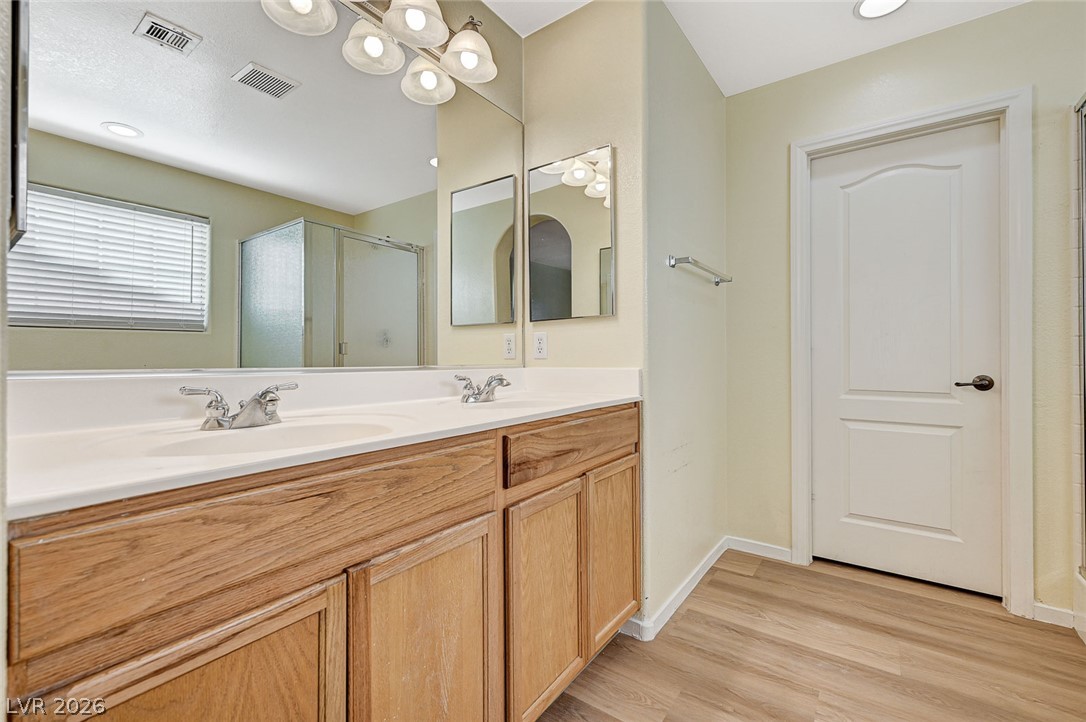
Warm wood cabinetry pairs with dual sinks in this functional master bath layout.
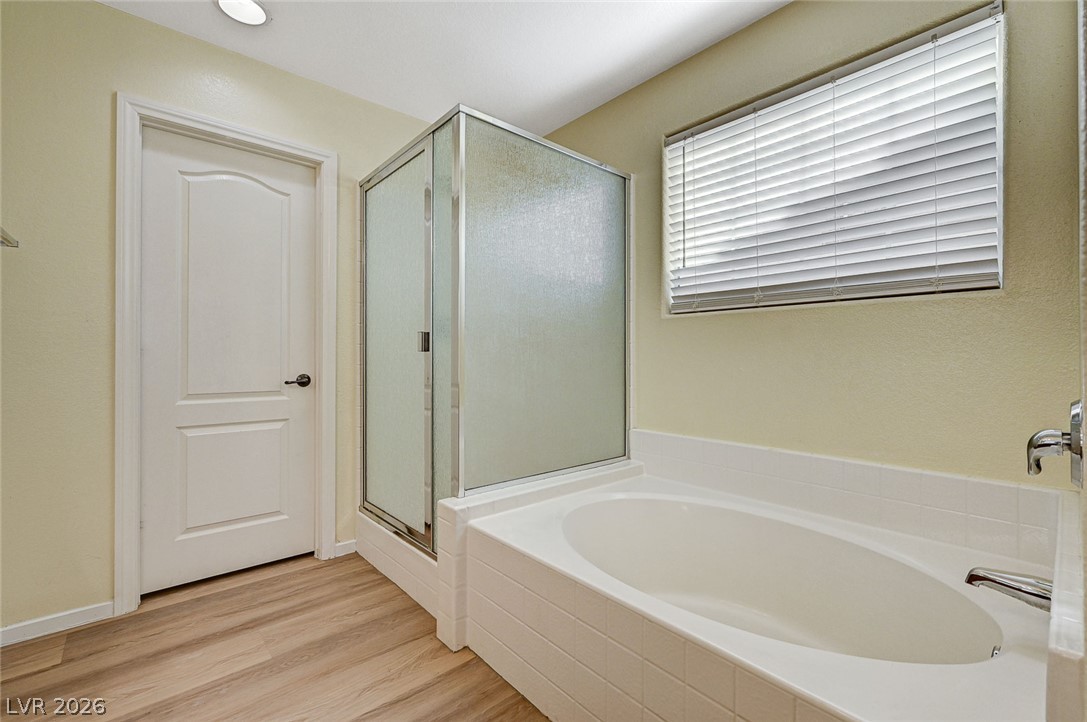
Relax in the deep soaking tub alongside a separate glass-enclosed shower.
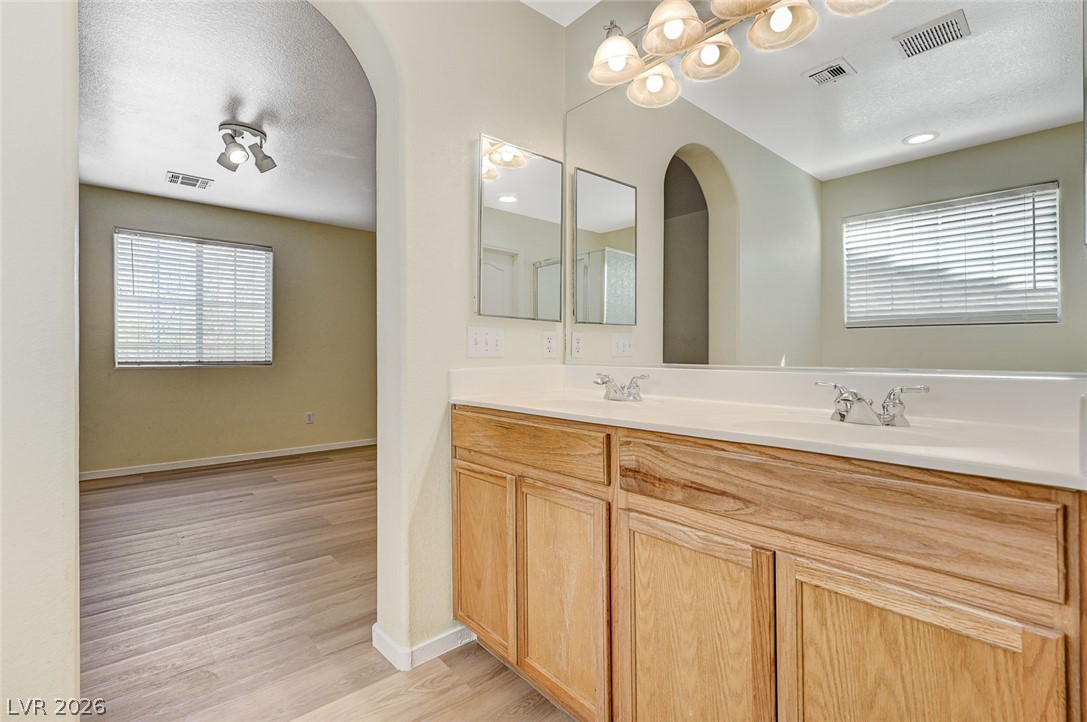
Double vanity highlights this clean bathroom layout adjacent to the main living space.
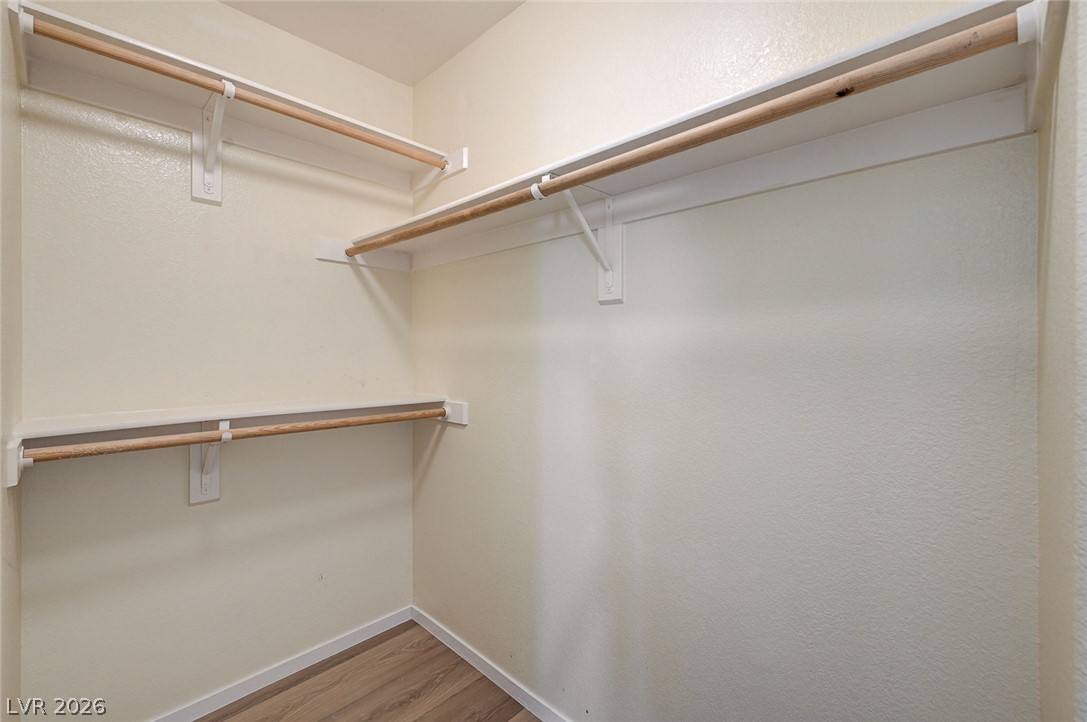
Ample built-in shelving and hanging rods maximize storage in this walk-in closet with wood-style flooring.
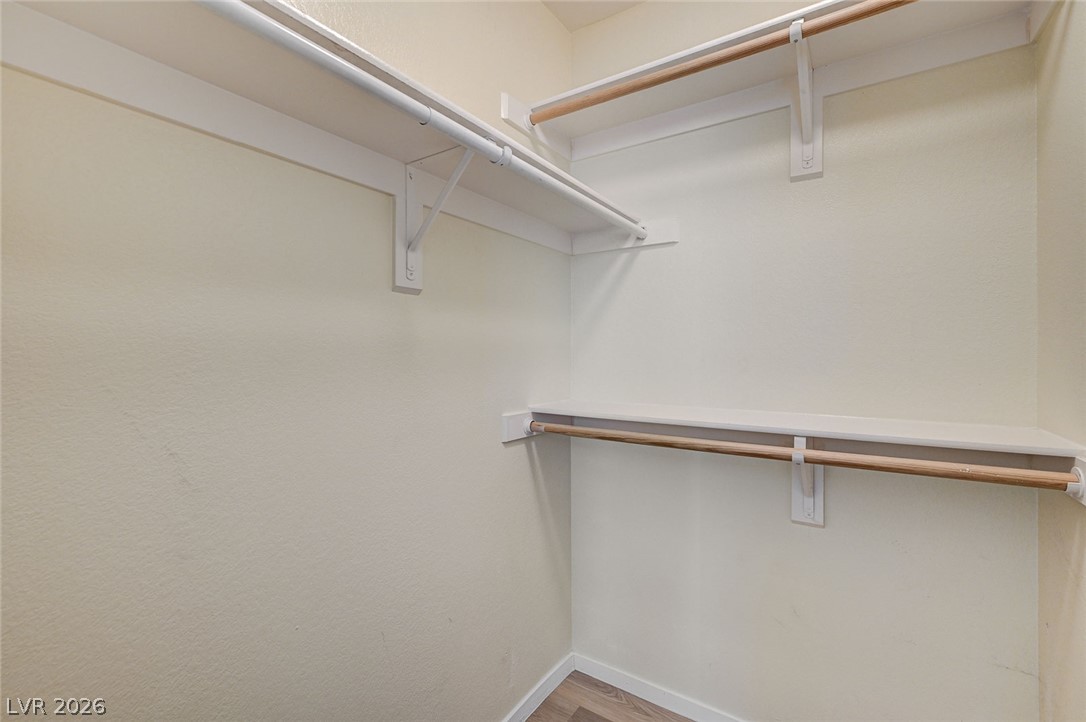
Ample built-in shelving and hanging rods maximize storage in this functional closet.
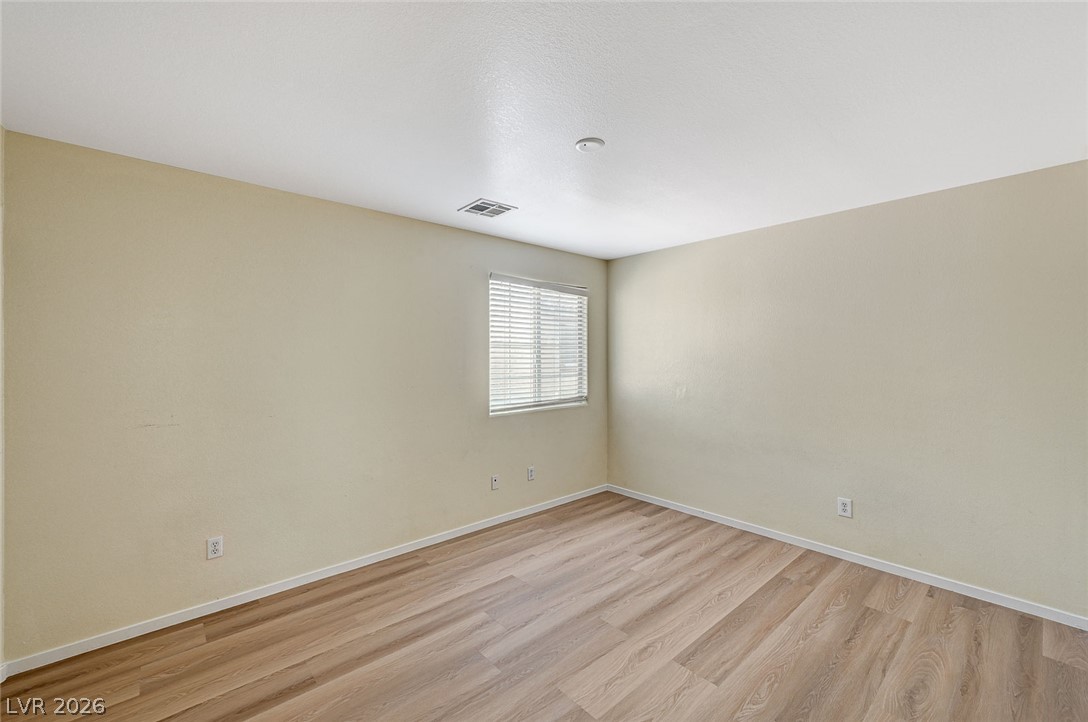
Smooth wood-style flooring and a classic multi-paned window define this adaptable space.
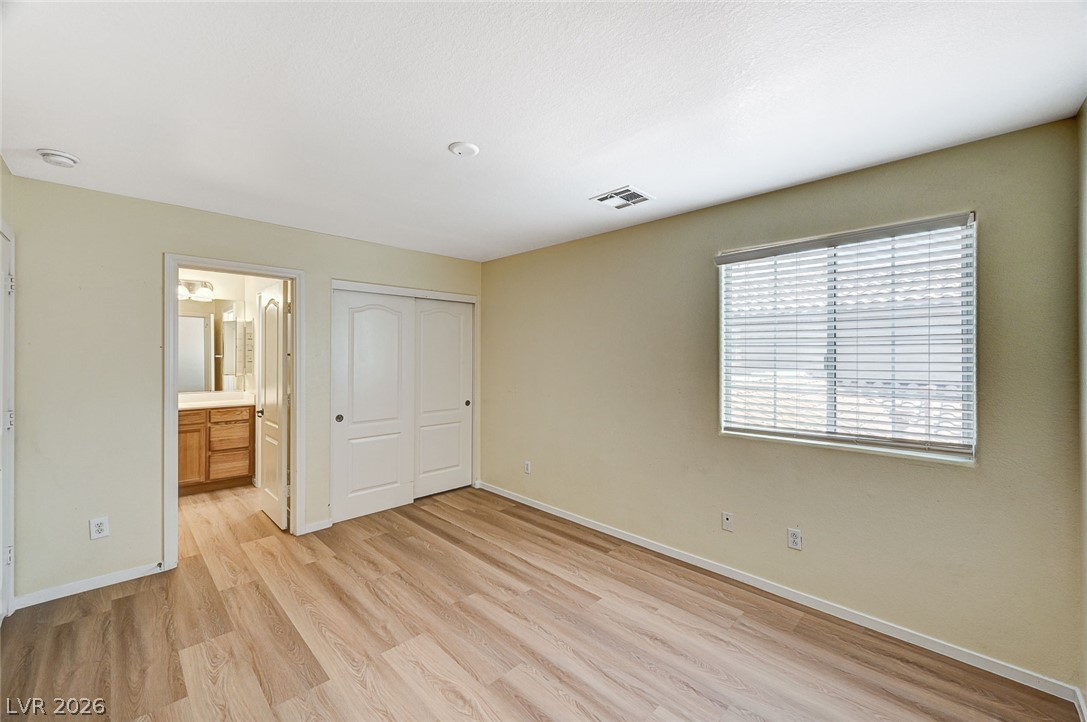
Smooth wood-style flooring runs through this bedroom featuring direct access to an adjacent bathroom.
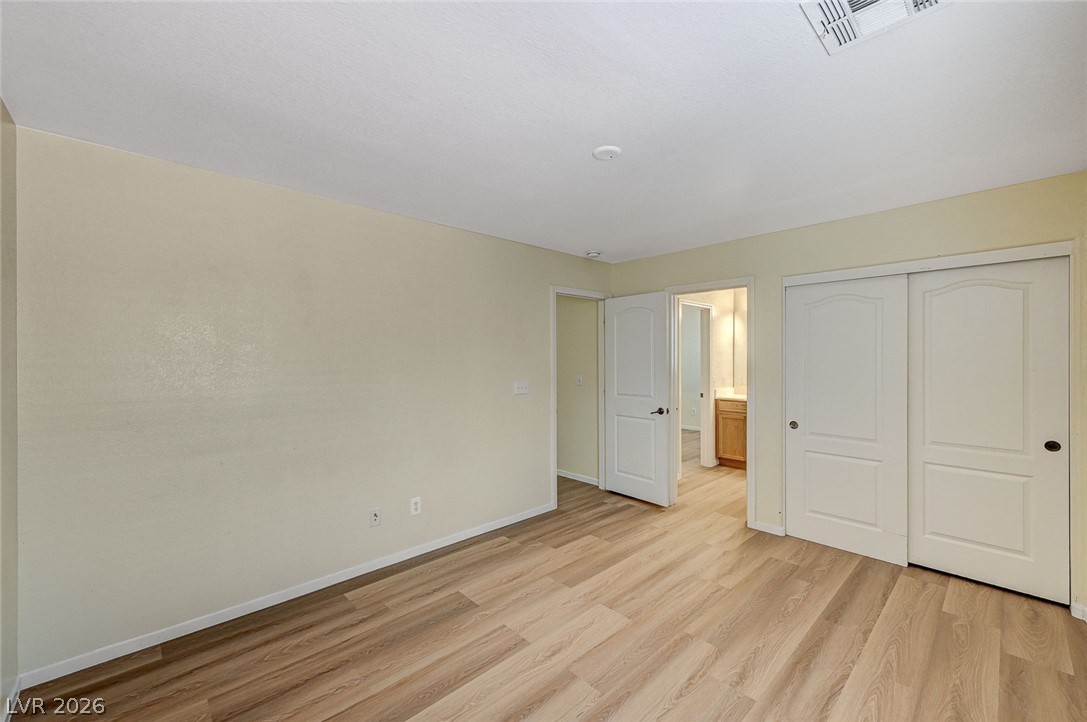
Gleaming wood-inspired floors anchor this versatile room featuring clean lines and built-in closet storage.
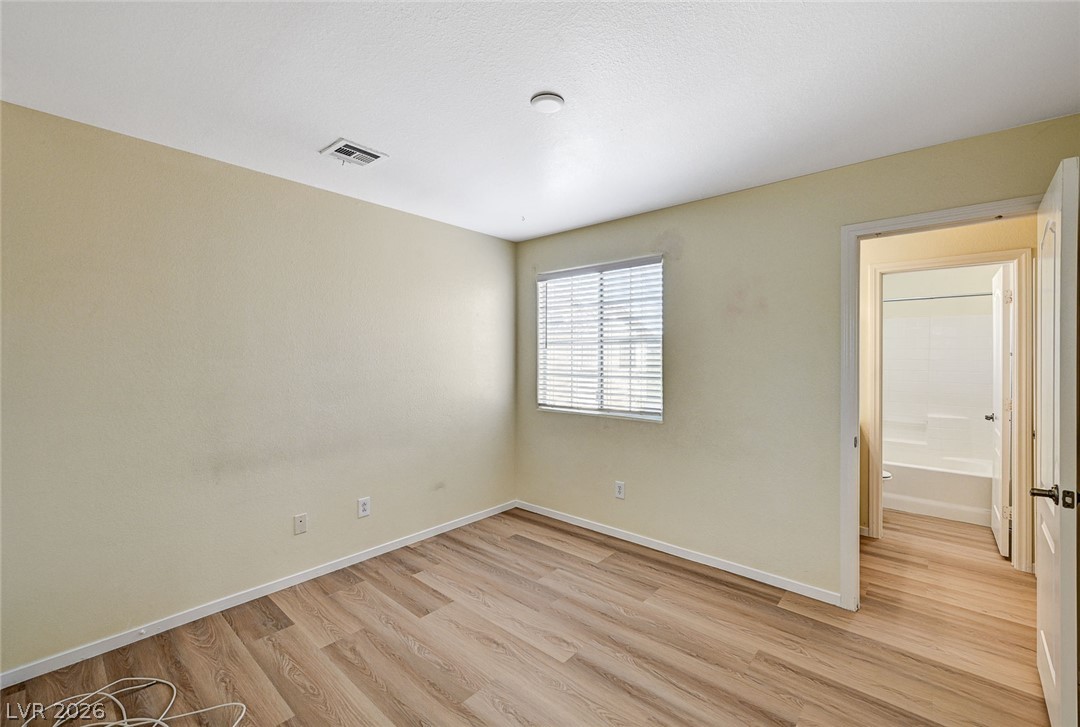
Smooth wood-look flooring and neutral walls define this versatile bedroom with an adjacent bath.
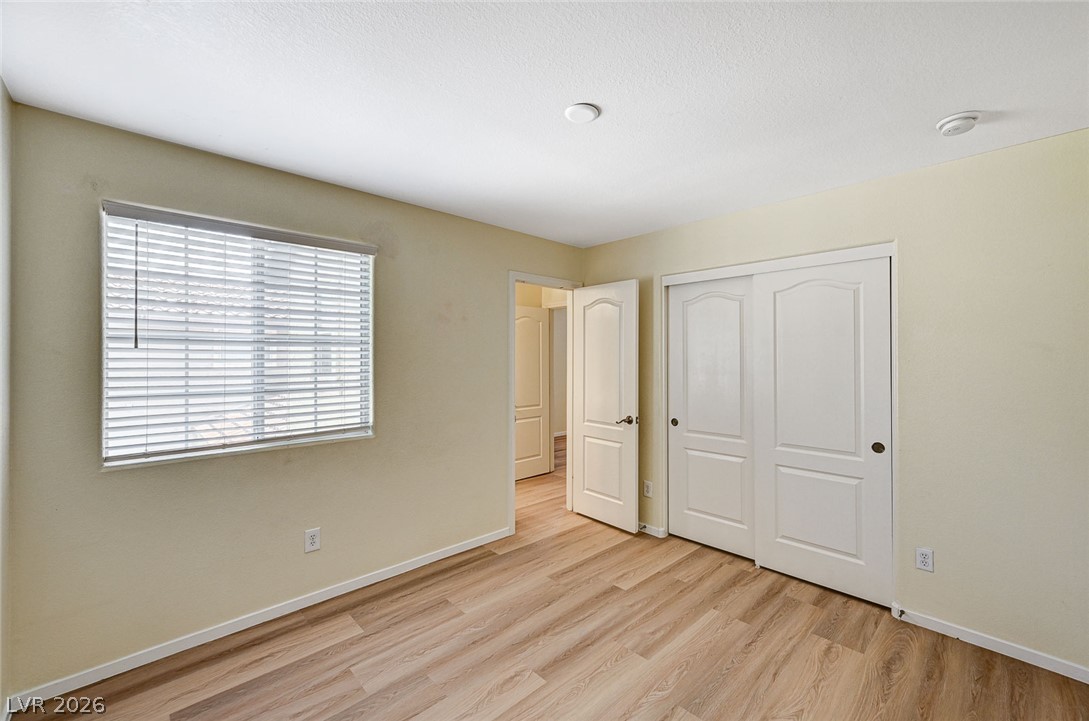
Gleaming wood-look floors pair with natural light to create an inviting interior environment.
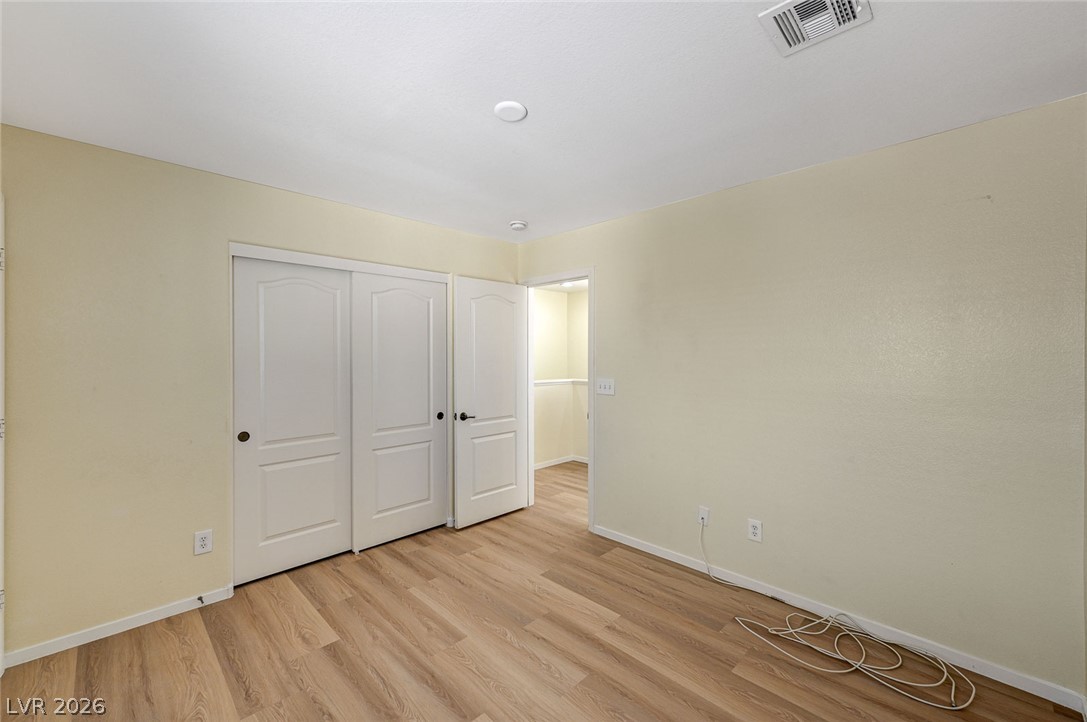
Gleaming wood-inspired floors and a neutral palette create a serene, versatile interior space.
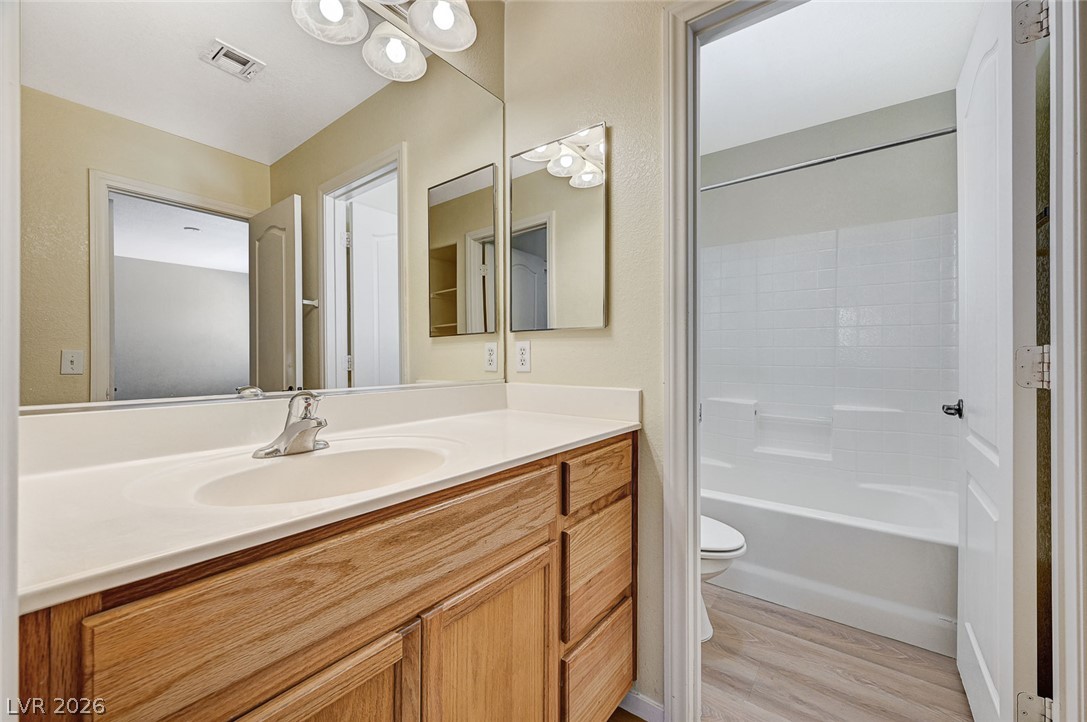
A spacious vanity with wood cabinetry sits adjacent to a clean tiled tub shower combination.
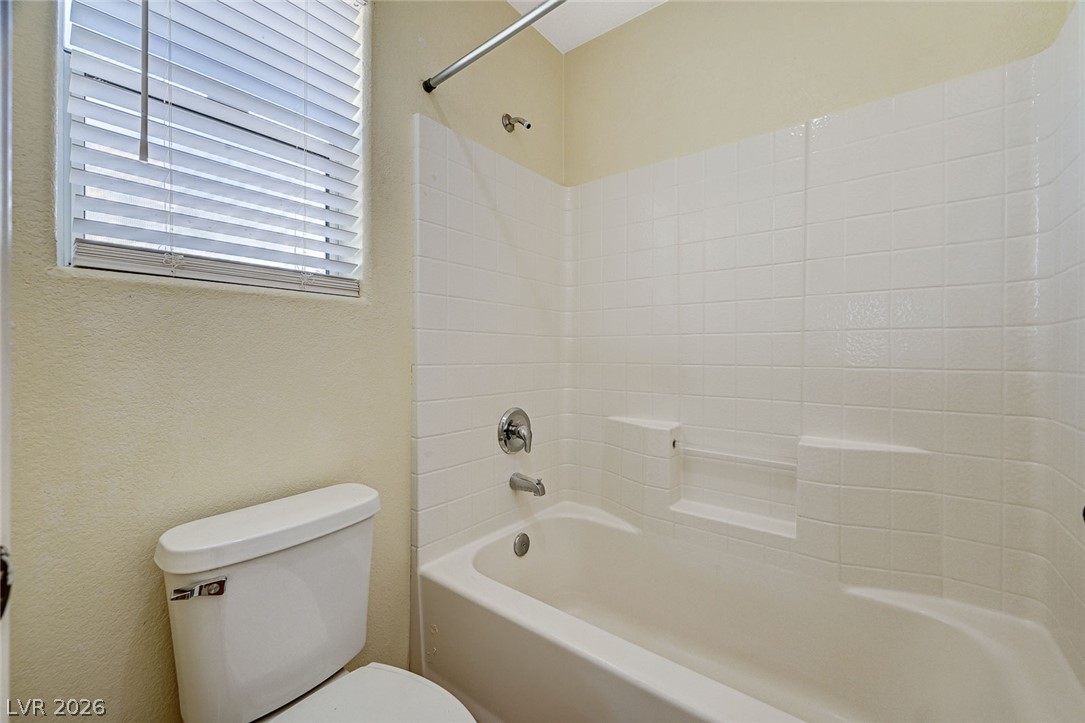
Clean tiled walls and a classic bathtub define this functional bathroom space.
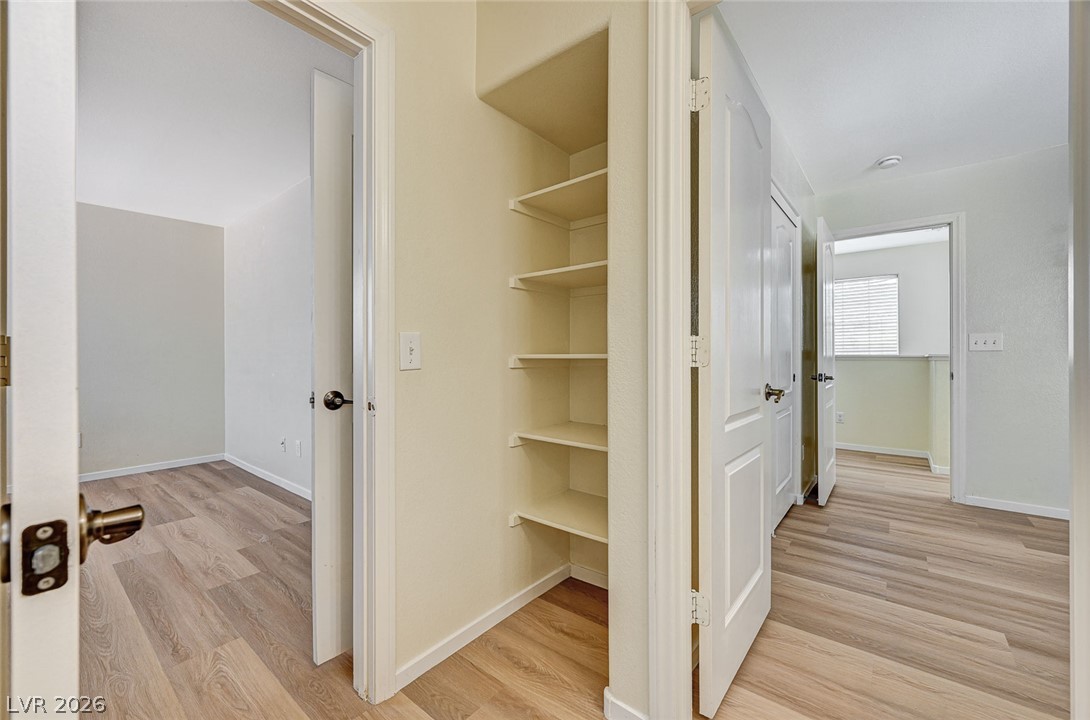
A well-organized hallway features built-in shelving alongside rooms with smooth wood-plank flooring.
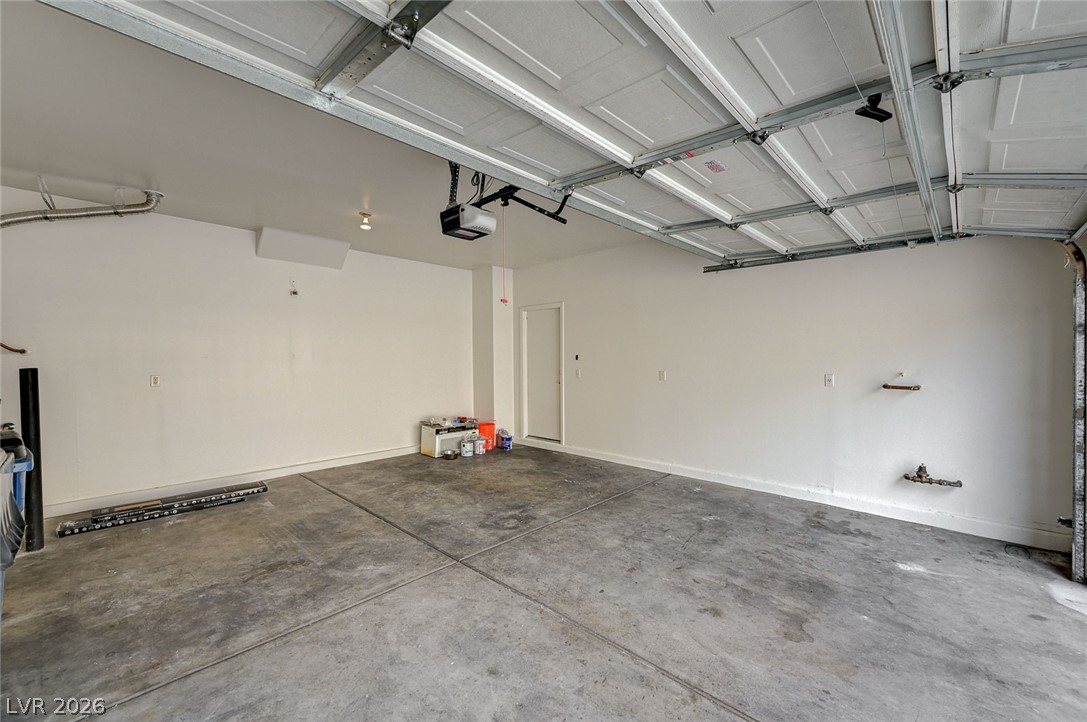
An attached multi-car garage provides extensive utility storage alongside a durable concrete floor.
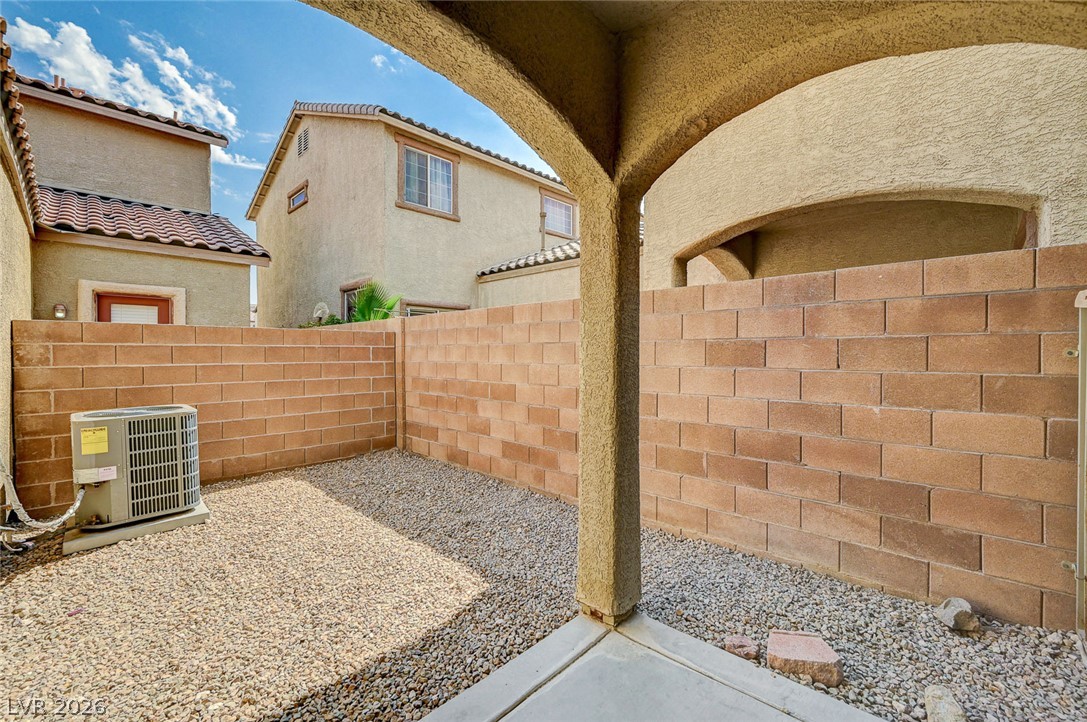
A private, low-maintenance gravel courtyard features durable masonry walls and a sheltered concrete patio???????????????????????????????? area.
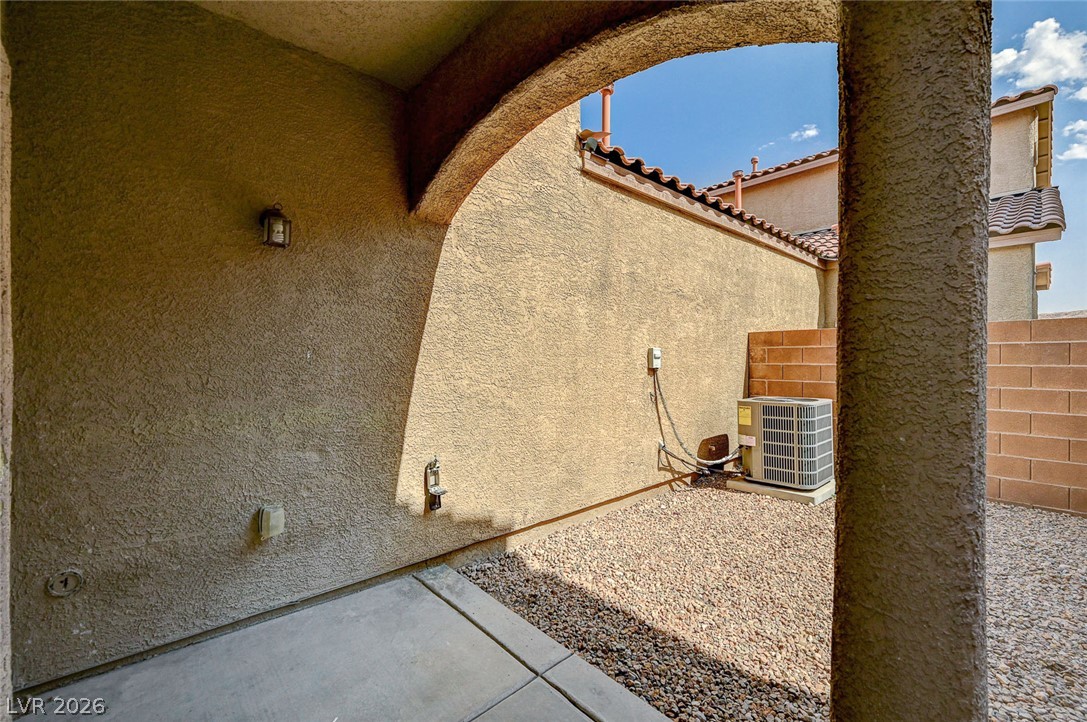
An arched covered patio opens to a gravel yard enclosed by block fencing.
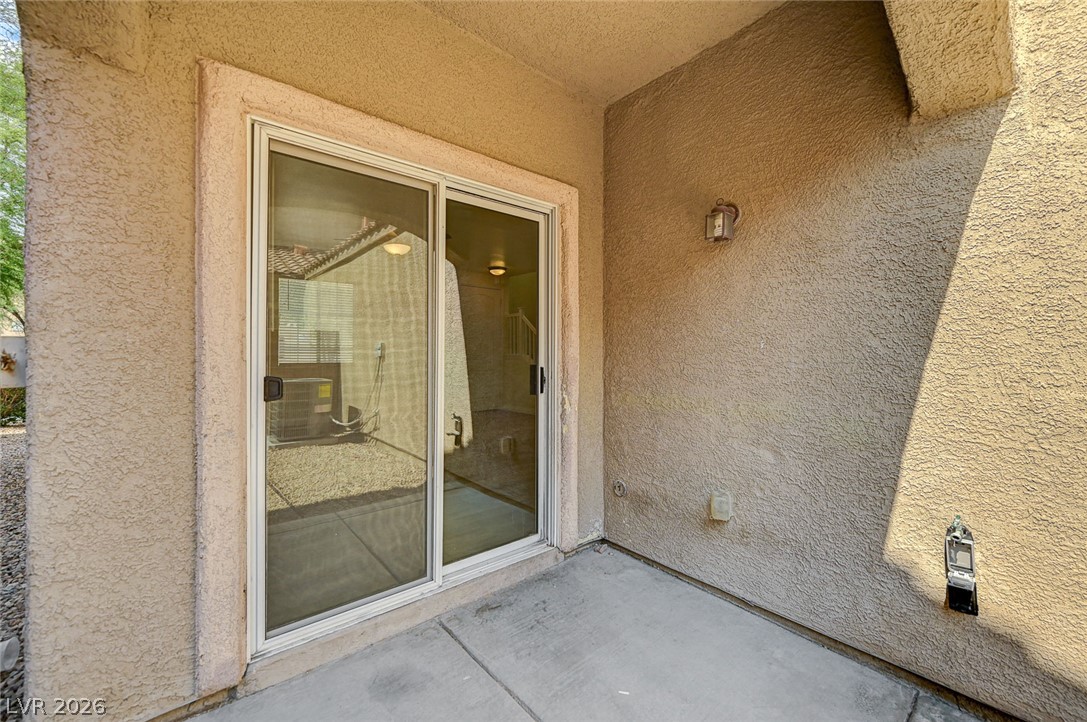
Sliding glass doors open directly to a covered concrete patio surrounded by stucco walls.
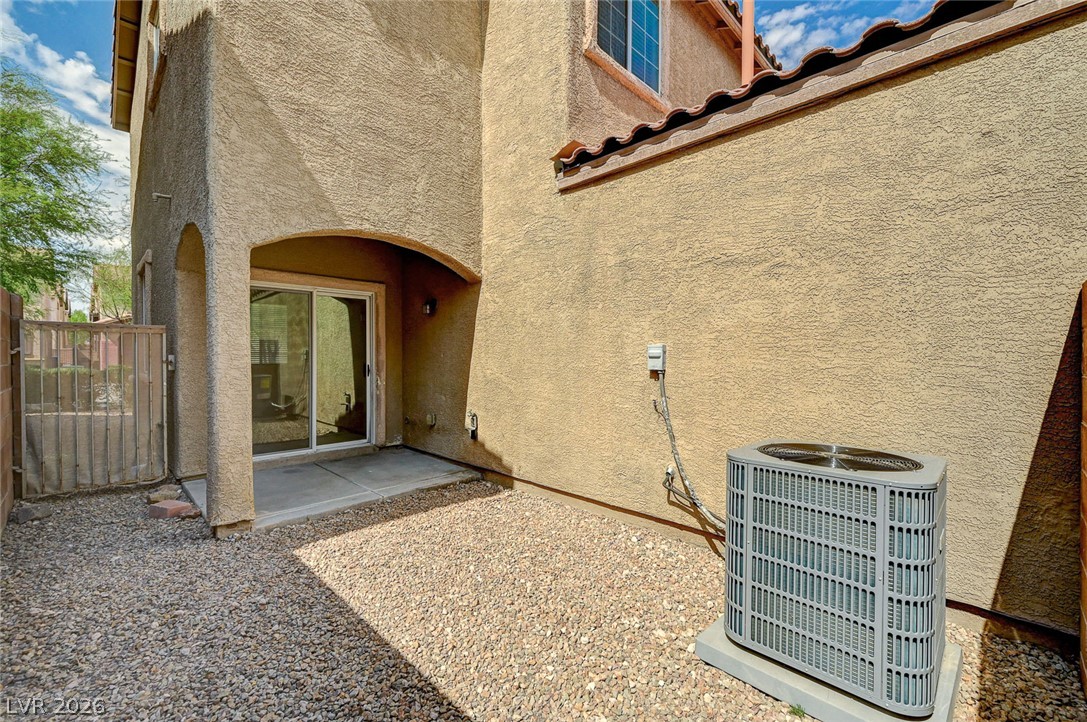
Gravel grounds flank a covered patio area set against classic stucco exterior walls.

Description
NICELY UPGRADED SINGLE FAMILY HOME IN SOUTHWEST LAS VEGAS OF 89148 * NEW MM WOOD LAMINATE FLOORING AND NEW REFRIGERATOR TO MATCH ALL STAINLESS STEEL KITCHEN APPLIANCES * OPEN FLOOR PLAN WITH GRANITE COUTNERTOPS IN KITCHEN, BREAKFAST BAR + FAMILY ROOM COMBO * SEPARATE DINING ROOM AND 1/2 BATH DOWNSTAIRS* 3 BEDROOMS UPSTAIRS AND PRIMARY BEDROOM INCLUDES TWO CLOSETS * TWO CAR GARAGE IN SHARED DRIVEWAY COME AND SEE TODAY
Details
| MLS # | 2823248 |
|---|---|
| Listing Type | For Lease |
| Style | House |
| Status | Active |
| Year | 2005 |
| Days On Site | 1 |
| Listing Provided By | Real Estate By Design | Tyler P. Yates |
Features
| Bed(s) | 3 |
|---|---|
| Bath(s) | 3 Total |
| SQ Feet | 1,608 |
| Garage | 2 |
| Story(s) | 2 |
| Zoning | Single Family |
| Acreage | 0.06 |
Interior
| Cooling | Central Air, Electric |
|---|---|
| Heating | Central, Gas |
| Heating Yes / No | Yes |
| Cooling Yes / No | Yes |
| Interior Features | Bathroomon Main Level, Half Bathon Main Level, Window Treatments |
| Window Features | Blinds |
| Furnished | Unfurnished |
| Appliances | Dryer, Dishwasher, Disposal, Gas Range, Microwave, Refrigerator, Washer Dryer, Washer Dryer All In One, Washer |
| Fireplaces Total | 0 |
| Fireplace Yes / No | No |
Exterior
| Roof | Tile |
|---|---|
| Construction Materials | Frame, Stucco |
| Fencing | Block, Back Yard |
Parking
| Attached Garage Yes / No | Yes |
|---|---|
| Parking Features | Attached, Garage, Private |
| Garage Yes / No | Yes |
Utilities
| Utilities | Cable Available |
|---|
Location
| Senior Community Yes / No | No |
|---|
Other
| List Aor | Greater Las Vegas Association Of Realtors Inc |
|---|
Area Information
| State | NV |
|---|---|
| County | Clark |
| City | Las Vegas |
| Zip Code | 89148 |
| Community Name | Sunset Trails |
| Listing VS Median (in Sunset Trails) | |
Price: $2,100 low | high Med: $365,850 sqft: 1,608 low | high Med: 1,453 $ / sqft: $1 low | high Med: $252 On site: 1 low | high Med: 70 | |
Market Activity 89148
Request a showing
Request a showing
Contact
Learn More About This Property

| State | NV |
|---|---|
| County | Clark |
| City | Las Vegas |
| Zip Code | 89148 |
| Community Name | Sunset Trails |
| Listing VS Median (in Sunset Trails) | |
Price: $2,100 low | high Med: $365,850 sqft: 1,608 low | high Med: 1,453 $ / sqft: $1 low | high Med: $252 On site: 1 low | high Med: 70 | |
Nearby Listings (Within 1/10 mile)
Price: $1K - $2K
sqft: 1,000 - 2,000
Listing Updated: October 1, 2026 at 1:38:28 PM PDT