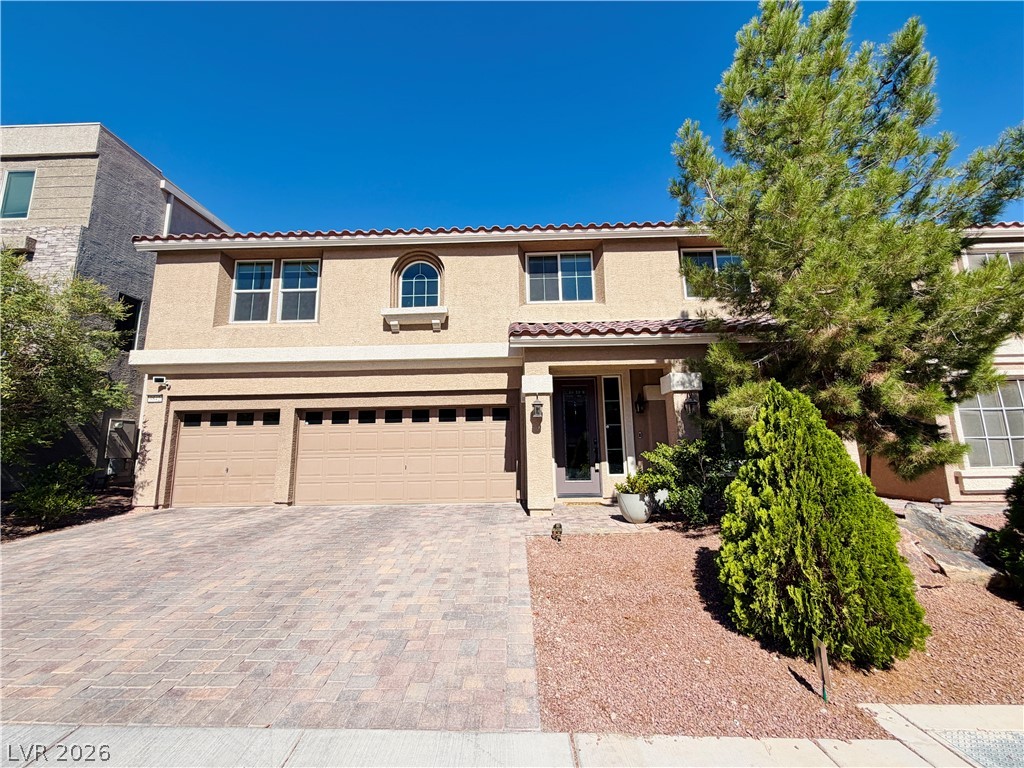
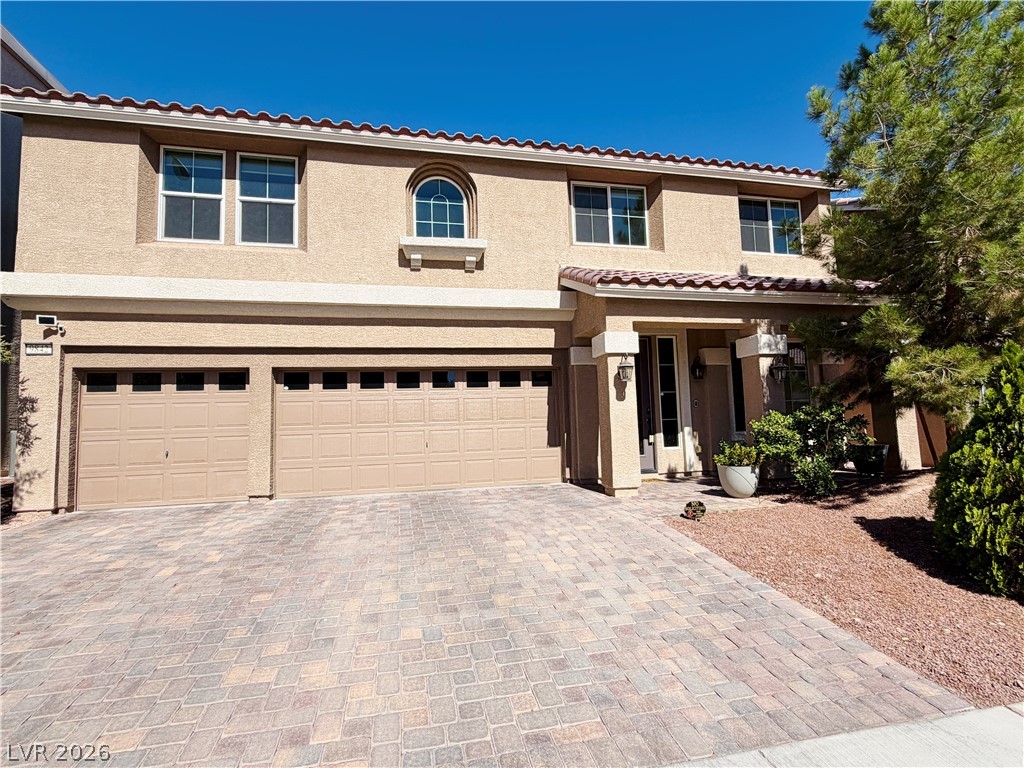
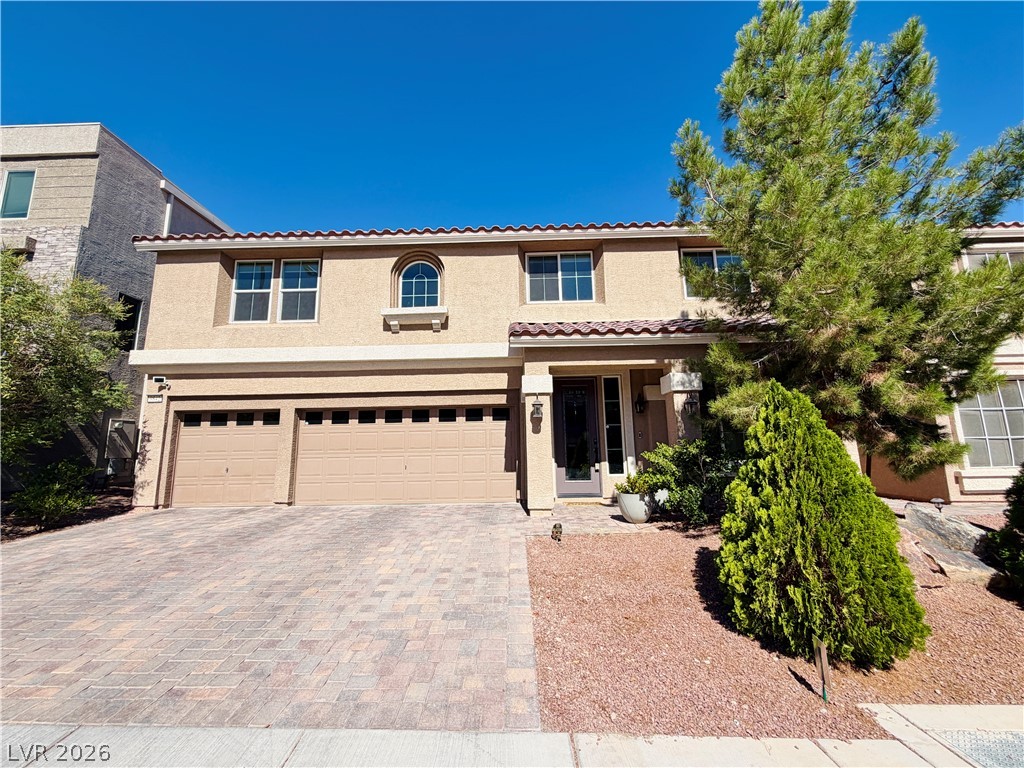
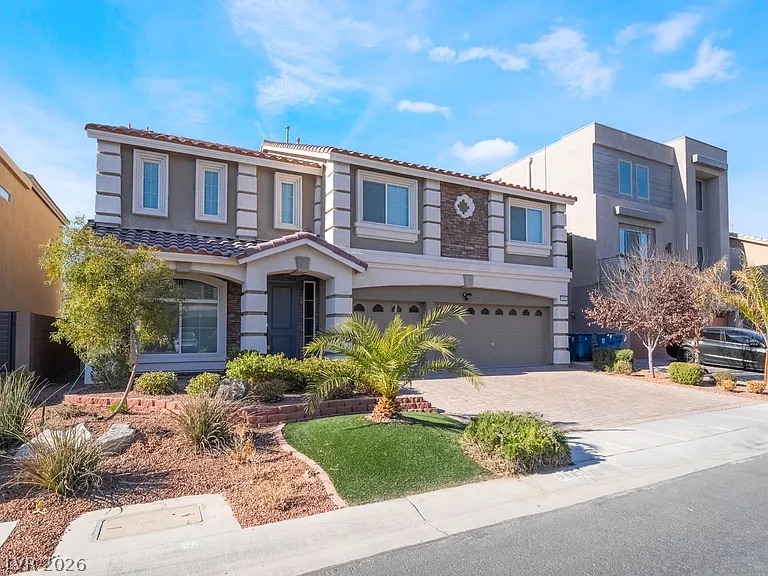
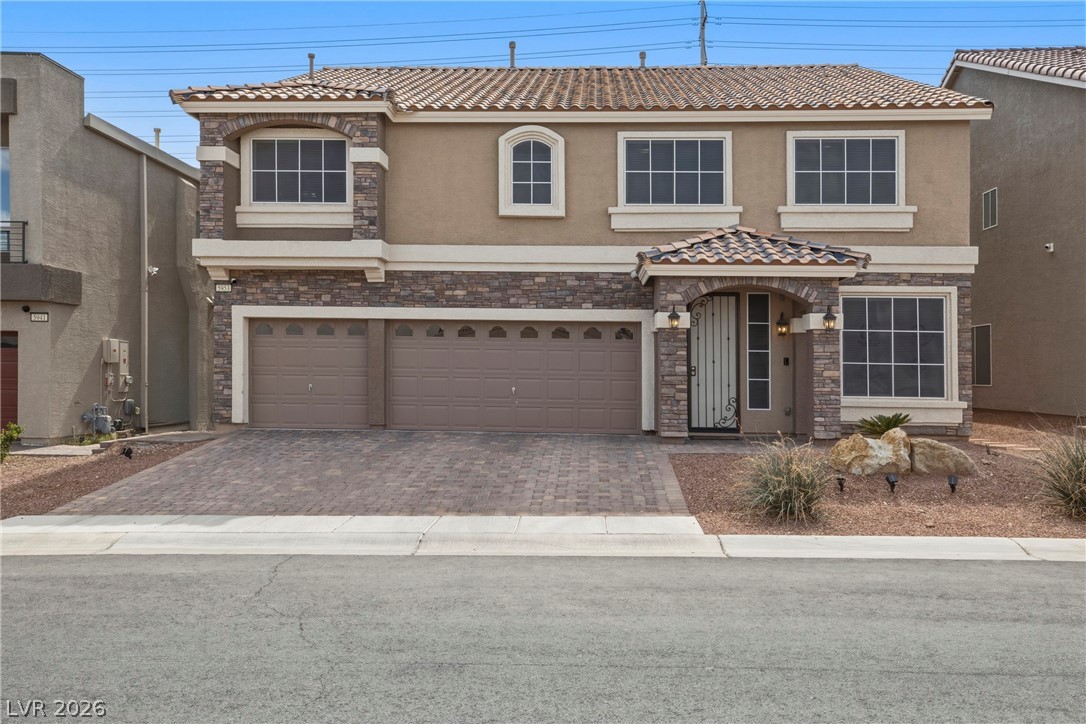
A spacious driveway paved with pavers leads directly to the integrated three-car garage.
An inviting stone-paved driveway leads to this classic stucco exterior with Spanish tile roofing.
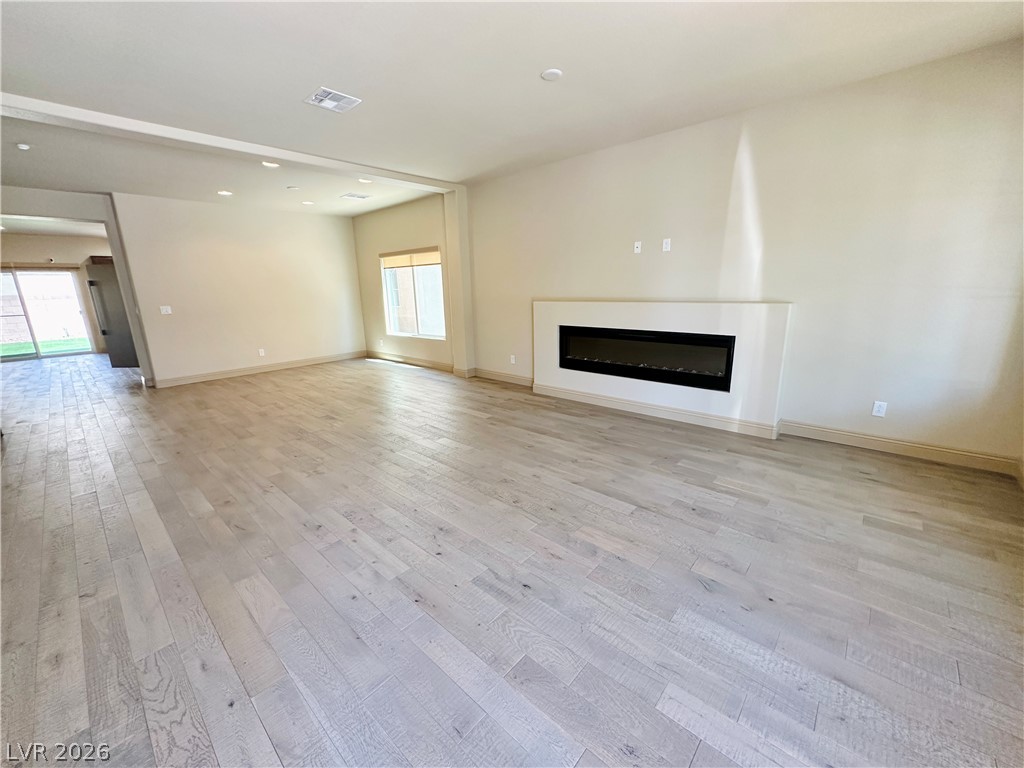
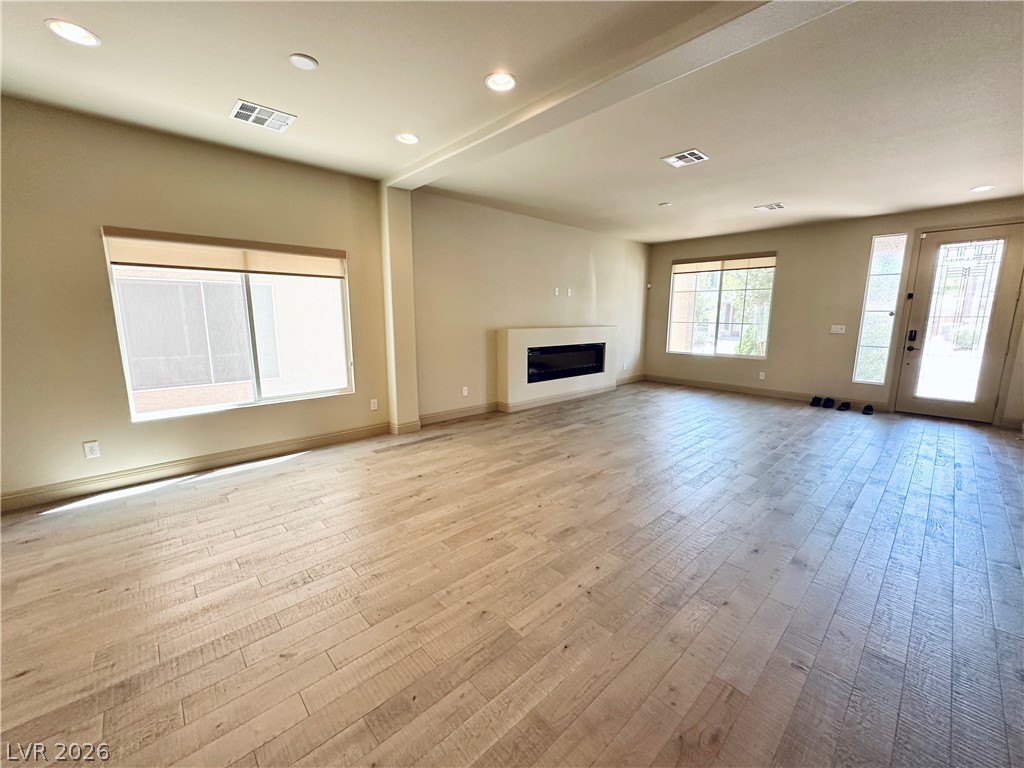
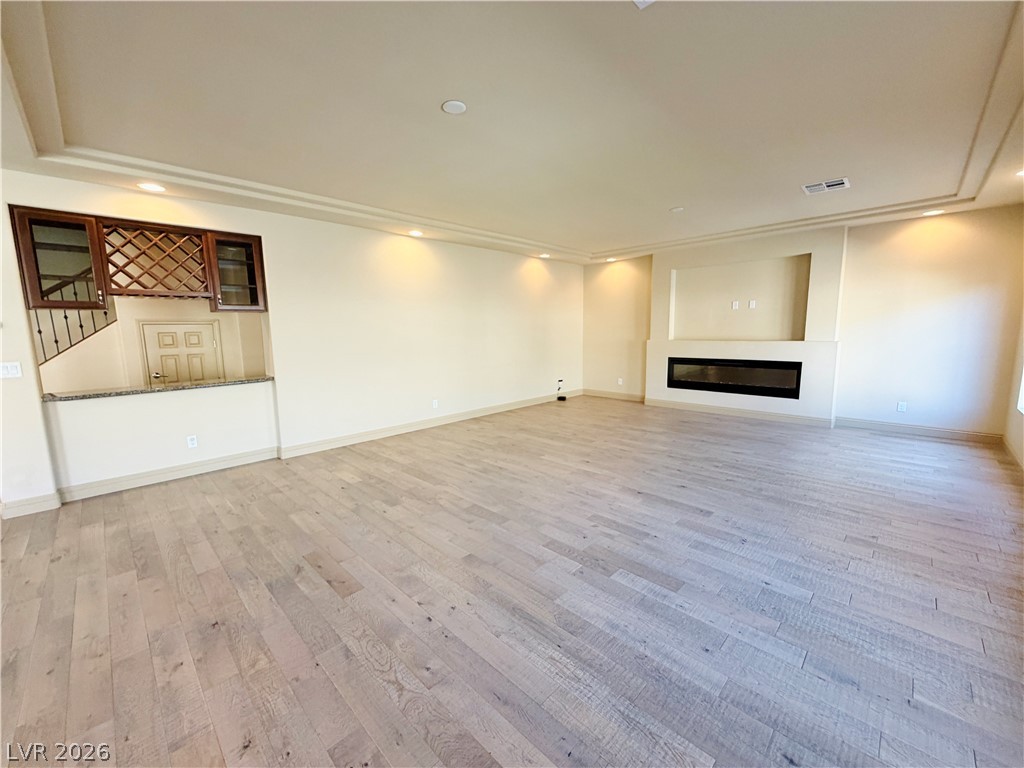
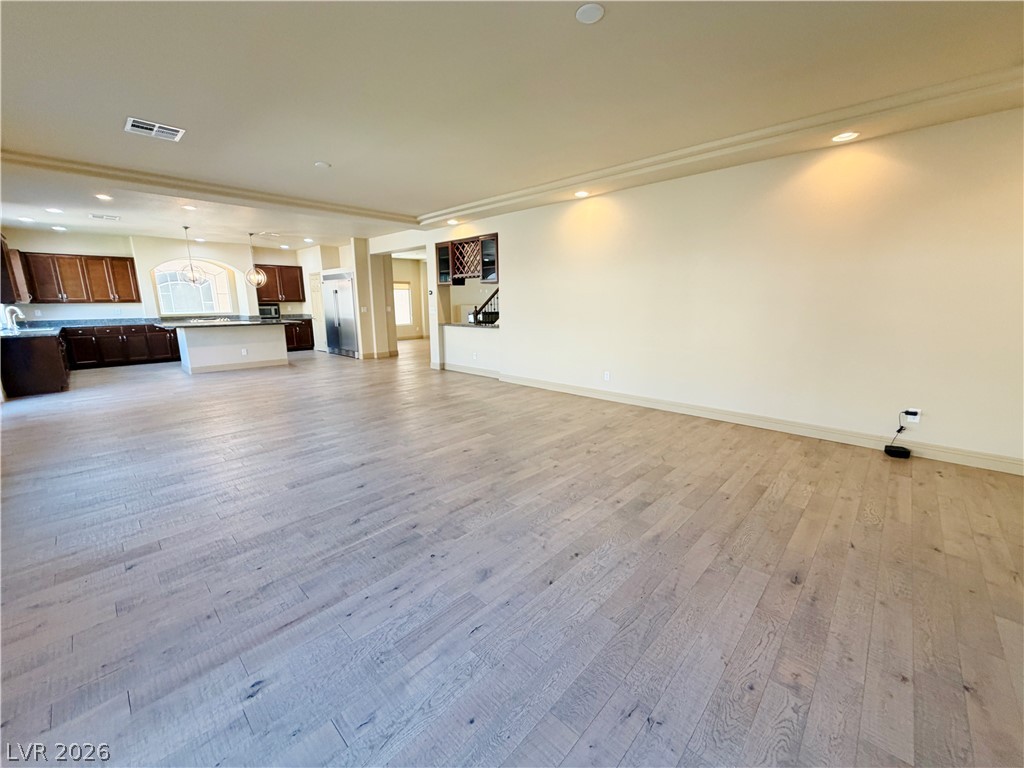
Gleaming hardwood floors and a modern linear fireplace highlight this airy open living space.
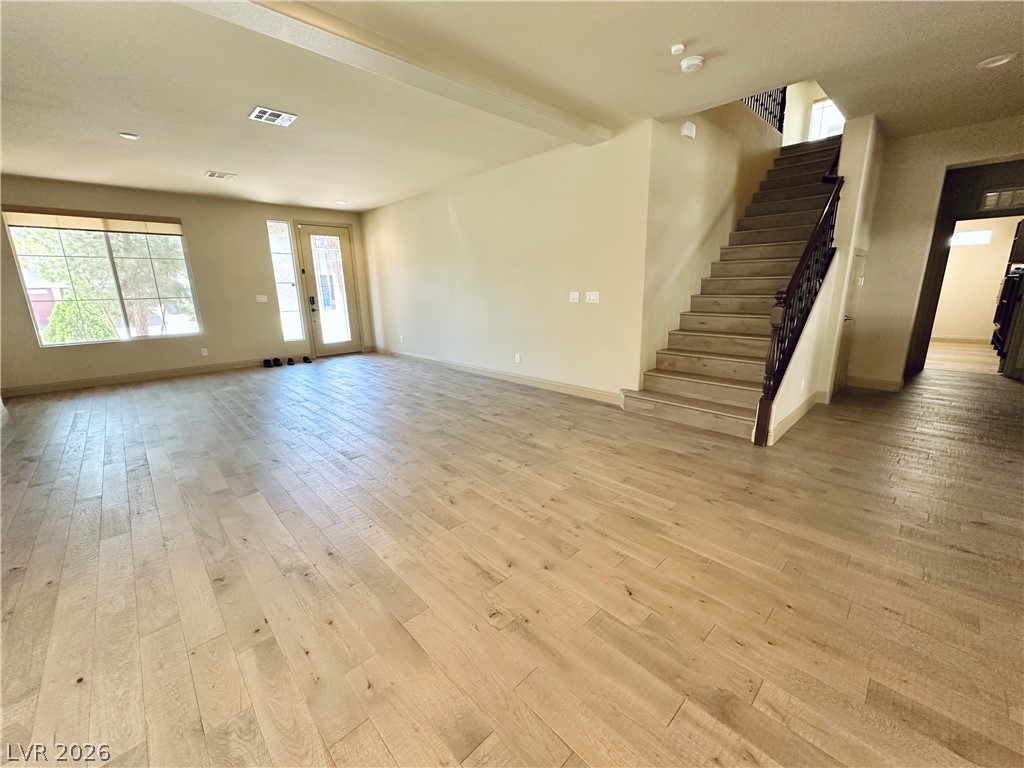
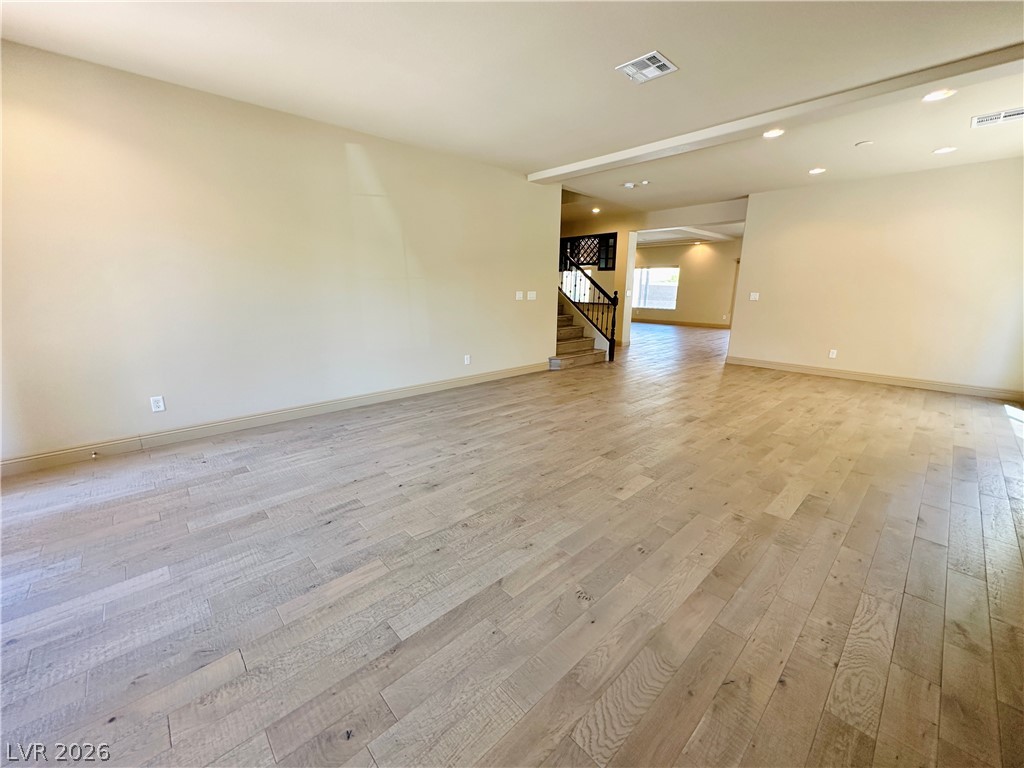
Warm wood flooring flows through this open entry space featuring a handsome staircase.
An open floorplan matches gleaming wood flooring with a sleek recessed fireplace.
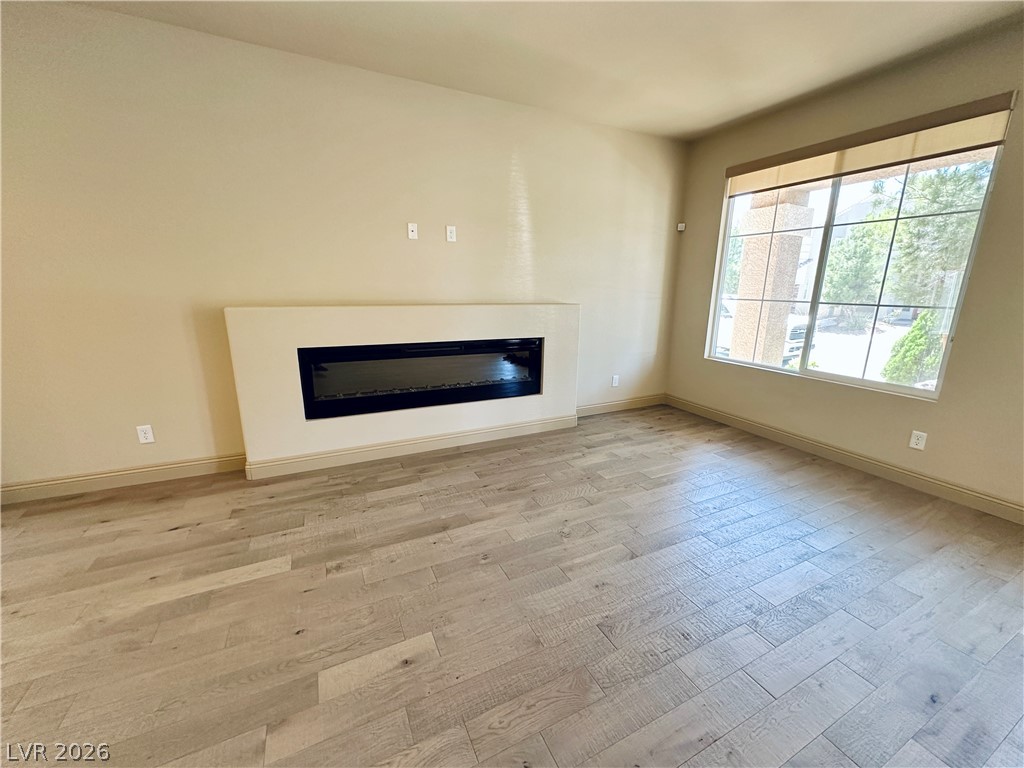
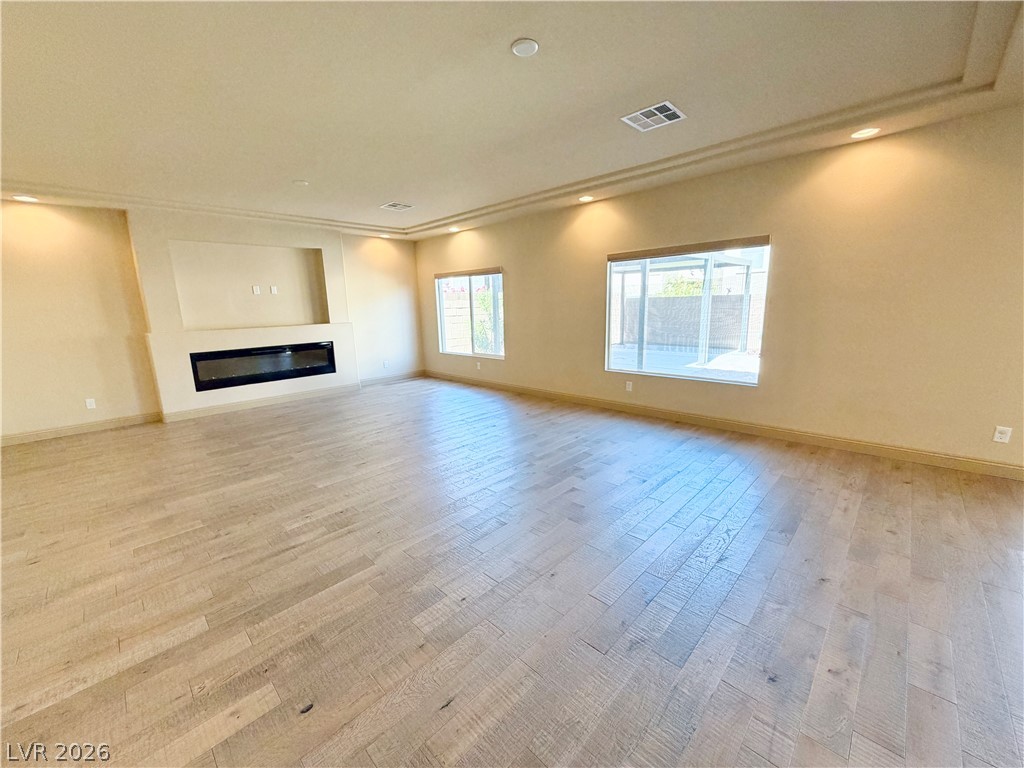
A modern fireplace anchors this living space accented by wood-look flooring and a large window.
Smooth hardwood floors sweep across a versatile living area defined by recessed lighting.
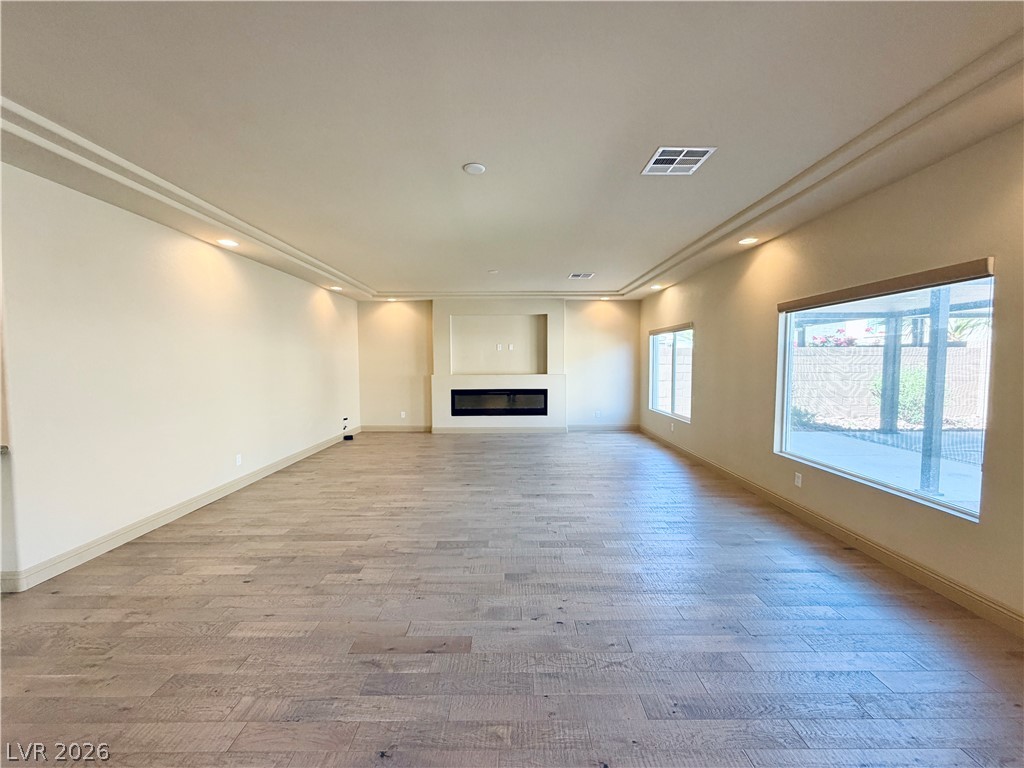
An open living space features wood flooring, recessed lighting, and a modern fireplace.
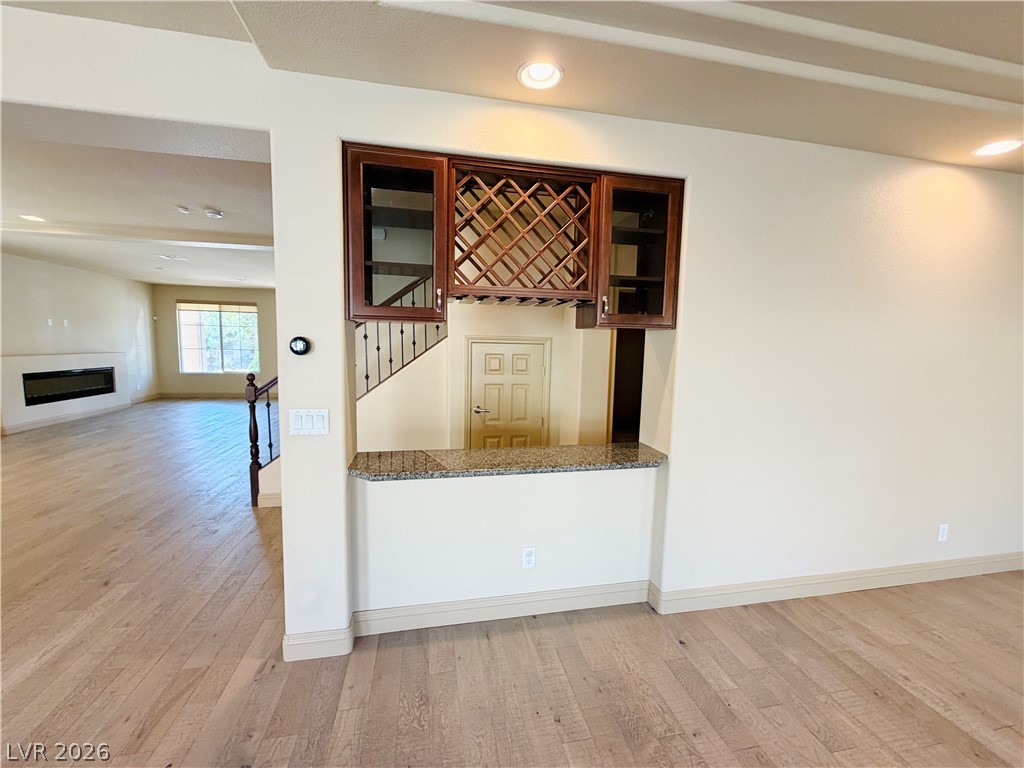
Rich hardwood flooring flows seamlessly past a built-in dry bar with granite counters.
Gleaming hardwood floors and a modern linear fireplace anchor this versatile living area.
Rich hardwood flooring complements a sleek linear fireplace in this open living space.
Warm wood flooring and recessed lighting define this open concept main living area.
Hardwood floors and recessed lighting flow seamlessly throughout this open main-level living space.
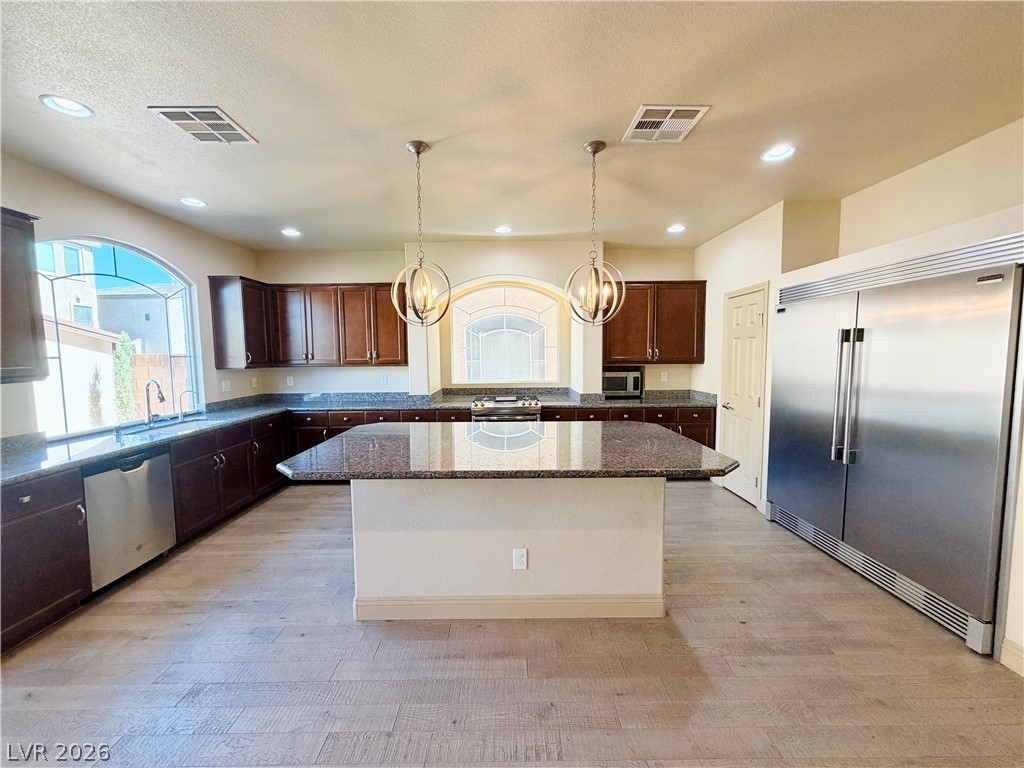
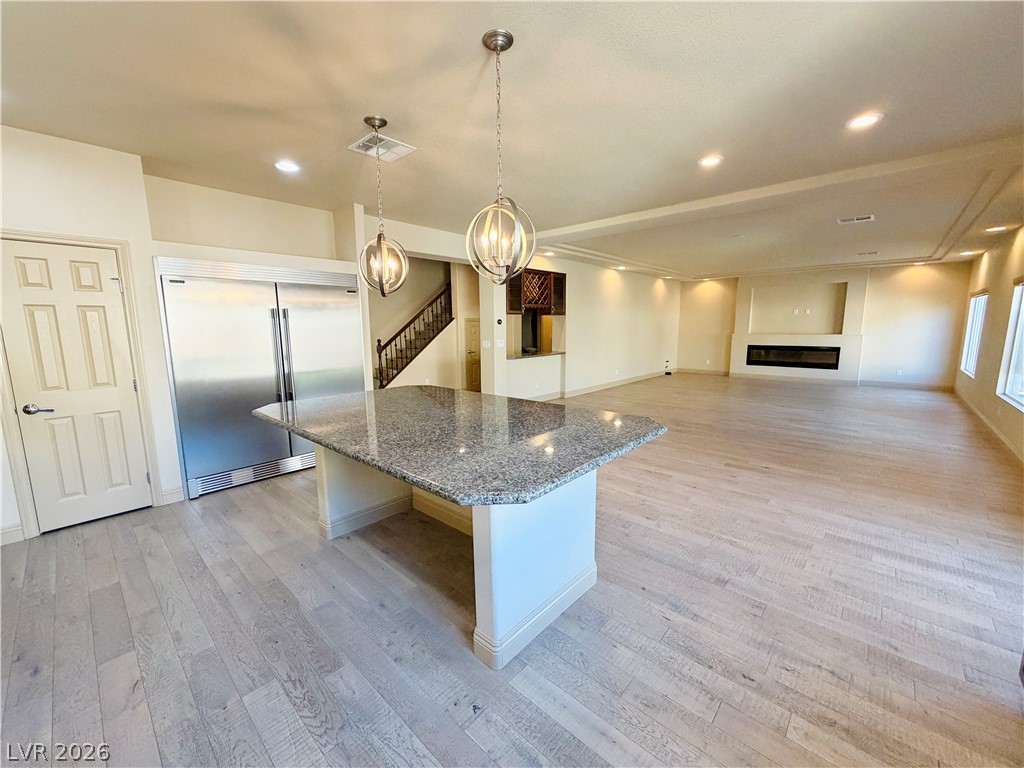
Polished granite countertops and warm wood cabinetry define this expansive culinary space.
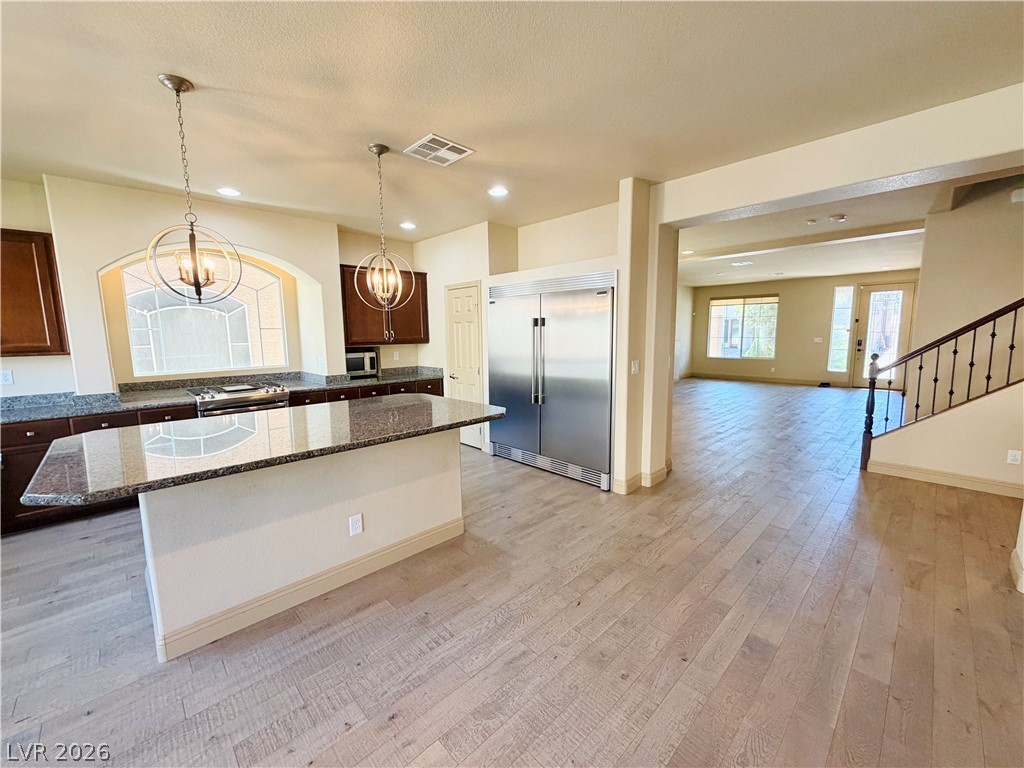
An open layout connects the kitchen to the bright main living spaces.
Granite countertops and rich cabinetry define this modern kitchen overlooking an expansive living space.
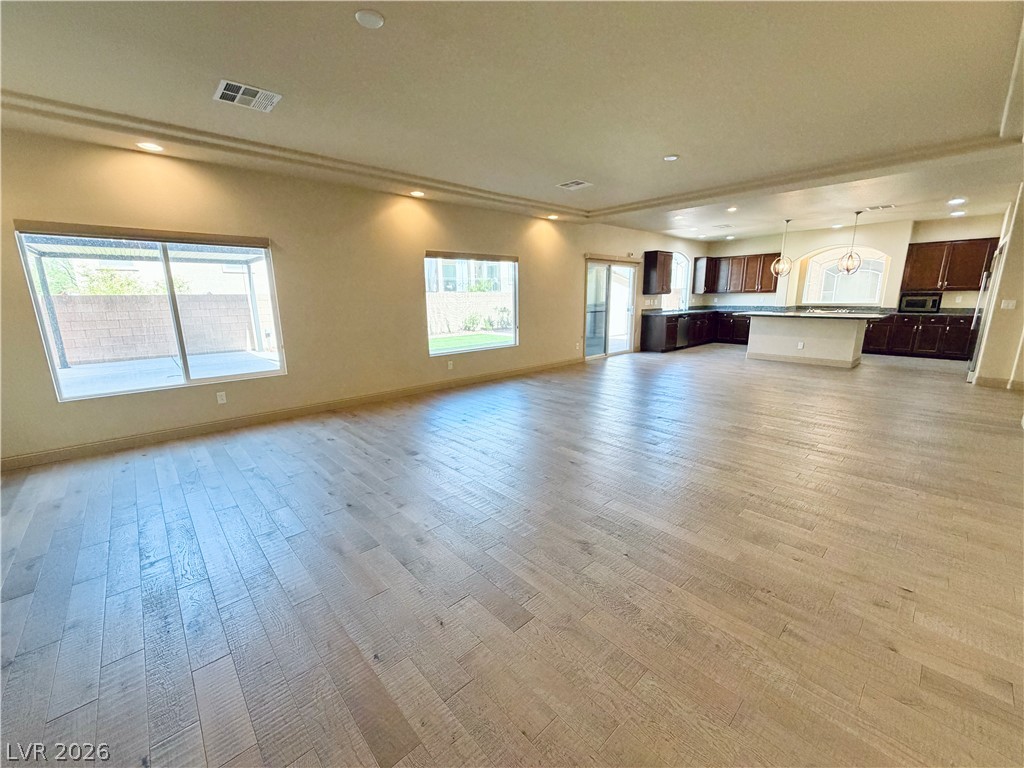
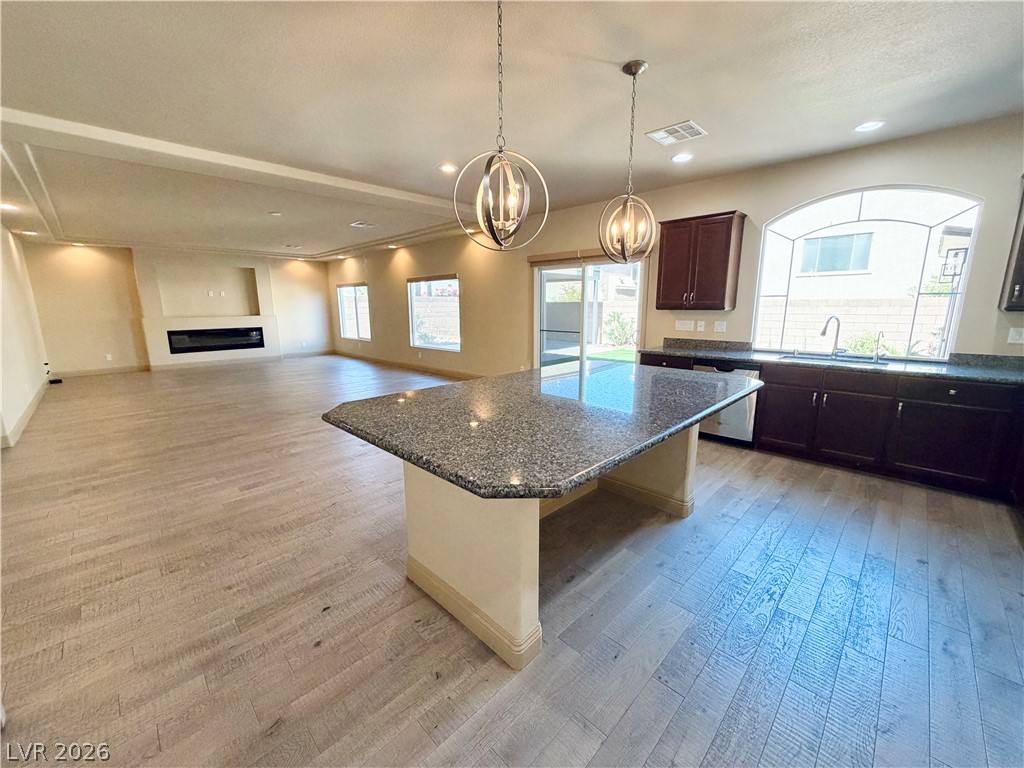
An open concept design seamlessly connects the granite island kitchen to the spacious living area.
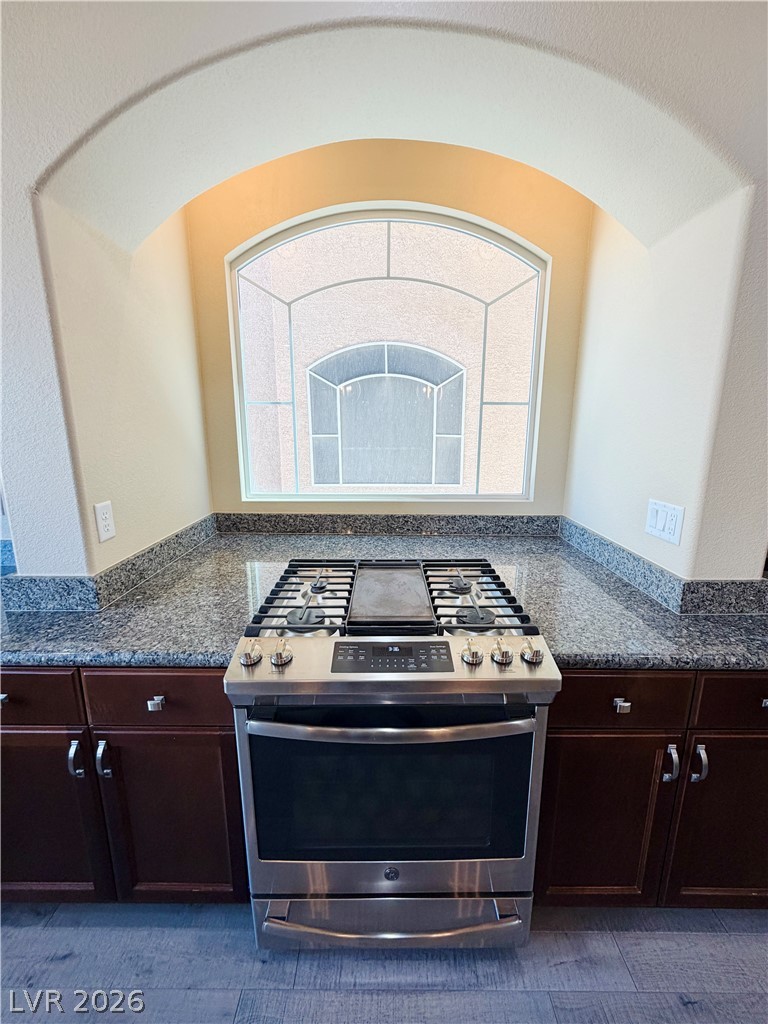
An arched alcove frames the gas range area, highlighted by granite countertops and natural light.
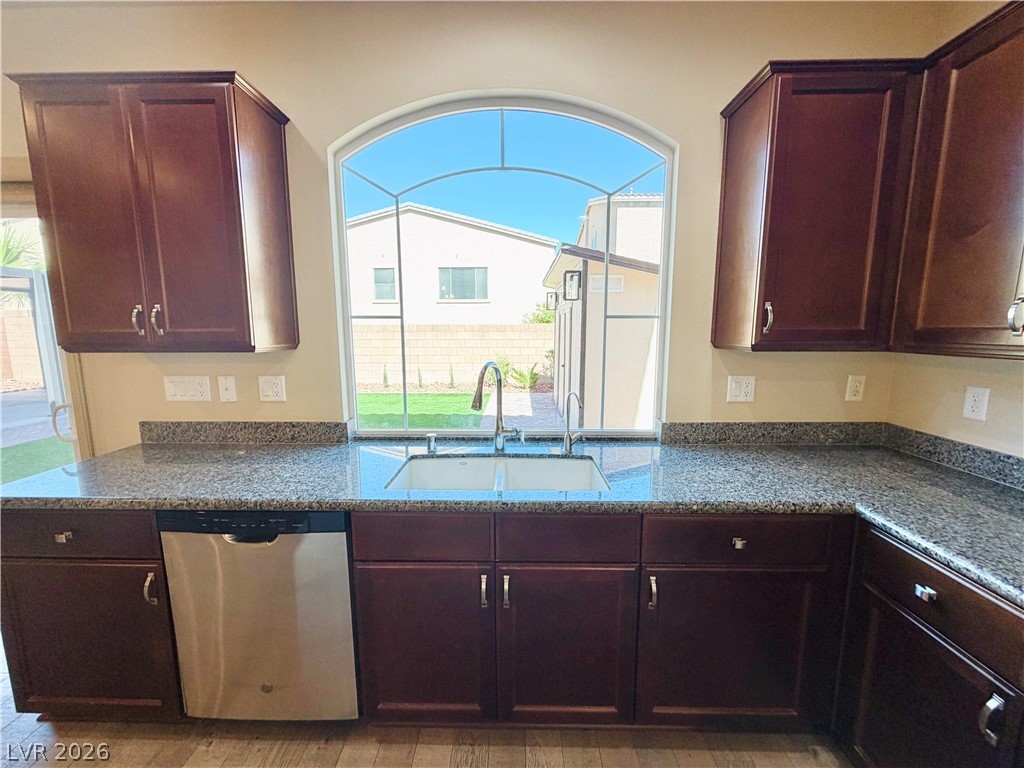
An arched window frames outdoor views above the kitchen sink and polished granite countertops.
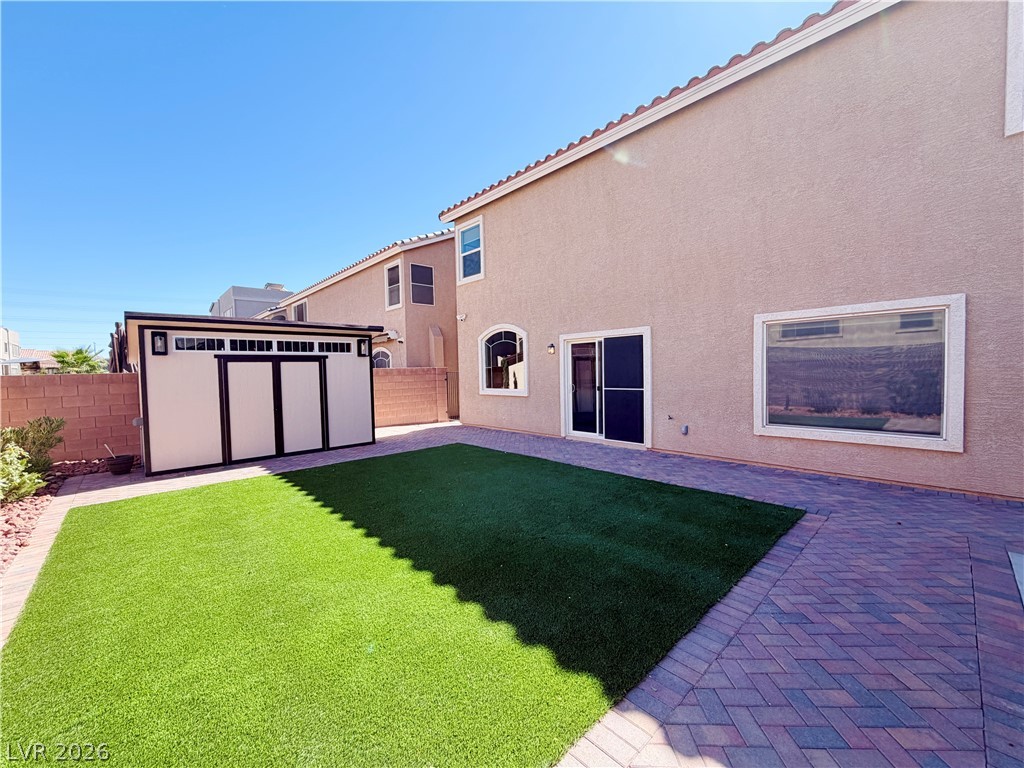
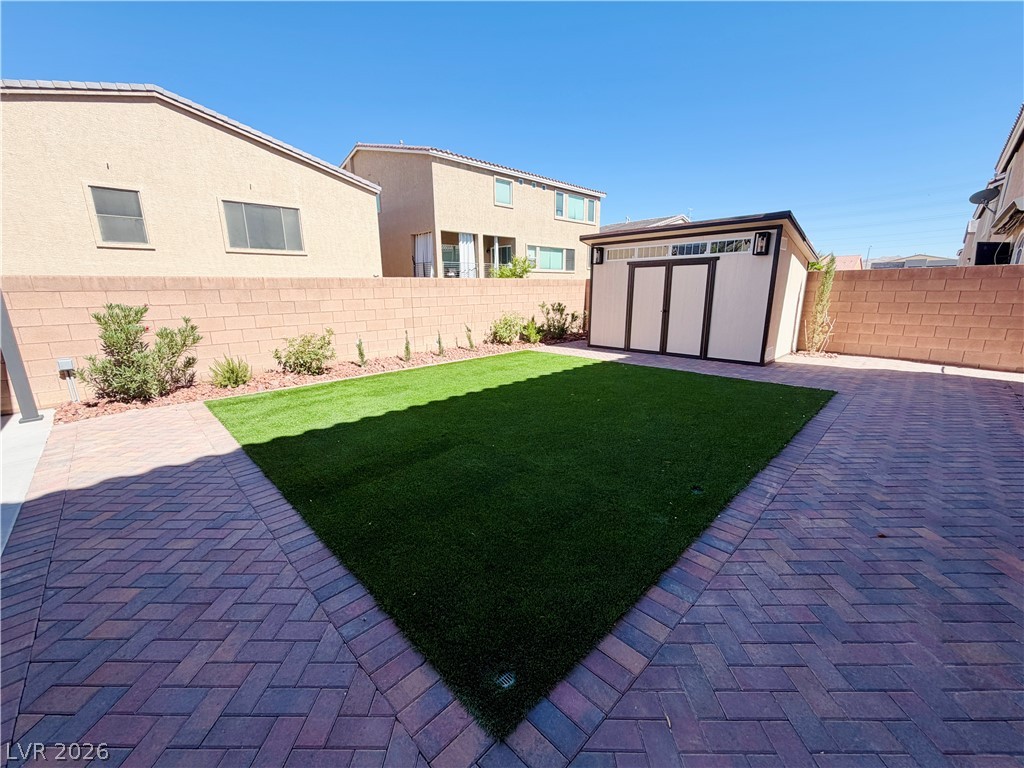
An inviting backyard features a manicured lawn bordered by pristine brick paver pathways.
An inviting backyard features a pristine lawn bordered by a paved patio and stone privacy walls.
An inviting backyard features a tidy lawn framed by classic brick pavers and a secure brick wall.
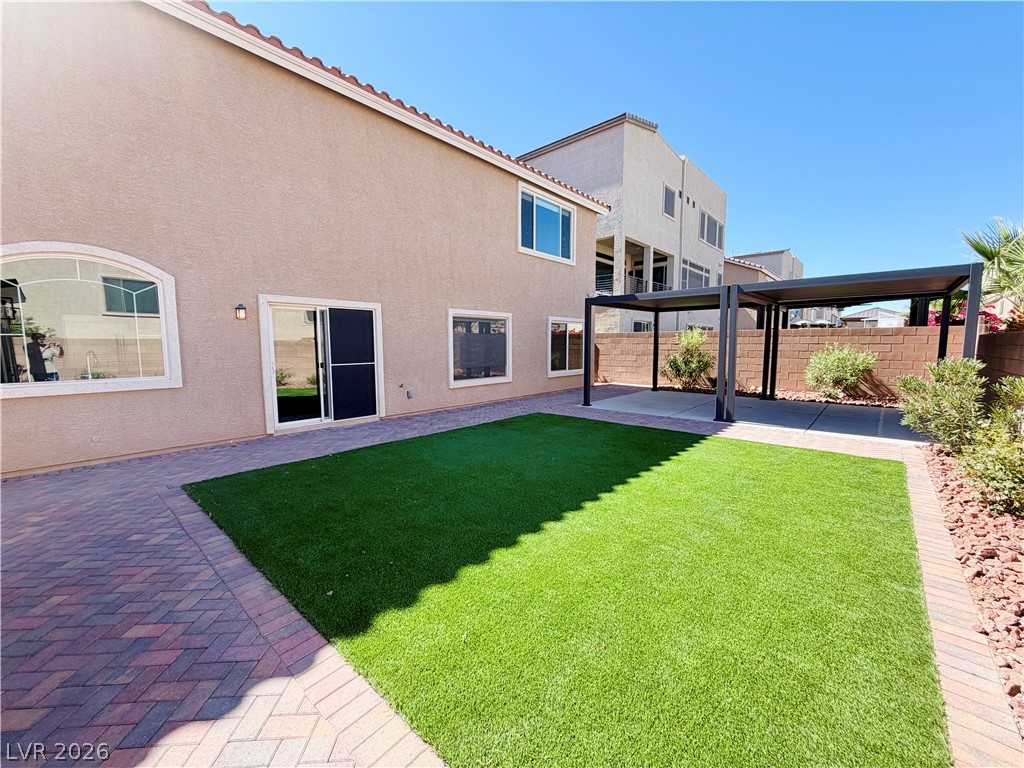
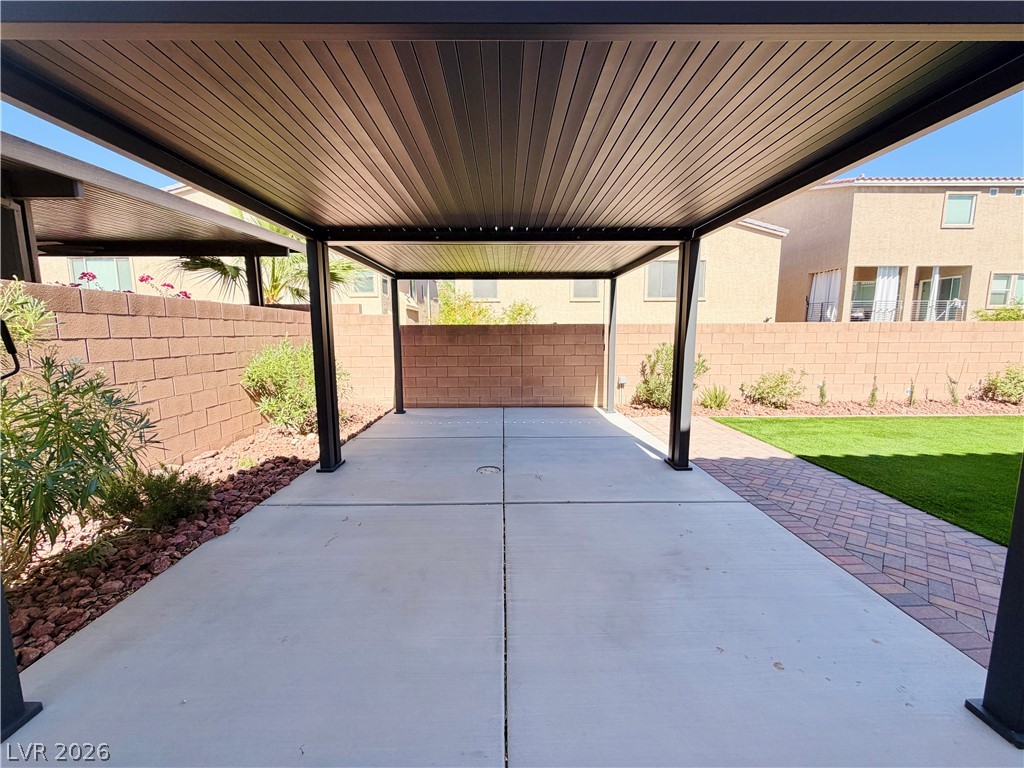
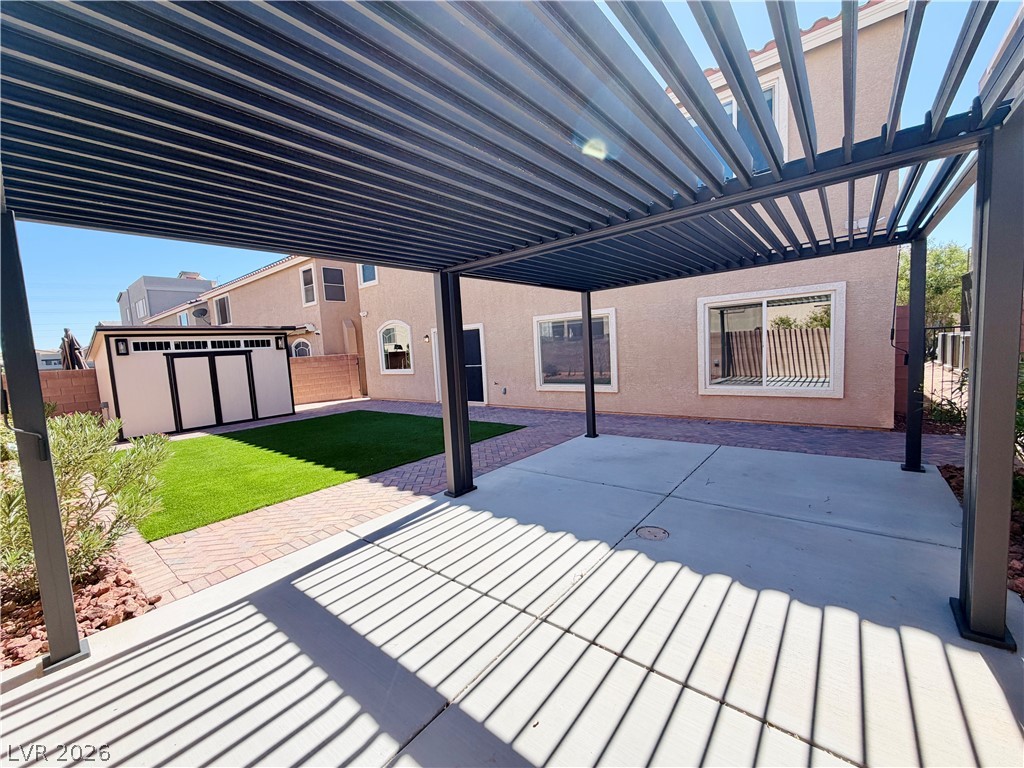
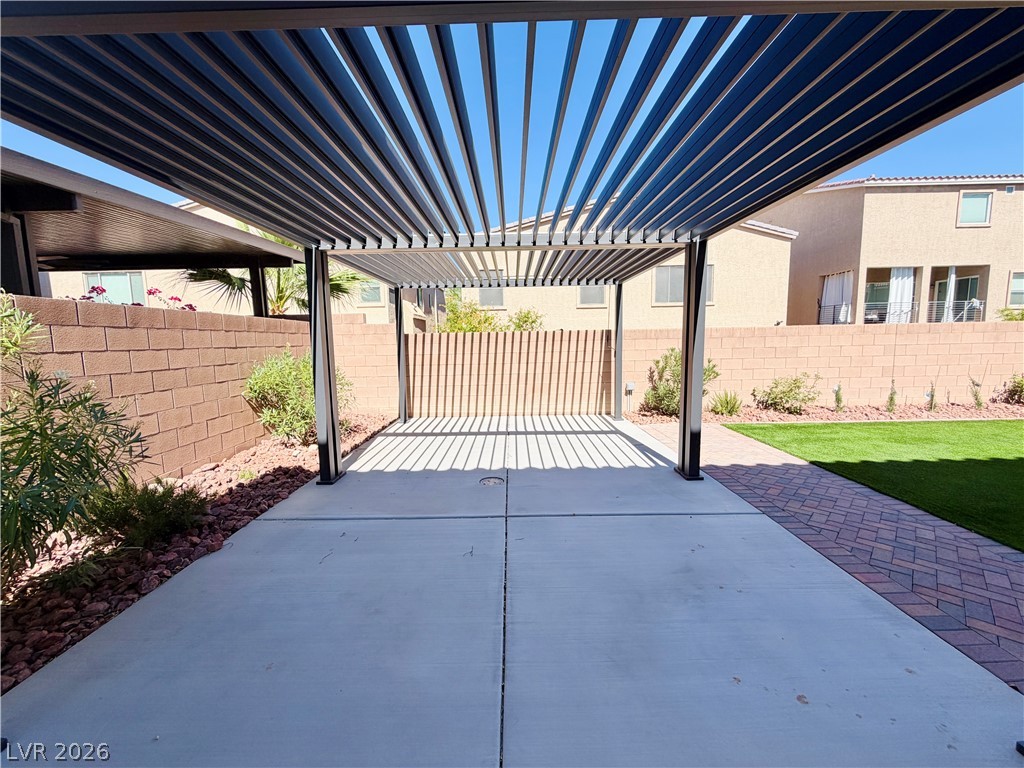
An expansive covered patio provides comfortable outdoor shelter alongside a manicured lawn.
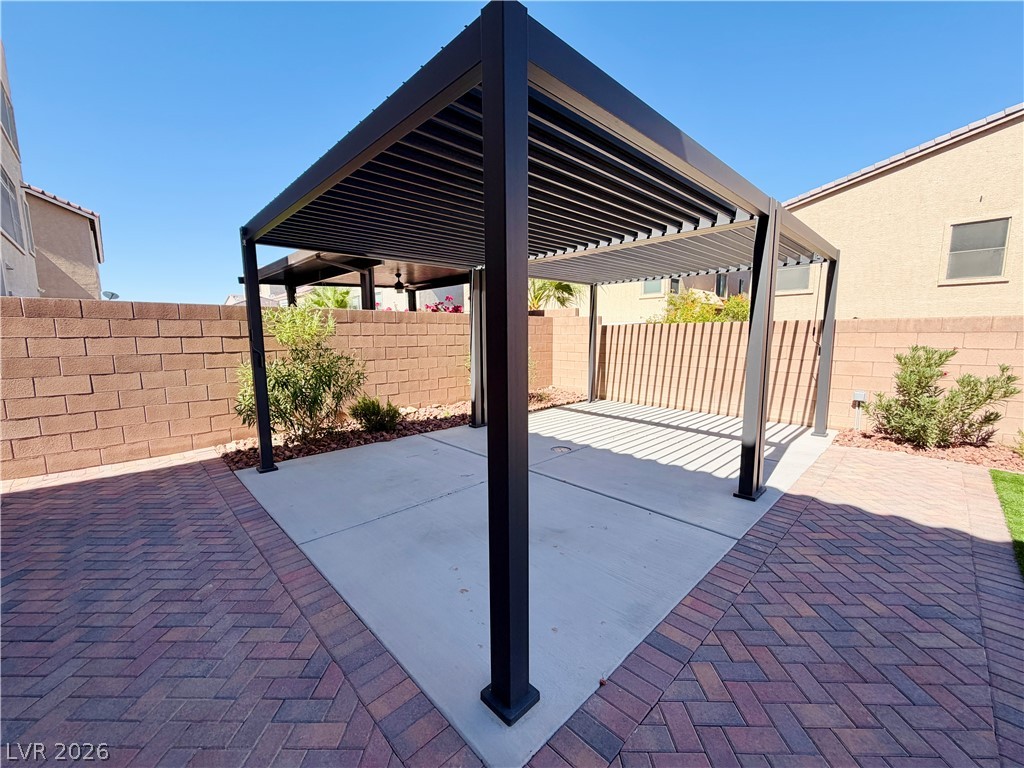
A modern covered pavilion anchors the private backyard patio surrounded by block fencing.
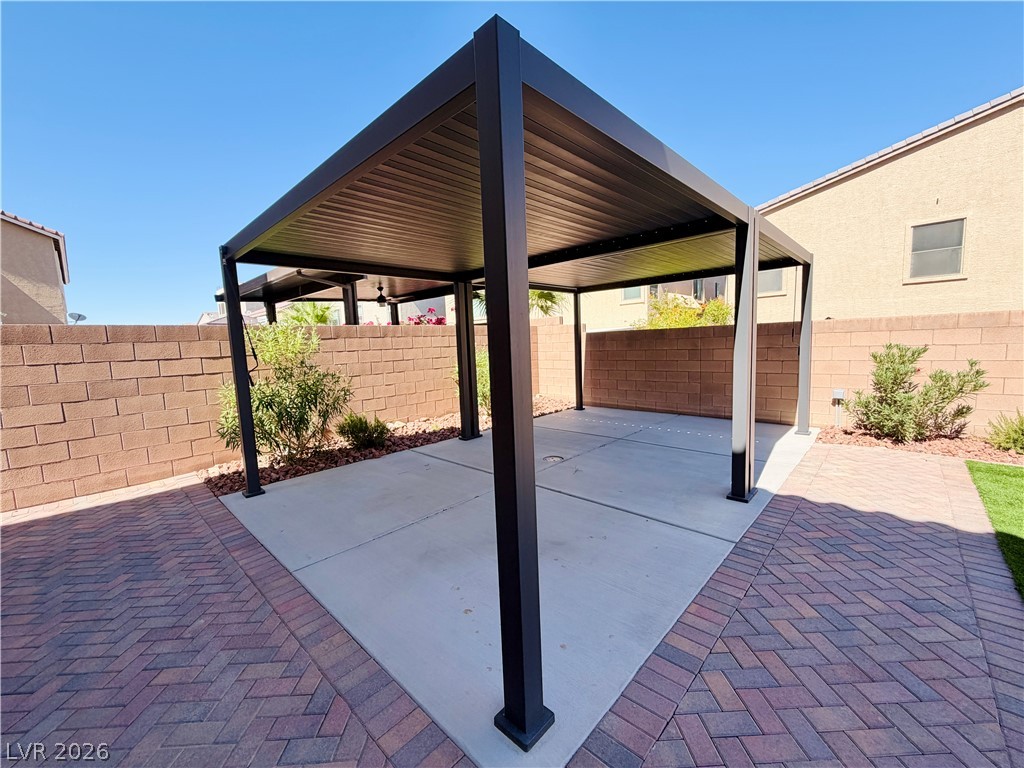
A modern metal pergola stands on concrete and brick pavers within a walled backyard.
An inviting covered patio area overlooks the tidy back yard and storage shed.
An engineered shade structure extends over the paved patio beside a level lawn.
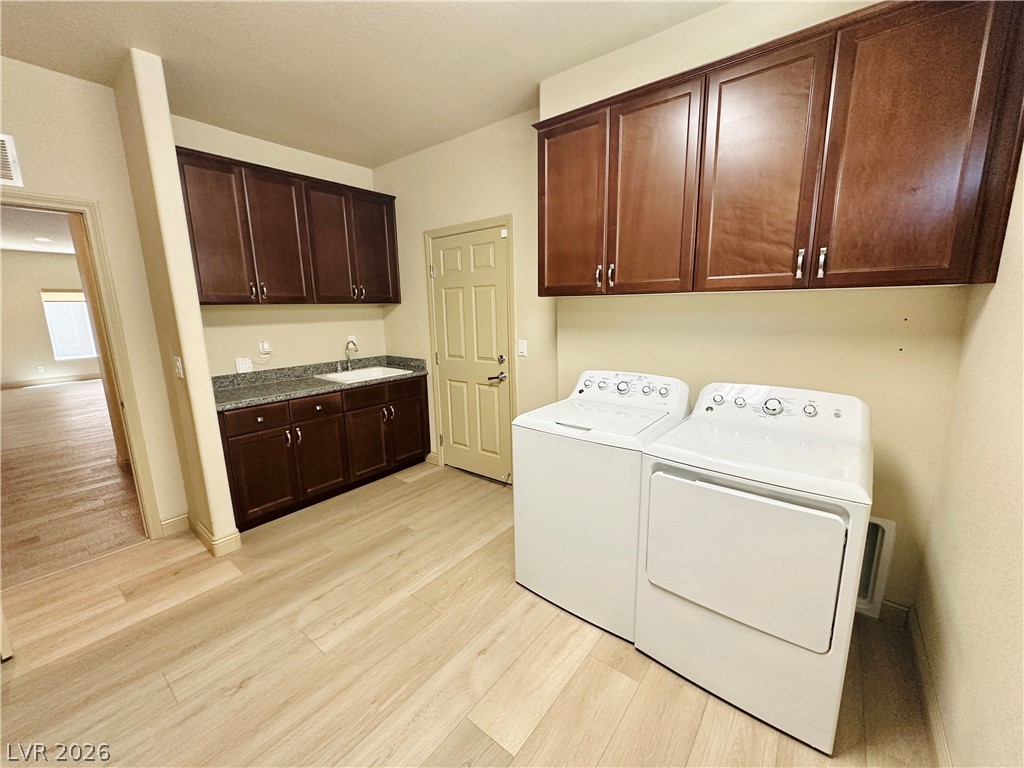
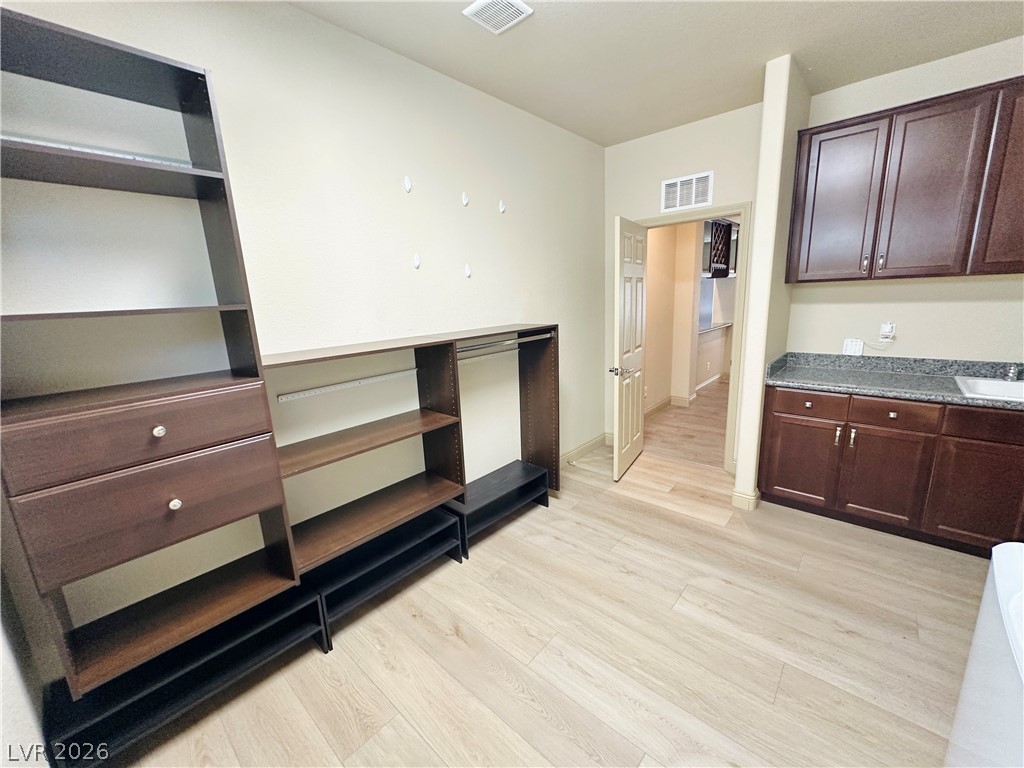
Rich wood cabinetry provides abundant storage space alongside a built-in utility sink.
Functional utility spaces feature wood-look flooring and custom built-in cabinetry solutions.
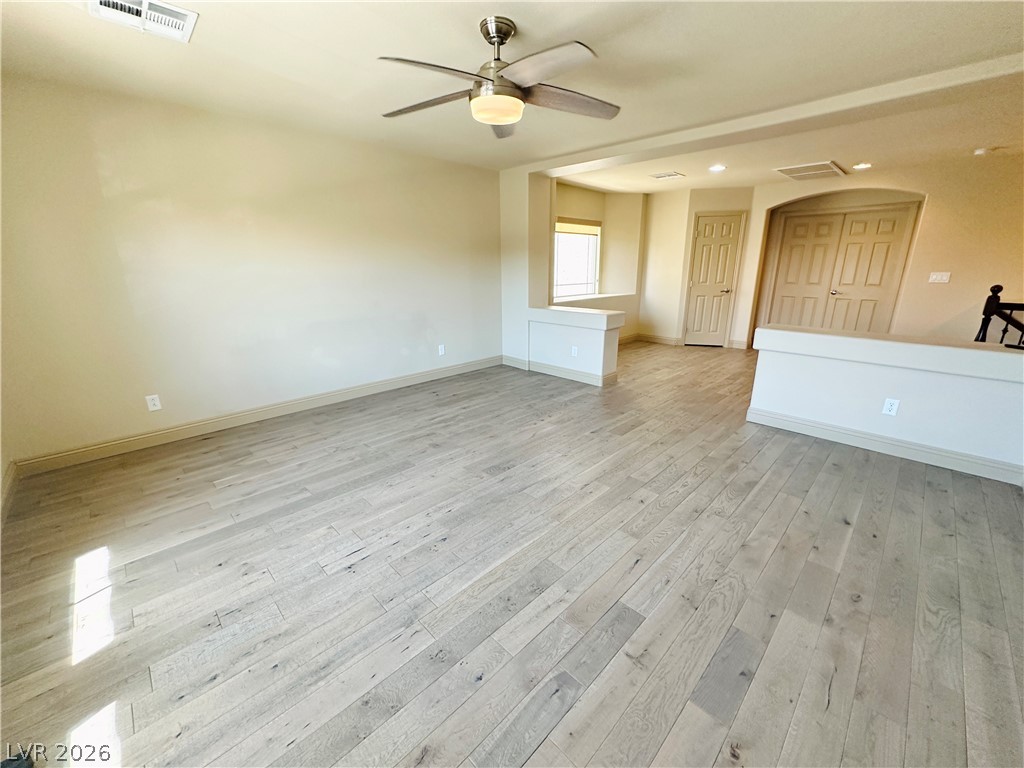
Gleaming hardwood floors and a spacious layout define this versatile living area.
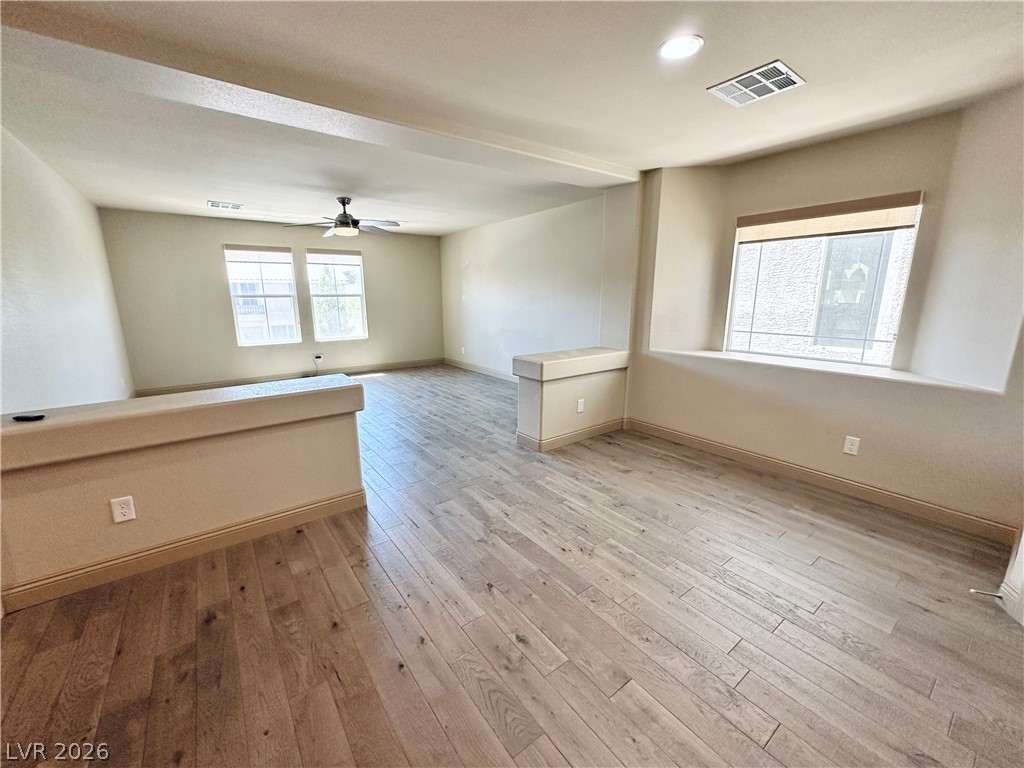
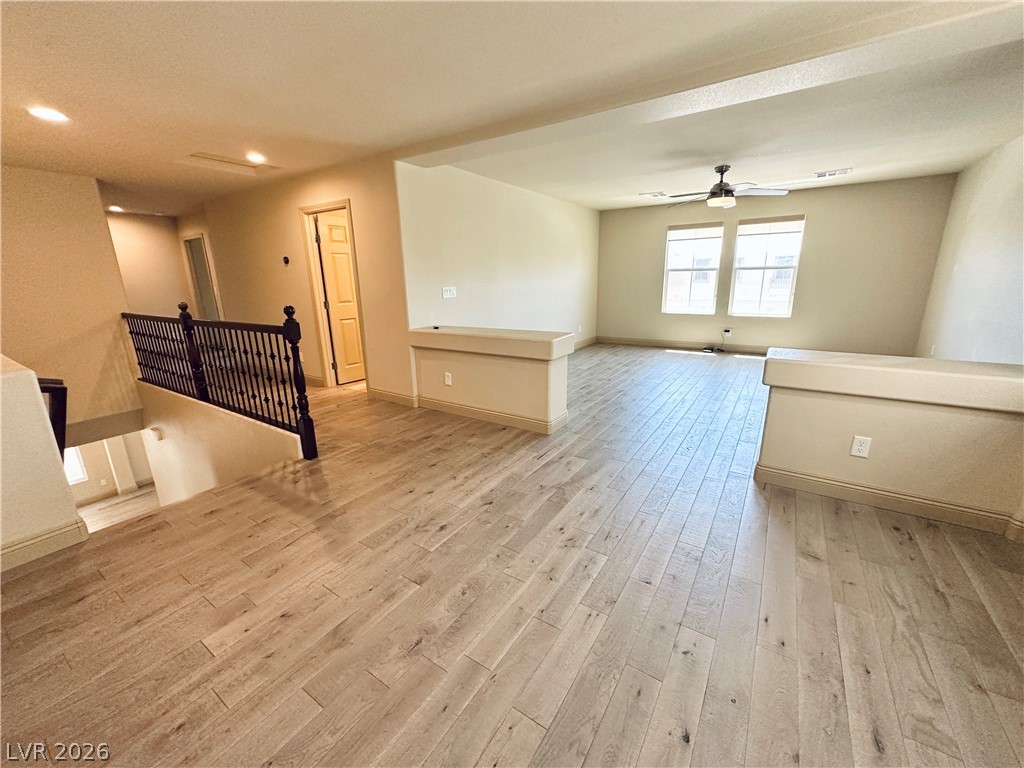
Gleaming hardwood floors and an open floorplan anchor this versatile upper level living space.
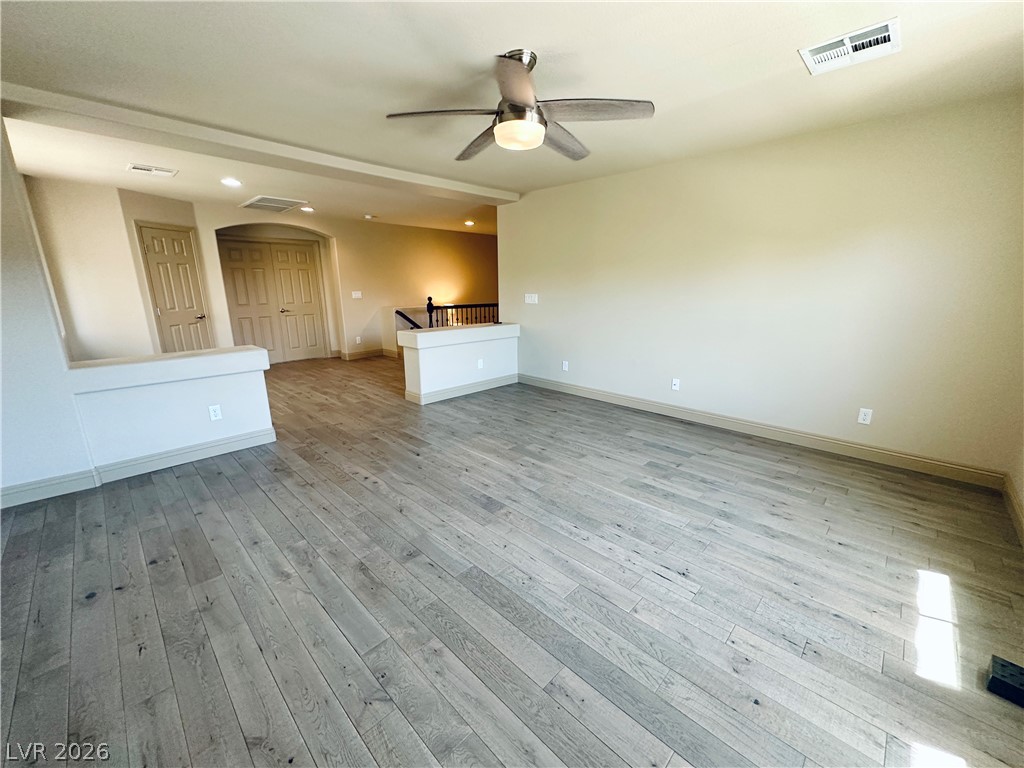
Hardwood floors and an open concept layout define this versatile upper-level living space.
Gleaming wood-look floors anchor this airy, open-concept living area with classic architectural details.
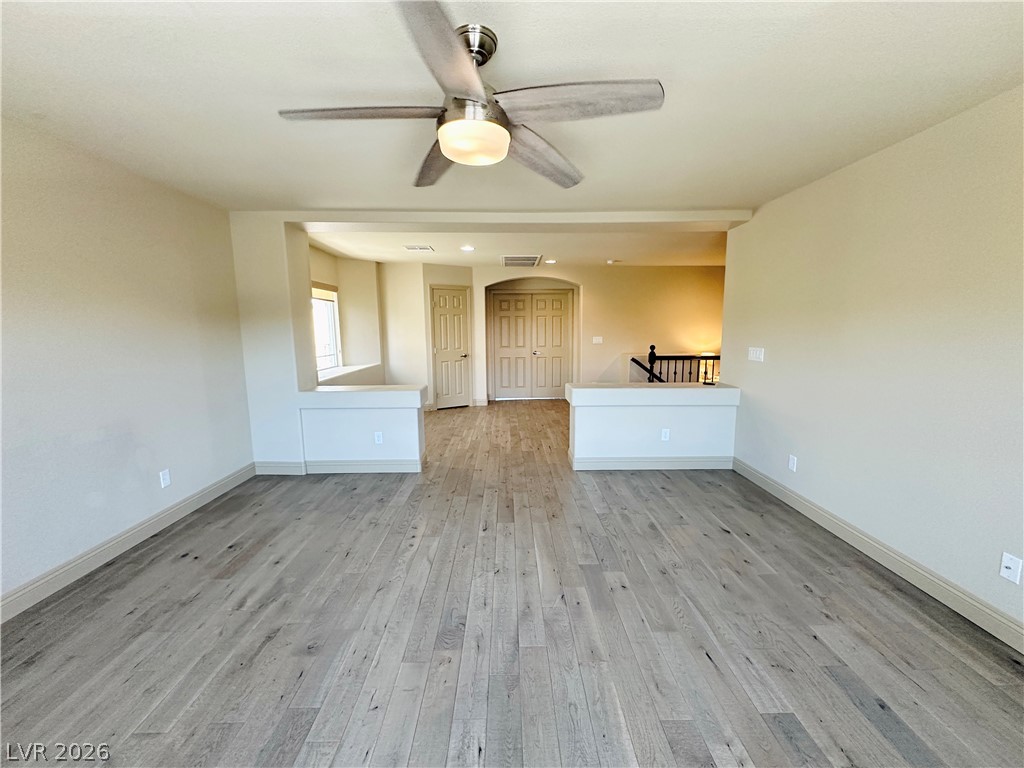
Warm wood flooring flows through this versatile upper level landing and multi-purpose loft space.
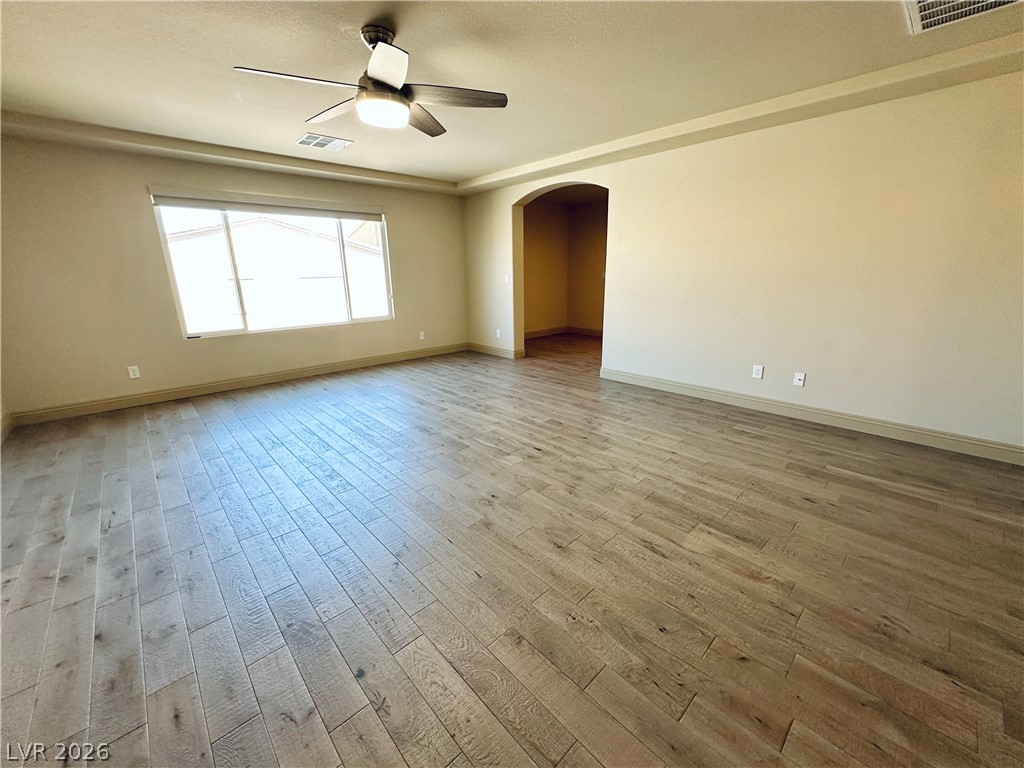
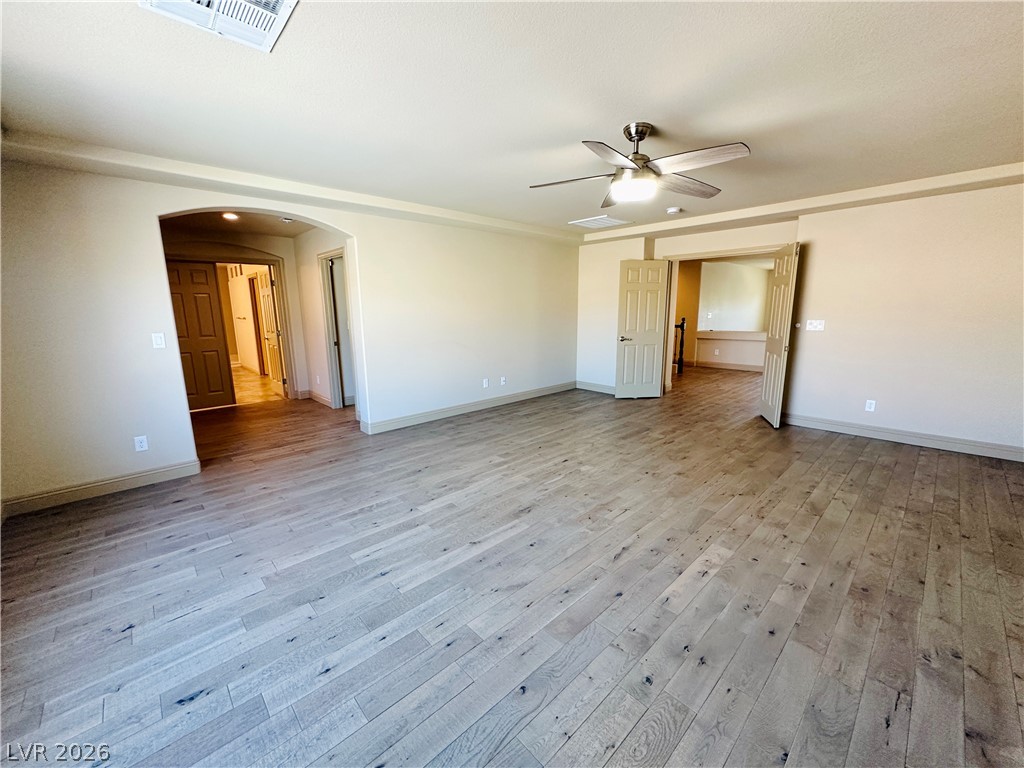
Rich wood plank flooring sets a warm tone throughout this versatile, open living area.
Smooth wood floors and arched transitions create an inviting flow throughout the open interior.
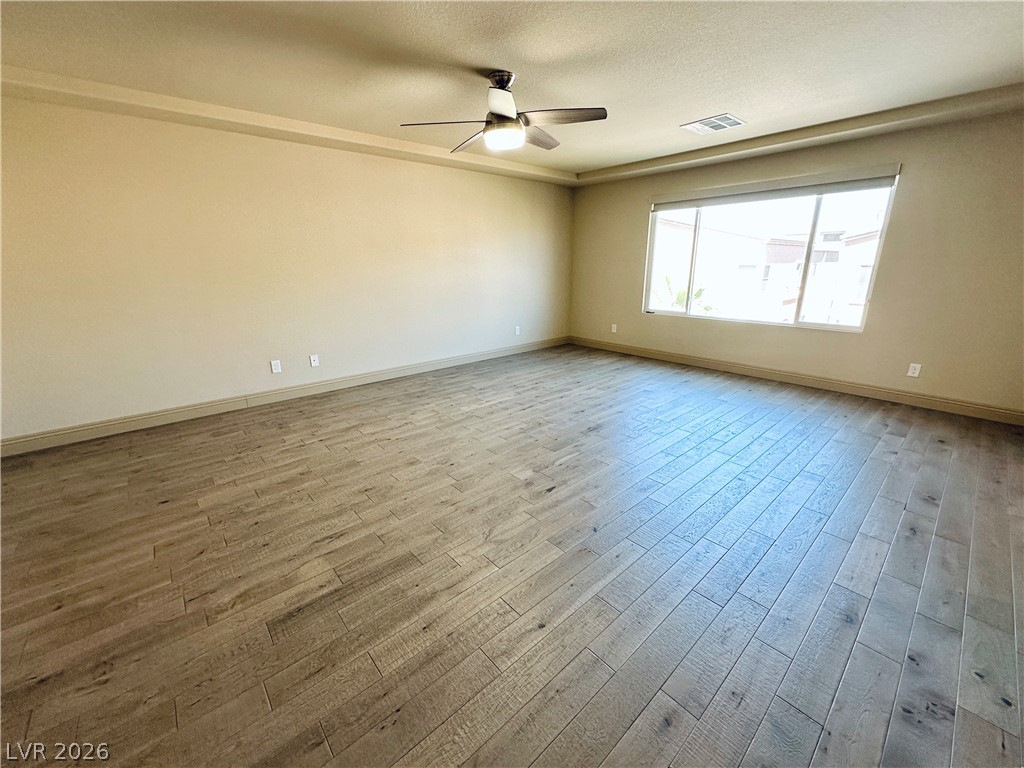
Gleaming wood flooring and a wide window create a welcoming atmosphere in this room.
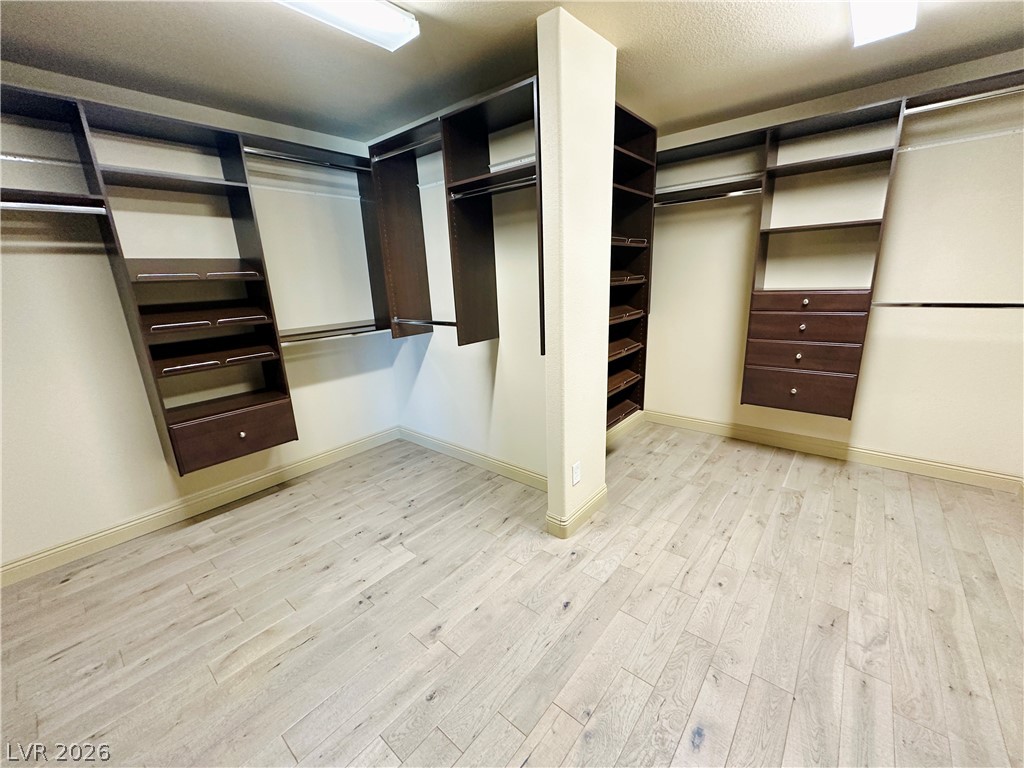
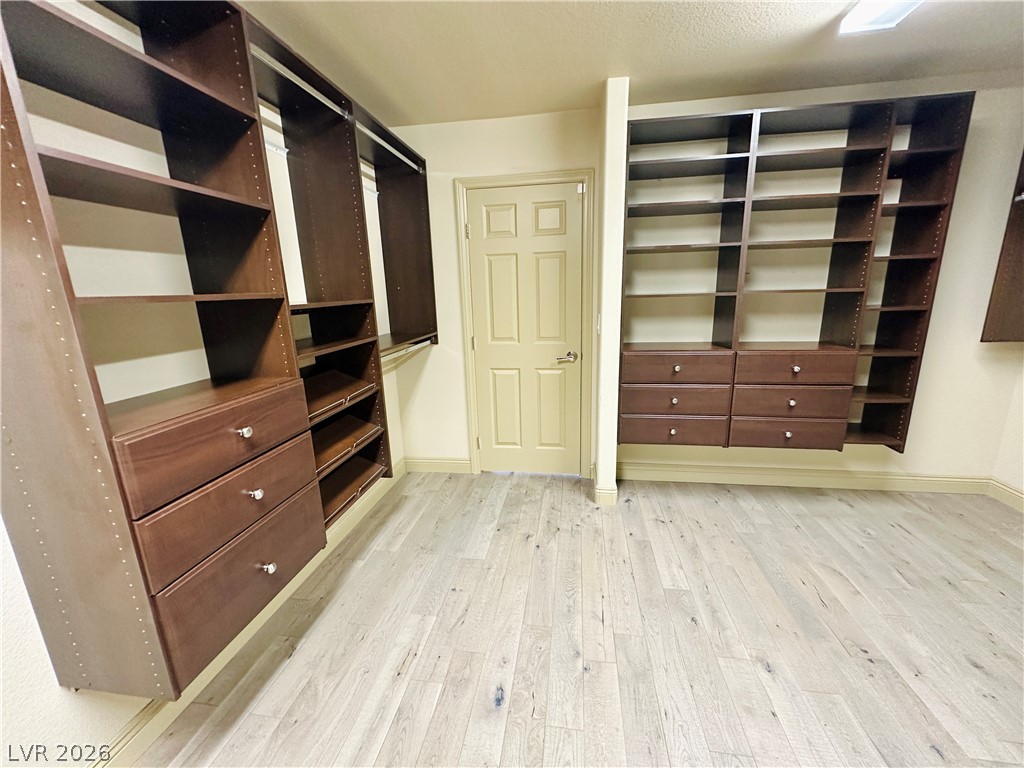
Custom built-in shelving and light wood flooring define this dual-sided walk-in closet space.
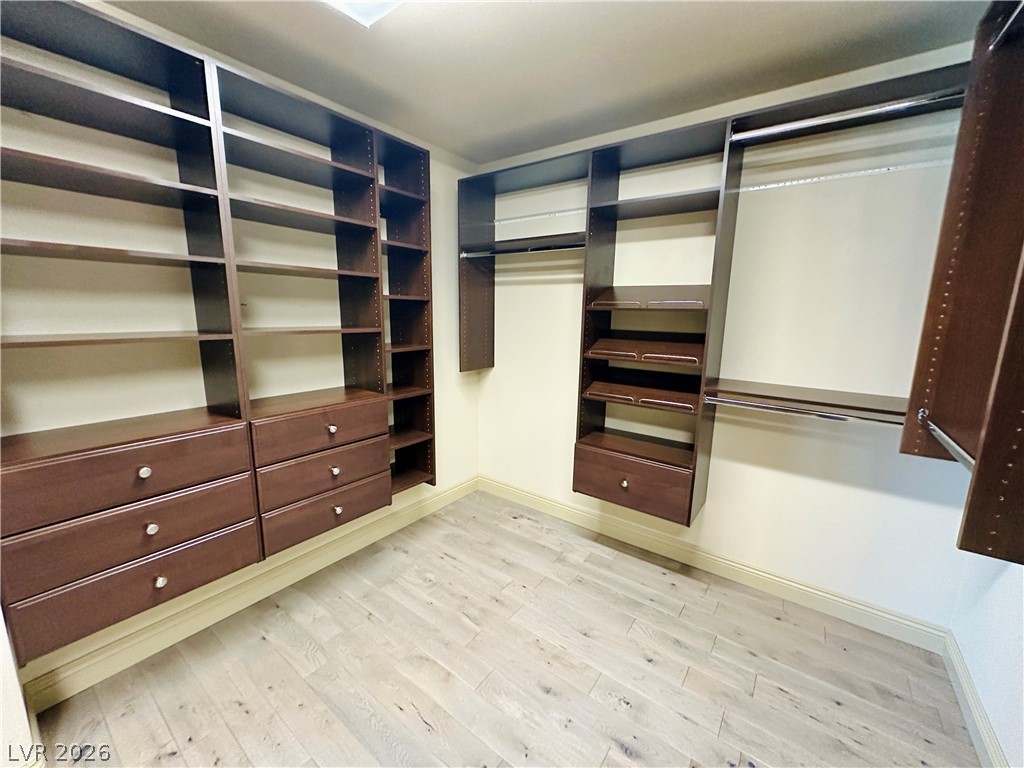
Rich wood built-ins and handsome plank flooring define this organized wardrobe space.
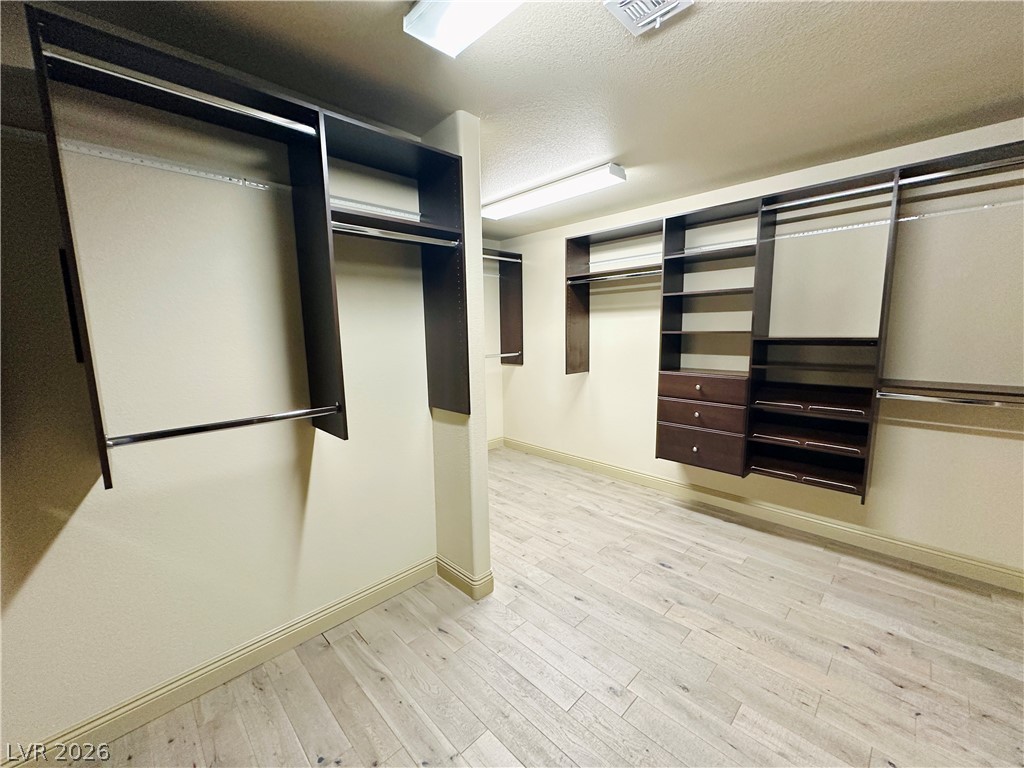
Ample storage options define this expansive closet space featuring custom built-ins and durable wood-look flooring.
Ample built-in storage and smooth plank flooring define this organized wardrobe space.
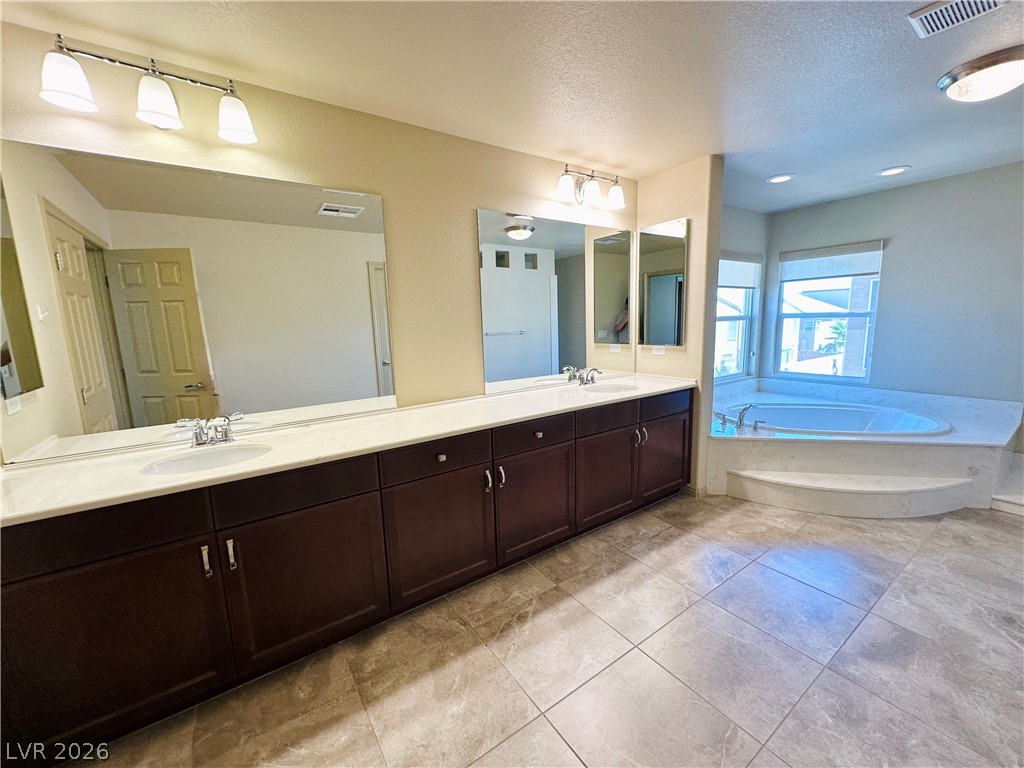
Tiled flooring and a long vanity with dual sinks lead to a corner soaking tub.
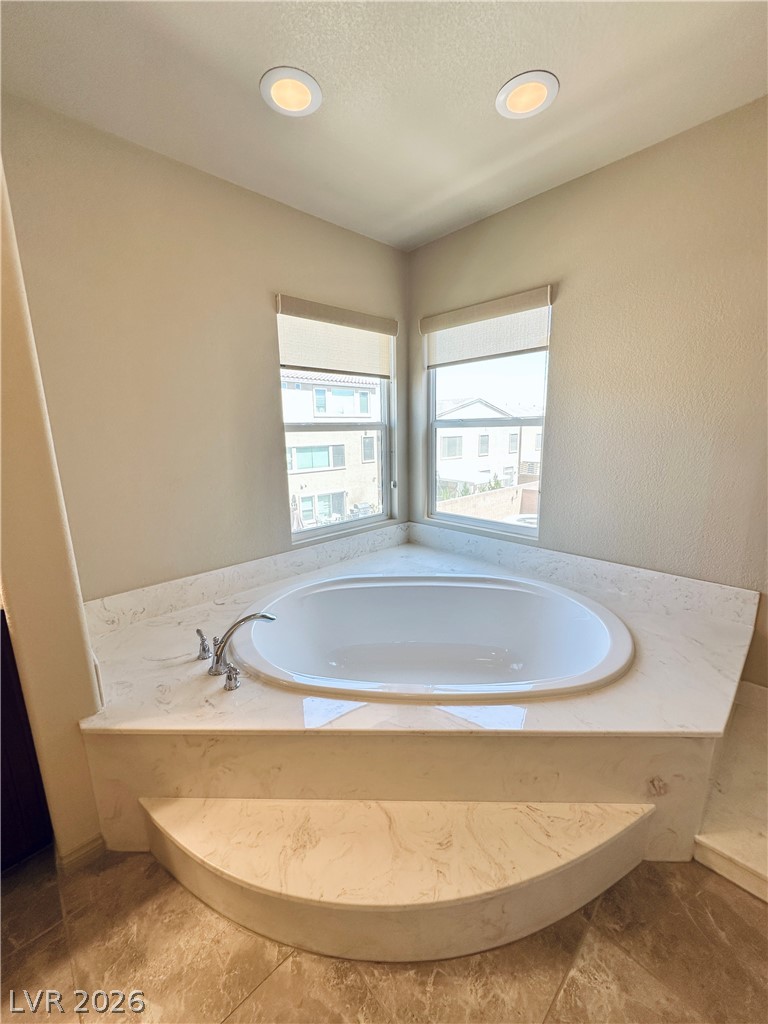
An inviting corner soaking tub is framed by natural light and recessed ceiling fixtures.
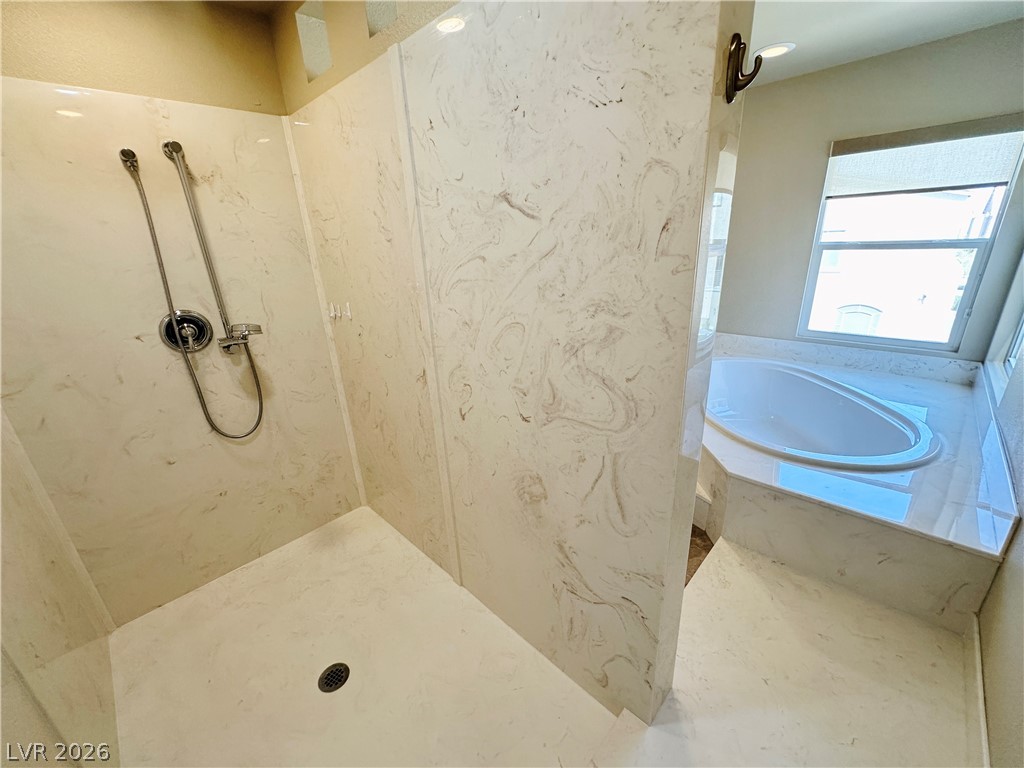
A glass-enclosed walk-in shower stands adjacent to a built-in soaking tub beneath a bright window.
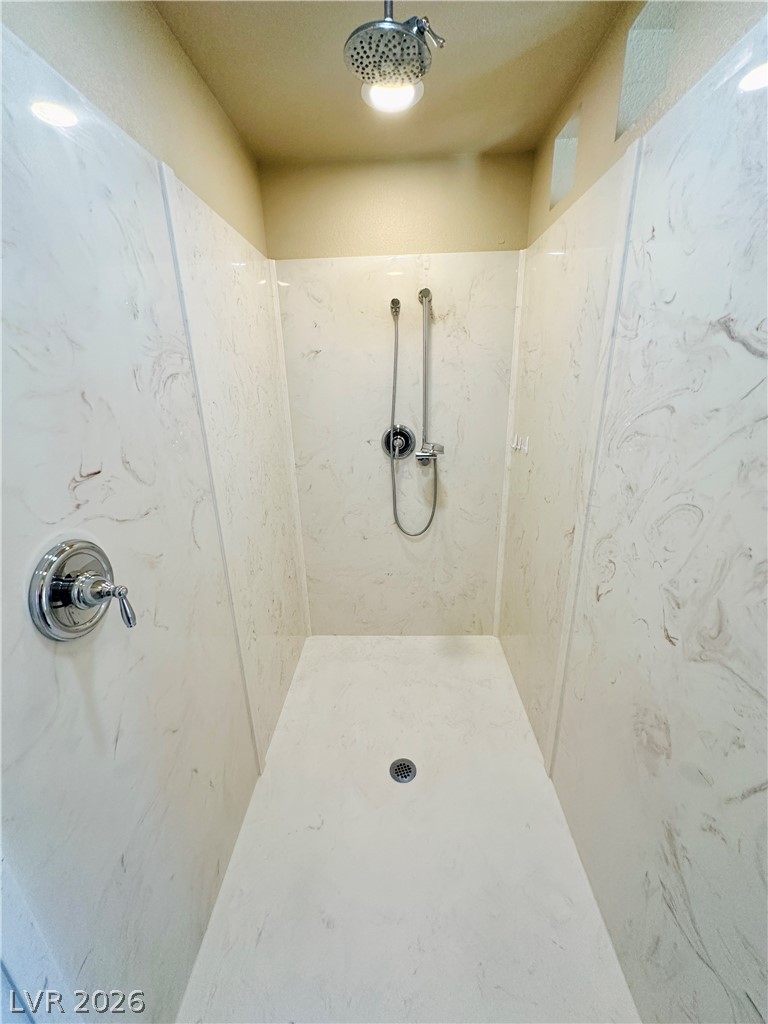
Custom stone paneling and dual shower fixtures elevate this walk-in shower design.
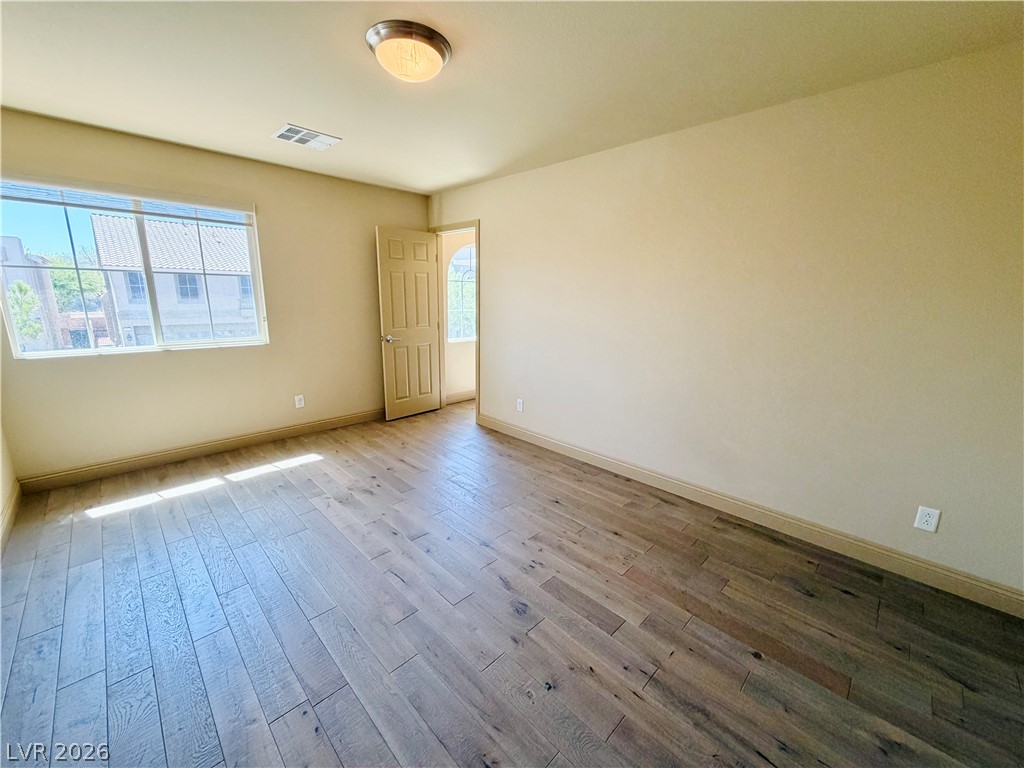
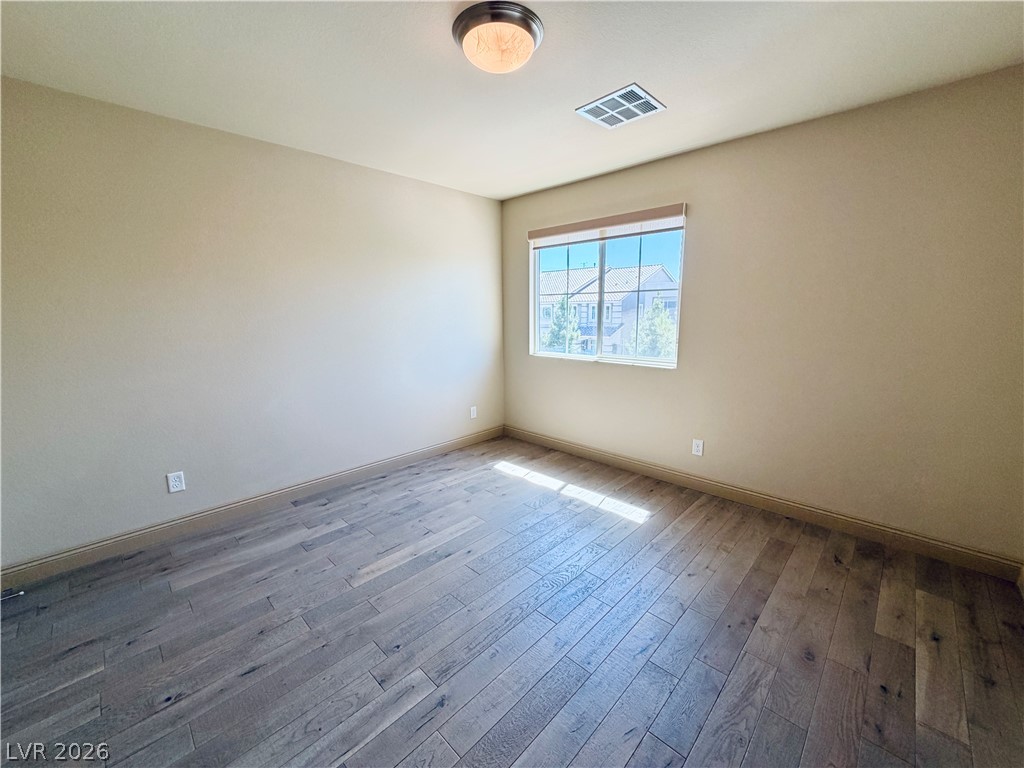
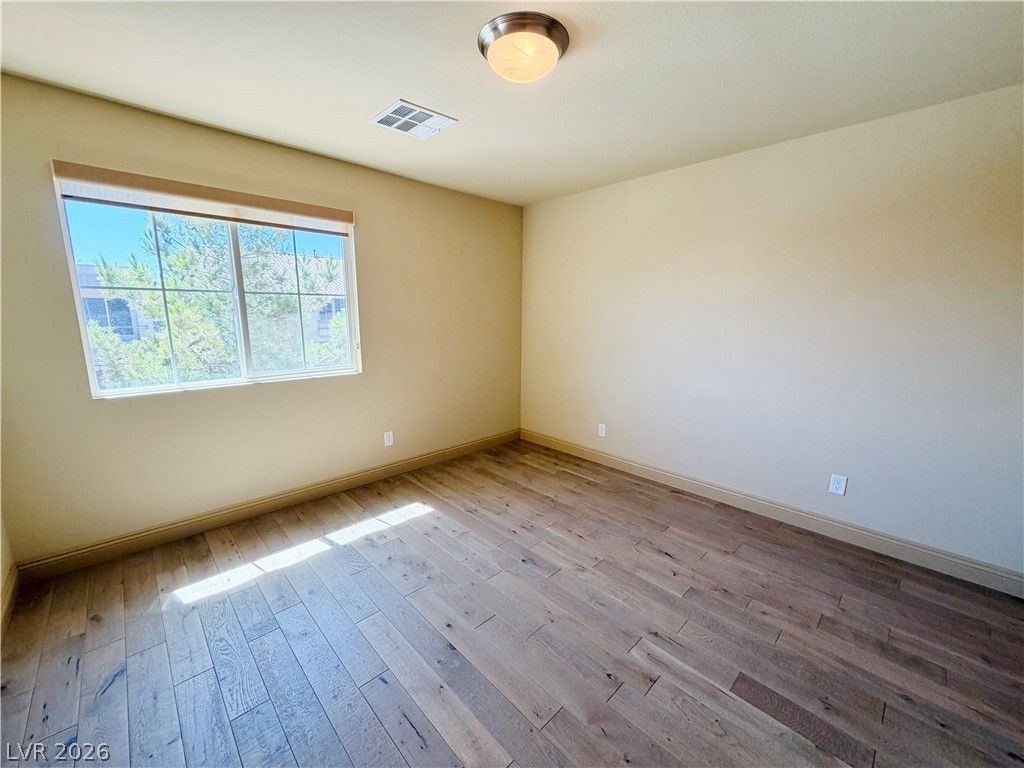
Rich wood-plank flooring warms a sunlit bedroom featuring classic multi-pane windows.
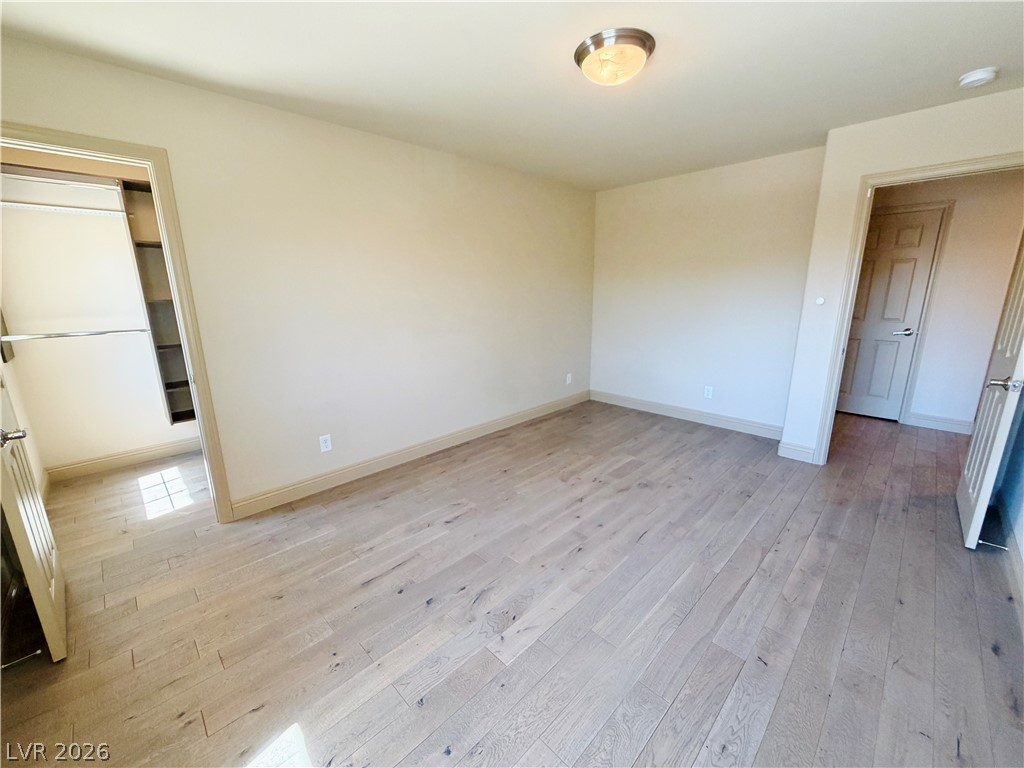
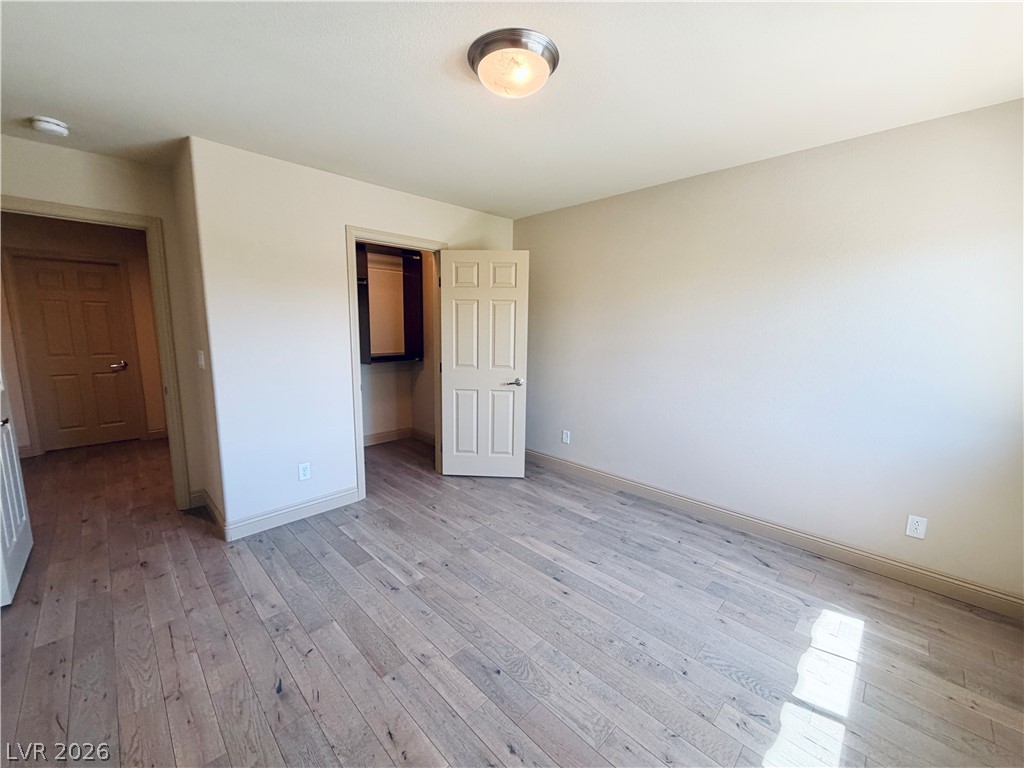
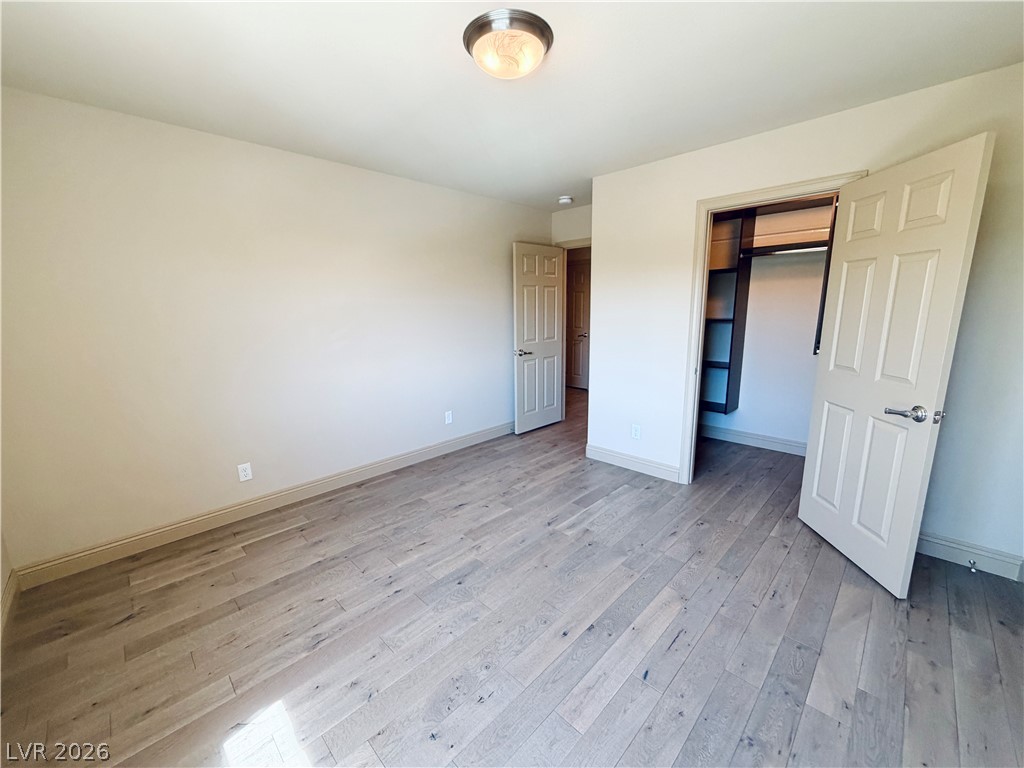
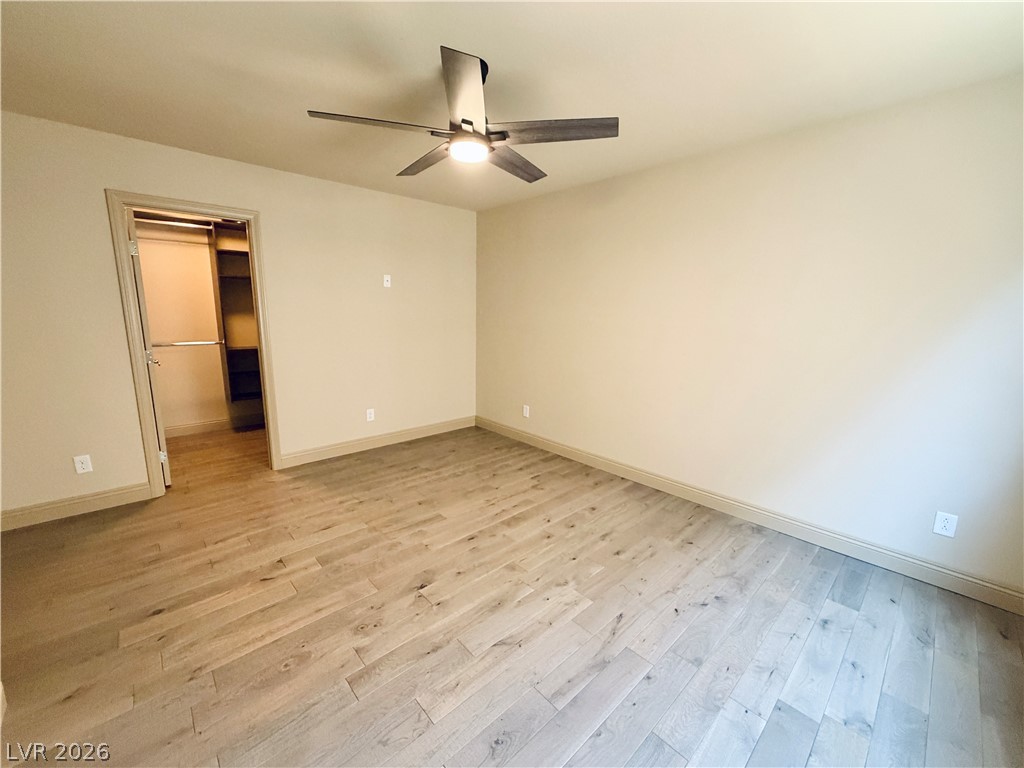
Gleaming hardwood floors and a spacious walk-in closet highlight this versatile bedroom space.
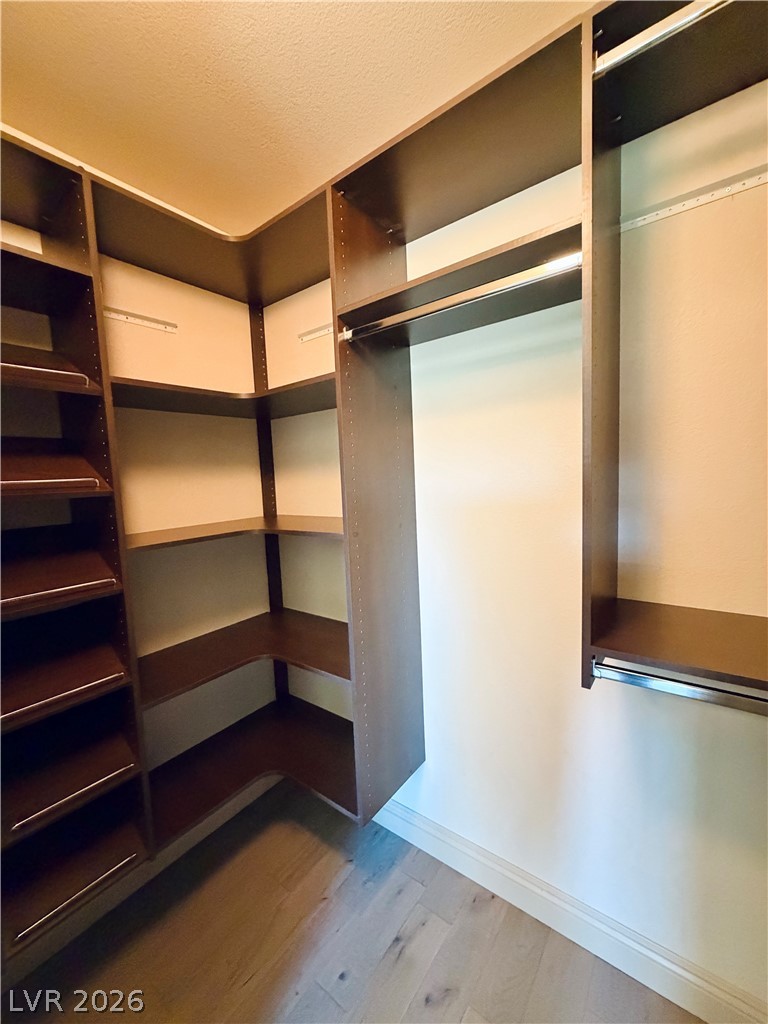
Custom built-in shelving and smooth wood flooring maximize storage in this walk-in closet.
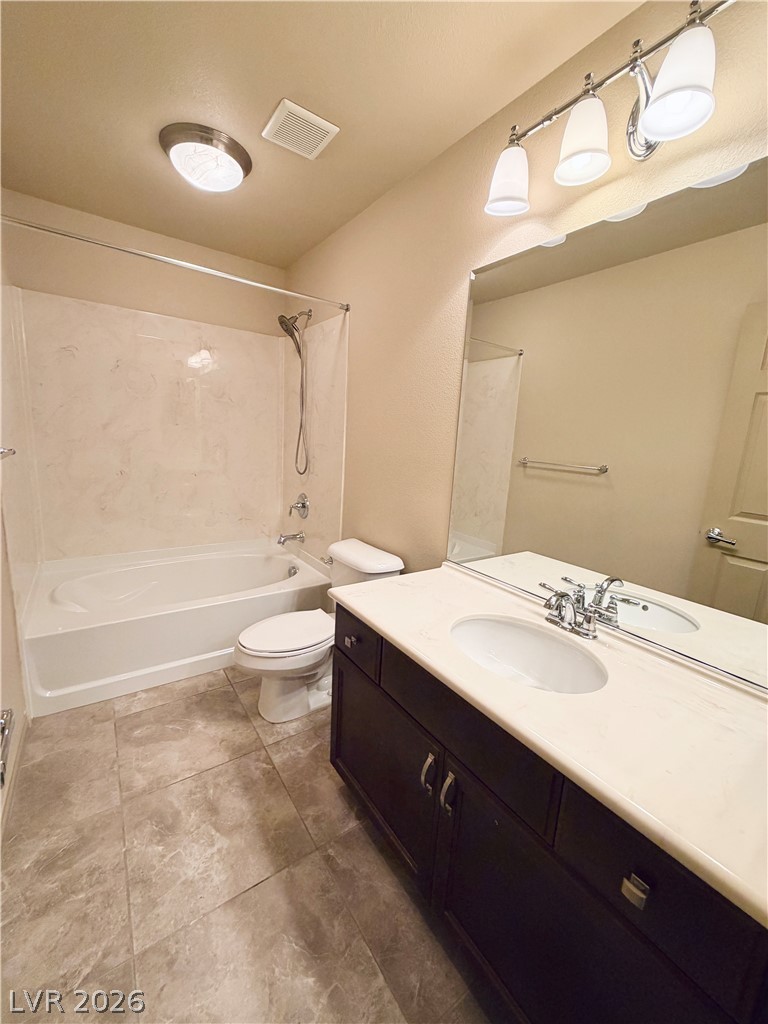
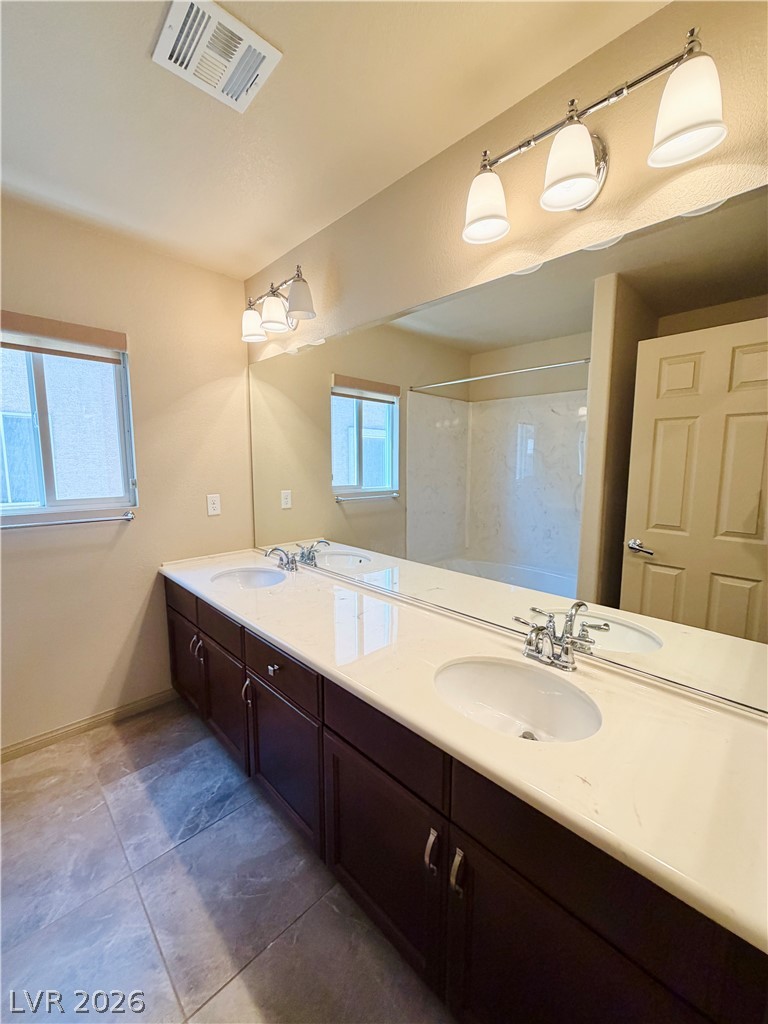
An inviting bathroom displays a modern dark vanity paired with large-format floor tiles.
Warm hardwood flooring and a wide window bring natural character to this versatile???????????????????????????????? bedroom.
Gleaming hardwood floors and a walk-in closet highlight this versatile second-floor bedroom.
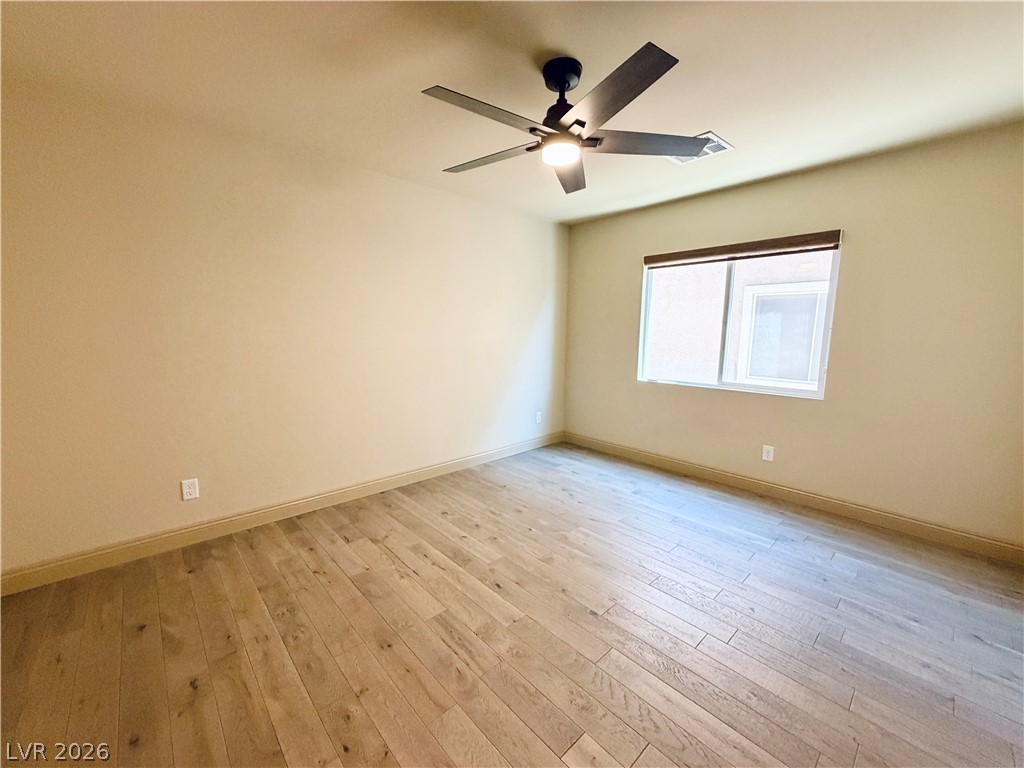
Smooth wood floors and crisp baseboards highlight this serene secondary bedroom.
Warm hardwood floors anchor this versatile room, illuminated by natural light from a large window.
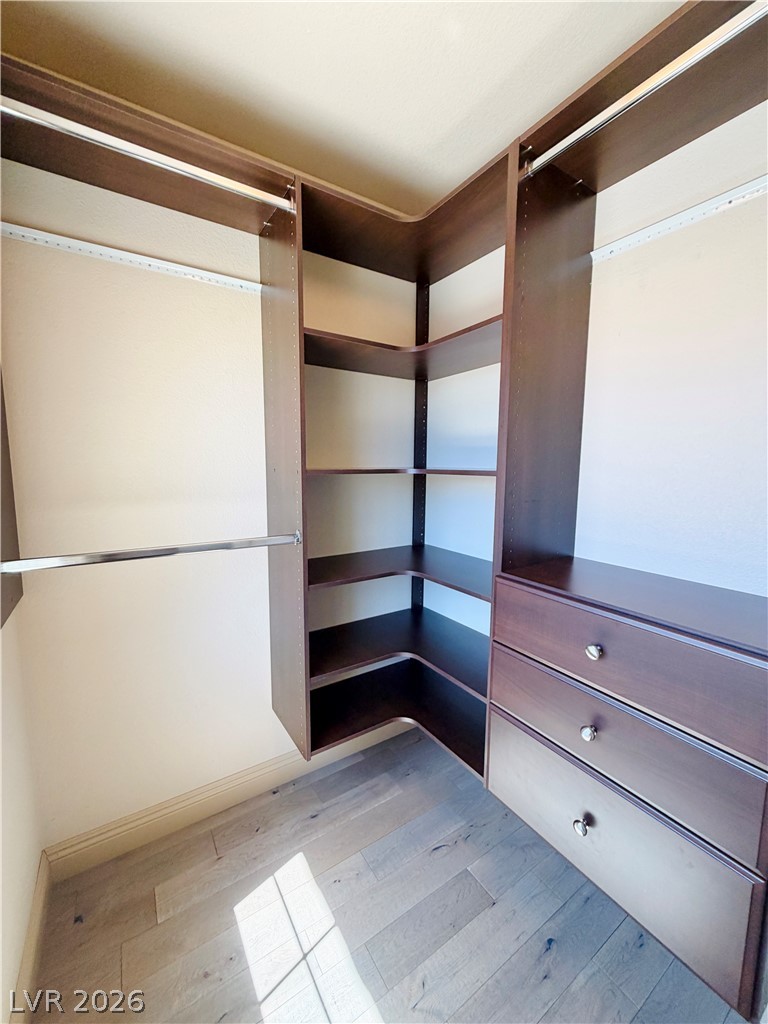
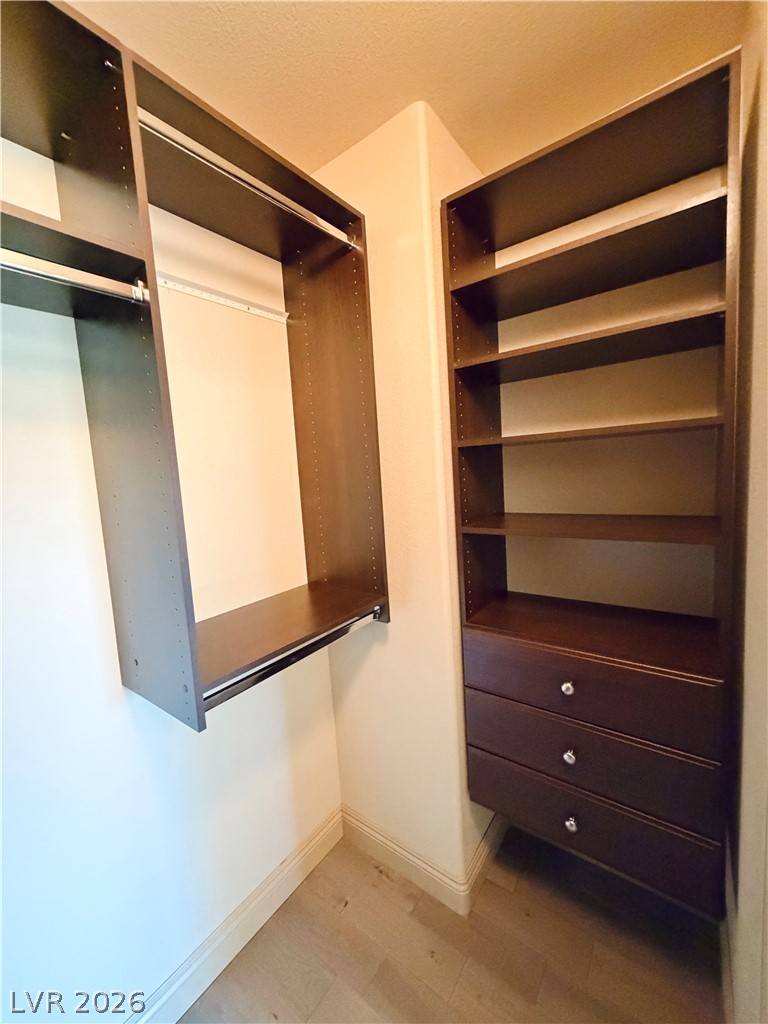
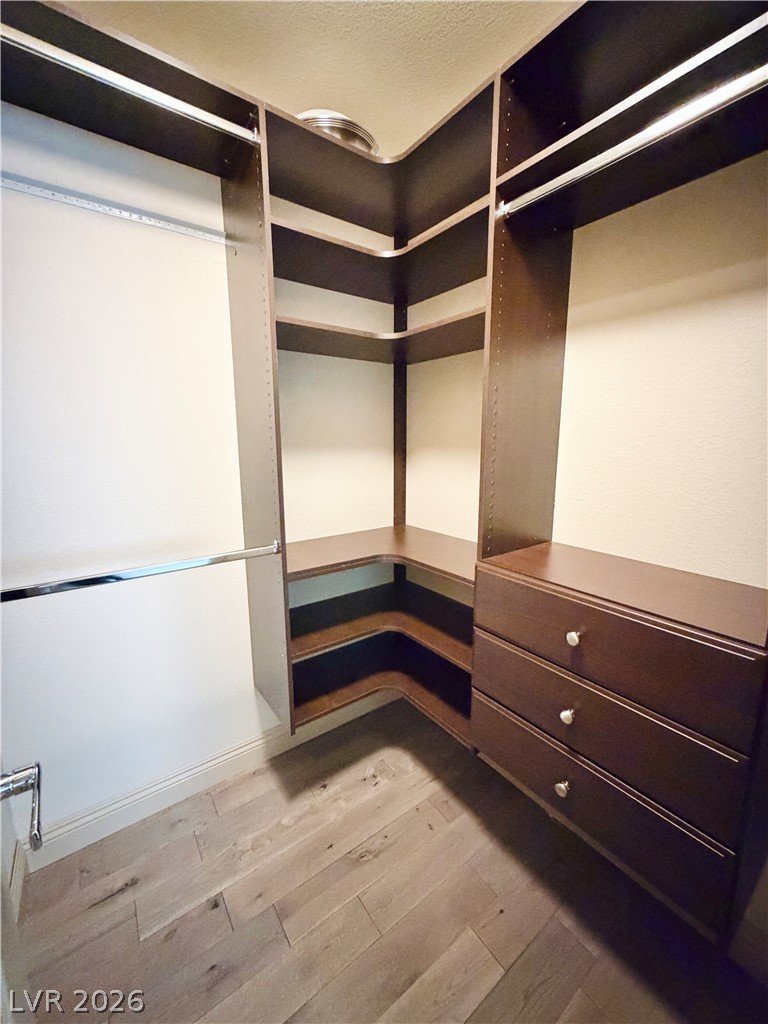
Custom dark wood shelving and integrated drawers maximize organization in this functional walk-in closet.
Custom built-in shelving and hanging rods maximize space in this walk-in closet with hardwood floors.
A spacious double vanity anchors this modern bathroom with clean lines and durable tile flooring.
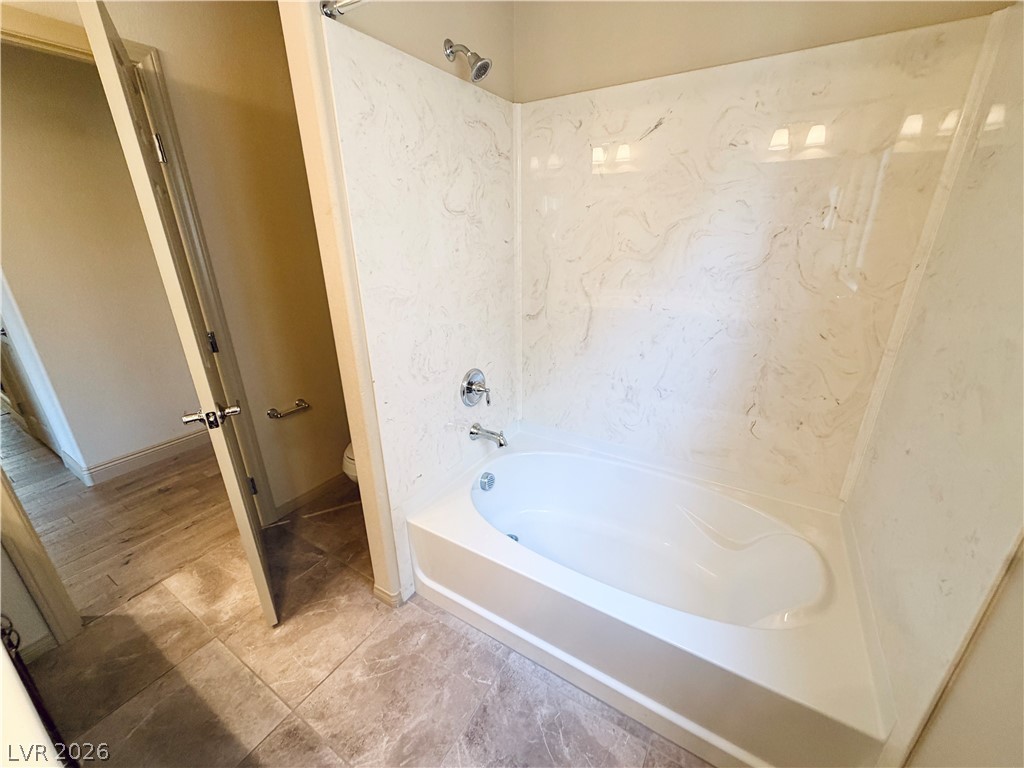
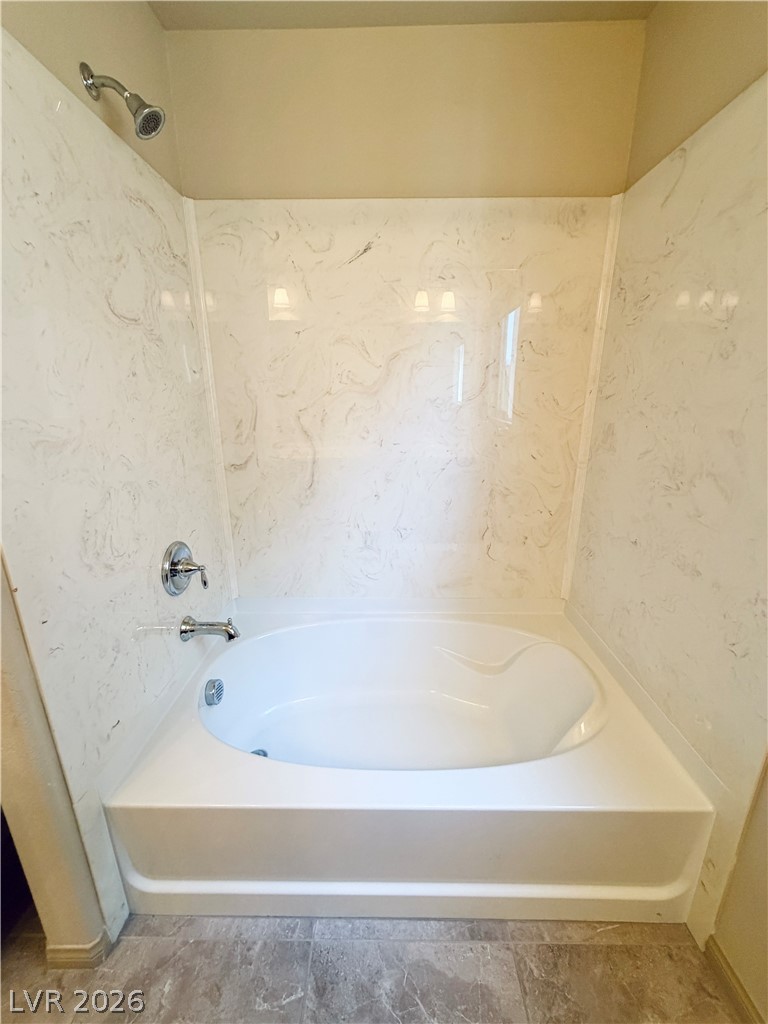
Polished stone-look tile flooring meets a deep soaking tub with elegant marbled wall surrounds.
Marble-patterned surround paneling frames a deep soaking tub and shower combination.
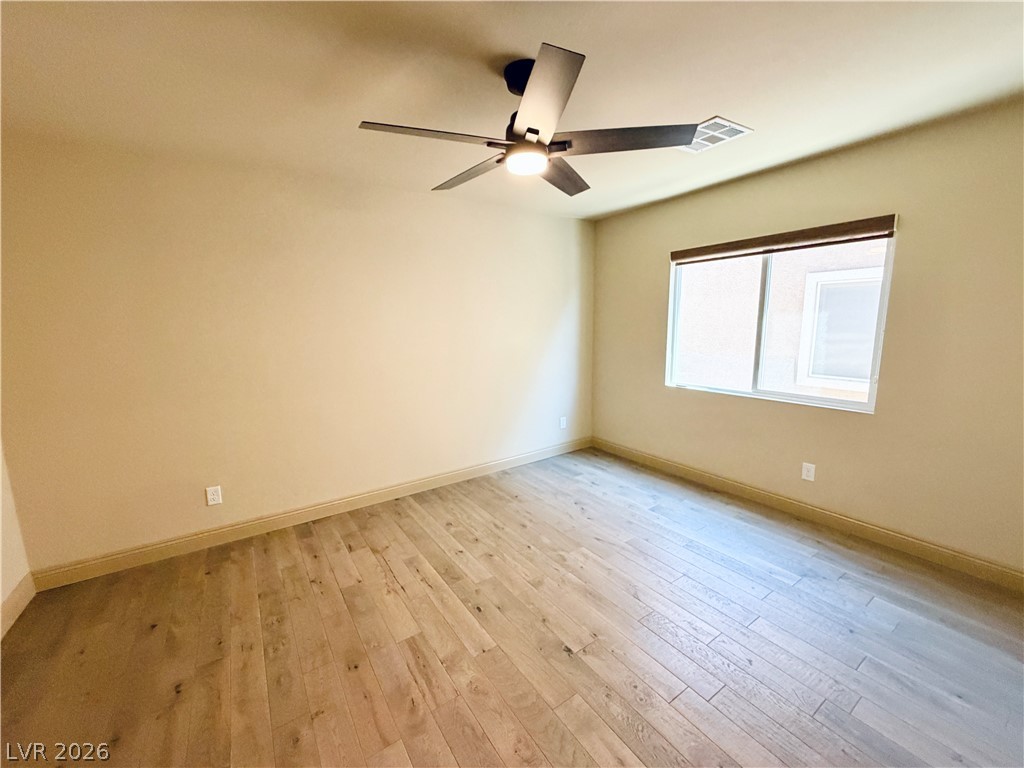
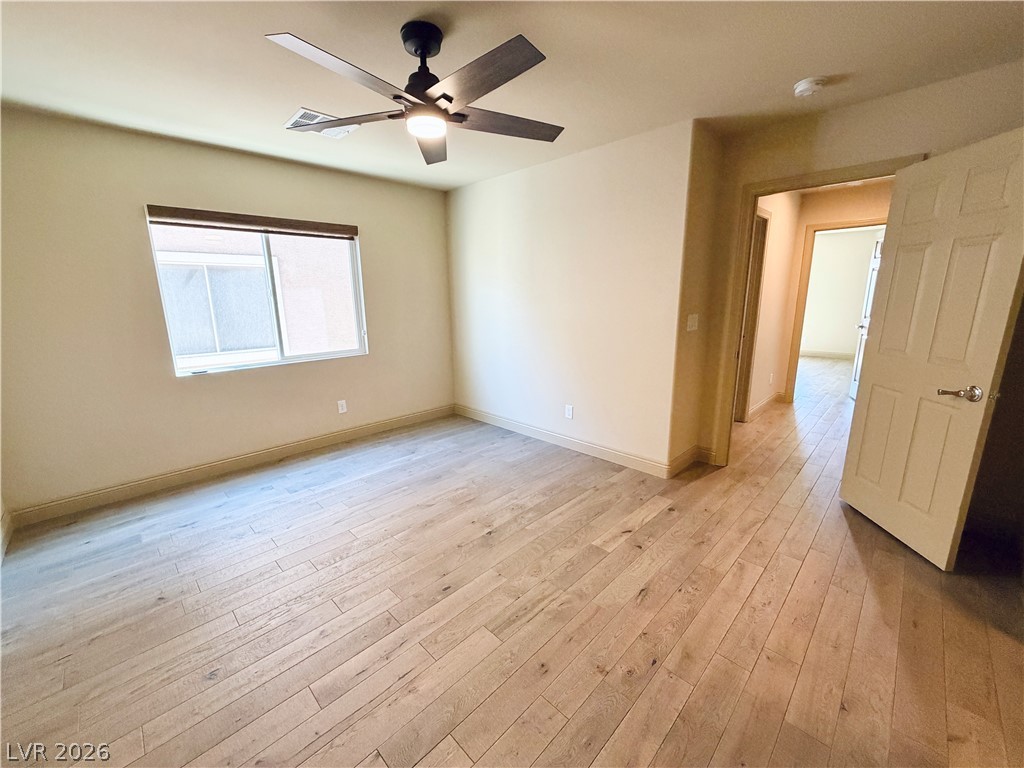
Hardwood floors and natural light from a large window define this versatile bedroom.
Hardwood floors and a large window bring natural light into this versatile bedroom space.
Rich wood plank flooring sets a warm foundation in this light-filled room.
Rich wood-look flooring and smooth plaster walls anchor this versatile secondary bedroom space.
Custom dark wood shelving and drawers maximize organization in this functional walk-in closet.