New Listing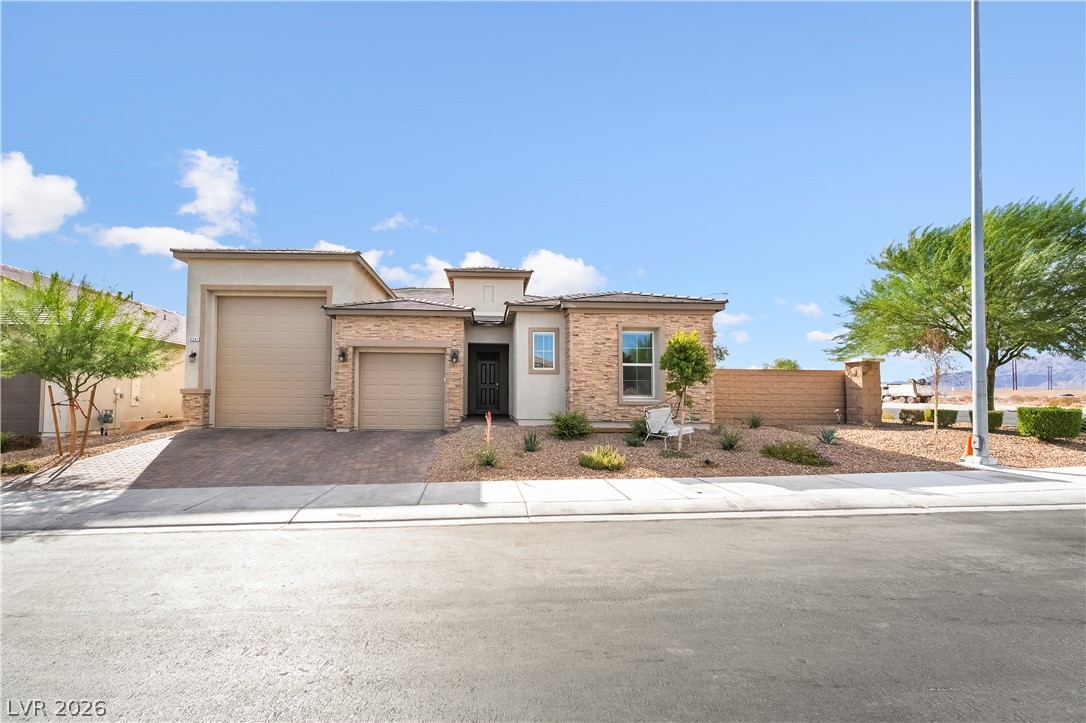

Description
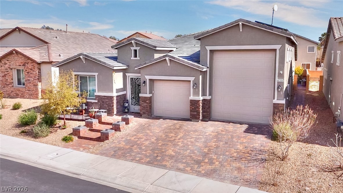
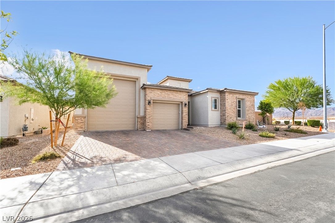
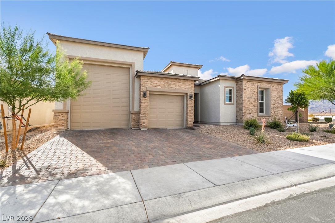
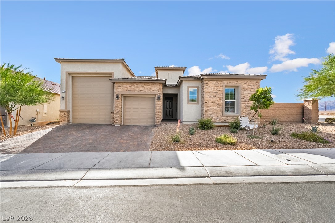
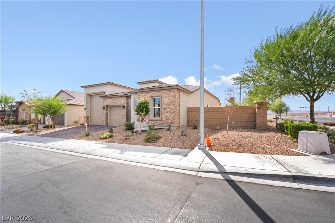
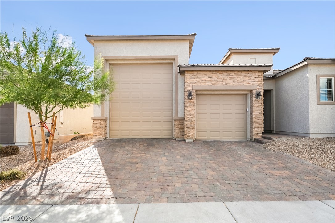
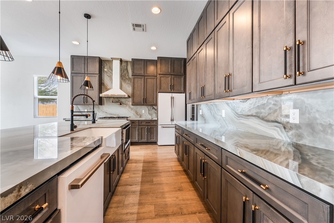
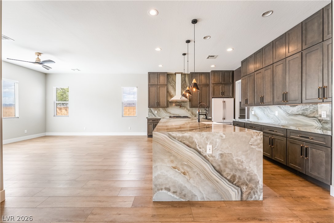
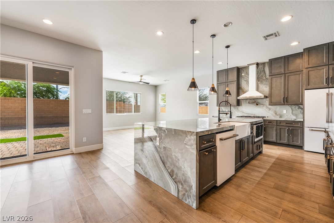
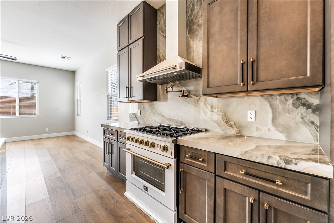
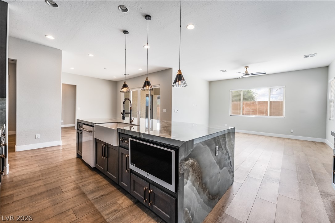
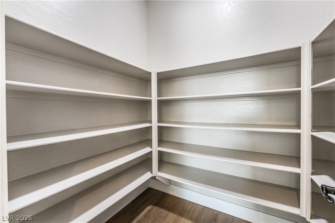
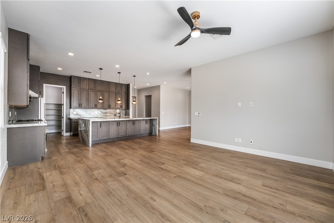
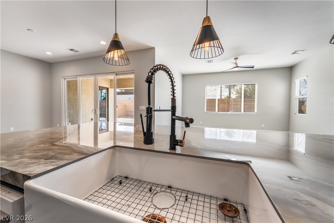
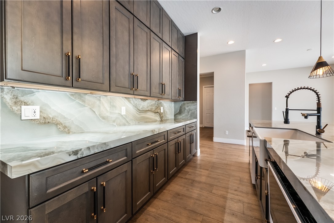
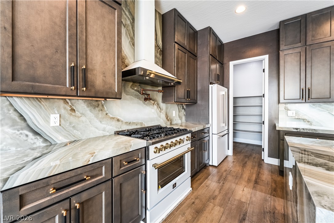
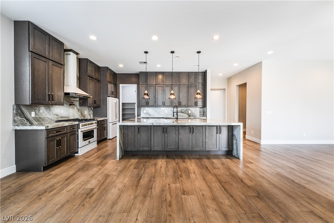
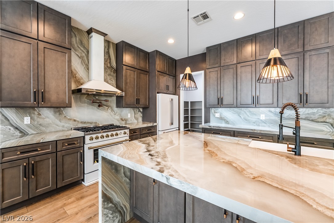
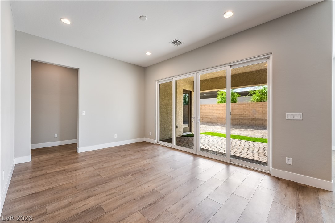
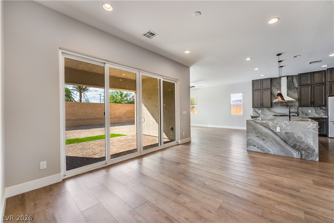
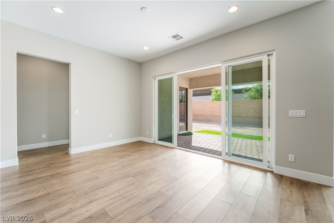
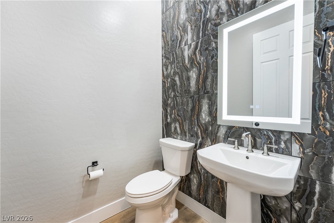
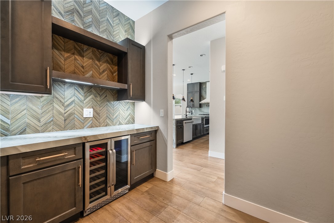
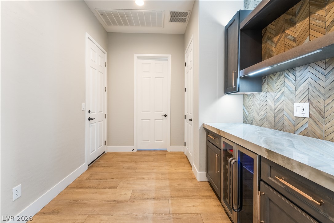
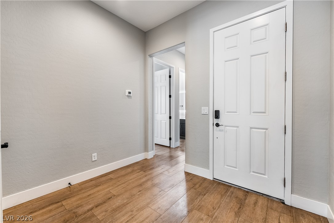
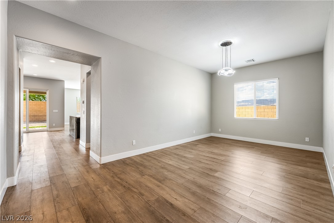
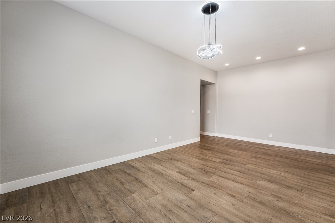
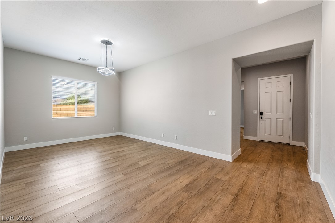
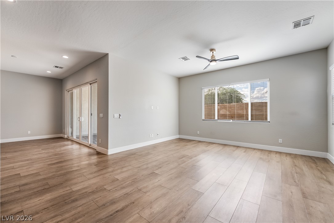
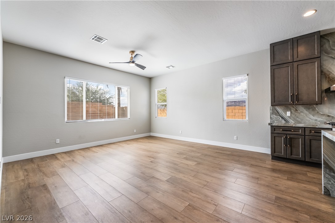
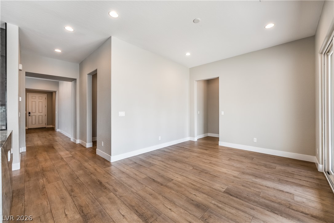
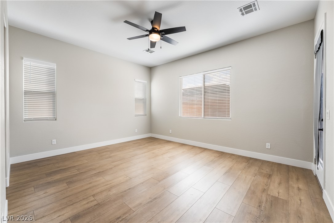
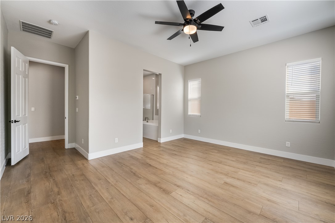
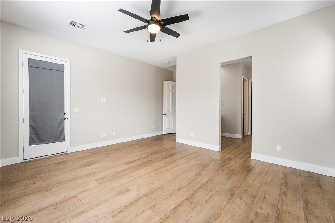
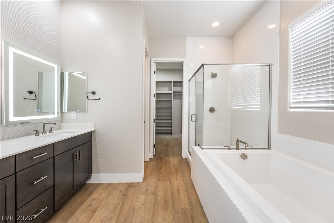
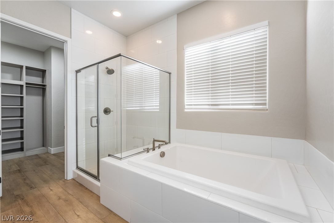
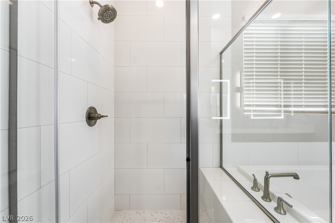
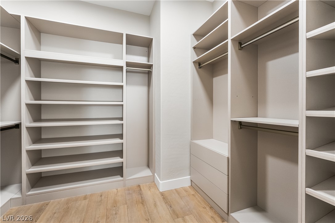
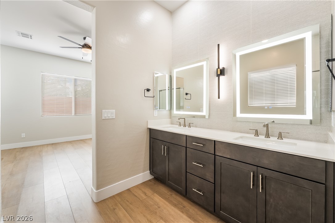
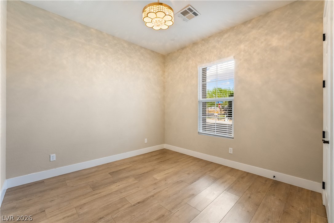
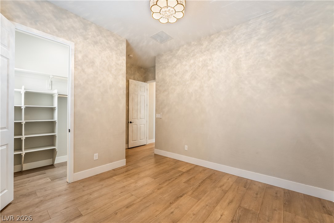
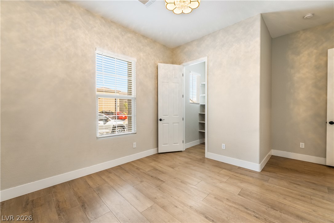
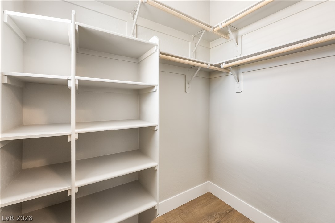
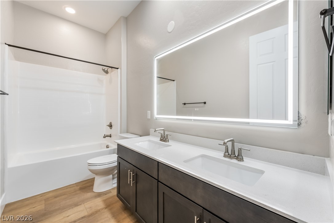
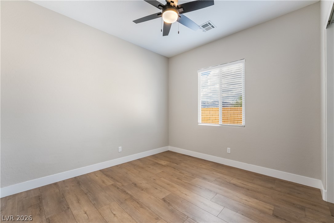
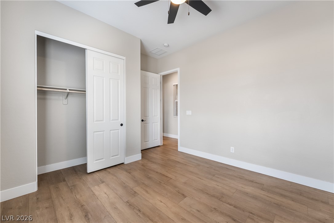
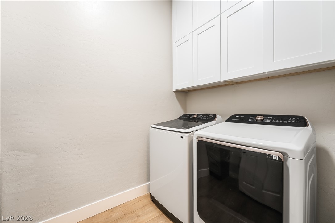
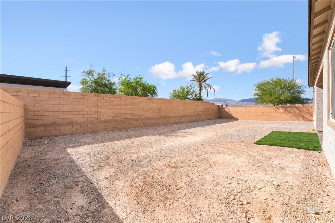
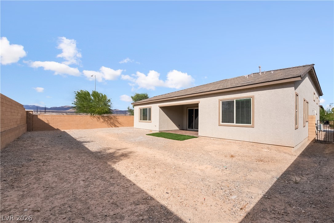
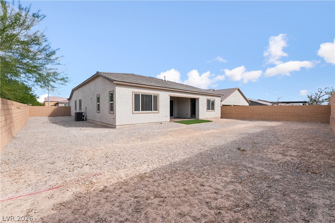
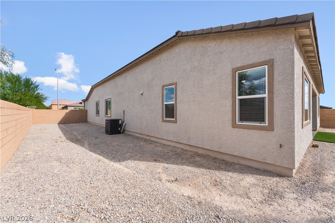
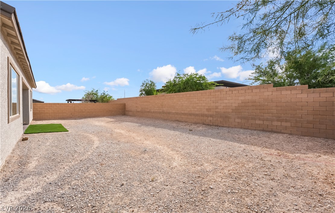
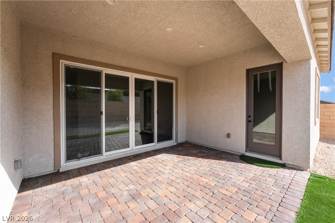
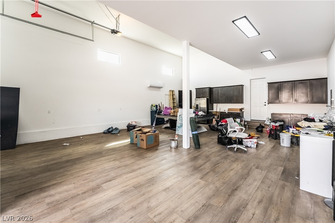
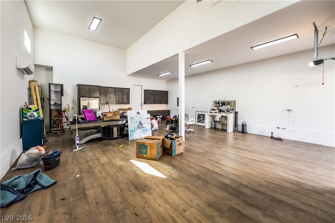
Welcome to the single-story rental that has it all, anchored by a rare 27 x 40 foot air-conditioned garage with a 12 x 14 foot RV door. With climate control, wood-look flooring, built-in cabinetry and bright LED lighting, this space is ready for your RV, boat, collector cars, workshop, home gym, studio or business inventory, all in comfort year-round. A second attached garage adds even more room for everyday parking and storage. Step inside and the high ceilings, recessed lighting and wood-look plank flooring create an open, airy feel from the moment you walk in. The kitchen is the showpiece: a dramatic waterfall island wrapped in striking porcelain slab, a matching full-height porcelain backsplash, dark shaker cabinetry stacked to the ceiling, a farmhouse apron sink with a designer pull-down faucet, a professional-style gas range with a sleek hood, a built-in microwave drawer and modern pendant lighting. A large walk-in pantry lined with shelving keeps everything organized. Entertaining is easy with a dedicated beverage bar featuring dual wine and beverage refrigerators, herringbone tile, porcelain counters, floating shelves and under-cabinet lighting. The great room opens through a wall of sliding glass doors to a covered patio and an expansive, fully walled backyard with plenty of room to create your ideal outdoor space. The primary suite offers a spacious walk-in closet with custom built-in shelving and hanging space, plus a bath with dual sinks and illuminated LED mirrors. Bathrooms throughout feature LED mirrors and upgraded finishes, and the powder room makes a statement with a bold stone-look accent wall. Location is just as impressive, with quick access to the freeway and the Beltway for an easy commute and fast connections to shopping, dining and entertainment across the valley. Homes with a garage like this are rarely available for rent. Schedule your showing today.
Details
| MLS # | 2820705 |
|---|---|
| Listing Type | For Lease |
| Style | House |
| Status | Active |
| Year | 2024 |
| Days On Site | 4 |
| Listing Provided By | More Realty Incorporated | James Evans |
Features
| Bed(s) | 3 |
|---|---|
| Bath(s) | 3 Total |
| SQ Feet | 2,390 |
| Garage | 4 |
| Story(s) | 1 |
| Zoning | Single Family |
| Acreage | 0.22 |
| Property View | Yes |
Interior
| Cooling | Central Air, Electric, High Efficiency |
|---|---|
| Heating | Central, Gas, High Efficiency |
| Heating Yes / No | Yes |
| Cooling Yes / No | Yes |
| Interior Features | Bathroomon Main Level, Bedroom On Main Level, Ceiling Fans, Primary Downstairs, Window Treatments |
| Window Features | Blinds, Window Treatments |
| Furnished | Unfurnished |
| Appliances | Dryer, Dishwasher, Disposal, Gas Oven, Gas Range, Gas Water Heater, Microwave, Refrigerator, Tankless Water Heater, Washer Dryer, Washer Dryer All In One, Wine Refrigerator, Washer |
| Fireplaces Total | 0 |
| Fireplace Yes / No | No |
Exterior
| Exterior Features | Patio, Private Yard |
|---|---|
| Roof | Tile |
| Construction Materials | Frame, Stucco, Drywall |
| Lot Features | No Rear Neighbors, Less Than Quarter Acre |
| Fencing | Block, Back Yard |
Parking
| Attached Garage Yes / No | Yes |
|---|---|
| Parking Features | Air Conditioned Garage, Attached, Exterior Access Door, Finished Garage, Garage, Garage Door Opener, Inside Entrance, Private, Rv Garage, Rv Access Parking, Shelves, Storage, Tandem, Guest |
| Garage Yes / No | Yes |
Utilities
| Utilities | Cable Available, Underground Utilities |
|---|---|
| Electric | Photovoltaics None, Volts220In Garage |
| Sewer | Public Sewer |
Location
| Senior Community Yes / No | No |
|---|
Other
| List Aor | Greater Las Vegas Association Of Realtors Inc |
|---|
Area Information
| State | NV |
|---|---|
| County | Clark |
| City | Las Vegas |
| Zip Code | 89115 |
| Community Name | Zenith Point |
| Listing VS Median (in Zenith Point) | |
Price: $3,800 low | high Med: $619,000 sqft: 2,390 low | high Med: 2,742 $ / sqft: $2 low | high Med: $226 On site: 4 low | high Med: 260 | |
Market Activity 89115
Request a showing
Request a showing
Contact
Learn More About This Property

| State | NV |
|---|---|
| County | Clark |
| City | Las Vegas |
| Zip Code | 89115 |
| Community Name | Zenith Point |
| Listing VS Median (in Zenith Point) | |
Price: $3,800 low | high Med: $619,000 sqft: 2,390 low | high Med: 2,742 $ / sqft: $2 low | high Med: $226 On site: 4 low | high Med: 260 | |