
$624,900 $3,355 est/mo Sourced by Back At You
10105 Shore Pine Avenue,Las Vegas, NV 89129
Las Vegas, NV 89129

Description
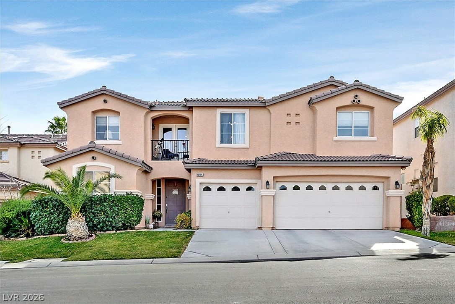
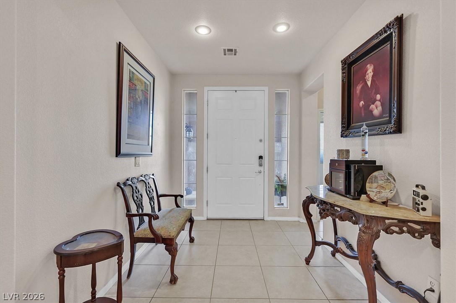
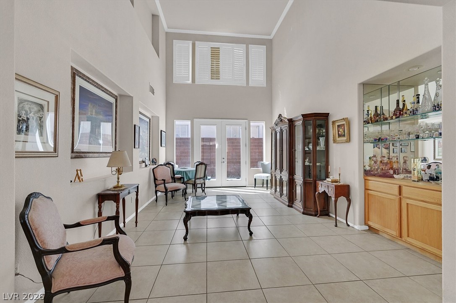
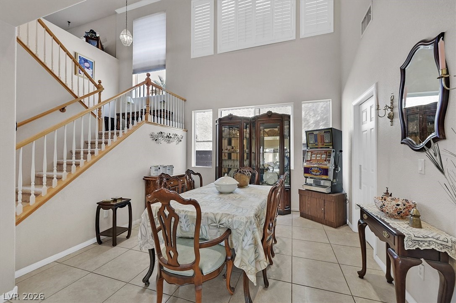
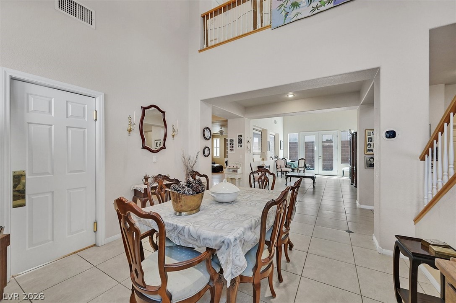
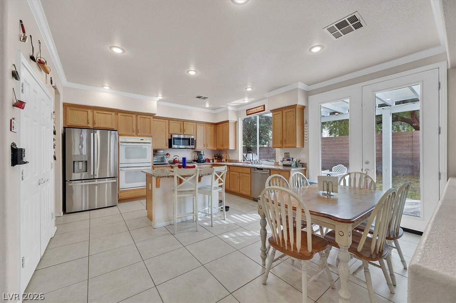
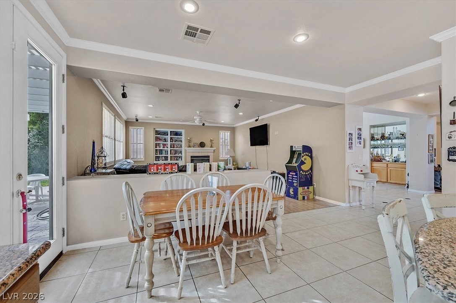
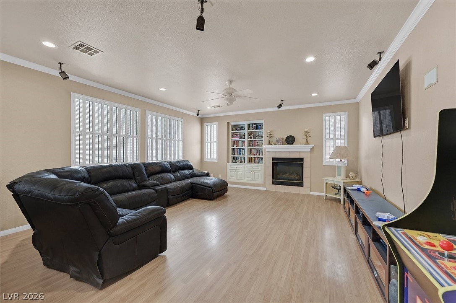
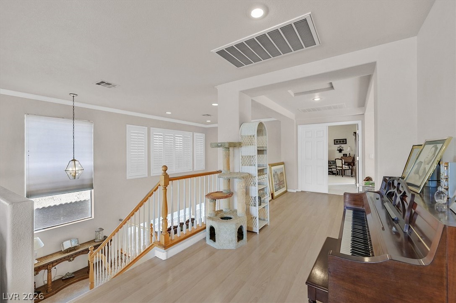
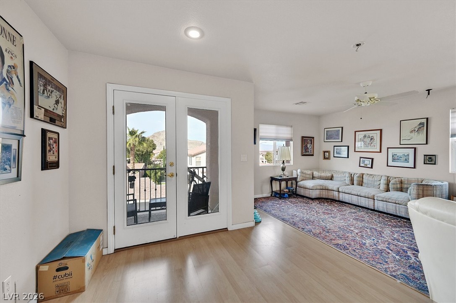
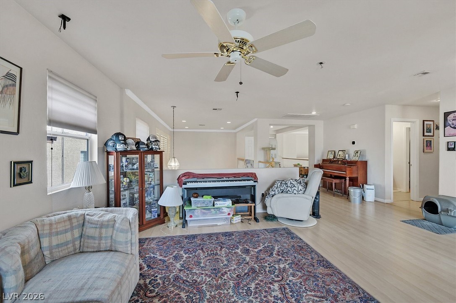
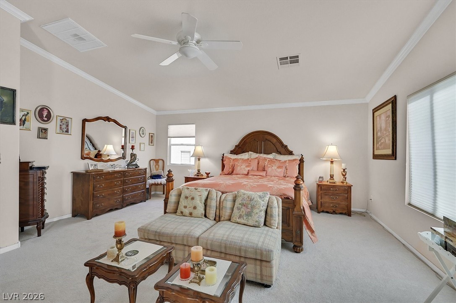
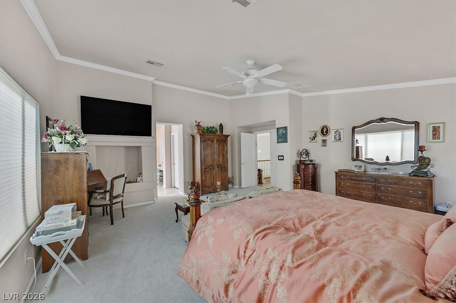
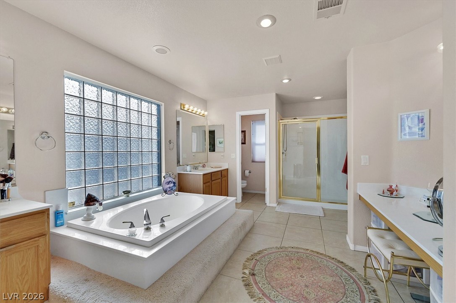
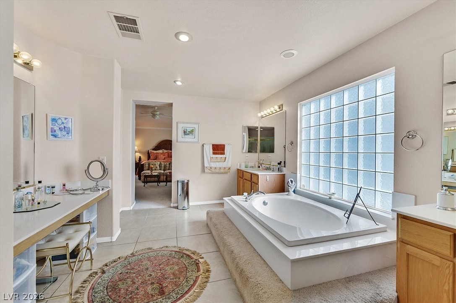
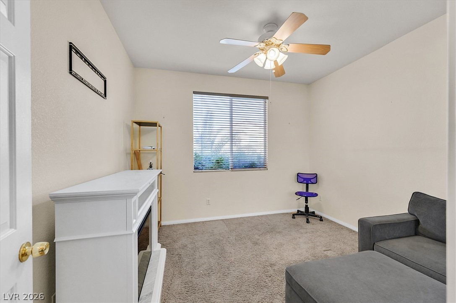
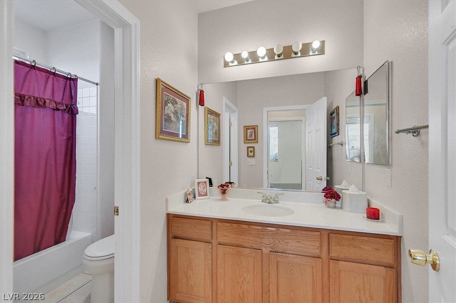
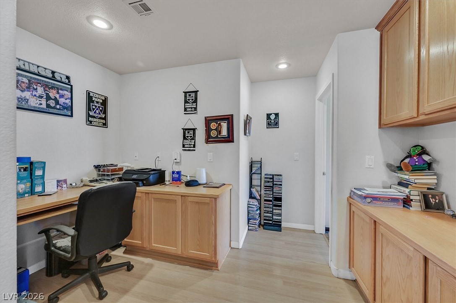
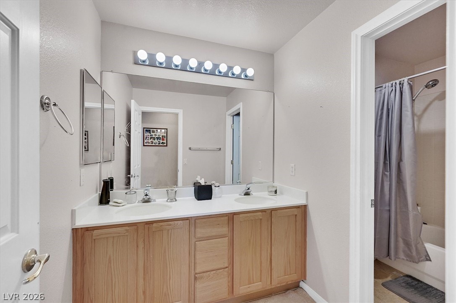
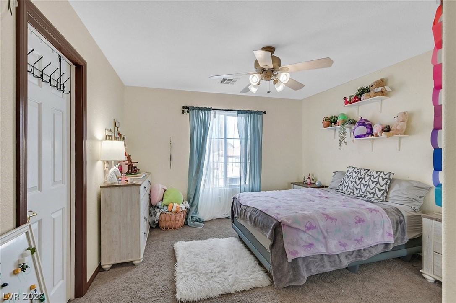
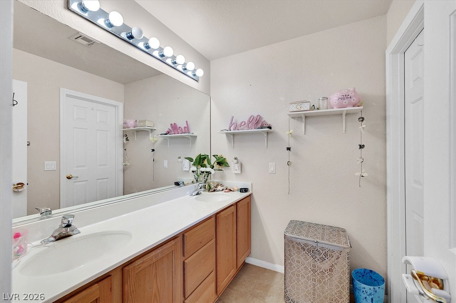
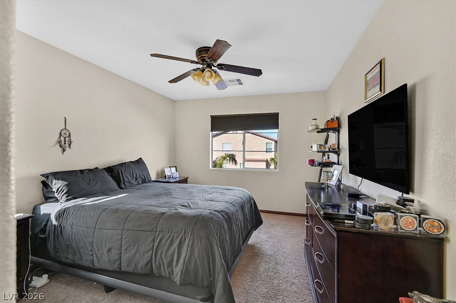
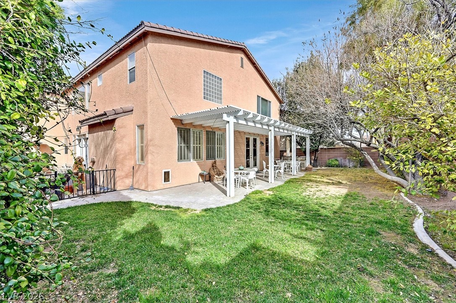
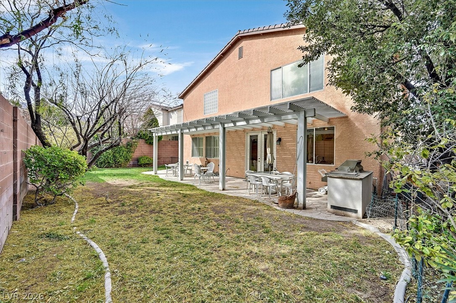
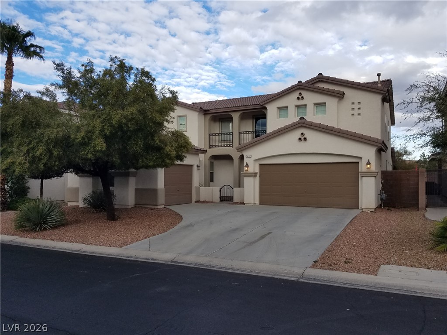
Step inside this stunning 3,500+ sq ft open-concept residence in the highly coveted, gated Shadow Hills community. Designed for effortless entertaining, this 4-bed, 4-bath home features soaring ceilings, abundant natural light, and a sleek kitchen with stainless steel appliances. The versatile layout includes a second-floor loft and a luxurious primary suite with an expansive walk-in closet and spa-like bath. Step outside to your backyard oasis framed by mature landscaping, complemented by a rare split 3-car garage (2-car + 1-car). Enjoy resort-style community amenitiesincluding a clubhouse, fitness center, and poolall just minutes from Downtown Summerlin, premium dining, and the I-215.
Details
| MLS # | 2759295 |
|---|---|
| Listing Type | For Sale |
| Style | House |
| HOA Dues | $55 |
| Sub-Type | Resale |
| Status | Active |
| Year | 2001 |
| Days On Site | 205 |
| Listing Provided By | Silver State Realty & Inves | Jeremy Penn |
Features
| Bed(s) | 4 |
|---|---|
| Bath(s) | 4 Total |
| SQ Feet | 3,683 |
| Garage | 3 |
| Story(s) | 2 |
| Zoning | Single Family |
| Acreage | 0.15 |
| Property View | None |
Interior
| Cooling | Central Air, Electric, Two Units |
|---|---|
| Heating | Central, Gas, Multiple Heating Units |
| Heating Yes / No | Yes |
| Cooling Yes / No | Yes |
| Interior Features | Bathroomon Main Level, Bedroom On Main Level, Full Bath On Main Level |
| Window Features | Double Pane Windows |
| Furnished | Furnished Or Unfurnished |
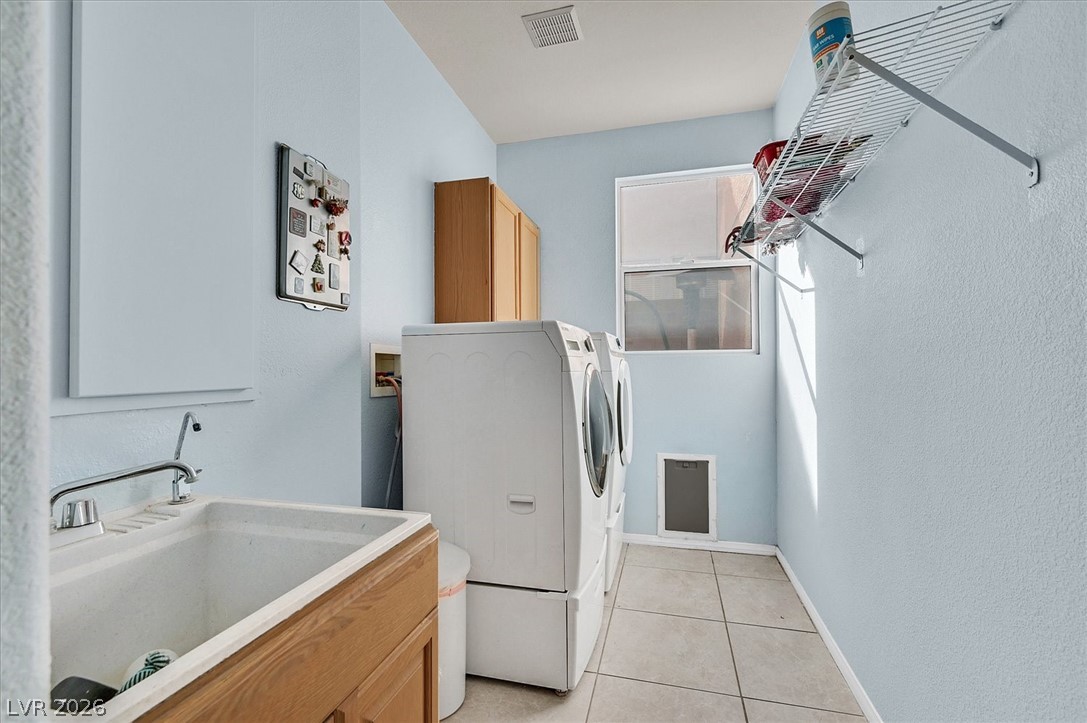
| Appliances | Built In Gas Oven, Double Oven, Dryer, Dishwasher, Gas Cooktop, Disposal, Microwave, Refrigerator, Washer |
| Fireplaces Total | 1 |
| Fireplace Yes / No | Yes |
Exterior
| Exterior Features | Built In Barbecue, Barbecue, Patio |
|---|---|
| Roof | Tile |
| Security Features | Security System Owned |
| Construction Materials | Frame, Stucco |
| Lot Features | Desert Landscaping, Landscaped, Less Than Quarter Acre |
| Fencing | Block, Back Yard |
Parking
| Attached Garage Yes / No | Yes |
|---|---|
| Parking Features | Attached, Garage, Garage Door Opener, Open |
| Garage Yes / No | Yes |
Utilities
| Utilities | Cable Available |
|---|---|
| Electric | Photovoltaics None |
| Sewer | Public Sewer |
Location
| Community Features | Pool |
|---|---|
| Senior Community Yes / No | No |
Other
| List Aor | Greater Las Vegas Association Of Realtors Inc |
|---|
Taxes
| Property | 3754 |
|---|
Area Information
| State | NV |
|---|---|
| County | Clark |
| City | Las Vegas |
| Zip Code | 89129 |
| Community Name | Cheyenne Hualapai |
| Listing VS Median (in Cheyenne Hualapai) | |
Price: $624,900 low | high Med: $485,000 sqft: 3,683 low | high Med: 1,630 $ / sqft: $170 low | high Med: $298 On site: 205 low | high Med: 148 | |
Market Activity 89129
Request a showing
Request a showing
Contact
Learn More About This Property

| State | NV |
|---|---|
| County | Clark |
| City | Las Vegas |
| Zip Code | 89129 |
| Community Name | Cheyenne Hualapai |
| Listing VS Median (in Cheyenne Hualapai) | |
Price: $624,900 low | high Med: $485,000 sqft: 3,683 low | high Med: 1,630 $ / sqft: $170 low | high Med: $298 On site: 205 low | high Med: 148 | |
Nearby Listings (Within 1/10 mile)
Price: $468K - $781K
sqft: 2,500 - 4,500
Listing Updated: August 24, 2026 at 10:31:03 AM PDT