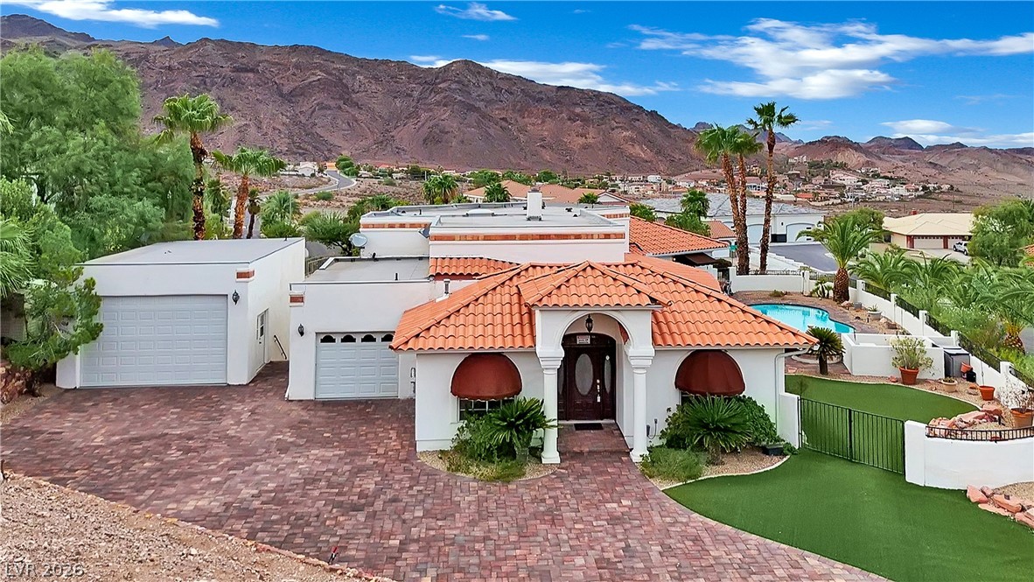
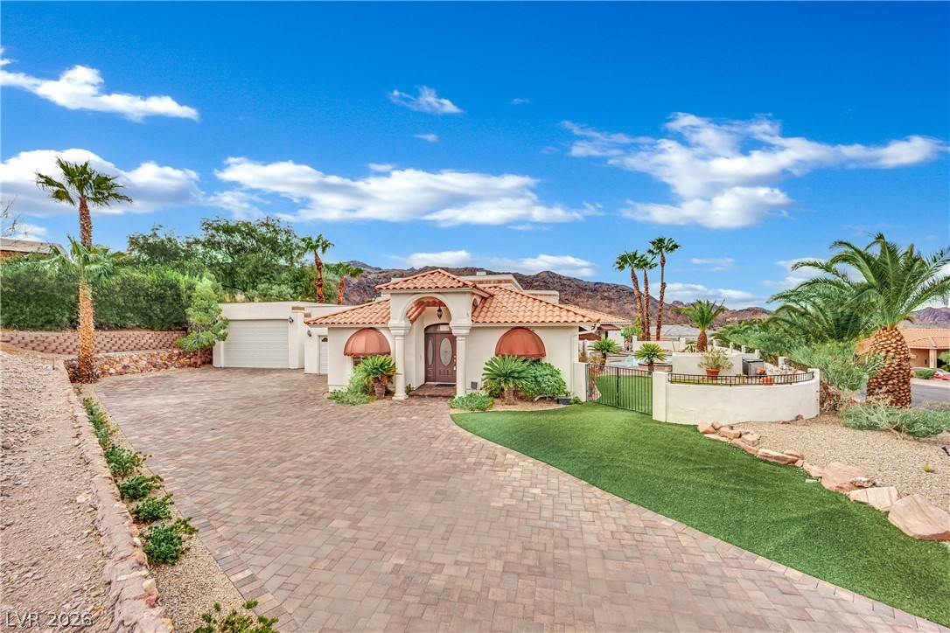
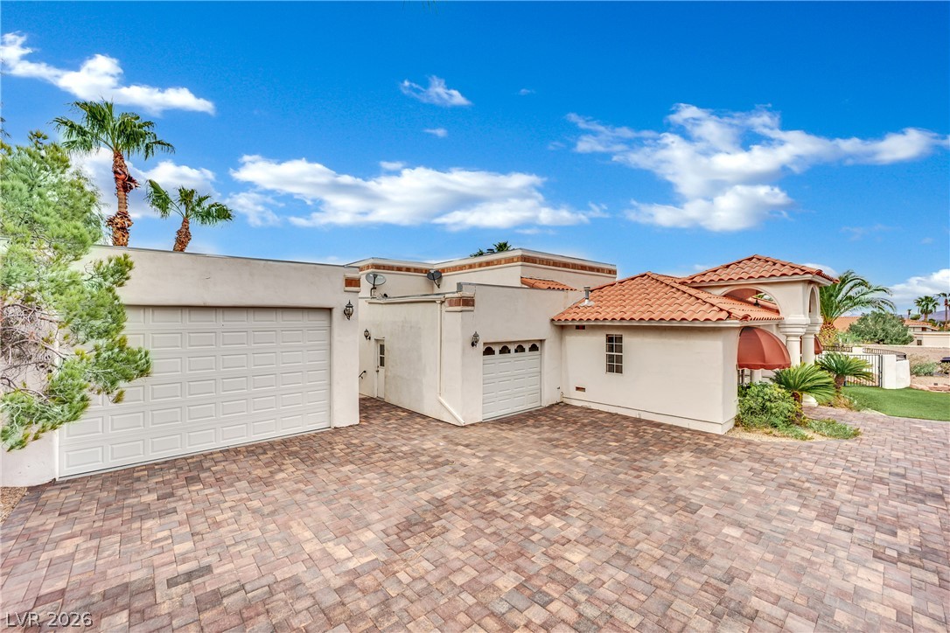
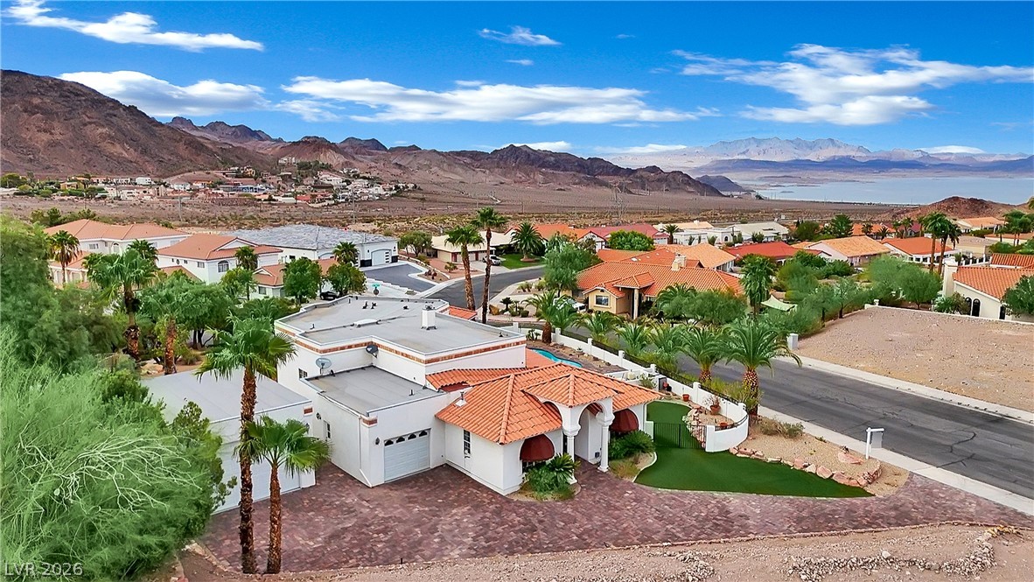
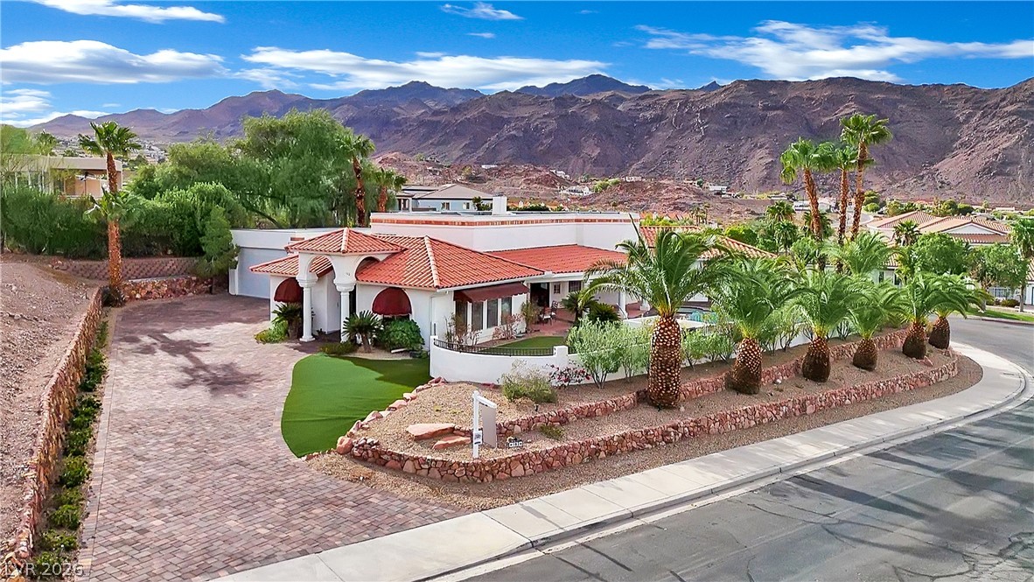
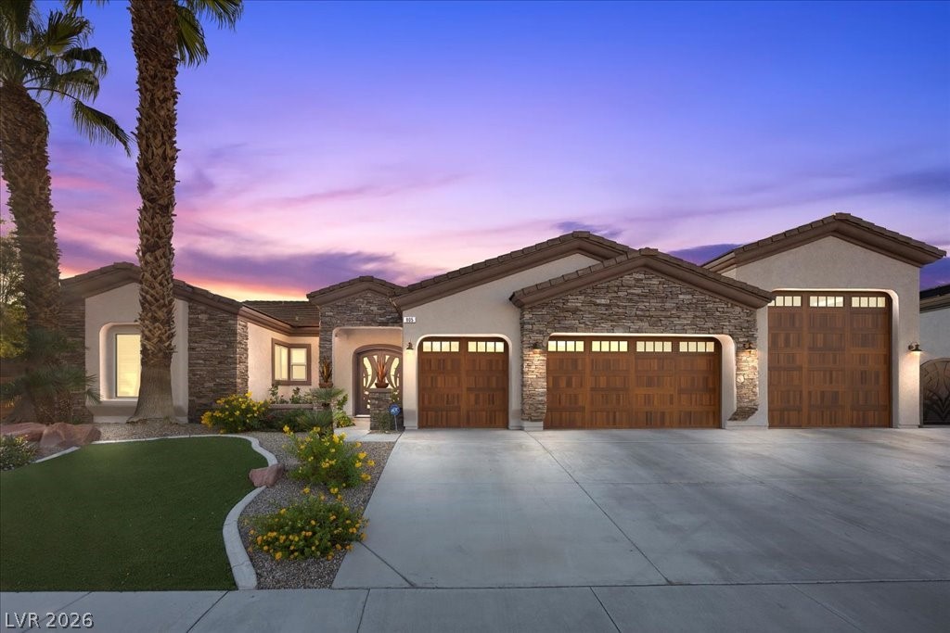
A spacious driveway and red-tile roof details highlight this striking desert home under mountain views.
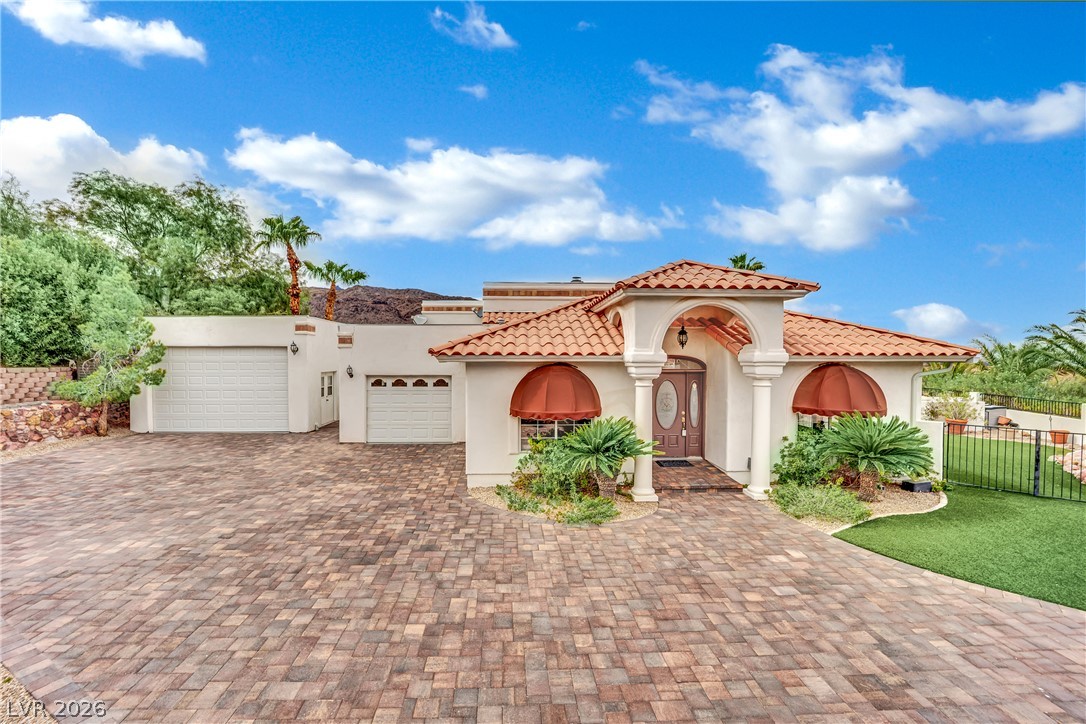
Spanish-style architecture meets manicured landscaping, framed by a handsome paver driveway and terracotta roof.
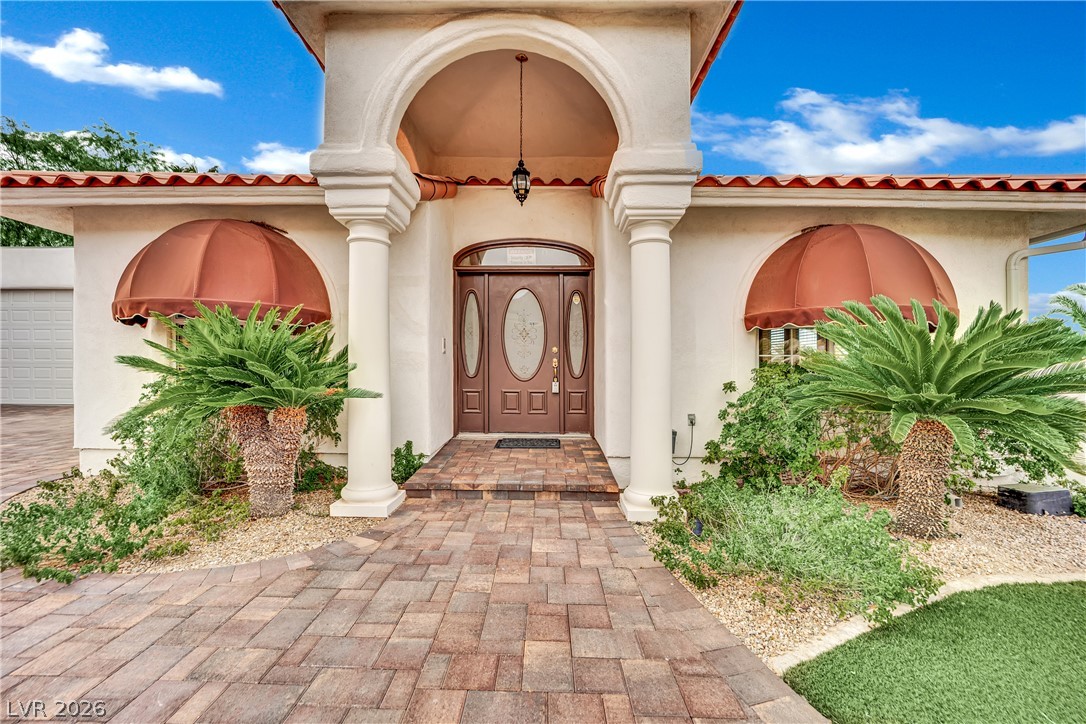
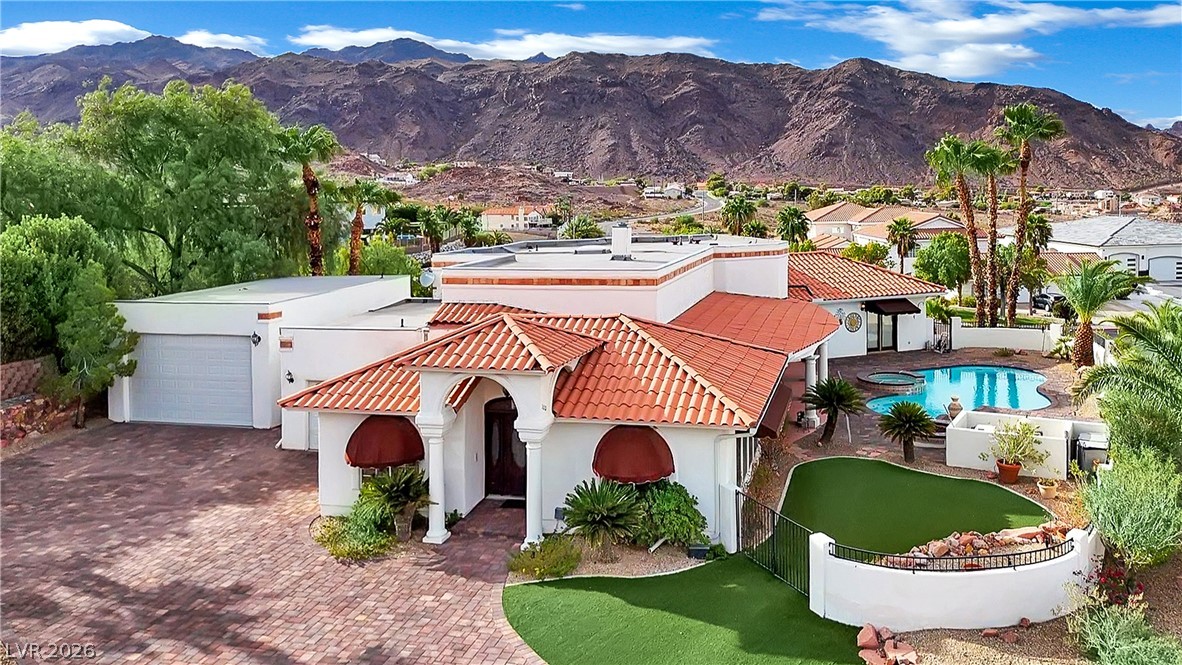
Stately pillars frame the arched entryway of this Mediterranean-style residence.
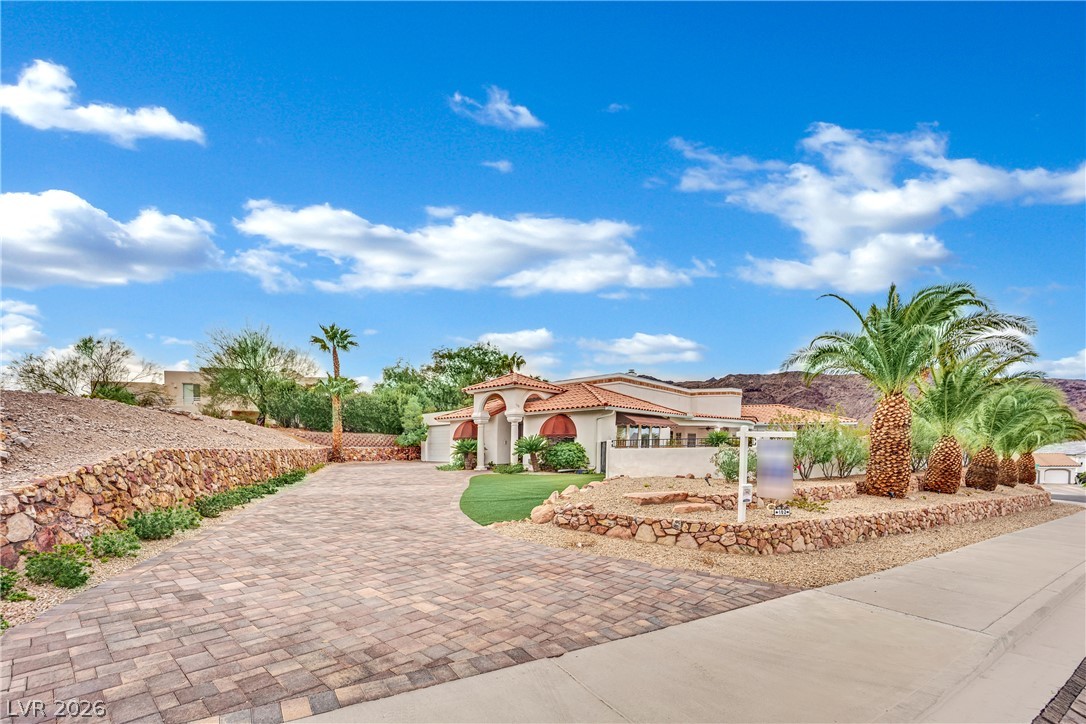
An expansive paver driveway winds past palm trees toward this elegant desert residence.
An inviting paved driveway leads to a classic tile-roofed residence nestled against mountain backdrops.
Spanish tile roofing and custom pavers create classic Mediterranean curb appeal.
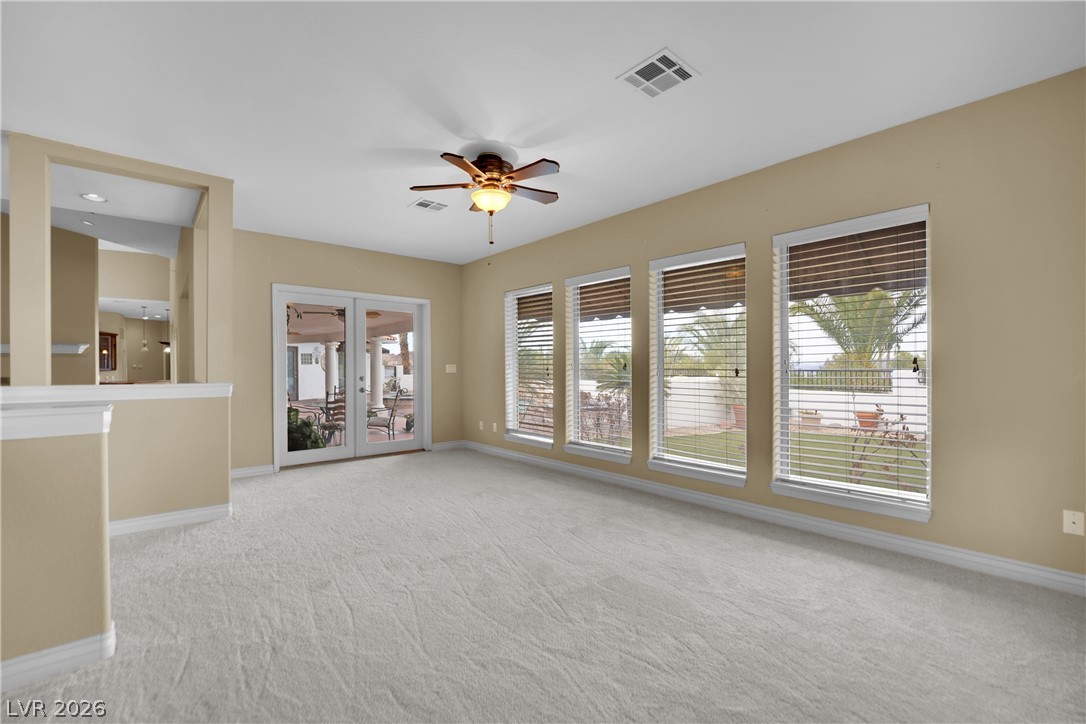
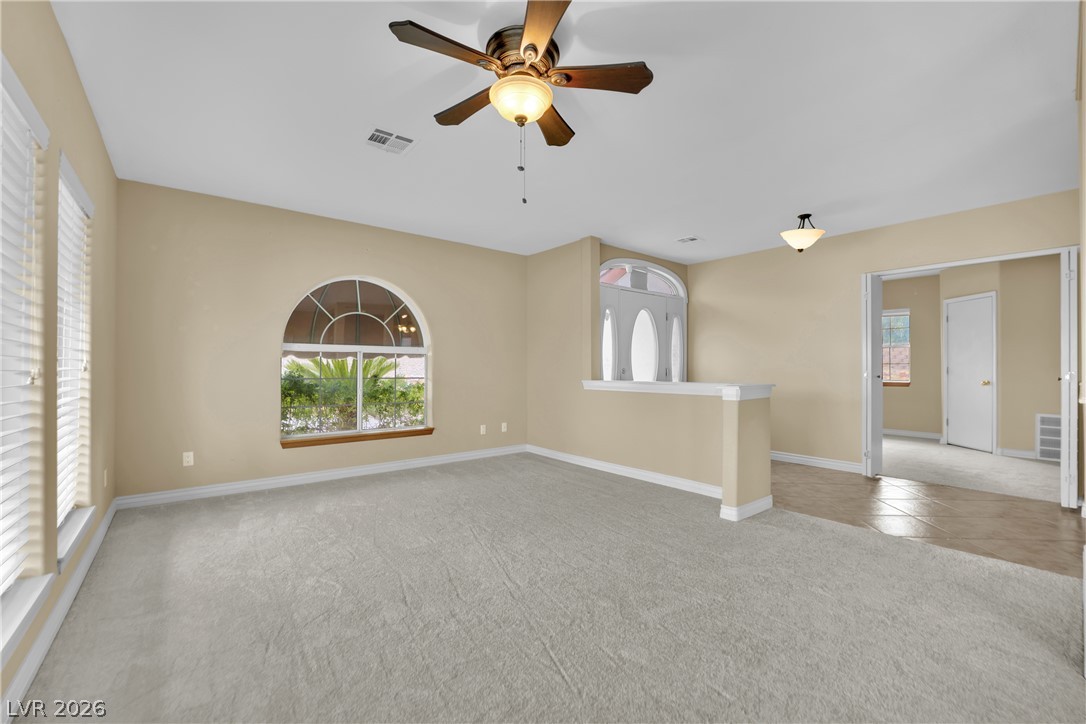
Tall windows frame backyard views in this comfortable living area featuring wall-to-wall carpet.
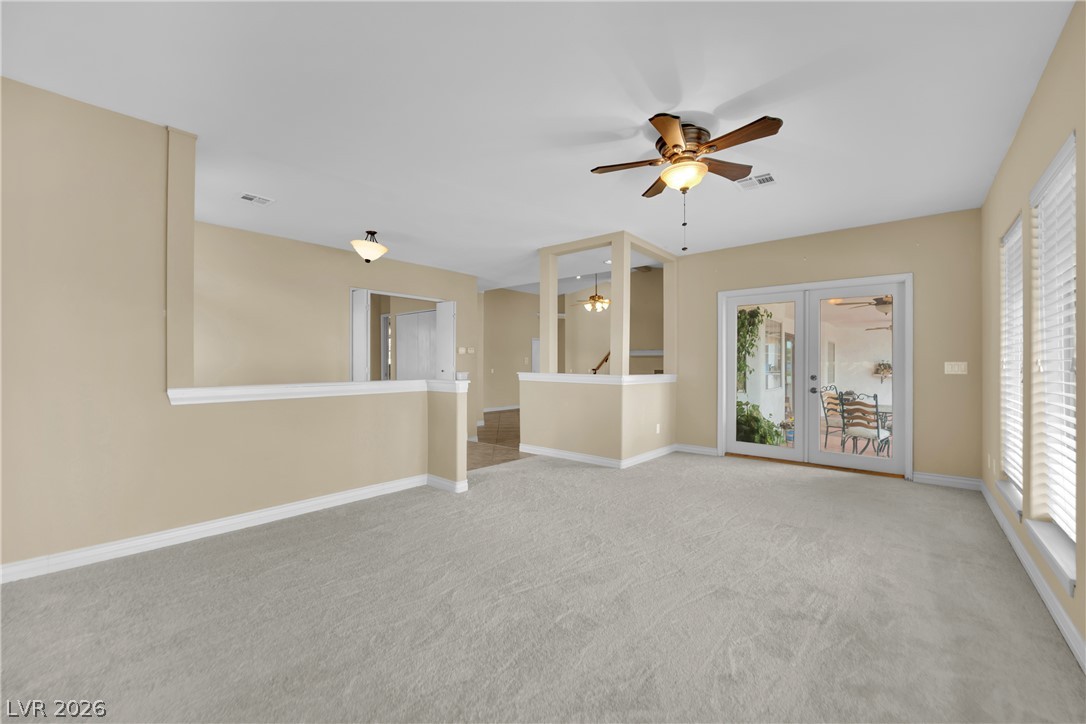
Glass doors connect this carpeted living area to the outdoors, highlighting the open layout.
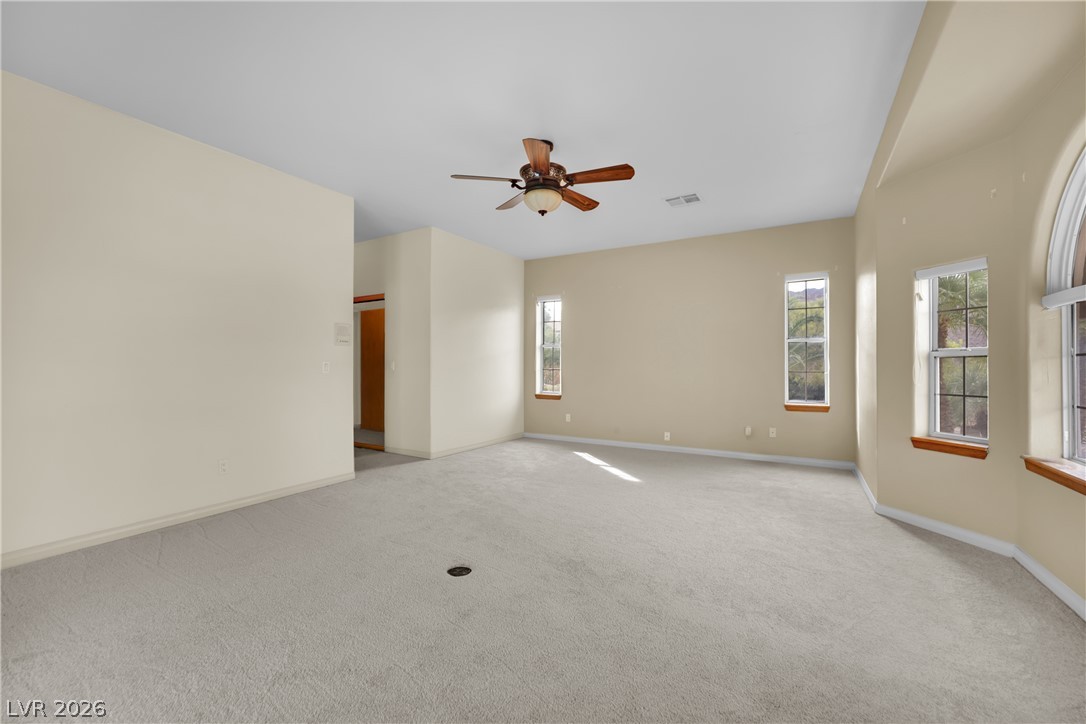
Plush carpeting and an arched window define this open living space with neutral walls.
An arched window frames outdoor views in this carpeted space featuring warm neutral walls.
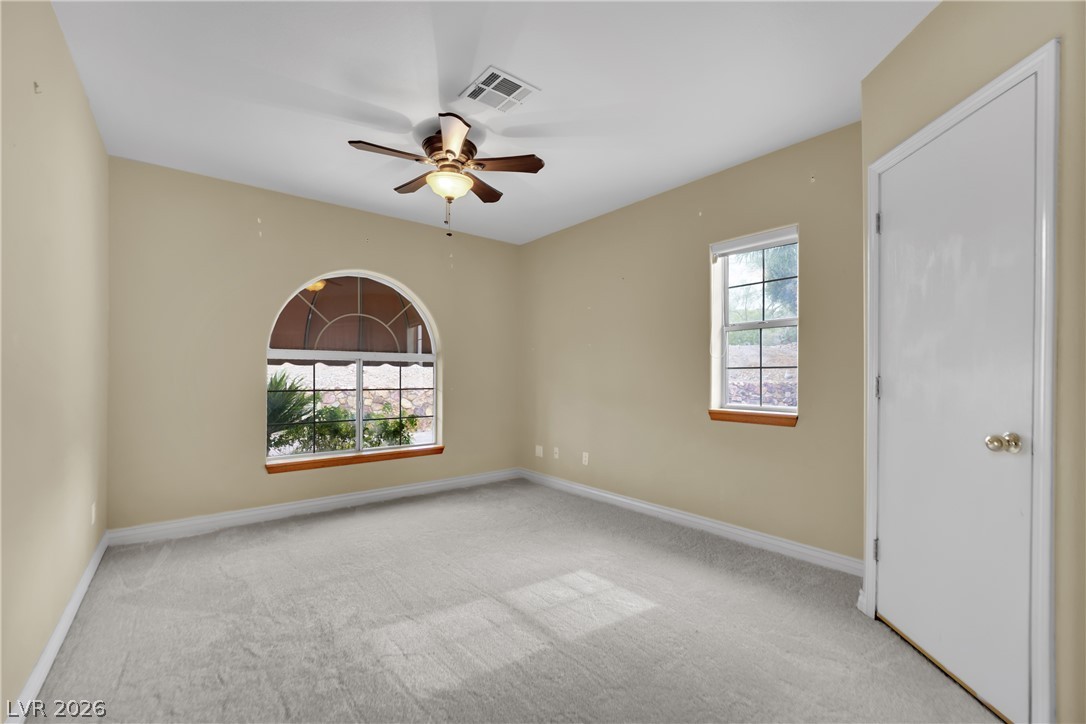
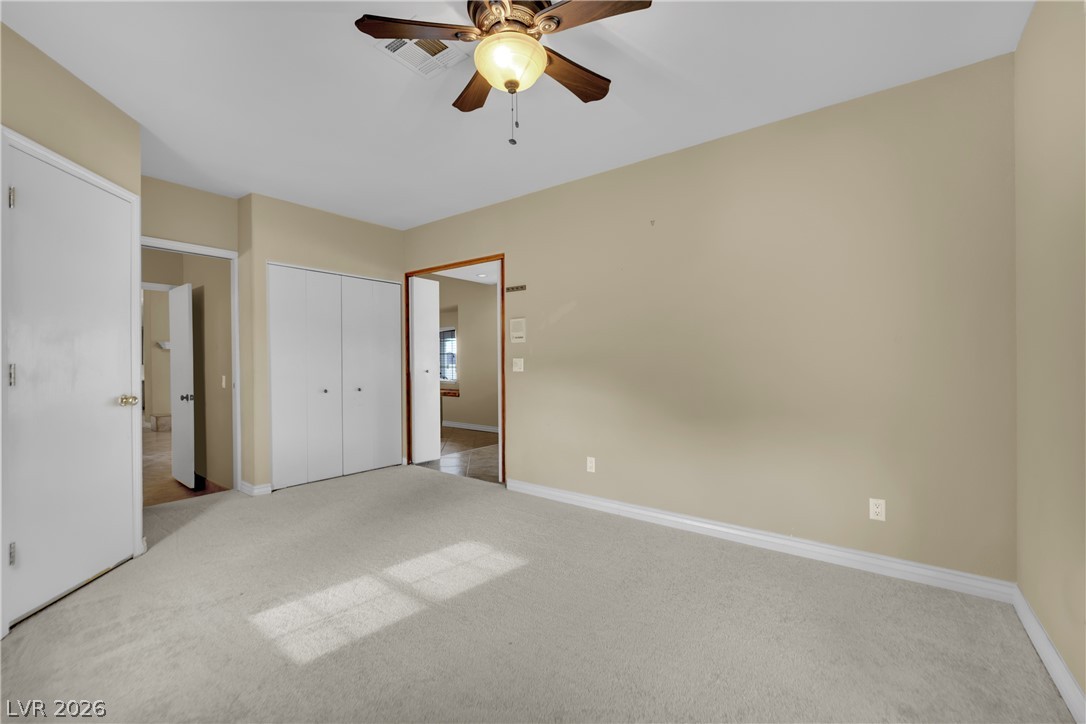
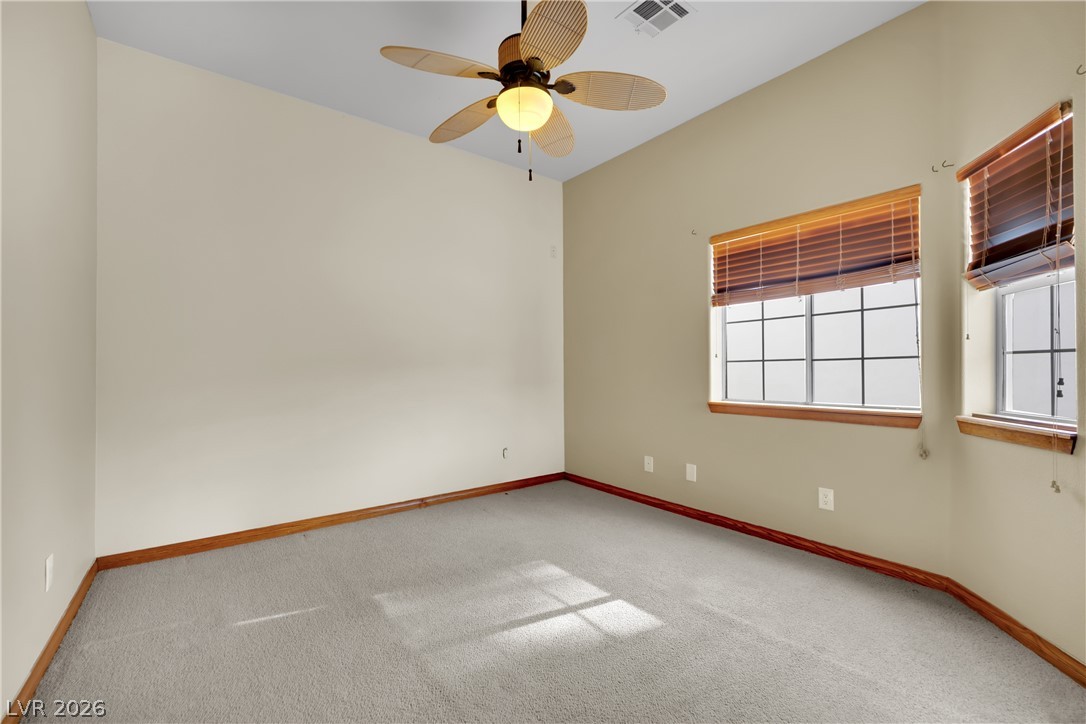
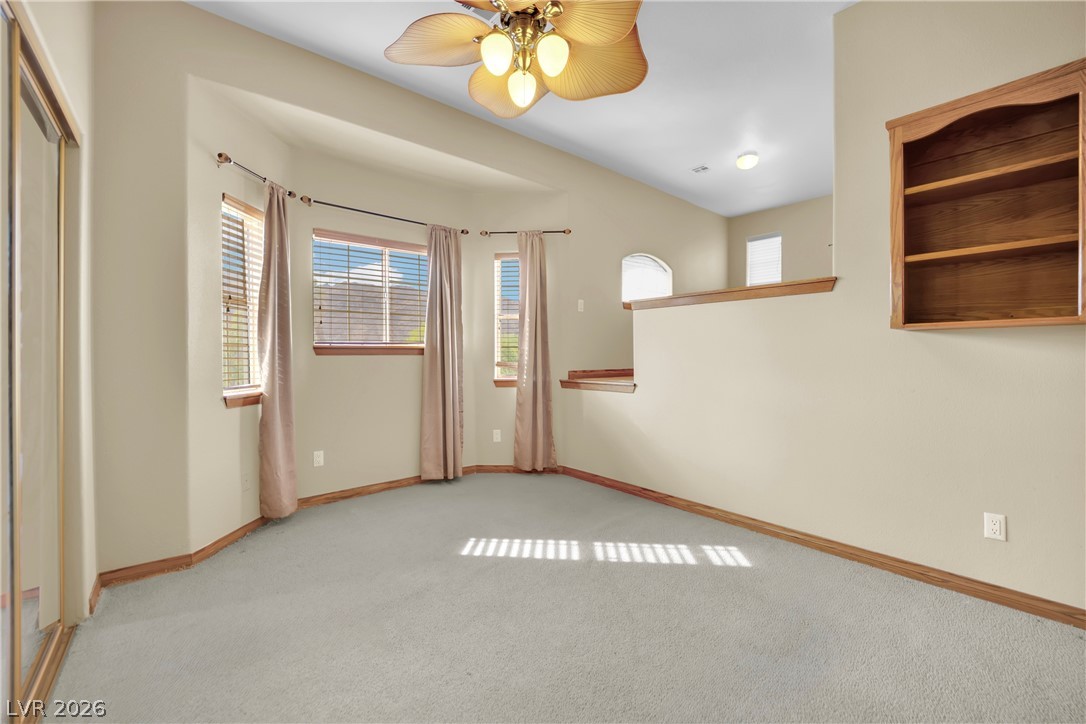
Neutral walls and soft carpeting create a serene atmosphere in this versatile bedroom space.
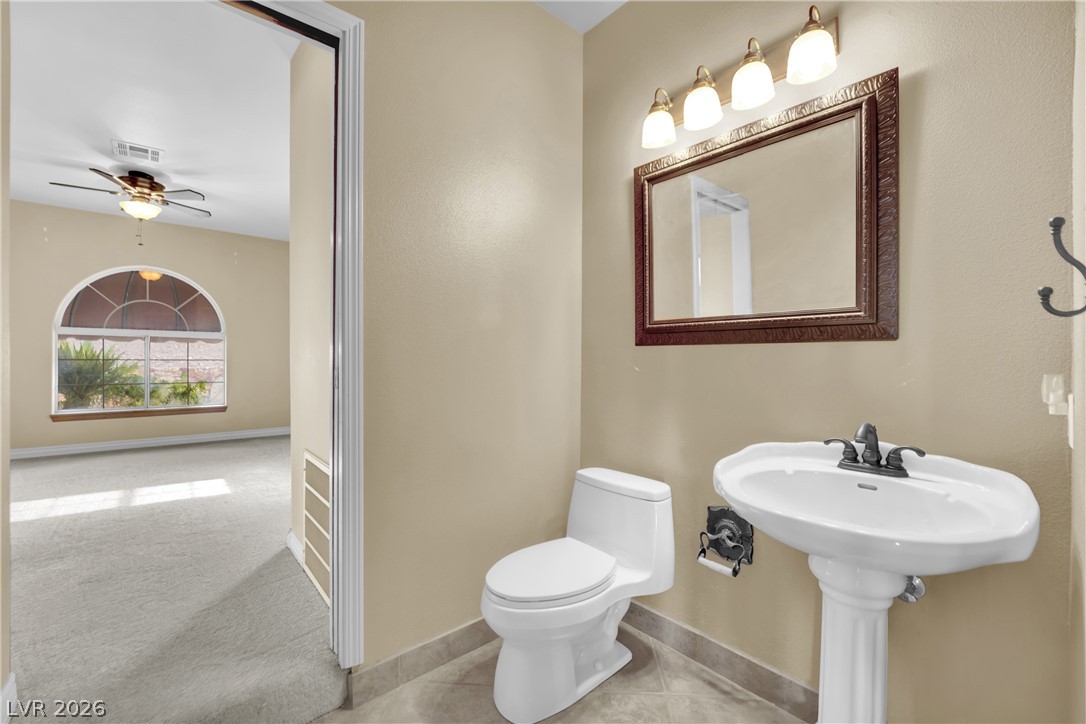
Tile flooring and a pedestal sink define this functional powder room adjacent to the living space.
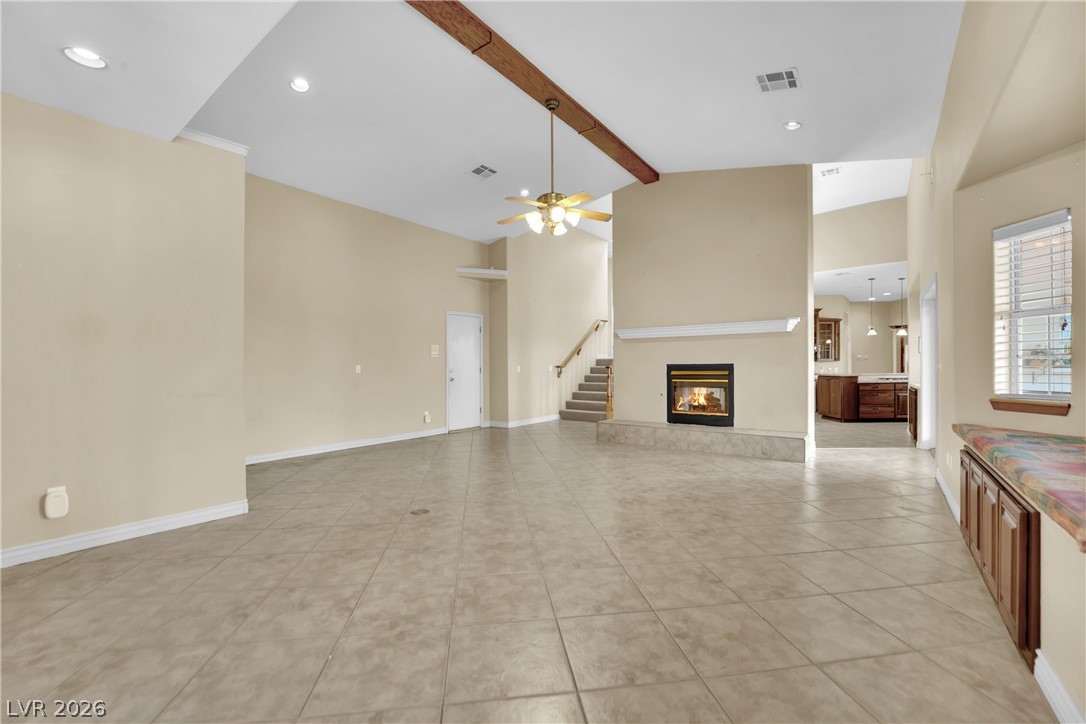
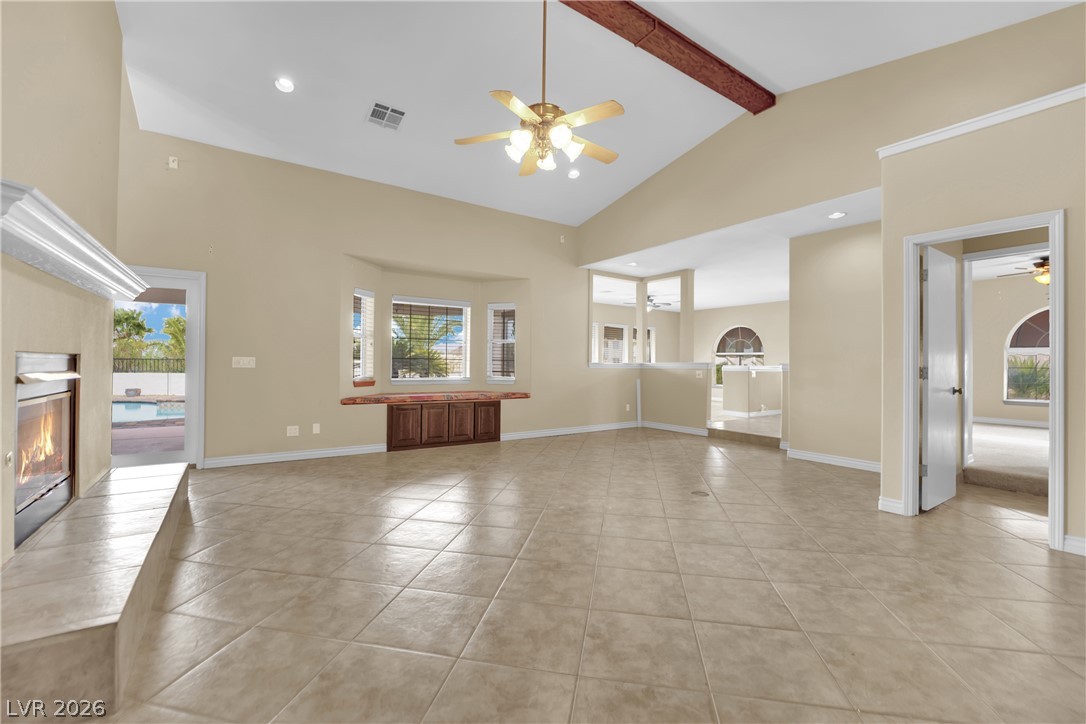
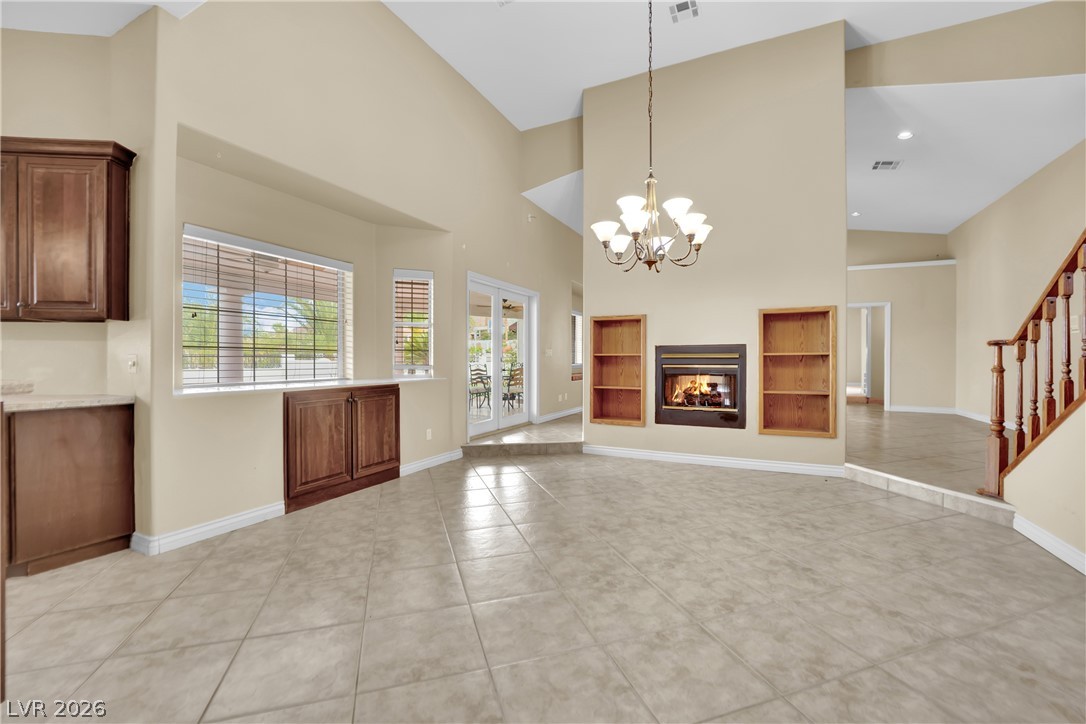
An open living room features tile flooring, a fireplace, and a vaulted ceiling with beams.
High ceilings, tile floors, and a stone fireplace define this welcoming, light-filled living room.
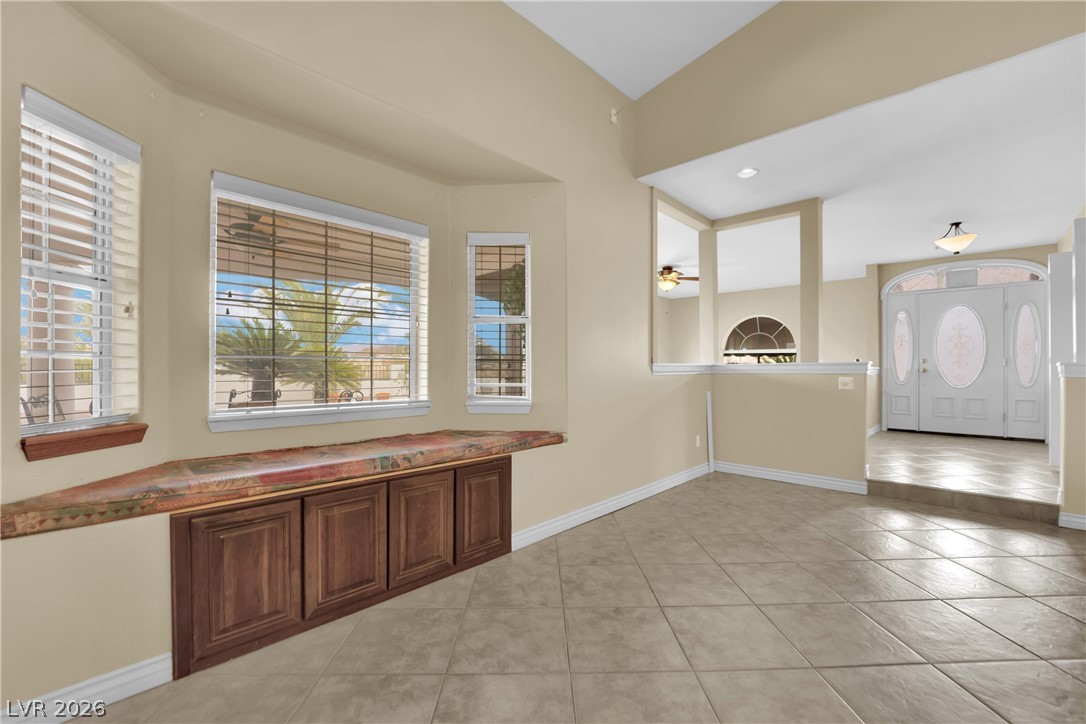
A spacious dining area features tile flooring and a built-in window seat.
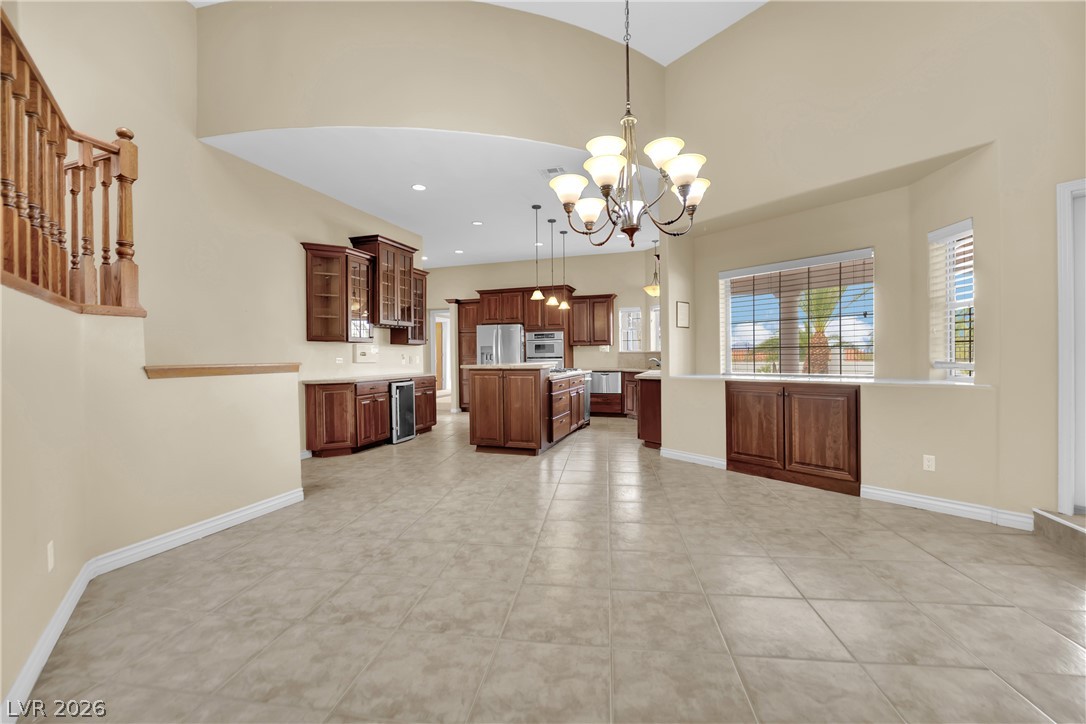
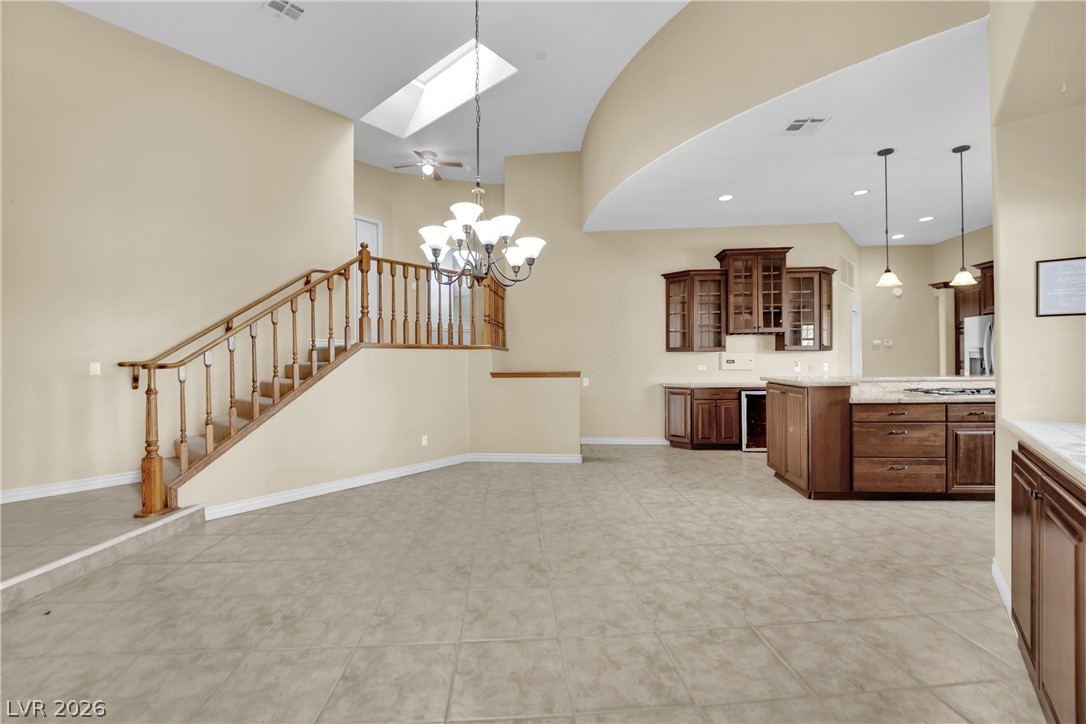
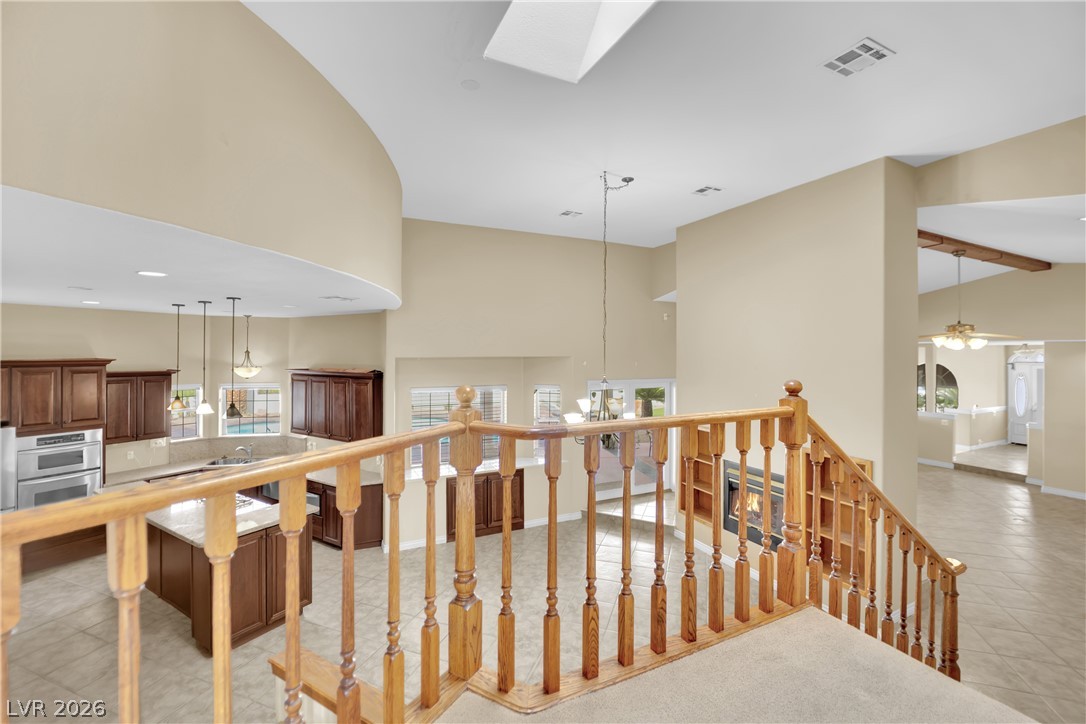
Soaring arched ceilings frame this expansive open-plan space connecting the kitchen and casual dining areas.
Soaring vaulted ceilings and a classic fireplace define this tiled living area.
An open floorplan connects the dining area and kitchen under a soaring skylight.
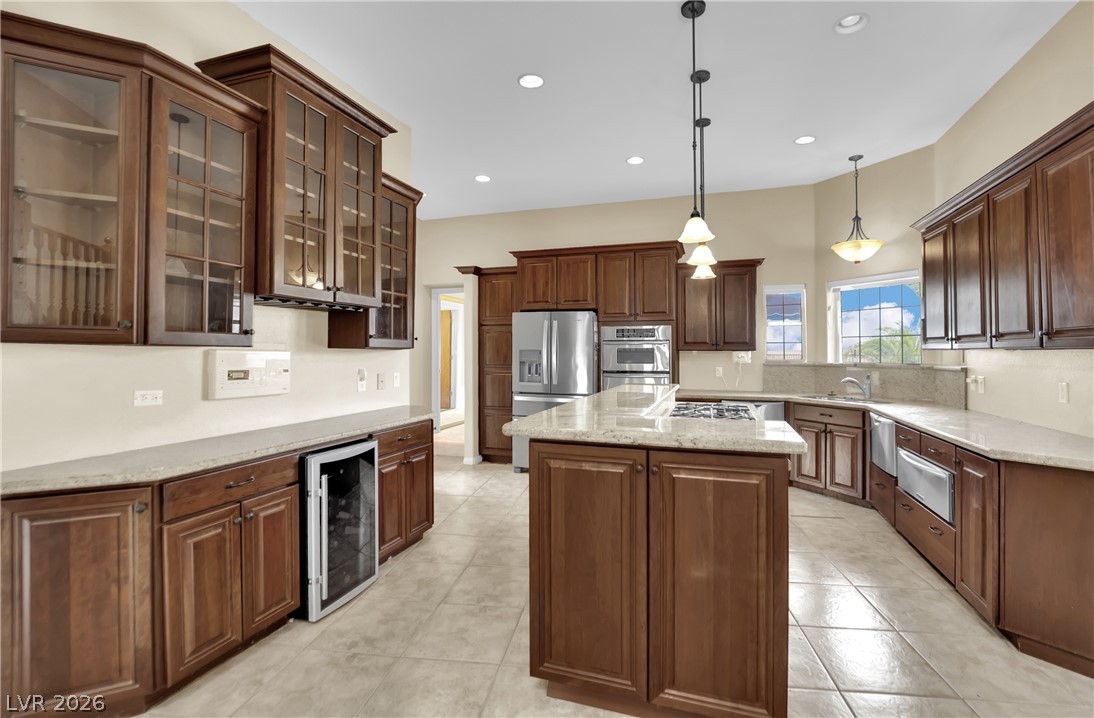
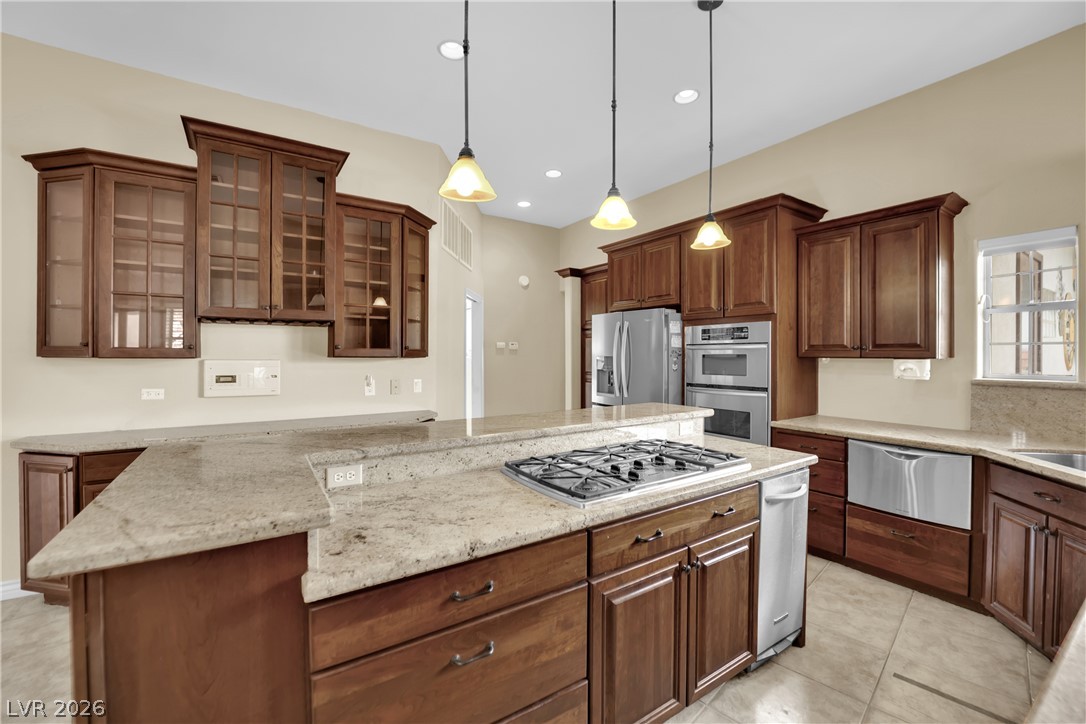
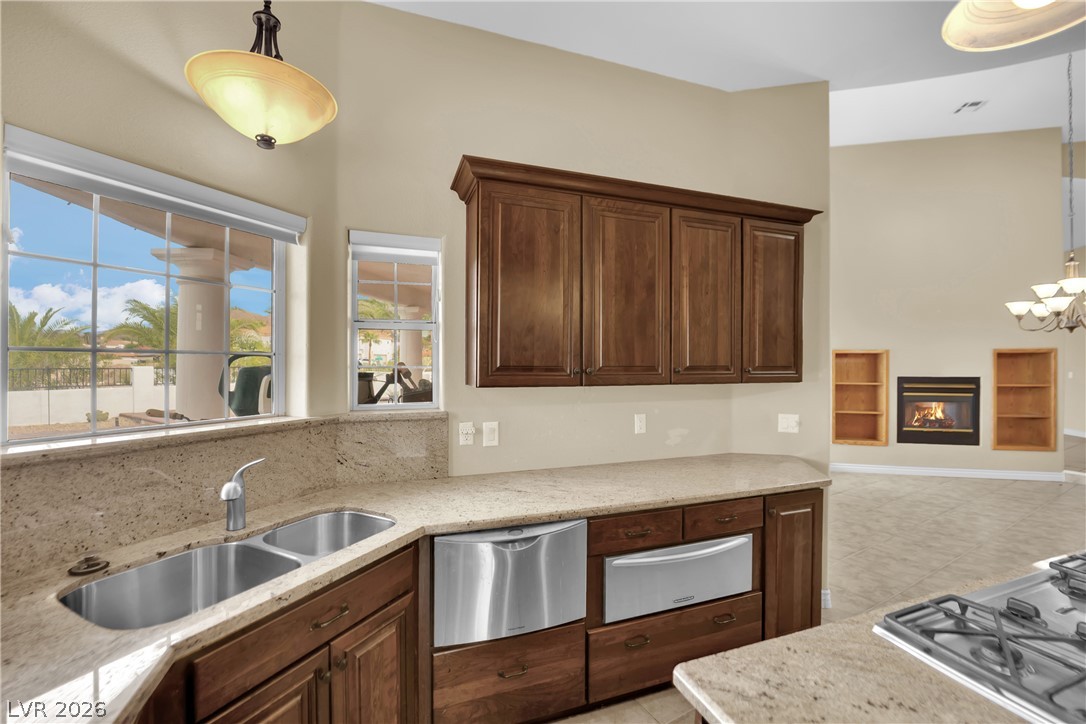
Rich wood cabinetry and expansive granite countertops define this classic, well-lit kitchen space.
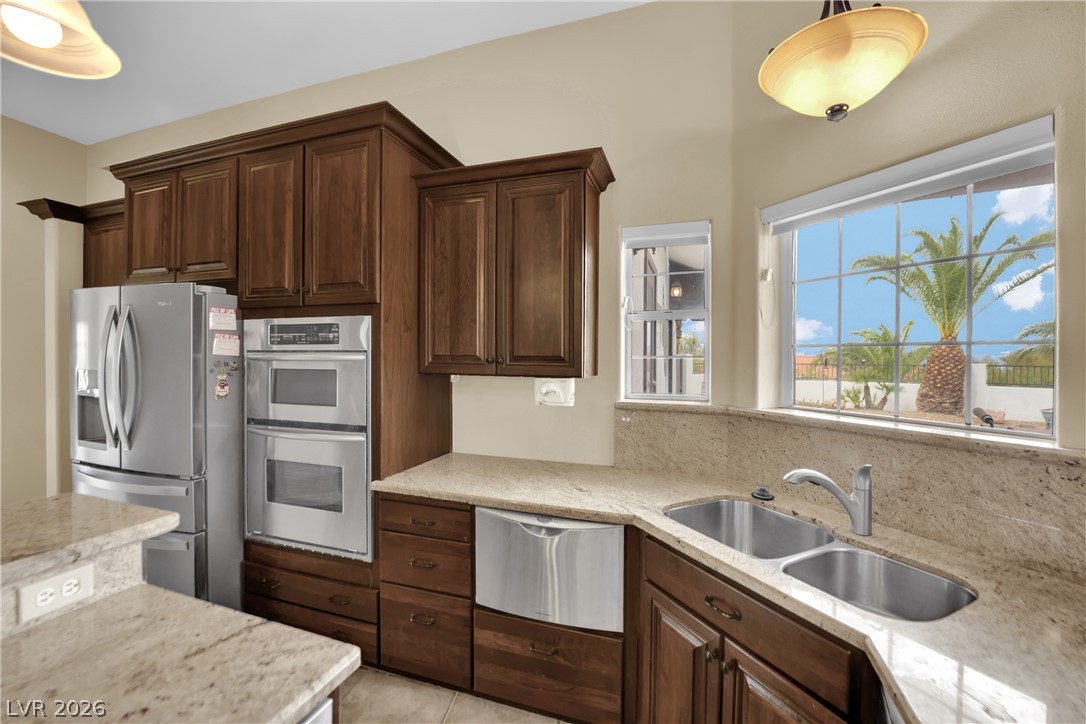
Rich wood cabinetry and expansive granite countertops define this well-appointed gourmet kitchen.
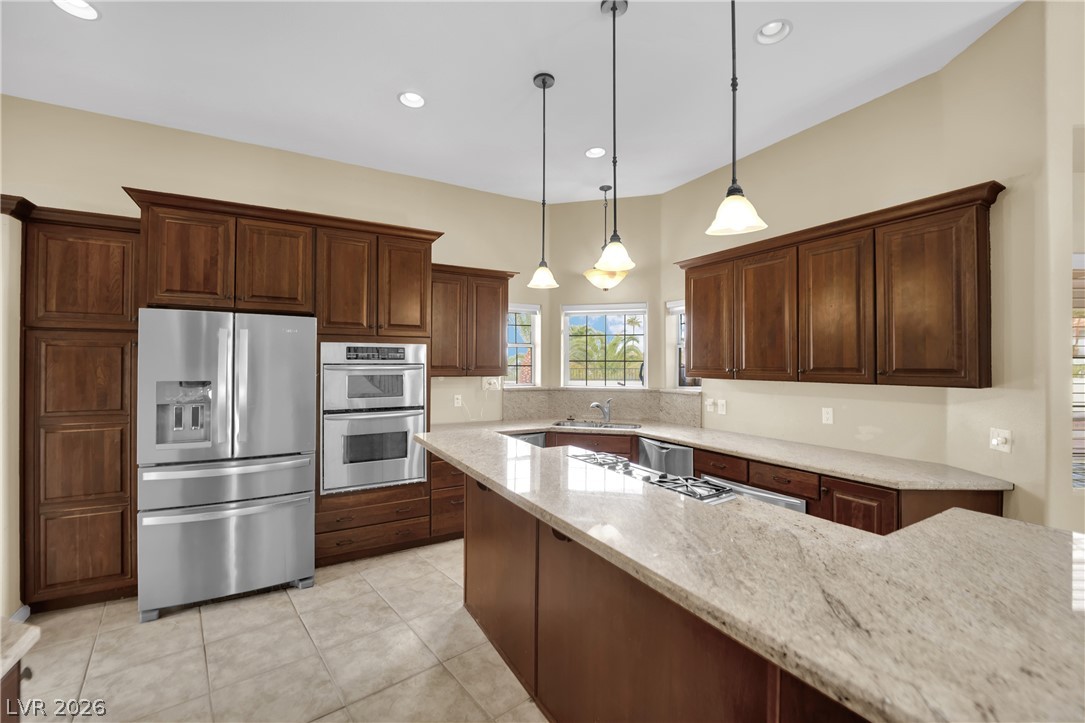
Rich wood cabinetry pairs with durable stone countertops in this well-appointed kitchen.
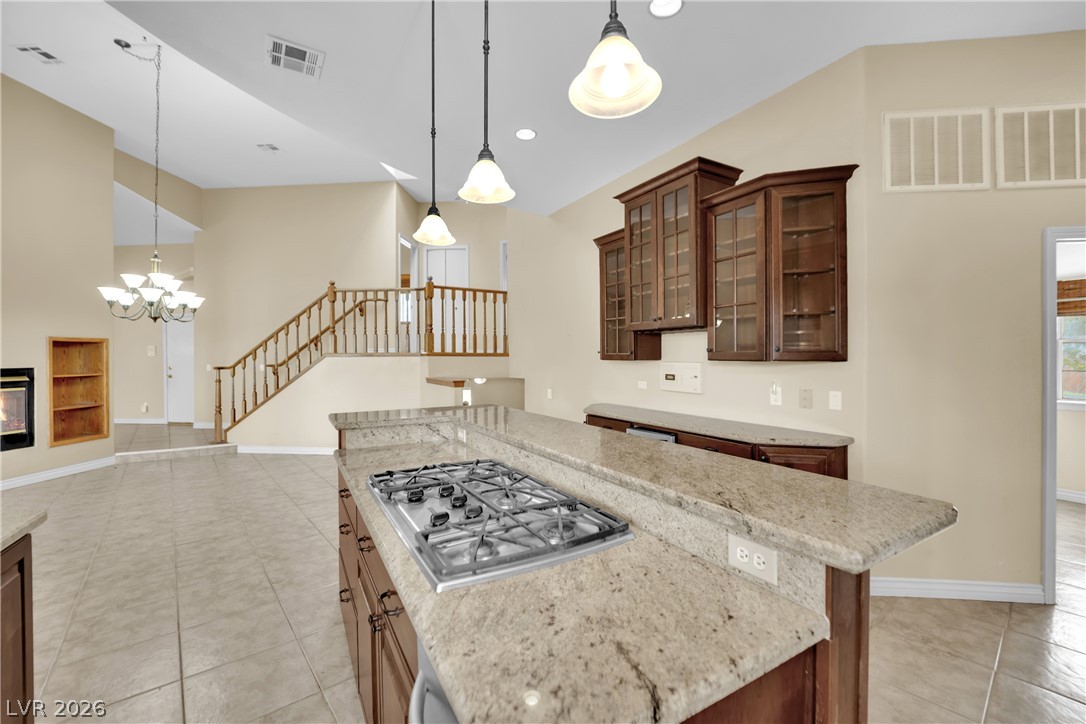
Gleaming granite countertops accent a functional central island and custom built-in cabinetry.
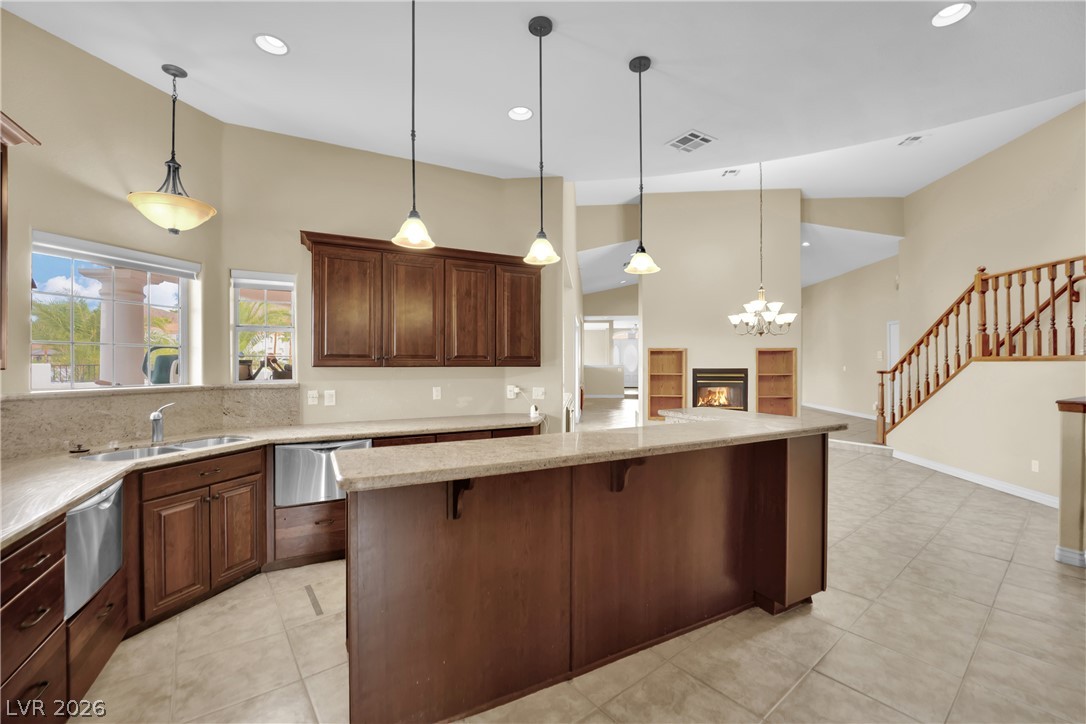
An open kitchen layout incorporates rich wood cabinetry and a versatile breakfast bar.
Rich wood cabinetry paired with stone countertops defines this well-appointed kitchen.
Rich wood cabinetry and stone countertops anchor this bright culinary space overlooking the living room.
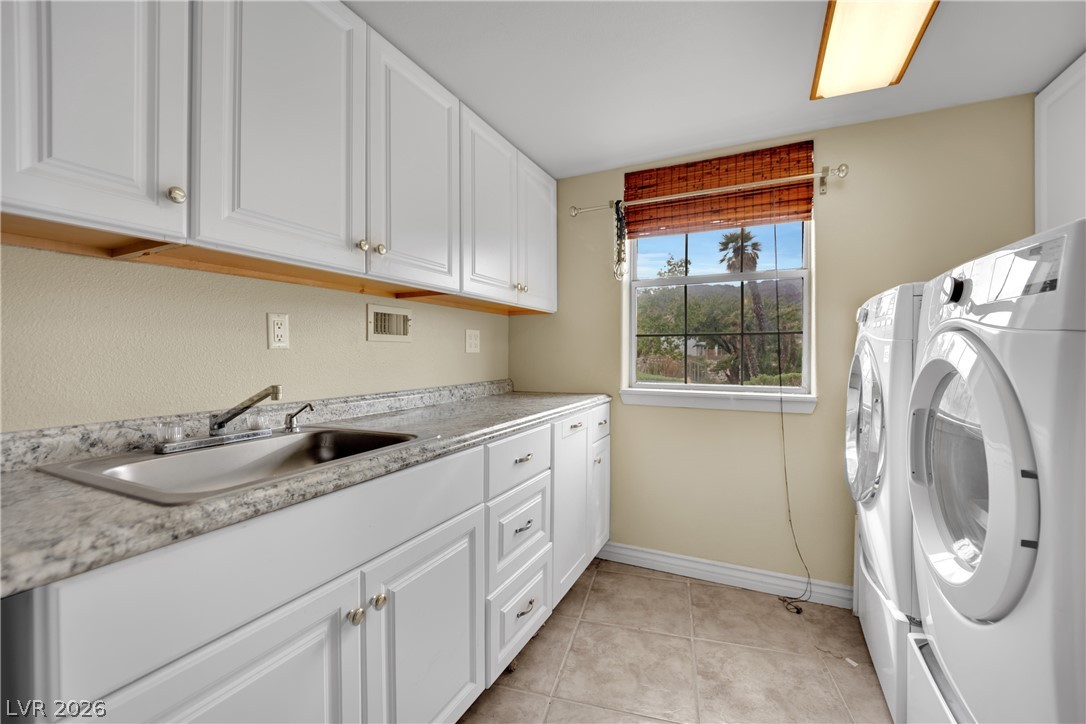
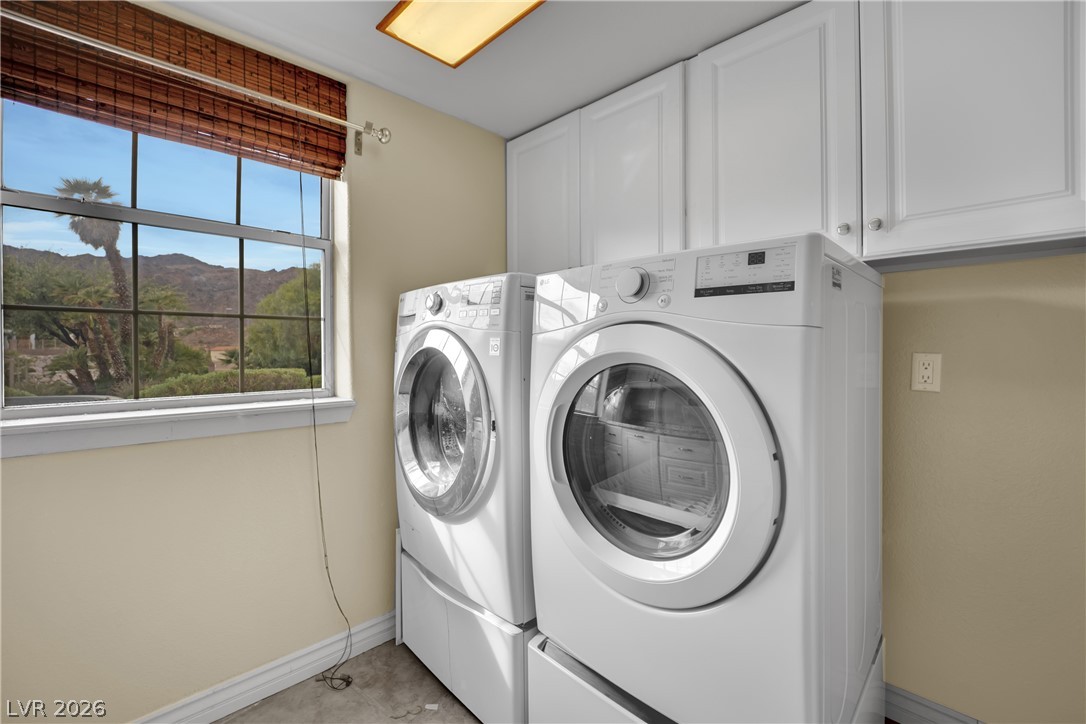
Ample cabinetry, integrated sink, and dedicated laundry appliances define this functional utility space.
White cabinetry and laundry appliances complement a window frame overlooking natural desert landscapes.
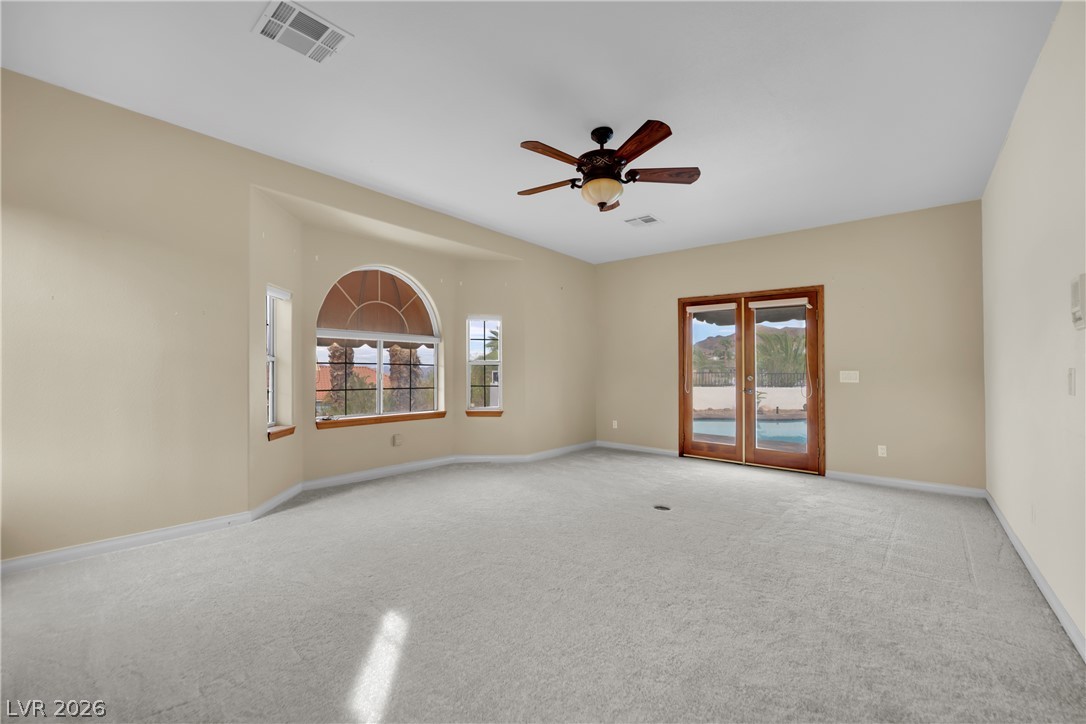
Plush carpeting and arched window alcoves highlight this generous living area.
A spacious interior features plush neutral carpeting and numerous windows framing outdoor views.
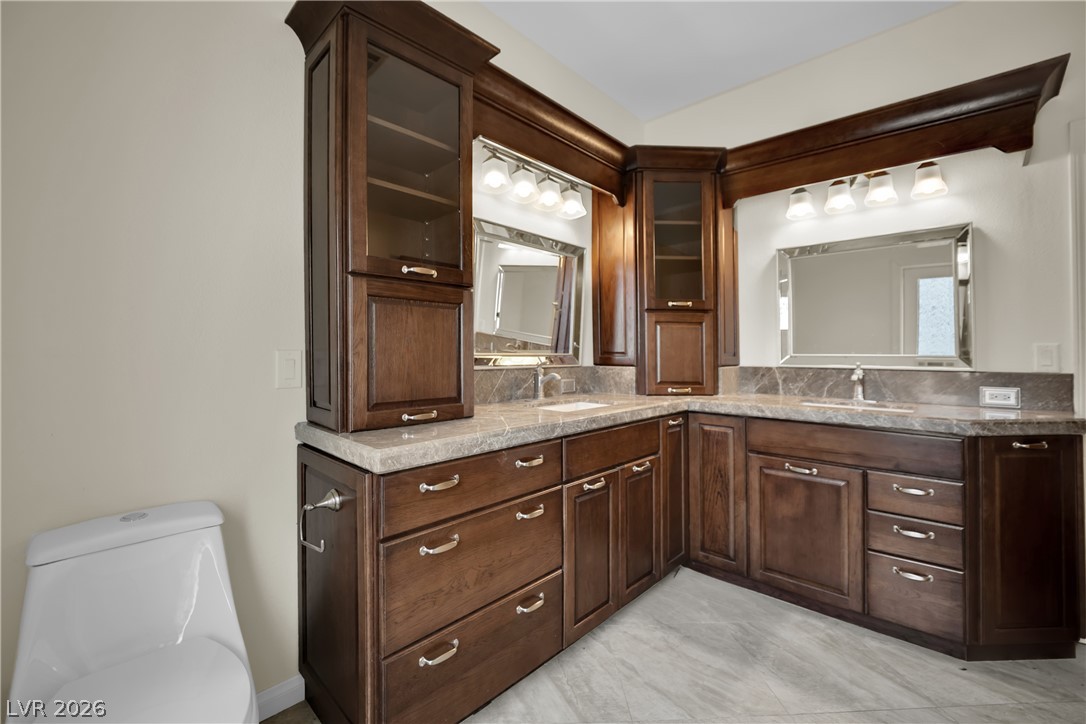
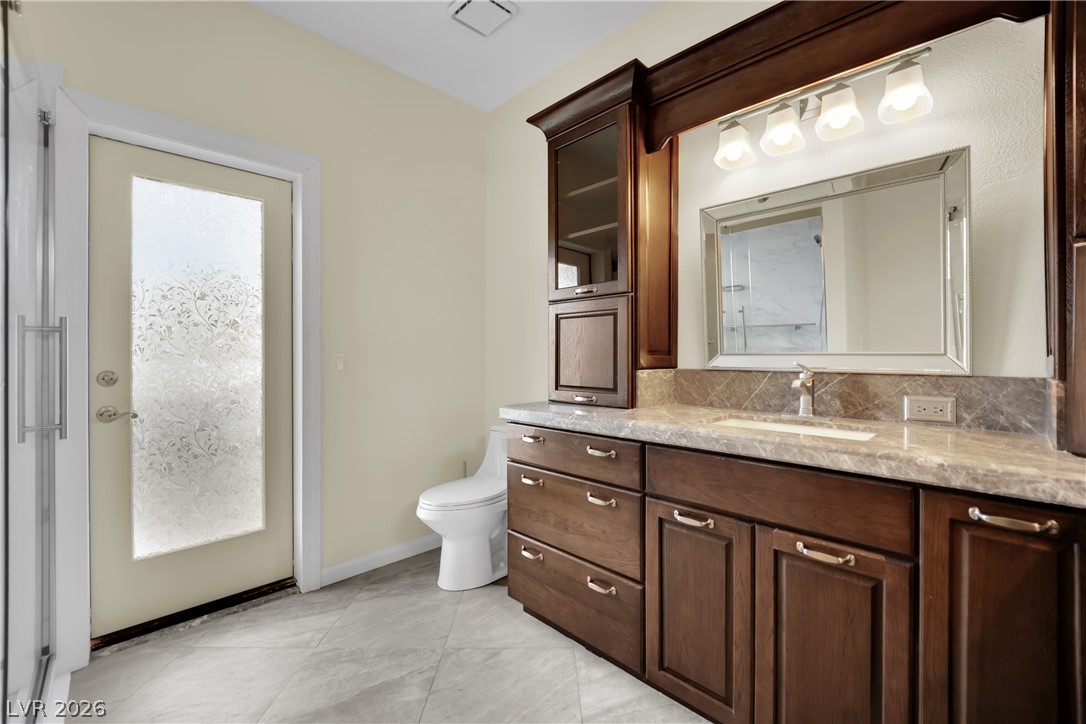
Rich wood cabinetry and stone countertops elevate this spacious bathroom vanity area.
Rich wood cabinetry paired with elegant stone countertops defines this well-appointed washroom space.
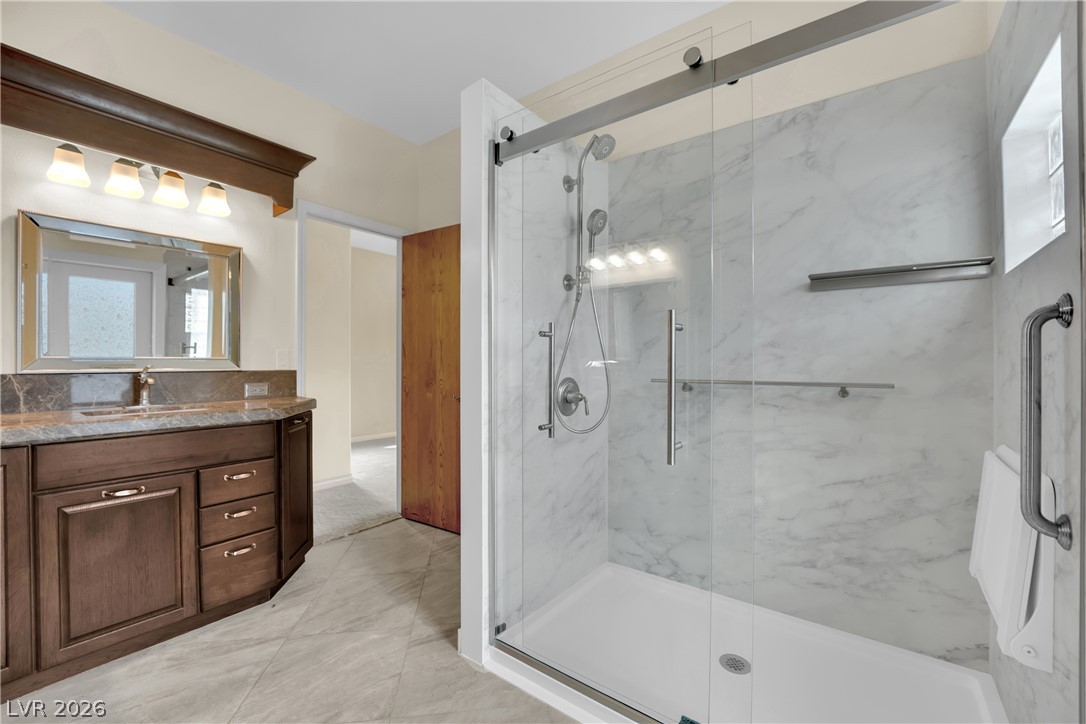
Fine stone countertops and a spacious glass-enclosed shower highlights this modern bathroom.
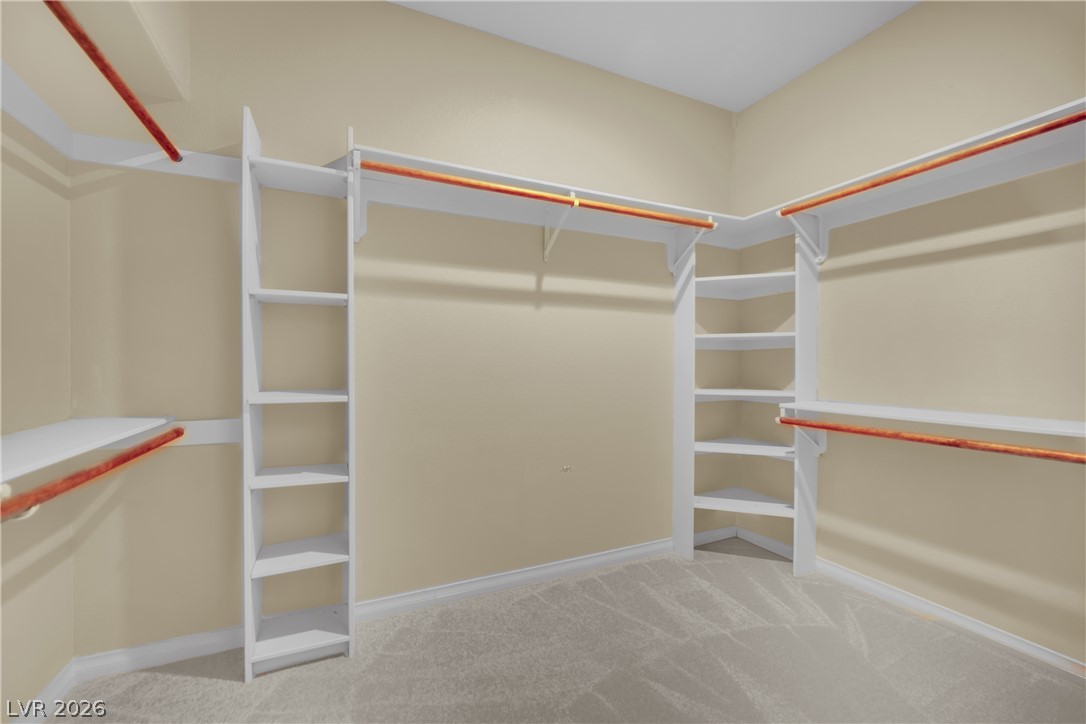
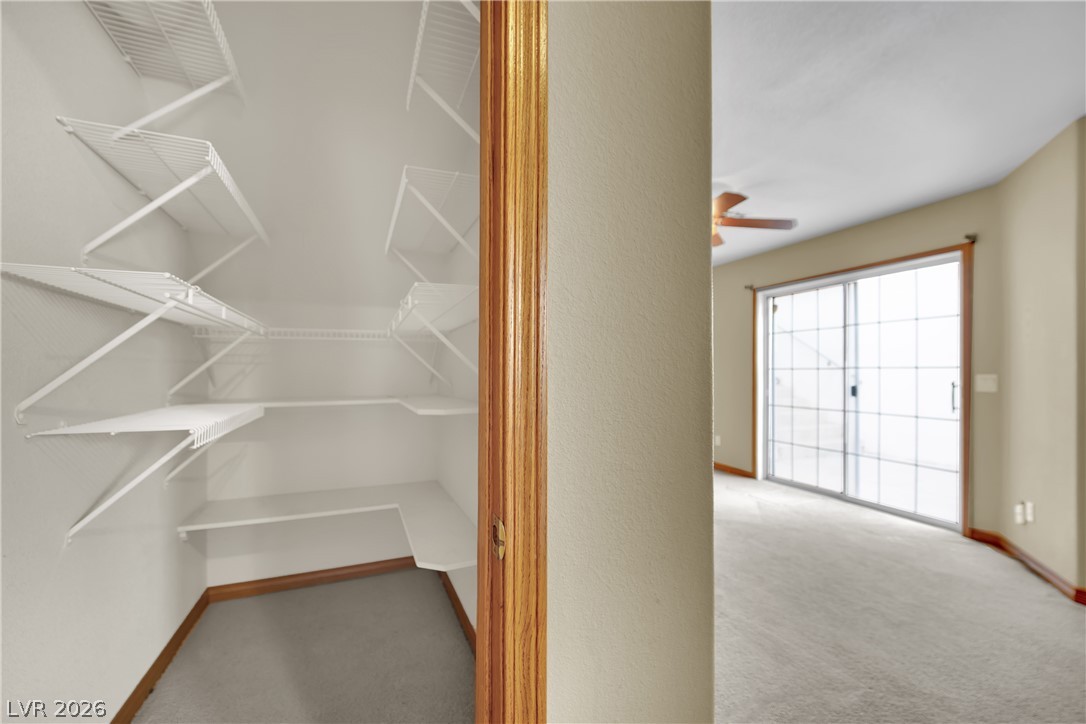
Ample built-in shelving and hanging rods maximize storage space within this carpeted walk-in closet.
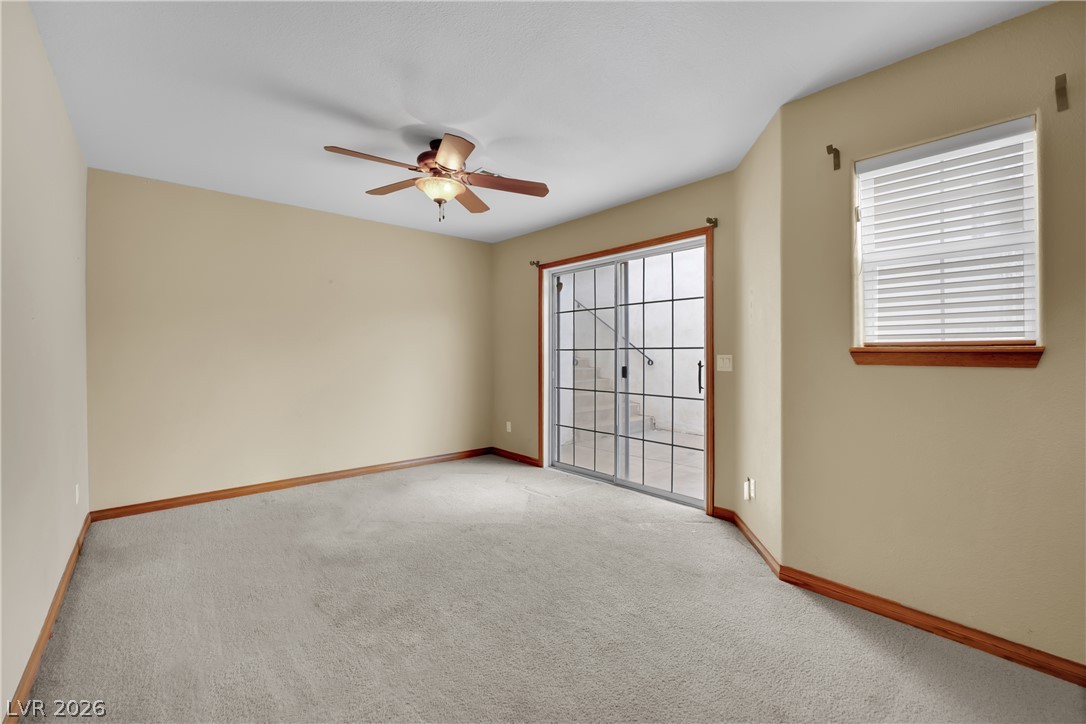
Sliding glass doors open directly to the outdoor patio from this carpeted space.
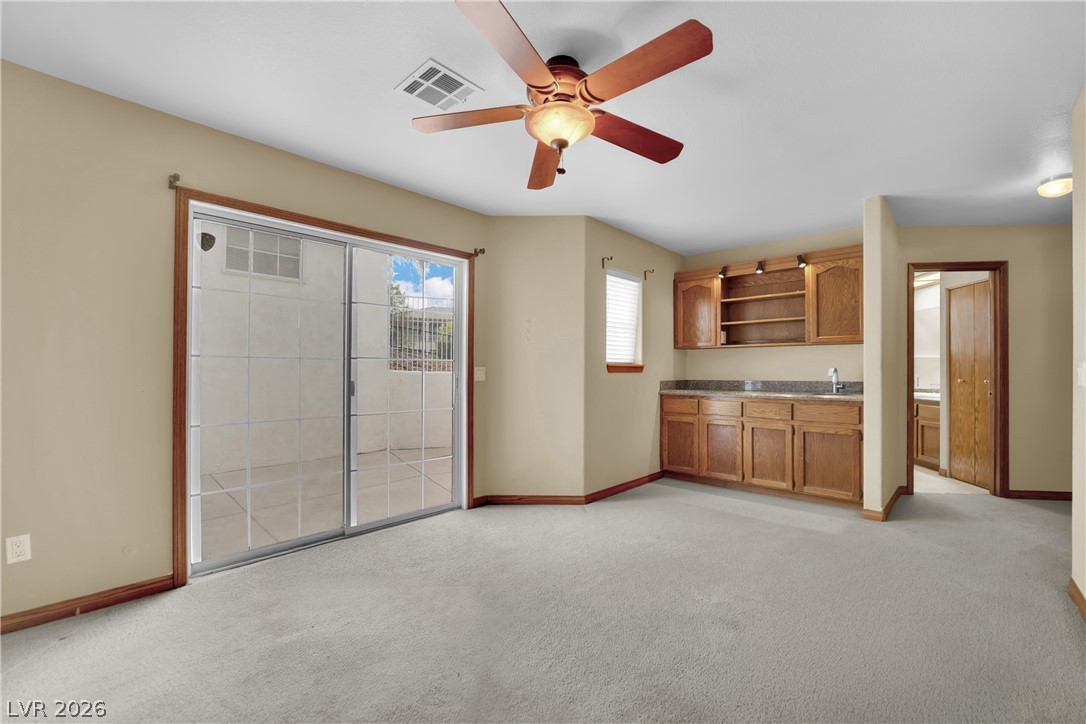
Sliding glass doors open to the patio from this versatile room featuring a wet bar.
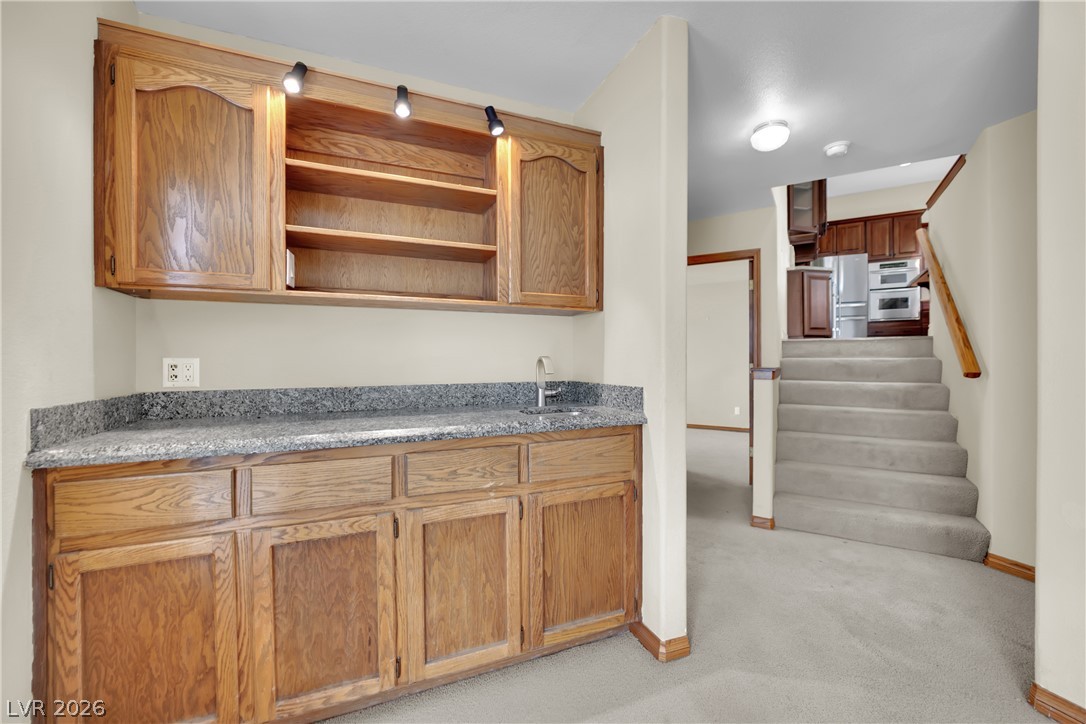
Rich wood cabinetry and granite countertops enhance this versatile wet bar area.
A spacious walk-in closet with built-in wire shelving sits adjacent to a carpeted bedroom.
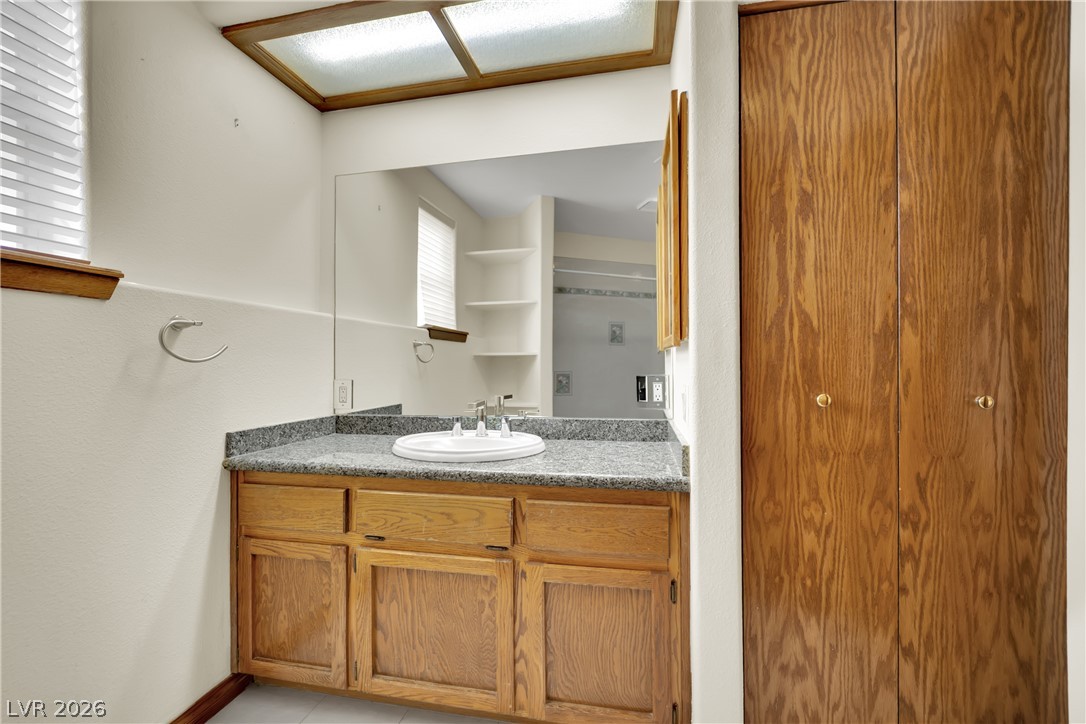
A spacious vanity area features stone countertops alongside integrated wood cabinetry and built-in closet storage.
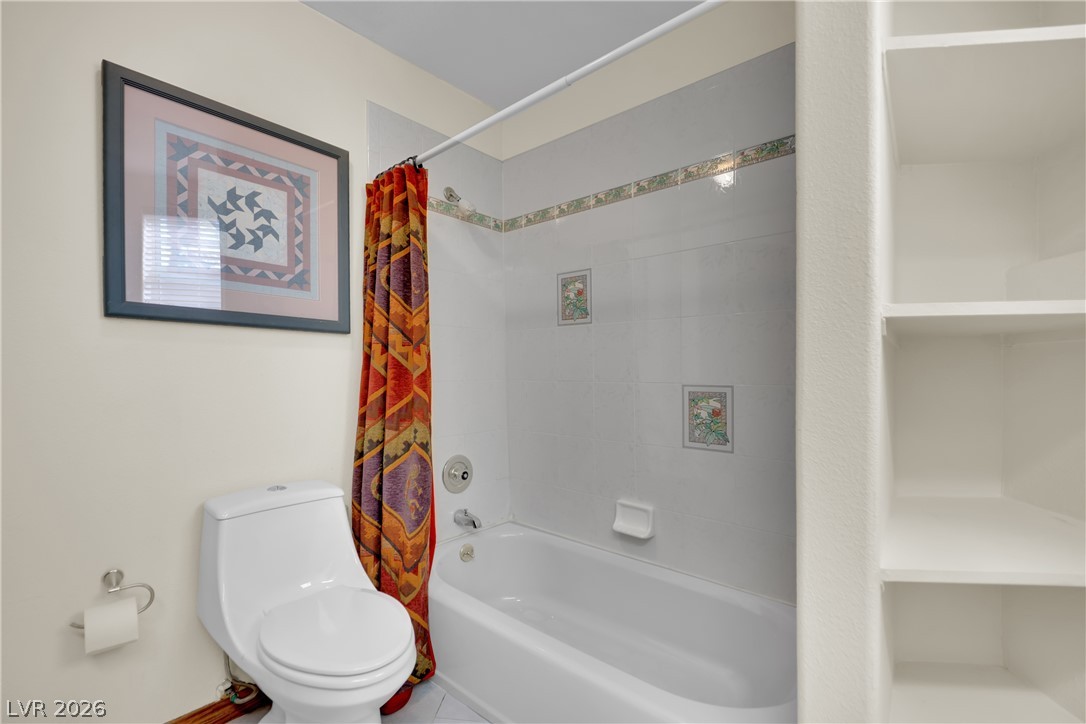
Tiled shower surround and built-in shelving maximize the utility of this bathroom space.
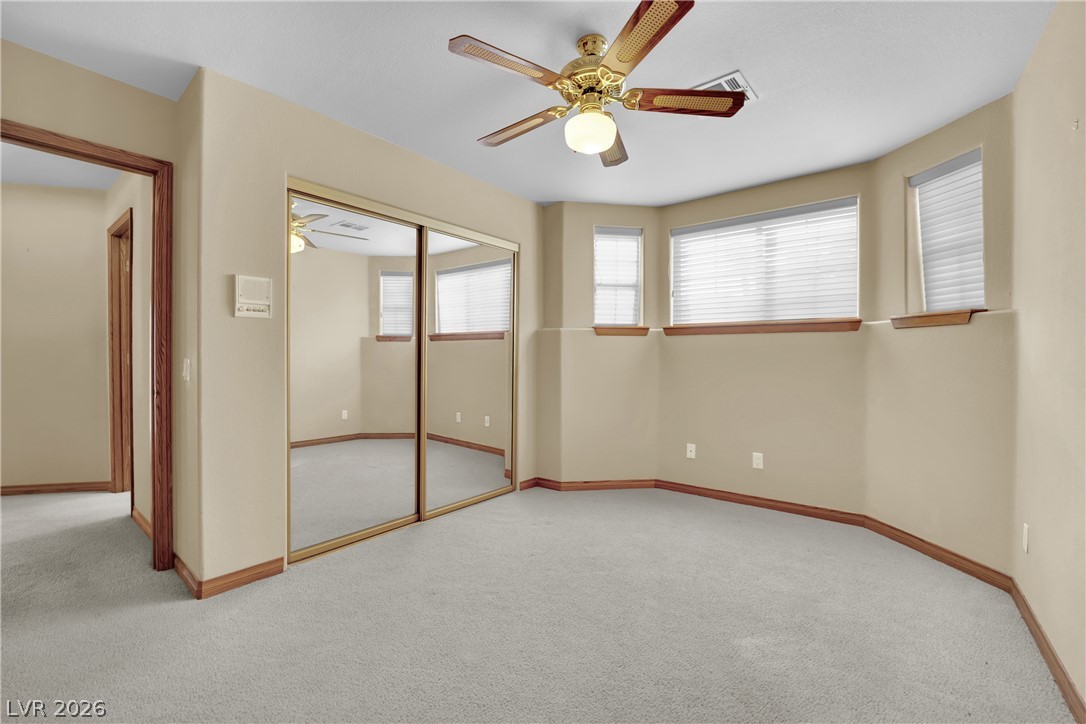
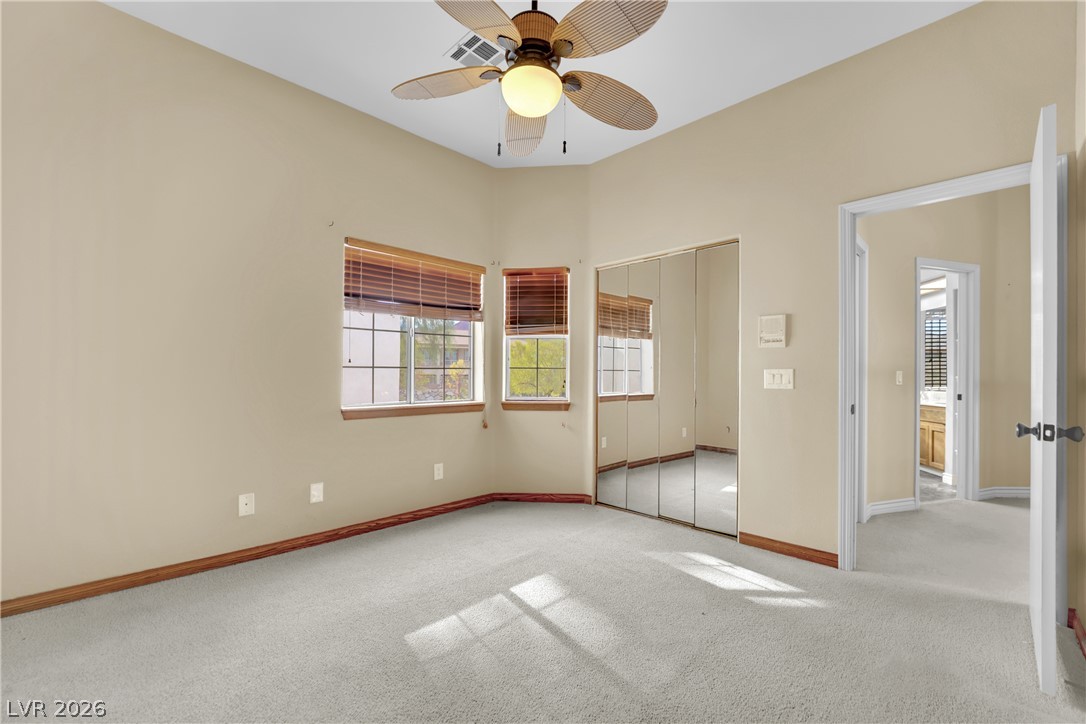
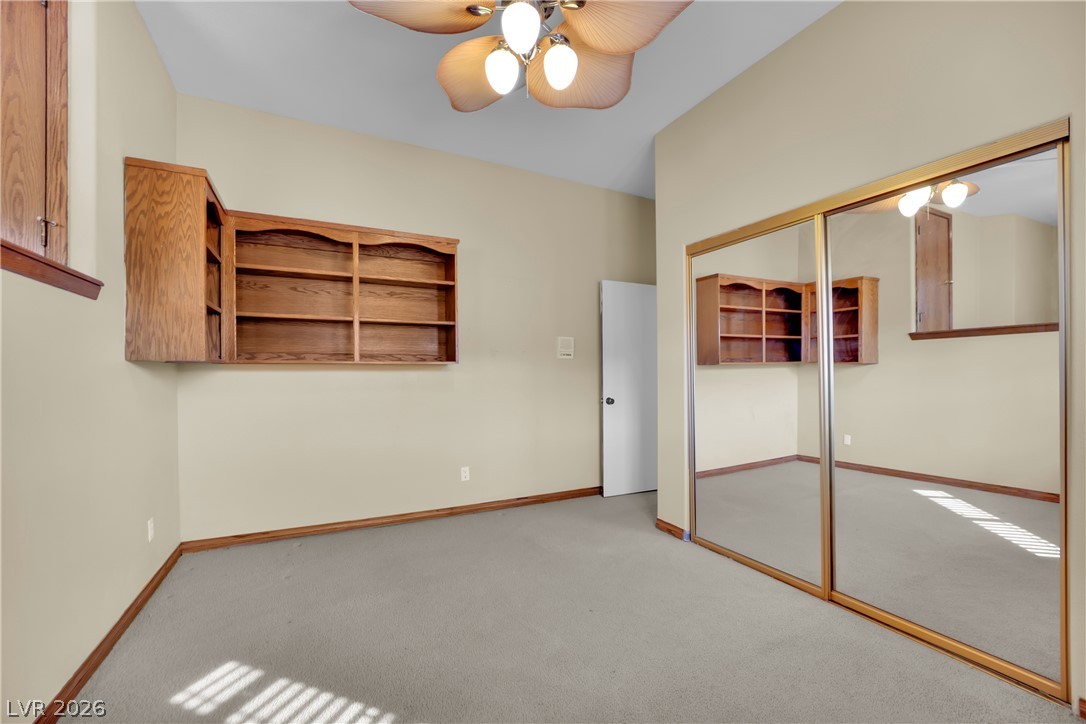
Plentiful natural light fills a versatile bedroom featuring soft carpeting and a mirrored closet.
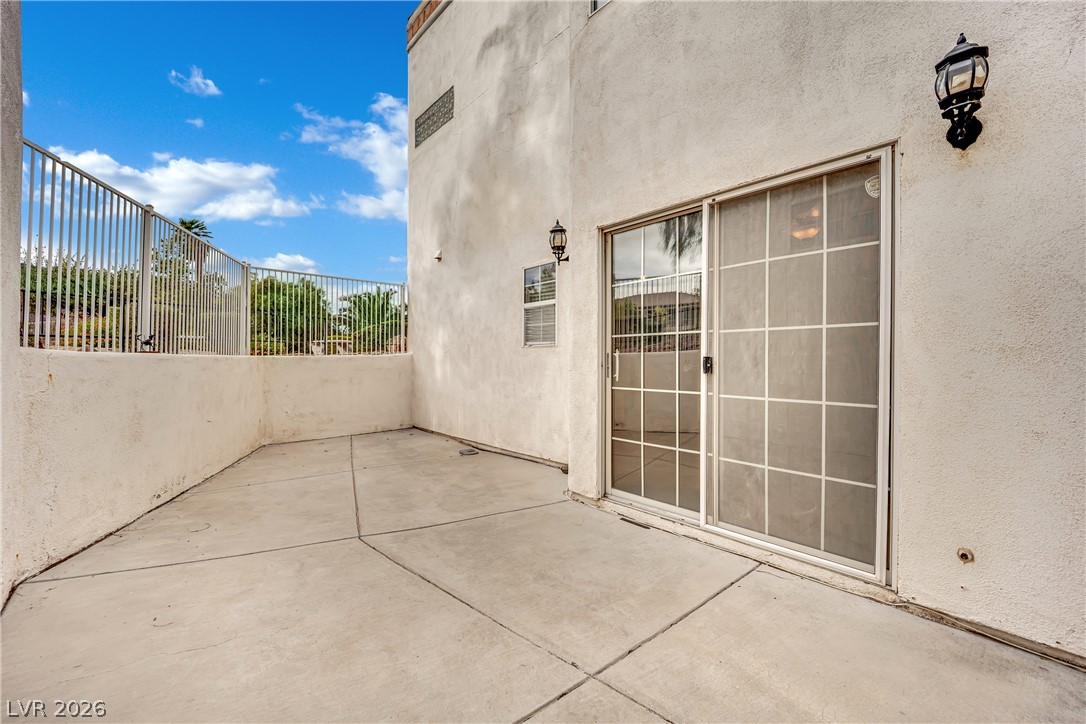
A secluded concrete patio is enclosed by a stucco wall and metal security fencing.
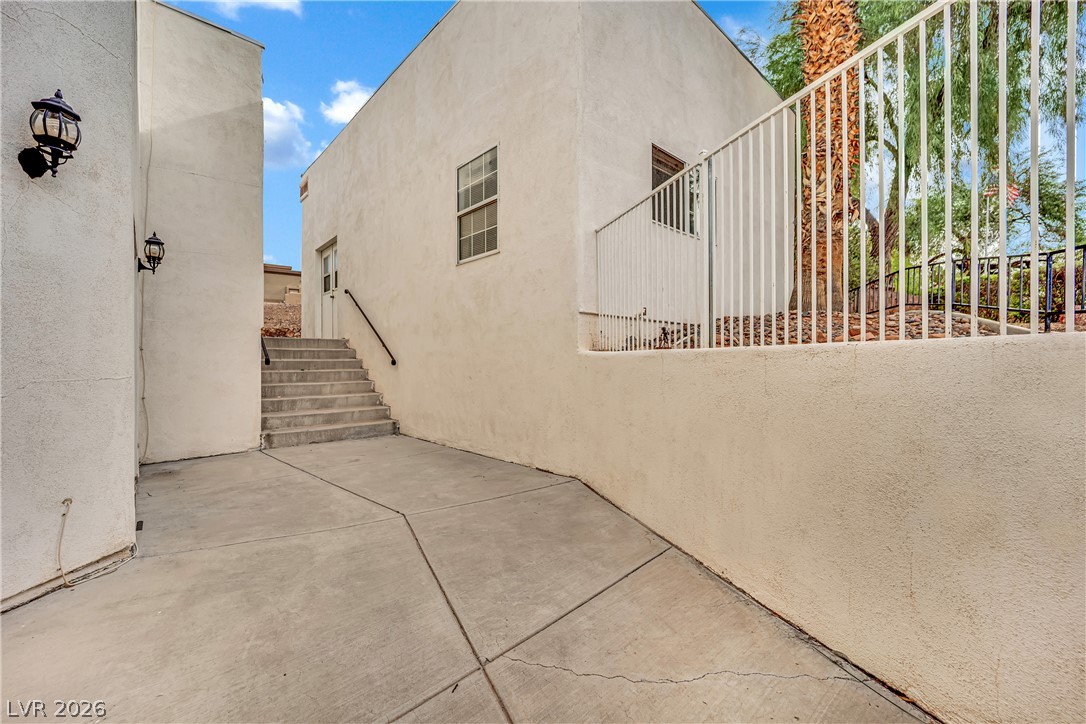
Stucco exterior walls and concrete steps lead to a private entry way.
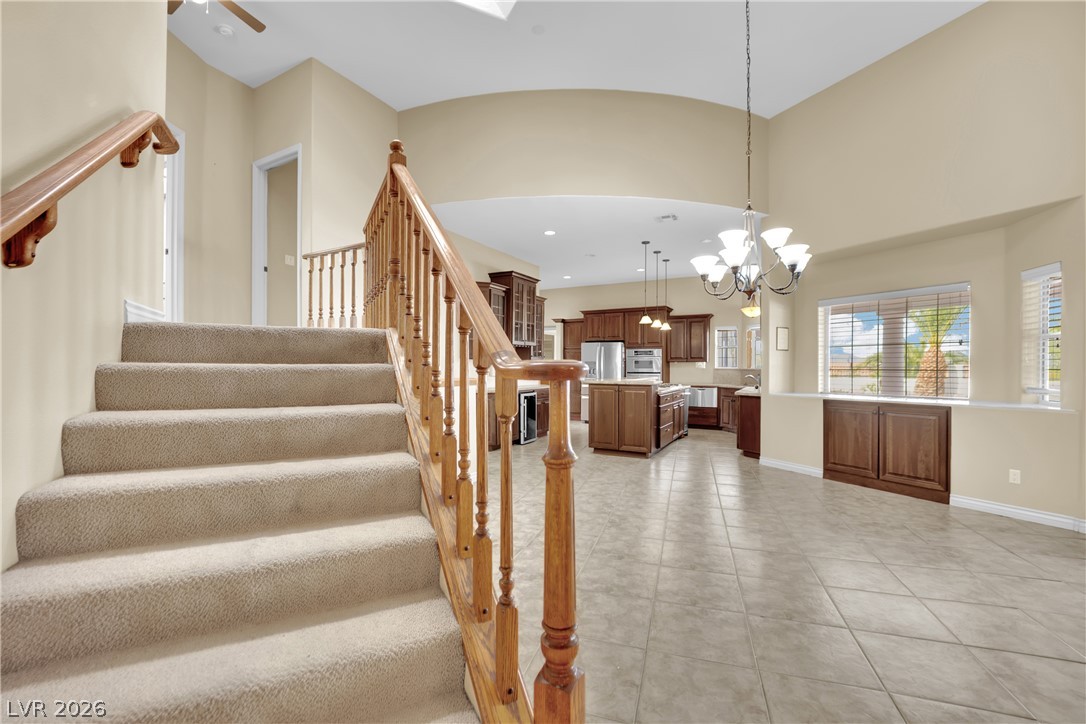
A spacious tiled foyer connects the carpeted staircase to an open kitchen layout.
High ceilings and natural light from tall windows define this versatile room.
Plentiful natural light fills a versatile bedroom space featuring soft carpeting and mirrored closets.
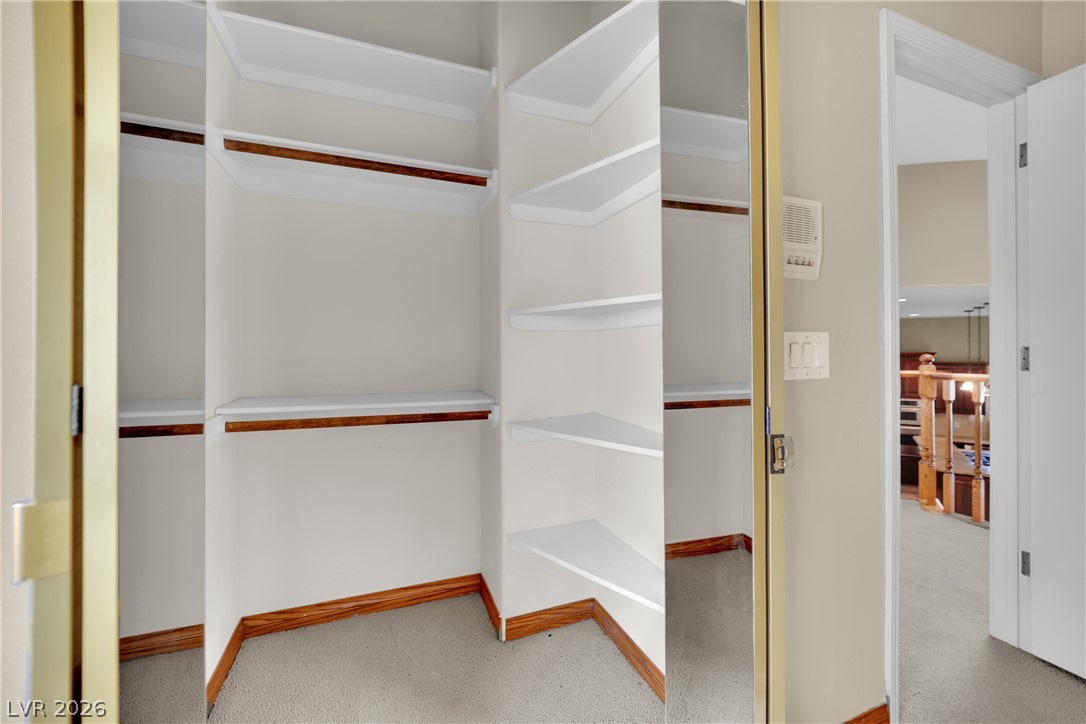
Ample built-in shelving and mirrored doors maximize storage space in this carpeted closet.
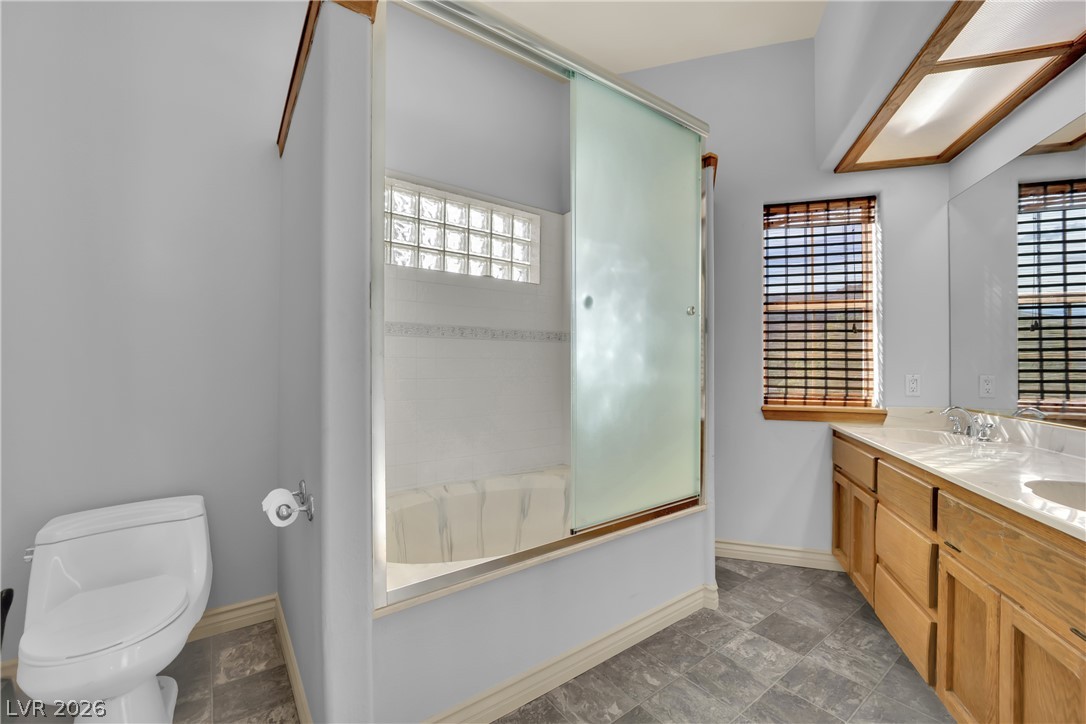
A spacious bathroom features a double vanity and a glass-enclosed tub shower.
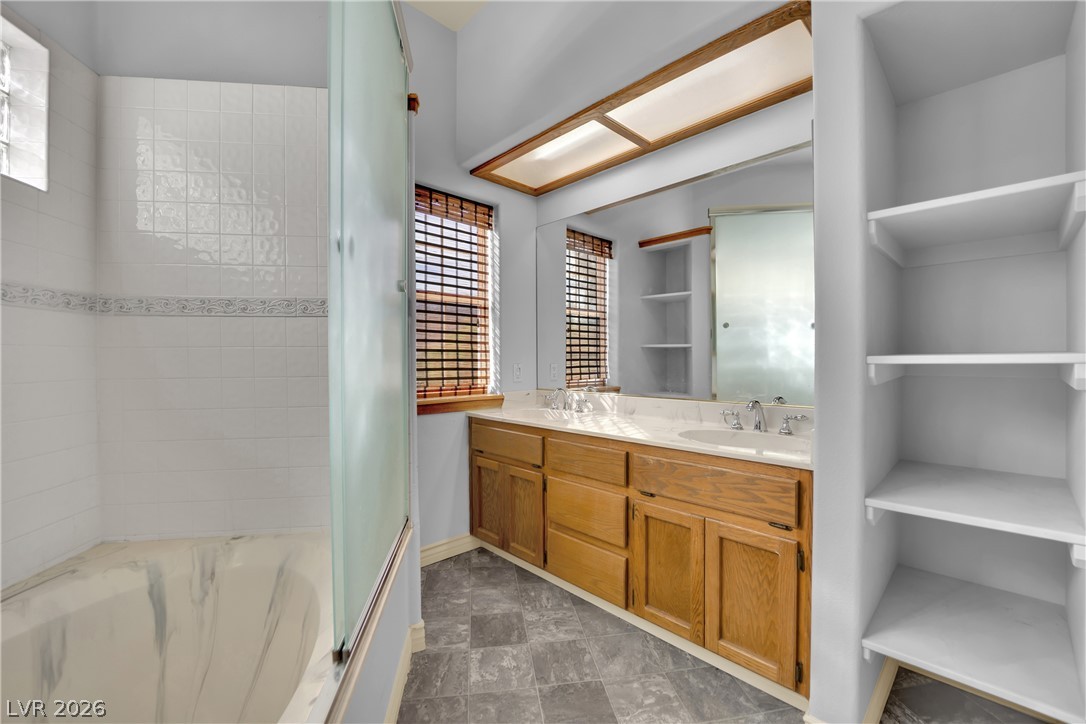
High ceilings and built-in shelving complement a dual-sink vanity alongside a tiled shower enclosure.
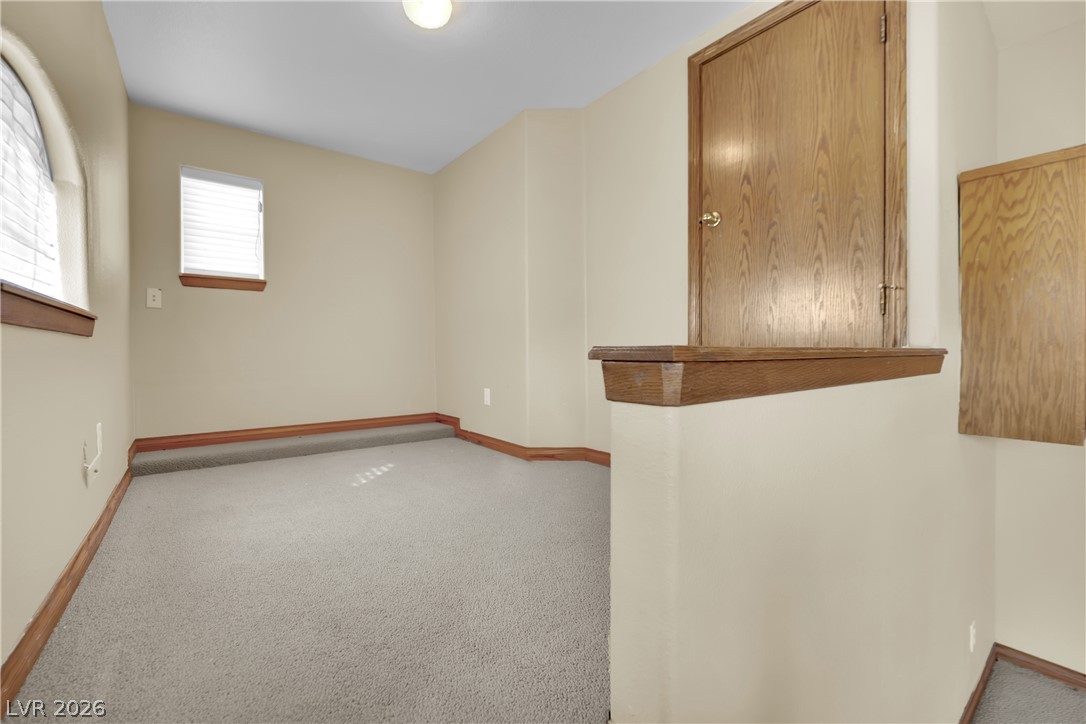
Classic woodwork and a multi-level layout define this comfortable room.
Built-in shelving and mirrored closets enhance this versatile secondary bedroom.
Thick wood trim accents the neutral walls and neutral carpeting of this versatile bonus room.
An open layout with high ceilings, tile flooring, and integrated living spaces awaits below.
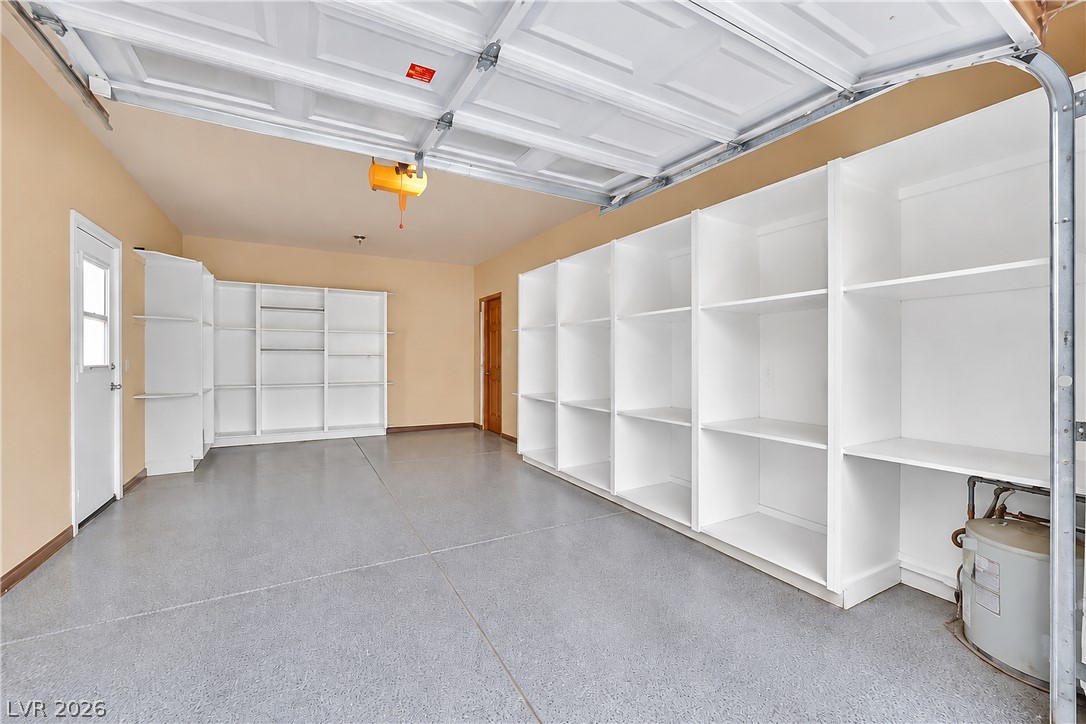
Ample built-in shelving and epoxy flooring highlight this organized storage space.
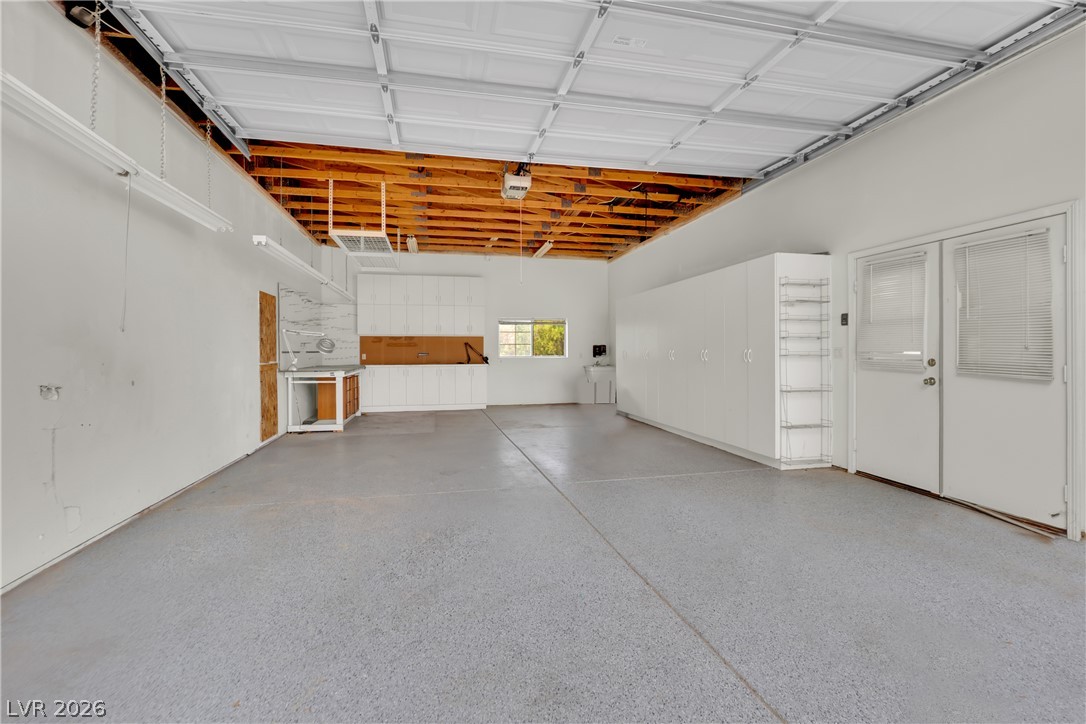
An oversized garage features durable concrete flooring alongside built-in storage cabinets and exposed wood rafters.
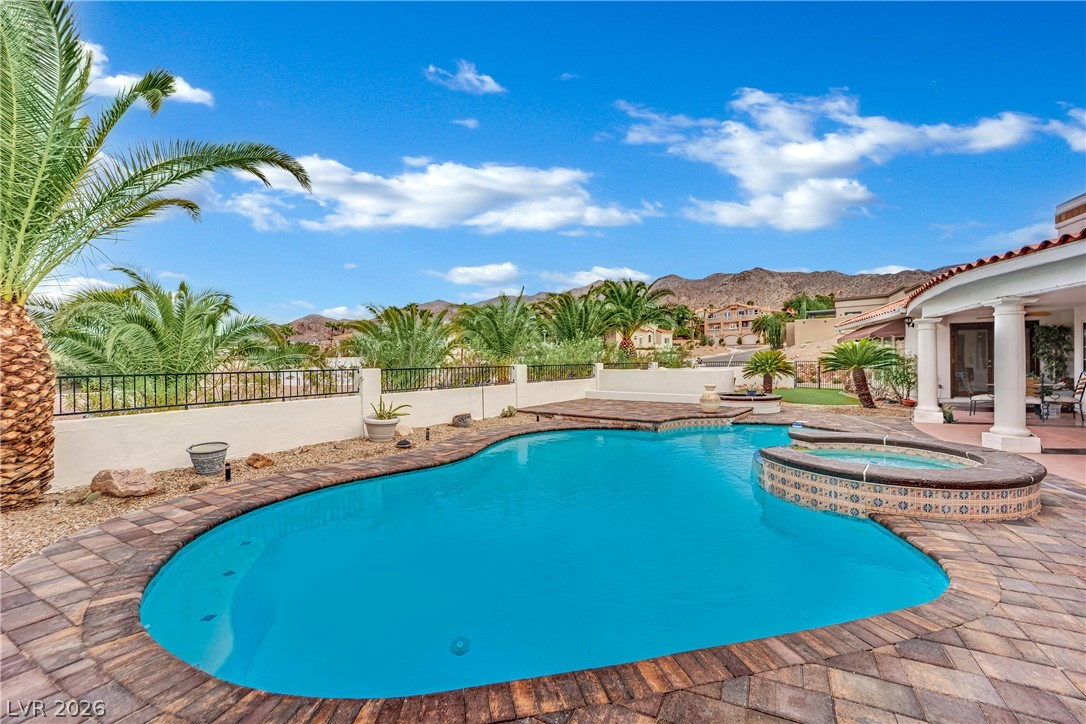
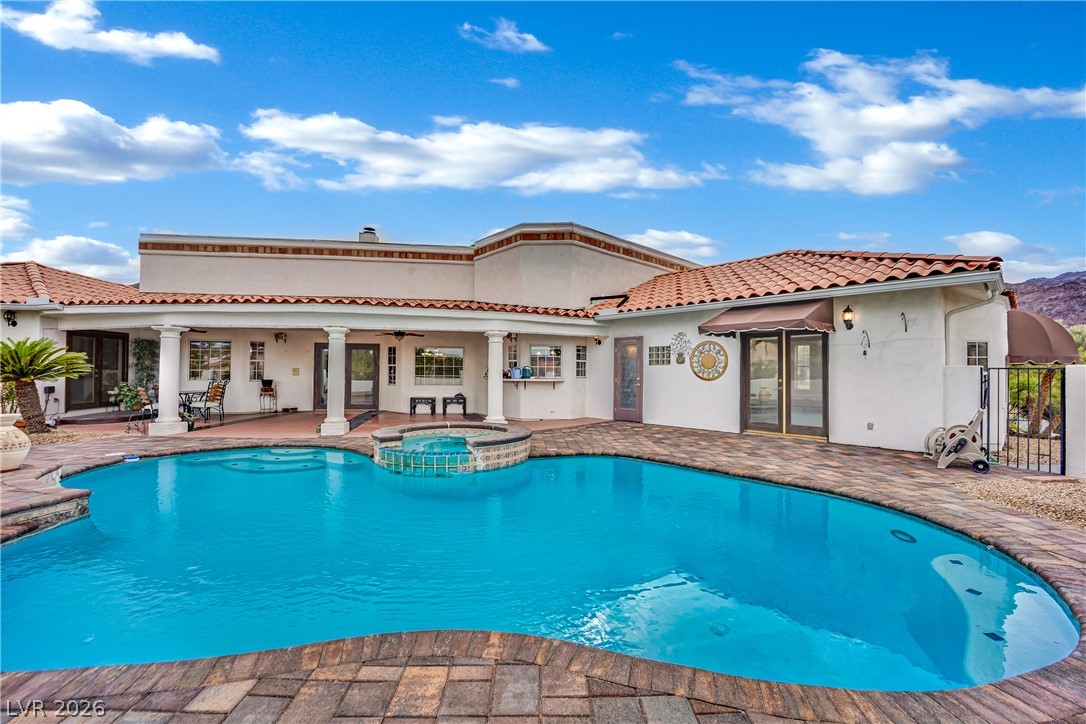
A sparkling private pool is surrounded by paver decking and framed by scenic mountain views.
A sparkling swimming pool highlights this backyard oasis with tiled patios and mountain views.
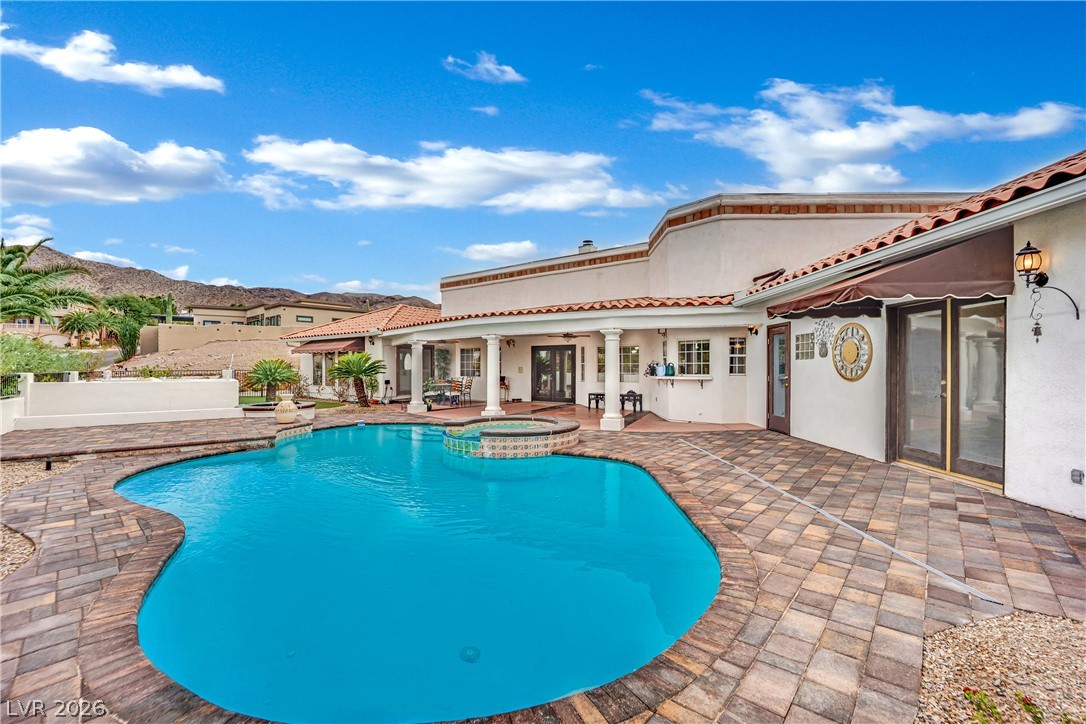
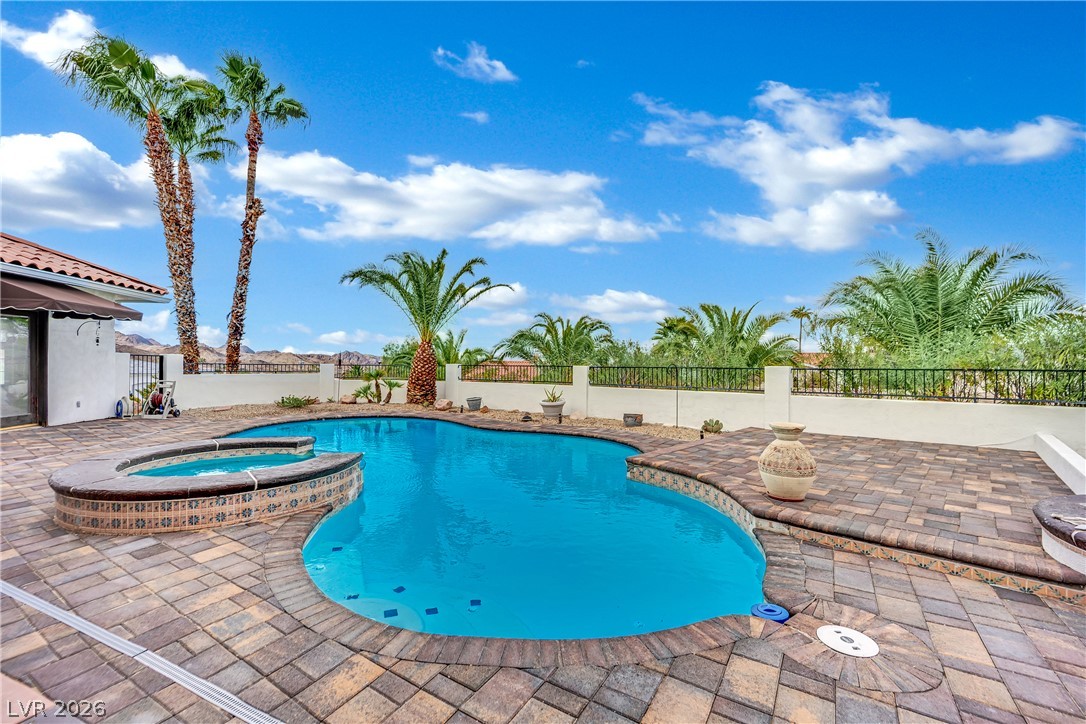
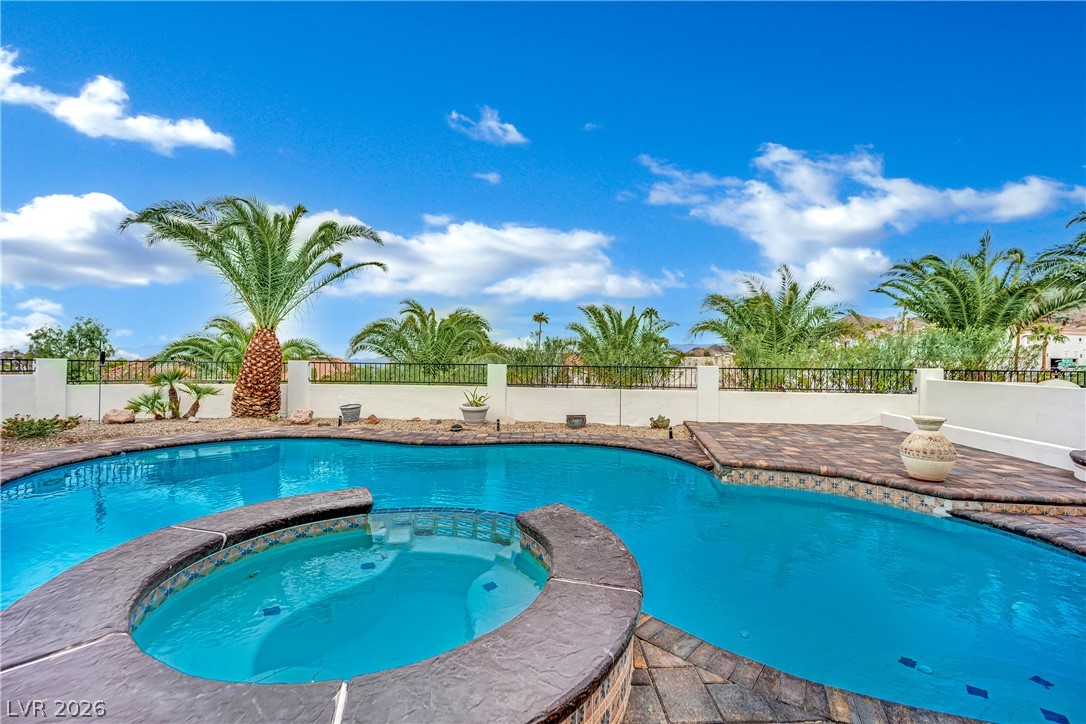
An inviting swimming pool and integrated spa sit surrounded by spacious paver decking.
An inviting backyard oasis features a curved pool, integrated spa, and spacious paver patio.
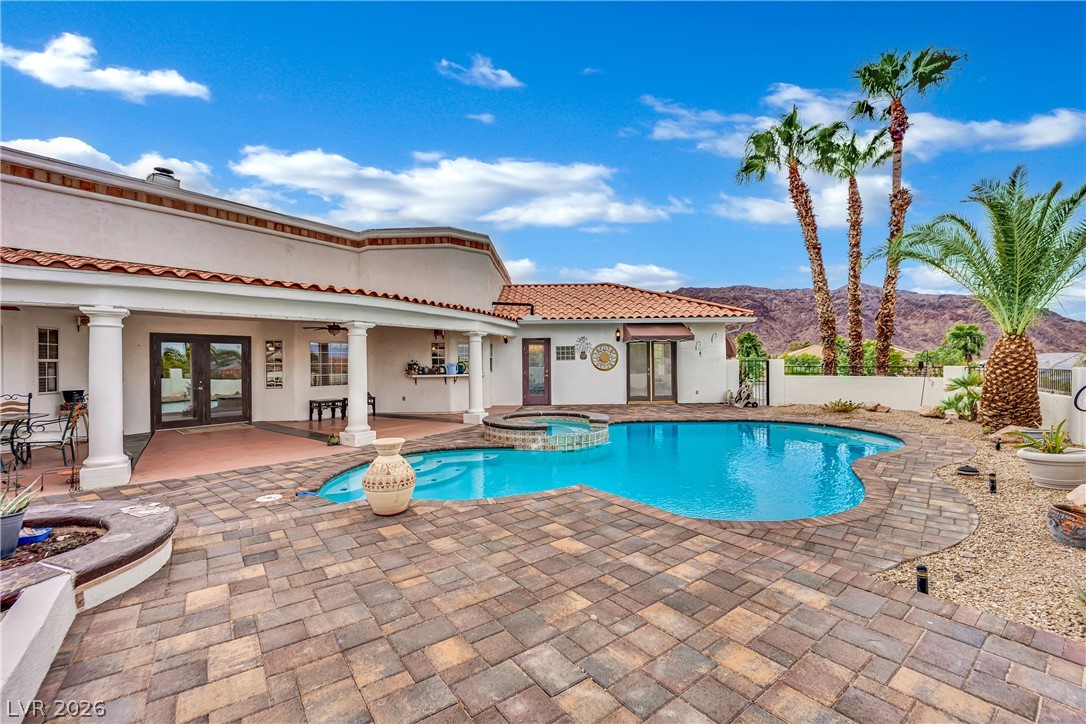
A sparkling swimming pool surrounded by custom pavers and majestic palm trees under clear blue skies.
A sparkling swimming pool and integrated spa sit surrounded by custom pavers and palm trees.
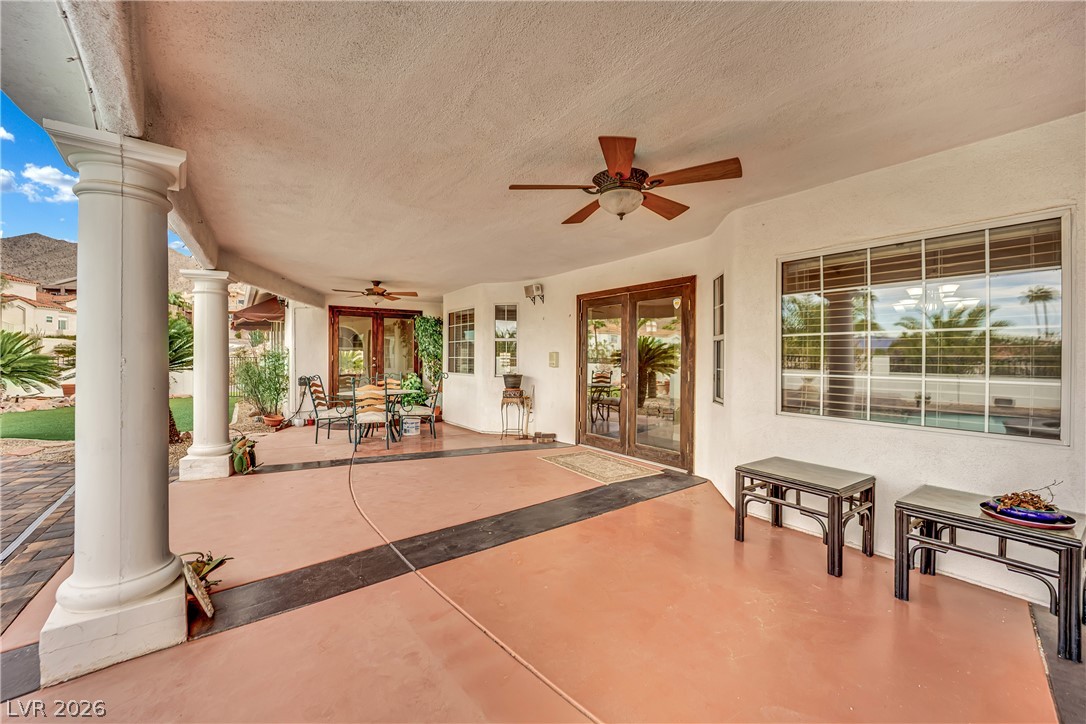
Shaded outdoor living thrives on this wide patio supported by classical columns.
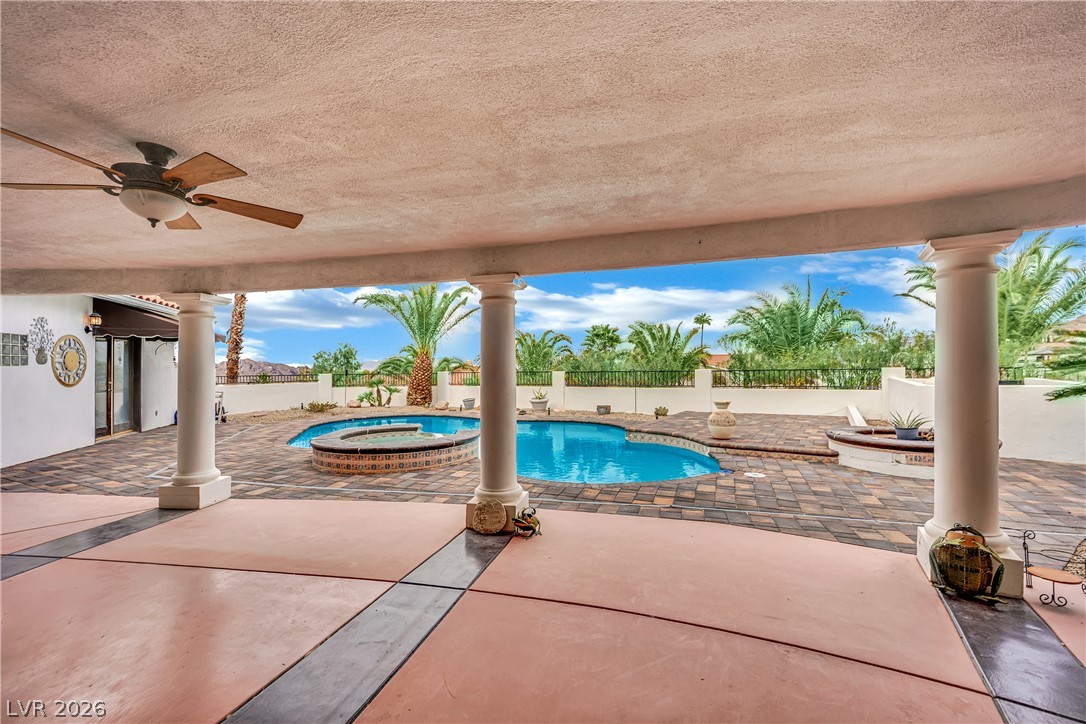
A spacious covered patio overlooks a refreshing pool surrounded by classic columns and palm trees.
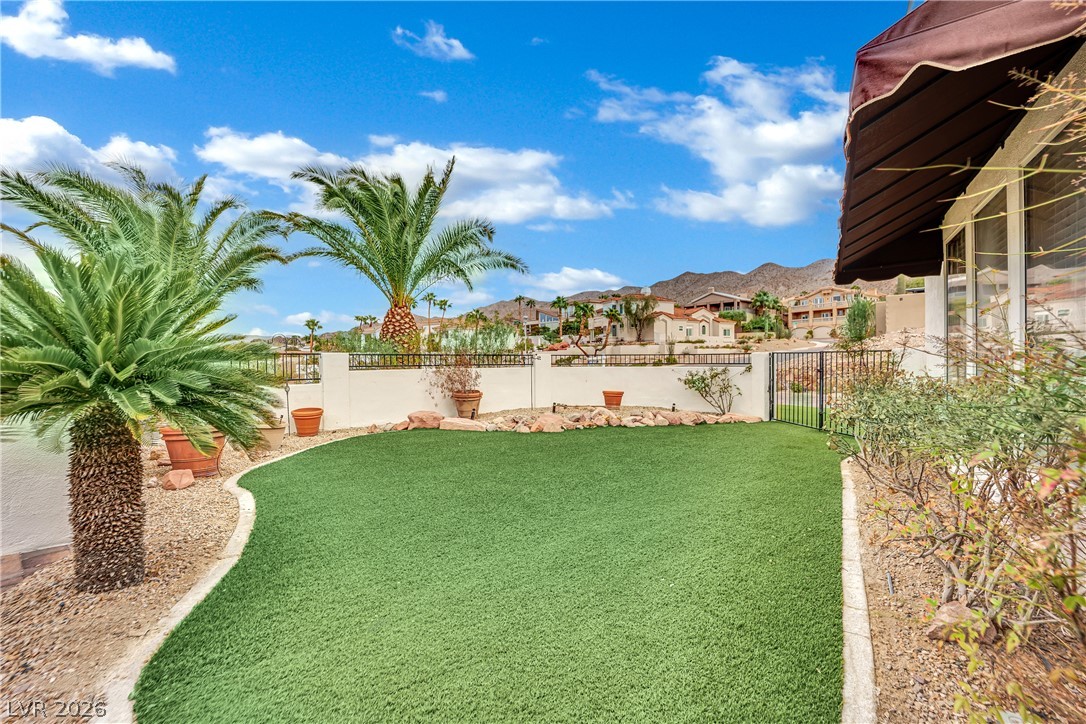
Manicured lawns and tropical palms frame scenic mountain views from this walled backyard.
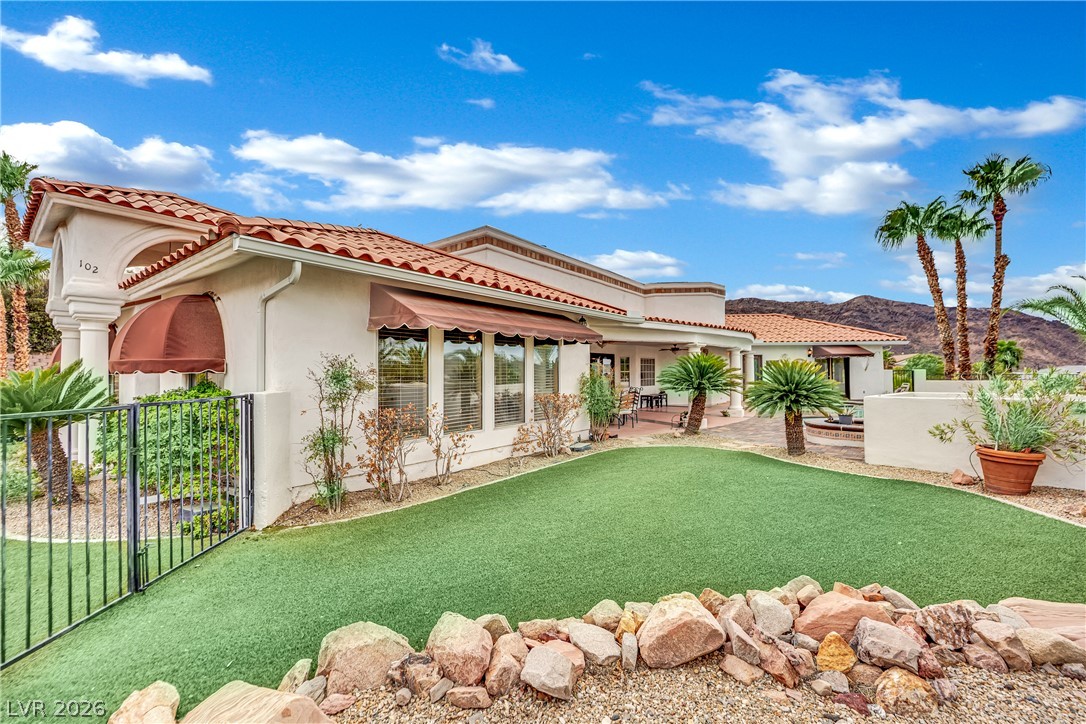
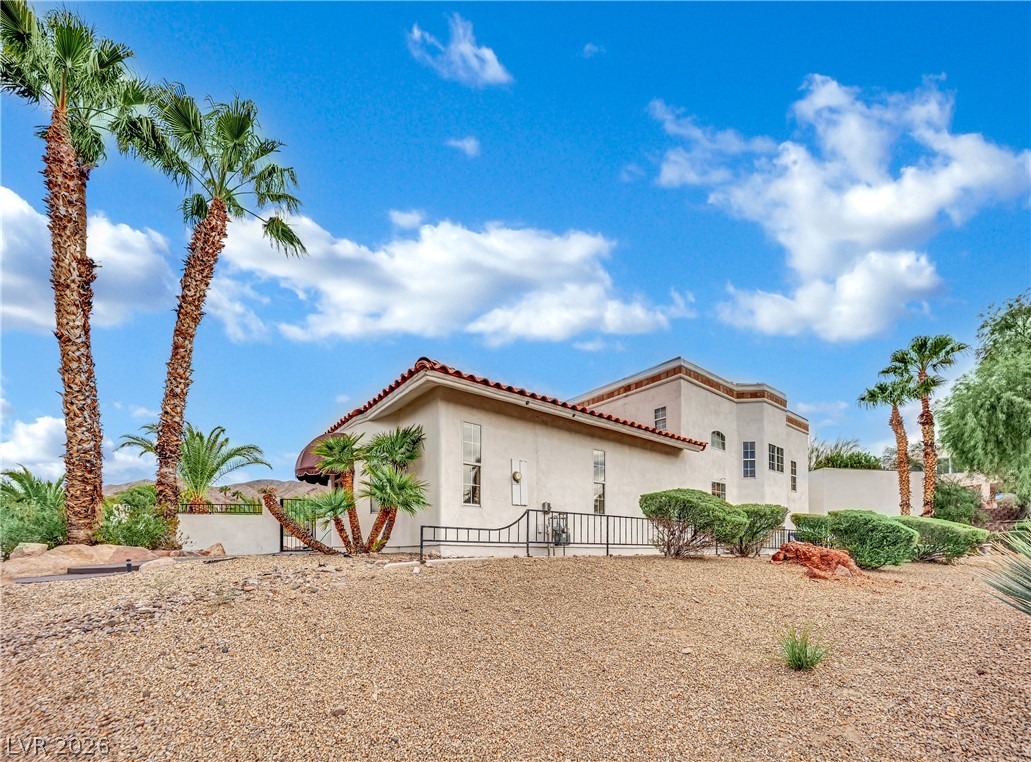
Spanish tile roofing and classic stucco exterior define this elegant desert residence.
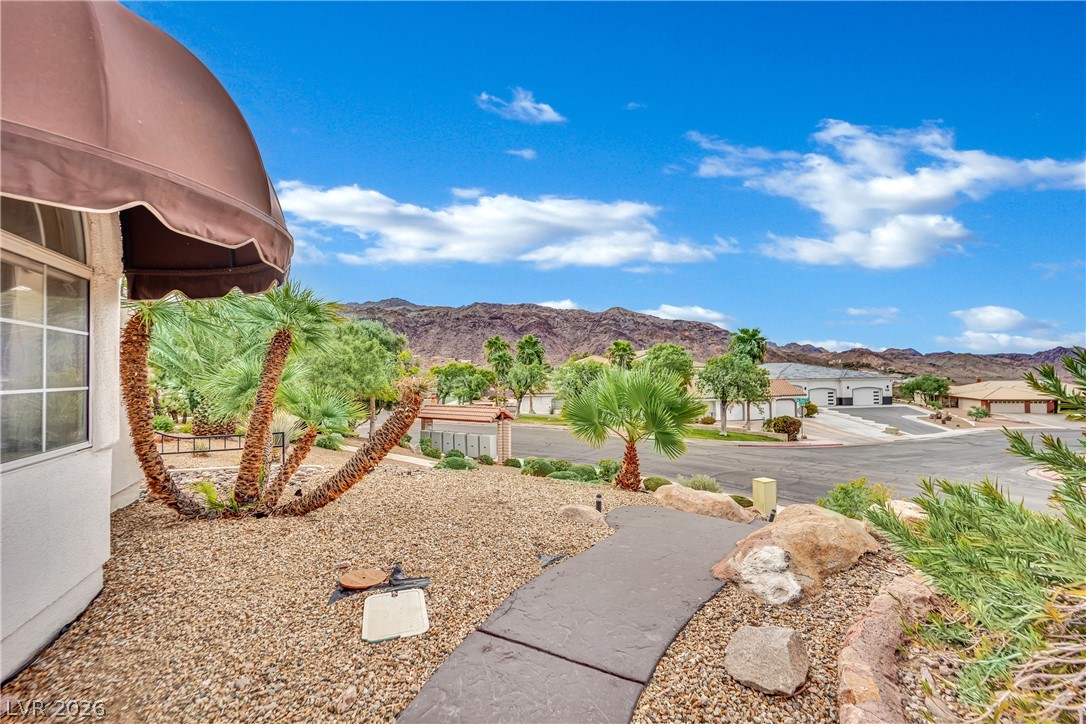
Scenic neighborhood and mountain vistas unfold from the landscaped front walkway.
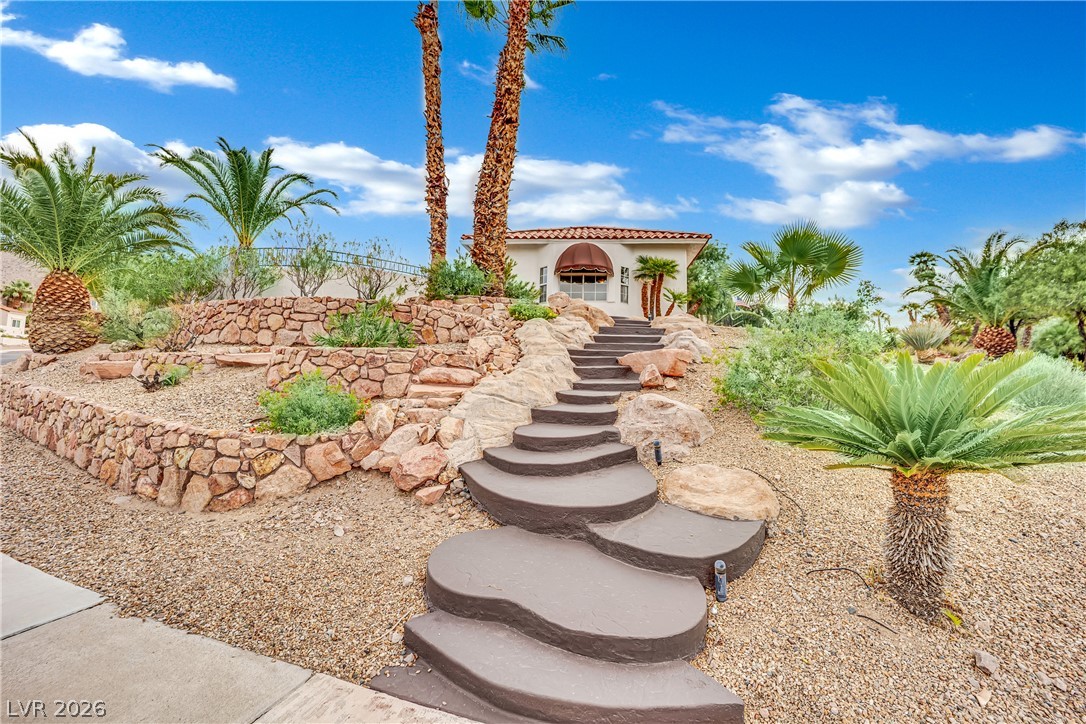
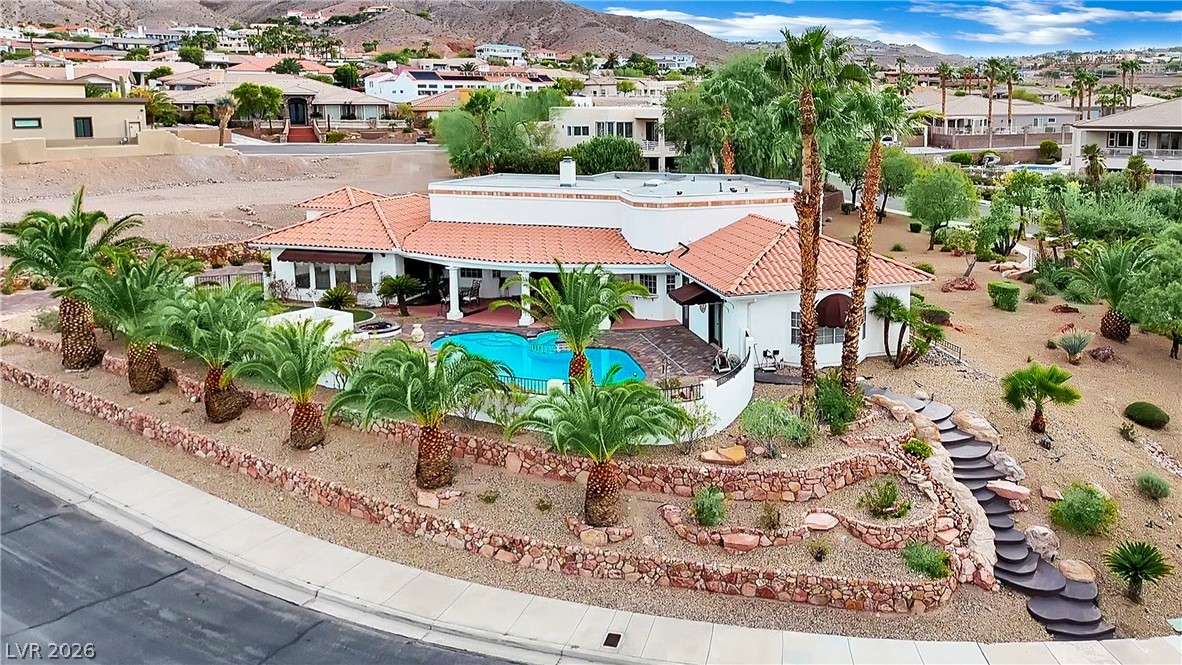
Curving concrete steps lead through tiered stone retaining walls and desert landscaping to the entry.
Stucco exterior walls paired with a classic tile roof define this desert-landscaped home.
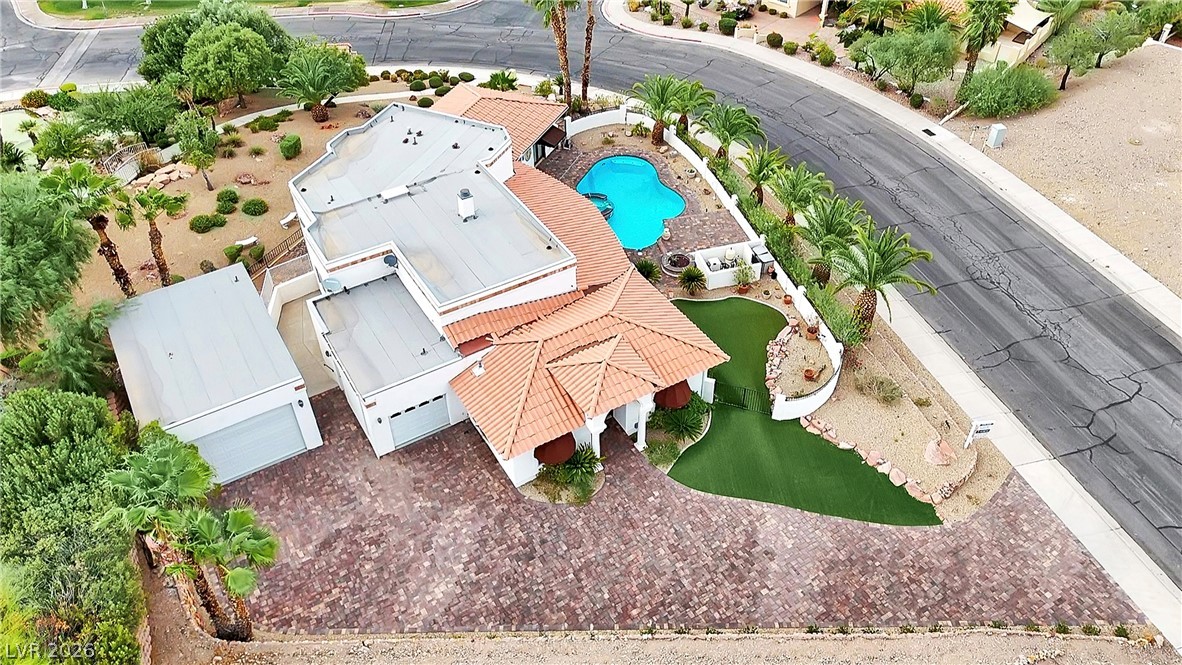
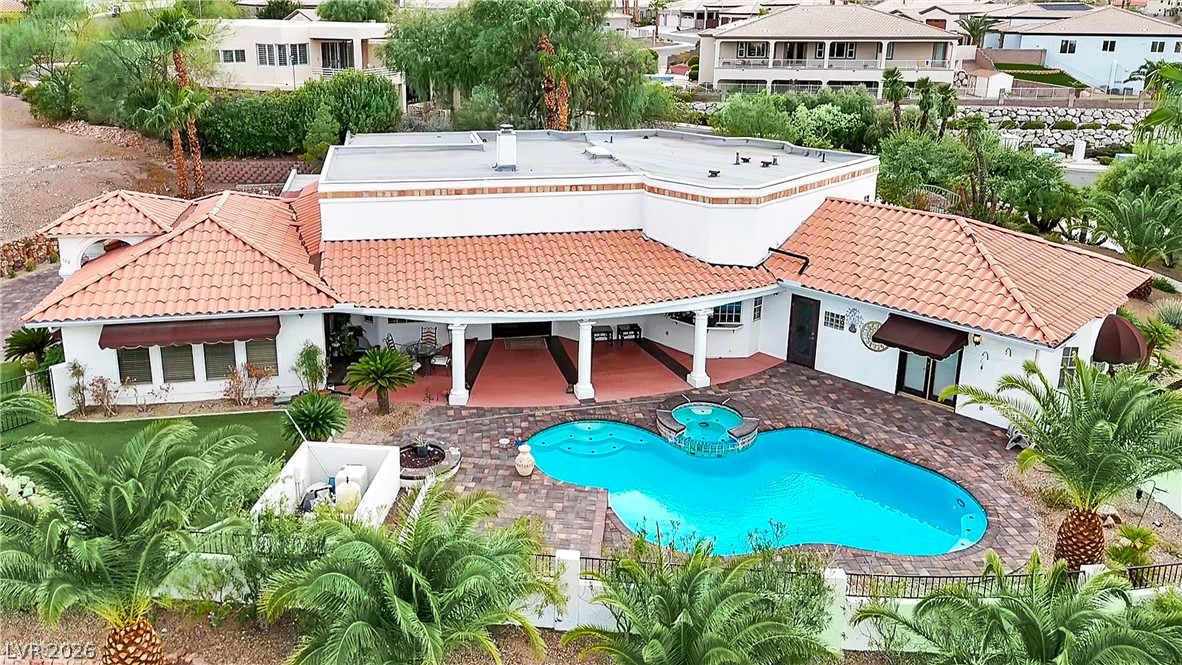
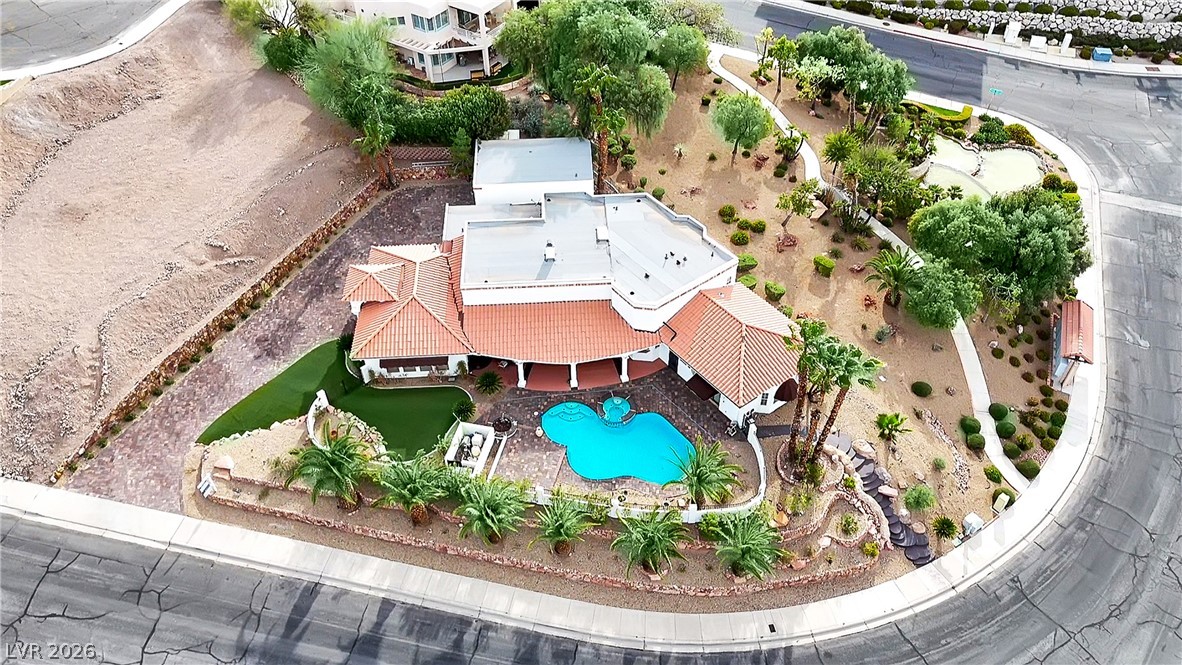
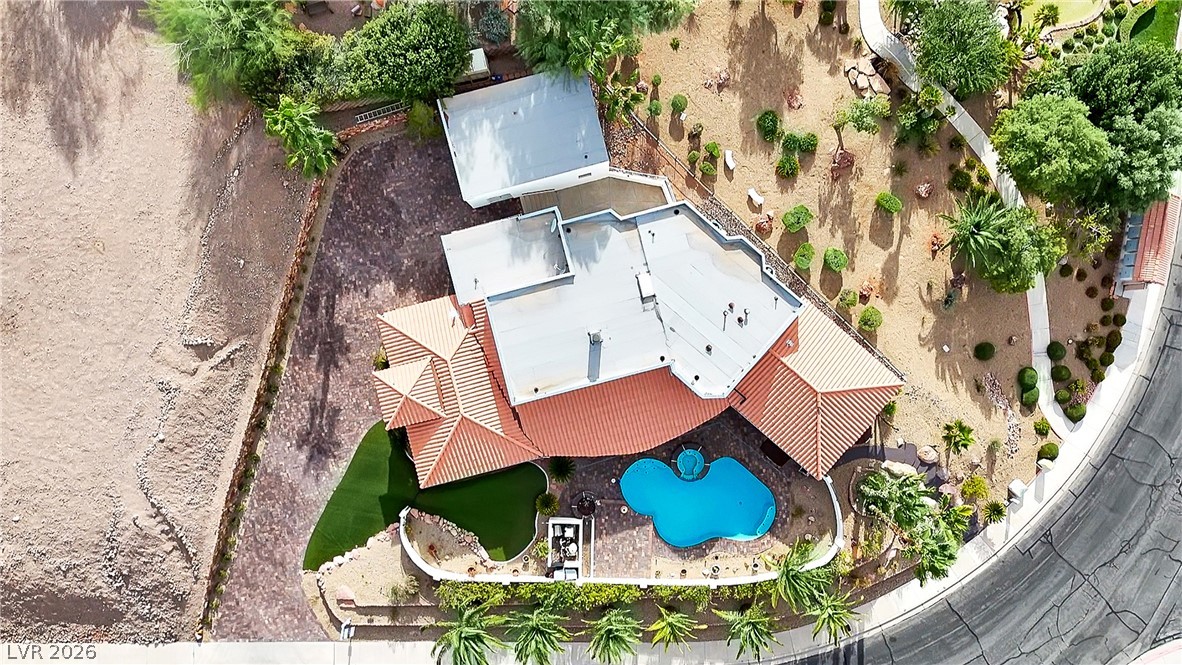
An aerial perspective reveals a beautiful tile roof and an inviting swimming pool.
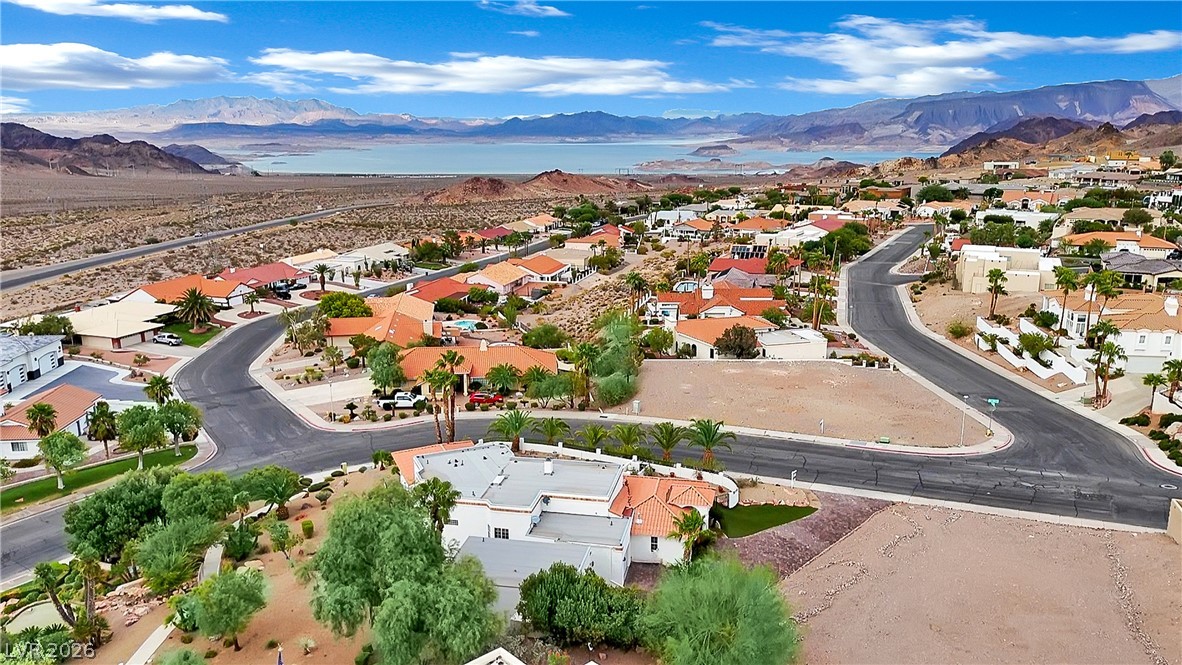
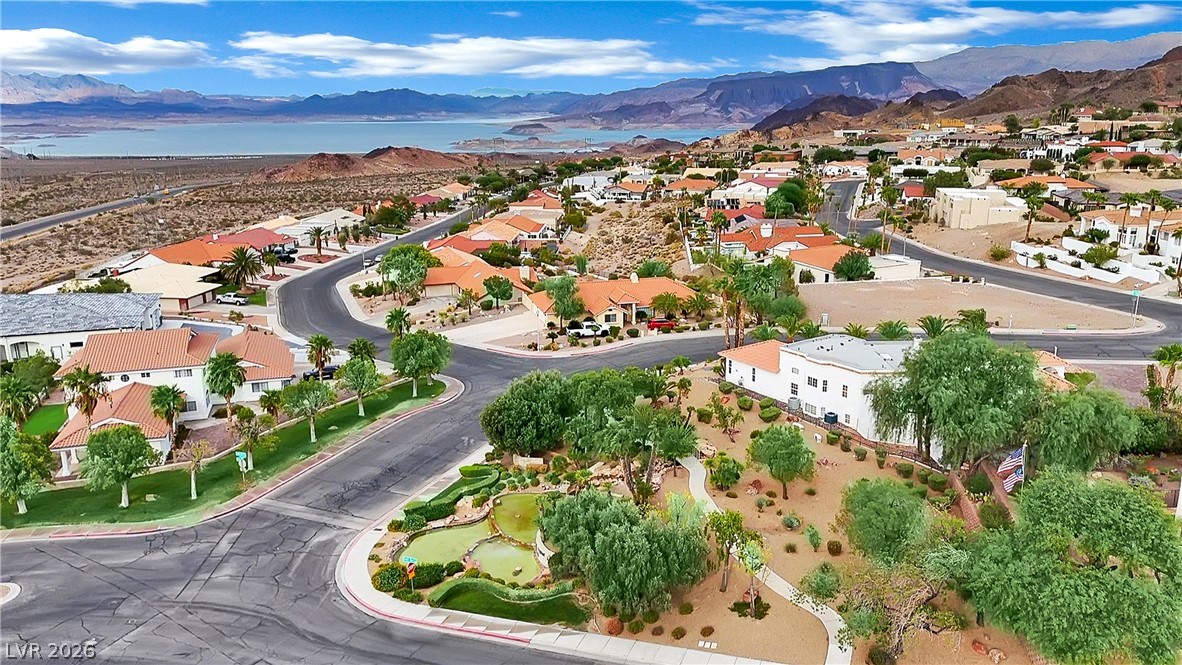
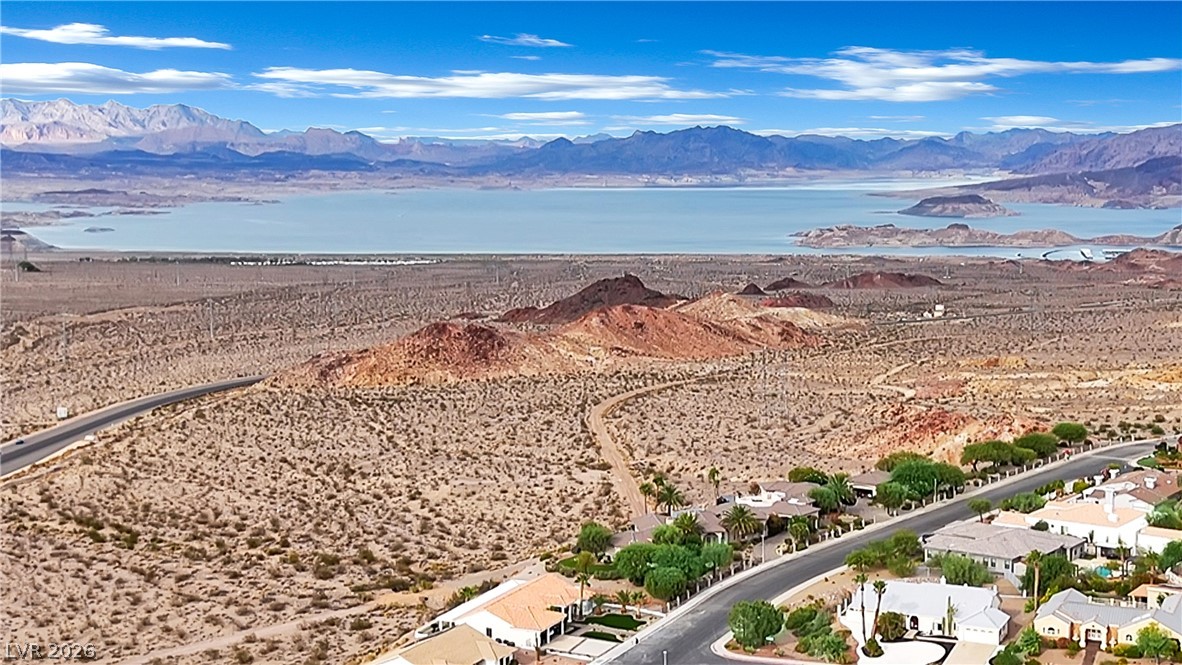
Desert neighborhoods settle into rolling terrain with mountain ridges framing distant water.
An aerial view showcases this desert residence with tile roofing and scenic mountain backdrops.
Rolling desert mountains frame this quiet neighborhood street in a serene suburban setting.
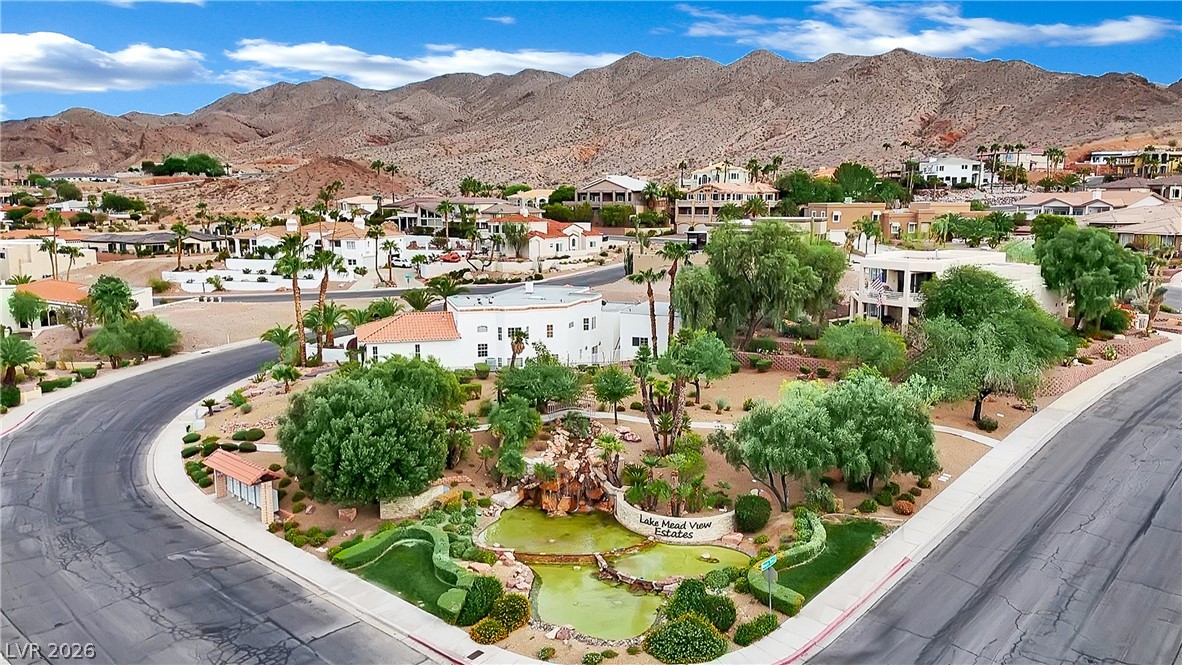
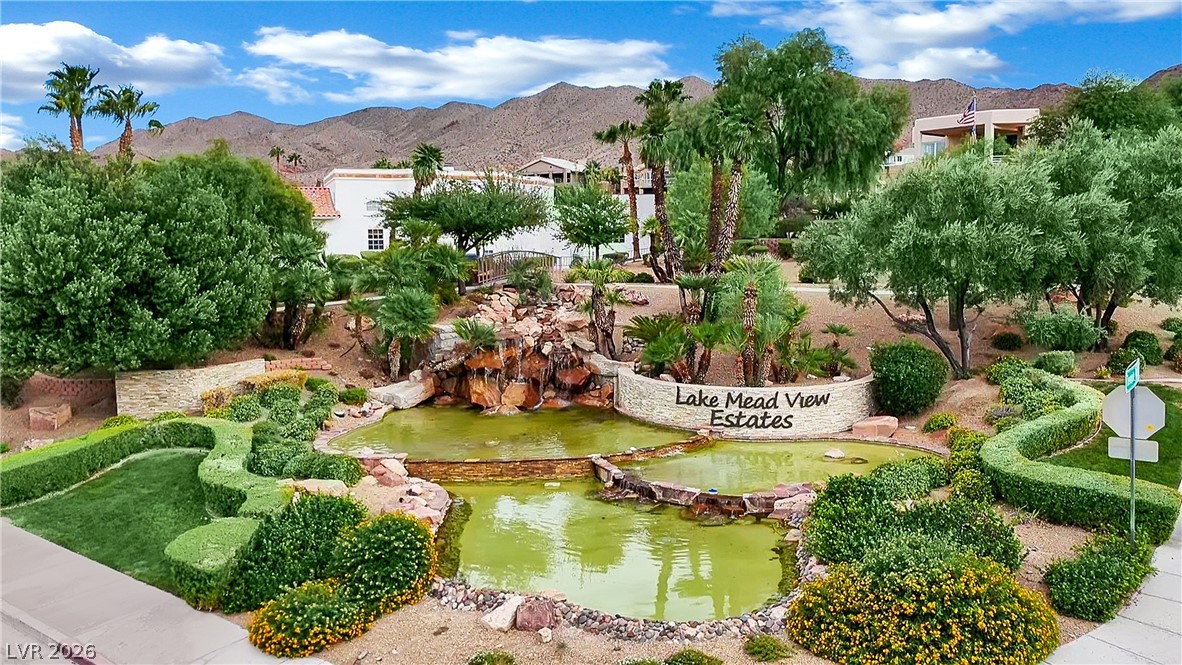
A stone waterfall feature anchors the manicured entryway landscape against a desert mountain backdrop.
A quiet neighborhood street winds down toward a distant blue lake nestled among rugged desert mountains.
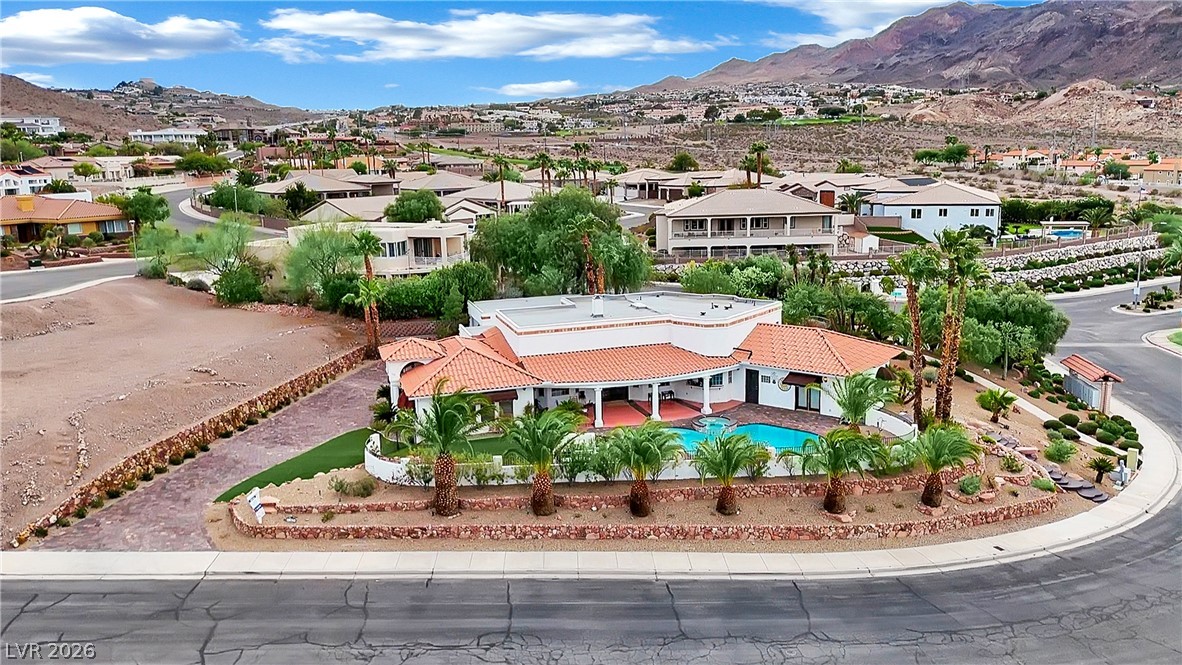
Spanish tile roofing and desert-scaped terraces frame this custom hillside home with a private pool.
An inviting pool and spa center this backyard oasis surrounded by lush palms.
A terracotta tile roof and tiered desert landscaping frame this inviting oasis with a private pool.
An aerial perspective reveals a curved corner lot showcasing a pool and palm-lined landscaping.
Dramatic mountain backdrops frame a classic tiled roof residence nestled among mature palm trees.
Spanish tile roofing and custom stonework frame this elegant desert retreat with mountain backdrops.
An aerial perspective showcases the curved tile rooflines and sparkling swimming pool.
Panoramas of the mountains and lake unfold from this elevated desert vantage point.