10224 Black Friar Court,Las Vegas, NV 89166
Las Vegas, NV 89166







Description
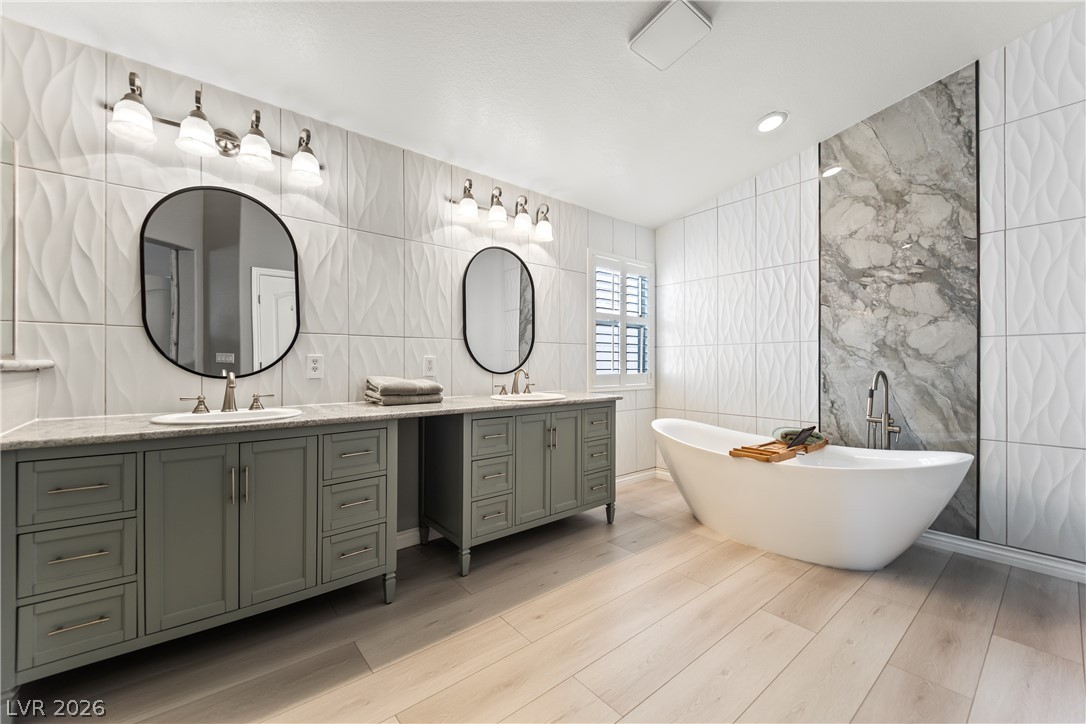
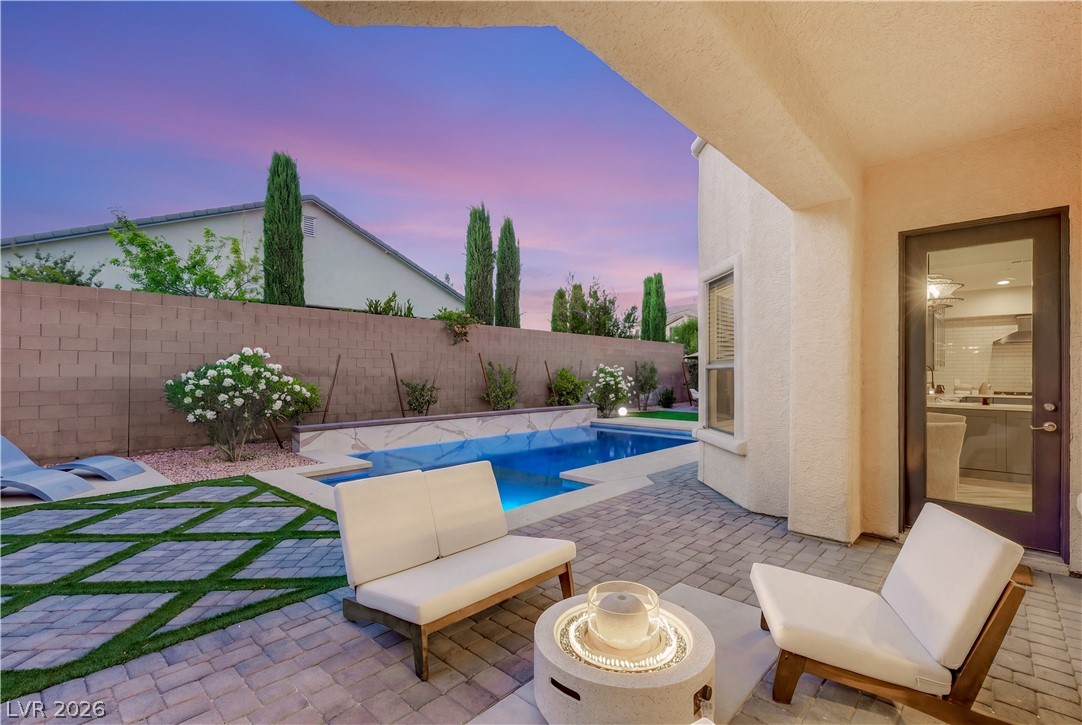
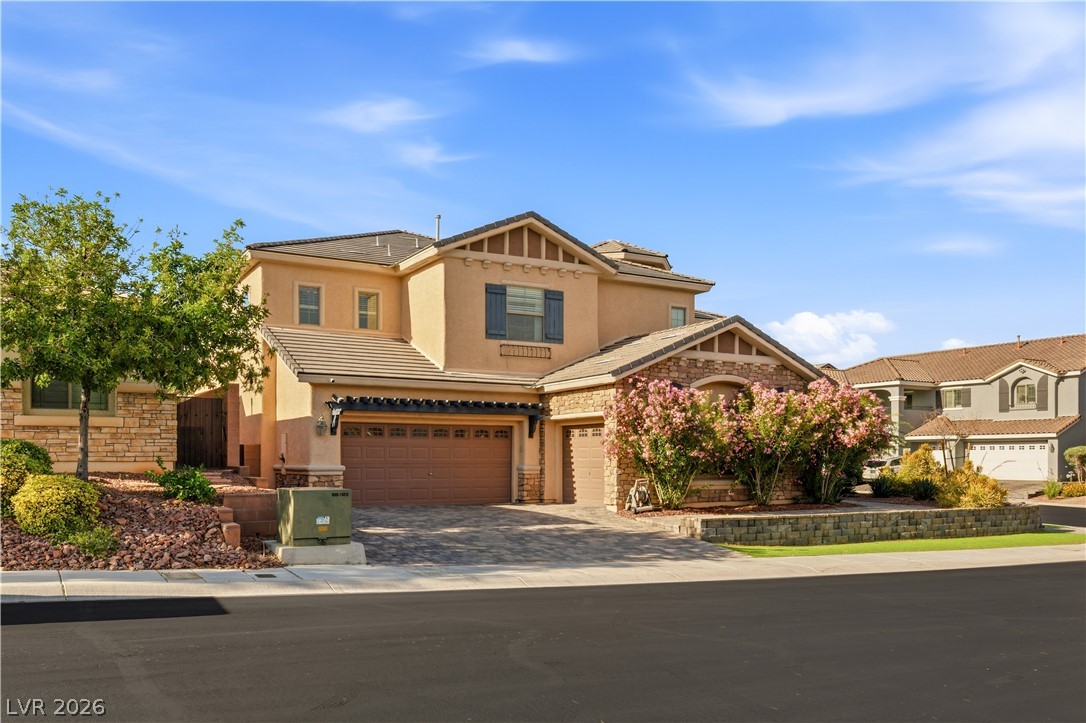
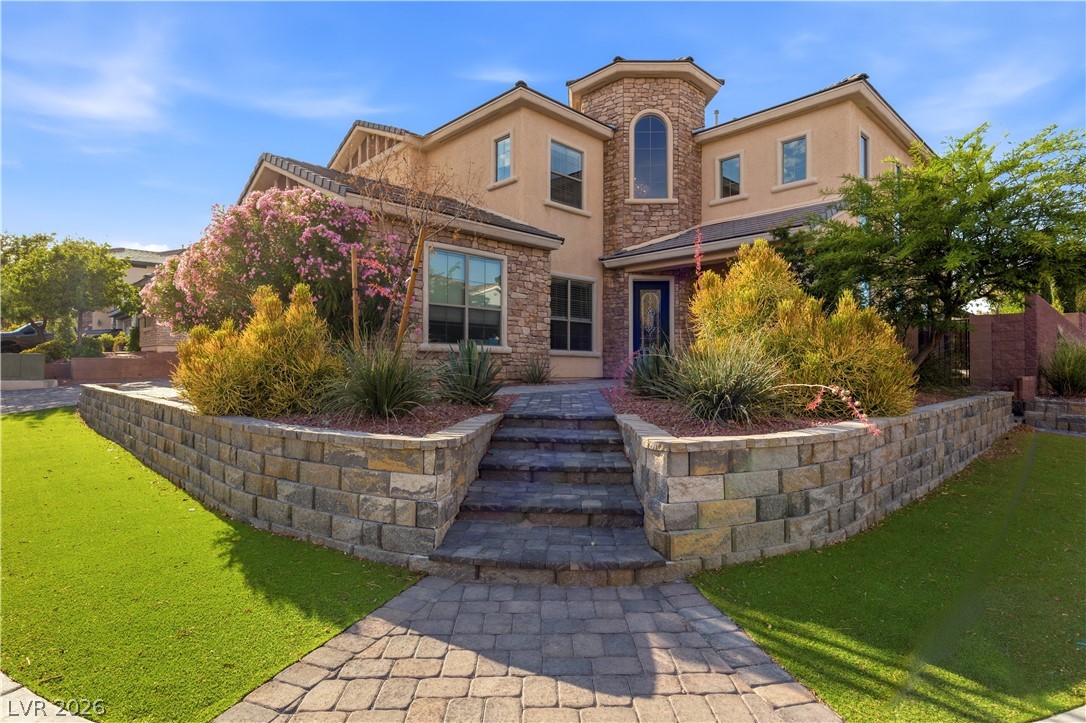
Positioned on a desirable corner lot within the gated Providence community, this exceptional 5-bedroom, 4-bath residence offers a spacious, thoughtfully designed floor plan ideal for both everyday living and entertaining. A paver stone driveway leads to the three-car garage, including an oversized single-car bay offering additional space and versatility.Inside, soaring vaulted ceilings enhance the formal living room, while the dining room provides an elegant setting for entertaining. Designer lighting and refined finishes carry throughout the home, and the inviting family room is anchored by a stone fireplace with custom built-ins.The gourmet kitchen features a butcher block island, custom cabinetry, double ovens, walk-in pantry, and sophisticated two-tone finishes. A main-level bedroom and full bath provide excellent flexibility for guests, a home office, or multigenerational living. The stylish laundry room includes a sink and abundant storage.Upstairs, the spacious primary retreat features a private sitting area, balcony, dual walk-in closets, and a spa-inspired ensuite. Outdoors, a covered patio, sparkling pool, manicured grounds, and breathtaking mountain views create a private setting for relaxing and entertaining.Located within a family-friendly neighborhood, the home also enjoys convenient access to community parks, walking trails, shopping, dining, and other everyday amenities-combining generous living spaces with the comfort and convenience of the Providence lifestyle.
Details
| MLS # | 2783999 |
|---|---|
| Listing Type | For Sale |
| Style | House |
| HOA Dues | $150 |
| Sub-Type | Resale |
| Status | Active Under Contract |
| Year | 2008 |
| Days On Site | 123 |
| Listing Provided By | IS Luxury | Brian Nugent |
Features
| Bed(s) | 5 |
|---|---|
| Bath(s) | 4 Total |
| SQ Feet | 4,391 |
| Garage | 3 |
| Pool | Yes |
| Story(s) | 2 |
| Zoning | Single Family |
| Acreage | 0.22 |
Interior
| Cooling | Central Air, Electric |
|---|---|
| Heating | Central, Gas |
| Heating Yes / No | Yes |
| Cooling Yes / No | Yes |
| Interior Features | Bathroomon Main Level, Bedroom On Main Level, Ceiling Fans, Full Bath On Main Level, Window Treatments |
| Window Features | Blinds, Double Pane Windows |
| Furnished | Unfurnished |
| Appliances | Built In Gas Oven, Double Oven, Dryer, Dishwasher, Gas Cooktop, Disposal, Microwave, Refrigerator, Washer |
| Fireplaces Total | 1 |
| Fireplace Yes / No | Yes |
Exterior
| Exterior Features | Balcony, Porch, Patio, Sprinkler Irrigation |
|---|---|
| Roof | Tile |
| Security Features | Gated Community |
| Lot Features | Drip Irrigation Bubblers, Desert Landscaping, Landscaped, Rocks, Synthetic Grass, Less Than Quarter Acre |
| Fencing | Block, Back Yard |
Parking
| Attached Garage Yes / No | Yes |
|---|---|
| Parking Features | Attached, Garage, Inside Entrance, Private |
| Garage Yes / No | Yes |
Utilities
| Utilities | Underground Utilities |
|---|---|
| Electric | Photovoltaics None |
| Sewer | Public Sewer |
Location
| Senior Community Yes / No | No |
|---|
Other
| List Aor | Greater Las Vegas Association Of Realtors Inc |
|---|
Taxes
| Property | 6055 |
|---|
Area Information
| State | NV |
|---|---|
| County | Clark |
| City | Las Vegas |
| Zip Code | 89166 |
| Community Name | Cliffs Edge Pod 115 116 & 117 |
| Listing VS Median (in Cliffs Edge Pod 115 116 & 117) | |
Price: $1,050,000 low | high Med: $449,900 sqft: 4,391 low | high Med: 1,632 $ / sqft: $239 low | high Med: $276 On site: 123 low | high Med: 19 | |
Market Activity 89166
Request a showing
Request a showing
Contact
Learn More About This Property

| State | NV |
|---|---|
| County | Clark |
| City | Las Vegas |
| Zip Code | 89166 |
| Community Name | Cliffs Edge Pod 115 116 & 117 |
| Listing VS Median (in Cliffs Edge Pod 115 116 & 117) | |
Price: $1,050,000 low | high Med: $449,900 sqft: 4,391 low | high Med: 1,632 $ / sqft: $239 low | high Med: $276 On site: 123 low | high Med: 19 | |