10310 Havkin Court,Las Vegas, NV 89149
Las Vegas, NV 89149


Description
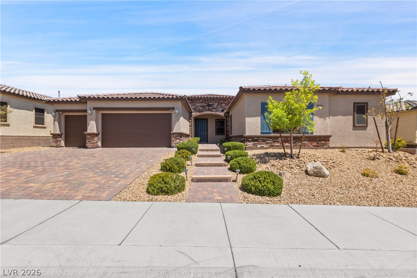
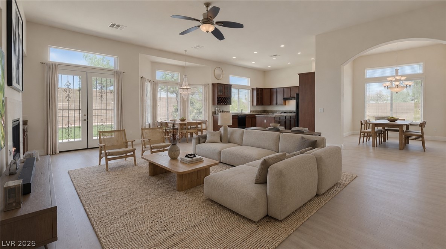
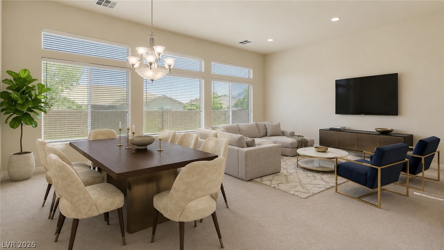
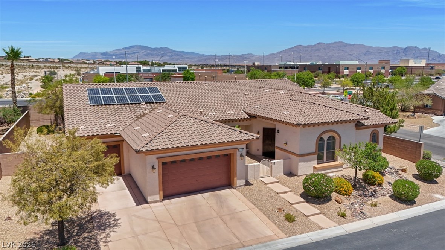
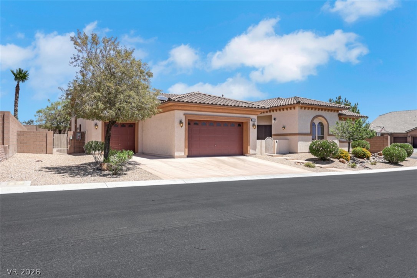
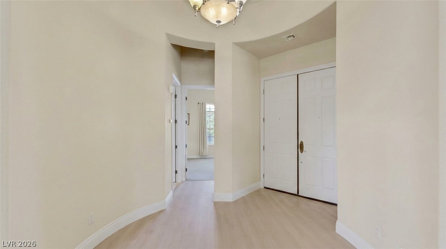
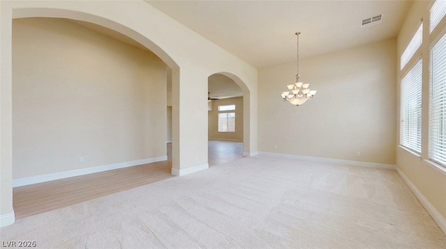
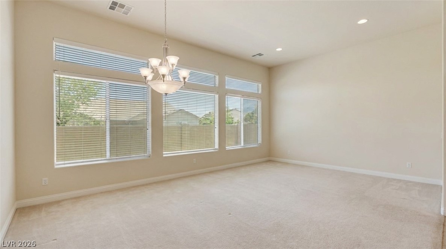
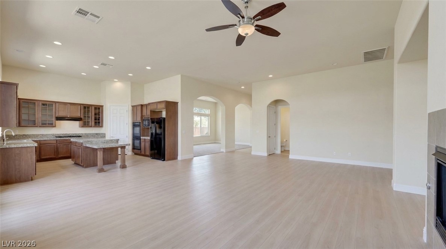
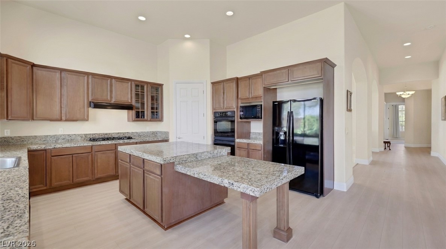
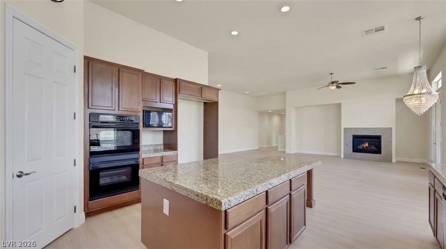
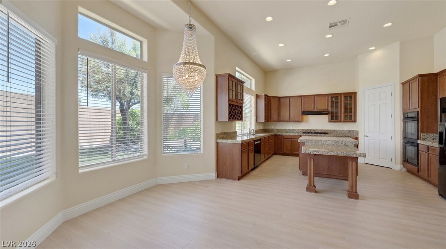
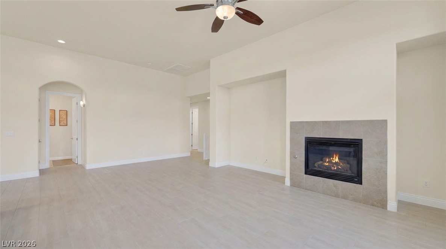
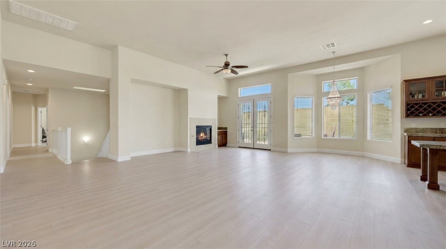
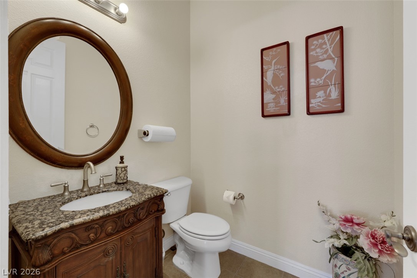
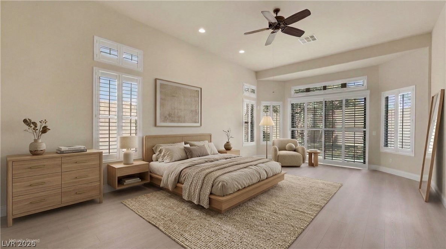
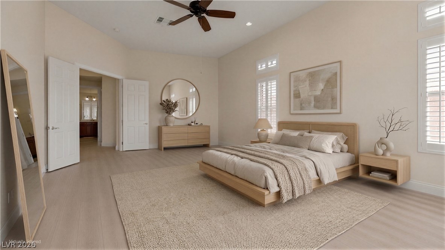
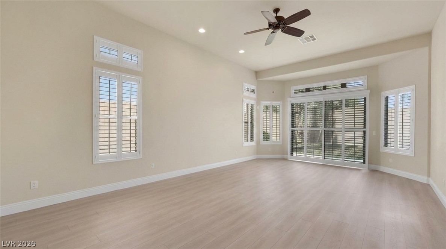
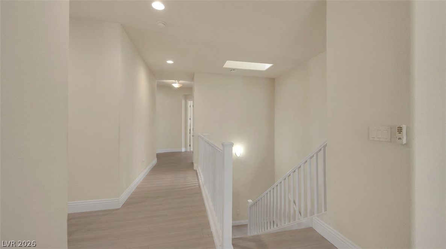
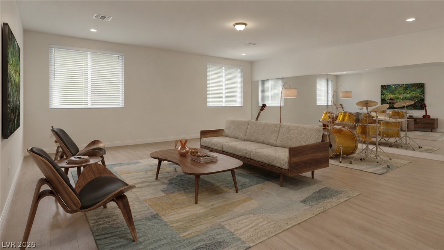
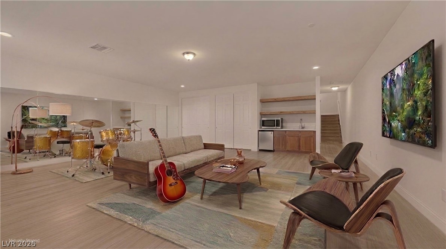
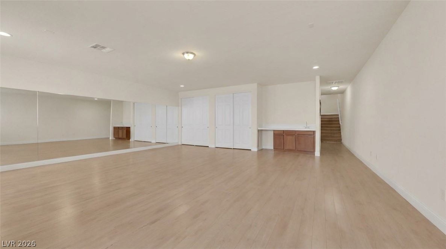
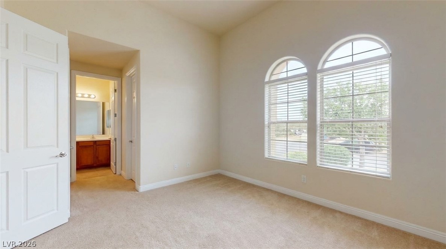
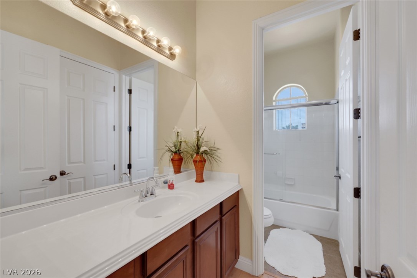
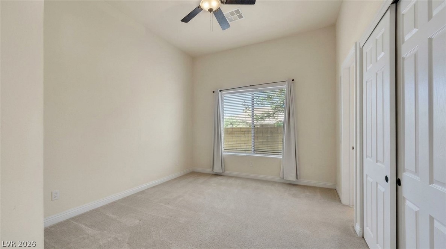
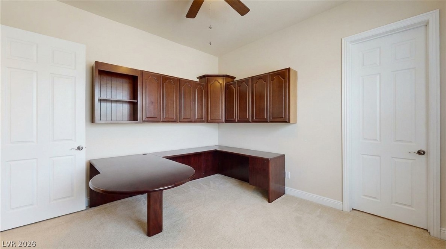
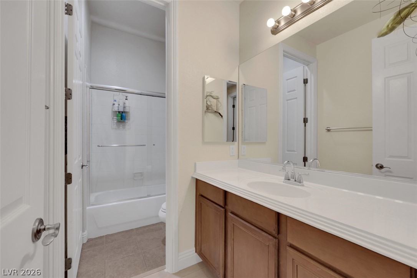
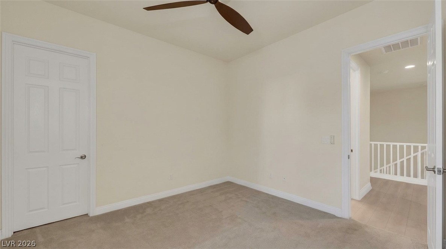
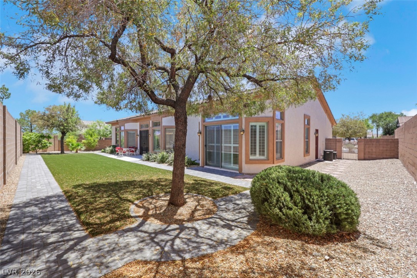
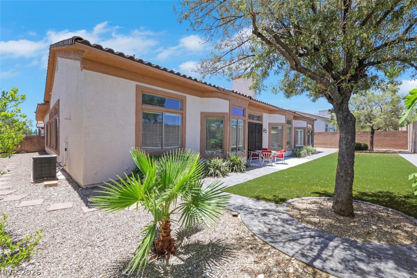
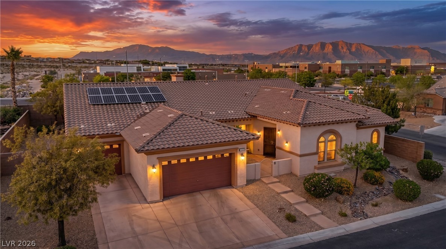
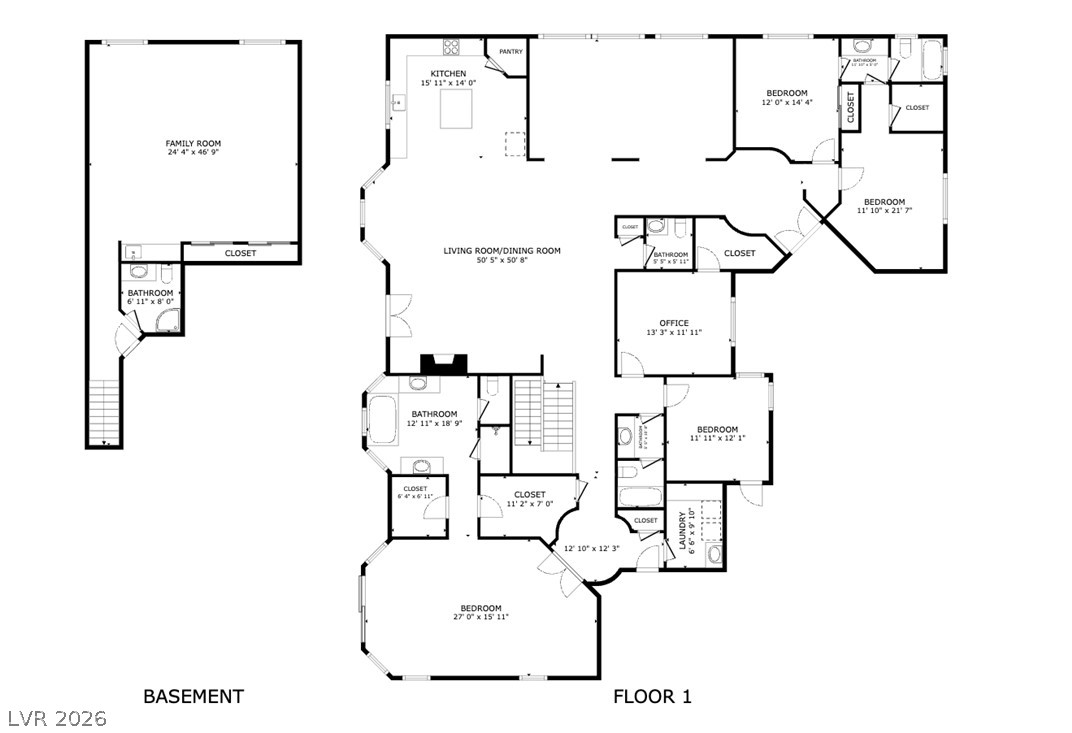
Impressive single-story home with 12-foot ceilings throughout and an open floor plan that makes nearly 4,700 square feet feel even larger. Grand rotunda entry with double doors, formal living and dining with gorgeous archways, with a family room that flows seamlessly into the kitchen - glass cabinets, wine rack, island, recessed lighting, and generous counter space. Generously sized bedrooms throughout including a primary suite large enough for two king beds, plantation shutters, slider to the backyard, and a spa-like bath with dual vanities, makeup counter, and garden tub under bay windows. Jack and Jill bath connects two front bedrooms - ideal for guests or multi-generational living. The basement adds another dimension entirely - 9-foot ceilings, full wall of mirrors, natural light from multiple windows, wet bar, and 3/4 bath. Perfect as a next-gen suite, in-law quarters, dance studio, music room, media room, man cave, or she shed. The possibilities are genuinely endless. Owned solar, Tesla charger in the 3-car garage, corner lot on approximately 1/3 acre with no rear neighbors, fully landscaped front and back with artificial grass and a complete backyard walking path. Room to add a pool. Easy 215 access, close to Centennial High School and all Centennial Hills amenities.
Details
| MLS # | 2802939 |
|---|---|
| Listing Type | For Sale |
| Style | House |
| HOA Dues | $115 |
| Sub-Type | Resale |
| Status | Pending |
| Year | 2005 |
| Days On Site | 57 |
| Listing Provided By | Realty ONE Group, Inc | Jeffrey W. Mix |
Features
| Bed(s) | 5 |
|---|---|
| Bath(s) | 5 Total |
| SQ Feet | 4,695 |
| Garage | 3 |
| Basement | Y |
| Story(s) | 1 |
| Zoning | Single Family |
| Acreage | 0.34 |
Interior
| Cooling | Central Air, Electric, Two Units |
|---|---|
| Heating | Central, Gas, Multiple Heating Units, Solar |
| Heating Yes / No | Yes |
| Cooling Yes / No | Yes |
| Interior Features | Bathroomon Main Level, Bedroom On Main Level, Ceiling Fans, Full Bath On Main Level, Primary Downstairs, Window Treatments |
| Window Features | Blinds, Double Pane Windows, Plantation Shutters |
| Furnished | Unfurnished |
| Appliances | Built In Gas Oven, Double Oven, Dryer, Dishwasher, Disposal, Microwave, Refrigerator, Washer |
| Fireplaces Total | 1 |
| Fireplace Yes / No | Yes |
Exterior
| Exterior Features | Courtyard, Patio, Private Yard, Sprinkler Irrigation |
|---|---|
| Roof | Tile |
| Security Features | Controlled Access |
| Lot Features | Quarter To One Acre, Cul De Sac, Drip Irrigation Bubblers, Desert Landscaping, Landscaped, Synthetic Grass, Trees |
| Fencing | Block, Back Yard |
Parking
| Attached Garage Yes / No | Yes |
|---|---|
| Parking Features | Attached, Garage, Garage Door Opener, Inside Entrance, Private, Rv Potential, Rv Access Parking |
| Garage Yes / No | Yes |
Utilities
| Utilities | Cable Available, Underground Utilities |
|---|---|
| Electric | Photovoltaics Seller Owned |
| Sewer | Public Sewer |
Location
| Senior Community Yes / No | No |
|---|
Other
| List Aor | Greater Las Vegas Association Of Realtors Inc |
|---|
Taxes
| Property | 4595 |
|---|
Area Information
| State | NV |
|---|---|
| County | Clark |
| City | Las Vegas |
| Zip Code | 89149 |
| Community Name | Centennial Heights |
| Listing VS Median (in Centennial Heights) | |
Price: $949,900 low | high Med: $369,900 sqft: 4,695 low | high Med: 1,723 $ / sqft: $202 low | high Med: $215 On site: 57 low | high Med: 7 | |
Market Activity 89149
Request a showing
Request a showing
Contact
Learn More About This Property

| State | NV |
|---|---|
| County | Clark |
| City | Las Vegas |
| Zip Code | 89149 |
| Community Name | Centennial Heights |
| Listing VS Median (in Centennial Heights) | |
Price: $949,900 low | high Med: $369,900 sqft: 4,695 low | high Med: 1,723 $ / sqft: $202 low | high Med: $215 On site: 57 low | high Med: 7 | |