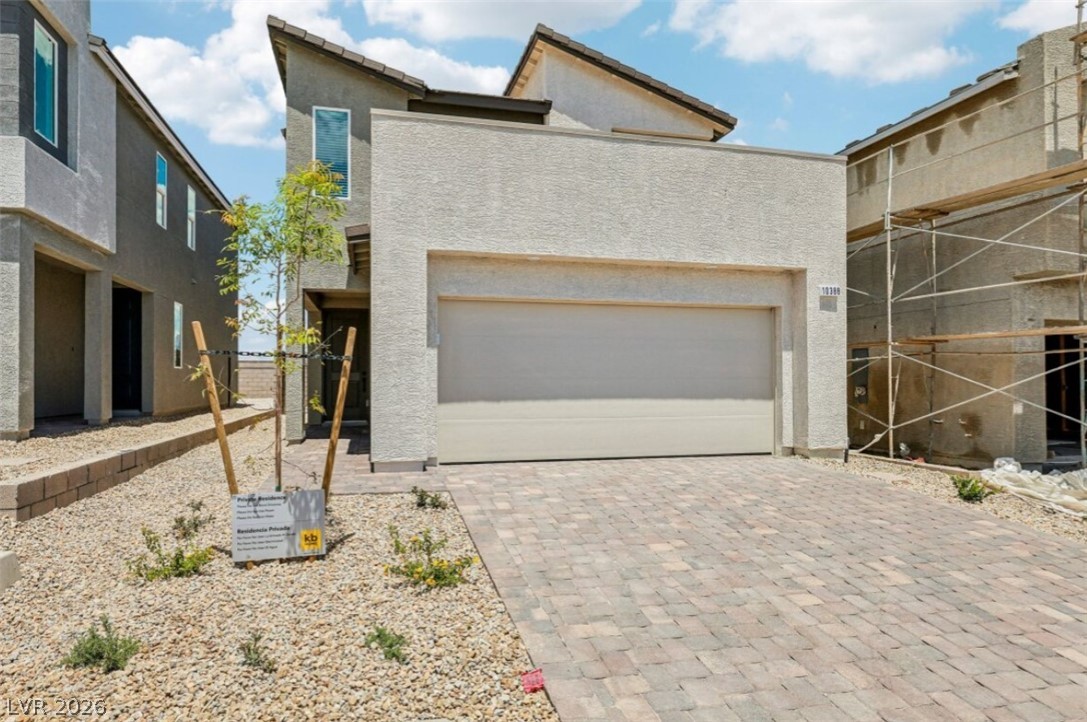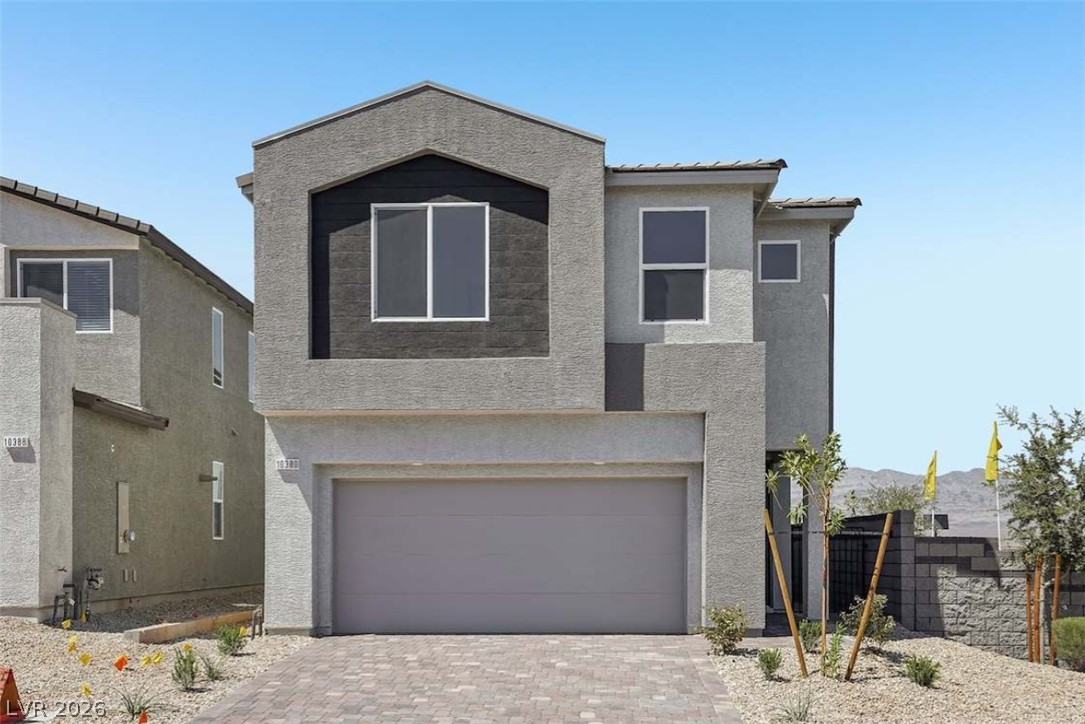
10380 Arete Avenue,Las Vegas, NV 89166
Las Vegas, NV 89166

Description
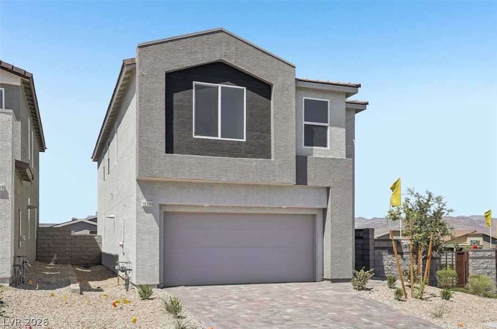
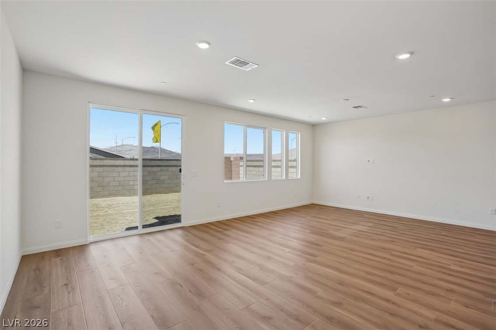
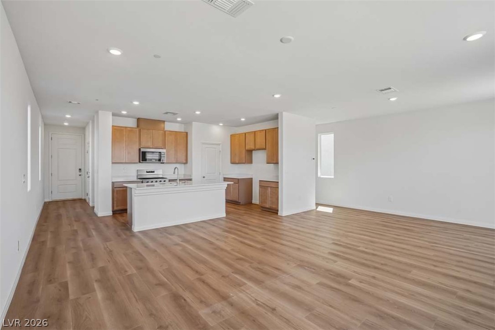
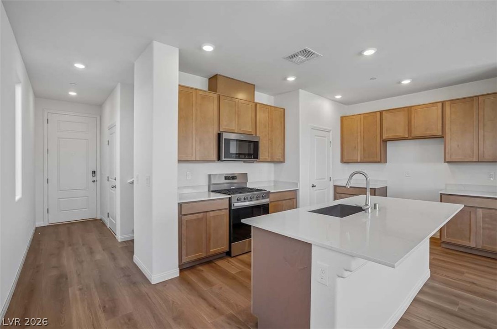
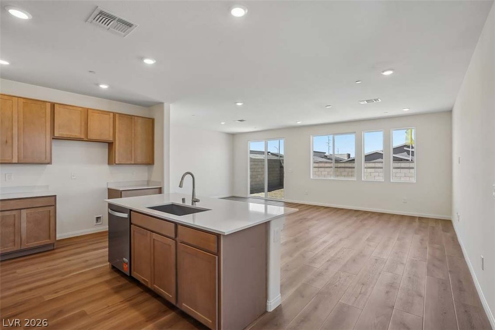
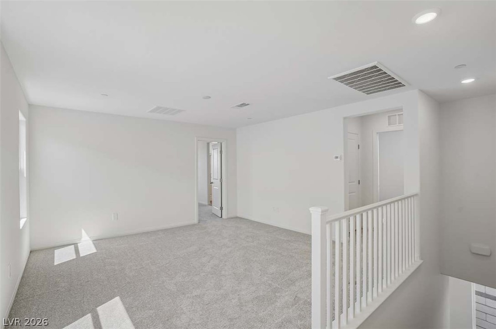
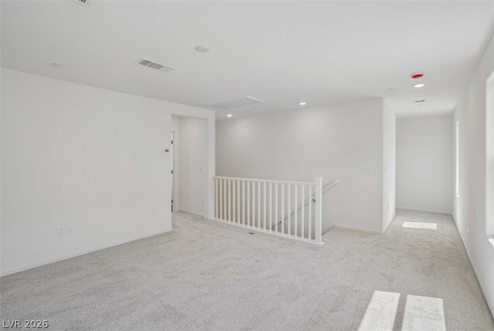
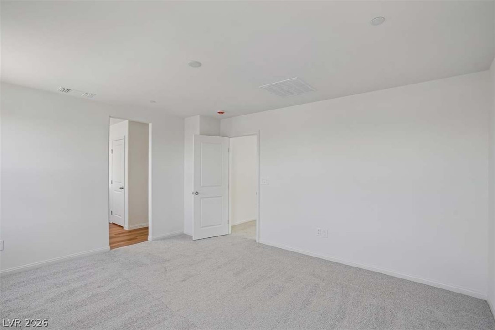
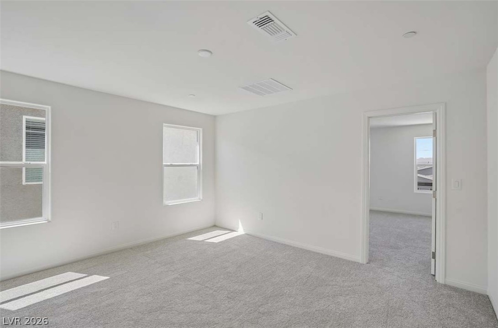
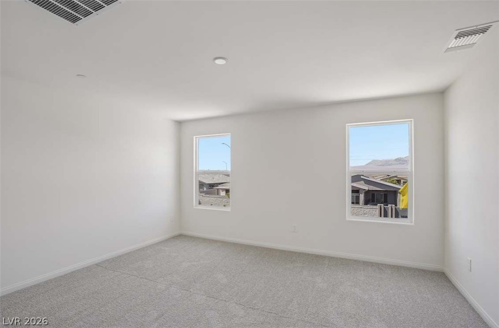
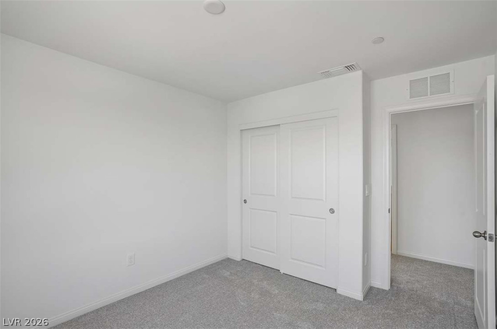
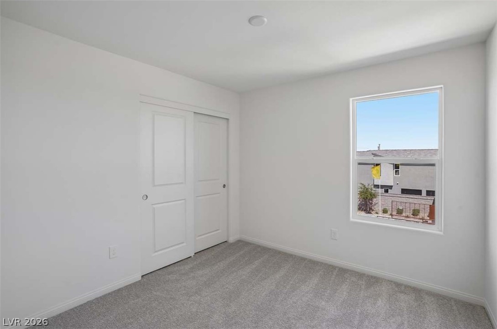
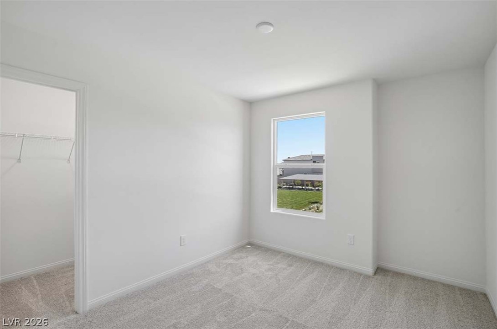
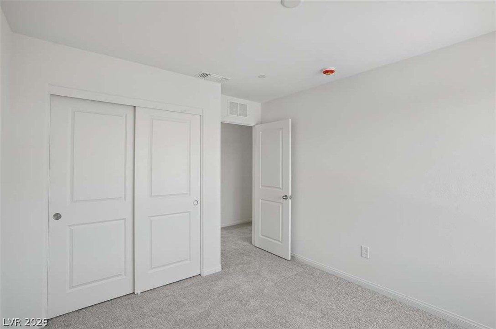
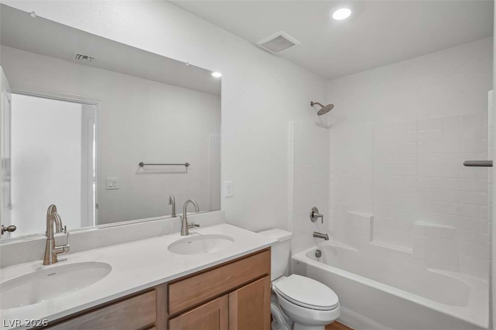
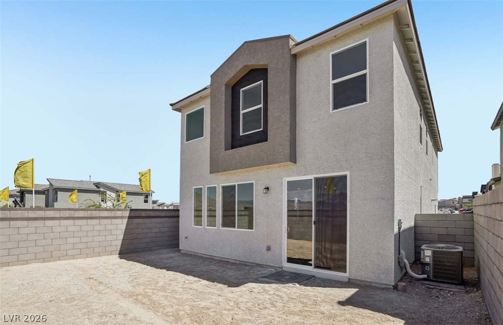
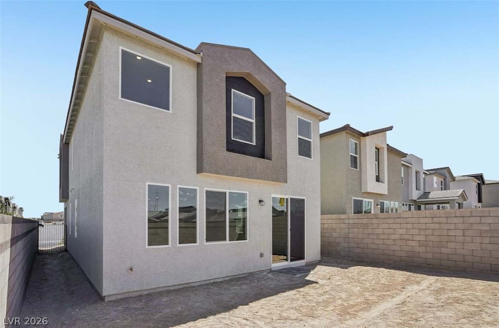
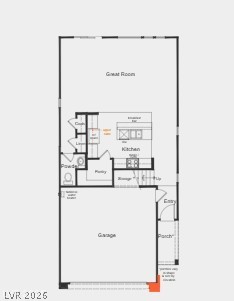
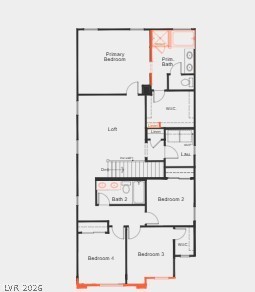
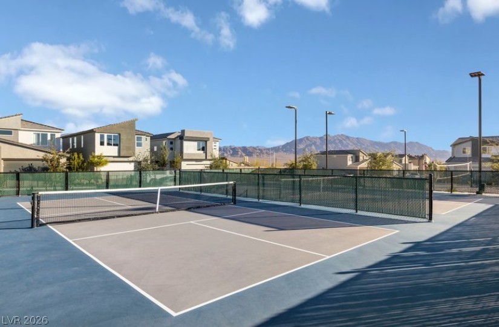
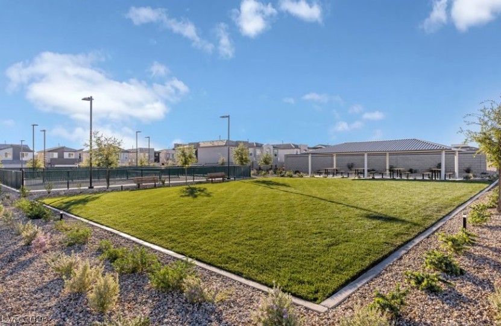
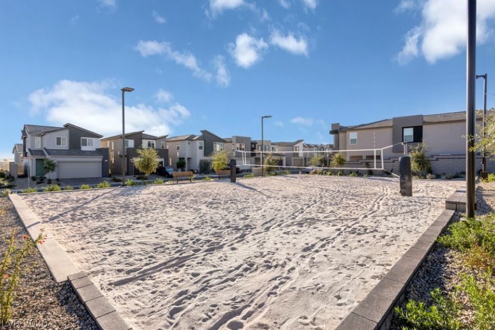
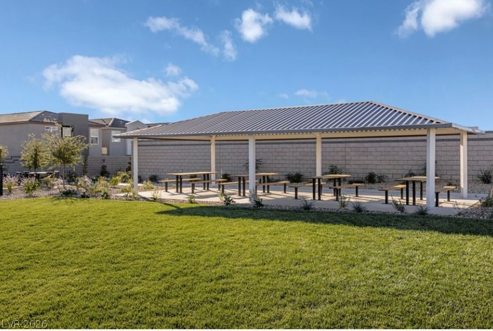
This exquisite, two-story home showcases an open floor plan with 9-ft. first-floor ceilings, Aristokraft® Benton Shaker-style cabinets and a white mission-style stair rail. The kitchen is equipped with Whirlpool® stainless steel appliances, 42-in. upper cabinets and quartz countertops. Upstairs, the super primary bath features a tub, separate shower, oval undermount sinks and brushed nickel fixtures. Additional highlights include a soft water loop, electric charging station pre-wiring and Kwikset® SmartCode entry door hardware for peace of mind.Enjoy an exceptional community lifestyle with four unique parks designed for recreation, relaxation, and fun! Unwind in the beautifully shaded grassy park, perfect for picnics and enjoying the outdoors. Stay active with a multi-court pickleball area or enjoy a game on the real sand volleyball court. For four-legged residents, there's even a private, enclosed dog park tucked away within the community. With something for everyone, these thoughtfully designed amenities make it easy to enjoy the outdoors right outside your door.
Details
| MLS # | 2773654 |
|---|---|
| Listing Type | For Sale |
| Style | House |
| HOA Dues | $75 |
| Sub-Type | New Construction |
| Status | Pending |
| Year | 2026 |
| Days On Site | 162 |
| Listing Provided By | KB Home Nevada Inc | John P. McLaury |
Features
| Bed(s) | 4 |
|---|---|
| Bath(s) | 3 Total |
| SQ Feet | 2,069 |
| Garage | 2 |
| Story(s) | 2 |
| Zoning | Single Family |
| Acreage | 0.07 |
Interior
| Cooling | Central Air, Electric |
|---|---|
| Heating | Central, Gas |
| Heating Yes / No | Yes |
| Cooling Yes / No | Yes |
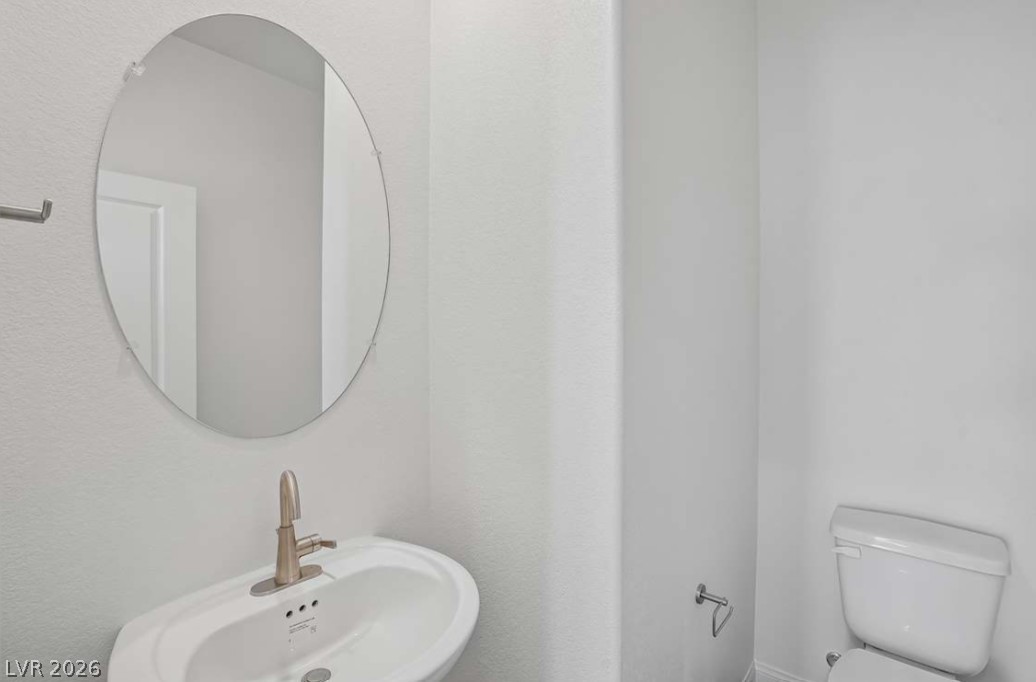
| Interior Features | Bathroomon Main Level, Half Bathon Main Level, None |
| Window Features | Double Pane Windows, Low Emissivity Windows |
| Furnished | Unfurnished |
| Appliances | Dishwasher, Disposal, Gas Range, Microwave, Tankless Water Heater |
| Fireplaces Total | 0 |
| Fireplace Yes / No | No |
Exterior
| Exterior Features | Porch |
|---|---|
| Roof | Tile |
| Security Features | Gated Community |
| Construction Materials | Frame, Stucco |
| Lot Features | Desert Landscaping, Landscaped, Less Than Quarter Acre |
| Fencing | Block, Back Yard |
Parking
| Attached Garage Yes / No | Yes |
|---|---|
| Parking Features | Attached, Garage, Garage Door Opener, Inside Entrance, Private |
| Garage Yes / No | Yes |
Utilities
| Utilities | Underground Utilities |
|---|---|
| Electric | Photovoltaics None |
| Sewer | Public Sewer |
Location
| Senior Community Yes / No | No |
|---|
Other
| List Aor | Greater Las Vegas Association Of Realtors Inc |
|---|
Taxes
| Property | 5200 |
|---|
Area Information
| State | NV |
|---|---|
| County | Clark |
| City | Las Vegas |
| Zip Code | 89166 |
| Community Name | Kyle Canyon Gateway West Arete |
| Listing VS Median (in Kyle Canyon Gateway West Arete) | |
Price: $489,750 low | high Med: $469,750 sqft: 2,069 low | high Med: 1,720 $ / sqft: $237 low | high Med: $273 On site: 162 low | high Med: 121 | |
Market Activity 89166
Request a showing
Request a showing
Contact
Learn More About This Property

| State | NV |
|---|---|
| County | Clark |
| City | Las Vegas |
| Zip Code | 89166 |
| Community Name | Kyle Canyon Gateway West Arete |
| Listing VS Median (in Kyle Canyon Gateway West Arete) | |
Price: $489,750 low | high Med: $469,750 sqft: 2,069 low | high Med: 1,720 $ / sqft: $237 low | high Med: $273 On site: 162 low | high Med: 121 | |