
1050 Copper Palm Court,Henderson, NV 89002
Henderson, NV 89002

Description
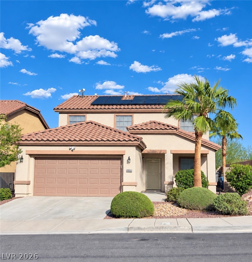
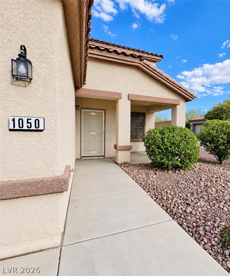
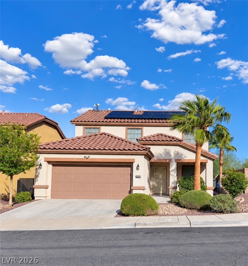
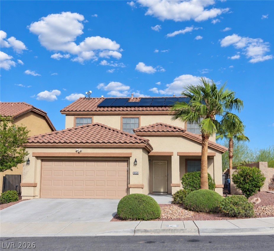
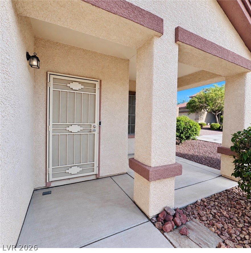
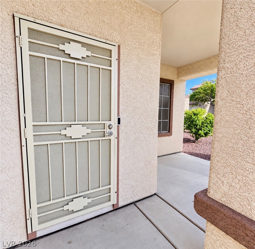
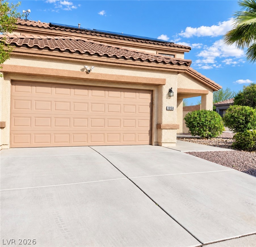
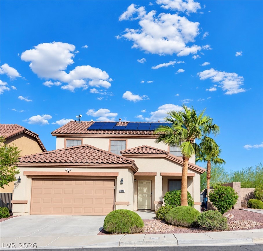
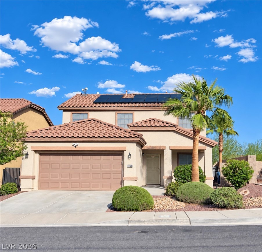
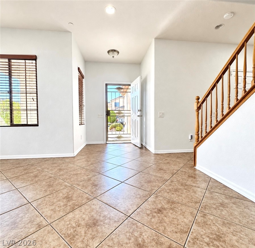
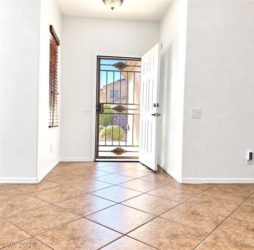
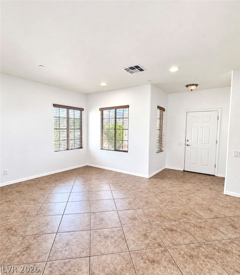
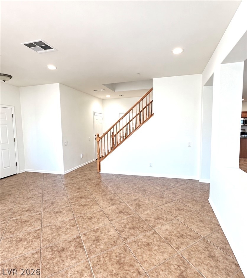
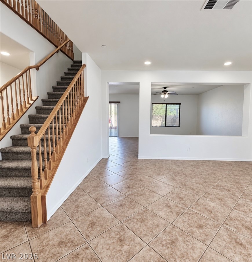
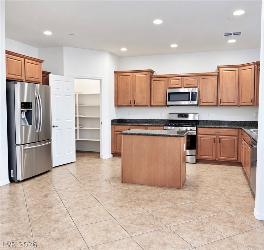
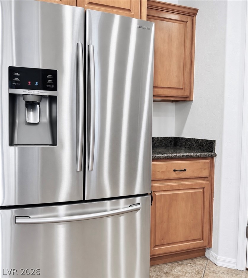
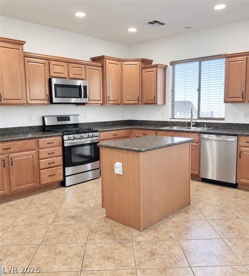
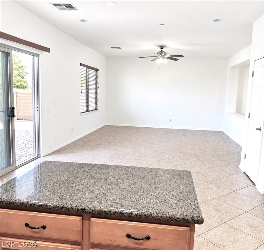
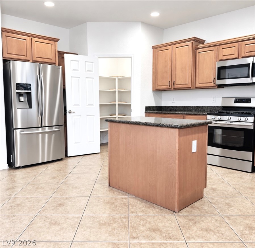
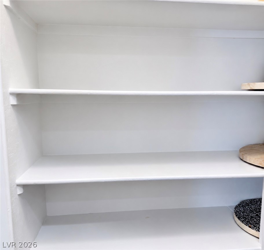
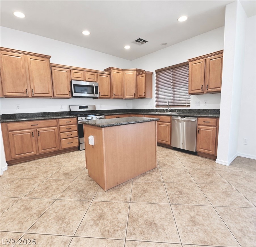
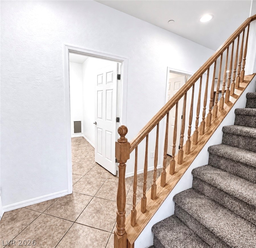
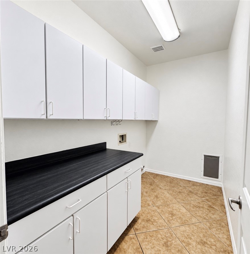
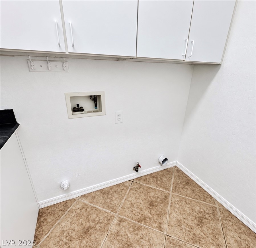
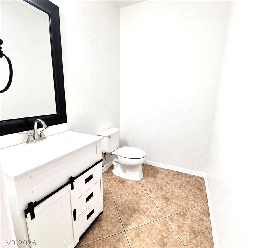
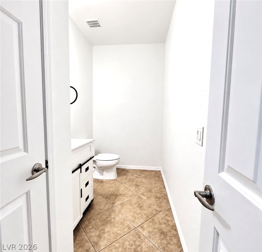
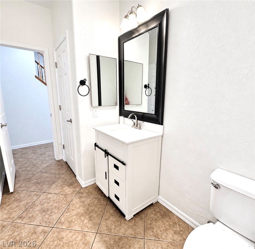
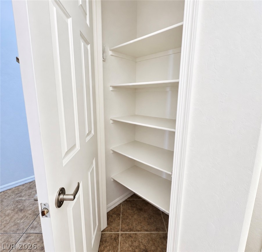
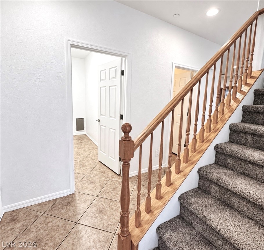
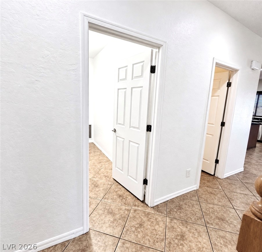
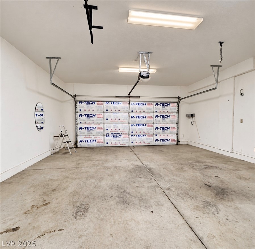
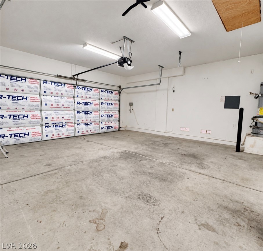
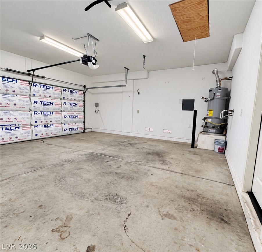
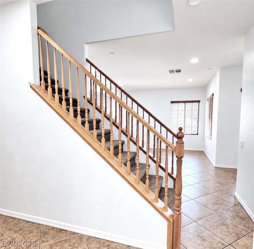
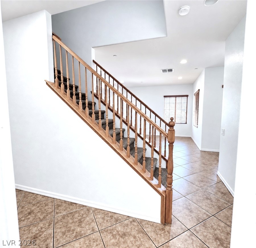
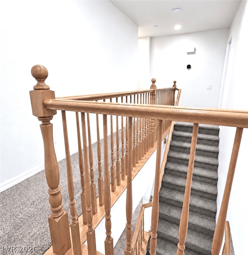
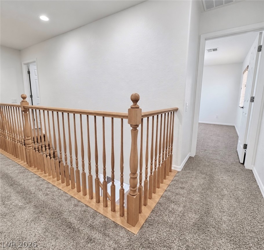
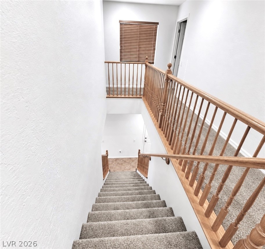
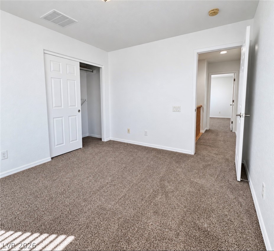
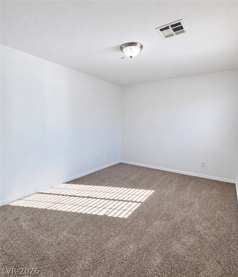
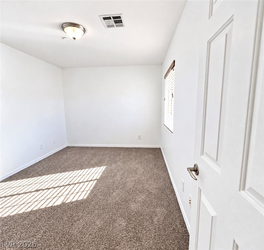
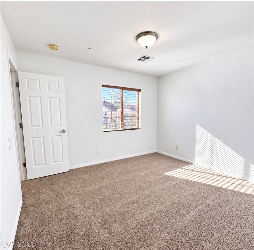
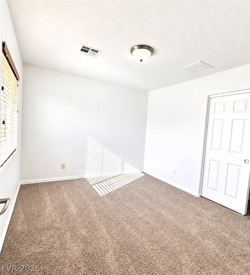
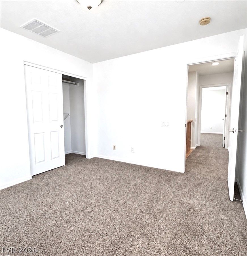
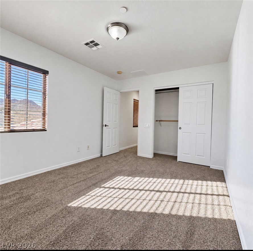
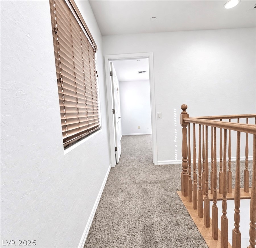
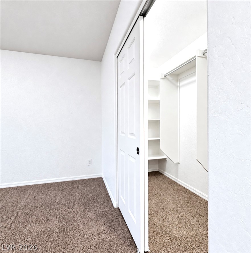
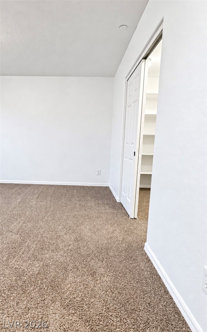
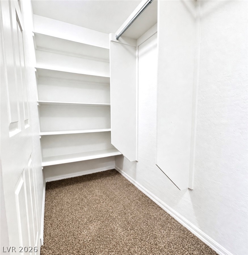
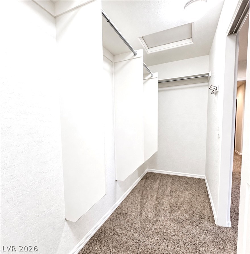
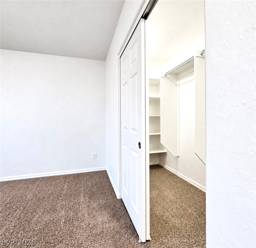
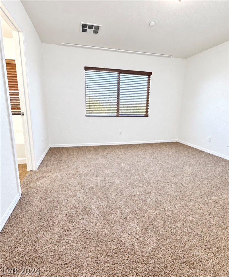
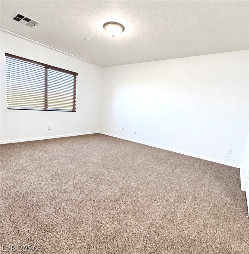
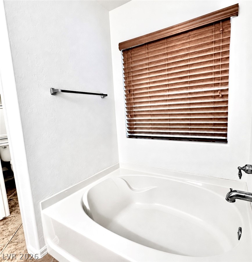
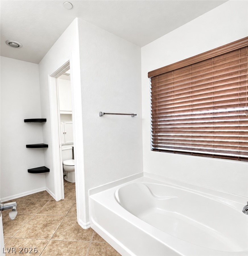
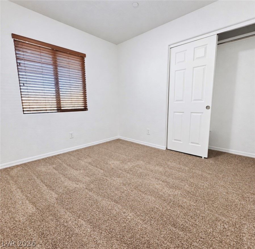
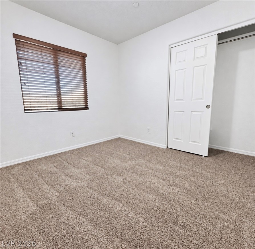
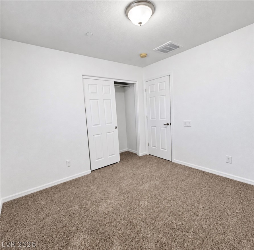
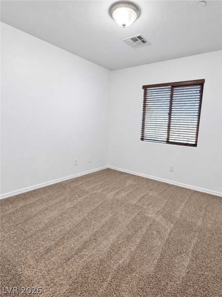
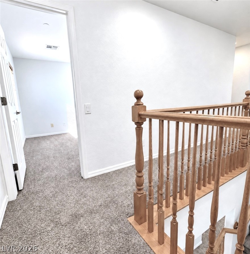
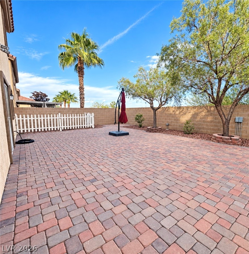
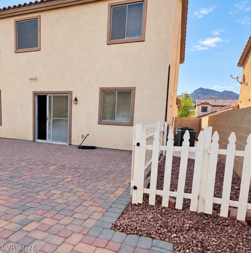
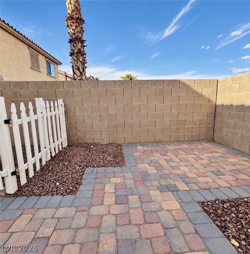
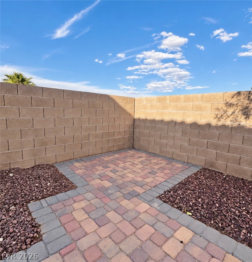
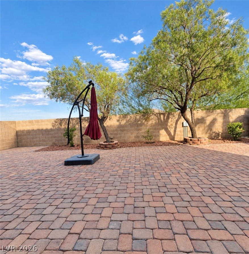
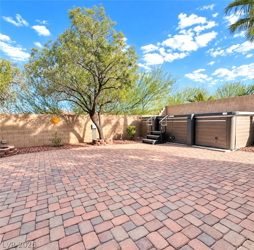
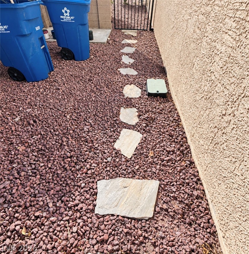
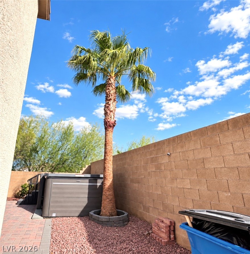
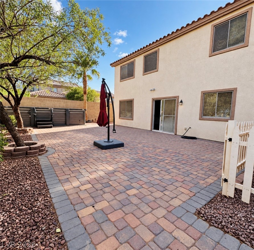
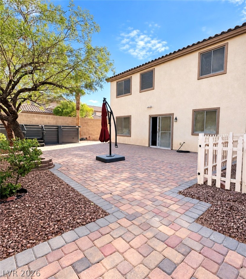
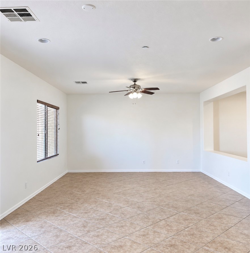
Corner-Lot Retreat in Henderson | Spacious Living, Backyard Privacy & Outdoor Bliss Discover a beautifully appointed Henderson retreat where privacy, space, and outdoor living come together. Ideally situated on a corner lot with just one neighboring home and no rear neighbor, 1050 Copper Palm Court offers a rare sense of seclusion paired with a spacious, thoughtfully designed interior. Inside, the inviting four-bedroom floor plan features fresh interior paint, tile flooring on main level, granite kitchen countertops, and a convenient downstairs half bath. The well-designed layout provides excellent separation, with the primary bedroom privately positioned away from the other three bedrooms. A hallway separates the two front bedrooms, while two full bathrooms offer added convenience. Step outside to a beautifully landscaped backyard designed for relaxing or entertaining. A block privacy wall enhances the secluded feel of the outdoor space, while the expansive paver patio creates an ideal setting for outdoor dining, entertaining, or simply unwinding at home. A dedicated dog run adds functionality and convenience for four-legged companions. With its spacious interior, private corner-lot setting, block-enclosed backyard, and generous outdoor living space, this home offers a distinctive combination of comfort, privacy, and style. Offered at $540,000 - come discover your own backyard bliss in Henderson.
Details
| MLS # | 2821044 |
|---|---|
| Listing Type | For Sale |
| Style | House |
| HOA Dues | $80 |
| Sub-Type | Resale |
| Status | Active |
| Year | 2006 |
| Days On Site | 10 |
| Listing Provided By | United Realty Group | Claudia Rios |
Features
| Bed(s) | 4 |
|---|---|
| Bath(s) | 3 Total |
| SQ Feet | 2,142 |
| Garage | 2 |
| Story(s) | 2 |
| Zoning | Single Family |
| Acreage | 0.13 |
Interior
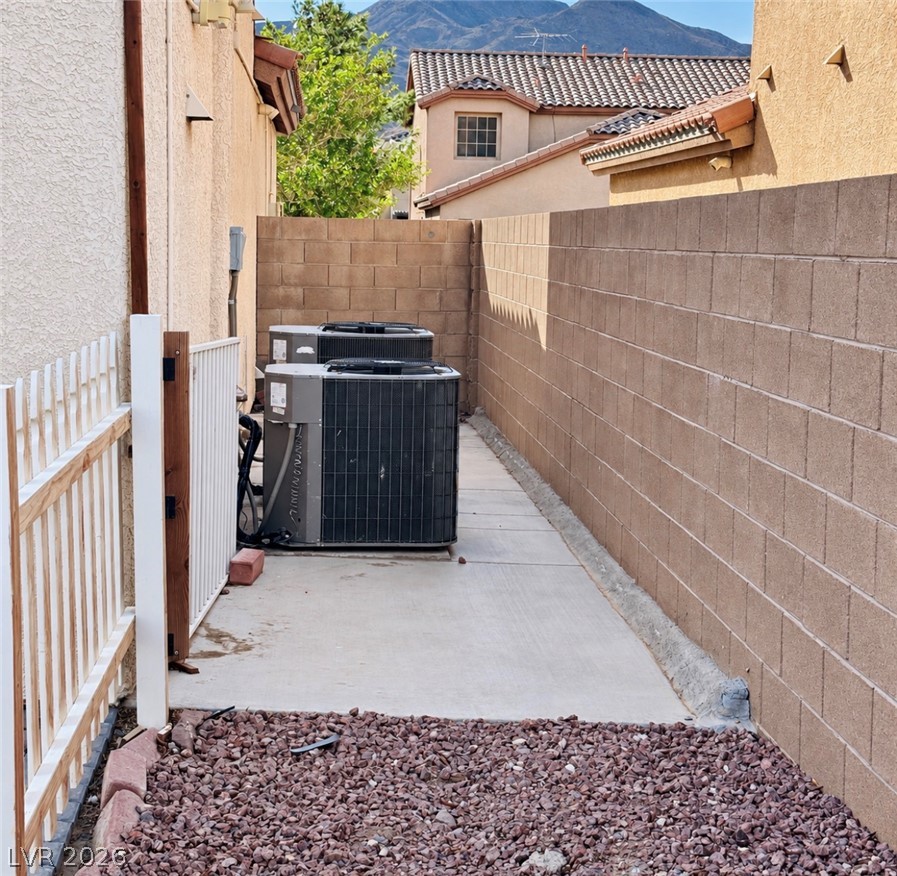
| Cooling | Central Air, Electric, Two Units |
|---|---|
| Heating | Central, Gas |
| Heating Yes / No | Yes |
| Cooling Yes / No | Yes |
| Interior Features | Bathroomon Main Level, Ceiling Fans, Half Bathon Main Level, Window Treatments |
| Window Features | Blinds |
| Furnished | Unfurnished |
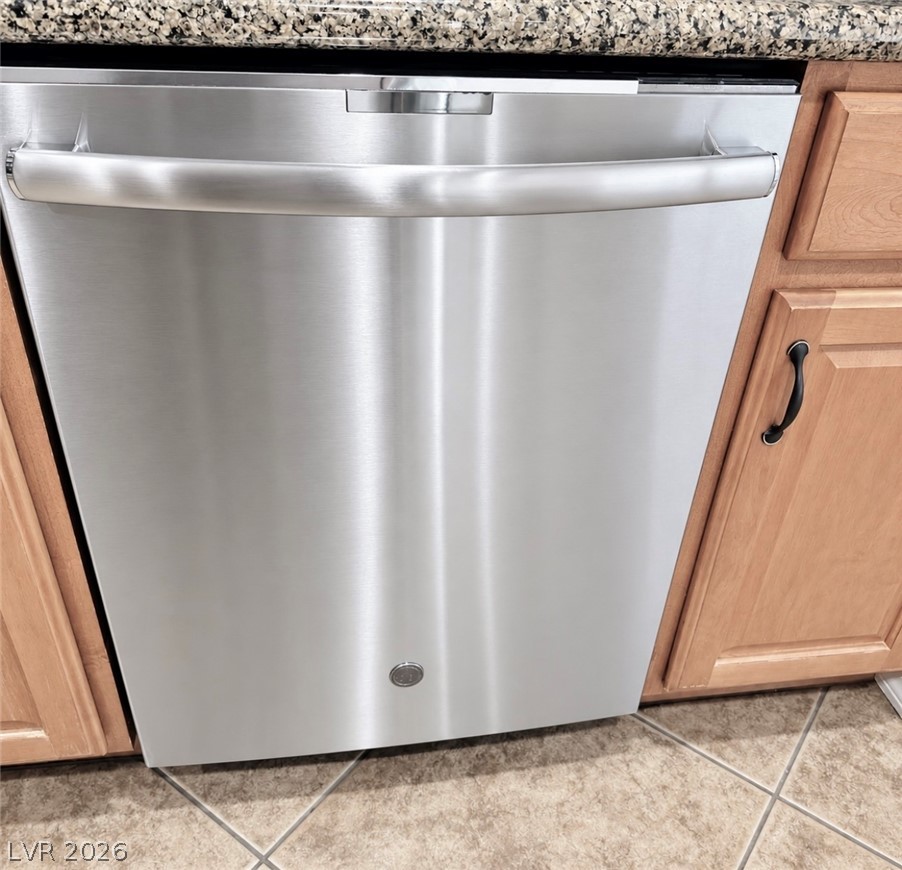
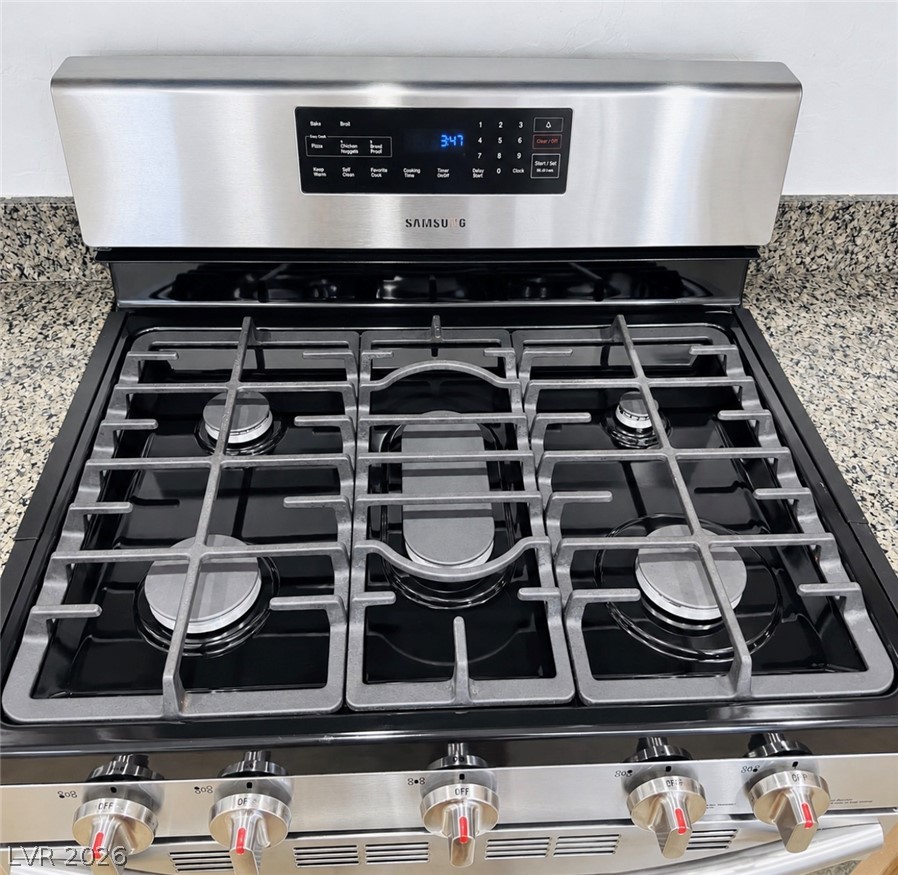
| Appliances | Built In Gas Oven, Gas Range, Microwave |
| Fireplaces Total | 0 |
| Fireplace Yes / No | No |
Exterior
| Exterior Features | Dog Run, Patio, Private Yard, Sprinkler Irrigation |
|---|---|
| Roof | Tile |
| Construction Materials | Drywall |
| Lot Features | Drip Irrigation Bubblers, Desert Landscaping, Sprinklers In Front, Landscaped, Sprinklers Timer, Trees, Less Than Quarter Acre |
| Fencing | Block, Back Yard |
Parking
| Attached Garage Yes / No | Yes |
|---|---|
| Parking Features | Attached, Garage, Guest, Inside Entrance, Private |
| Garage Yes / No | Yes |
Utilities
| Utilities | Underground Utilities |
|---|---|
| Electric | Volts220In Garage |
| Sewer | Public Sewer |
Location
| Senior Community Yes / No | No |
|---|
Other
| List Aor | Greater Las Vegas Association Of Realtors Inc |
|---|
Taxes
| Property | 1855 |
|---|
Area Information
| State | NV |
|---|---|
| County | Clark |
| City | Henderson |
| Zip Code | 89002 |
| Community Name | Laurel Hills Sub |
| Listing VS Median (in Laurel Hills Sub) | |
Price: $540,000 low | high Med: $519,750 sqft: 2,142 low | high Med: 2,142 $ / sqft: $252 low | high Med: $243 On site: 10 low | high Med: 19 | |
Market Activity 89002
Request a showing
Request a showing
Contact
Learn More About This Property

| State | NV |
|---|---|
| County | Clark |
| City | Henderson |
| Zip Code | 89002 |
| Community Name | Laurel Hills Sub |
| Listing VS Median (in Laurel Hills Sub) | |
Price: $540,000 low | high Med: $519,750 sqft: 2,142 low | high Med: 2,142 $ / sqft: $252 low | high Med: $243 On site: 10 low | high Med: 19 | |
