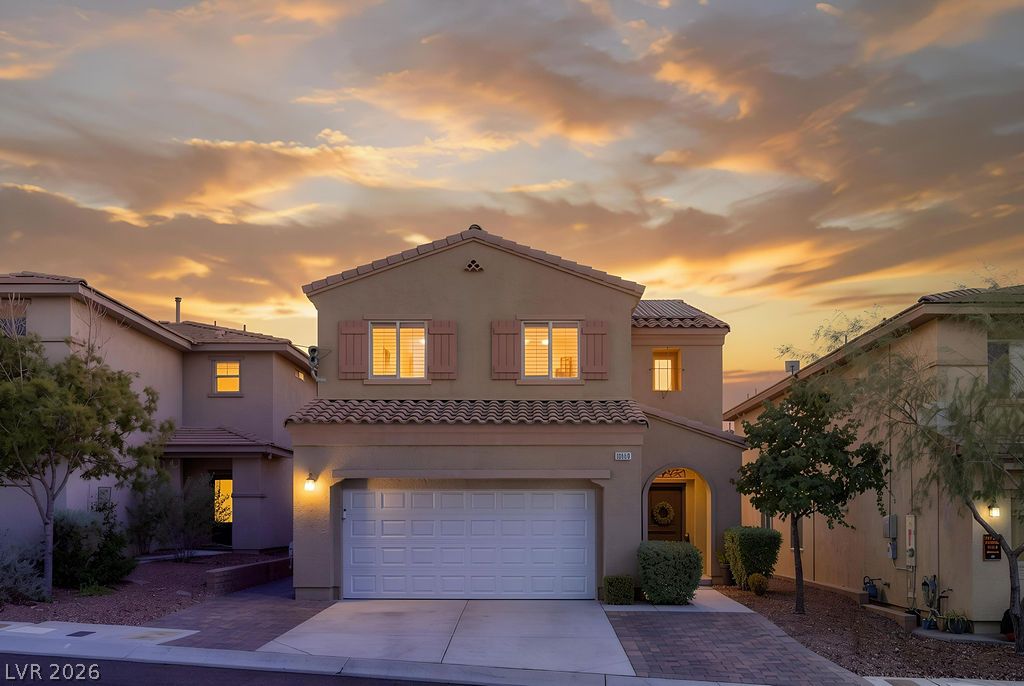
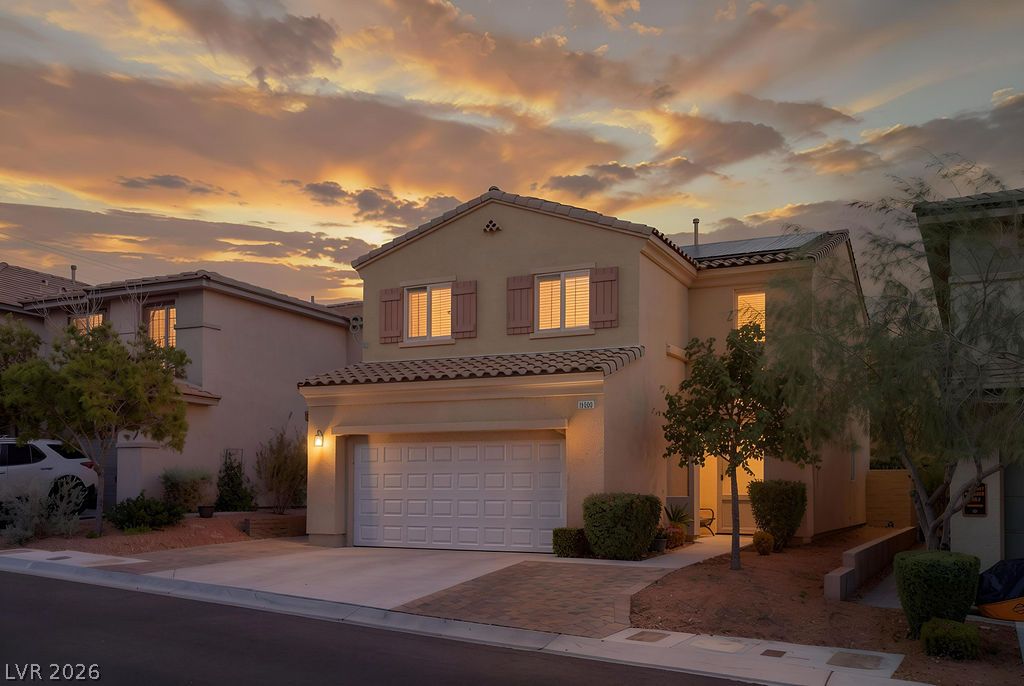
Warm light glows from this two-story stucco residence set against a twilight sky.
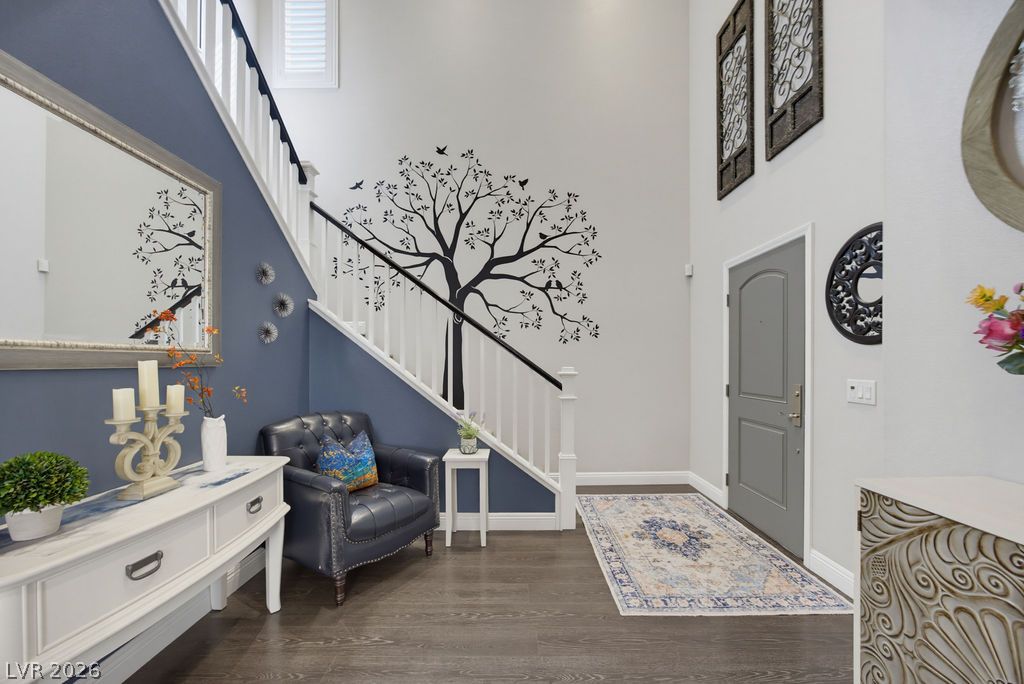
High ceilings and clean plank flooring frame a welcoming entry space.
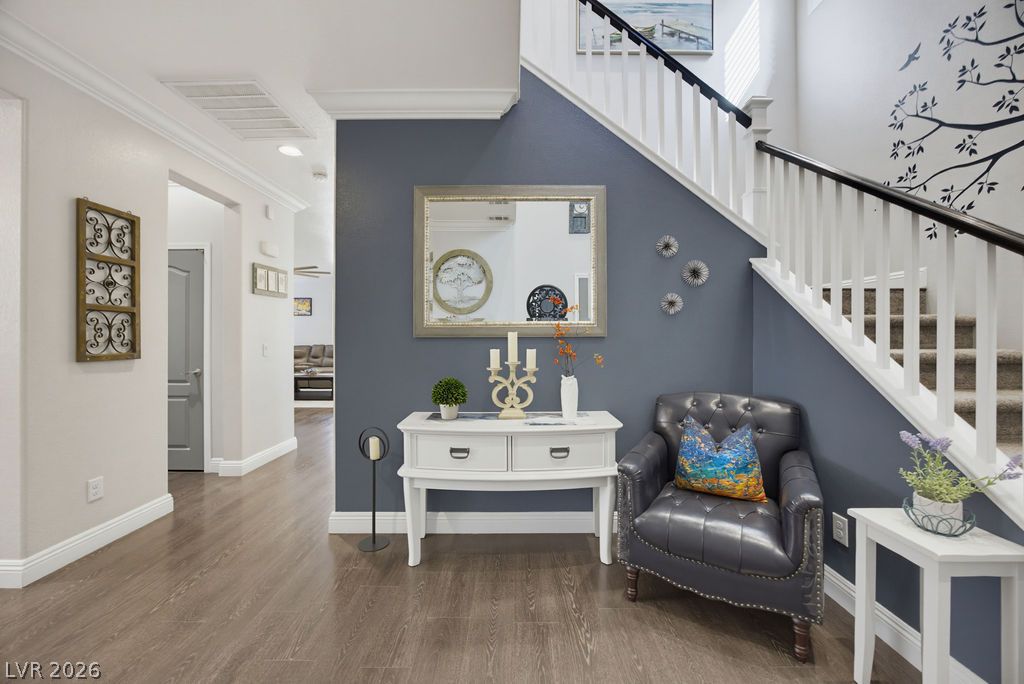
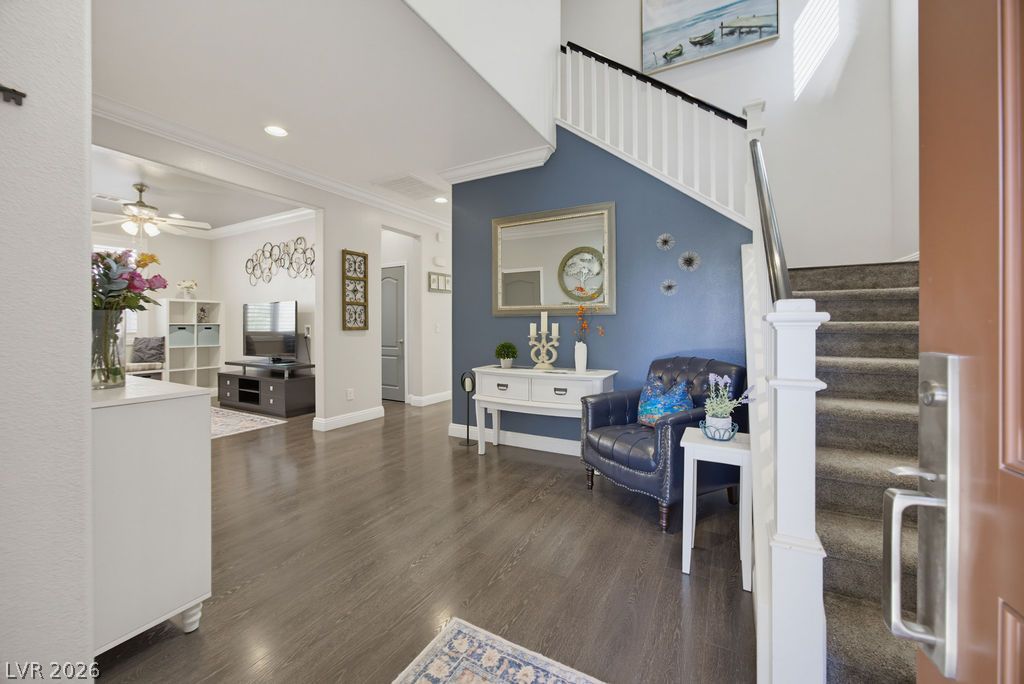
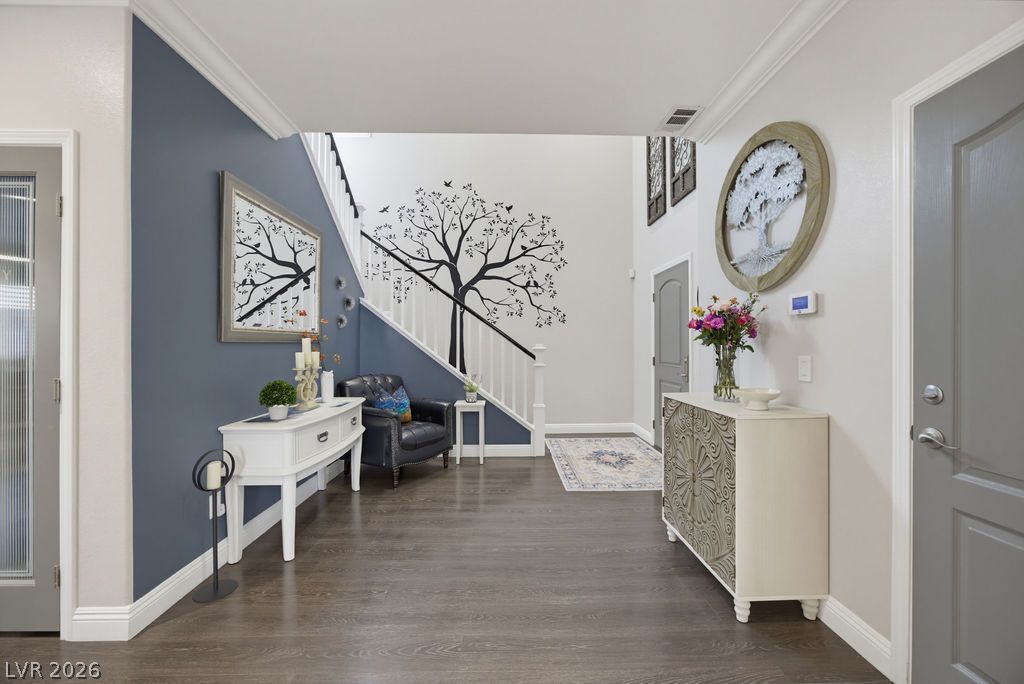
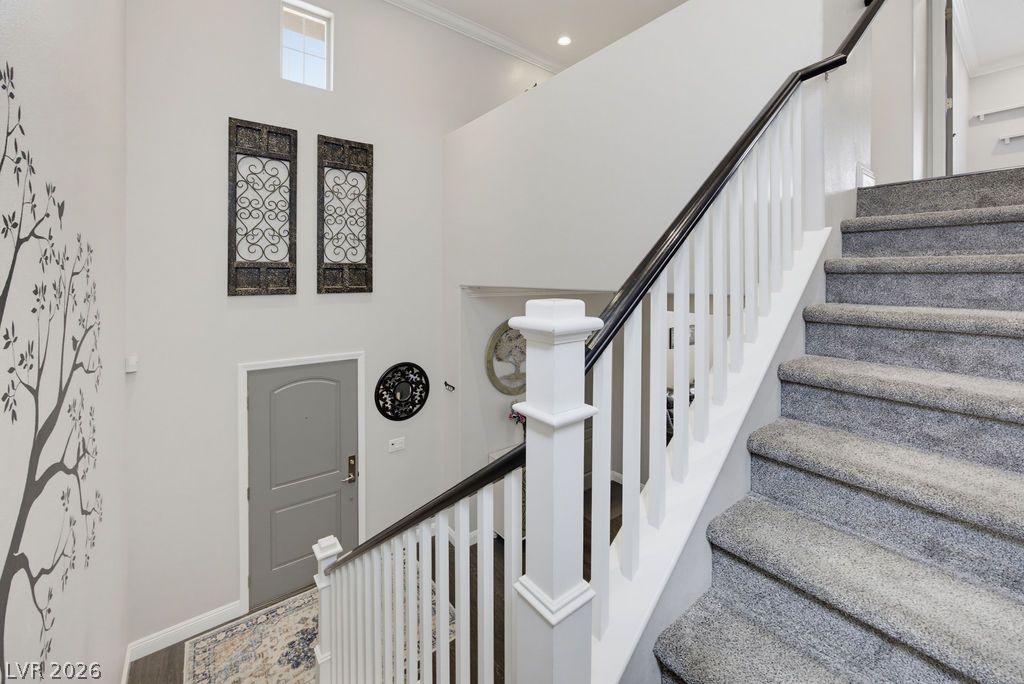
Gleaming hardwood floors and a modern staircase define this welcoming entry hallway.
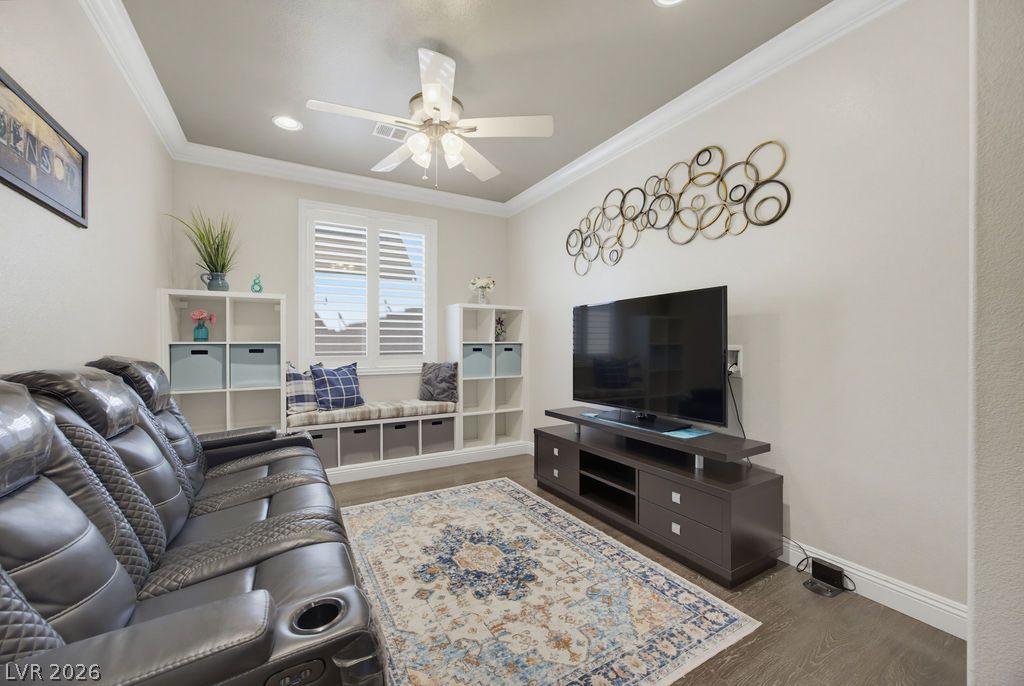
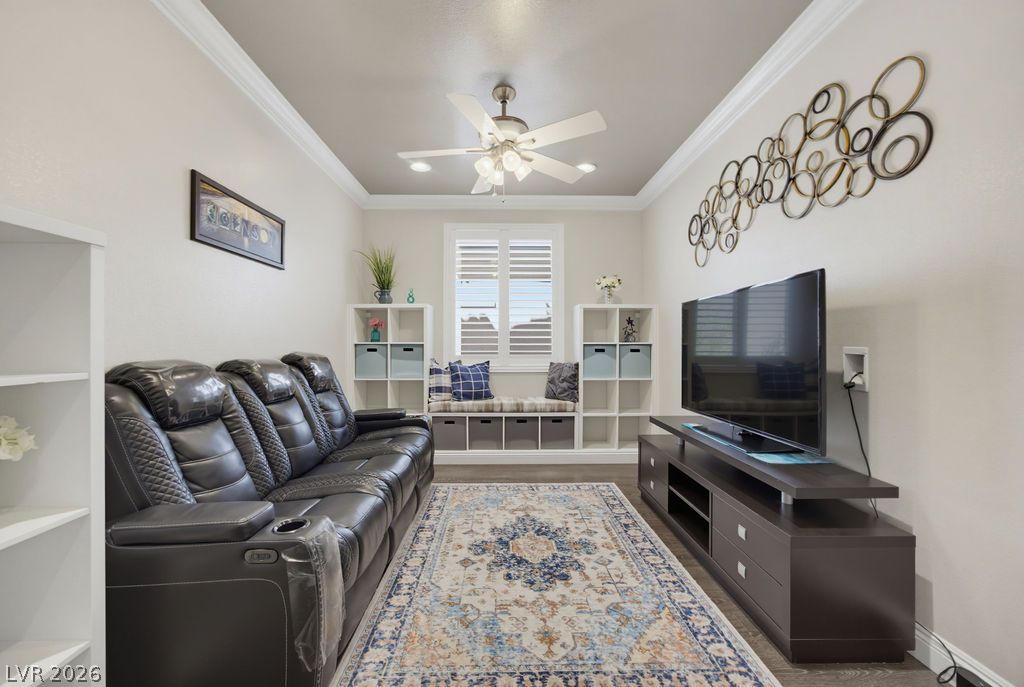
Crown molding and wood flooring elevate this cozy media room and built-in window bench.
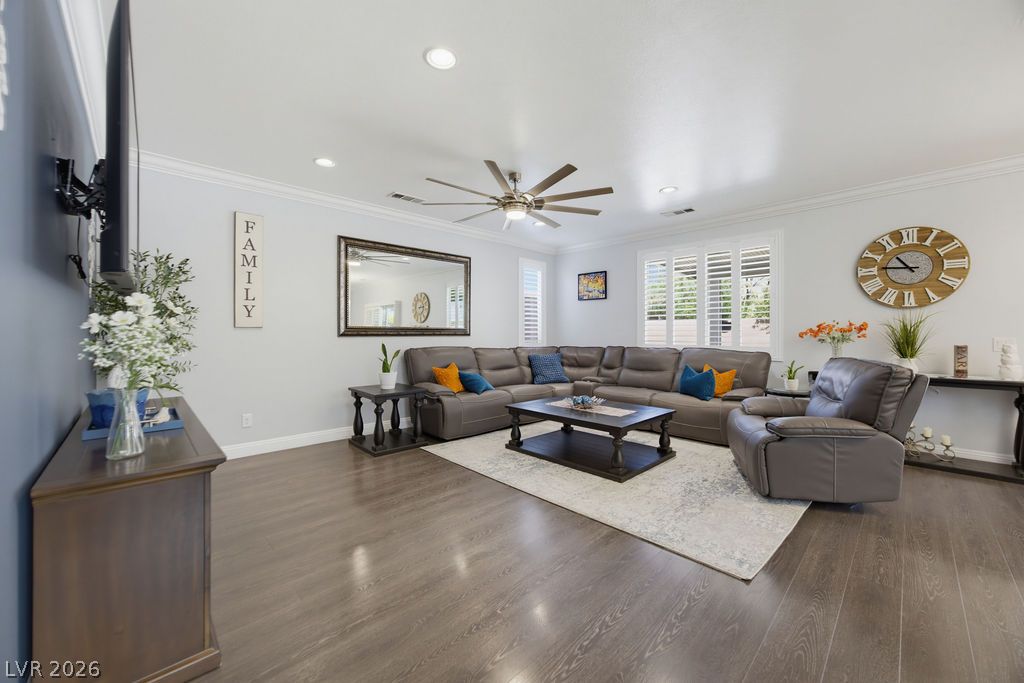
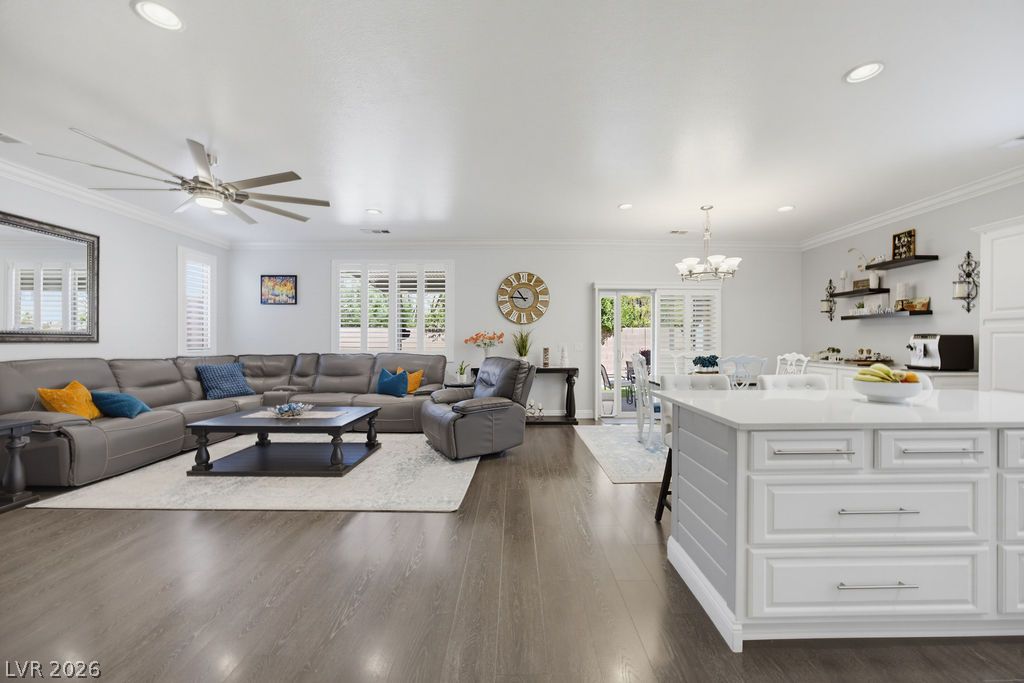
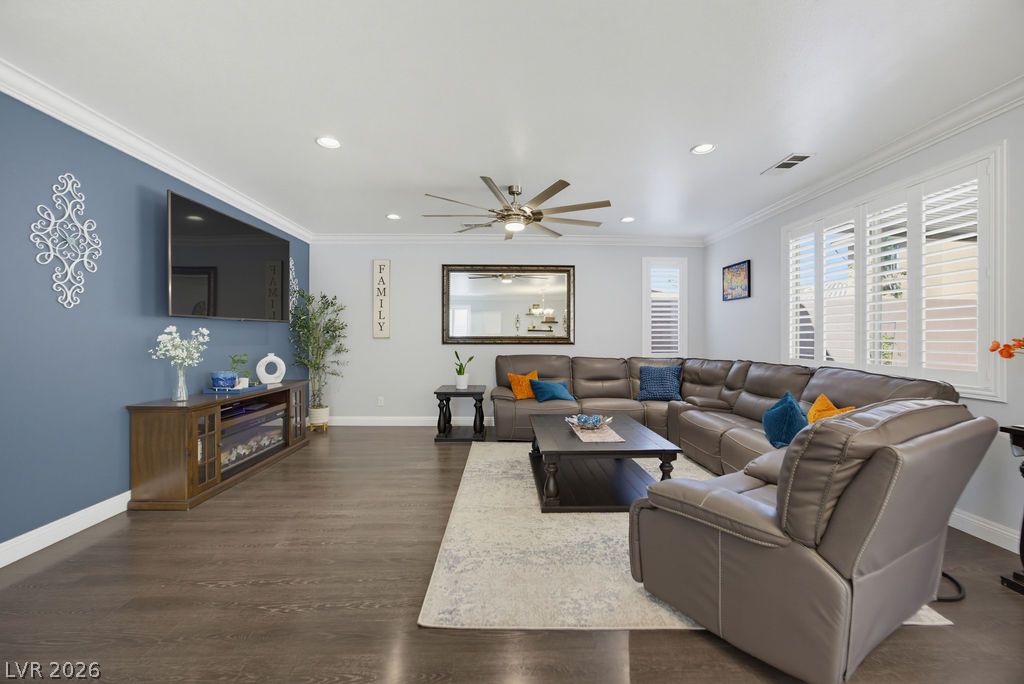
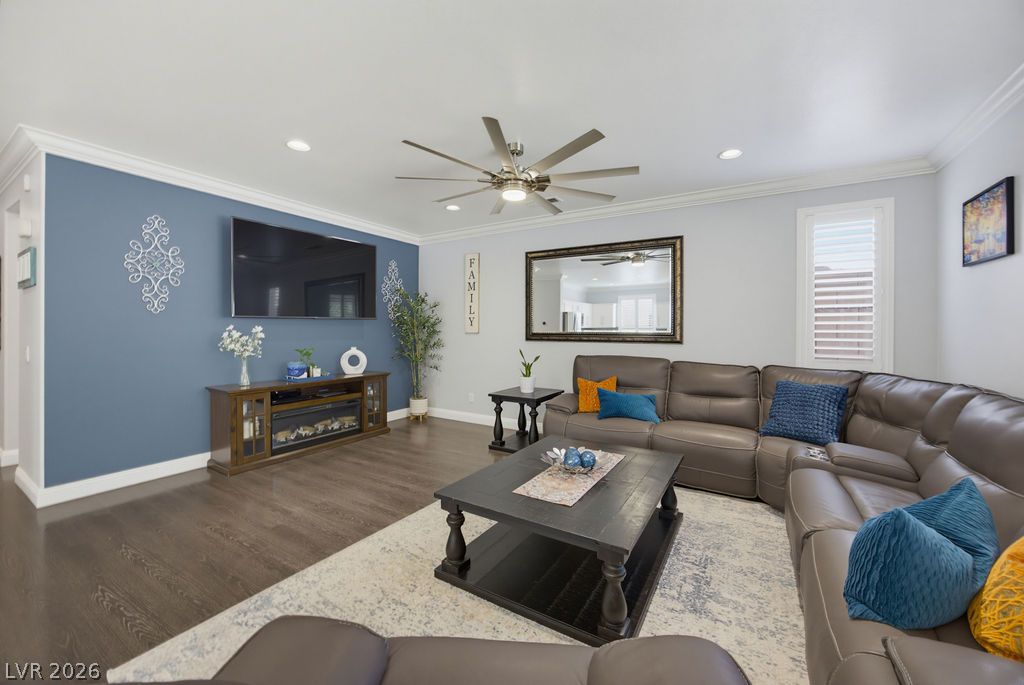
Polished wood floors and recessed lighting enhance this spacious and welcoming living area.
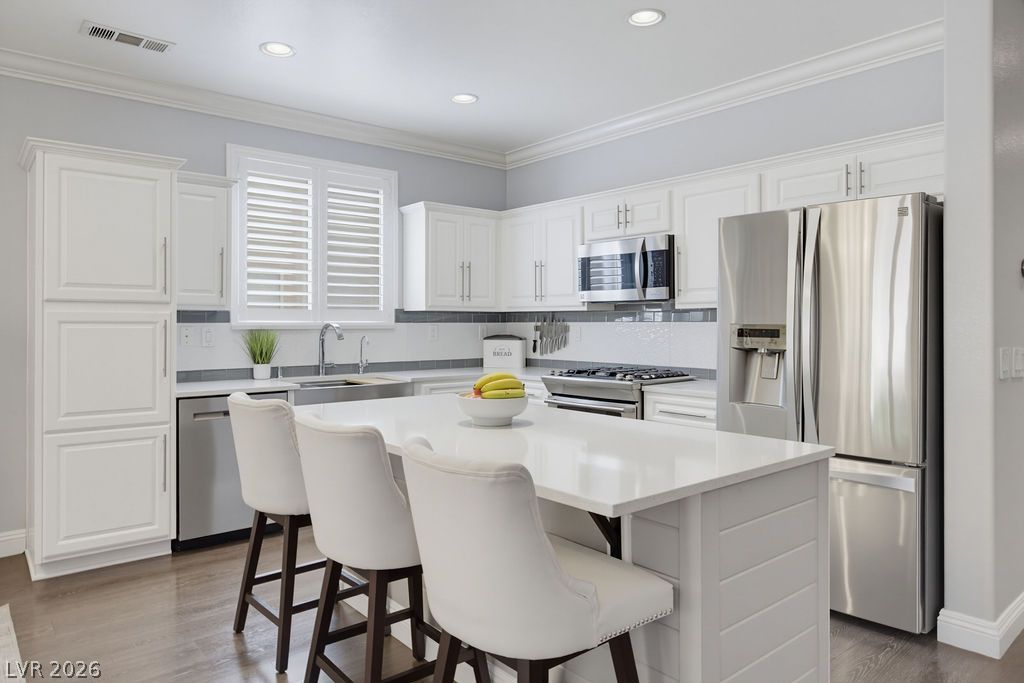
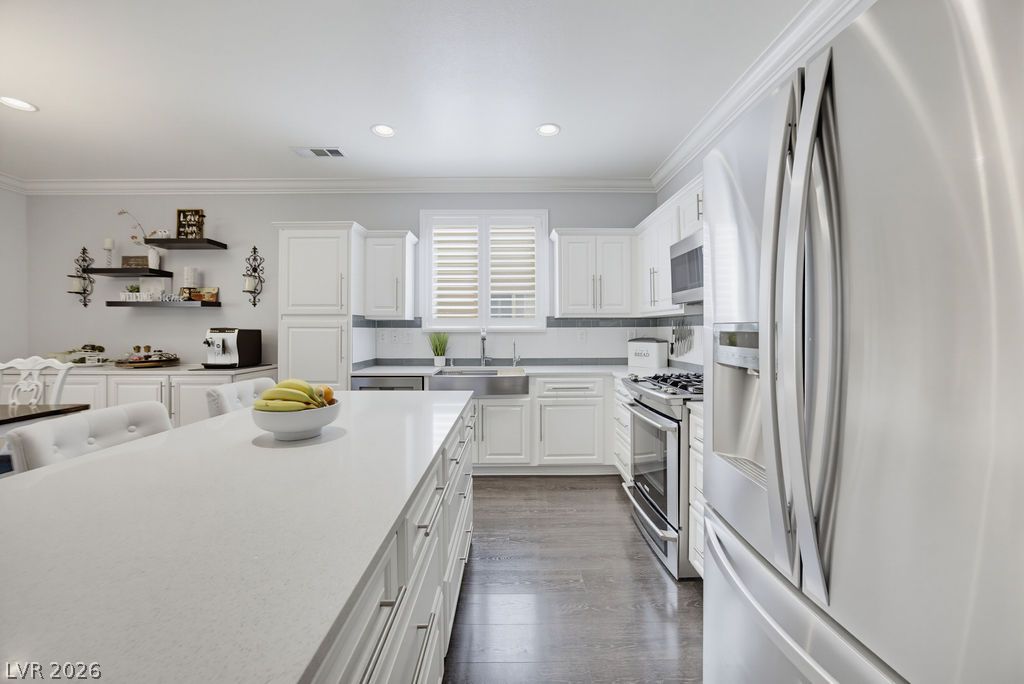
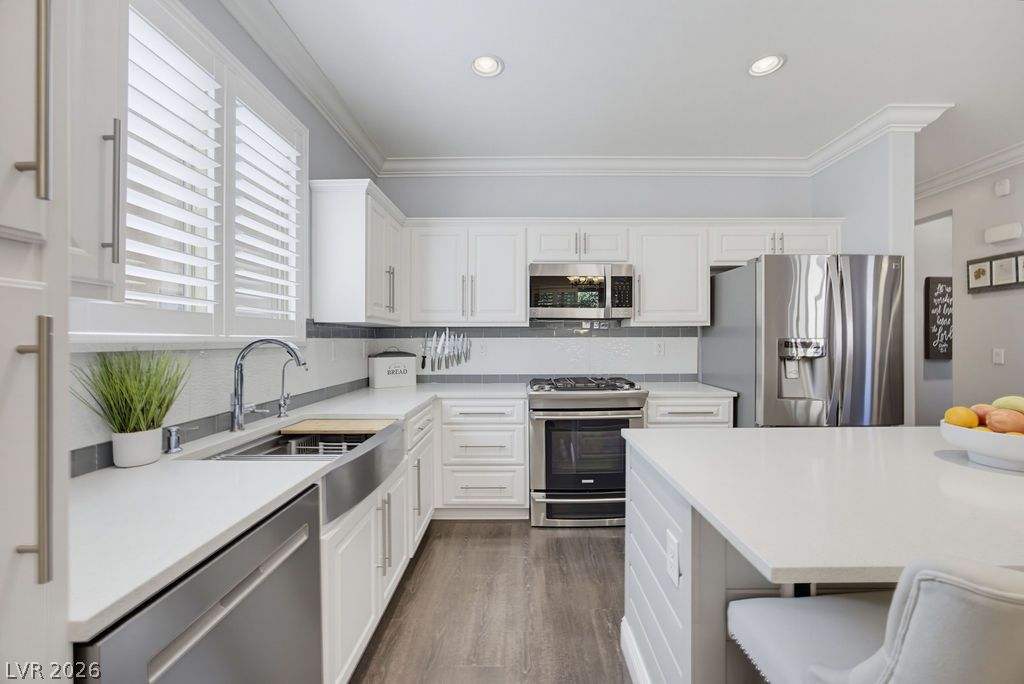
Modern cabinetry and recessed lighting define this elegant kitchen workspace.
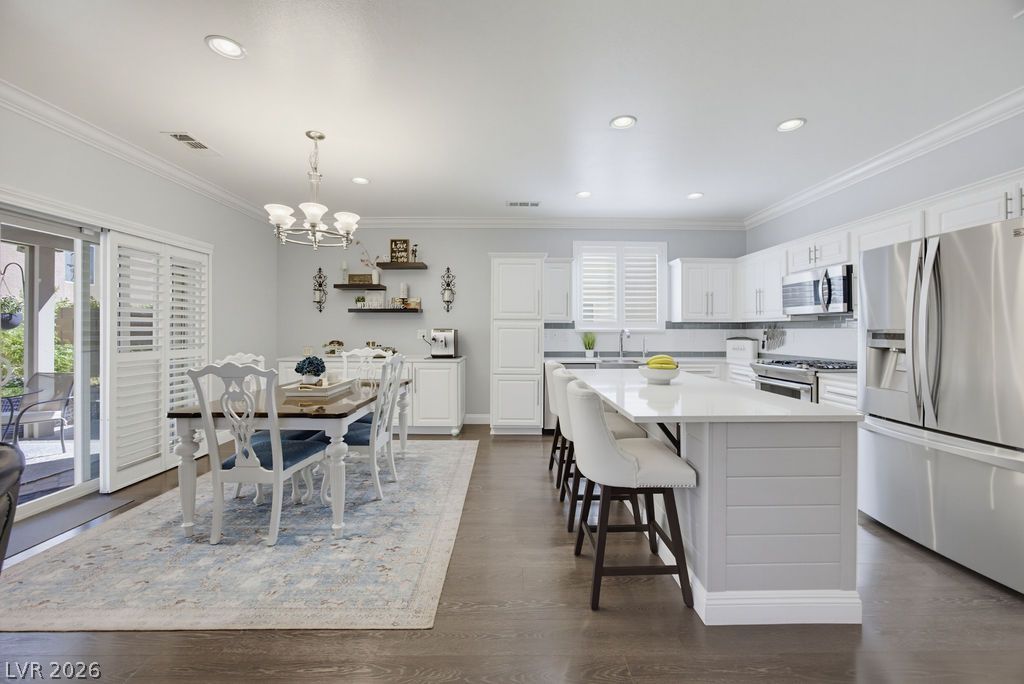
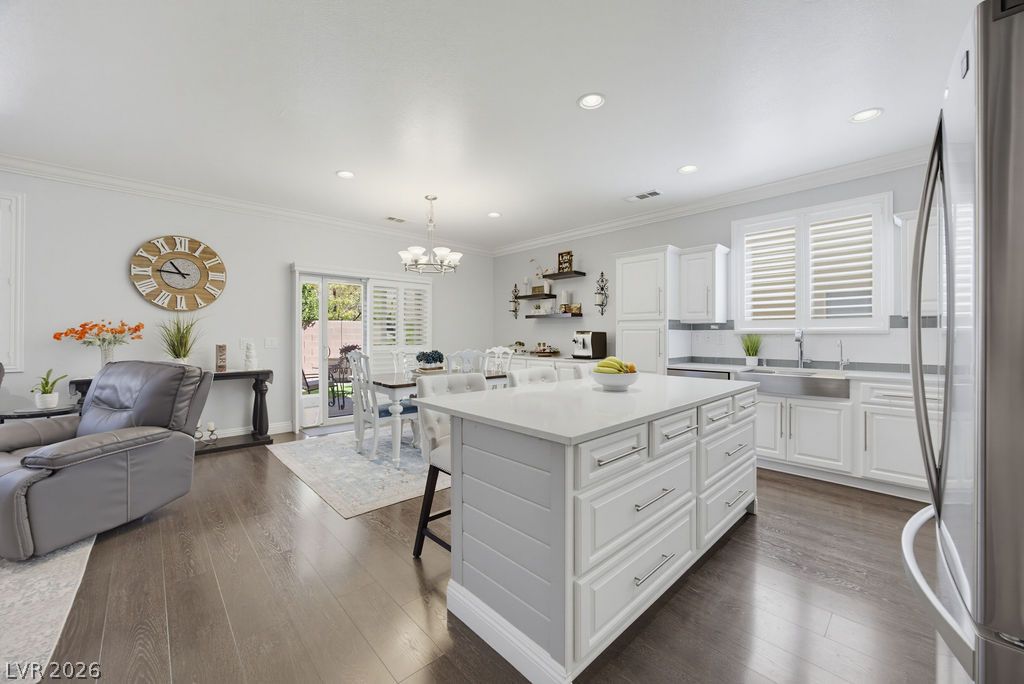
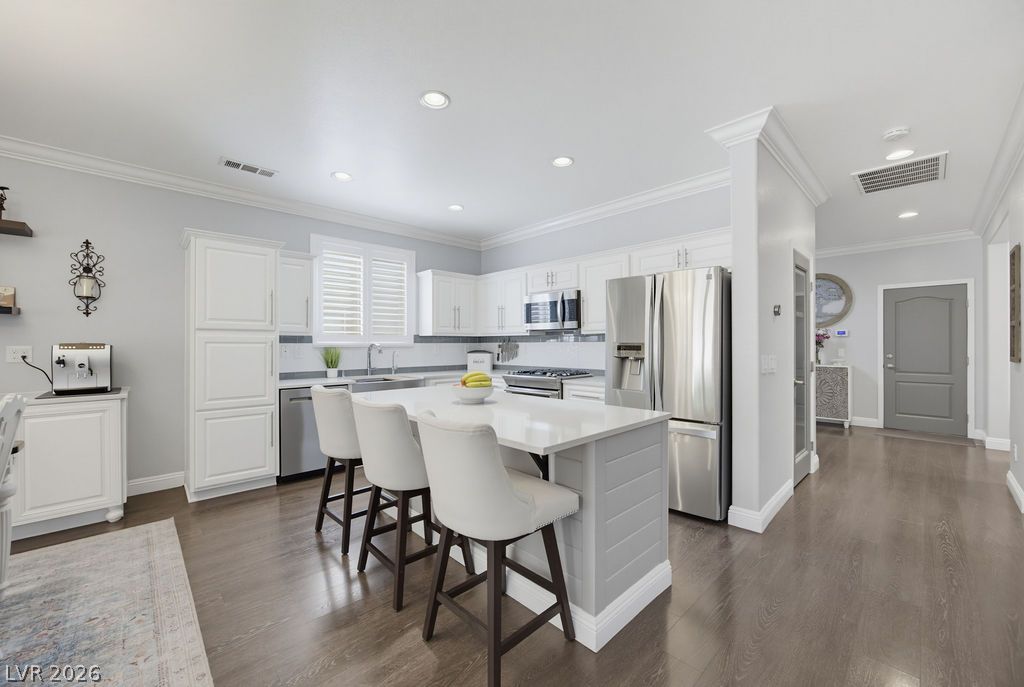
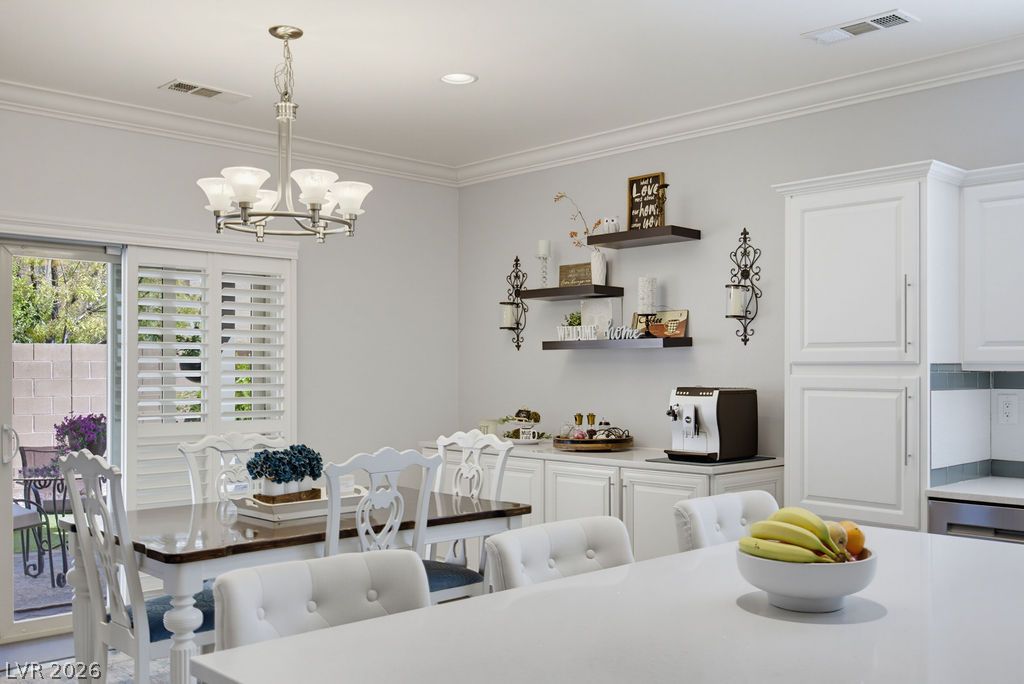
Polished wood floors and crown molding elevate this open-concept kitchen and dining area.
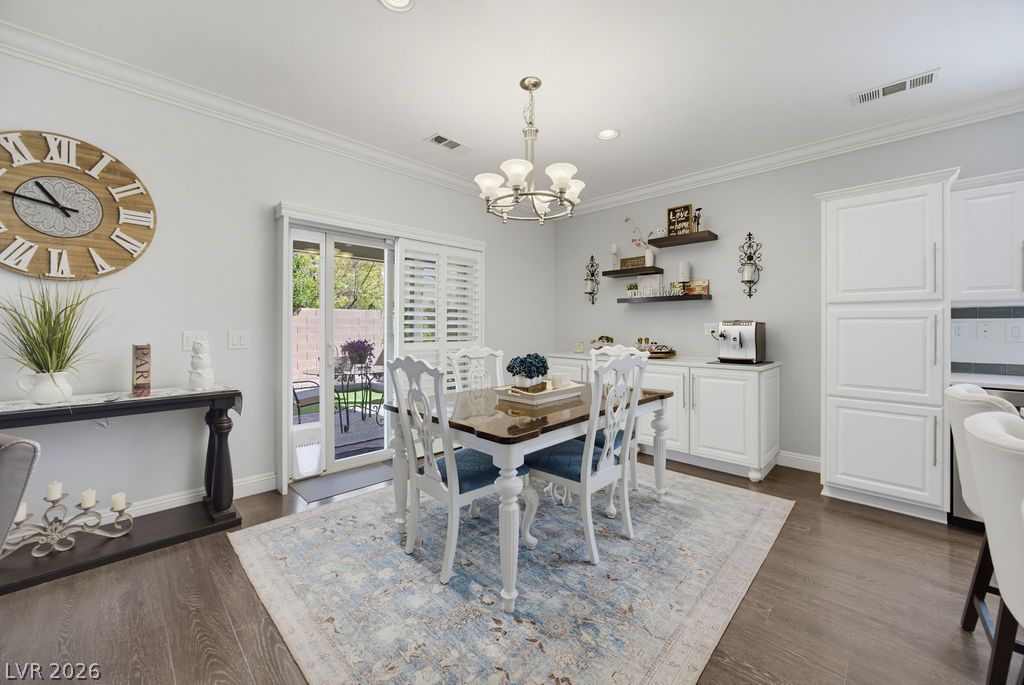
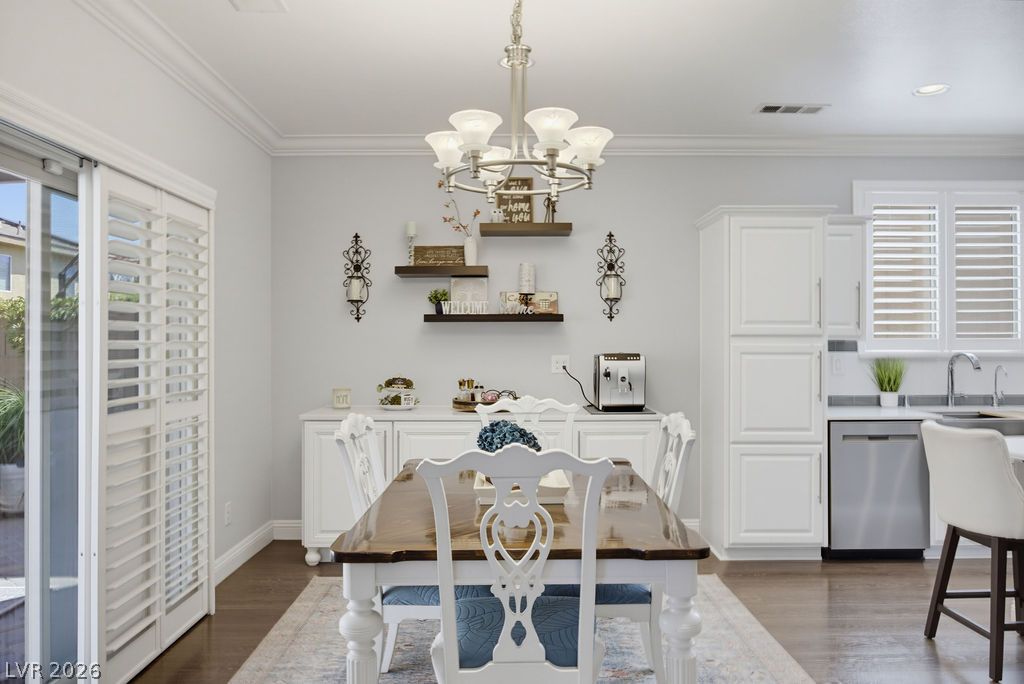
A classic chandelier illuminates the elegant dining area bordered by rich wood flooring.
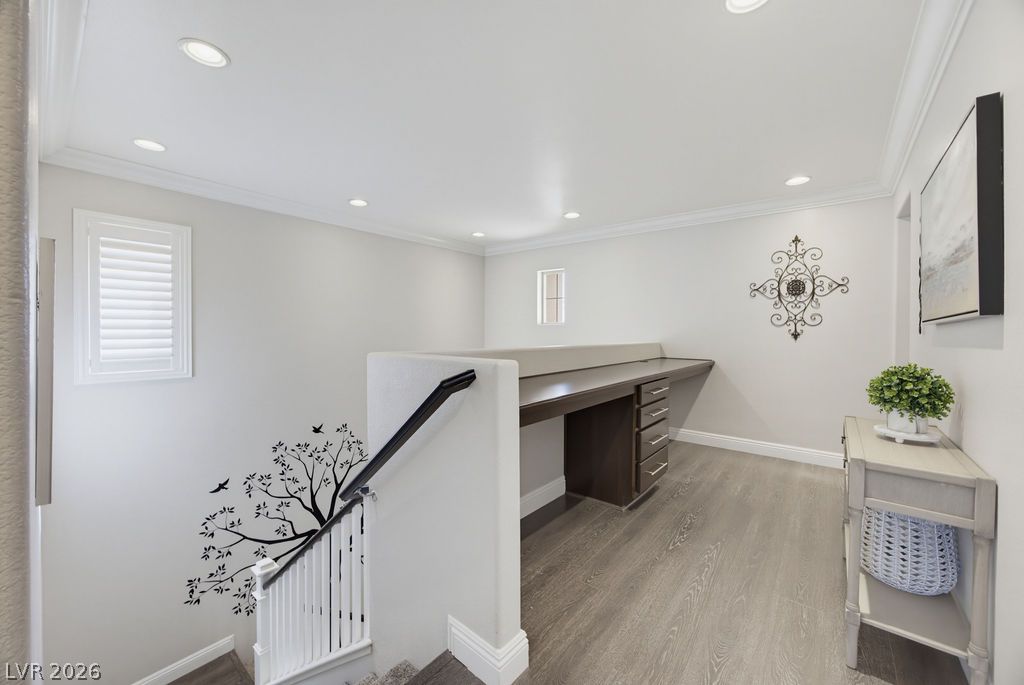
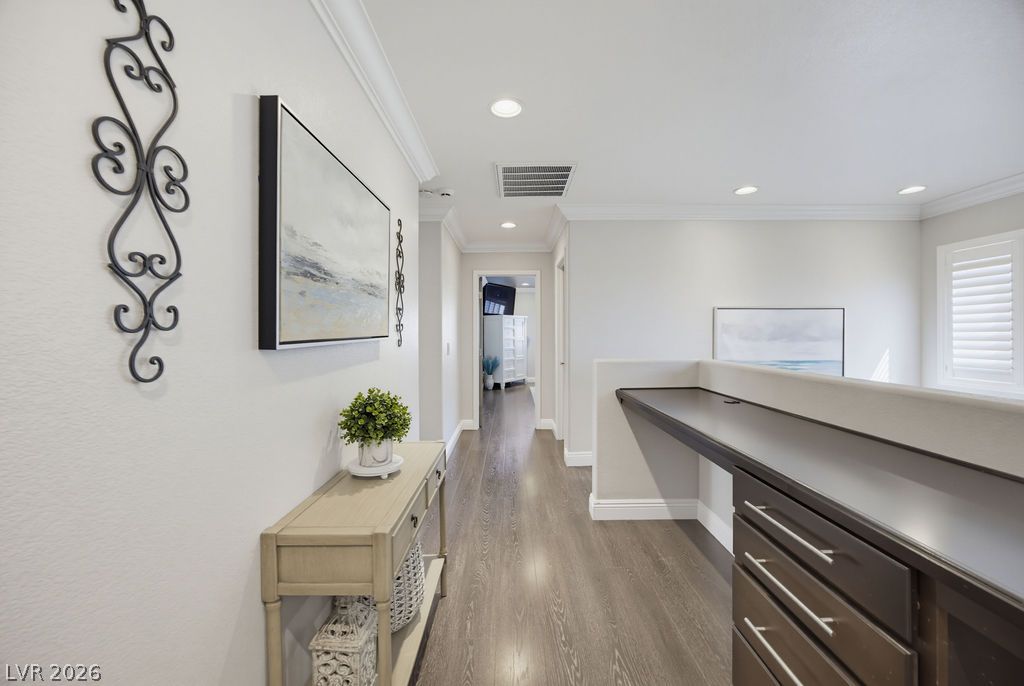
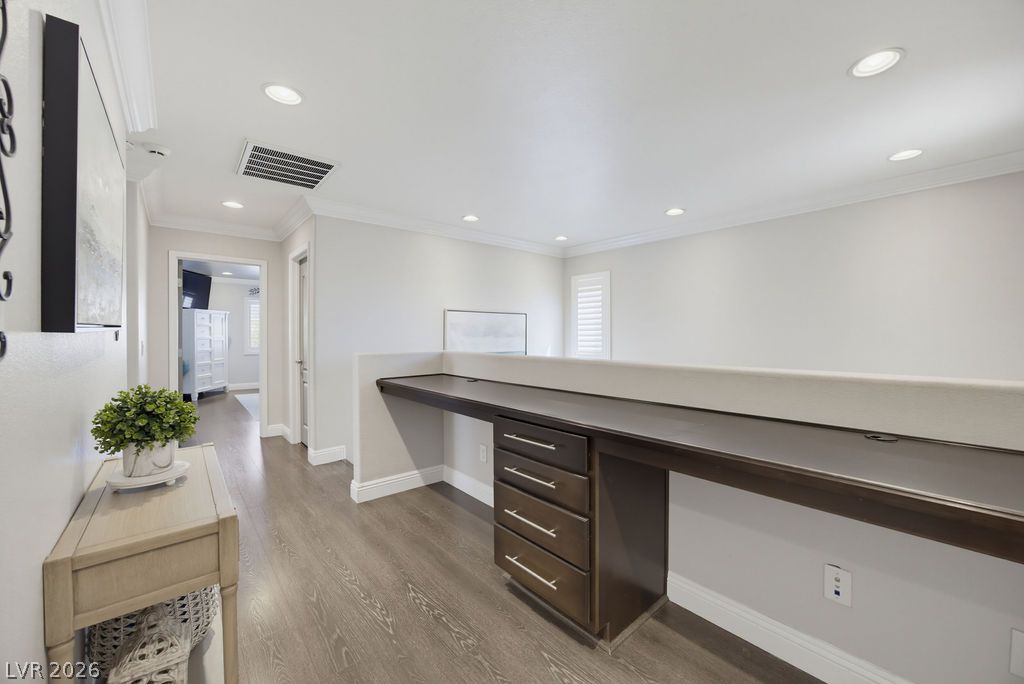
Gleaming wood floors and customized built-ins define this versatile upper-level landing space.
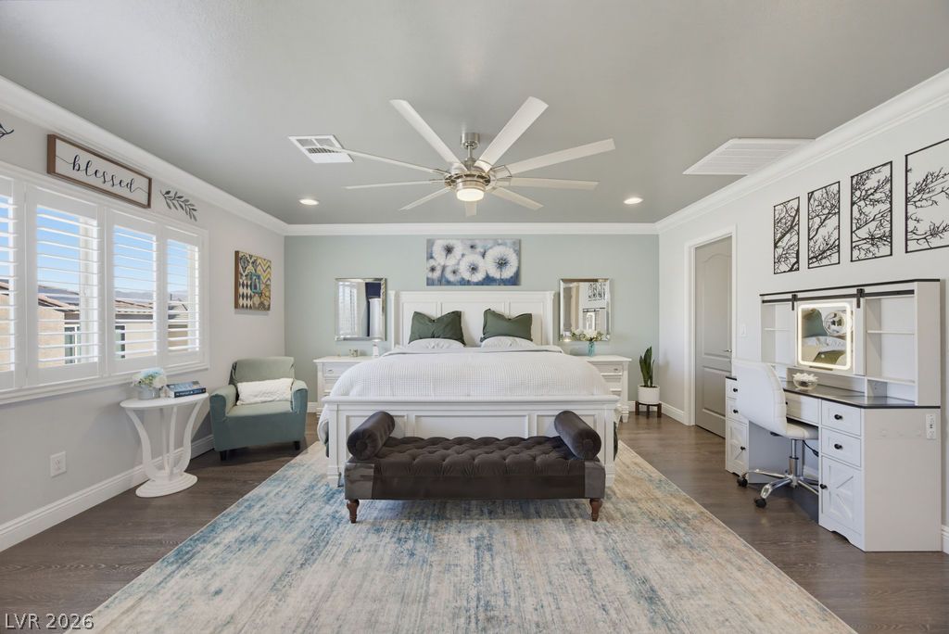
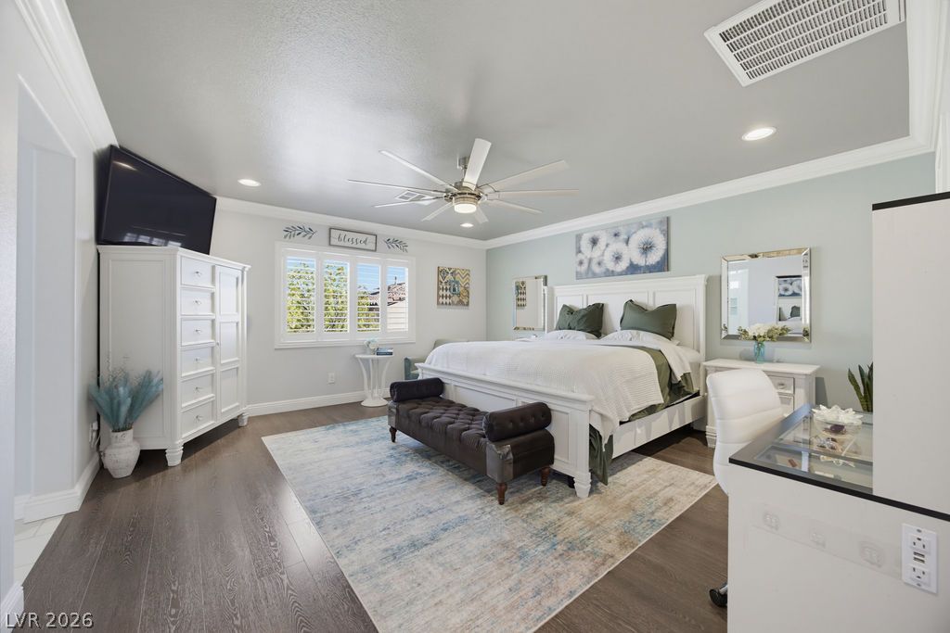
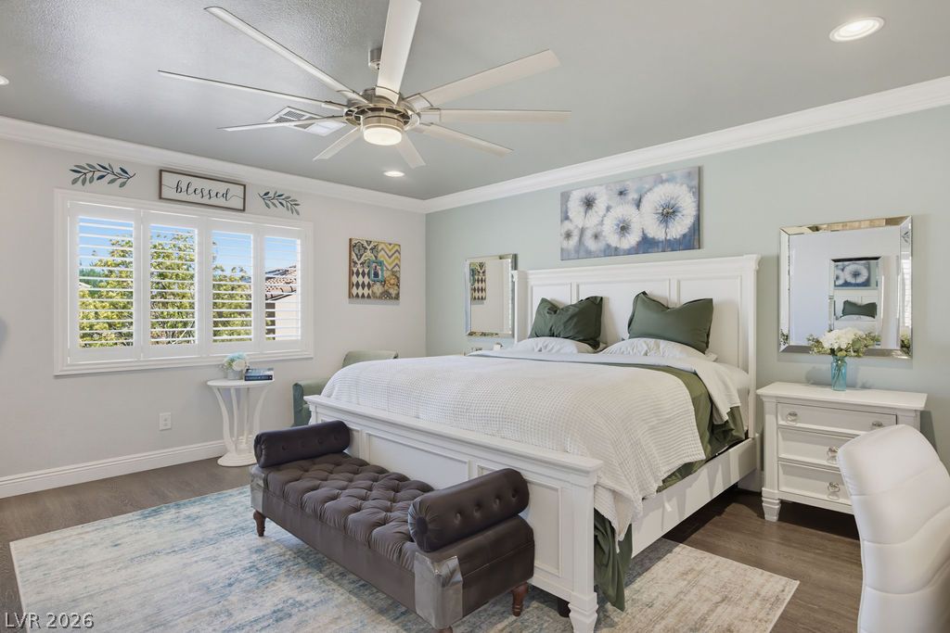
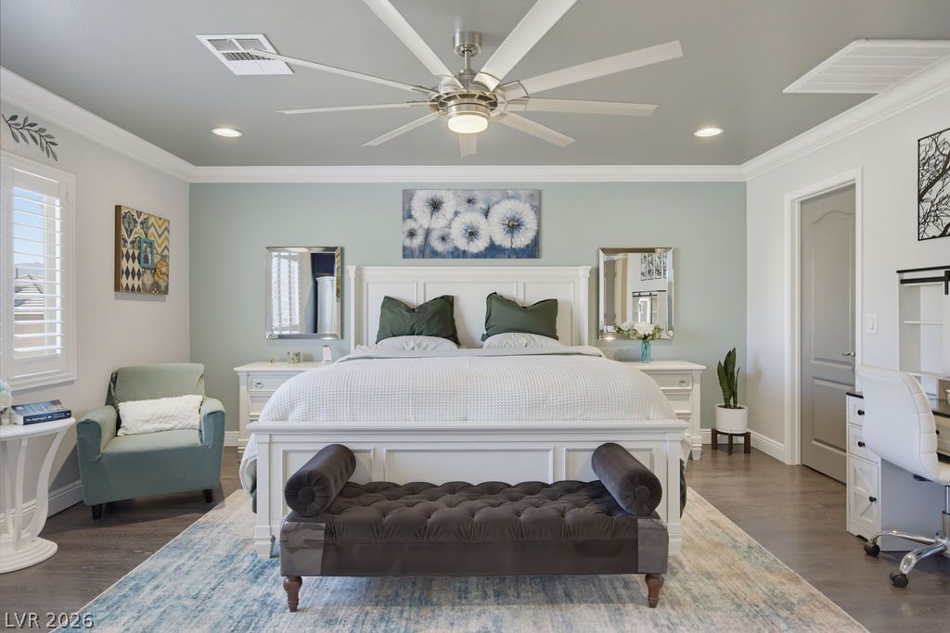
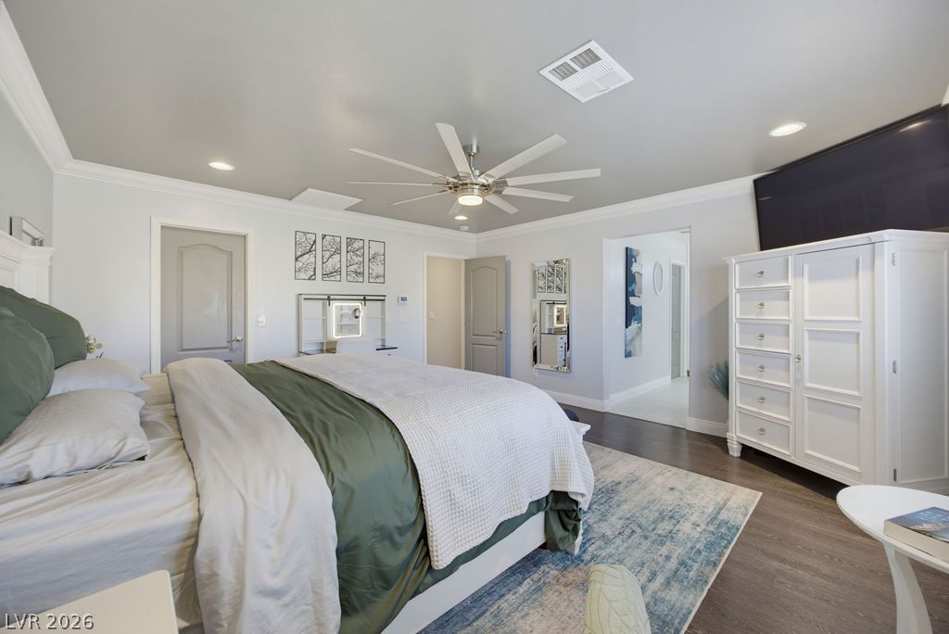
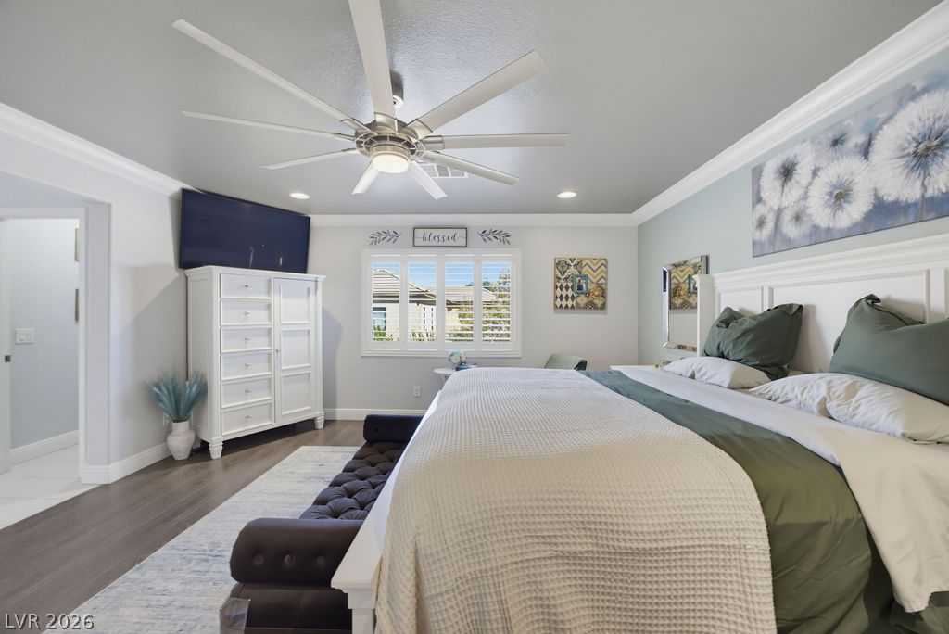
Crown molding and rich wood flooring elevate this elegant master suite.
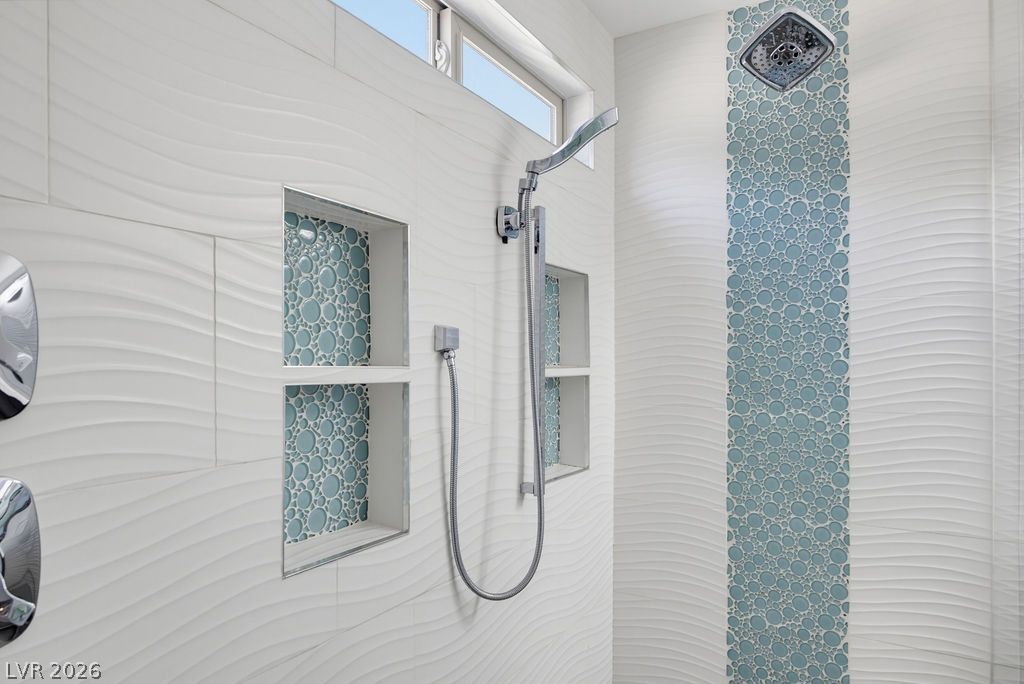
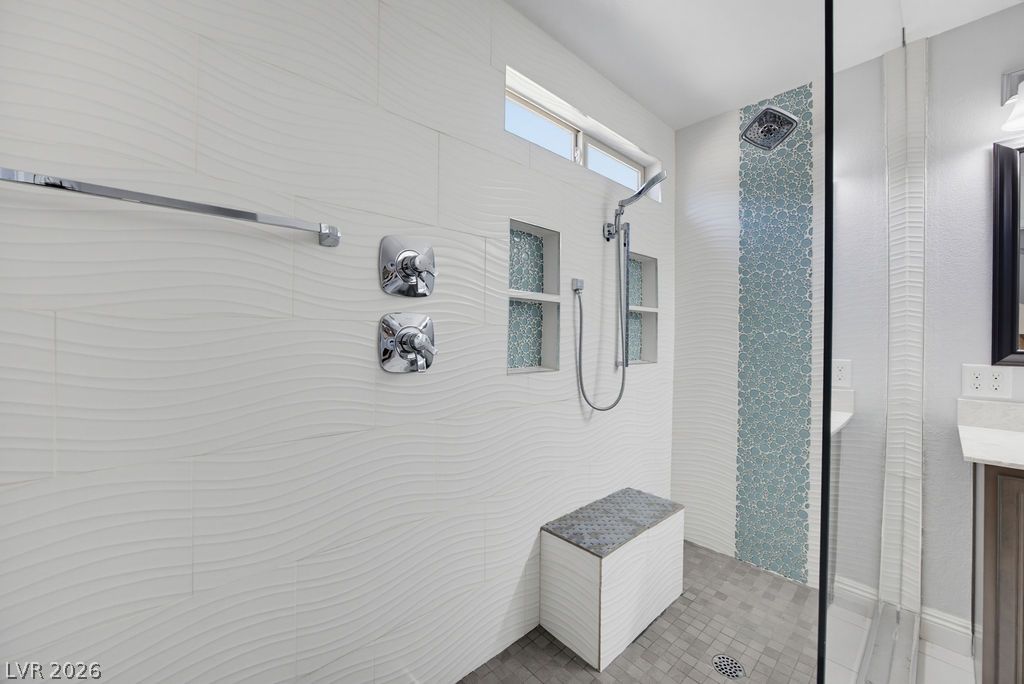
Textured wall tile and custom mosaic details elevate this walk-in shower design.
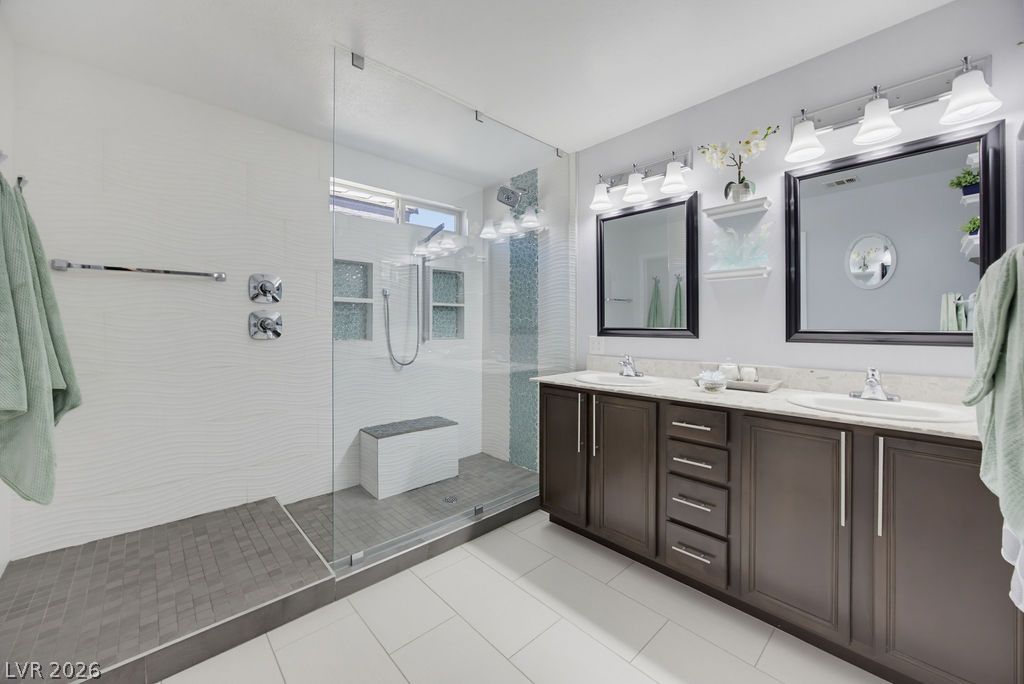
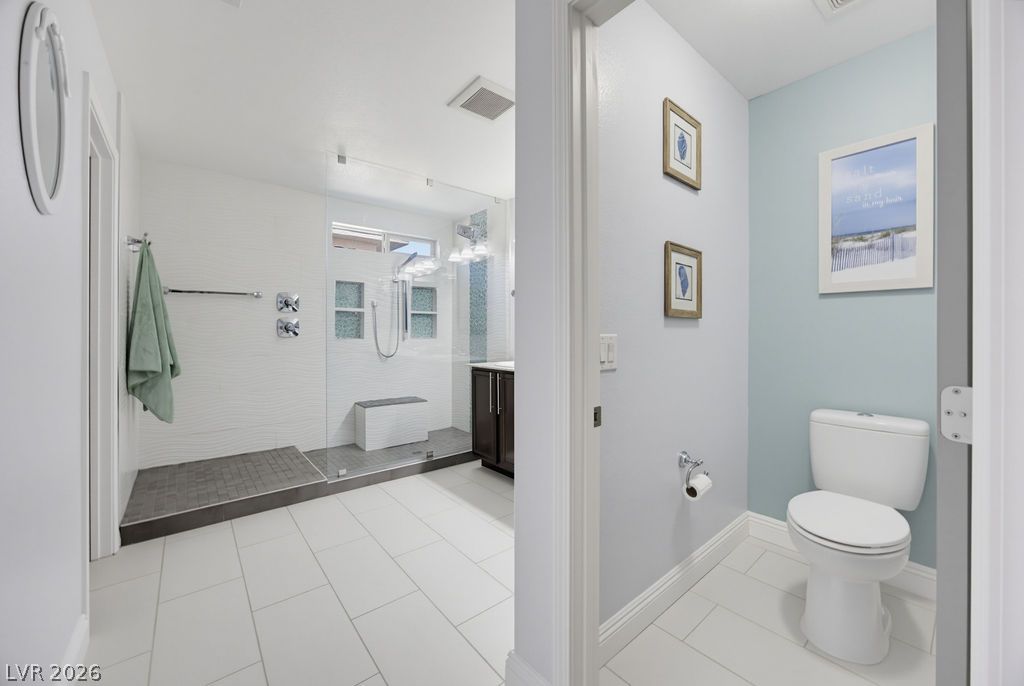
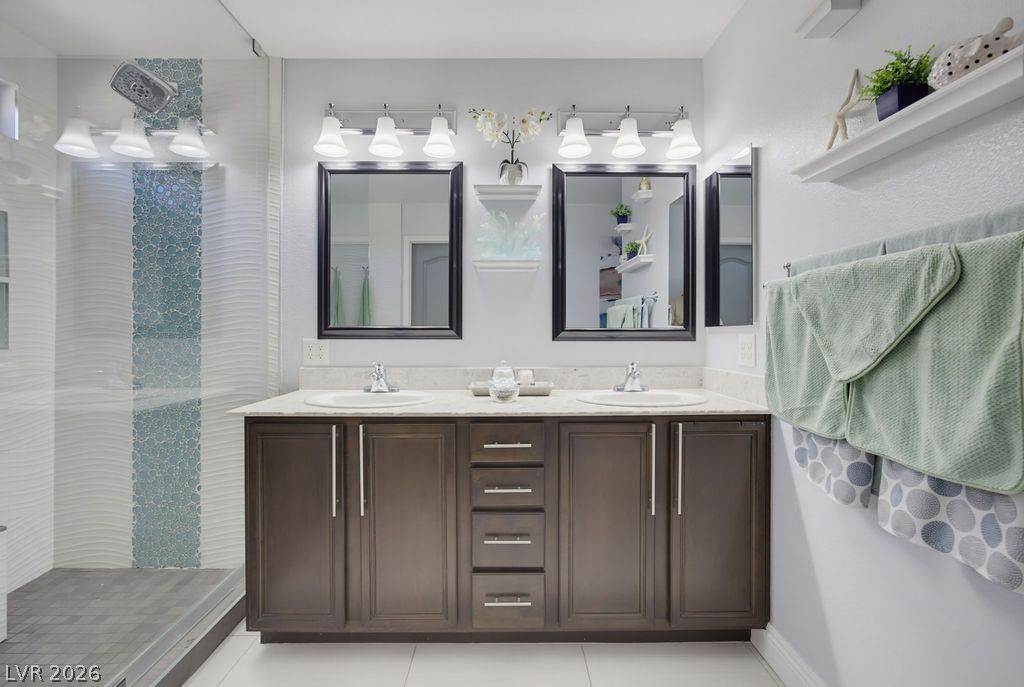
A spacious bathroom boasts a glass-enclosed walk-in shower alongside a generous double vanity.
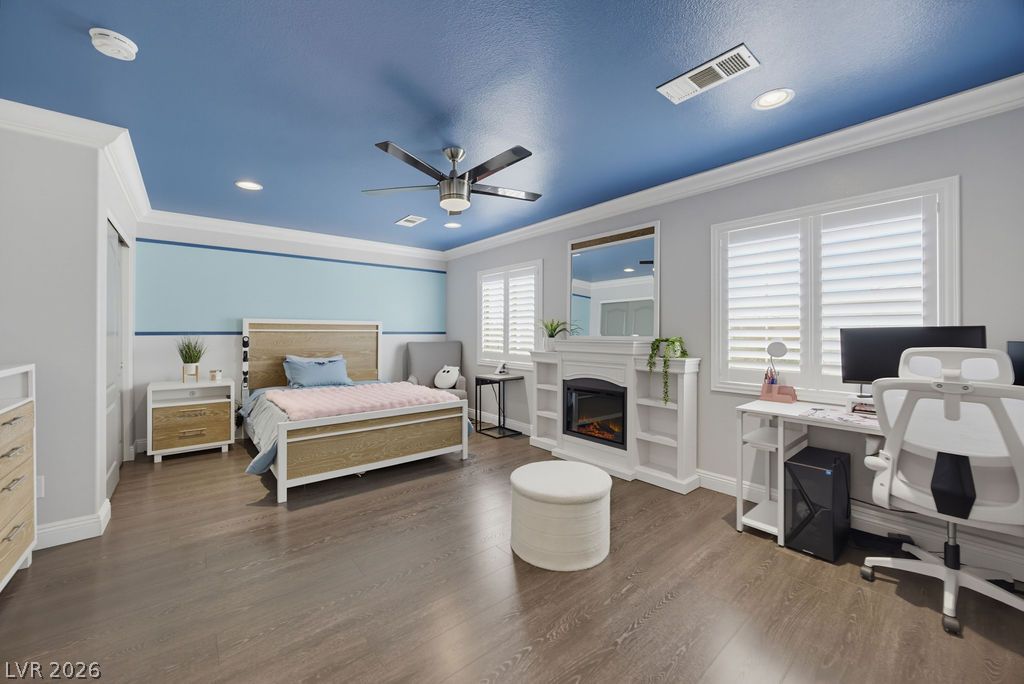
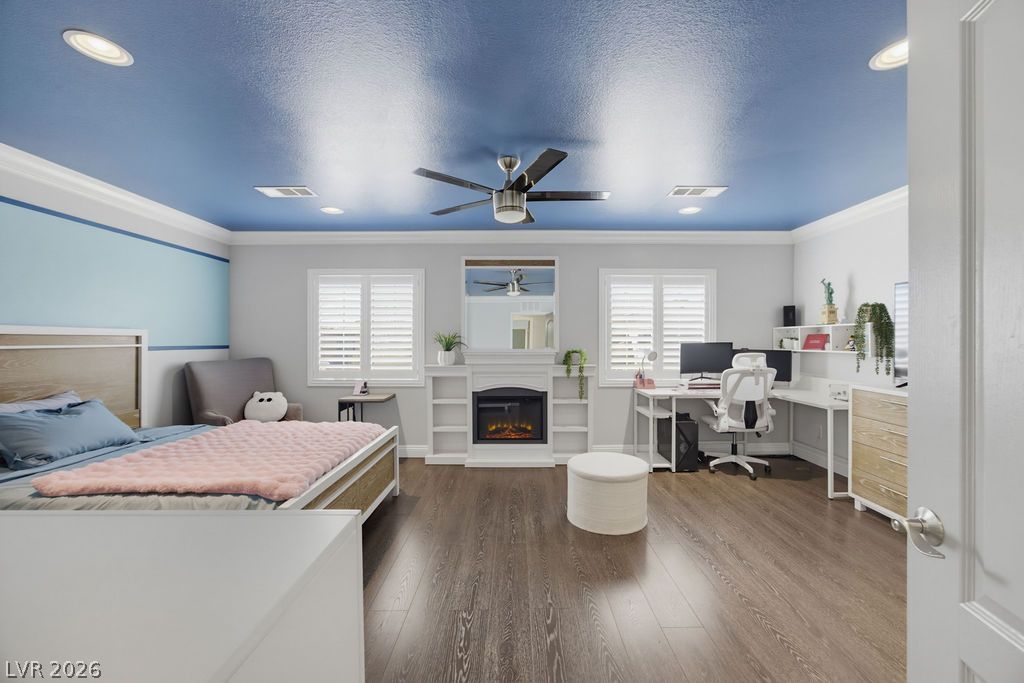
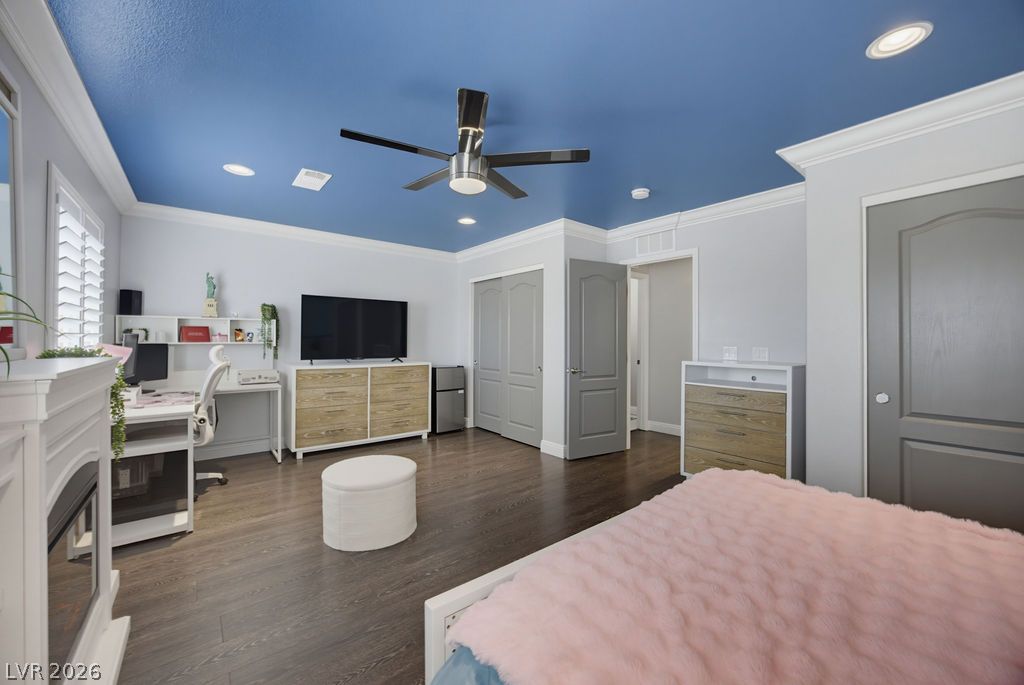
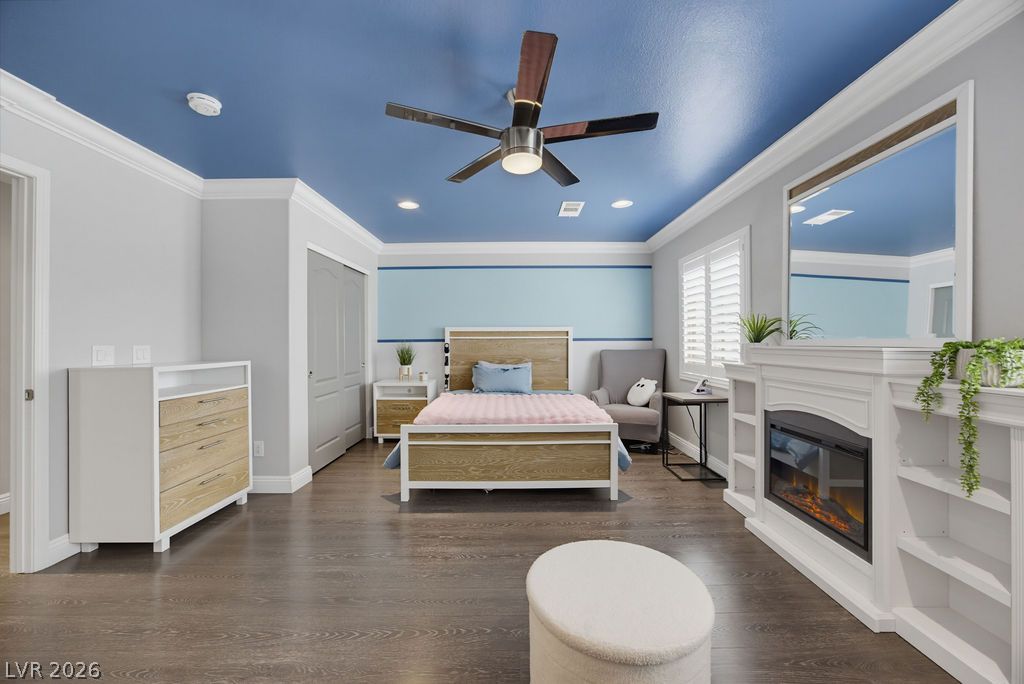
Rich wood flooring and a modern fireplace anchor this spacious bedroom with elegant crown molding.
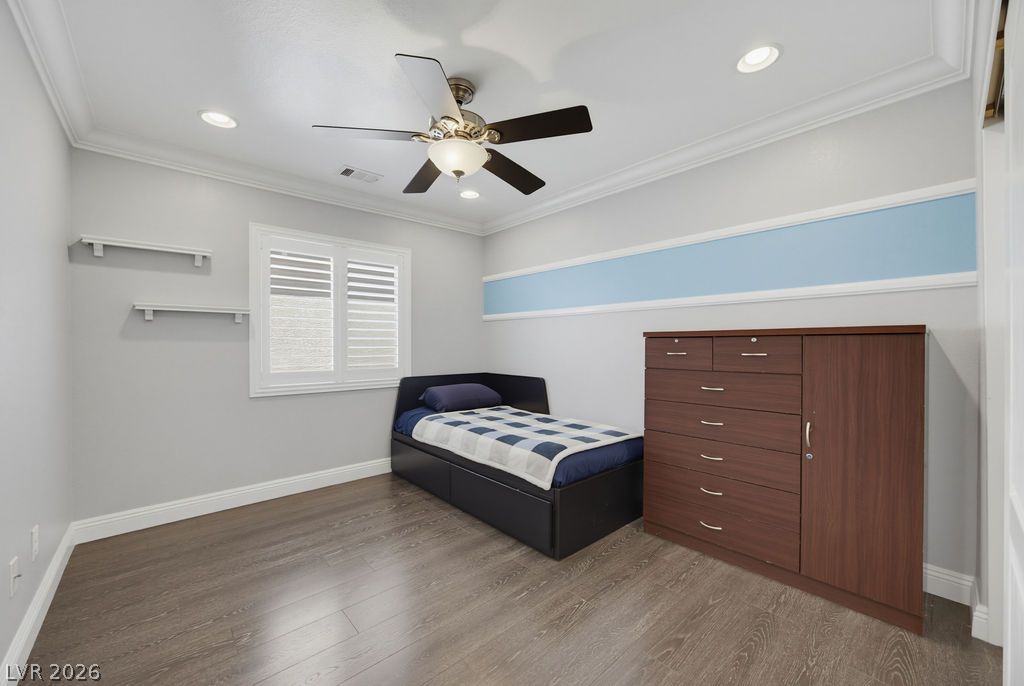
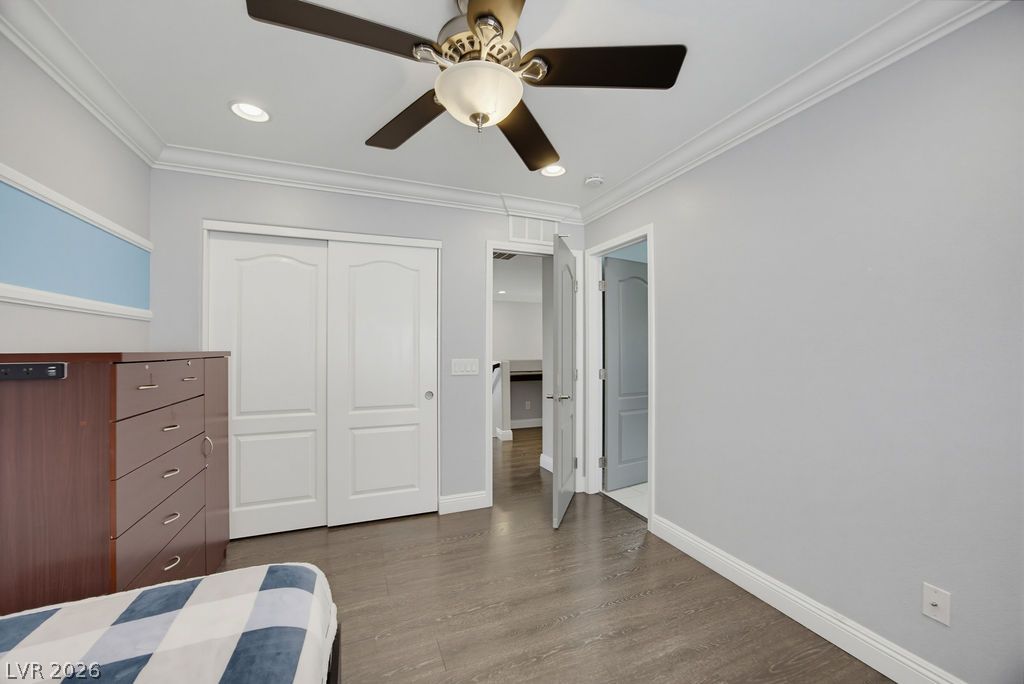
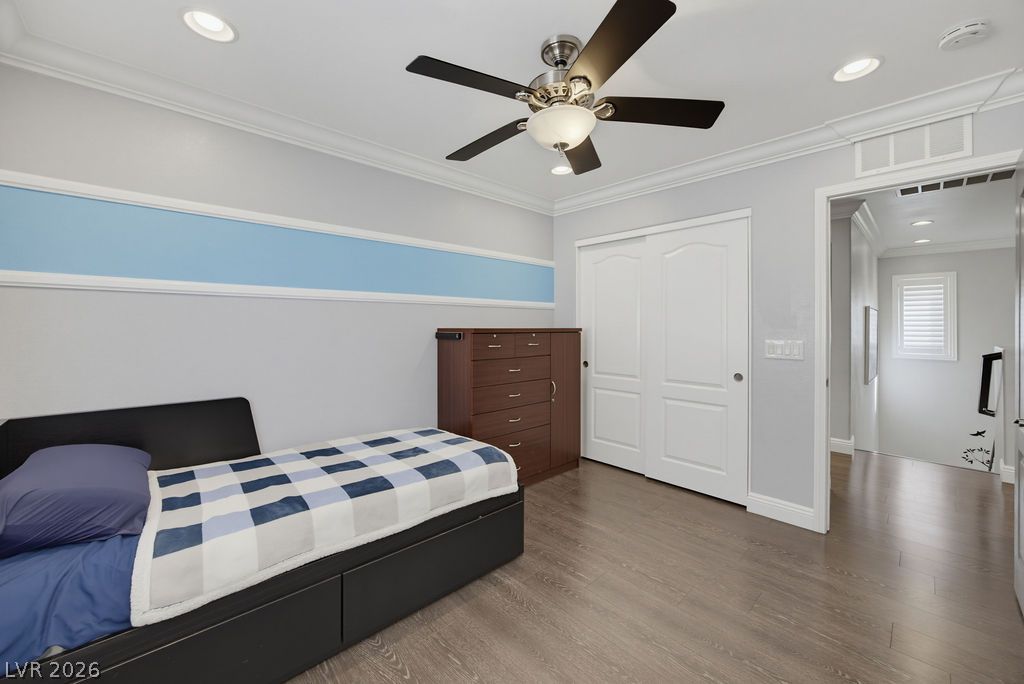
Rich wood flooring and classic crown molding elevate this serene bedroom space.
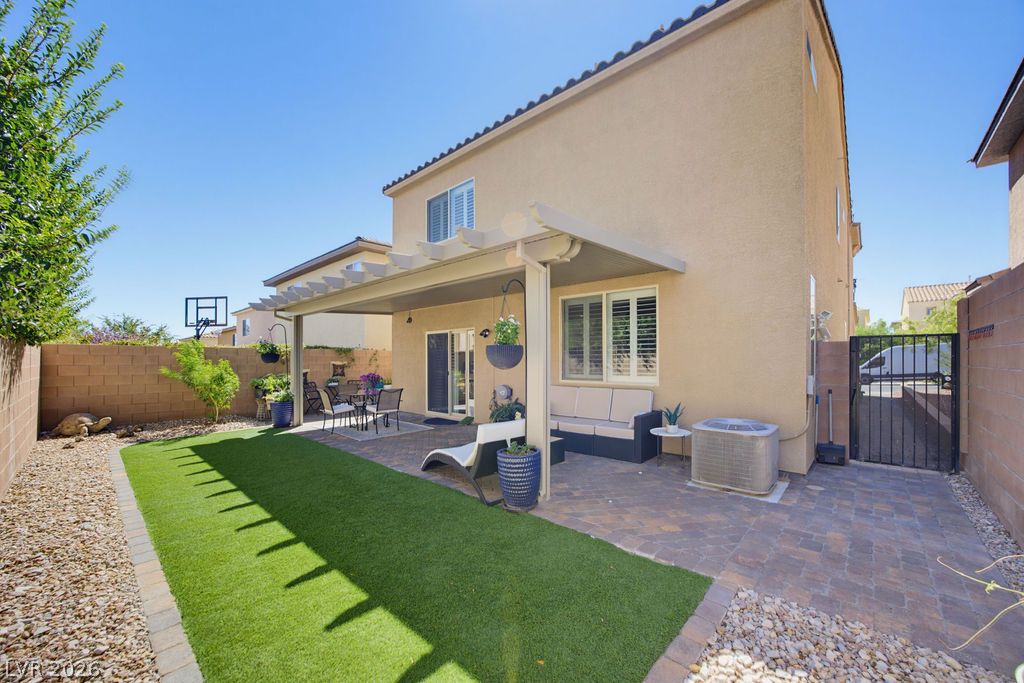
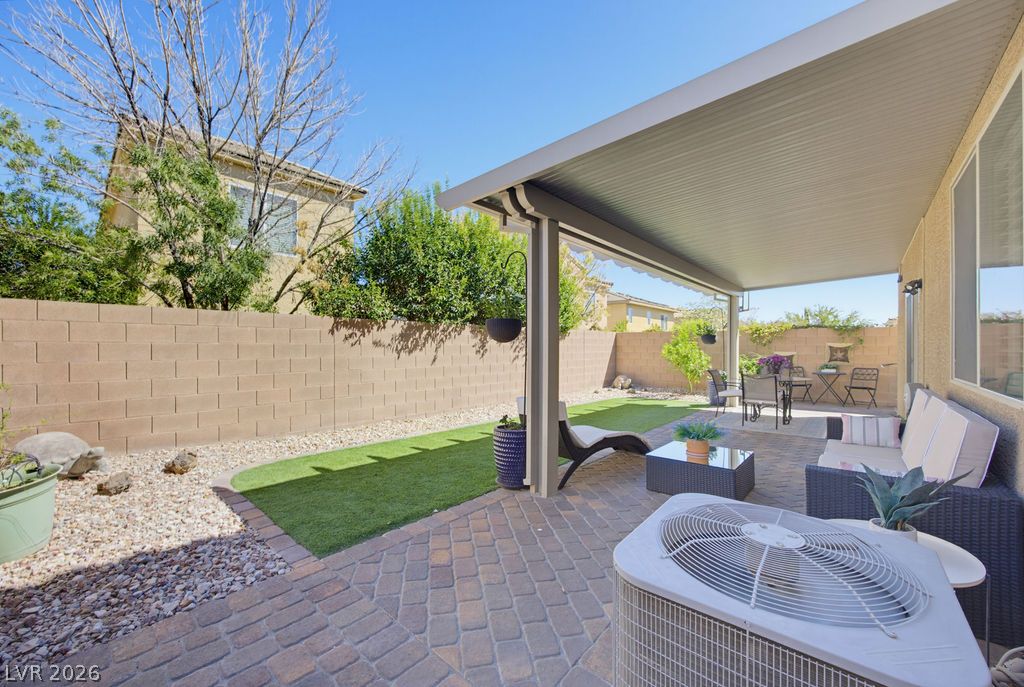
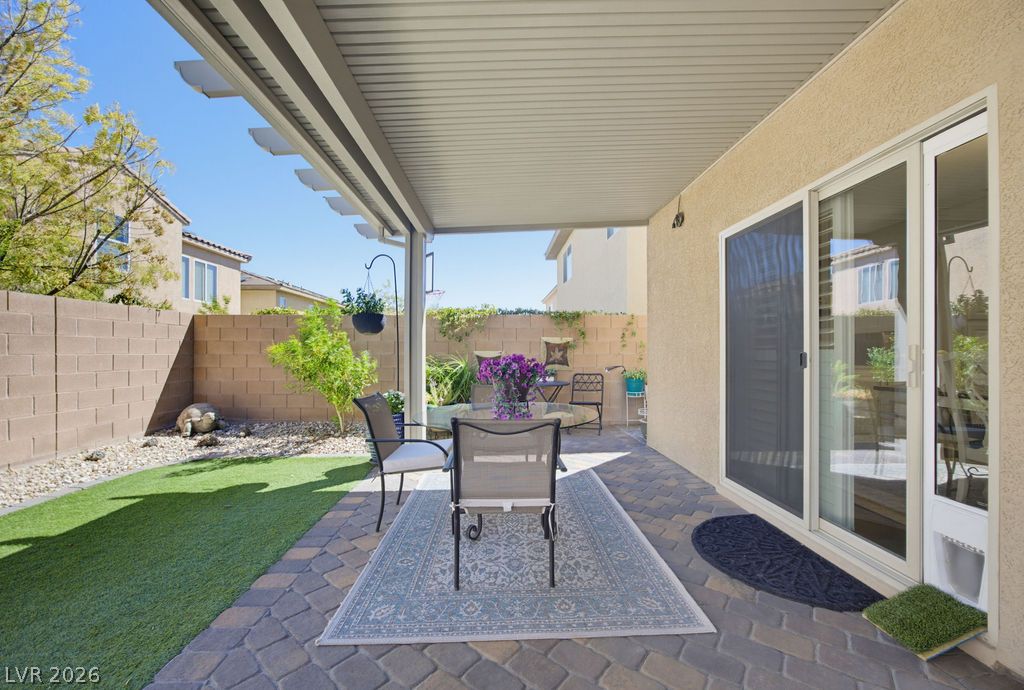
An inviting covered patio overlooks a tidy lawn and paved recreation space.
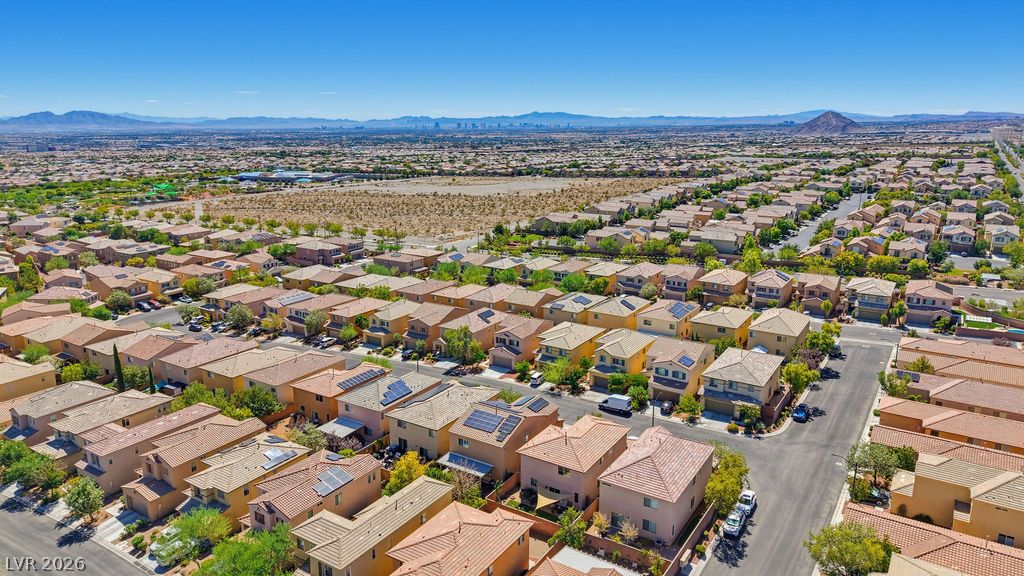
Distant mountain ridges frame this expansive neighborhood landscape of tile-roofed residences.
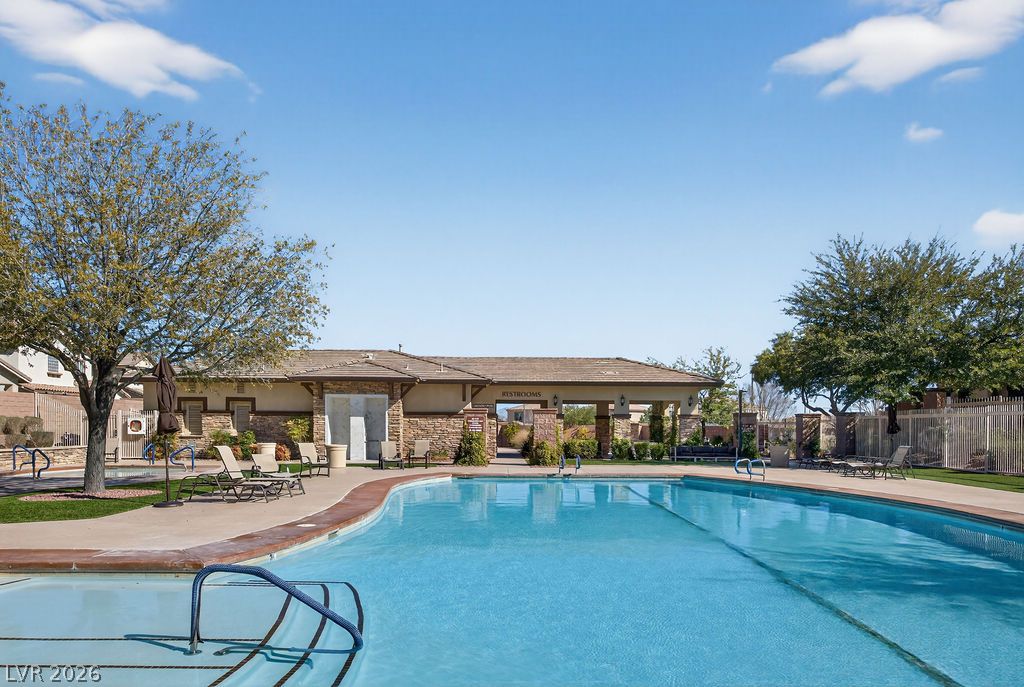
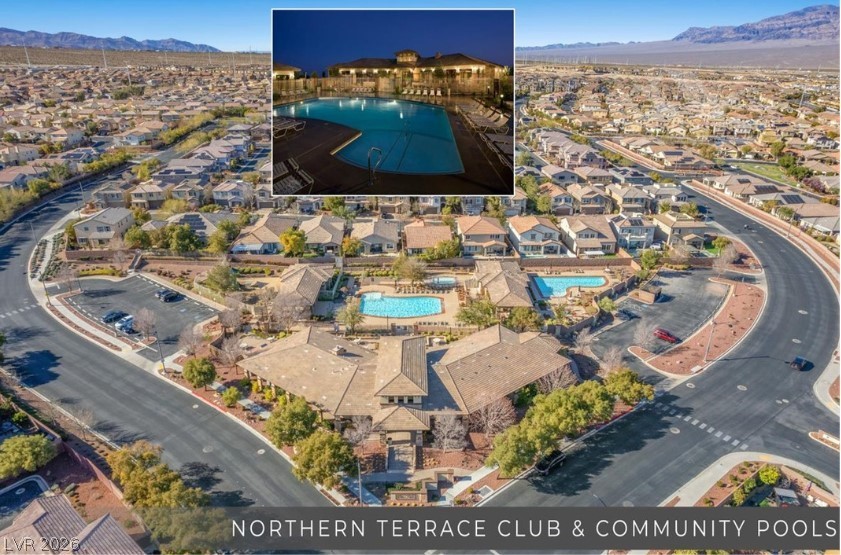
An inviting community swimming pool features stone-accented buildings and spacious concrete decking under clear skies.
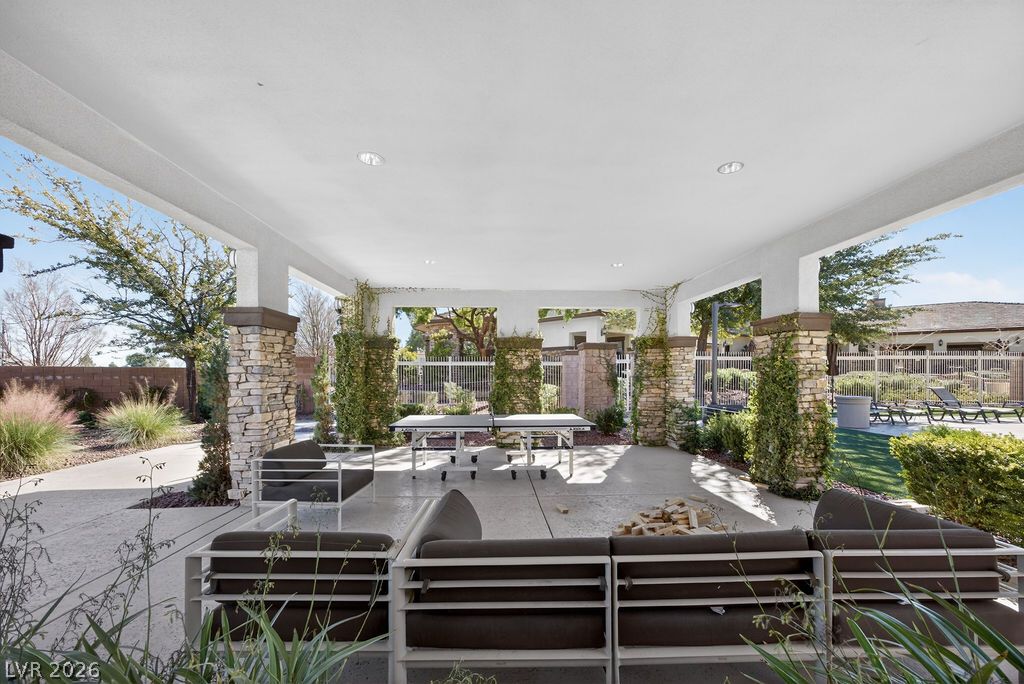
A spacious covered patio features robust stone columns and recessed lighting.
An expansive community park offers tennis courts, green fields, and surrounding mountain views.
A classic Spanish tile roof and decorative shutters define this two-story home at twilight.
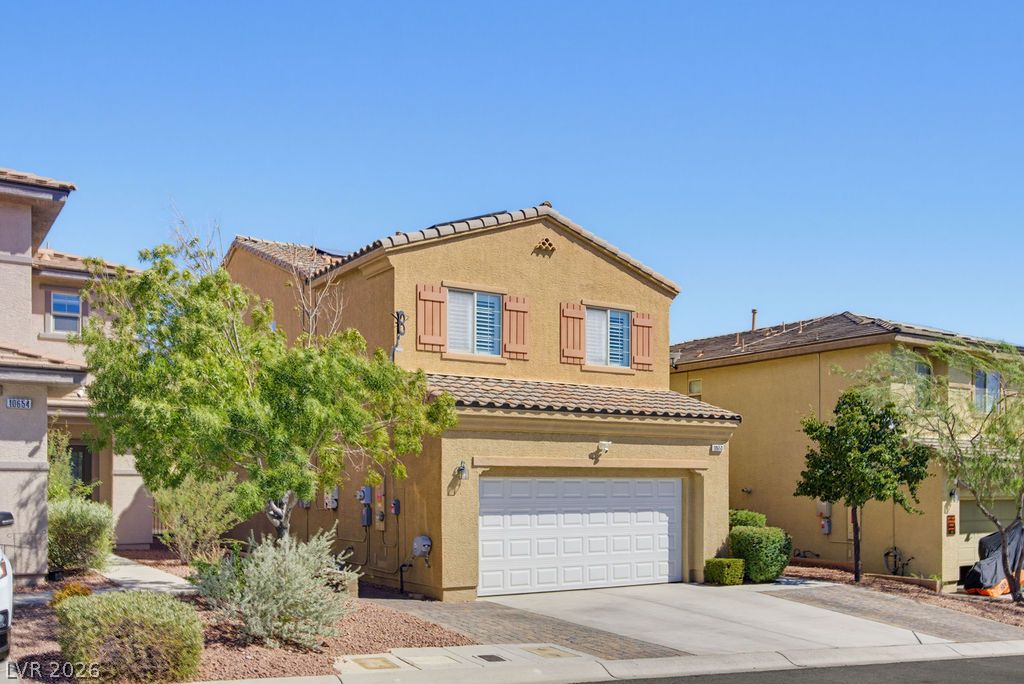
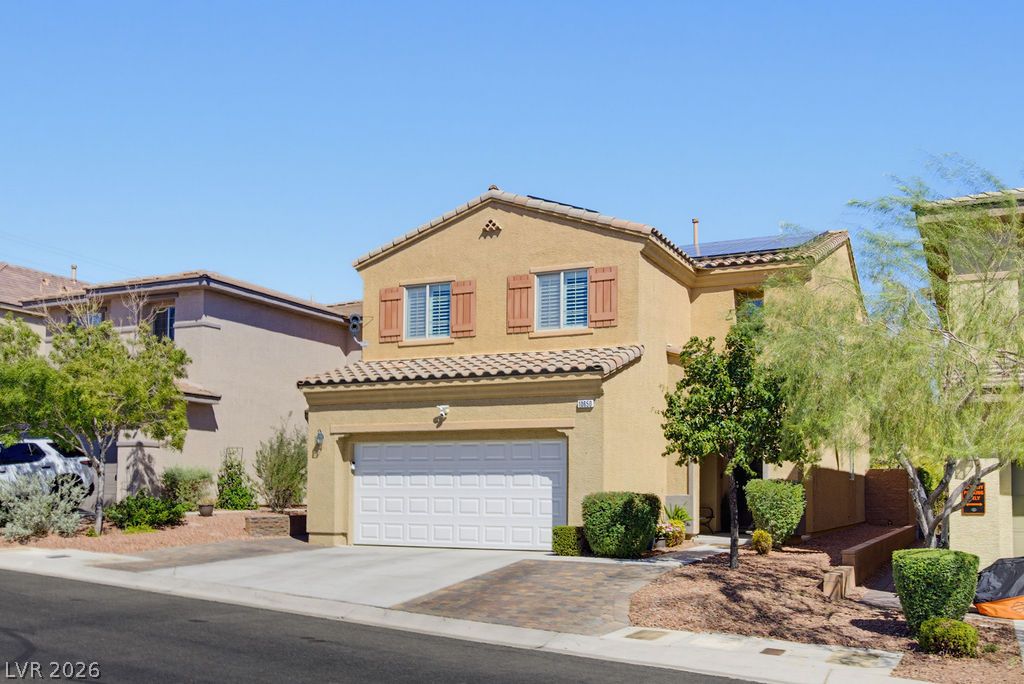
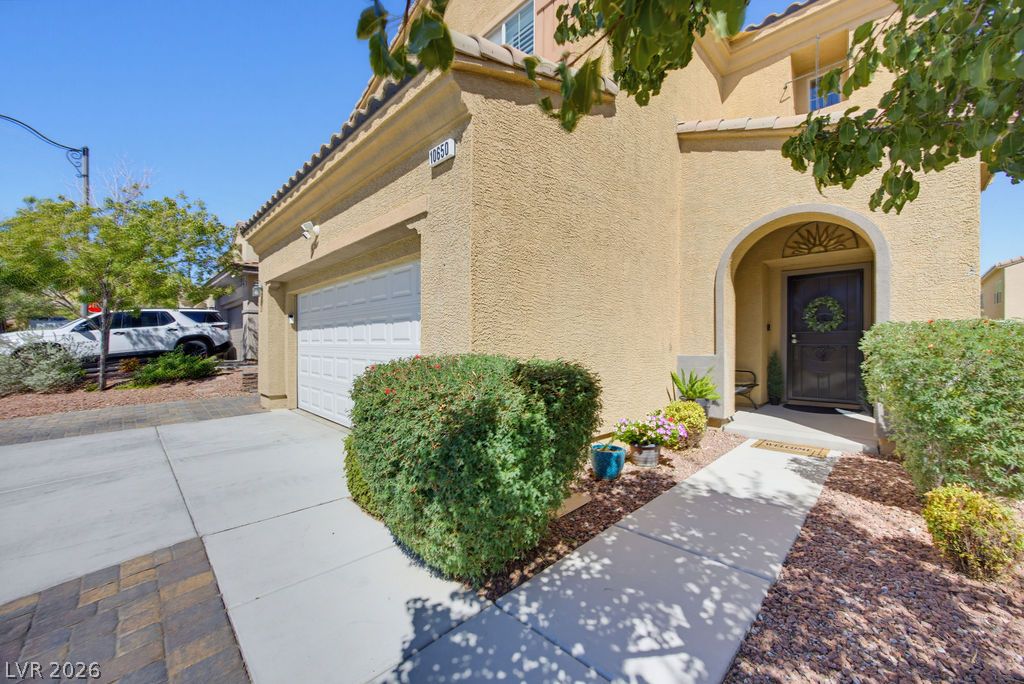
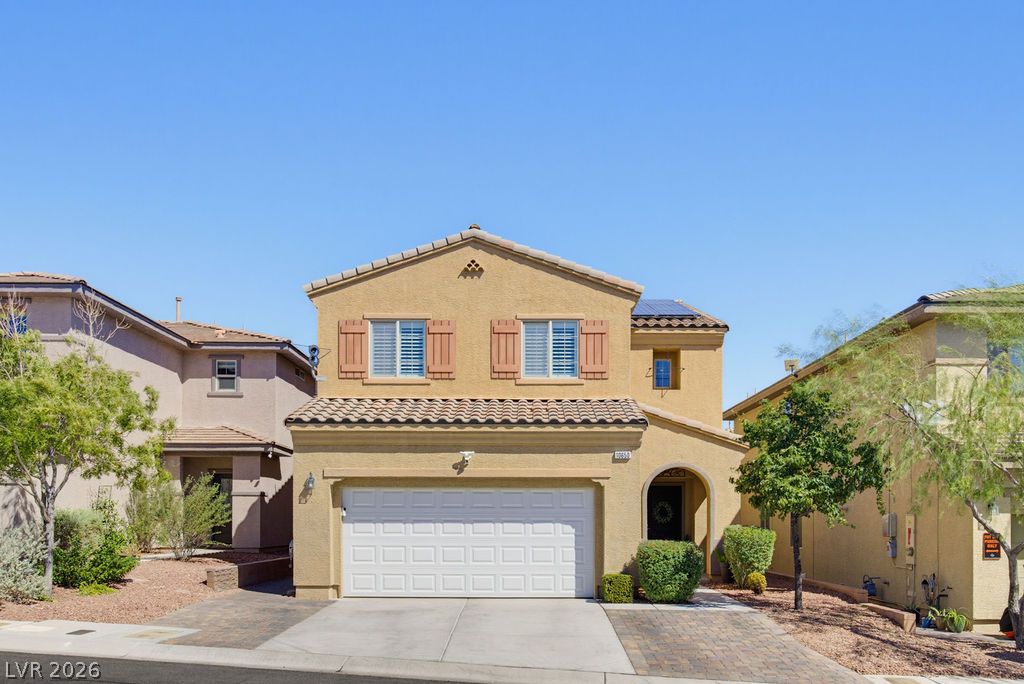
Mediterranean-inspired stucco exterior features tile roofing and a clean paved driveway leading to the garage.
Spanish tile roofing and decorative shutters enhance the architectural appeal of this desert-landscaped facade.
An arched entry and concrete driveway define this stucco home under a tile roof.
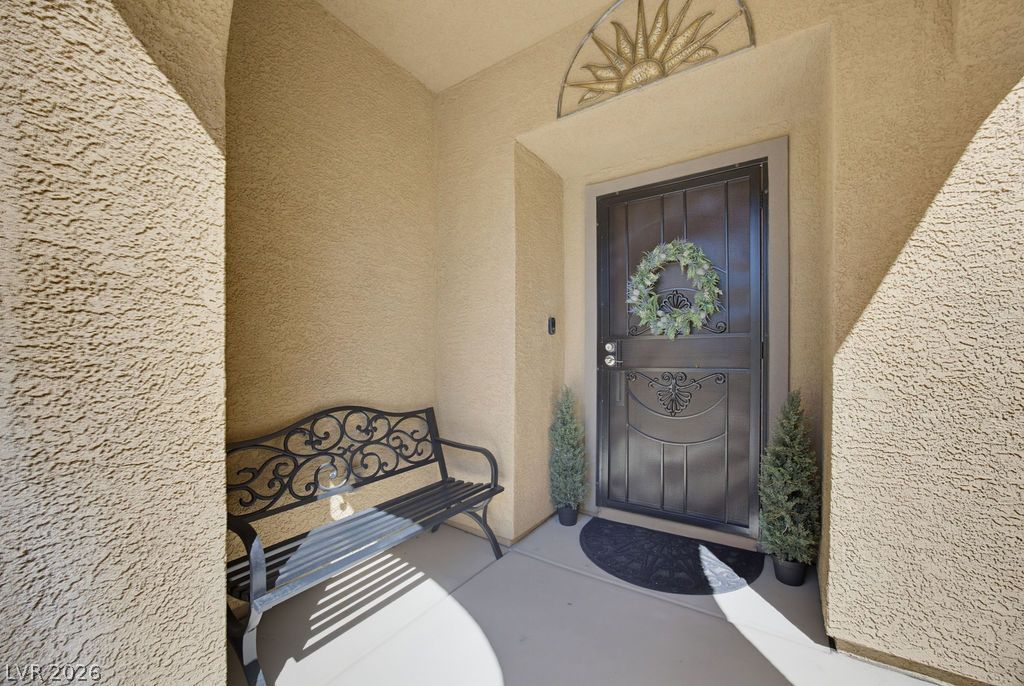
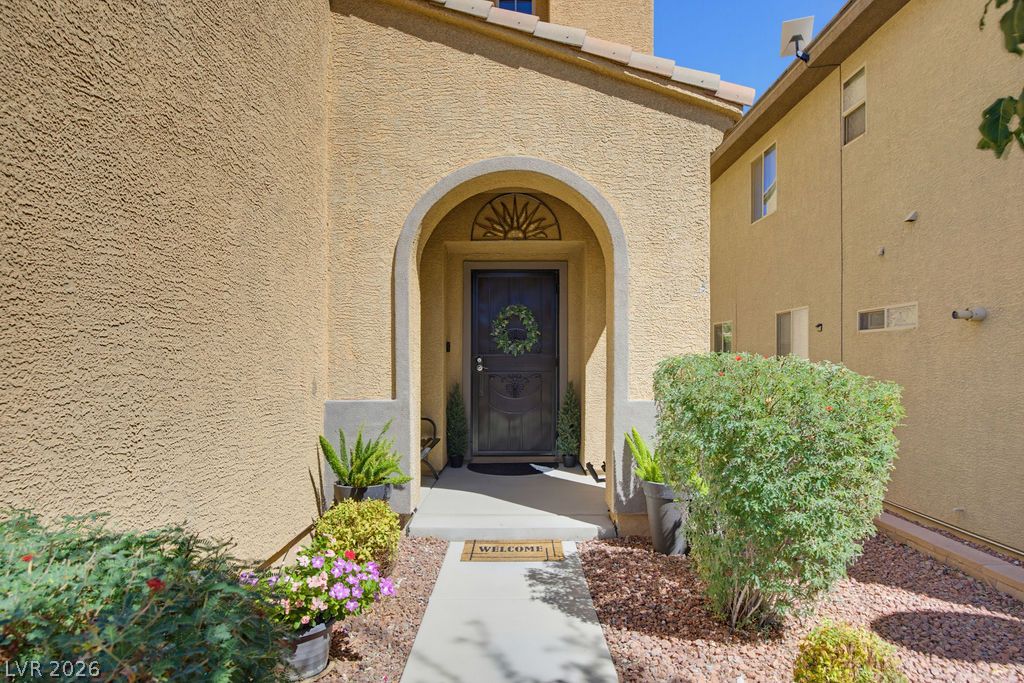
An inviting covered entryway welcomes guests with textured stucco walls and a decorative security door.
Gleaming wood floors and a soaring ceiling welcome visitors into a flowing open floorplan.
An inviting entryway welcomes guests with rich wood flooring and a soaring double-height ceiling.
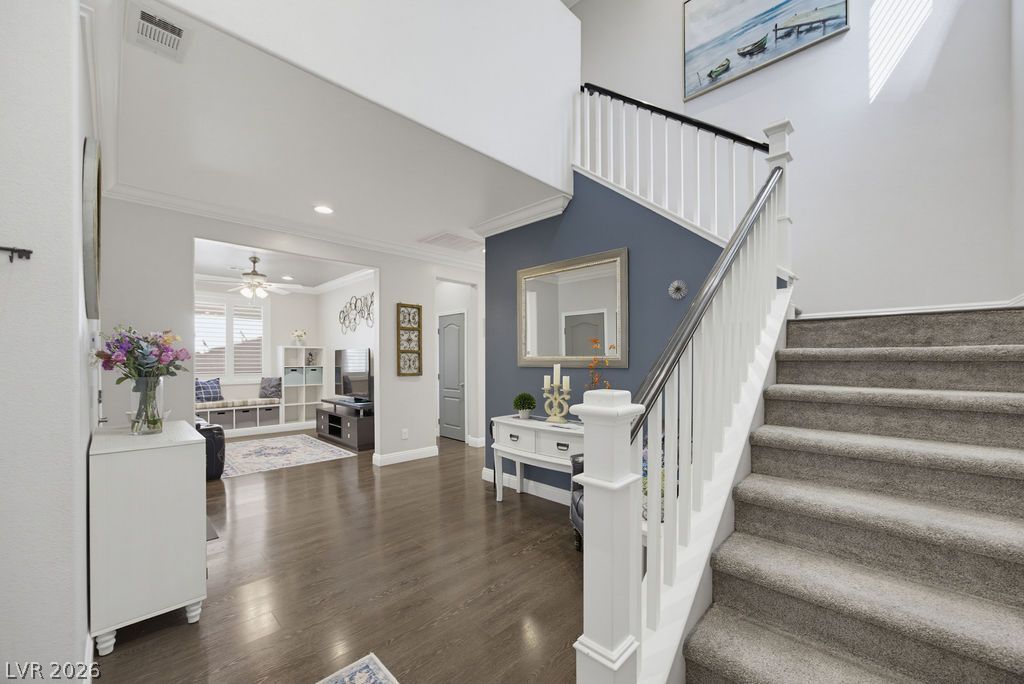
Crown molding highlights the welcoming entryway with rich wood floors and an elegant staircase.
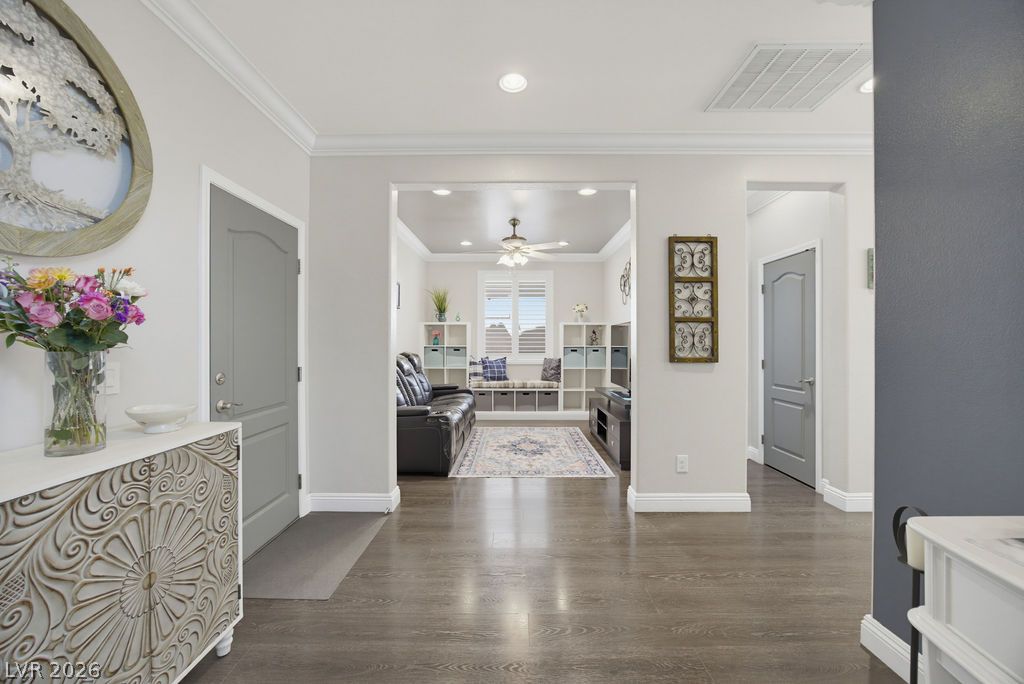
Polished hardwood floors and crisp crown molding guide the eye through an open-concept foyer.
Crown molding and a tray ceiling elevate this versatile living space.
Gleaming hardwood floors and classic crown molding anchor this welcoming transition area near the stairs.
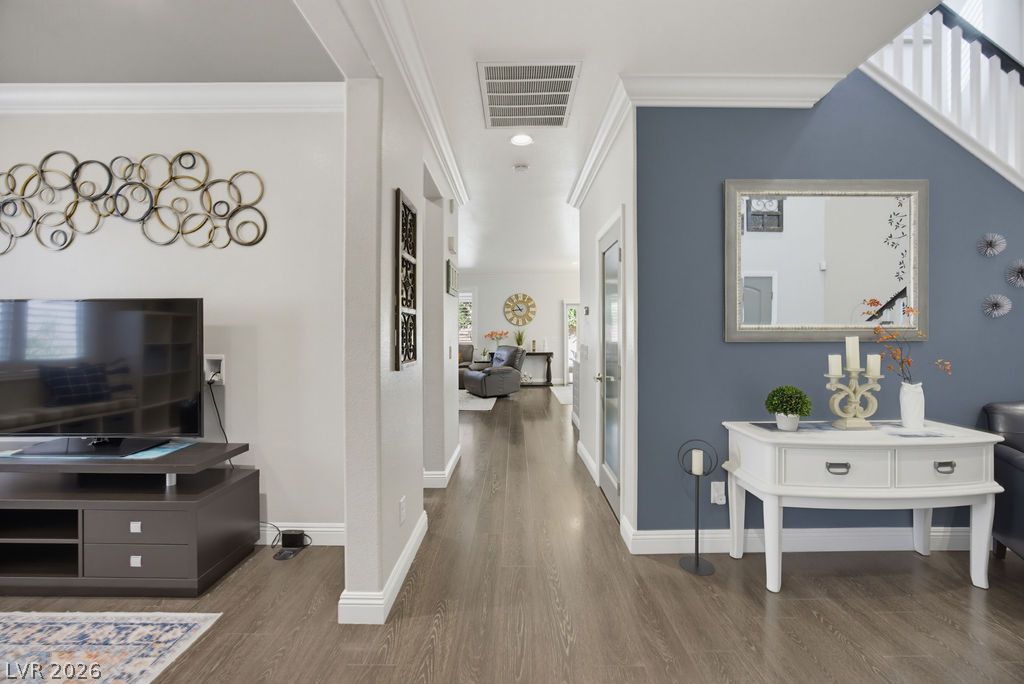
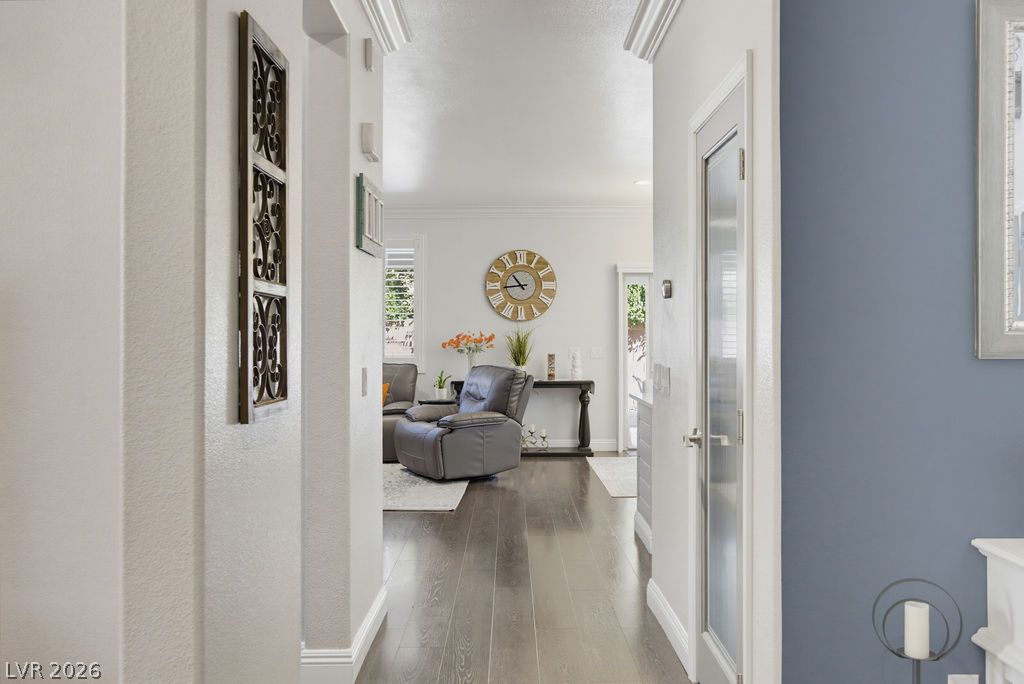
Crisp crown molding accents a welcoming hallway featuring polished wood floors.
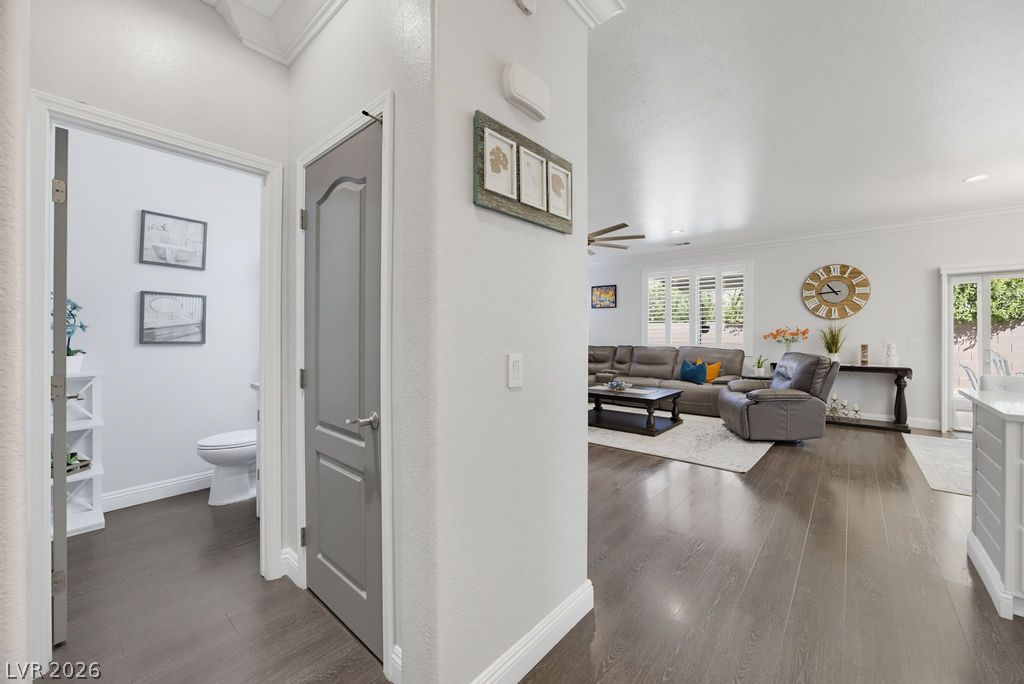
Rich hardwood flooring flows seamlessly from the entry hall into an open living room.
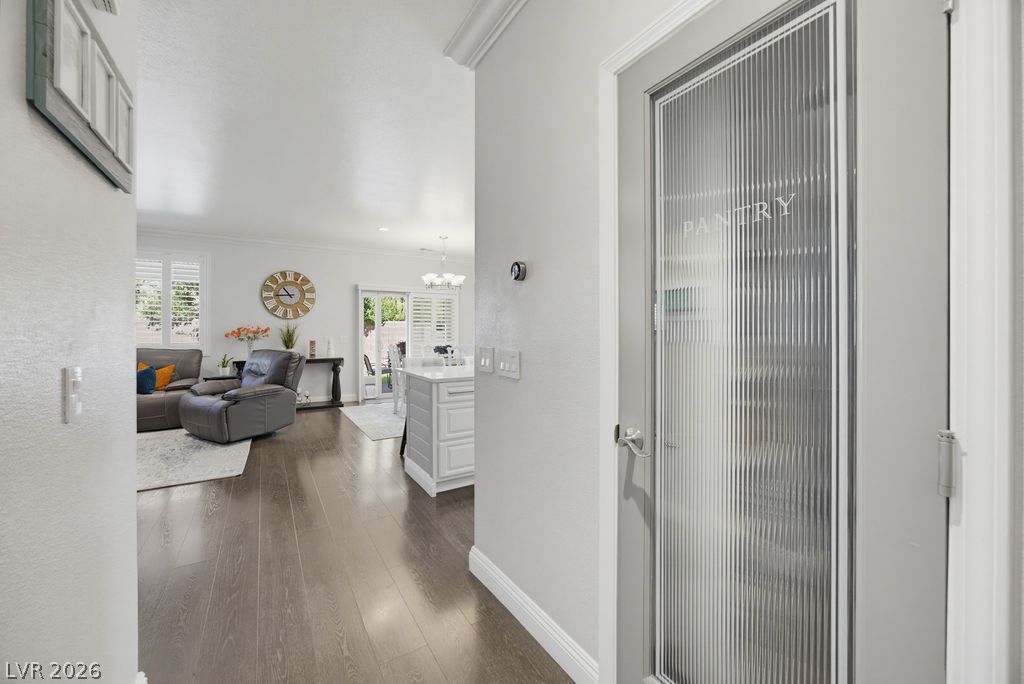
Gleaming hardwood floors and a modern fluted-glass pantry door elevate this bright, open hallway.
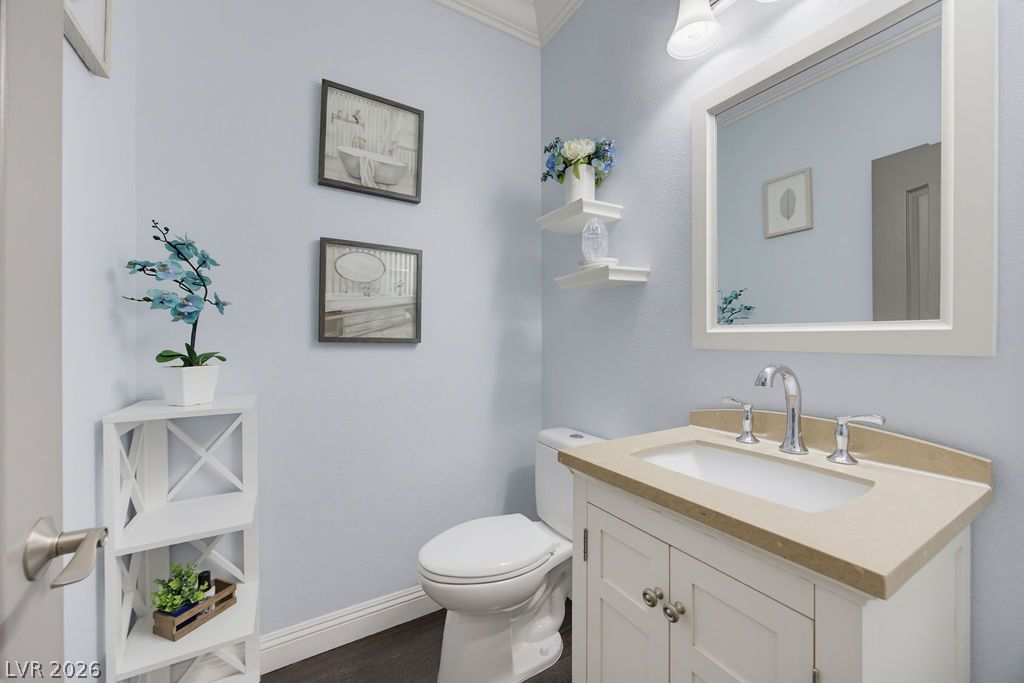
Crown molding and a modern single vanity elevate this elegant powder room.
Gleaming hardwood floors and clean crown molding enhance this airy, open-concept living space.
Rich wood-look flooring and crisp crown molding frame this welcoming living room.
Rich hardwood flooring and classic crown molding elevate this open, welcoming living space.
Gleaming hardwood floors and a central island anchor this open-concept kitchen and dining area.
Gleaming hardwood floors and a spacious central island anchor this beautifully detailed kitchen.
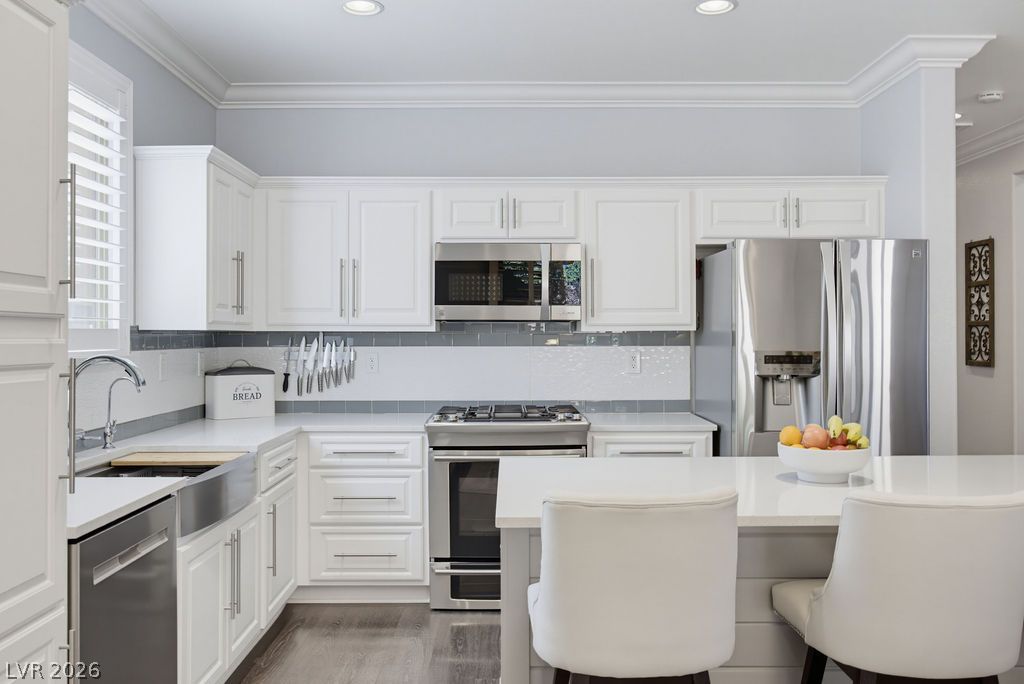
Gleaming stone countertops and matching cabinetry surround a spacious kitchen island over dark wood floors.
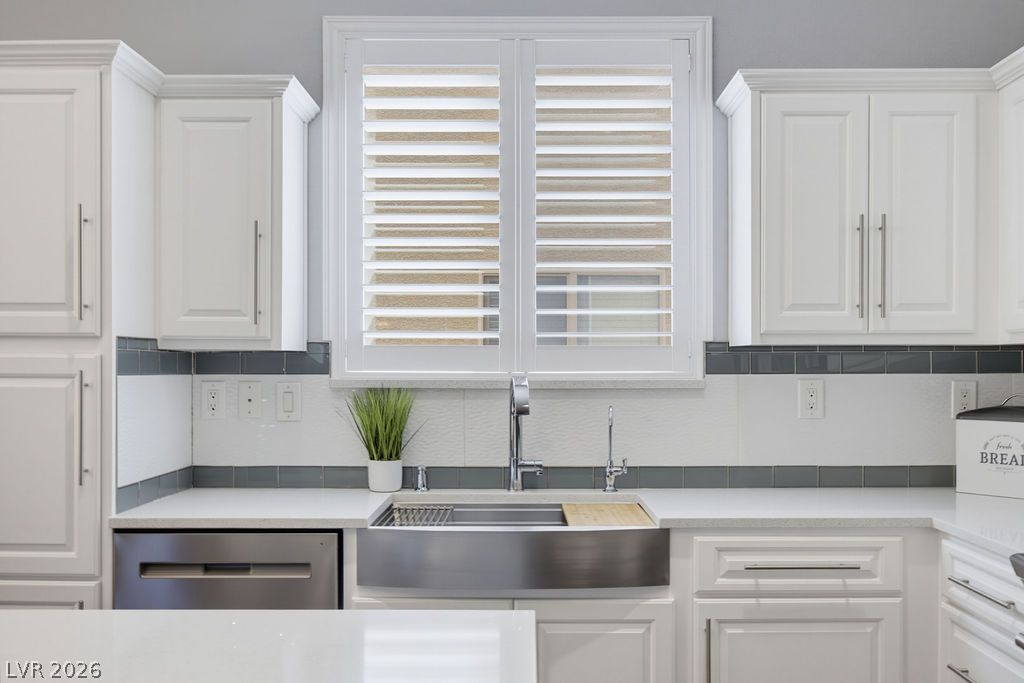
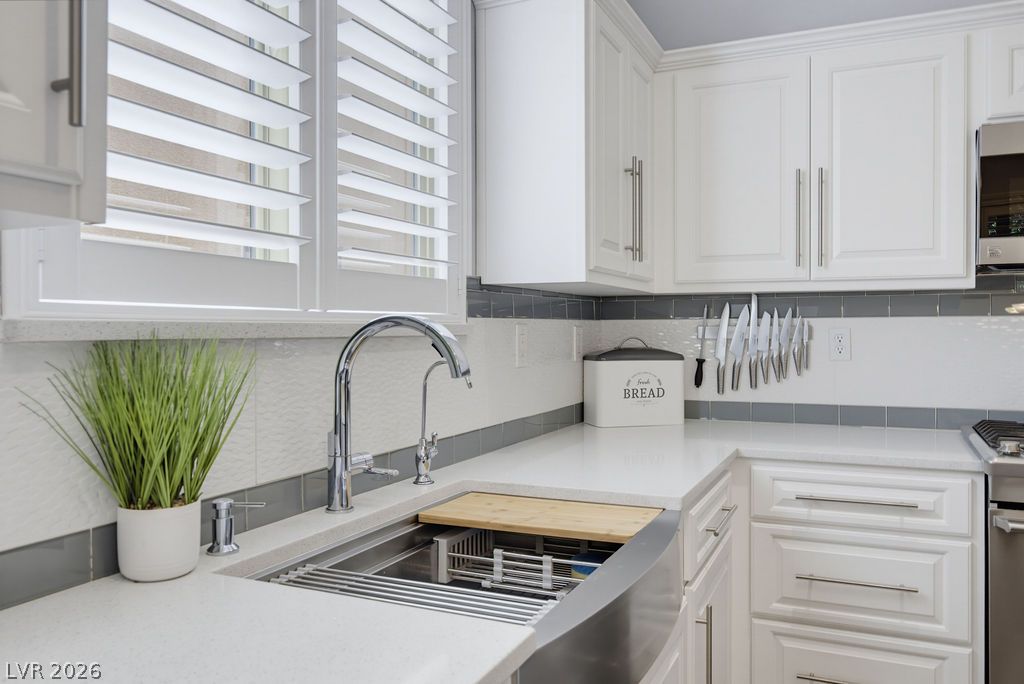
Crown molding tops classic white cabinetry framing an apron-front sink and sleek stone countertops.
Crisp white cabinetry paired with modern stainless steel appliances creates an inviting culinary space.
Elegant crown molding complements clean lines and modern finishes throughout this kitchen space.
Crisp white cabinetry pairs perfectly with stone counters and a sleek farmhouse sink.
Recessed lighting, crown molding, and plantation shutters enhance this modern dining area.
Rich wood flooring anchors this dining space detailed with crown molding and plantation shutters.
A vaulted ceiling and carpeted stairs frame this multi-level entryway.
Crisp crown molding and smooth wood flooring define this versatile upstairs hallway space.
Rich wood-inspired floors and elegant crown molding elevate this serene bedroom retreat.
Classic crown molding and hardwood flooring elevate this peaceful bedroom retreat.
Elegant crown molding and smooth wood flooring define this peaceful main bedroom retreat.
Gleaming hardwood floors and classic crown molding elevate this serene bedroom suite.
Crown molding and wood flooring establish an elegant tone in this serene bedroom space.
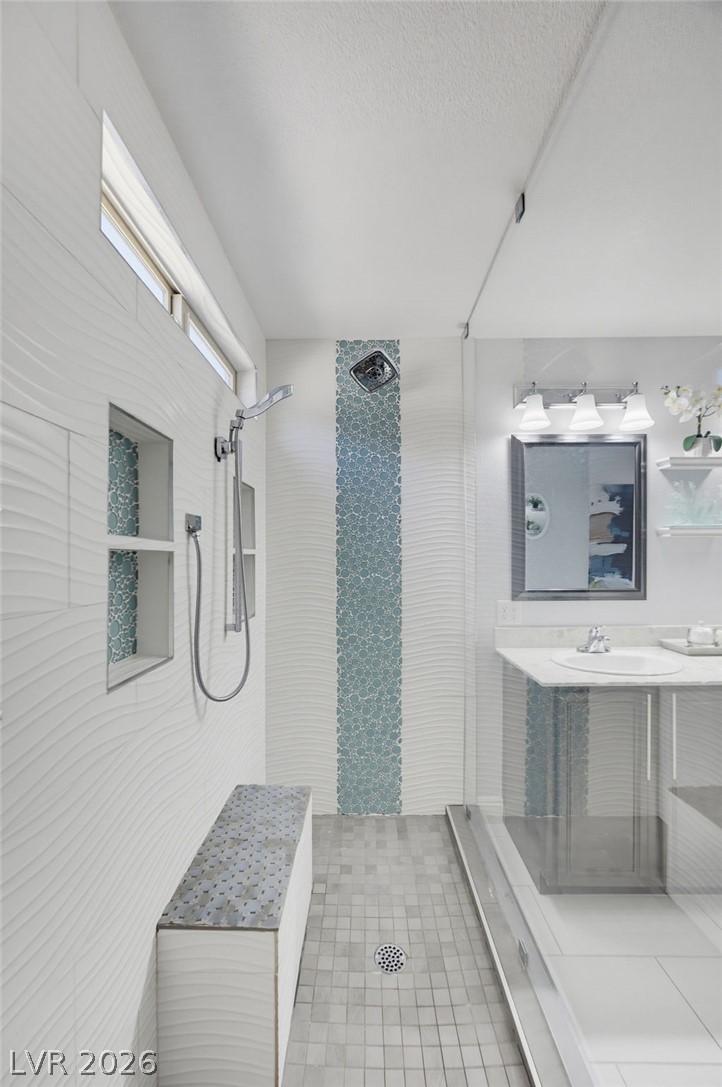
Tiled flooring and a modern walk-in shower define this well-appointed bathroom space.
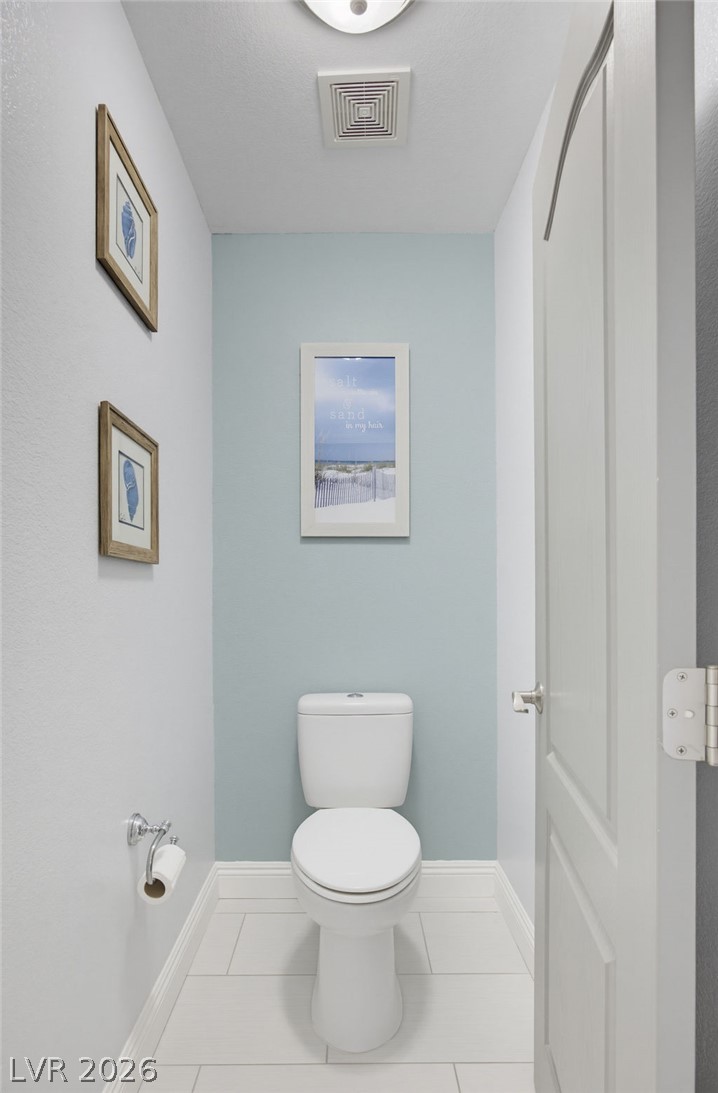
An inviting powder room features neat tile flooring and classic white baseboards.
Clean lines and a spacious dual vanity define this modern bathroom with walk-in shower.
A built-in bench and custom tile accents elevate this modern walk-in shower.
An integrated walk-in shower features textured wall tile and a built-in stone vanity area.
Gleaming hardwood floors and a cozy fireplace create an inviting atmosphere in this versatile space.
Rich wood flooring contrasts beautifully with classic crown molding in this versatile bedroom.
Gleaming hardwood floors and a cozy fireplace define this comfortable bedroom space.
A spacious built-in desk area aligns with wood-look flooring and crown molding along the upper landing.
Elegant crown molding complements clean lines and smooth wood floors in this inviting space.
Gleaming hardwood floors and classic crown molding accent this comfortable secondary bedroom.
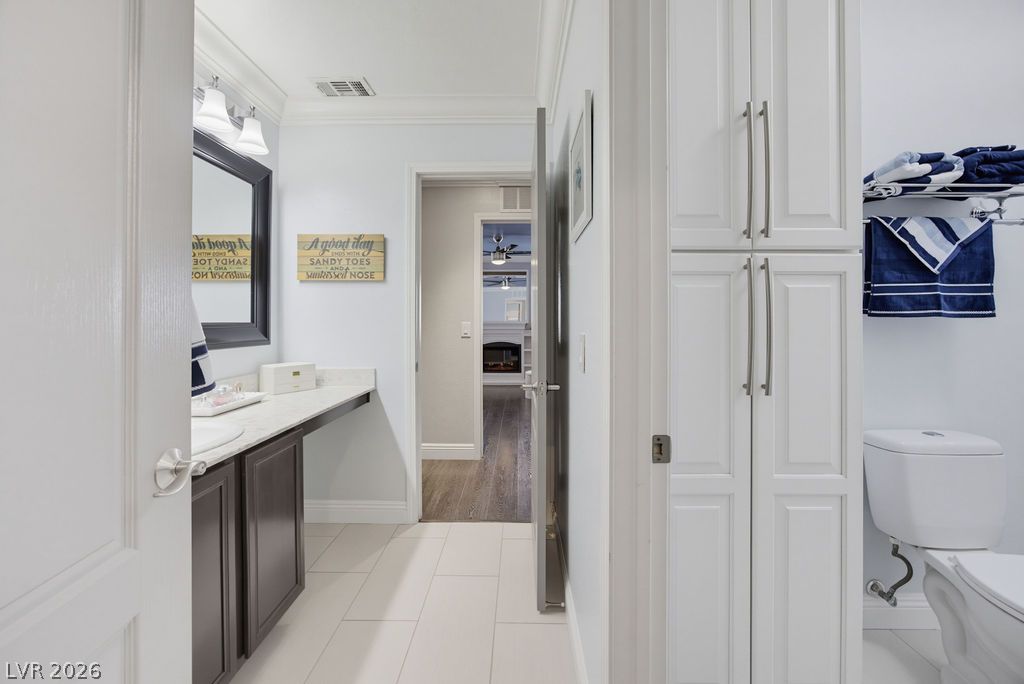
Gleaming tile floors and custom cabinetry elevate this refined bathroom space.
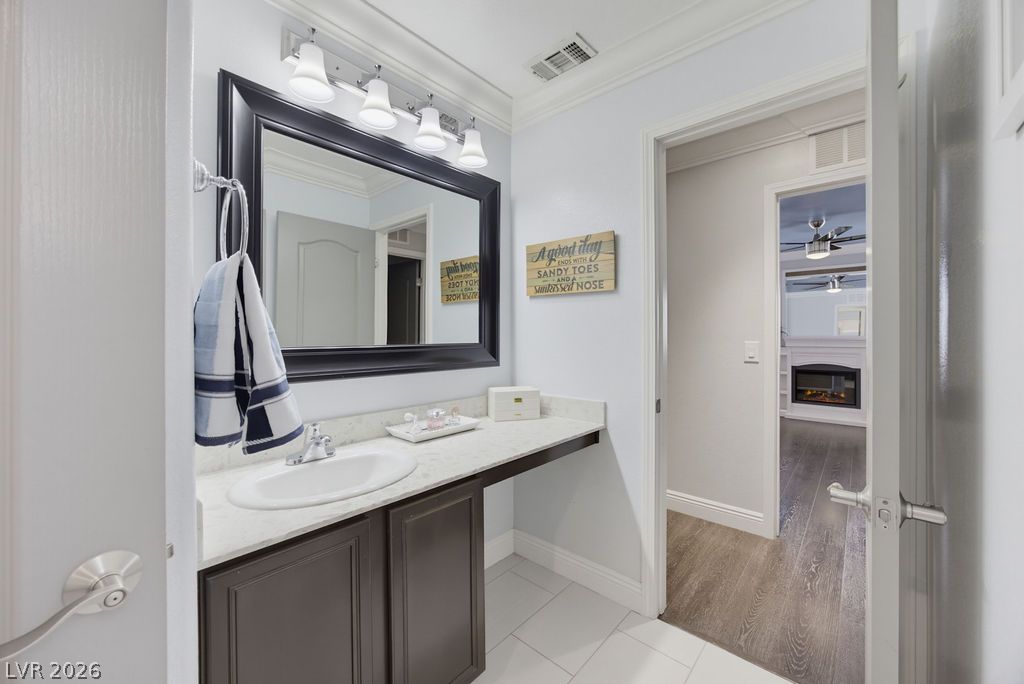
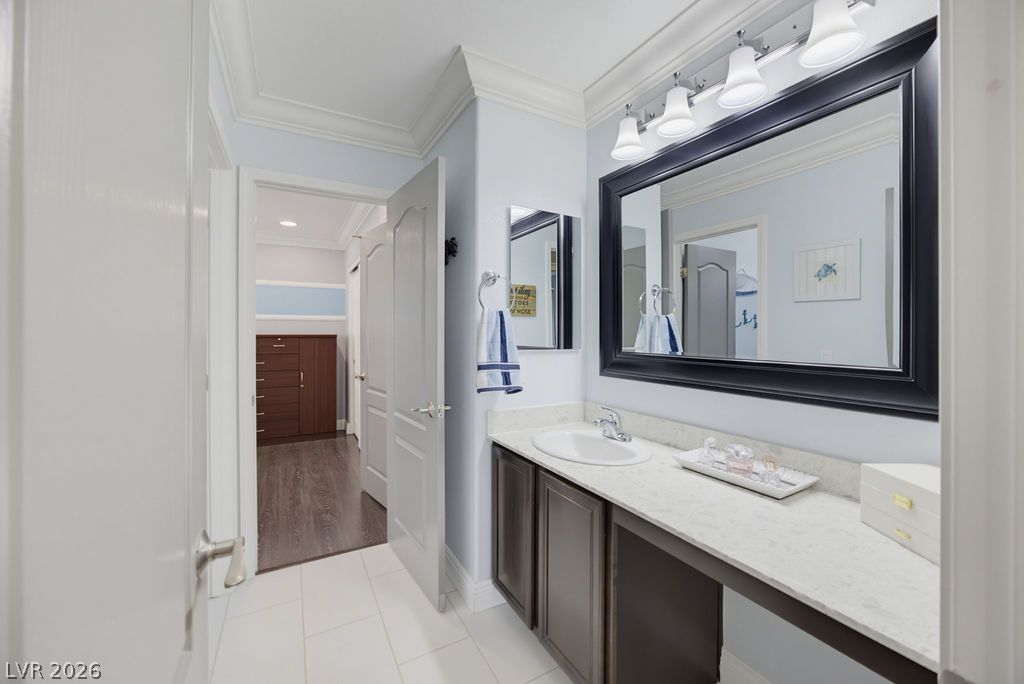
Gleaming tile floors and stone countertops create an elegant atmosphere in this classic vanity space.
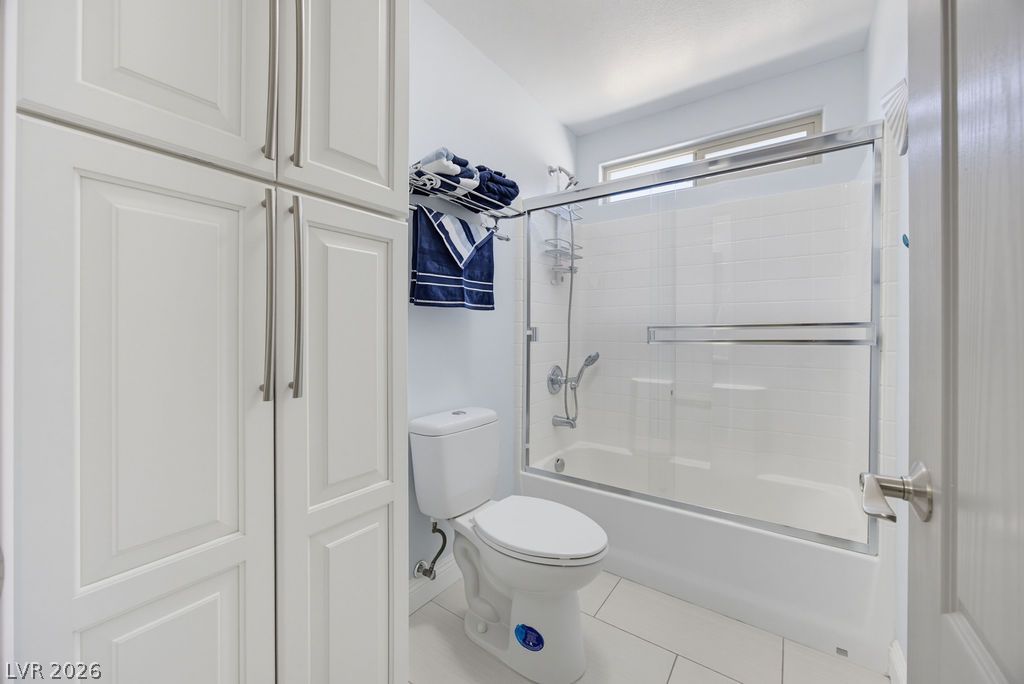
A pristine tiled floor anchors this bath with built-in cabinetry and glass tub enclosure.
Crown molding highlights the ceiling of this elegant vanity area featuring custom tile flooring.
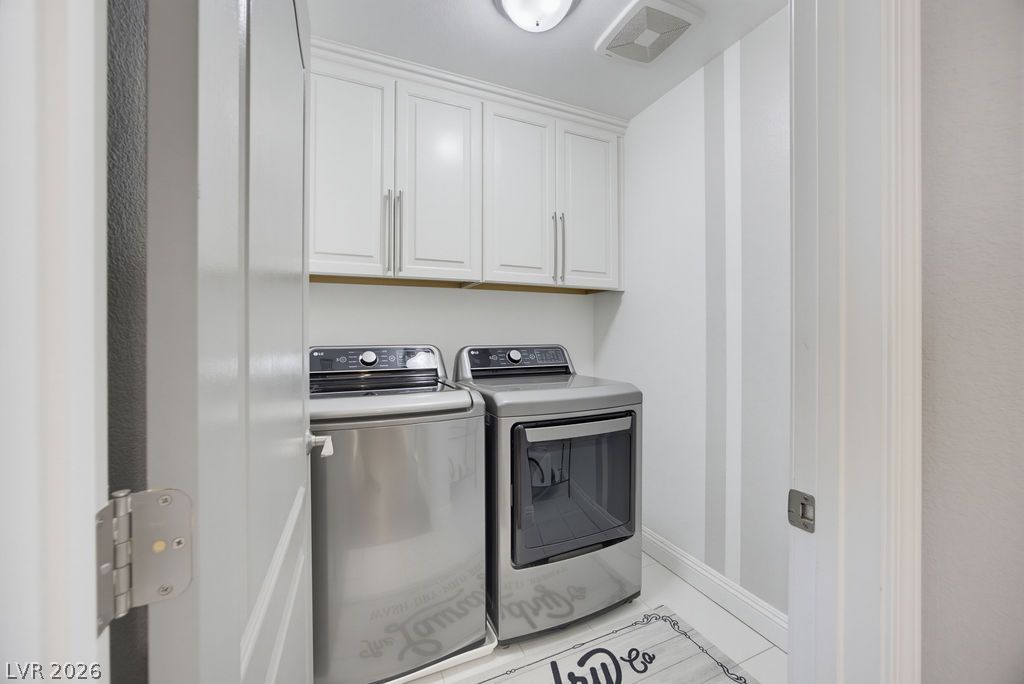
Functional design highlights this utility space equipped with overhead cabinetry and tile flooring.
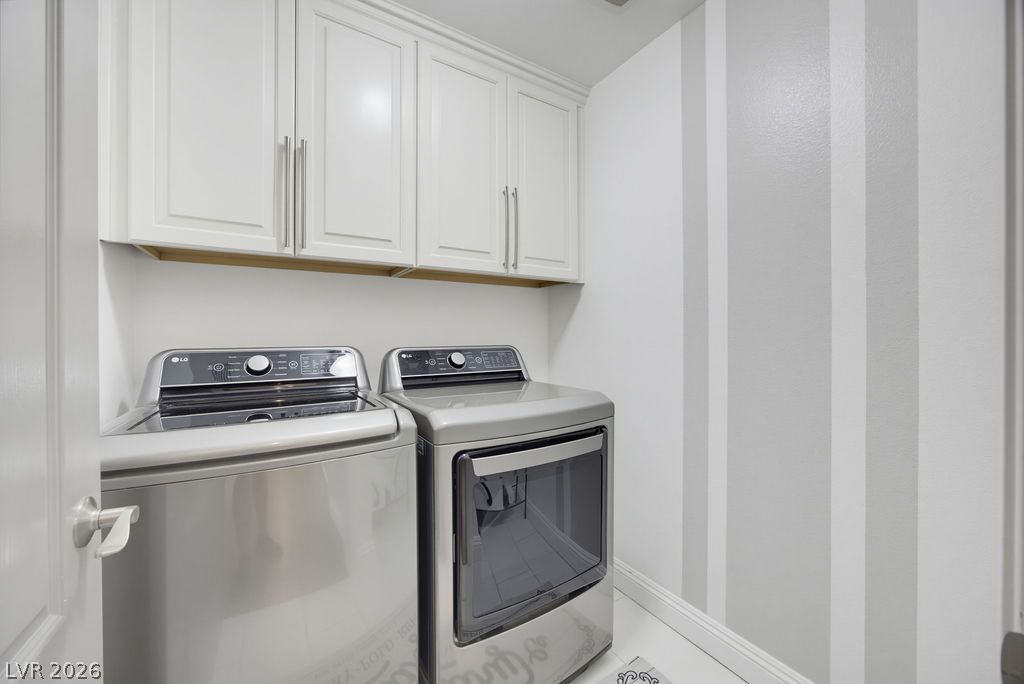
Ample overhead cabinetry maximizes storage in this streamlined utility space with tile flooring.
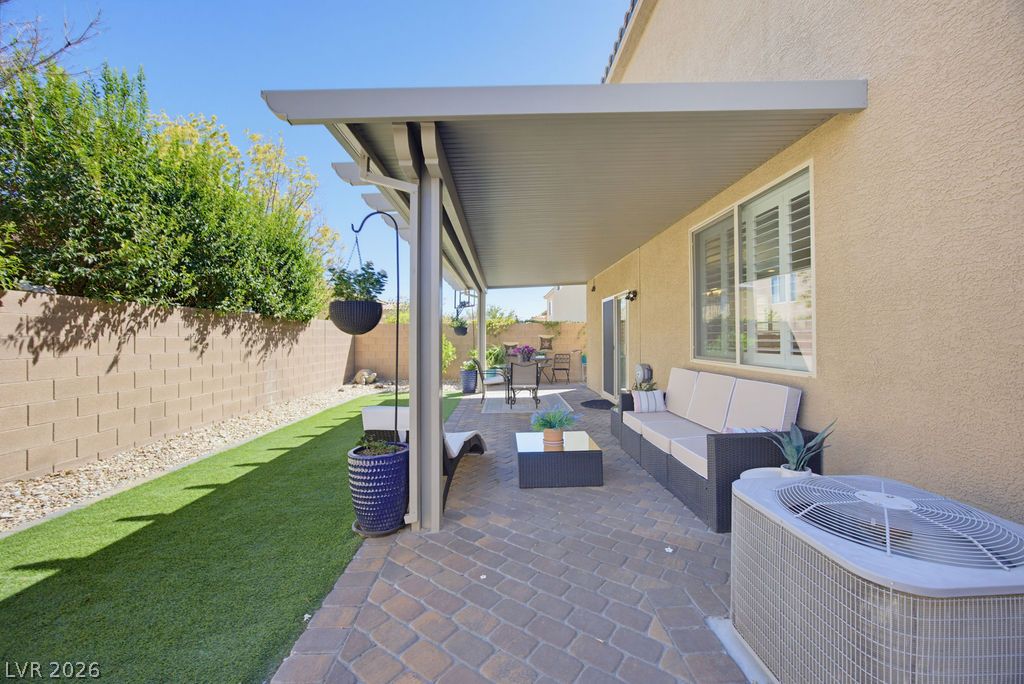
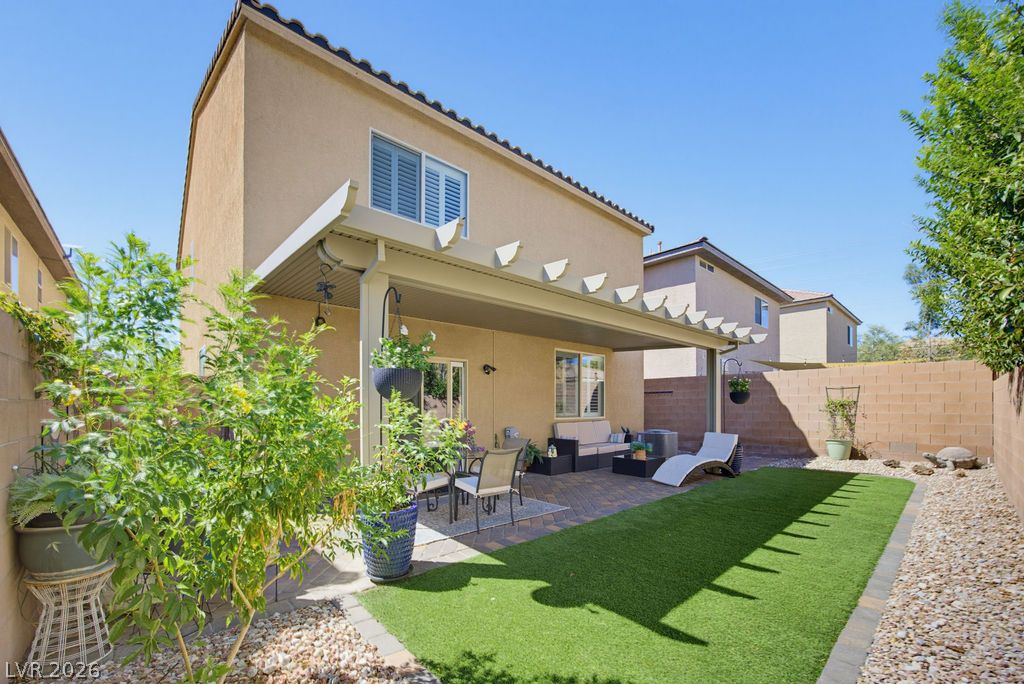
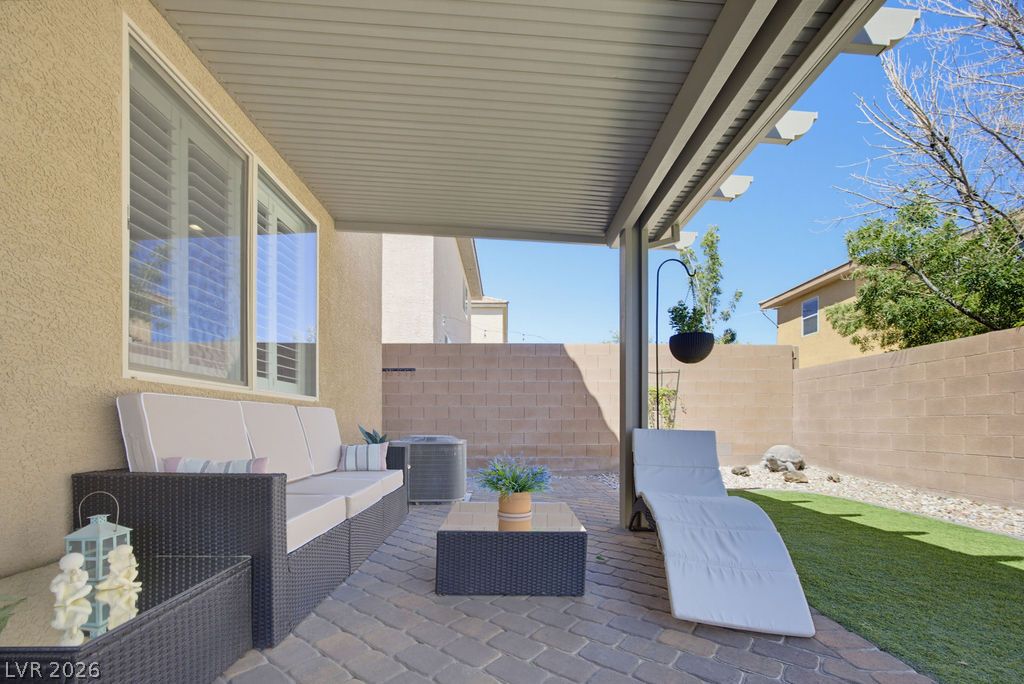
An inviting covered patio opens to a low-maintenance backyard bordered by a block wall.
An inviting covered patio features neat paver flooring alongside a low-maintenance artificial lawn.
An inviting covered patio opens to a manicured lawn enclosed by privacy fencing.
A covered patio lined with pavers opens to a fenced backyard under clear skies.
An inviting covered patio features neat paver flooring, stucco walls, and sliding glass doors.
An arched entryway features textured stucco walls and a classic tile roof.
An inviting two-story stucco exterior matches classic barrel tile roof accents and paved walkways.
Distant mountains frame a peaceful suburban neighborhood of two-story homes with tile roofs.
An aerial perspective showcases a quiet residential street bordered by homes with tile roofs.
An aerial perspective shows the property roof and surrounding residential neighborhood layout.
Aerial perspective reveals the structured layout of a quiet residential neighborhood lined with tiled roofs.
Sunlit neighborhood streets wind through a peaceful residential area beneath clear blue skies.
Dramatic mountain ridges frame a sprawling suburban neighborhood of tiled roofs.
Inviting neighborhood sidewalks lead directly to the charming community clubhouse.
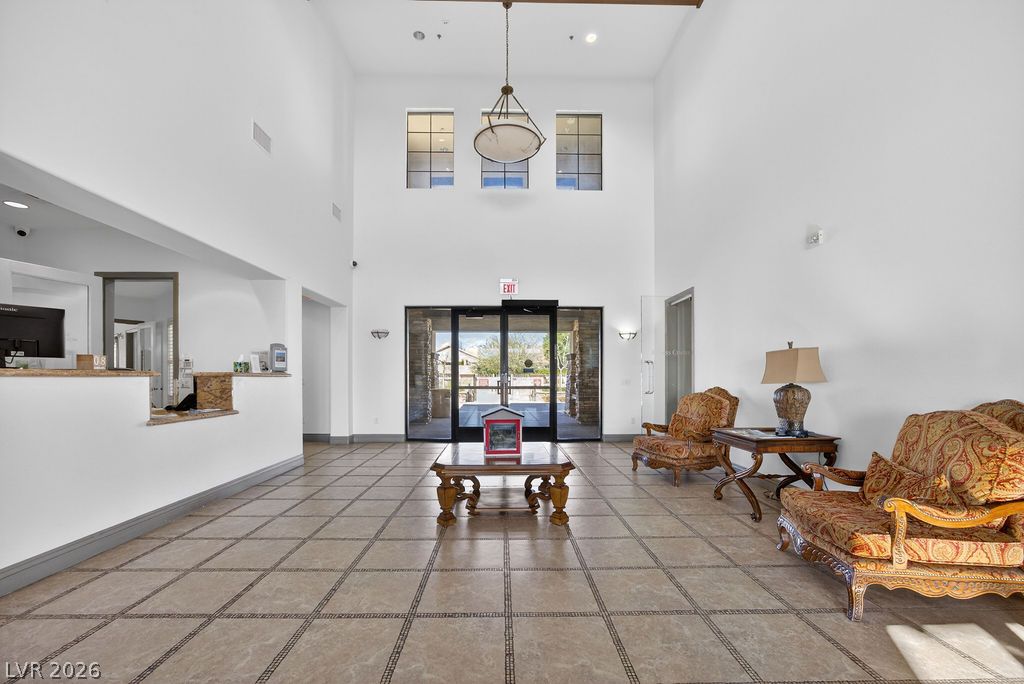
High ceilings and durable tile flooring define this spacious, light-filled entry lobby.
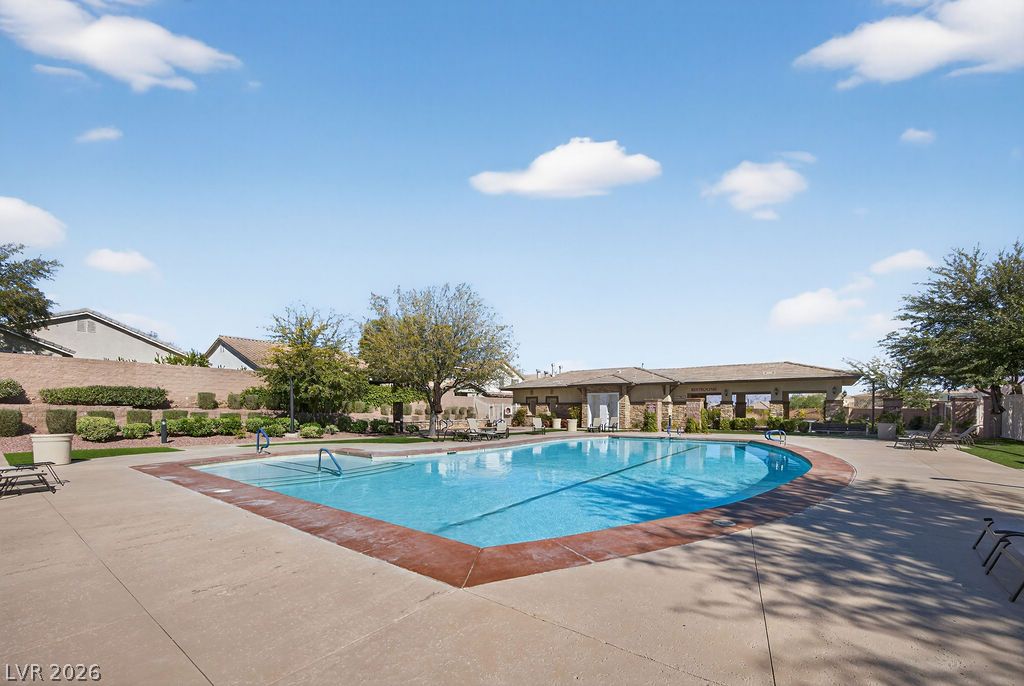
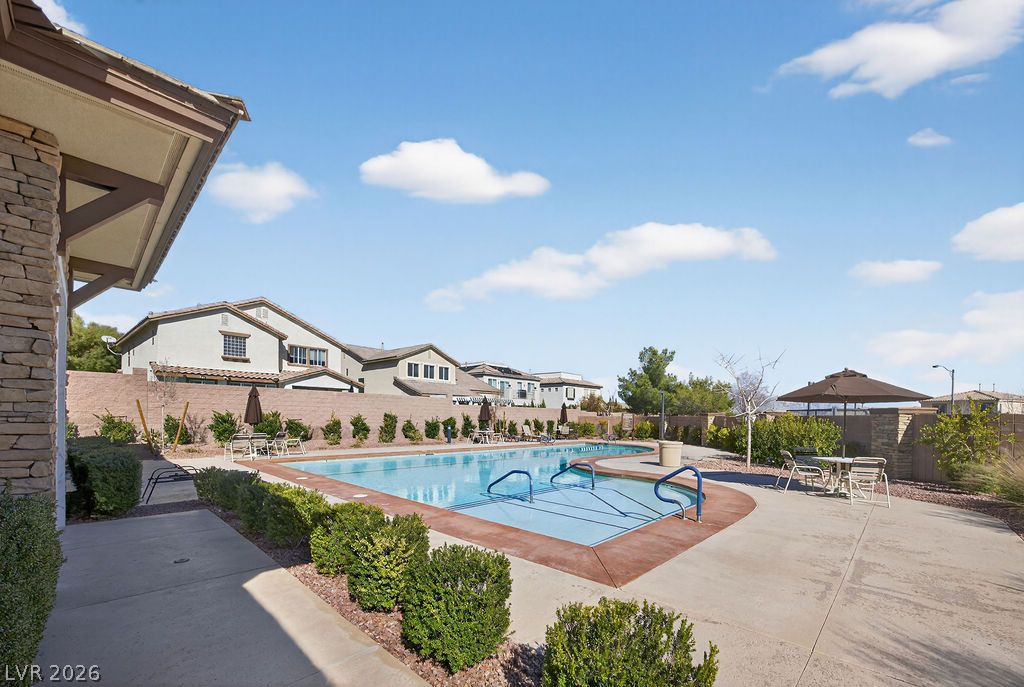
An inviting swimming pool area sits surrounded by concrete decking and landscaped borders under clear skies.
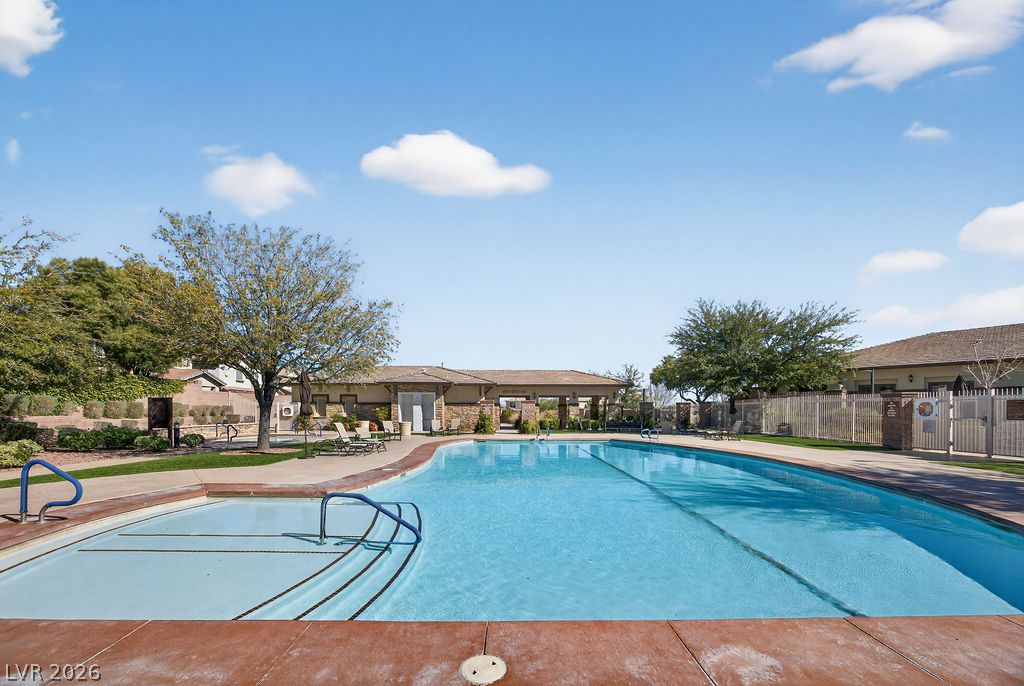
Clear blue waters under sunny skies highlight this community swimming pool area.
An inviting swimming pool area sits under clear blue skies alongside manicured grounds.
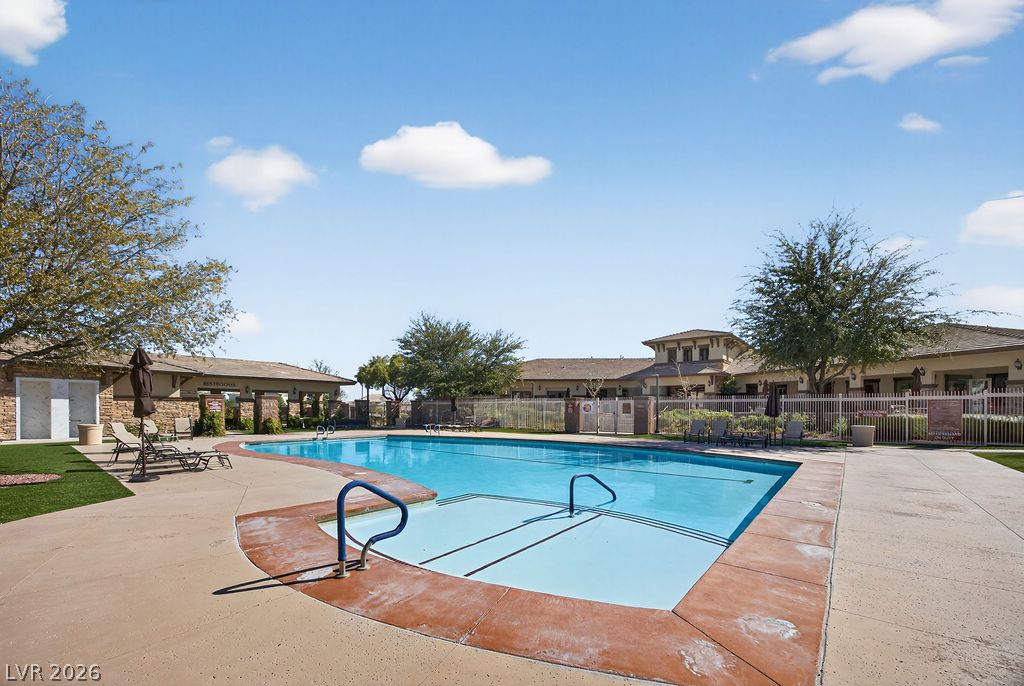
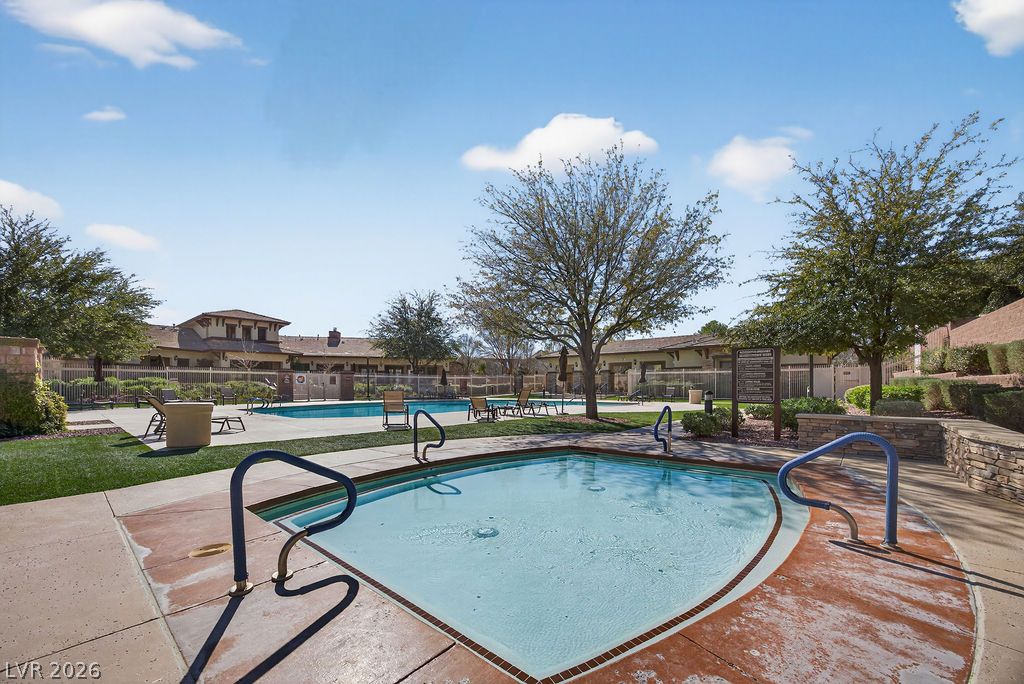
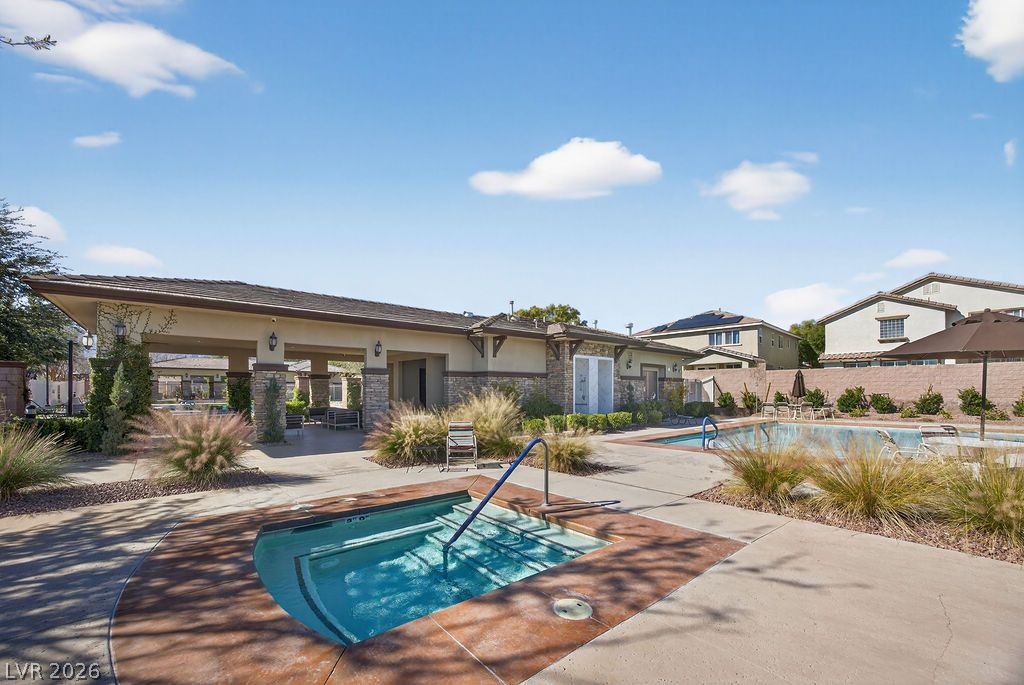
A sparkling outdoor spa and swimming pool are surrounded by paved lounging areas.
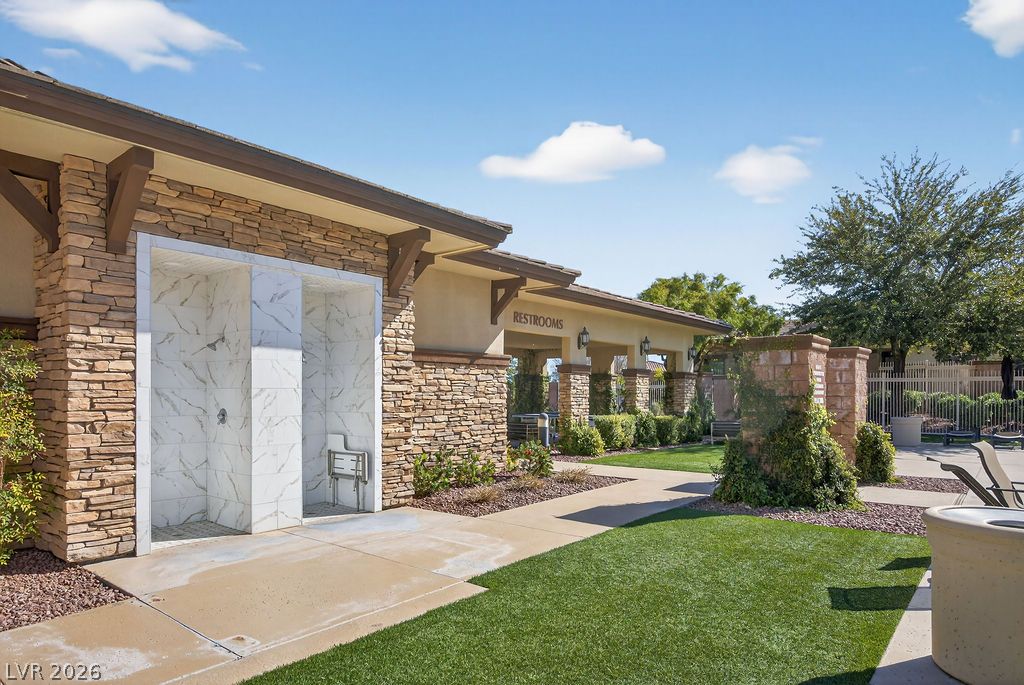
Stone pillars and a tile outdoor shower area define the community clubhouse exterior.
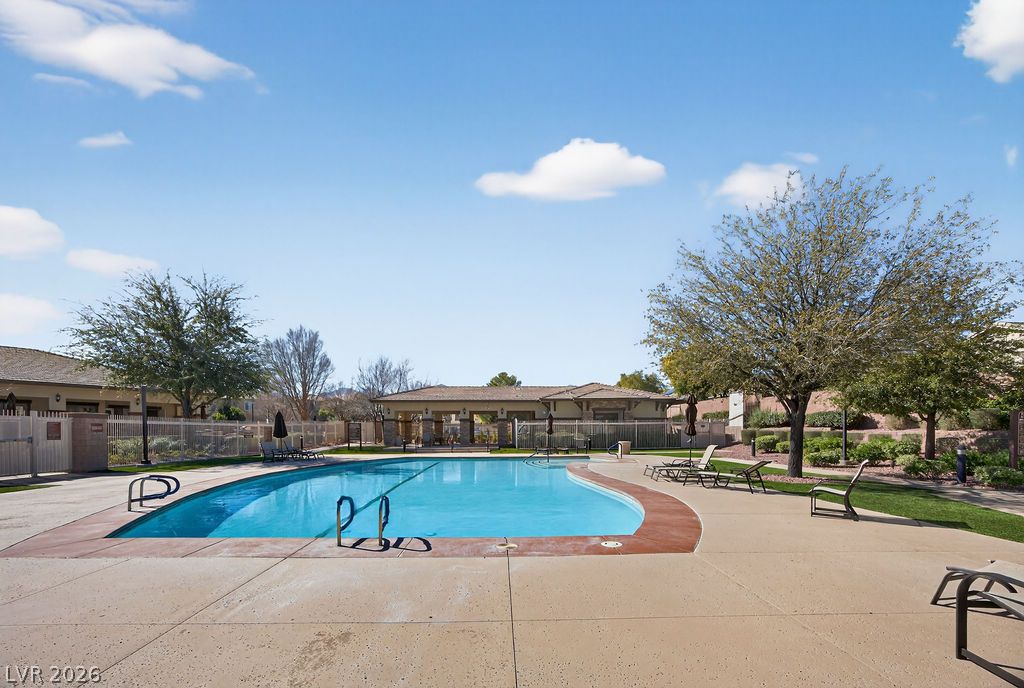
An inviting swimming pool area sits surrounded by a concrete deck and manicured grounds.
An inviting community swimming pool sits under clear blue skies, bordered by spacious concrete decking.
An inviting outdoor spa sits adjacent to a larger swimming pool and covered patio space.
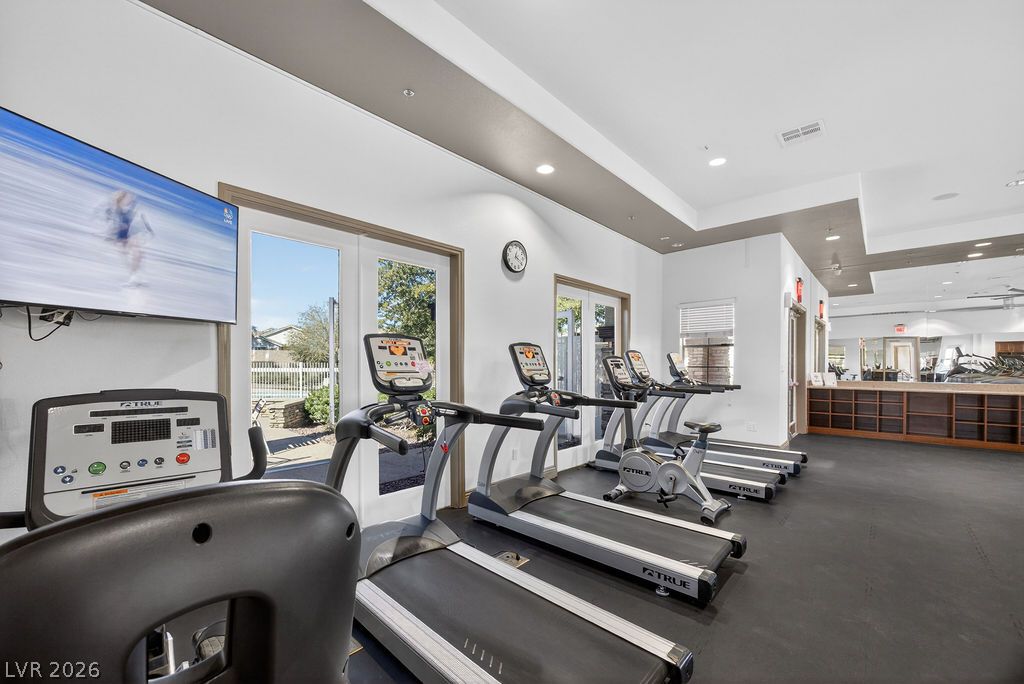
Recessed lighting illuminates this professional fitness space outfitted with durable rubber flooring.
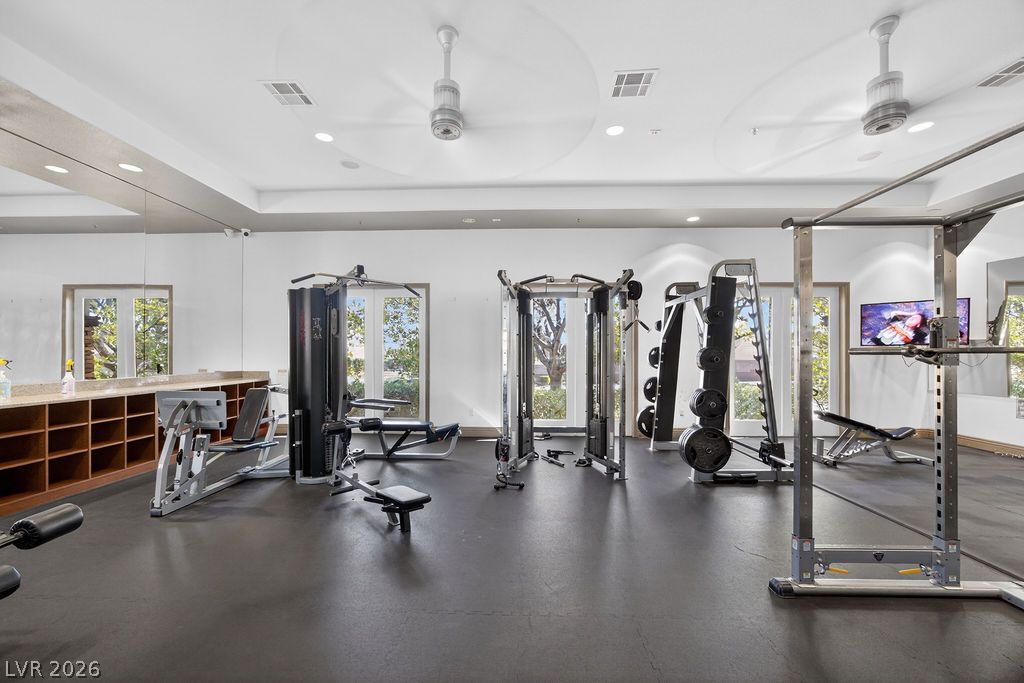
High ceilings and expansive wall mirrors elevate this dedicated home fitness space.
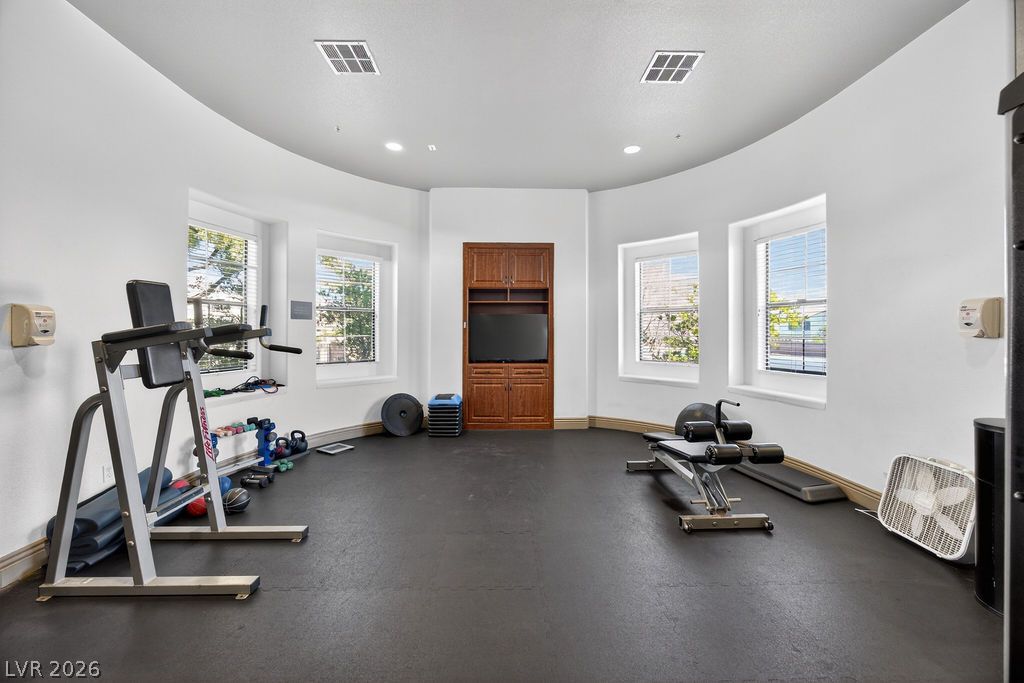
Natural light streams through multiple windows into this spacious home gym with built-in cabinetry.
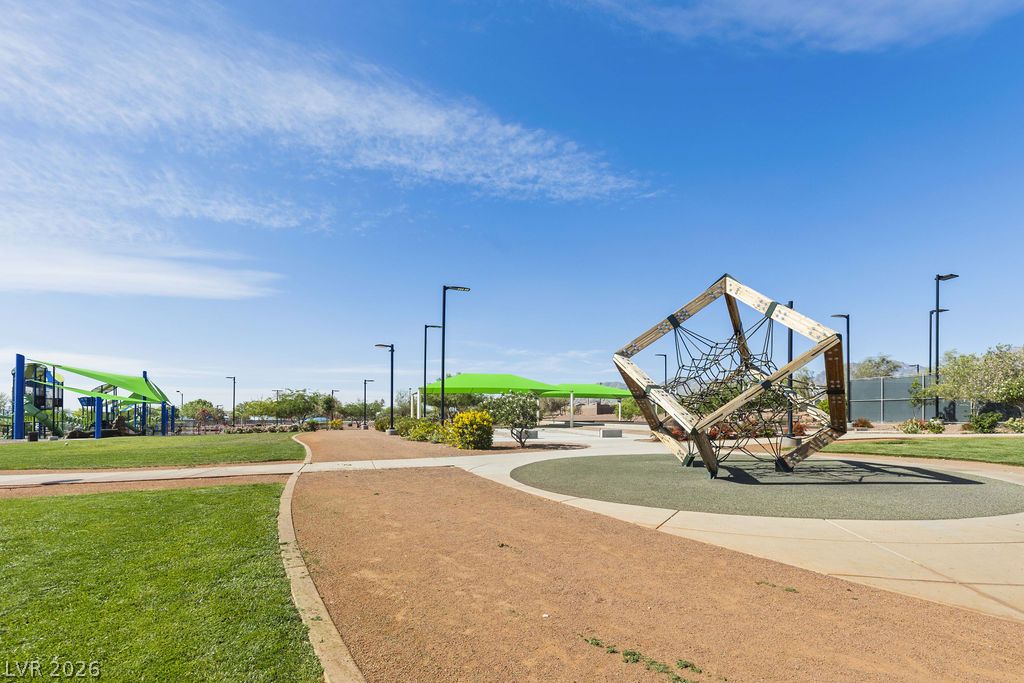
Paved and gravel pathways wind through a beautifully maintained neighborhood park under clear blue skies.
An aerial perspective showcases a sprawling neighborhood park bordered by quiet suburban streets.