
 New Listing
10736 Penhurst Way,Las Vegas, NV 89135
Las Vegas, NV 89135

Description
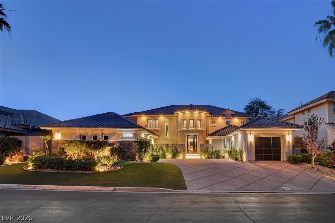
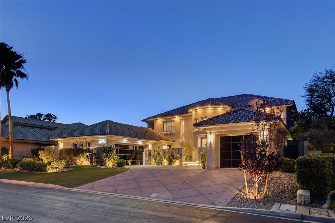
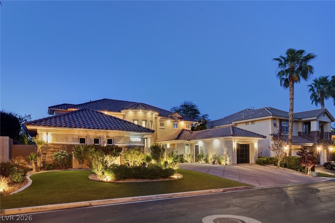
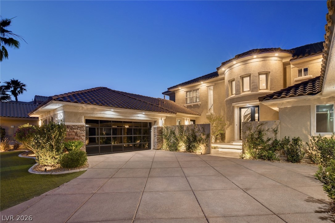
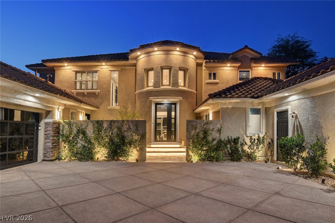
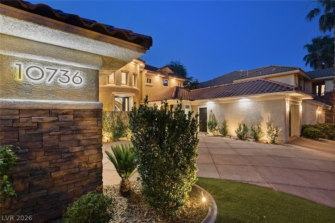
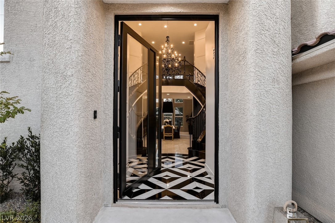
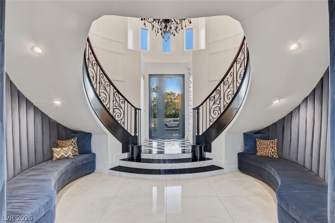
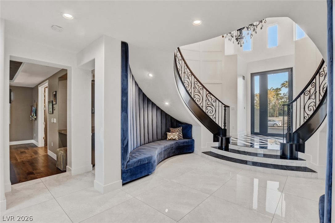
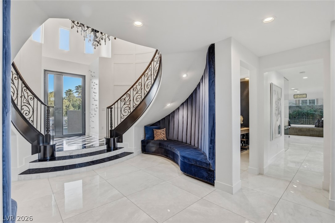
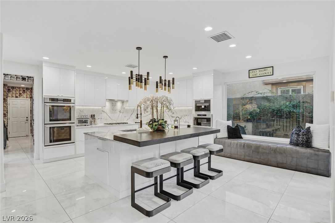
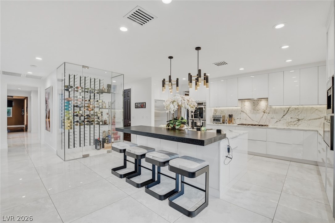
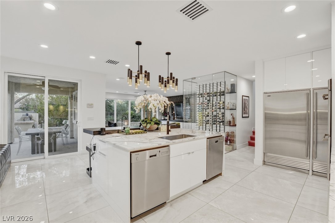
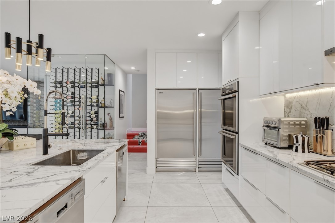
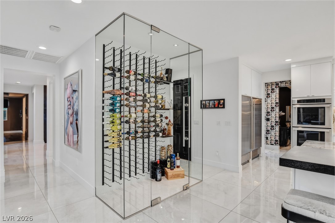
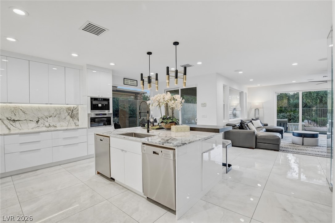
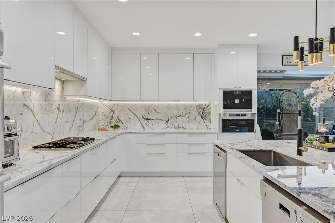
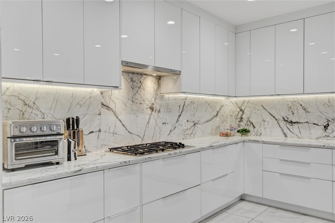
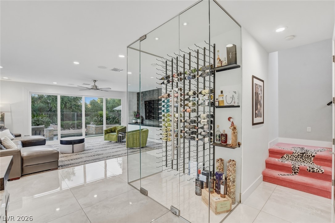
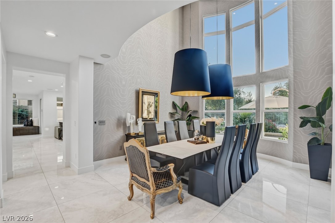
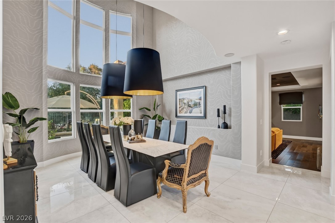
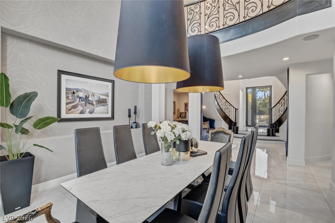
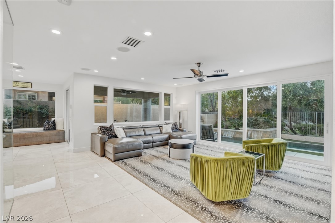
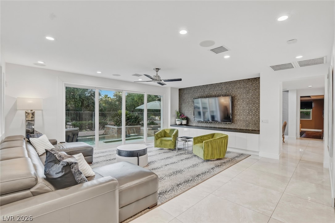
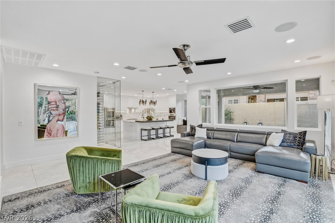
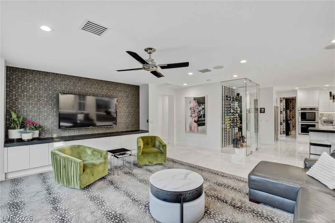
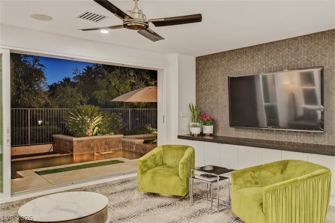
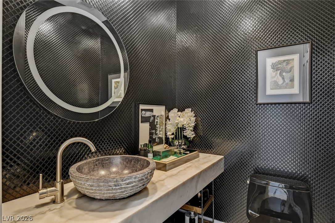
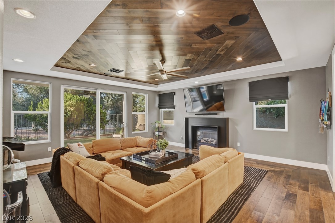
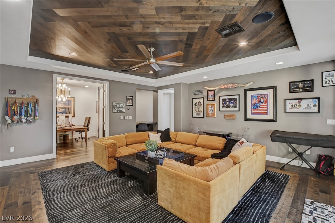
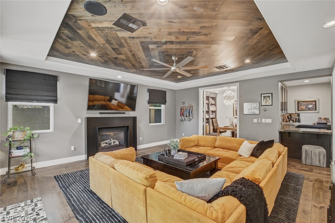
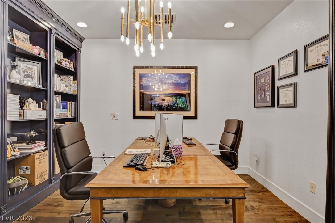
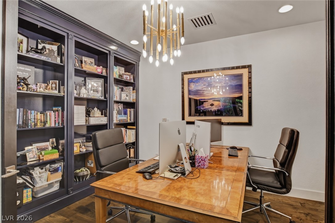
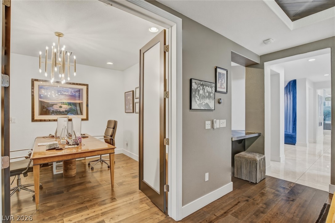
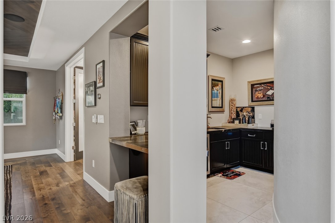
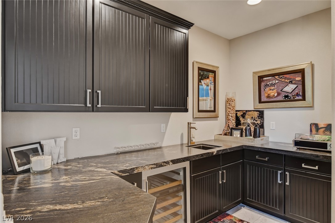
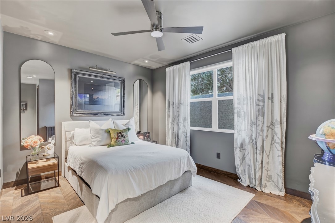
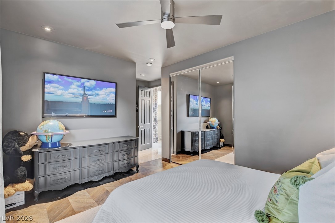
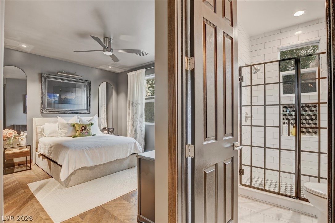
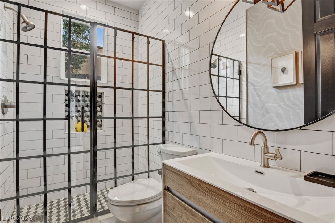
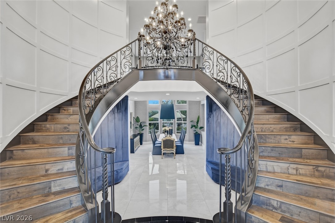
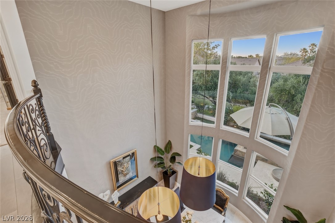
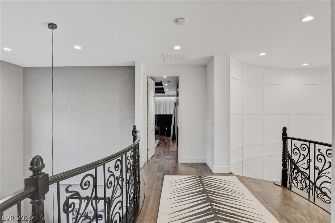
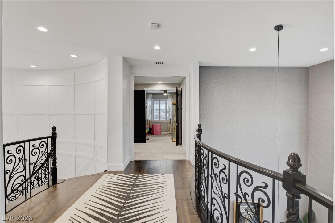
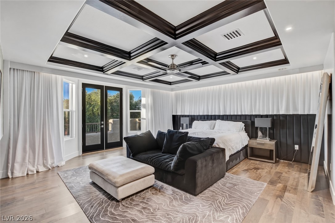
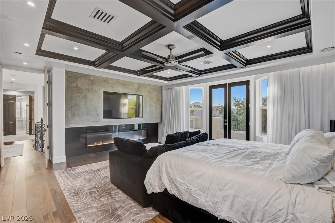
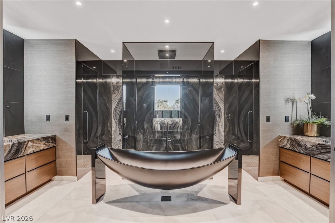
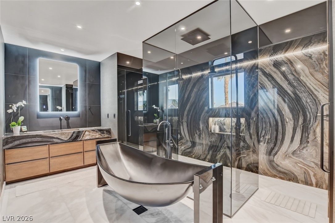
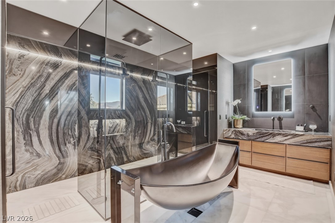
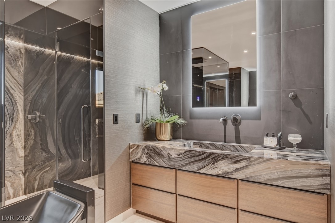
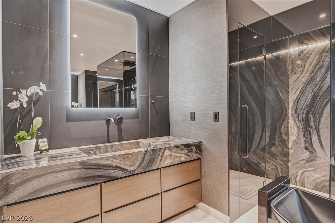
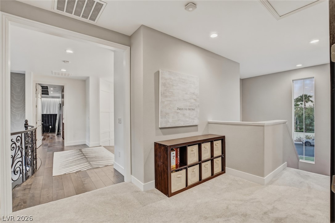
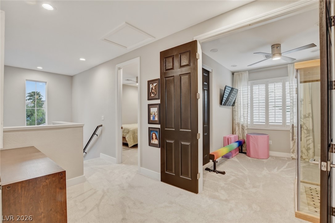
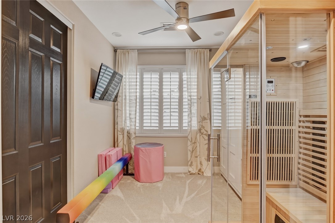
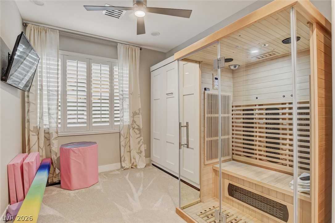
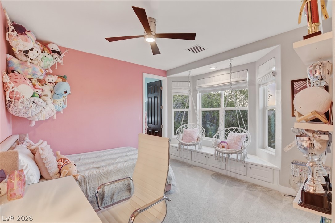
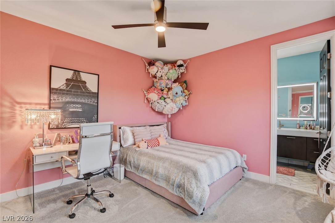
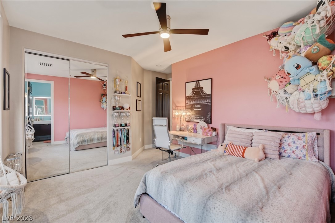
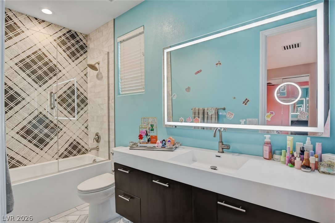
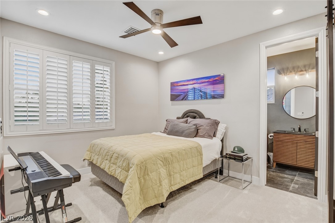
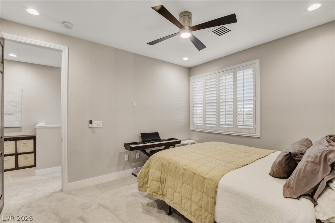
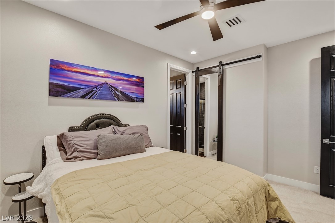
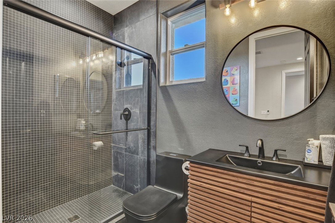
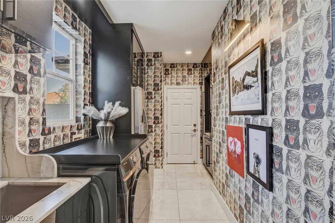
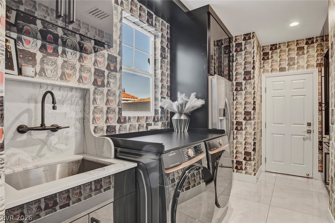
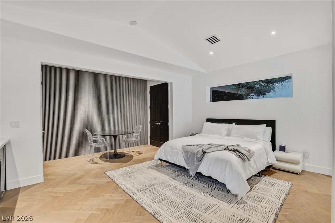
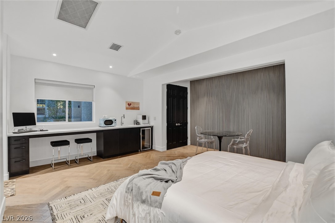
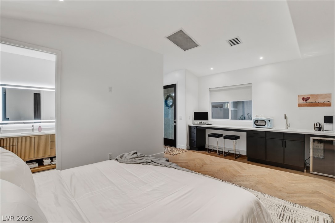
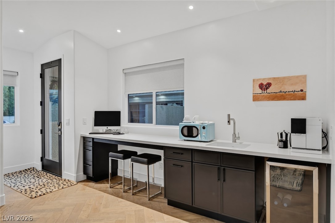
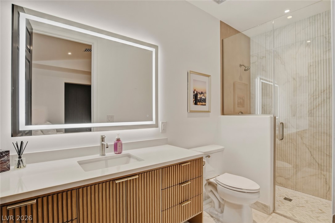
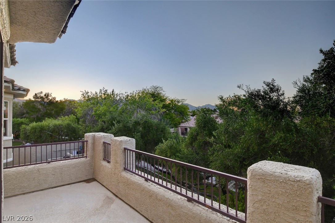
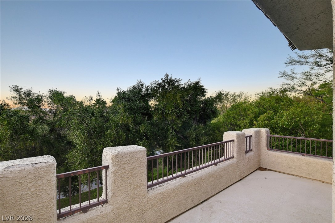
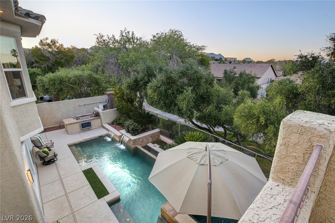
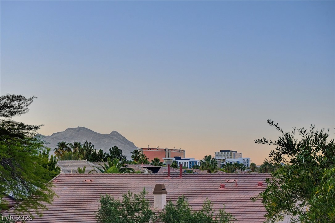
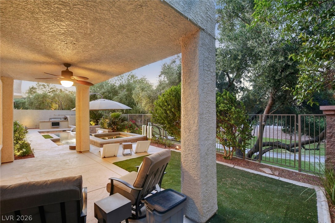
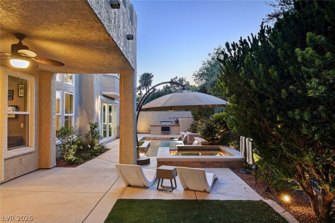
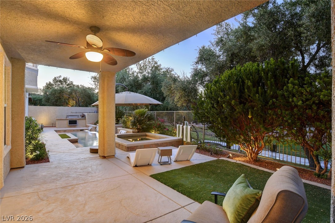
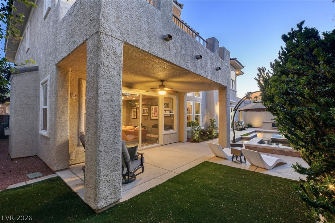
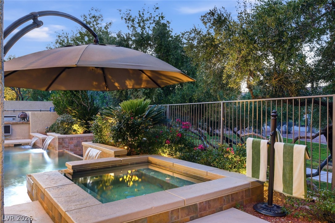
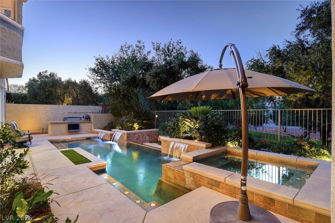
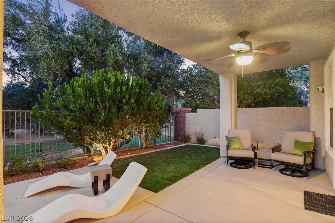
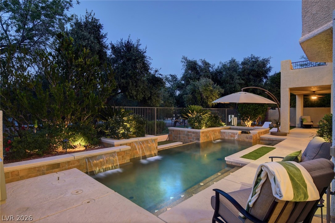
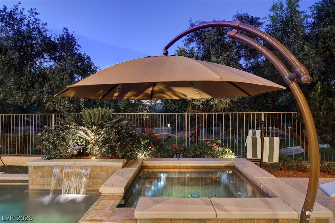
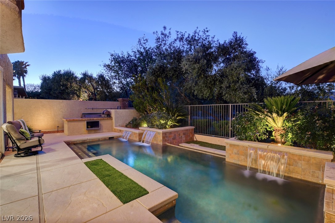
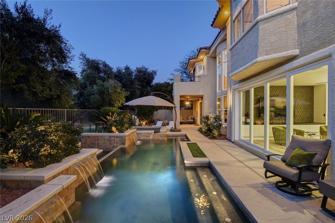
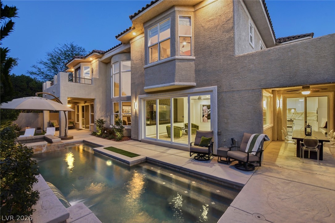
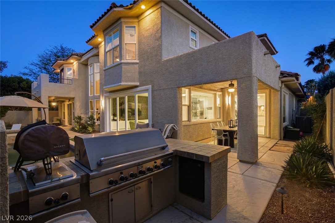
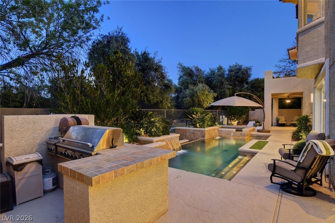
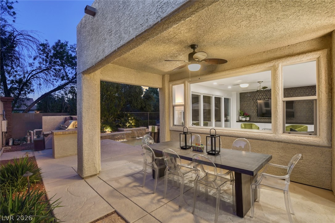
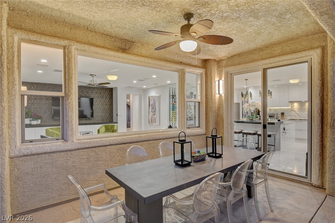
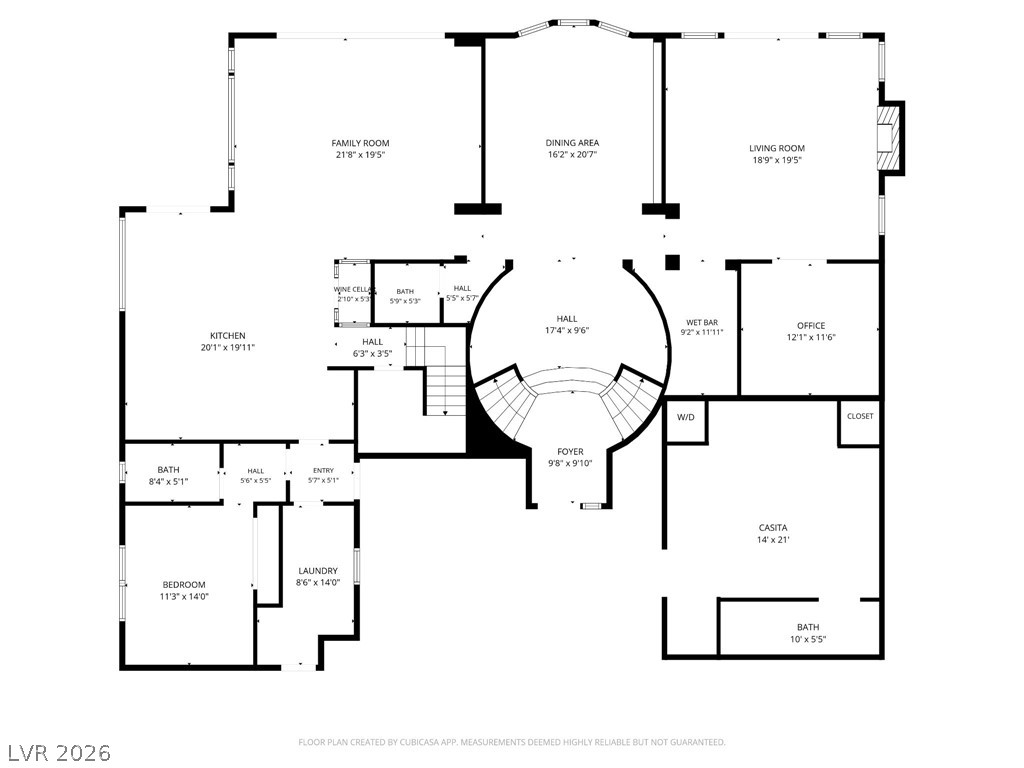
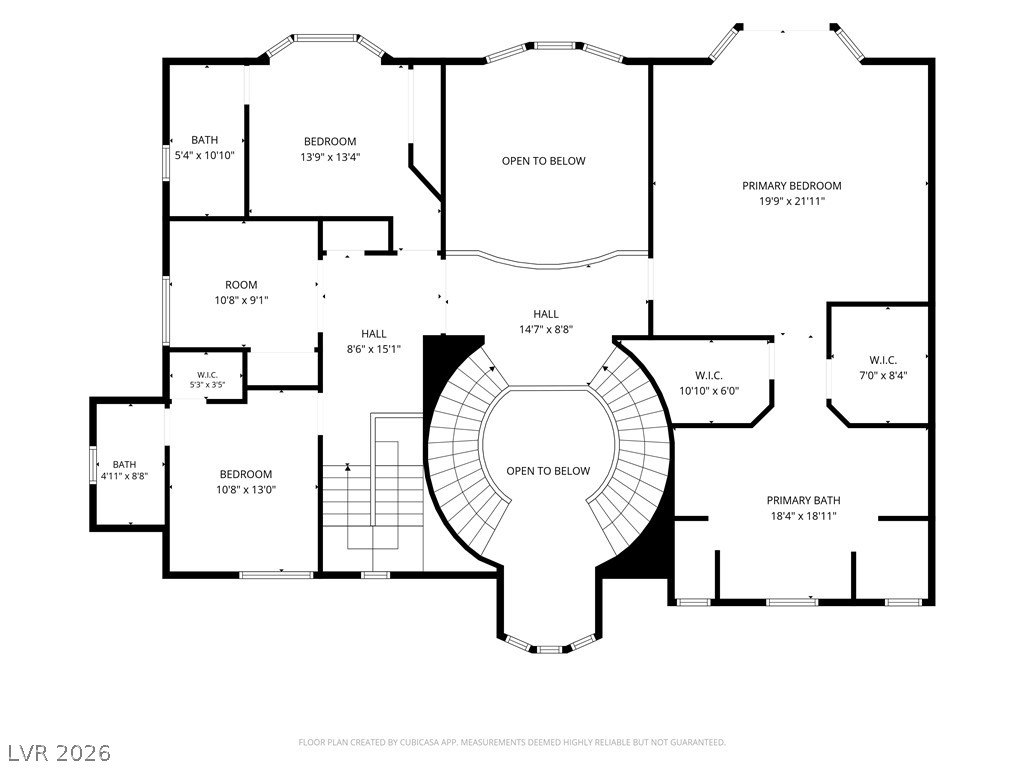
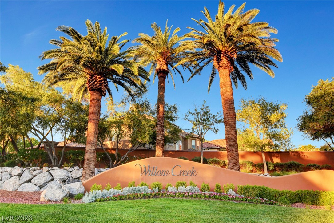
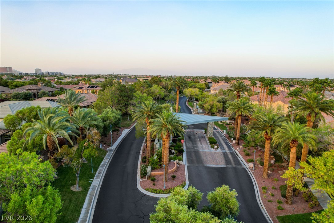
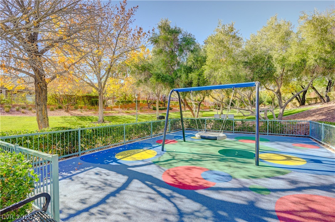
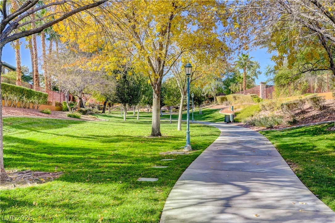
Completely remodeled and designed by HGTV designers, this exceptional Willow Creek residence is set on a premium greenbelt lot within one of Summerlin's premier guard-gated communities. The main residence offers 5 bedrooms plus a detached casita with a full bath. Inside, a striking dual staircase welcomes you to interiors featuring new flooring, designer lighting, marble countertops and custom finishes throughout. The chef's kitchen is equipped with Sub-Zero and Thermador appliances, double dishwashers, a built-in coffee machine, enclosed glass wine storage and an oversized island. The primary suite is a standout with a private balcony overlooking the greenbelt, 100-inch linear fireplace and spa-inspired bath with marble slab walls, custom sinks and dual water closets. A wood-ceiling den, built-in office, surround sound and new sliders add to the home's extensive upgrades. Outside, the pool and spa, built-in BBQ and mature landscaping create a private setting overlooking the greenbelt. Additional features include a 3-car garage with new doors, 2 EV chargers and tankless water heaters.
Details
| MLS # | 2823182 |
|---|---|
| Listing Type | For Sale |
| Style | House |
| HOA Dues | $60 |
| Sub-Type | Resale |
| Status | Active |
| Year | 2001 |
| Days On Site | 2 |
| Listing Provided By | Real Broker LLC | Angela K. Tina |
Features
| Bed(s) | 6 |
|---|---|
| Bath(s) | 6 Total |
| SQ Feet | 4,730 |
| Garage | 3 |
| Pool | Yes |
| Story(s) | 2 |
| Zoning | Single Family |
| Acreage | 0.23 |
| Property View | Yes |
Interior
| Cooling | Central Air, Electric, Two Units |
|---|---|
| Heating | Central, Gas, Multiple Heating Units |
| Heating Yes / No | Yes |
| Cooling Yes / No | Yes |
| Interior Features | Bathroomon Main Level, Bedroom On Main Level, Ceiling Fans, Full Bath On Main Level, Window Treatments |
| Window Features | Double Pane Windows, Window Treatments |
| Furnished | Unfurnished |
| Appliances | Built In Gas Oven, Double Oven, Dryer, Dishwasher, Gas Cooktop, Disposal, Microwave, Refrigerator, Wine Refrigerator, Washer |
| Fireplaces Total | 1 |
| Fireplace Yes / No | Yes |
Exterior
| Exterior Features | Built In Barbecue, Barbecue, Patio, Sprinkler Irrigation |
|---|---|
| Roof | Tile |
| Security Features | Security System Owned |
| Lot Features | Drip Irrigation Bubblers, Landscaped, Rocks, Synthetic Grass, Less Than Quarter Acre |
| Fencing | Block, Back Yard, Stucco Wall, Wrought Iron |
Parking
| Attached Garage Yes / No | Yes |
|---|---|
| Parking Features | Attached, Detached, Finished Garage, Garage, Inside Entrance, Private, Storage |
| Garage Yes / No | Yes |
Utilities
| Utilities | Cable Available, Underground Utilities |
|---|---|
| Electric | Photovoltaics None |
| Sewer | Public Sewer |
Location
| Senior Community Yes / No | No |
|---|
Other
| List Aor | Greater Las Vegas Association Of Realtors Inc |
|---|
Taxes
| Property | 6872 |
|---|
Area Information
| State | NV |
|---|---|
| County | Clark |
| City | Las Vegas |
| Zip Code | 89135 |
| Community Name | Heritage Glen At Summerlin |
| Listing VS Median (in Heritage Glen At Summerlin) | |
Price: $2,199,000 low | high Med: $1,949,950 sqft: 4,730 low | high Med: 4,155 $ / sqft: $465 low | high Med: $477 On site: 2 low | high Med: 115.5 | |
Market Activity 89135
Request a showing
Request a showing
Contact
Learn More About This Property

| State | NV |
|---|---|
| County | Clark |
| City | Las Vegas |
| Zip Code | 89135 |
| Community Name | Heritage Glen At Summerlin |
| Listing VS Median (in Heritage Glen At Summerlin) | |
Price: $2,199,000 low | high Med: $1,949,950 sqft: 4,730 low | high Med: 4,155 $ / sqft: $465 low | high Med: $477 On site: 2 low | high Med: 115.5 | |
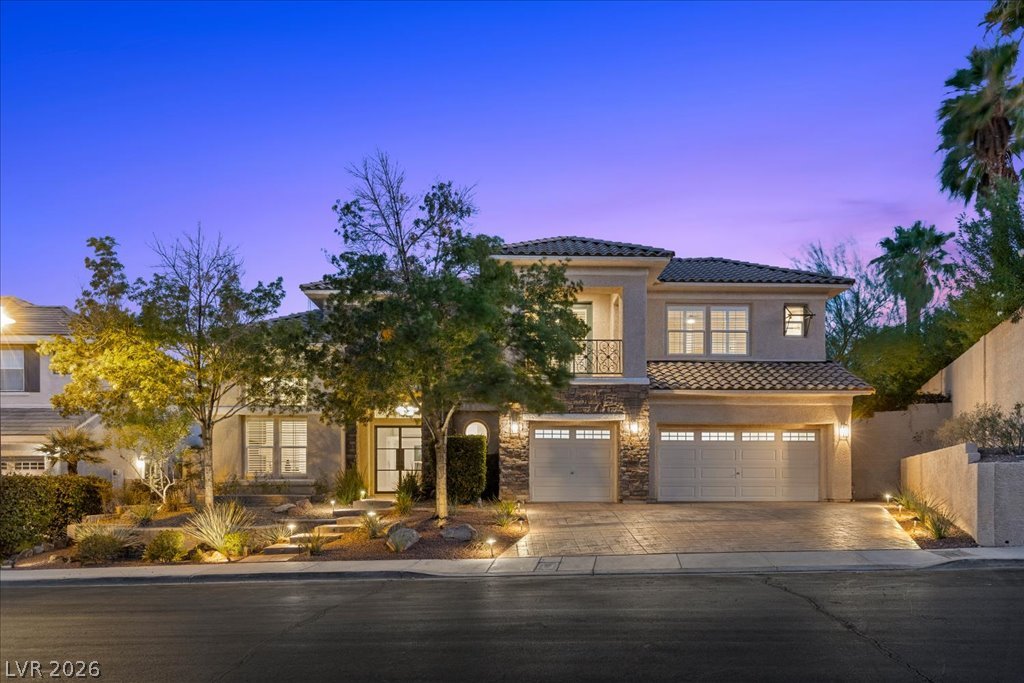 | $2,399,00010781 Capesthorne WayLas Vegas, NV 89135 |
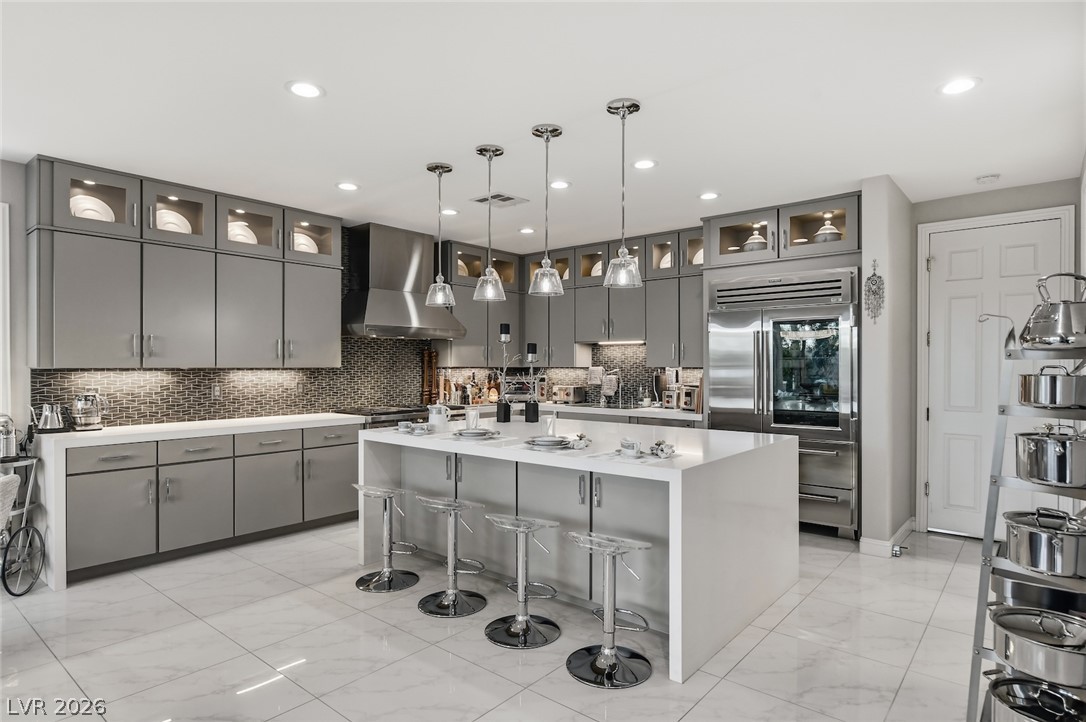 | $2,199,00010721 Capesthorne WayLas Vegas, NV 89135 |