Price Reduced Listing
11 Pheasant Ridge Circle,Henderson, NV 89014
Henderson, NV 89014

Description
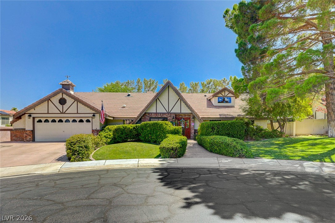
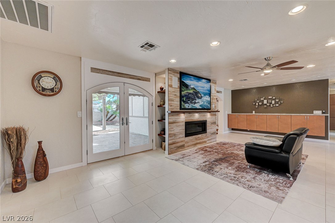
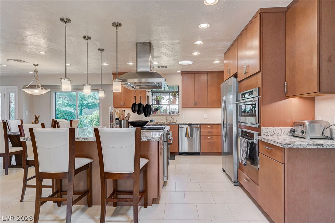
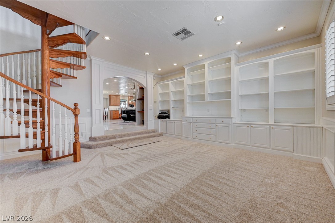
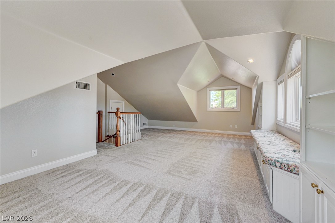
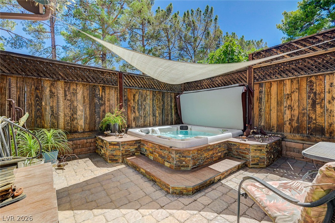
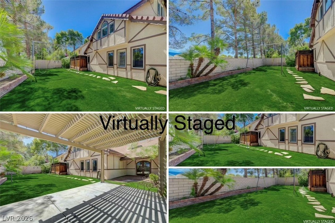
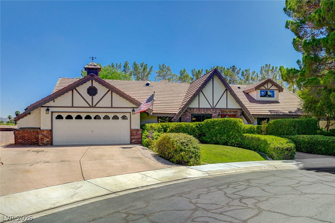
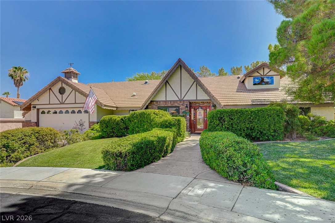
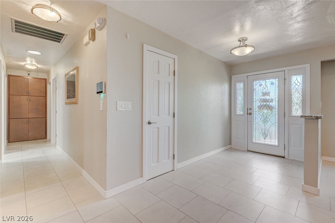
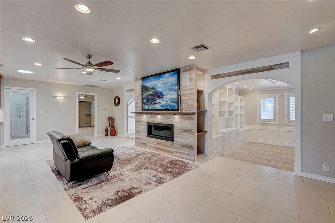
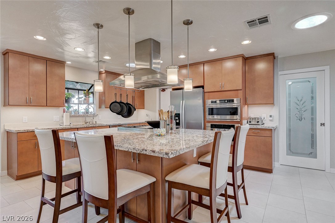
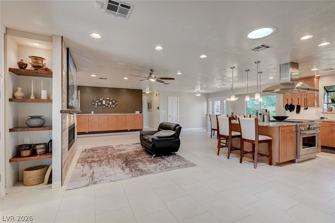
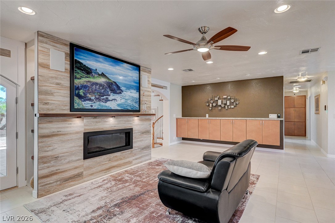
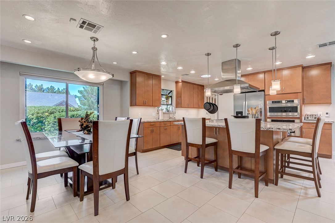
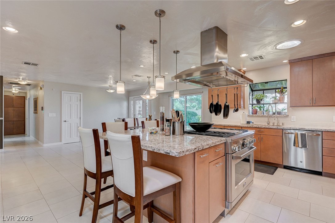
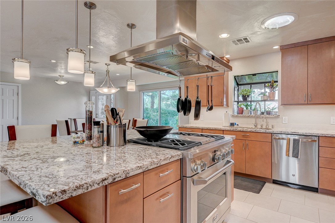
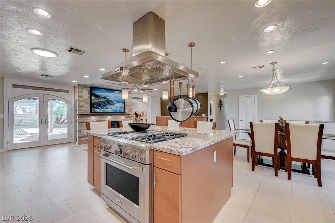
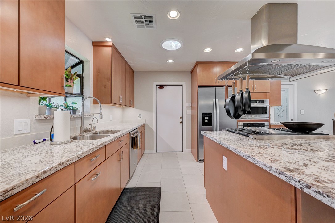
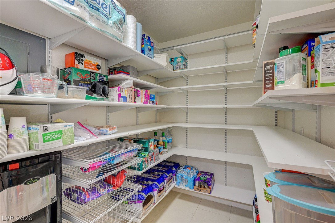
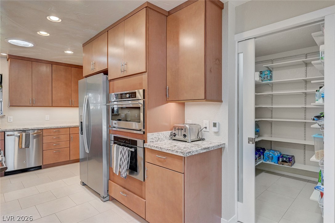
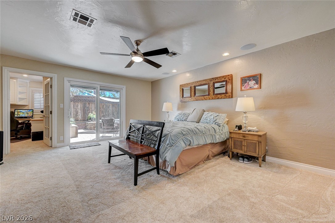
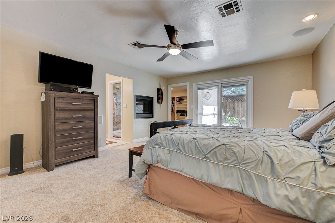
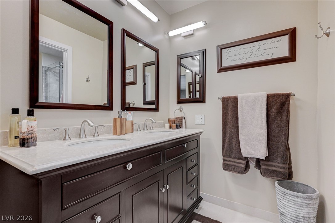
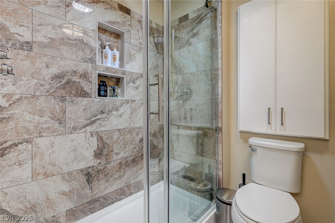
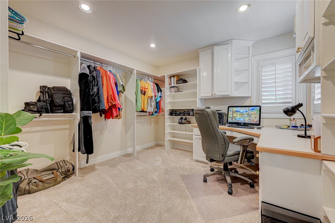
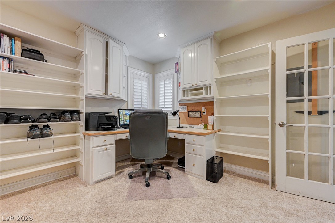
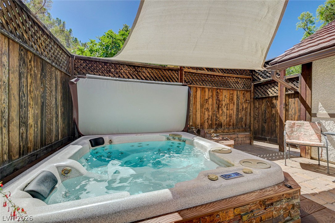
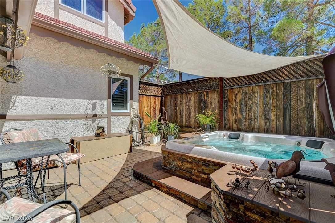
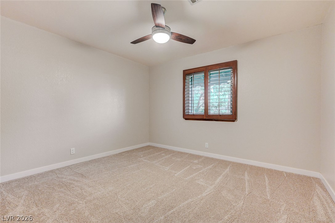
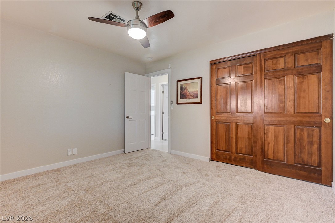
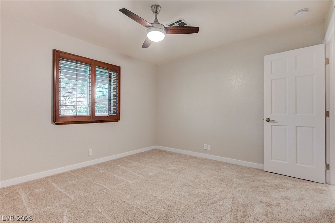
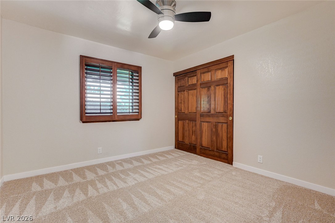
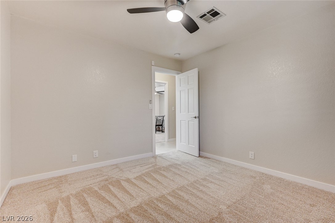
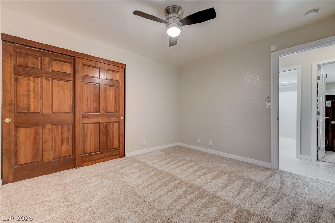
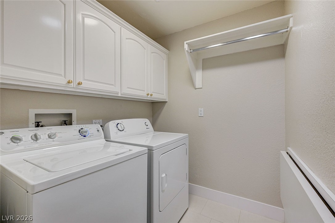
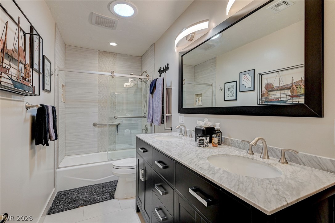
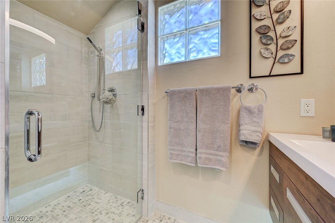
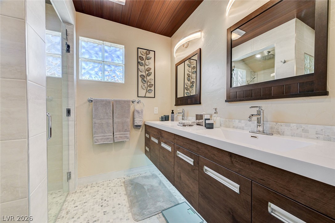
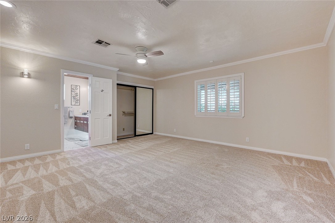
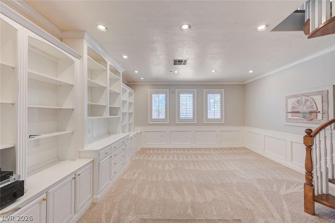
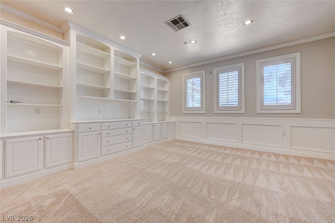
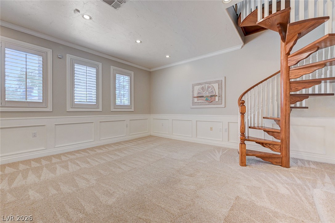
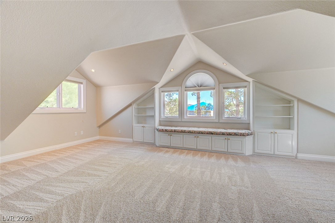
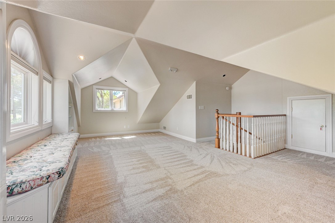
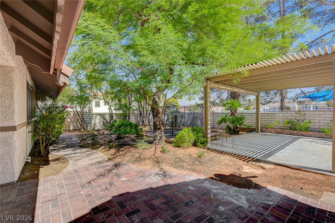
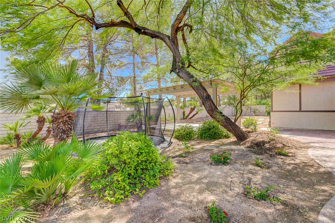
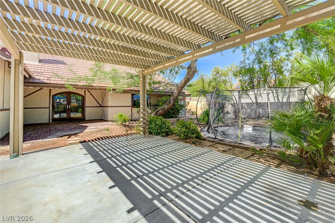
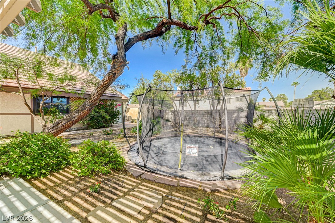
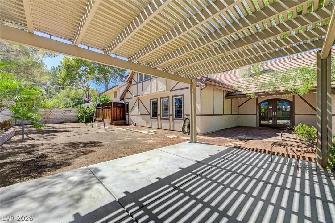
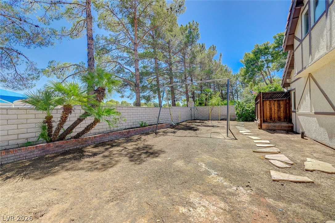
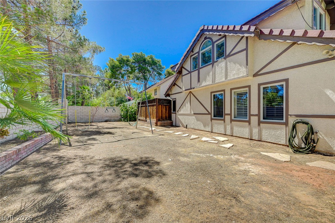
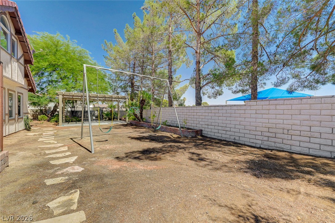
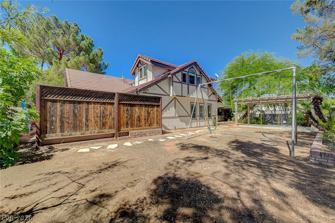
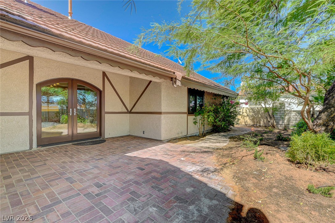
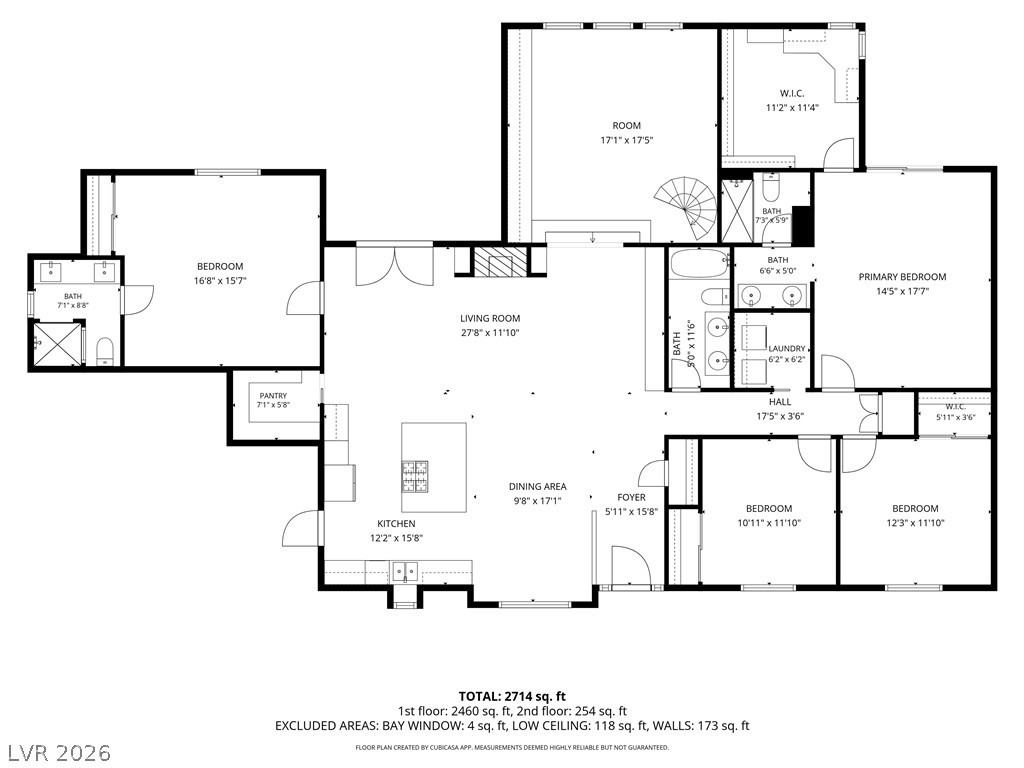
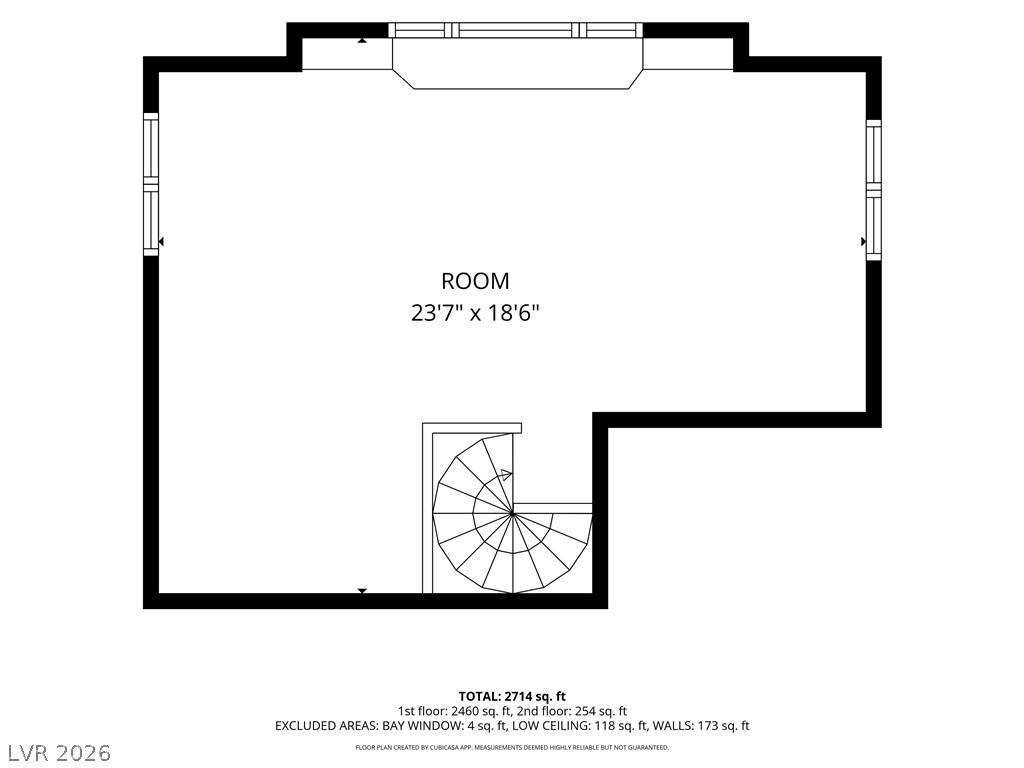
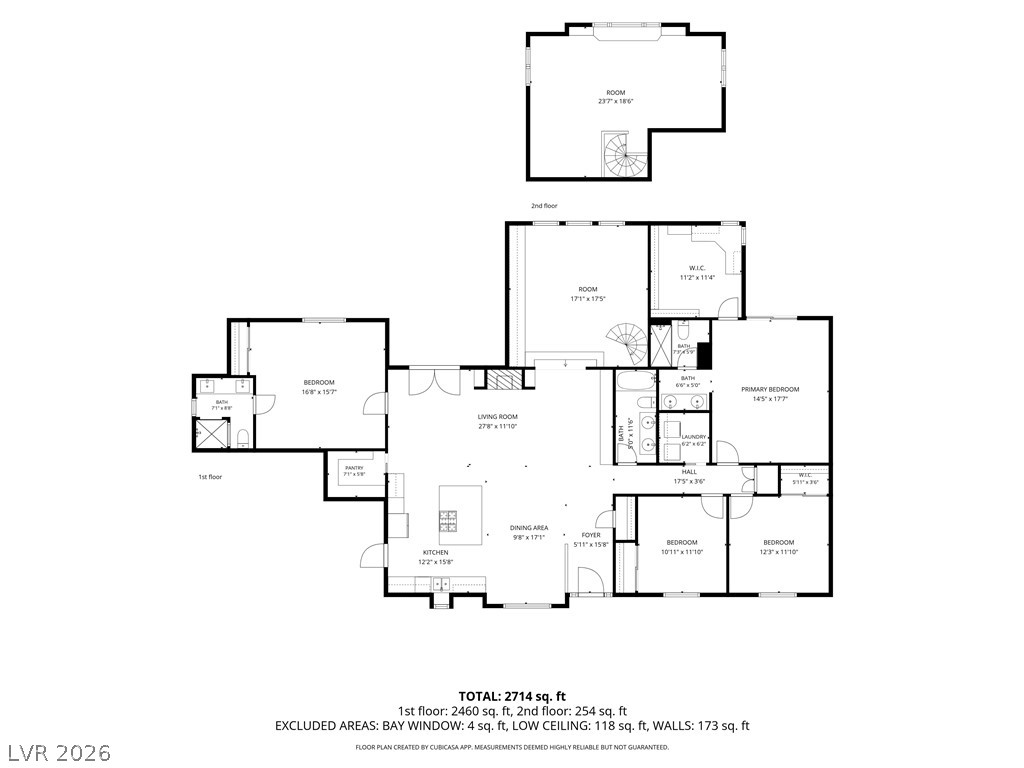
Discover an exceptional lifestyle at 11 Pheasant Ridge Circle, Henderson, NV. This exquisite 4-bedroom, 3-bathroom Tudor-style home offers 2,722 sq ft on a spacious quarter-acre lot with beautiful established landscaping. The elegant brick and stucco exterior with a tile roof welcomes you alongside manicured hedges and a sunken trampoline plus full-size swing set in the backyard.Inside, enjoy a blend of cozy and open living with 2 fireplaces, elegant tile and carpet floors, and French doors connecting to the outdoors. The chef's kitchen is a masterpiece featuring 220V GE Monogram Advantium oven, Wolf steam oven, dual fuel range with convection oven, high-volume exhaust hood, custom granite countertops, island seating, 7 Solatube skylights for natural light, and a huge walk-in pantry.Upgrades include tile heaters in all bathrooms and kitchen, towel warmers, new energy-efficient windows, and a 50A 220V garage outlet for convenient car charging. The primary suite is a serene retreat with private patio access, a remodeled bath with double vanity and stone counters, heated towel racks, a private hot tub, and a large closet with dedicated office/sewing space.Additional features include a versatile attic loft, built-in shelving, custom home offices, and a 2-car garage with extra side storage. The fenced backyard oasis offers a private spa, spacious pergola, mature trees, and brick privacy fencing, perfect for relaxation and entertaining. Another great upgrade is a 3 year old 40 pound felt underlayment!This remarkable home combines classic elegance with thoughtful modern upgrades in a desirable Henderson location.
Details
| MLS # | 2798707 |
|---|---|
| Listing Type | For Sale |
| Style | House |
| HOA Dues | $165 |
| Sub-Type | Resale |
| Status | Active |
| Year | 1987 |
| Days On Site | 69 |
| Listing Provided By | NextHome People First | Ammon J. Hellewell |
Features
| Bed(s) | 4 |
|---|---|
| Bath(s) | 3 Total |
| SQ Feet | 2,722 |
| Garage | 2 |
| Story(s) | 1 |
| Zoning | Single Family |
| Acreage | 0.25 |
Interior
| Cooling | Central Air, Electric |
|---|---|
| Heating | Central, Gas |
| Heating Yes / No | Yes |
| Cooling Yes / No | Yes |
| Interior Features | Bathroomon Main Level, Bedroom On Main Level, Ceiling Fans, Full Bath On Main Level, Primary Downstairs, Skylights, Window Treatments |
| Window Features | Blinds, Low Emissivity Windows, Plantation Shutters, Skylights |
| Furnished | Unfurnished |
| Appliances | Dryer, Dishwasher, Disposal, Gas Range, Refrigerator, Water Softener Owned, Washer |
| Fireplaces Total | 1 |
| Fireplace Yes / No | Yes |
Exterior
| Exterior Features | Porch, Patio |
|---|---|
| Roof | Tile |
| Security Features | Security System Owned, Gated Community |
| Construction Materials | Frame, Stucco |
| Lot Features | Quarter To One Acre, Front Yard, Landscaped, Trees, Less Than Quarter Acre |
| Fencing | Block, Back Yard |
Parking
| Attached Garage Yes / No | Yes |
|---|---|
| Parking Features | Attached, Garage, Private |
| Garage Yes / No | Yes |
Utilities
| Utilities | Underground Utilities |
|---|---|
| Electric | Photovoltaics None |
| Sewer | Public Sewer |
Location
| Senior Community Yes / No | No |
|---|
Other
| List Aor | Greater Las Vegas Association Of Realtors Inc |
|---|
Taxes
| Property | 2941 |
|---|
Area Information
| State | NV |
|---|---|
| County | Clark |
| City | Henderson |
| Zip Code | 89014 |
| Community Name | Quail Summit |
| Listing VS Median (in Quail Summit) | |
Price: $789,999 low | high Med: $789,999 sqft: 2,722 low | high Med: 2,722 $ / sqft: $290 low | high Med: $290 On site: 69 low | high Med: 69 | |
Market Activity 89014
Request a showing
Request a showing
Contact
Learn More About This Property

| State | NV |
|---|---|
| County | Clark |
| City | Henderson |
| Zip Code | 89014 |
| Community Name | Quail Summit |
| Listing VS Median (in Quail Summit) | |
Price: $789,999 low | high Med: $789,999 sqft: 2,722 low | high Med: 2,722 $ / sqft: $290 low | high Med: $290 On site: 69 low | high Med: 69 | |