
12439 Sky Bluff Court,Las Vegas, NV 89138
Las Vegas, NV 89138

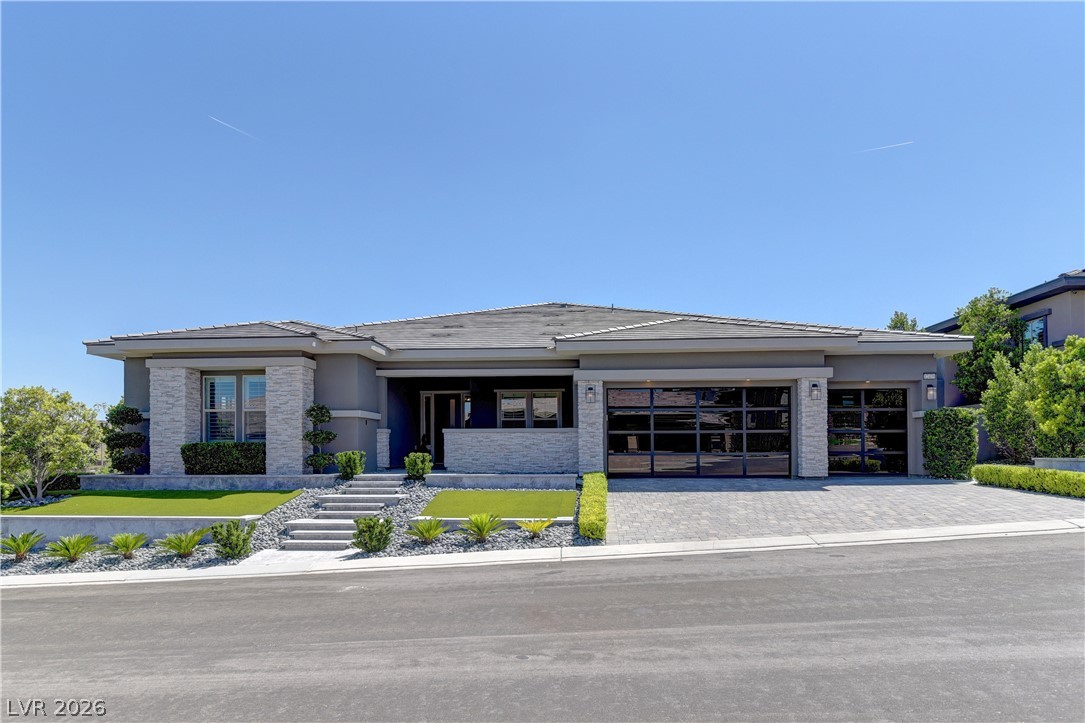

Description
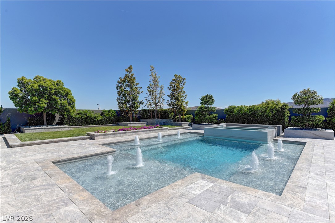
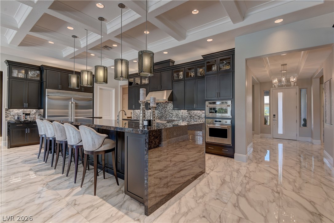
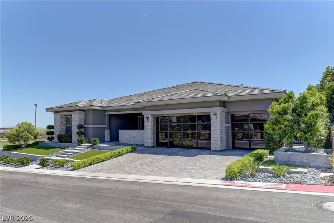
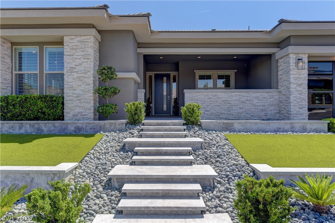
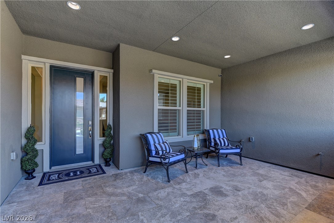
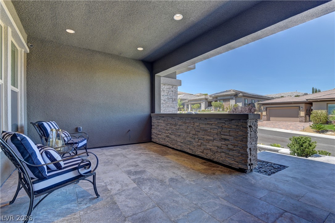
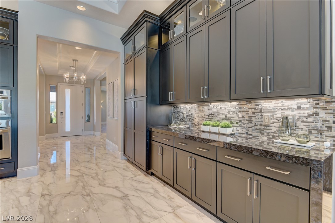
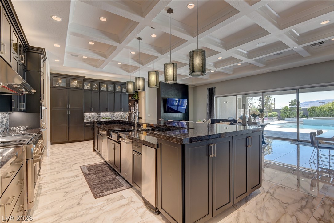
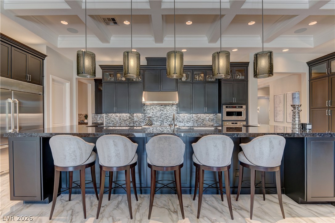
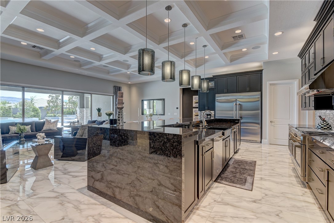
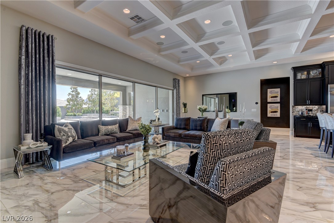
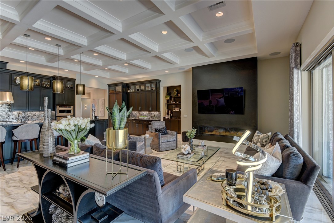
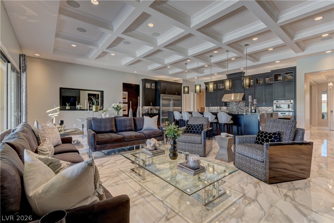
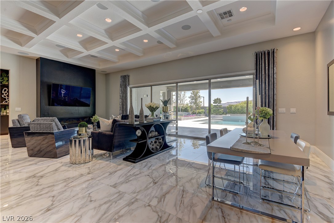
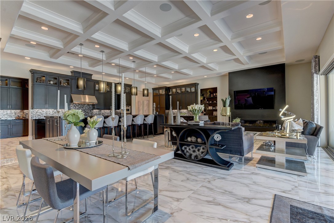
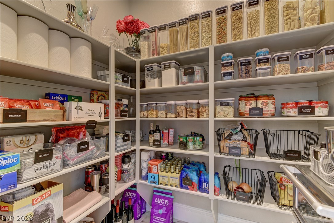
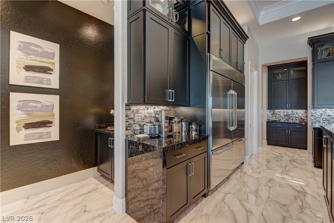
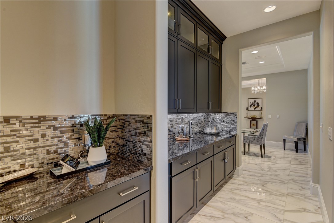
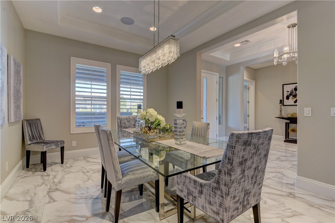
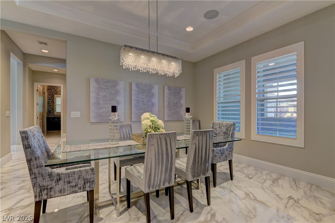
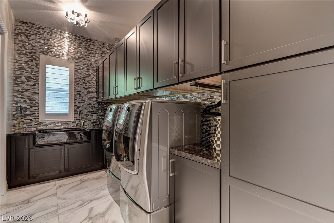
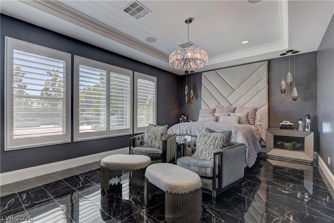
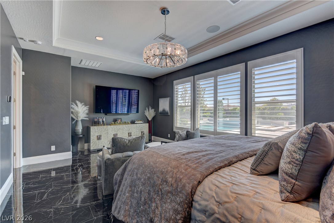
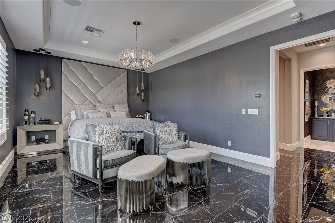
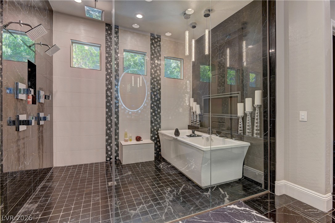
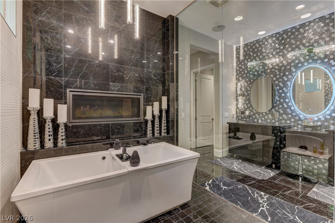
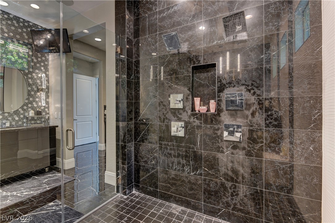
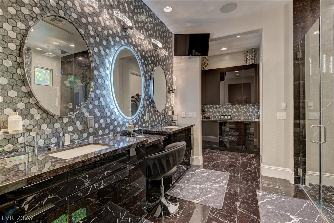
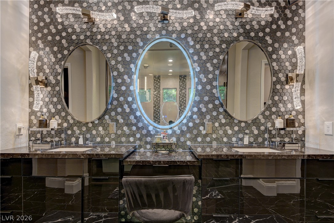
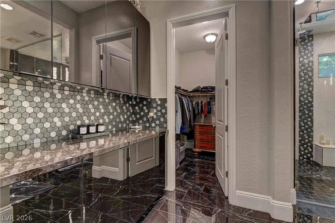
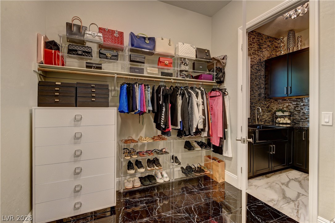
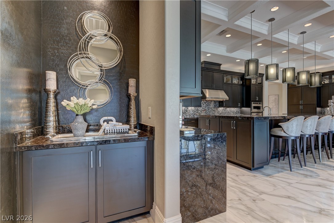
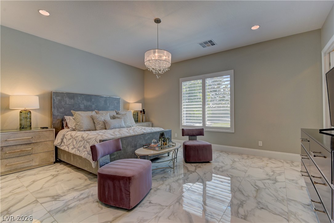
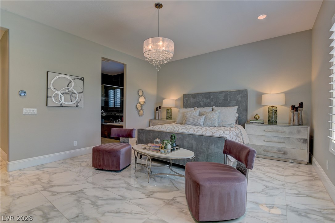
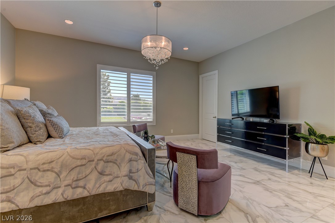
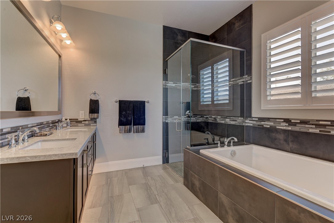
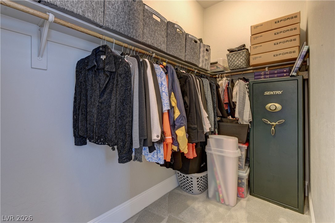
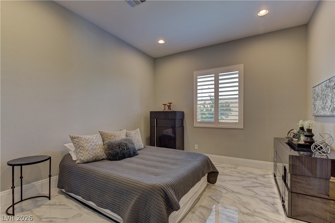
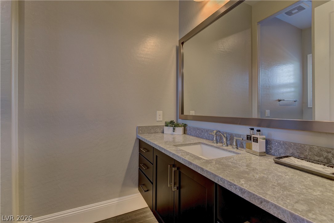
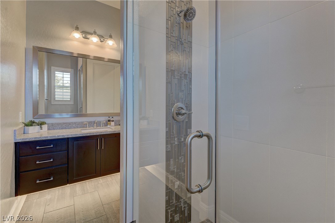
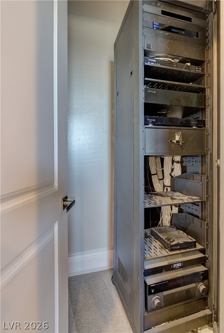
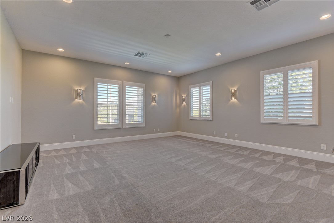
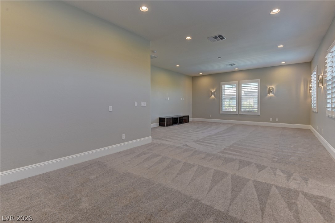
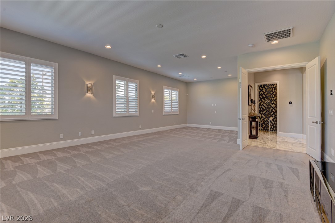
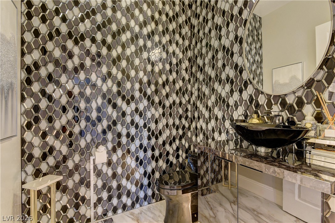
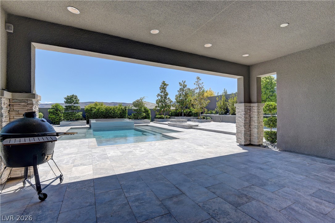
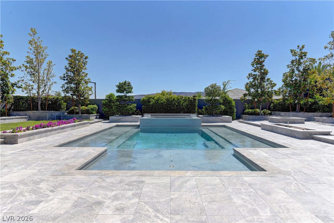
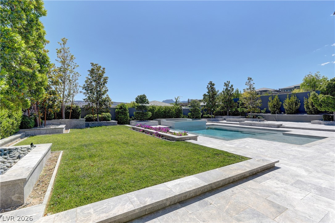
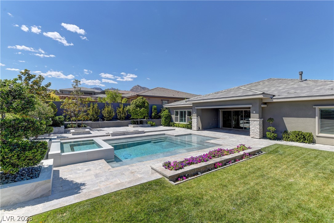
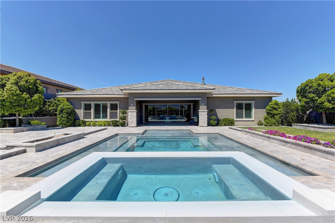
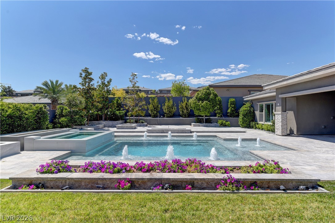
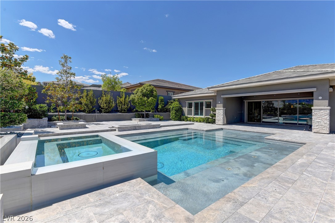
Scots Pine all 1 story Neighborhood in Summerlin West / over 50 foot deep back yard / HUGE Theater Room/Den / Refreshing Pool/Spa with 2 heaters / Outdoor Marble decking & Oversized MATURE Trees / Deluxe low voltage lighting / DOUBLE Primary bedroom floorplan / Main Primary has 2 walk-in closets & oversized Tub and Shower area with custom added fireplace over bathtub for the Ultimate Spa Experience / 2nd Primary has its own large walk-in closet & Separate Tub & Walk-in shower / 3rd Bedroom is en-suite with its own bath / Laundry room with custom cabinets & sink / Butler pantry leads to formal Dining room / Oversized 30 foot wide Kitchen with 16 foot wide Kitchen Island/Breakfast bar with waterfall edge / Amazing amount of Custom Cabinets with glass doors above / 3 ovens & Advantium oven as well with 2 Huge Refrigerators & 2 dishwashers / 20 foot Multi Slider / Control 4 System / SID Is Paid Off /// Make sure to check out the Matterport Virtual walking tour of the entire inside & outside of the home
Details
| MLS # | 2781652 |
|---|---|
| Listing Type | For Sale |
| Style | House |
| HOA Dues | $74 |
| Sub-Type | Resale |
| Status | Active |
| Year | 2019 |
| Days On Site | 132 |
| Listing Provided By | BHHS Nevada Properties | Brian E. Wedewer |
Features
| Bed(s) | 3 |
|---|---|
| Bath(s) | 4 Total |
| SQ Feet | 4,017 |
| Garage | 3 |
| Pool | Yes |
| Story(s) | 1 |
| Zoning | Single Family |
| Acreage | 0.30 |
| Property View | Yes |
Interior
| Cooling | Central Air, Electric, Two Units |
|---|---|
| Heating | Central, Gas, Multiple Heating Units |
| Heating Yes / No | Yes |
| Cooling Yes / No | Yes |
| Interior Features | Bathroomon Main Level, Bedroom On Main Level, Full Bath On Main Level, Primary Downstairs, Window Treatments |
| Window Features | Double Pane Windows, Low Emissivity Windows, Plantation Shutters, Window Treatments |
| Furnished | Unfurnished |
| Appliances | Built In Electric Oven, Double Oven, Dryer, Dishwasher, Gas Cooktop, Disposal, Microwave, Refrigerator, Tankless Water Heater, Water Purifier, Washer |
| Fireplaces Total | 1 |
| Fireplace Yes / No | Yes |
Exterior
| Exterior Features | Barbecue, Patio, Private Yard, Sprinkler Irrigation |
|---|---|
| Roof | Pitched, Tile |
| Construction Materials | Frame, Stucco |
| Lot Features | Quarter To One Acre, Back Yard, Drip Irrigation Bubblers, Desert Landscaping, Sprinklers In Rear, Landscaped, Trees |
| Fencing | Block, Back Yard |
Parking
| Attached Garage Yes / No | Yes |
|---|---|
| Parking Features | Attached, Epoxy Flooring, Garage, Garage Door Opener, Inside Entrance, Private, Shelves, Storage |
| Garage Yes / No | Yes |
Utilities
| Utilities | Cable Available |
|---|---|
| Electric | Photovoltaics None |
| Sewer | Public Sewer |
Location
| Senior Community Yes / No | No |
|---|
Other
| List Aor | Greater Las Vegas Association Of Realtors Inc |
|---|
Taxes
| Property | 13345 |
|---|
Area Information
| State | NV |
|---|---|
| County | Clark |
| City | Las Vegas |
| Zip Code | 89138 |
| Community Name | Scots Pine Phase 1 |
| Listing VS Median (in Scots Pine Phase 1) | |
Price: $2,787,750 low | high Med: $2,787,750 sqft: 4,017 low | high Med: 4,017 $ / sqft: $694 low | high Med: $694 On site: 132 low | high Med: 132 | |
Market Activity 89138
Request a showing
Request a showing
Contact
Learn More About This Property

| State | NV |
|---|---|
| County | Clark |
| City | Las Vegas |
| Zip Code | 89138 |
| Community Name | Scots Pine Phase 1 |
| Listing VS Median (in Scots Pine Phase 1) | |
Price: $2,787,750 low | high Med: $2,787,750 sqft: 4,017 low | high Med: 4,017 $ / sqft: $694 low | high Med: $694 On site: 132 low | high Med: 132 | |
