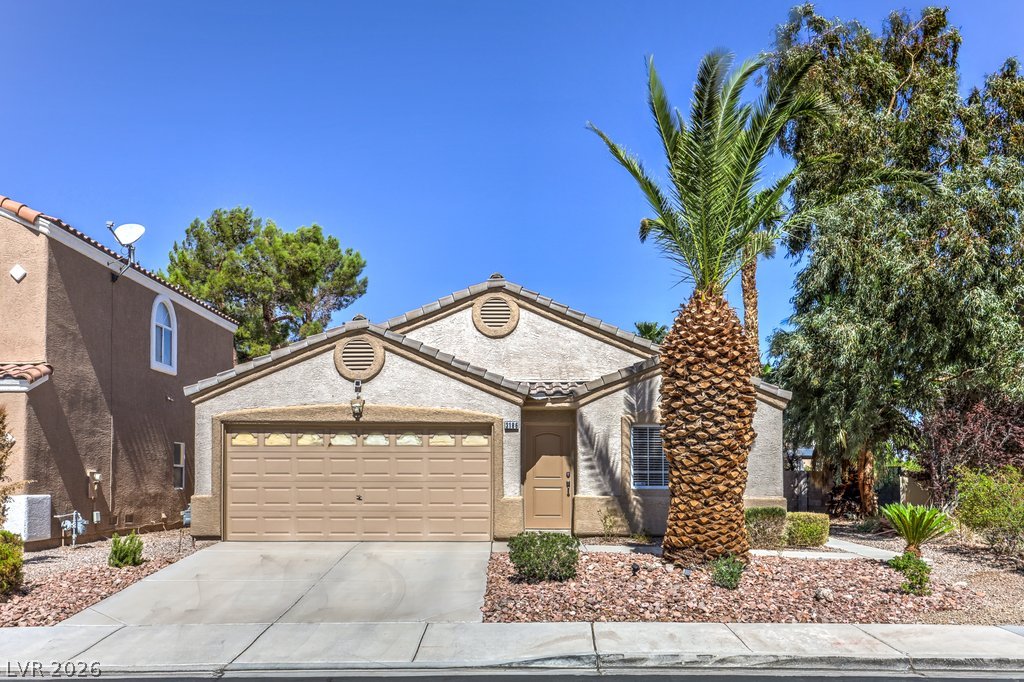
1245 Diamond Valley Street,Henderson, NV 89052
Henderson, NV 89052

Description
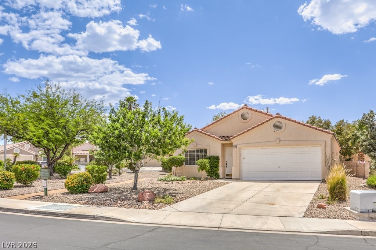
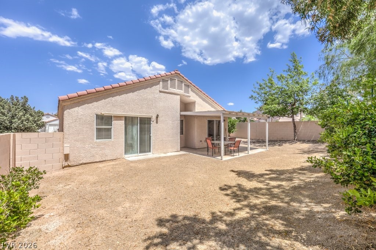
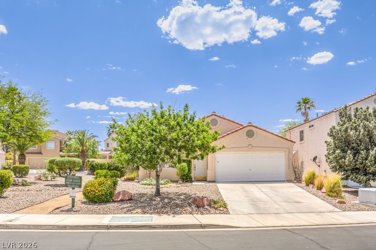
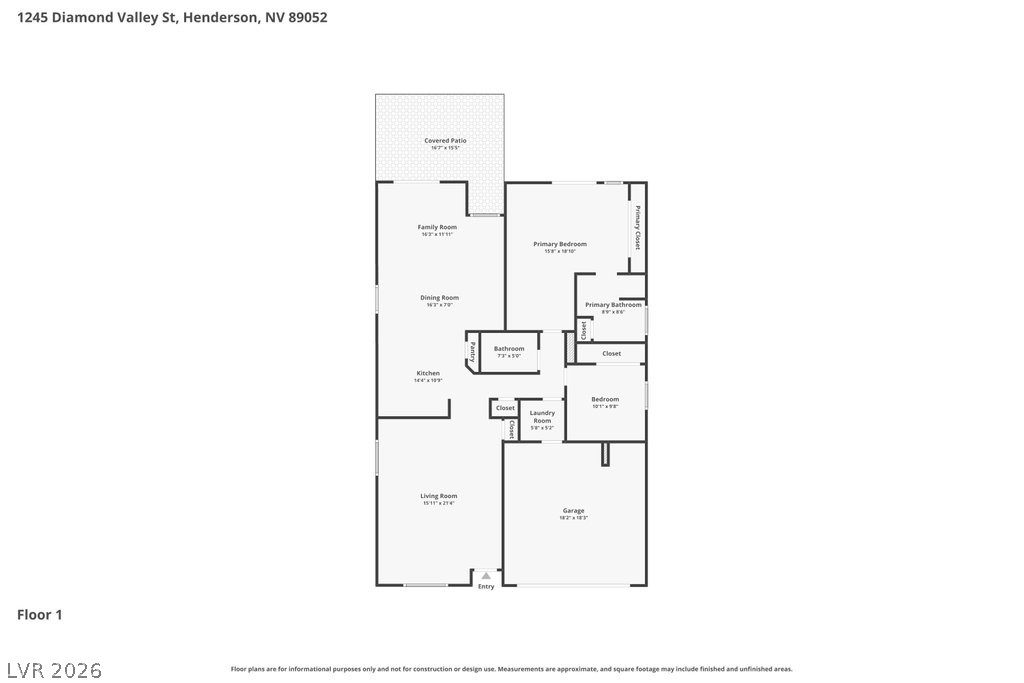
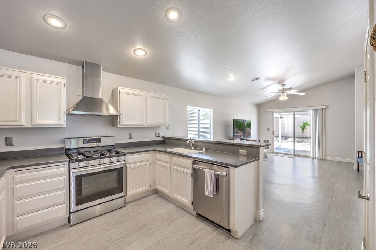
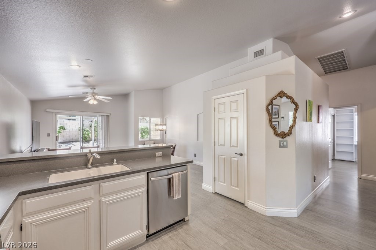
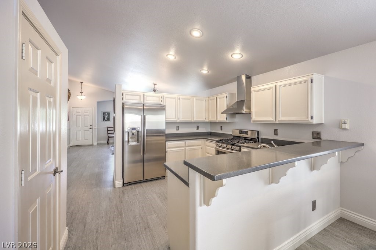
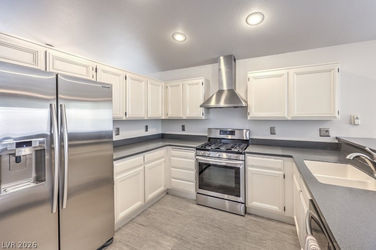
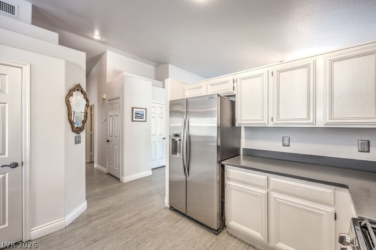
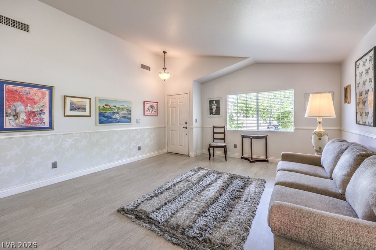
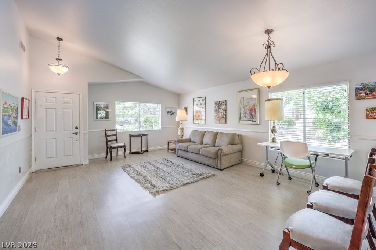
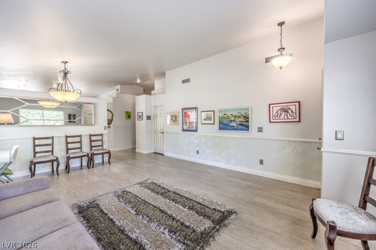
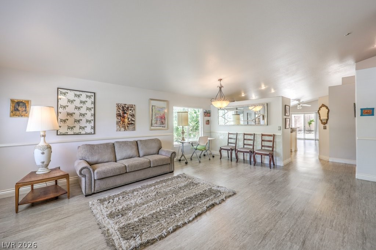
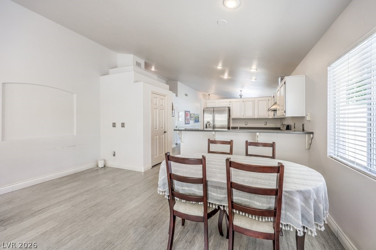
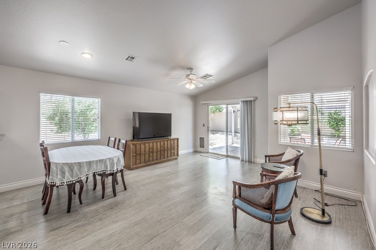
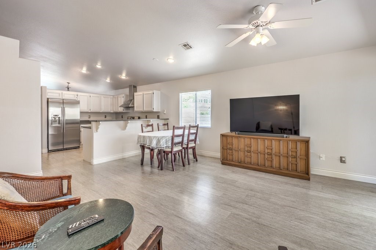
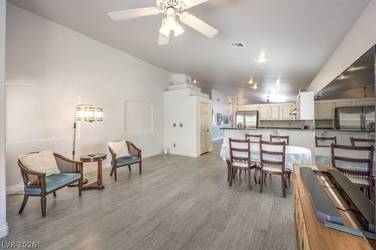
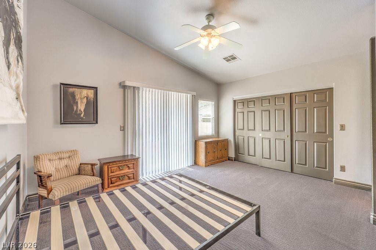
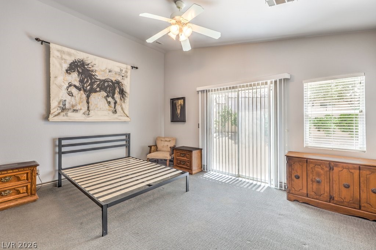
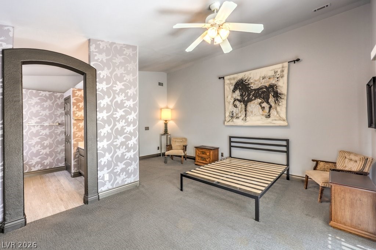
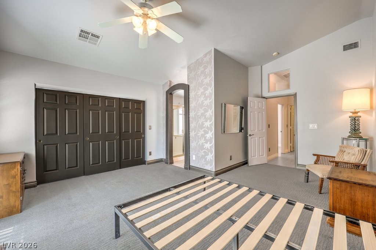
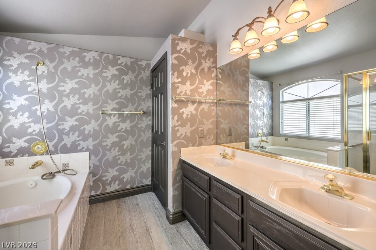
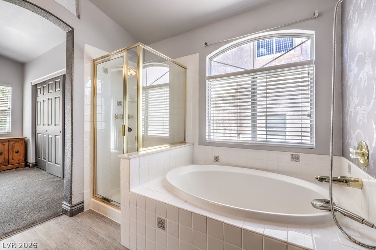
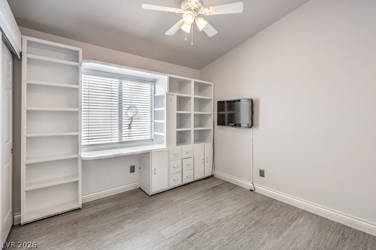
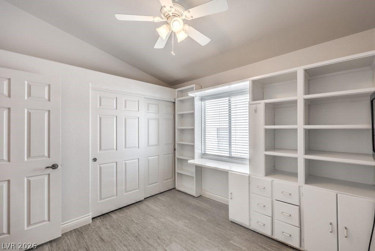
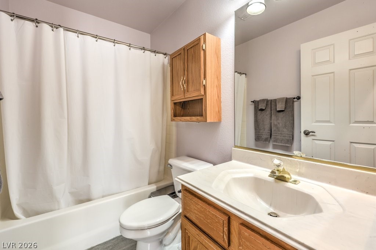
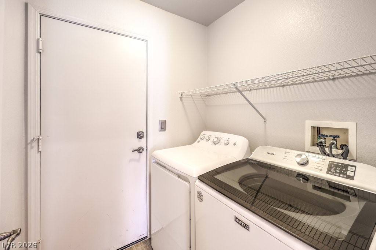
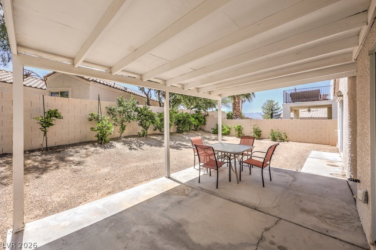
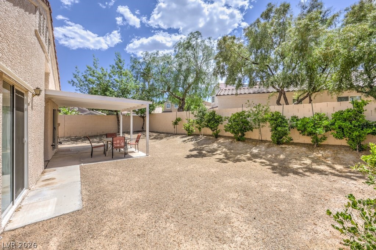
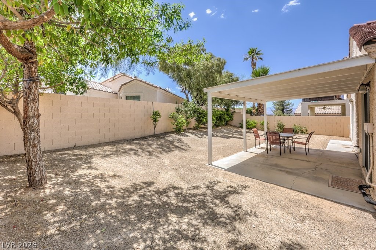
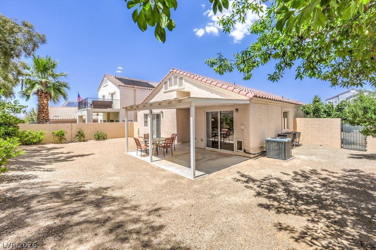
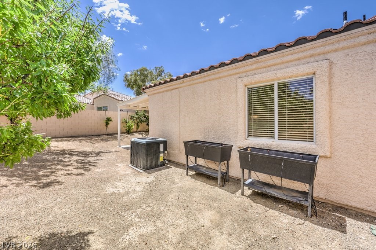
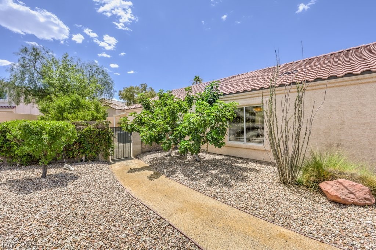
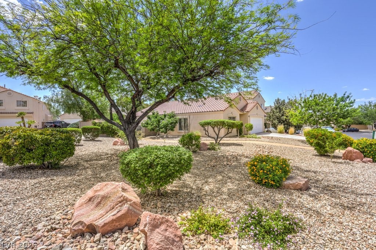
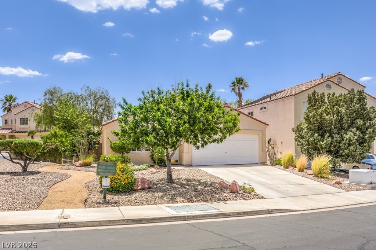
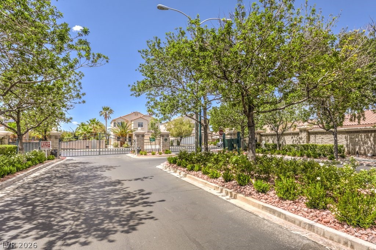
Beautifully positioned on a large corner lot, this inviting floor plan offers vaulted ceilings throughout and features 2 bedrooms, 2 bathrooms, and 1,438 square feet of comfortable living space. The kitchen includes stainless steel appliances including a gas stove, hood vent, and dishwasher, along with Corian countertops, a breakfast bar, a cozy breakfast nook, and a convenient pantry. The welcoming formal living and dining room create an ideal space for gatherings and entertaining. The family room lives like a great room, seamlessly connected to the kitchen for an open, comfortable flow. The spacious primary suite features a large closet, separate tub and shower, dual sinks, and a sliding door that opens directly to the backyard. The secondary bedroom includes custom built-ins and can easily function as a home office or flex space. Thoughtful upgrades throughout include vinyl flooring, ceiling fans, upgraded baseboards, wainscoting, garage cabinets, soft water loop and a newer AC unit. The expansive backyard features a covered patio, low-maintenance landscaping, fruit trees, and plenty of open space to relax, entertain, or enjoy the outdoors. Located in prestigious Seven Hills, residents enjoy access to multiple parks, tennis and basketball courts, playgrounds, scenic trails, and more - all just minutes from award-winning schools, shopping, dining, coffee, gyms, and freeway access.
Details
| MLS # | 2785918 |
|---|---|
| Listing Type | For Sale |
| Style | House |
| HOA Dues | $73 |
| Sub-Type | Resale |
| Status | Active |
| Year | 1997 |
| Days On Site | 120 |
| Listing Provided By | BHHS Nevada Properties | Michael L. Carlucci |
Features
| Bed(s) | 2 |
|---|---|
| Bath(s) | 2 Total |
| SQ Feet | 1,438 |
| Garage | 2 |
| Story(s) | 1 |
| Zoning | Single Family |
| Acreage | 0.20 |
| Property View | None |
Interior
| Cooling | Central Air, Electric |
|---|---|
| Heating | Central, Gas |
| Heating Yes / No | Yes |
| Cooling Yes / No | Yes |
| Interior Features | Bathroomon Main Level, Bedroom On Main Level, Ceiling Fans, Full Bath On Main Level, Primary Downstairs, Pot Rack, Window Treatments |
| Window Features | Blinds, Double Pane Windows |
| Furnished | Unfurnished |
| Appliances | Dishwasher, Disposal, Gas Range |
| Fireplaces Total | 0 |
| Fireplace Yes / No | No |
Exterior
| Exterior Features | Patio, Private Yard, Sprinkler Irrigation |
|---|---|
| Roof | Pitched, Tile |
| Security Features | Gated Community |
| Construction Materials | Frame, Stucco |
| Lot Features | Corner Lot, Drip Irrigation Bubblers, Desert Landscaping, Fruit Trees, Landscaped, Less Than Quarter Acre |
| Fencing | Block, Back Yard |
Parking
| Attached Garage Yes / No | Yes |
|---|---|
| Parking Features | Attached, Finished Garage, Garage, Garage Door Opener, Inside Entrance, Private |
| Garage Yes / No | Yes |
Utilities
| Utilities | Underground Utilities |
|---|---|
| Electric | Photovoltaics None |
| Sewer | Public Sewer |
Location
| Senior Community Yes / No | No |
|---|
Other
| List Aor | Greater Las Vegas Association Of Realtors Inc |
|---|
Taxes
| Property | 1864 |
|---|
Area Information
| State | NV |
|---|---|
| County | Clark |
| City | Henderson |
| Zip Code | 89052 |
| Community Name | Seven Hills |
| Listing VS Median (in Seven Hills) | |
Price: $474,900 low | high Med: $553,250 sqft: 1,438 low | high Med: 1,831 $ / sqft: $330 low | high Med: $304 On site: 120 low | high Med: 50 | |
Market Activity 89052
Request a showing
Request a showing
Contact
Learn More About This Property

| State | NV |
|---|---|
| County | Clark |
| City | Henderson |
| Zip Code | 89052 |
| Community Name | Seven Hills |
| Listing VS Median (in Seven Hills) | |
Price: $474,900 low | high Med: $553,250 sqft: 1,438 low | high Med: 1,831 $ / sqft: $330 low | high Med: $304 On site: 120 low | high Med: 50 | |