
129 Rowan Grove Avenue,Henderson, NV 89011
Henderson, NV 89011


Description
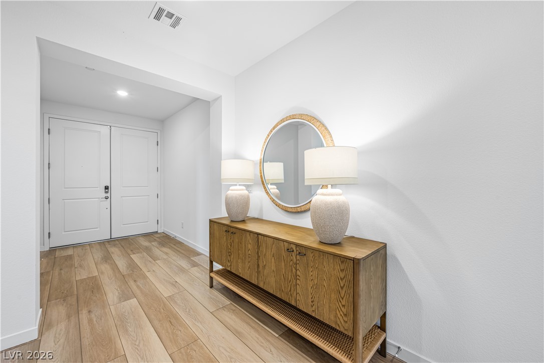
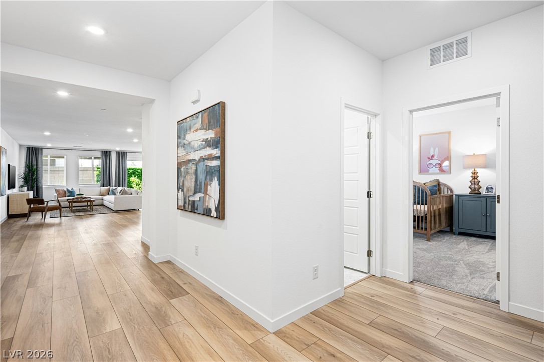
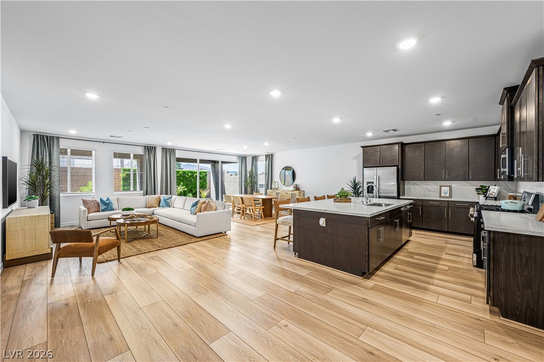
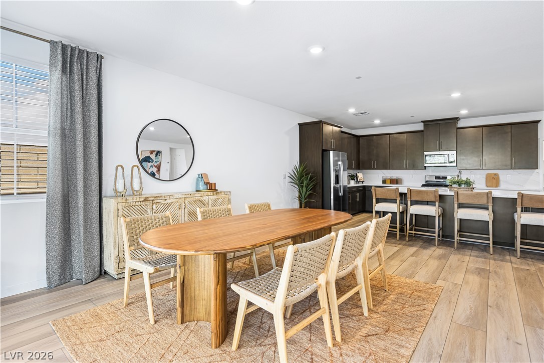
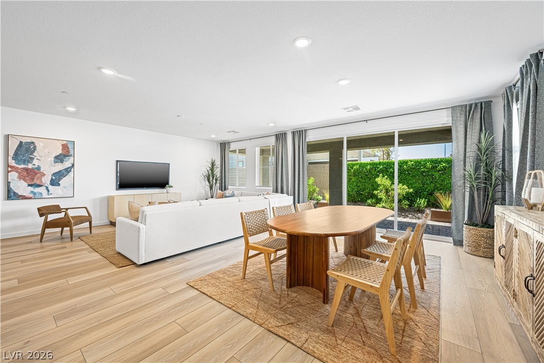
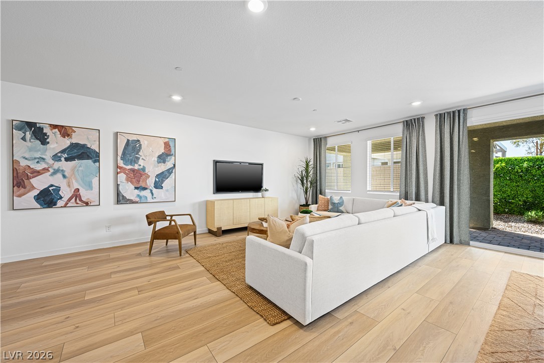
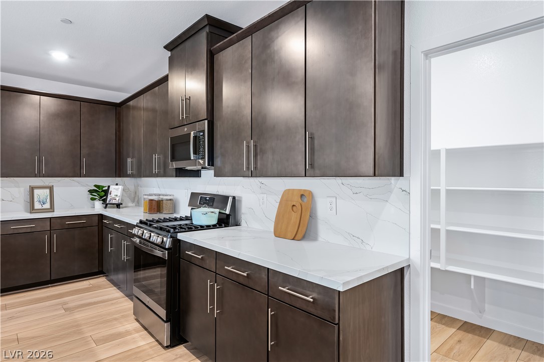
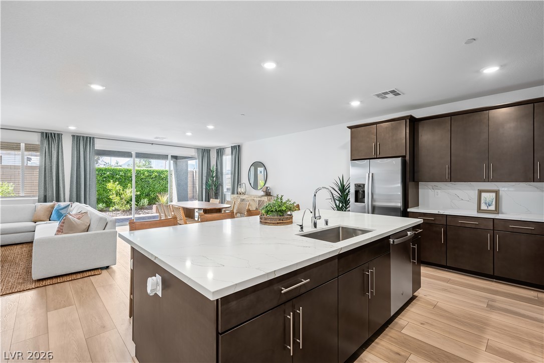
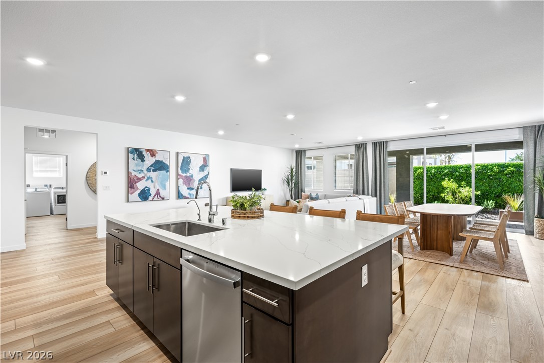
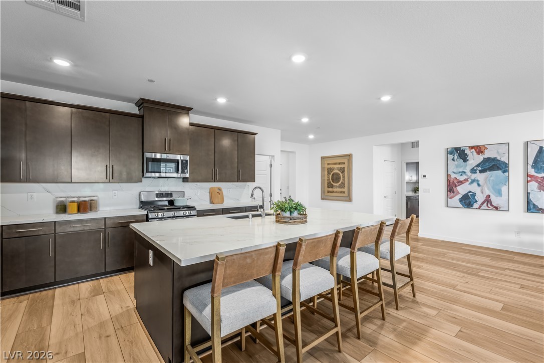
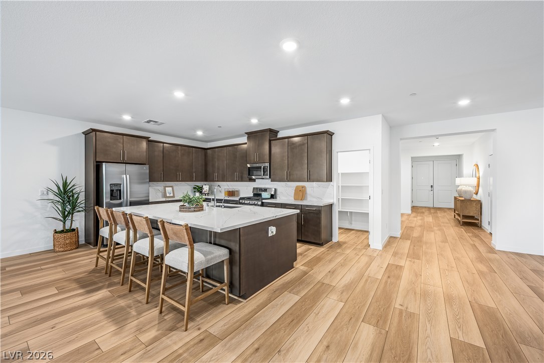
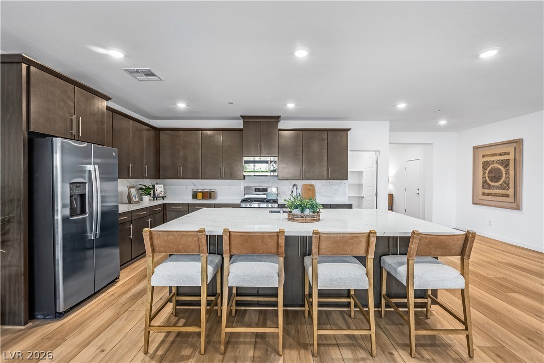
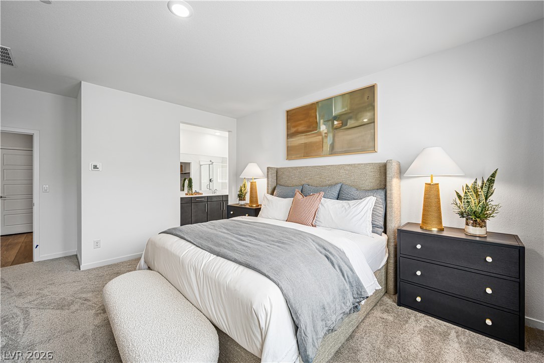
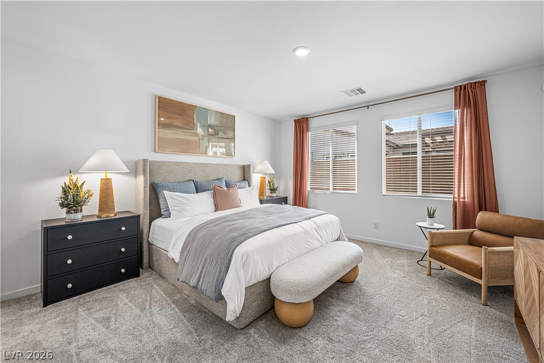
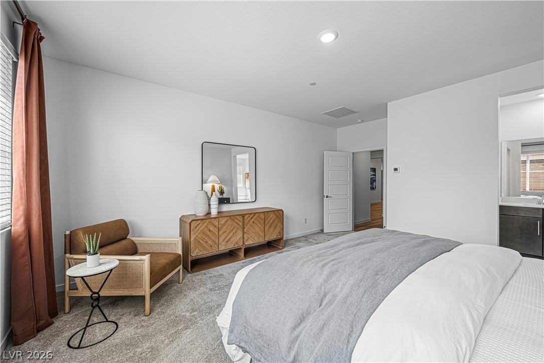
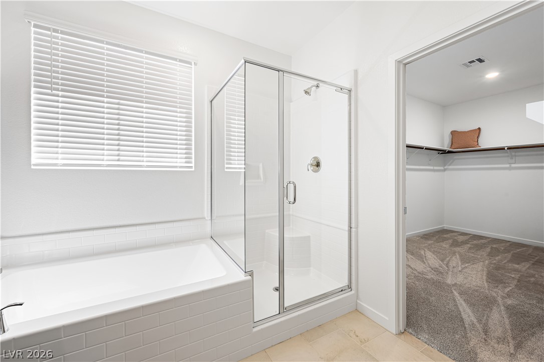
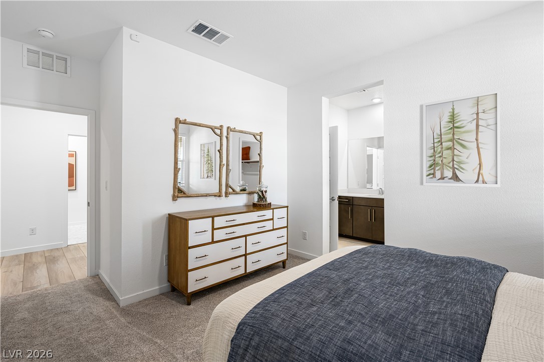
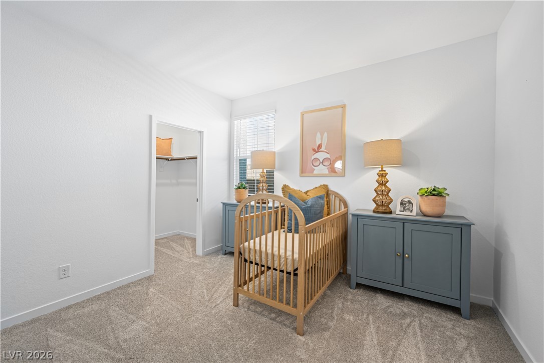
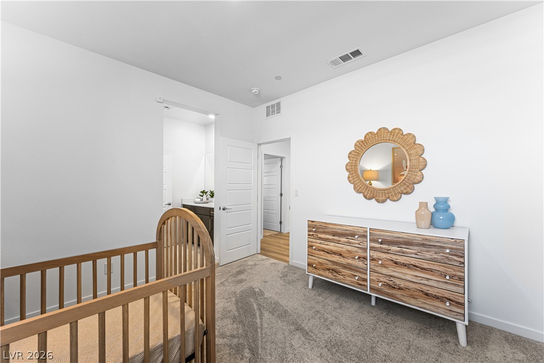
A former model home that has it all! This stunning three-bedroom home exudes style, sophistication, and beautifully tailored finishes throughout.The first floor features a spacious, flexible open-concept layout designed for effortless everyday living and entertaining, with easy access to the fully finished backyard. Step outside and let the peaceful setting draw you into an easy rhythm of relaxation after a long day. This is the perfect space to unwind, entertain, and create your own private retreat for you and your family. You'll find a versatile living area that offers additional space for a home office, media area, or whatever best fits your lifestyle. The luxurious owner's suite features a spa-inspired bathroom and spacious walk-in closet, creating a private escape you'll look forward to coming home to. Additional highlights include upgraded cabinetry throughout, washer and dryer, and window coverings-all adding to the convenience and polished feel of this exceptional home. This is a true stunner and one you won't want to miss. Come see it for yourself-you won't be disappointed!
Details
| MLS # | 2811831 |
|---|---|
| Listing Type | For Sale |
| Style | House |
| HOA Dues | $225 |
| Sub-Type | Resale |
| Status | Active |
| Year | 2024 |
| Days On Site | 29 |
| Listing Provided By | Evolve Realty | Justin Adams |
Features
| Bed(s) | 3 |
|---|---|
| Bath(s) | 3 Total |
| SQ Feet | 2,471 |
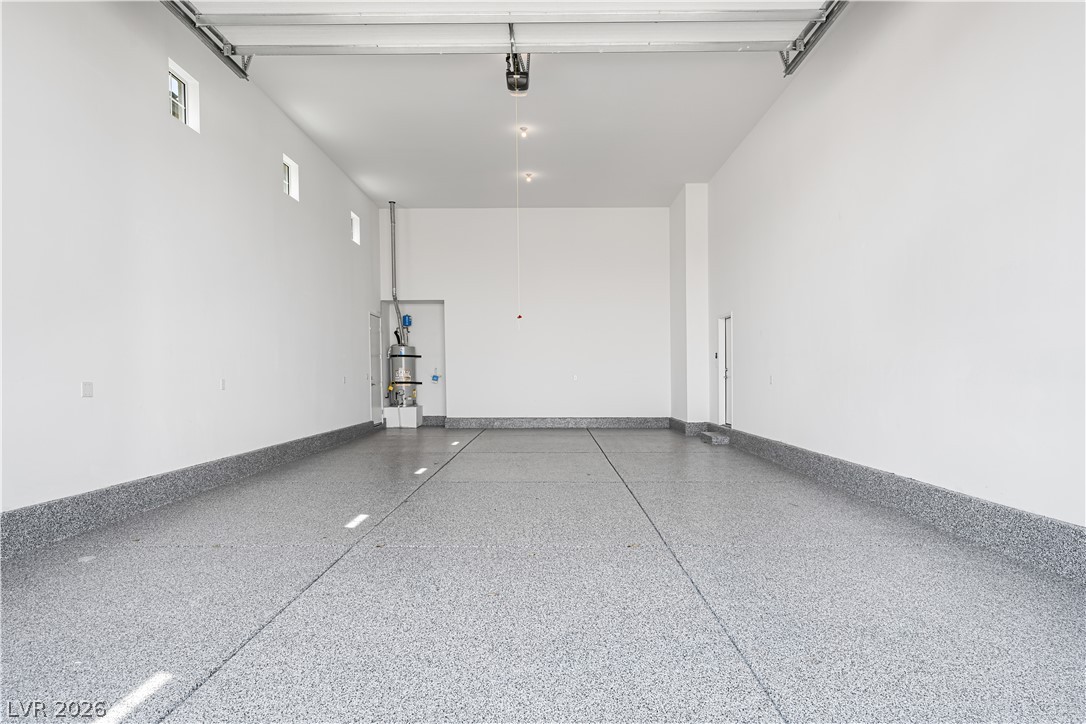
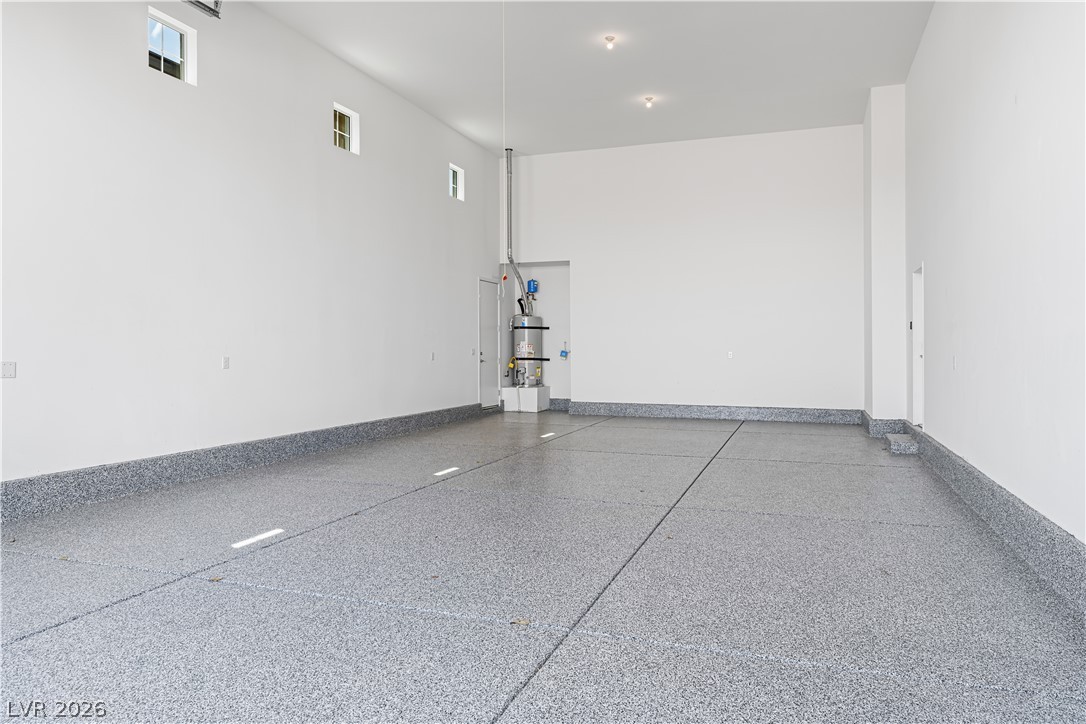
| Garage | 2 |
| Story(s) | 1 |
| Zoning | Single Family |
| Acreage | 0.15 |
Interior
| Cooling | Central Air, Electric, Energy Star Qualified Equipment, High Efficiency, Two Units |
|---|---|
| Heating | Gas, High Efficiency, Multiple Heating Units, Zoned |
| Heating Yes / No | Yes |
| Cooling Yes / No | Yes |
| Interior Features | Bathroomon Main Level, Half Bathon Main Level, Window Treatments, Programmable Thermostat |
| Window Features | Double Pane Windows, Low Emissivity Windows, Window Treatments |
| Furnished | Unfurnished |
| Appliances | Dryer, Dishwasher, Disposal, Gas Range, Microwave, Refrigerator, Washer |
| Fireplaces Total | 0 |
| Fireplace Yes / No | No |
Exterior
| Exterior Features | Private Yard, Sprinkler Irrigation |
|---|---|
| Roof | Pitched, Tile |
| Lot Features | Drip Irrigation Bubblers, Desert Landscaping, Landscaped, Less Than Quarter Acre |
| Fencing | Block, Back Yard |
Parking
| Attached Garage Yes / No | Yes |
|---|---|
| Parking Features | Attached, Garage, Garage Door Opener, Private |
| Garage Yes / No | Yes |
Utilities
| Utilities | Underground Utilities |
|---|---|
| Electric | Photovoltaics None |
| Sewer | Public Sewer |
Location
| Senior Community Yes / No | No |
|---|
Other
| List Aor | Greater Las Vegas Association Of Realtors Inc |
|---|
Taxes
| Property | 1659 |
|---|
Area Information
| State | NV |
|---|---|
| County | Clark |
| City | Henderson |
| Zip Code | 89011 |
| Community Name | Cadence Neighborhood 6 Village O |
| Listing VS Median (in Cadence Neighborhood 6 Village O) | |
Price: $680,999 low | high Med: $599,000 sqft: 2,471 low | high Med: 2,125 $ / sqft: $276 low | high Med: $282 On site: 29 low | high Med: 56 | |
Market Activity 89011
Request a showing
Request a showing
Contact
Learn More About This Property

| State | NV |
|---|---|
| County | Clark |
| City | Henderson |
| Zip Code | 89011 |
| Community Name | Cadence Neighborhood 6 Village O |
| Listing VS Median (in Cadence Neighborhood 6 Village O) | |
Price: $680,999 low | high Med: $599,000 sqft: 2,471 low | high Med: 2,125 $ / sqft: $276 low | high Med: $282 On site: 29 low | high Med: 56 | |
