1305 Cuttle Pool Lane,Henderson, NV 89014
Henderson, NV 89014

Description
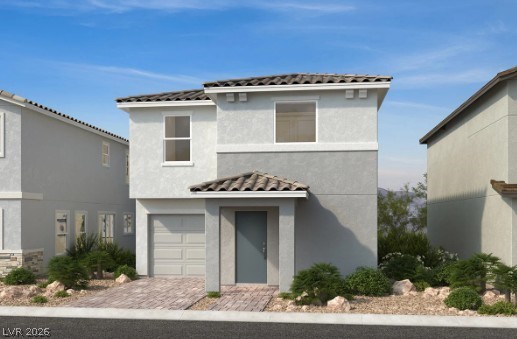
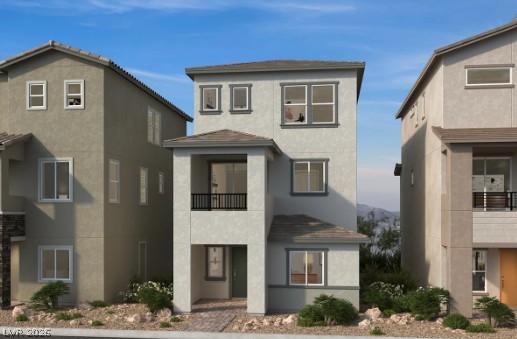
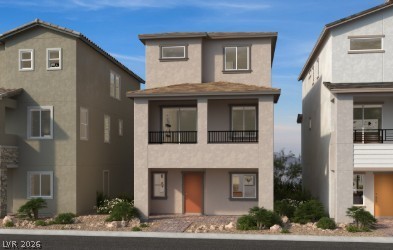
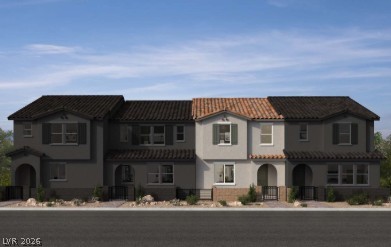
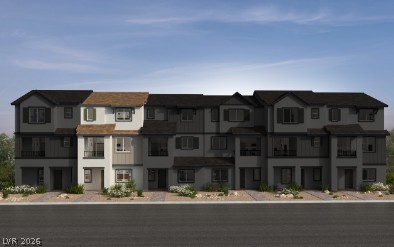
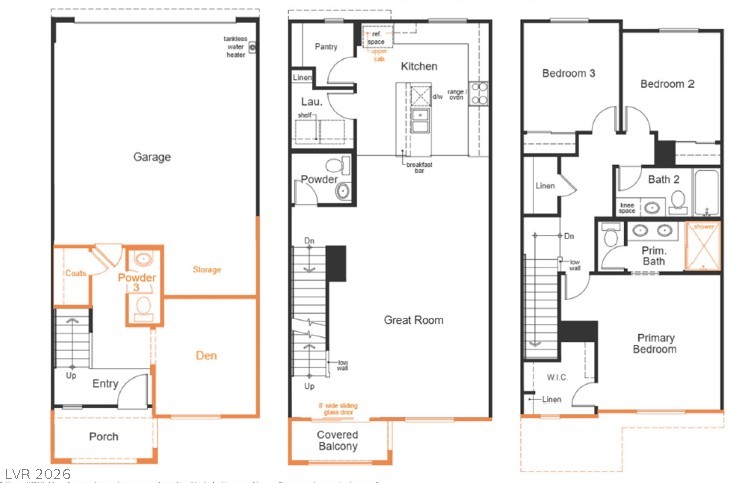
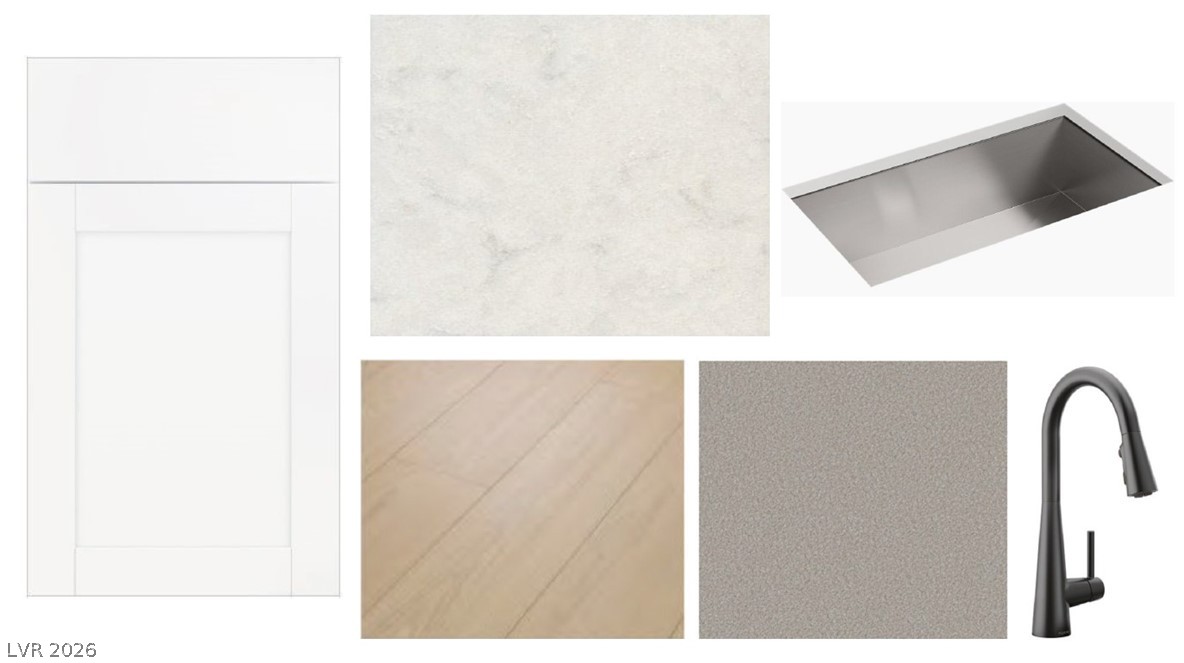
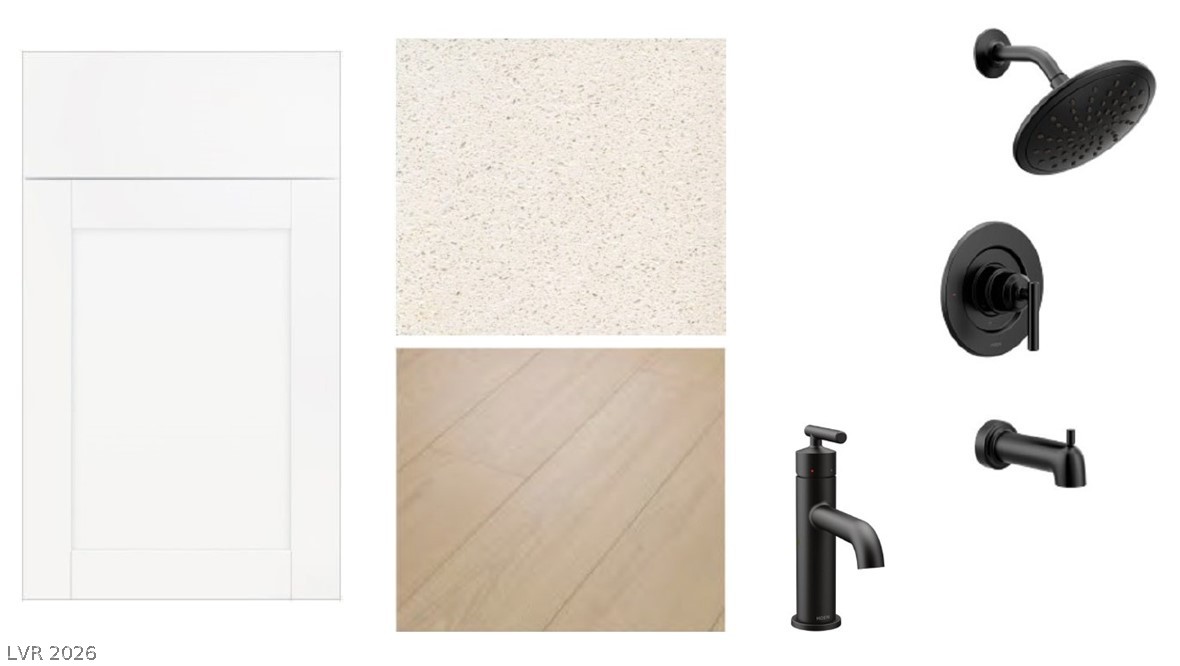
Welcome home to this beautifully designed 1,947-square-foot townhome at Avenues at Meriden by KB Home in Henderson-where stylish design, thoughtful functionality, and everyday comfort come together.From the moment you step inside, you'll appreciate the seamless look of luxury vinyl plank flooring throughout, creating a modern, sophisticated feel while offering the durability you want for everyday living. The open-concept main living area provides a spacious and inviting environment, perfect for entertaining guests, relaxing with family, or simply enjoying the comforts of home.The kitchen is designed to impress, featuring upgraded shaker-panel cabinetry that brings a timeless yet contemporary style to the heart of the home. With its clean lines and elevated finishes, it's a space that feels both beautiful and functional.One of the standout features is the convenient first-floor bedroom, offering exceptional flexibility for guests, a home office, or anyone who prefers single-level living. Upstairs, the additional living spaces provide room to spread out and create spaces that truly fit your lifestyle.With its generous square footage, modern finishes, versatile floor plan, and desirable Henderson location, this home offers an exceptional combination of style, space, and functionality.Come see why the 1,947-square-foot plan at Avenues at Meriden feels less like a townhome-and more like the place you've been waiting to call home.
Details
| MLS # | 2814170 |
|---|---|
| Listing Type | For Sale |
| Style | Town House |
| HOA Dues | $155 |
| Sub-Type | Resale |
| Status | Active |
| Year | 2026 |
| Days On Site | 7 |
| Listing Provided By | KB Home Nevada Inc | John P. McLaury |
Features
| Bed(s) | 3 |
|---|---|
| Bath(s) | 4 Total |
| SQ Feet | 1,947 |
| Garage | 2 |
| Story(s) | 3 |
| Zoning | Multi-Family |
| Acreage | 0.03 |
Interior
| Cooling | Central Air, Electric |
|---|---|
| Heating | Central, Gas |
| Heating Yes / No | Yes |
| Cooling Yes / No | Yes |
| Interior Features | Bathroomon Main Level, Half Bathon Main Level, None |
| Window Features | Double Pane Windows, Low Emissivity Windows |
| Furnished | Unfurnished |
| Appliances | Dishwasher, Disposal, Gas Range, Microwave |
| Fireplaces Total | 0 |
| Fireplace Yes / No | No |
Exterior
| Exterior Features | Balcony, Porch |
|---|---|
| Roof | Tile |
| Lot Features | Desert Landscaping, Landscaped, Less Than Quarter Acre |
| Fencing | None |
Parking
| Attached Garage Yes / No | Yes |
|---|---|
| Parking Features | Attached, Garage, Garage Door Opener, Inside Entrance, Private |
| Garage Yes / No | Yes |
Utilities
| Utilities | Underground Utilities |
|---|---|
| Electric | Photovoltaics None |
| Sewer | Public Sewer |
Location
| Senior Community Yes / No | No |
|---|
Other
| List Aor | Greater Las Vegas Association Of Realtors Inc |
|---|
Taxes
| Property | 4000 |
|---|
Area Information
| State | NV |
|---|---|
| County | Clark |
| City | Henderson |
| Zip Code | 89014 |
| Community Name | Meriden Phase 1B |
| Listing VS Median (in Meriden Phase 1B) | |
Price: $400,832 low | high Med: $396,750 sqft: 1,947 low | high Med: 1,947 $ / sqft: $206 low | high Med: $204 On site: 7 low | high Med: 91 | |
Market Activity 89014
Request a showing
Request a showing
Contact
Learn More About This Property

| State | NV |
|---|---|
| County | Clark |
| City | Henderson |
| Zip Code | 89014 |
| Community Name | Meriden Phase 1B |
| Listing VS Median (in Meriden Phase 1B) | |
Price: $400,832 low | high Med: $396,750 sqft: 1,947 low | high Med: 1,947 $ / sqft: $206 low | high Med: $204 On site: 7 low | high Med: 91 | |