Price Reduced Listing
1424 Clipperton Avenue,Henderson, NV 89074
Henderson, NV 89074

Description
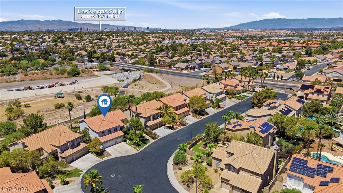
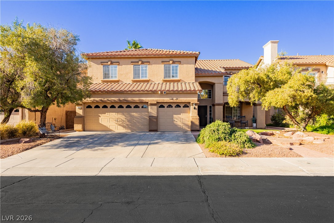
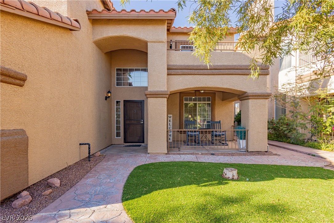
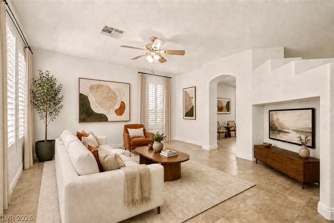
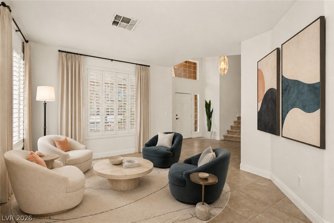
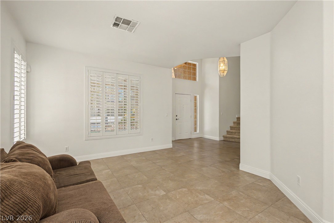
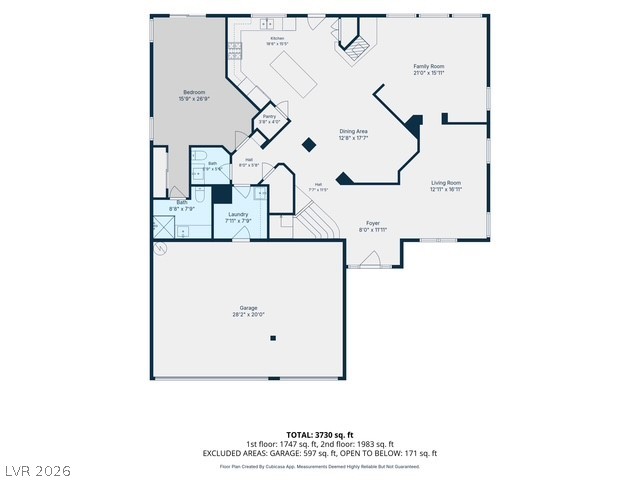
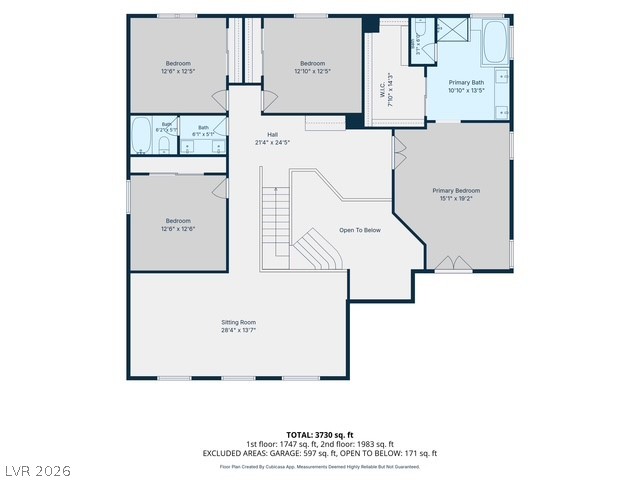
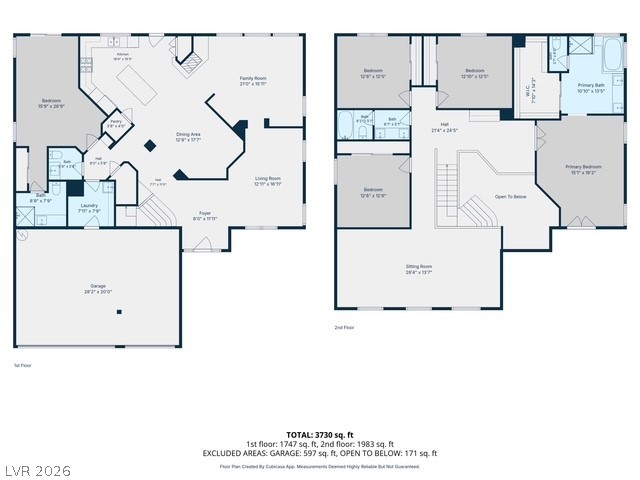
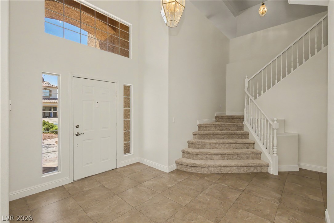
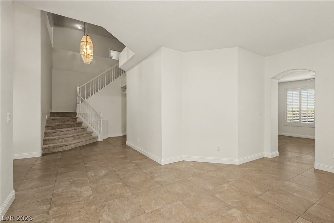
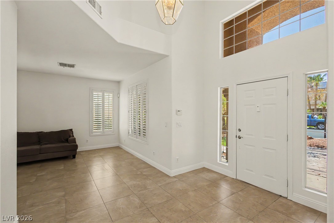
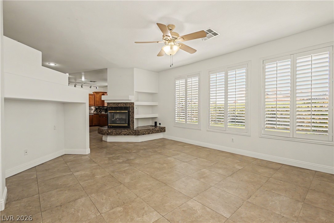
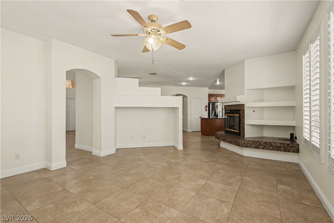
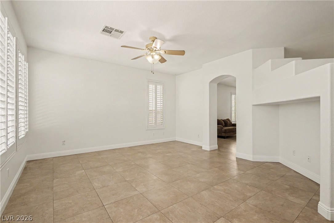
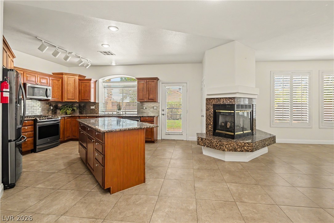
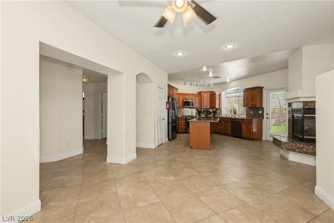
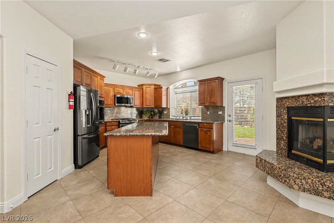
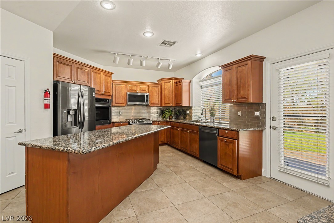
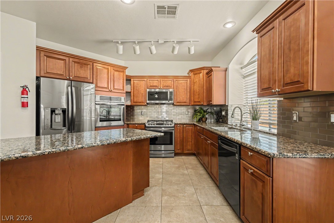
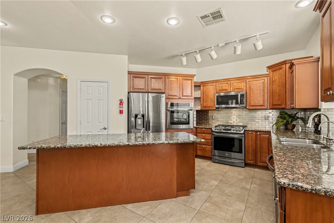
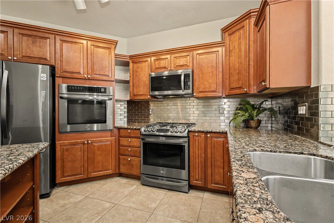
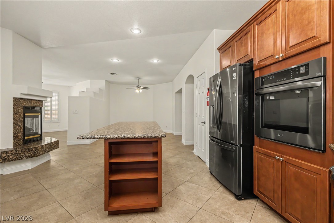
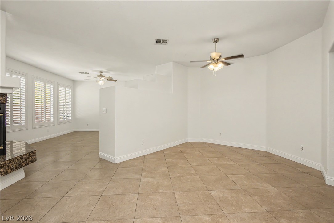
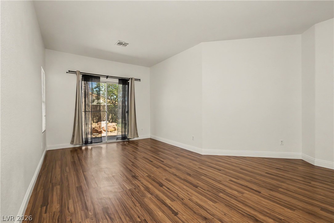
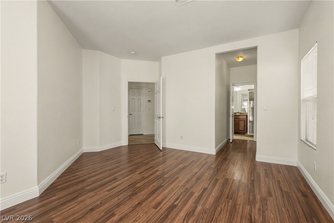
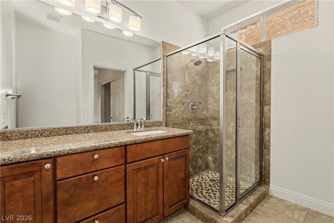
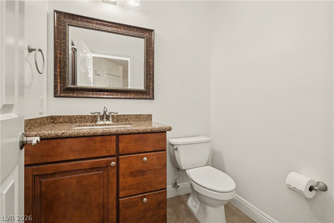
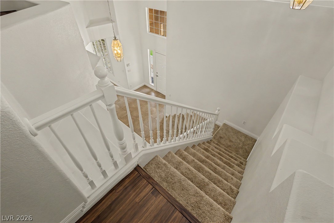
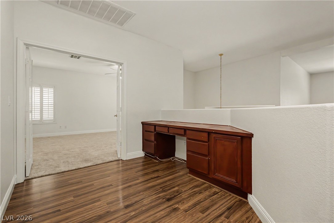
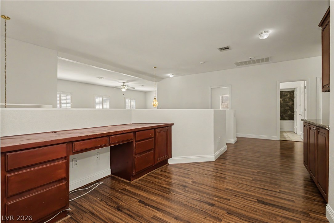
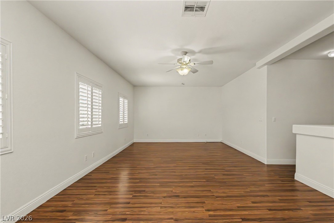
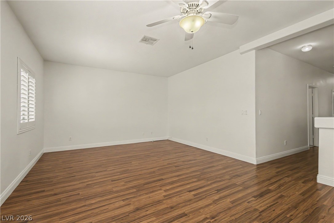
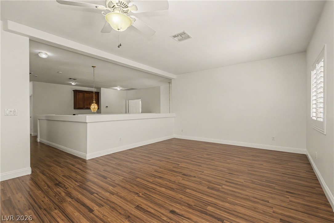
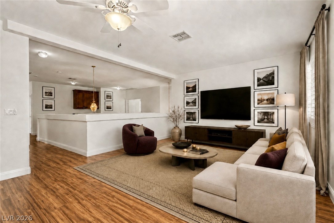
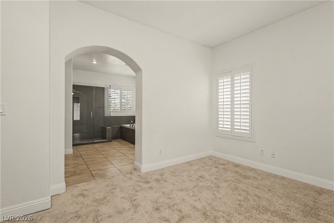
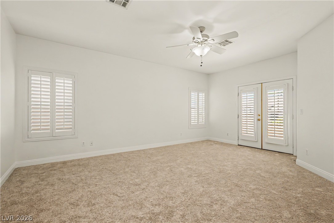
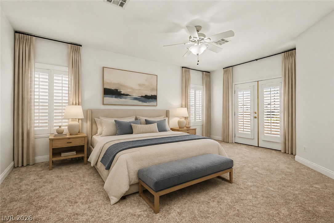
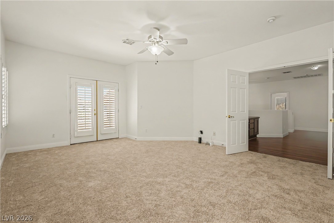
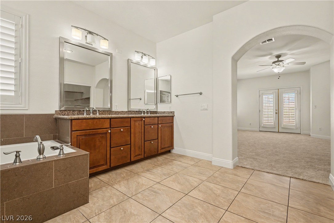
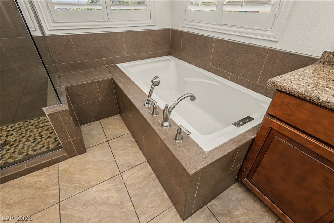
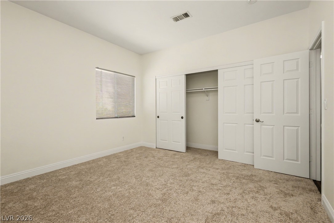
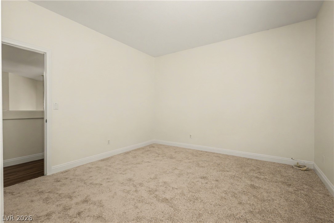
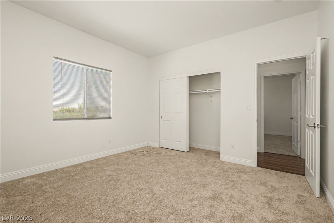
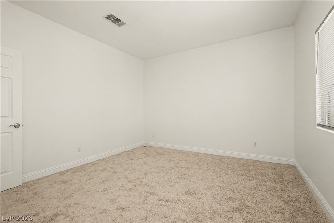
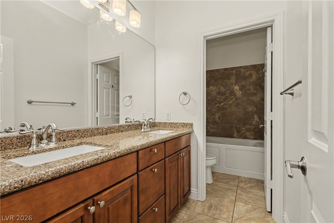
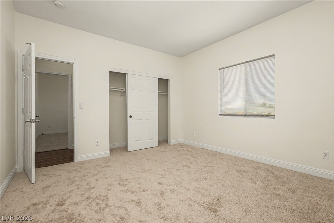
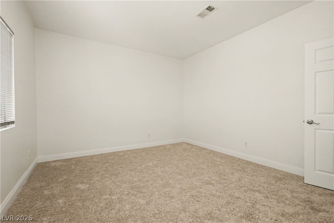
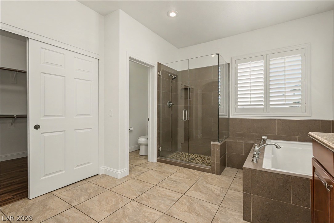
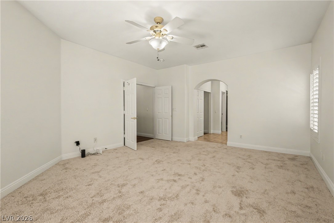
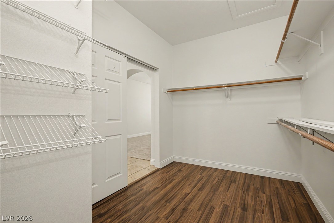
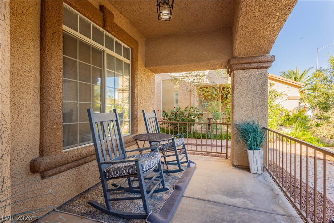
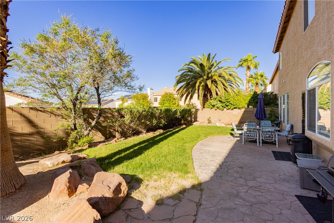
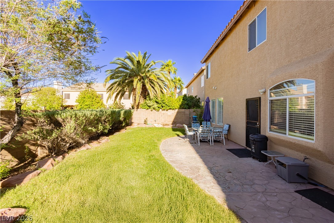
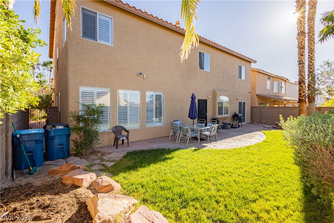
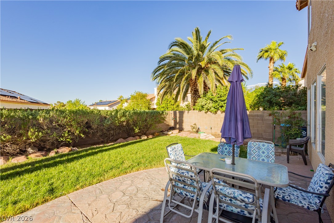
Brand new carpet and paint! This thoughtfully designed 5-bedroom, 4-bathroom home offers the kind of flexibility that grows with you, whether it's hosting guests, creating a quiet workspace, or accommodating multi-generational living. At the heart of the home, the family room invites you to unwind by the warm glow of the gas fireplace, where evenings naturally turn into moments worth remembering. Just beyond, the rear lawn becomes your personal outdoor escape-perfect for weekend gatherings, playtime, or simply enjoying the fresh air. Step outside your door and discover the nearby Arroyo Grande Sports Complex and Pittman Wash Trail, where morning walks, bike rides, and an active lifestyle await. This isn't just a house-it's a place where everyday living feels a little more inspired.
Details
| MLS # | 2812499 |
|---|---|
| Listing Type | For Sale |
| Style | House |
| HOA Dues | $45 |
| Sub-Type | Resale |
| Status | Active |
| Year | 1997 |
| Days On Site | 31 |
| Listing Provided By | Virtue Real Estate Group | Margo Smith |
Features
| Bed(s) | 5 |
|---|---|
| Bath(s) | 4 Total |
| SQ Feet | 3,635 |
| Garage | 3 |
| Story(s) | 2 |
| Zoning | Single Family |
| Acreage | 0.14 |
Interior
| Cooling | Central Air, Electric |
|---|---|
| Heating | Central, Gas |
| Heating Yes / No | Yes |
| Cooling Yes / No | Yes |
| Interior Features | Bathroomon Main Level, Bedroom On Main Level, Primary Downstairs, Three Quarter Bathon Main Level, Window Treatments |
| Window Features | Plantation Shutters |
| Furnished | Unfurnished |
| Appliances | Built In Electric Oven, Disposal, Refrigerator |
| Fireplaces Total | 1 |
| Fireplace Yes / No | Yes |
Exterior
| Exterior Features | Balcony, Sprinkler Irrigation |
|---|---|
| Roof | Tile |
| Lot Features | Drip Irrigation Bubblers, Desert Landscaping, Landscaped, Trees, Less Than Quarter Acre |
| Fencing | Block, Back Yard |
Parking
| Attached Garage Yes / No | Yes |
|---|---|
| Parking Features | Attached, Garage, Garage Door Opener, Inside Entrance, Private |
| Garage Yes / No | Yes |
Utilities
| Utilities | Underground Utilities |
|---|---|
| Electric | Photovoltaics None |
| Sewer | Public Sewer |
Location
| Senior Community Yes / No | No |
|---|
Other
| List Aor | Greater Las Vegas Association Of Realtors Inc |
|---|
Taxes
| Property | 3250 |
|---|
Area Information
| State | NV |
|---|---|
| County | Clark |
| City | Henderson |
| Zip Code | 89074 |
| Community Name | Catalina Estate |
| Listing VS Median (in Catalina Estate) | |
Price: $674,000 low | high Med: $712,000 sqft: 3,635 low | high Med: 3,635 $ / sqft: $185 low | high Med: $196 On site: 31 low | high Med: 59 | |
Market Activity 89074
Request a showing
Request a showing
Contact
Learn More About This Property

| State | NV |
|---|---|
| County | Clark |
| City | Henderson |
| Zip Code | 89074 |
| Community Name | Catalina Estate |
| Listing VS Median (in Catalina Estate) | |
Price: $674,000 low | high Med: $712,000 sqft: 3,635 low | high Med: 3,635 $ / sqft: $185 low | high Med: $196 On site: 31 low | high Med: 59 | |