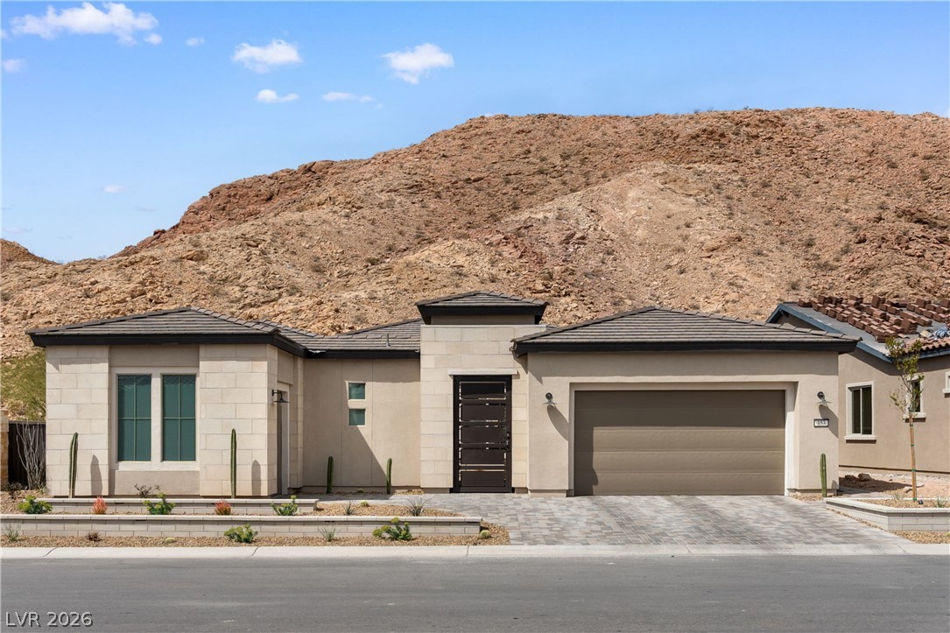
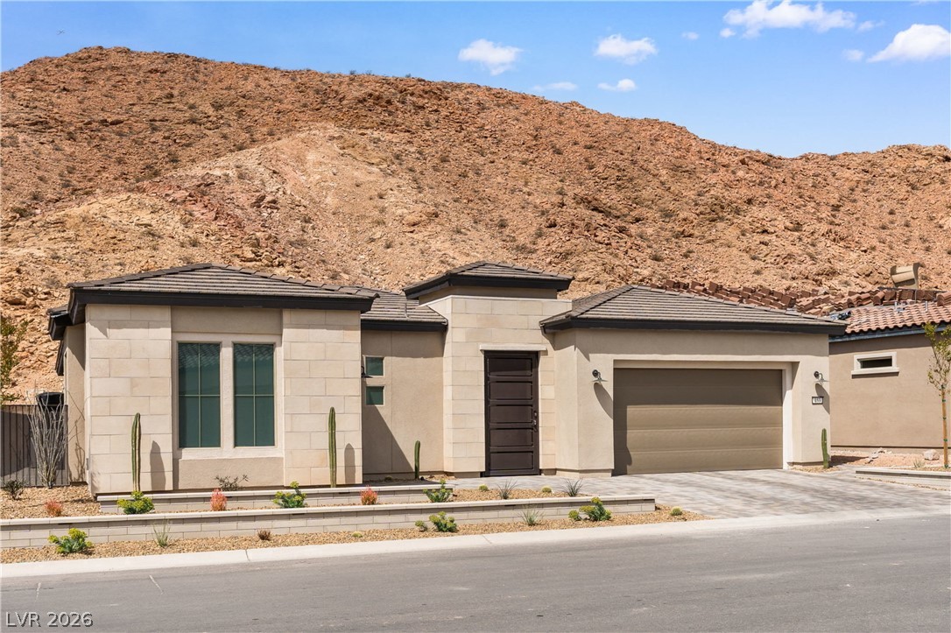
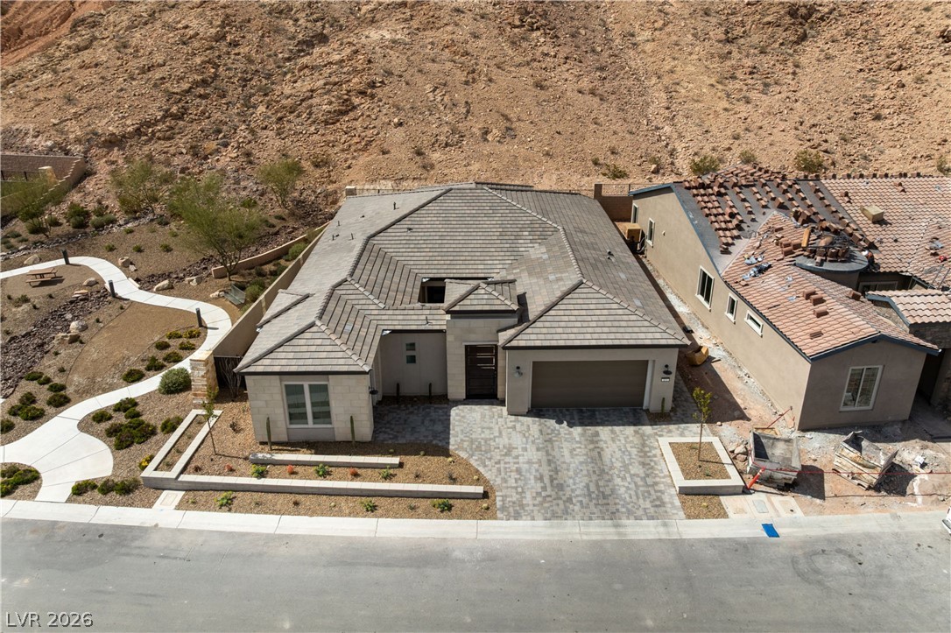
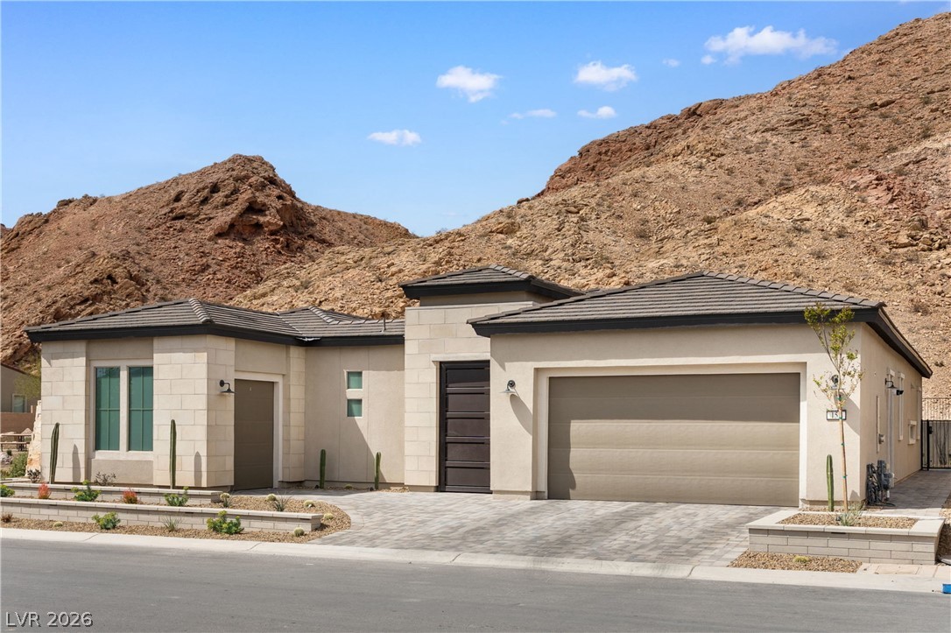
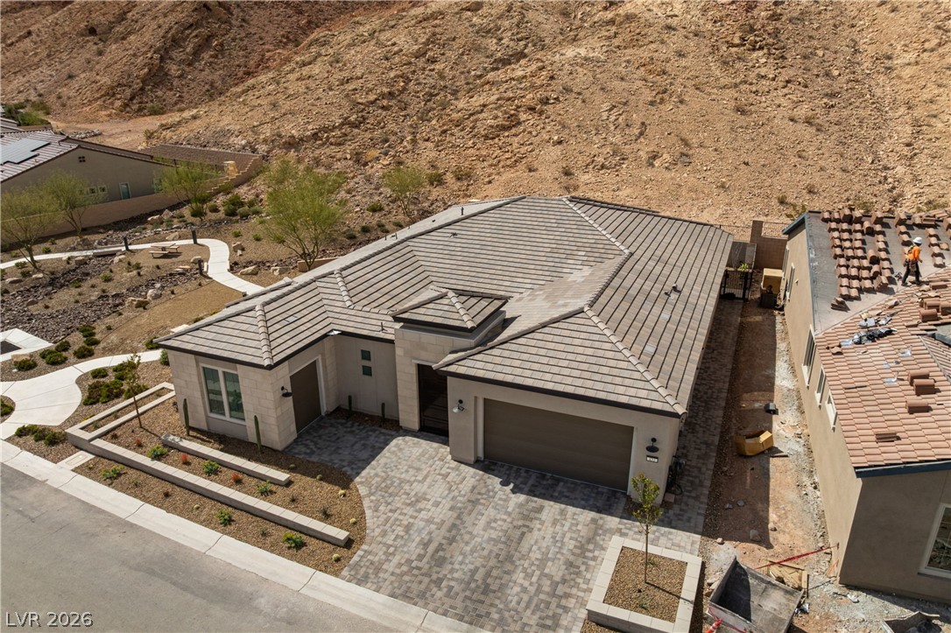
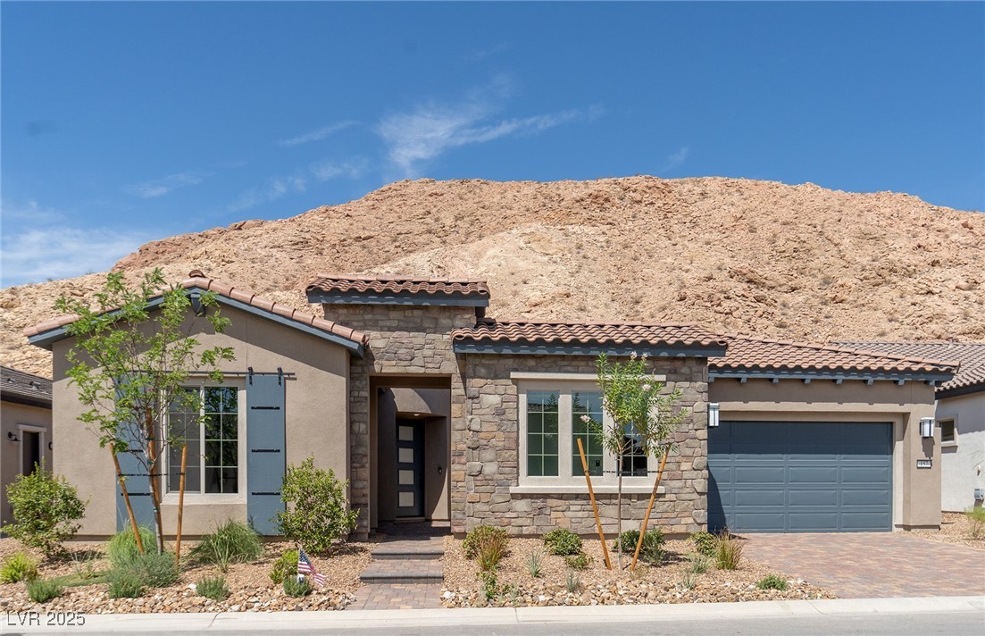
Rugged mountain backdrops frame this contemporary stone and stucco home featuring a paved driveway.
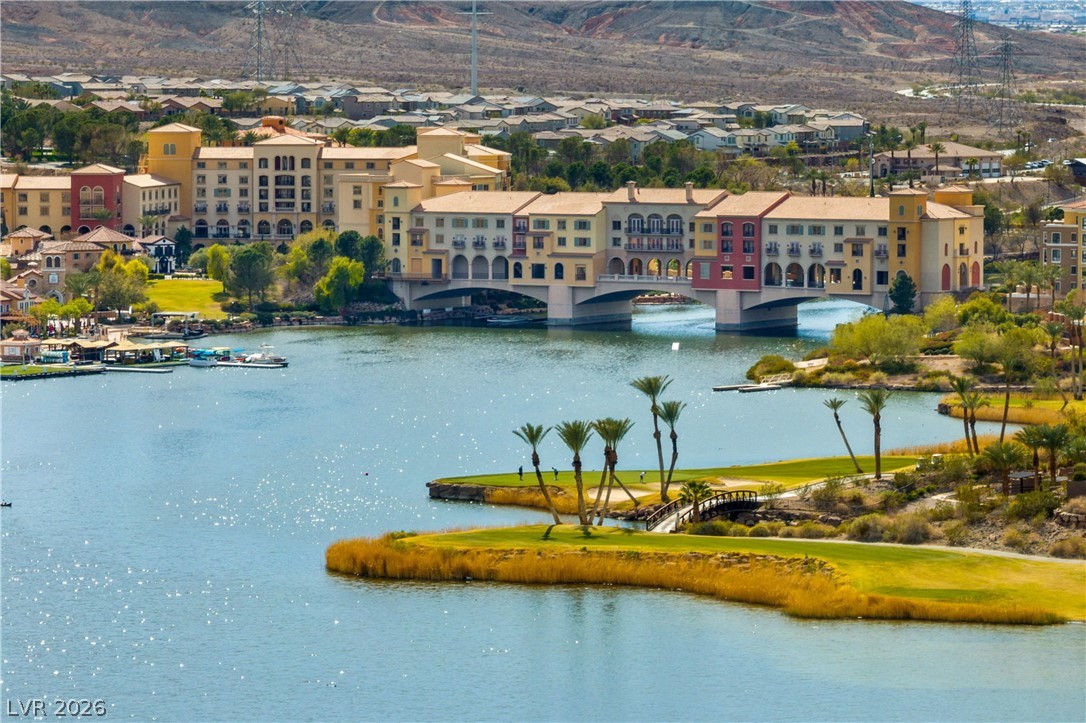
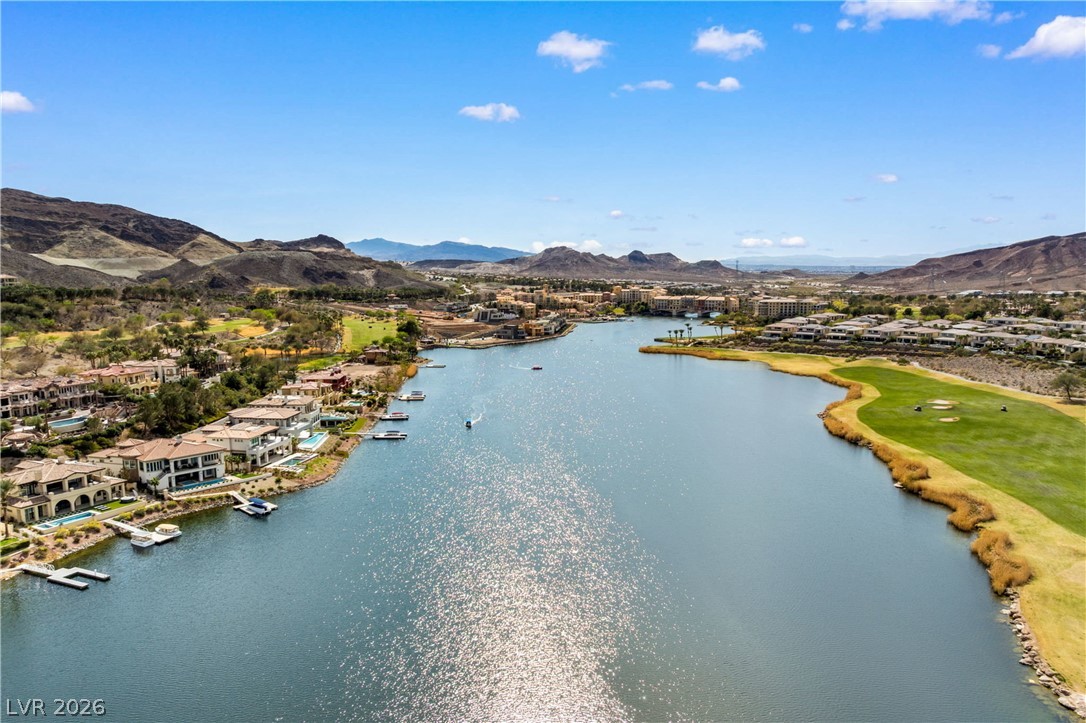
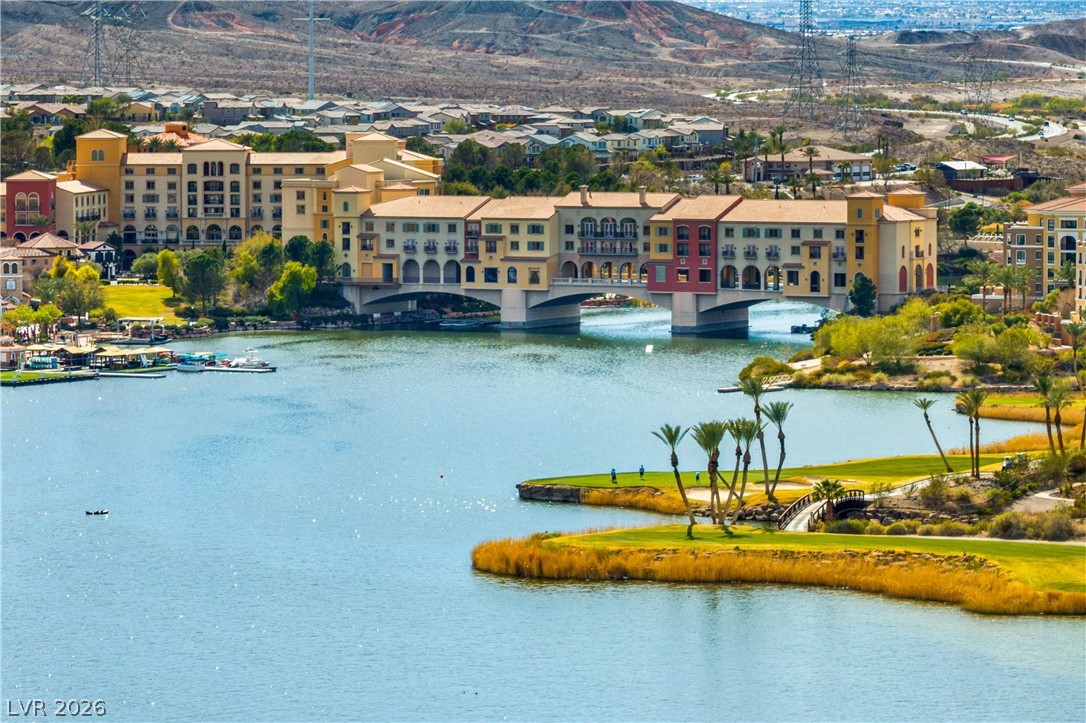
Sparkling blue waters frame manicured golf fairways and Mediterranean-style lakeside architecture.
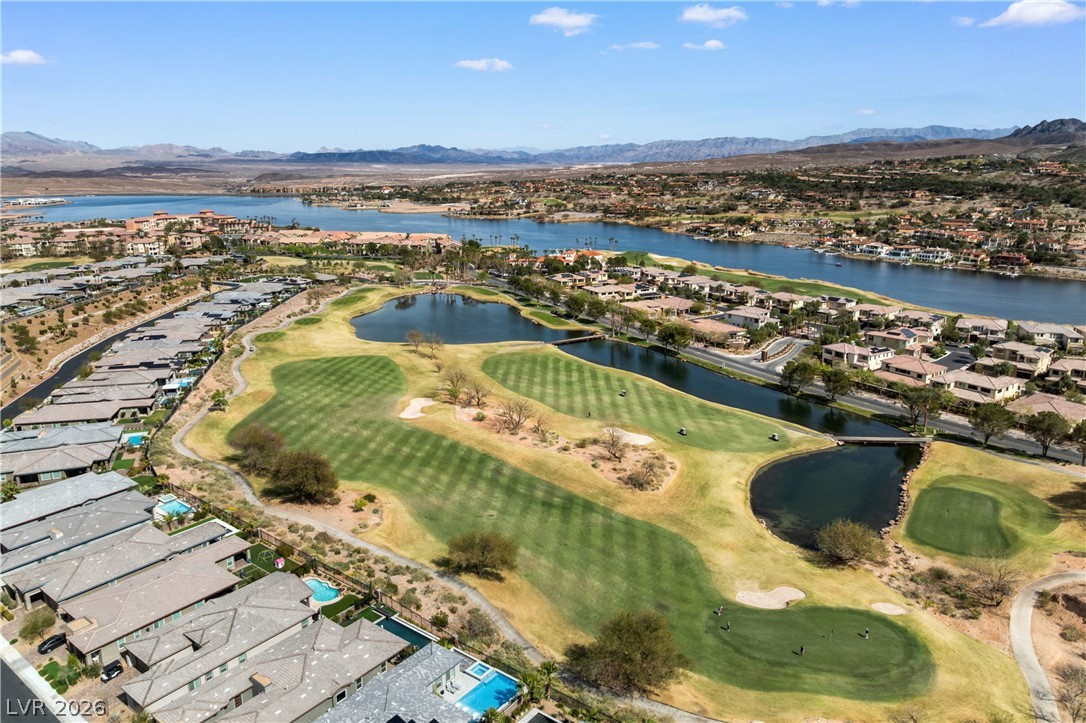
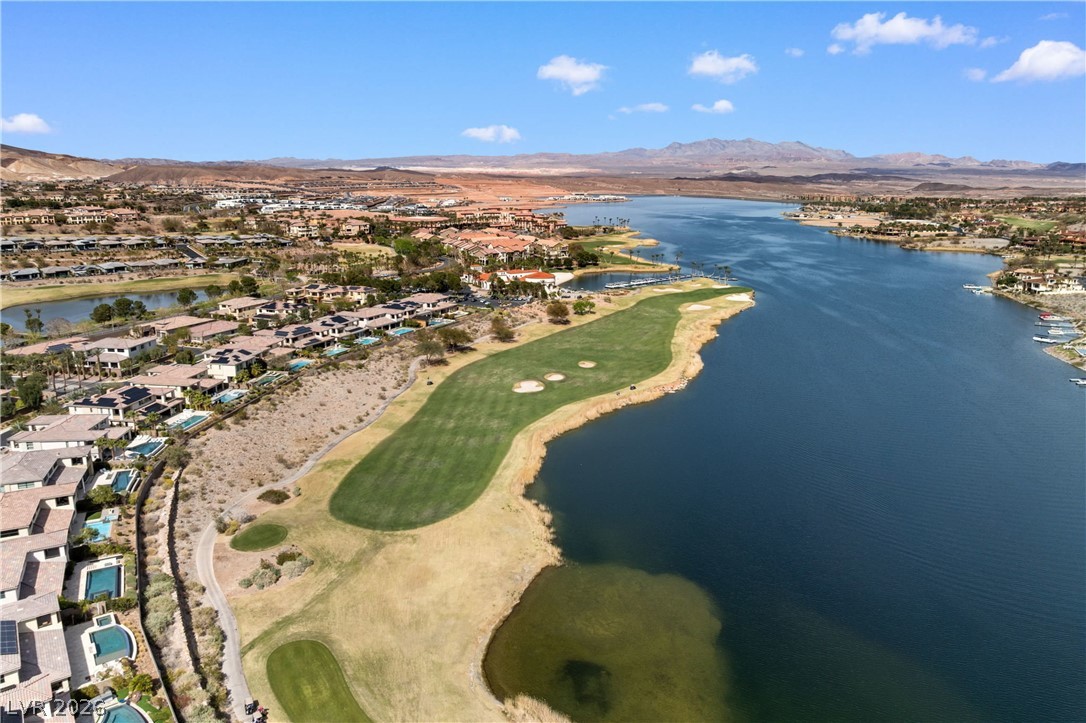
Sweeping views of a championship golf course set against a serene desert lake.
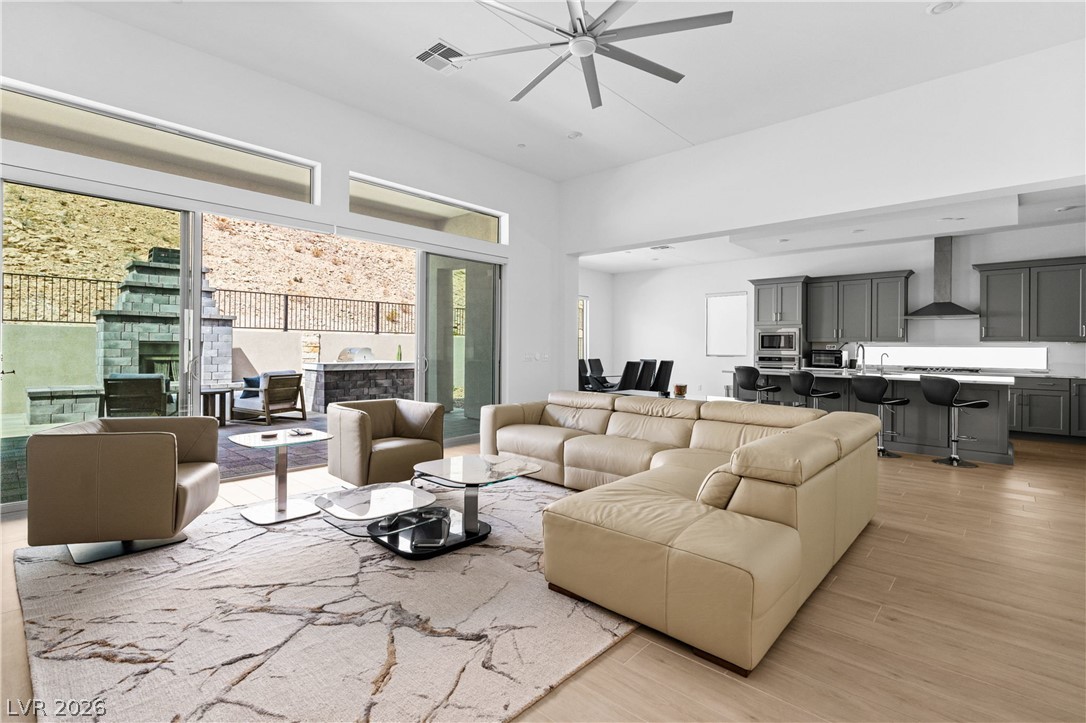
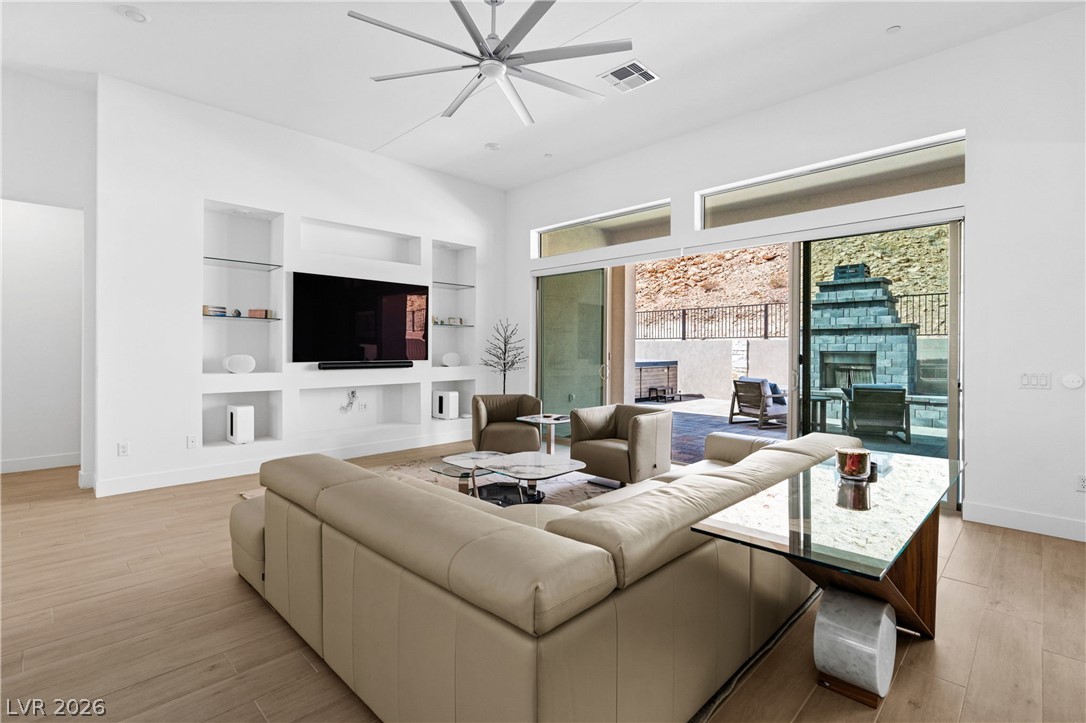
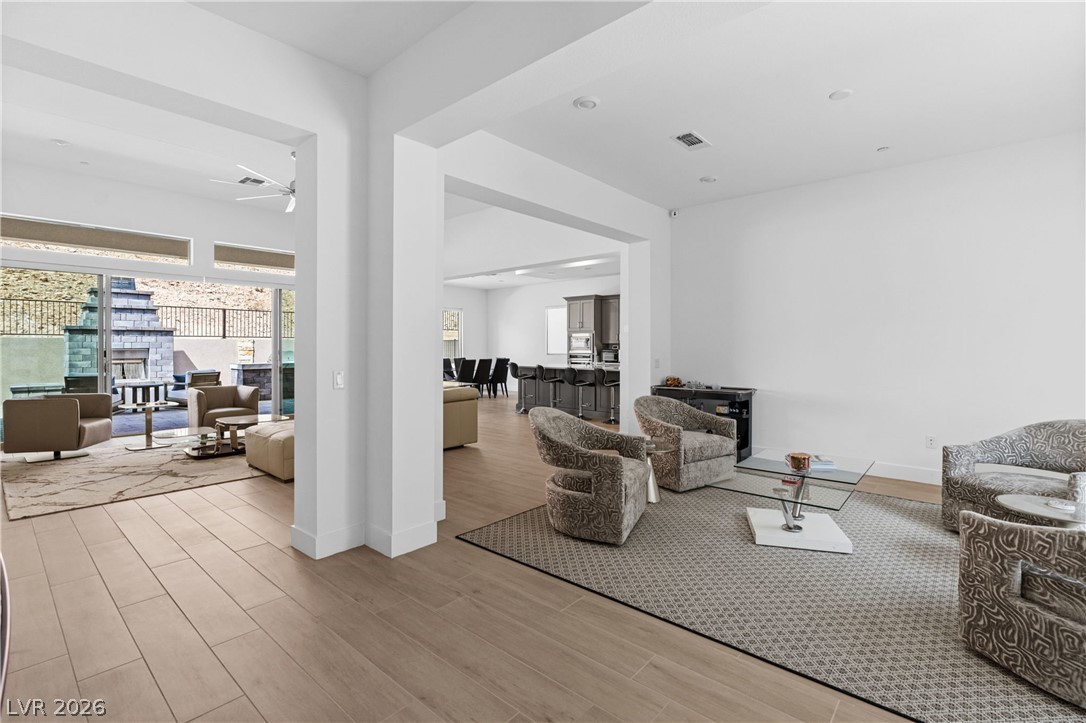
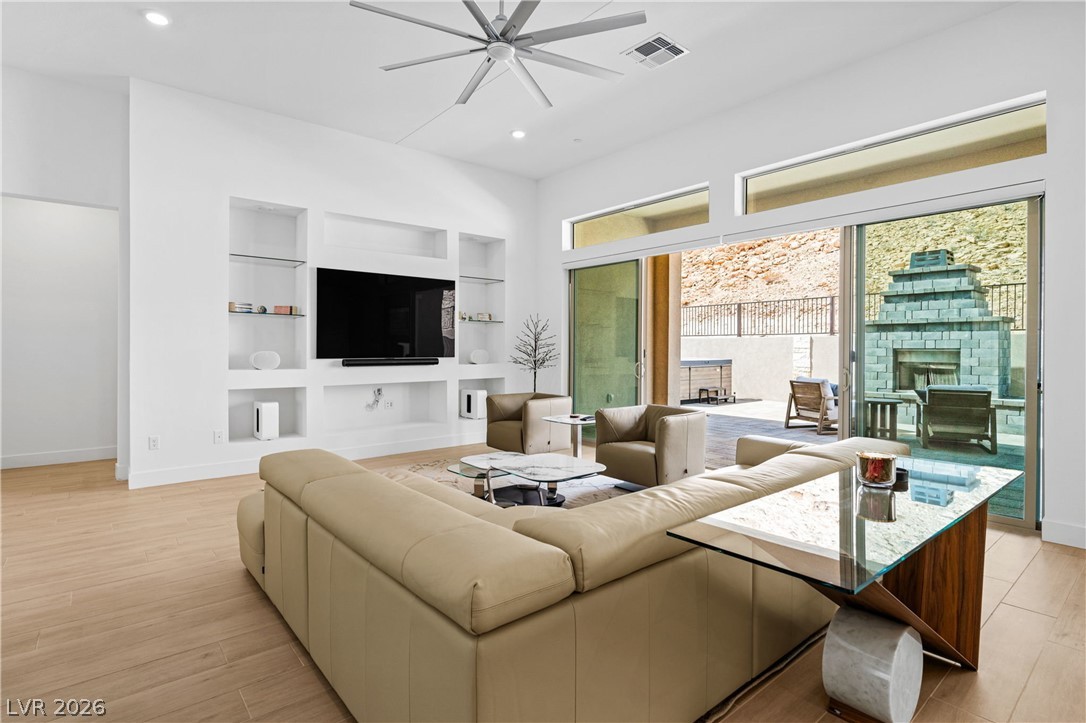
Sliding glass doors connect an open-concept living area to the outdoor patio.
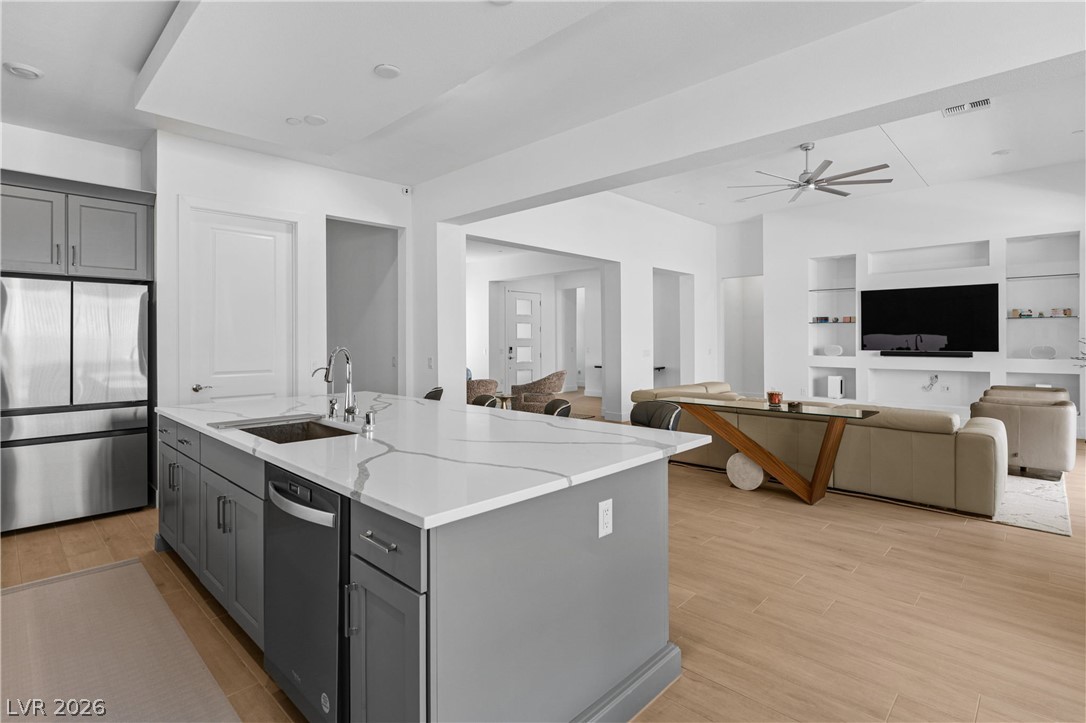
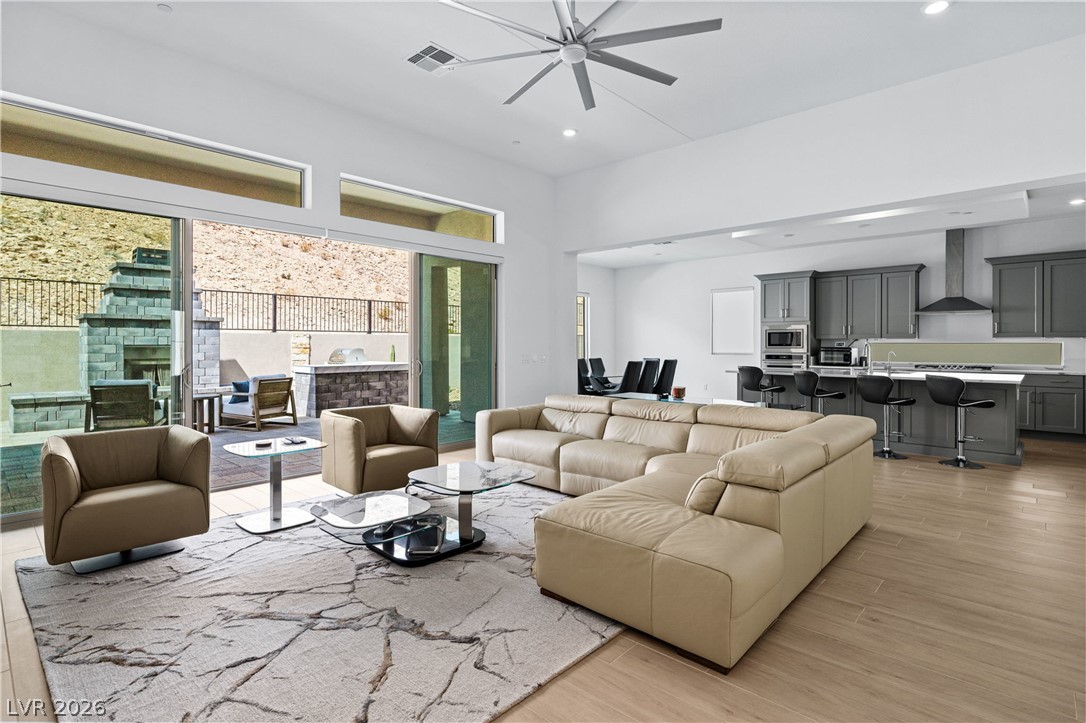
An airy open-concept layout connects the kitchen, dining, and living areas seamlessly.
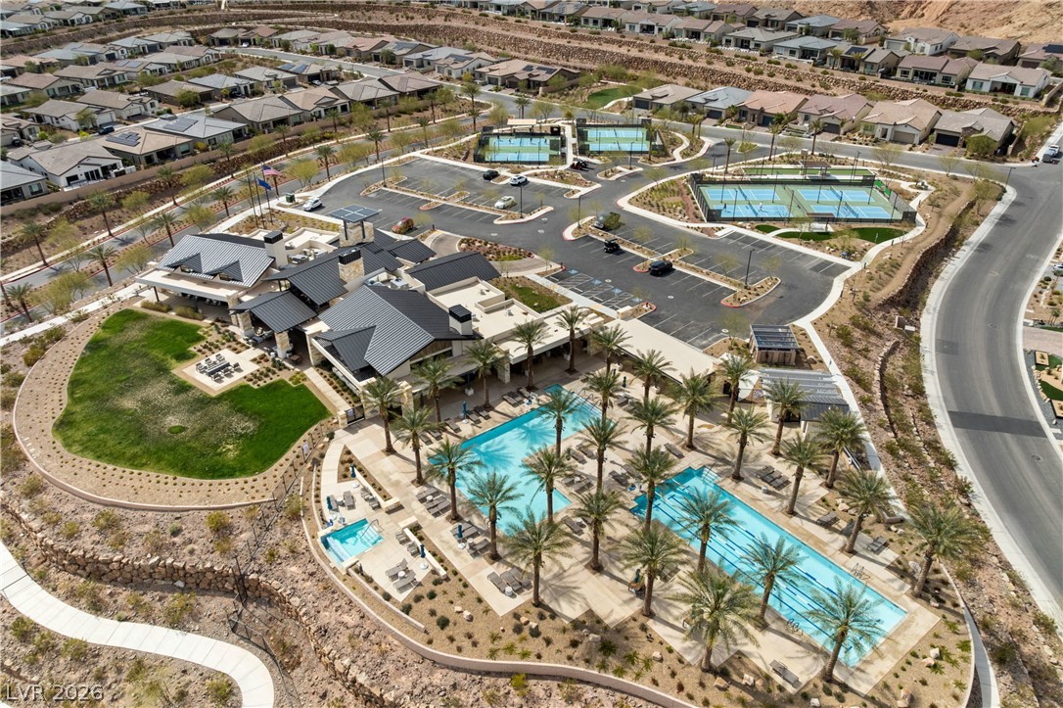
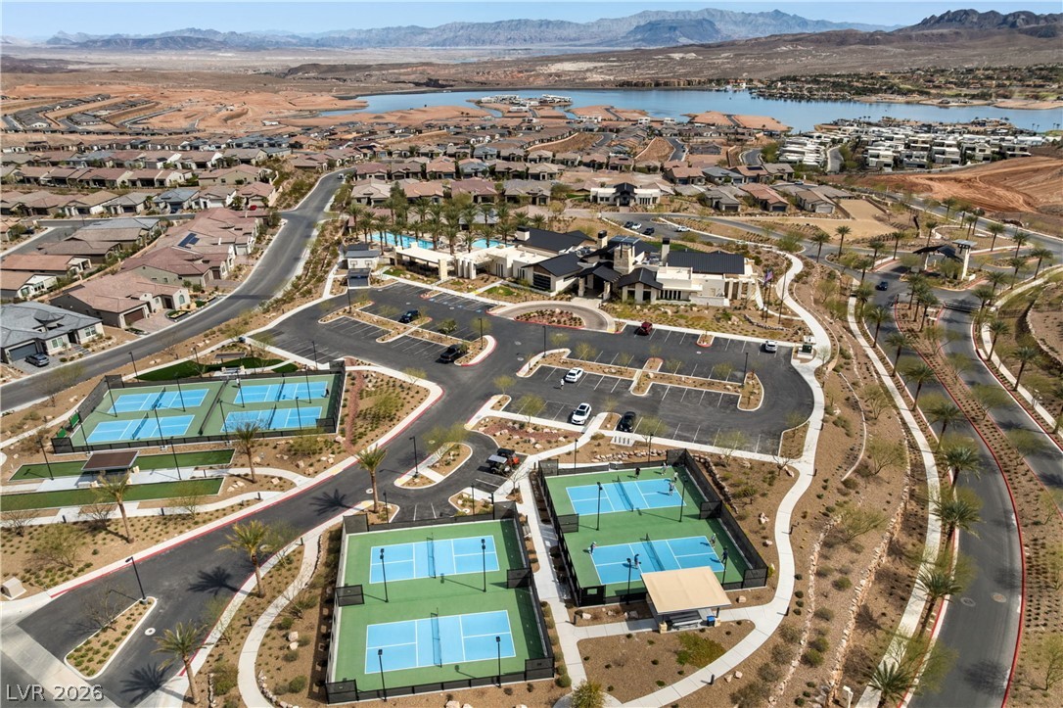
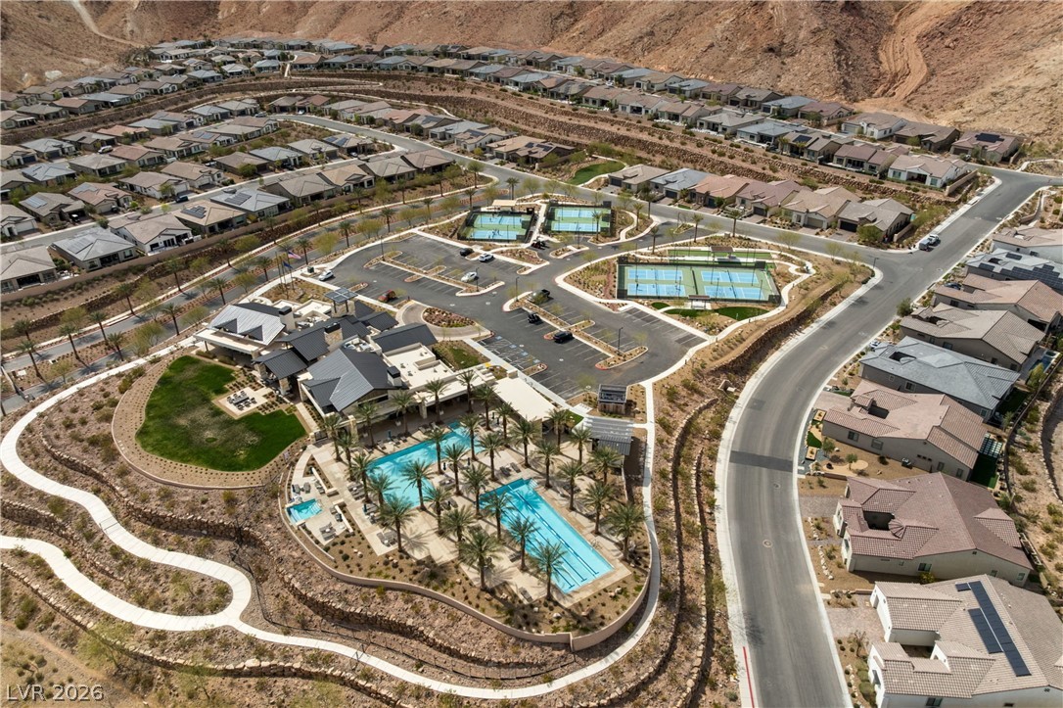
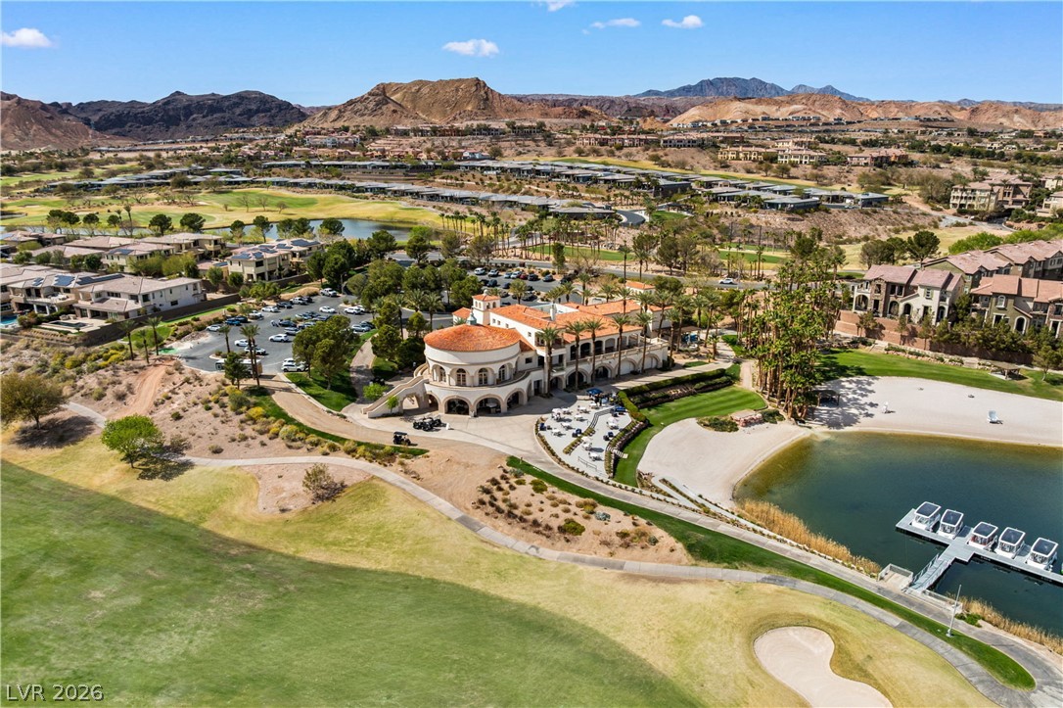
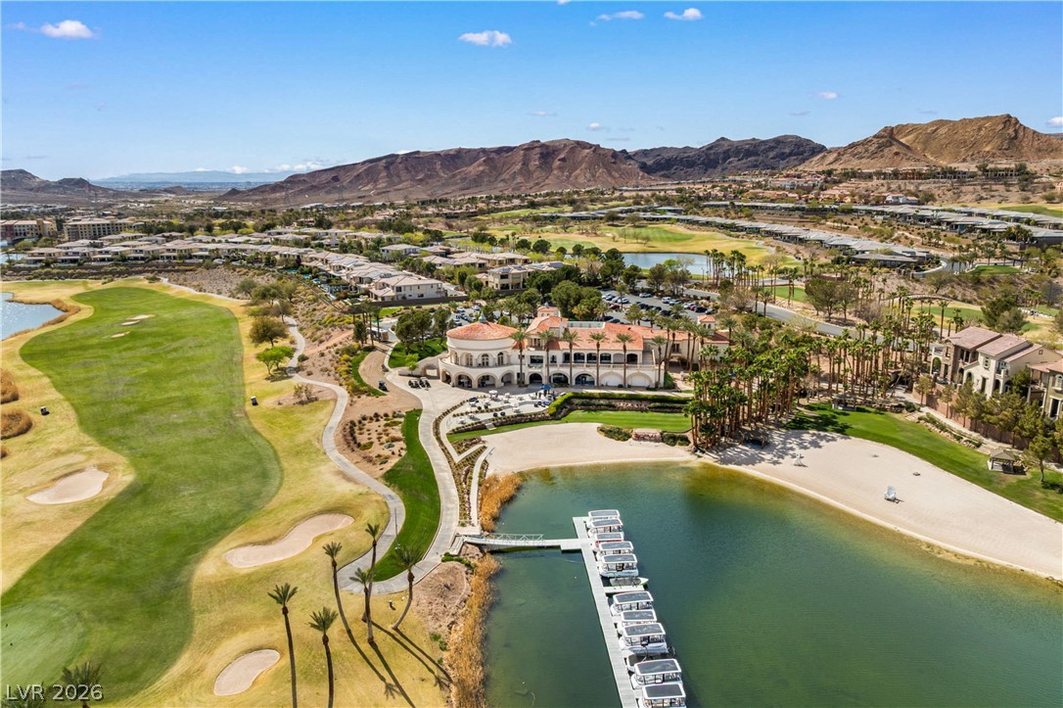
An expansive community clubhouse center offers resort-style swimming pools and multiple sports courts.
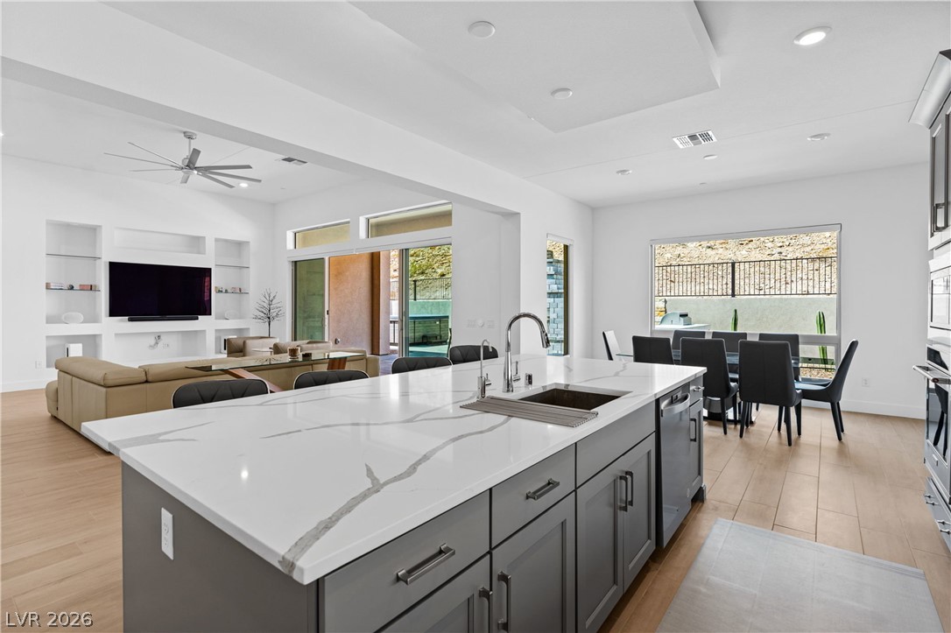
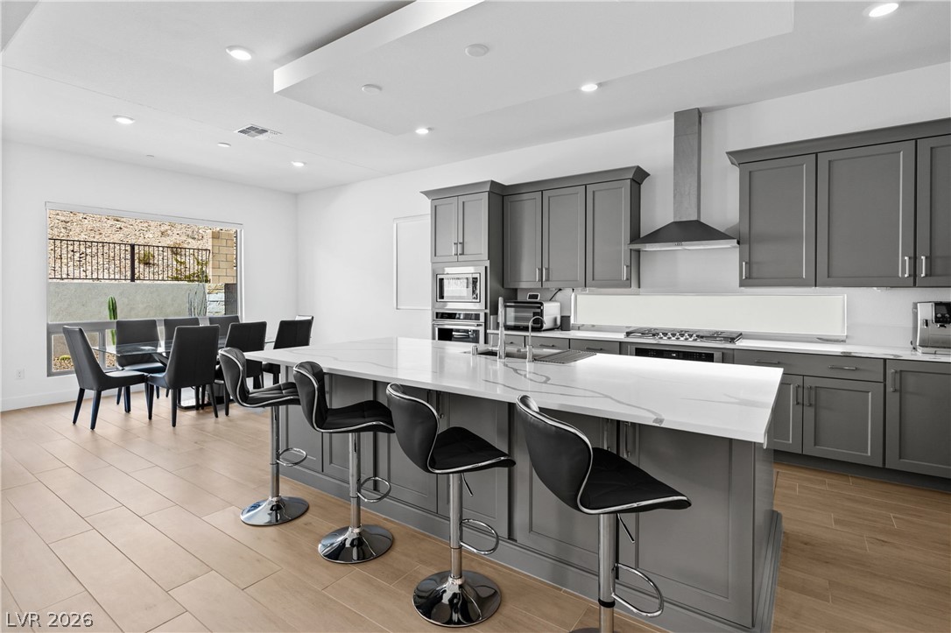
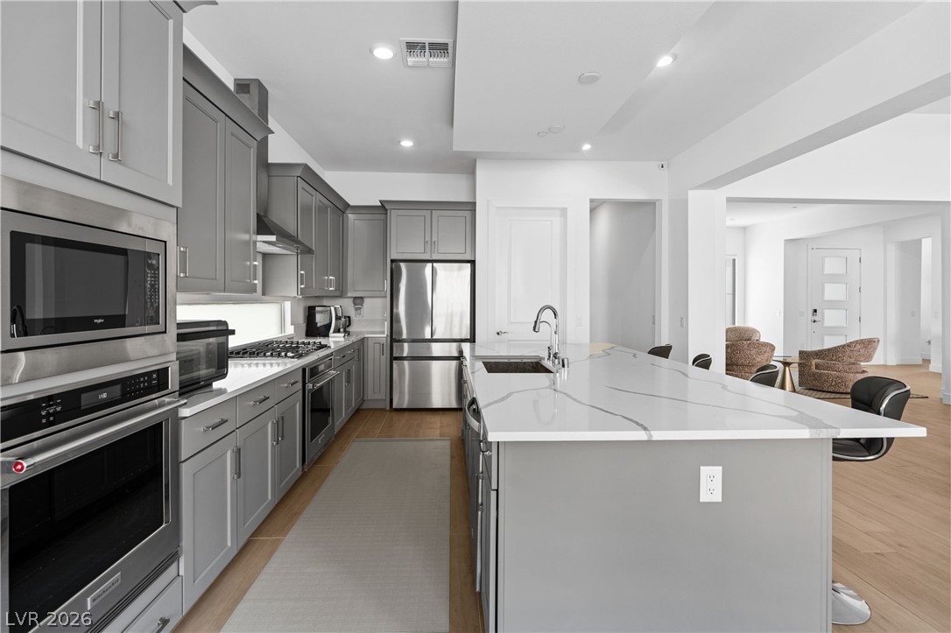
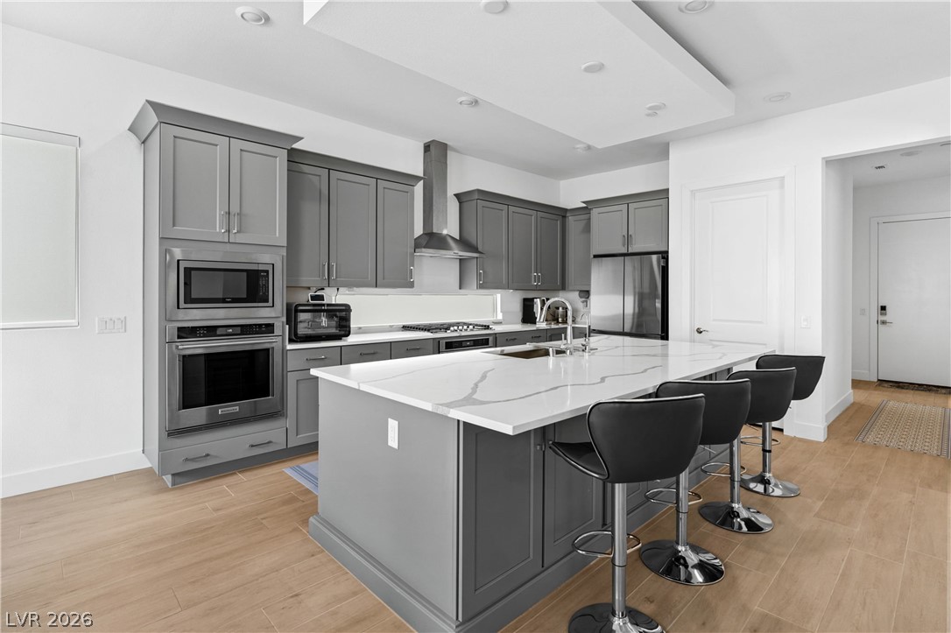
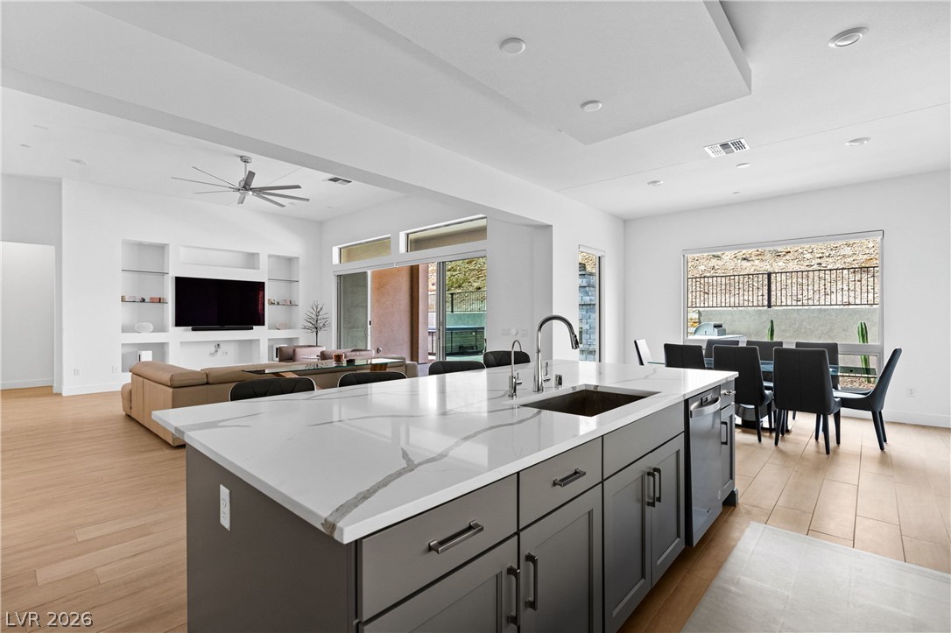
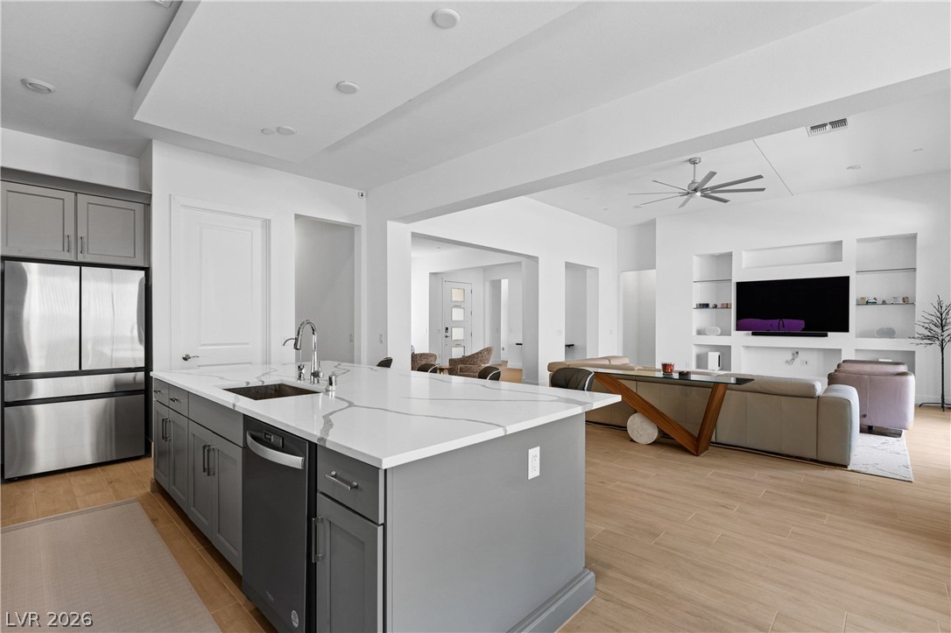
Gleaming stone countertops and sleek modern cabinetry anchor this open-concept kitchen.
An aerial perspective showcases recreation courts and amenities within a master-planned desert community.
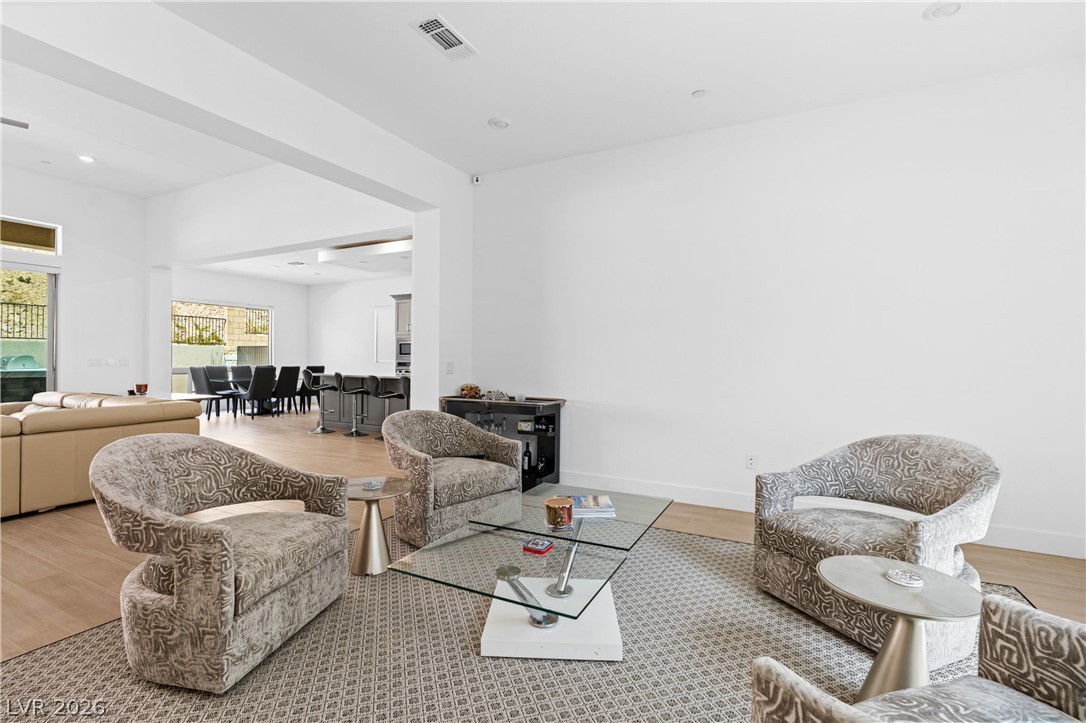
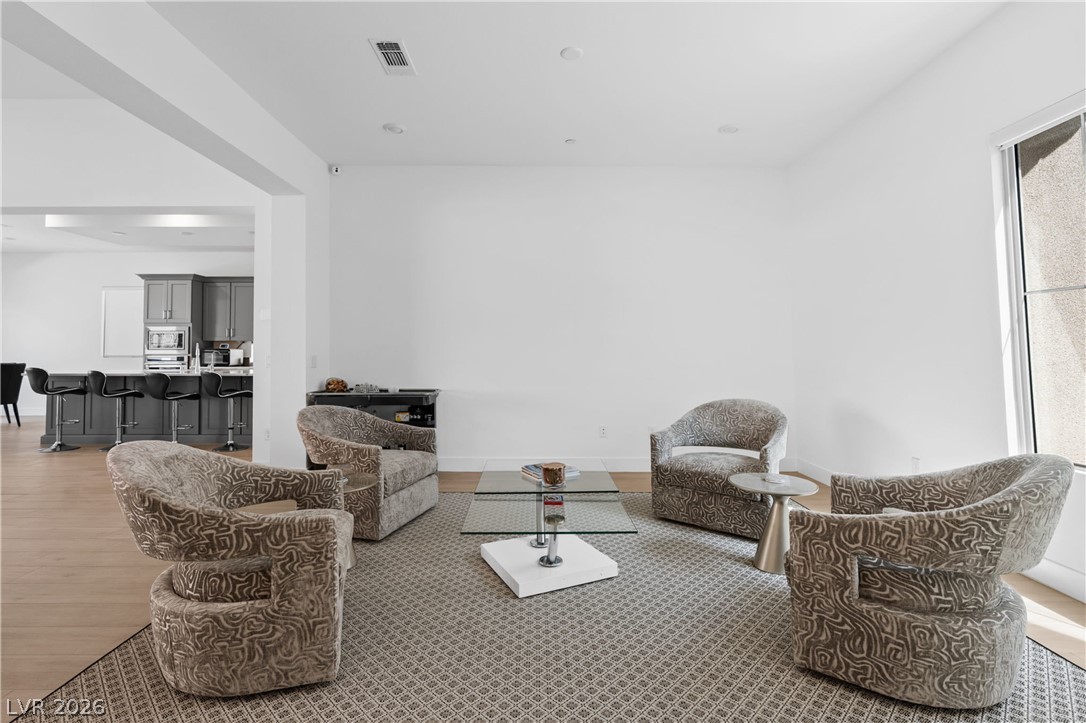
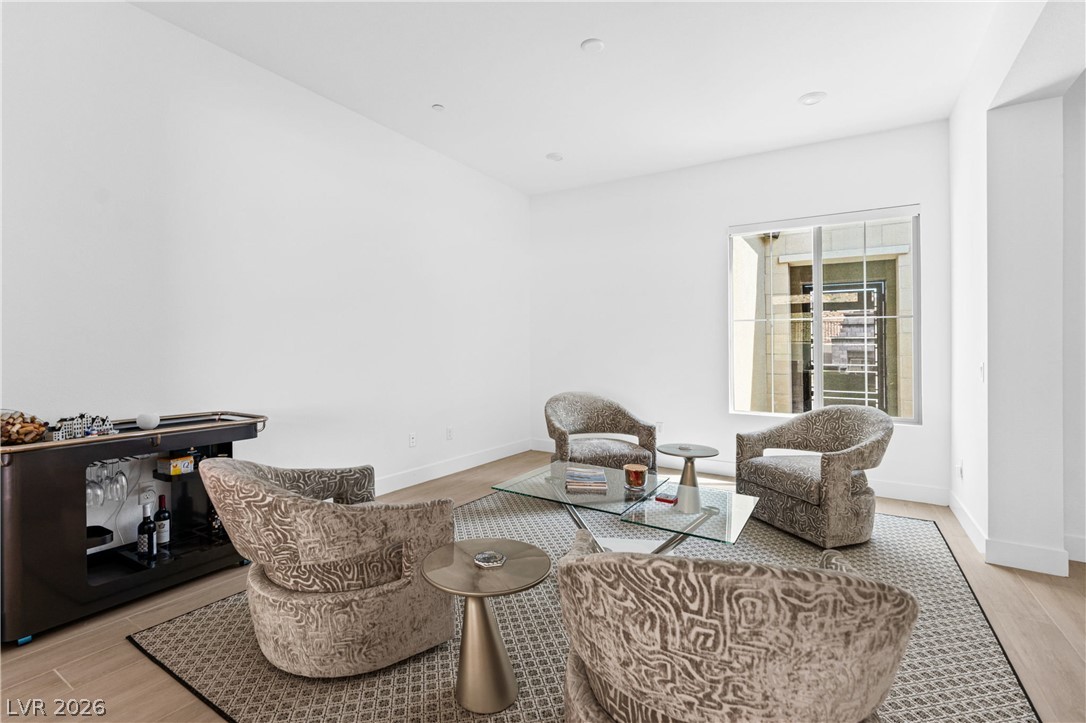
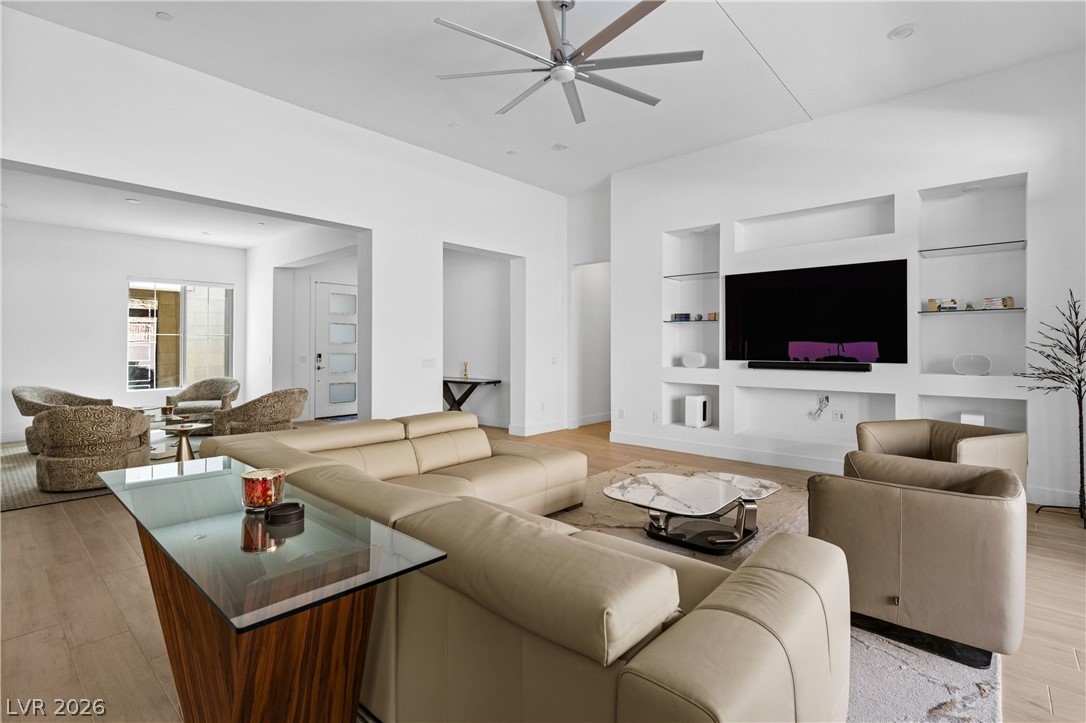
Sleek hardwood floors and soaring ceilings define this airy modern living space.
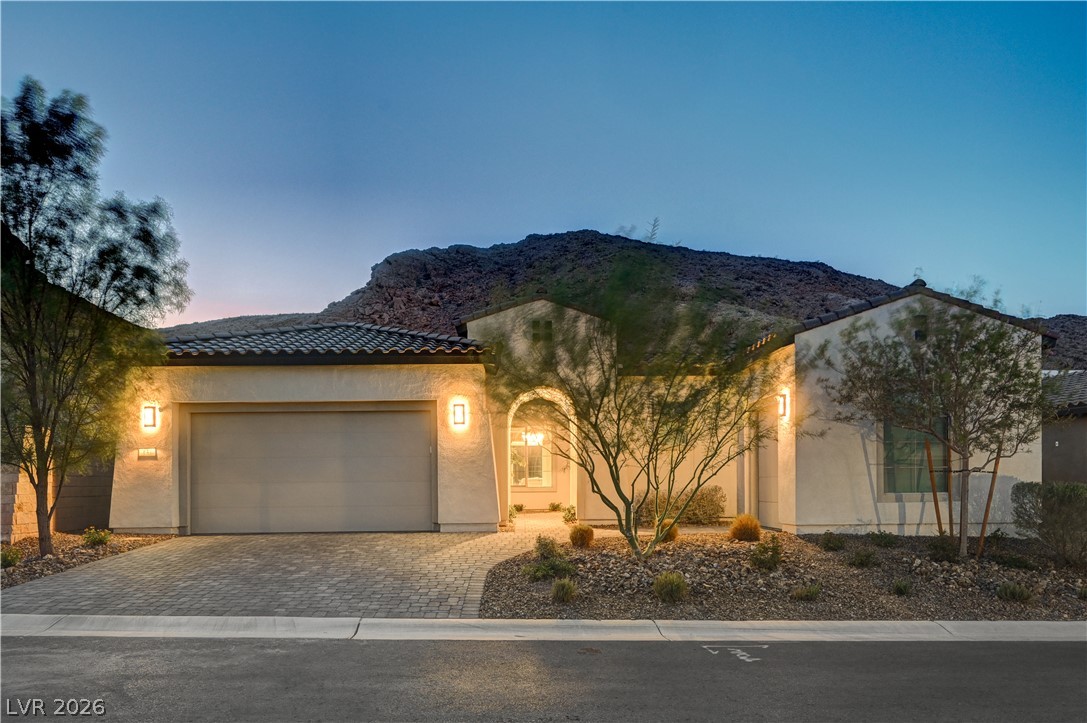
Striking desert architecture blends with a dramatic mountain backdrop.
Clean lines and smooth stone countertops define this modern kitchen with hardwood flooring.
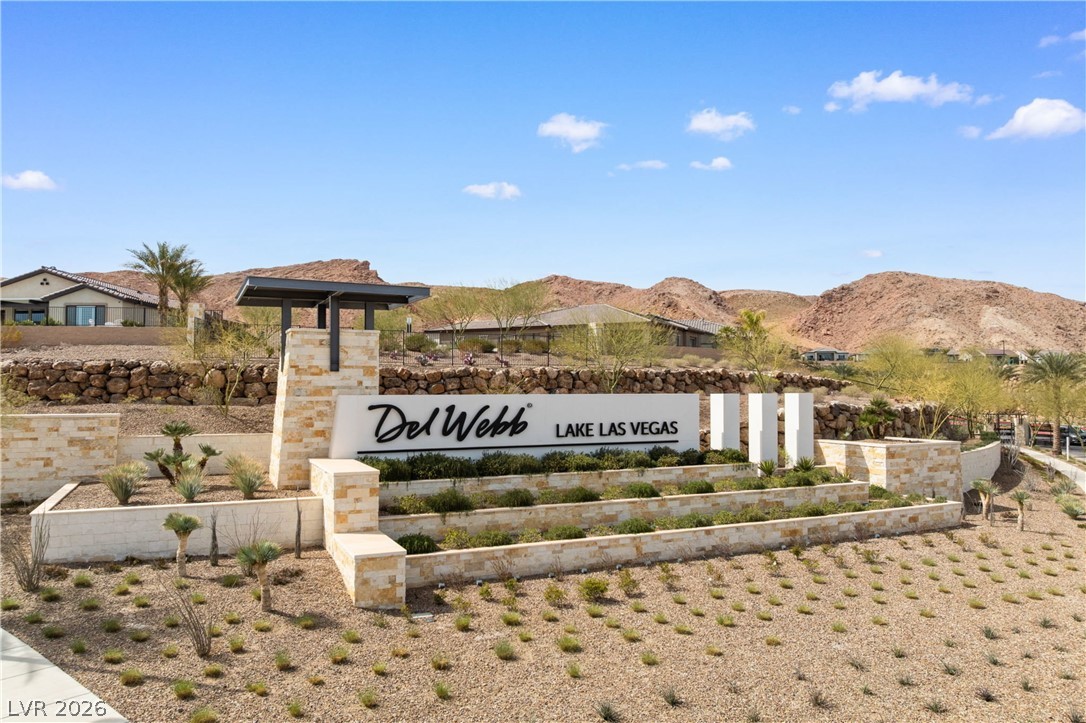
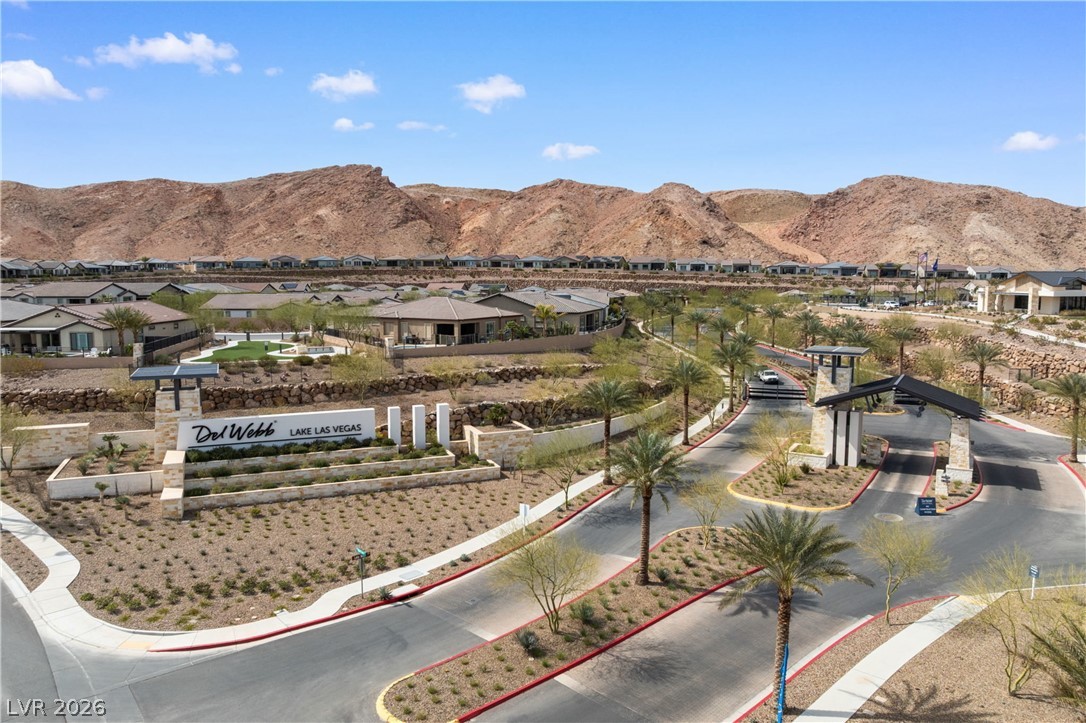
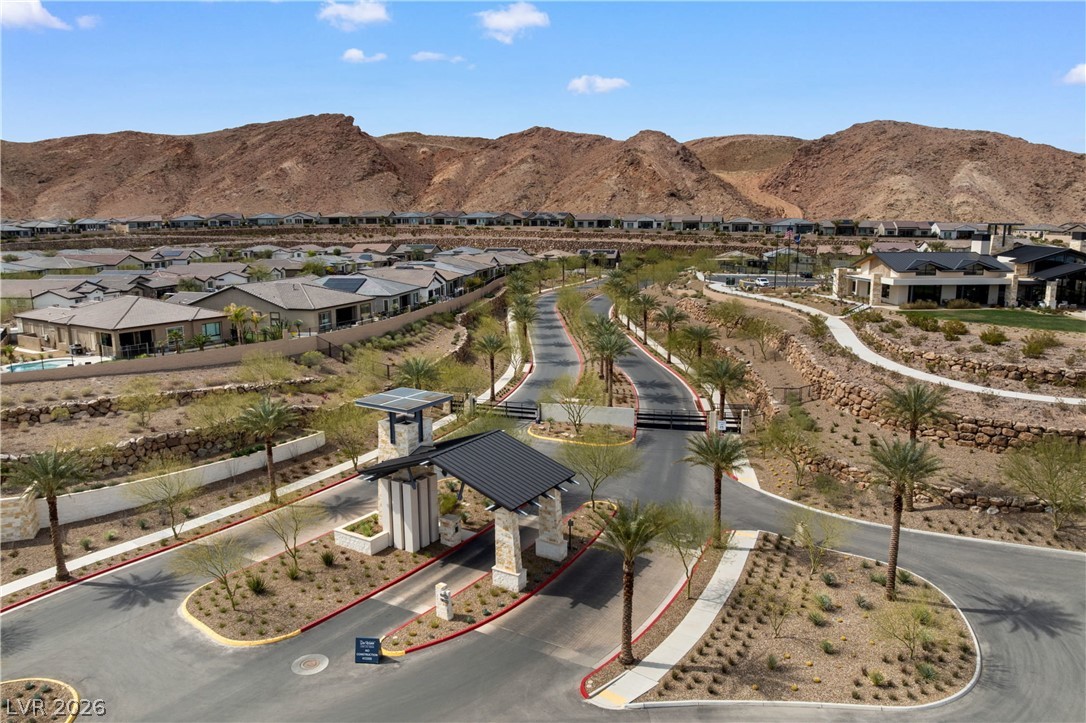
An inviting stone community entrance is flanked by desert landscaping against a scenic mountain backdrop.
Rugged mountains create a dramatic backdrop for this contemporary desert exterior.
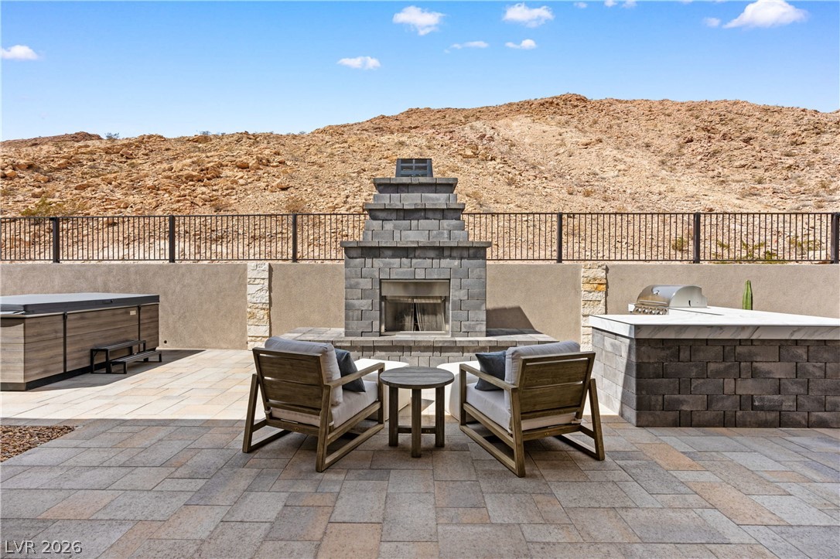
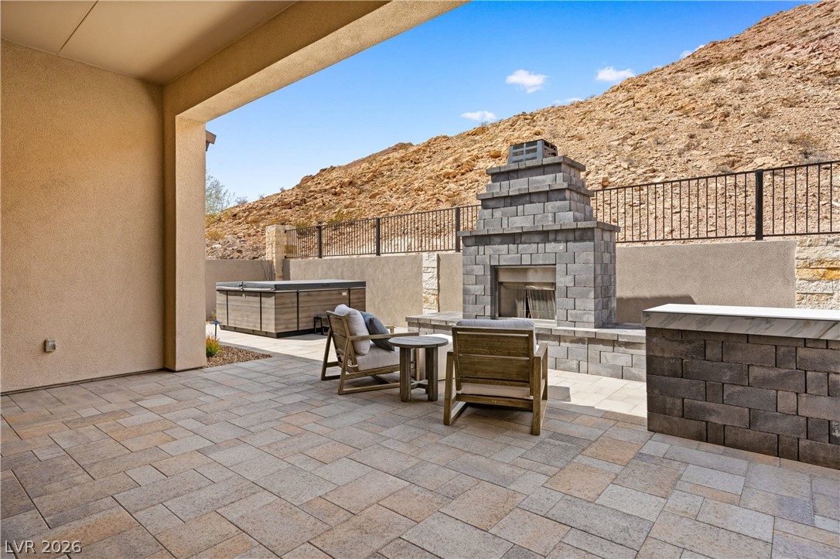
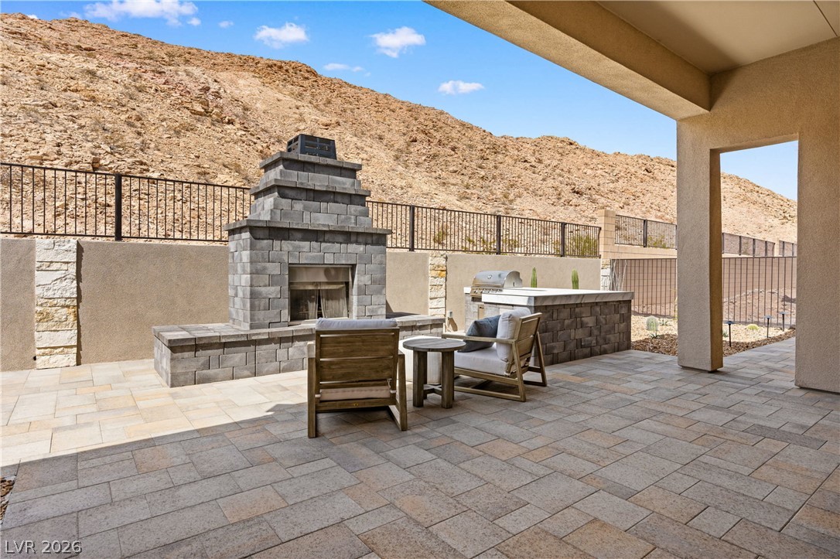
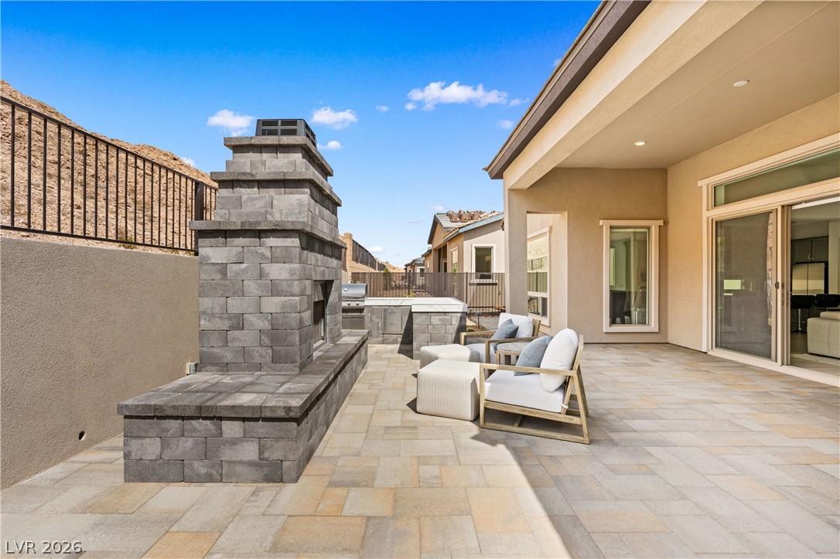
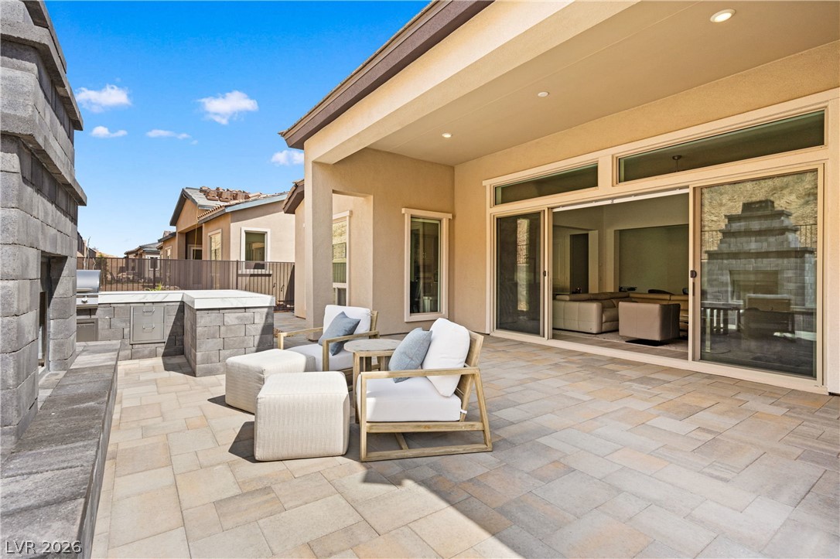
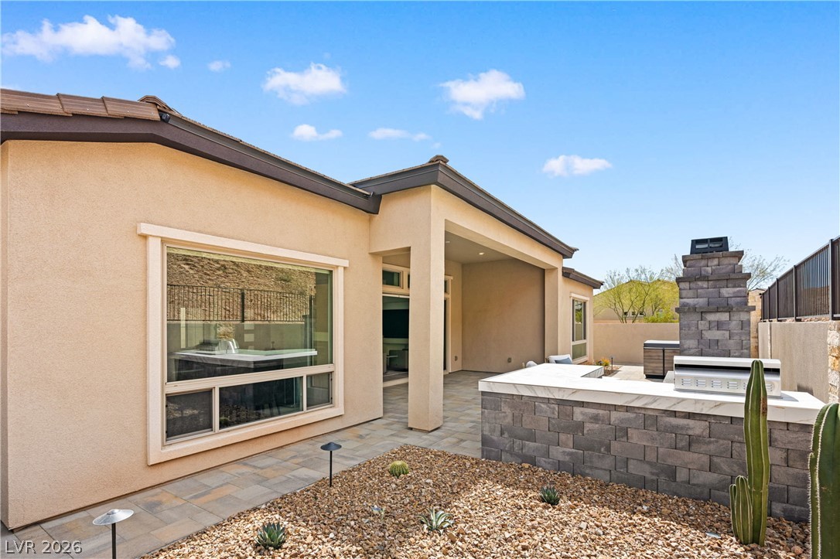
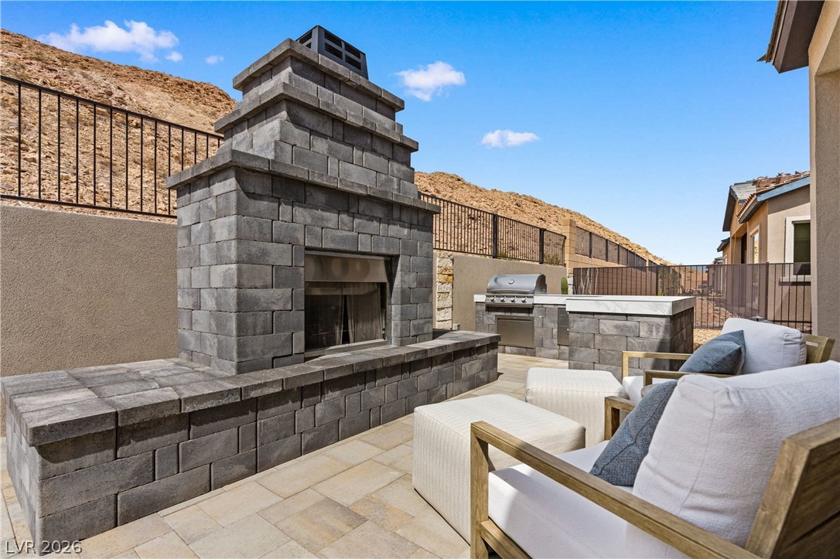
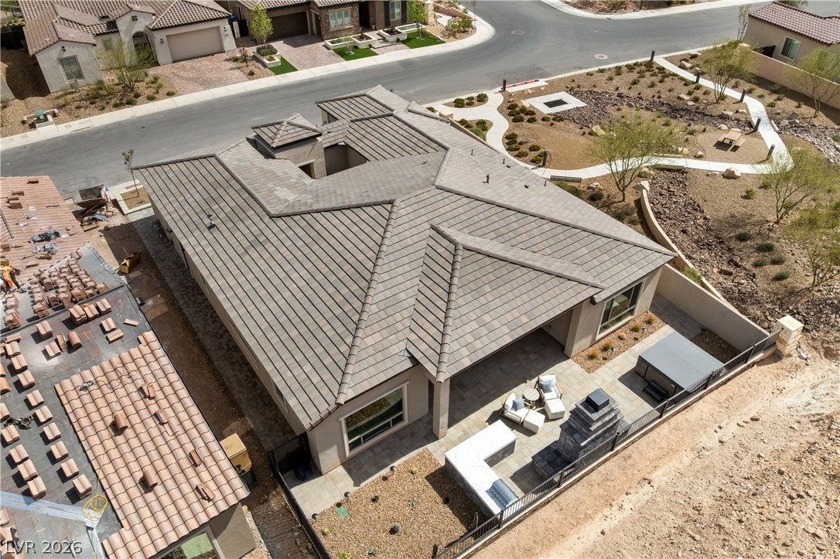
An outdoor paved patio showcases a built-in stone fireplace alongside a custom grilling station.
Glistening waters and a manicured golf course frame this panoramic mountain backdrop.
Rugged mountain backdrops frame this modern desert home with a paved driveway and tiled roof.
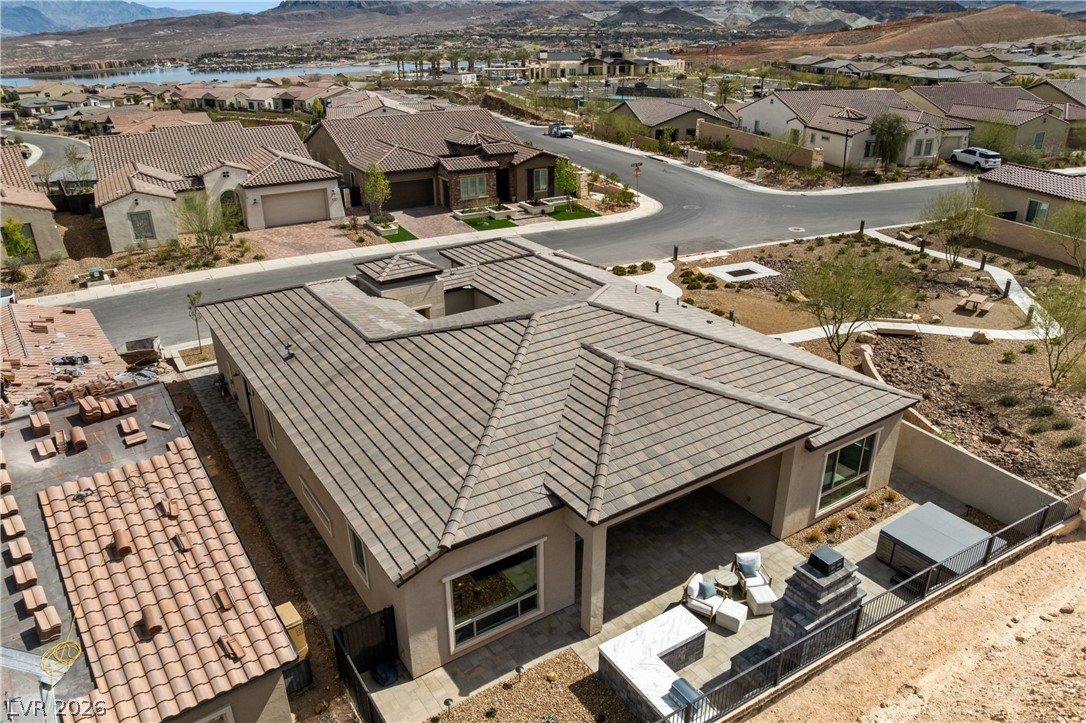
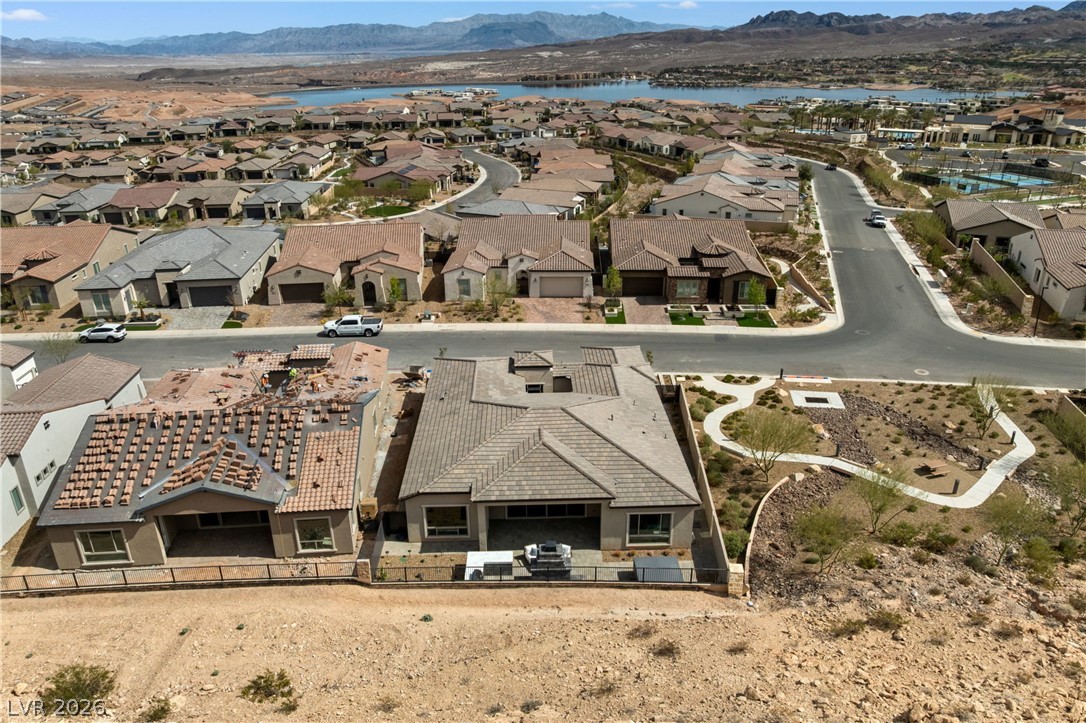
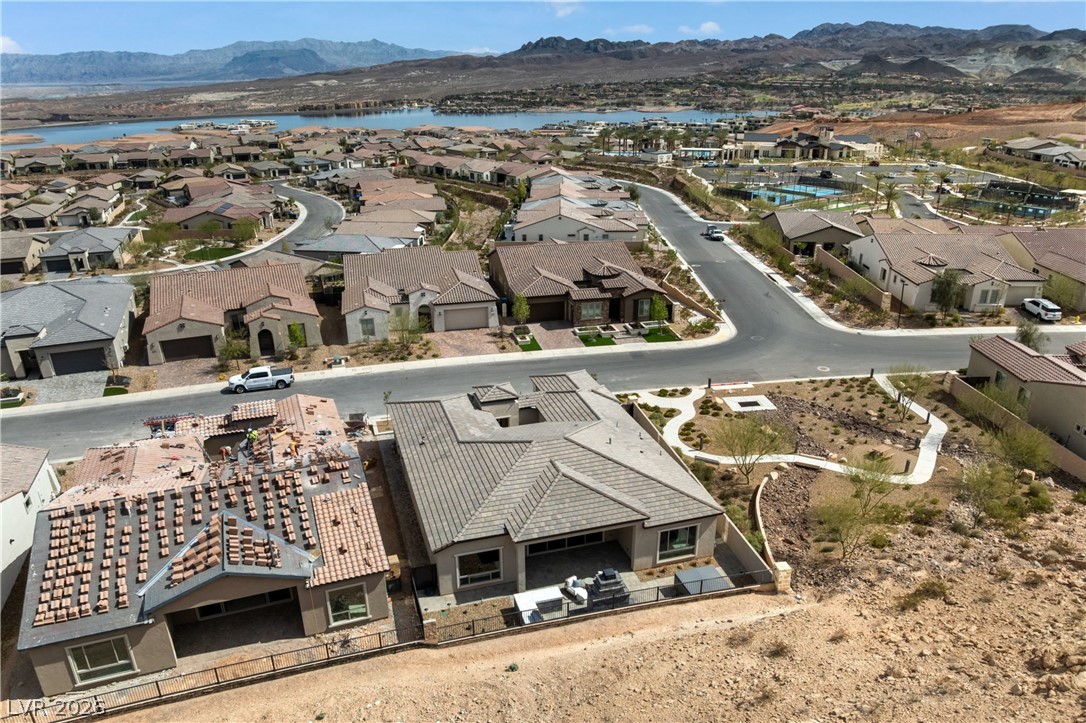
An aerial perspective captures the concrete tile roofline, covered patio, and desert mountain backdrop.
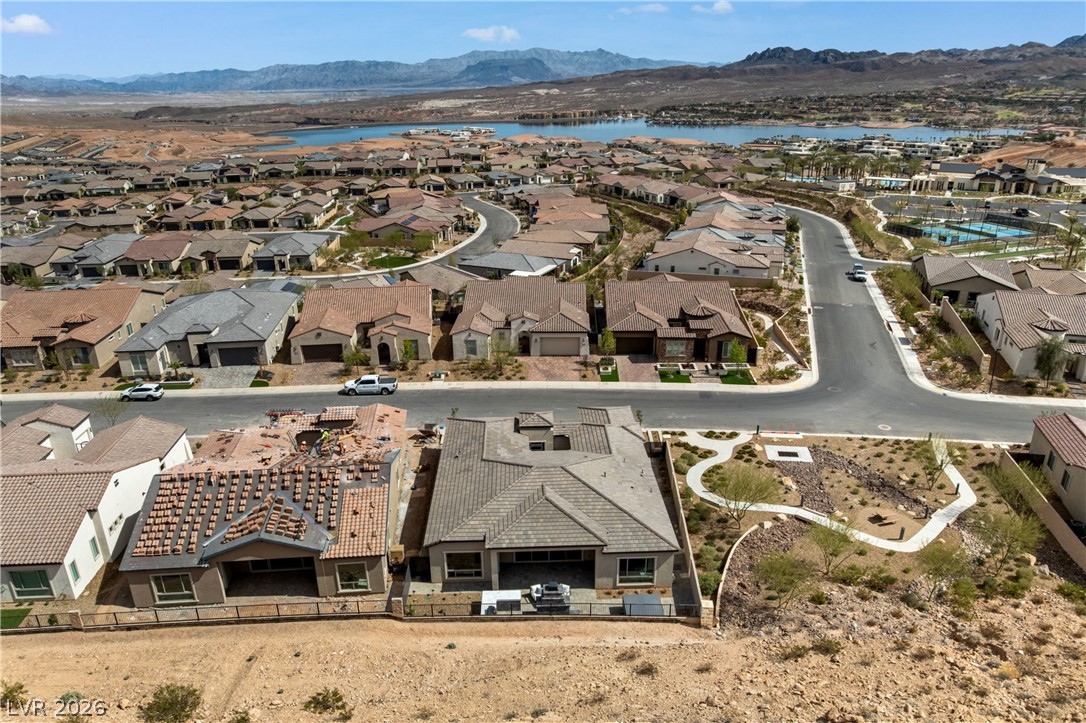
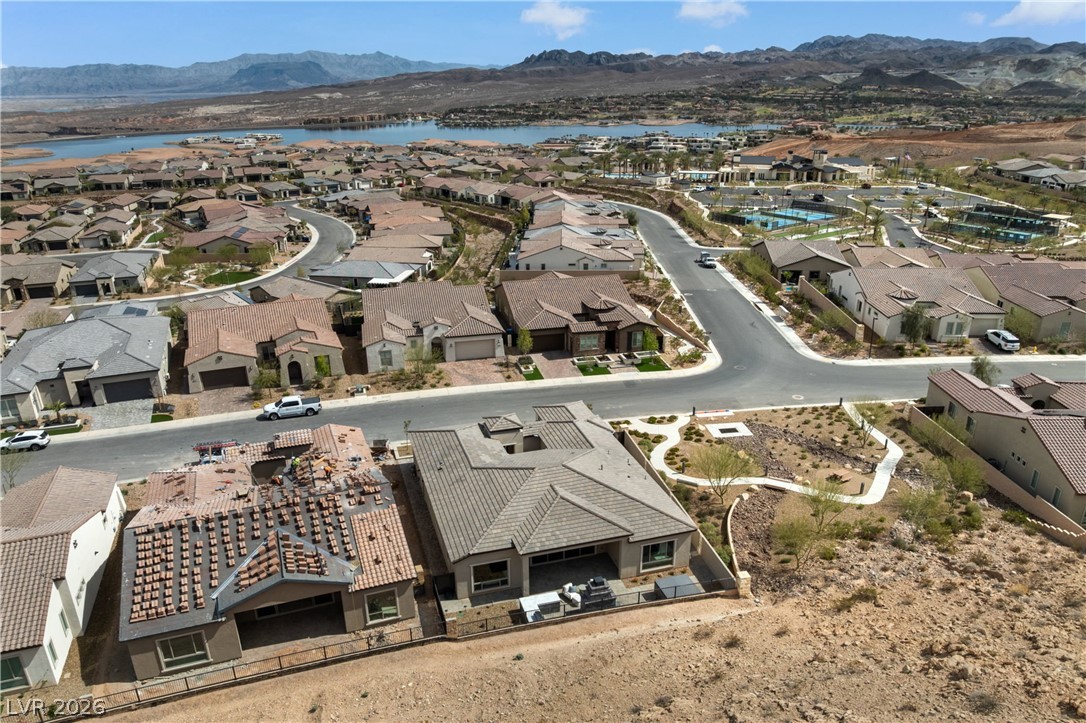
Elevated view reveals a desert neighborhood with tile roofs, mountain backdrops, and nearby water.
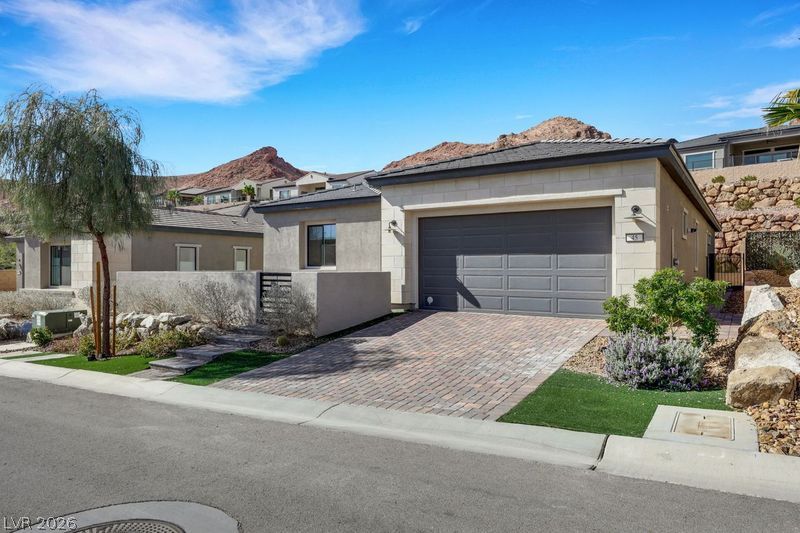
Dramatic mountain ridges frame this contemporary single-story home with a paved driveway.
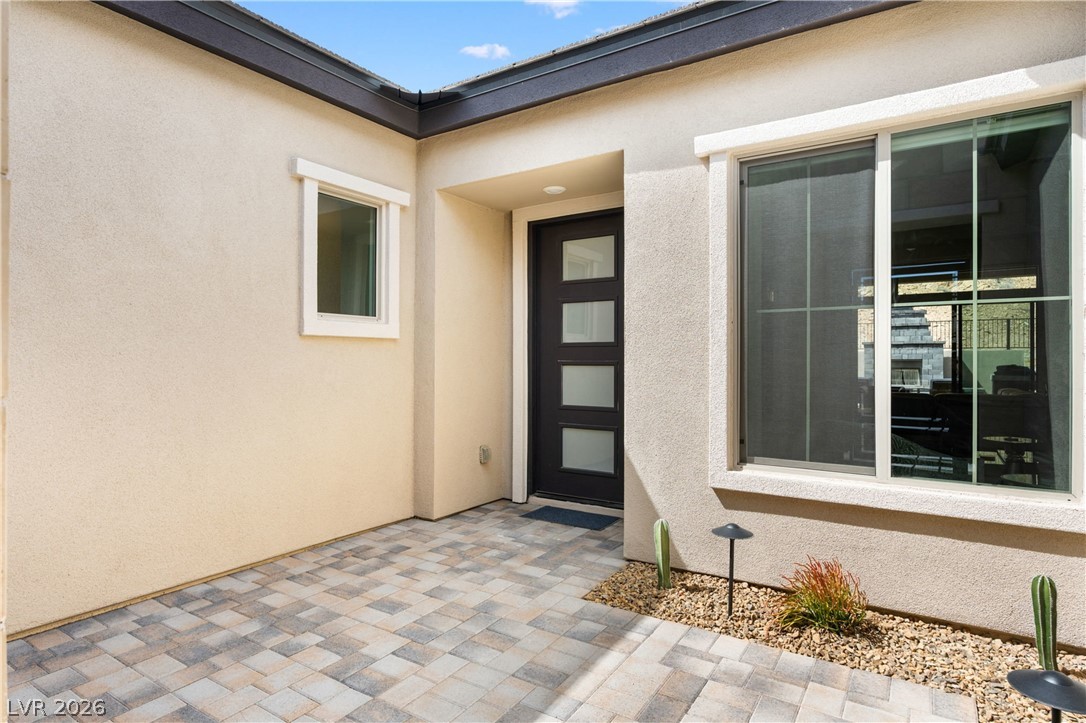
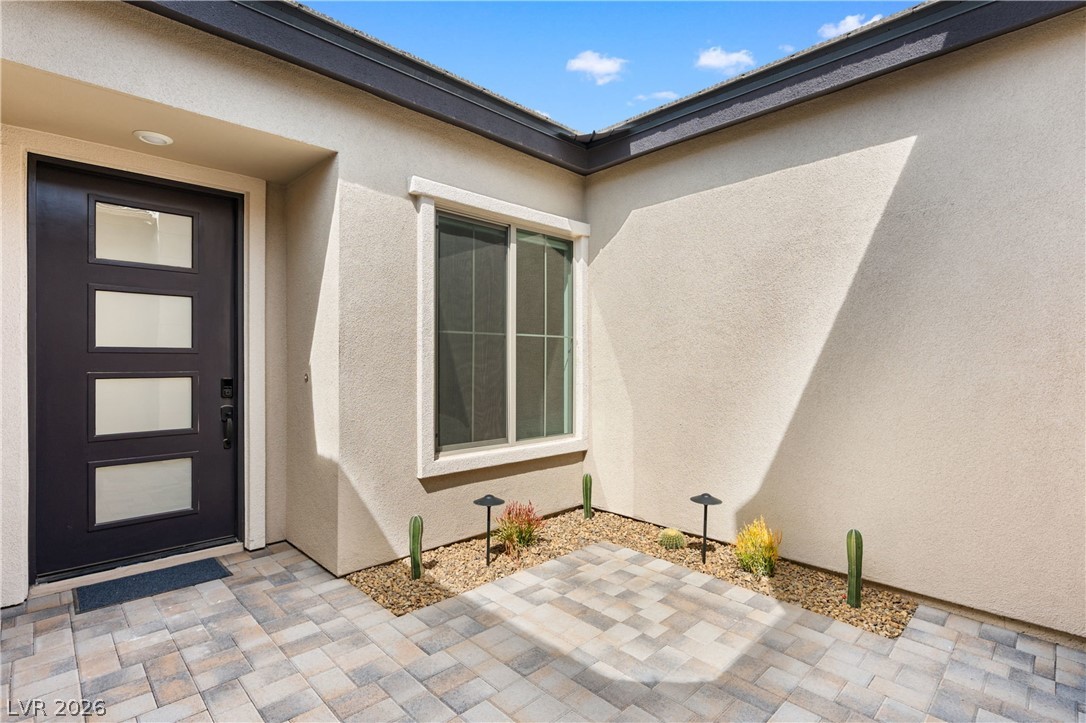
A modern glass-paneled door greets guests at this inviting, paved stucco entryway.
An inviting courtyard entrance features clean stucco lines, paver flooring, and low-maintenance desert landscaping.
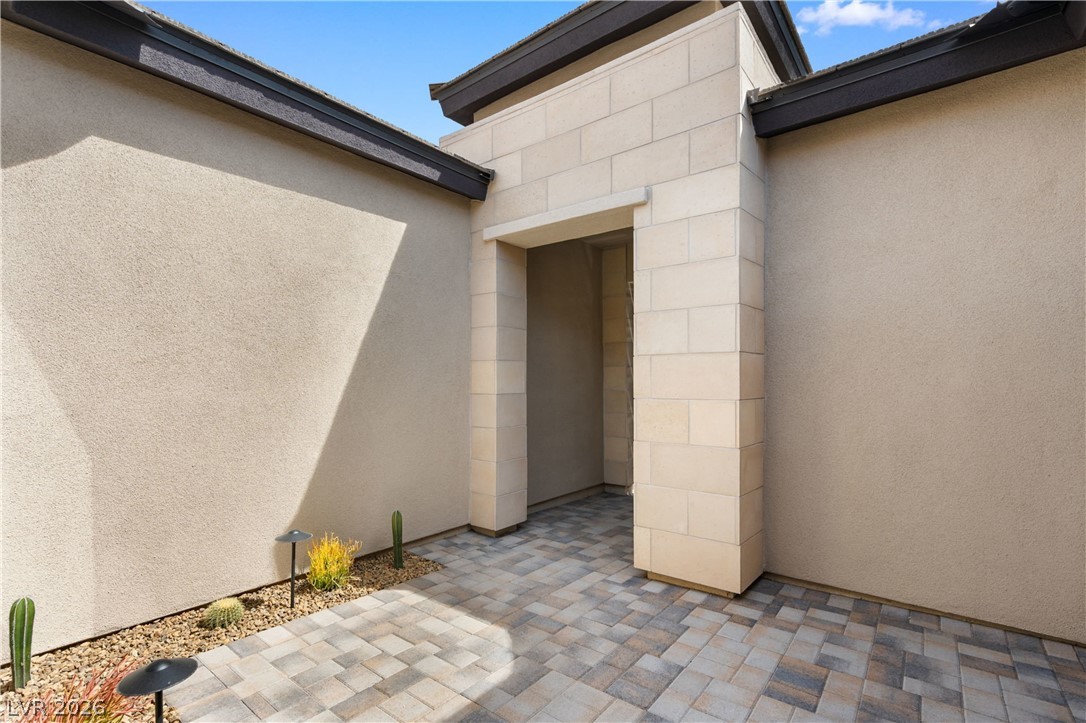
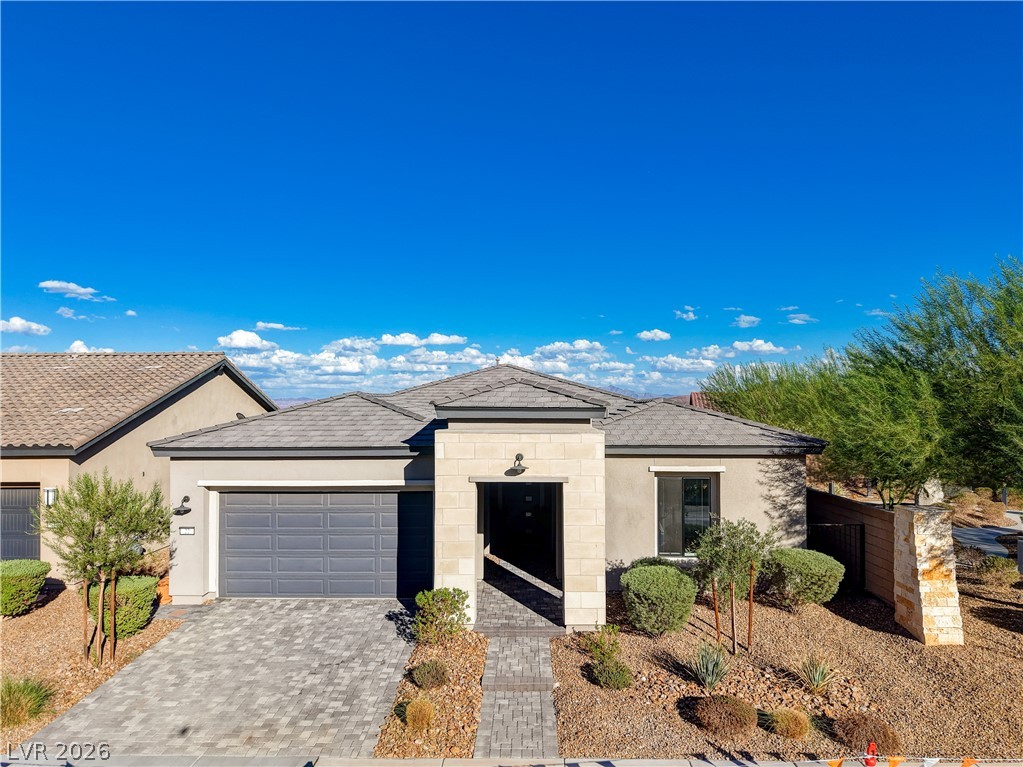
A stone-accented entryway features handsome pavers and minimalist desert landscaping.
Smooth plaster walls and warm hardwood floors define this airy, open-concept living space.
Clean lines and smooth wood floors define this open living space adjacent to the kitchen.
An open floorplan seamlessly connects the airy living spaces over smooth wood flooring.
An inviting sitting area highlights smooth wood floors and tall ceilings with recessed lighting.
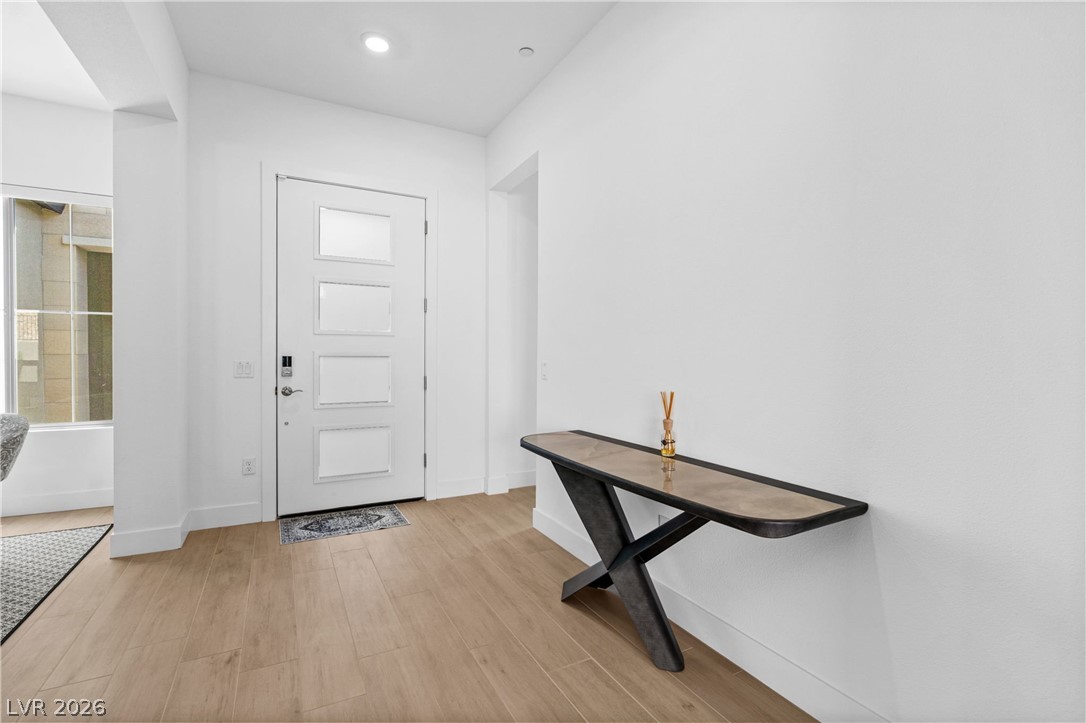
Clean lines and warm wood-style flooring create an inviting entryway.
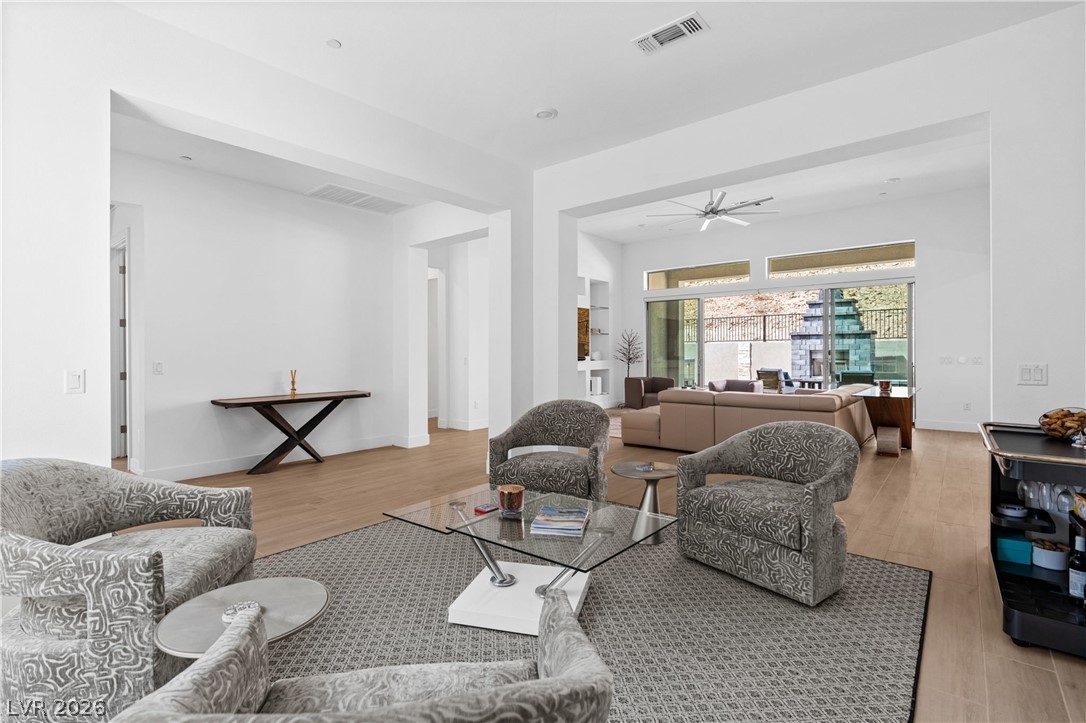
An open floor plan connects the living areas across smooth wood flooring.
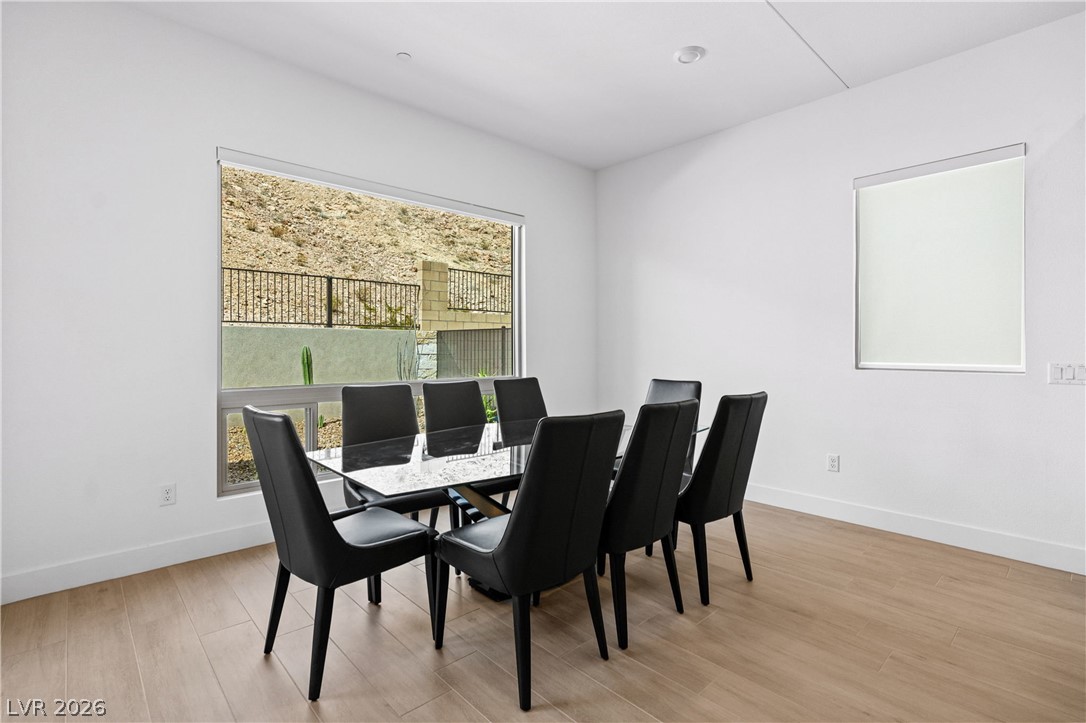
Clean lines and smooth flooring define this minimalist space with hillside views.
An open floorplan design connects this spacious living area seamlessly to the adjoining rooms.
A spacious kitchen presents a large island set on light hardwood flooring.
Streamlined modern living spaces flow effortlessly around a central stone-capped island.
Gleaming wood-look floors complement clean white walls and built-in shelving beside glass sliding doors.
Soaring ceilings and glass sliding doors seamlessly connect this open living space with the outdoors.
An inviting stone-paved patio offers a built-in outdoor fireplace framed by rugged mountain backdrops.
An inviting stone patio features a built-in fireplace and outdoor kitchen set against mountain views.
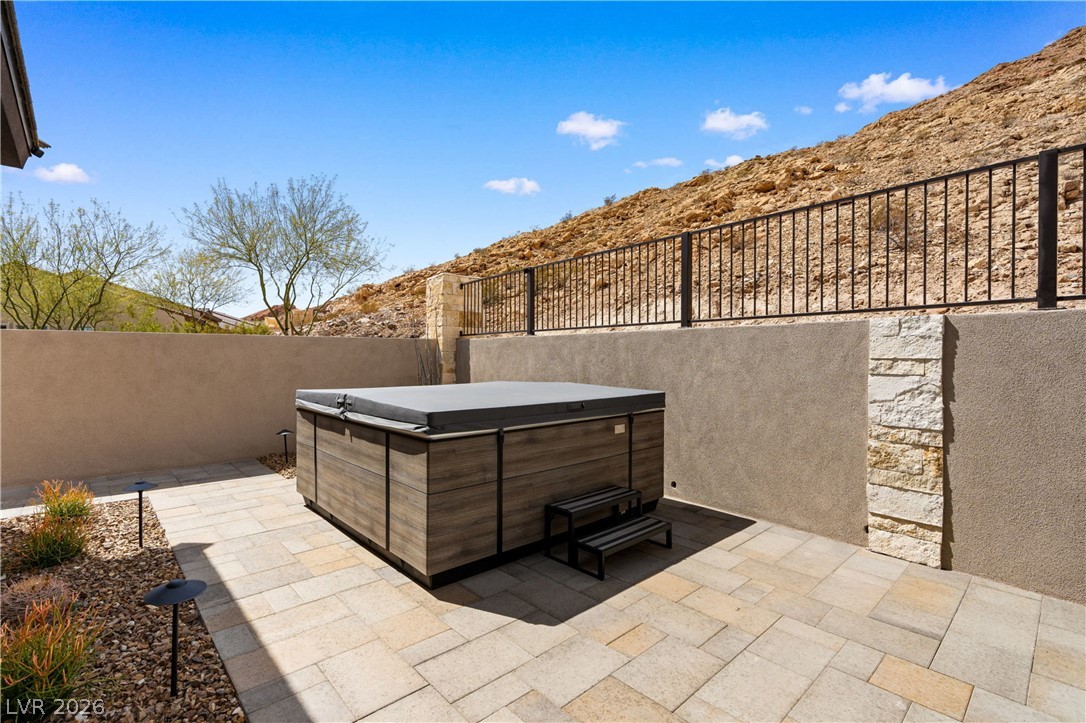
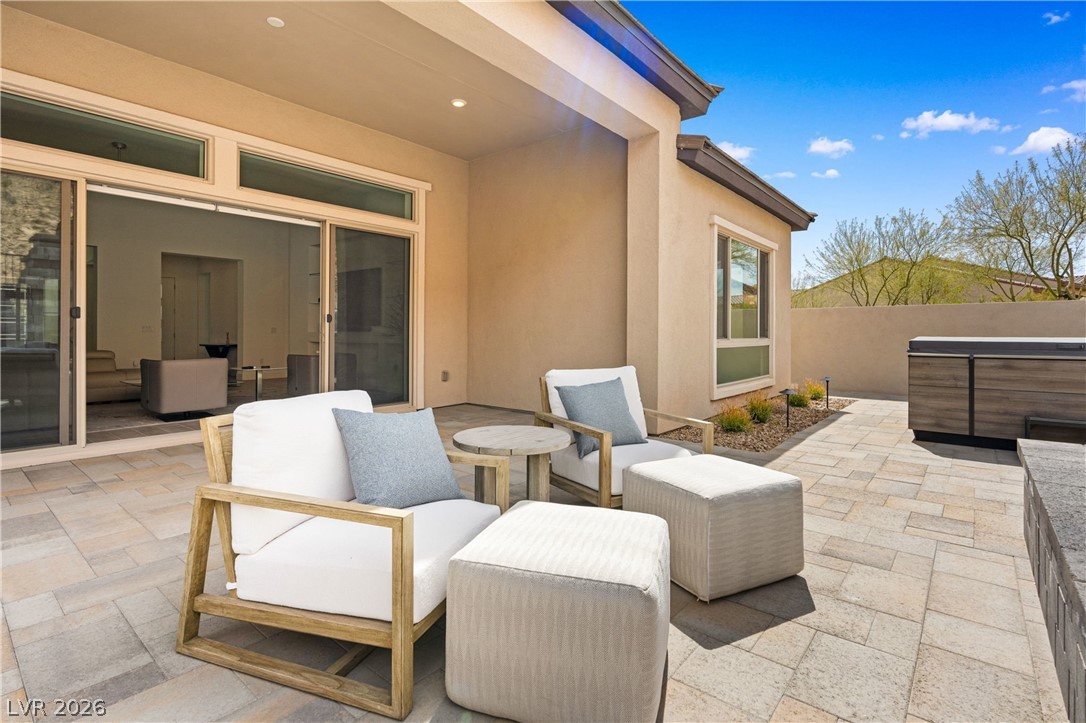
Secure stone pavers support a private spa area set against a dramatic desert hillside.
An inviting stone fireplace anchors the paved patio underneath a covered outdoor living area.
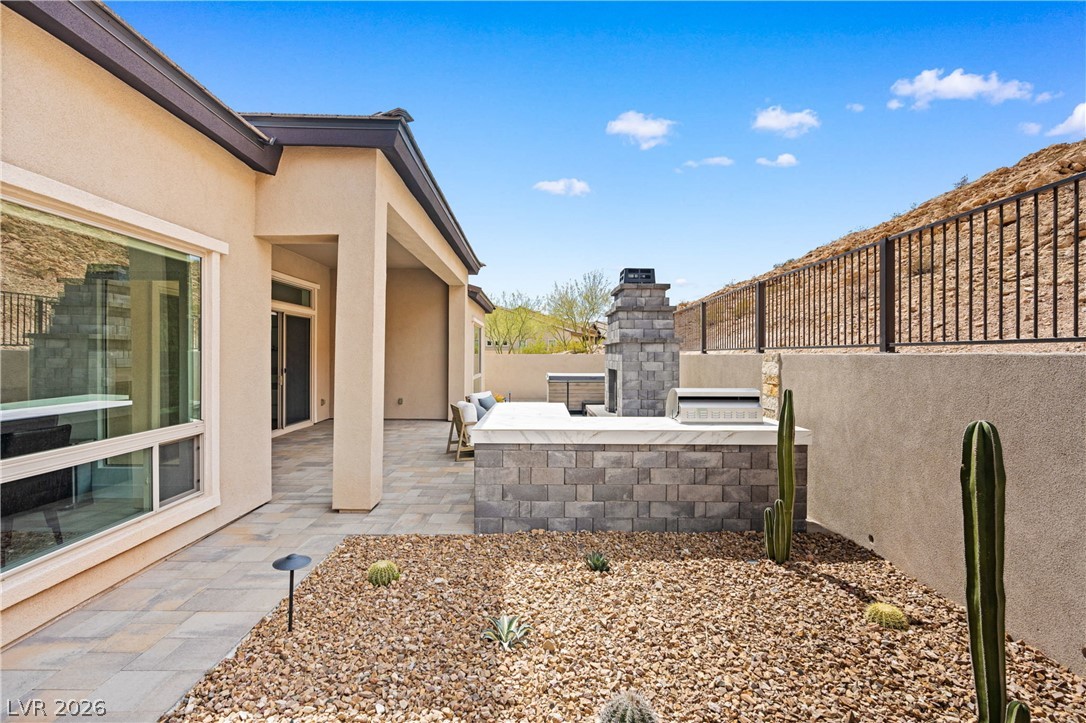
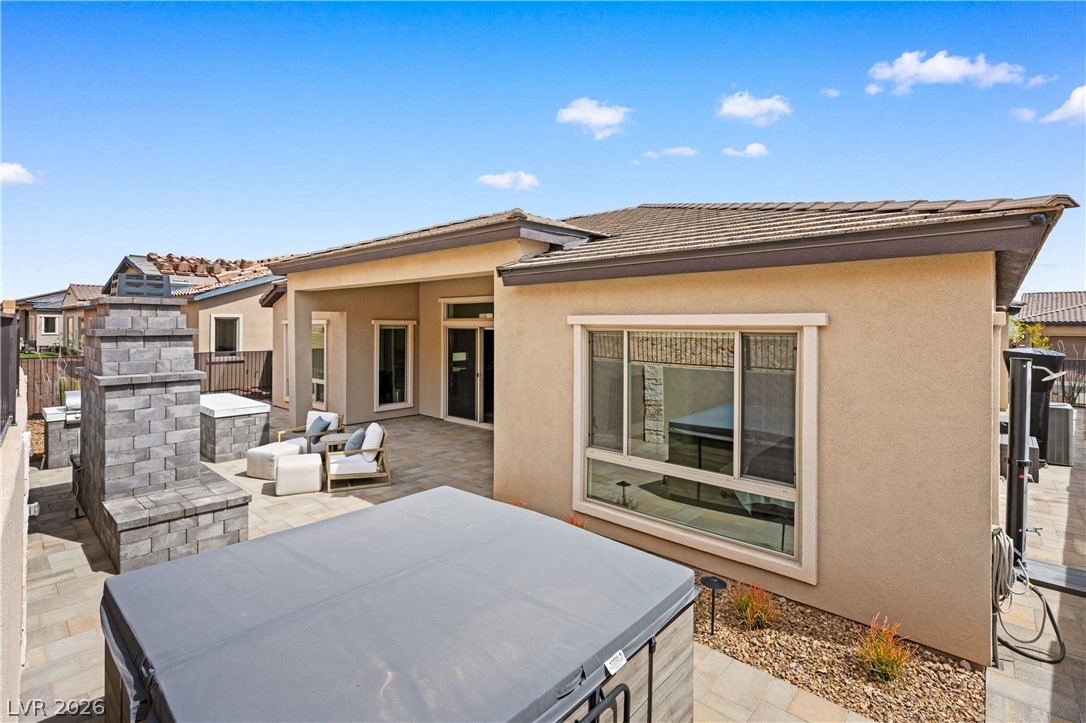
An inviting covered patio offers seamless indoor-outdoor living, complete with a stone fireplace and built-in kitchen.
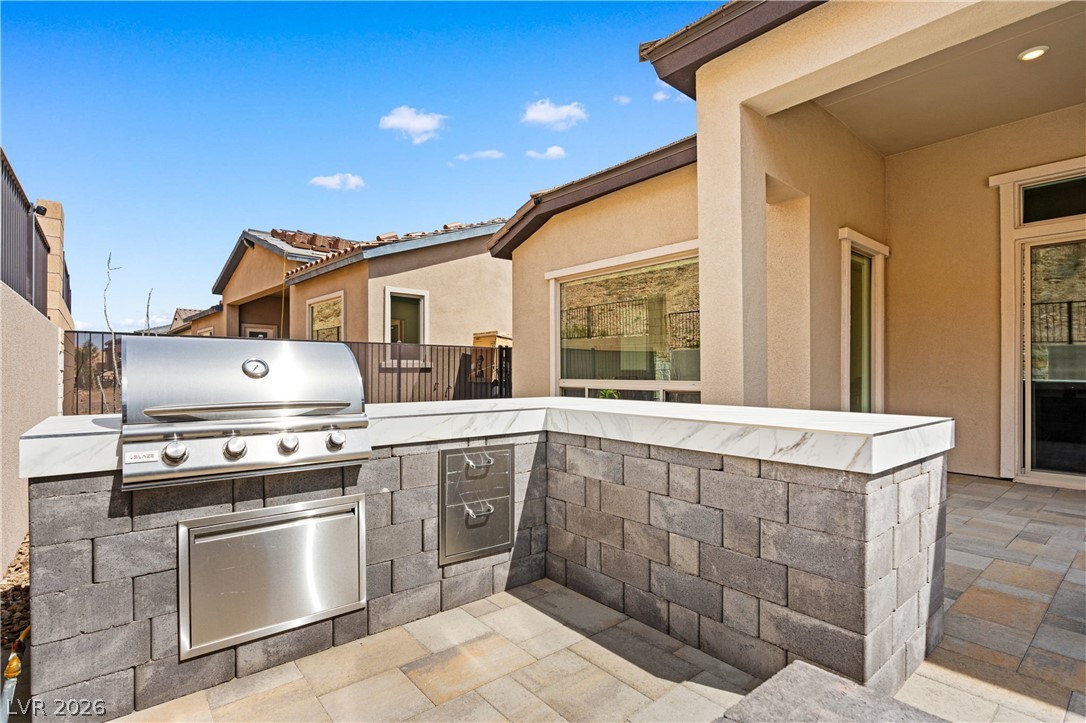
An outdoor kitchen features a built-in stainless steel grill set in stone masonry.
A spacious covered patio seamlessly connects to the interior through wide sliding glass doors.
A stone barbecue island and covered patio line this desert-landscaped backyard retreat.
An inviting backyard patio features a built-in stone barbecue island alongside a matching outdoor fireplace.
A spacious stone patio offers a built-in outdoor fireplace alongside a private hot tub.
A stone fireplace anchors this paved patio area beneath clear desert skies.
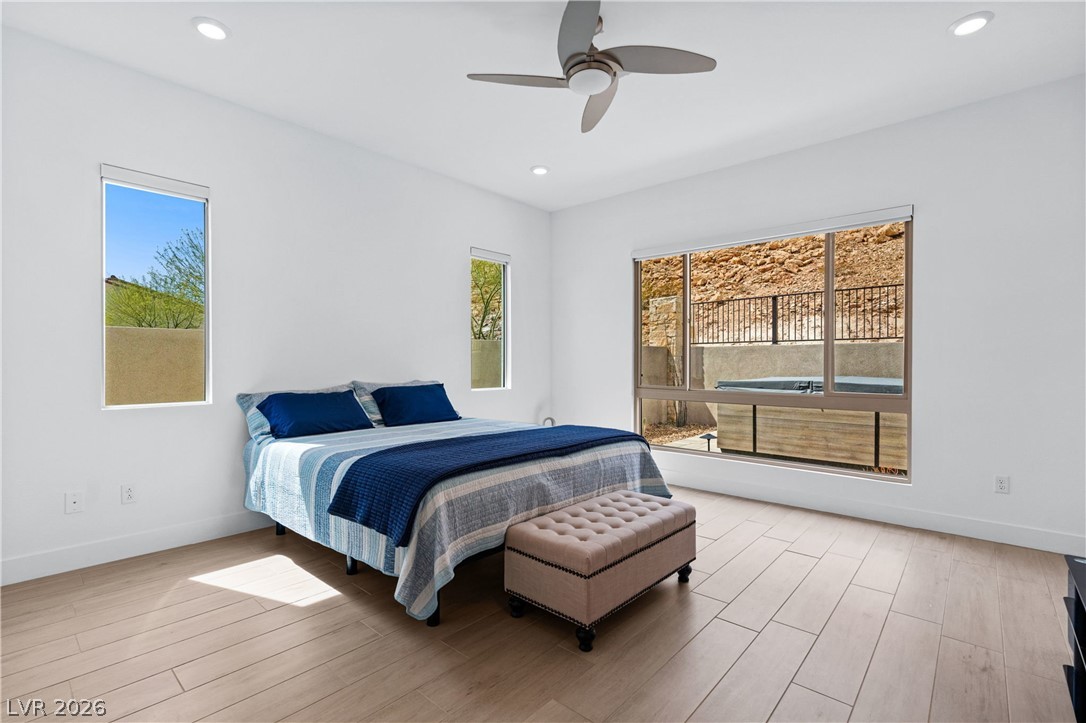
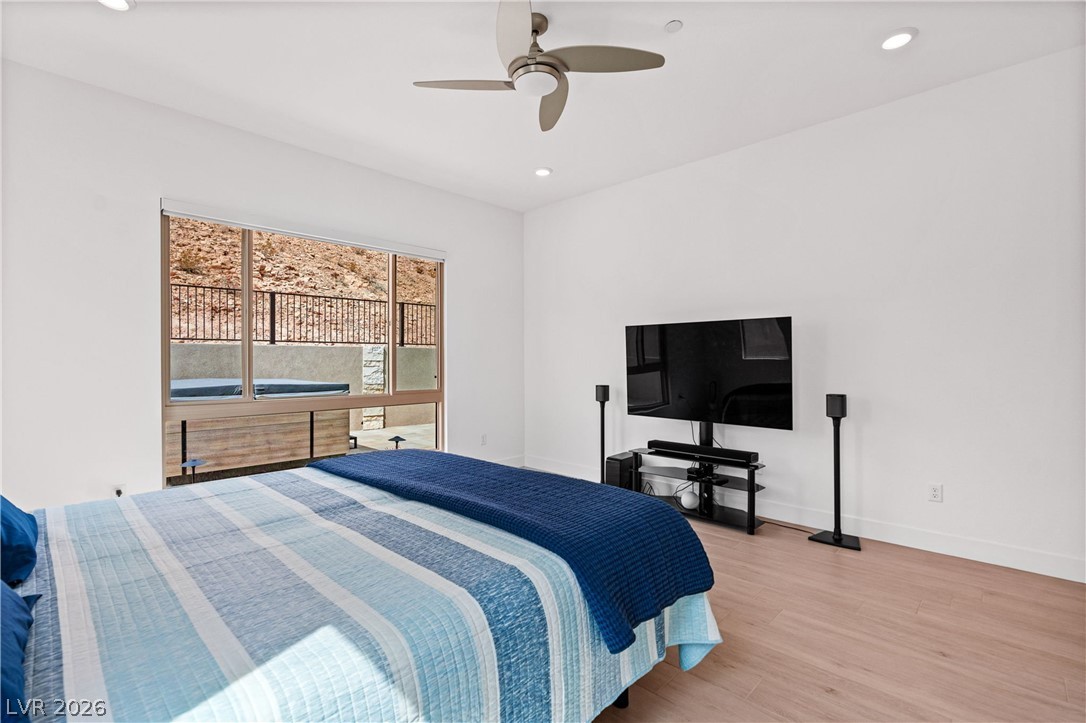
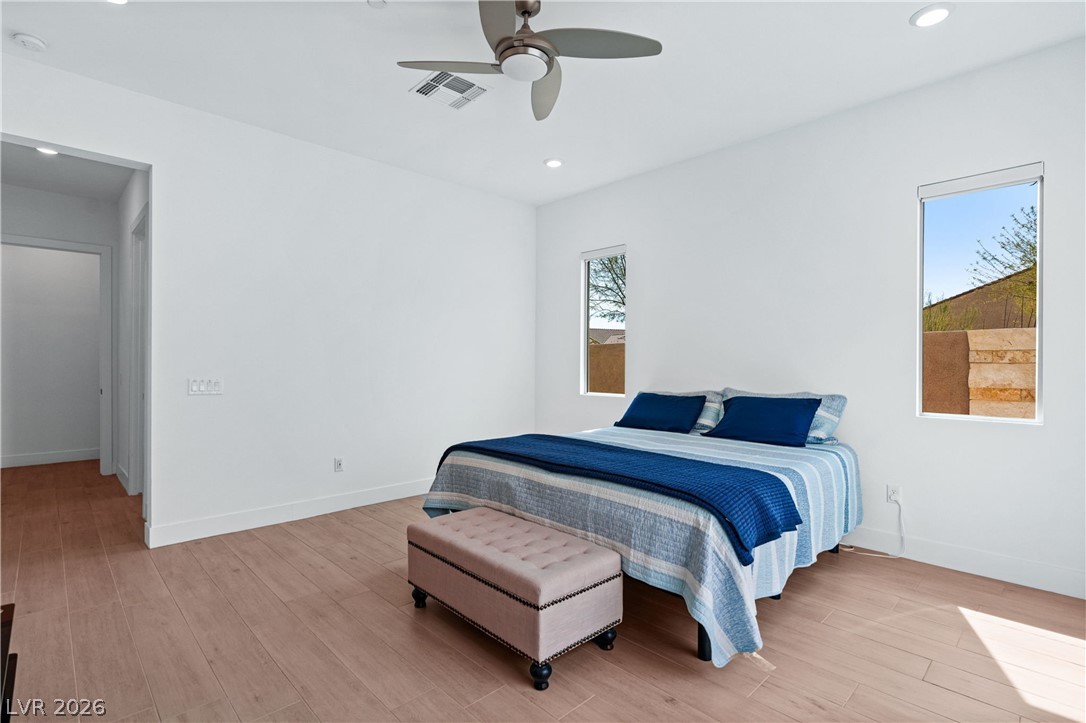
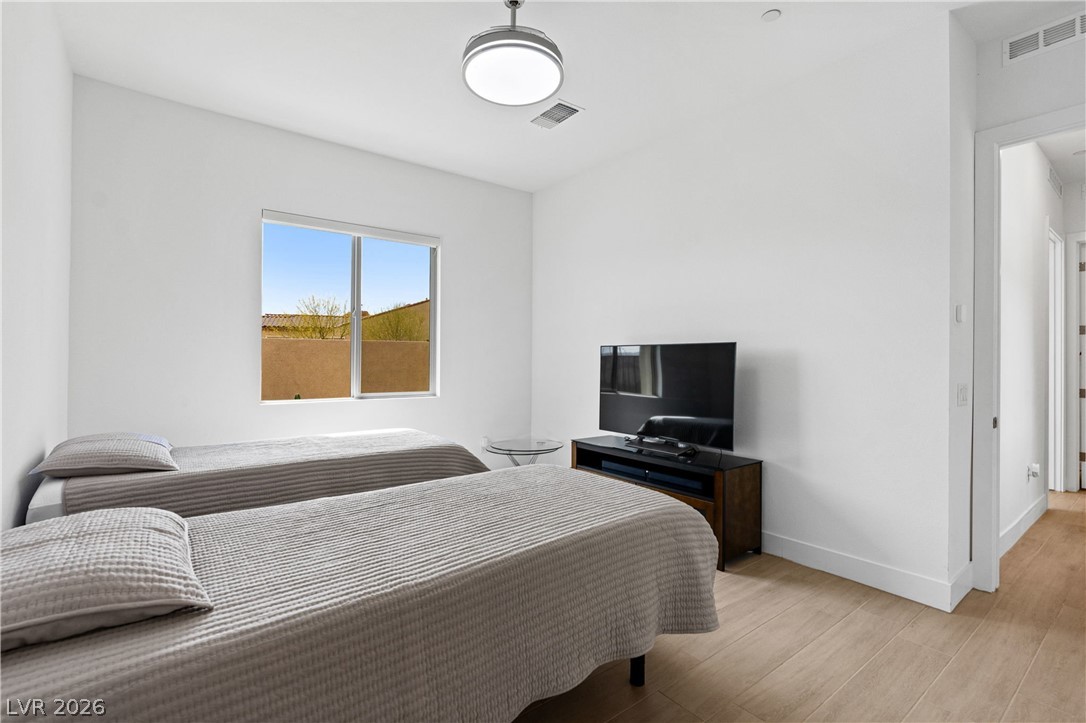
Sleek wood-look tile flooring and clean lines define this modern, light-filled bedroom retreat.
Sleek hardwood floors and expansive windows define this modern, minimalist bedroom space.
Warm wood flooring and clean walls create an inviting atmosphere in this bedroom.
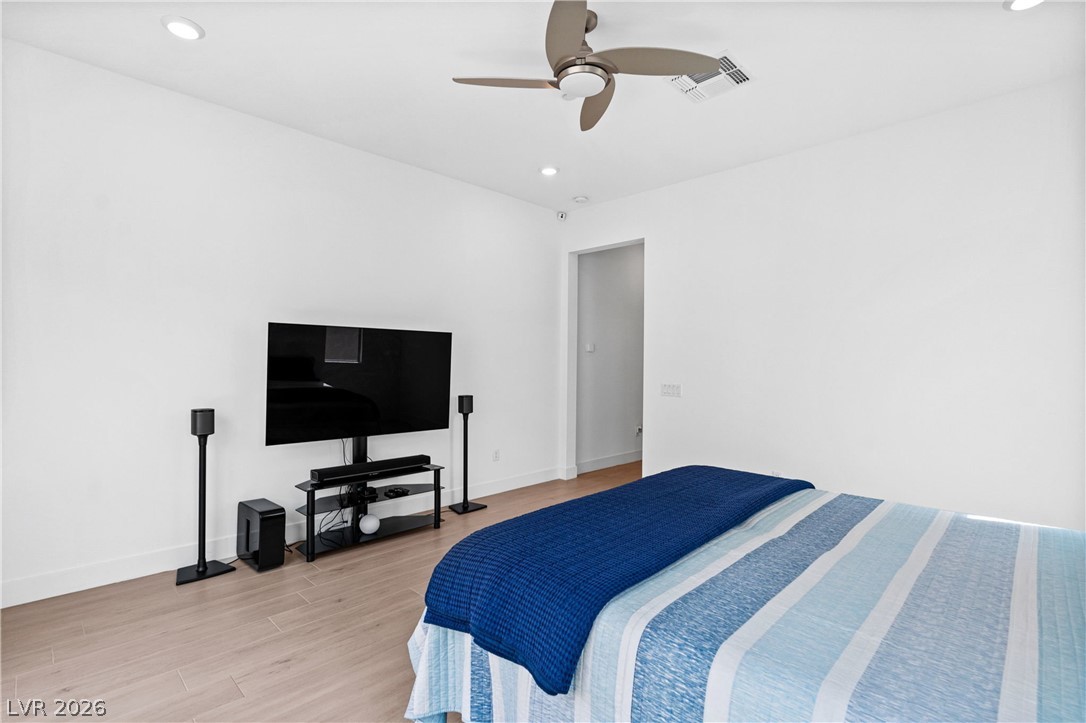
Smooth wood-look flooring and recessed lighting define this minimalist bedroom space.
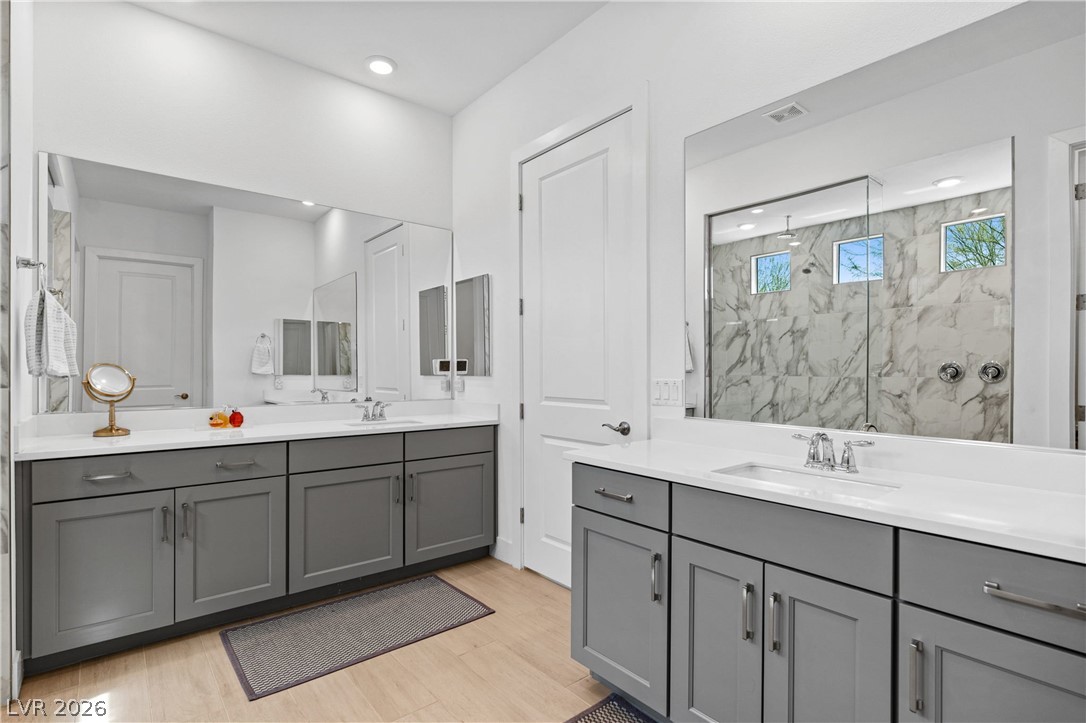
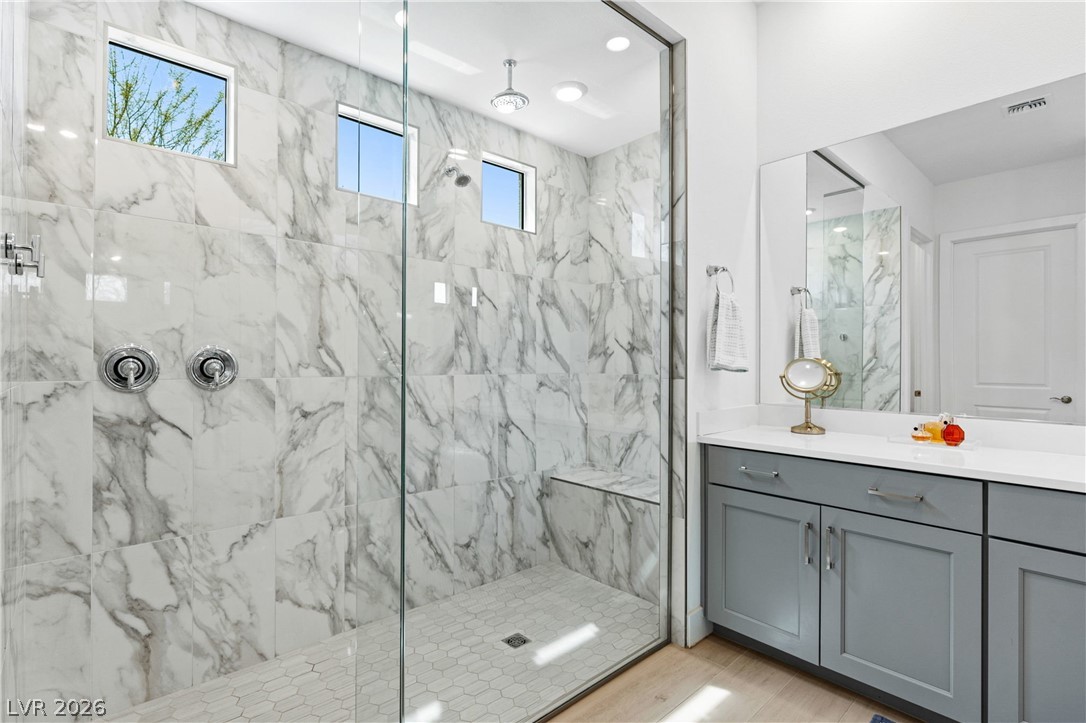
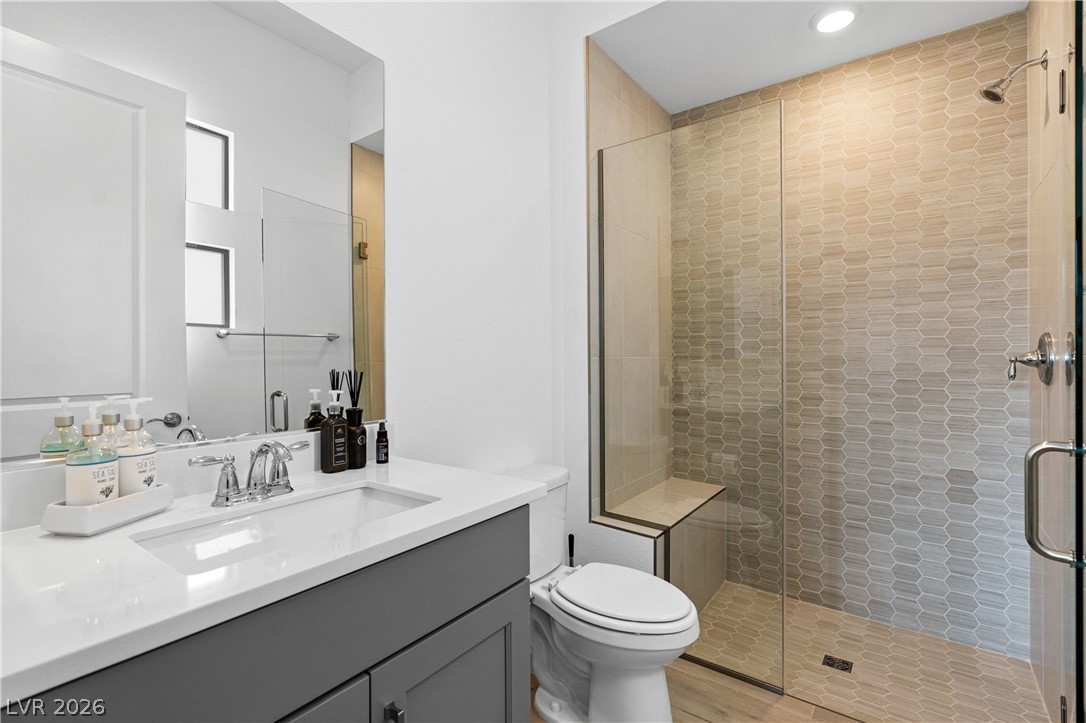
Gleaming stone counters paired with a tiled walk-in shower elevate this contemporary bathroom design.
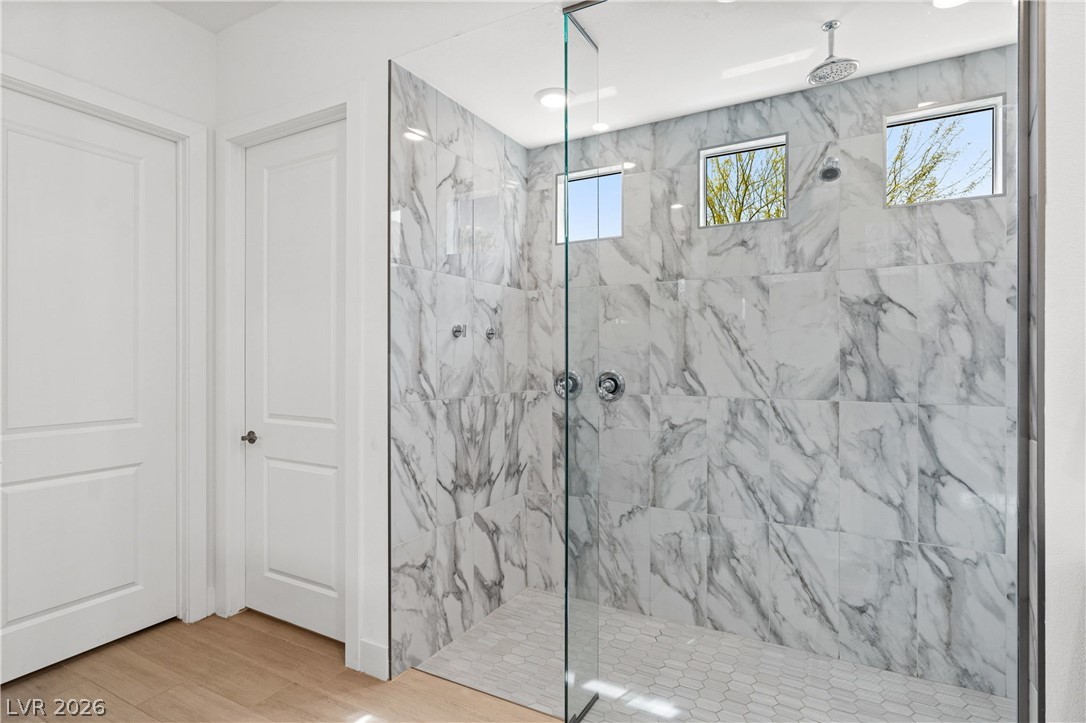
Floor-to-ceiling tile encloses a spacious glass-front shower next to a modern vanity.
Gleaming marble tile lines a spacious walk-in shower with sleek glass panels.
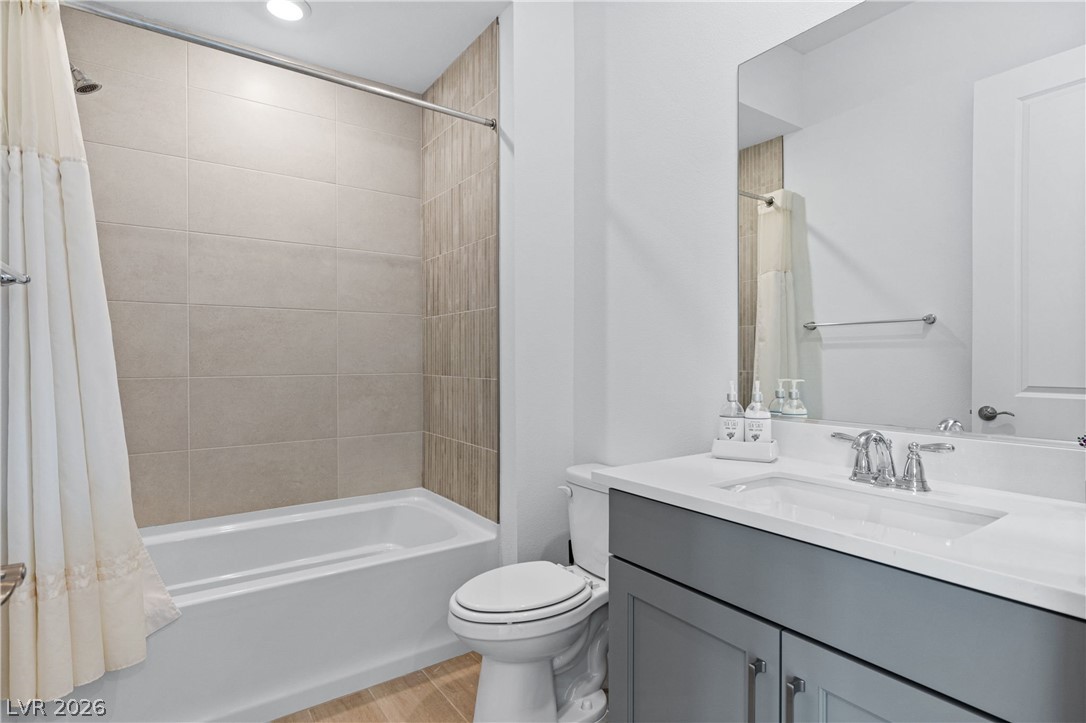
Modern stone counters and classic tiling elevate this clean bathroom space.
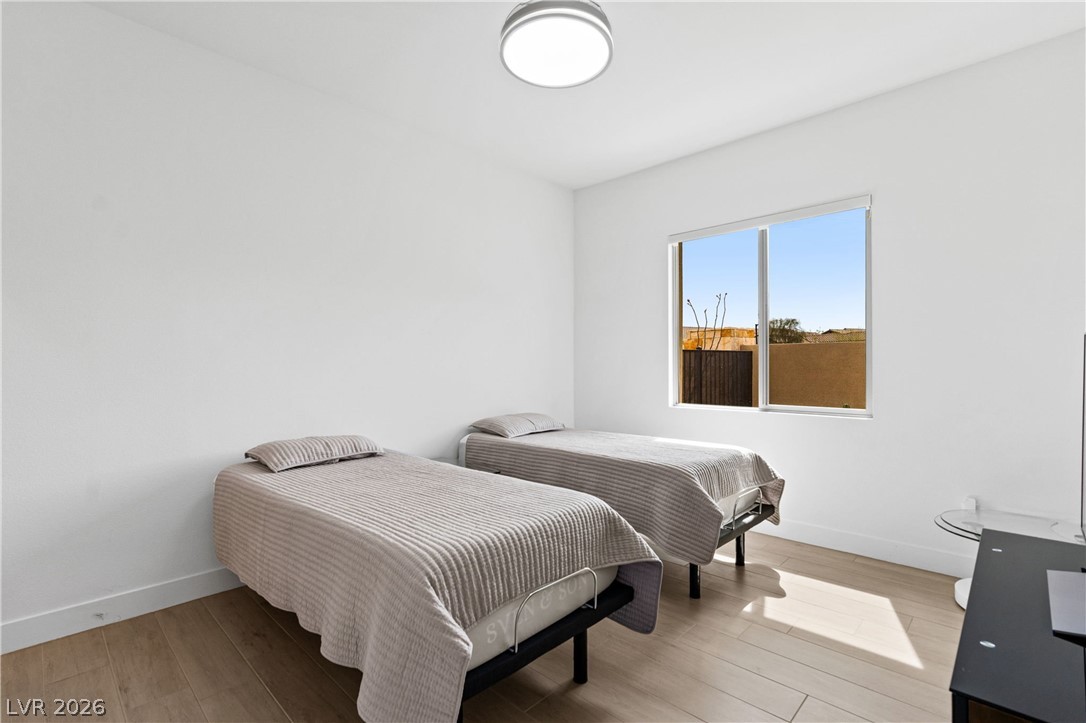
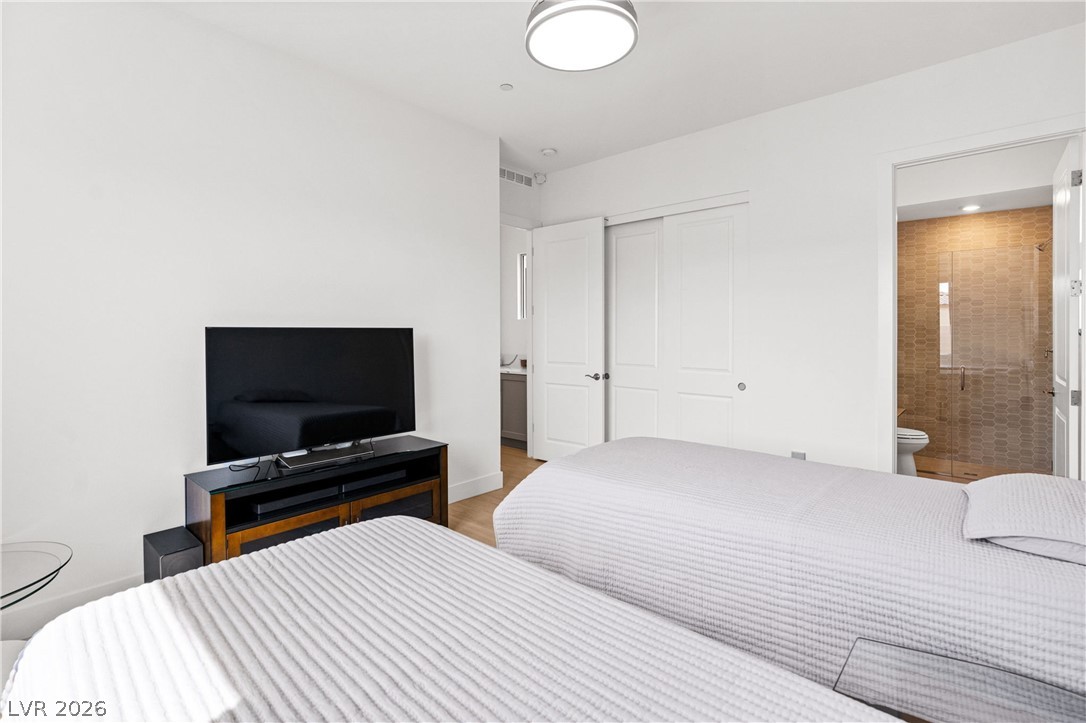
Clean lines and light wood flooring define this versatile guest bedroom space.
Clean lines and warm wood floors define this comfortable and serene secondary bedroom.
Hardwood floors and crisp white walls define this bedroom with an attached bathroom.
A glass-enclosed walk-in shower features geometric tiling and a built-in bench seat.
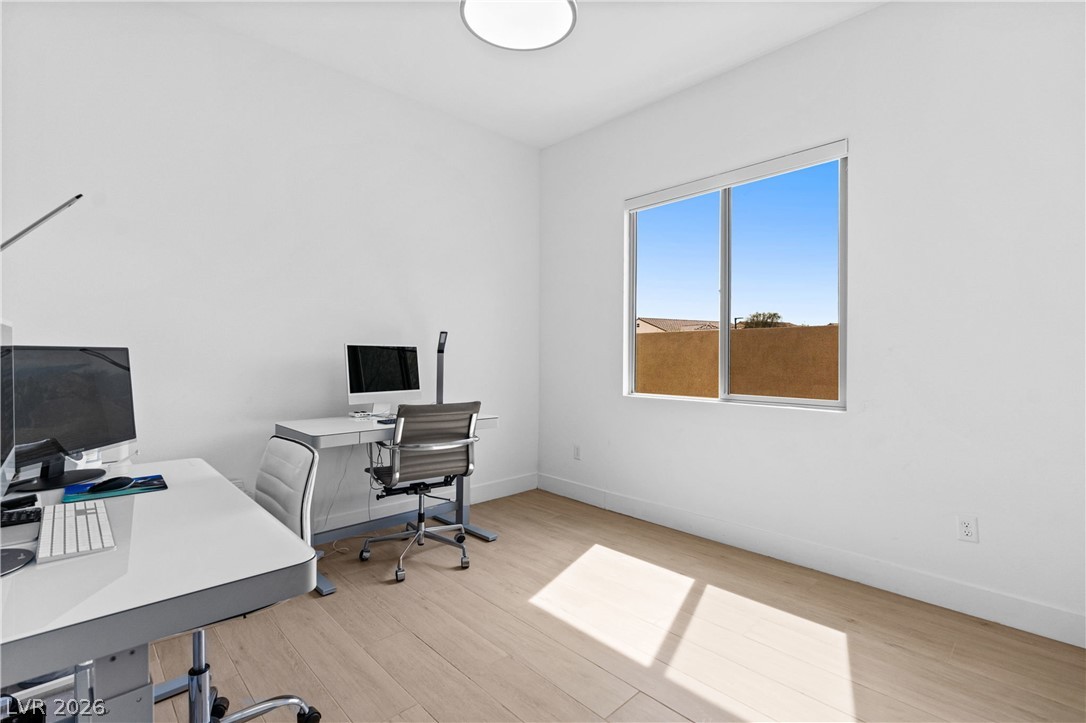
Natural light streams across wood-finish flooring through a large window.
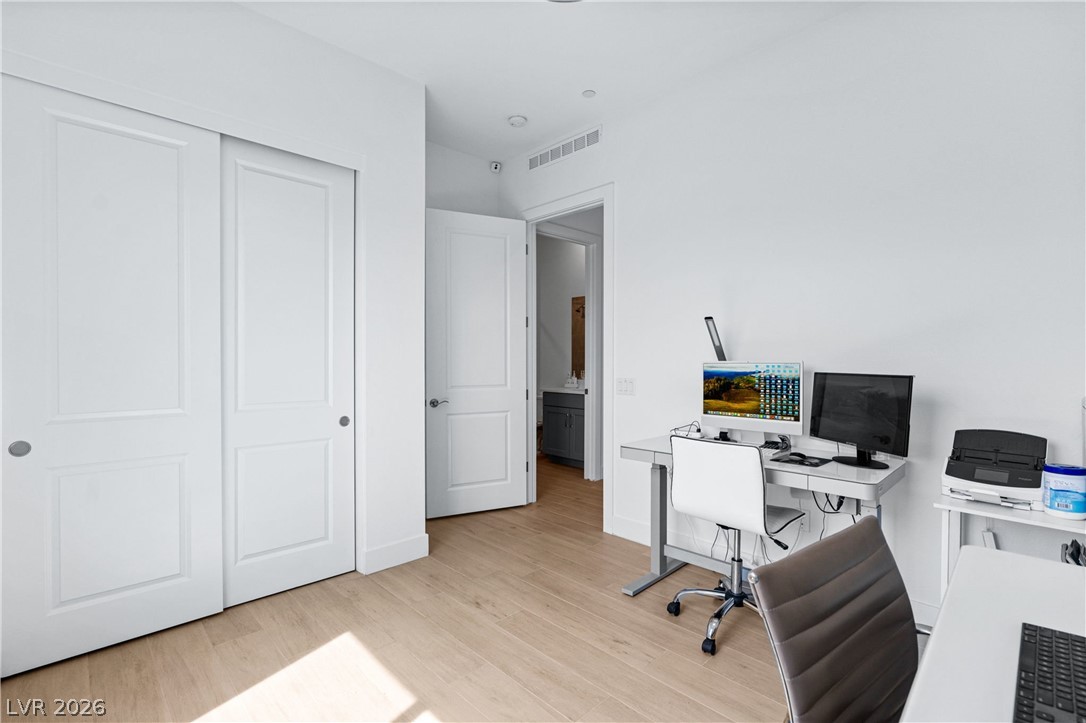
Gleaming wood floors and crisp white walls define this versatile home office workspace.
Natural light fills this practical workspace featuring durable wood-look flooring and built-in shelving.
An open floorplan seamlessly connects the stone-countertop kitchen with the surrounding dining and living spaces.
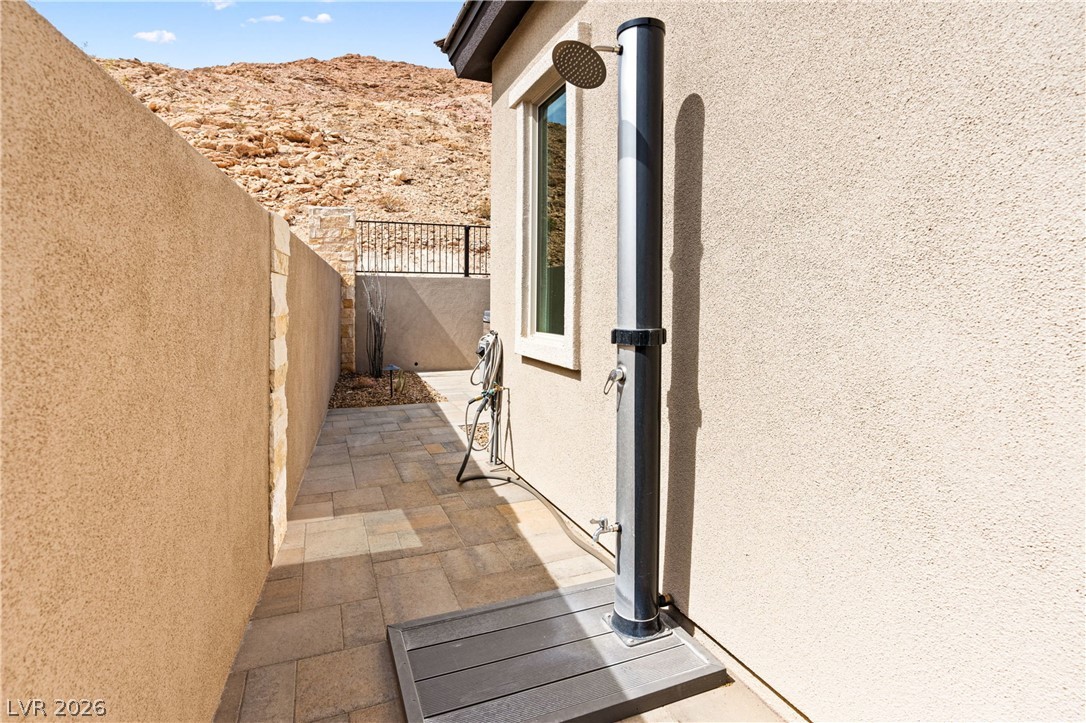
An outdoor shower stands ready along a paved side walkway framed by stucco walls.
Gleaming stone countertops and a spacious island flow seamlessly into the neighboring living area.
An elevated perspective showcases the modern tile roof design against a dramatic desert mountain backdrop.
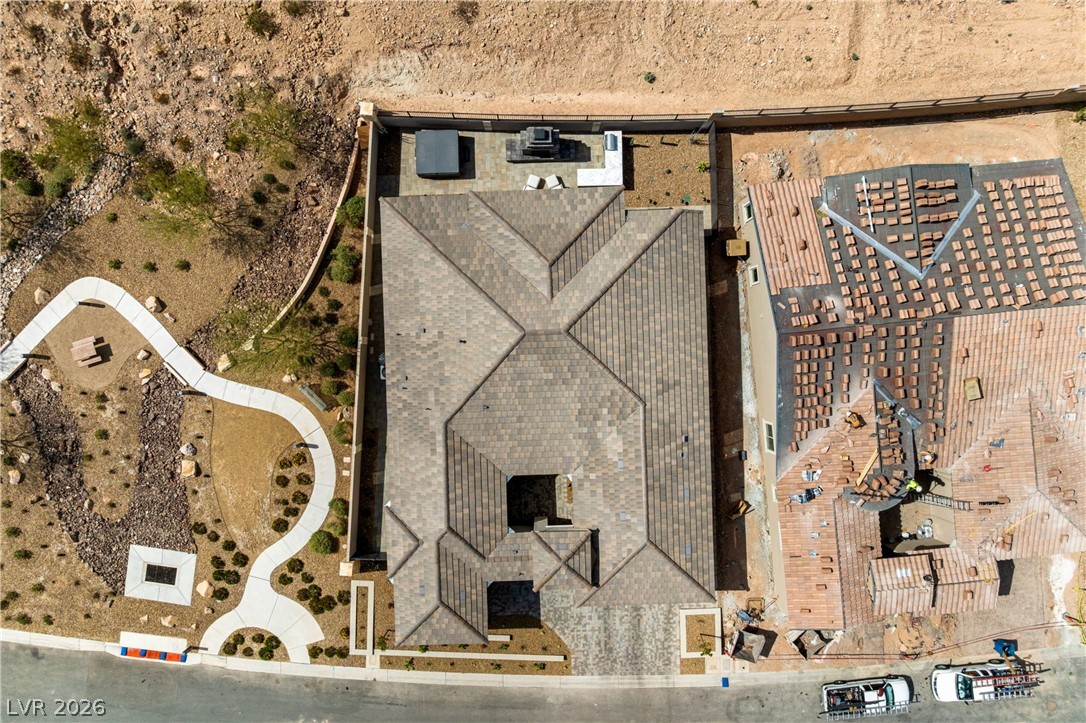
An aerial perspective shows the structured rooflines and surrounding yard space.
An aerial perspective showcases a tile roof and a fenced backyard with patio space.
Elevated views showcase the tile roofs and desert surroundings of this quiet residential neighborhood.
Nestled in a peaceful desert landscape, this neighborhood offers serene lake and mountain views.
An aerial perspective showcases a neighborhood of modern homes overlooking a scenic desert lake.
An aerial view showcases a master-planned community with extensive recreational amenities nestled near desert hills.
A secure gated entrance leads into this master-planned community set against rugged desert mountains.
Dramatic mountain backdrops frame a secure gated entrance leading into a private residential neighborhood.
Lush golf course greens and blue waterways extend toward a distant mountain horizon.
Panoramic water views stretch toward the mountains across an expansive desert golf course community.
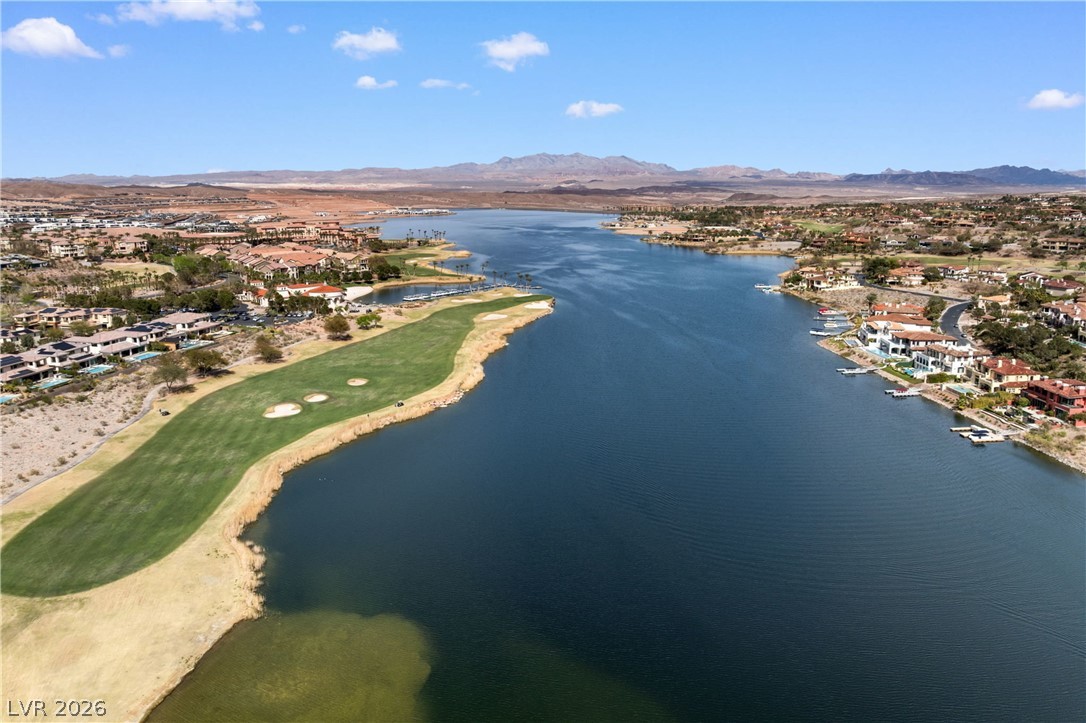
An expansive lakefront setting borders a manicured golf course under a vast blue sky.
Rugged mountains encircle a lush golf course community set along a serene waterfront.
Dramatic mountain ridges frame a premier golf course community complete with private waterfront docks.
An expansive water view looks across the lake toward Mediterranean-inspired architecture and desert hills.