New Listing
 In-Person: 10/03 11:00 AM - 2:00 PM
1608 Taylor Woodrow Drive,Las Vegas, NV 89117
Las Vegas, NV 89117


Description
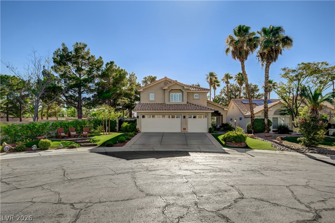
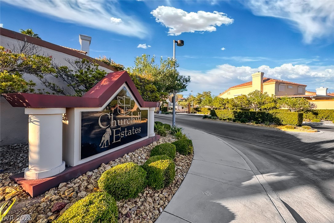
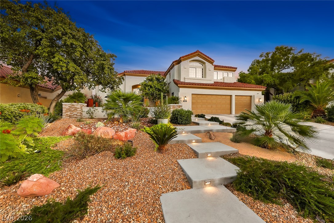
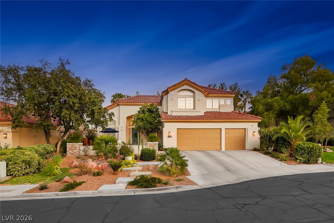
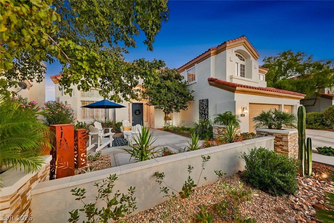
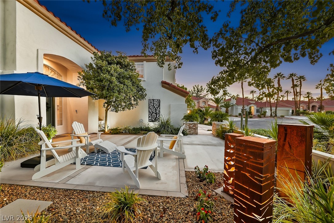
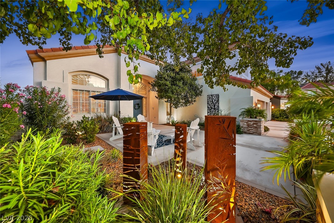
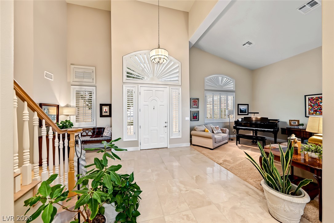
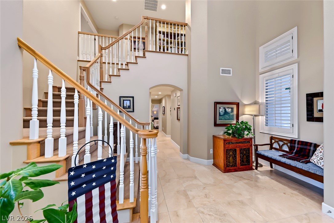
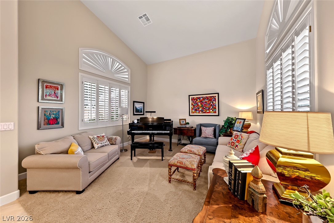
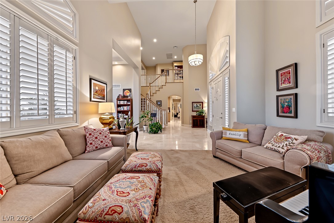
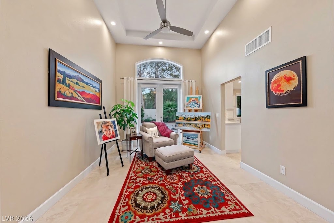
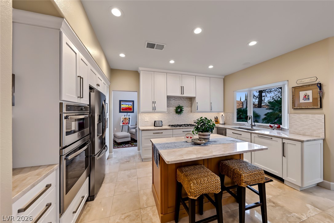
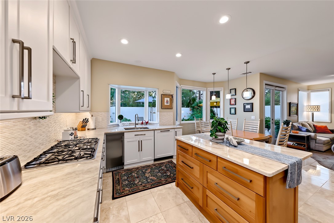
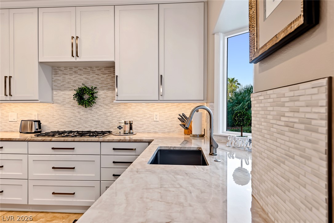
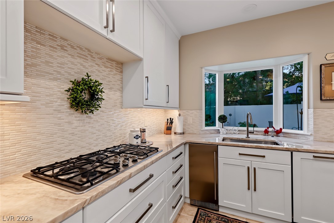
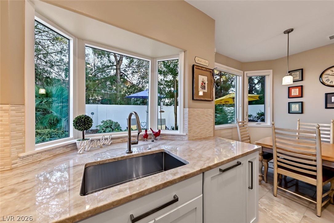
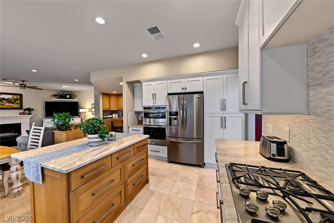
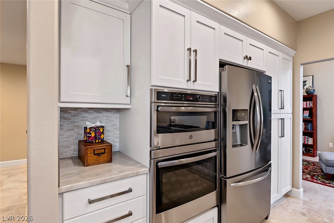
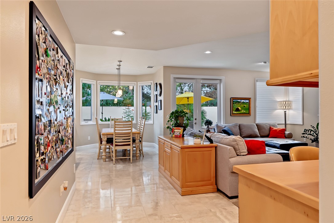
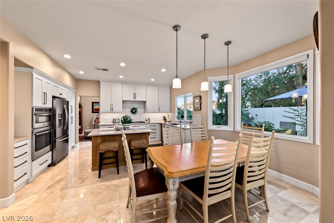
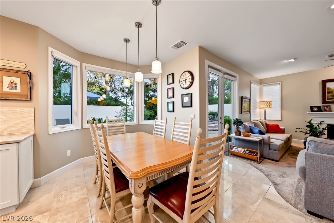
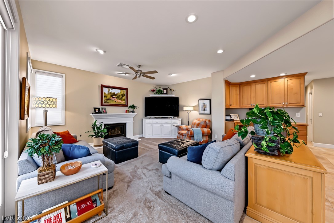
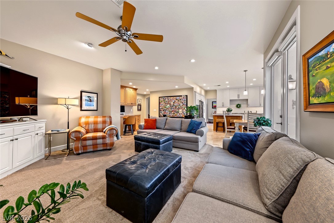
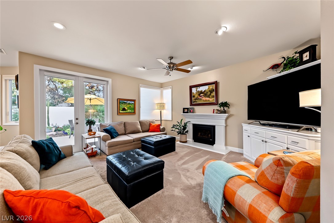
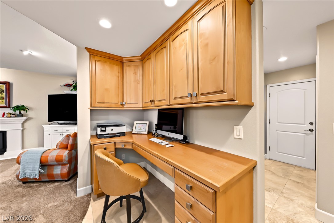
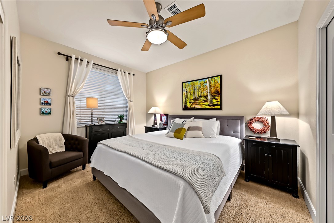
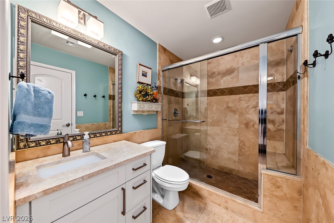
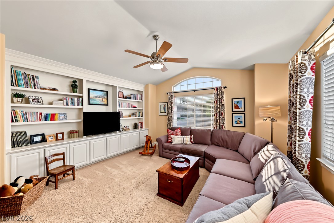
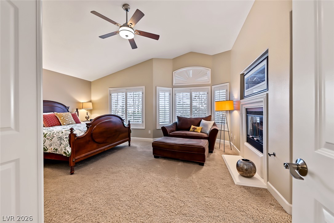
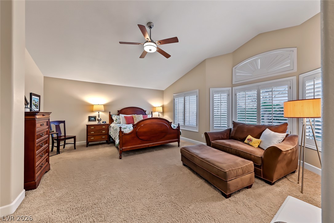
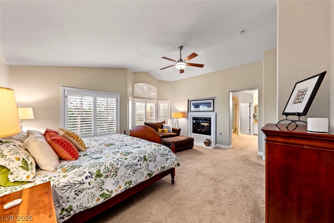
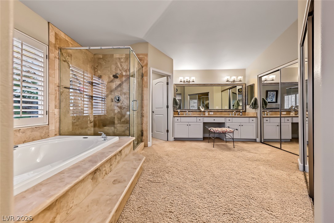
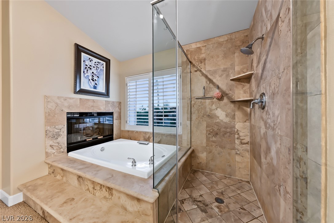
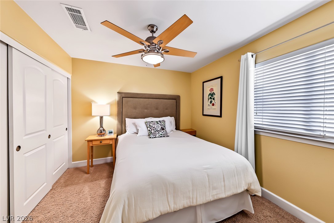
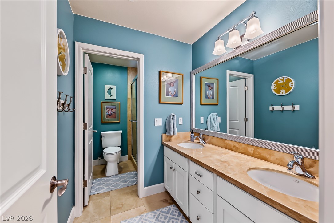
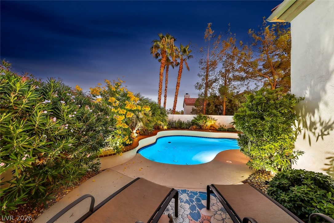
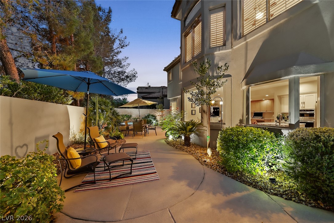
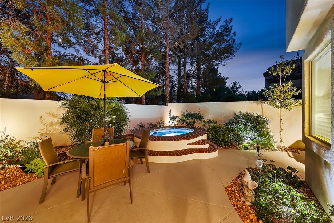
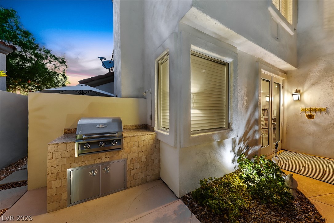
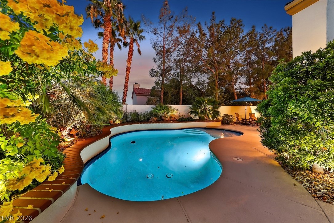
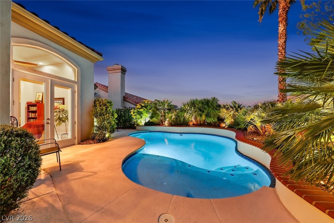
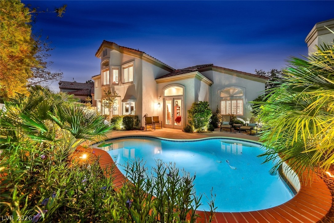
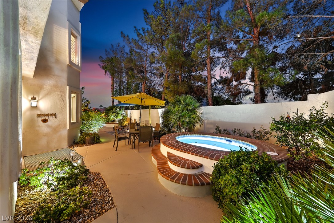
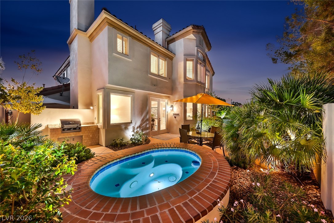
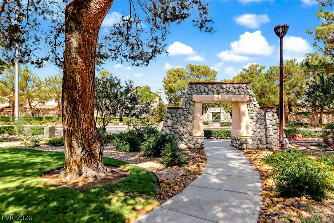
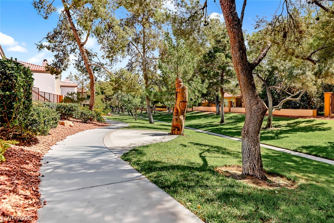
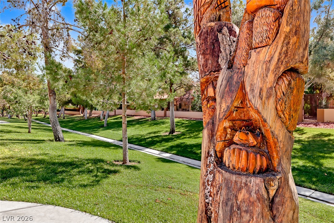
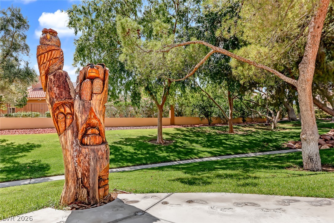
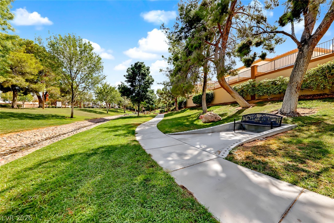
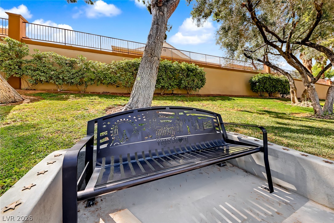
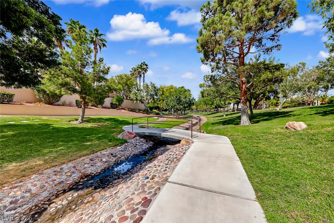
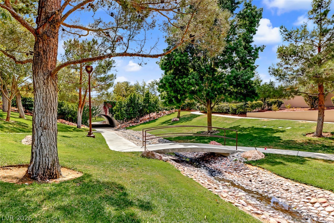
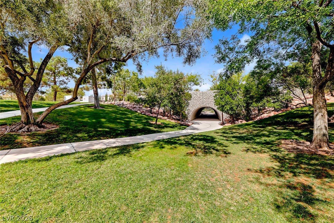
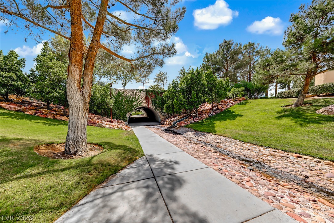
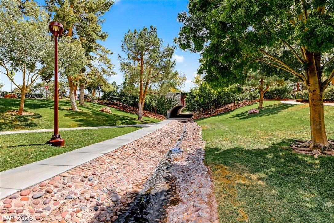
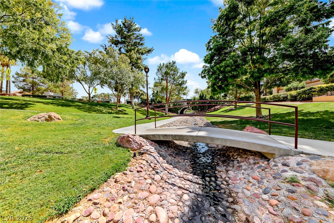
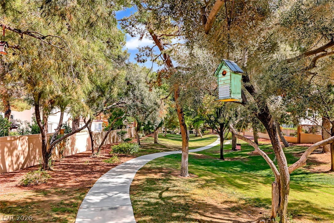
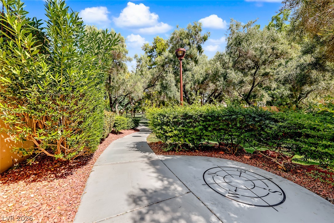
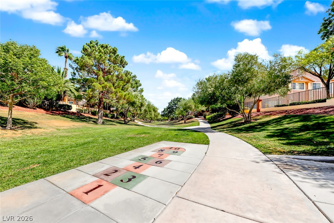
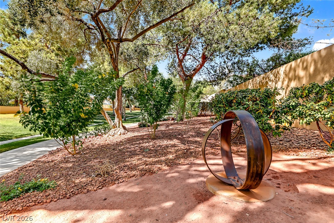
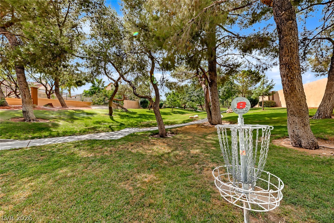
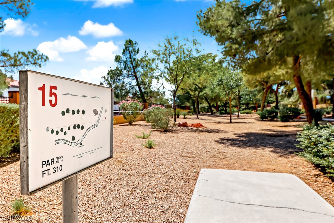
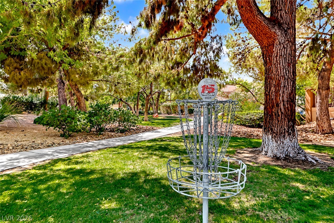
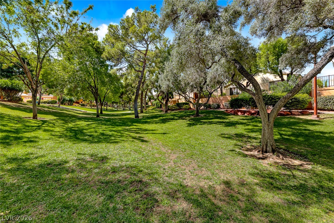
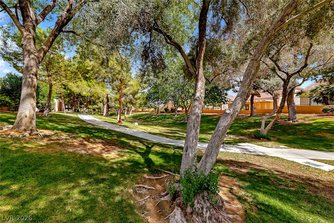
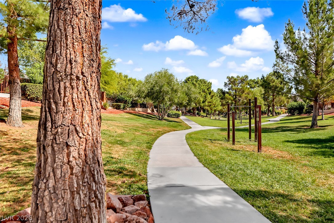
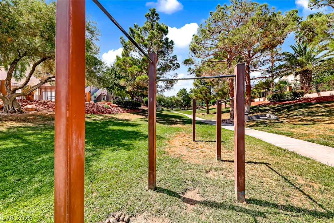
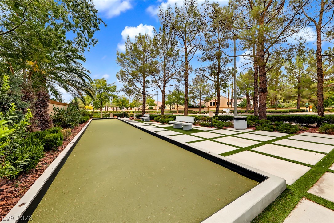
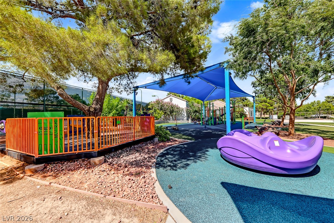
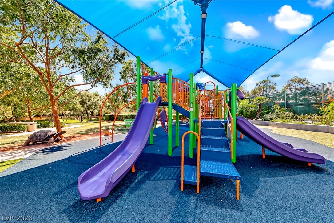
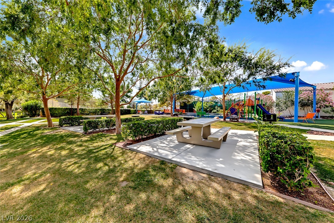
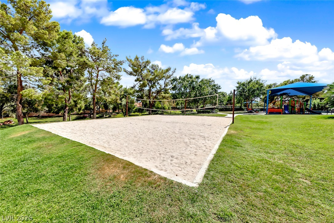
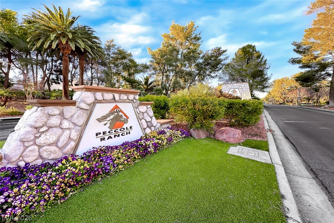
Churchill Estates rarely changes hands, and this one is a gem!! Tucked into this highly sought-after community-offering all the luxury, charm, and convenience without the added "Summerlin Premium"-this designer-inspired, stunningly updated residence delivers an ideal blend of neighborhood warmth and modern sophistication. Here, you'll find a neighborhood with a true sense of community where neighbors come together with pride, alongside top-tier resident amenities including tree-lined paseos, walking and running trails, a clubhouse, tennis and bocce courts, open green spaces, an active community calendar of events, and 24/7 roaming security. Positioned just minutes from Downtown Summerlin, Red Rock Canyon, and Tivoli Village, premier dining, shopping, and outdoor recreation are right at your fingertips.Inside, sun-drenched living spaces flow effortlessly across elegant tile and plush carpeted floors, accented throughout by custom plantation shutters. The gourmet chef's kitchen impresses with solid surface Taj Mahal granite countertops, newly installed cabinetry with modern hardware, an island, walk-in pantry, premium GE Profile appliances, double ovens, and a dedicated Max Flow water filtration system supplying pure water directly to the sink, refrigerator, and ice maker.Retreat upstairs to the spa-inspired primary suite featuring a freestanding soaking tub and beautifully tiled shower. Step outside to a private backyard sanctuary and courtyard designed for ultimate privacy and effortless entertaining. Outfitted with newly upgraded pool equipment and brand-new landscape lighting, your private pool and outdoor oasis shine day or night. Move-in ready perfection!
Details
| MLS # | 2819311 |
|---|---|
| Listing Type | For Sale |
| Style | House |
| HOA Dues | $121 |
| Sub-Type | Resale |
| Status | Coming Soon |
| Year | 1995 |
| Listing Provided By | Keller Williams Realty Las Veg | Debbie Zois |
Features
| Bed(s) | 4 |
|---|---|
| Bath(s) | 3 Total |
| SQ Feet | 3,169 |
| Garage | 3 |
| Pool | Yes |
| Story(s) | 2 |
| Zoning | Single Family |
| Acreage | 0.18 |
Interior
| Cooling | Central Air, Electric |
|---|---|
| Heating | Central, Gas |
| Heating Yes / No | Yes |
| Cooling Yes / No | Yes |
| Interior Features | Bathroomon Main Level, Bedroom On Main Level, Ceiling Fans, Solar Tubes, Three Quarter Bathon Main Level, Window Treatments |
| Window Features | Blinds, Double Pane Windows, Drapes, Plantation Shutters, Window Treatments |
| Furnished | Unfurnished |
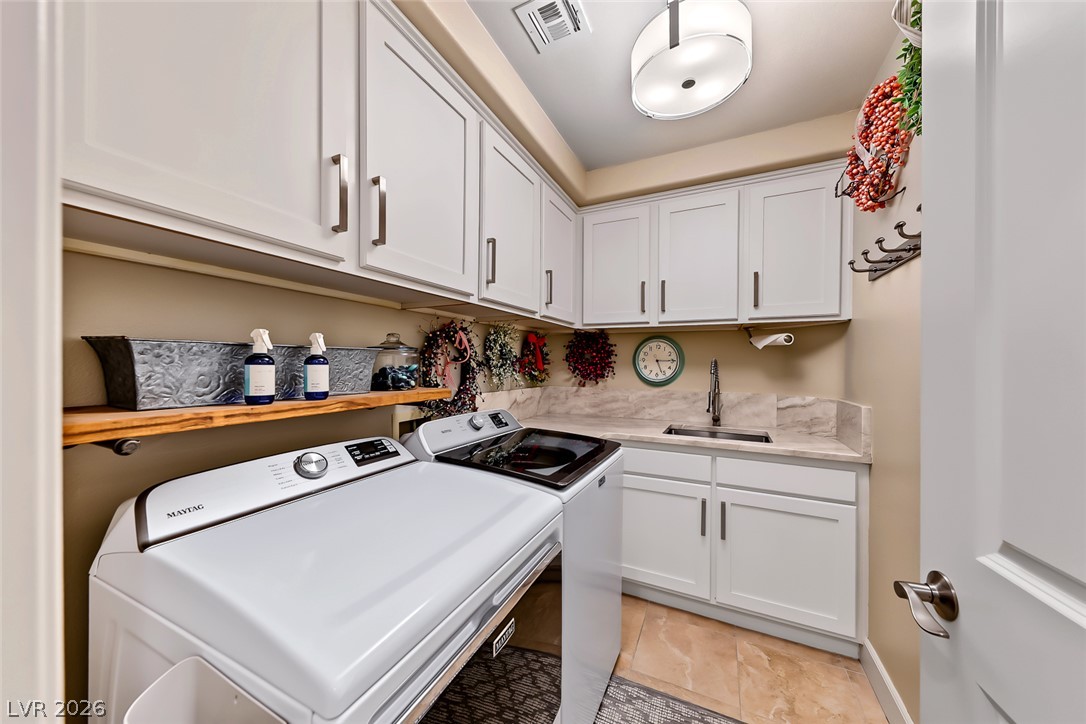
| Appliances | Built In Electric Oven, Convection Oven, Double Oven, Dryer, Dishwasher, Gas Cooktop, Disposal, Refrigerator, Water Purifier, Washer |
| Fireplaces Total | 2 |
| Fireplace Yes / No | Yes |
Exterior
| Exterior Features | Built In Barbecue, Barbecue, Courtyard, Patio, Private Yard, Sprinkler Irrigation |
|---|---|
| Roof | Tile |
| Construction Materials | Drywall |
| Lot Features | Drip Irrigation Bubblers, Desert Landscaping, Landscaped, Less Than Quarter Acre |
| Fencing | Back Yard, Stucco Wall |
Parking
| Attached Garage Yes / No | Yes |
|---|---|
| Parking Features | Attached, Garage, Private |
| Garage Yes / No | Yes |
Utilities
| Utilities | Underground Utilities |
|---|---|
| Electric | Photovoltaics None |
| Sewer | Public Sewer |
Location
| Senior Community Yes / No | No |
|---|
Other
| List Aor | Greater Las Vegas Association Of Realtors Inc |
|---|
Taxes
| Property | 4950 |
|---|
Area Information
| State | NV |
|---|---|
| County | Clark |
| City | Las Vegas |
| Zip Code | 89117 |
| Community Name | Churchill Estate |
| Listing VS Median (in Churchill Estate) | |
Price: $1,050,000 low | high Med: $1,050,000 sqft: 3,169 low | high Med: 3,169 $ / sqft: $331 low | high Med: $331 | |
Market Activity 89117
Request a showing
Request a showing
Contact
Learn More About This Property

| Open House |
|---|
| In-Person 10/03 11:00 AM - 2:00 PM |
| State | NV |
|---|---|
| County | Clark |
| City | Las Vegas |
| Zip Code | 89117 |
| Community Name | Churchill Estate |
| Listing VS Median (in Churchill Estate) | |
Price: $1,050,000 low | high Med: $1,050,000 sqft: 3,169 low | high Med: 3,169 $ / sqft: $331 low | high Med: $331 | |