
 Price Reduced Listing
1775 Buckthorn Court,Minden, NV 89423
Minden, NV 89423






Description
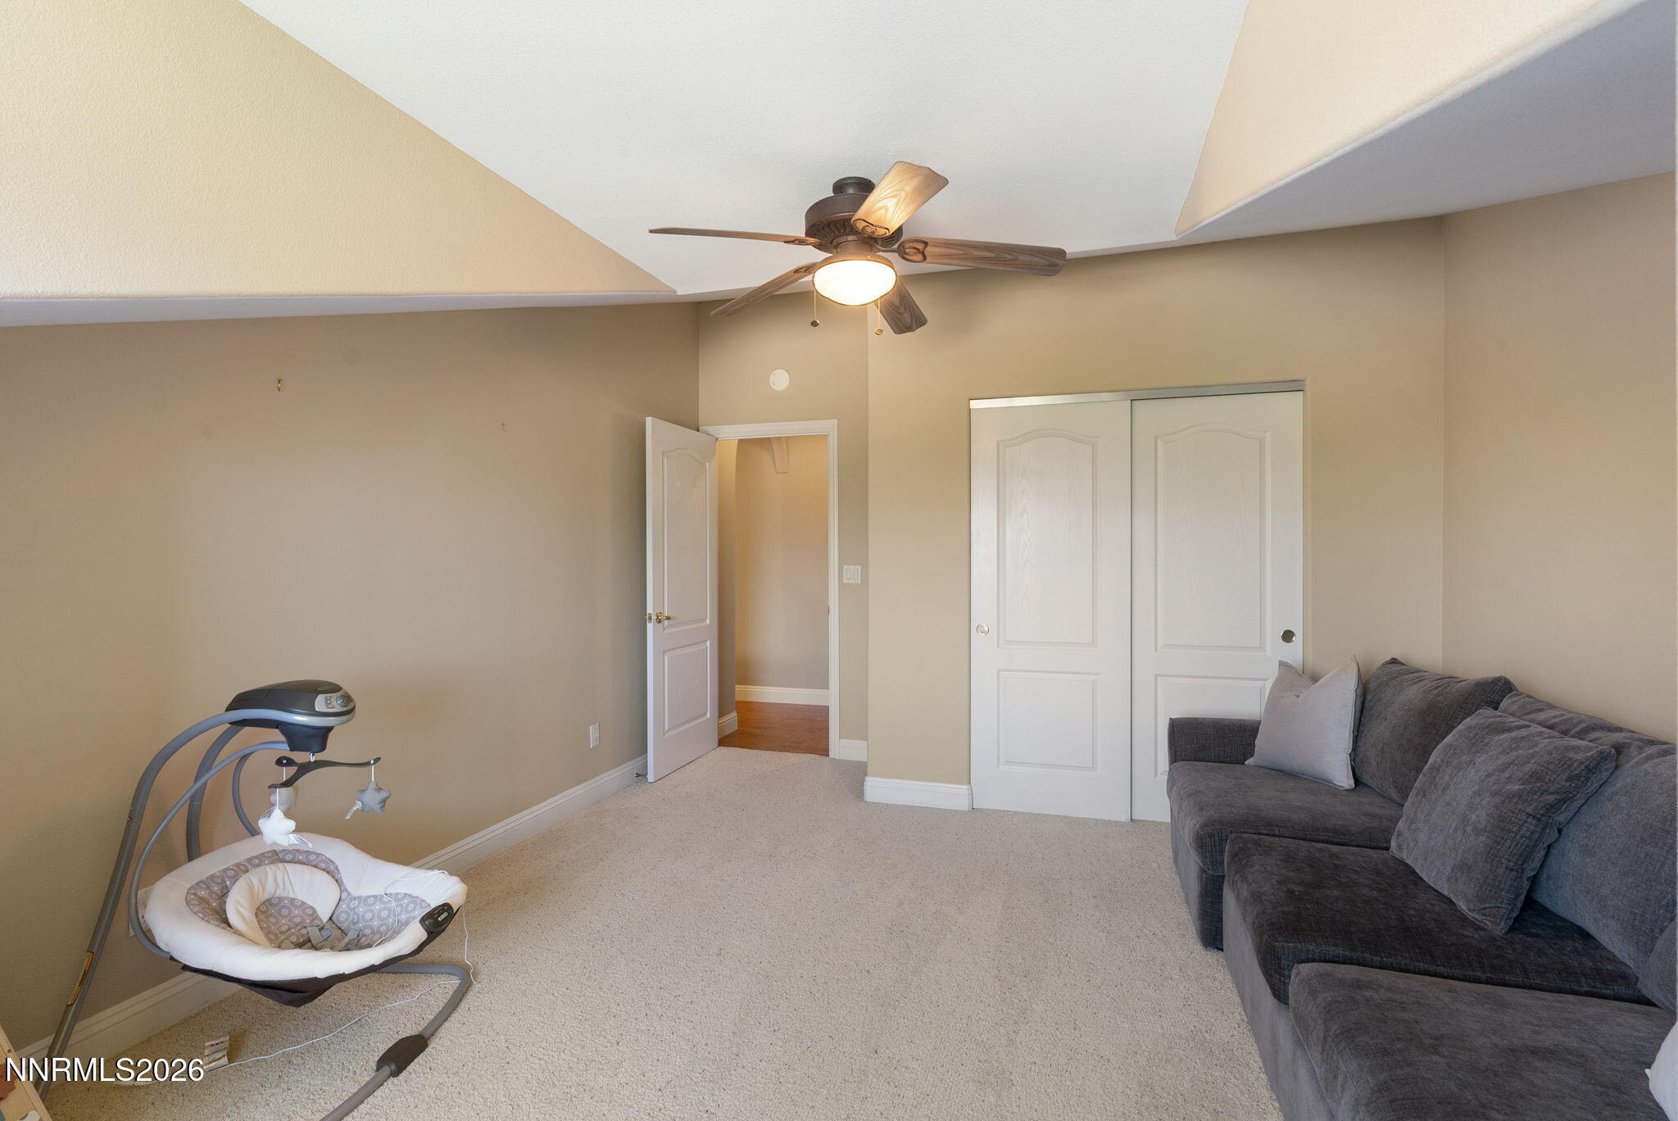
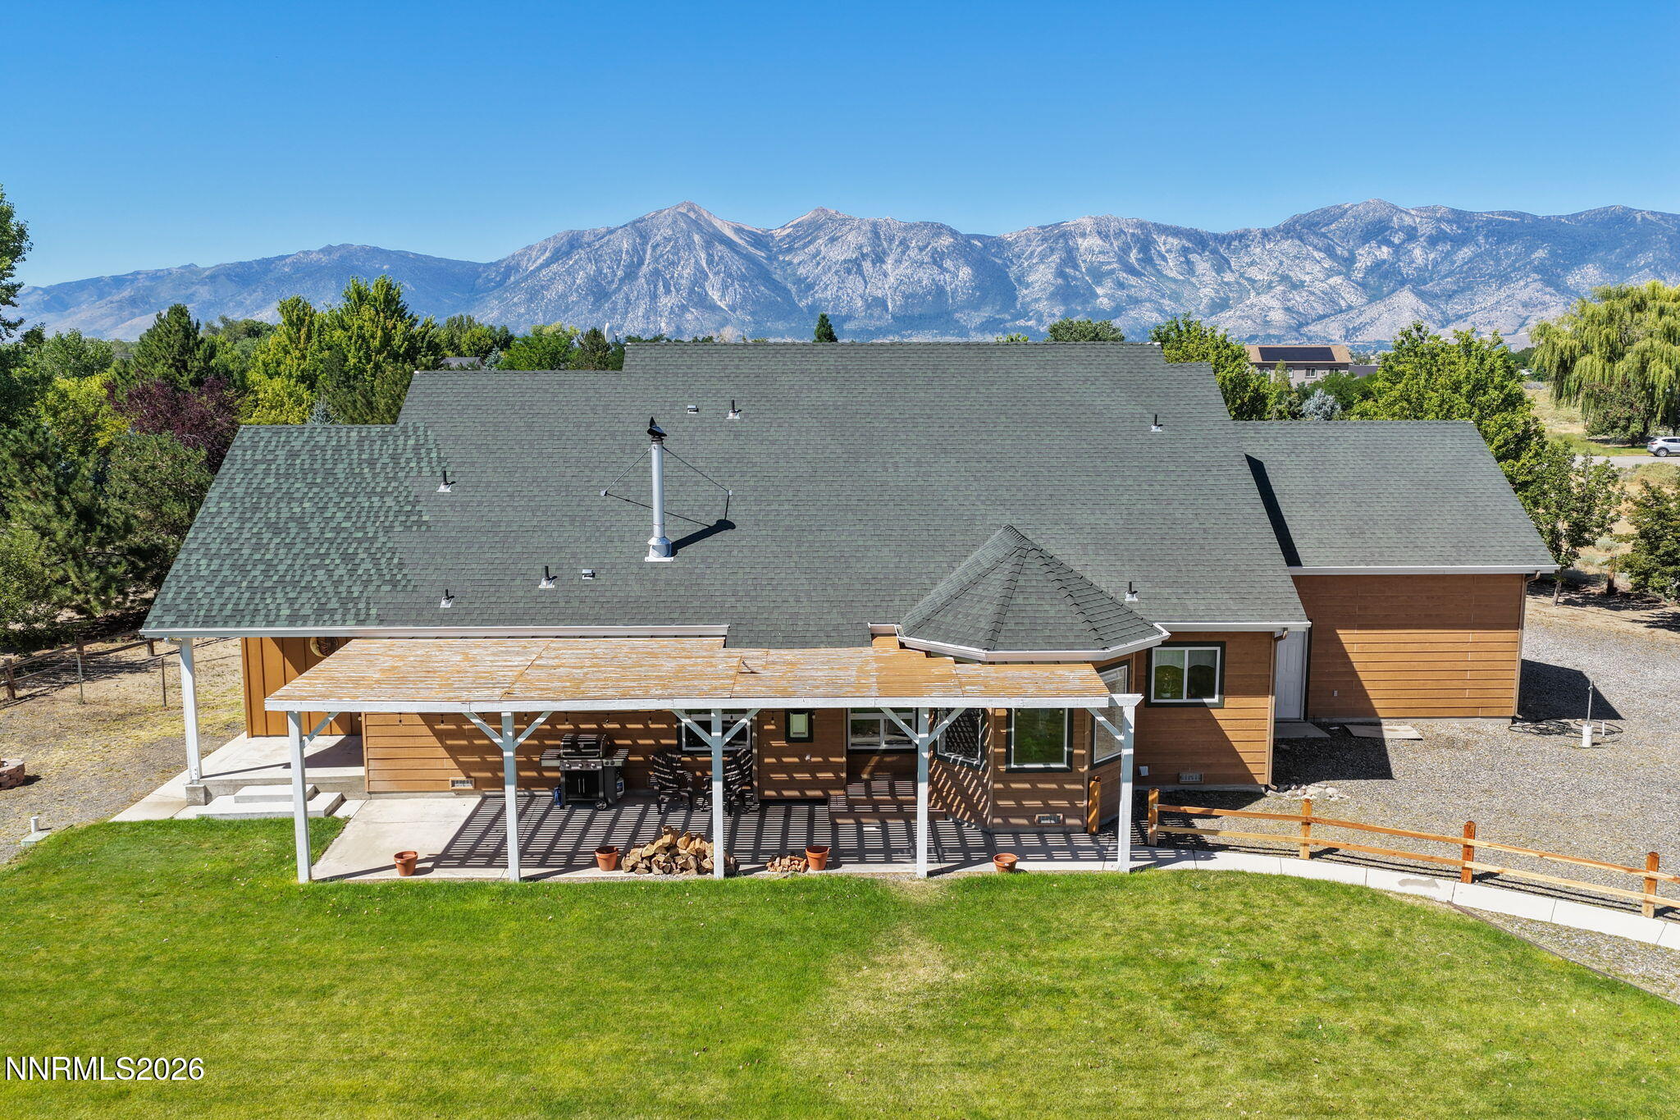
Beautifully appointed and move-in ready, this exceptional Minden retreat offers the perfect combination of space, privacy, and convenience on four peaceful acres. The freshly painted interior creates a bright, inviting atmosphere, while the thoughtfully designed floor plan features a desirable main-level primary suite with two walk-in closets and generous living spaces ideal for both everyday comfort and entertaining. Car enthusiasts, hobbyists, and those needing additional storage will appreciate the rare combination of an attached two-car garage and a detached three-car garage. Outside, the partially landscaped grounds provide endless possibilities, complemented by raised garden beds, expansive outdoor space, breathtaking surrounding views, and a dedicated hot tub pad ready for installation. Privately positioned at the end of a quiet cul-de-sac, the property offers a tranquil country setting while remaining just minutes from town, shopping, dining, and everyday amenities. An additional opportunity for eligible veteran buyers: the existing VA loan may be assumable, subject to lender/servicer approval and applicable VA requirements, with an interest rate of approximately 6.25%. With remarkable privacy, abundant garage space, beautiful views, and room to personalize the grounds, this distinctive property presents an exceptional opportunity to enjoy refined Carson Valley living.
Details
| MLS # | 260009989 |
|---|---|
| Listing Type | For Sale |
| Style | House |
| Sub-Type | Resale |
| Status | Active |
| Year | 2004 |
| Days On Site | 53 |
| Listing Provided By | Sierra Sotheby's International | Stephanie Griffith |
Features
| Bed(s) | 5 |
|---|---|
| Bath(s) | 3 Total |
| SQ Feet | 2,698 |
| Story(s) | 2 |
| Zoning | SFR |
| Acreage | 4.00 |
| Property View | Yes |
Interior
| Heating | Natural Gas |
|---|---|
| Heating Yes / No | Yes |
| Cooling | Central Air |
| Cooling Yes / No | Yes |
| Window Features | Blinds, Double Pane Windows, Vinyl Frames, Window Coverings |
| Interior Features | Ceiling Fan(s), Kitchen Island, Pantry, Primary Downstairs, Vaulted Ceiling(s), Walk-In Closet(s) |
| Appliances | Dishwasher, Disposal, Dryer, Gas Cooktop, Oven, Refrigerator, Washer |
| Fireplace Features | Gas, Wood Burning |
| Fireplace Yes / No | Yes |
| Fireplaces Total | 2 |
Exterior
| Roof | Composition, Pitched, Shingle |
|---|---|
| Exterior Features | Fire Pit, Rain Gutters |
| Security Features | Security Gate, Smoke Detector(s) |
| Lot Features | Cul-De-Sac, Landscaped, Level, Sprinklers In Front, Sprinklers In Rear |
| Road Responsibility | Public Maintained Road |
| Foundation Details | Slab |
| Fencing | Full |
Parking
| Parking Features | Attached, Detached, Garage, Garage Door Opener, RV Access/Parking |
|---|---|
| Garage Yes / No | Yes |
| Attached Garage Yes / No | Yes |
Utilities
| Utilities | Cable Available, Electricity Available, Internet Available, Natural Gas Available, Phone Available, Sewer Connected, Water Connected, Cellular Coverage |
|---|---|
| Sewer | Septic Tank |
Location
| Senior Community Yes / No | No |
|---|
Taxes
| Property | 5472 |
|---|
Area Information
| State | NV |
|---|---|
| County | Douglas |
| City | Minden |
| Zip Code | 89423 |
| Area | Douglas |
| Community Name | Gmg Development |
| School District | Douglas |
| Elementary School | Minden |
| High School | Douglas |
| Listing VS Median (in Gmg Development) | |
Price: $1,265,000 low | high Med: $1,265,000 sqft: 2,698 low | high Med: 2,698 $ / sqft: $469 low | high Med: $469 On site: 53 low | high Med: 53 | |
Market Activity 89423
Request a showing
Request a showing
Contact
Learn More About This Property

| State | NV |
|---|---|
| County | Douglas |
| City | Minden |
| Zip Code | 89423 |
| Area | Douglas |
| Community Name | Gmg Development |
| School District | Douglas |
| Elementary School | Minden |
| High School | Douglas |
| Listing VS Median (in Gmg Development) | |
Price: $1,265,000 low | high Med: $1,265,000 sqft: 2,698 low | high Med: 2,698 $ / sqft: $469 low | high Med: $469 On site: 53 low | high Med: 53 | |