
1821 Mountain Ranch Avenue,Henderson, NV 89012
Henderson, NV 89012

Description
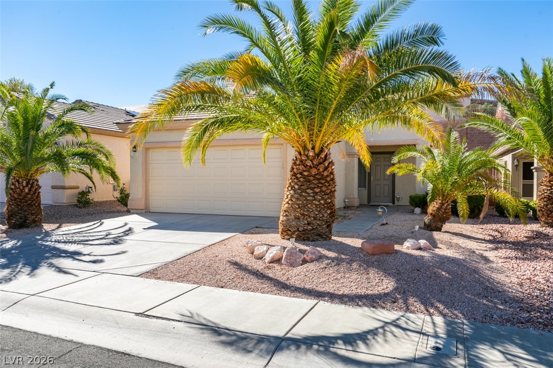
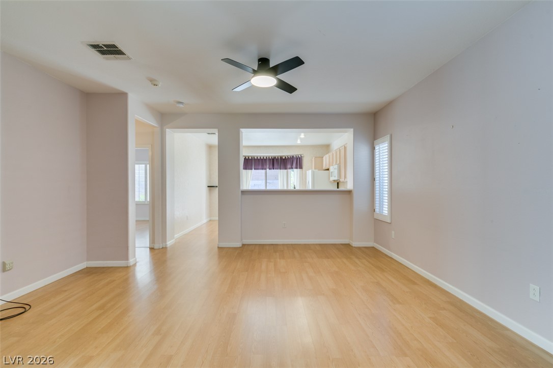
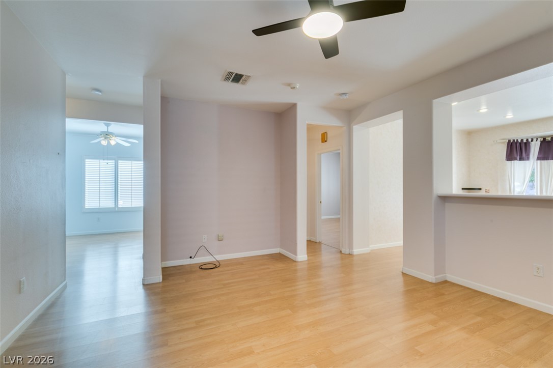
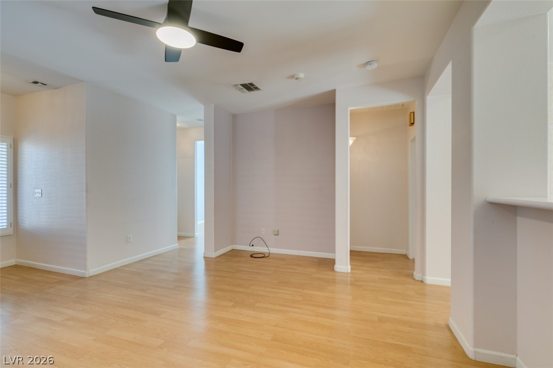
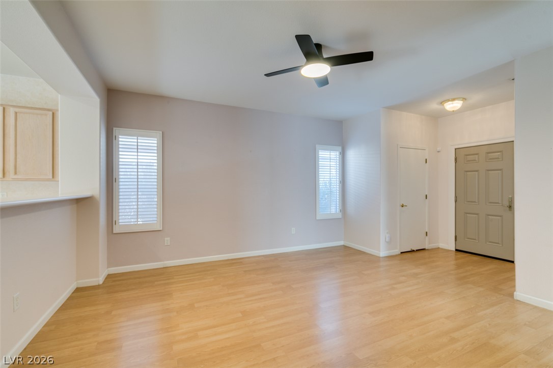
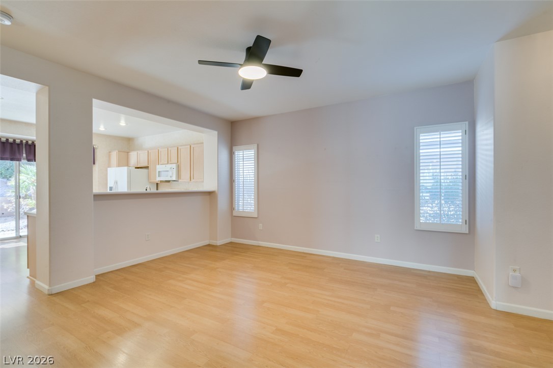
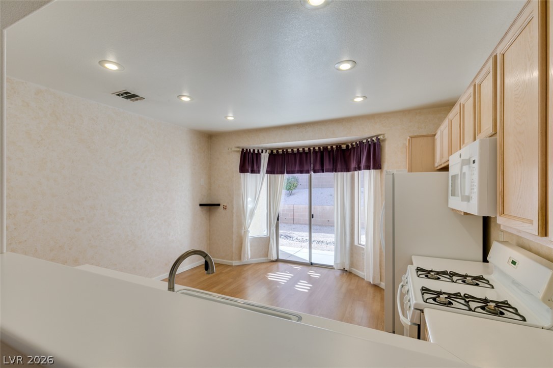
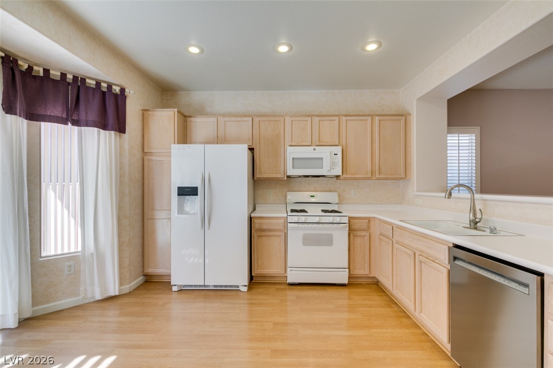
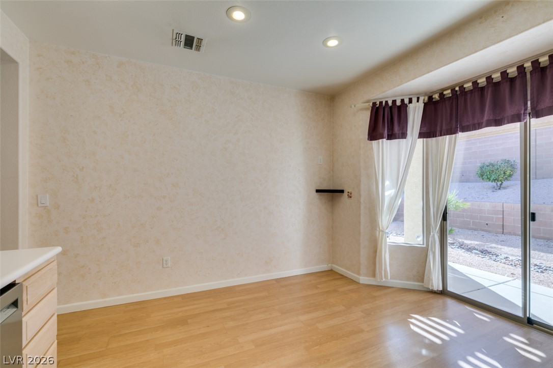
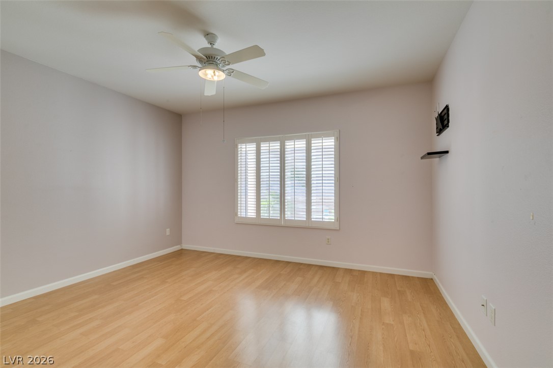
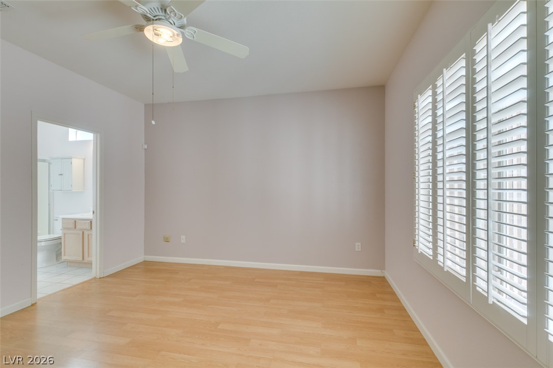
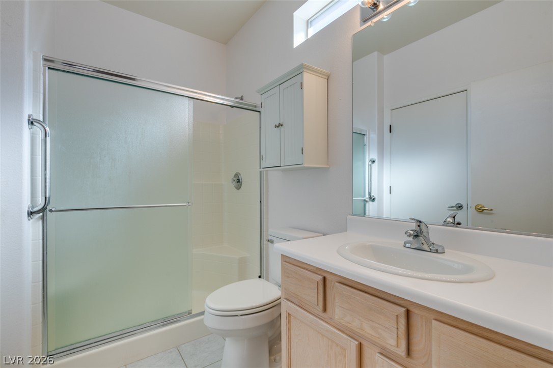
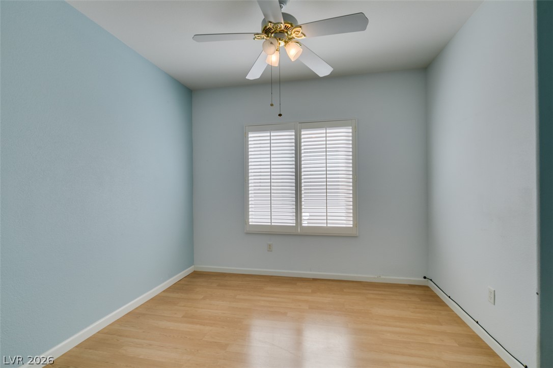
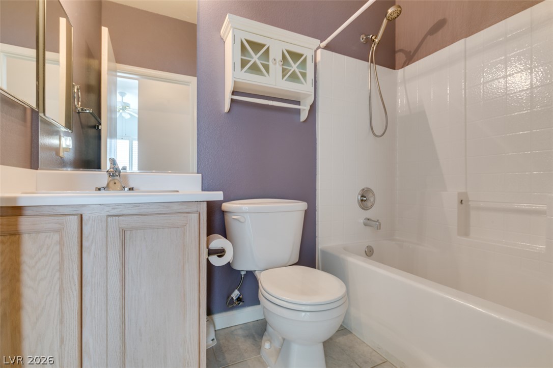
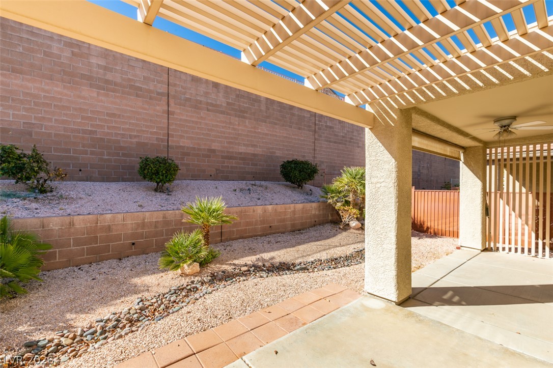
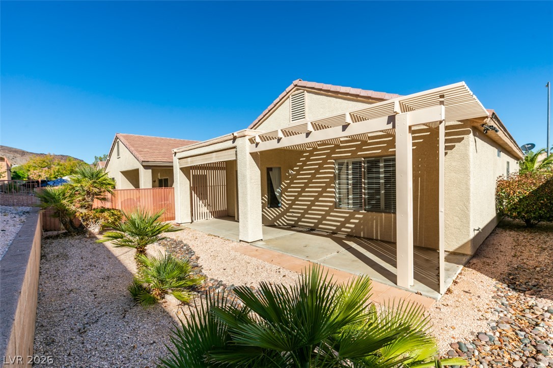
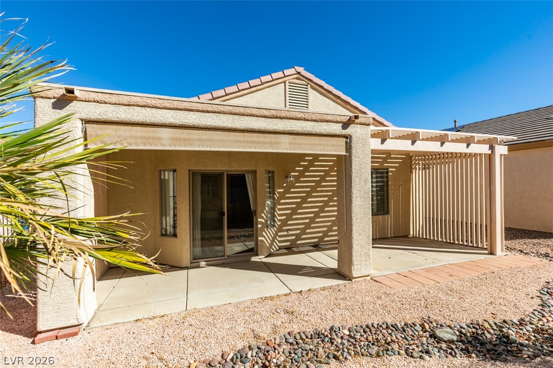
This move-in ready "Roseville" floor plan maximizes every square foot with smart storage and stylish upgrades throughout, including low-maintenance wood-look flooring, plantation shutters, custom two-tone paint, and ceiling fans. The light-filled kitchen features a roomy breakfast nook with bayed windows and recessed lighting. A versatile den includes a pop-out niche for a desk or media center and can easily serve as a second bedroom. The primary suite offers wood-look floors, a ceiling fan, and a generous walk-in closet. Step outside to unwind under the full-length covered patio, complete with an outdoor ceiling fan and drop-down solar shade. Located in the heart of Sun City MacDonald Ranch, a premier 55+ community featuring an 18-hole golf course, a 36,000-square-foot clubhouse, restaurant with bar and video poker, tennis and pickleball courts, heated pool, spa, fitness center, and active hobby studios.
Details
| MLS # | 2817575 |
|---|---|
| Listing Type | For Sale |
| Style | House |
| HOA Dues | $1,260 |
| Sub-Type | Resale |
| Status | Active |
| Year | 2000 |
| Days On Site | 9 |
| Listing Provided By | Ceci Realty | Scott Ceci |
Features
| Bed(s) | 2 |
|---|---|
| Bath(s) | 2 Total |
| SQ Feet | 1,020 |
| Garage | 2 |
| Story(s) | 1 |
| Zoning | Single Family |
| Acreage | 0.10 |
| Property View | None |
Interior
| Cooling | Central Air, Electric, Refrigerated |
|---|---|
| Heating | Central, Gas |
| Heating Yes / No | Yes |
| Cooling Yes / No | Yes |
| Interior Features | Bathroomon Main Level, Bedroom On Main Level, Ceiling Fans, Full Bath On Main Level, Primary Downstairs, Window Treatments |
| Window Features | Double Pane Windows, Low Emissivity Windows, Plantation Shutters, Window Treatments |
| Furnished | Unfurnished |
| Appliances | Dryer, Dishwasher, Disposal, Gas Range, Gas Water Heater, Refrigerator, Water Softener Owned, Washer |
| Fireplaces Total | 0 |
| Fireplace Yes / No | No |
Exterior
| Exterior Features | Barbecue, Patio, Private Yard, Sprinkler Irrigation |
|---|---|
| Roof | Pitched, Tile |
| Construction Materials | Frame, Stucco |
| Lot Features | Drip Irrigation Bubblers, Desert Landscaping, Landscaped, Rocks, Sprinklers Timer, Less Than Quarter Acre |
| Fencing | Block, Back Yard, Wrought Iron |
Parking
| Parking Features | Finished Garage, Garage Door Opener, Inside Entrance, Open, Storage |
|---|---|
| Garage Yes / No | Yes |
Utilities
| Utilities | Cable Available, Underground Utilities |
|---|---|
| Electric | Photovoltaics None |
| Sewer | Public Sewer |
Location
| Community Features | Pool |
|---|---|
| Senior Community Yes / No | Yes |
Other
| List Aor | Greater Las Vegas Association Of Realtors Inc |
|---|
Taxes
| Property | 1564 |
|---|
Area Information
| State | NV |
|---|---|
| County | Clark |
| City | Henderson |
| Zip Code | 89012 |
| Community Name | SUN CITY MACDONALD RANCH UNIT |
| Listing VS Median (in SUN CITY MACDONALD RANCH UNIT) | |
Price: $375,000 low | high Med: $375,000 sqft: 1,020 low | high Med: 1,020 $ / sqft: $368 low | high Med: $368 On site: 9 low | high Med: 9 | |
Market Activity 89012
Request a showing
Request a showing
Contact
Learn More About This Property

| State | NV |
|---|---|
| County | Clark |
| City | Henderson |
| Zip Code | 89012 |
| Community Name | SUN CITY MACDONALD RANCH UNIT |
| Listing VS Median (in SUN CITY MACDONALD RANCH UNIT) | |
Price: $375,000 low | high Med: $375,000 sqft: 1,020 low | high Med: 1,020 $ / sqft: $368 low | high Med: $368 On site: 9 low | high Med: 9 | |