
 New Listing
1856 Del Mar Avenue,Las Vegas, NV 89169
Las Vegas, NV 89169

Description
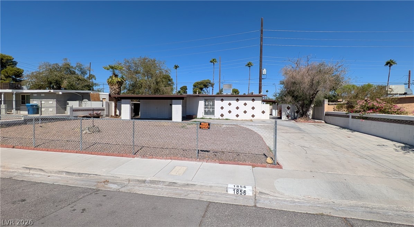
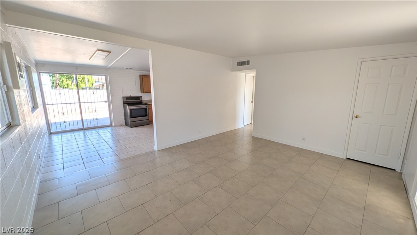
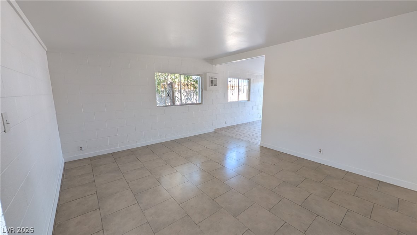
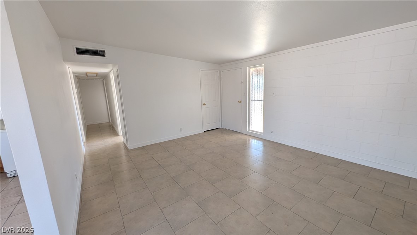
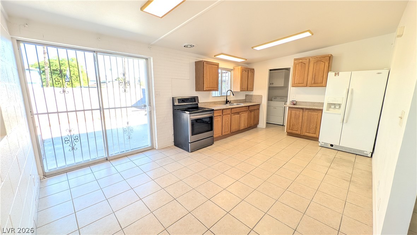
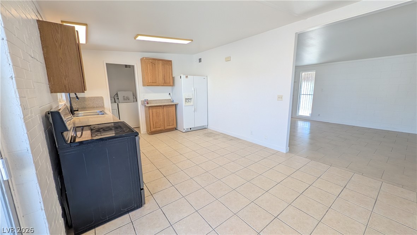
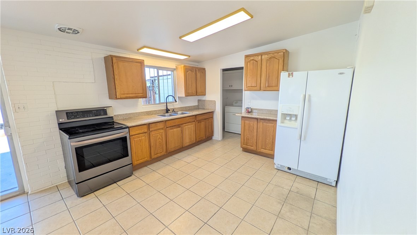
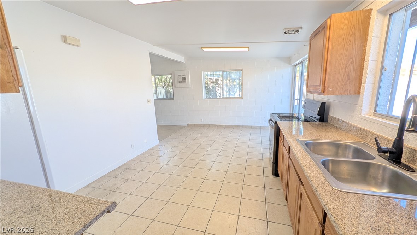
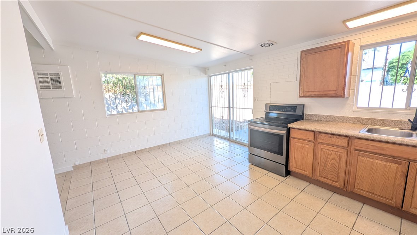
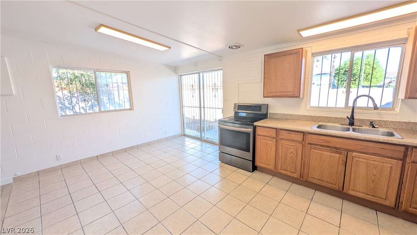
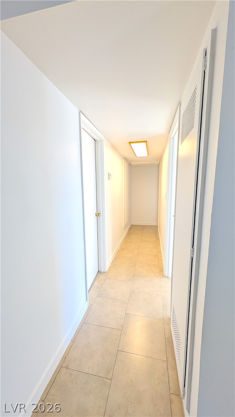
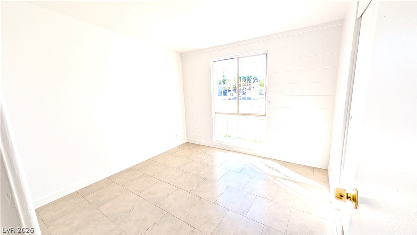
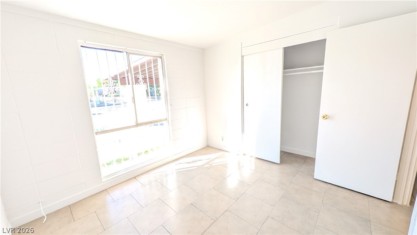
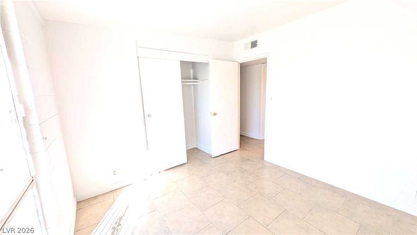
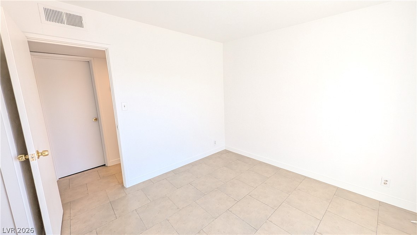
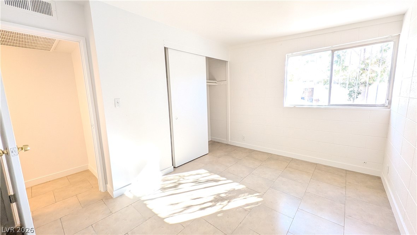
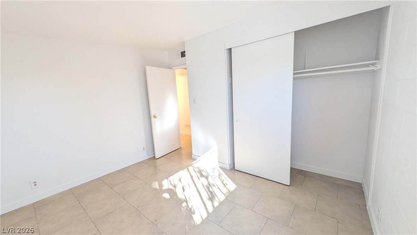
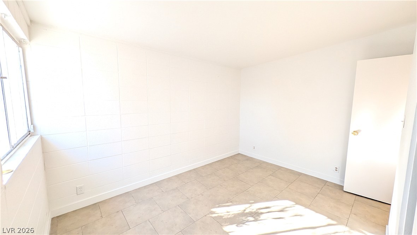
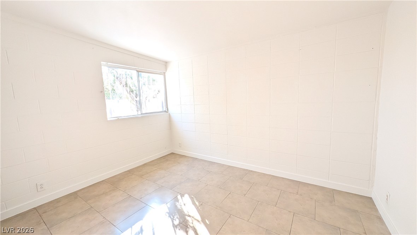
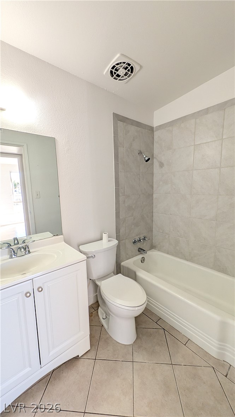
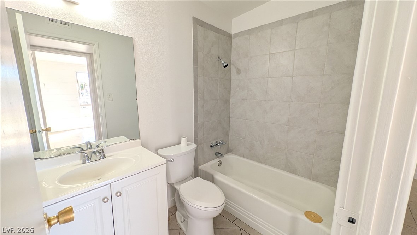
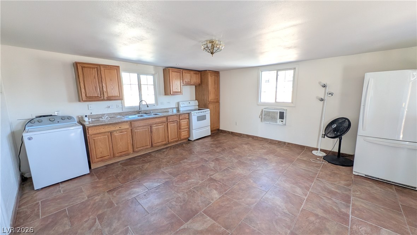
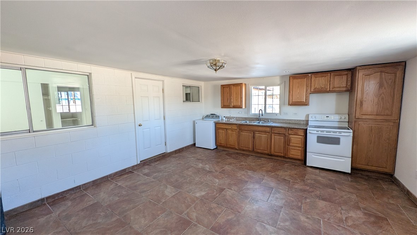
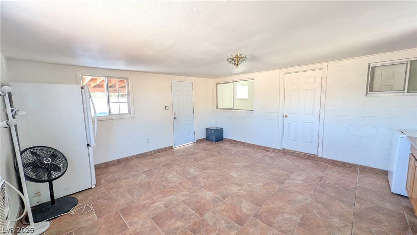
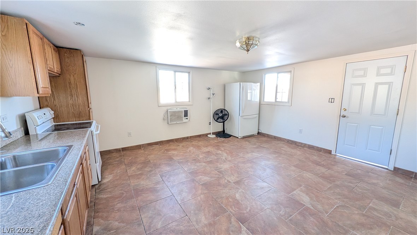
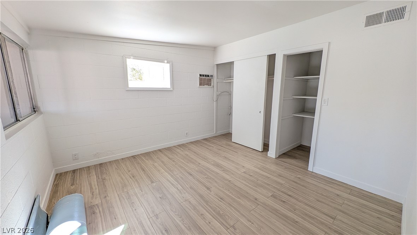
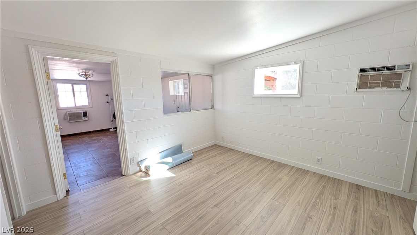
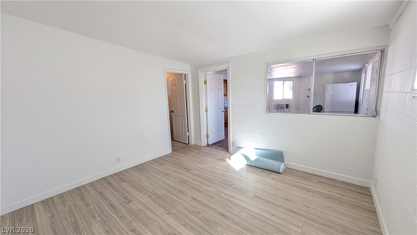
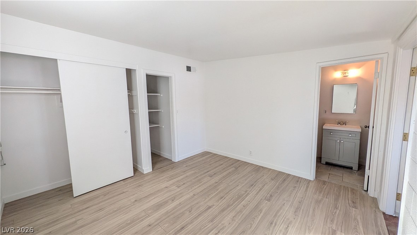
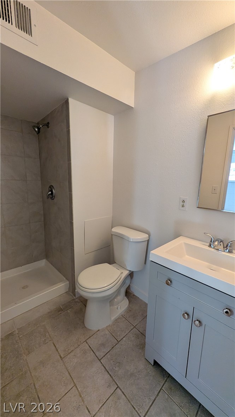
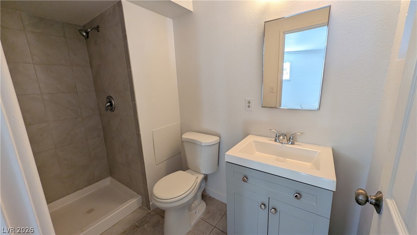
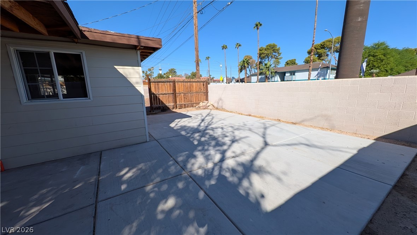
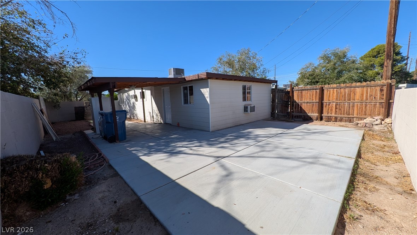
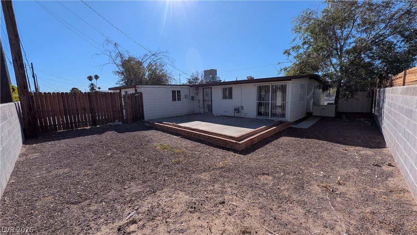
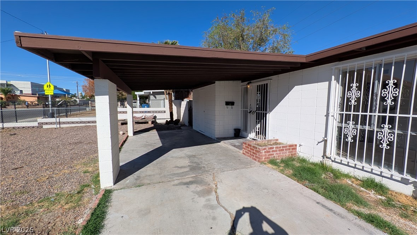
Ideal for multi-generational living! Welcome to 1856 Del Mar Avenue, a classic single-story Las Vegas residence offering a rare combination of comfort, everyday functionality, and an exceptionally versatile dual-living layout. Thoughtfully configured into distinct living quarters under one roof, this property presents an ideal setup for extended families, in-law arrangements, independent guest accommodations or extra private space while preserving the ease and accessibility of single-level living. The main residence features comfortable bedrooms serviced by a bright full hallway bath, alongside an inviting central living room designed for effortless daily gatherings. Providing complete privacy and autonomy, the secondary attached suite features its own dedicated exterior entrance, a spacious bedroom, and a private bath. This independent wing delivers true separation of space-perfect for separate space for others, or a quiet executive office and creative studio removed from the main household flow. Outside, the property sits on an expansive 0.16-acre lot (6,970 square feet) offering a peaceful desert setting with boundless potential. The large backyard is a blank canvas ready for custom landscaping, shaded outdoor dining, garden beds, or recreation. Plenty of space to relax and entertain. Conveniently situated near local neighborhood shopping, dining, parks, and major valley transit routes, 1856 Del Mar Avenue offers rare lifestyle flexibility and lasting single-story appeal.
Details
| MLS # | 2822737 |
|---|---|
| Listing Type | For Sale |
| Style | House |
| Sub-Type | Resale |
| Status | Active |
| Year | 1962 |
| Days On Site | 2 |
| Listing Provided By | Adobe Real Estate | Daniel J. Kereczman |
Features
| Bed(s) | 3 |
|---|---|
| Bath(s) | 2 Total |
| SQ Feet | 1,161 |
| Car Port | Yes |
| Story(s) | 1 |
| Zoning | Single Family |
| Acreage | 0.16 |
Interior
| Cooling | Central Air, Electric |
|---|---|
| Heating | Central, Electric |
| Heating Yes / No | Yes |
| Cooling Yes / No | Yes |
| Interior Features | Bathroomon Main Level, Bedroom On Main Level, Primary Downstairs |
| Furnished | Unfurnished |
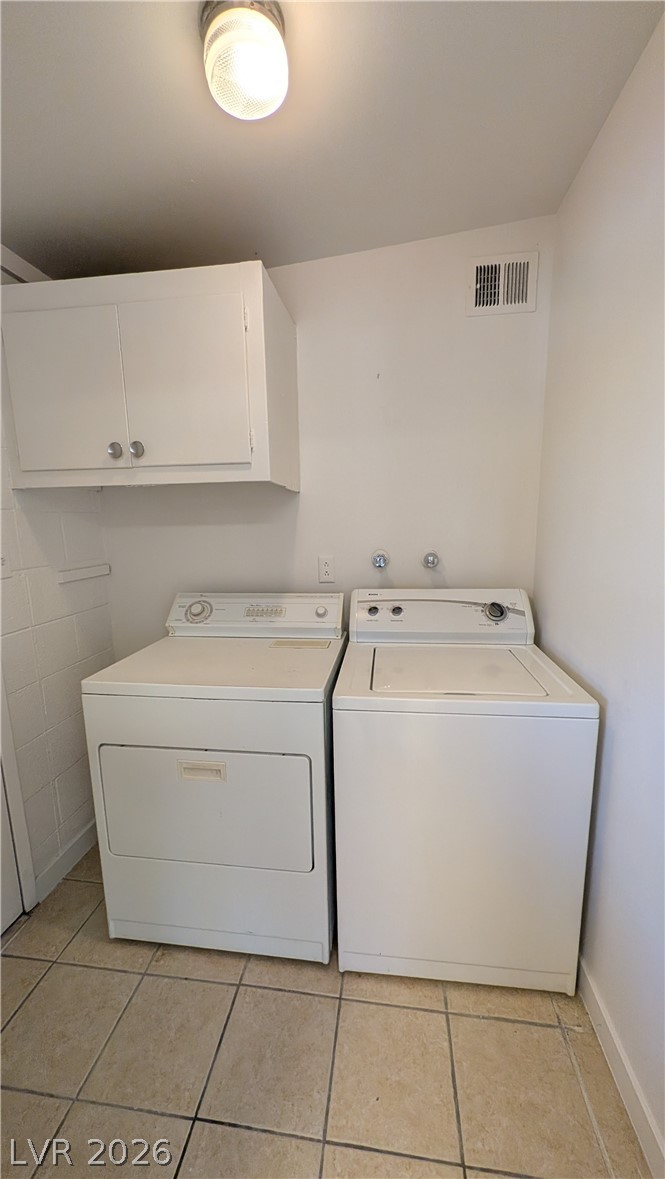
| Appliances | Dryer, Electric Range, Disposal, Refrigerator, Washer |
| Fireplaces Total | 0 |
| Fireplace Yes / No | No |
Exterior
| Exterior Features | Porch, Private Yard |
|---|---|
| Roof | Composition, Flat, Shingle |
| Construction Materials | Drywall |
| Lot Features | Desert Landscaping, Landscaped, Rocks, Less Than Quarter Acre |
| Fencing | Block, Back Yard |
Parking
| Parking Features | Attached Carport, Open, Rv Potential, Rv Access Parking |
|---|---|
| Garage Yes / No | No |
Utilities
| Utilities | Above Ground Utilities |
|---|---|
| Electric | Photovoltaics None |
| Sewer | Public Sewer |
Location
| Senior Community Yes / No | No |
|---|
Other
| List Aor | Greater Las Vegas Association Of Realtors Inc |
|---|
Taxes
| Property | 804 |
|---|
Area Information
| State | NV |
|---|---|
| County | Clark |
| City | Las Vegas |
| Zip Code | 89169 |
| Community Name | Francisco Park |
| Listing VS Median (in Francisco Park) | |
Price: $379,900 low | high Med: $385,000 sqft: 1,161 low | high Med: 1,786 $ / sqft: $327 low | high Med: $216 On site: 2 low | high Med: 129 | |
Market Activity 89169
Request a showing
Request a showing
Contact
Learn More About This Property

| State | NV |
|---|---|
| County | Clark |
| City | Las Vegas |
| Zip Code | 89169 |
| Community Name | Francisco Park |
| Listing VS Median (in Francisco Park) | |
Price: $379,900 low | high Med: $385,000 sqft: 1,161 low | high Med: 1,786 $ / sqft: $327 low | high Med: $216 On site: 2 low | high Med: 129 | |