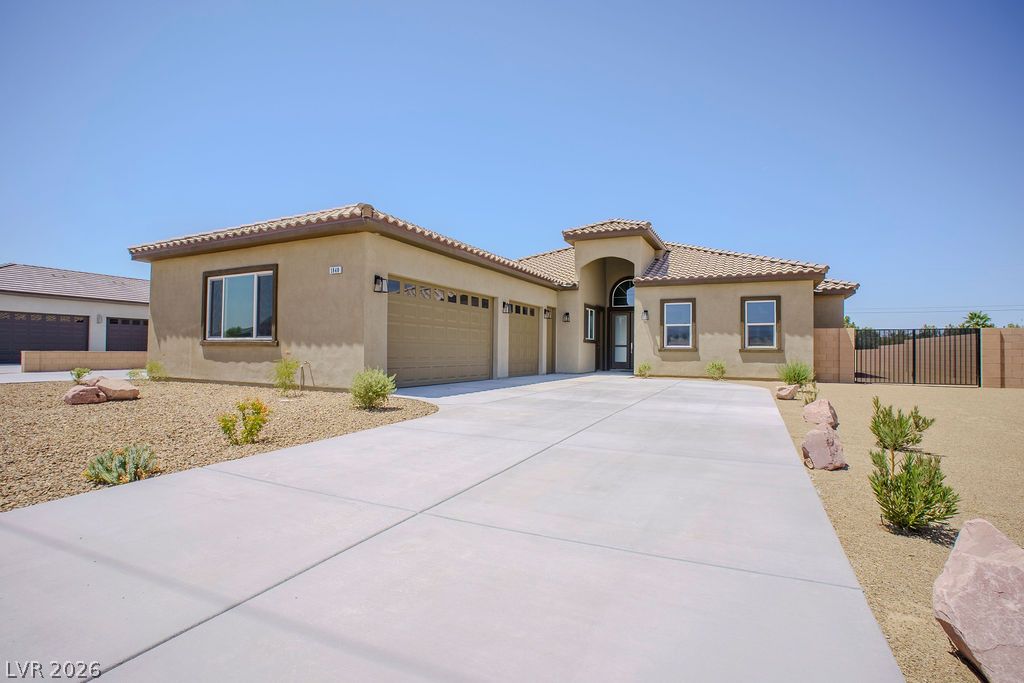
1860 Old West Avenue,Pahrump, NV 89048
Pahrump, NV 89048











Description
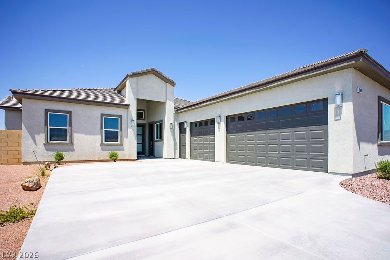
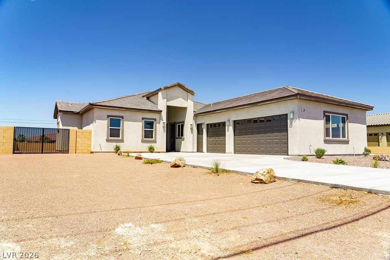
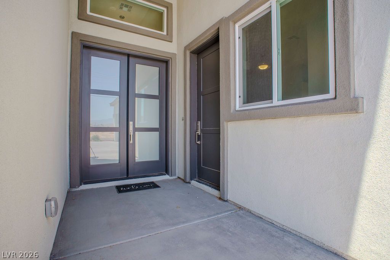
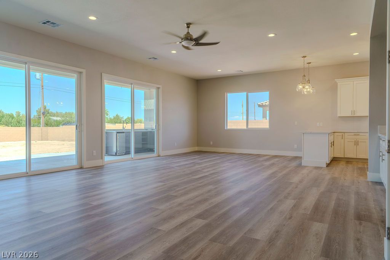
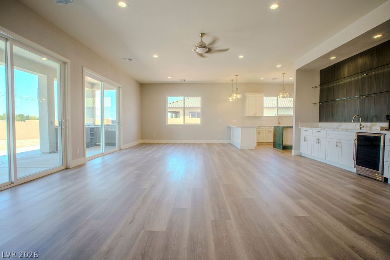
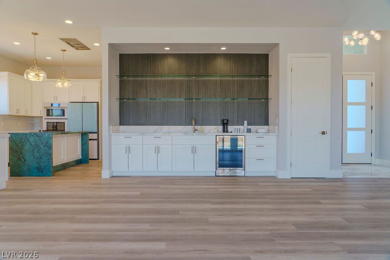
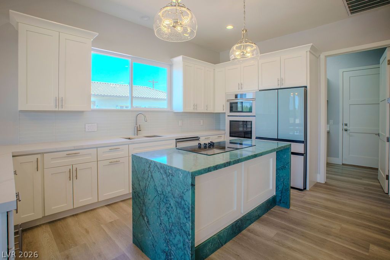
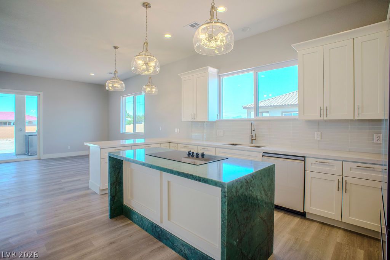
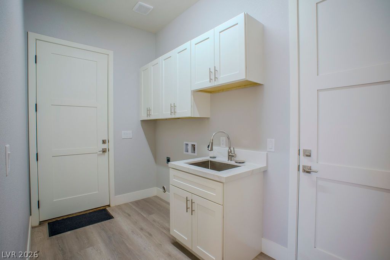
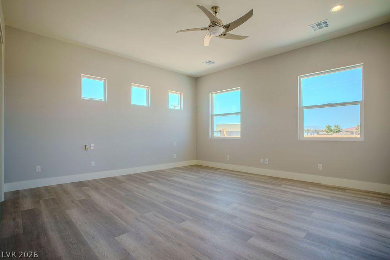
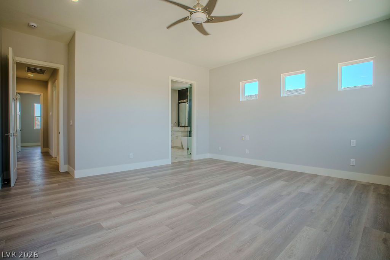
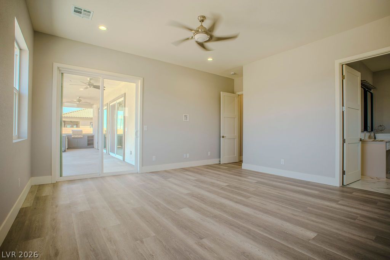
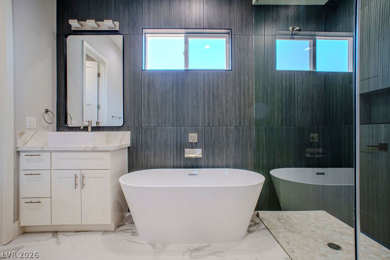
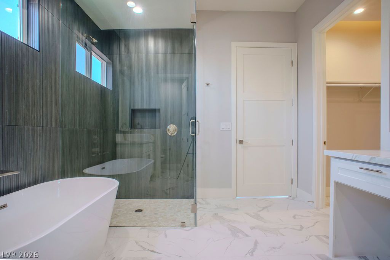
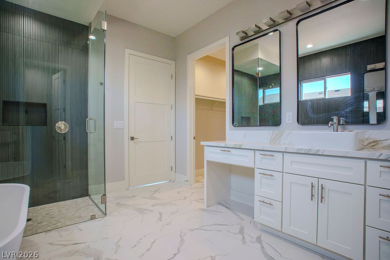
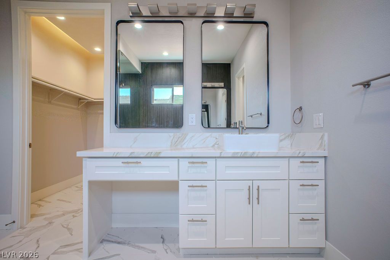
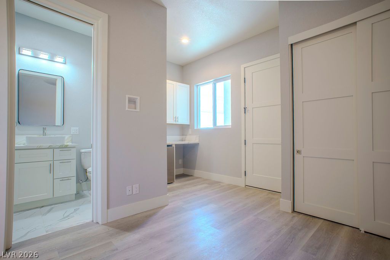
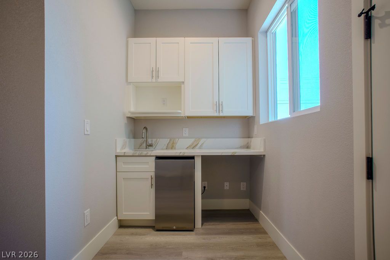
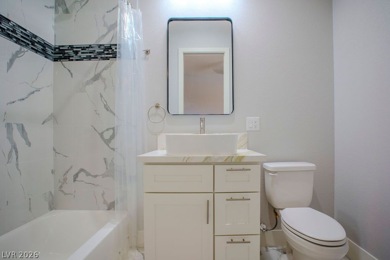
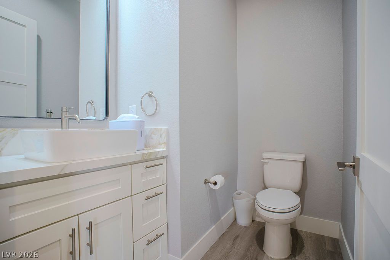
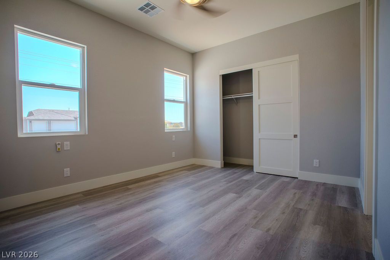
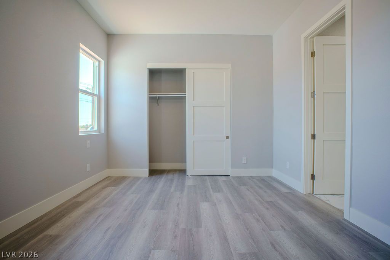
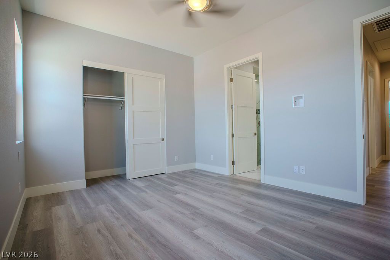
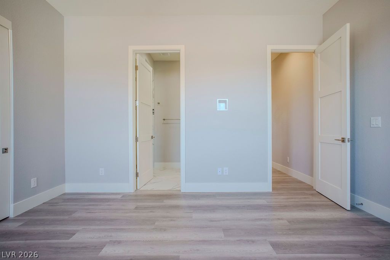
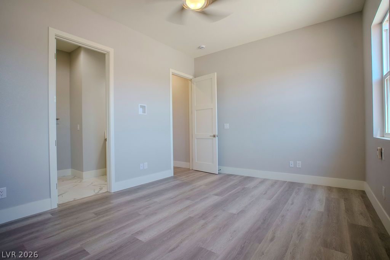
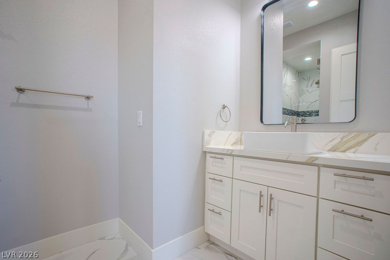
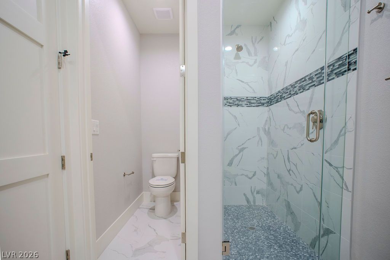
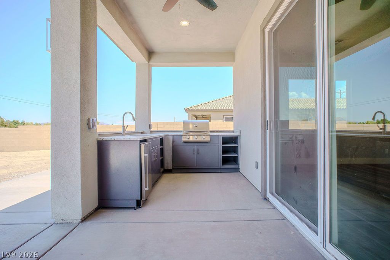
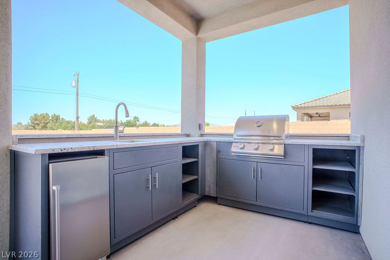
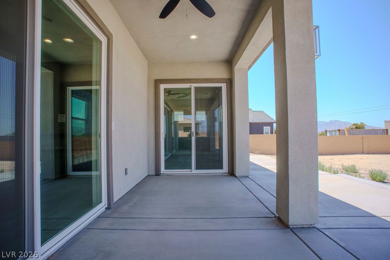
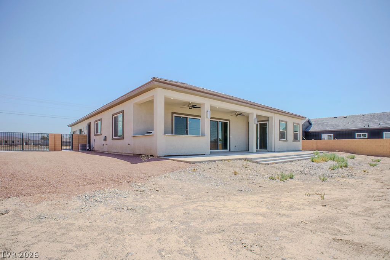
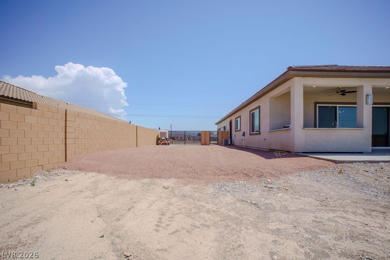
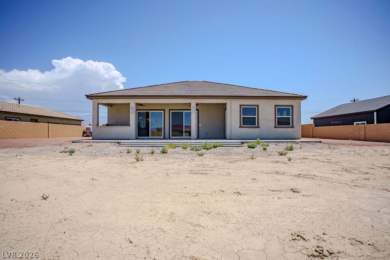
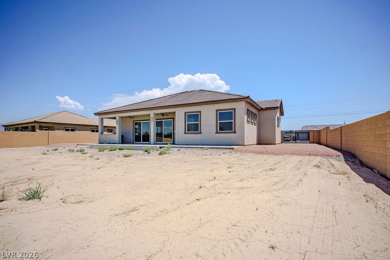
Discover exceptional custom craftsmanship in this stunning 2,220 SF home situated on a spacious 1/2-acre lot. Featuring soaring 10' ceilings, 8' doors, and an open, spacious floor plan, this 3-bedroom, 3.5-bath home is thoughtfully designed with premium upgrades throughout. The beautifully appointed kitchen includes all appliances, while the wet bar with sink and beverage refrigerator is perfect for entertaining. A separate private guest space with its own bathroom and kitchenette, complete with sink, microwave, and refrigerator, offers incredible flexibility for guests, a home office, hobby room, or extended stays. Technology and convenience are built in with CAT6 wiring, HDMI connections, a dedicated IT closet, surveillance pre-wiring, dimmable recessed lighting, recessed TV outlets, bedside light switches, and power/data connections for workstations. Step outside to the covered patio with a fully equipped outdoor kitchen featuring a cooktop, sink, and refrigerator. The oversized backyard offers plenty of space for a pool, workshop, or additional outdoor living. Additional highlights include a drive-through 3-car garage with 8' doors, gated RV parking with full hookups and 50-amp service, 400-amp electrical service, solar prep, electric fireplace, laundry room, front-yard irrigation, timer lighting, and desert landscaping. Seller is open to helping with buyer's closing costs.
Details
| MLS # | 2807707 |
|---|---|
| Listing Type | For Sale |
| Style | House |
| Sub-Type | New Construction |
| Status | Active |
| Year | 2025 |
| Days On Site | 50 |
| Listing Provided By | Western Realty | Jake Bohnet |
Features
| Bed(s) | 3 |
|---|---|
| Bath(s) | 4 Total |
| SQ Feet | 2,220 |
| Garage | 3 |
| Story(s) | 1 |
| Zoning | Single Family |
| Acreage | 0.46 |
Interior
| Cooling | Electric, High Efficiency |
|---|---|
| Heating | Electric, High Efficiency, Zoned |
| Heating Yes / No | Yes |
| Cooling Yes / No | Yes |
| Interior Features | Ceiling Fans, Primary Downstairs |
| Window Features | Insulated Windows |
| Furnished | Unfurnished |
| Appliances | Built In Electric Oven, Electric Cooktop, Disposal, Microwave, Refrigerator |
| Fireplaces Total | 1 |
| Fireplace Yes / No | Yes |
Exterior
| Exterior Features | Built In Barbecue, Barbecue, Circular Driveway, Patio, Private Yard |
|---|---|
| Roof | Tile |
| Construction Materials | Drywall |
| Lot Features | Quarter To One Acre, Desert Landscaping, Landscaped |
| Fencing | Block, Back Yard |
Parking
| Attached Garage Yes / No | Yes |
|---|---|
| Parking Features | Attached, Exterior Access Door, Garage, Garage Door Opener, Inside Entrance, Private, Rv Hook Ups, Rv Gated, Rv Access Parking |
| Garage Yes / No | Yes |
Utilities
| Utilities | Underground Utilities |
|---|---|
| Electric | Photovoltaics None |
| Sewer | Public Sewer |
Location
| Senior Community Yes / No | No |
|---|
Other
| List Aor | Greater Las Vegas Association Of Realtors Inc |
|---|
Taxes
| Property | 4565 |
|---|
Area Information
| State | NV |
|---|---|
| County | Nye |
| City | Pahrump |
| Zip Code | 89048 |
| Community Name | Calvada Valley U8B |
| Listing VS Median (in Calvada Valley U8B) | |
Price: $575,000 low | high Med: $552,500 sqft: 2,220 low | high Med: 2,172 $ / sqft: $259 low | high Med: $259 On site: 50 low | high Med: 40 | |
Market Activity 89048
Request a showing
Request a showing
Contact
Learn More About This Property

| State | NV |
|---|---|
| County | Nye |
| City | Pahrump |
| Zip Code | 89048 |
| Community Name | Calvada Valley U8B |
| Listing VS Median (in Calvada Valley U8B) | |
Price: $575,000 low | high Med: $552,500 sqft: 2,220 low | high Med: 2,172 $ / sqft: $259 low | high Med: $259 On site: 50 low | high Med: 40 | |