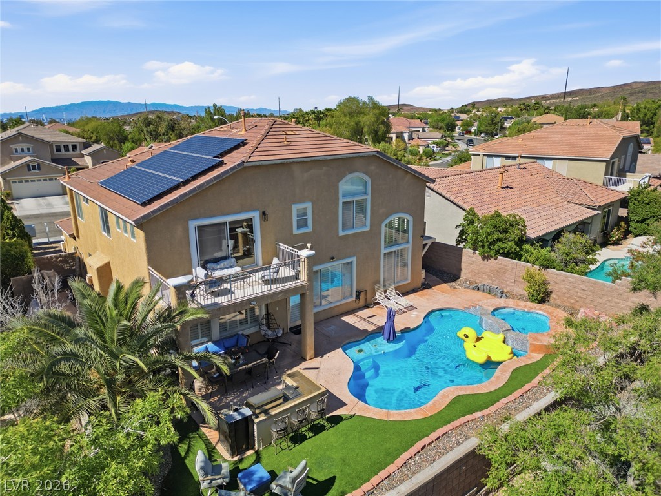
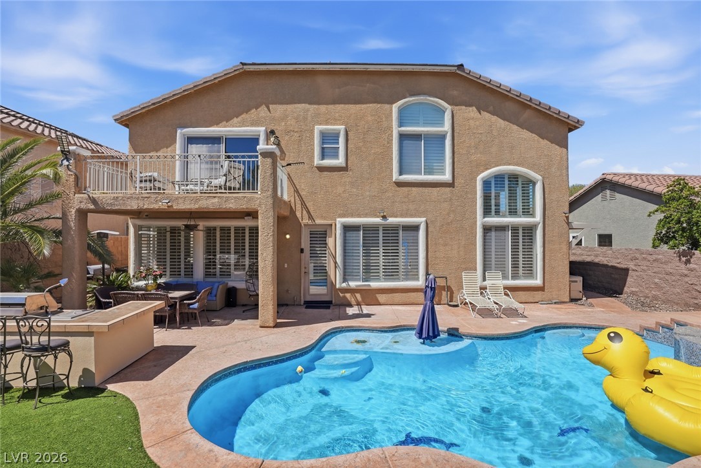
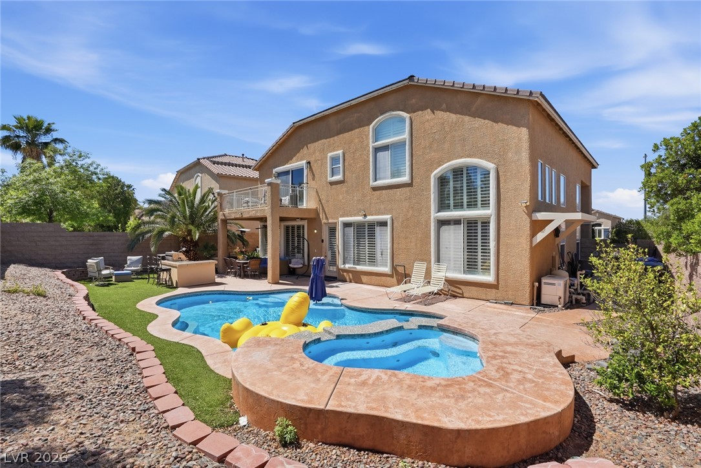
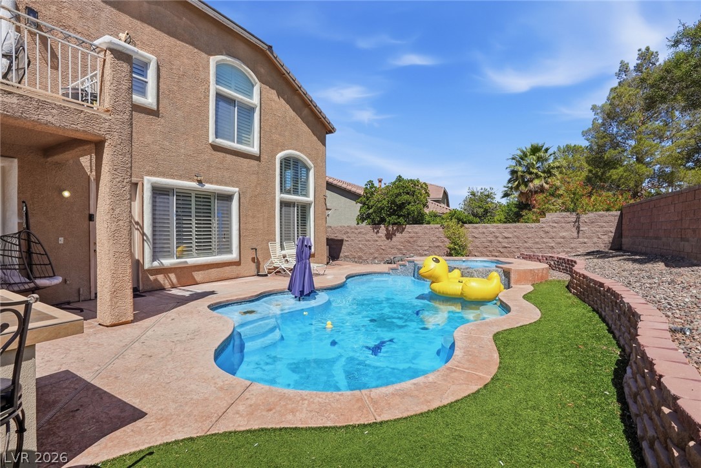
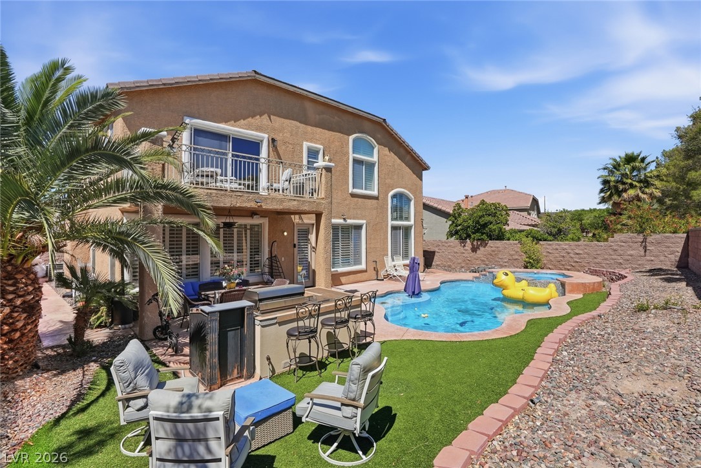
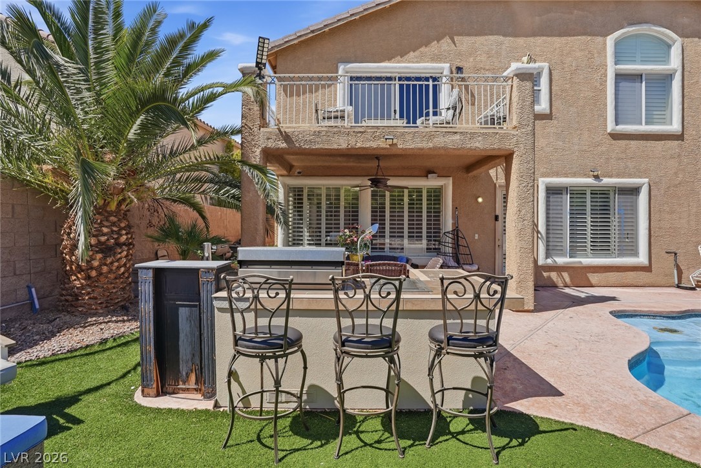
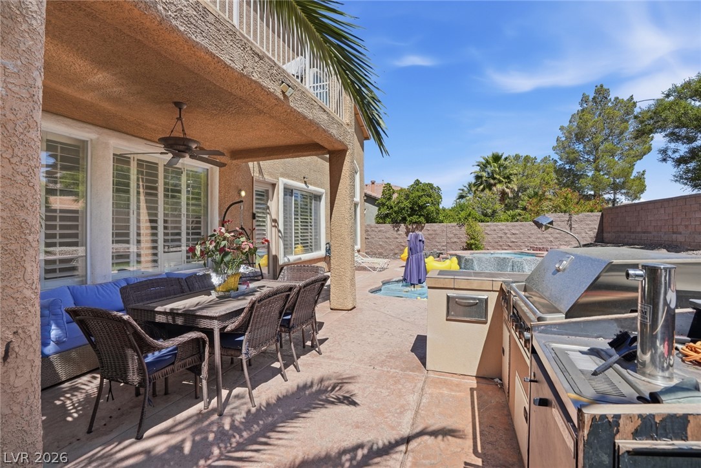
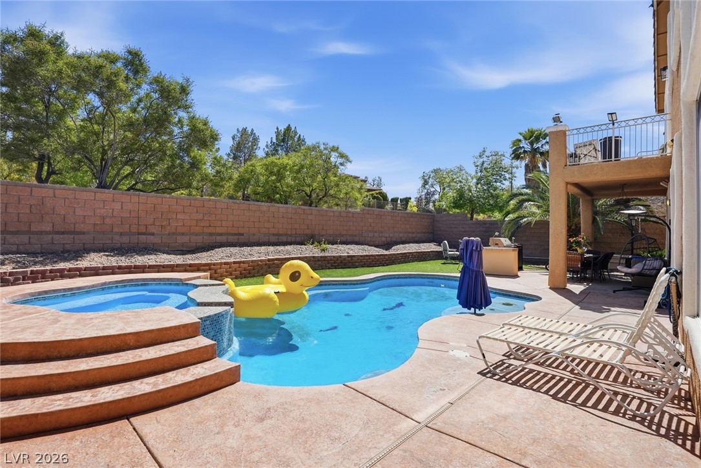
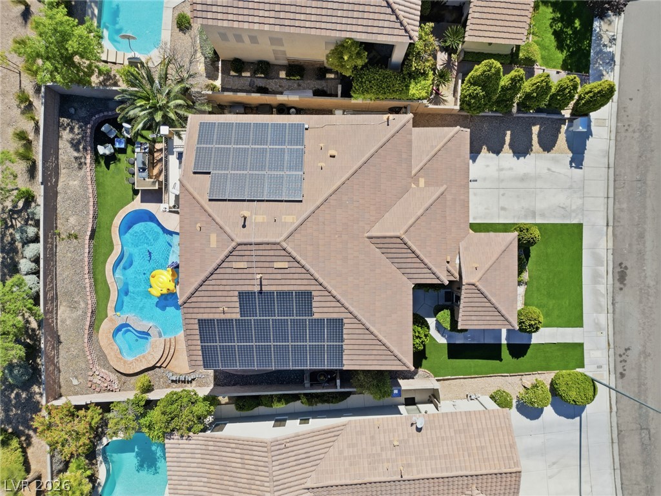
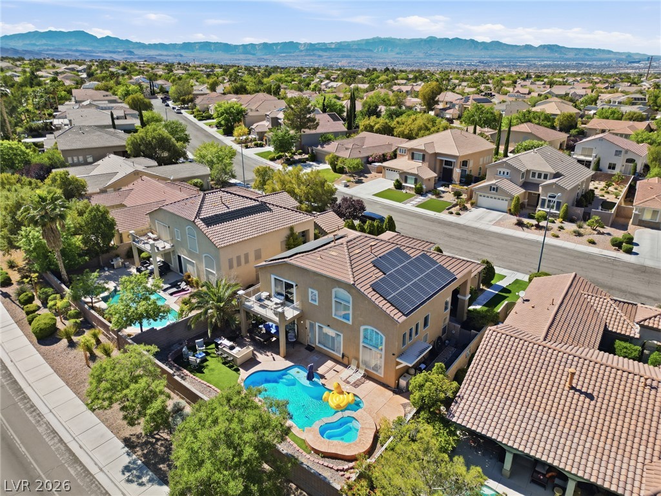
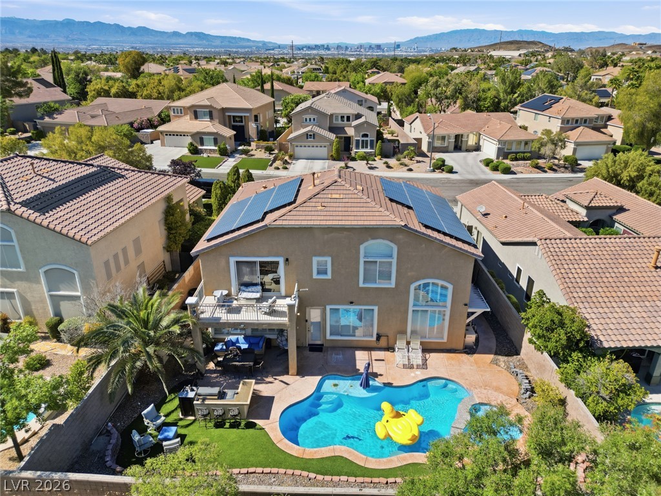
An inviting backyard oasis features a custom swimming pool, integrated spa, and spacious outdoor kitchen area.
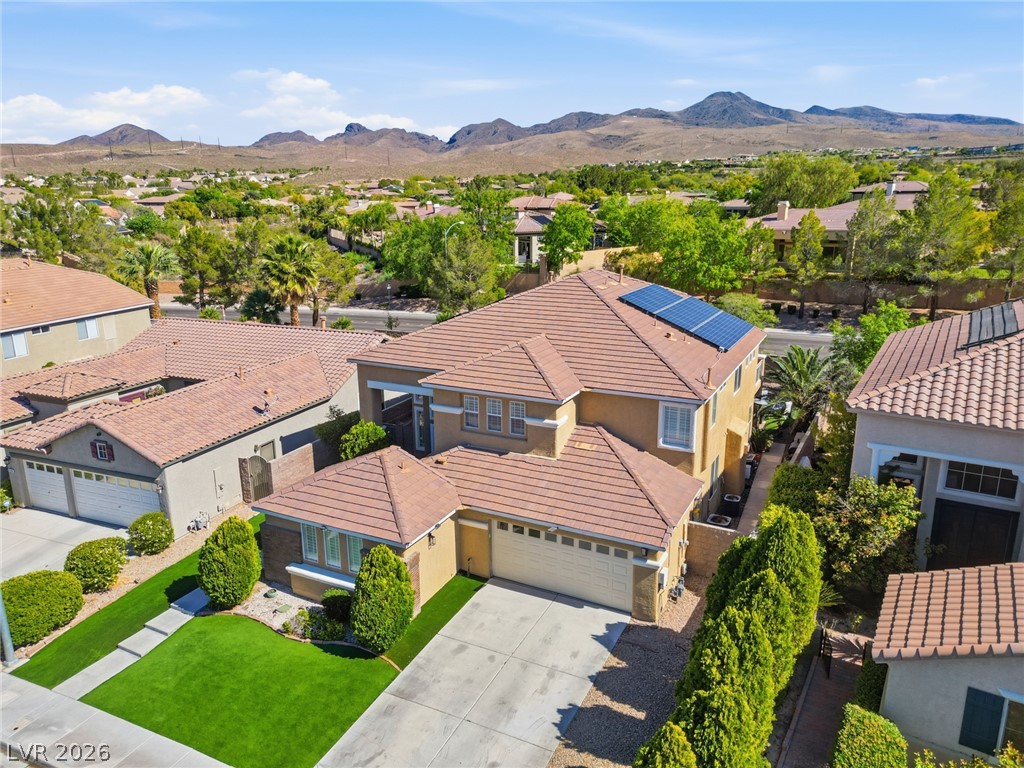
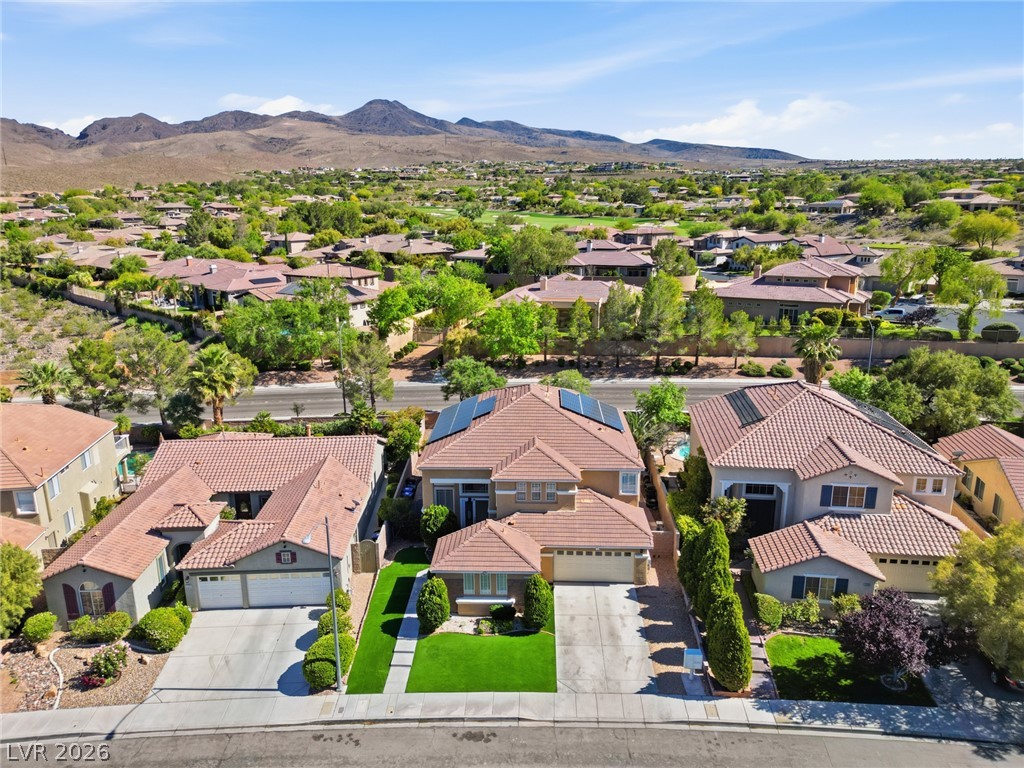
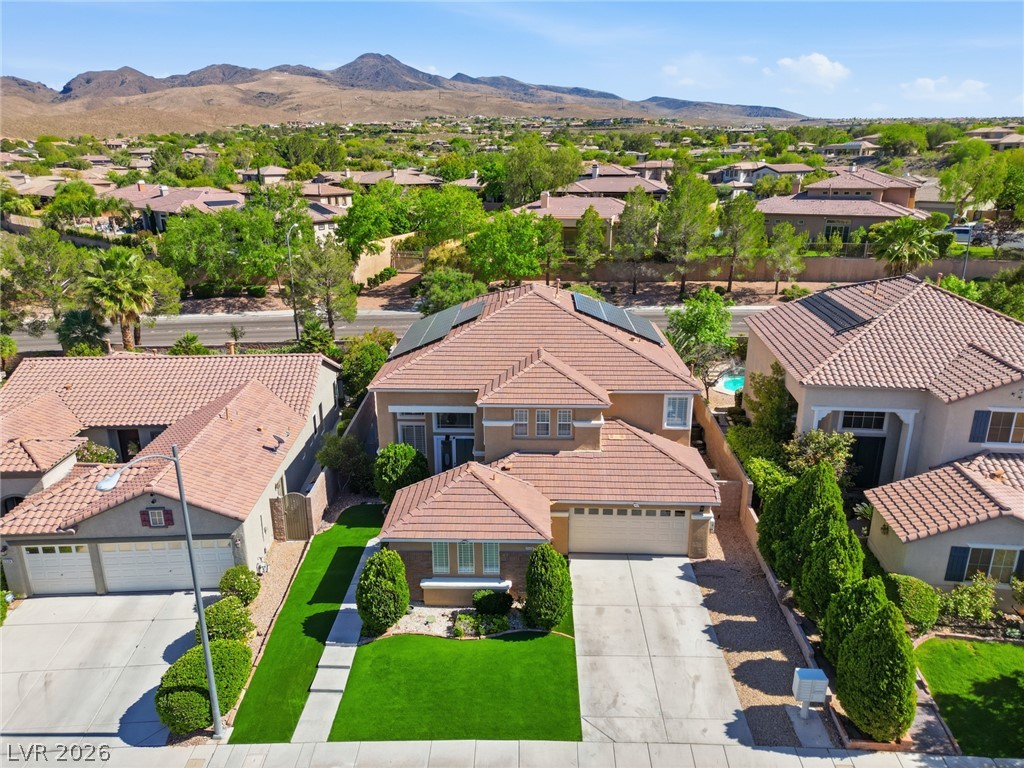
An aerial perspective showcases a tile roof home against a majestic desert mountain backdrop.
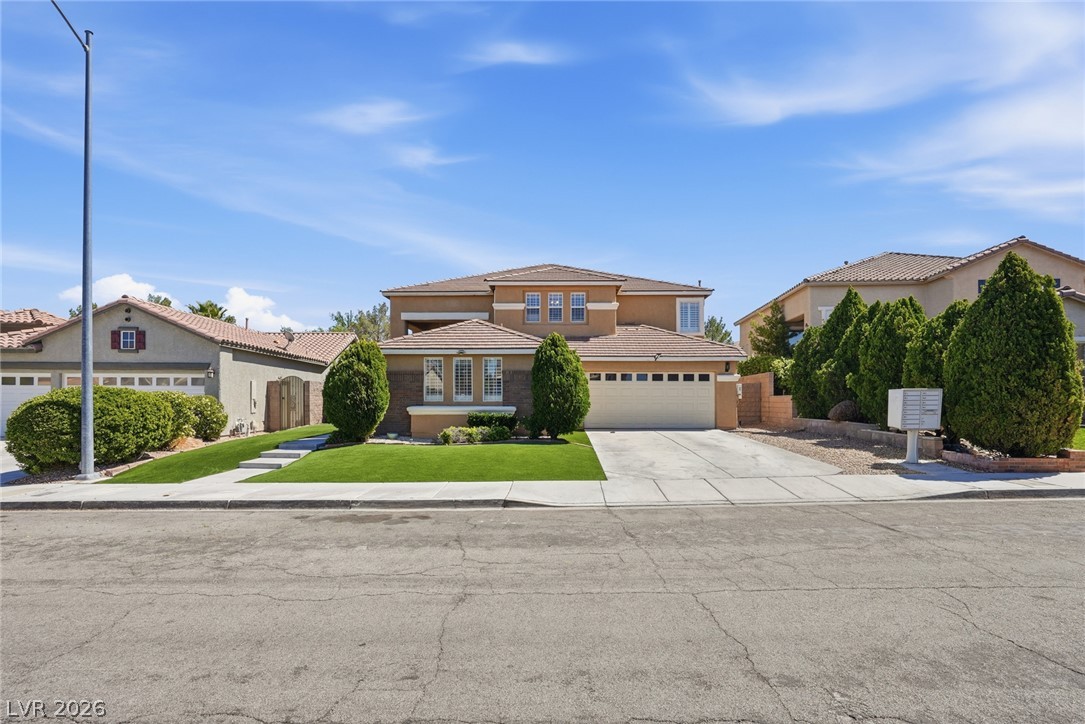
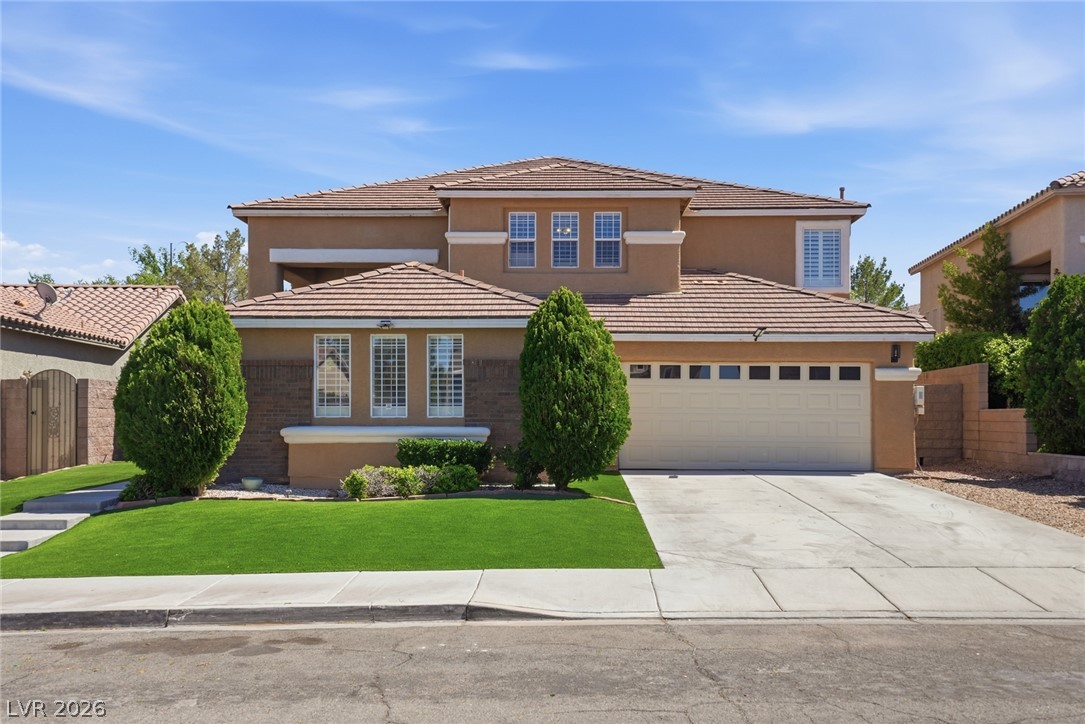
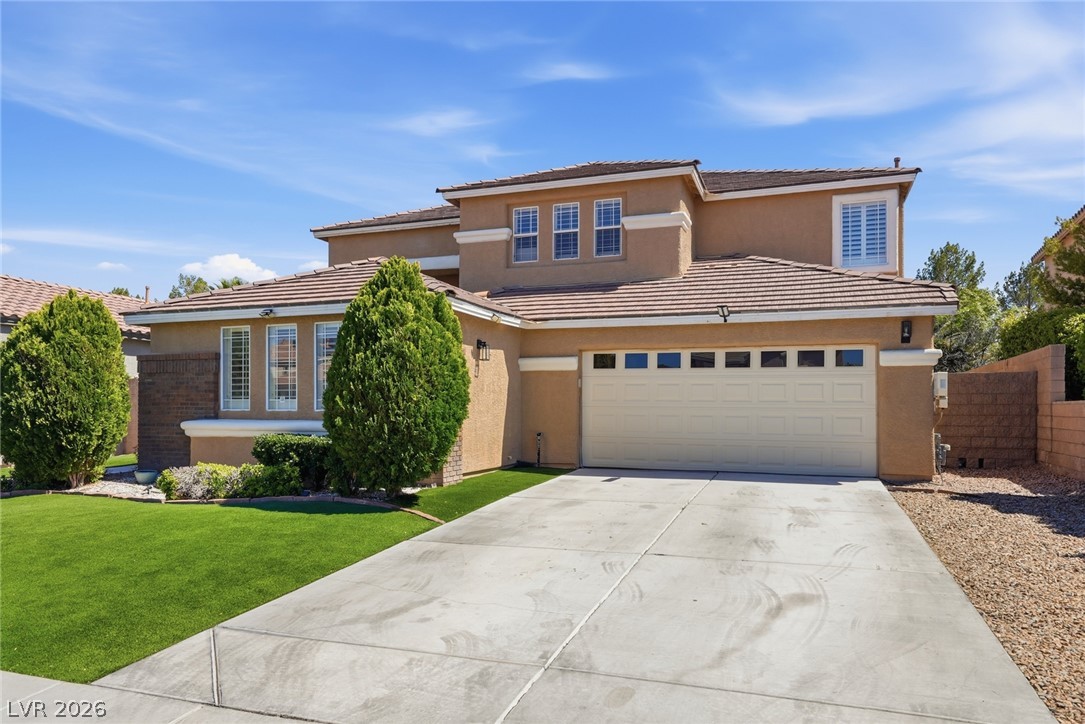
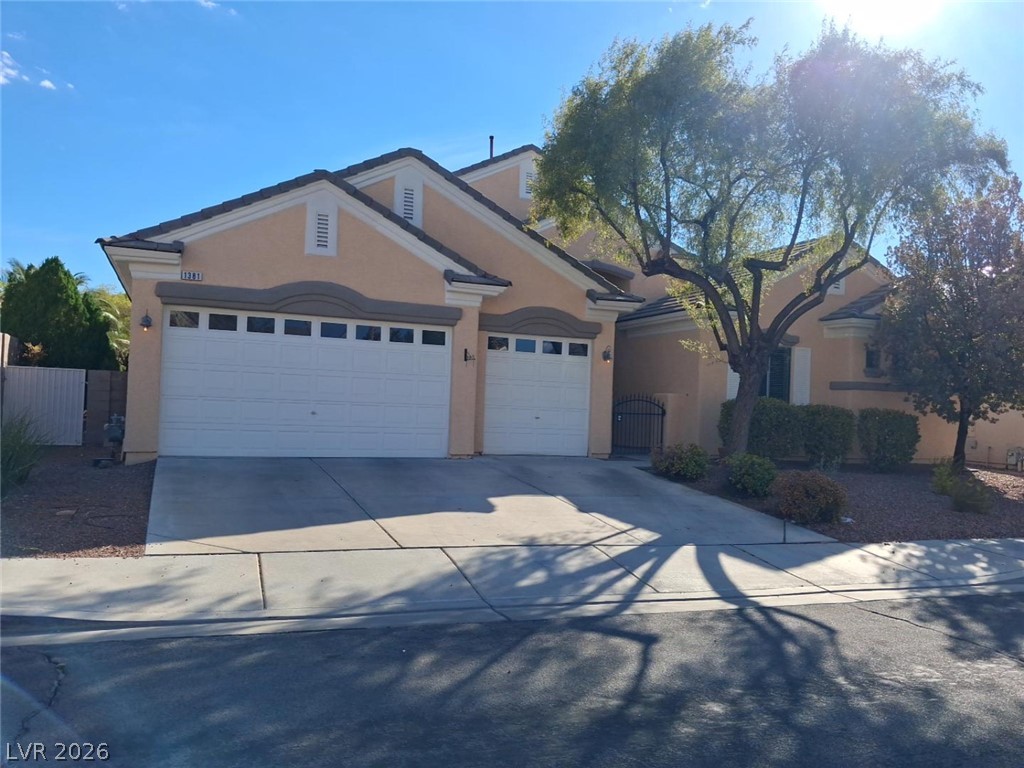
Manicured landscaping accents the facade of this multi-level home with a spacious driveway.
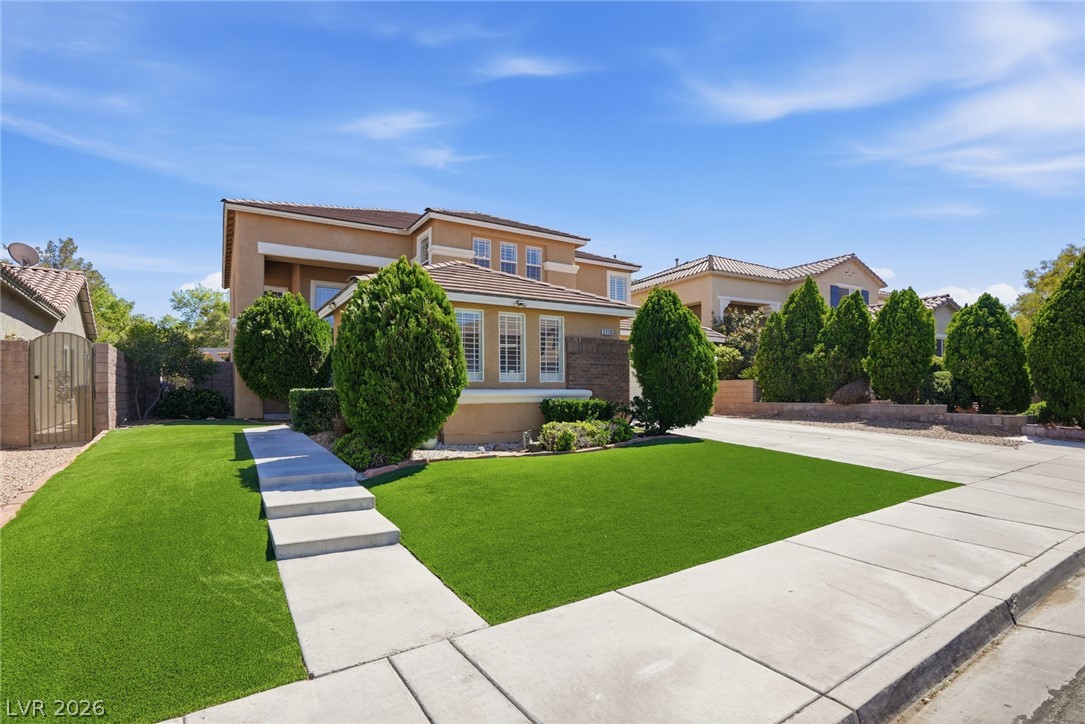
Concrete walkways cross a manicured green lawn in front of this multi-level stucco home.
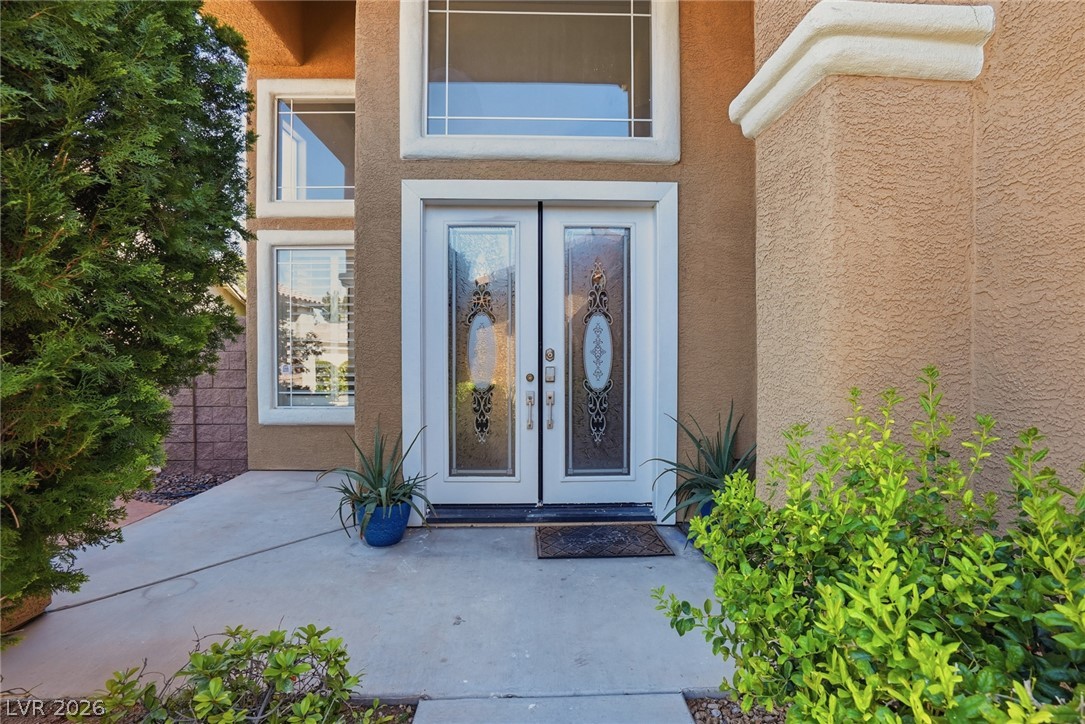
Double glass doors framed by stucco columns create an inviting and grand entryway.
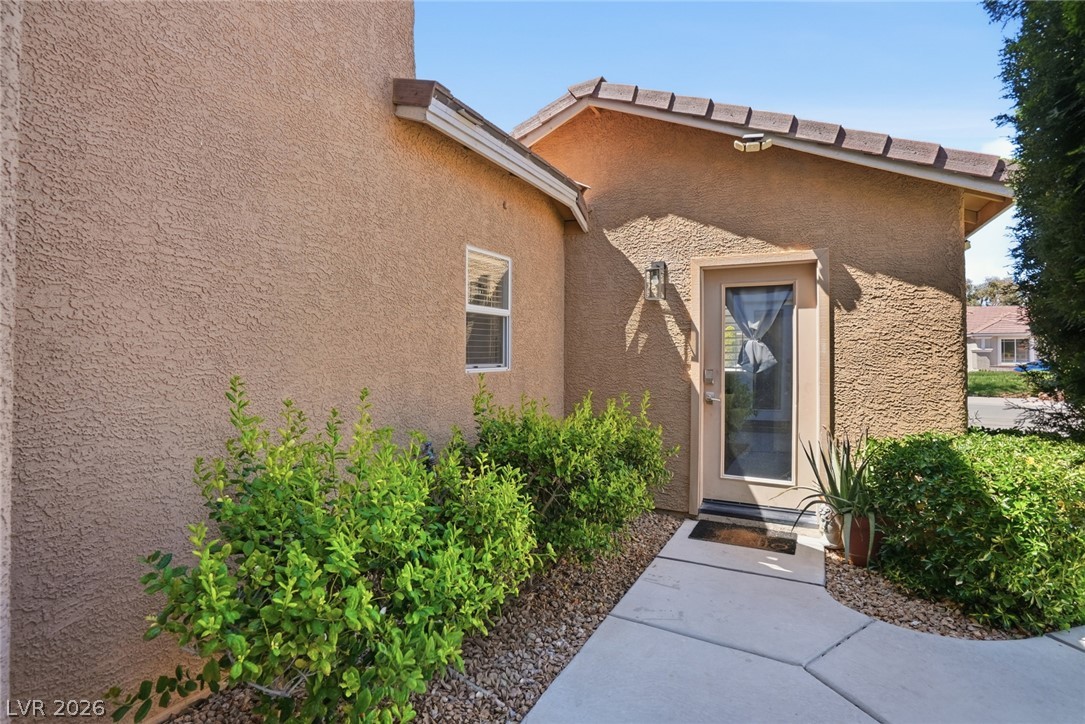
Welcoming entryway framed by neat stucco finishes and structured concrete pathways.
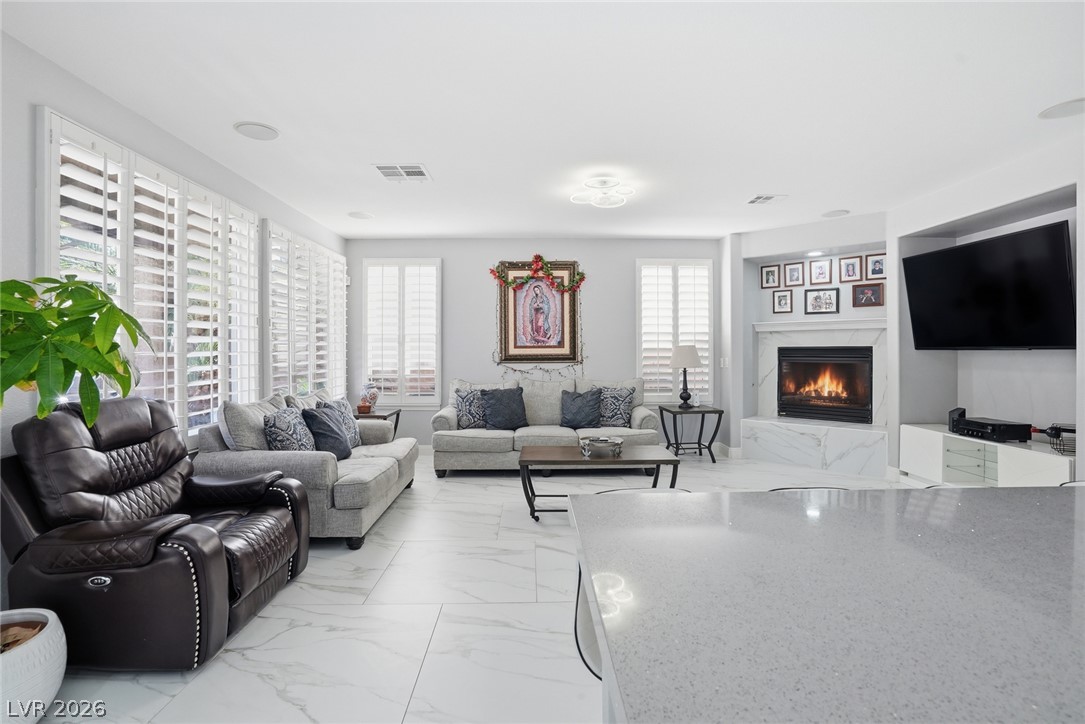
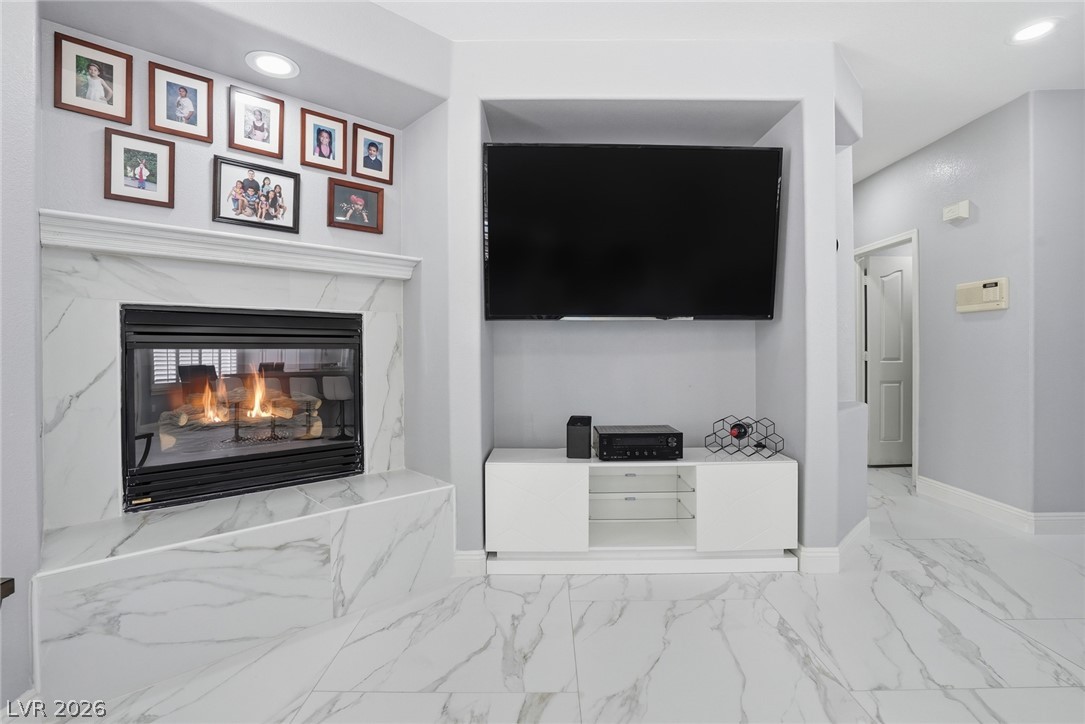
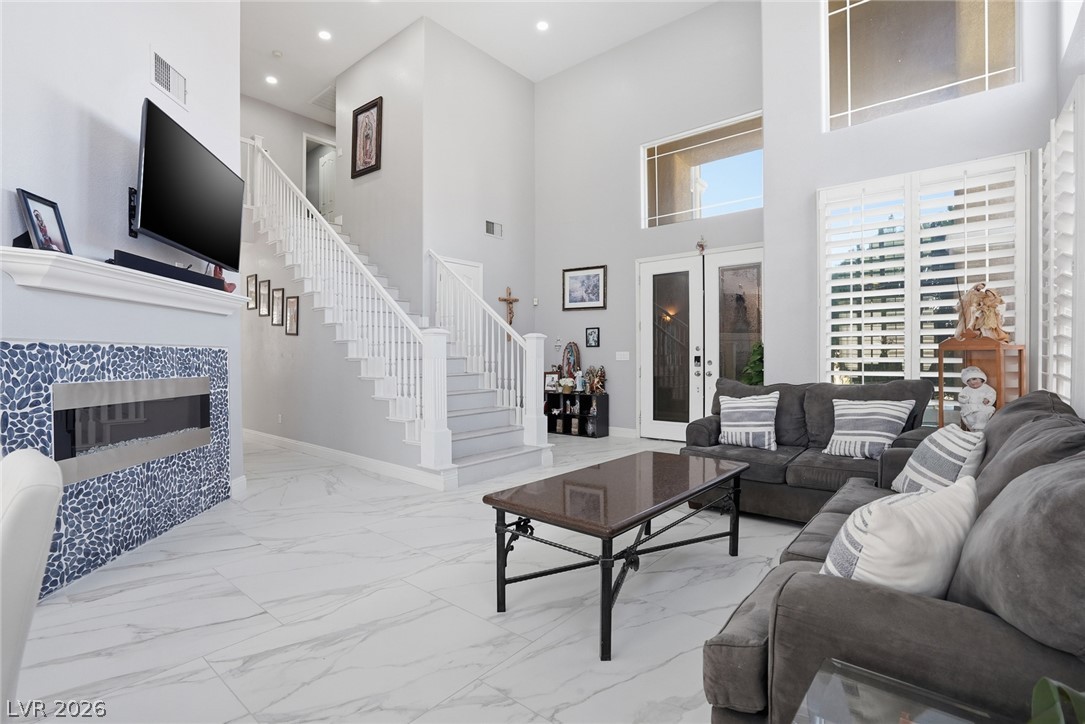
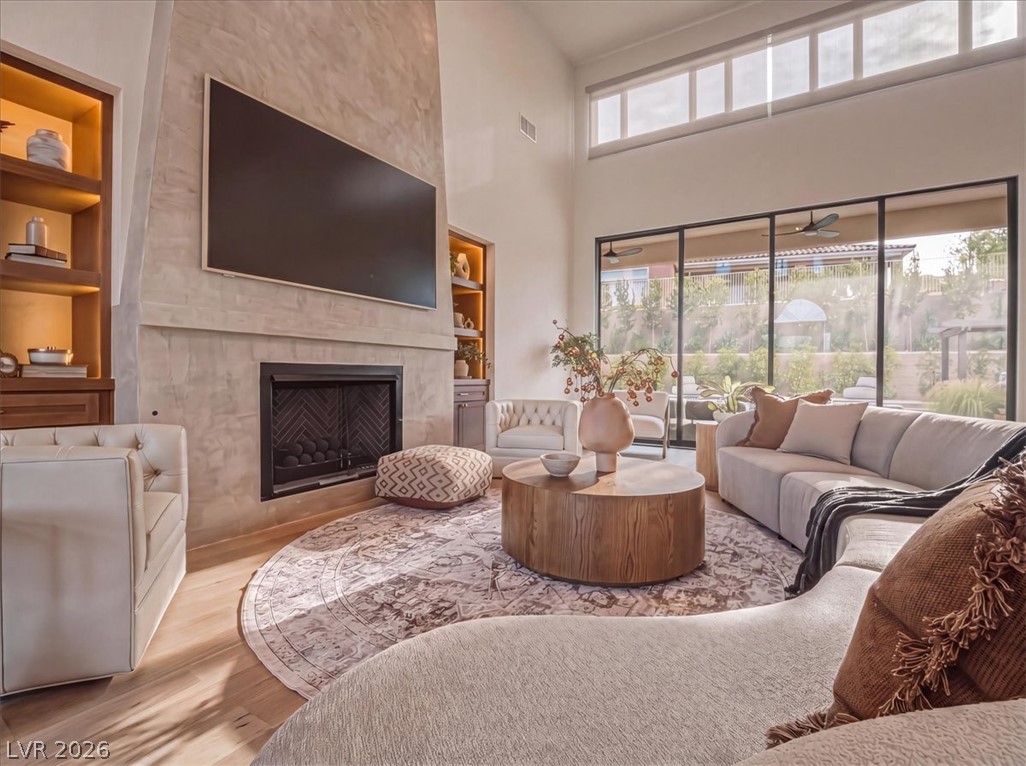
Polished tile flooring and a modern fireplace elevate this welcoming open-plan living area.
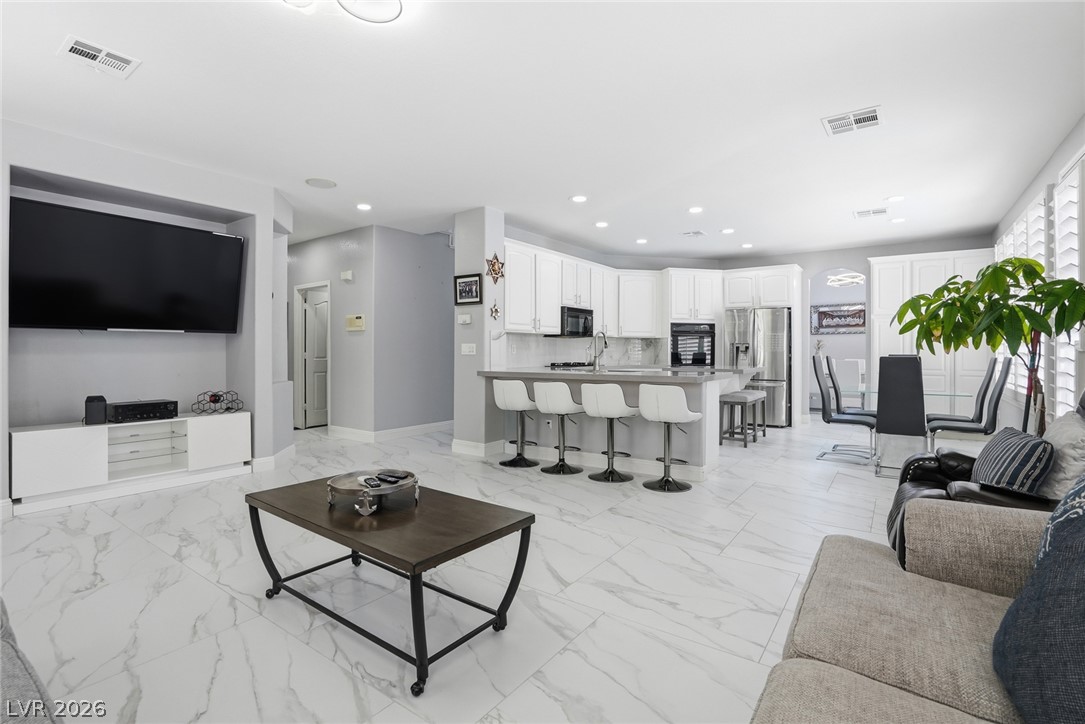
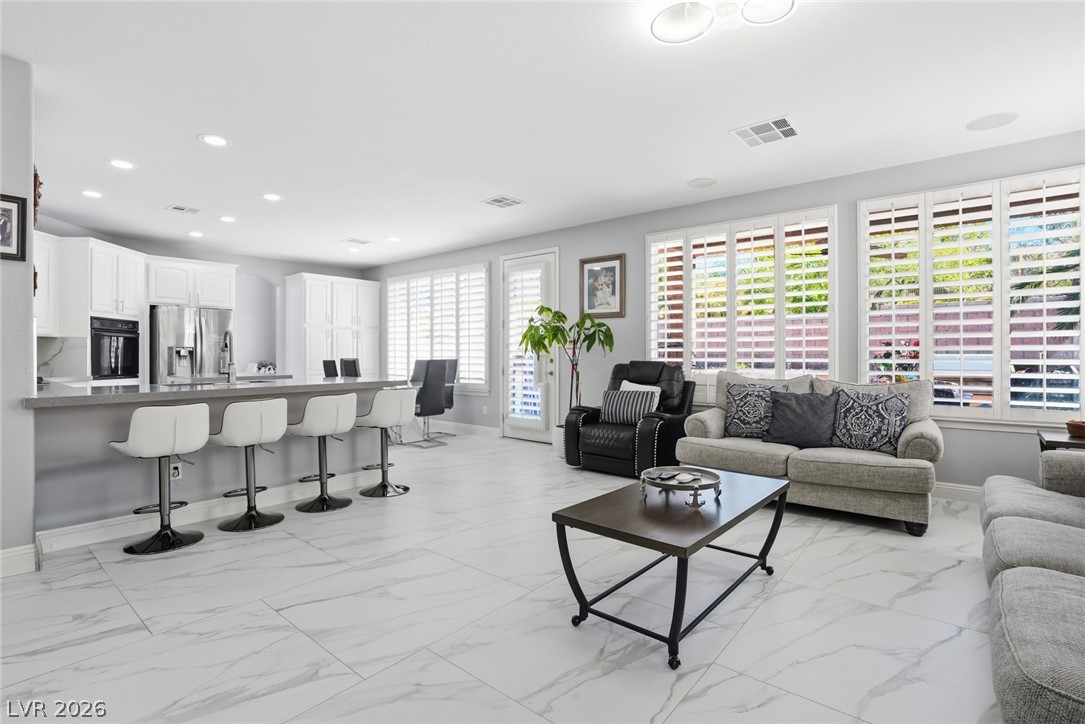
Gleaming marble-look tile floors anchor a modern open-concept layout connecting the main living and culinary spaces.
Polished stone floors and a matching fireplace hearth anchor this modern living space.
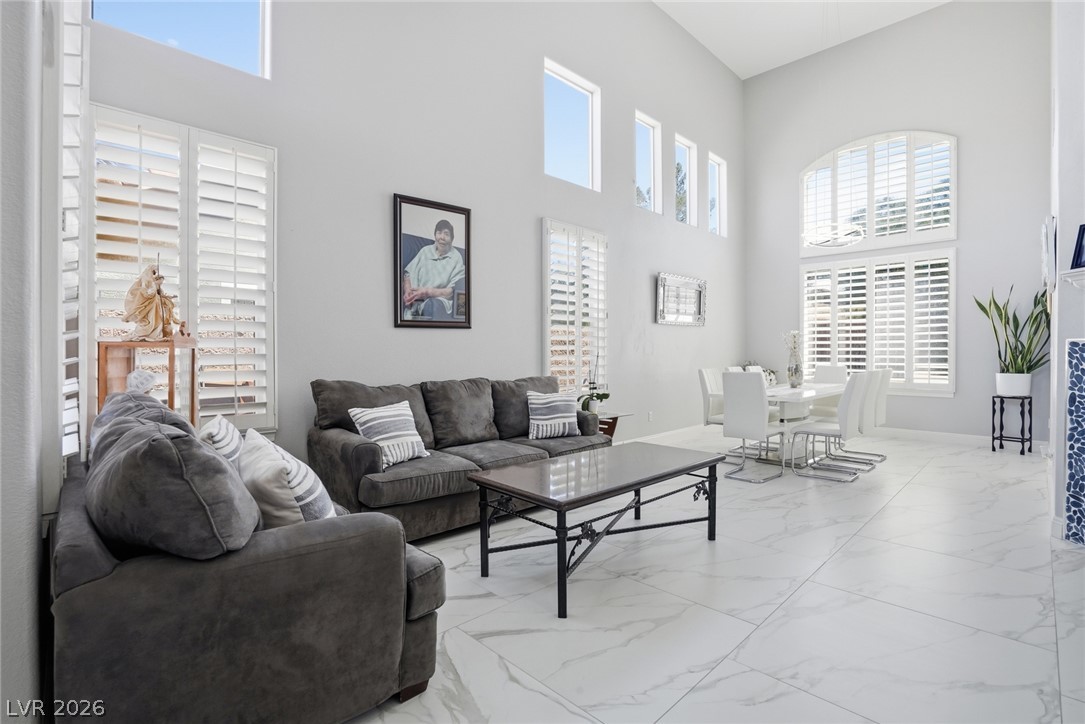
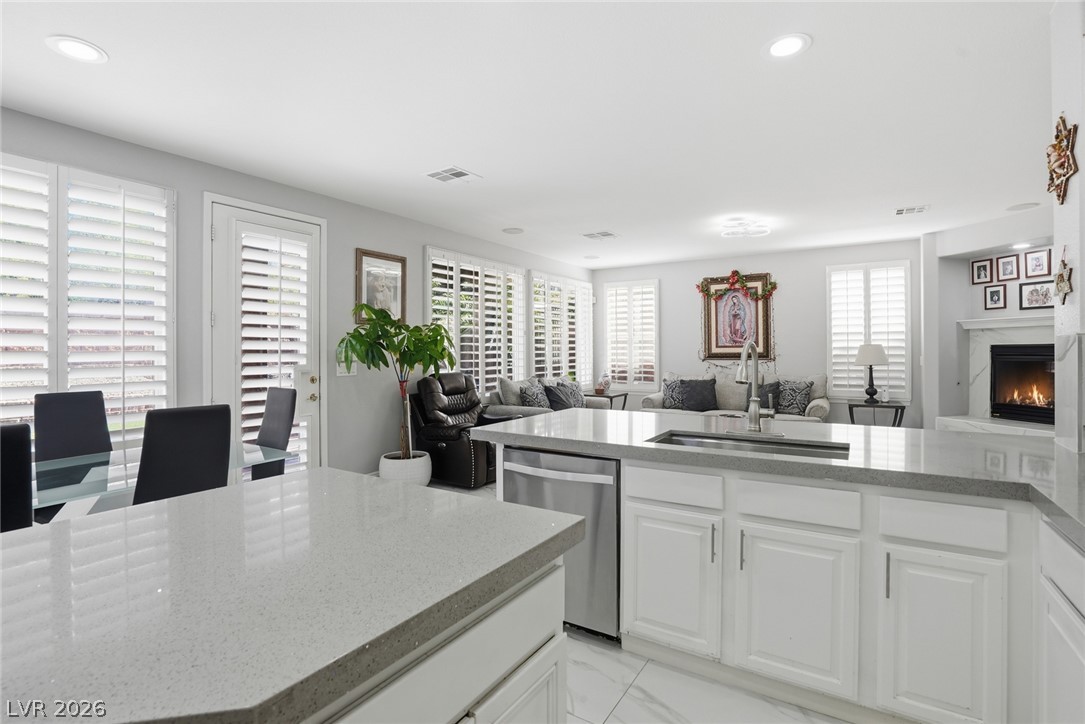
Polished tile floors and plantation shutters enhance this spacious open-concept living area.
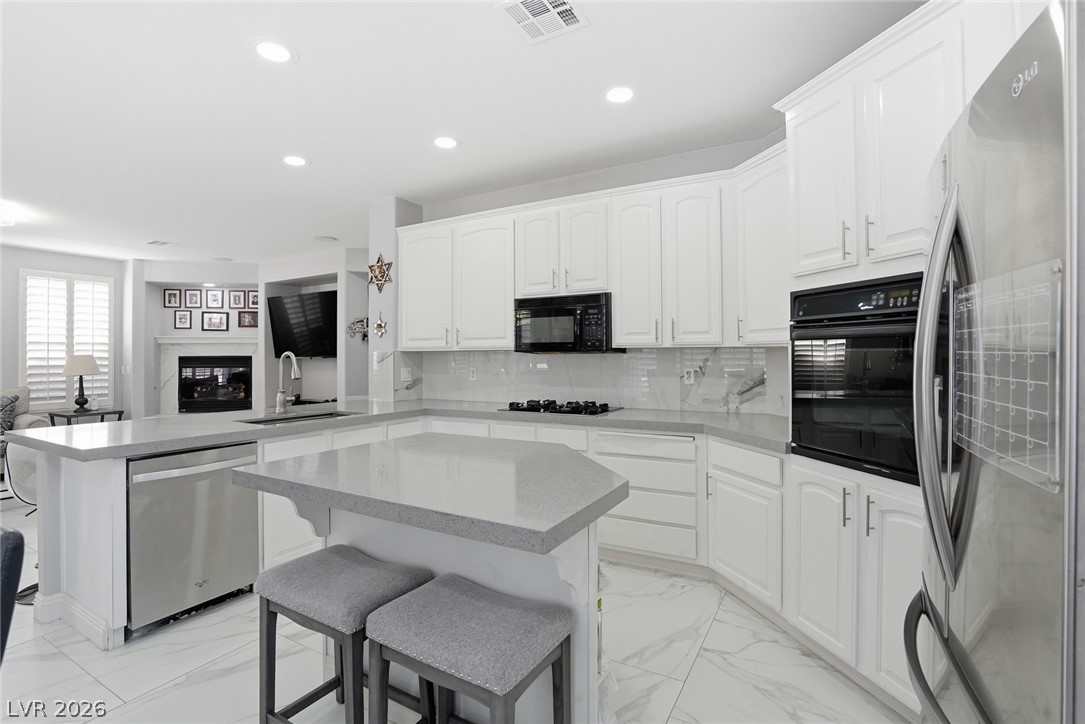
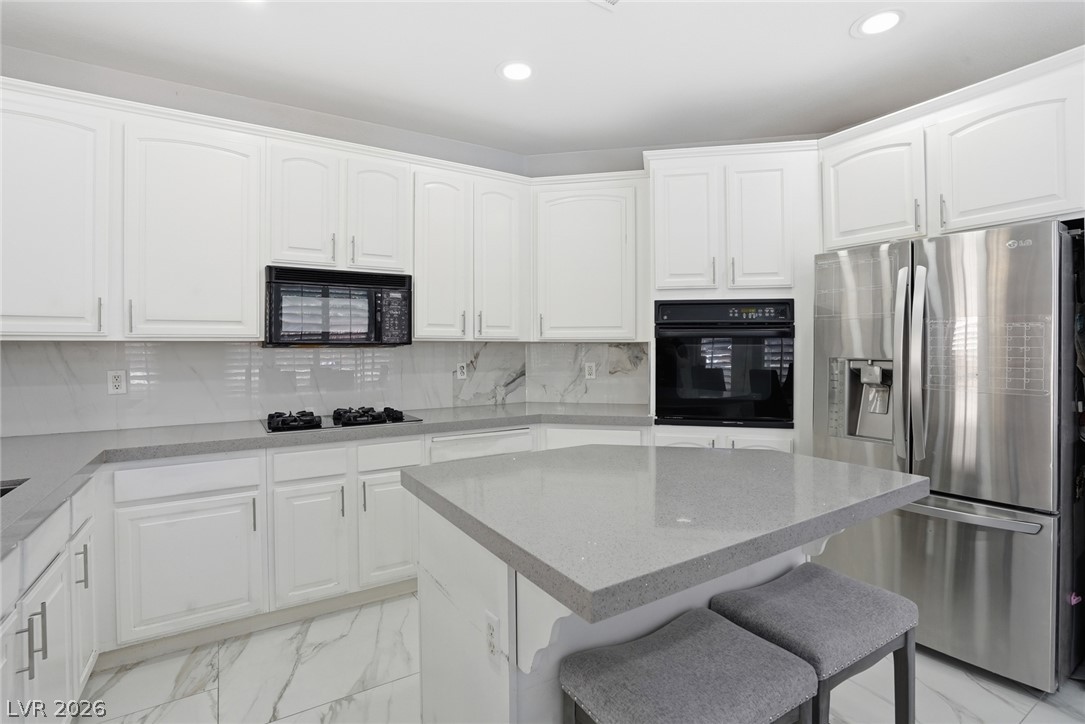
Polished tile flooring and clean stone countertops define this elegant culinary workspace.
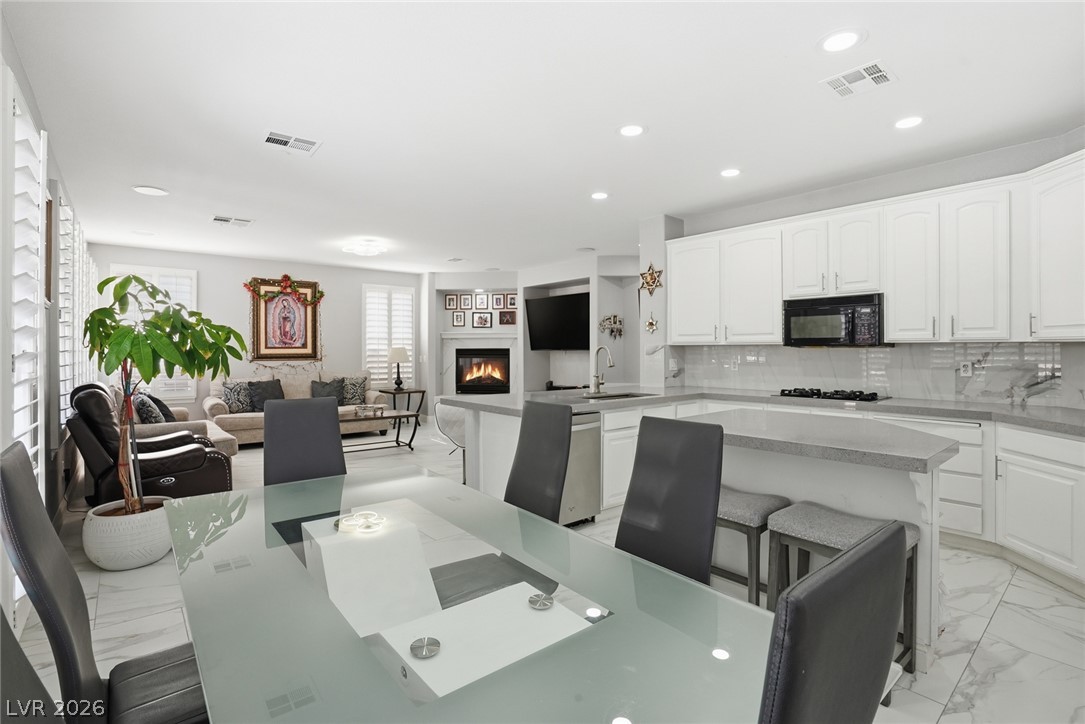
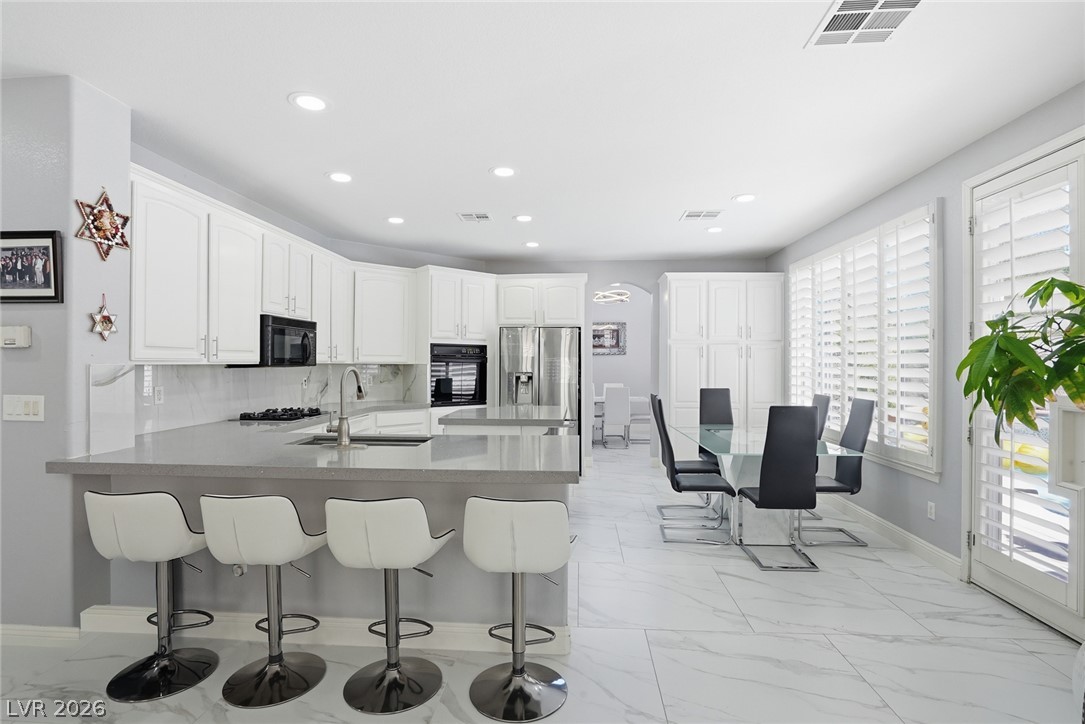
An open-concept layout seamlessly connects the kitchen with the dining and living spaces.
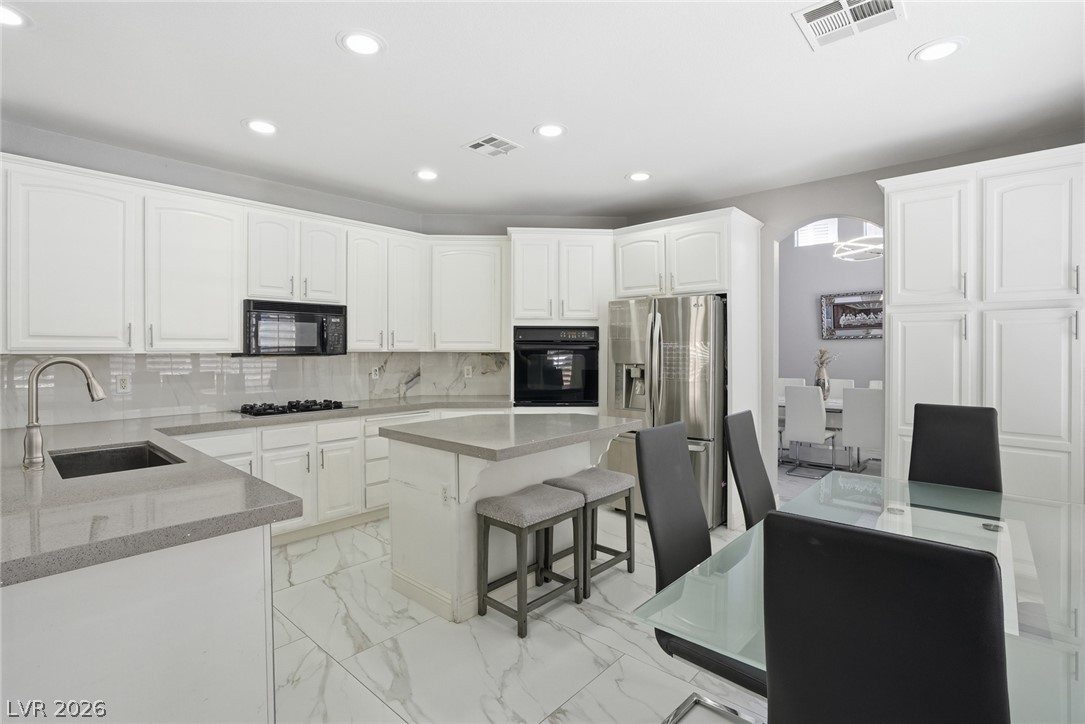
Polished tile flooring and quartz countertops ground this spacious open-concept kitchen.
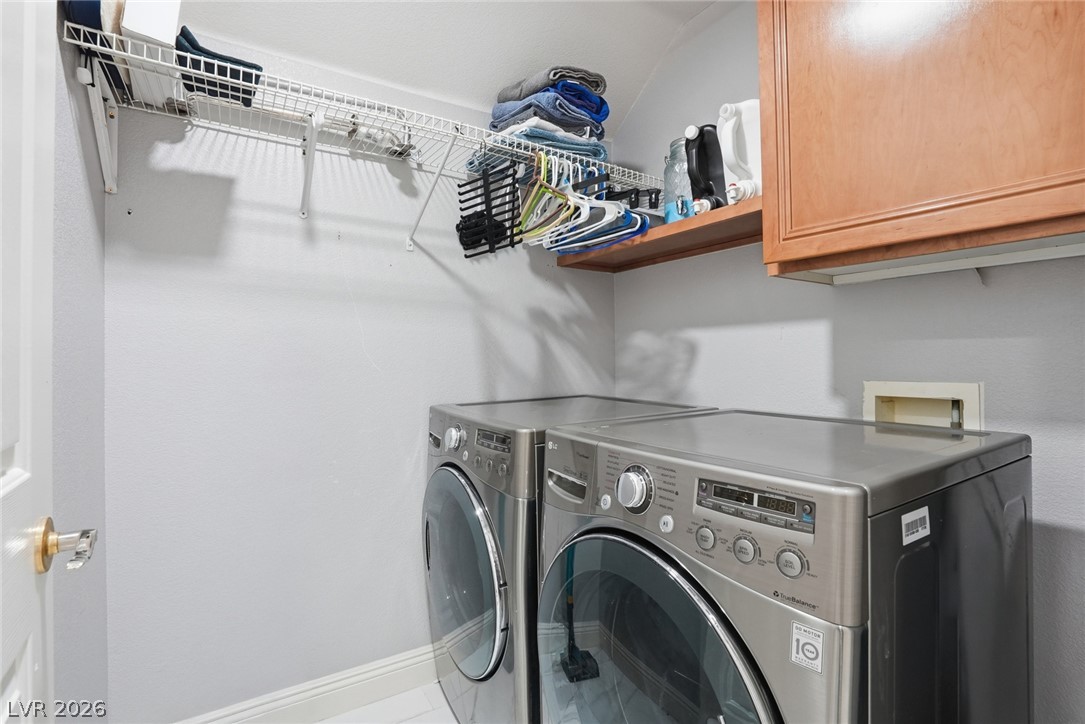
Functional design guides this laundry room equipped with built-in cabinetry and overhead wire shelving.
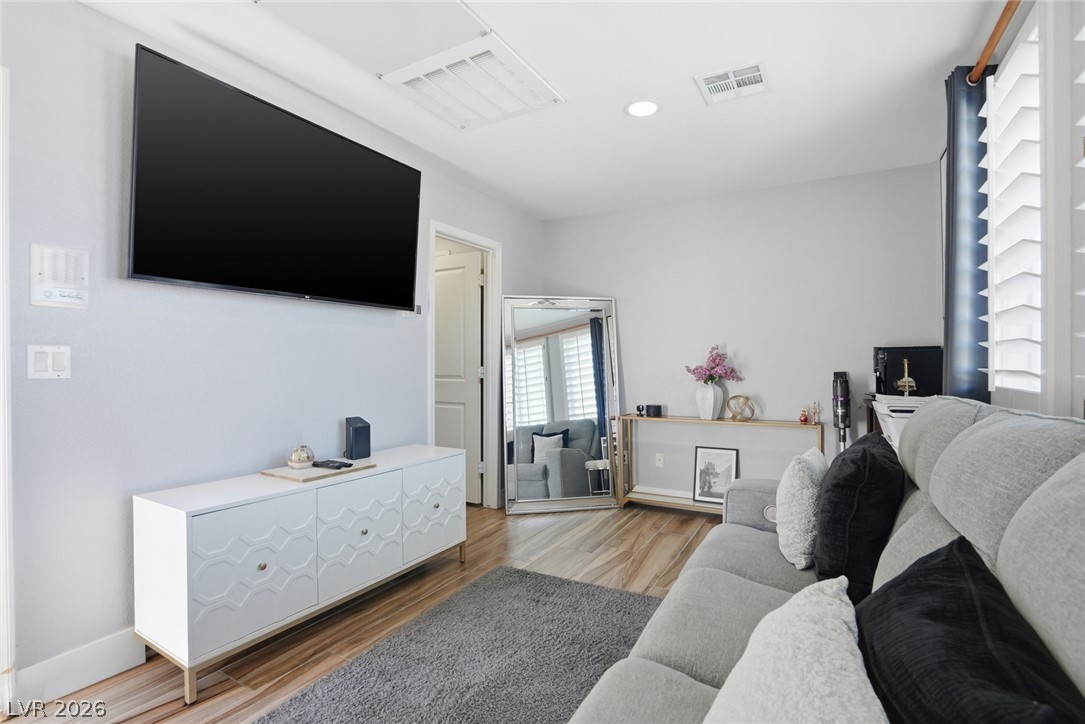
Smooth wood floors and recessed lighting anchor this inviting modern media space.
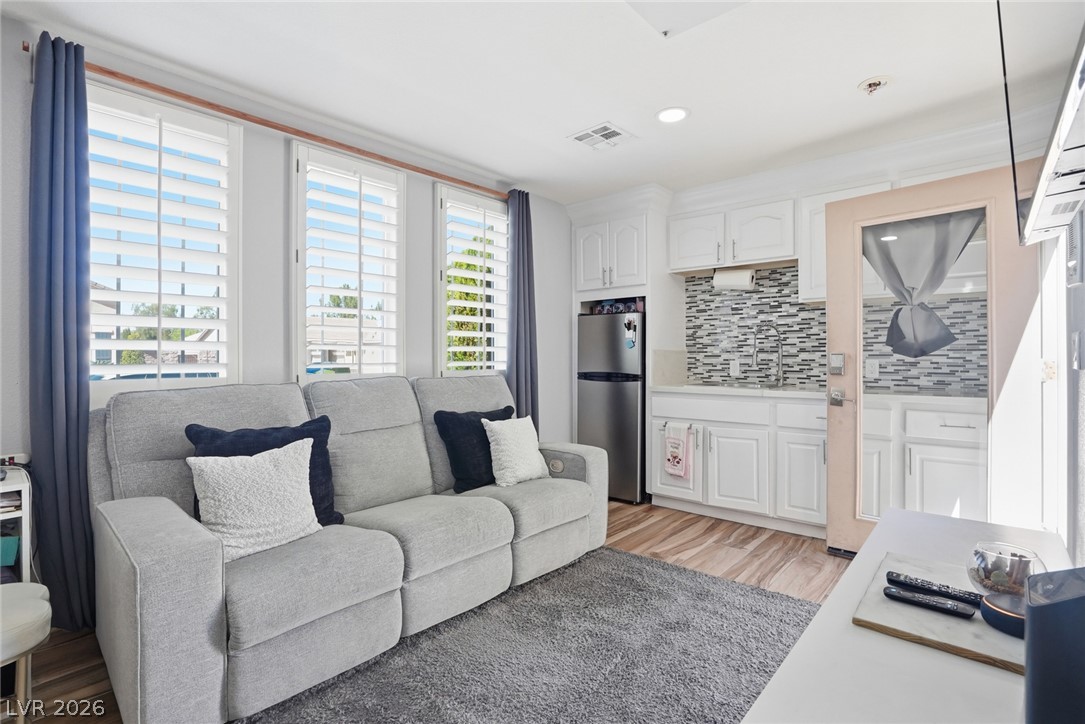
Rich wood flooring pairs beautifully with classic plantation shutters and a clean, efficient kitchenette layout.
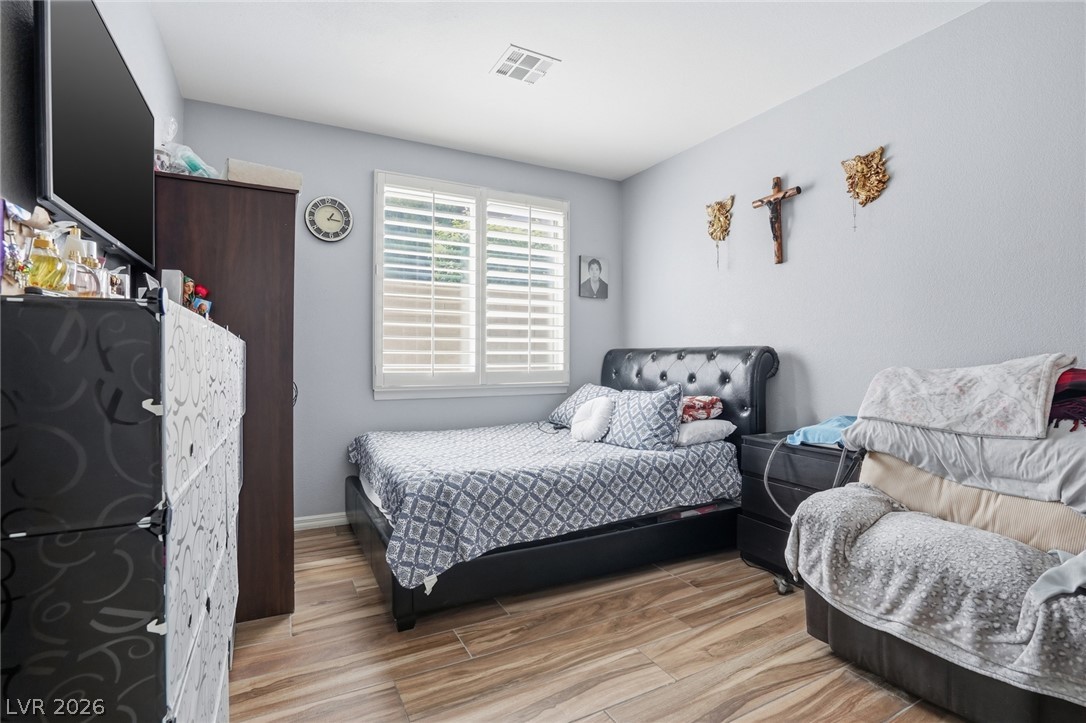
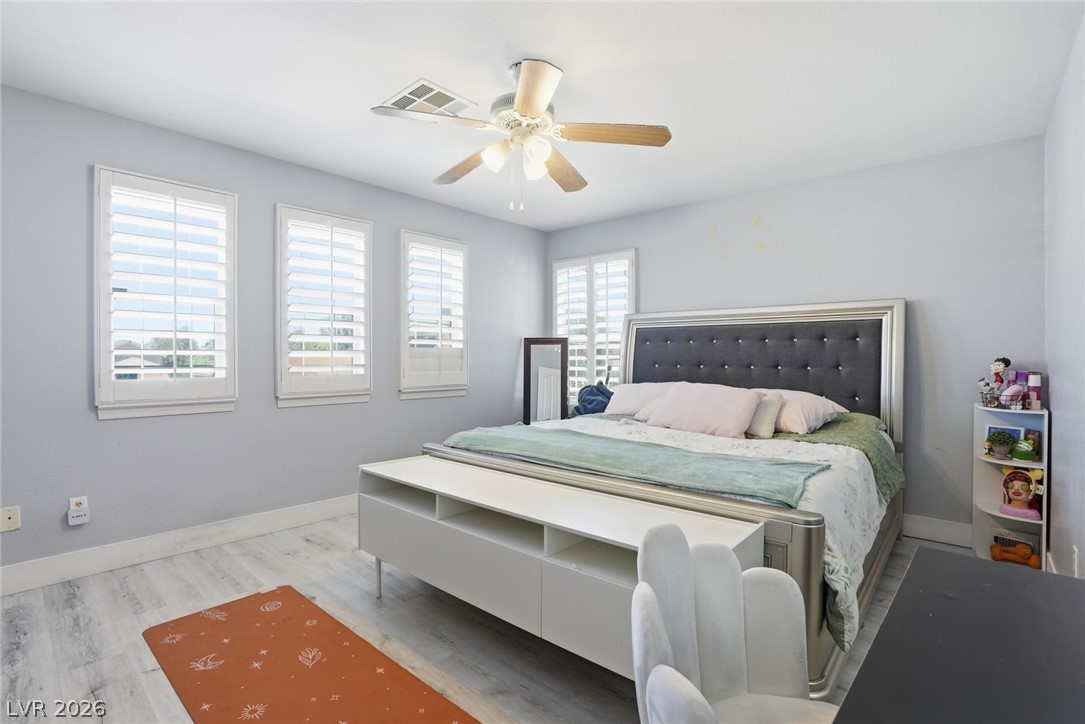
Wood-look flooring and plantation shutters bring classic style to this comfortable bedroom.
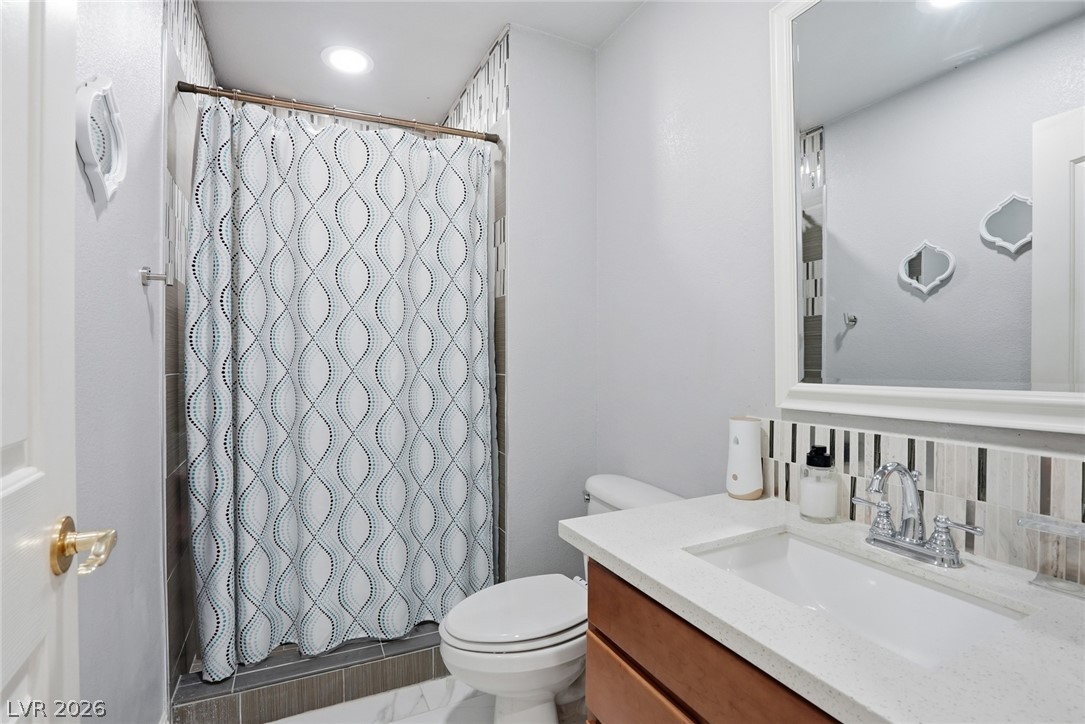
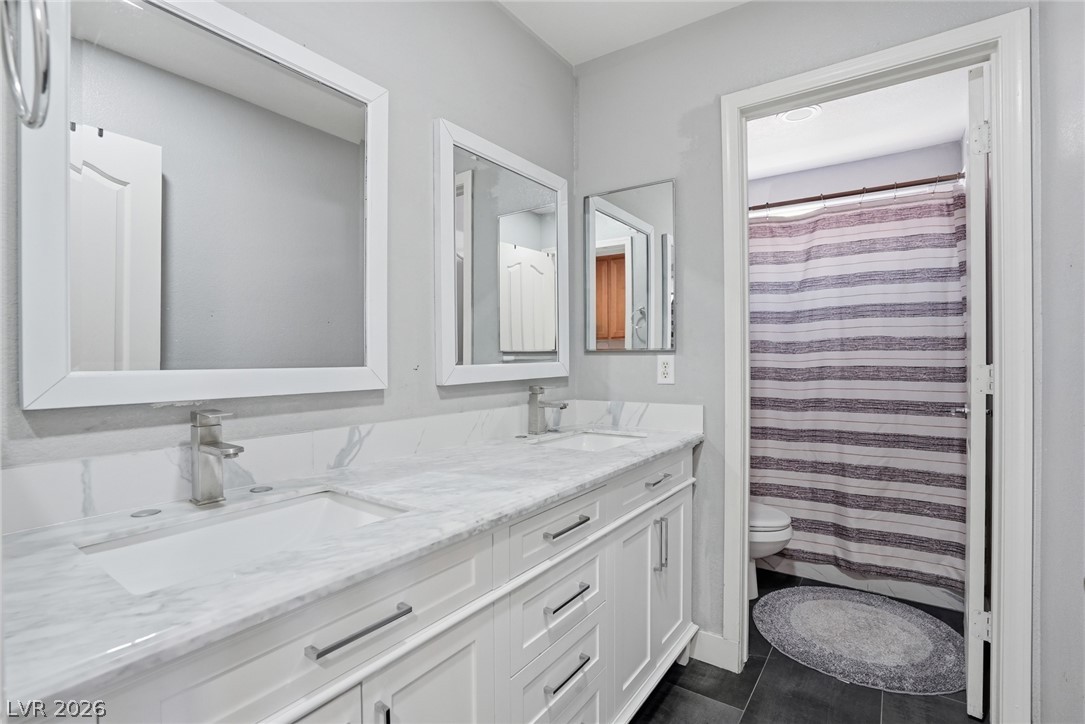
A modern vanity with stone counters and decorative tile accents defines this bathroom space.
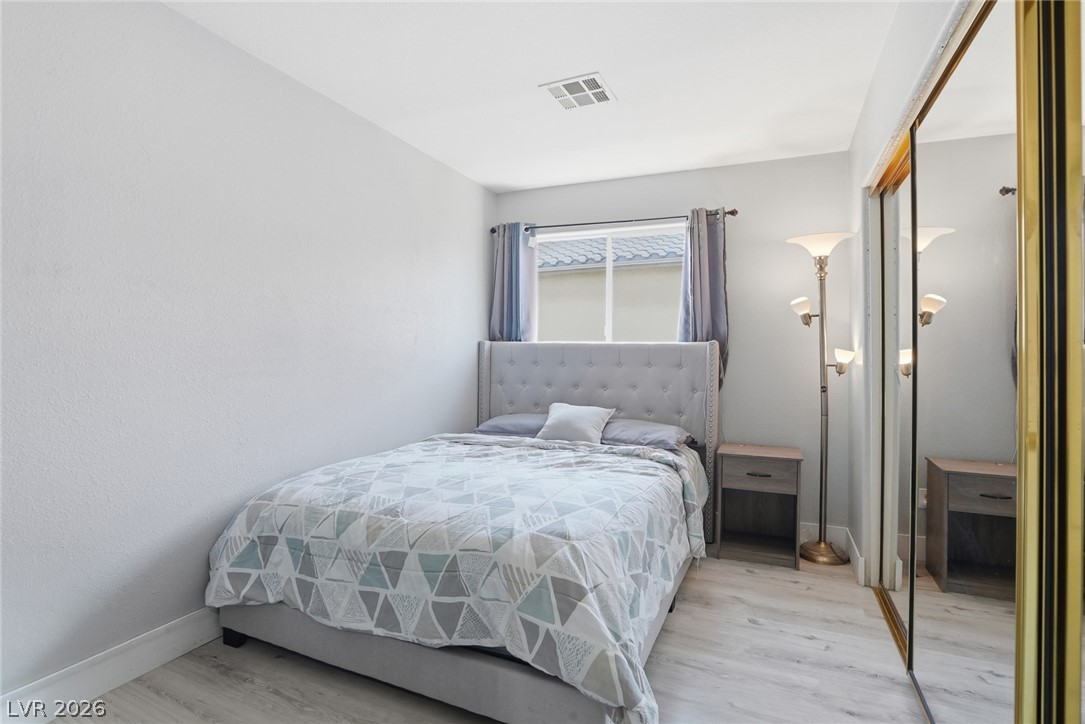
Hardwood flooring and mirrored closets enhance this classic secondary bedroom.
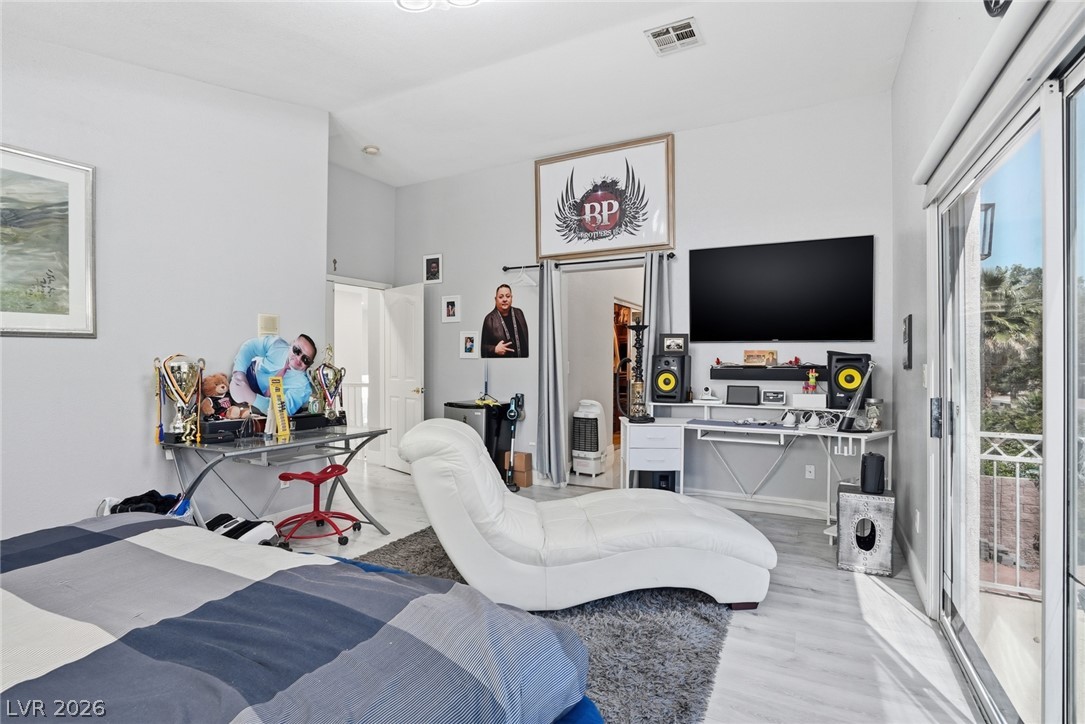
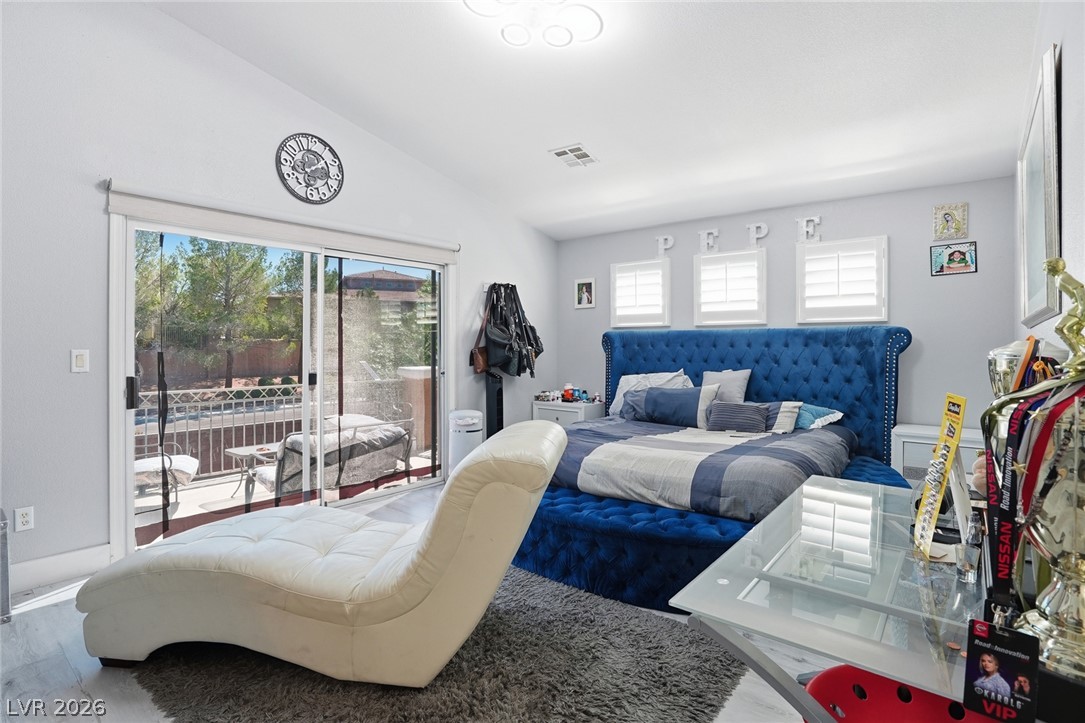
Sliding glass doors open to a private balcony from this spacious bedroom.
Sliding glass doors open directly to a private balcony from this spacious bedroom.
Hardwood floors and plantation shutters define this serene space.
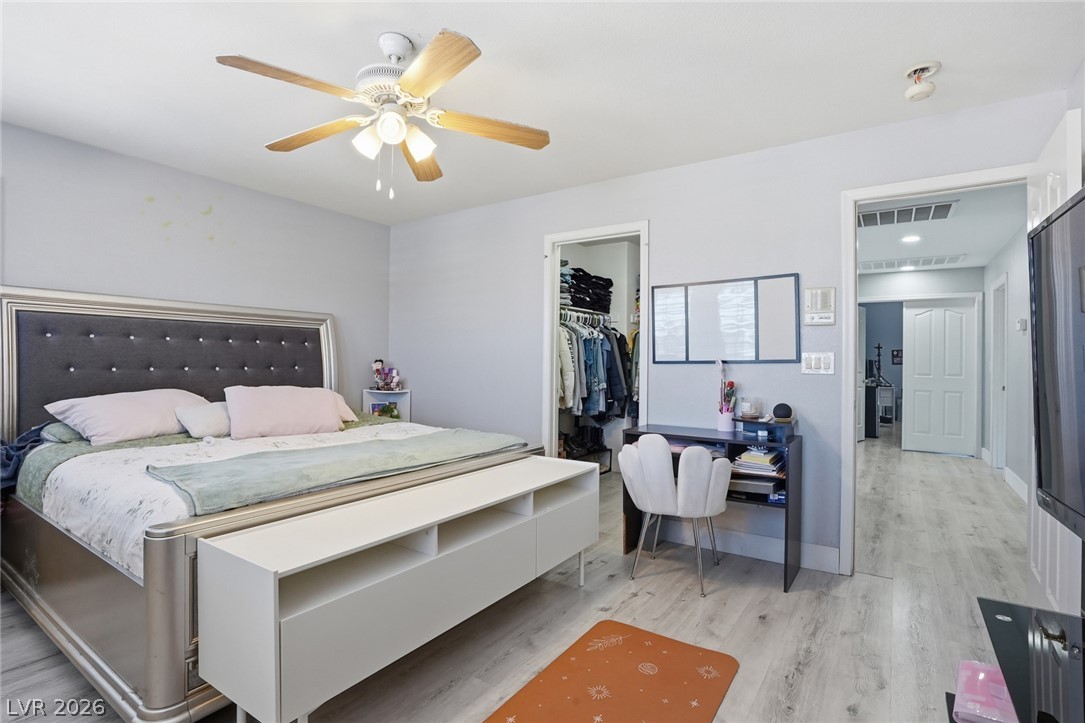
Smooth wood-look flooring and light walls create a cohesive, clean backdrop for this bedroom layout.
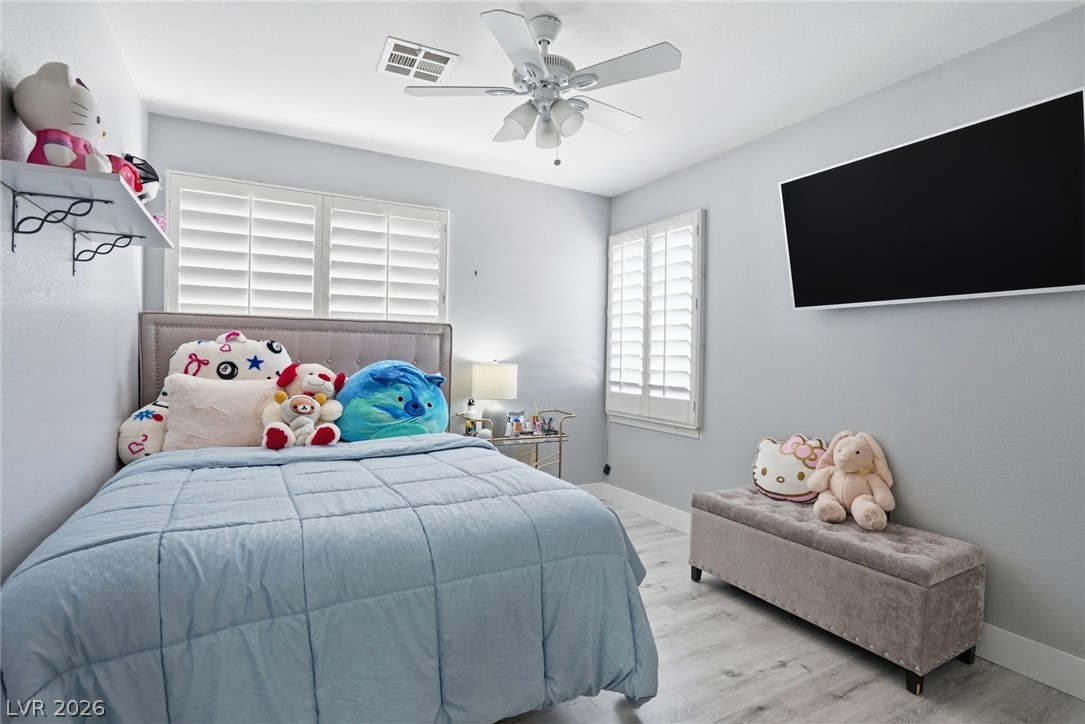
Smooth plaster walls and plantation shutters elevate this peaceful secondary bedroom space.
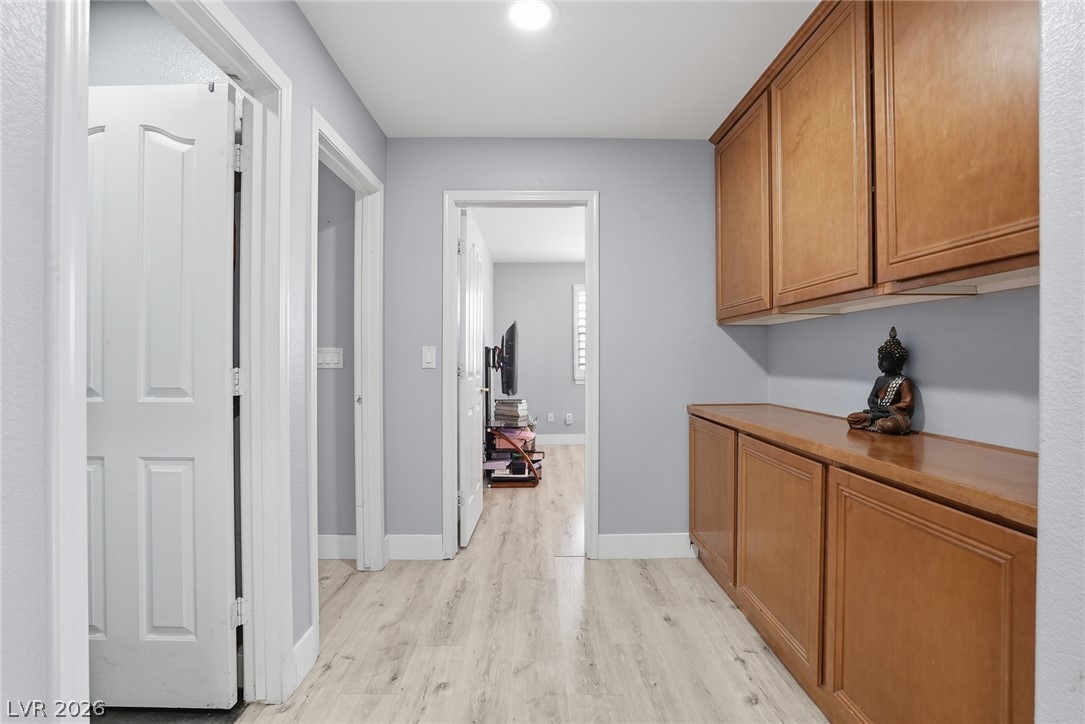
Built-in hallway cabinetry provides ample storage solutions alongside light wood-toned flooring.
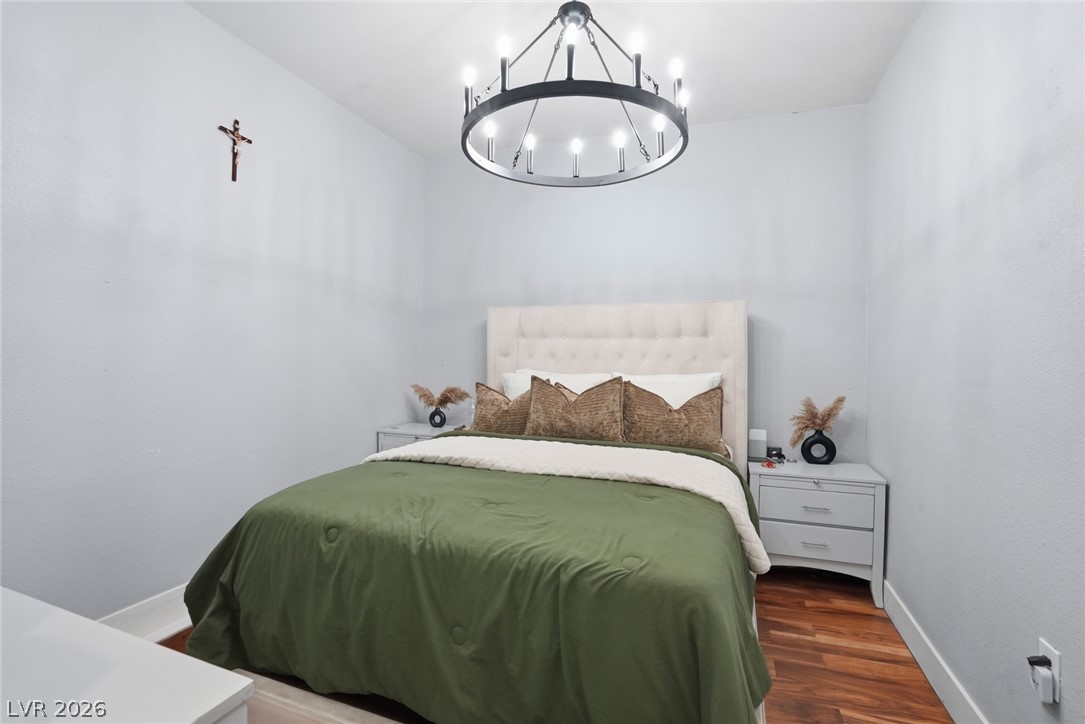
Warm wood flooring and clean white baseboards anchor this cozy bedroom space.
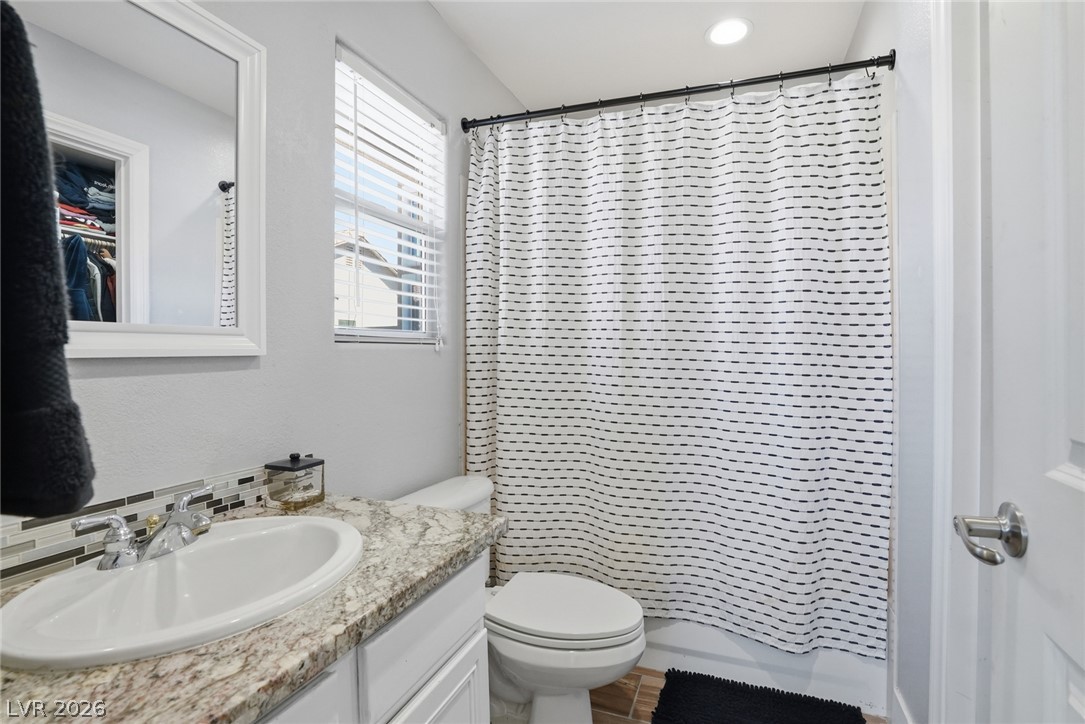
Natural light illuminates a bathroom featuring stone countertops and clean tile flooring.
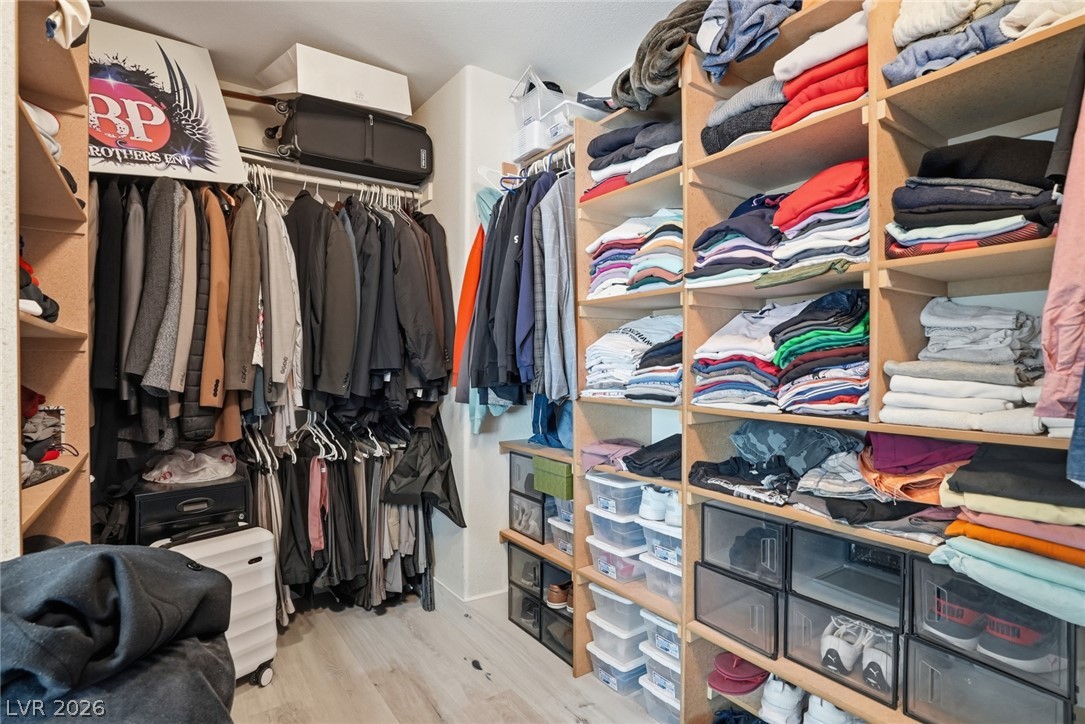
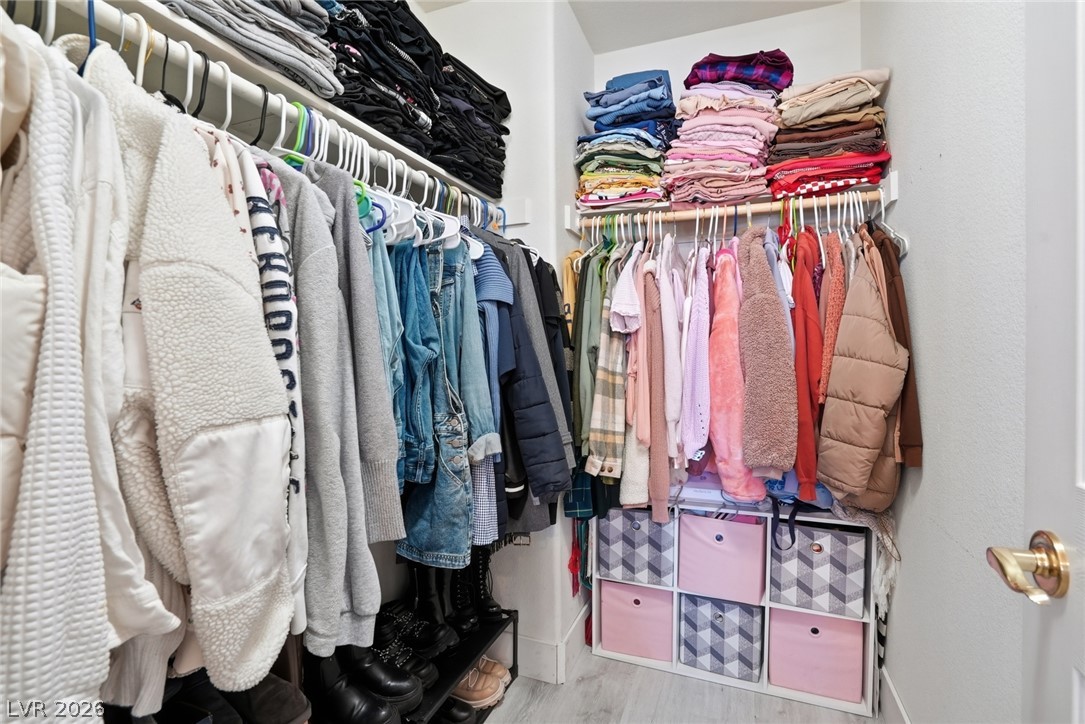
Custom built-in shelving maximizes vertical storage space in this organized closet with wood-look flooring.
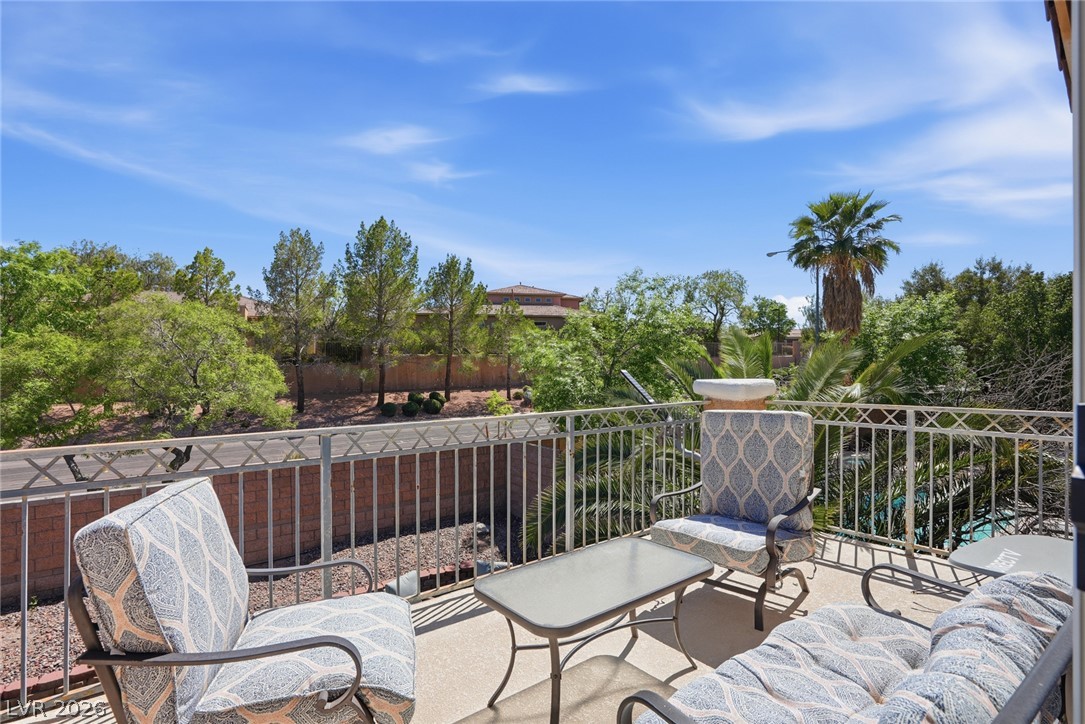
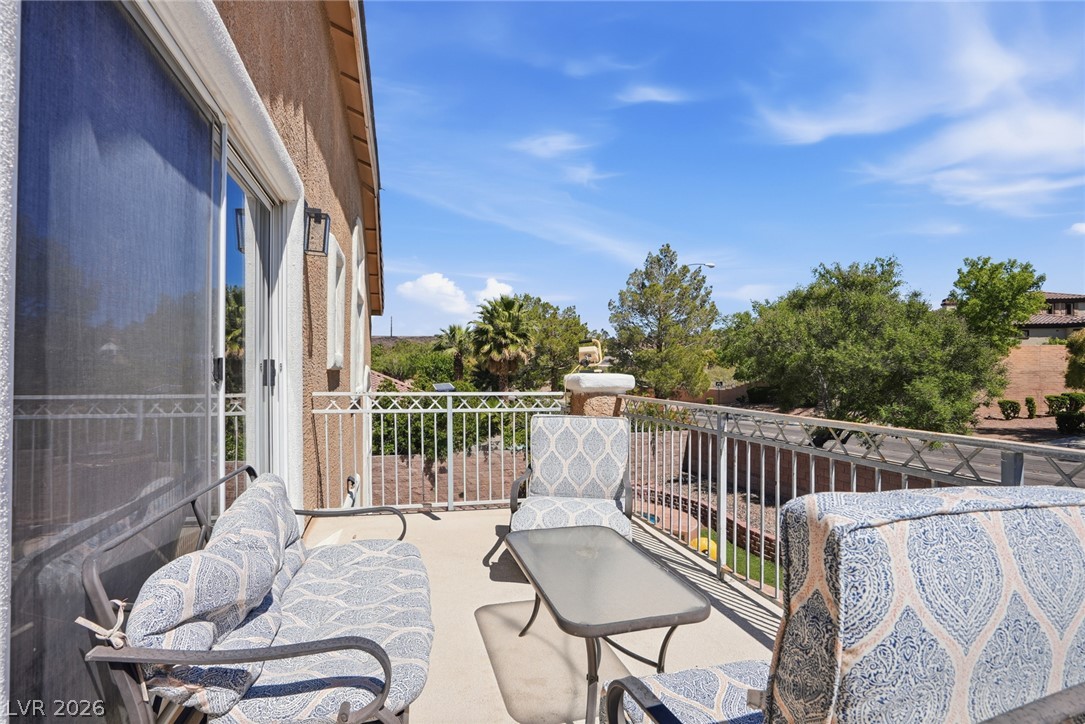
An elevated stone-paved balcony overlooks mature trees and neighboring rooftops under clear blue skies.
Sliding glass doors open onto an elevated terrace overlooking neighborhood trees and blue skies.
An inviting backyard oasis features a curved swimming pool alongside a classic stucco exterior.
An inviting backyard oasis features a custom swimming pool paired with a matching integrated spa.
Sun-drenched backyard retreat featuring a custom-shaped pool, raised spa, and manicured green lawn.
An inviting backyard oasis showcases a sparkling swimming pool framed by clean stucco exterior finishes.
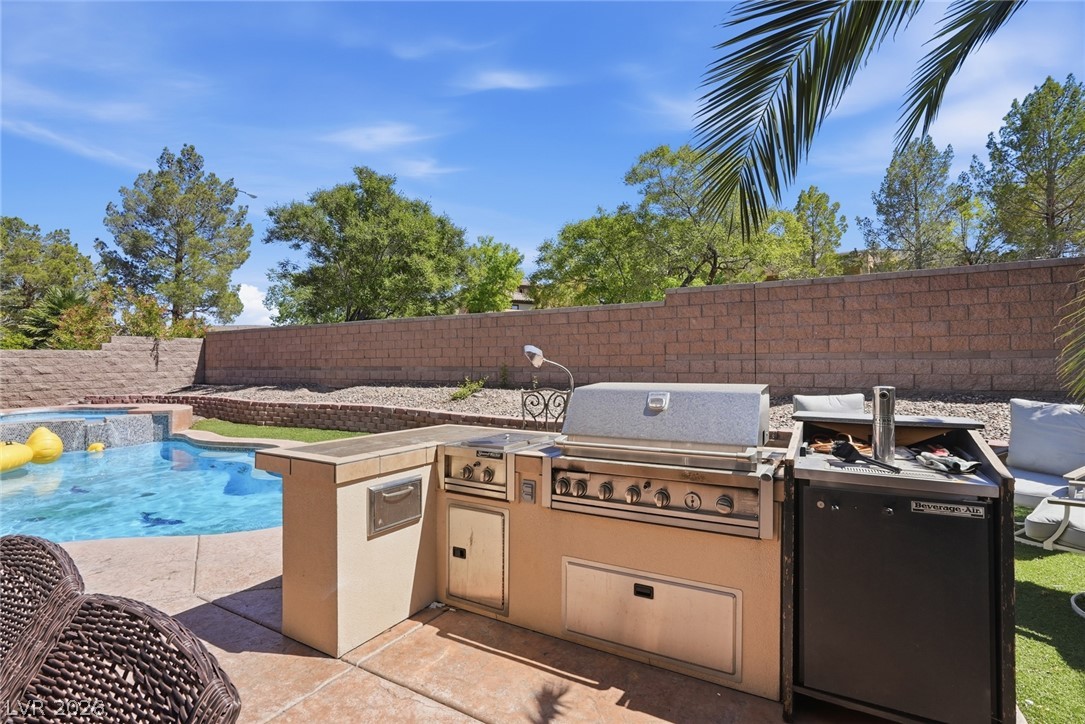
An outdoor kitchen and covered patio overlook the backyard pool and lawn.
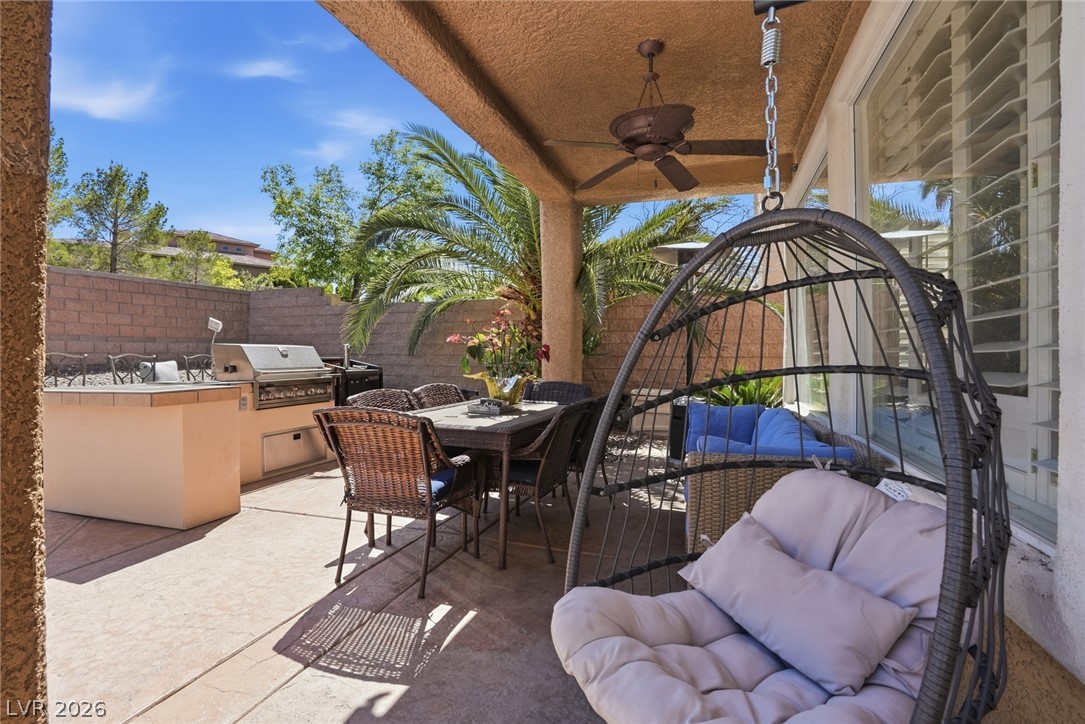
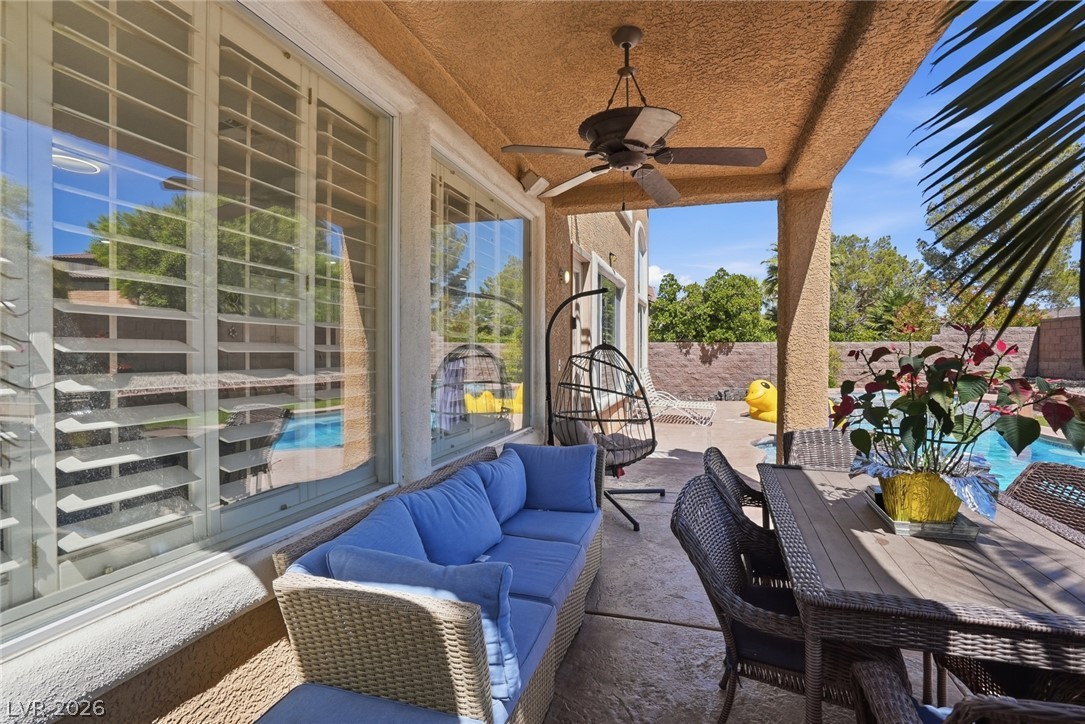
A spacious covered patio integrates seamlessly with an outdoor kitchen setup and backyard pool area.
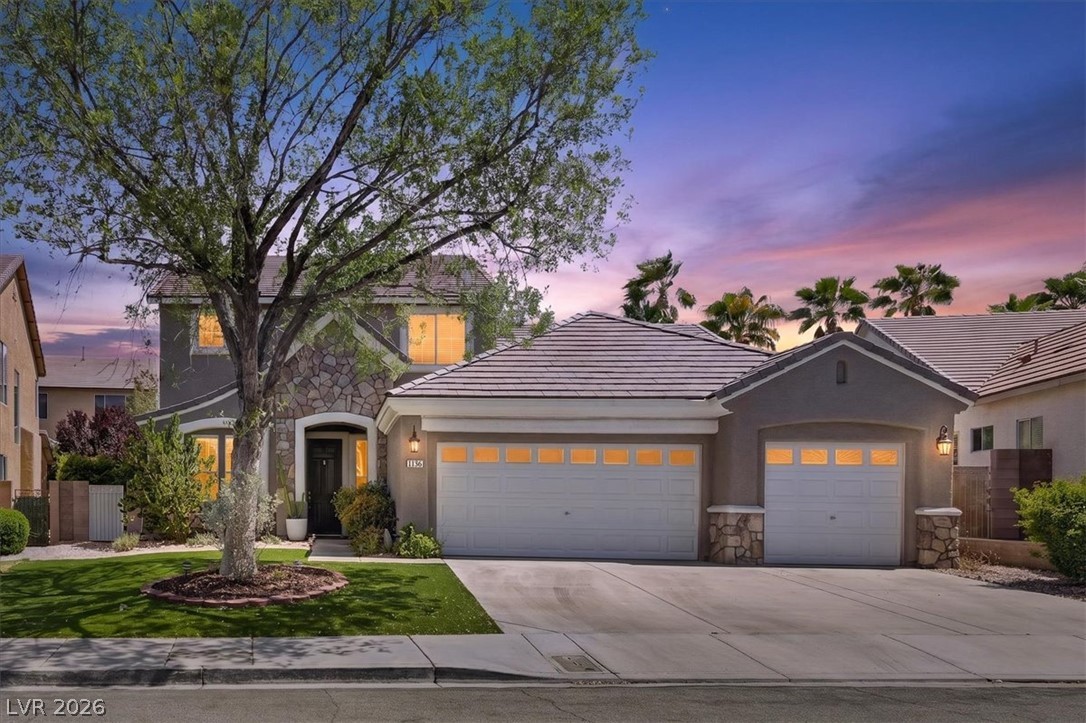
Mediterranean-inspired styling highlights this two-story exterior with a manicured front lawn and concrete driveway.
Manicured green lawn and a spacious concrete driveway lead to this multi-level stucco home.
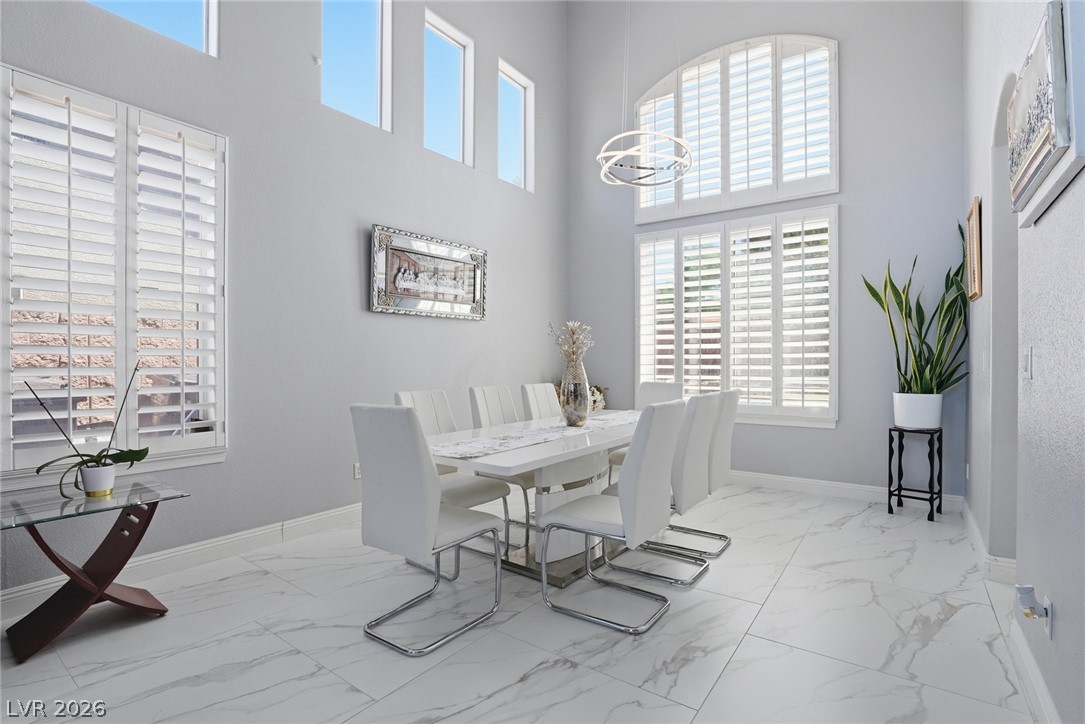
Soaring ceilings and polished marble tile floors anchor this sunlit dining area.
Double-height ceilings and sleek tile flooring define this open-plan dining space.
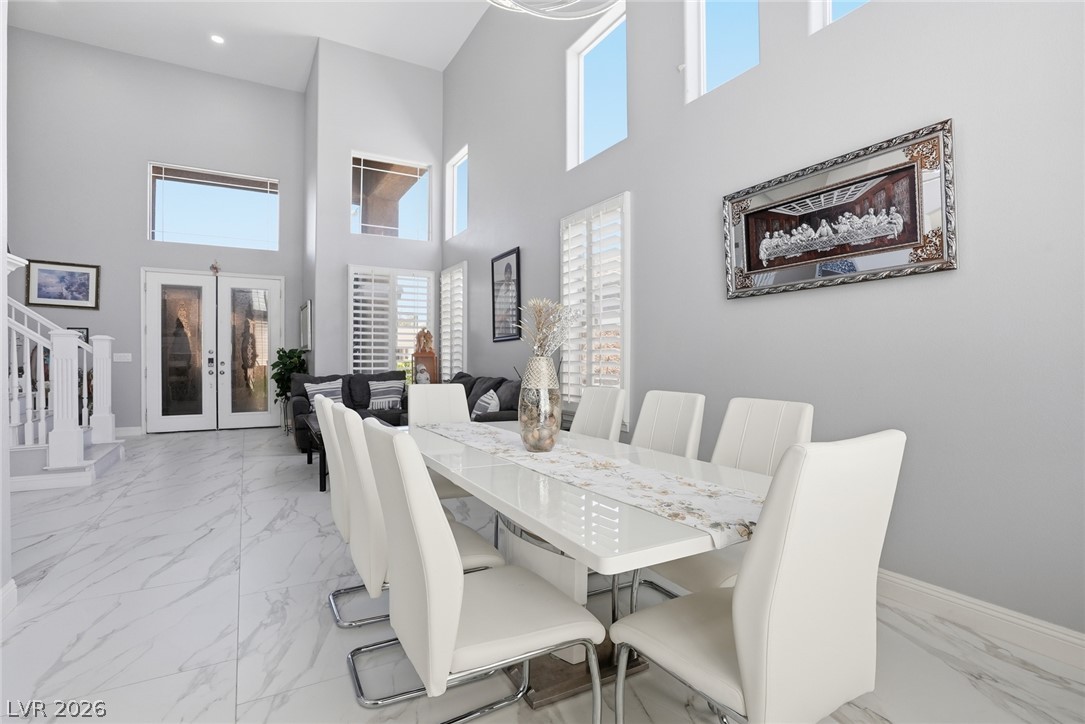
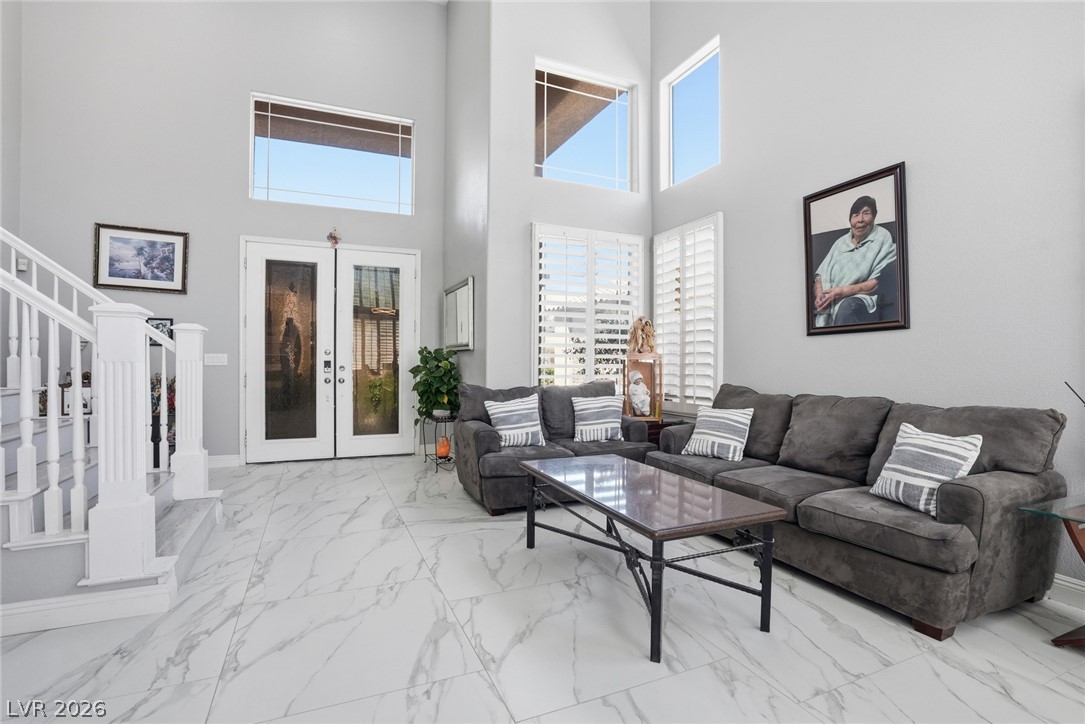
A soaring double-height ceiling and marble-patterned tile floors frame the open-plan living area.
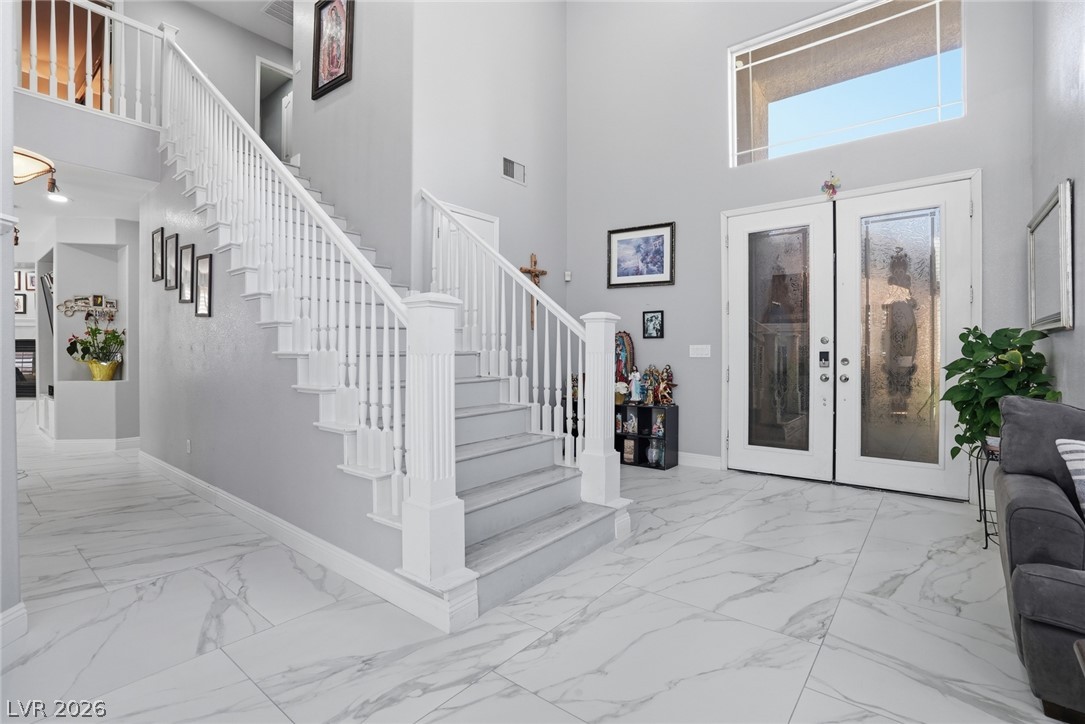
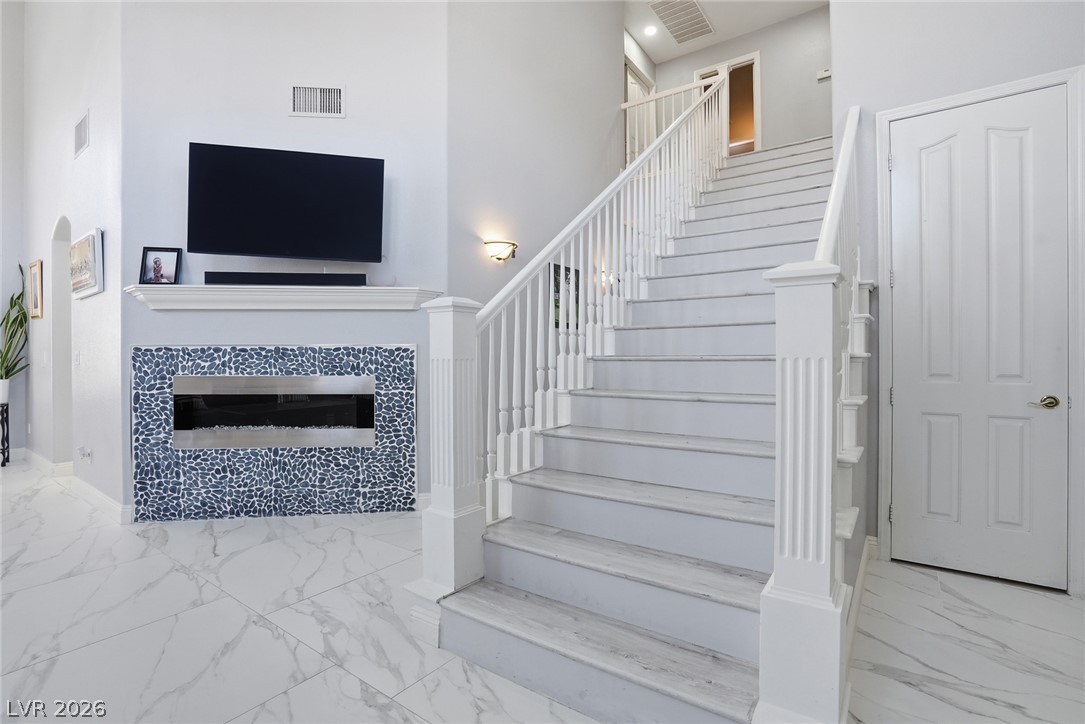
Soaring ceilings and elegant stone-look tile flooring define this light-filled formal entryway and seating area.
Soaring ceilings and polished stone tile floors define this airy open-concept living and dining area.
Polished tile flooring and towering ceilings frame this welcoming entry space.
Granite counters and an open floorplan connect the modern kitchen to the living area.
Crisp white cabinetry pairs perfectly with stone countertops in this modern workspace.
Polished tile flooring and a custom fireplace enhance this light-filled entrance foyer.
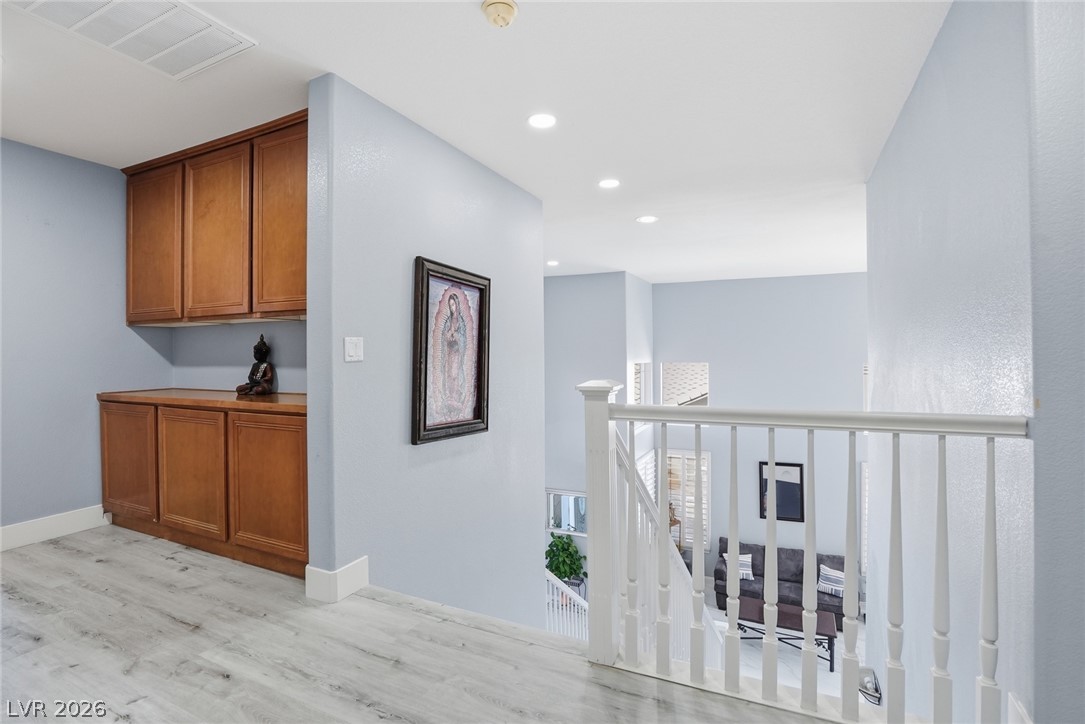
An upper landing features wood flooring, recessed lighting, and built-in cabinetry near the staircase.
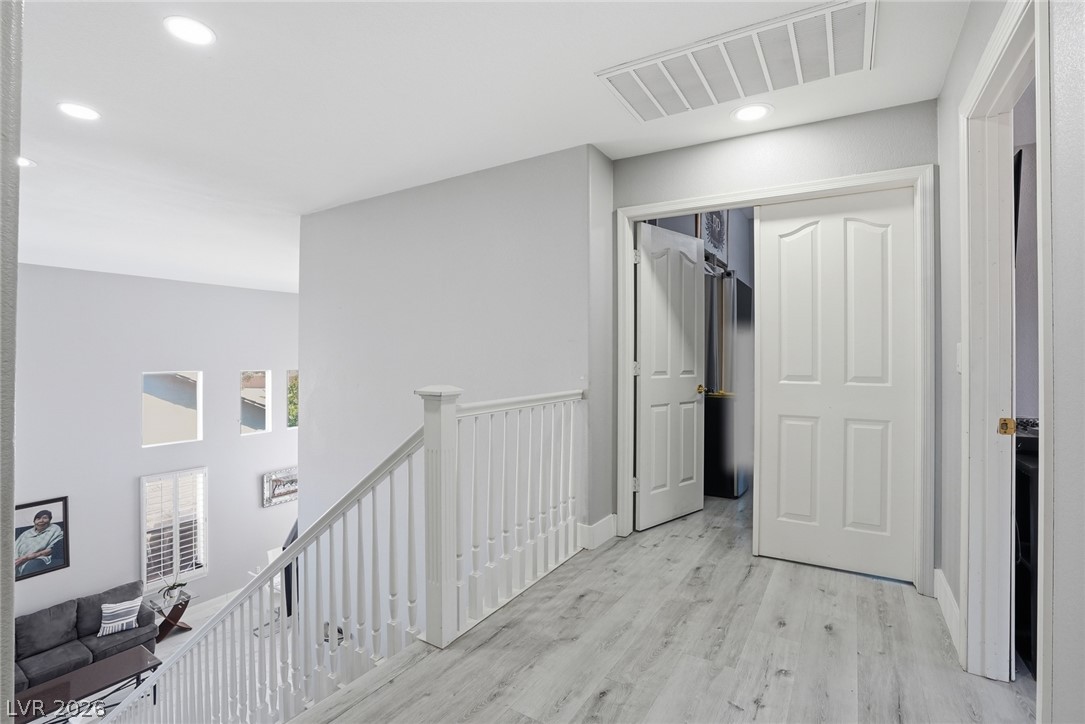
An airy upper landing overlooks the main level with clean white railings and wood-style flooring.
Ample built-in storage solutions and smooth flooring define this walk-in closet space.
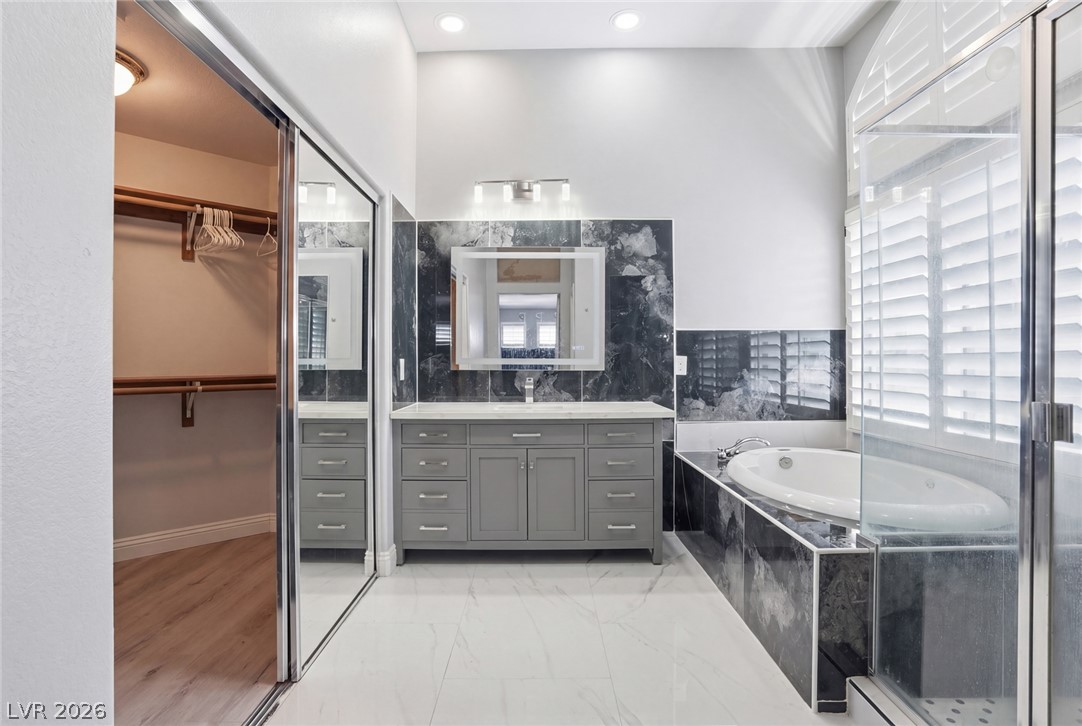
High ceilings and tile floors enhance this bathroom featuring a soaking tub.
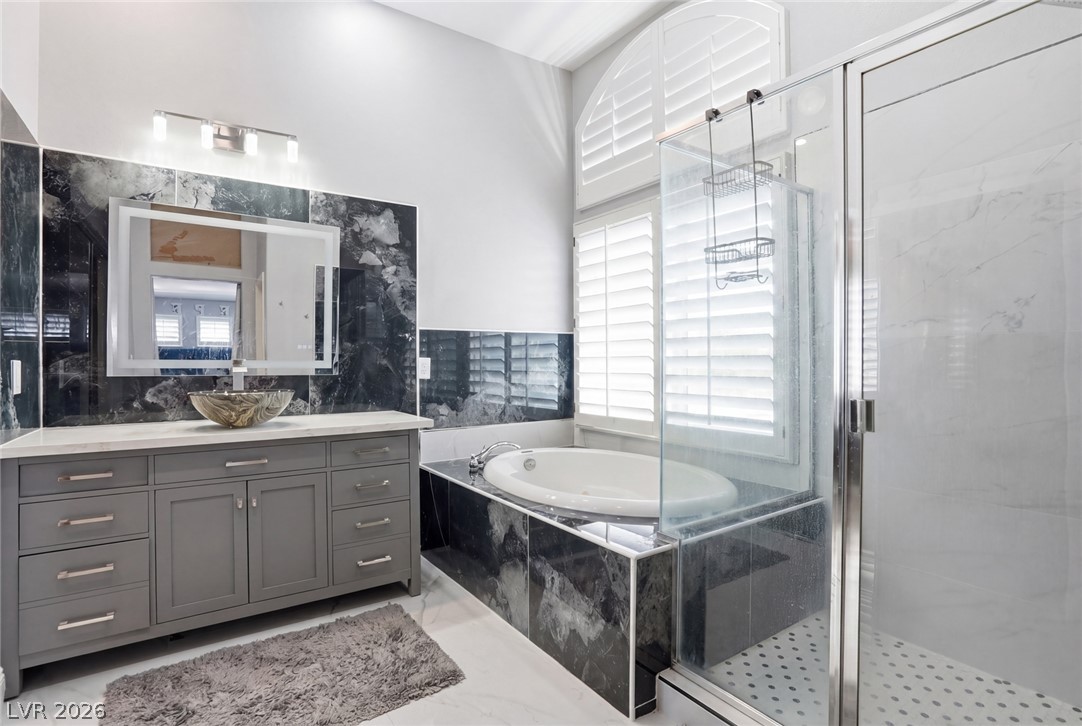
High ceilings and tall windows equipped with plantation shutters enhance this main bathroom.
An inviting backyard oasis features a custom swimming pool paired with a raised integrated spa.
Sheltered outdoor living space leads to a concrete patio perfect for open-air dining.
Shaded concrete patio features an overhead shelter overlooking a private backyard swimming pool.
A built-in outdoor kitchen with a stone-countered grilling station overlooks a private pool.
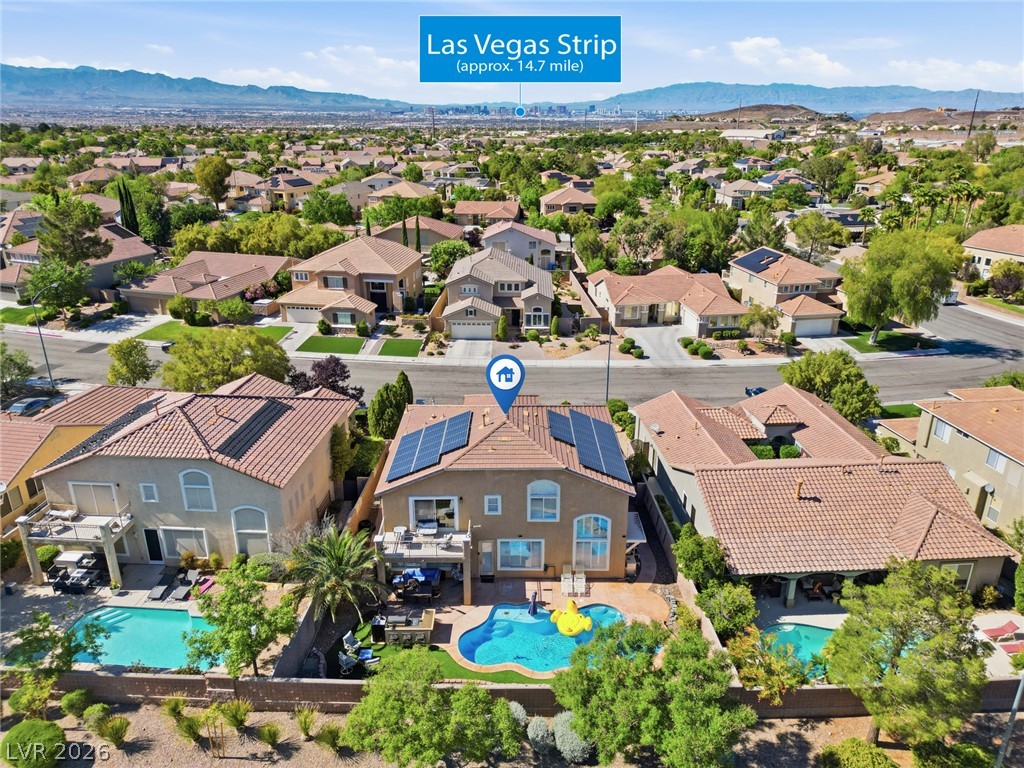
An aerial perspective showcases a tiled roof with integrated solar panels beside a private pool.
Aerial view reveals a private backyard oasis set against a backdrop of distant mountains.
A private backyard oasis features an inviting in-ground pool paired with a spacious covered patio.
An aerial perspective showcases classic tile roofing and manicured lawns set against a mountain backdrop.
Stunning neighborhood vistas and majestic mountain backdrops define this tile-roofed suburban residence.
An aerial perspective showcases a backyard pool and distant mountain silhouettes under clear blue skies.
Polished tile flooring and quartz countertops highlight this modern cooking and dining space.
Crisp white cabinetry pairs with elegant stone countertops in this modern bathroom space.