In-Person: 10/02 11:00 AM - 1:00 PM
2256 Laurel Heights Lane,Henderson, NV 89052
Henderson, NV 89052

Description
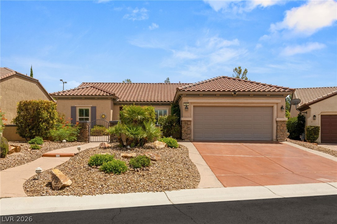
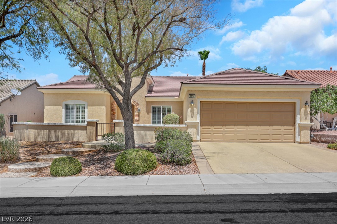
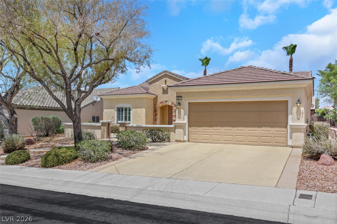
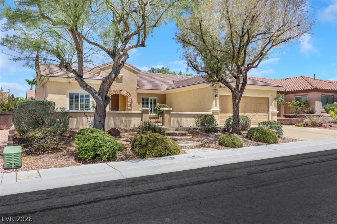
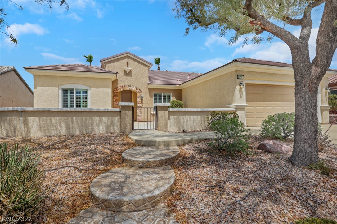
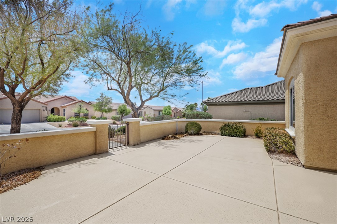
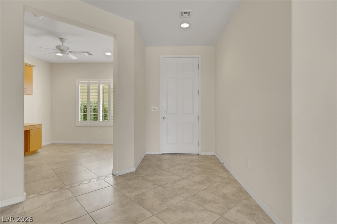
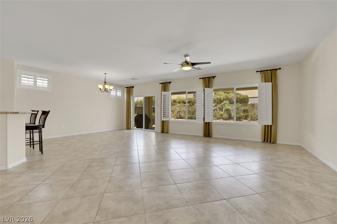
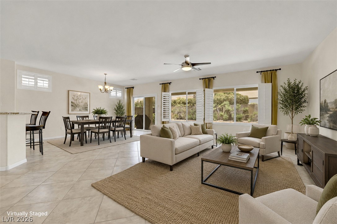
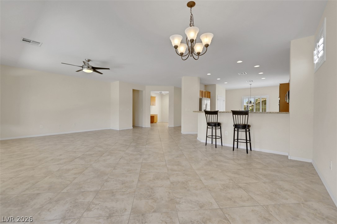
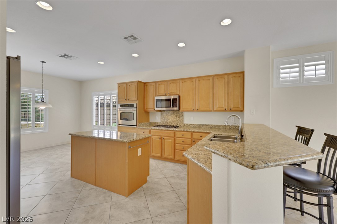
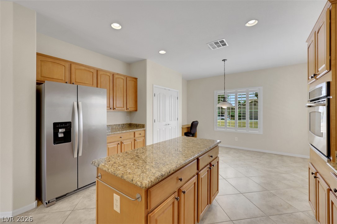
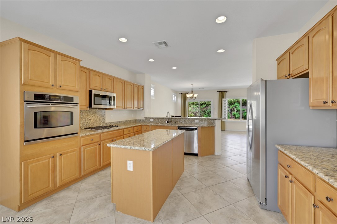
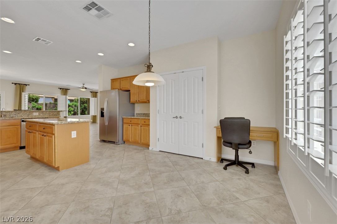
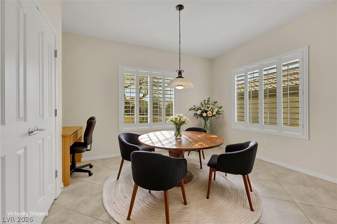
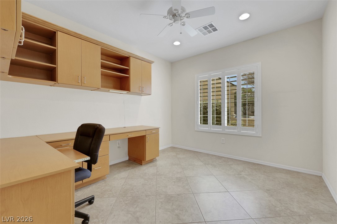
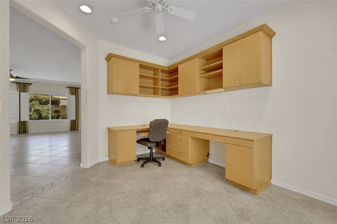
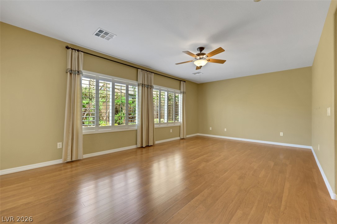
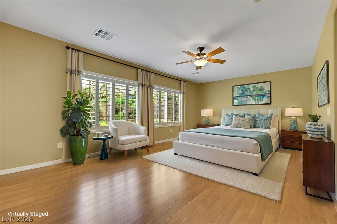
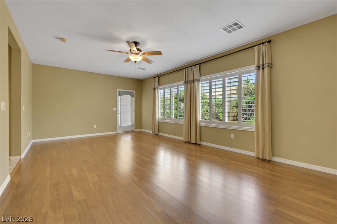
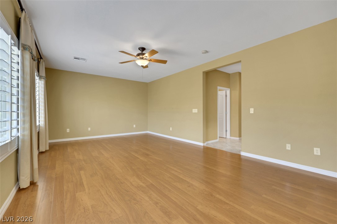
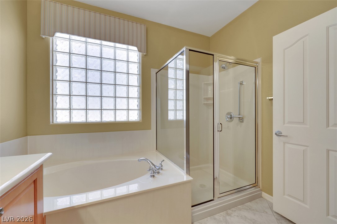
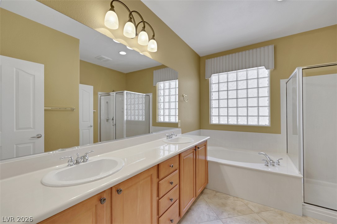
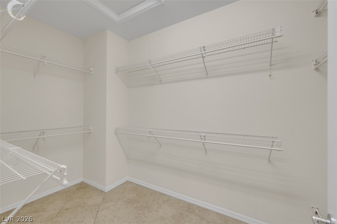
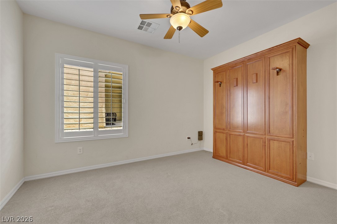
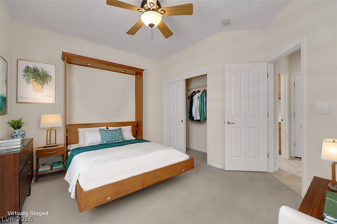
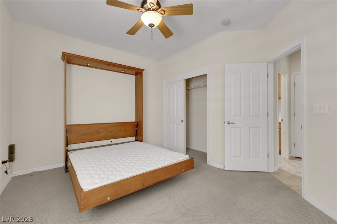
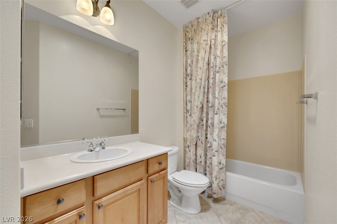
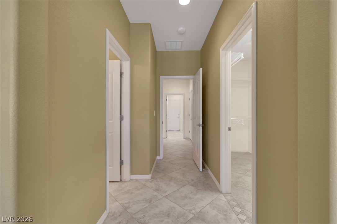
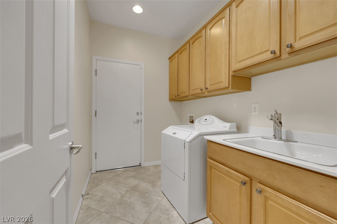
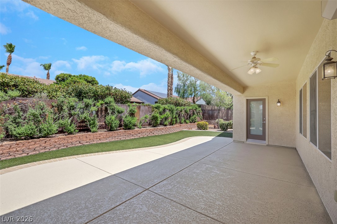
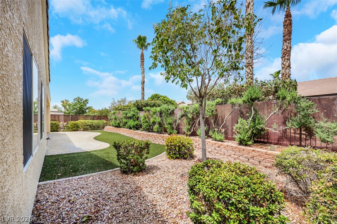
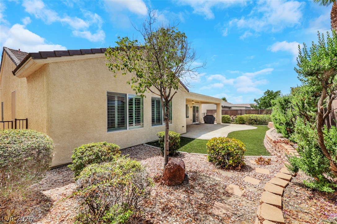
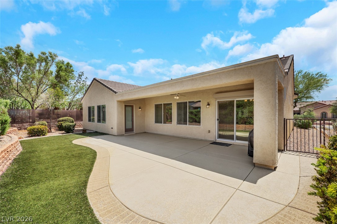
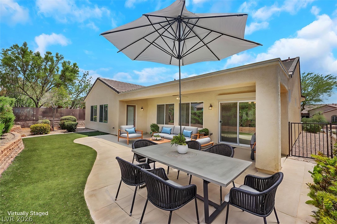
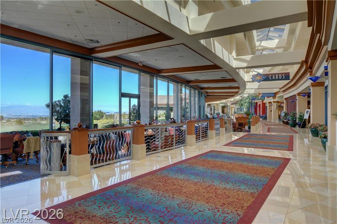
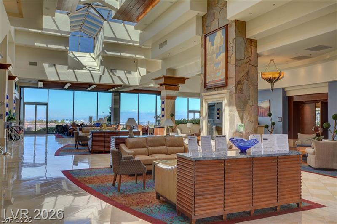
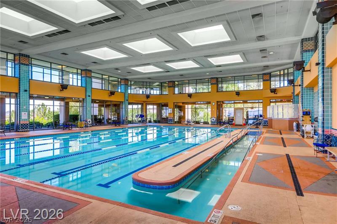
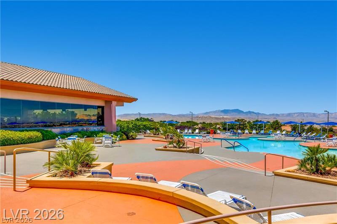
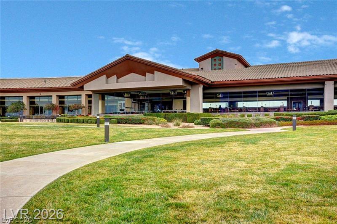
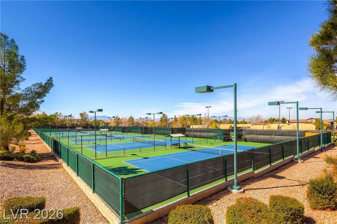
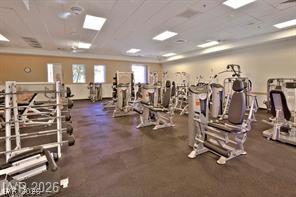
Upgraded Lincoln Model.- immaculate and move-in ready. Property will captivate you with great curb appeal featuring circular steps that lead to a gated front courtyard. Step inside to discover an open- concept floor plan that connects a spacious living room, a highly functional kitchen, a study, 2 bedrooms and 2 baths. Upgraded details include ceiling fan in every room, and ceiling fan/light in bedrooms and living room, plantation shutters, and a Roladen security screen on sliding door leading to the back patio. Located off the entry is a study with built in desk and overhead cabinets and shelves - ideal for a home office. To the left of the entry is a large kitchen with stainless steel appliances, convenient pull-out cabinet drawers, granite counter tops, breakfast bar and a center island, recessed lights, large pantry and a cozy breakfast area with a built-in meal planning desk. The master bedroom is an oversized retreat featuring a dedicated sitting area, and direct access to the beautifully landscaped backyard. The backyard is fully fenced for privacy and has an expansive covered patio for relaxation. The versatile second bedroom features a built in Murphy bed, and is located adjacent to a full bath illuminated by a solar tube light. The laundry room is fully equipped with a utility sink, overhead cabinets and shelves, and an additional solar tube for bright and natural light. Come live the ultimate resort life style. As residents of this community you will enjoy all the amenities, including 3 recreation centers, 2 championship golf courses, scenic walking trails, tennis and pickle ball courts, dozens of interest clubs, and a gem-packed calendar of community events and social activities.
Details
| MLS # | 2791641 |
|---|---|
| Listing Type | For Sale |
| Style | House |
| HOA Dues | $435 |
| Sub-Type | Resale |
| Status | Active |
| Year | 2005 |
| Days On Site | 93 |
| Listing Provided By | Realty ONE Group, Inc | Laura Au-Yeung |
Features
| Bed(s) | 2 |
|---|---|
| Bath(s) | 2 Total |
| SQ Feet | 2,096 |
| Garage | 2 |
| Story(s) | 1 |
| Zoning | Single Family |
| Acreage | 0.16 |
Interior
| Cooling | Central Air, Electric |
|---|---|
| Heating | Central, Gas |
| Heating Yes / No | Yes |
| Cooling Yes / No | Yes |
| Interior Features | Bathroomon Main Level, Bedroom On Main Level, Ceiling Fans, Full Bath On Main Level, Primary Downstairs, Solar Tubes, Window Treatments |
| Window Features | Double Pane Windows, Plantation Shutters |
| Furnished | Unfurnished |
| Appliances | Built In Electric Oven, Dryer, Dishwasher, Disposal, Microwave, Refrigerator, Water Heater, Washer |
| Fireplaces Total | 0 |
| Fireplace Yes / No | No |
Exterior
| Exterior Features | Barbecue, Courtyard, Patio, Private Yard, Sprinkler Irrigation |
|---|---|
| Roof | Tile |
| Lot Features | Drip Irrigation Bubblers, Desert Landscaping, Sprinklers In Rear, Sprinklers In Front, Landscaped, Synthetic Grass, Trees, Less Than Quarter Acre |
| Fencing | Back Yard, Wrought Iron |
Parking
| Attached Garage Yes / No | Yes |
|---|---|
| Parking Features | Attached, Garage, Private |
| Garage Yes / No | Yes |
Utilities
| Utilities | Underground Utilities |
|---|---|
| Electric | Photovoltaics None |
| Sewer | Public Sewer |
Location
| Community Features | Pool |
|---|---|
| Senior Community Yes / No | Yes |
Other
| List Aor | Greater Las Vegas Association Of Realtors Inc |
|---|
Taxes
| Property | 3250 |
|---|
Area Information
| State | NV |
|---|---|
| County | Clark |
| City | Henderson |
| Zip Code | 89052 |
| Community Name | Sun City Anthem |
| Listing VS Median (in Sun City Anthem) | |
Price: $545,500 low | high Med: $585,000 sqft: 2,096 low | high Med: 2,086 $ / sqft: $260 low | high Med: $280 On site: 93 low | high Med: 12 | |
Market Activity 89052
Request a showing
Request a showing
Contact
Learn More About This Property

| Open House |
|---|
| In-Person 10/02 11:00 AM - 1:00 PM |
| State | NV |
|---|---|
| County | Clark |
| City | Henderson |
| Zip Code | 89052 |
| Community Name | Sun City Anthem |
| Listing VS Median (in Sun City Anthem) | |
Price: $545,500 low | high Med: $585,000 sqft: 2,096 low | high Med: 2,086 $ / sqft: $260 low | high Med: $280 On site: 93 low | high Med: 12 | |