
Description
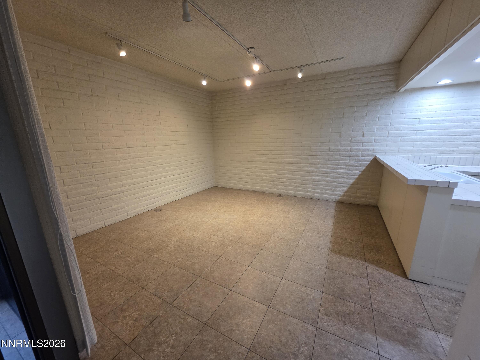
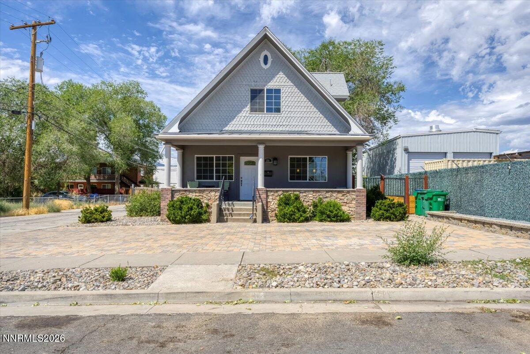
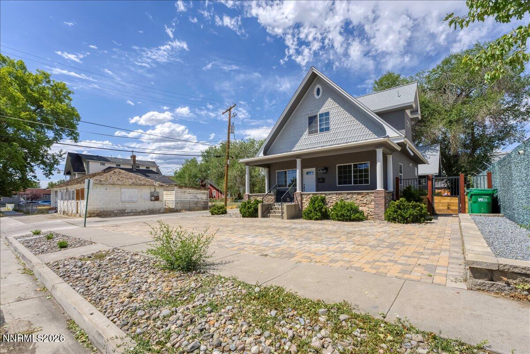
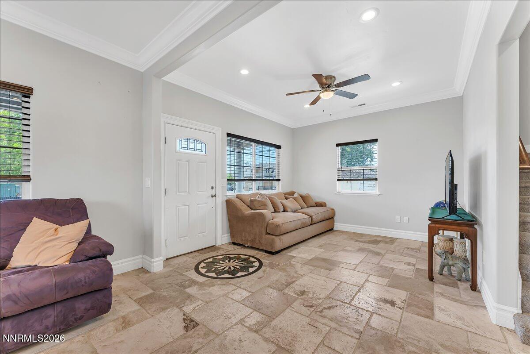
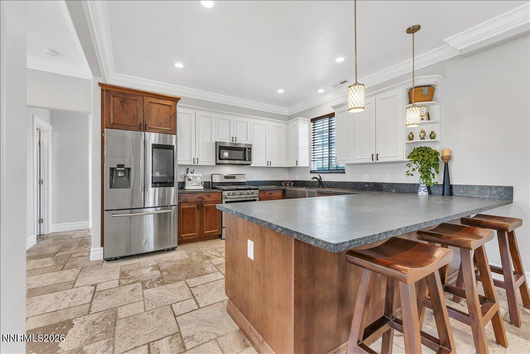
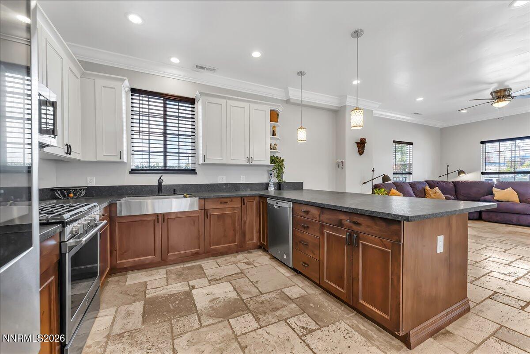
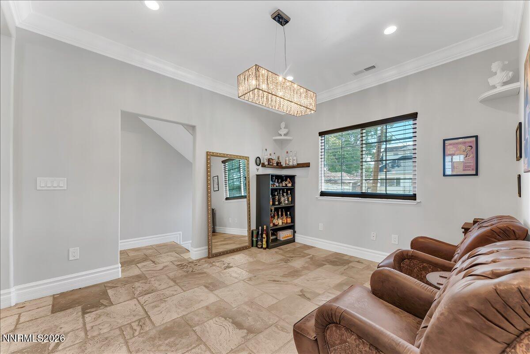
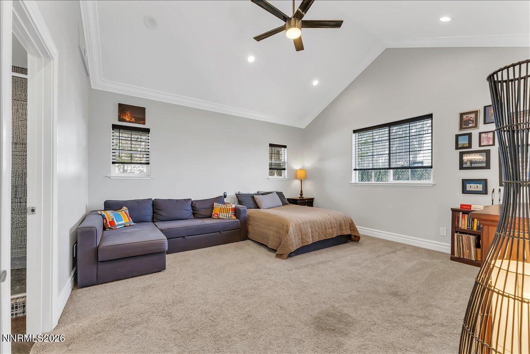
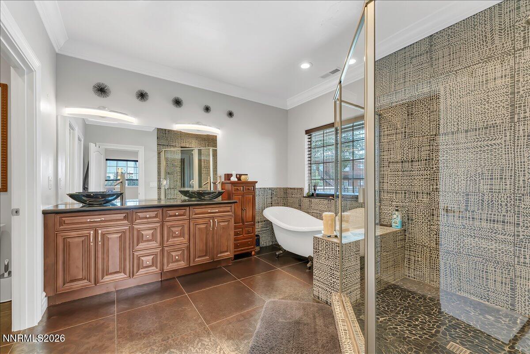
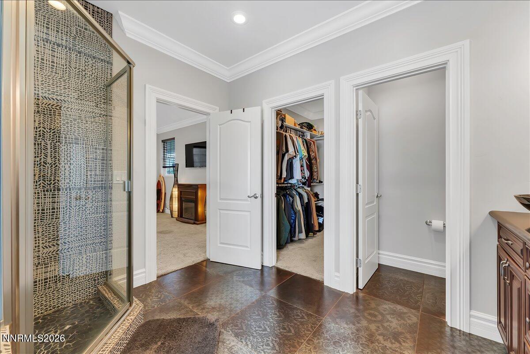
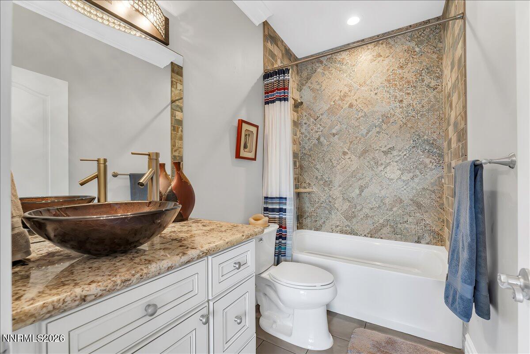
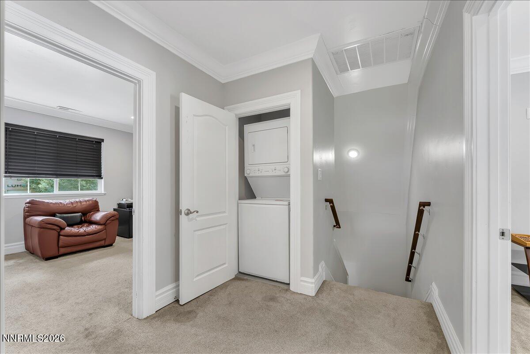
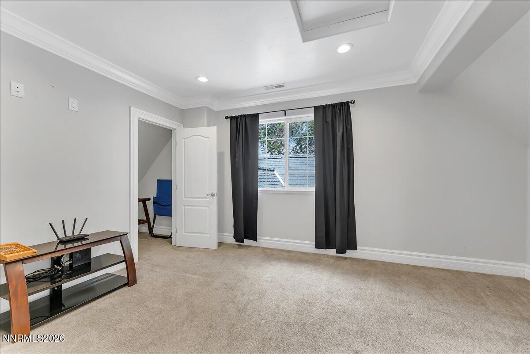
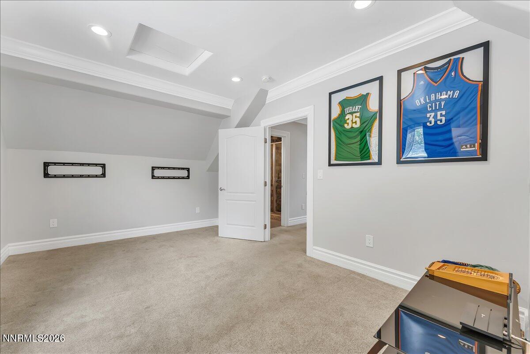
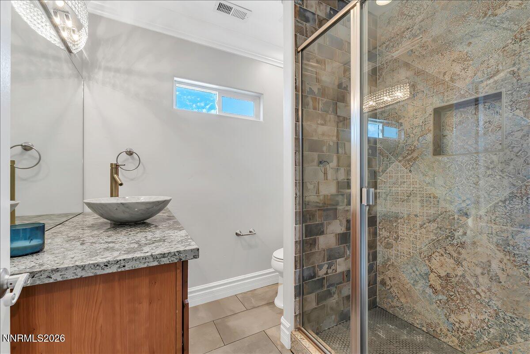
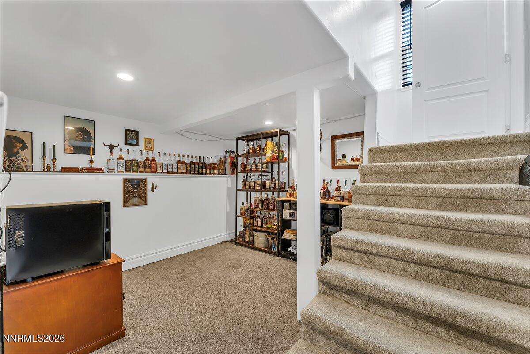
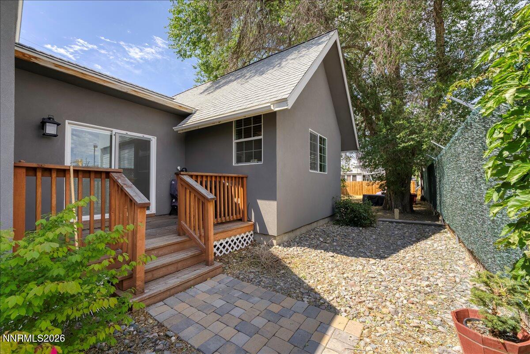
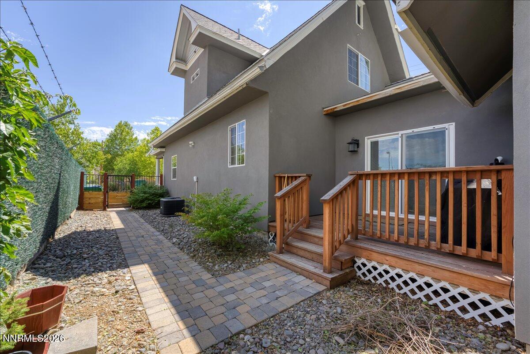
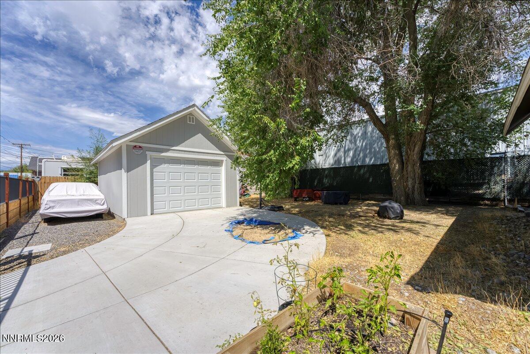
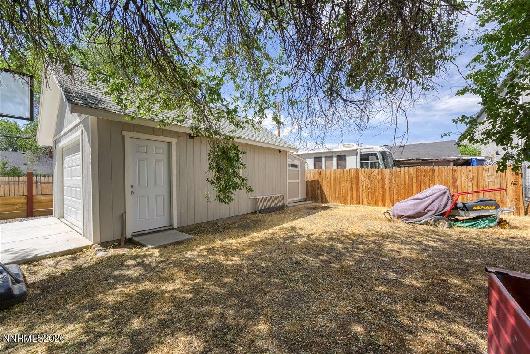
Welcome to this beautifully renovated Reno charmer, where timeless character and thoughtful upgrades come together to create a truly special home. Located just minutes from downtown Reno, this property offers the perfect blend of convenience, comfort, and flexibility. The heart of the home is the updated kitchen, featuring leathered granite countertops, soft-close cabinetry, and plenty of workspace for cooking and entertaining. The spacious main-level primary suite provides a private retreat, complete with a large ensuite bathroom designed for comfort and relaxation. Upstairs, you'll find guest bedrooms that offer privacy and separation from the primary suiteideal for family, visitors, or a home office setup. Downstairs, the full basement opens the door to endless possibilities. Create the ultimate man cave, game room, home theater, fitness room, craft studio, or additional living space tailored to your lifestyle. Outside, the generous backyard provides room to entertain, garden, play, or simply enjoy Reno's beautiful seasons. A detached single-car garage and ample off-street parking offer convenience for multiple vehicles, toys, or guests. With easy freeway access and the ability to bike to downtown Reno's restaurants, breweries, coffee shops, and entertainment, this home delivers the best of both worldshistoric charm with modern amenities in an unbeatable location.
Details
| MLS # | 260006788 |
|---|---|
| Listing Type | For Sale |
| Style | House |
| Sub-Type | Resale |
| Status | Active |
| Year | 1932 |
| Days On Site | 114 |
| Listing Provided By | RE/MAX Professionals-Reno | Katrina Karasawa |
Features
| Bed(s) | 3 |
|---|---|
| Bath(s) | 3 Total |
| SQ Feet | 1,939 |
| Basement | Y |
| Story(s) | 2 |
| Zoning | I |
| Acreage | 0.17 |
| Property View | Yes |
Interior
| Heating | Forced Air, Natural Gas |
|---|---|
| Heating Yes / No | Yes |
| Cooling | Central Air |
| Cooling Yes / No | Yes |
| Window Features | Blinds, Double Pane Windows, Low-Emissivity Windows, Vinyl Frames |
| Interior Features | Breakfast Bar, Ceiling Fan(s), High Ceilings, Primary Downstairs, Smart Thermostat, Walk-In Closet(s) |
| Appliances | Dishwasher, Disposal, Dryer, Gas Range, Microwave, Refrigerator, Smart Appliance(s), Washer |
| Fireplace Yes / No | No |
| Fireplaces Total | 0 |
Exterior
| Roof | Composition, Pitched, Shingle |
|---|---|
| Exterior Features | Rain Gutters |
| Security Features | Smoke Detector(s) |
| Lot Features | Corner Lot, Landscaped, Level, Sprinklers In Front, Sprinklers In Rear |
| Construction Materials | Brick, Stucco |
| Road Responsibility | Public Maintained Road |
| Foundation Details | Brick/Mortar |
| Fencing | Back Yard |
Parking
| Parking Features | Detached, Garage, RV Access/Parking |
|---|---|
| Garage Yes / No | Yes |
| Attached Garage Yes / No | No |
Utilities
| Utilities | Cable Available, Electricity Available, Electricity Connected, Internet Available, Natural Gas Available, Natural Gas Connected, Phone Available, Sewer Available, Sewer Connected, Water Available, Water Connected, Cellular Coverage, Water Meter Installed |
|---|---|
| Sewer | Public Sewer |
Location
| Senior Community Yes / No | No |
|---|
Taxes
| Property | 3496 |
|---|
Area Information
| State | NV |
|---|---|
| County | Washoe |
| City | Reno |
| Zip Code | 89503 |
| Area | Washoe |
| Community Name | Chism Addition |
| School District | Reno |
| Elementary School | Hunter Lake |
| High School | Reno |
| Listing VS Median (in Chism Addition) | |
Price: $599,900 low | high Med: $924,950 sqft: 1,939 low | high Med: 2,820 $ / sqft: $309 low | high Med: $324 On site: 114 low | high Med: 81 | |
Market Activity 89503
Request a showing
Request a showing
Contact
Learn More About This Property

| State | NV |
|---|---|
| County | Washoe |
| City | Reno |
| Zip Code | 89503 |
| Area | Washoe |
| Community Name | Chism Addition |
| School District | Reno |
| Elementary School | Hunter Lake |
| High School | Reno |
| Listing VS Median (in Chism Addition) | |
Price: $599,900 low | high Med: $924,950 sqft: 1,939 low | high Med: 2,820 $ / sqft: $309 low | high Med: $324 On site: 114 low | high Med: 81 | |