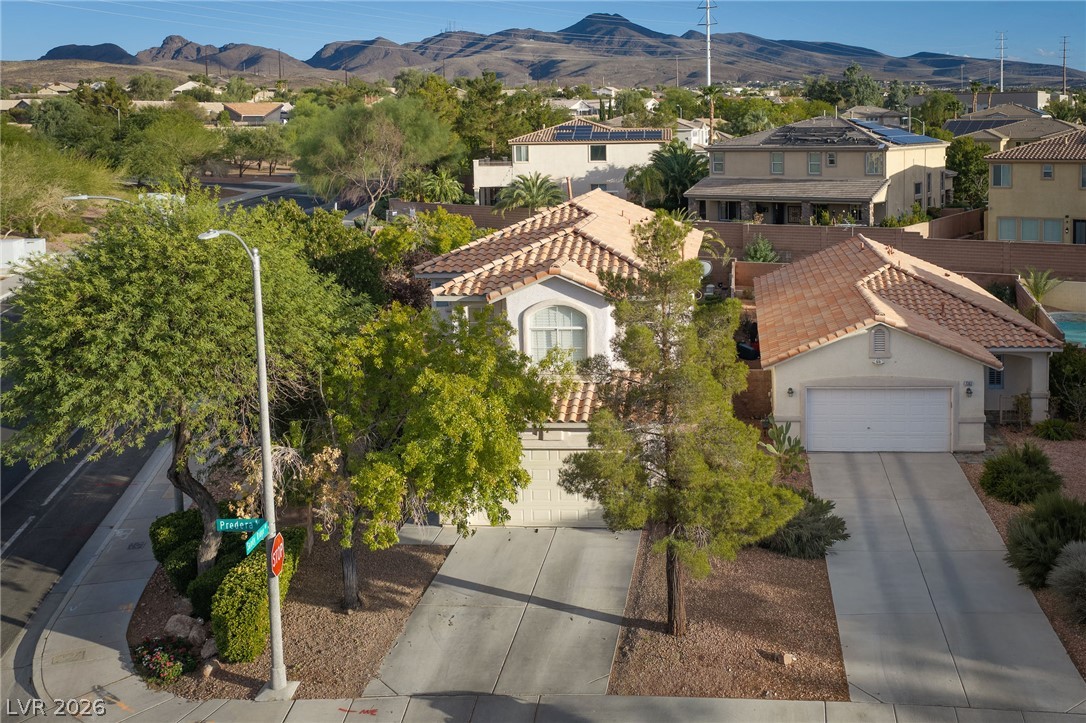
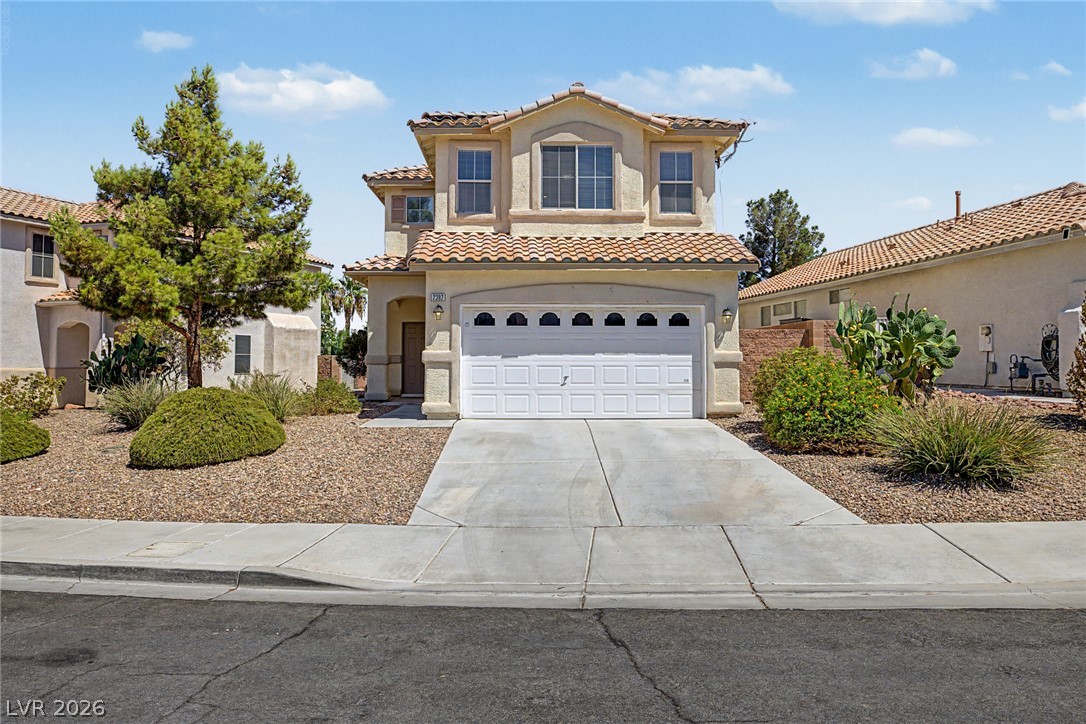
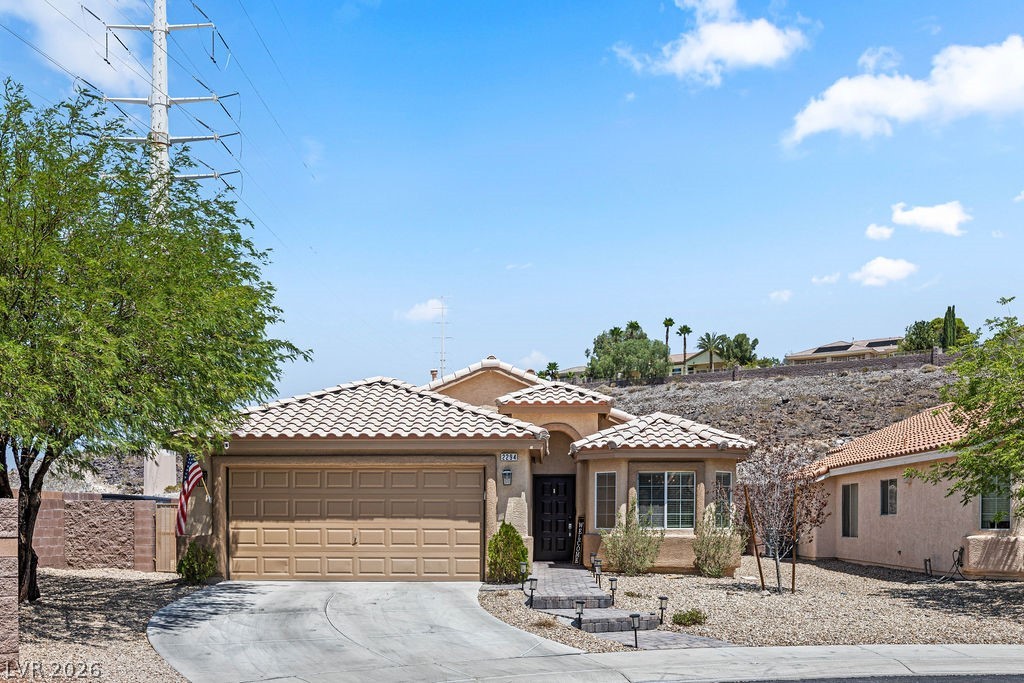
A tiled roof and double garage define this suburban home backed by mountain views.
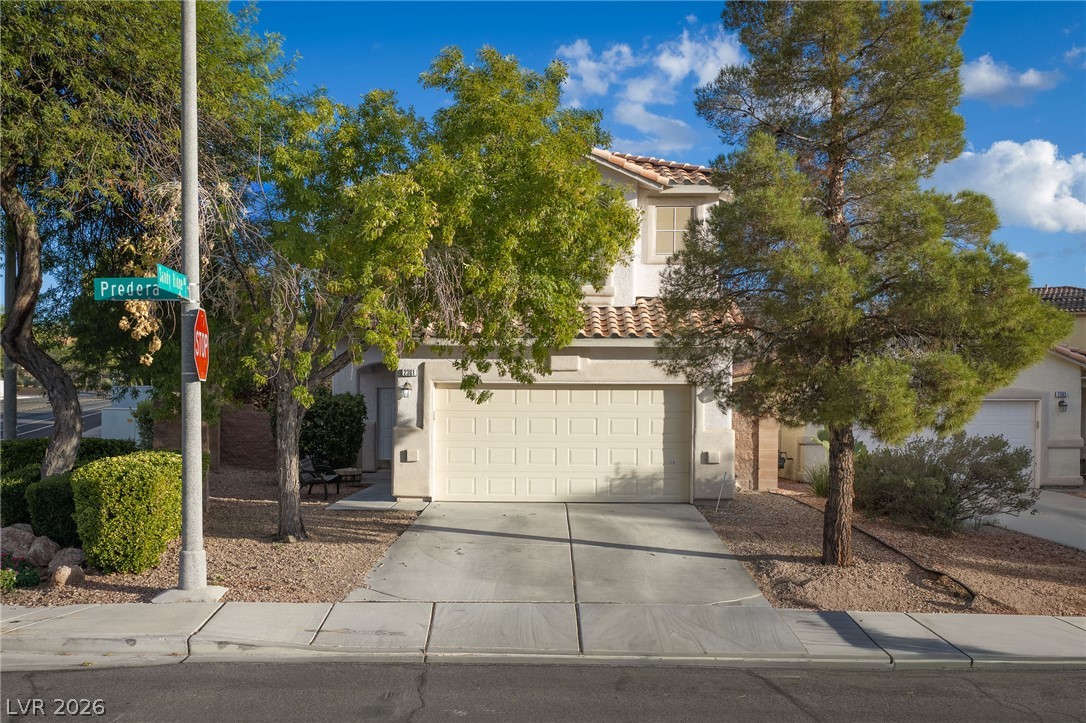
Mature trees flank a concrete driveway leading to a two-story home with tiled roofing.
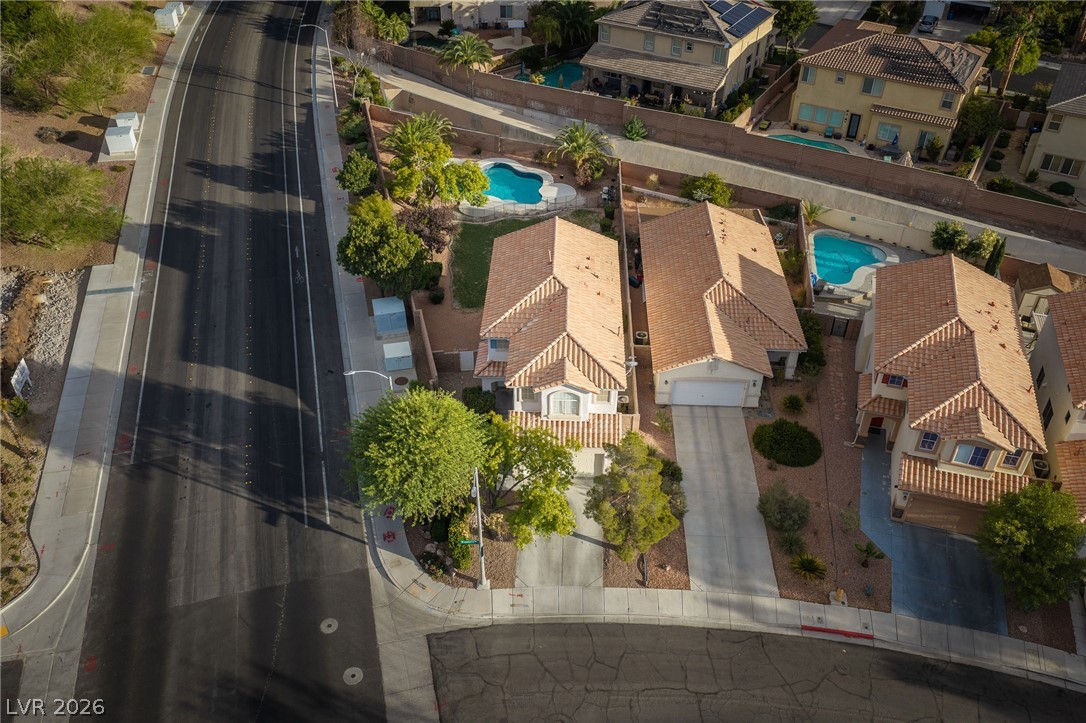
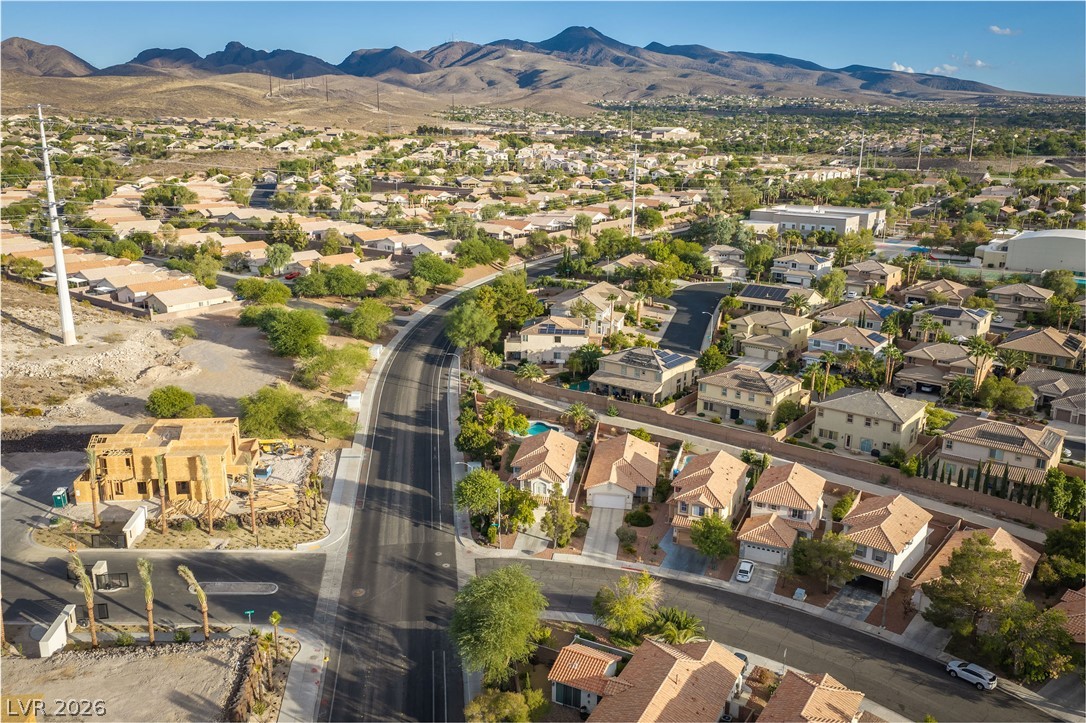
An aerial perspective captures tile-roofed residences nestled alongside a quiet street.
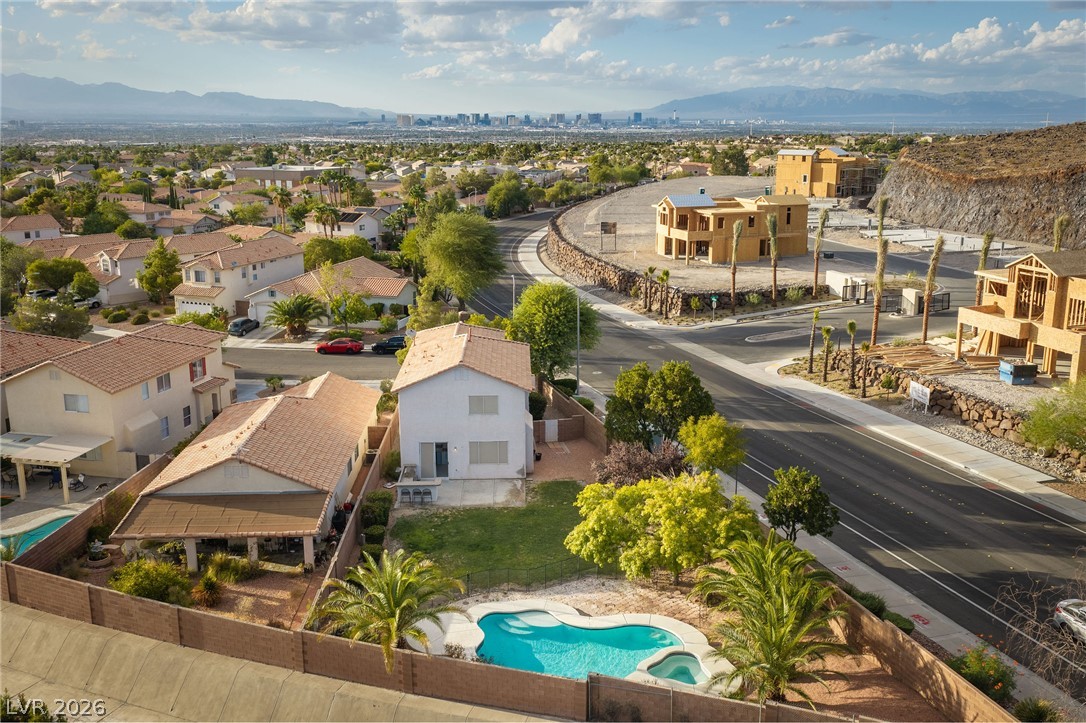
An elevated perspective showcases the private backyard pool against a panoramic city skyline backdrop.
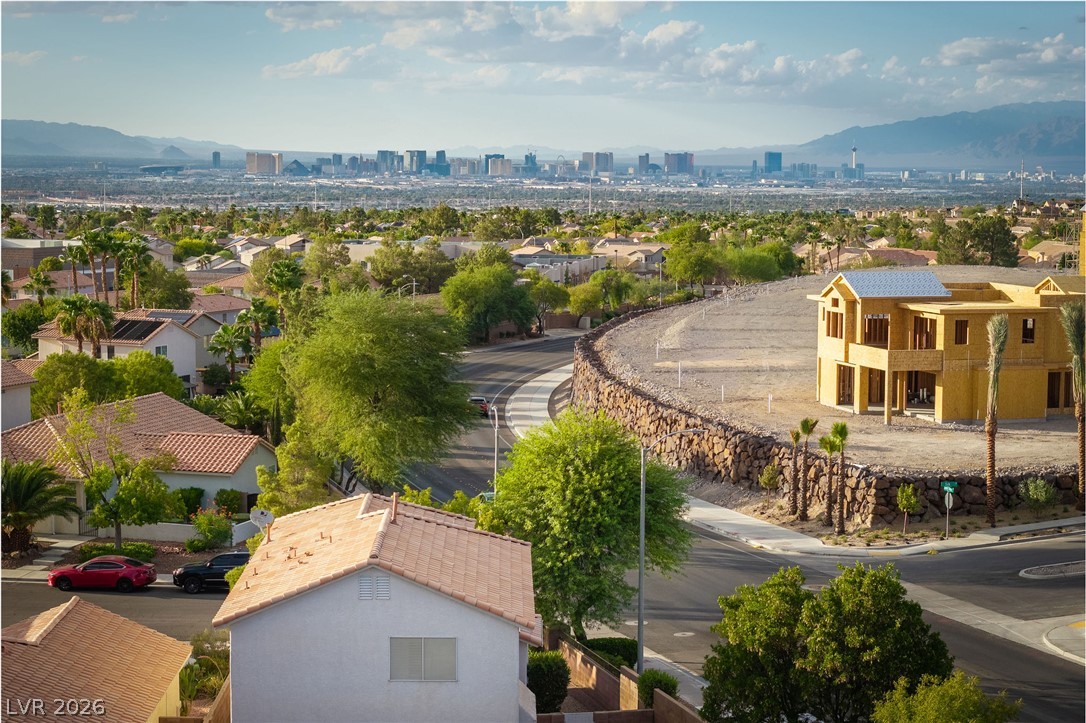
Panoramic neighborhood views extend all the way to the distant city skyline.
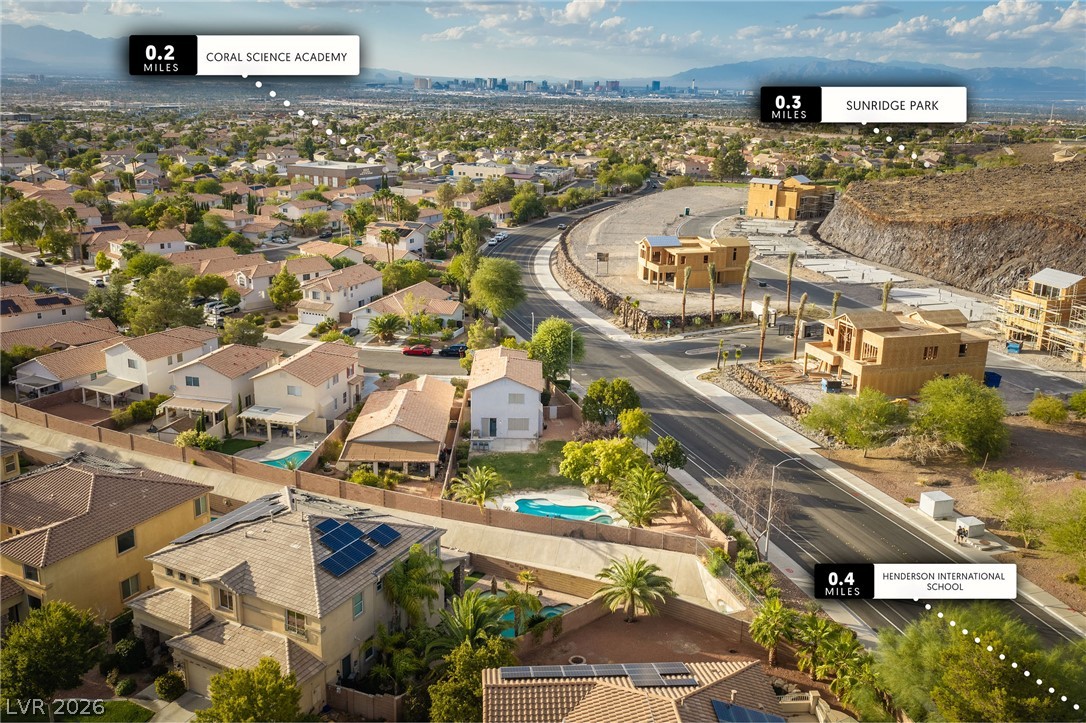
An aerial perspective showcases the surrounding neighborhood with nearby parks and schools.
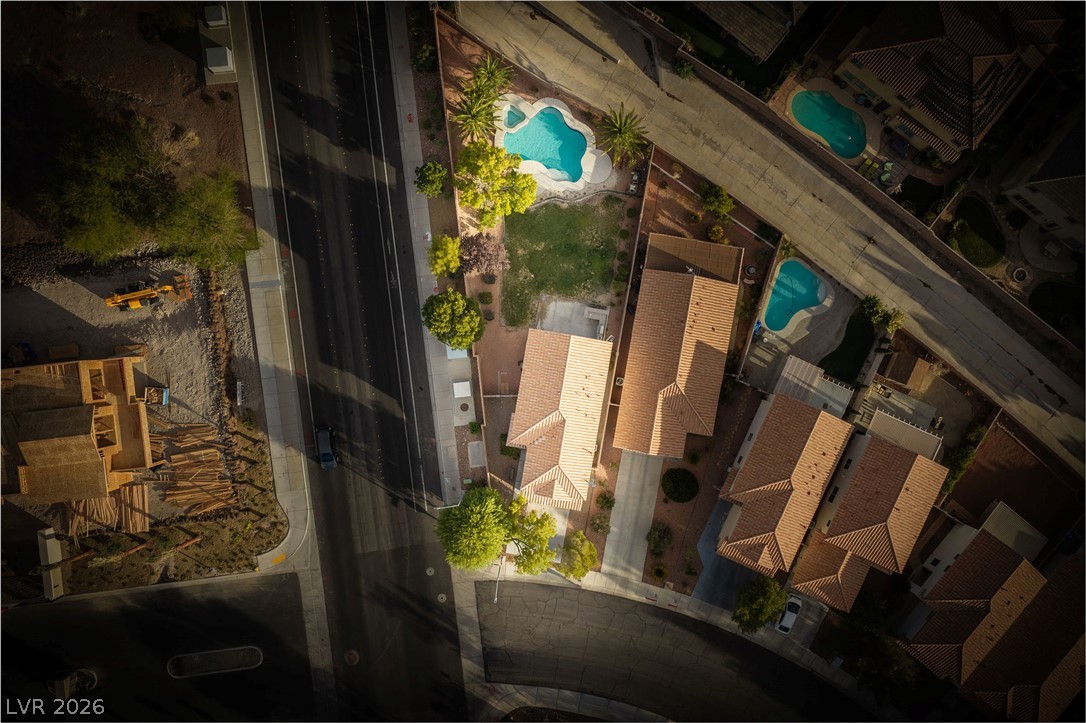
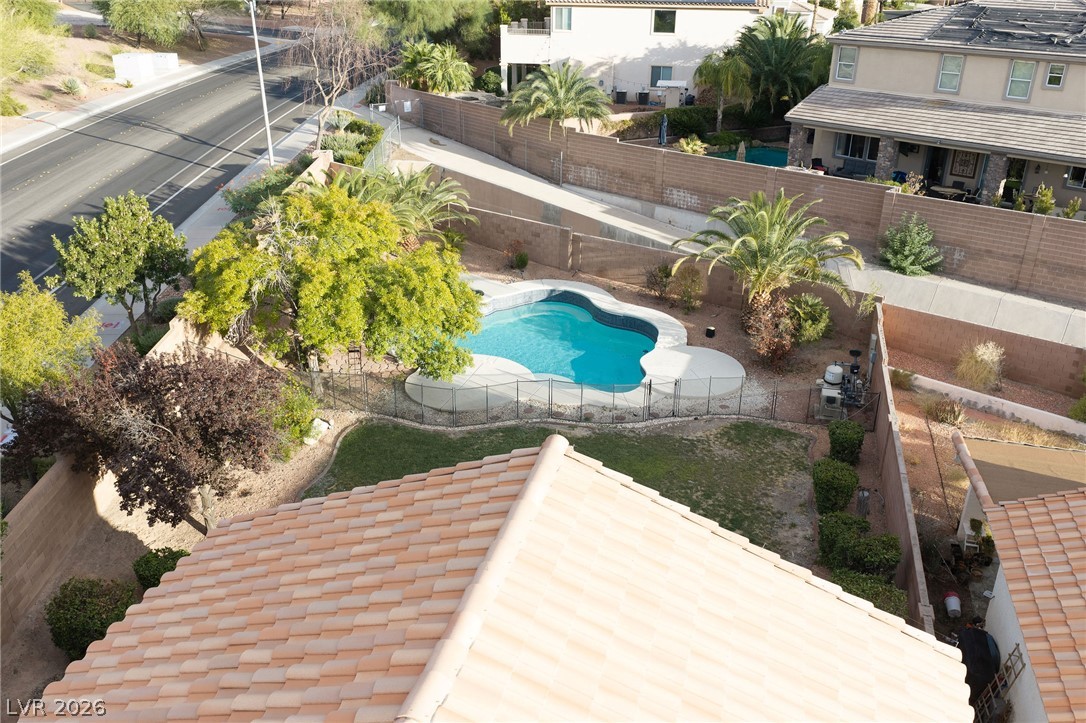
An aerial perspective showcases the spacious lot layout featuring a private pool and yard space.
A quiet residential neighborhood lies nestled against a scenic mountain backdrop.
A sweeping skyline view stretches across the valley from this elevated vantage point.
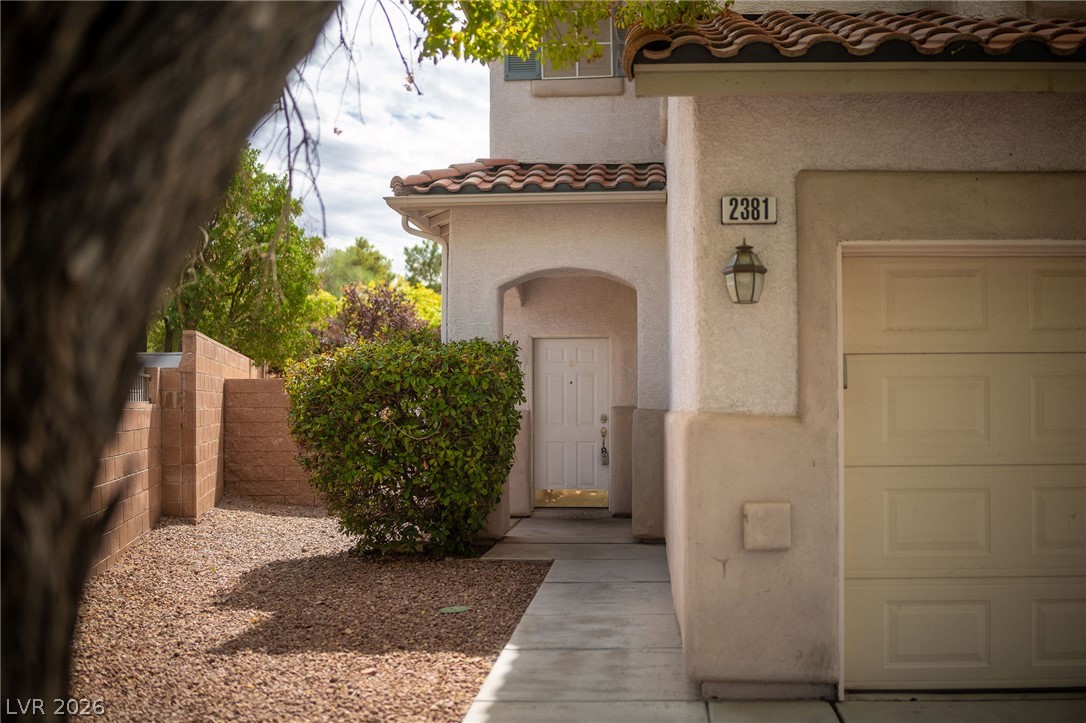
A concrete walkway leads to the covered front entry of this stucco home.
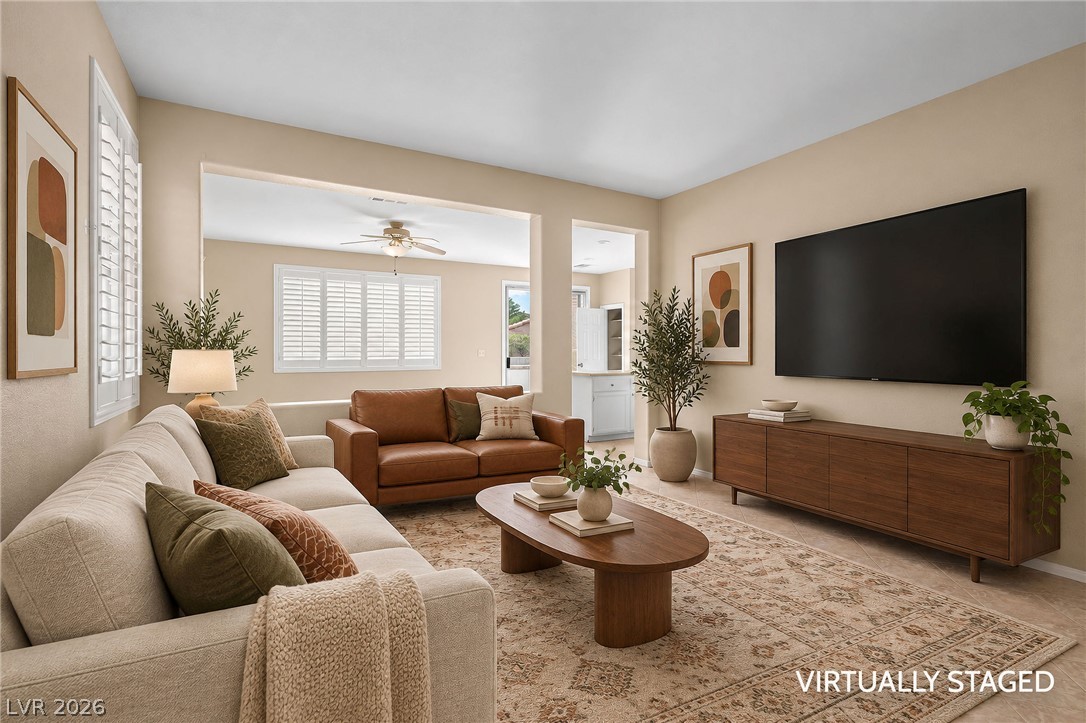
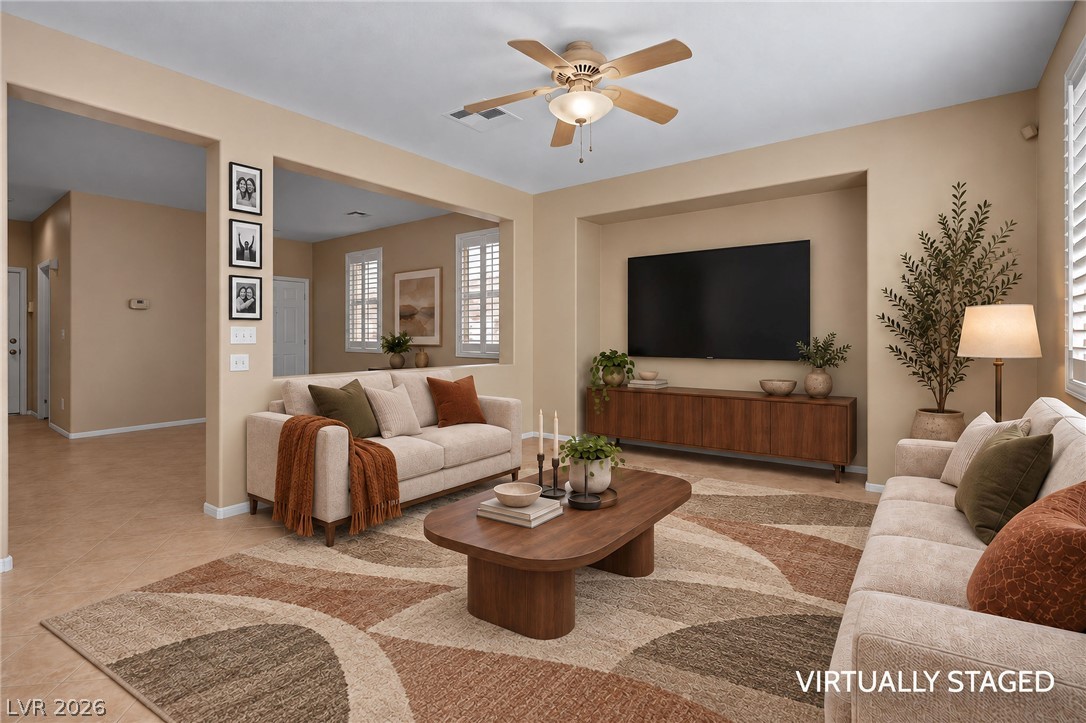
An open floorplan design seamlessly connects the comfortable living spaces.
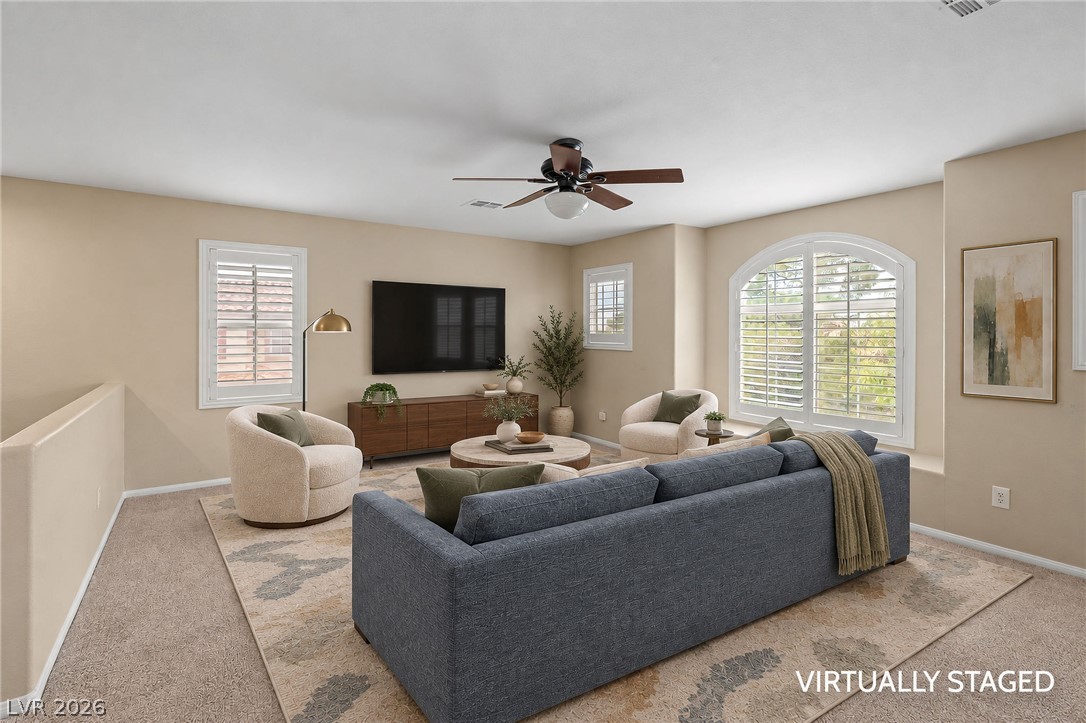
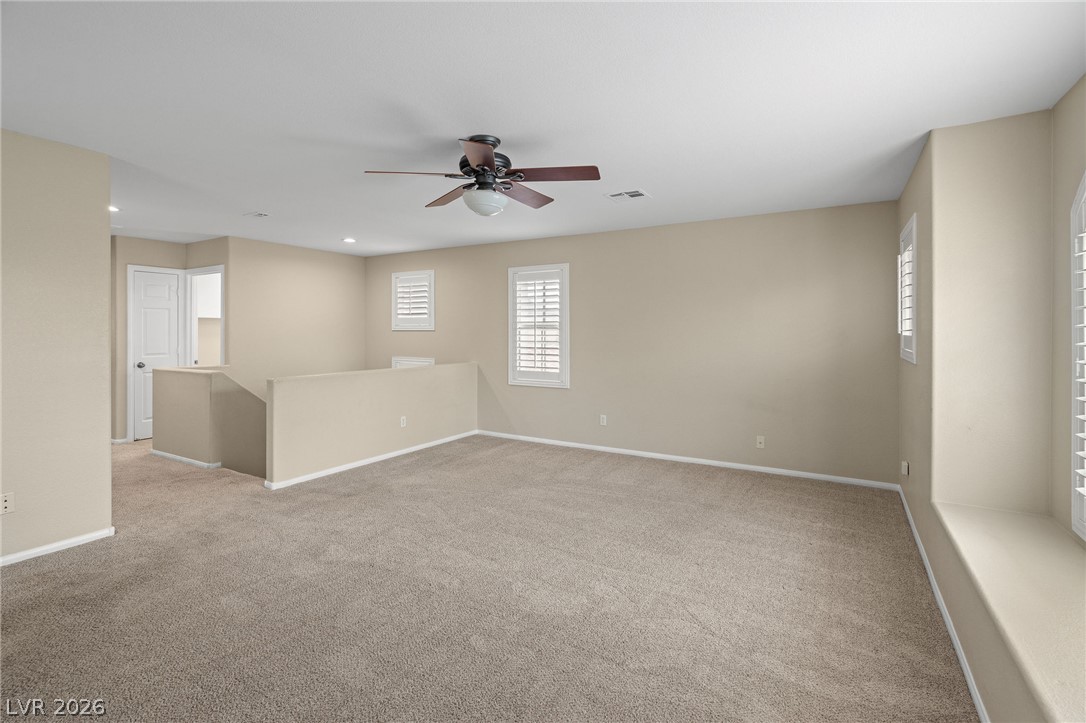
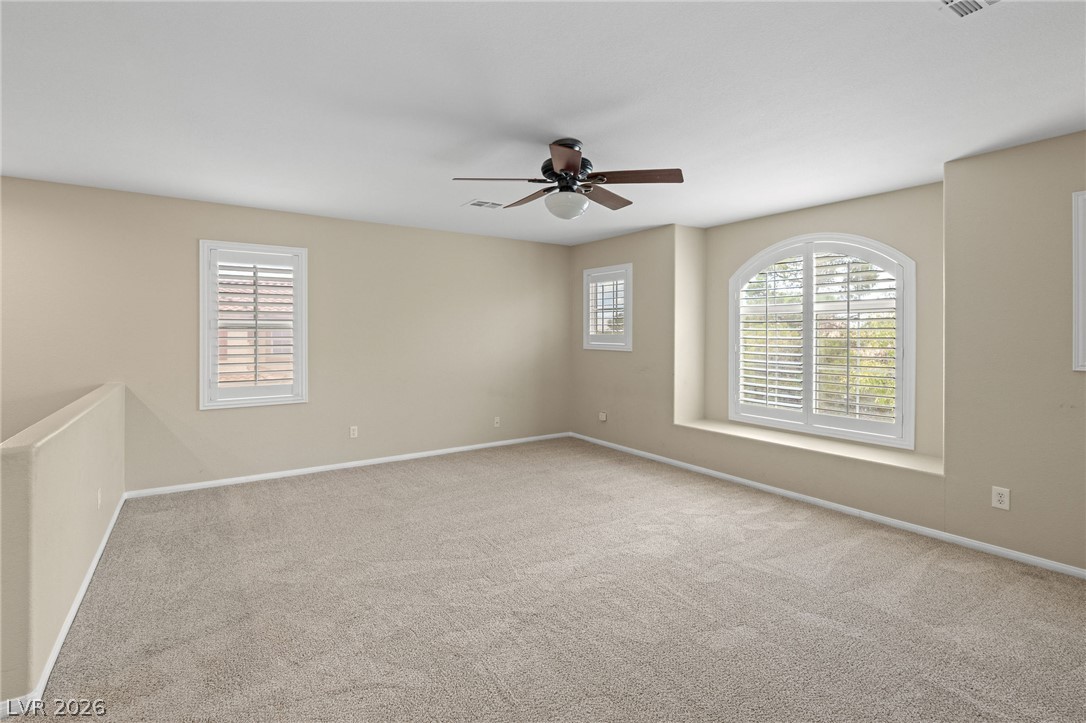
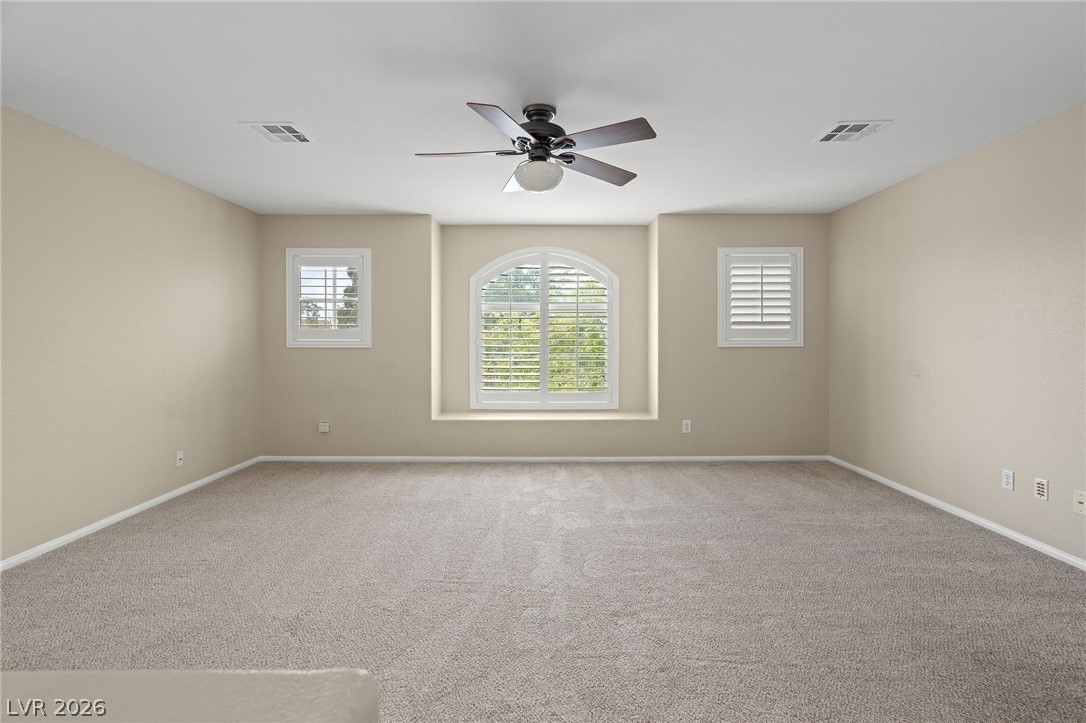
Arched windows and plush carpeting define this spacious upstairs living area.
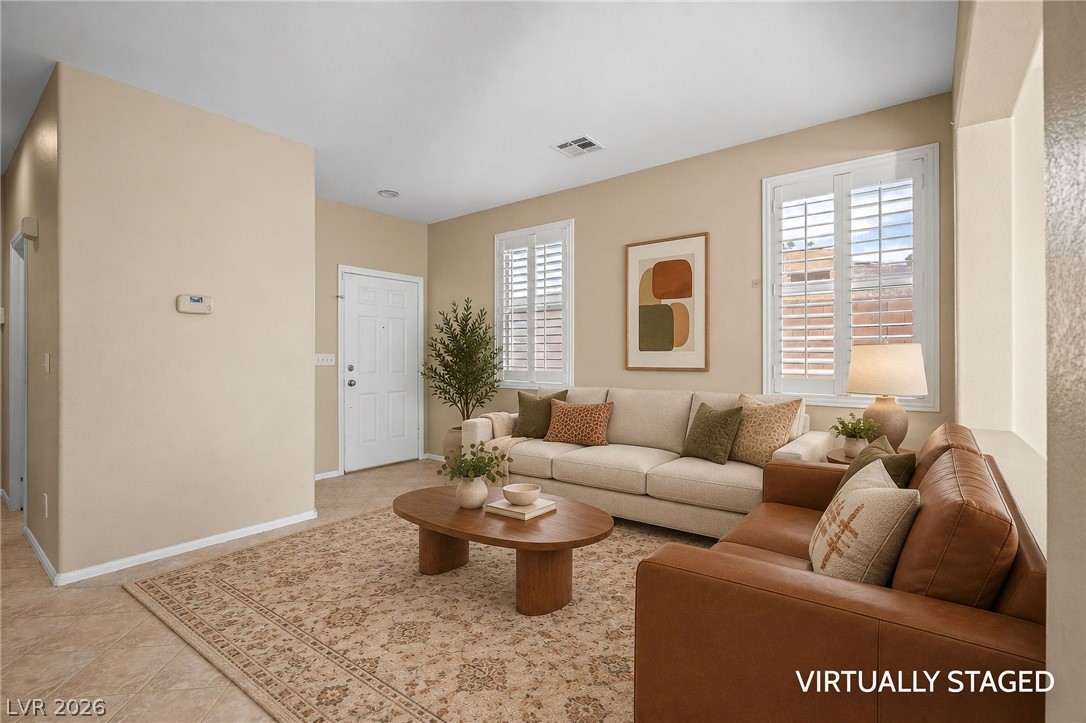
High ceilings and plantation shutters bring character to this airy living space.
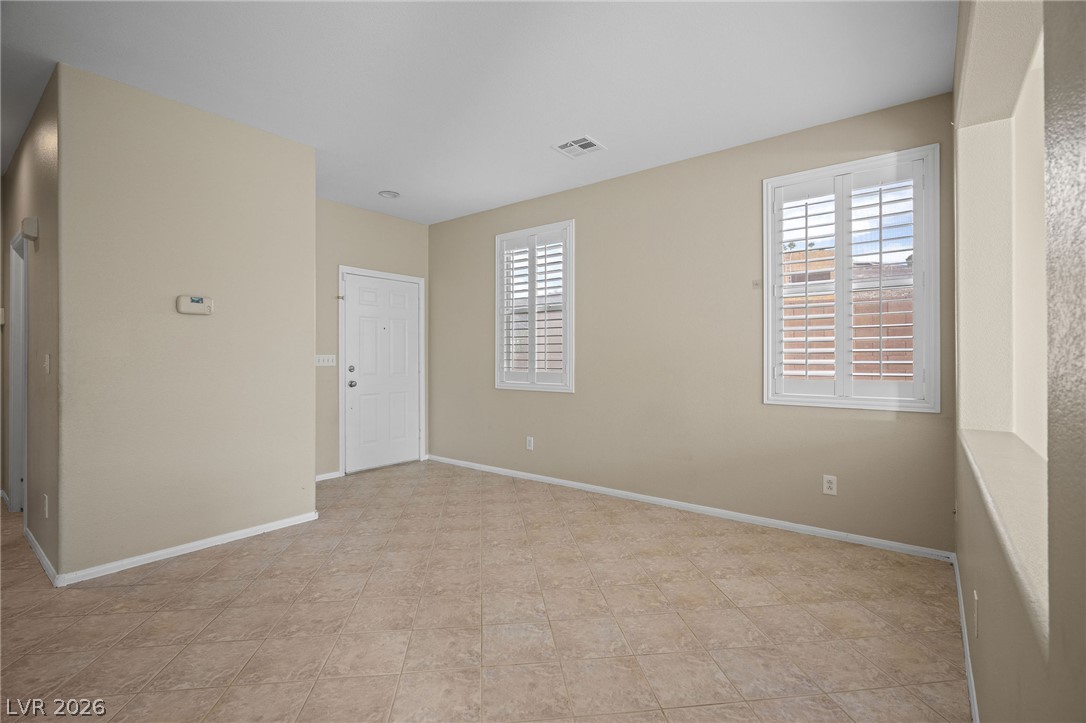
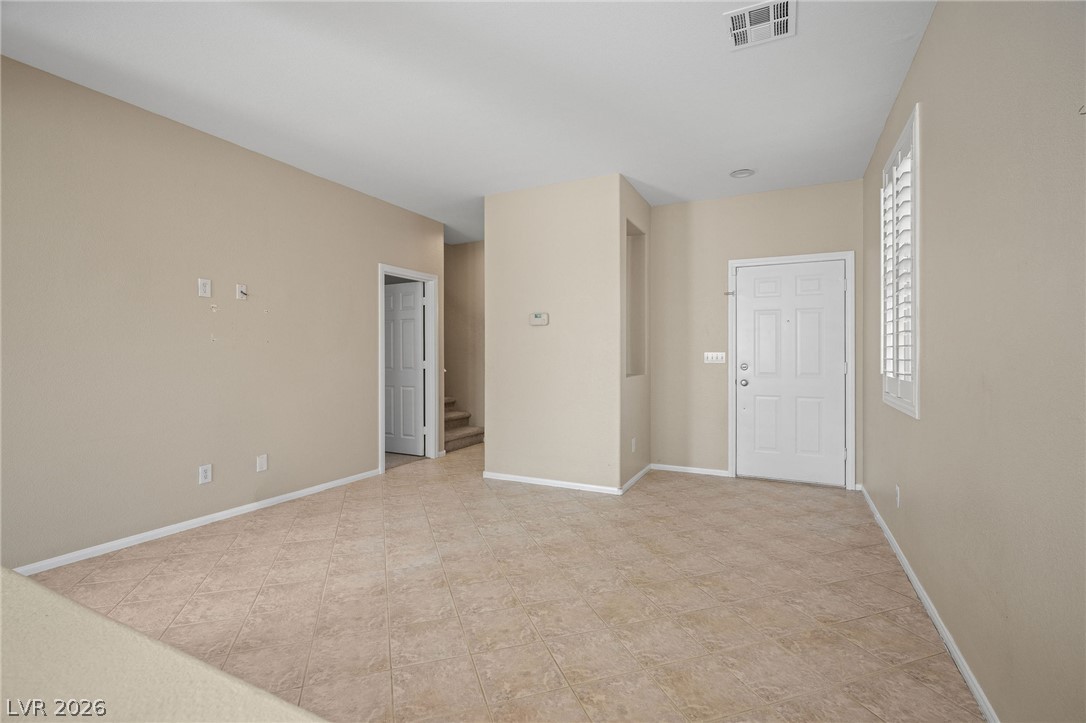
Tiled flooring and white plantation shutters anchor this versatile entry space.
An inviting entrance foyer welcomes guests with durable tile flooring and natural light.
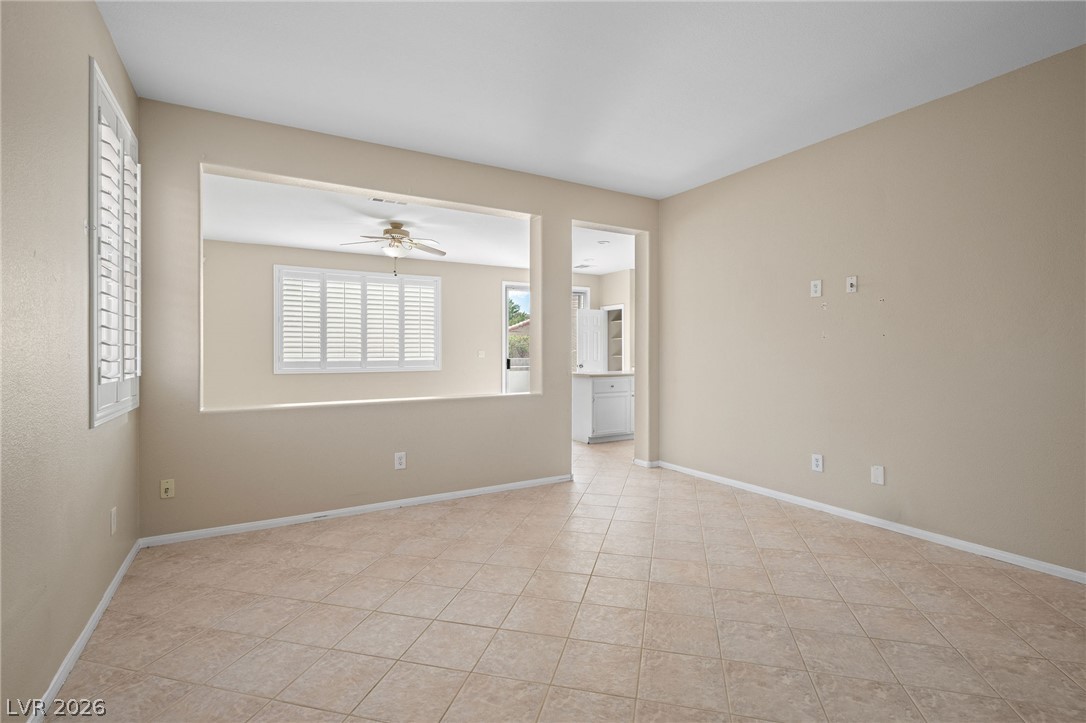
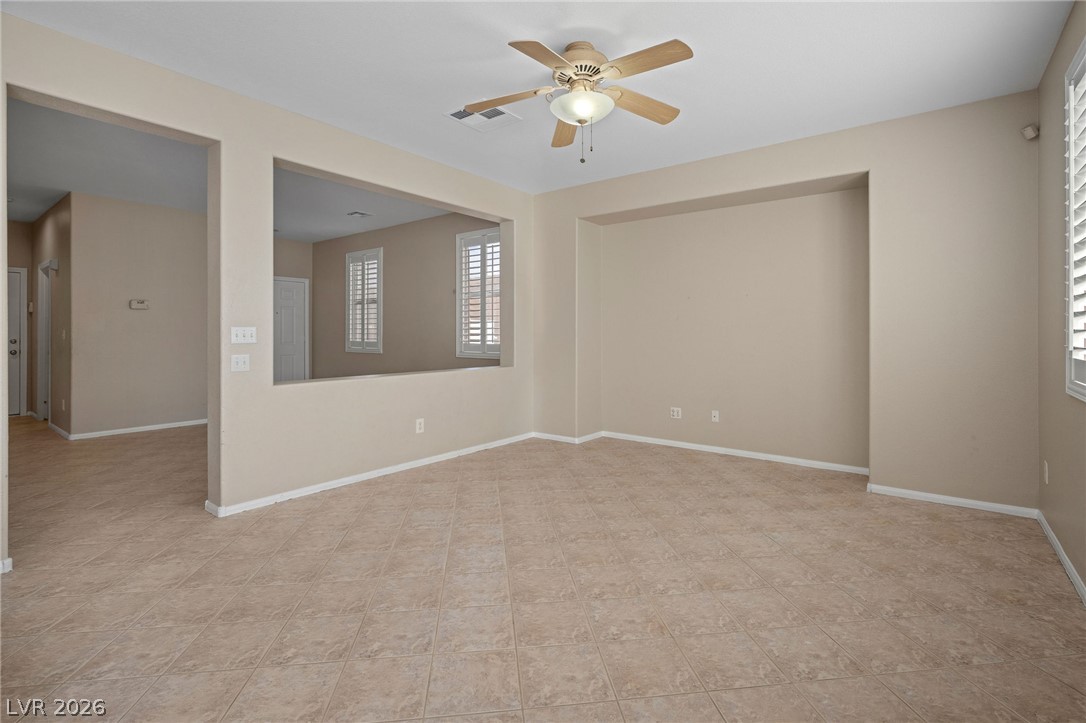
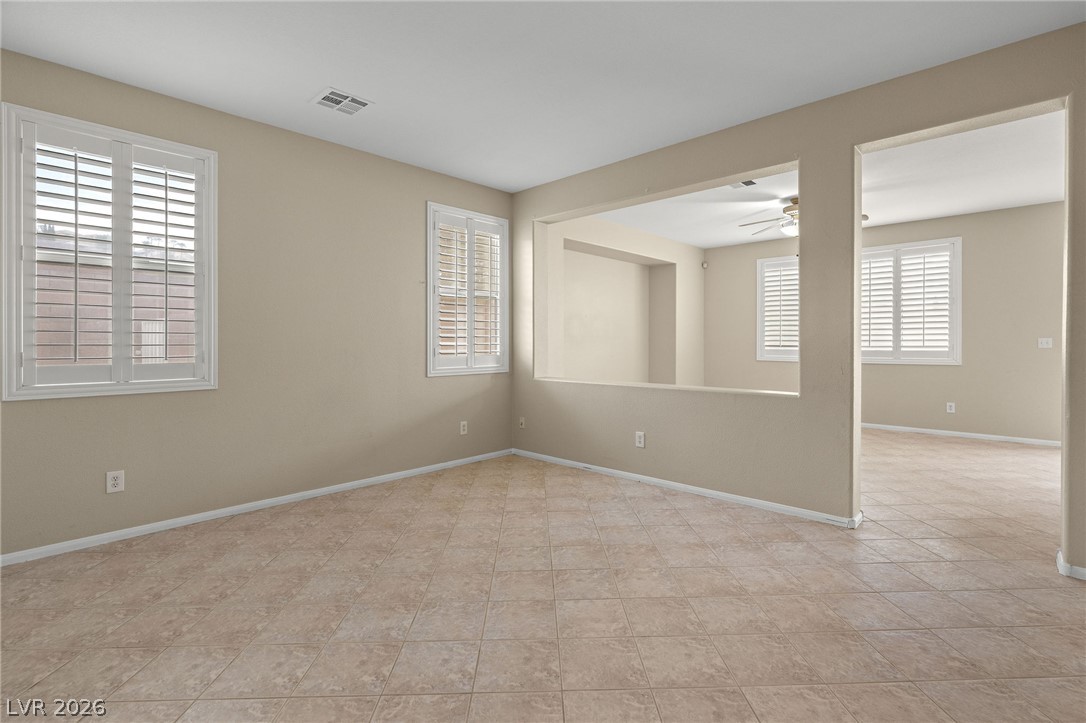
An open pass-through window connects this tiled living space directly to the kitchen area.
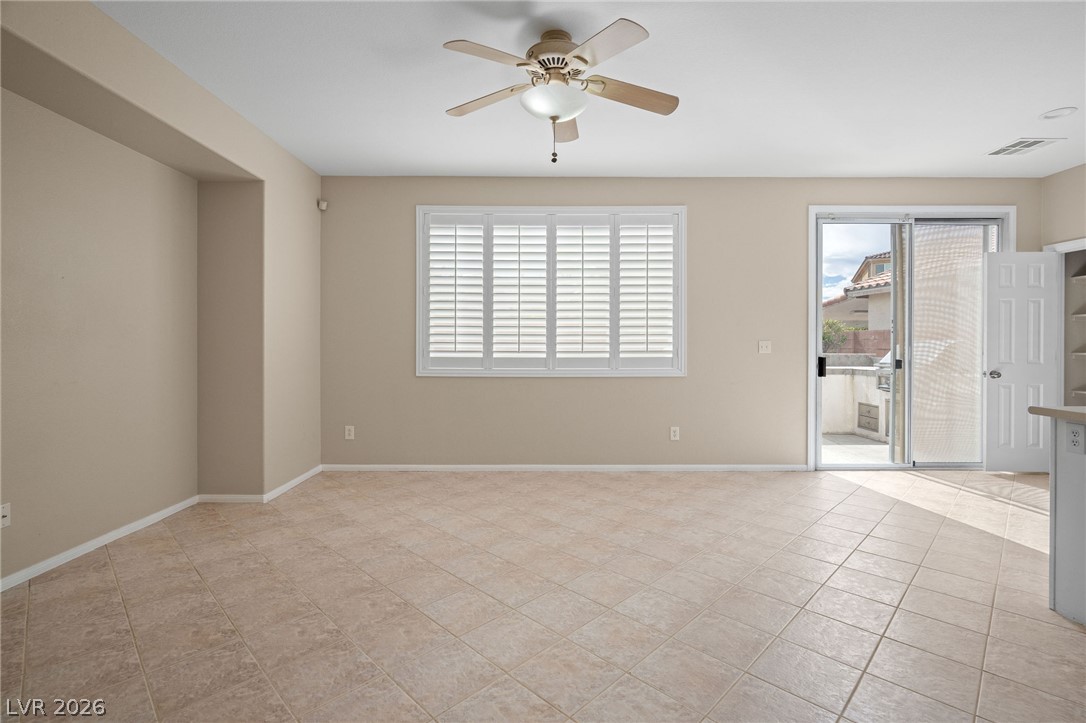
Tiled flooring and plantation shutters define this versatile open living space.
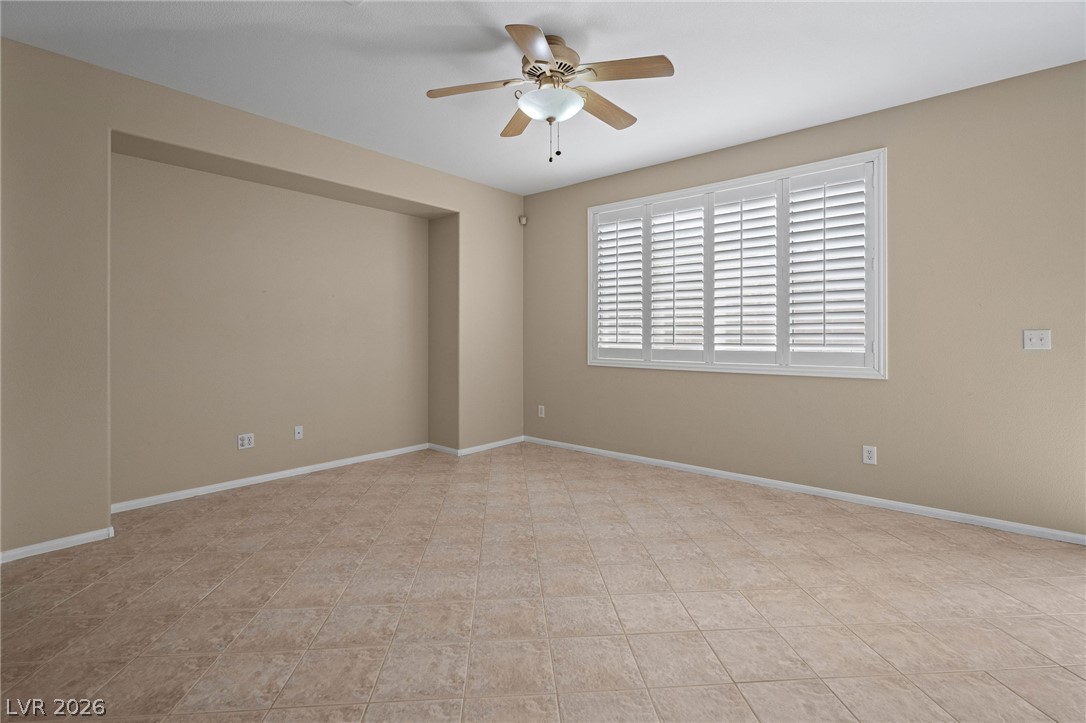
Tiled flooring and clean lines define this versatile space illuminated by a wide shuttered window.
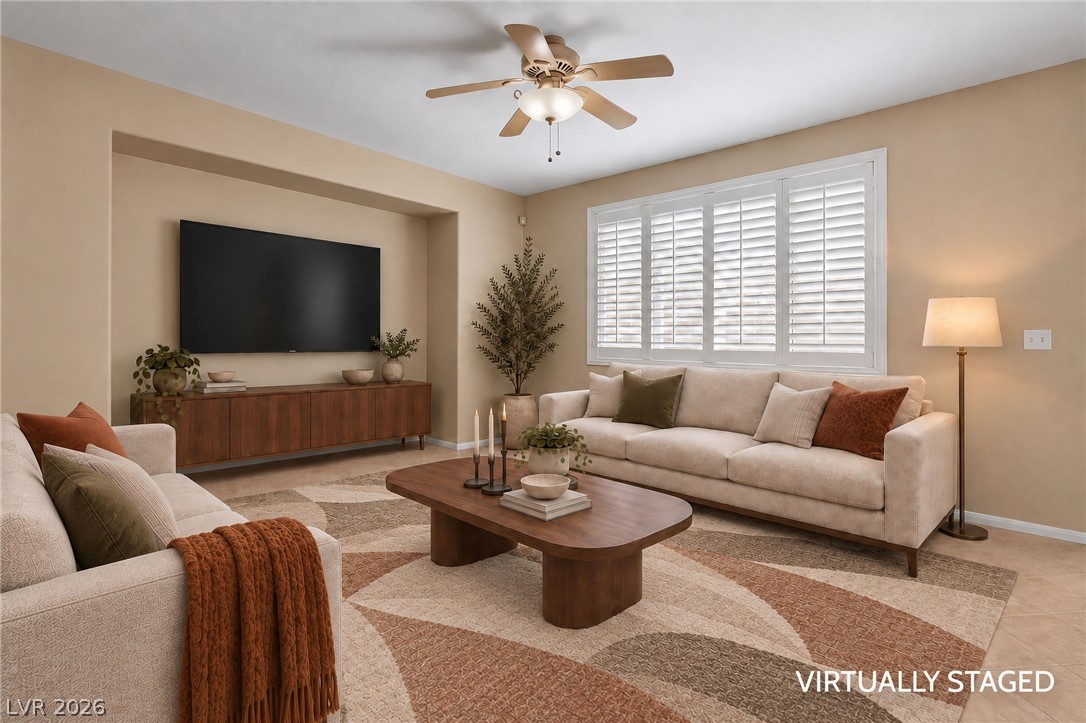
An alcove accentuates the media wall in this tiled living room with classic shutters.
Tiled flooring and a large wall cutout define this versatile, open living area.
An open floor plan with tile flooring and plantation shutters creates a versatile living space.
An open layout connects the comfortable living spaces finished with clean tile flooring.
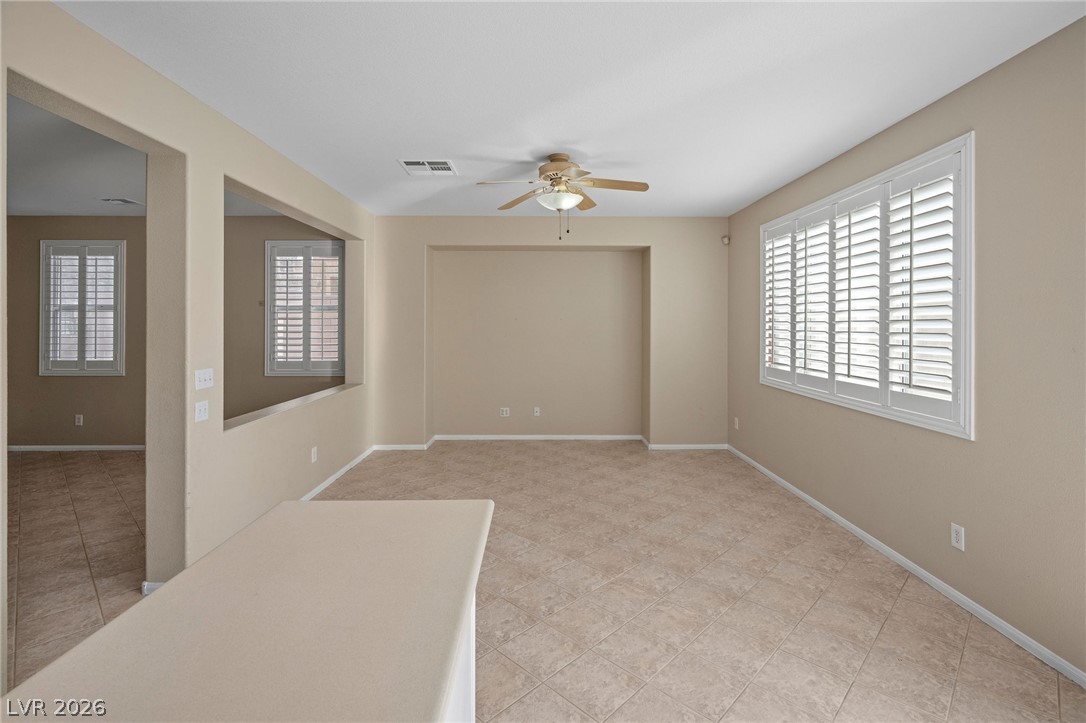
Tile flooring and an open layout connect the dining space directly to the kitchen area.
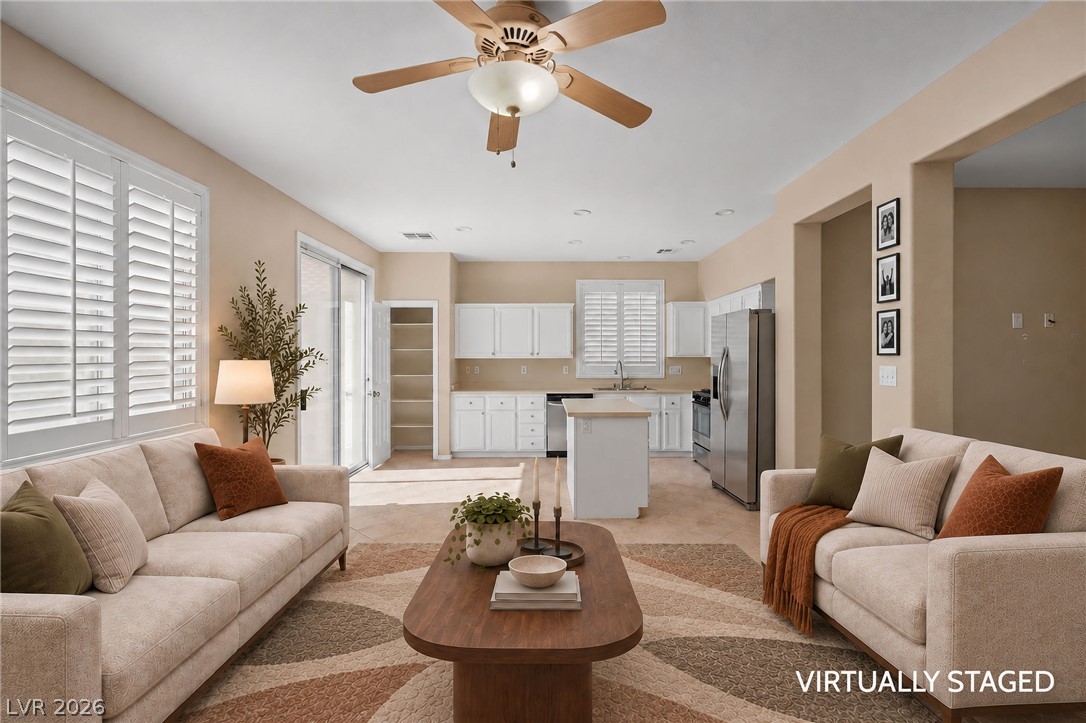
An open-concept living area flows into the kitchen under smooth plaster ceilings.
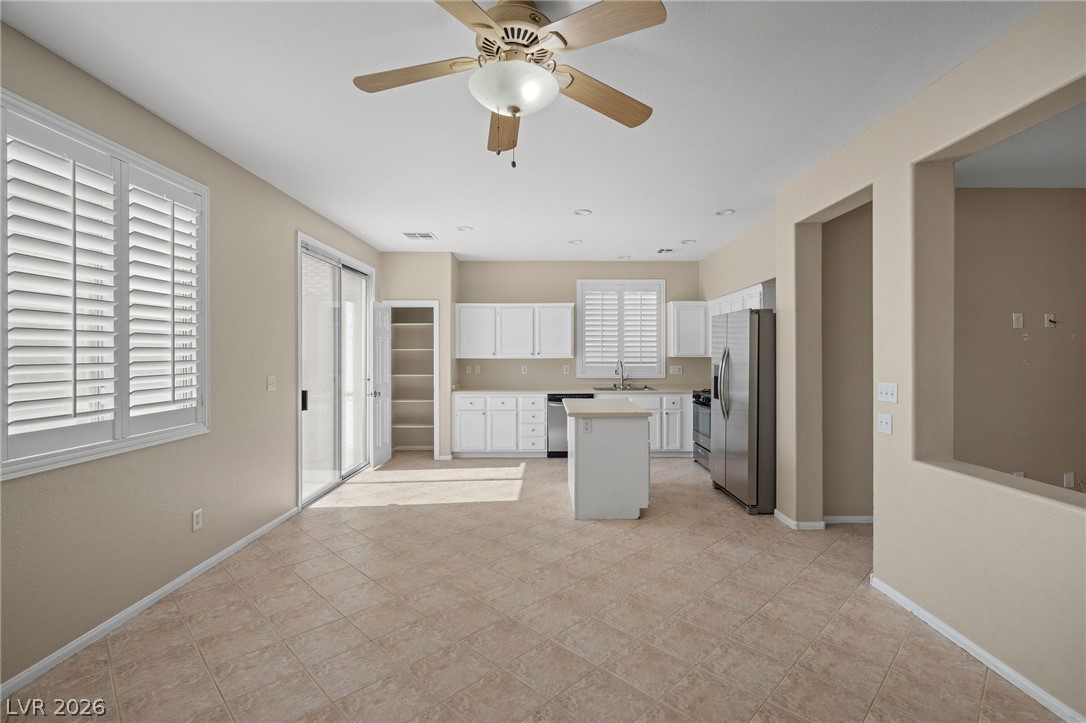
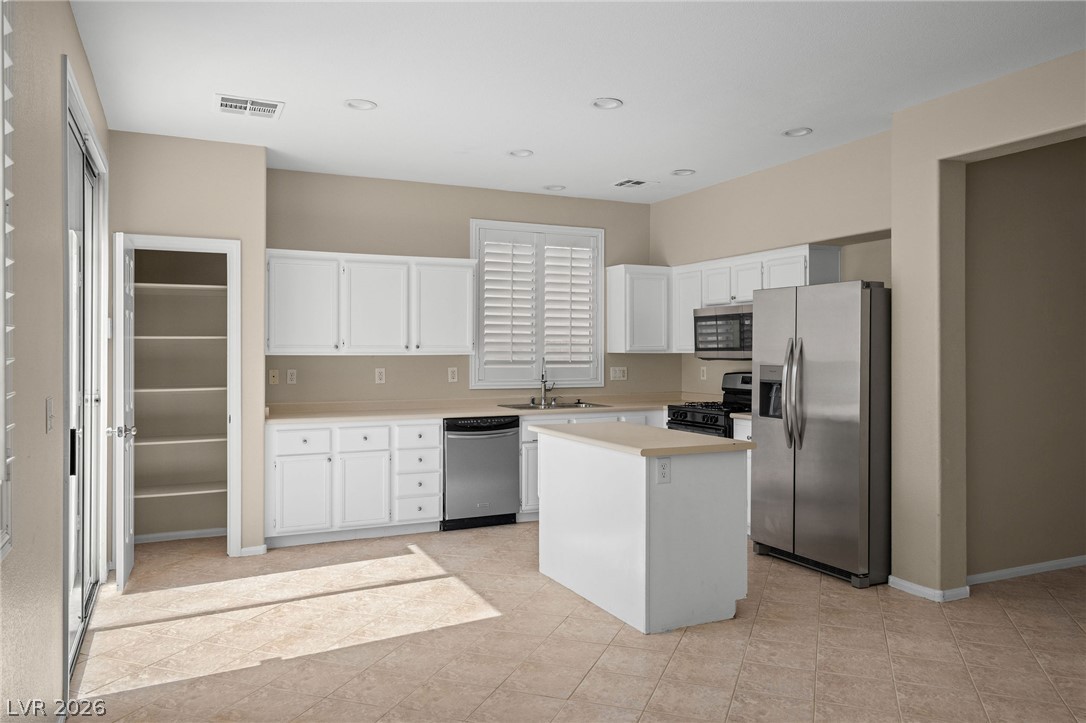
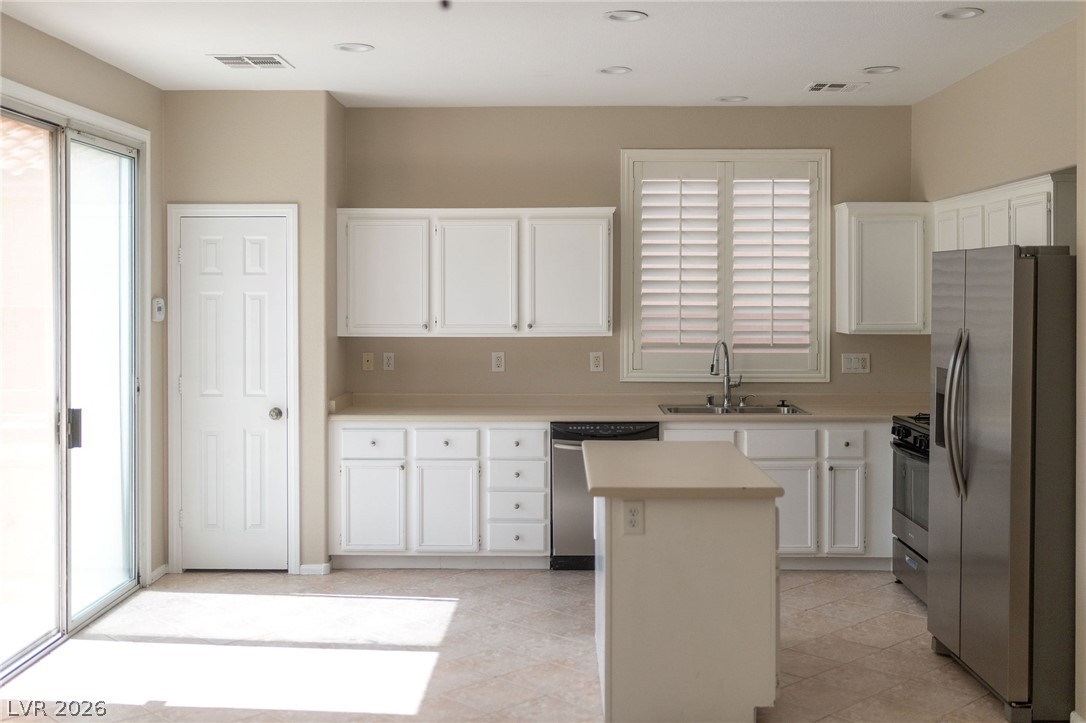
Tile flooring and bright cabinetry define this kitchen space featuring a central prep island.
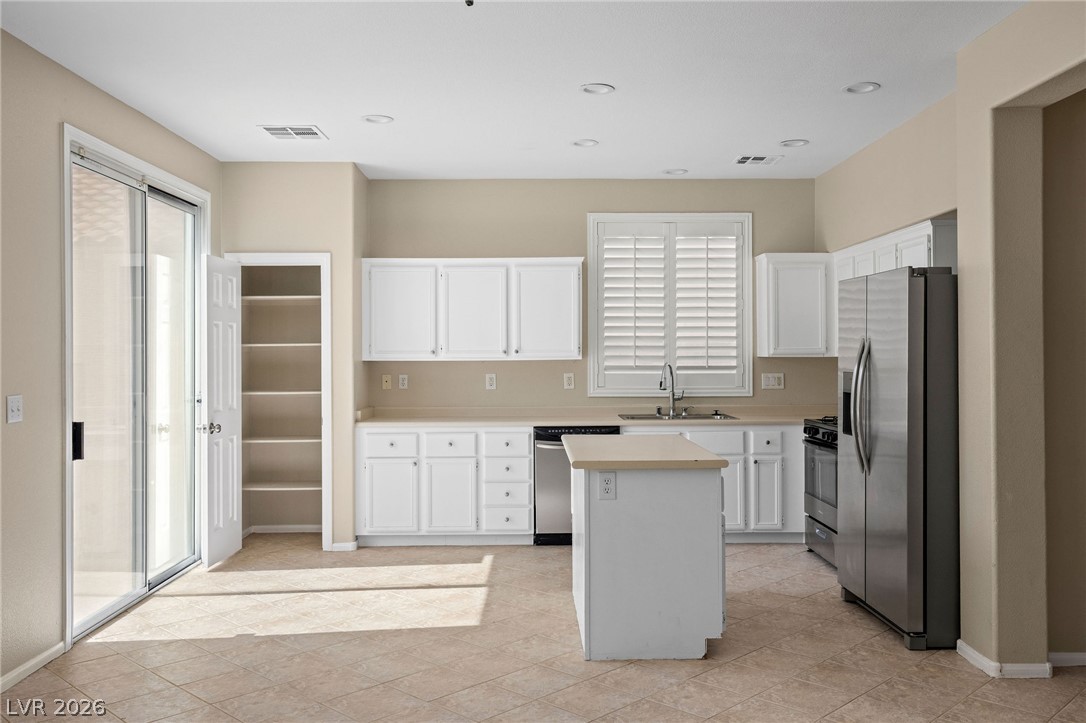
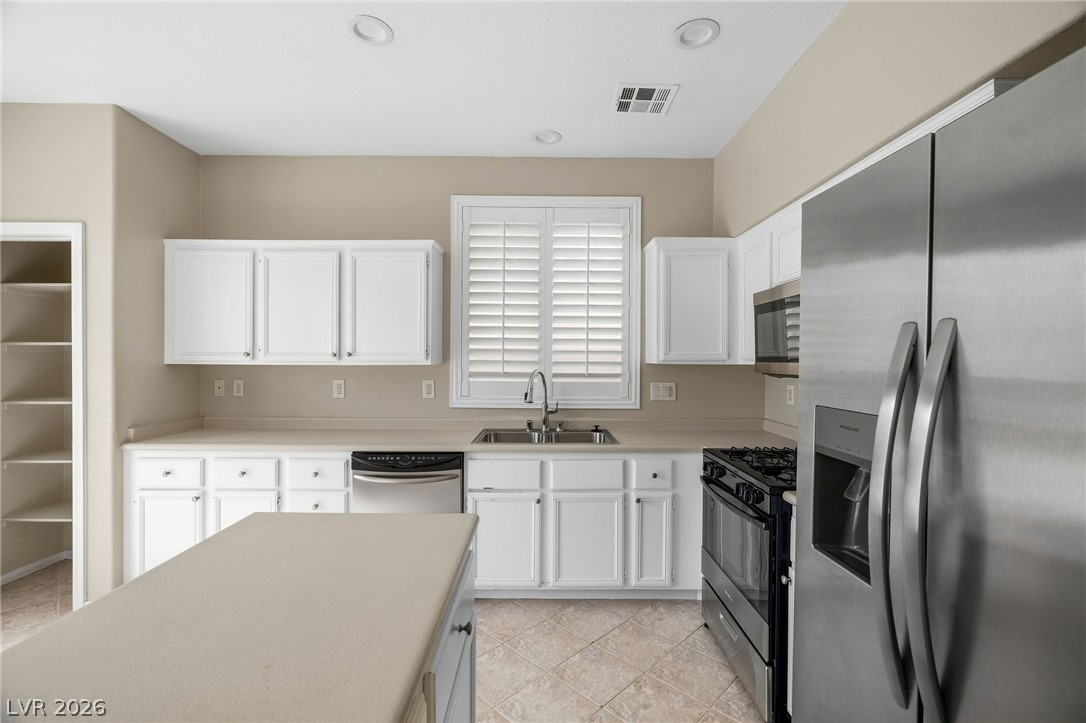
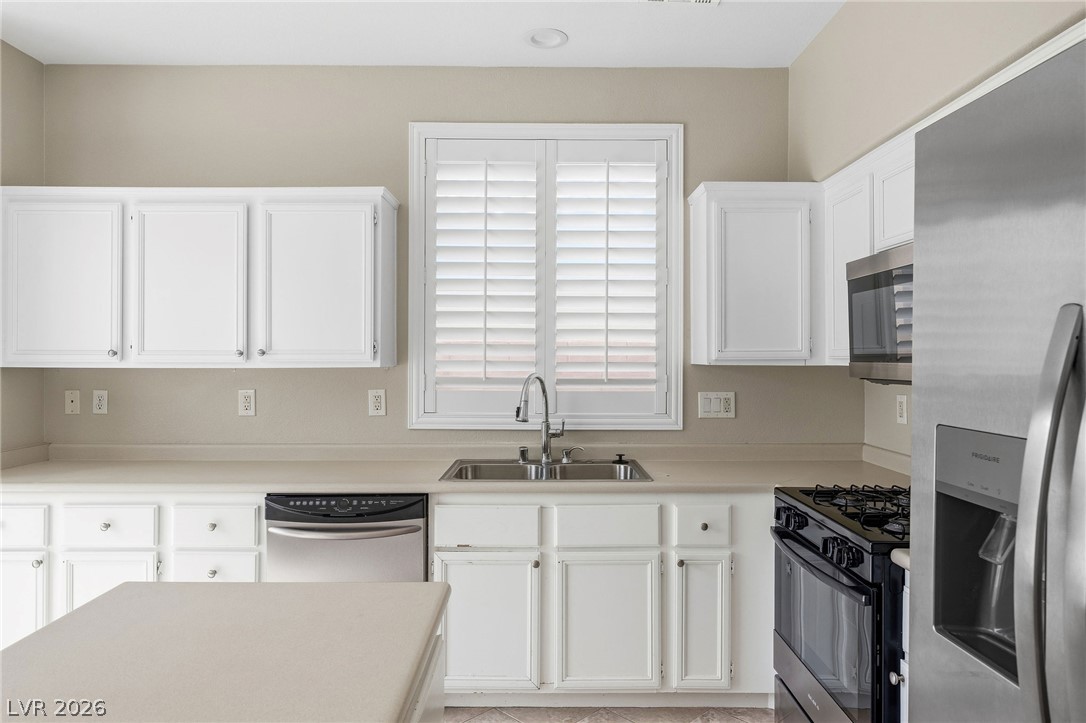
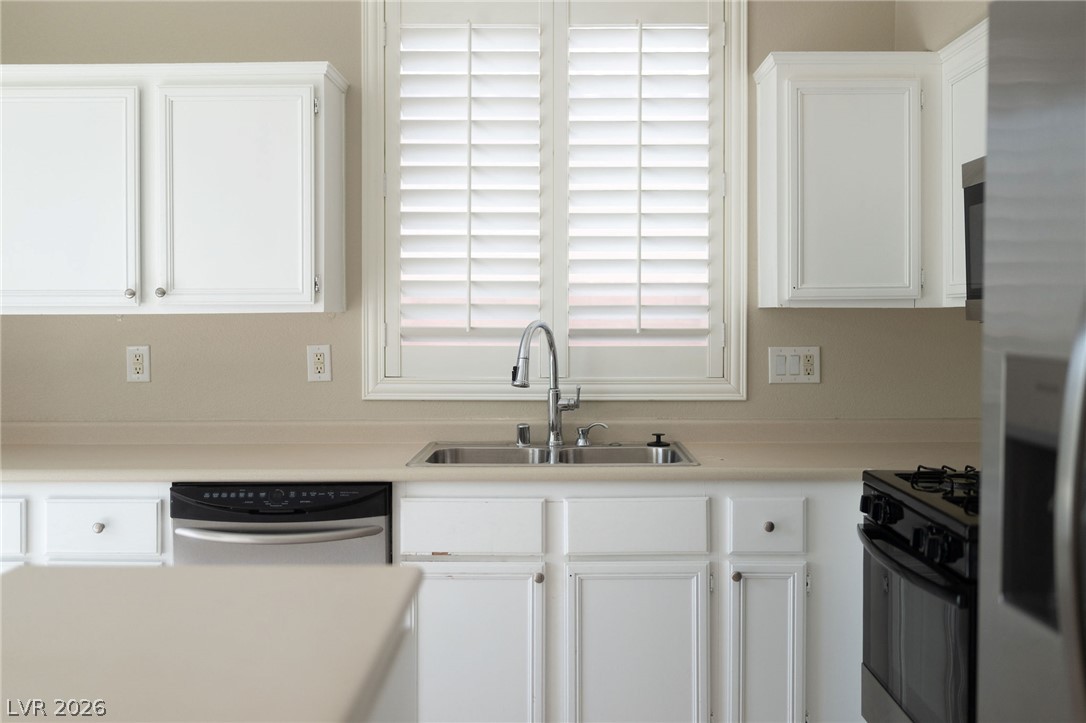
White cabinetry, solid surface countertops, and tile flooring define this bright, functional kitchen space.
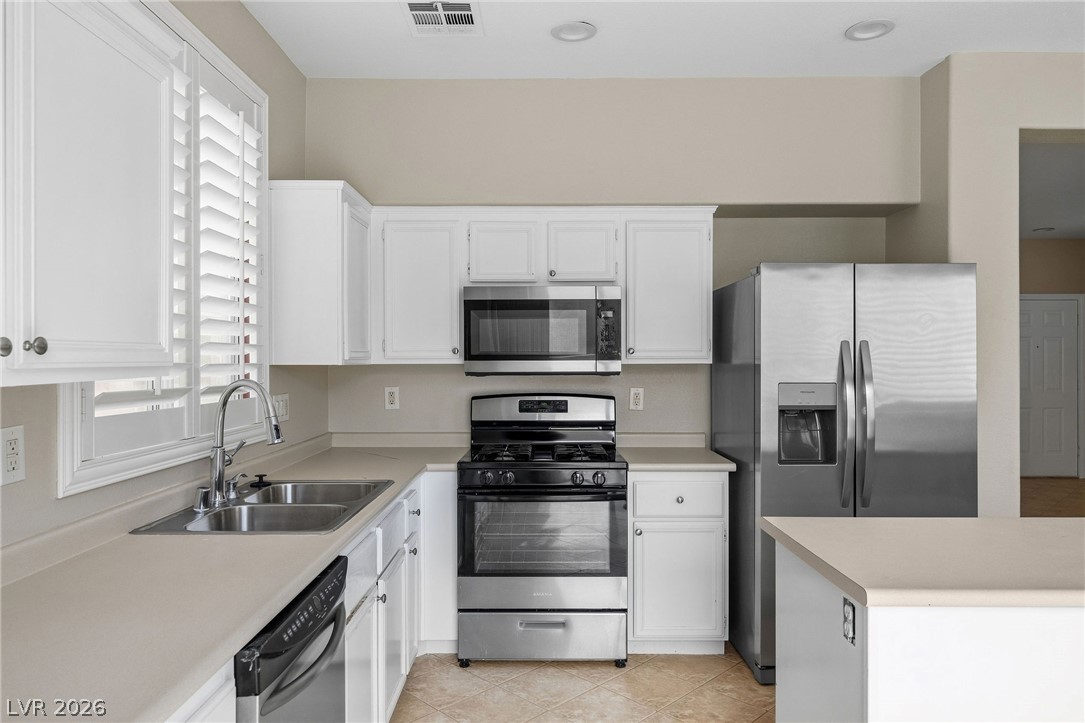
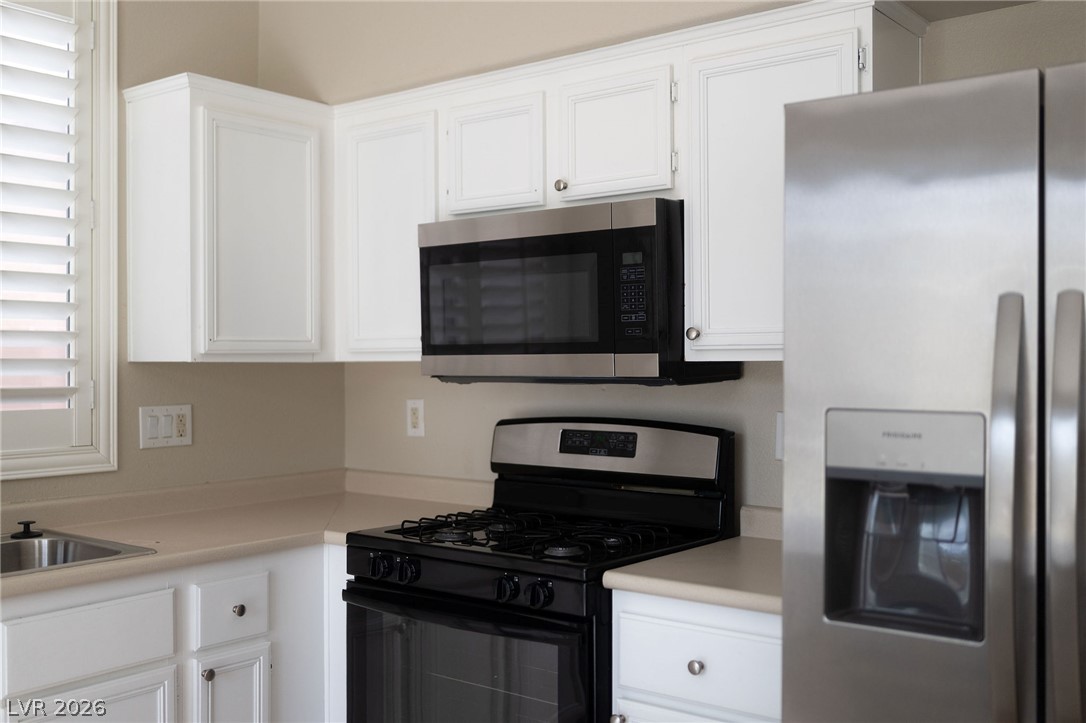
Gleaming stainless steel appliances complement classic white cabinetry and crisp plantation shutters.
White cabinetry and tile flooring complement the spacious cooking area and central island.
White cabinetry, solid surface countertops, and stainless steel appliances define this functional culinary space.
Sliding glass doors stream sunlight across the tile flooring in this functional kitchen.
Crisp white cabinetry and modern stainless steel appliances define this functional kitchen workspace.
Crisp white cabinetry and stainless steel appliances complete this well-organized cooking space.
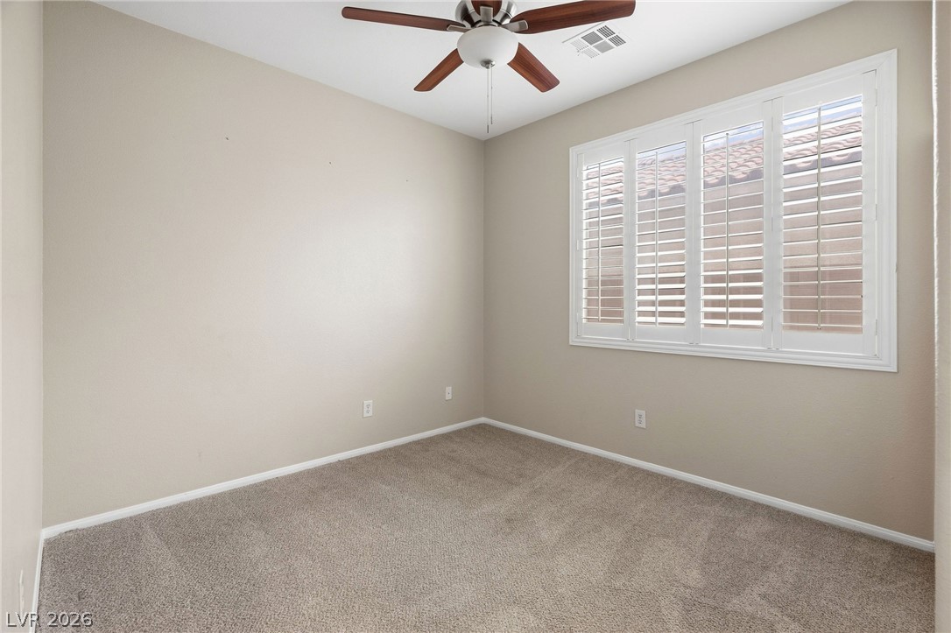
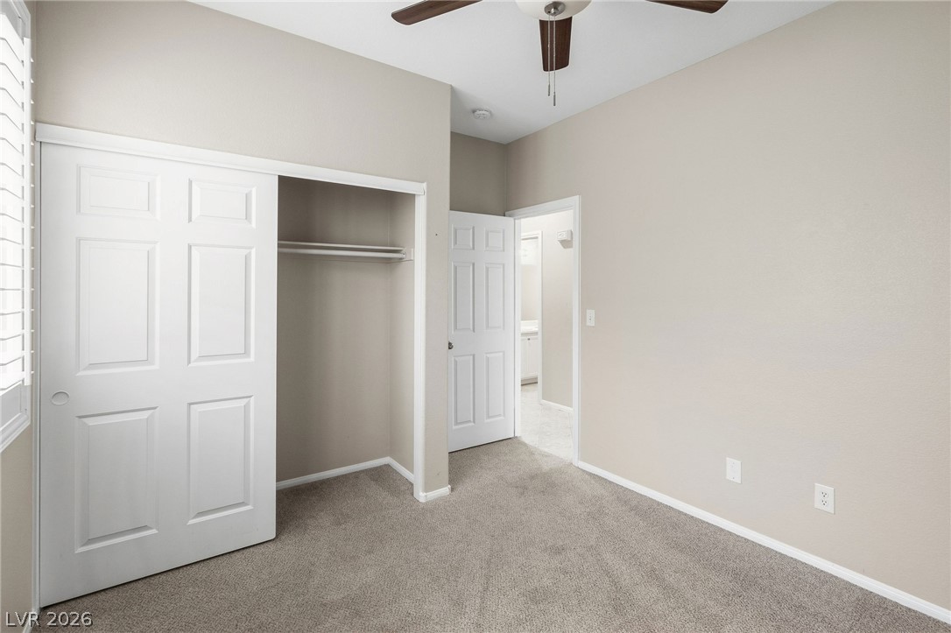
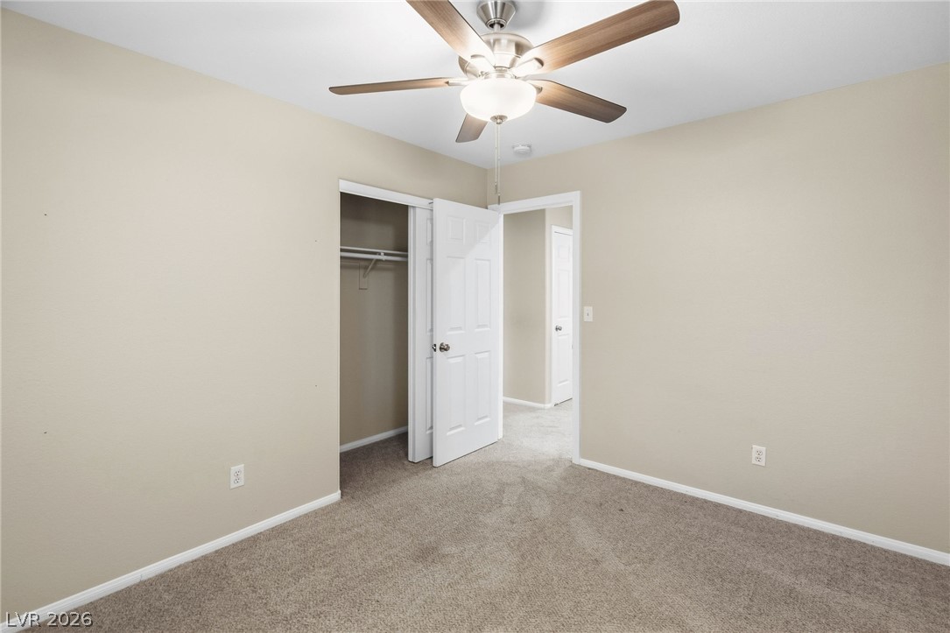
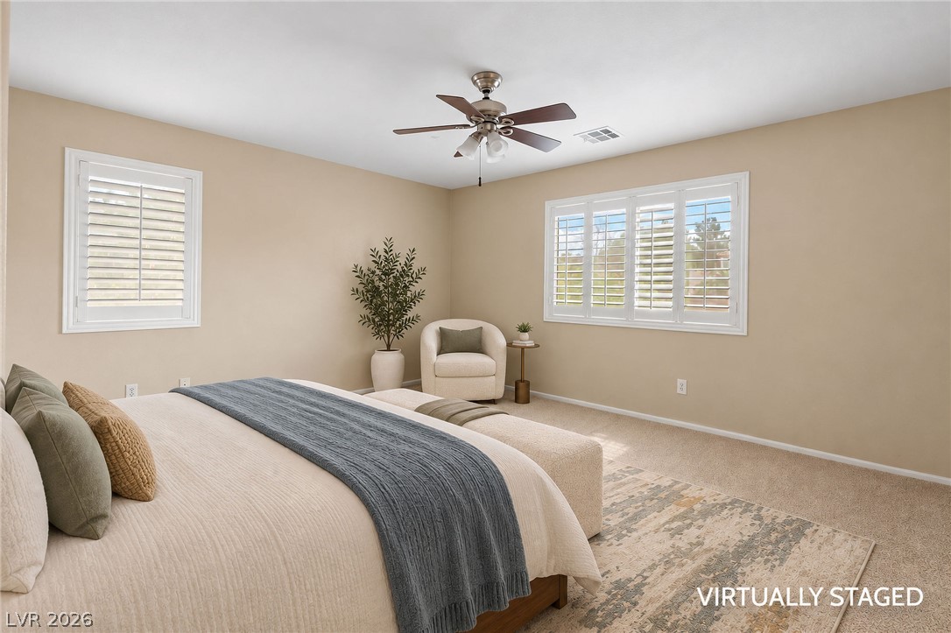
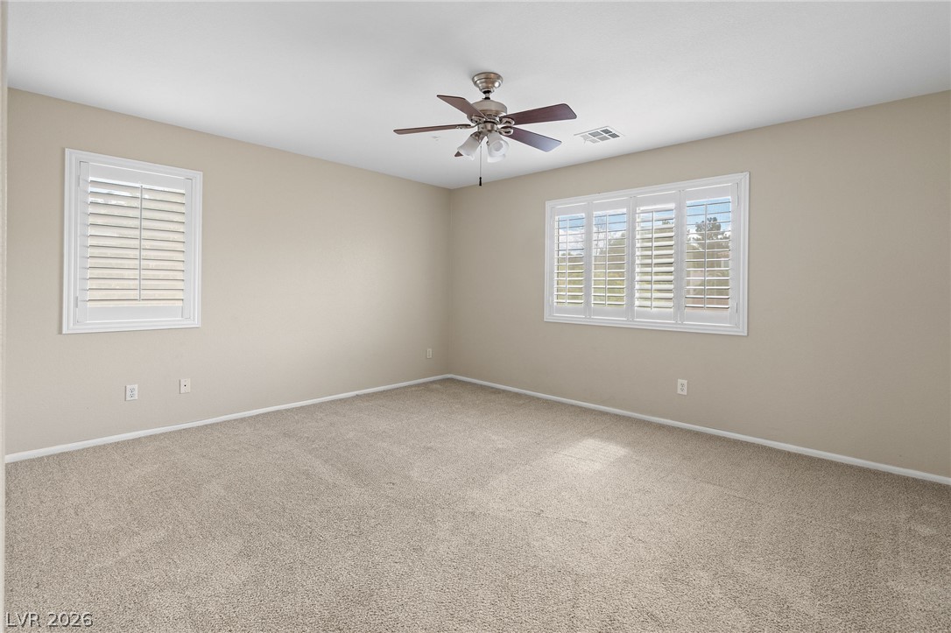
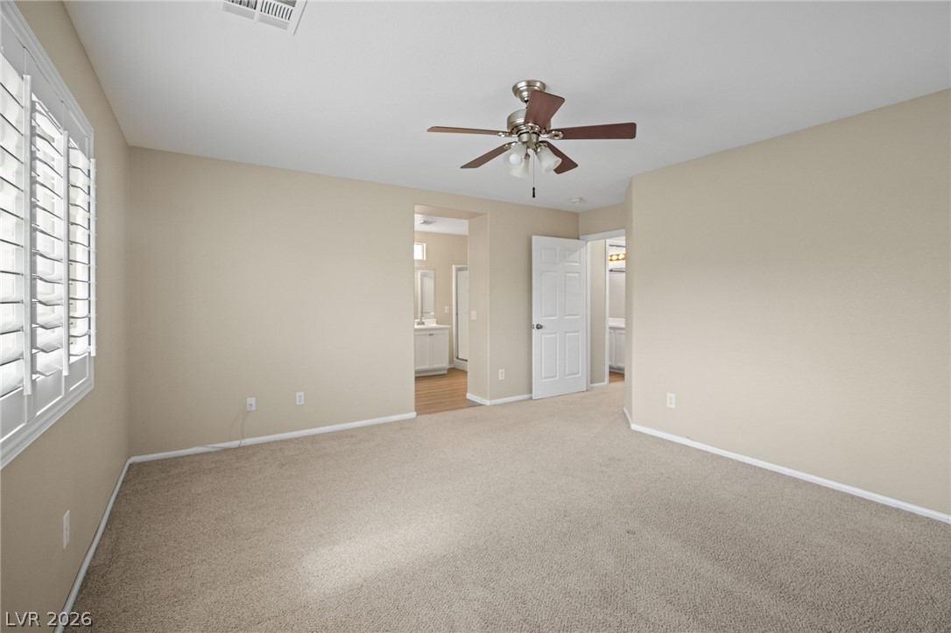
Plush carpeting and plantation shutters define this versatile secondary room.
High ceilings and neutral plush carpeting define this versatile secondary bedroom space.
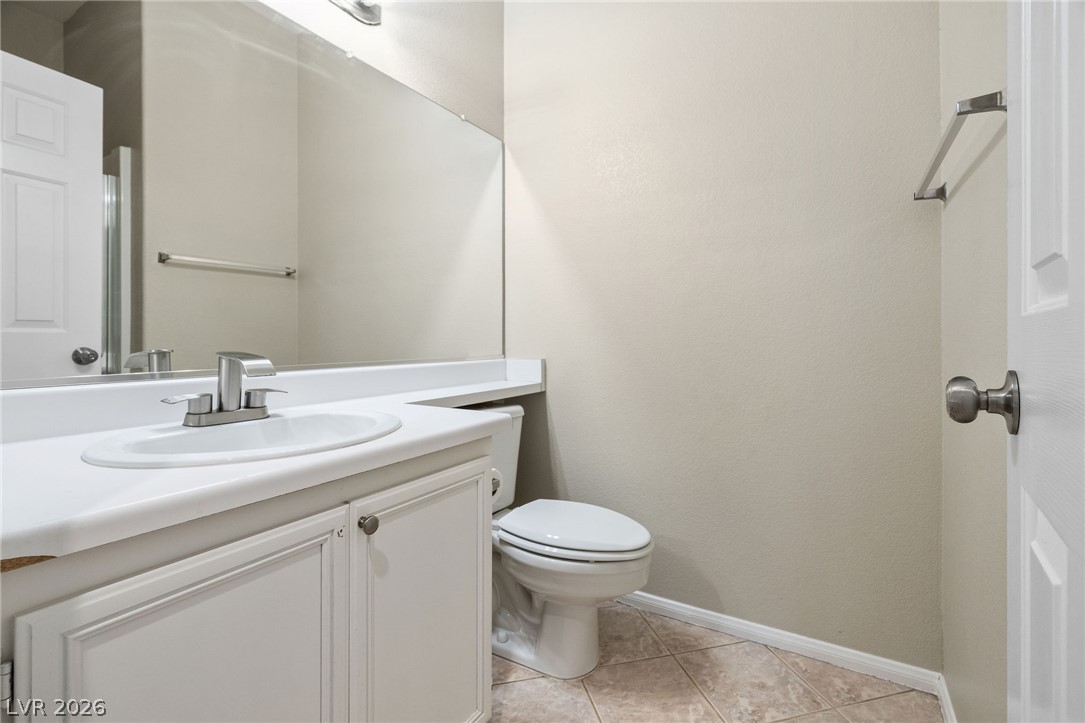
Clean lines and classic tile flooring define this functional powder room space.
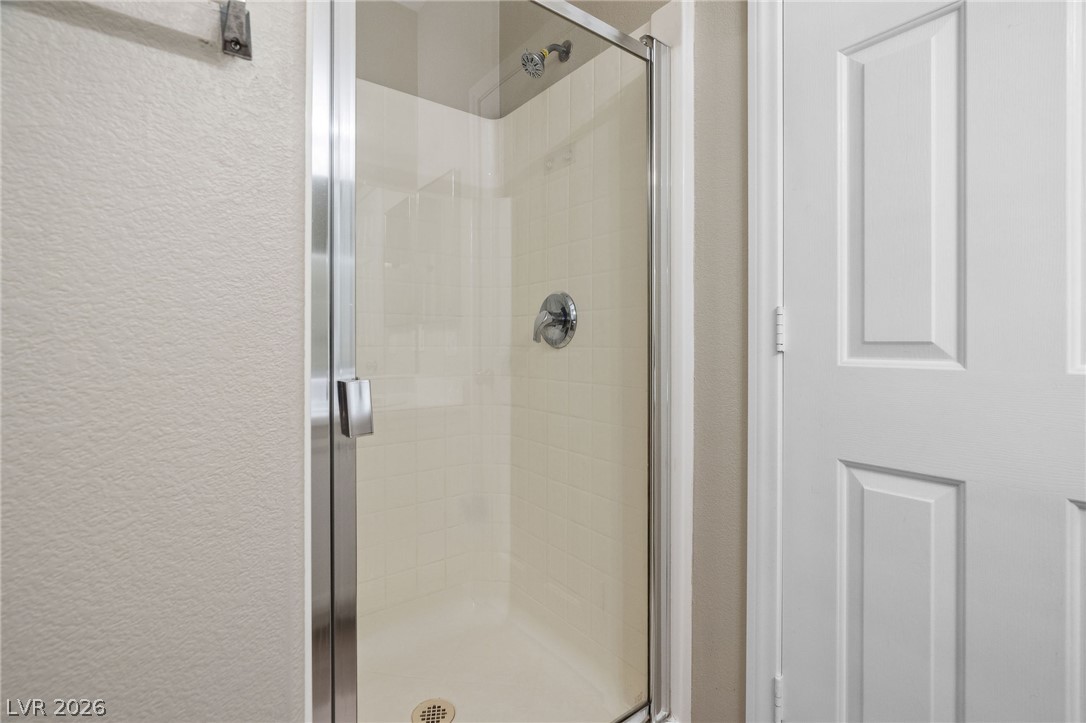
Clean lines and a glass door define this bright, tiled walk-in shower.
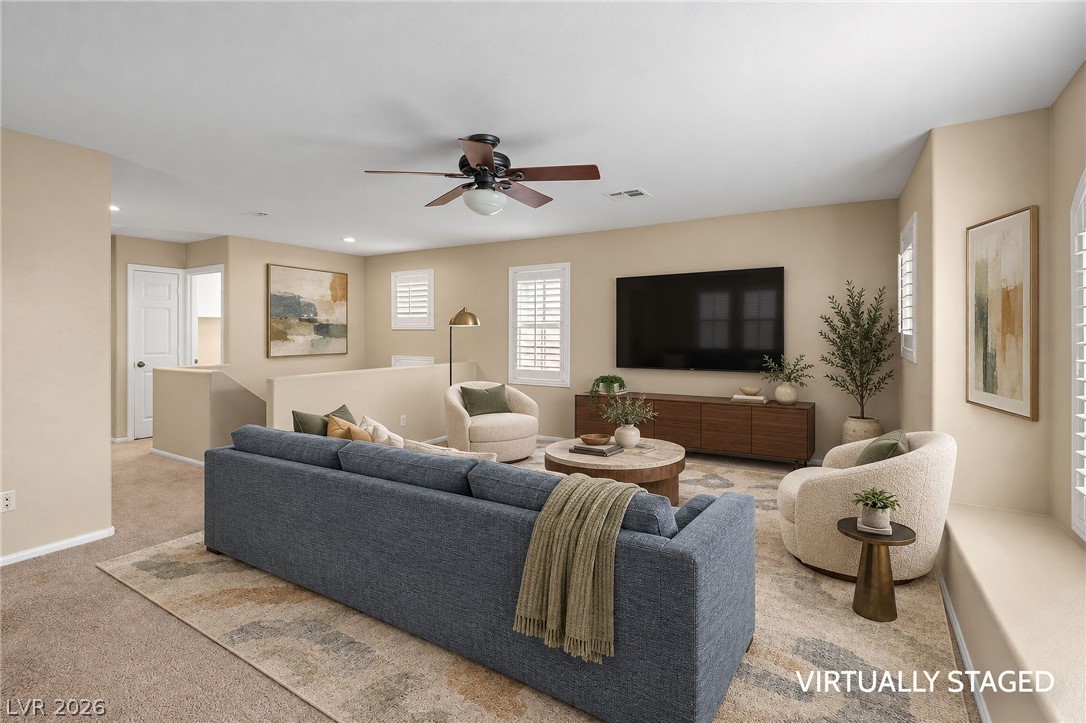
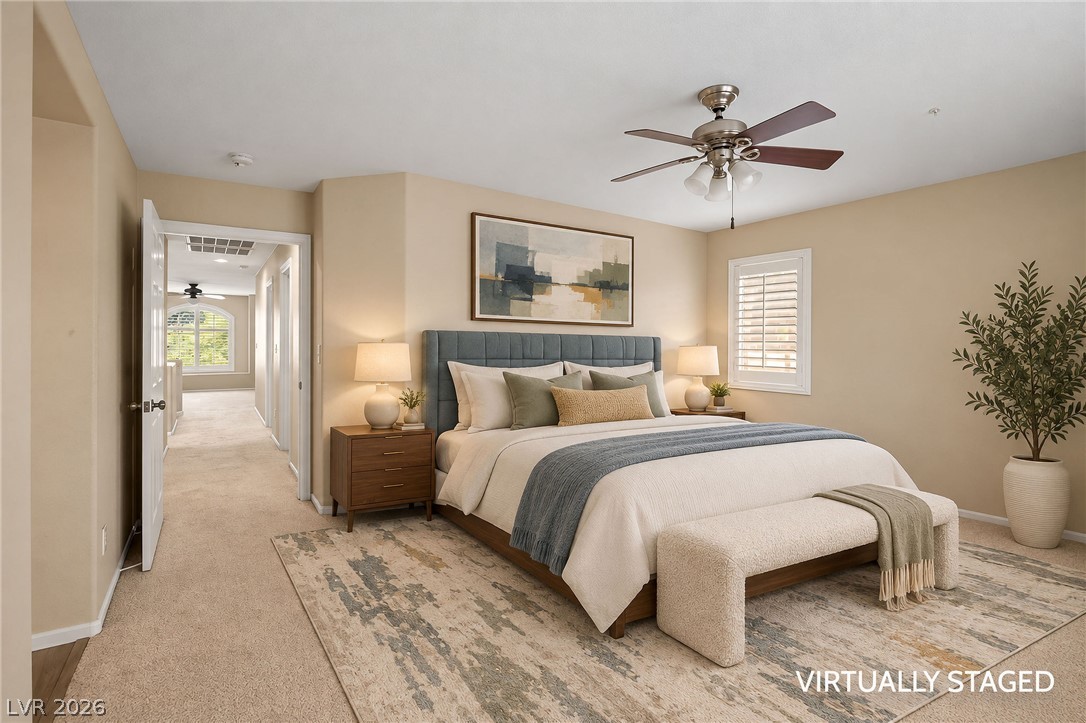
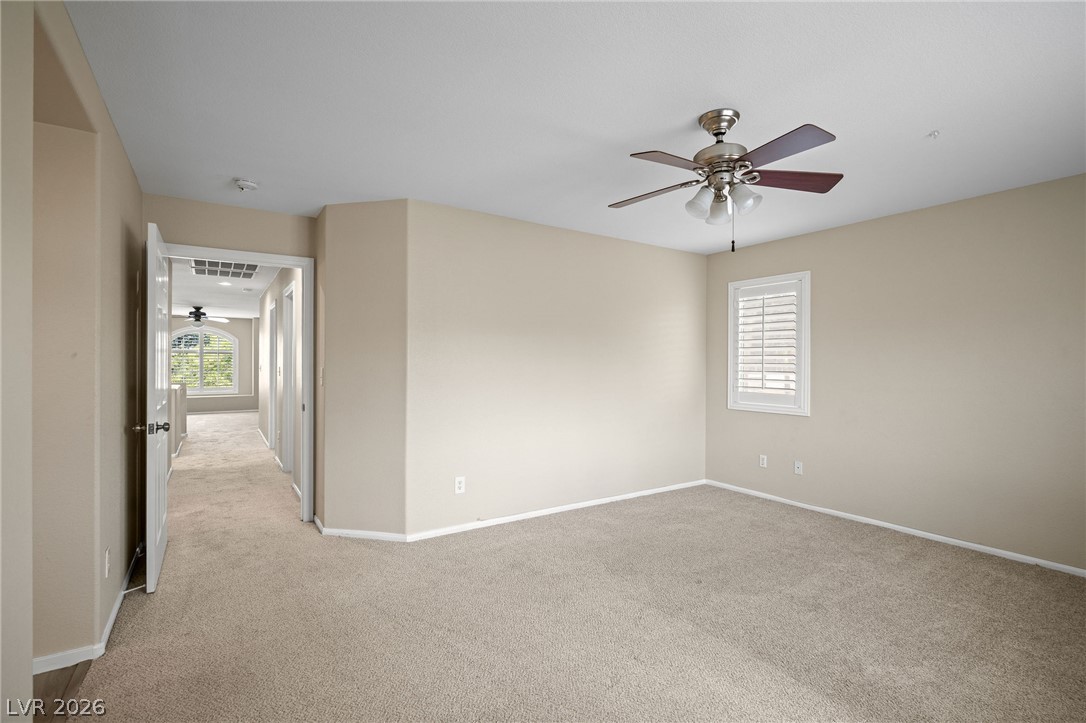
An open living space highlights clean lines, neutral walls, and comfortable wall-to-wall carpeting.
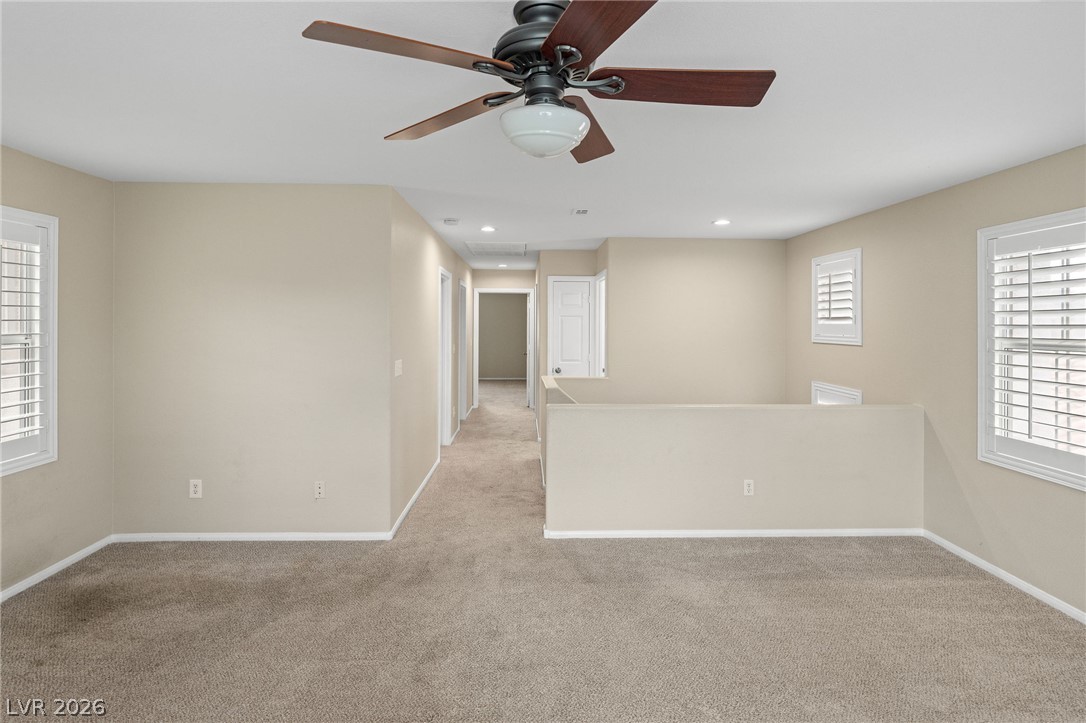
A spacious carpeted loft area provides versatile living space on the upper level.
An arched window alcove and plush carpeting define this versatile upper-level loft space.
Plush carpeting anchors this versatile room detailed with classic arched window framing and plantation shutters.
Tiled flooring and plantation shutters define this versatile, open living area.
An open upper-level loft area boasts plush wall-to-wall carpeting and clean architectural lines.
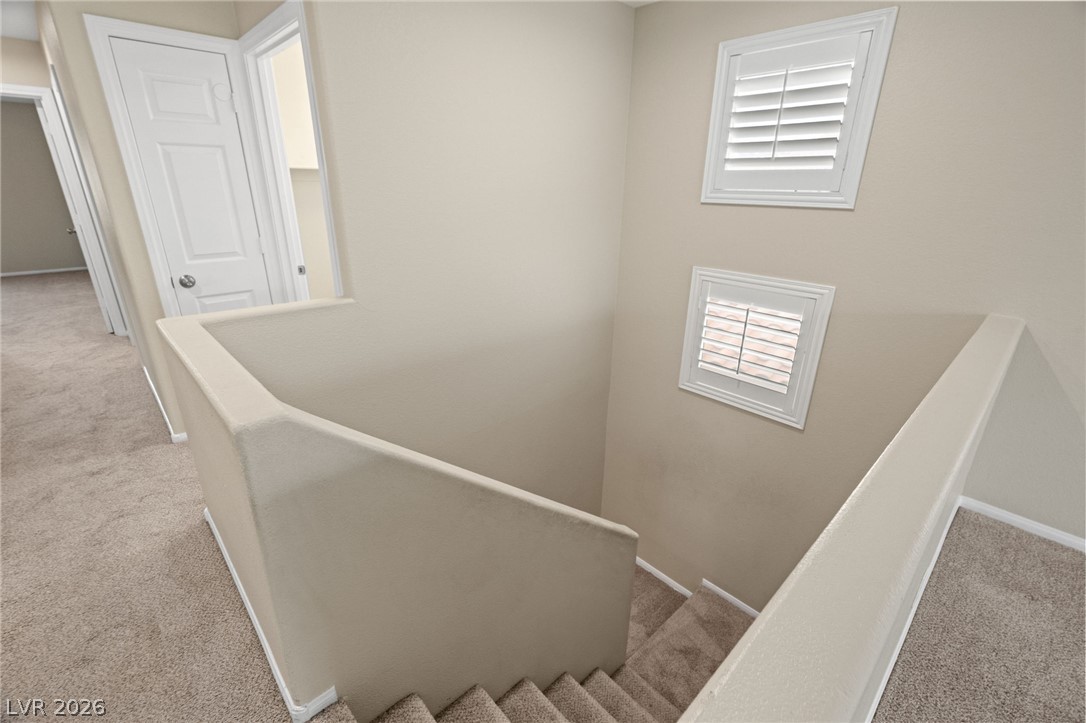
Carpeted stairs descend from an upper level hallway flanked by shuttered interior windows.
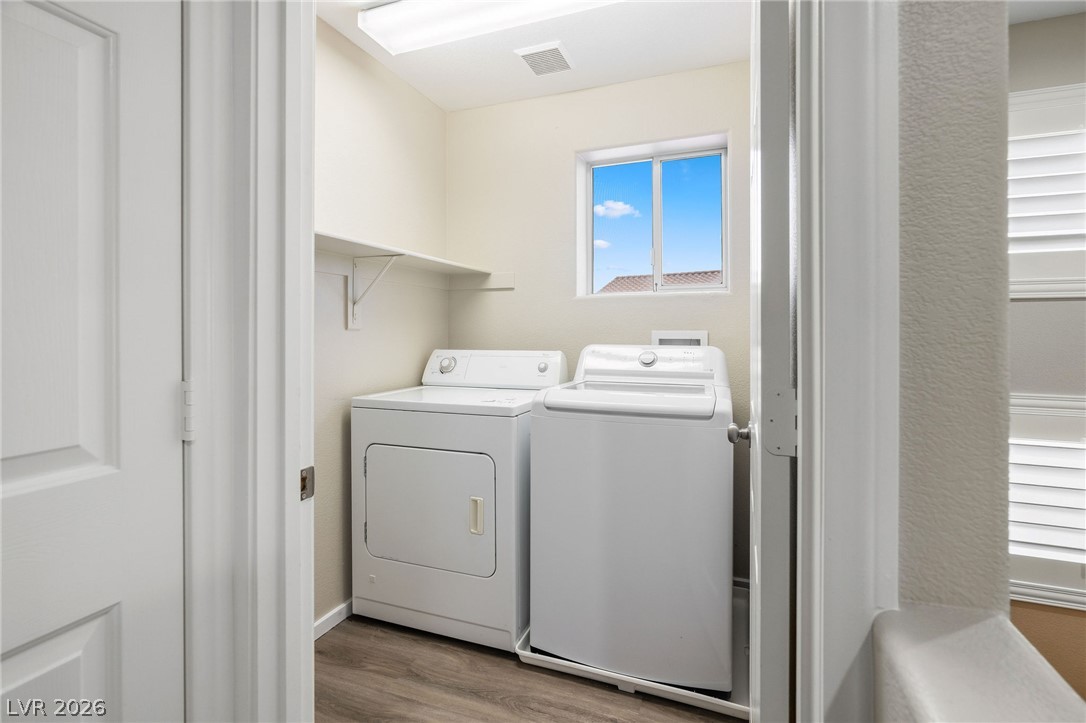
A dedicated utility space features wood-style flooring and a bright window overlooking the outdoors.
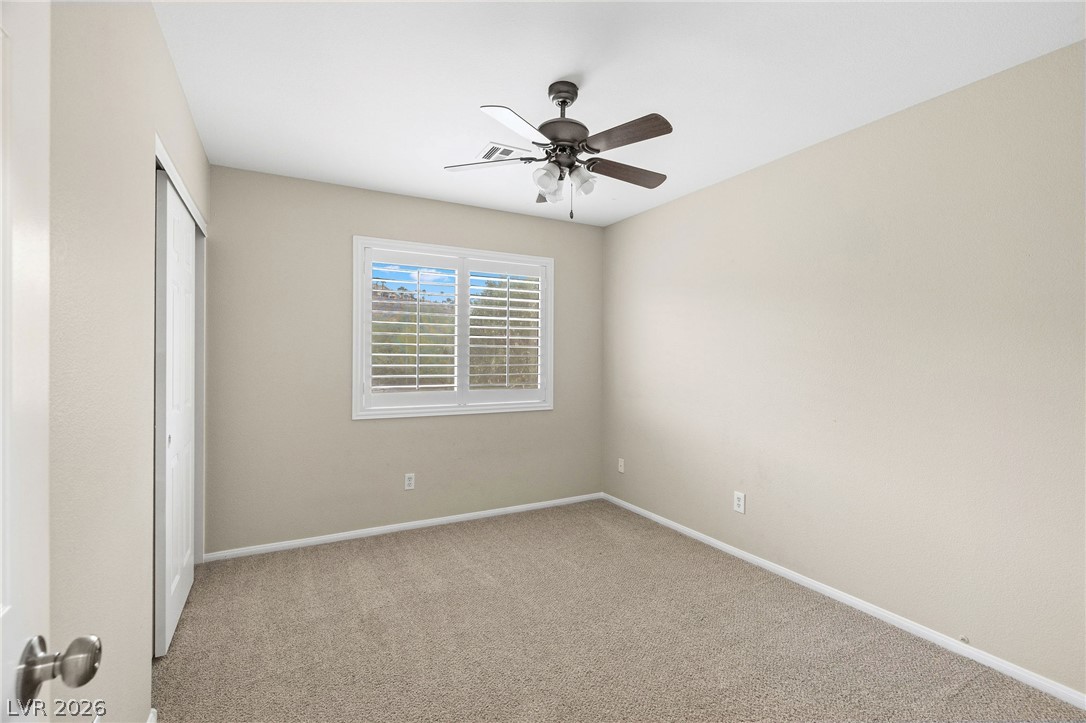
Plush carpeting and plantation shutters define this versatile secondary bedroom.
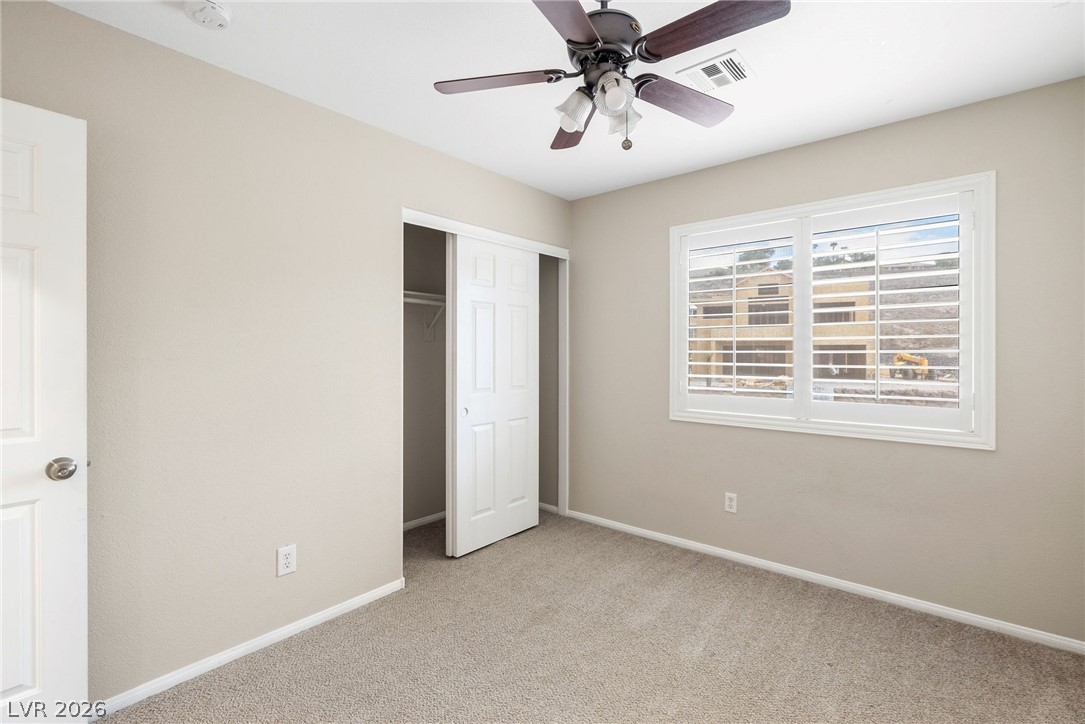
Plush carpeting and a built-in closet define this comfortable secondary bedroom.
Plush carpeting and plantation shutters define this versatile secondary bedroom space.
Soft wall tones and wall-to-wall carpeting create a serene atmosphere in this bedroom.
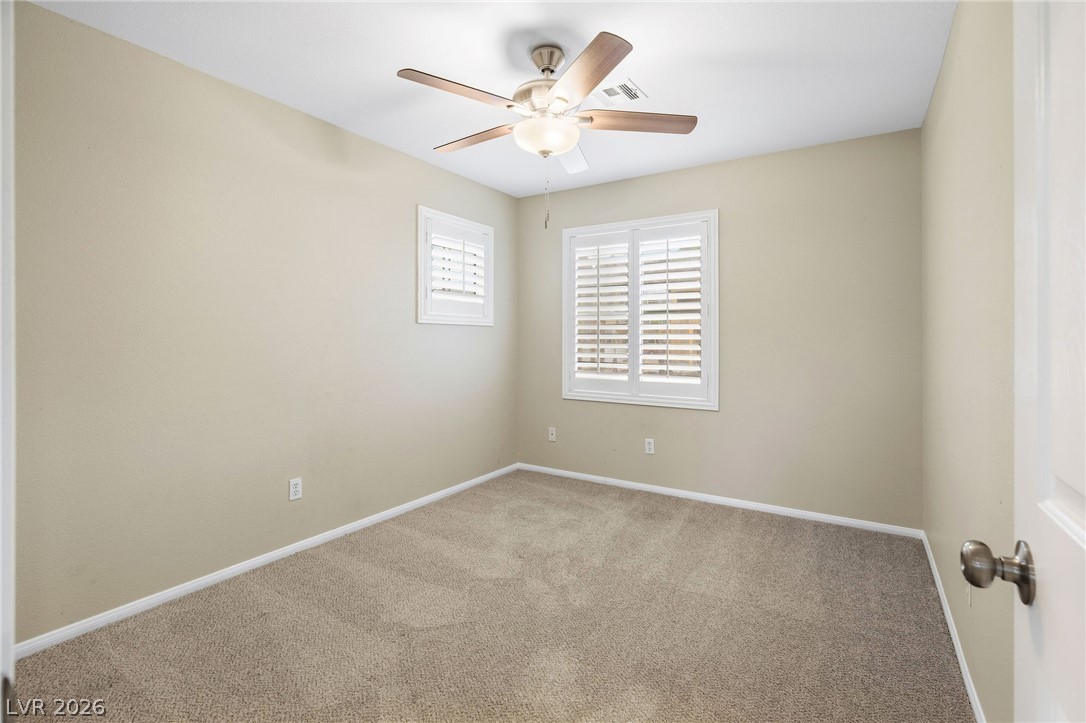
Plush carpet flooring and a shuttered window anchor this versatile upstairs bedroom.
Plentiful natural light filters through plantation shutters into a relaxing bedroom with plush carpeting.
Plush carpeting and plantation shutters define this versatile secondary room.
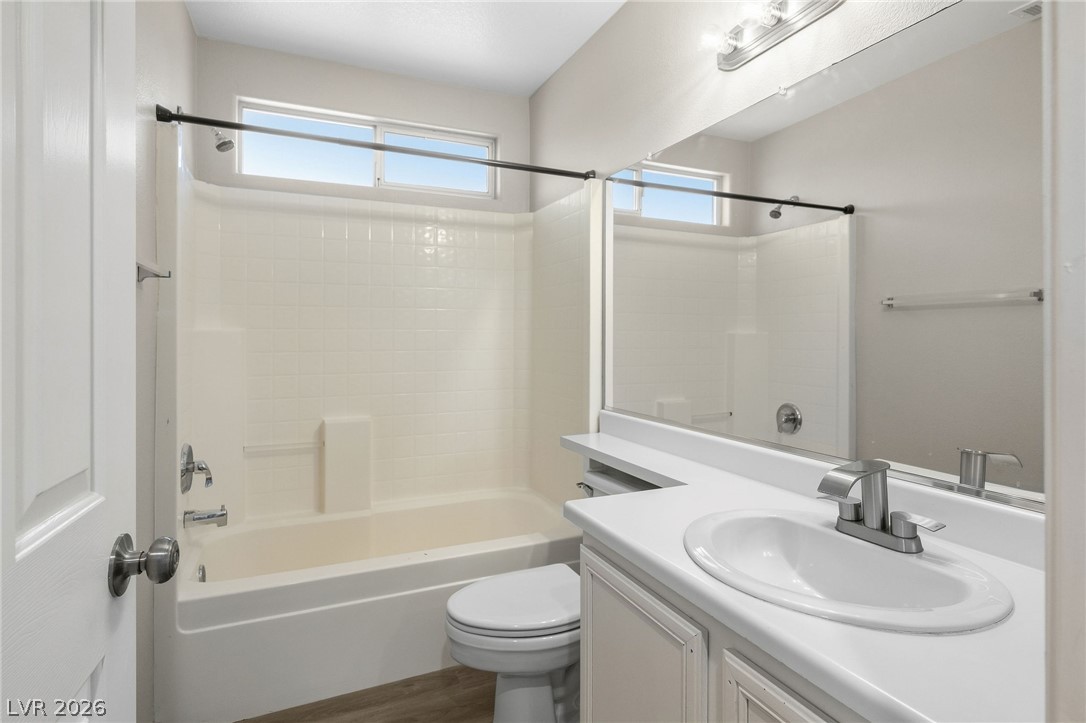
Clean lines and a functional layout define this classic full bathroom setup.
Plush carpeting and plantation shutters define this comfortable secondary bedroom.
Plentiful natural light filters through plantation shutters into this comfortable bedroom with soft carpeting.
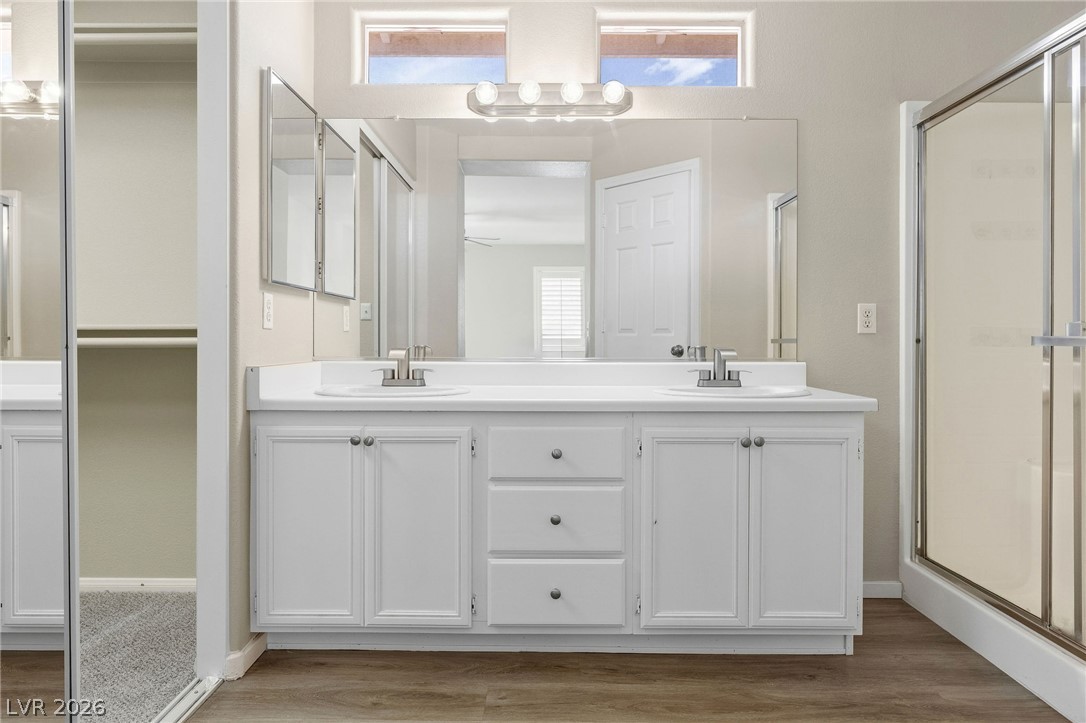
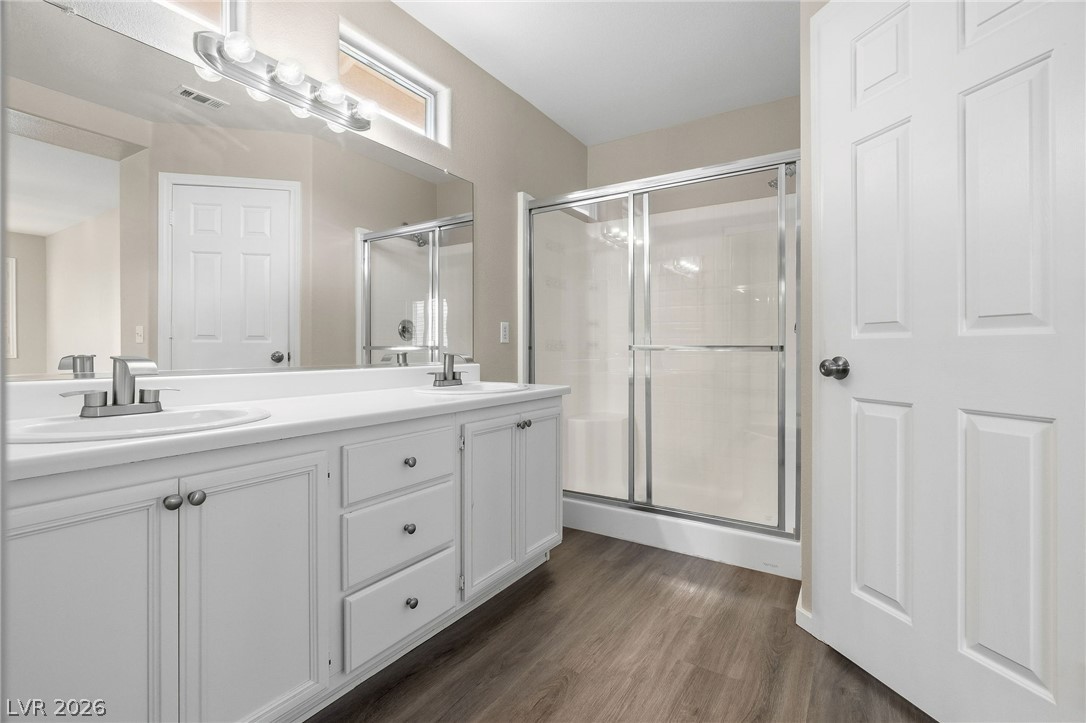
High clerestory windows bring natural light into this bathroom featuring a spacious double vanity.
Clean lines and a spacious dual vanity define this functional primary bathroom space.
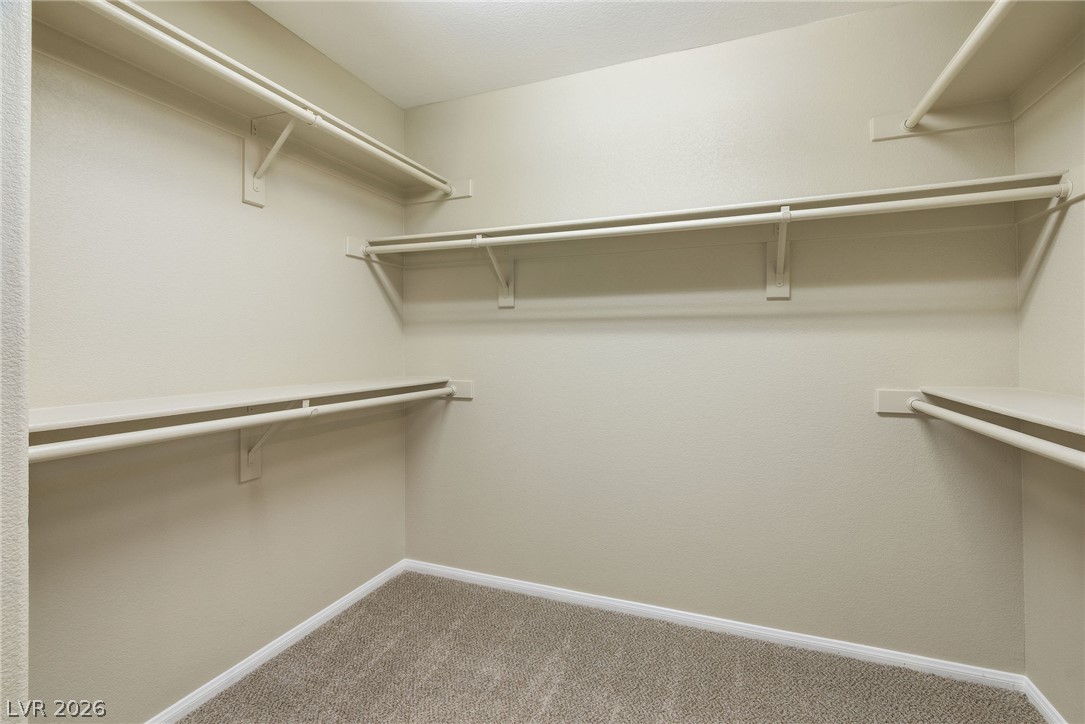
Ample built-in shelving and hanging rods maximize storage within this carpeted walk-in closet.
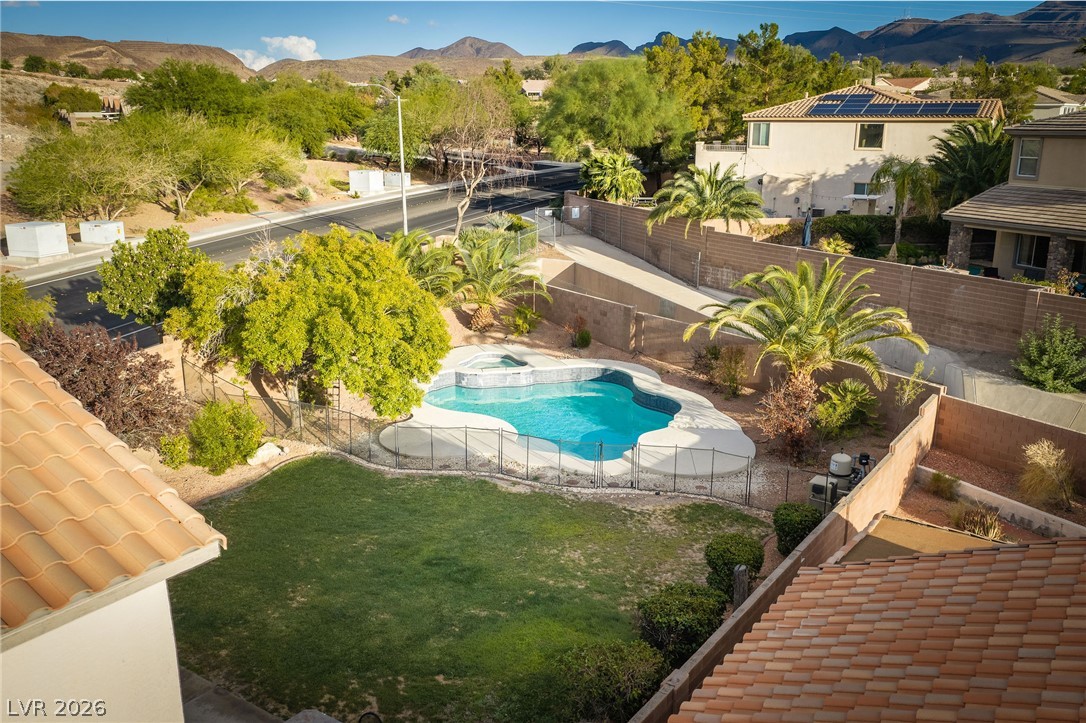
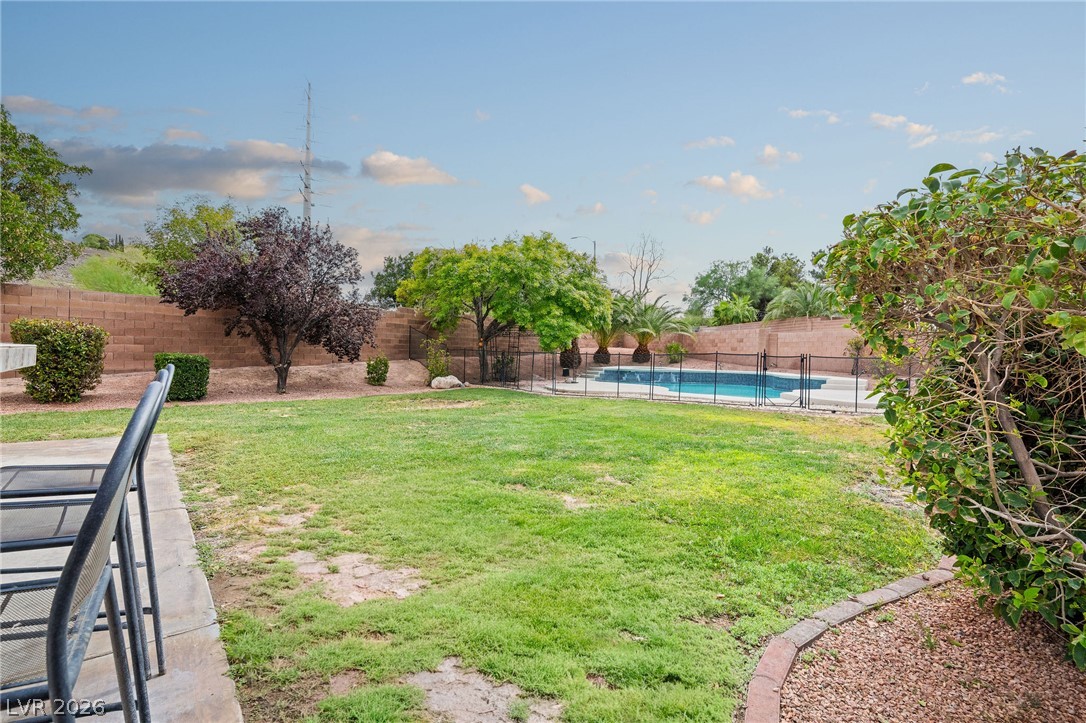
An inviting backyard oasis features a sparkling swimming pool, lush lawn, and majestic mountain backdrops.
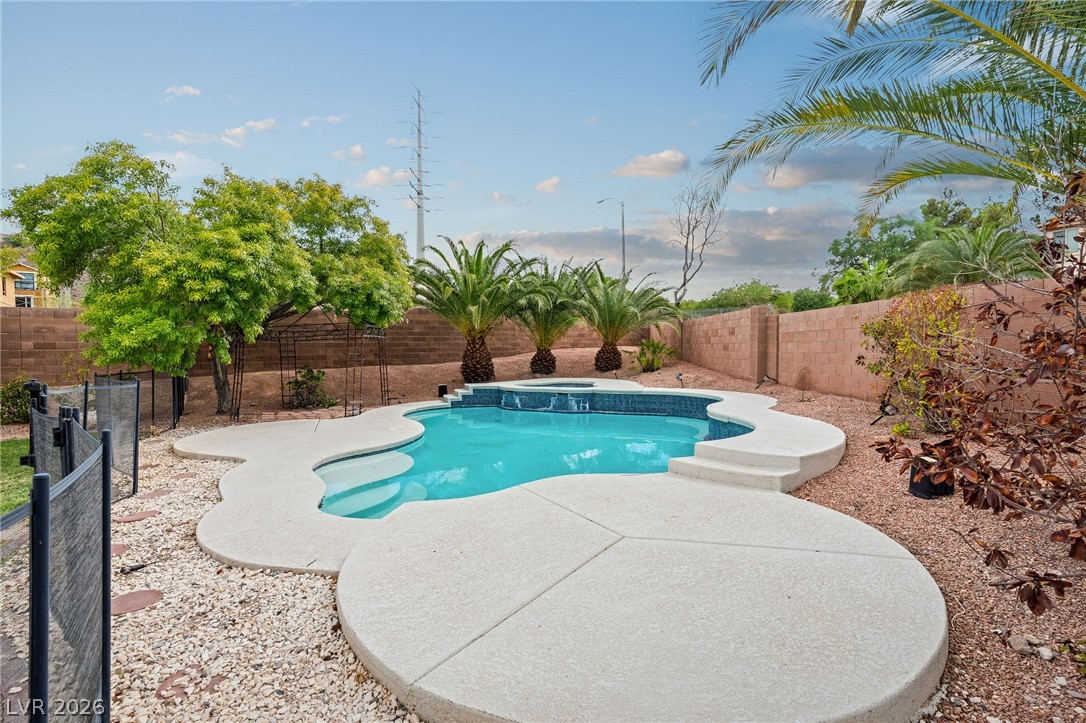
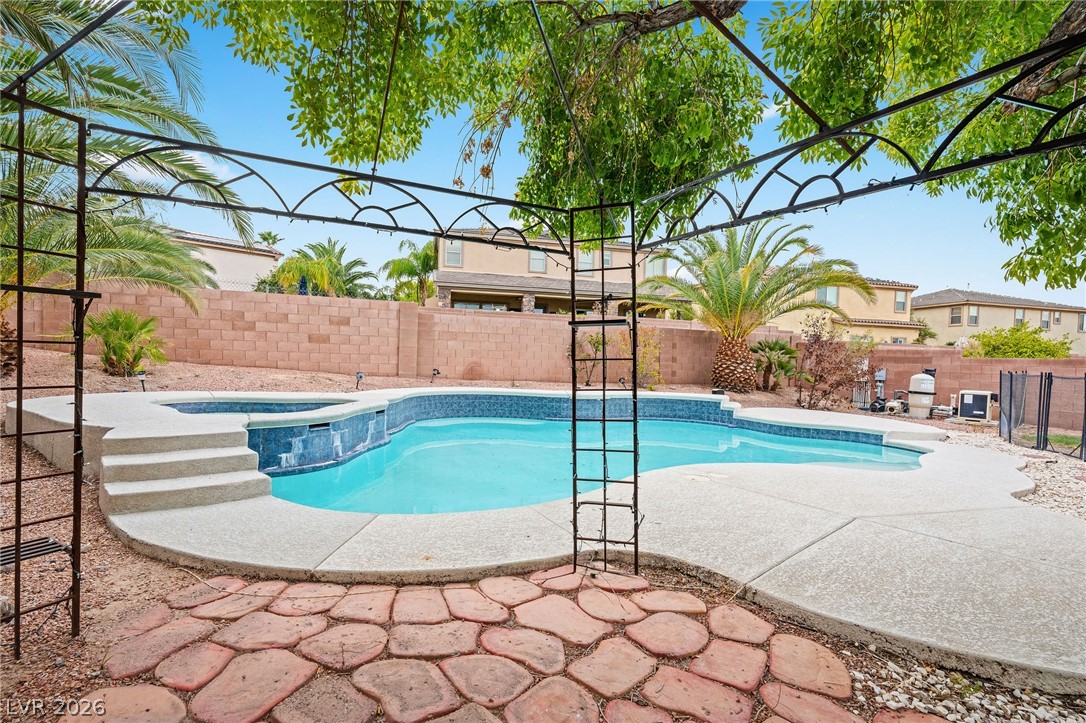
An inviting backyard oasis features a sparkling swimming pool enclosed by security fencing.
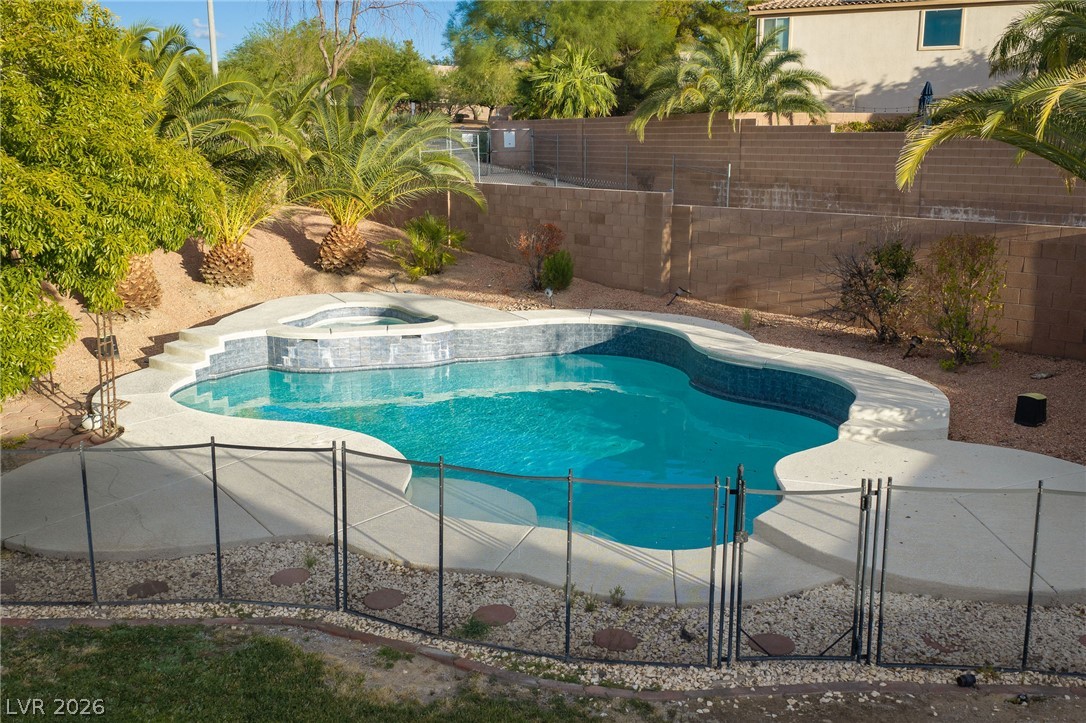
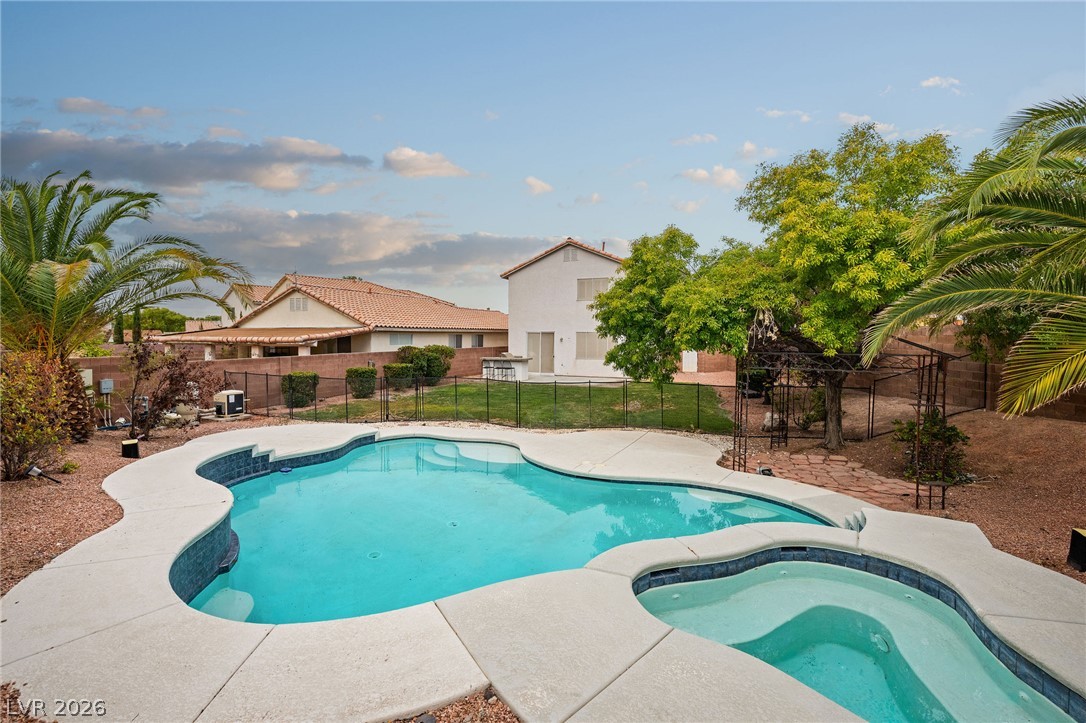
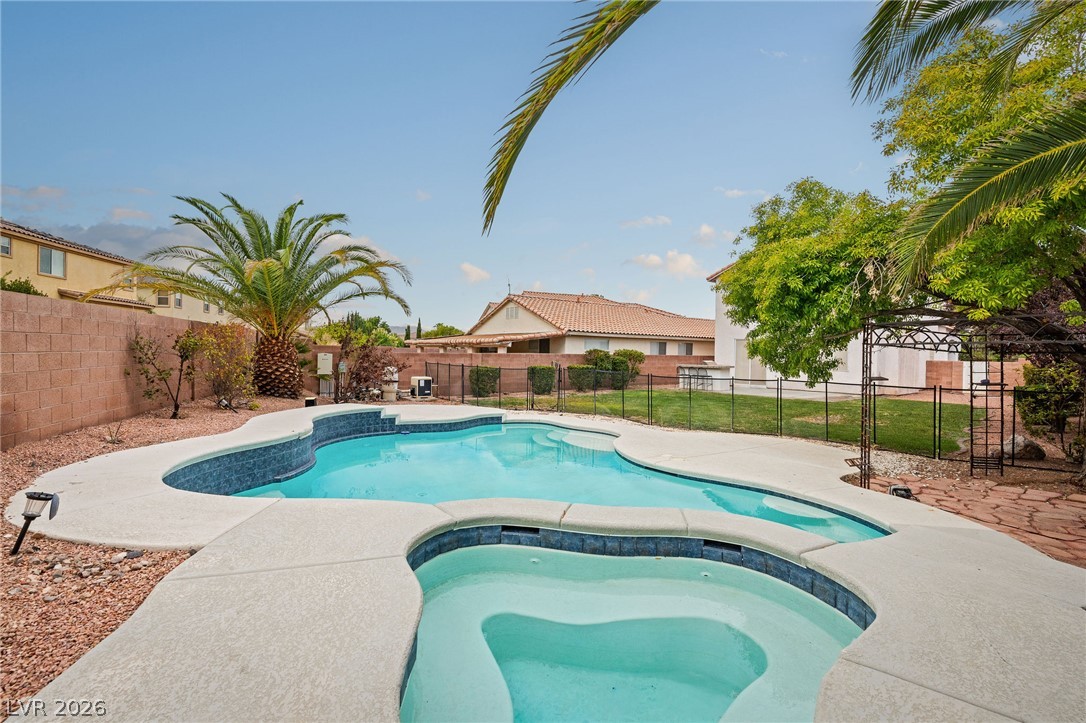
A private swimming pool and integrated spa sit surrounded by protective fencing and desert landscaping.
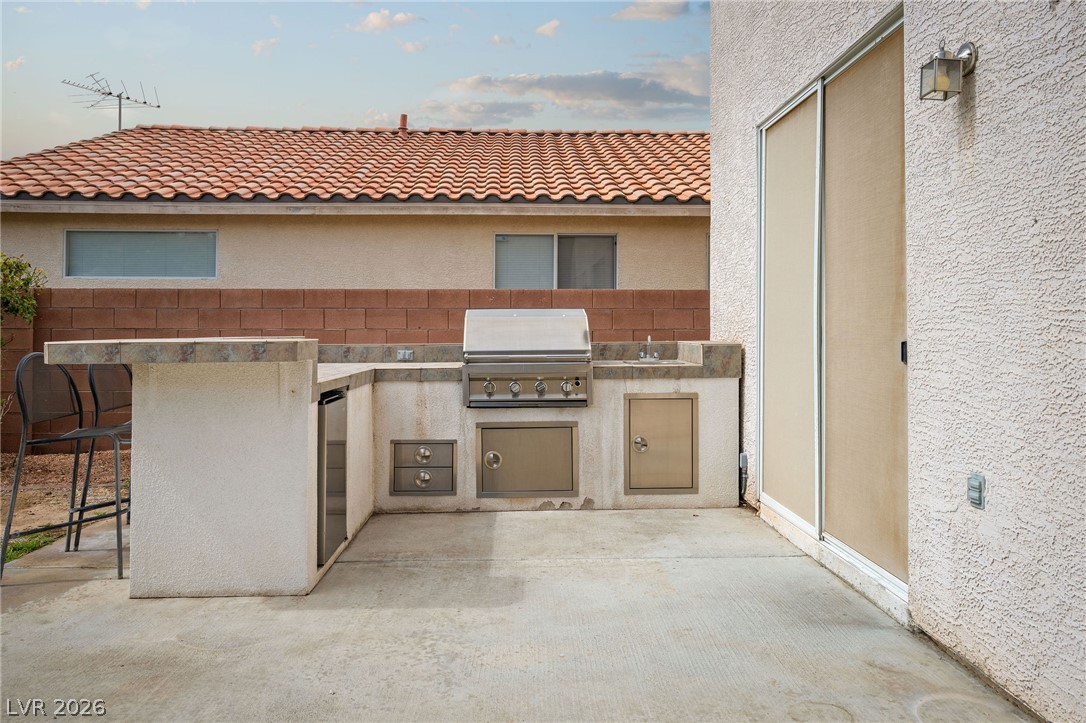
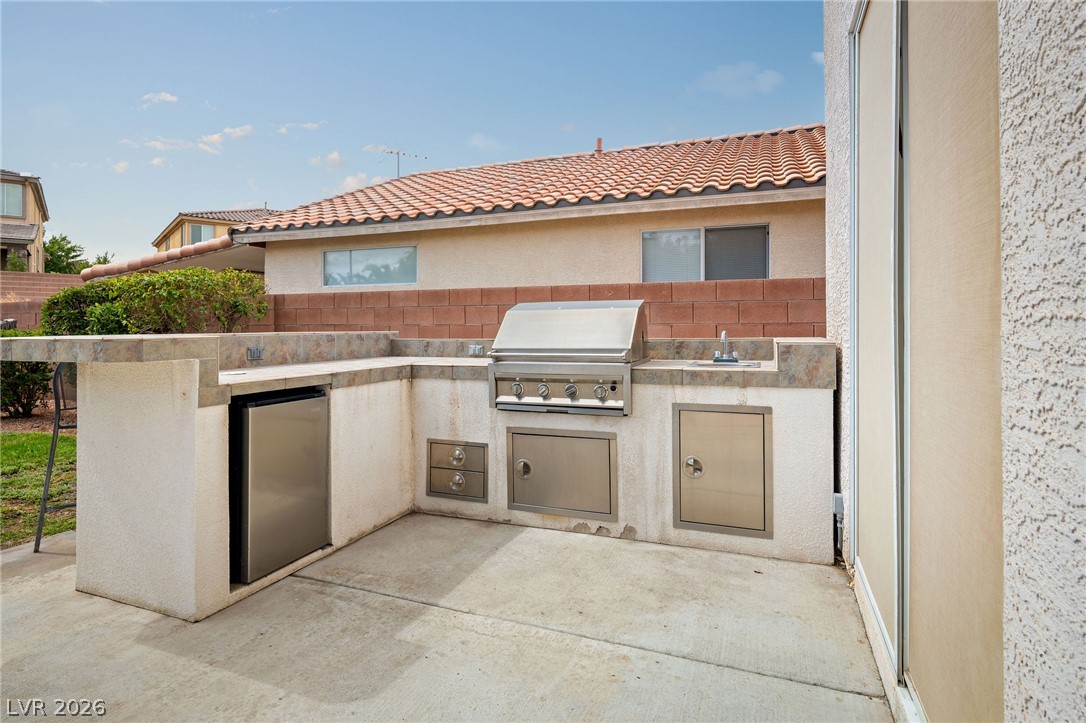
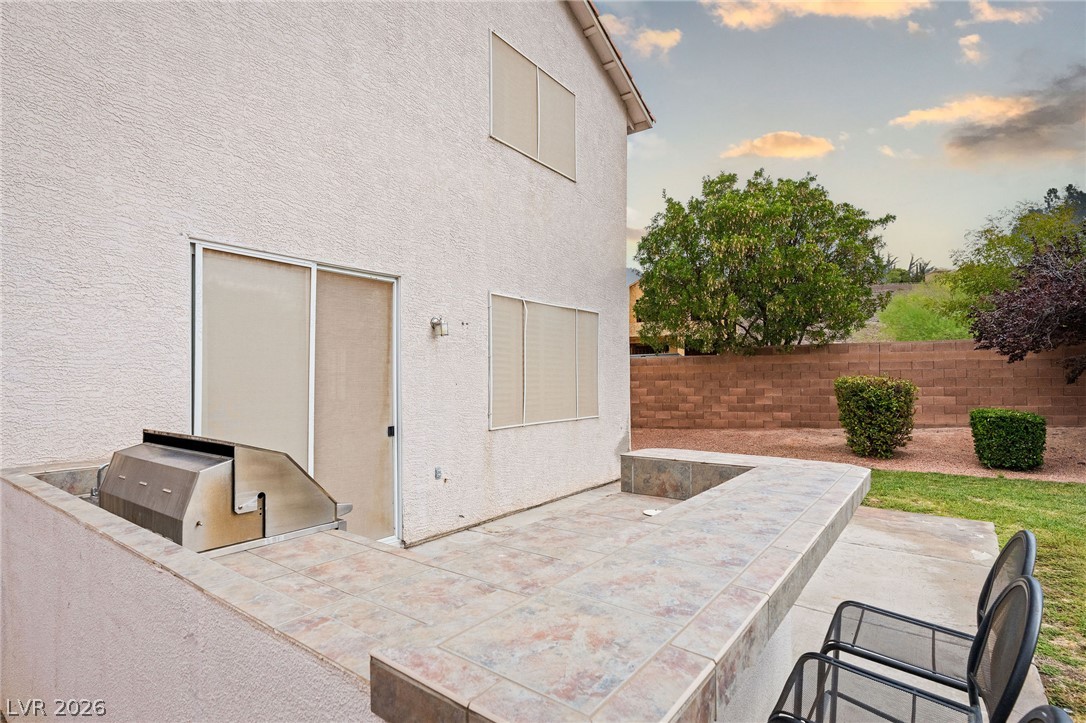
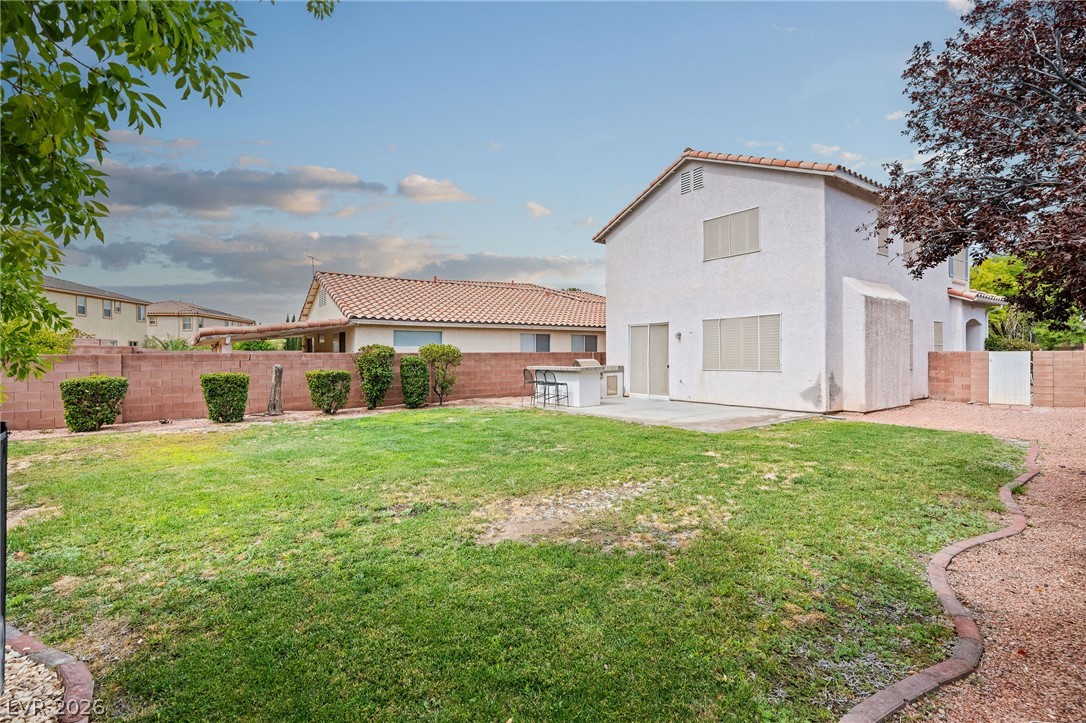
Concrete patio features an integrated outdoor kitchen with a built-in grill and tile counters.
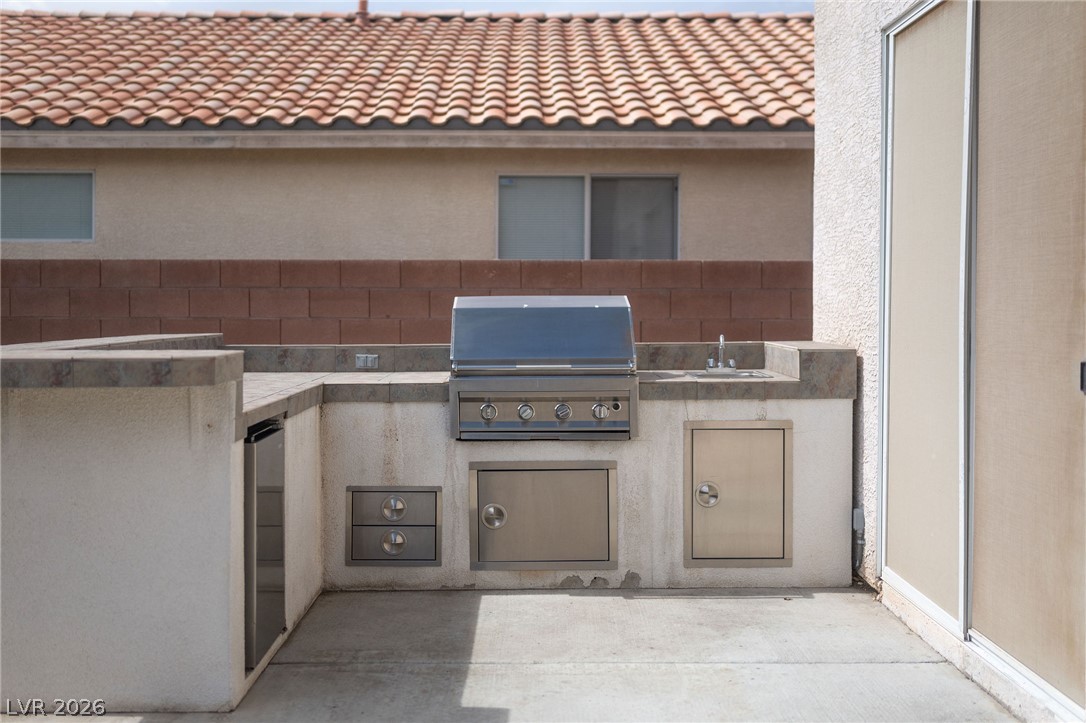
An outdoor kitchen features a built-in barbecue grill alongside a convenient prep station.
An integrated outdoor kitchen features a built-in grill and concrete patio flooring.
Tiled outdoor kitchen surfaces extend alongside sliding glass door entryways.
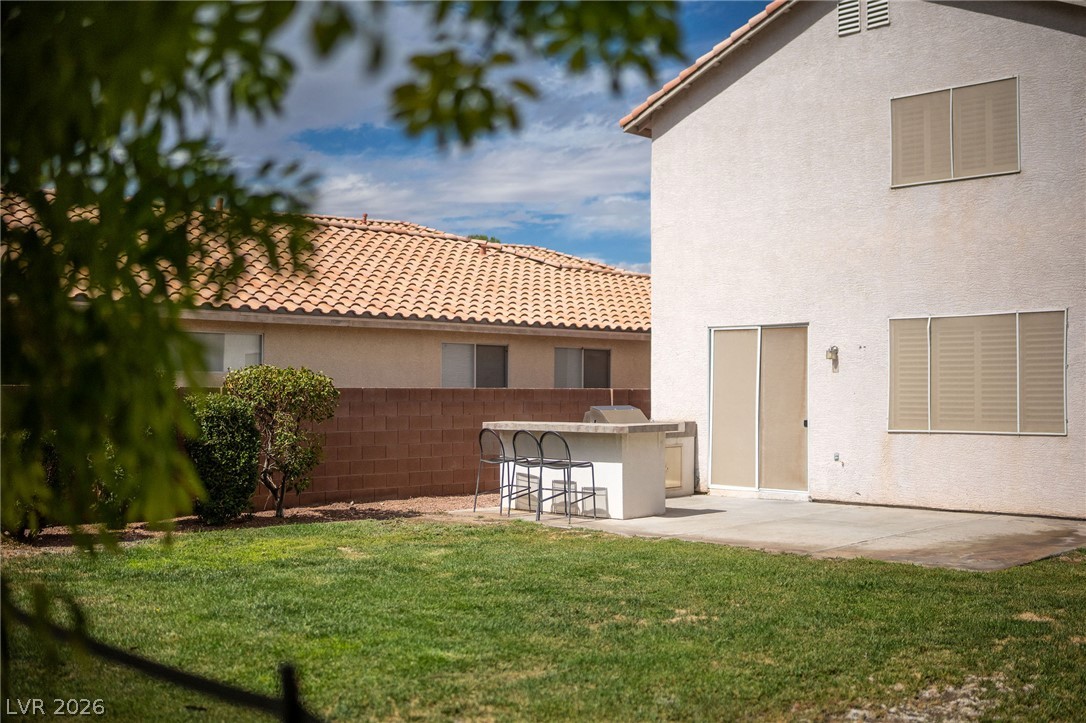
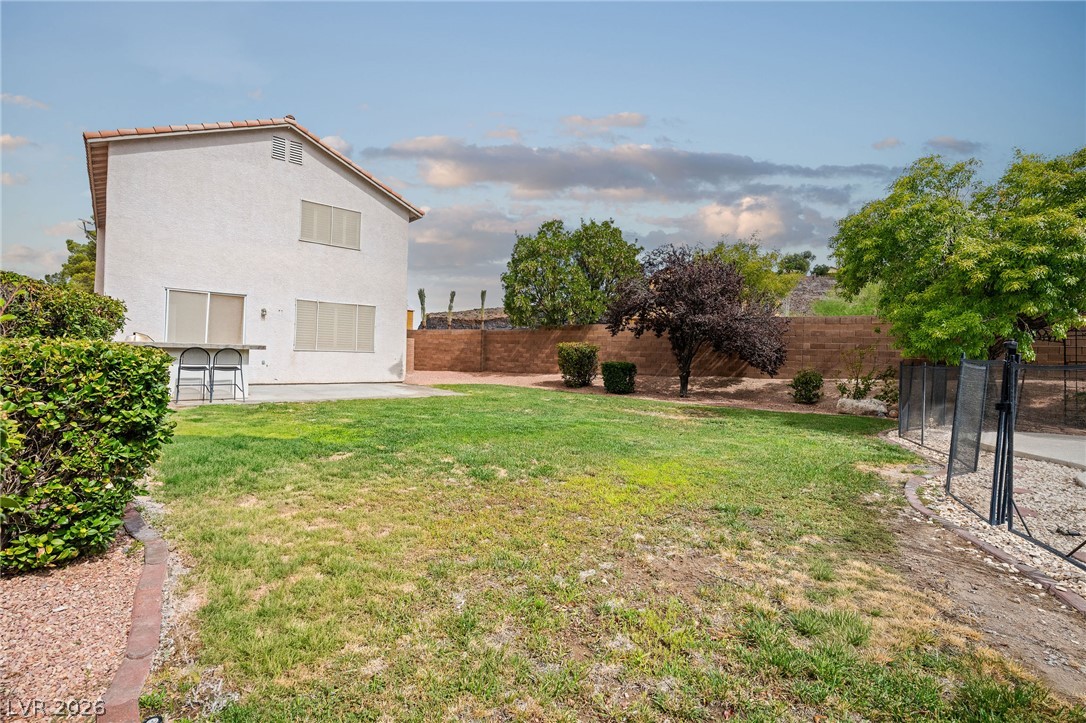
A spacious lawn anchors this private backyard featuring a concrete patio and built-in barbecue island.
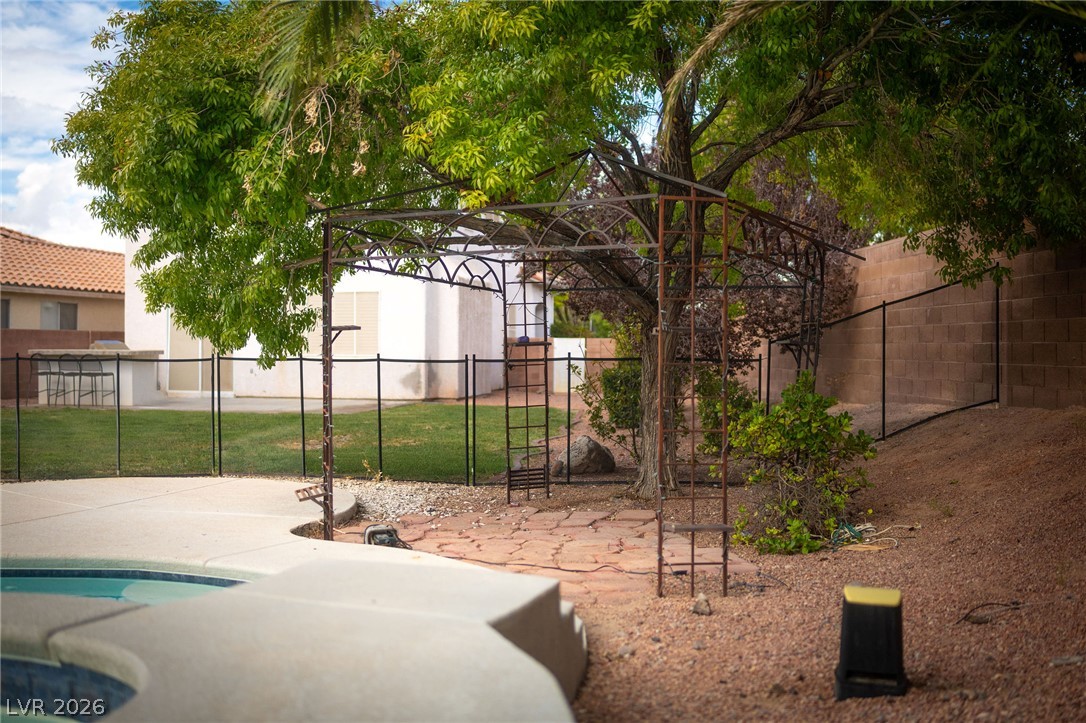
Lush grassy grounds stretch toward a fenced private swimming pool under open skies.
A spacious grassy lawn provides ample outdoor space surrounded by privacy block wall fencing.
A spacious grassy lawn highlights this fenced backyard featuring a concrete patio.
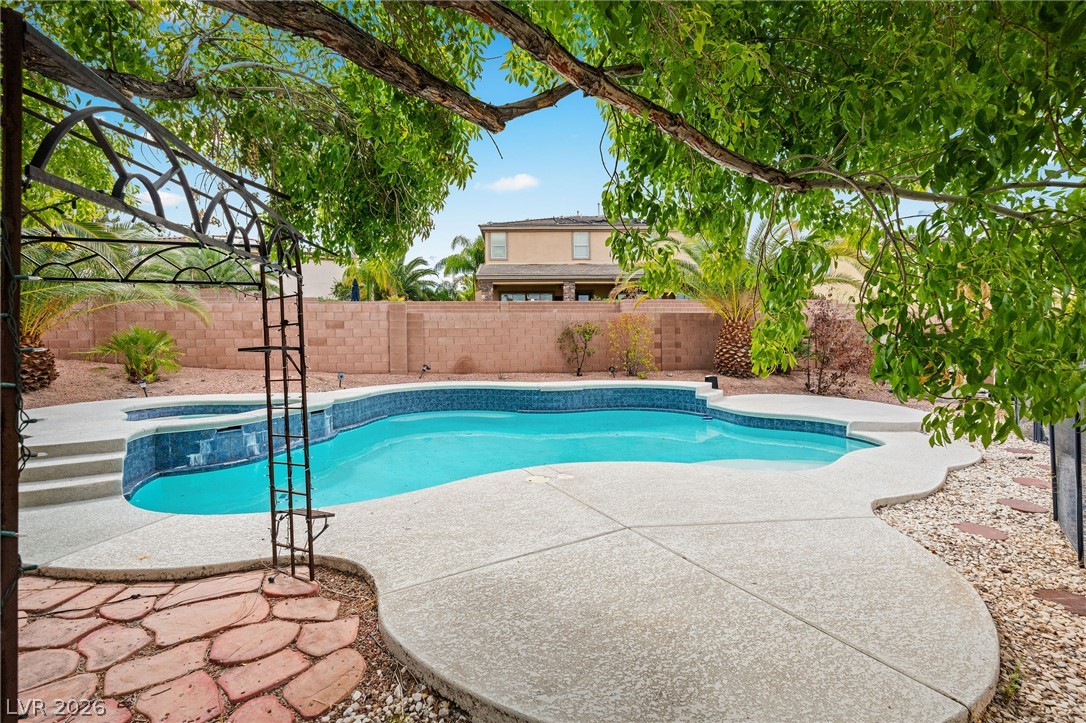
A sparkling in-ground pool is framed by mature trees and a privacy block wall.
A sparkling in-ground pool serves as the centerpiece of this enclosed backyard oasis.
A sparkling freeform swimming pool is anchored by a concrete deck and a block wall border.
An inviting backyard oasis features a curved swimming pool alongside a matching integrated spa.
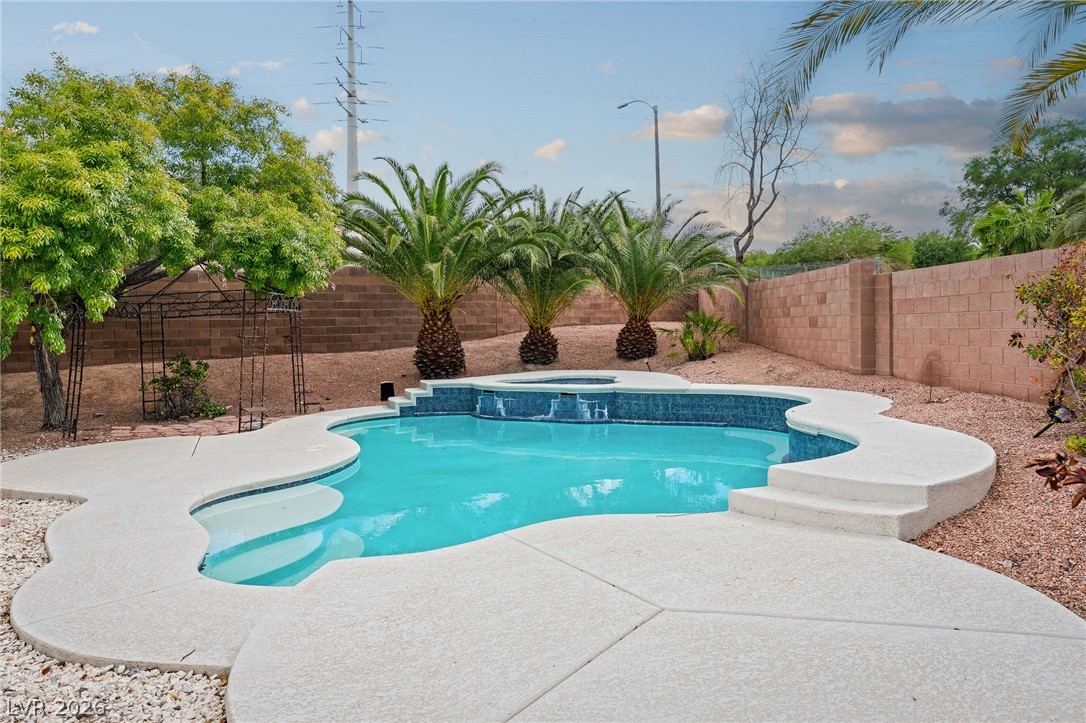
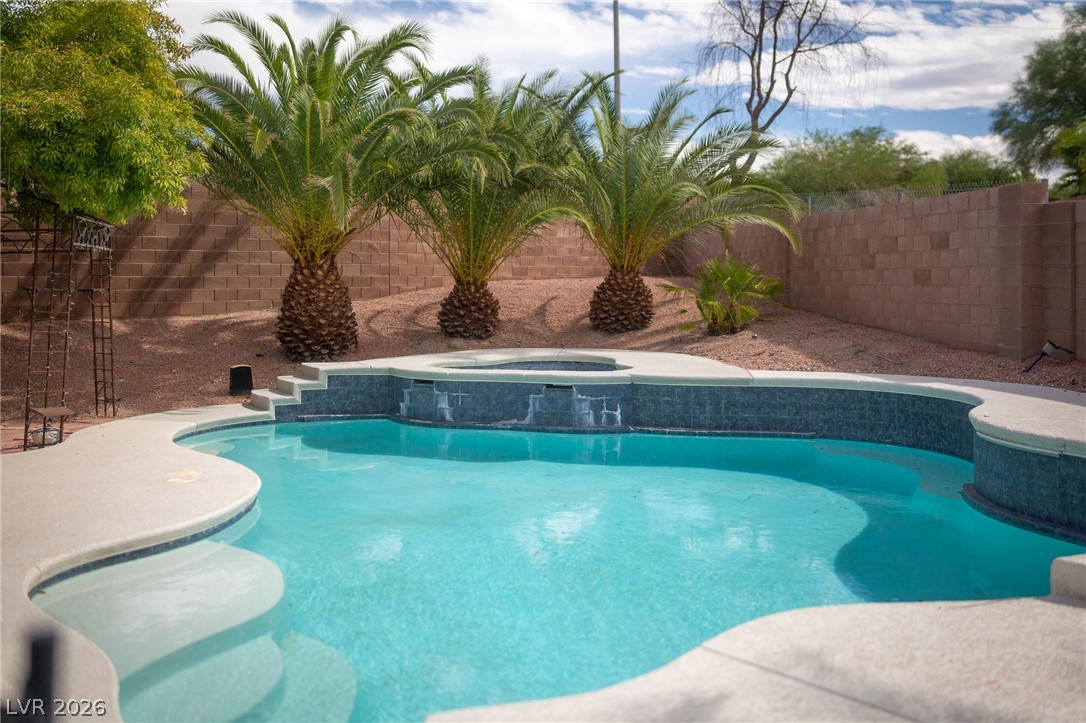
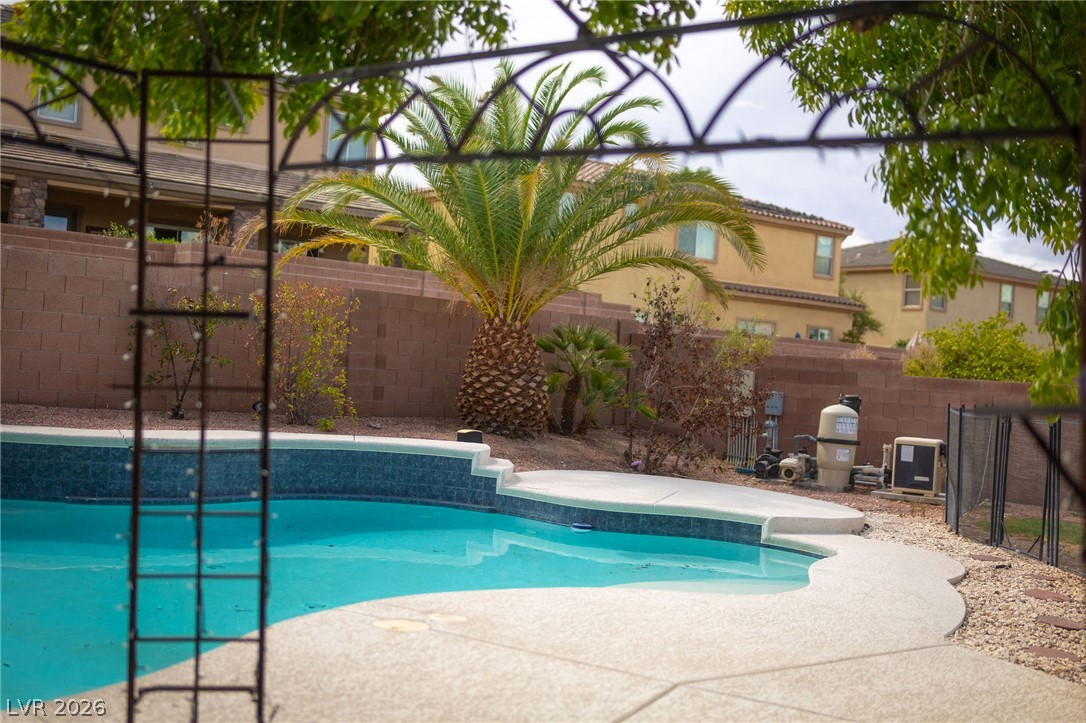
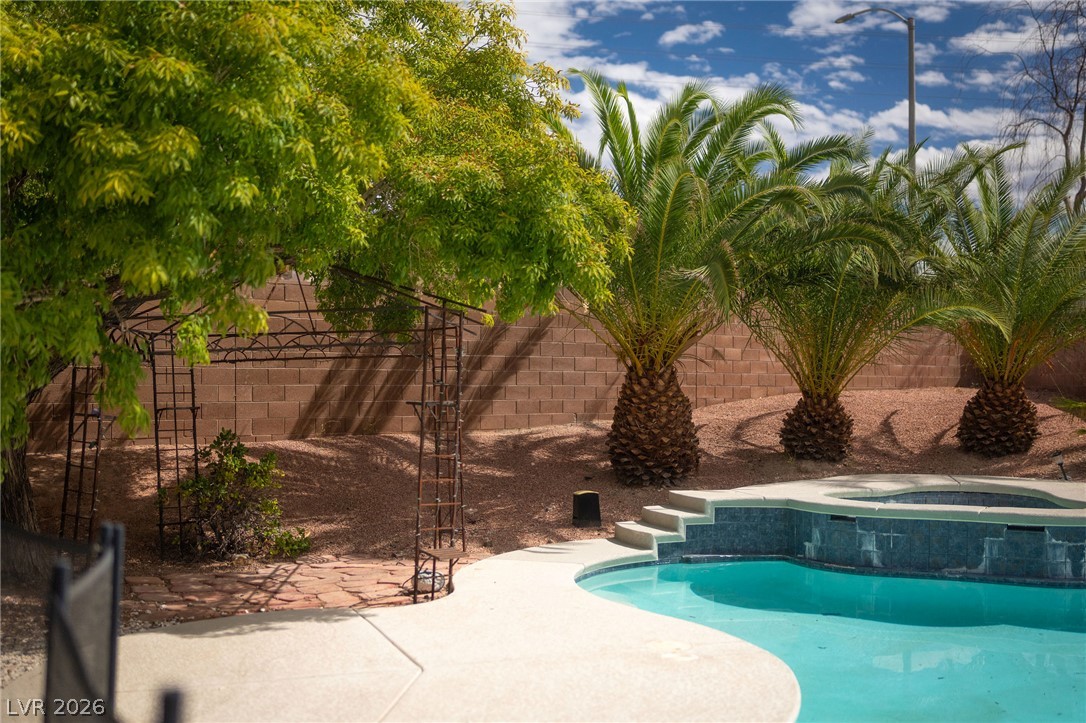
Mature palms and robust fencing frame a sparkling backyard pool and spa retreat.
A sparkling swimming pool highlights this backyard oasis enclosed by high privacy walls.
Mature palm trees frame a sparkling swimming pool within a fully fenced backyard oasis.
Mature trees shade a paved patio area adjacent to the backyard swimming pool.
Mature palms and a curved pool anchor this private backyard oasis.
Lush palms and a stone wall frame the sparkling pool in this private backyard.
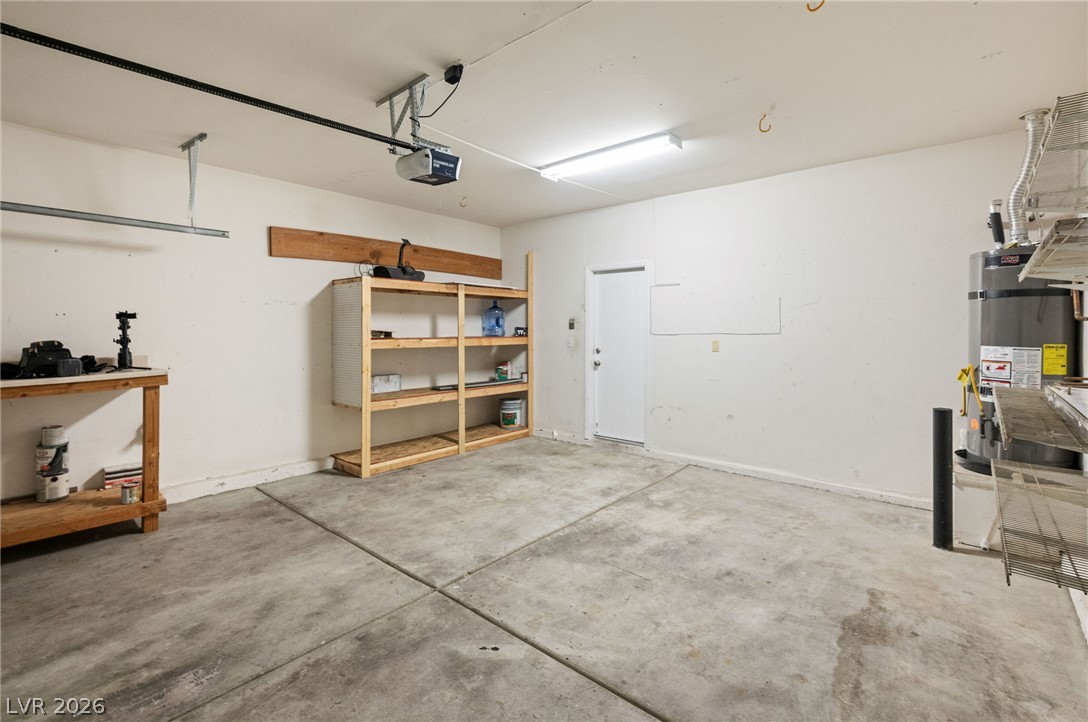
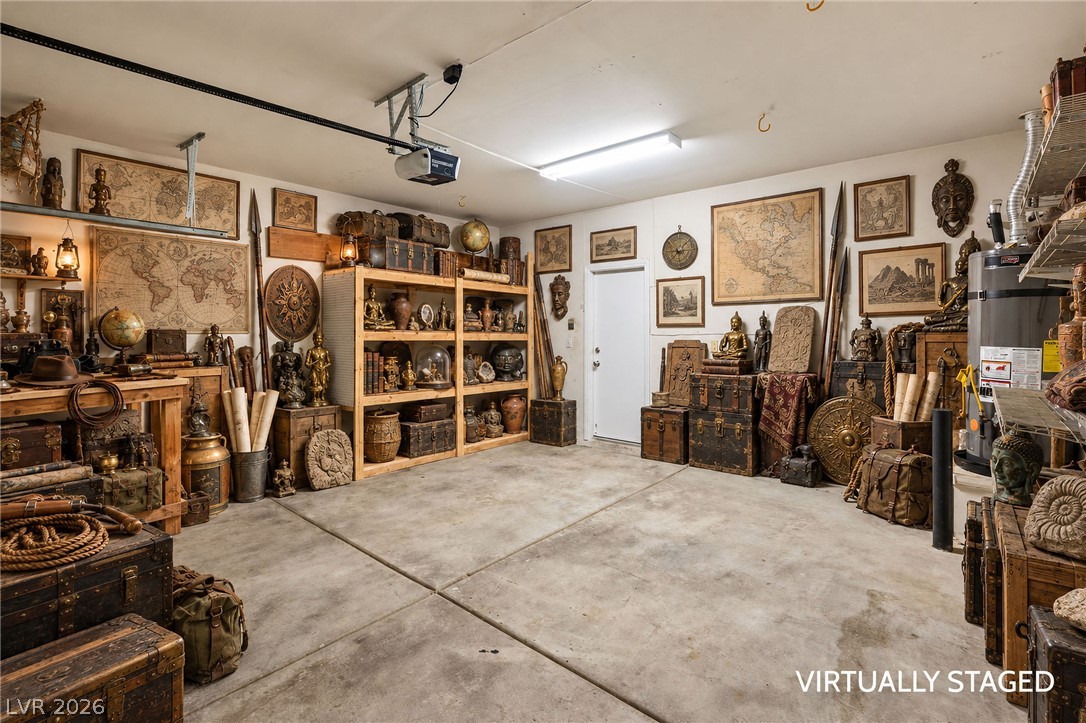
Concrete flooring and built-in shelving define this functional storage space.
Smooth concrete flooring and an automatic overhead door opener highlight this functional storage space.
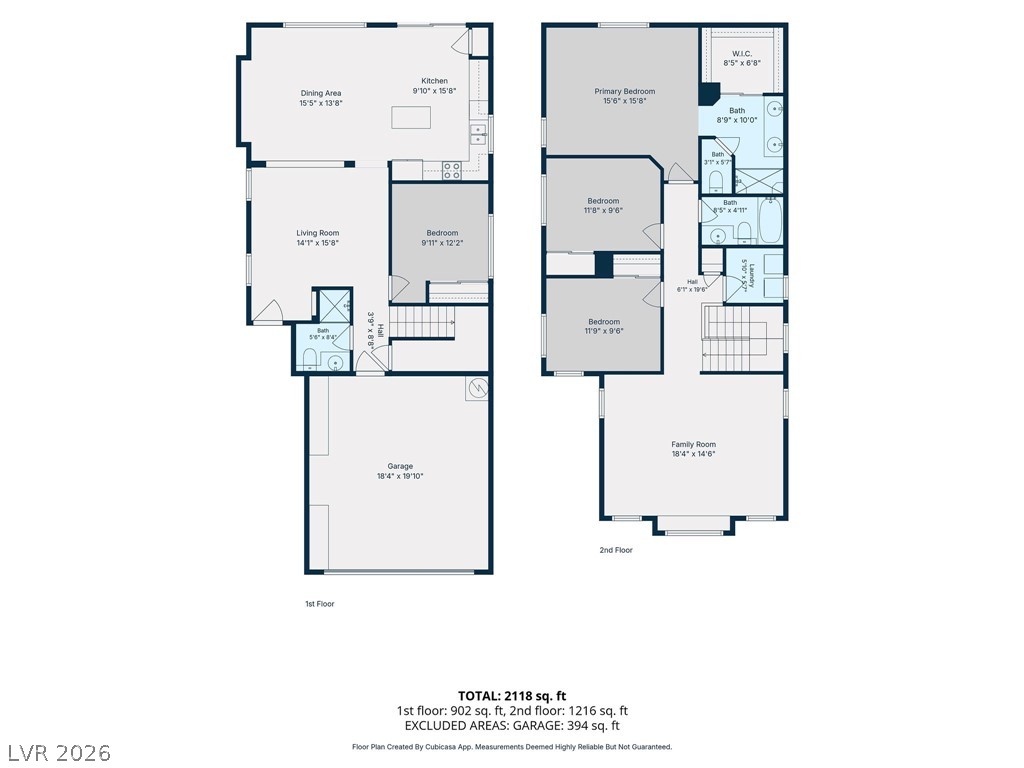
A detailed layout illustrates the functional flow across two distinct levels of living space.

 Price Reduced Listing
 In-Person: 09/24 3:00 PM - 6:00 PM