New Listing
 In-Person: 09/30 12:00 PM - 4:00 PM
In-Person: 10/04 1:00 PM - 4:00 PM
2524 Flodden Street,Henderson, NV 89044
Henderson, NV 89044
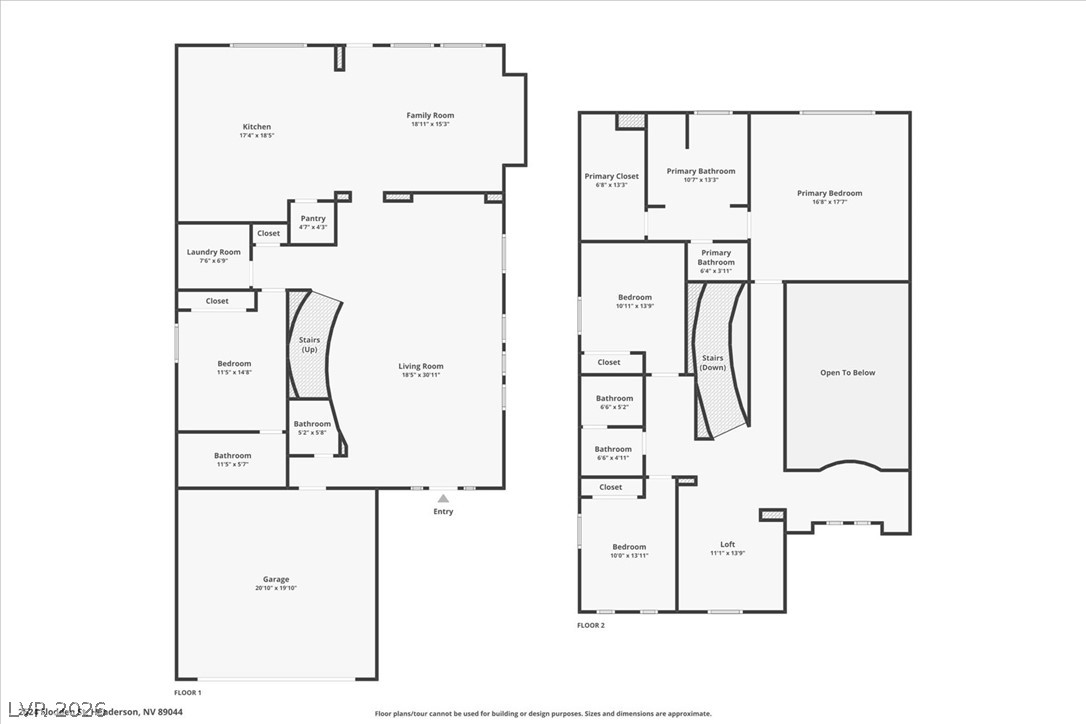

Description
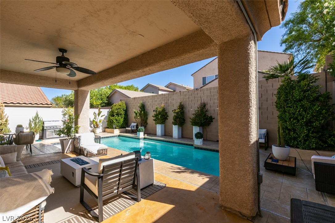
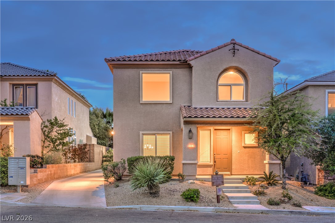
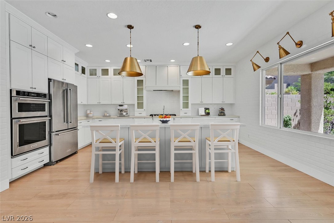
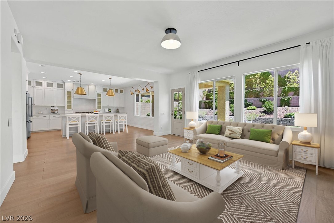
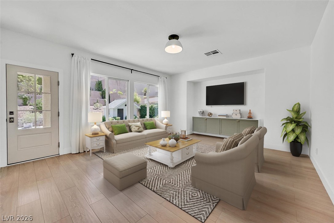
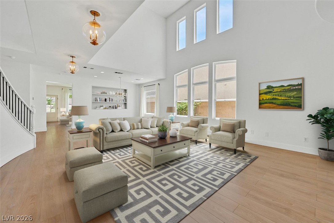
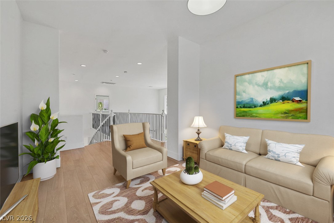
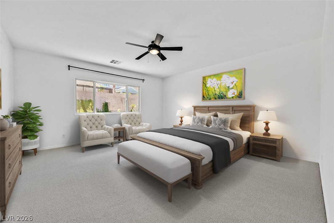
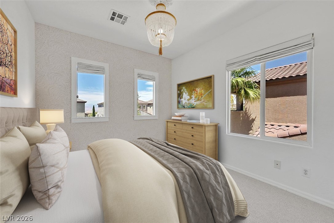
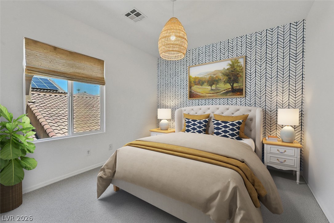
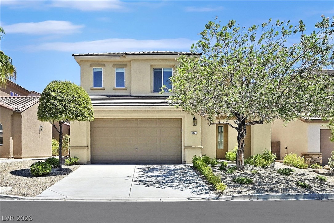
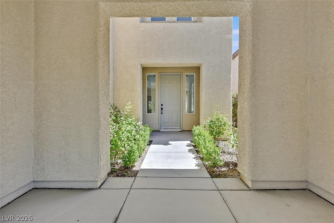
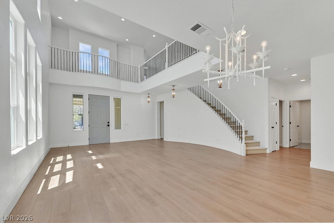
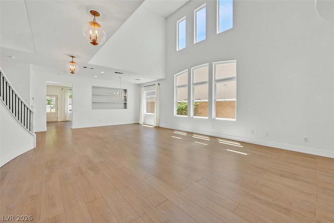
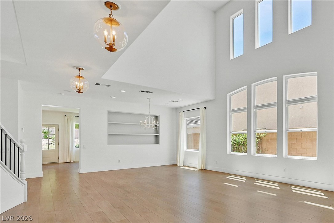
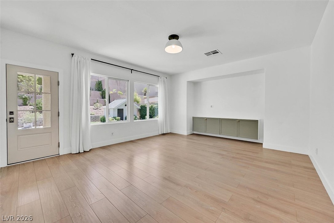
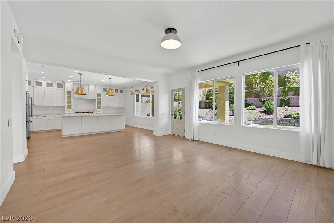
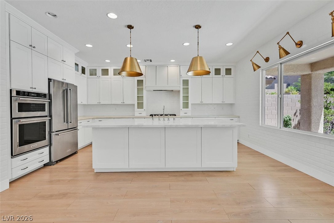
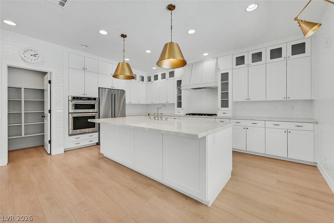
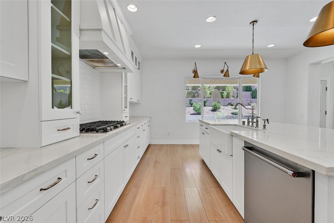
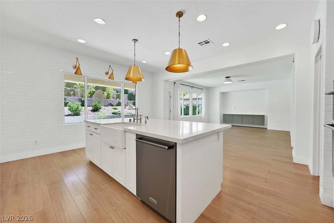
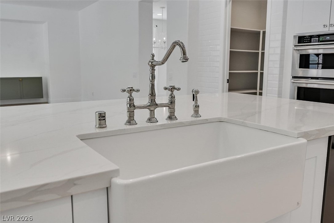
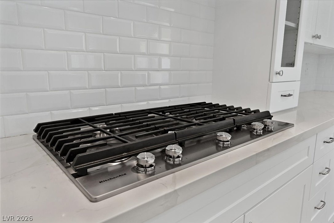
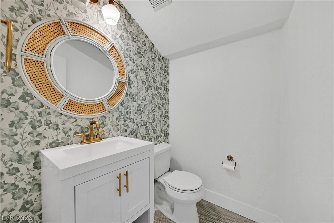
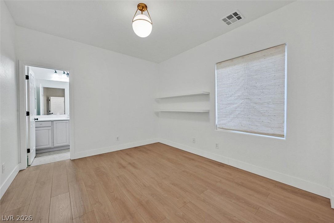
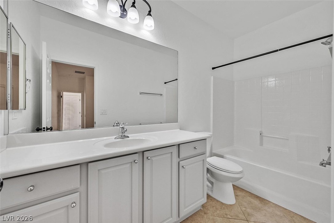
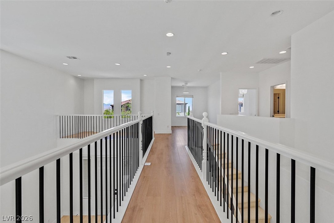
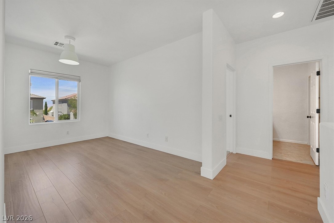
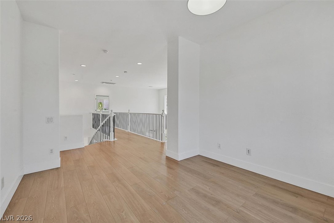
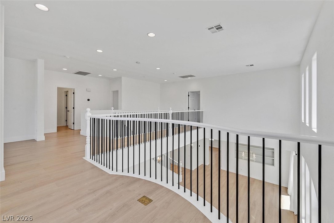
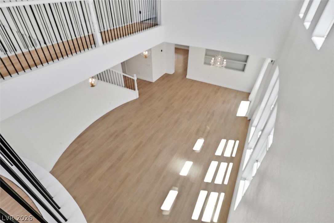
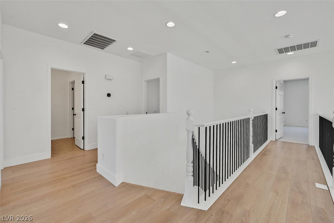
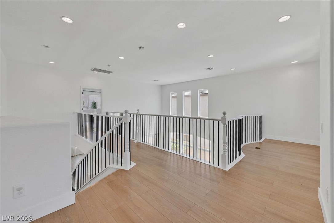
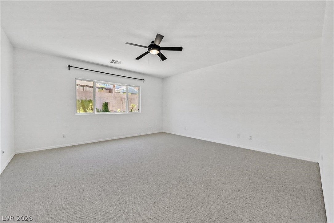
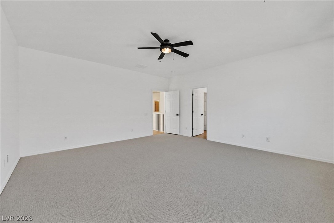
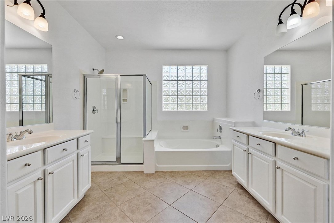
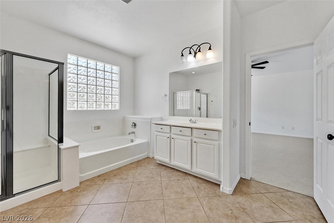
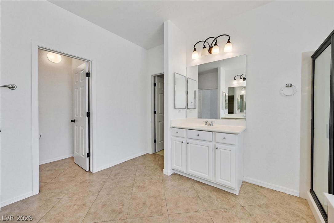
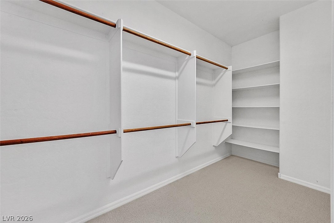
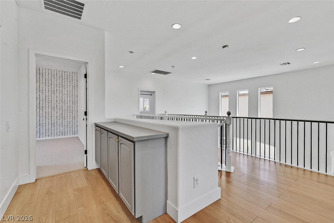
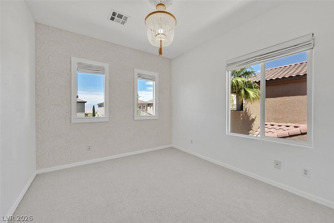
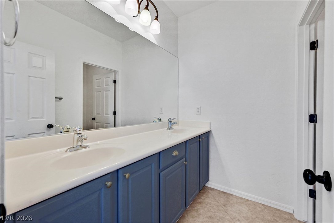
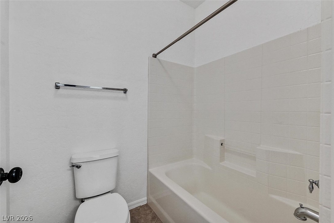
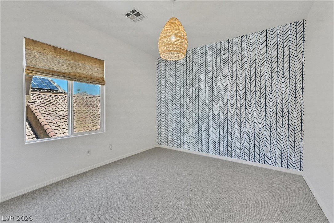
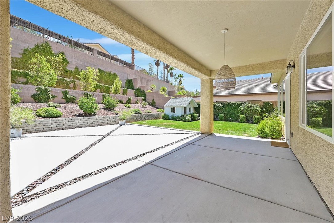
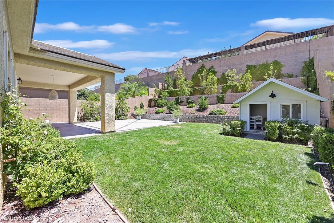
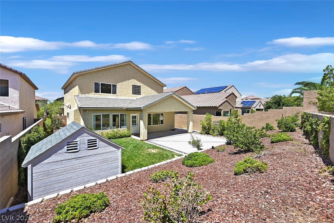
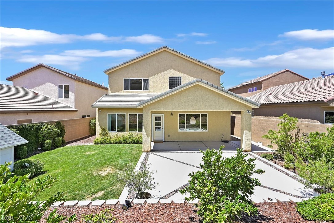
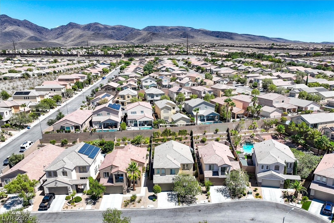
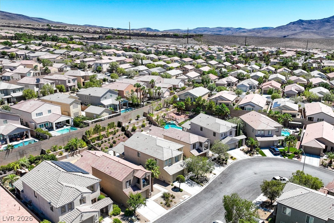
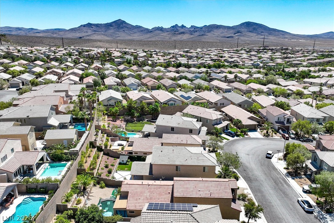
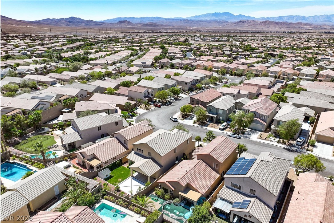
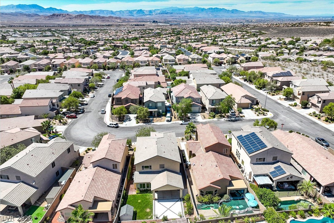
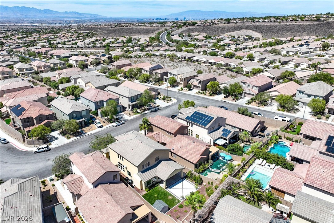
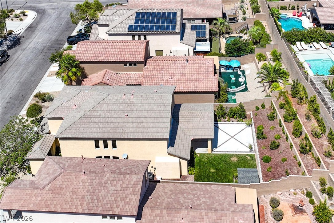
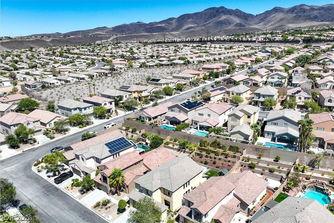
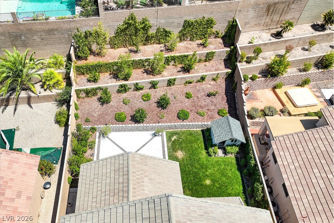
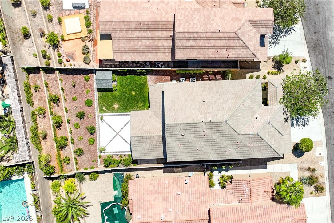
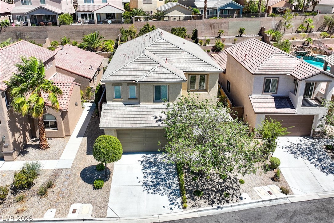
WELCOME HOME TO THIS DESIGNER INSPIRED HOME WITH A PERFECT BLEND OF NATURAL LIGHT, WARM TONES AND GRAND ENTRY TO BRING IT ALL TOGETHER. THIS BEAUTIFUL HOME IS OVER 3000 SQUARE FEET, WITH 4 BEDROOMS, 4 BATHROOMS, AND A LOFT. STYLISH KITCHEN OFFERS CUSTOM CABINETS TO THE CIELINGS, WHITE QUARTZ COUNTERTOPS, STAINLESS STEEL APPLIANCES, AND A LUXURY LIGHTING PACKAGE THROUGHOUT. LUSH GREEN LANDSCAPED BACKYARD WITH REAL GRASS, TALL PRIVACY WALL AND A COVERED PATIO. PLUSH NEW CARPET, AND HVAC SYSTEM RECENTLY UPDATED PROVIDING TURN KEY PIECE OF MIND. THIS HOME IS LOCATED IN ANTHEM HIGHLANDS WHICH IS ZONED FOR THE BEST SCHOOL DISTRICTS IN LAS VEGAS. PERFECT SIZED LOT (6970 SQUARE FEET) FOR POOL EXPANSION INTO THE FUTURE. DON'T MISS OUT ON THIS SUPER CLEAN GEM IN A TERRIFIC LOCATION THAT CHECKS ALL THE BOXES! PLEASE BRING YOUR FUSSIEST BUYER AS MR. & MRS. CLEAN LIVED IN THIS HOME.
Details
| MLS # | 2822069 |
|---|---|
| Listing Type | For Sale |
| Style | House |
| HOA Dues | $217 |
| Sub-Type | Resale |
| Status | Coming Soon |
| Year | 2005 |
| Days On Site | 2 |
| Listing Provided By | Simply Vegas | Robert Roveta |
Features
| Bed(s) | 4 |
|---|---|
| Bath(s) | 4 Total |
| SQ Feet | 3,021 |
| Garage | 2 |
| Story(s) | 2 |
| Zoning | Single Family |
| Acreage | 0.10 |
Interior
| Cooling | Central Air, Electric |
|---|---|
| Heating | Central, Gas |
| Heating Yes / No | Yes |
| Cooling Yes / No | Yes |
| Interior Features | Bathroomon Main Level, Bedroom On Main Level, Ceiling Fans, Full Bath On Main Level, Window Treatments |
| Window Features | Blinds, Drapes, Insulated Windows |
| Furnished | Unfurnished |
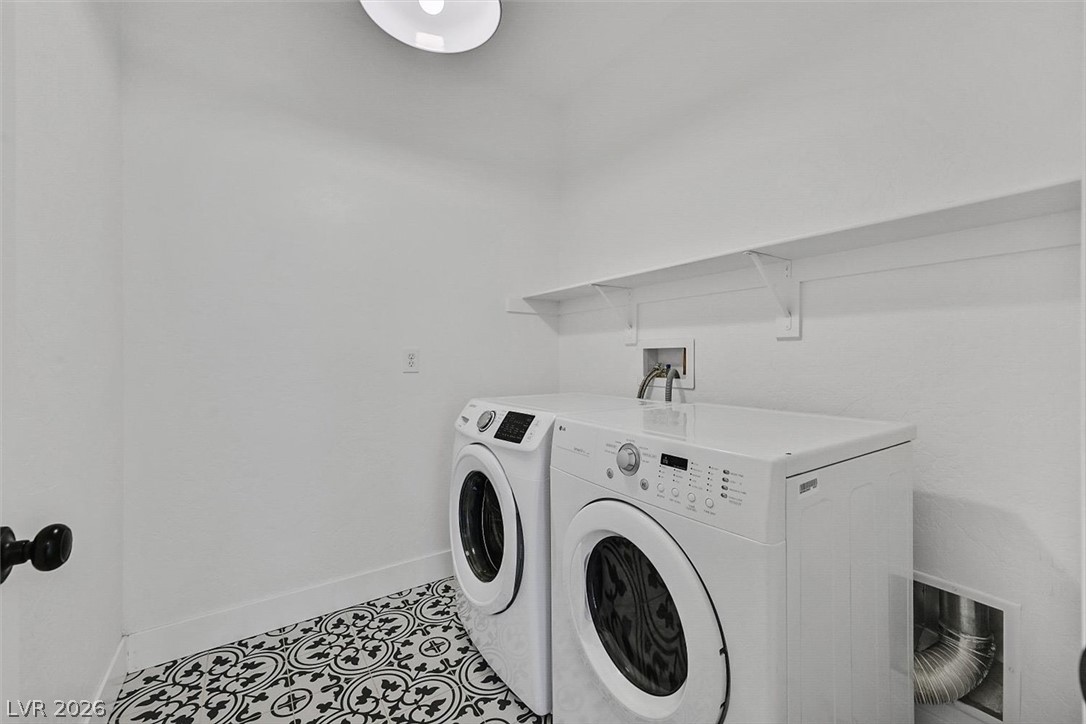
| Appliances | Built In Electric Oven, Dryer, Gas Cooktop, Disposal, Microwave, Refrigerator, Washer |
| Fireplaces Total | 0 |
| Fireplace Yes / No | No |
Exterior
| Exterior Features | Patio, Sprinkler Irrigation |
|---|---|
| Roof | Tile |
| Lot Features | Back Yard, Drip Irrigation Bubblers, Less Than Quarter Acre |
| Fencing | Block, Back Yard |
Parking
| Attached Garage Yes / No | Yes |
|---|---|
| Parking Features | Attached, Garage, Private |
| Garage Yes / No | Yes |
Utilities
| Utilities | Cable Available |
|---|---|
| Electric | Photovoltaics None |
| Sewer | Public Sewer |
Location
| Senior Community Yes / No | No |
|---|
Other
| List Aor | Greater Las Vegas Association Of Realtors Inc |
|---|
Taxes
| Property | 3202 |
|---|
Area Information
| State | NV |
|---|---|
| County | Clark |
| City | Henderson |
| Zip Code | 89044 |
| Community Name | Anthem Highlands |
| Listing VS Median (in Anthem Highlands) | |
Price: $619,000 low | high Med: $499,500 sqft: 3,021 low | high Med: 1,922 $ / sqft: $205 low | high Med: $262 On site: 2 low | high Med: 65 | |
Market Activity 89044
Request a showing
Request a showing
Contact
Learn More About This Property

| Open House |
|---|
| In-Person 09/30 12:00 PM - 4:00 PM |
| In-Person 10/04 1:00 PM - 4:00 PM |
| State | NV |
|---|---|
| County | Clark |
| City | Henderson |
| Zip Code | 89044 |
| Community Name | Anthem Highlands |
| Listing VS Median (in Anthem Highlands) | |
Price: $619,000 low | high Med: $499,500 sqft: 3,021 low | high Med: 1,922 $ / sqft: $205 low | high Med: $262 On site: 2 low | high Med: 65 | |