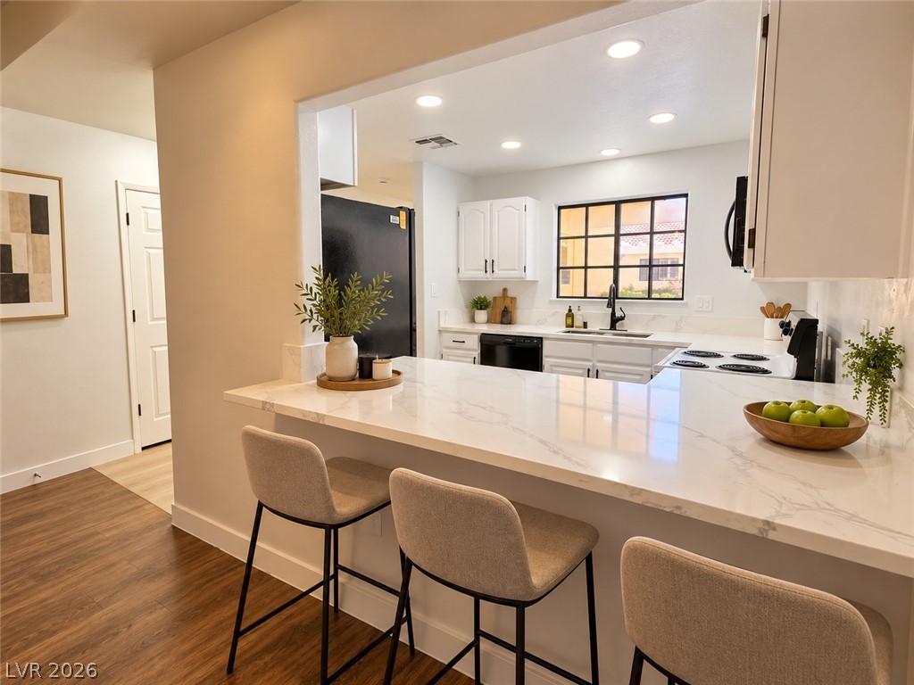
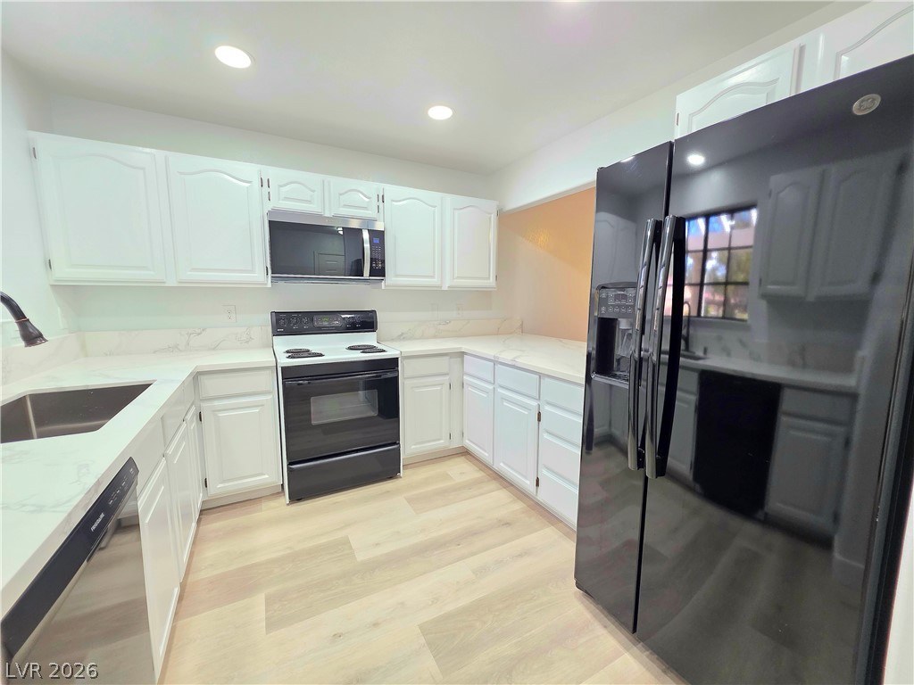
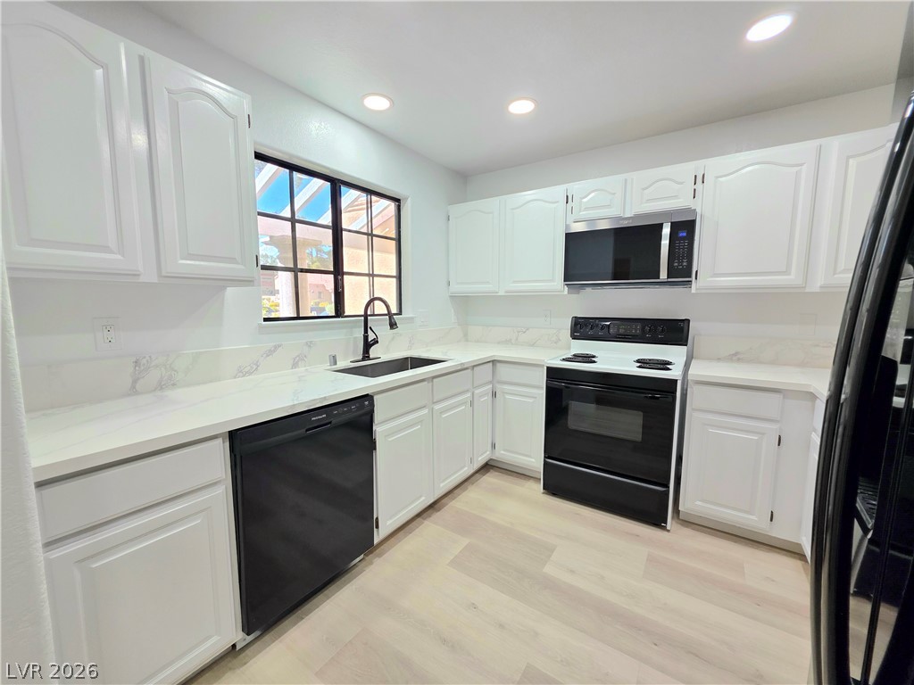
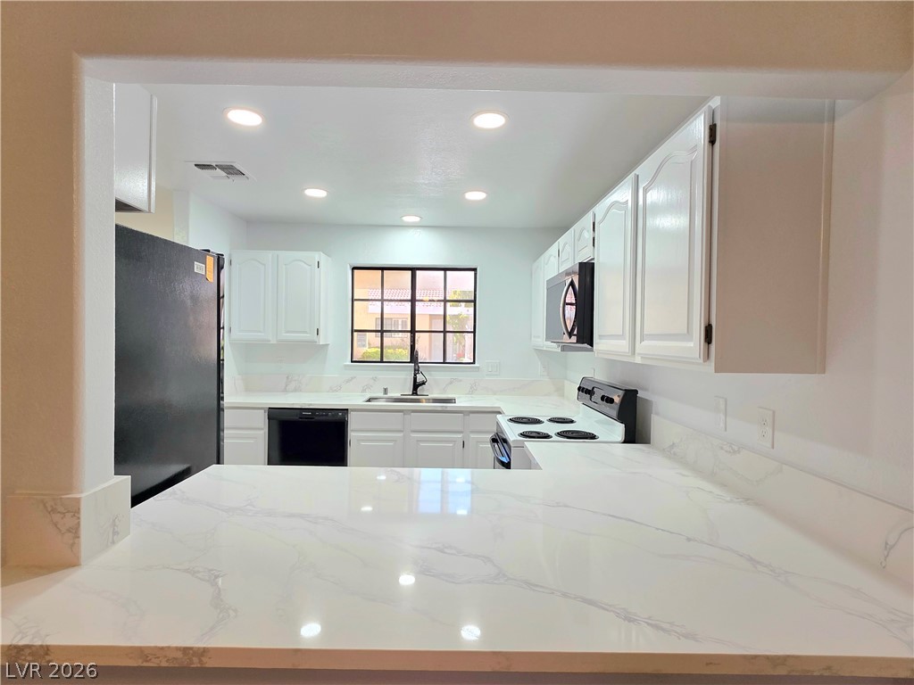
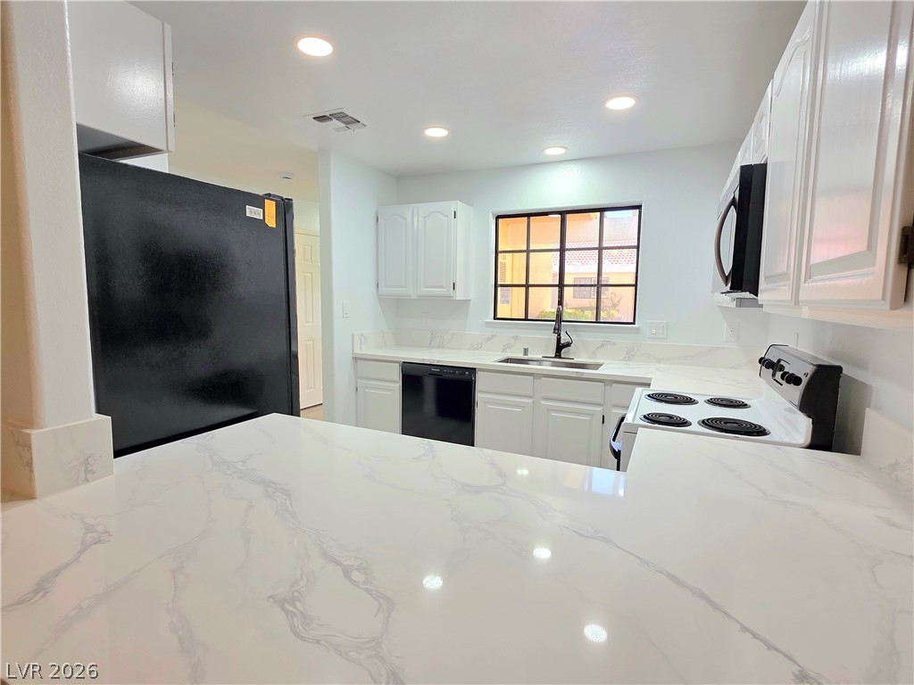
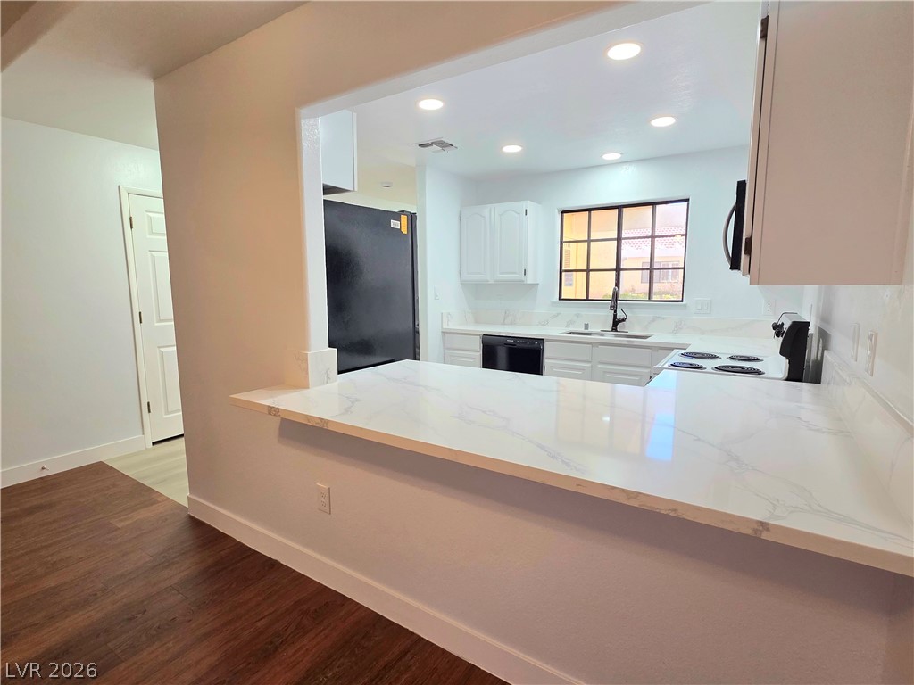
Polished stone counters and recessed lighting elevate this modern, open-concept culinary space.
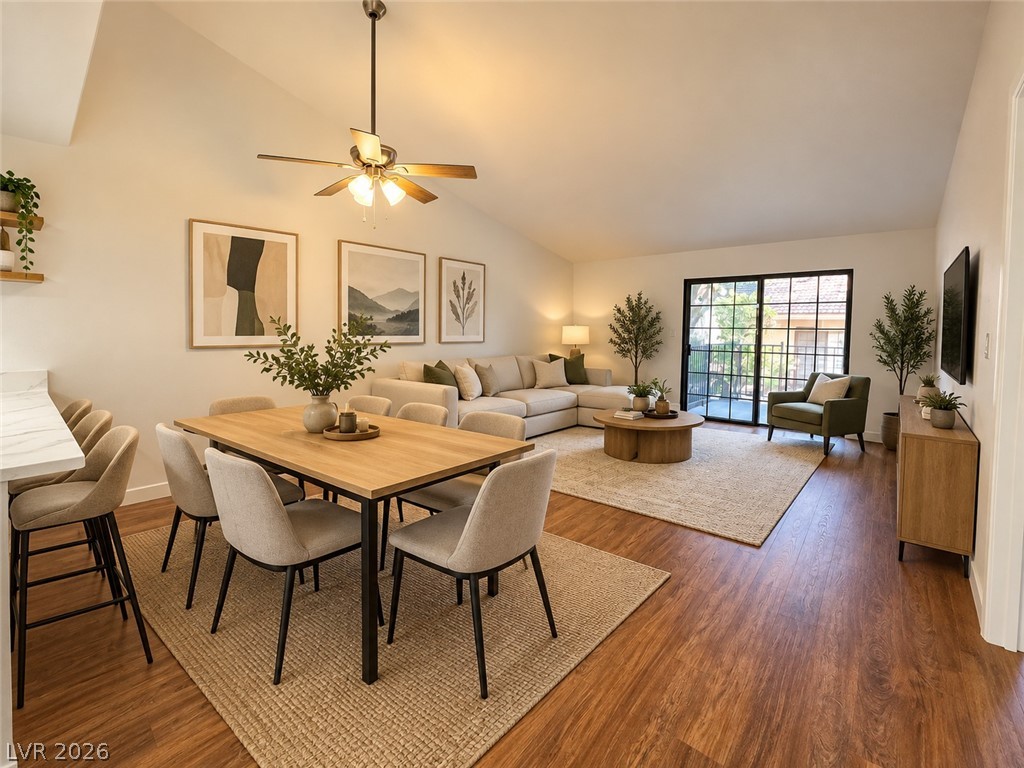
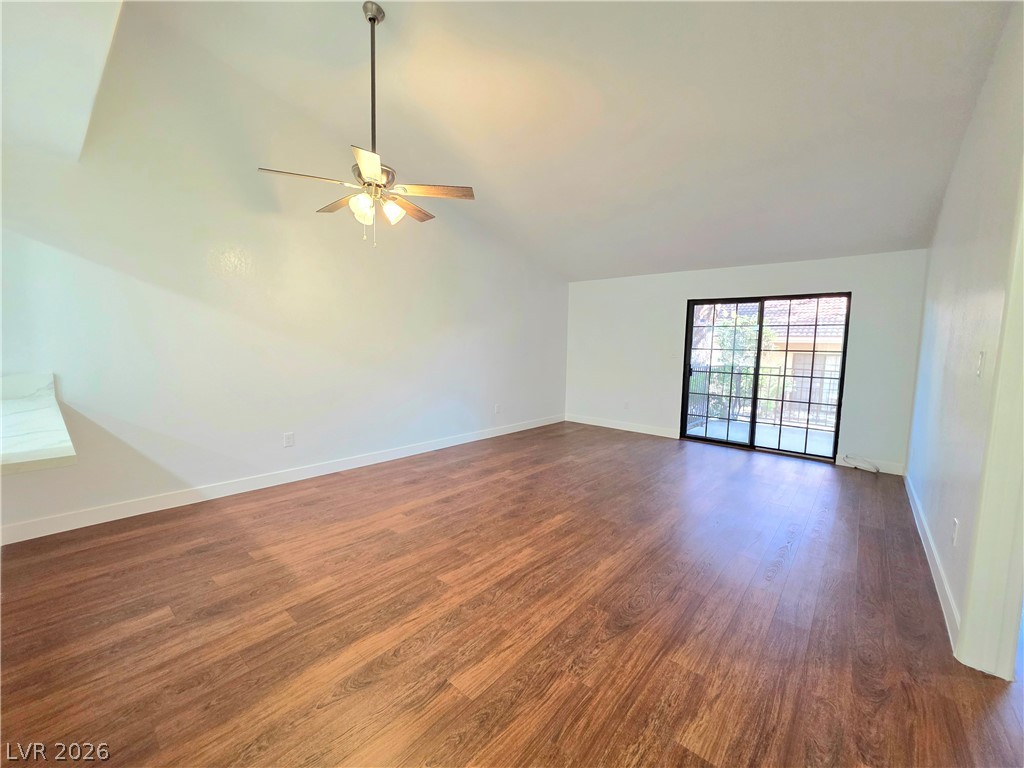
Rich wood floors and vaulted ceilings anchor this beautifully illuminated, open-concept living space.
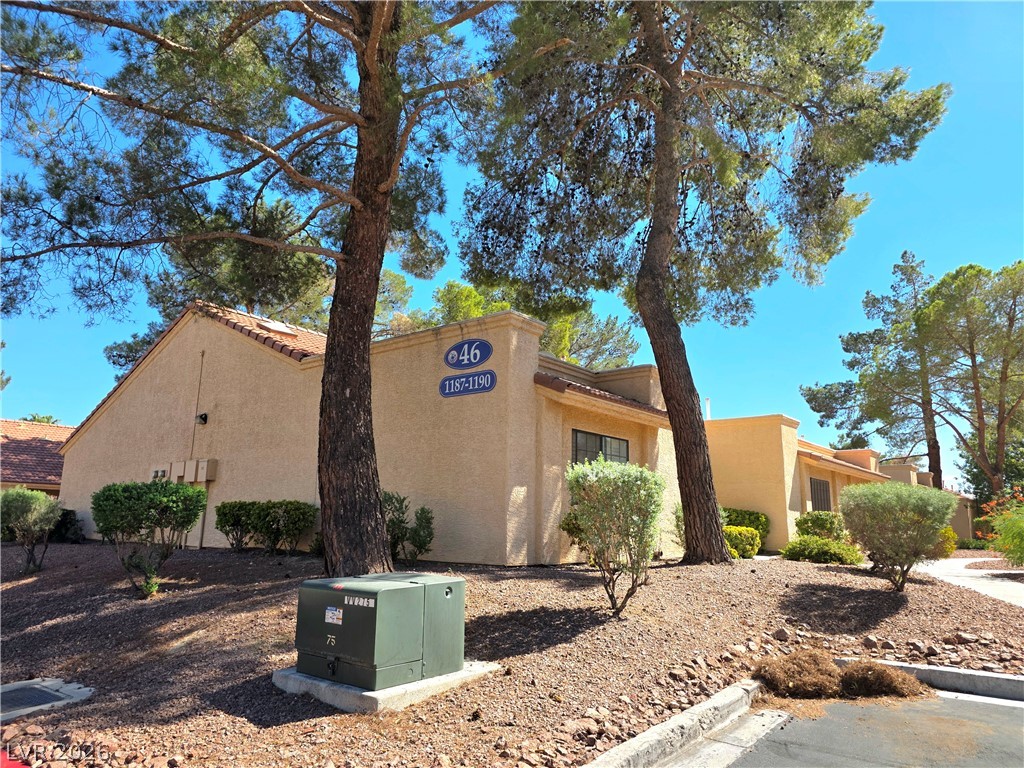
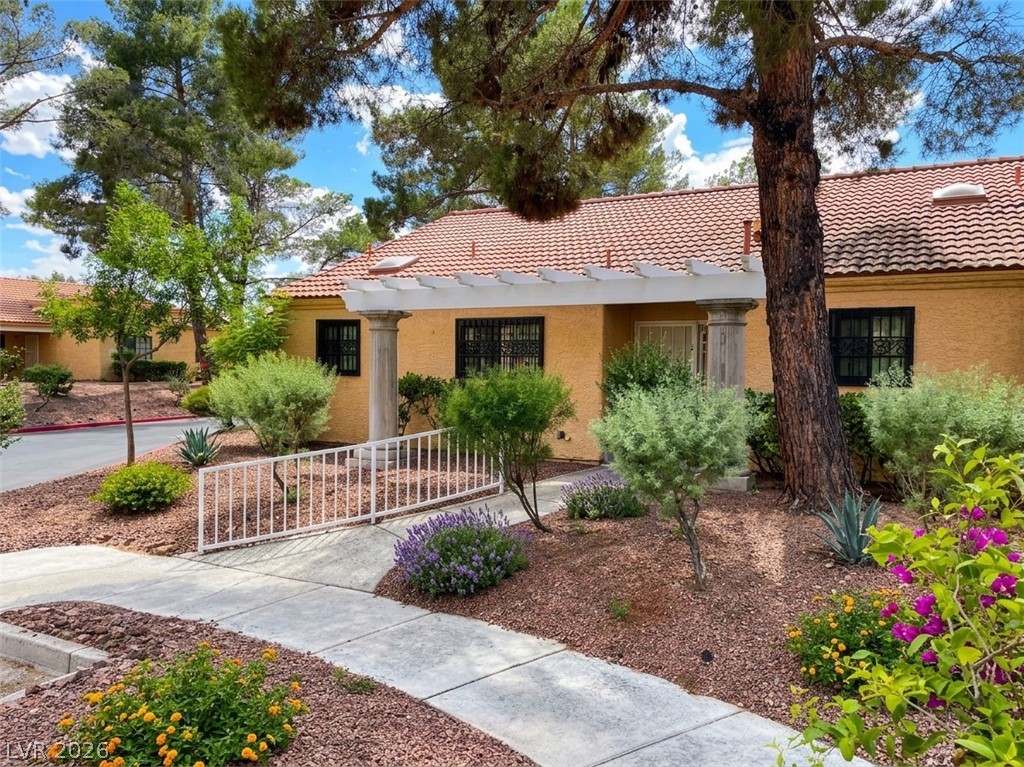

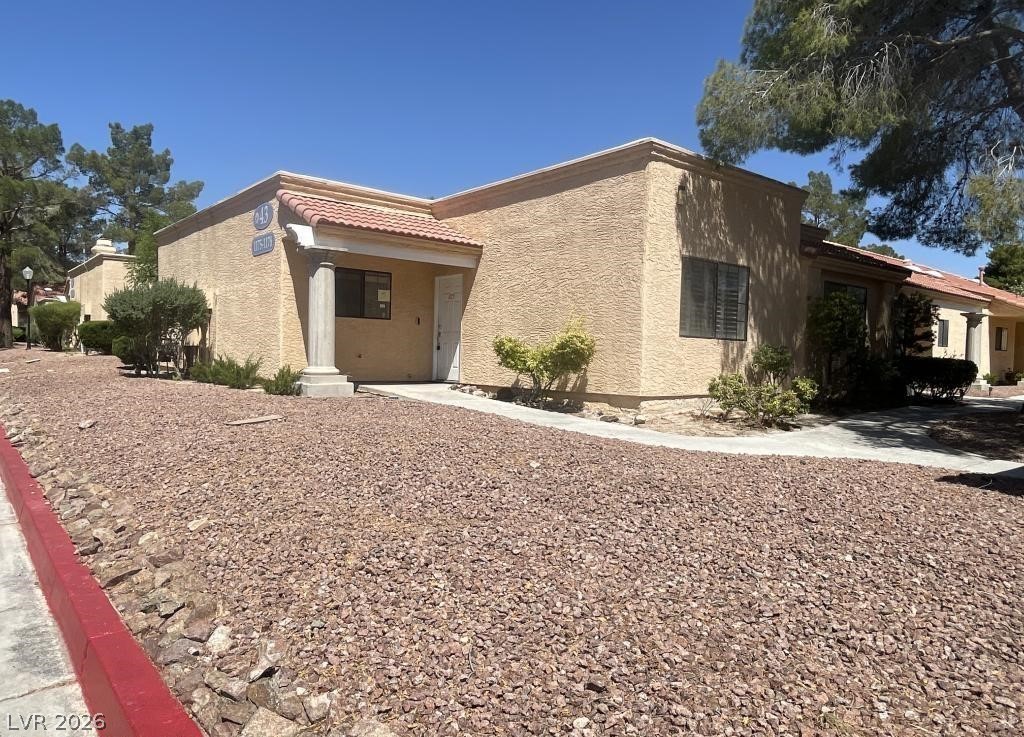
Mature trees shade this classic stucco exterior under clear blue skies.
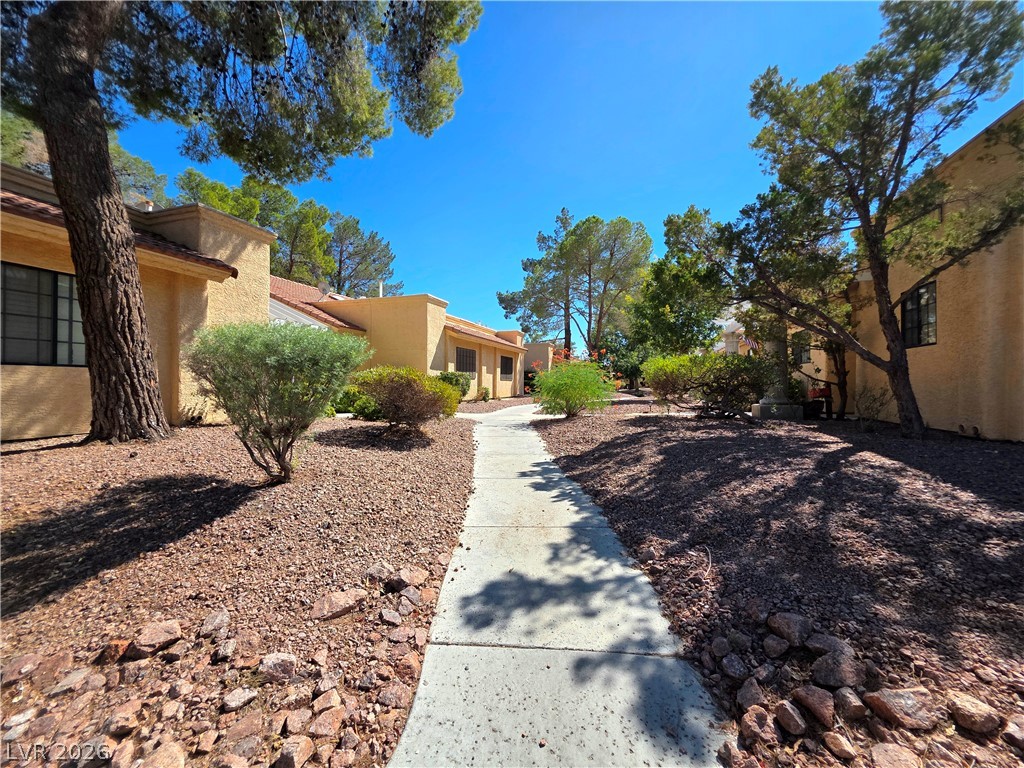
A concrete path winds through low-maintenance desert landscaping surrounded by mature trees.
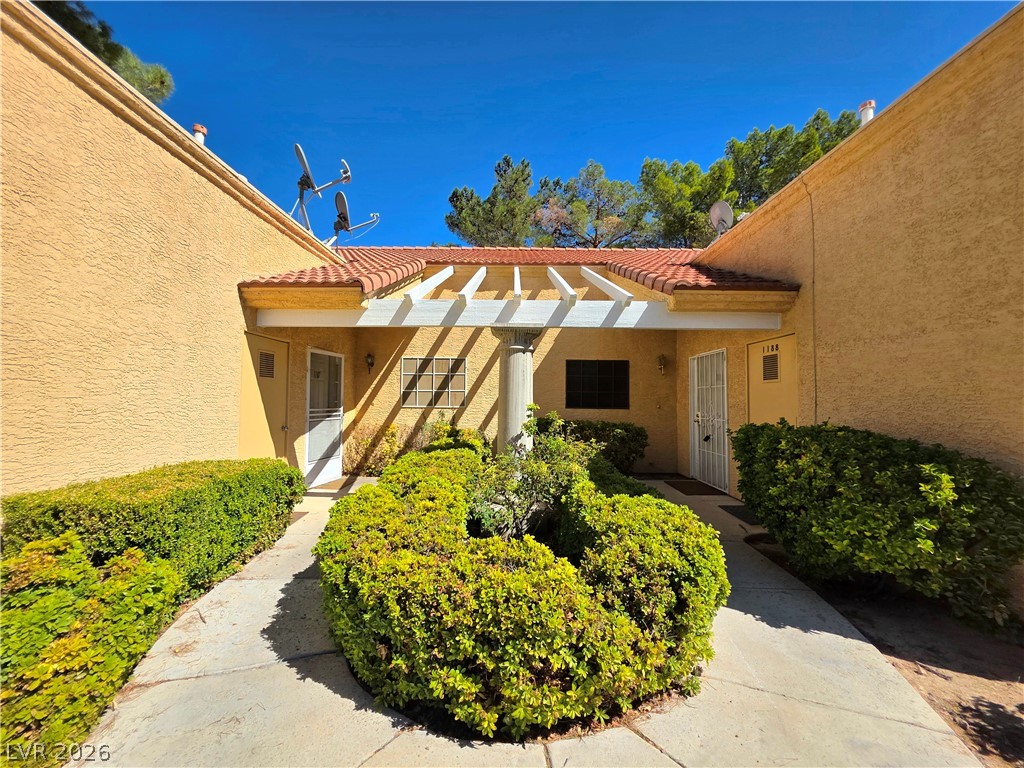
A welcoming courtyard pathway leads past manicured hedges beneath a shadowed pergola.
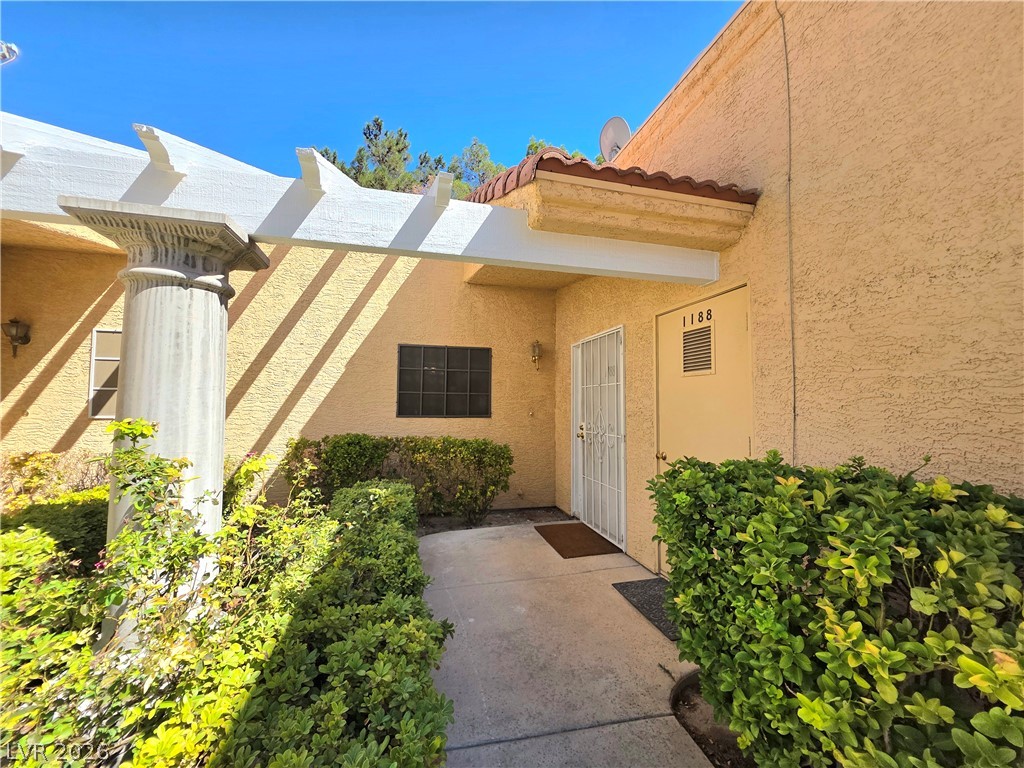
Classical columns and a sun-dappled pergola frame the inviting concrete pathway leading to the entrance.
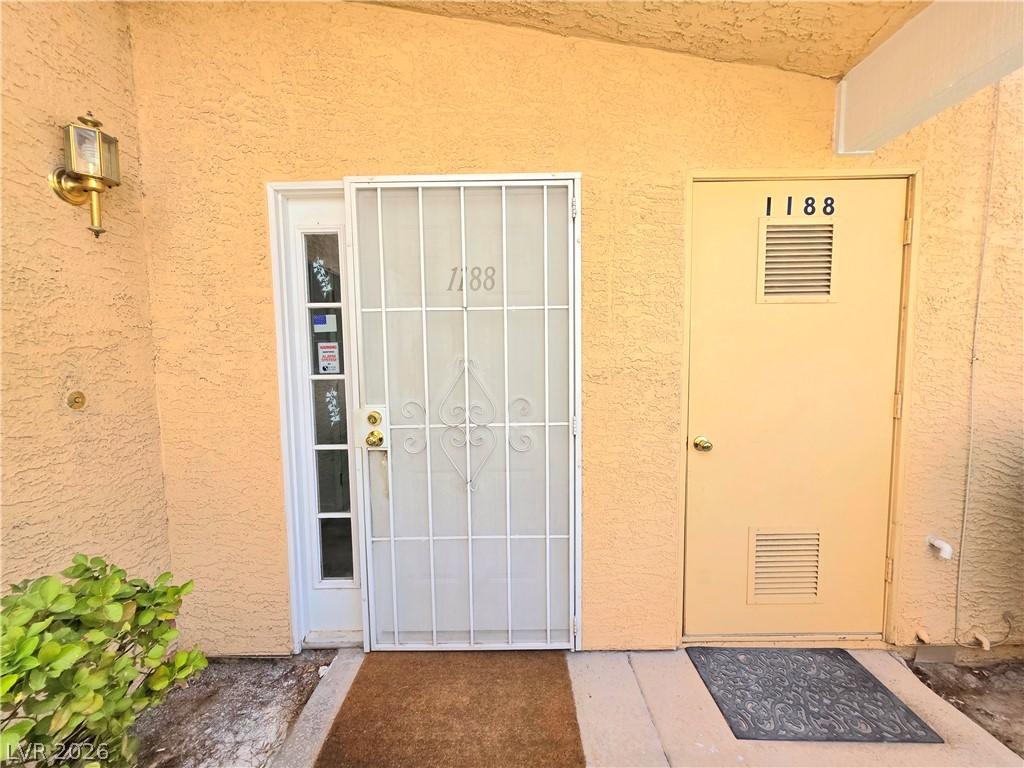
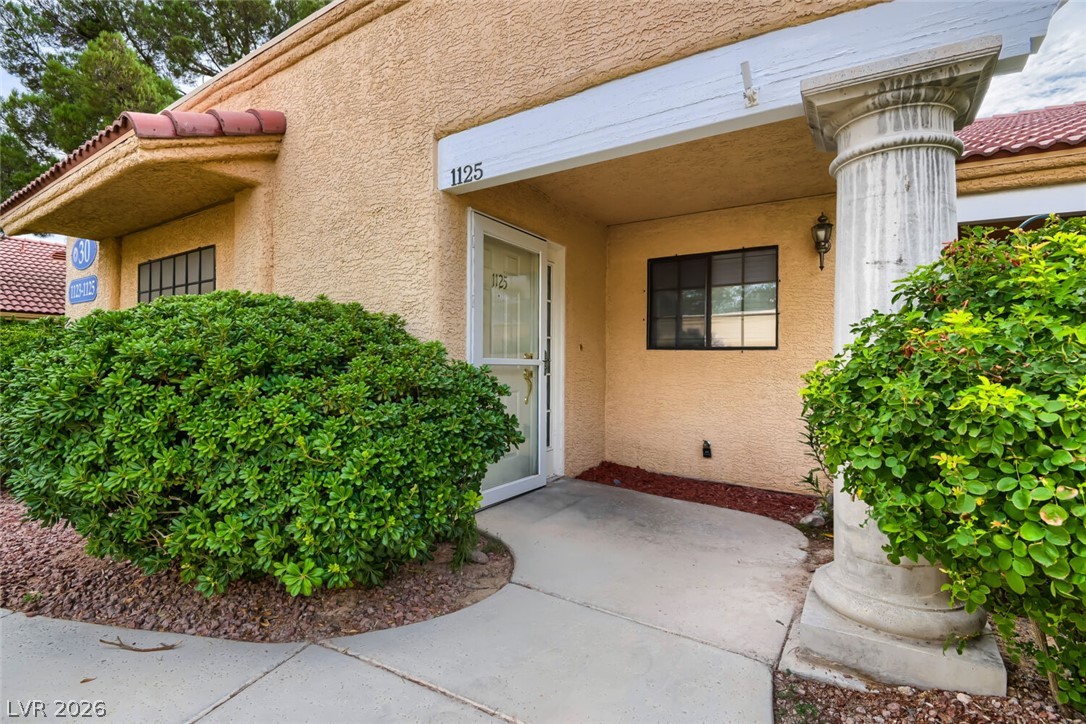
A private entrance area features stucco walls and a secure gated entry door.
An inviting entrance foyer features a classic paneled door protected by a secure storm door.
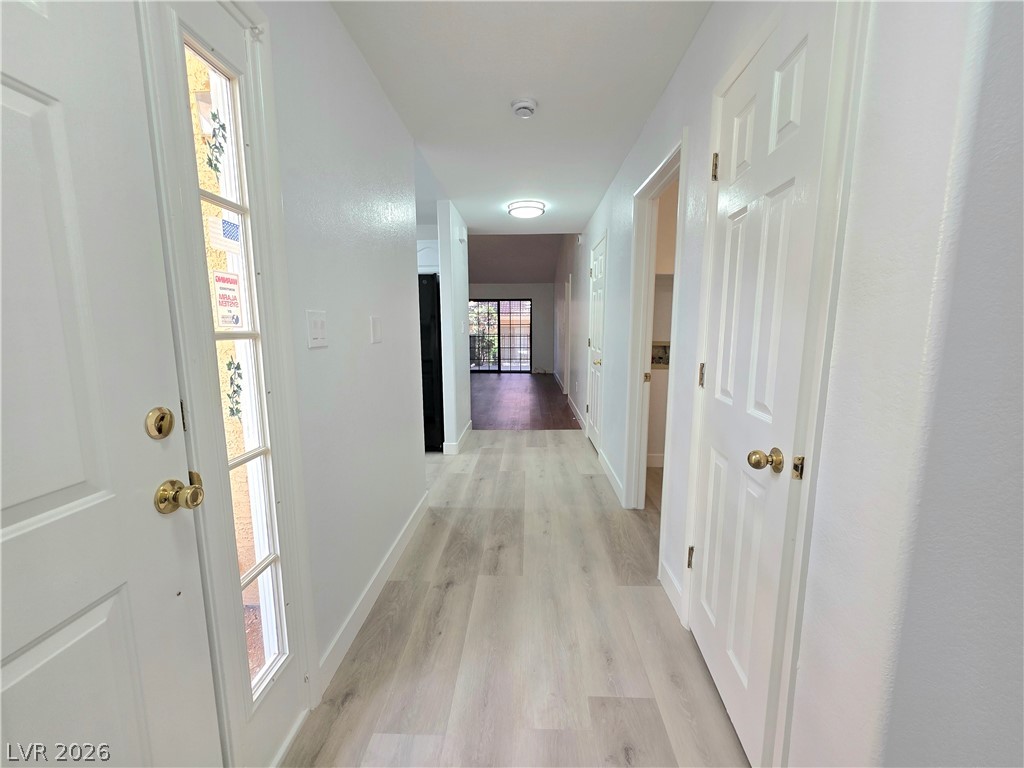
A welcoming entryway transitions into light-toned plank flooring and an open layout.
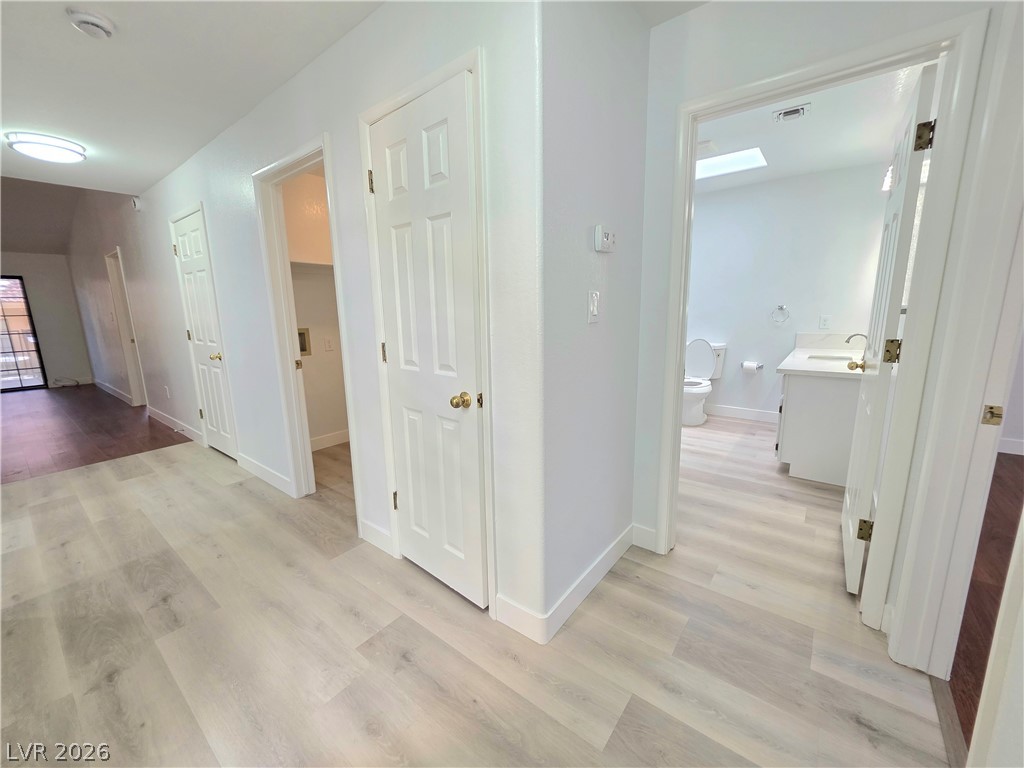
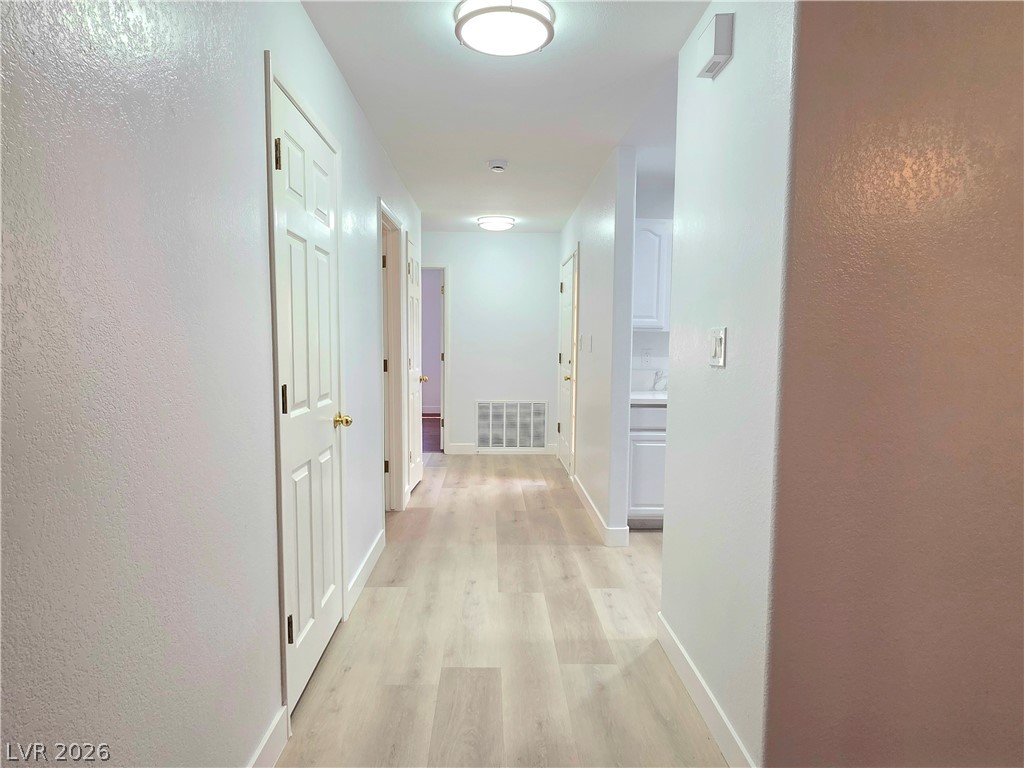
A spacious central hallway features light wood-look flooring and multiple raised-panel interior doors.
Recessed lighting and warm wood-style flooring complement this updated workspace.
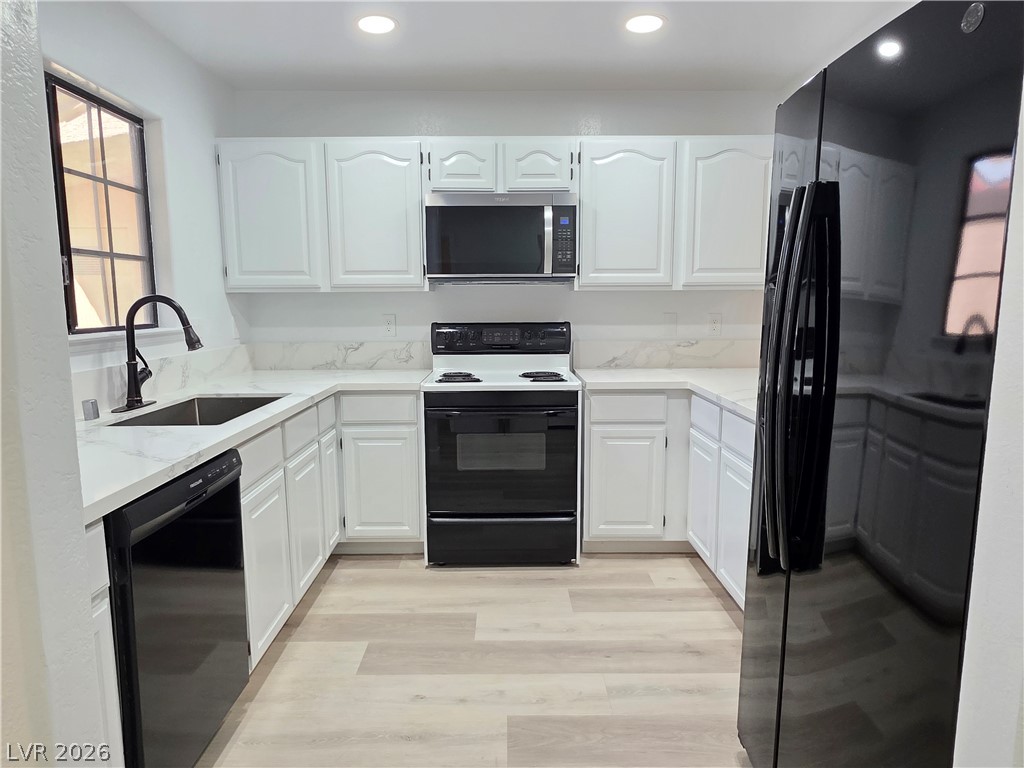
Crisp white cabinetry paired with stone countertops defines this updated kitchen.
Gleaming stone countertops and classic cabinetry elevate this bright kitchen space.
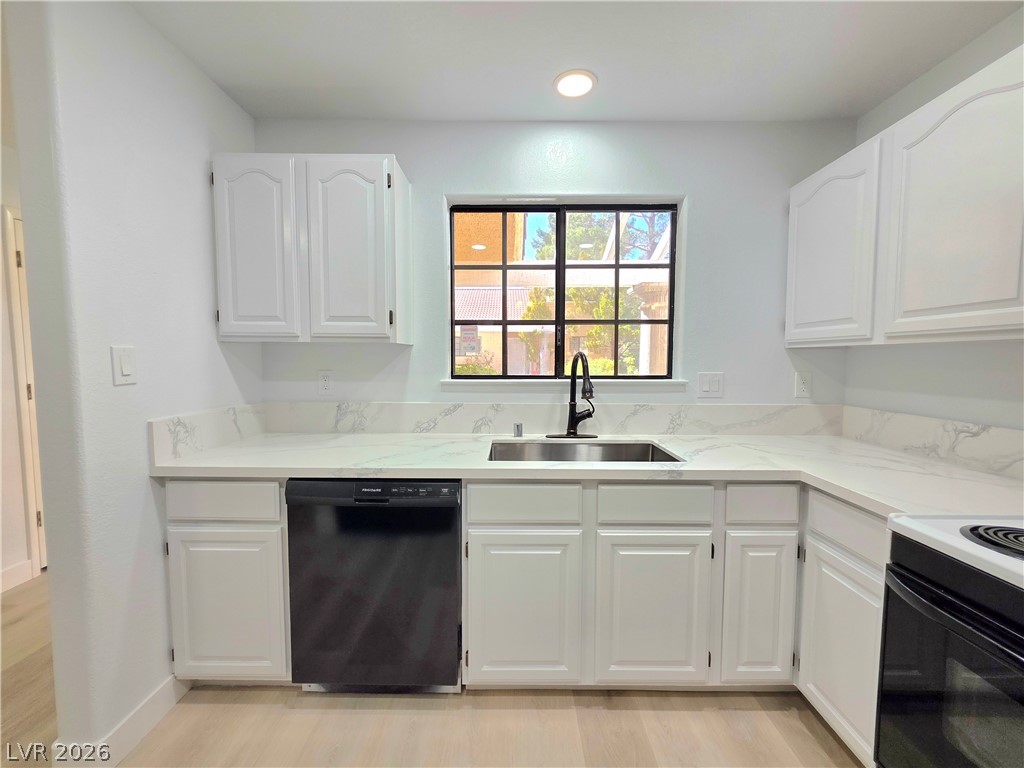
Sleek countertops and a modern sink set beneath a large window in this kitchen.
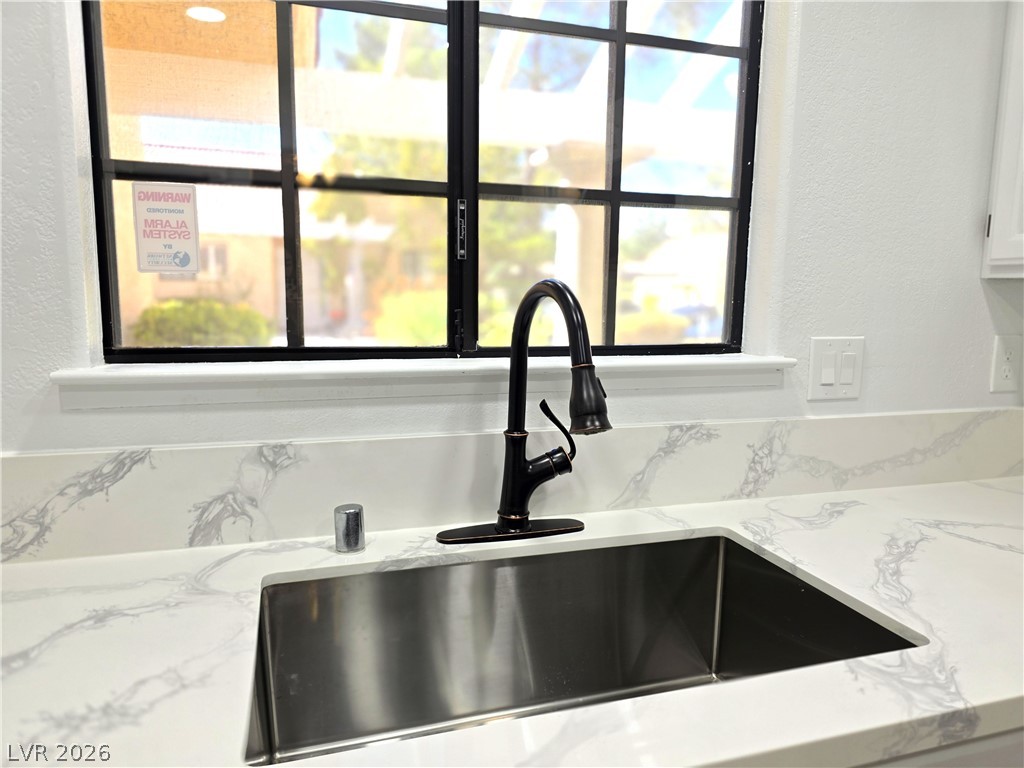
An undermount stainless steel sink pairs beautifully with elegant stone counters beneath a bright window.
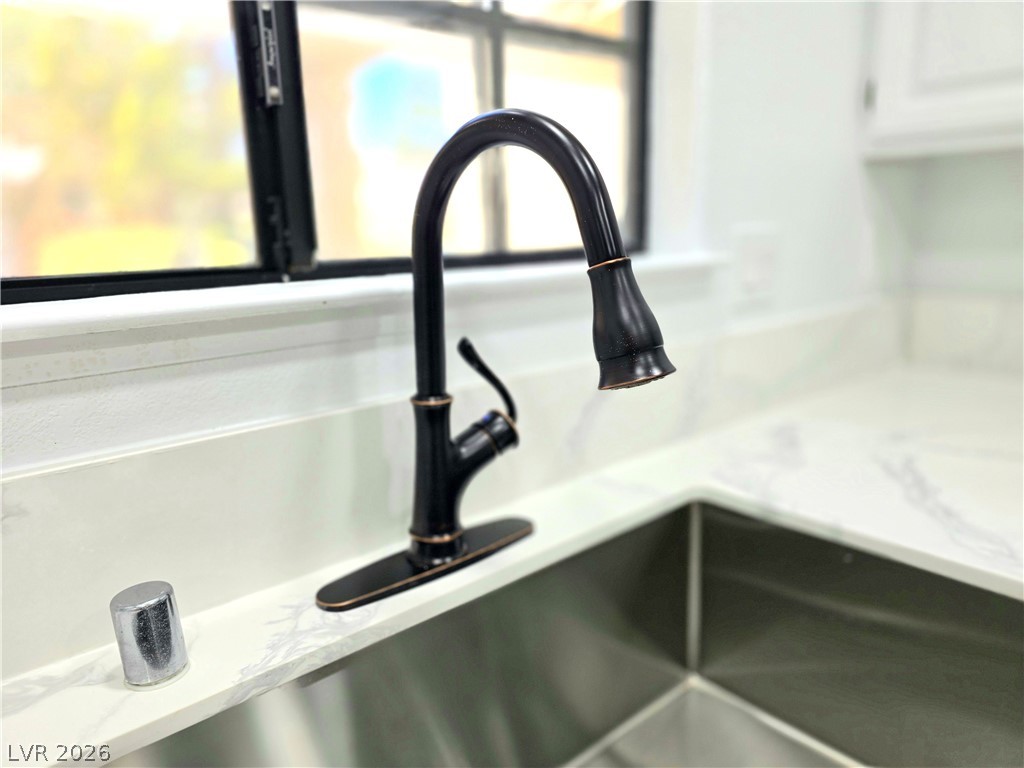
An elegant oil-rubbed bronze faucet complements the stone countertops and stainless steel sink.
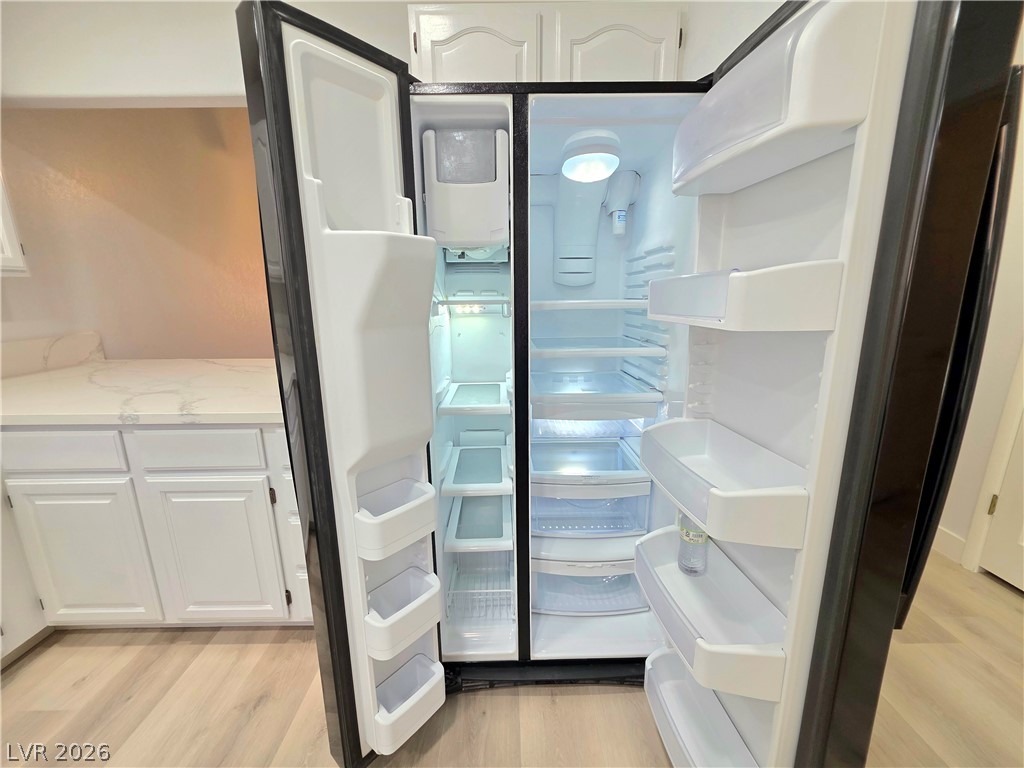
An open side-by-side refrigerator complements the modern cabinetry in this updated kitchen.
Smooth stone countertops pair with white cabinetry in this open kitchen layout.
Gleaming stone countertops and crisp white cabinetry define this bright, functional kitchen space.
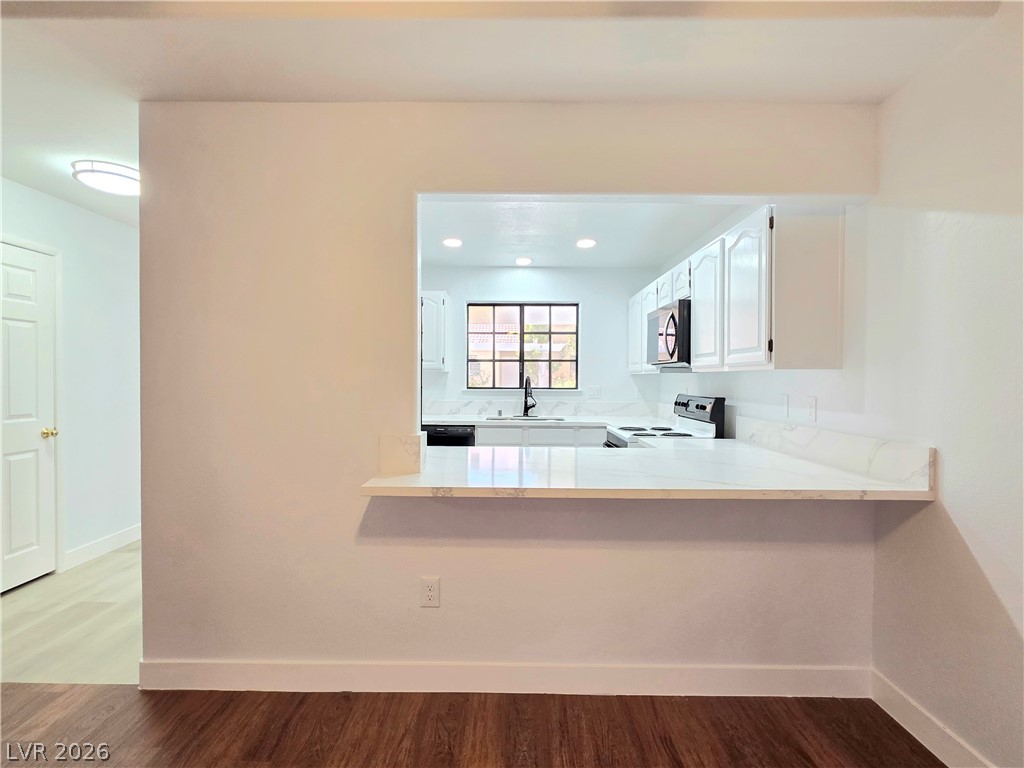
Rich wood flooring complements the raised breakfast bar overlooking a bright, open kitchen.
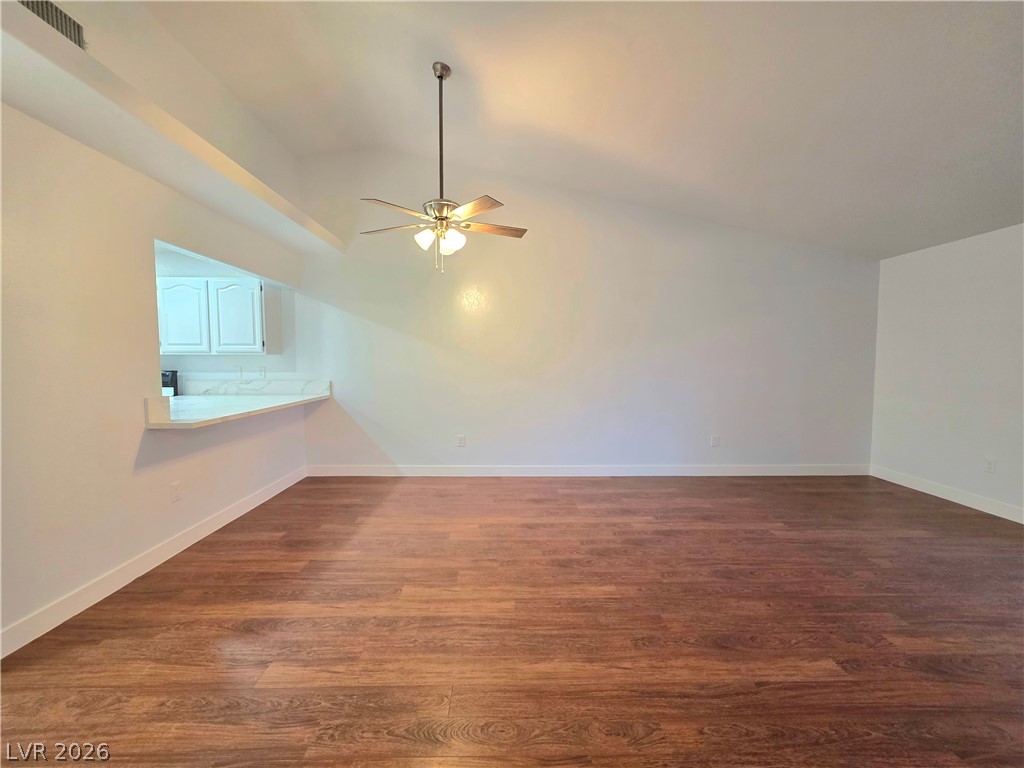
An open pass-through window connects the kitchen to the main living areas.
Smooth wood-look flooring guides the eye down a neutral hallway connecting the living spaces.
Rich wood-inspired flooring anchors a spacious living area under a vaulted ceiling.
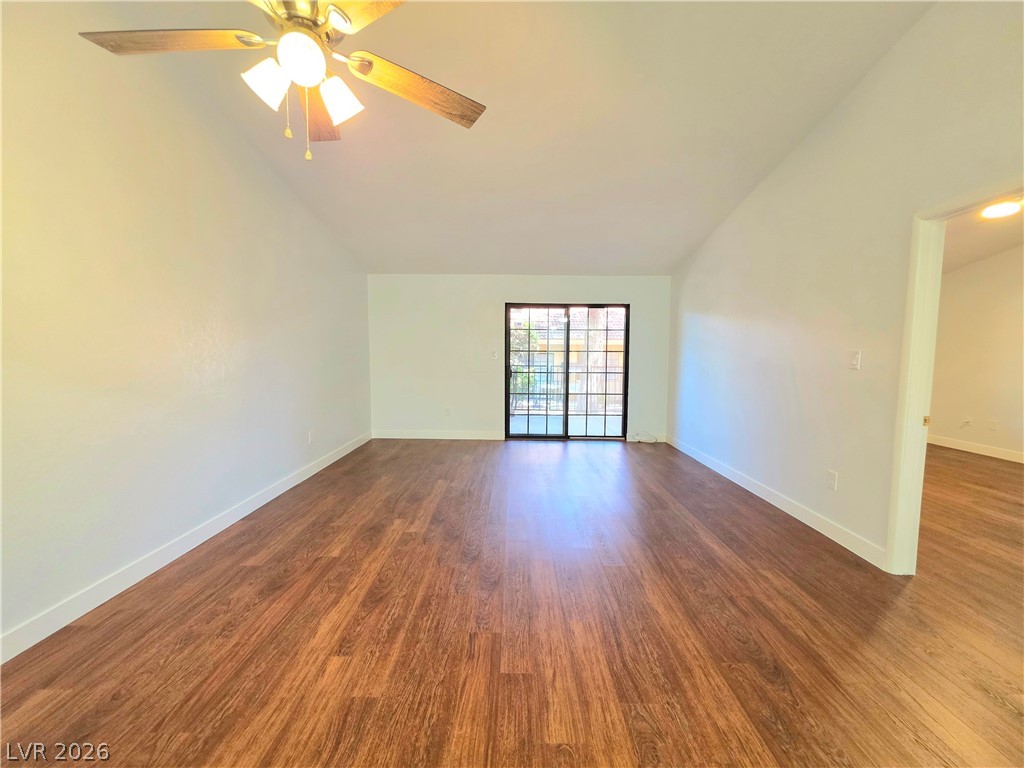
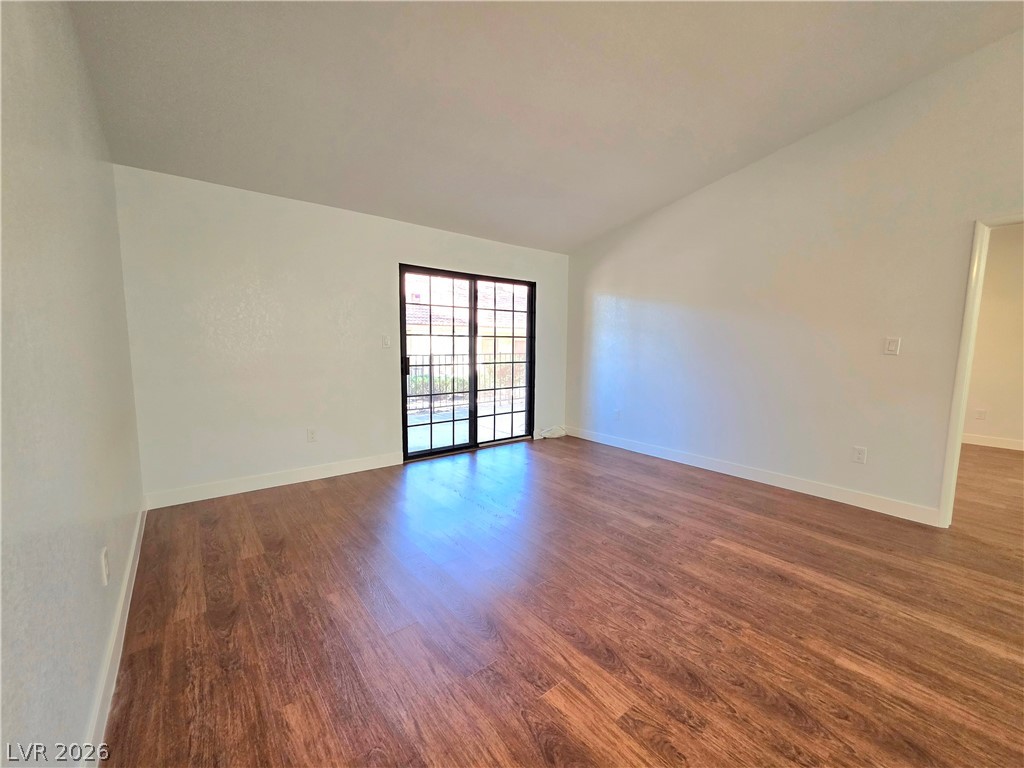
Rich wood floors sweep through this airy living room toward sliding glass doors.
Warm wood-style flooring anchors this open living space highlighted by vaulted ceilings and sliding doors.
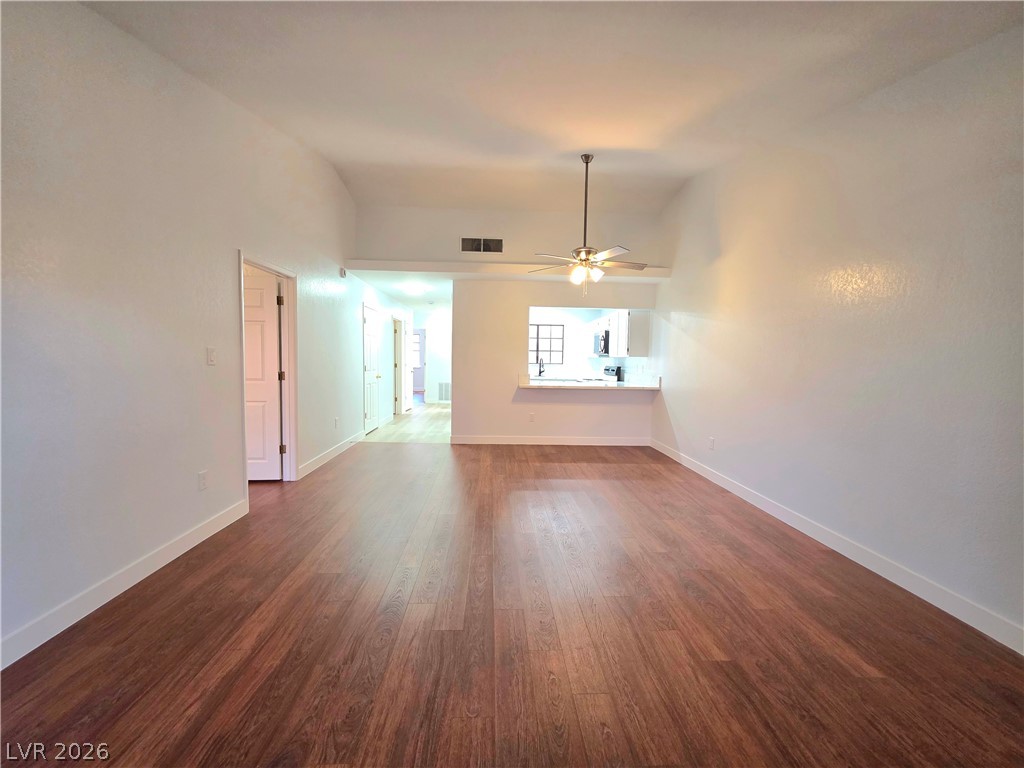
Warm wood flooring and vaulted ceilings define this airy living space with kitchen pass-through.
Gleaming wood floors anchor this open living area featuring a vaulted ceiling and breakfast bar access.
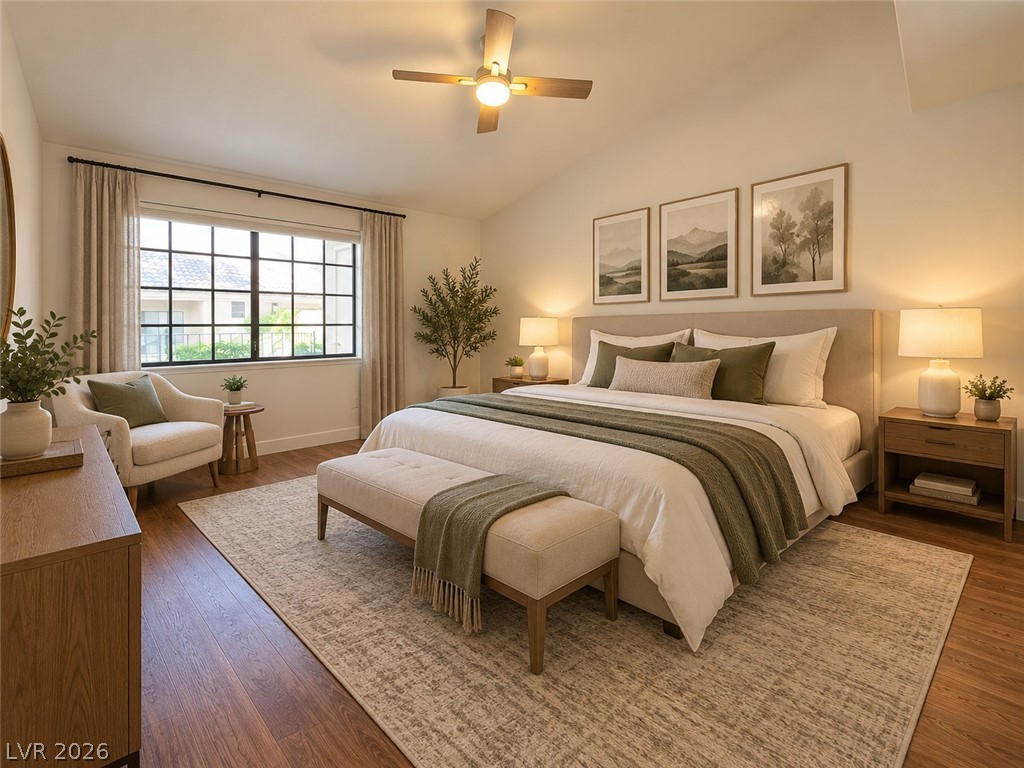
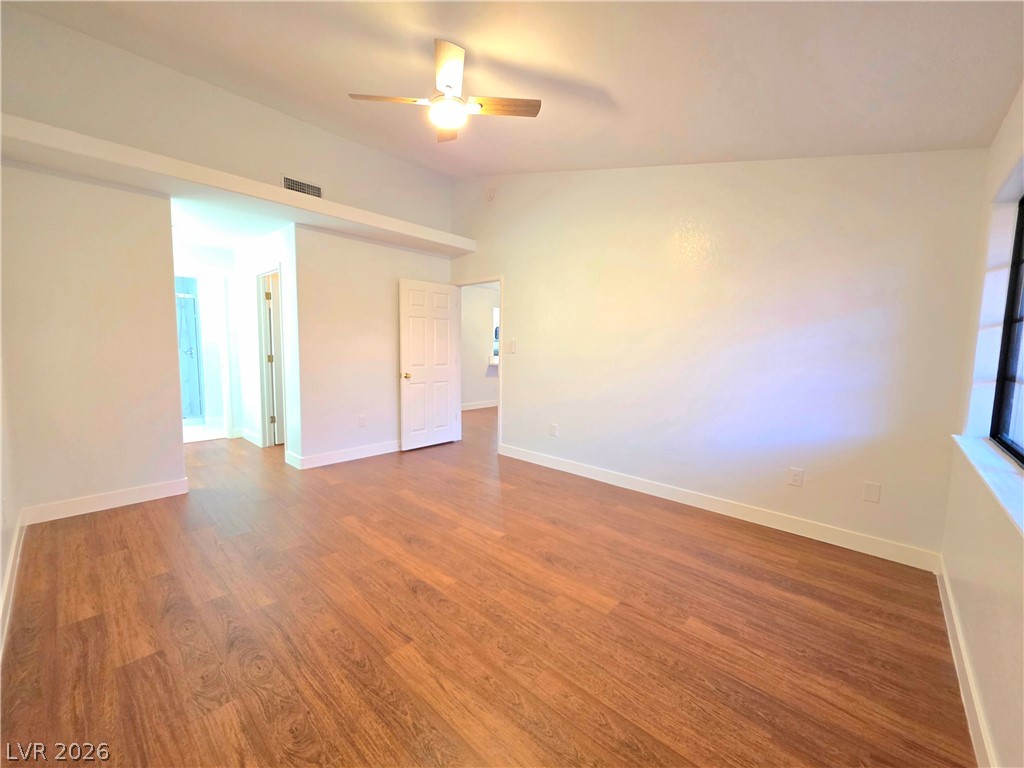
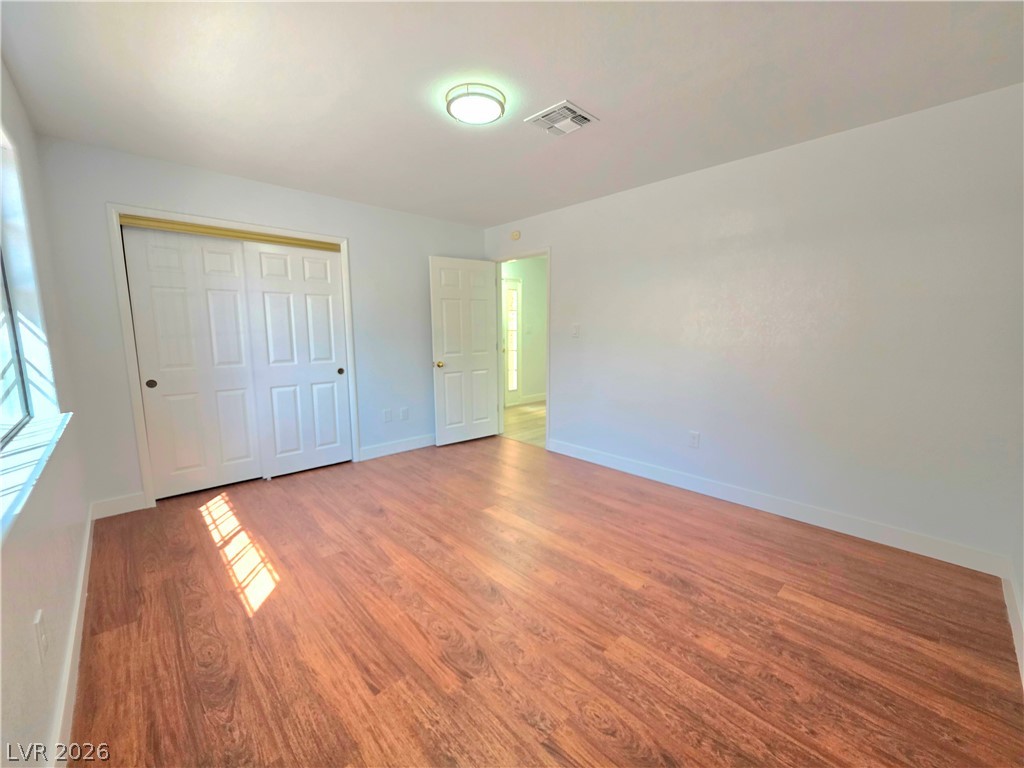
A spacious layout and polished wood floors define this tranquil main-floor bedroom retreat.
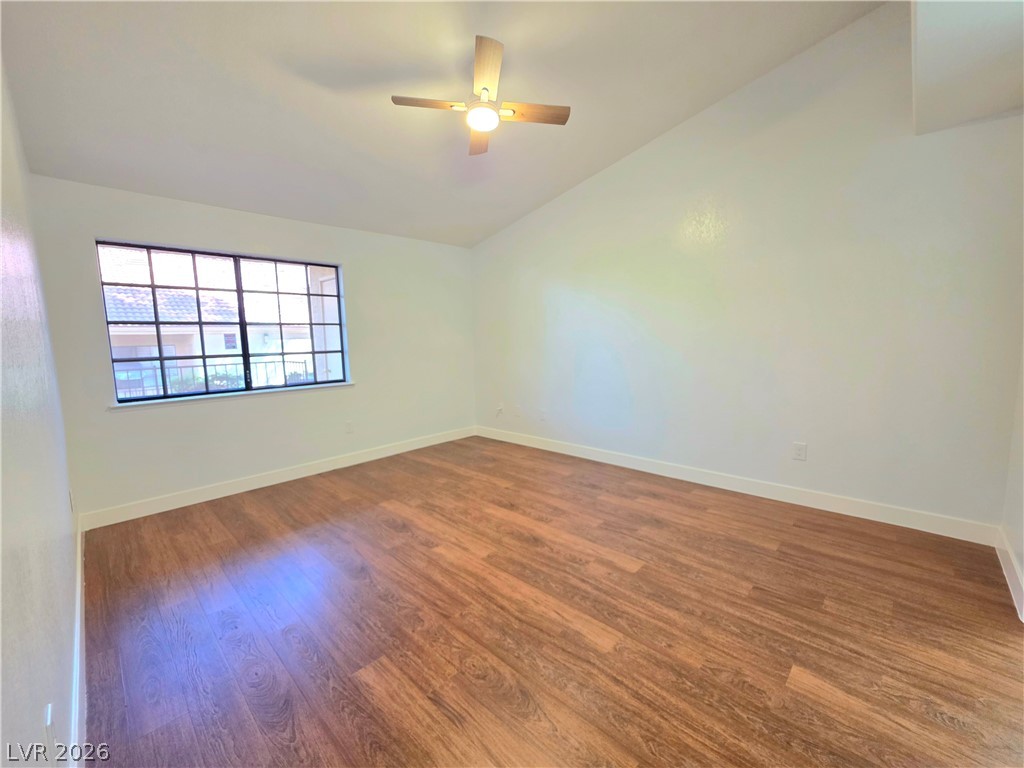
Rich wood-inspired floors and a vaulted ceiling elevate this versatile bedroom.
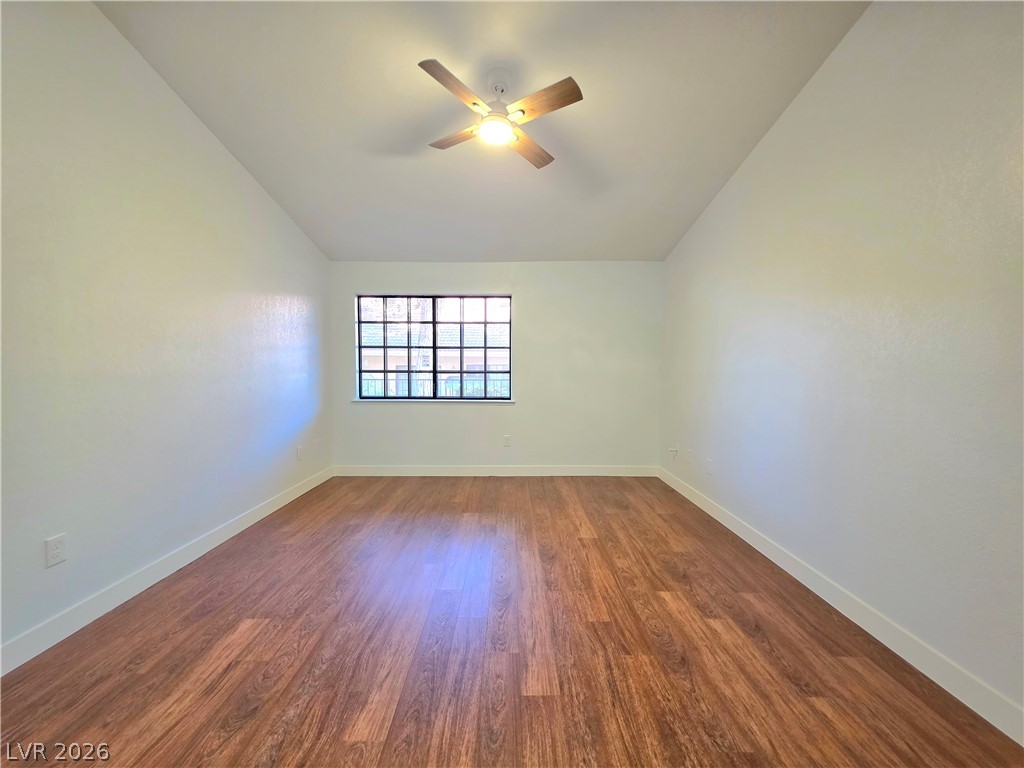
Rich wood-inspired flooring pairs with crisp white walls and elevated ceilings in this versatile space.
Rich wood flooring runs throughout this spacious bedroom under a high vaulted ceiling.
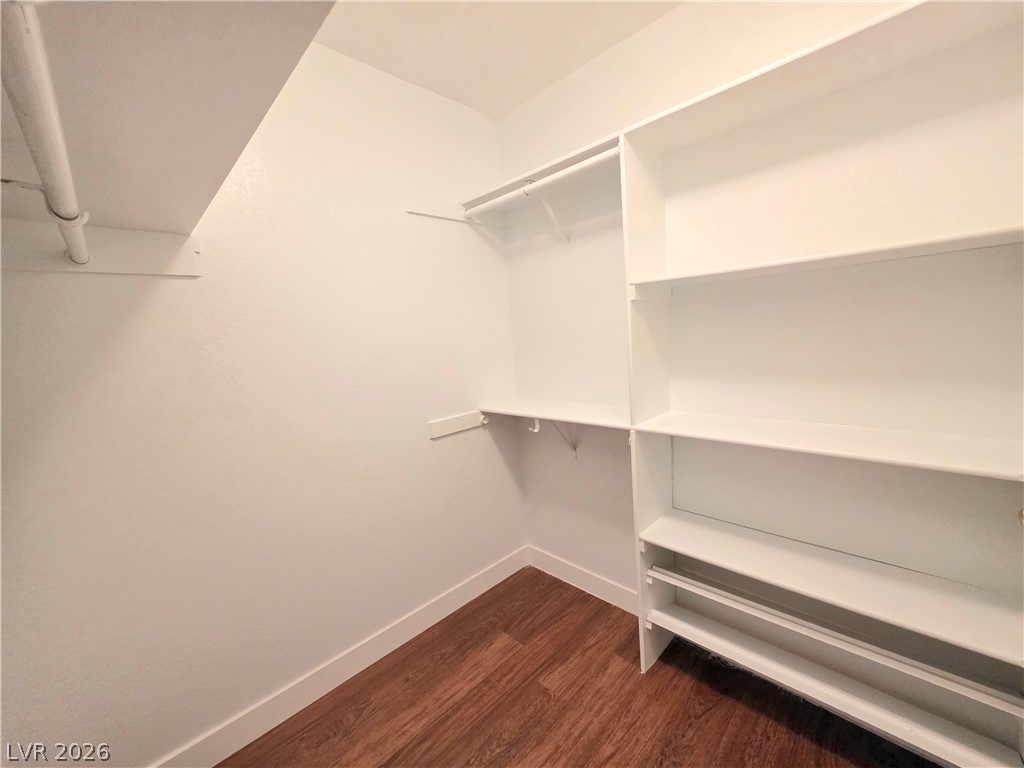
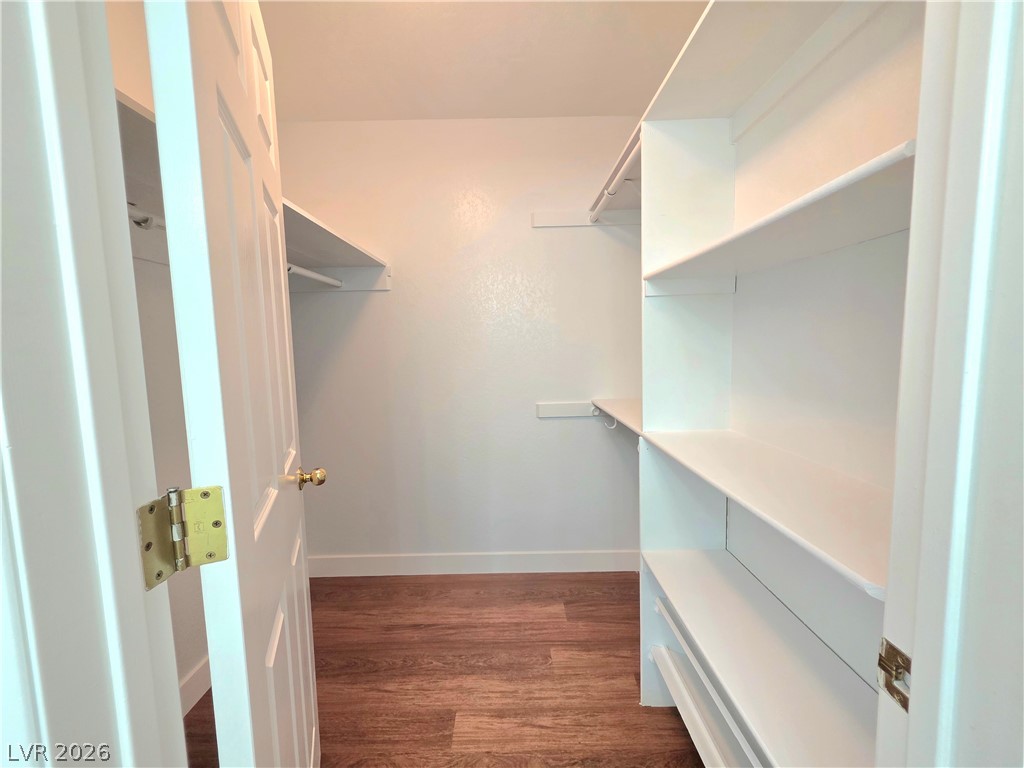
Ample built-in shelving and hanging rods maximize storage space inside this walk-in closet.
Ample built-in shelving and rich wood-inspired flooring define this functional walk-in closet space.
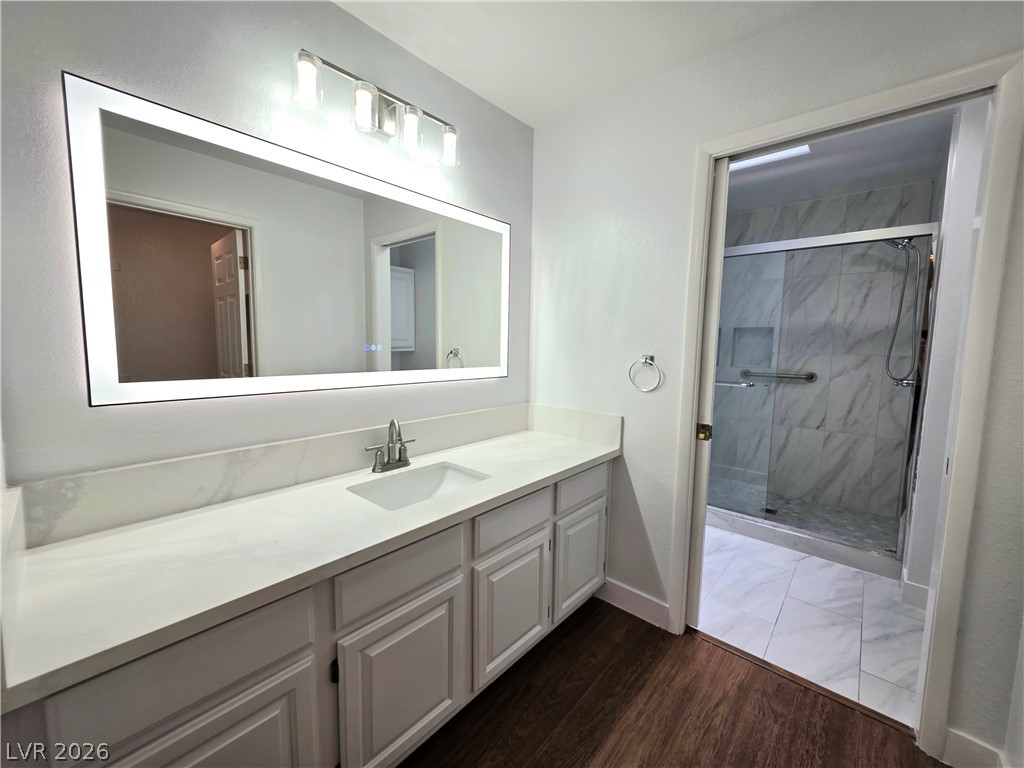
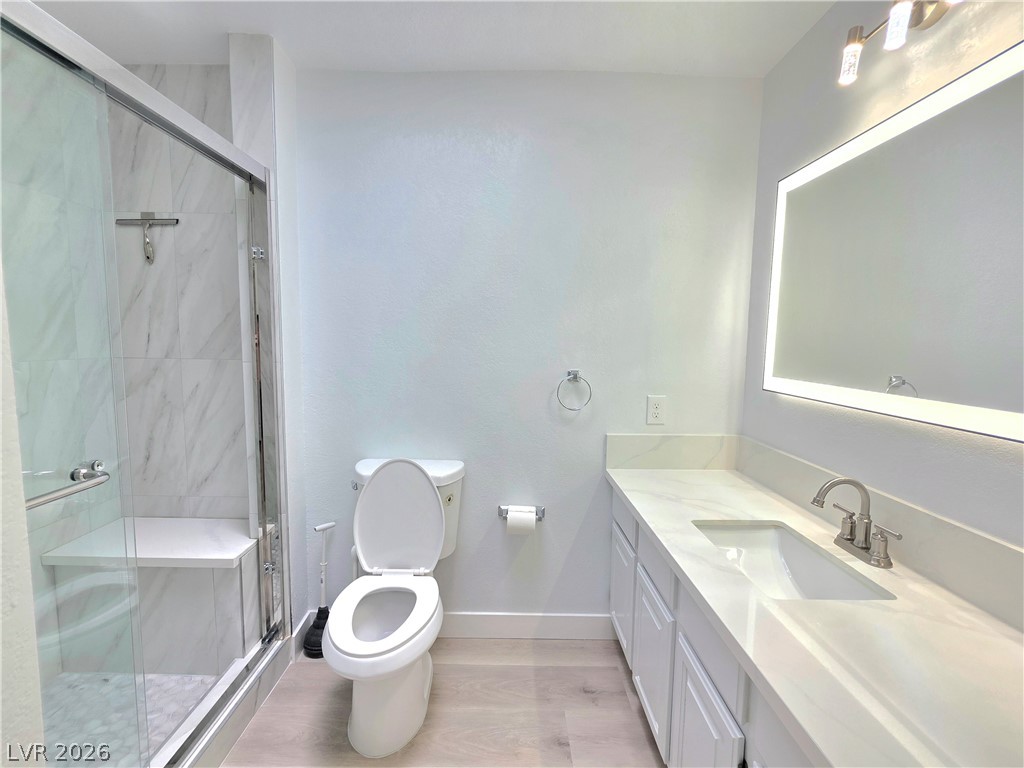
A long stone counter vanity pairs with wood-look flooring near a walk-in tile shower.
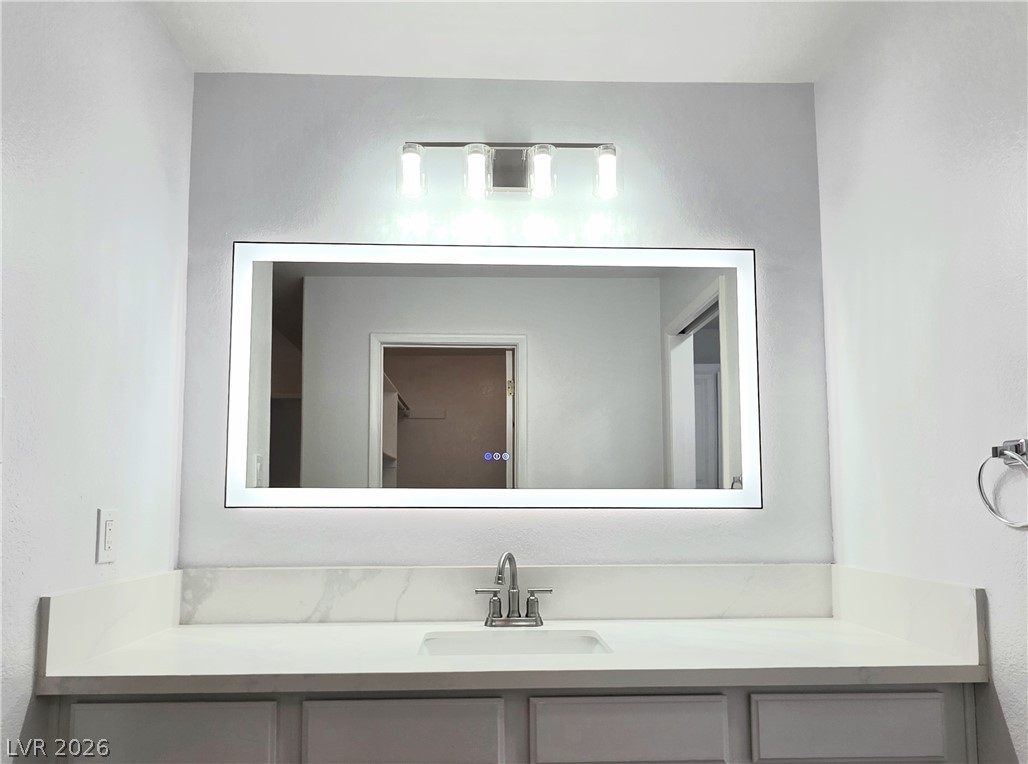
Sleek vanity setup highlights clean stone countertops and contemporary light fixtures.
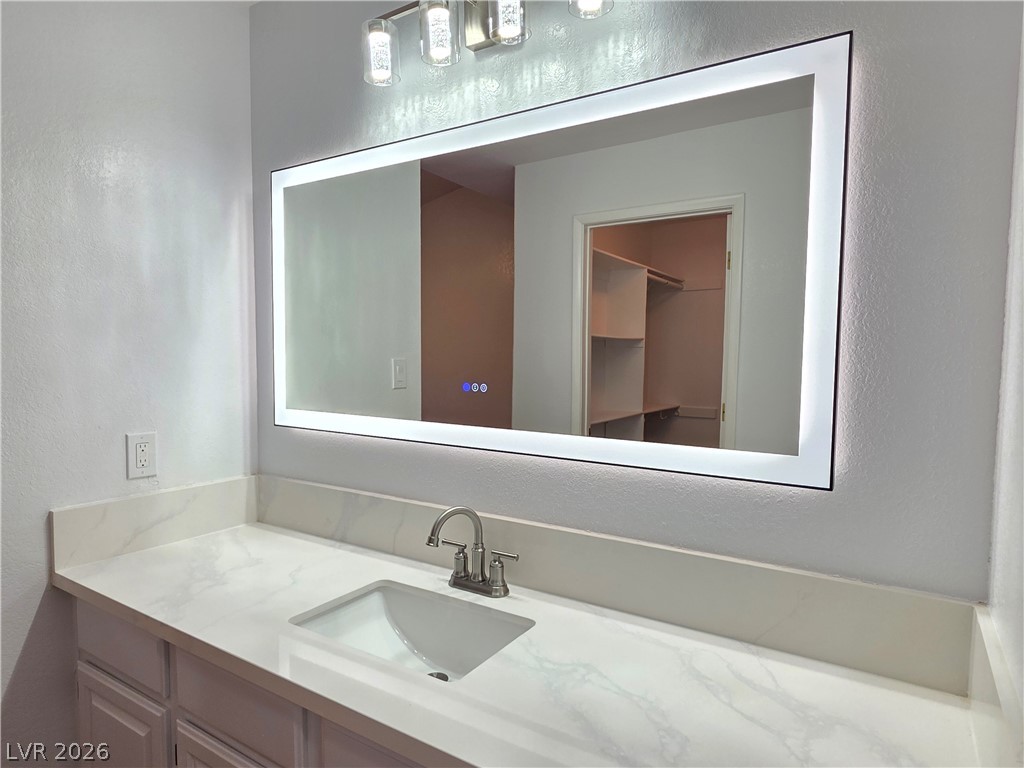
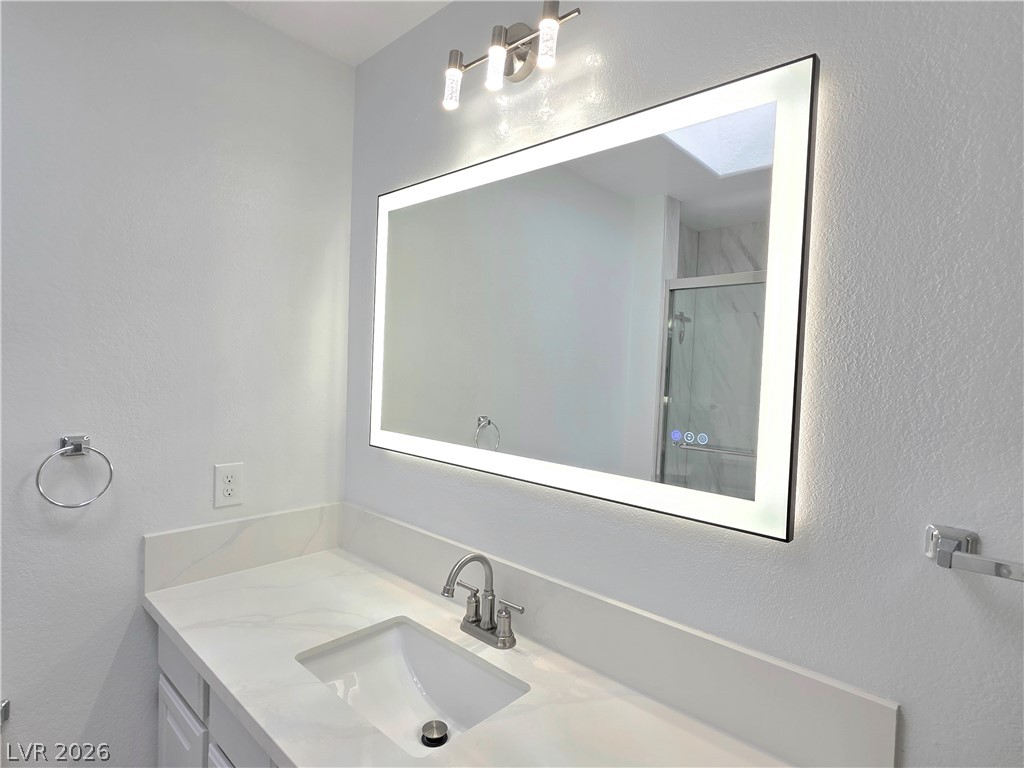
A contemporary vanity setup features a marble-patterned countertop and a large backlit mirror.
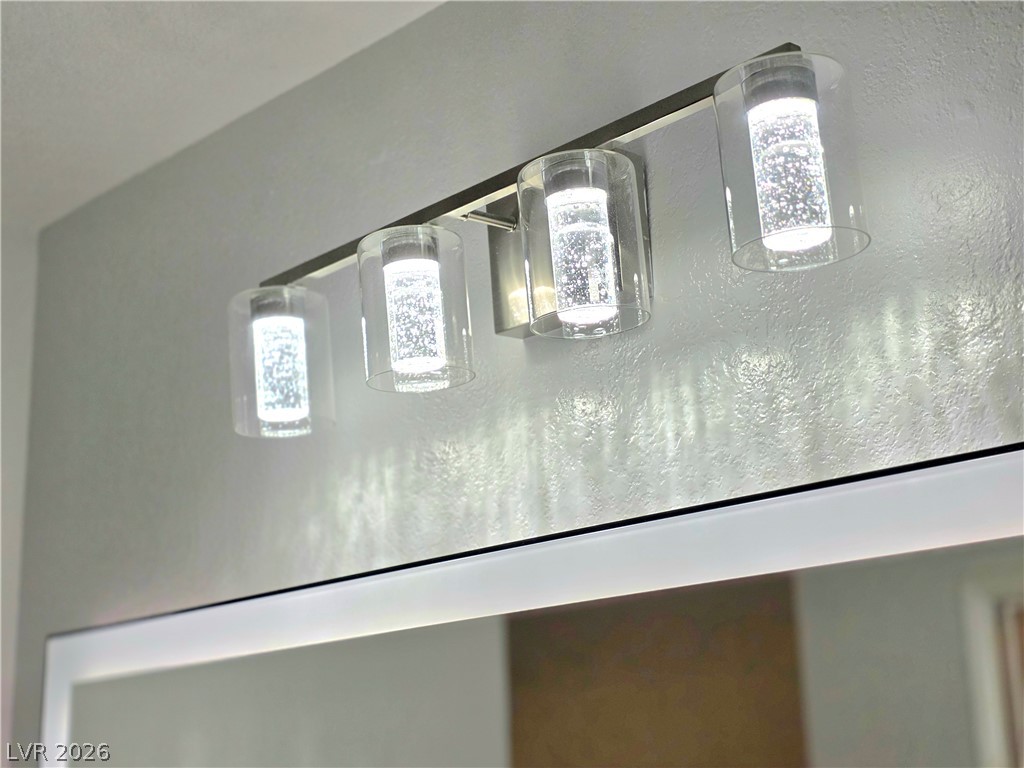
A modern multi-light vanity fixture illuminates the space from above a clean-lined mirror.
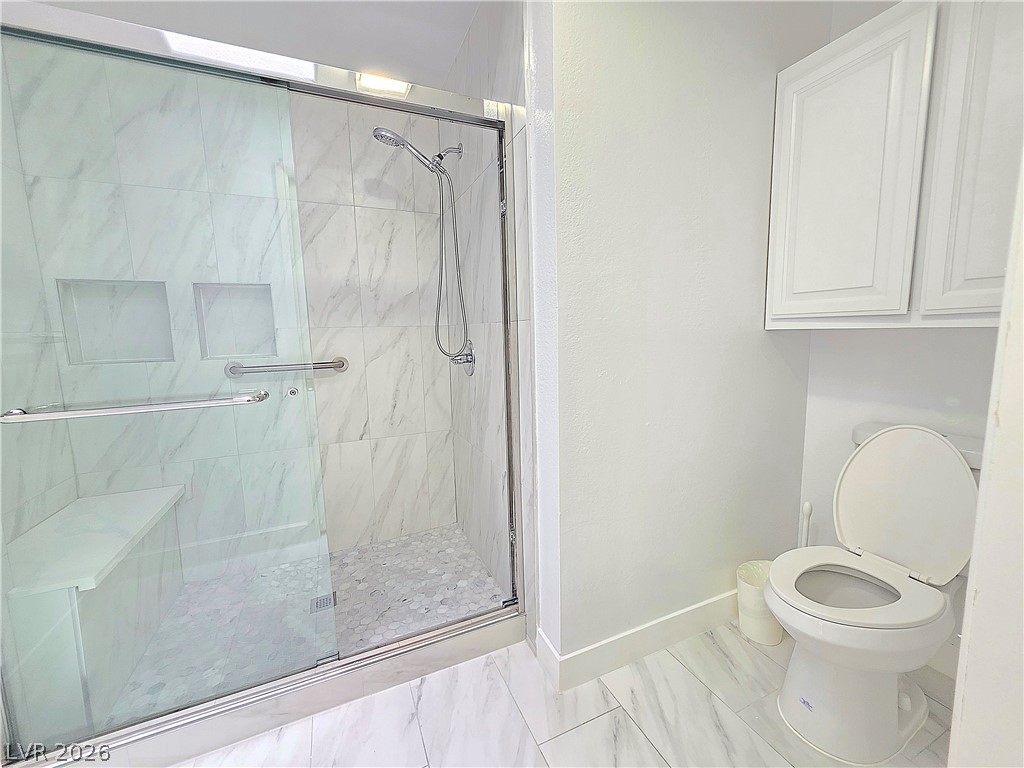
Gleaming tiled floors complement a spacious walk-in shower enclosed in sliding glass.
Elegant stone tiles surround a spacious walk-in shower with sliding glass doors.
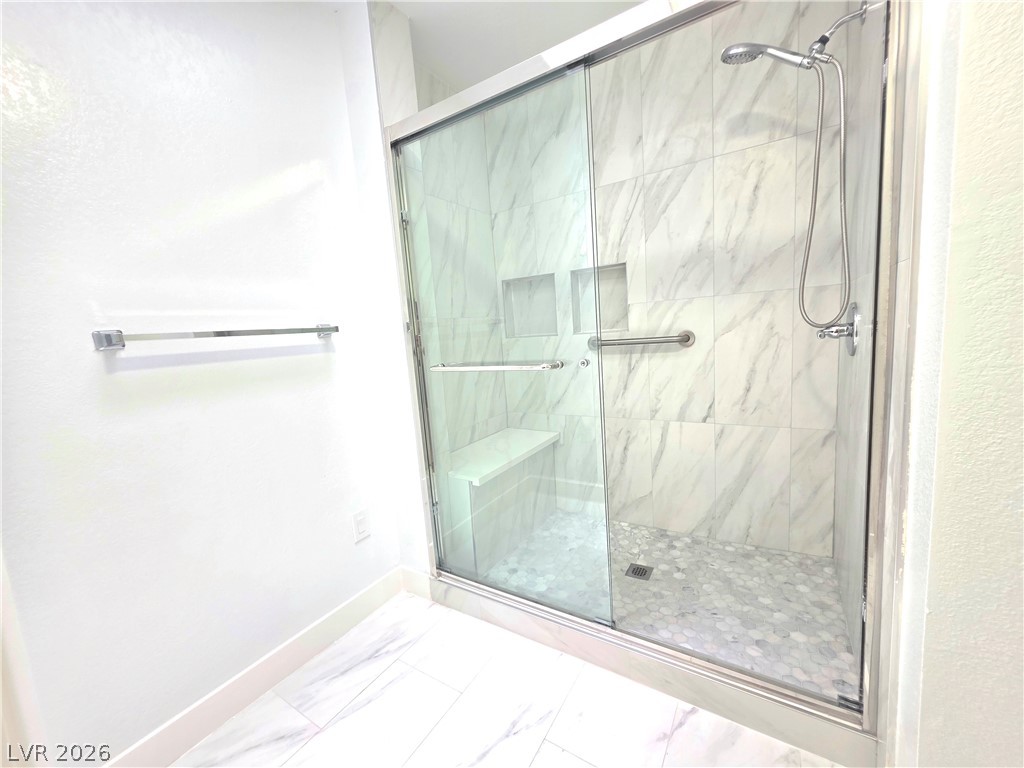
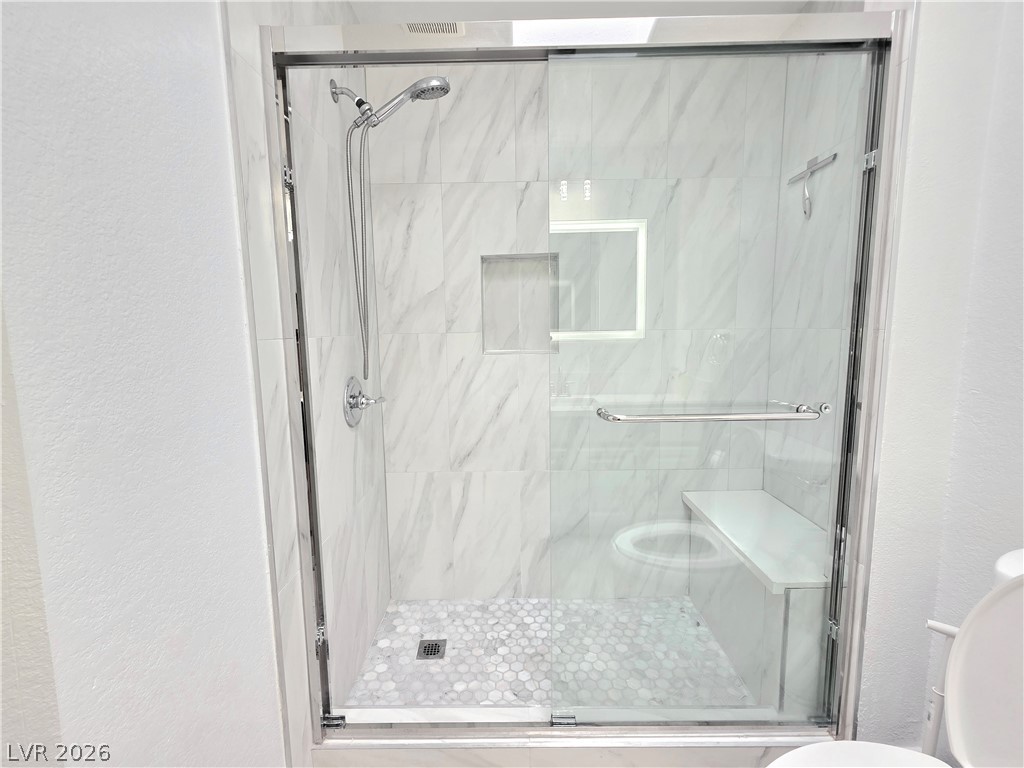
Floor-to-ceiling tile walls and a built-in bench elevate this glass-enclosed walk-in shower.
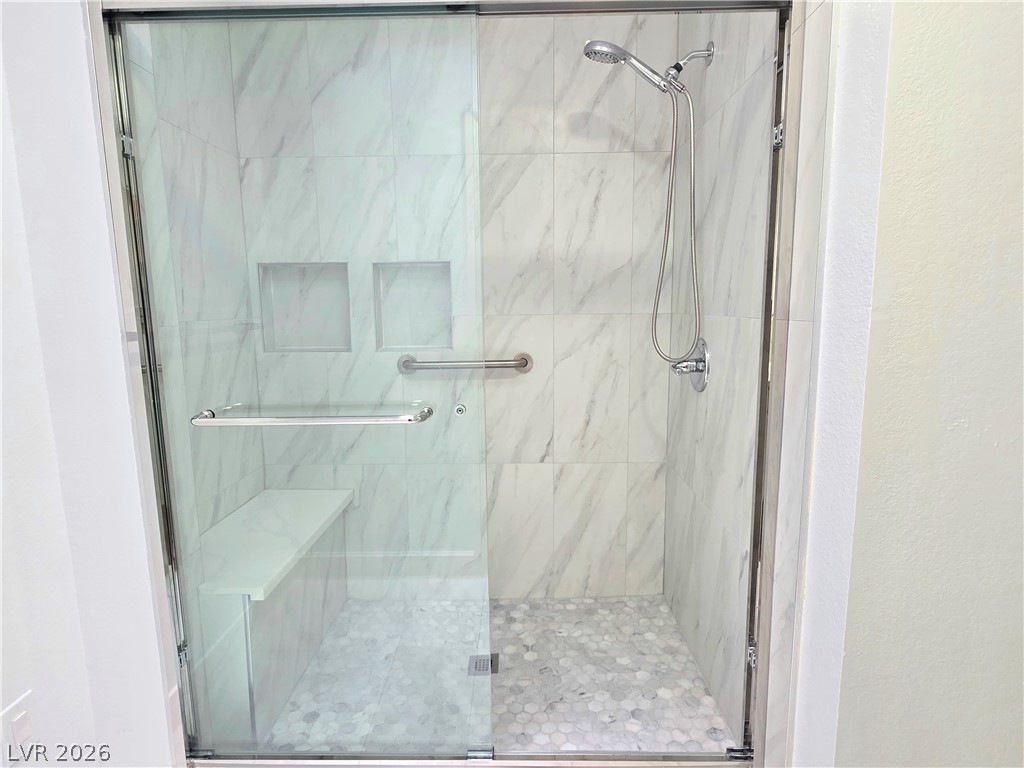
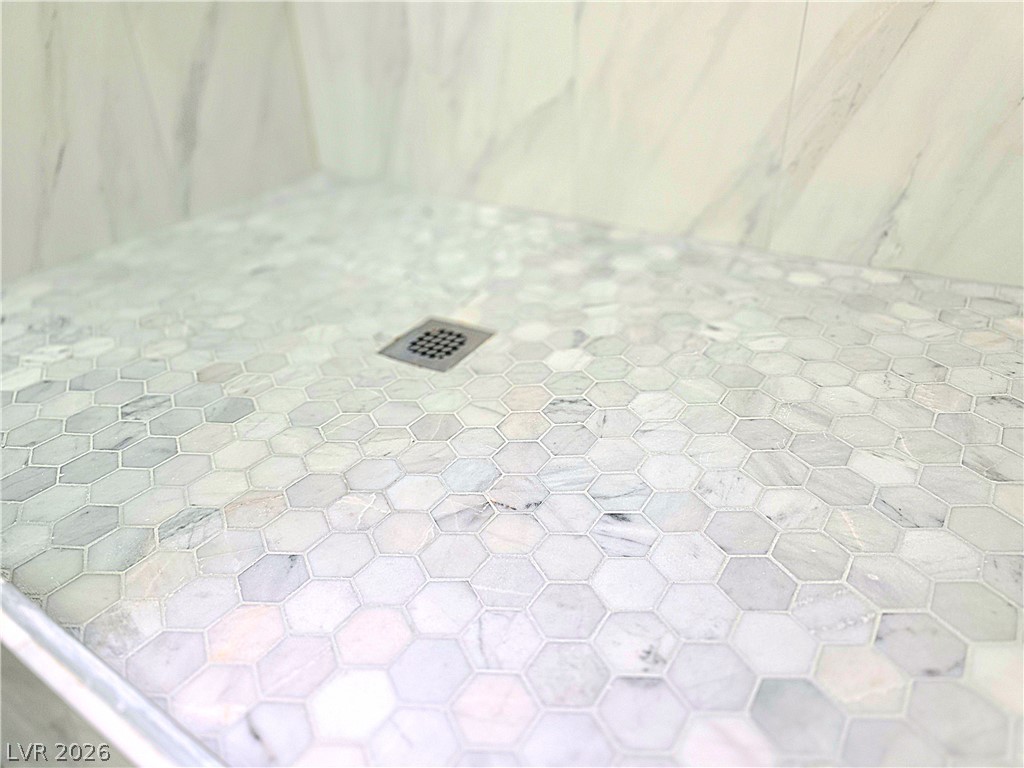
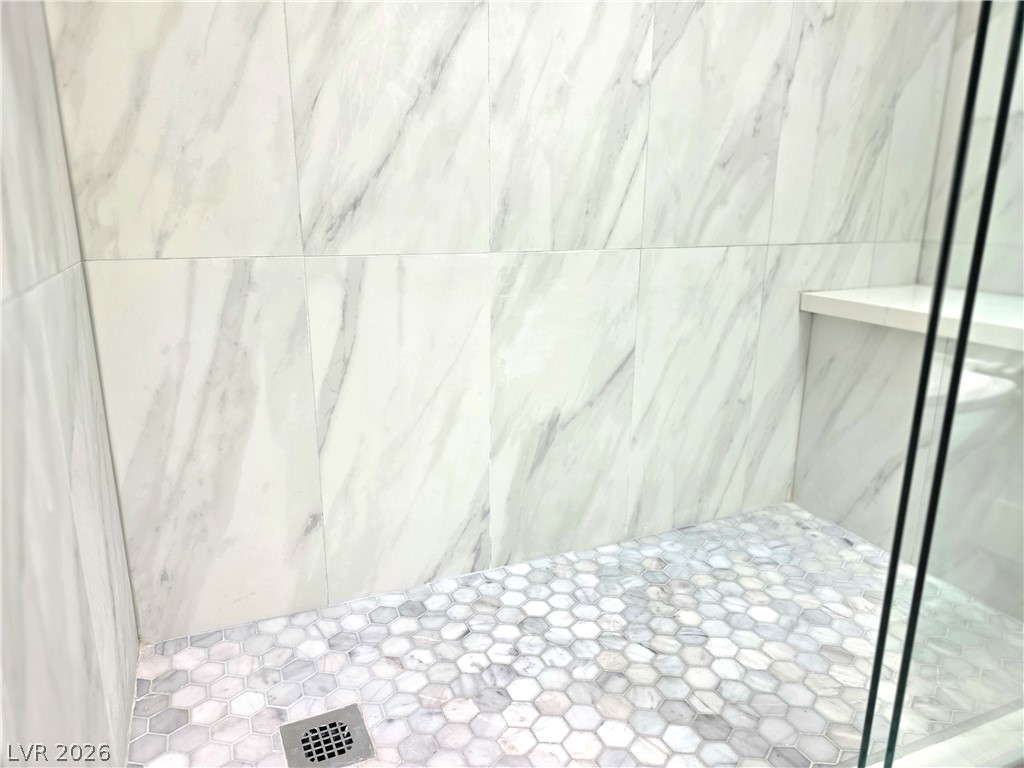
Elegant hexagonal stone tiles create a textured surface on the walk-in shower floor.
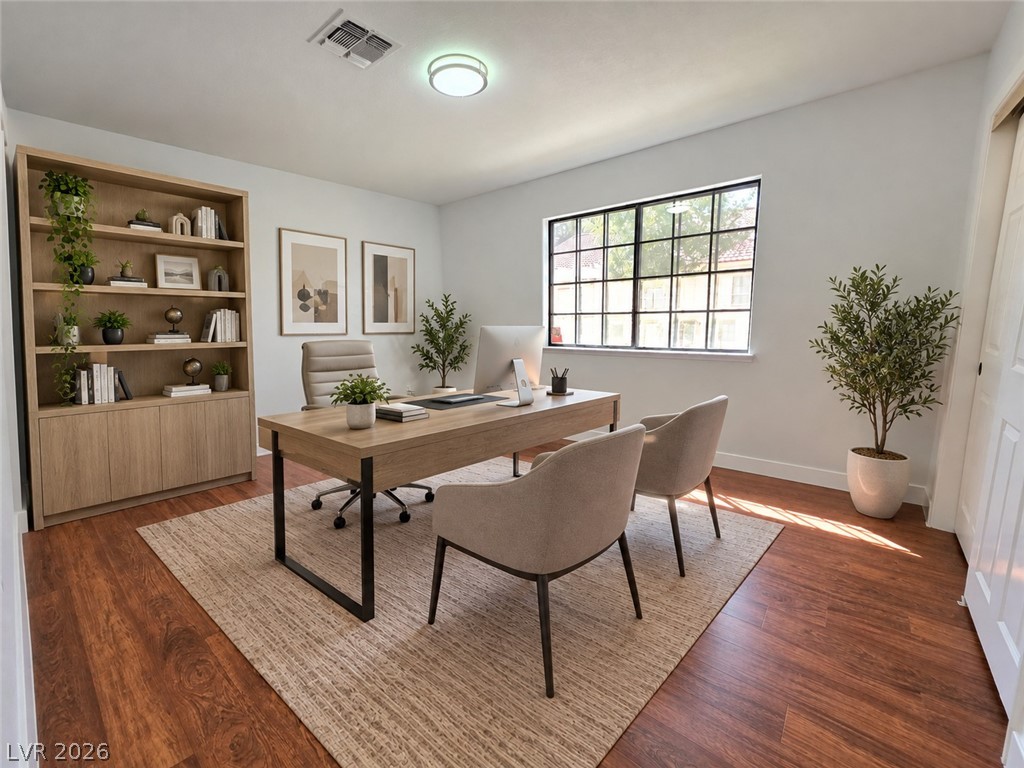
A multipane window illuminates this home office featuring rich wood flooring and built-in shelving.
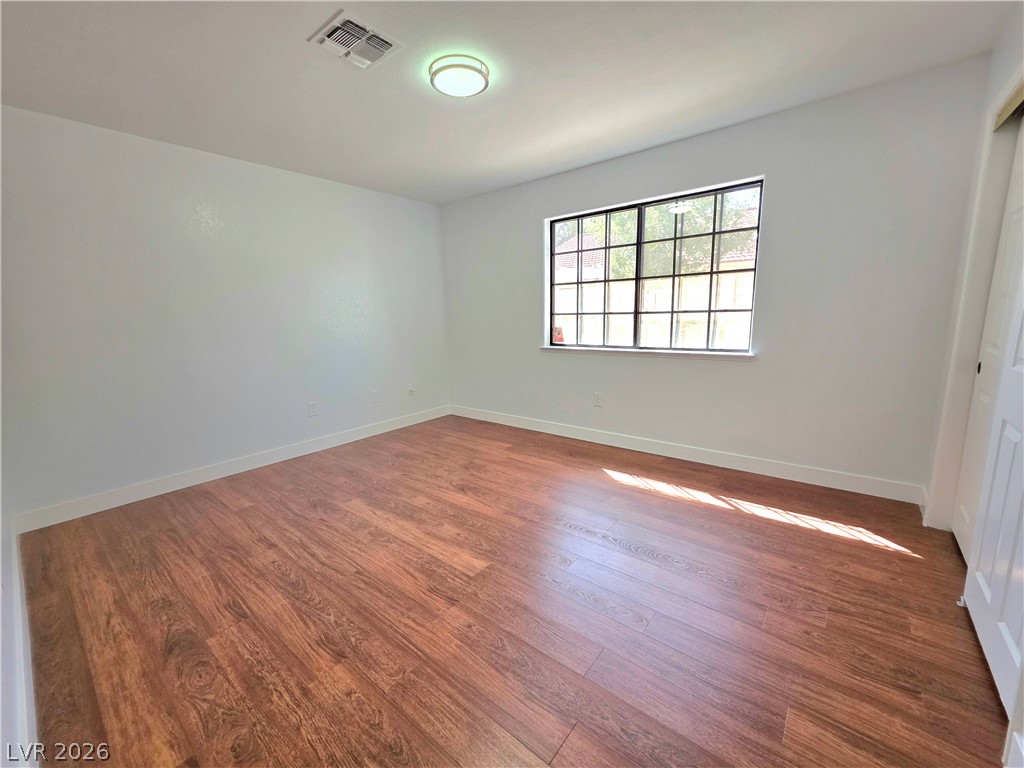
Gleaming wood-look floors anchor this versatile room illuminated by natural light.
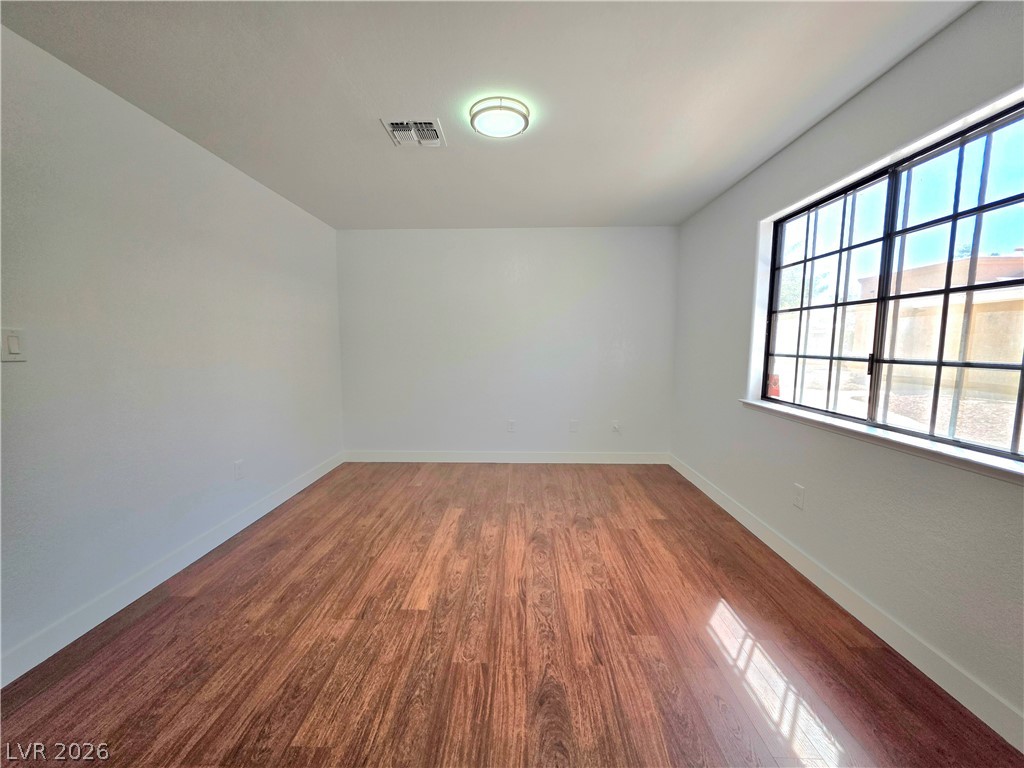
Warm wood flooring pairs with natural light from a large multi-pane window.
Gleaming wood floors anchor this bedroom, illuminated by ample natural light.
A glass-enclosed shower highlights this modern washroom featuring stone countertops and recessed lighting.
A modern vanity with stone counters features a backlit mirror and sleek contemporary fixtures.
Elegant tile details and a built-in bench highlight this modern walk-in shower.
Elegant marble tiles line the spacious walk-in shower featuring a built-in bench.
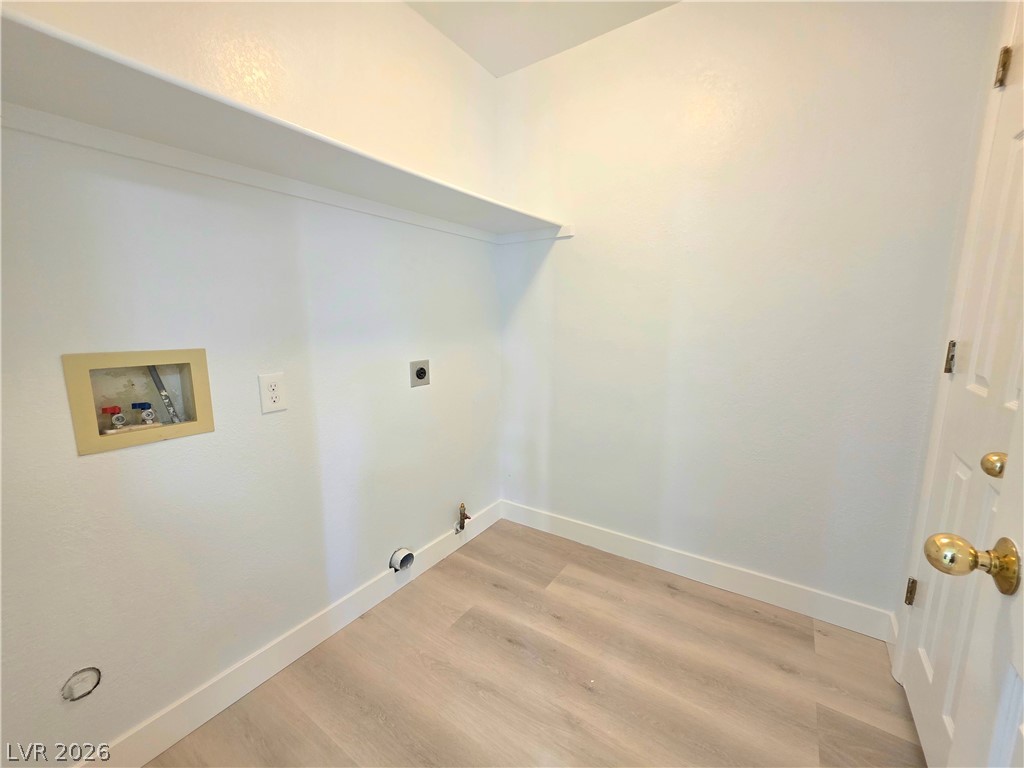
Functional laundry area features durable wood-look flooring and built-in upper shelving.
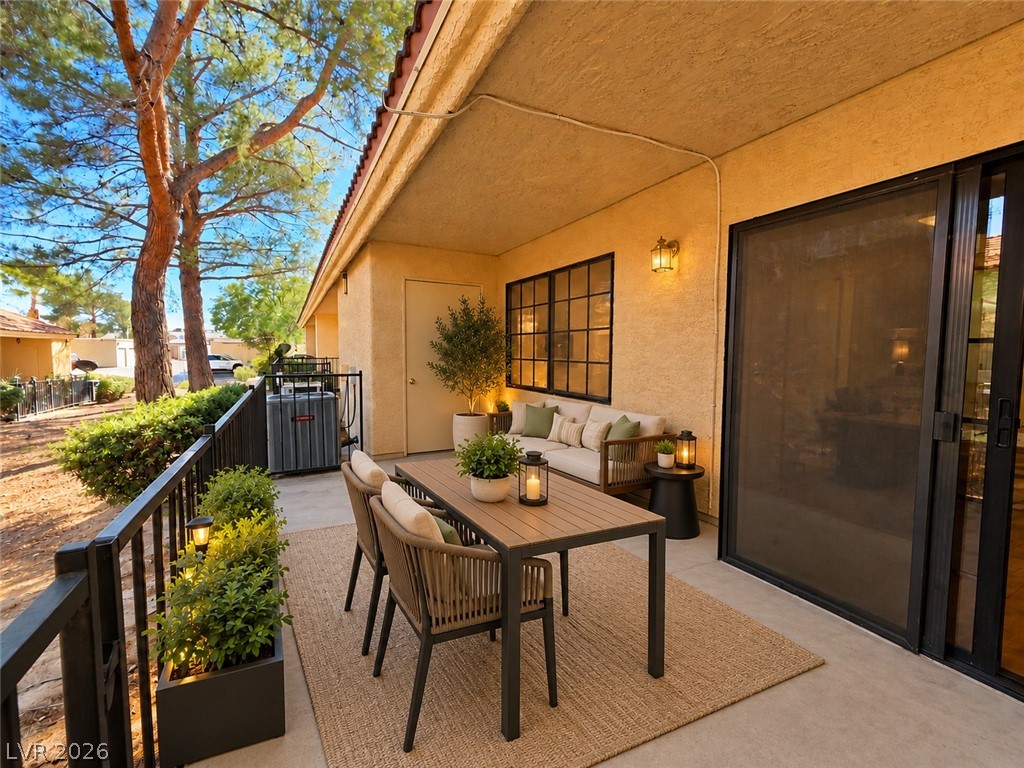
An inviting covered patio offers seamless outdoor dining transitions through large sliding glass doors.
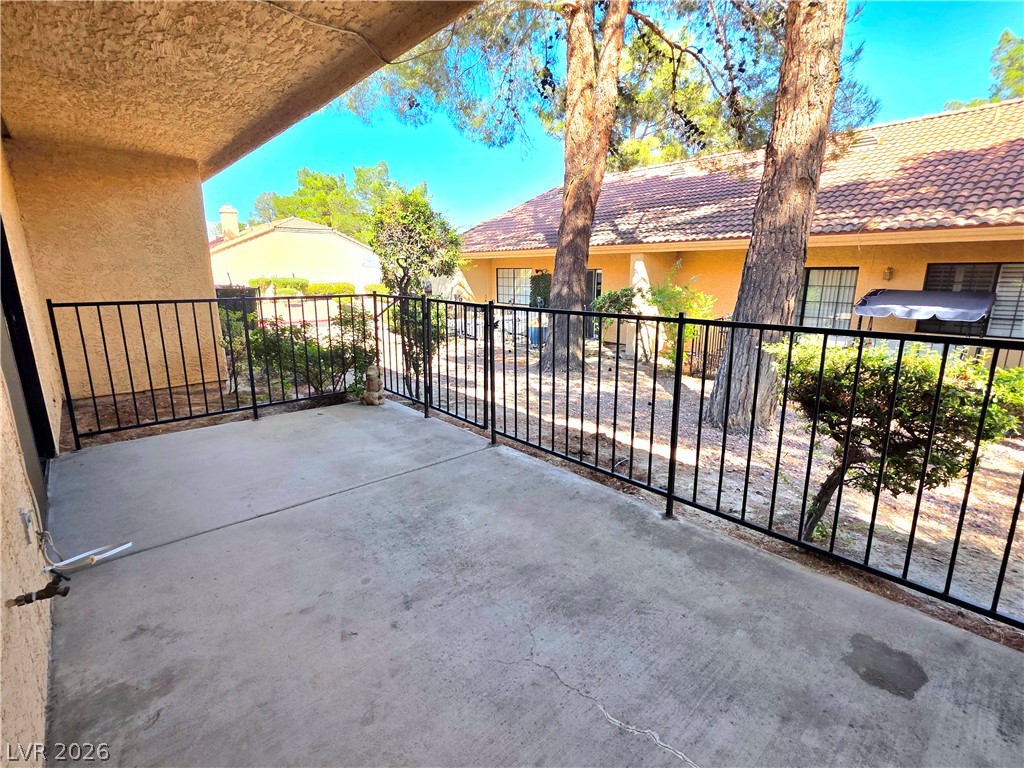
A charming outdoor balcony area is framed by sturdy metal railings.
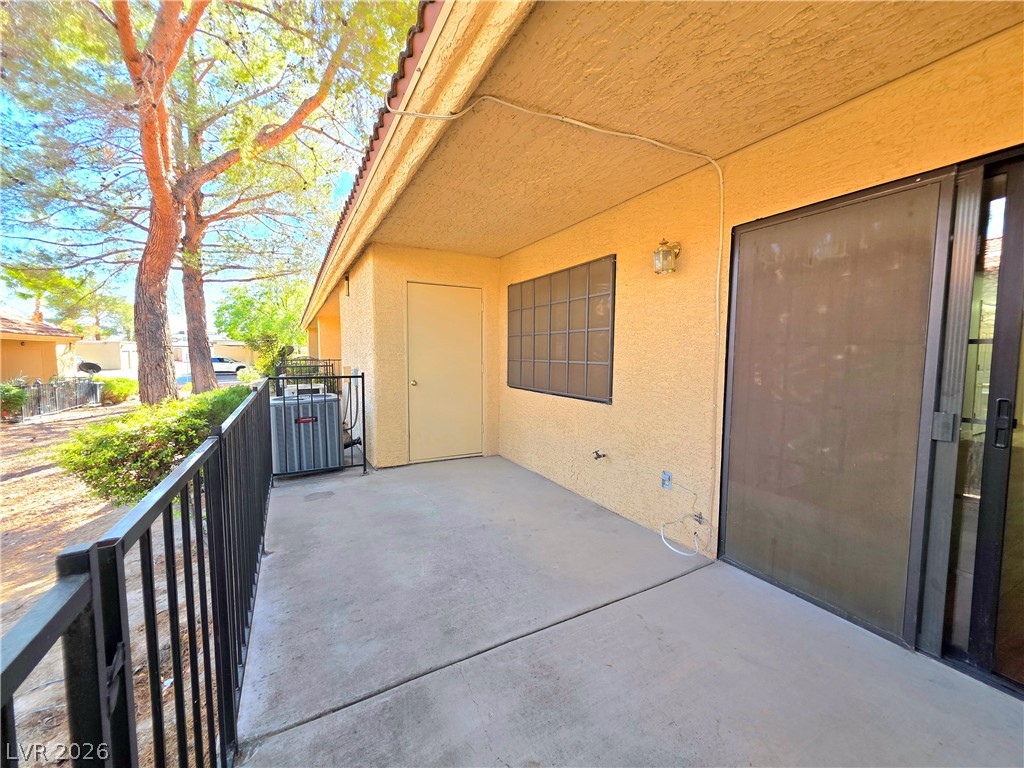
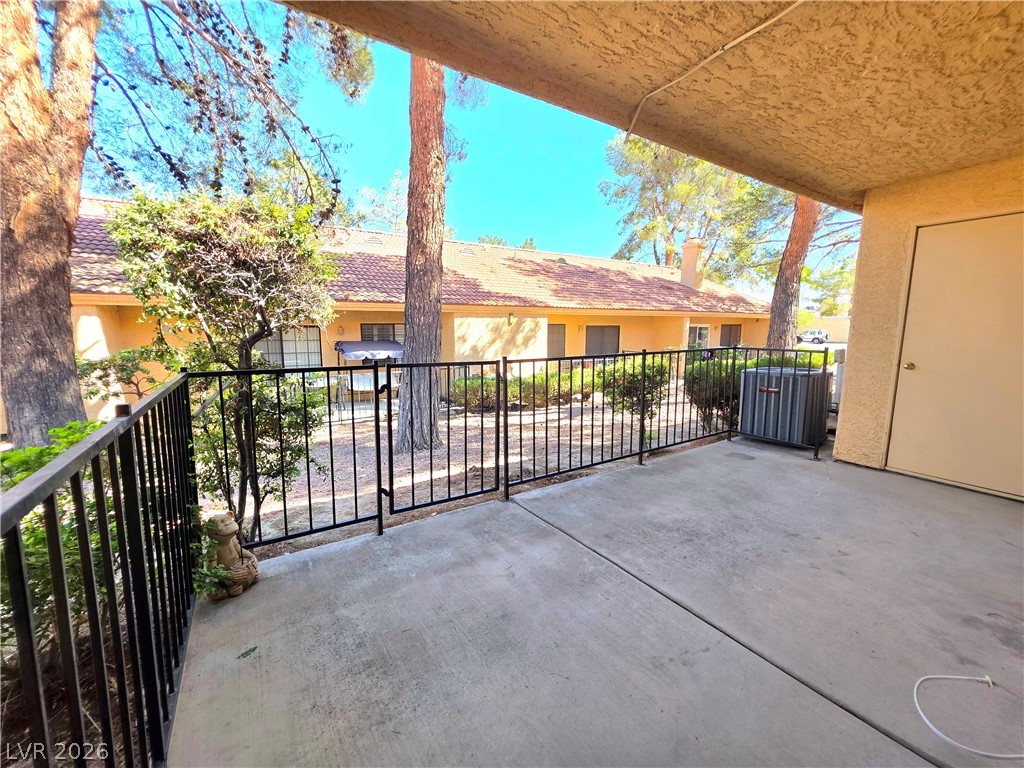
A covered concrete patio features wrought iron fencing and sliding glass door access.
A shaded concrete patio looks out onto a fenced yard framed by mature trees.
A covered concrete patio opens to a fenced outdoor space framed by mature pine trees.
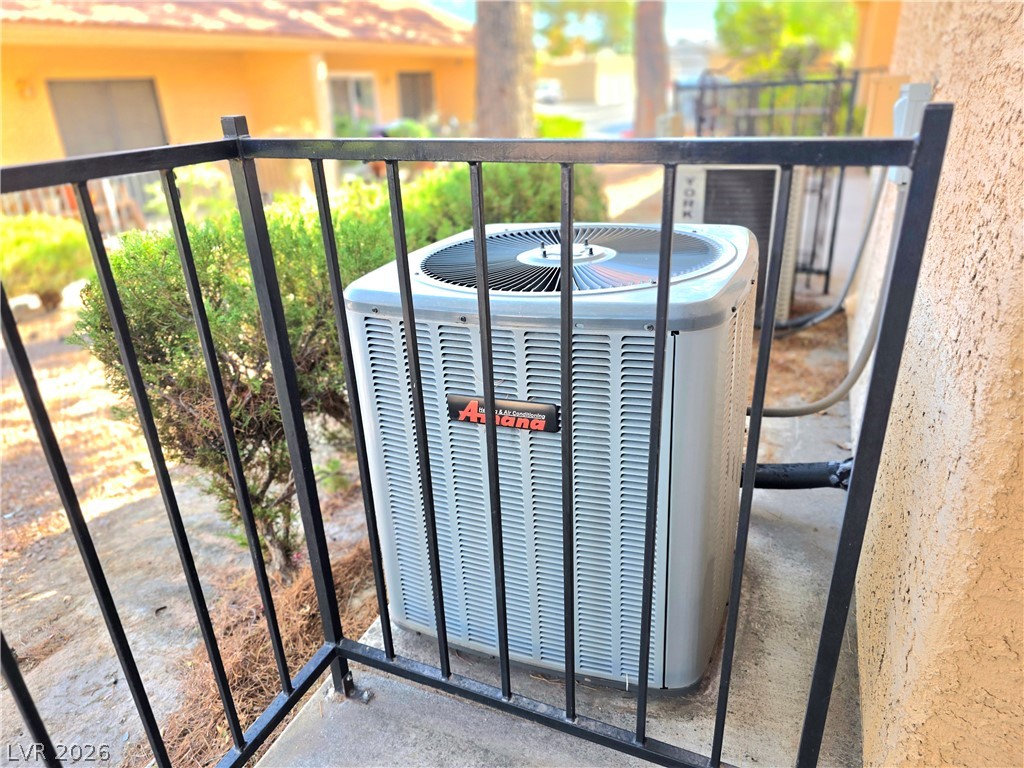
A metal safety enclosure surrounds the exterior central cooling units on the concrete pad.
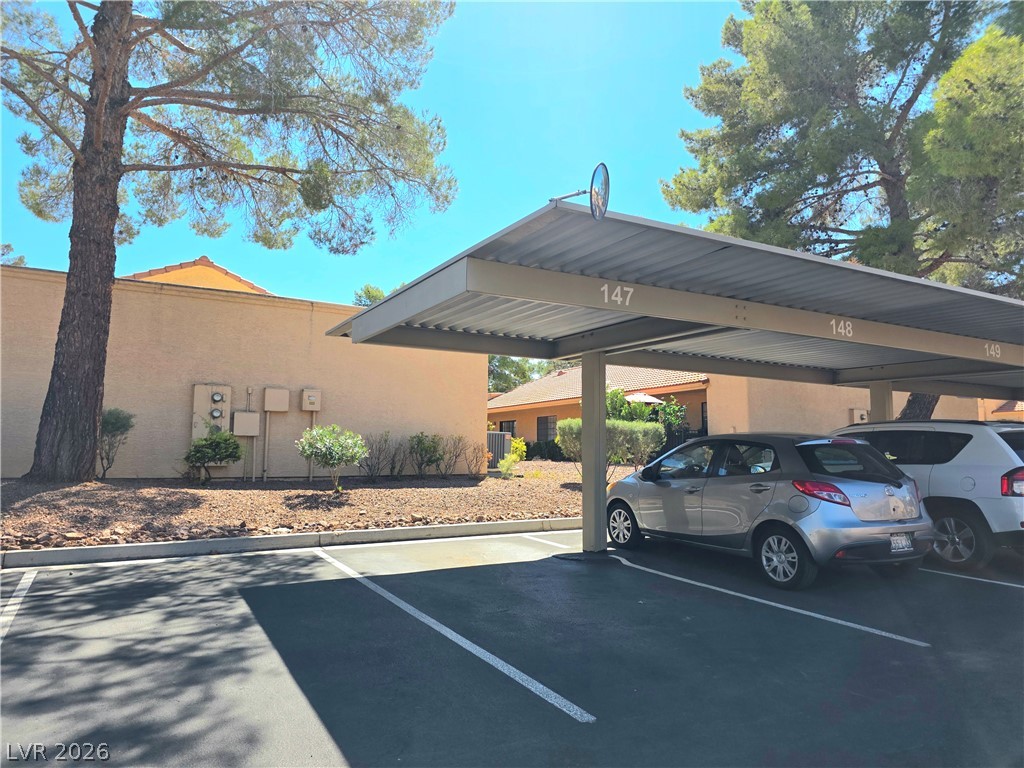
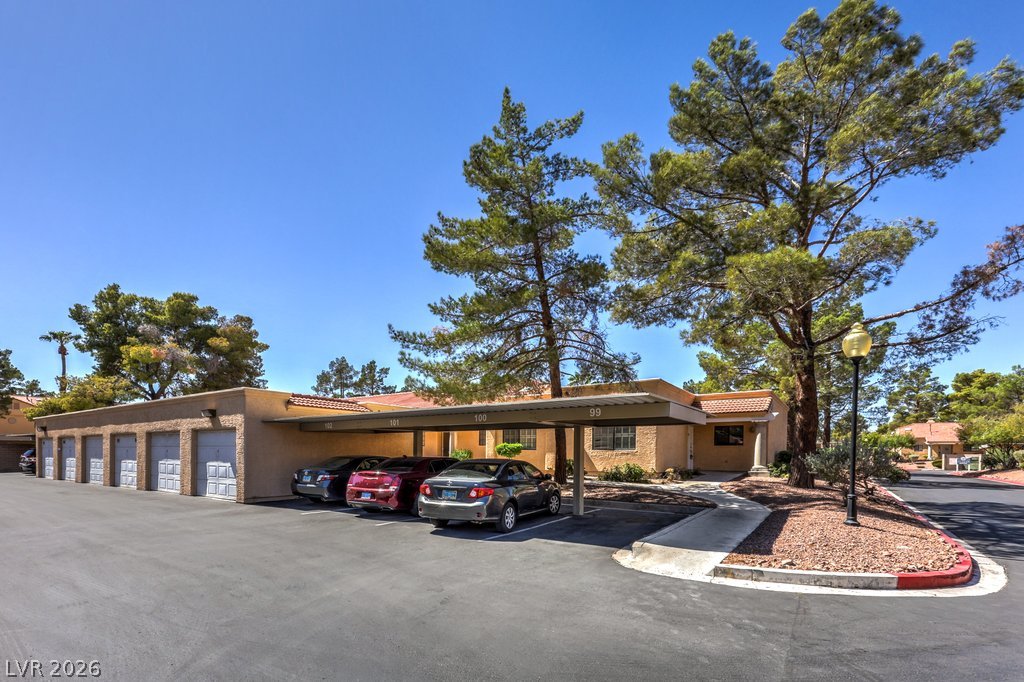
Assigned covered parking bays stand adjacent to landscaped grounds and mature pine trees.
Lush landscaping frames a communal gathering space featuring outdoor seating.
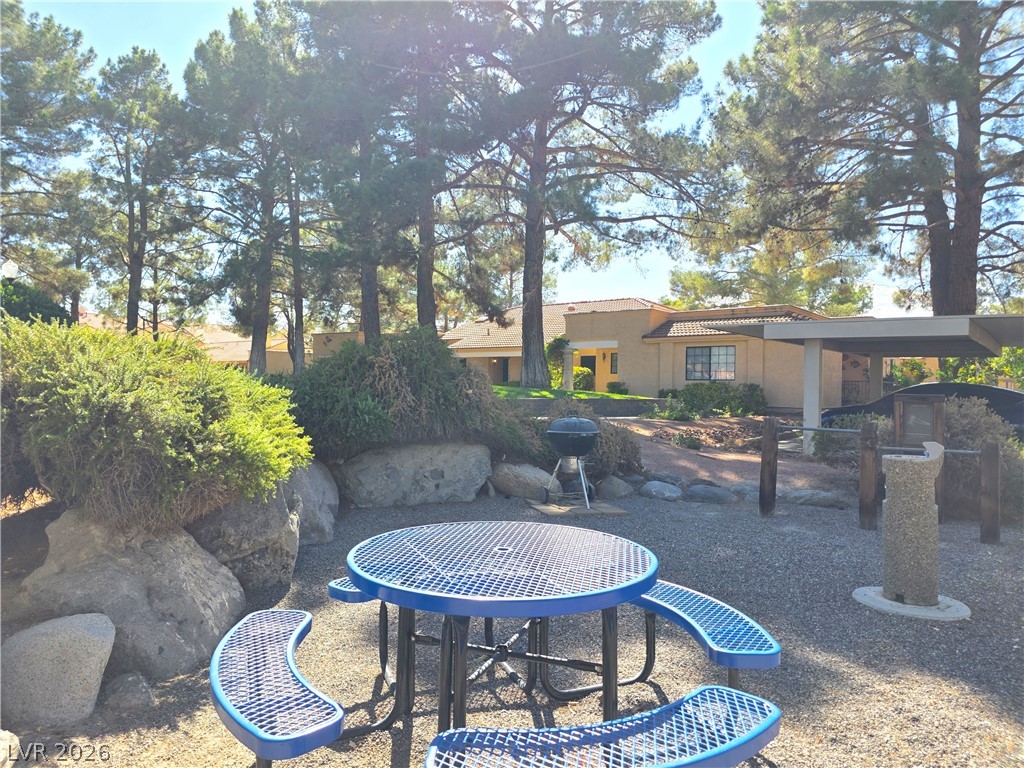
Mature trees shade a communal outdoor recreation and picnic area.
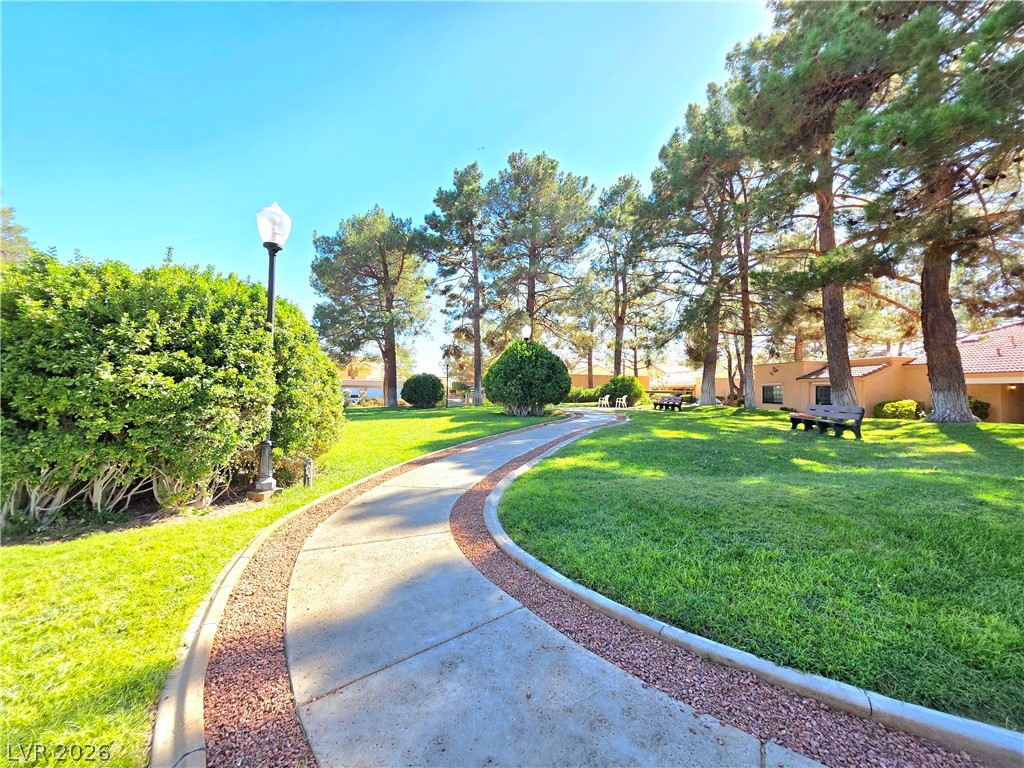
Mature trees shade a winding paved path through well-maintained green lawns.
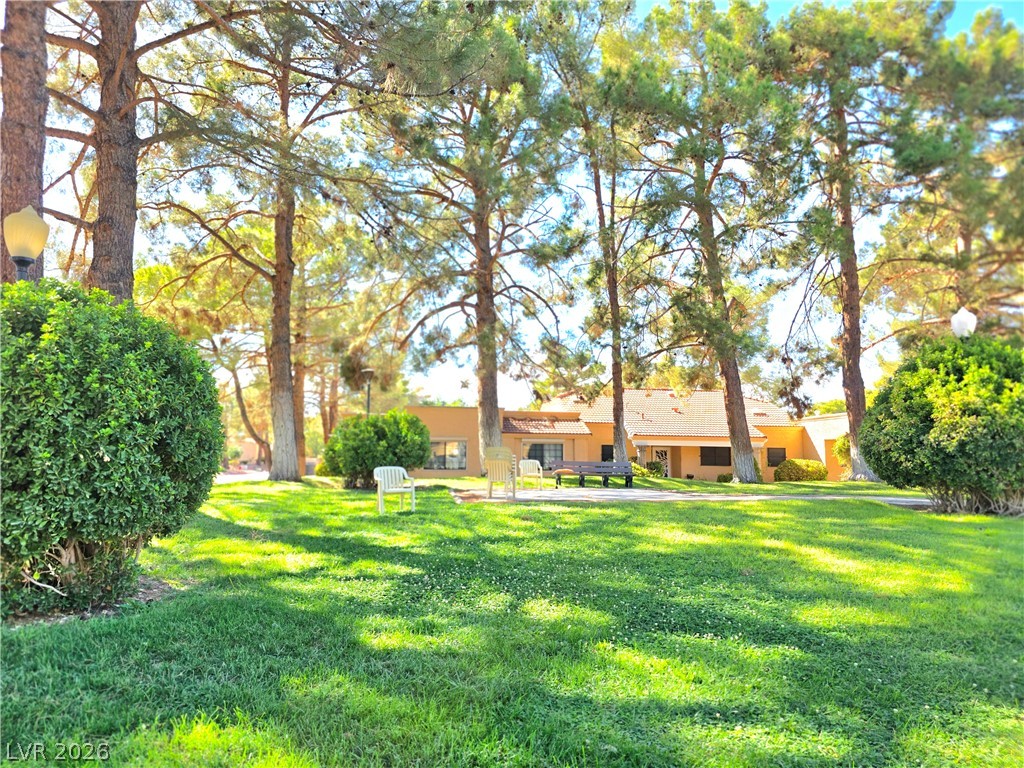
Mature pine trees shade a grassy lawn surrounding this stucco home with a tile roof.
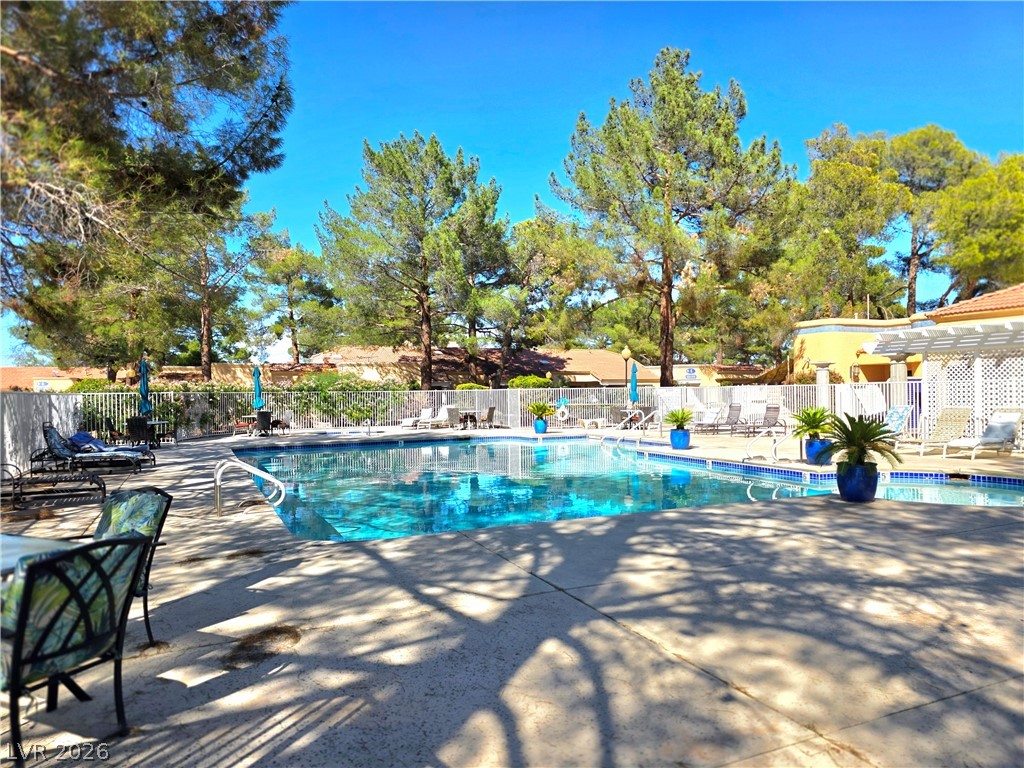
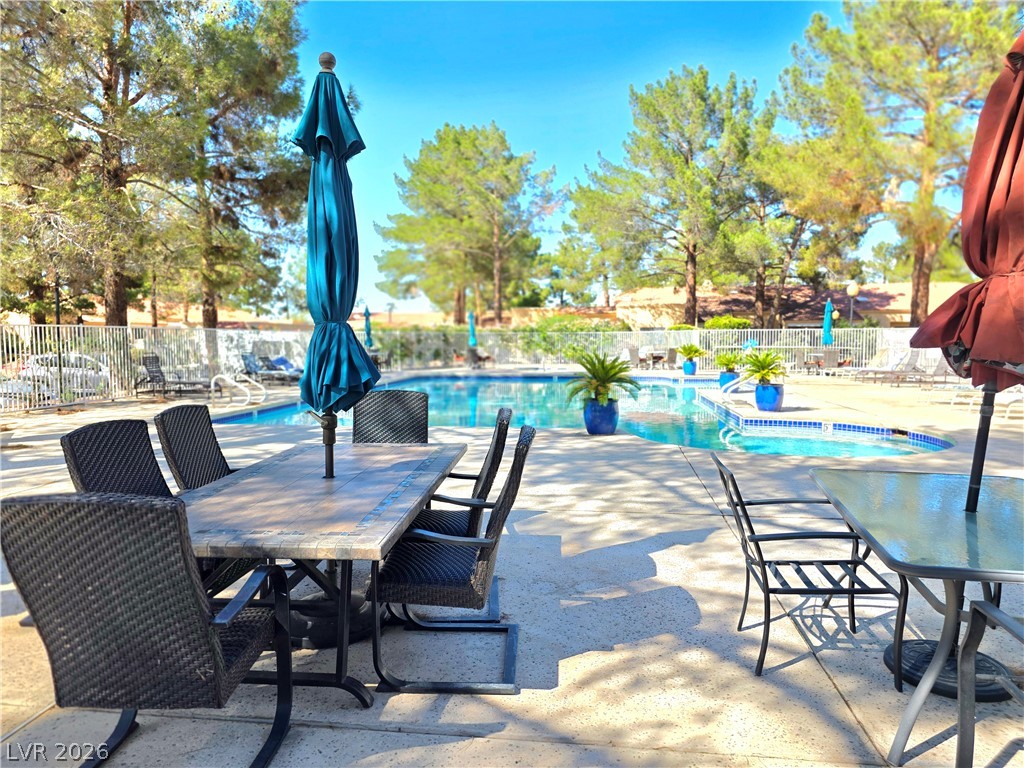
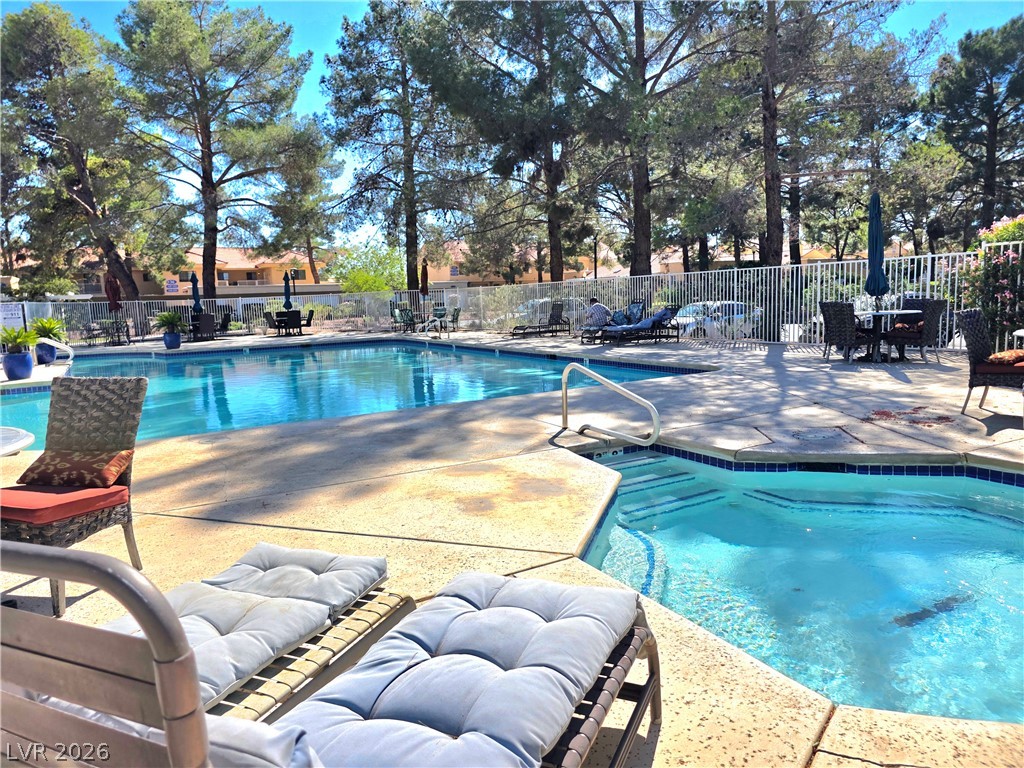
Mature trees frame a sparkling swimming pool bordered by a spacious concrete deck.
A spacious sun-drenched concrete patio wraps around a sparkling community swimming pool bordered by mature trees.
Mature trees frame the concrete deck of a sparkling community pool and spa.
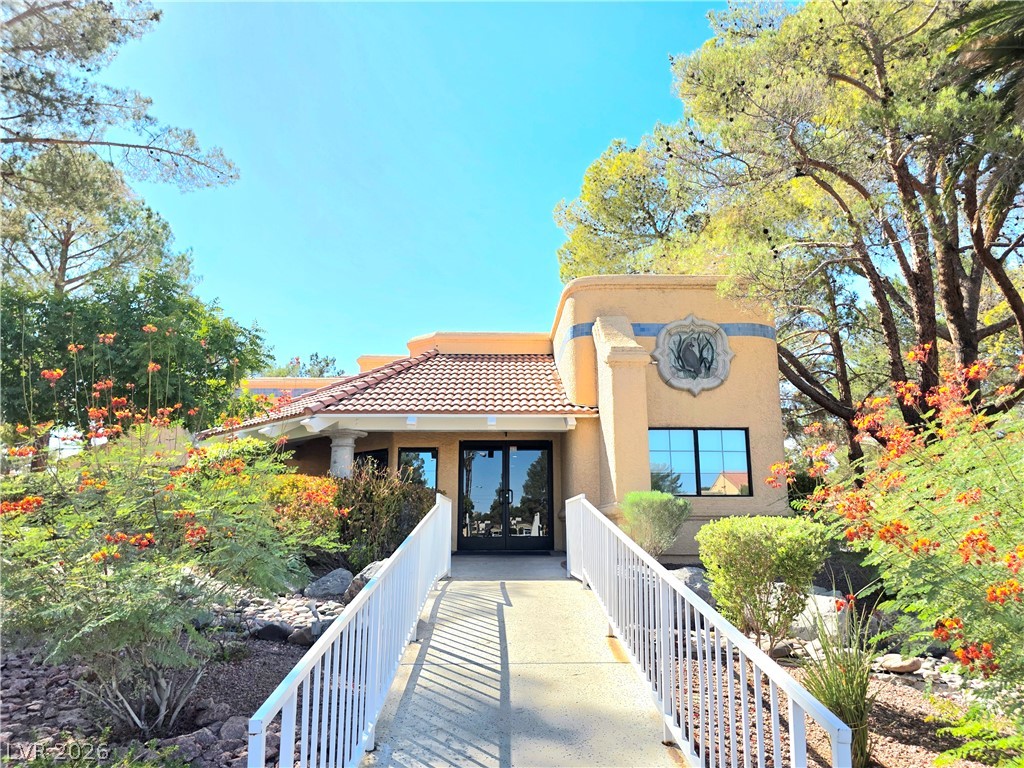
Mature trees and desert plantings frame a welcoming ramped entrance leading to double glass doors.
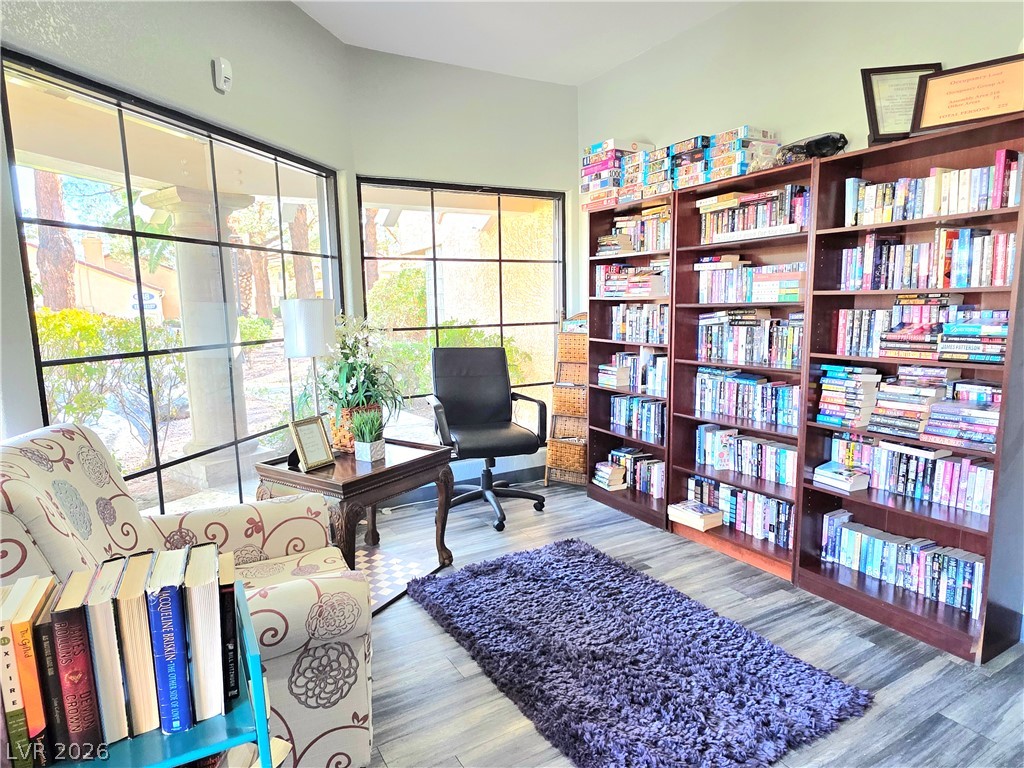
Generous windows frame neighborhood views in this light-filled room complete with built-in bookcases.
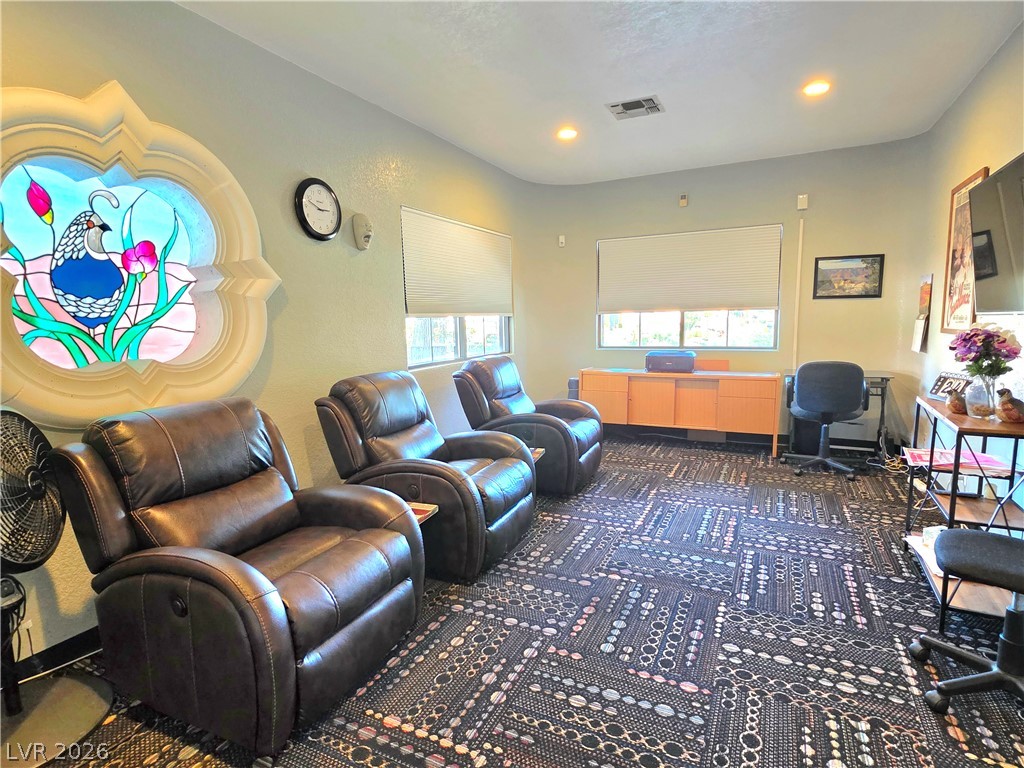
An ornate stained glass window brings unique architectural character to this versatile living space.
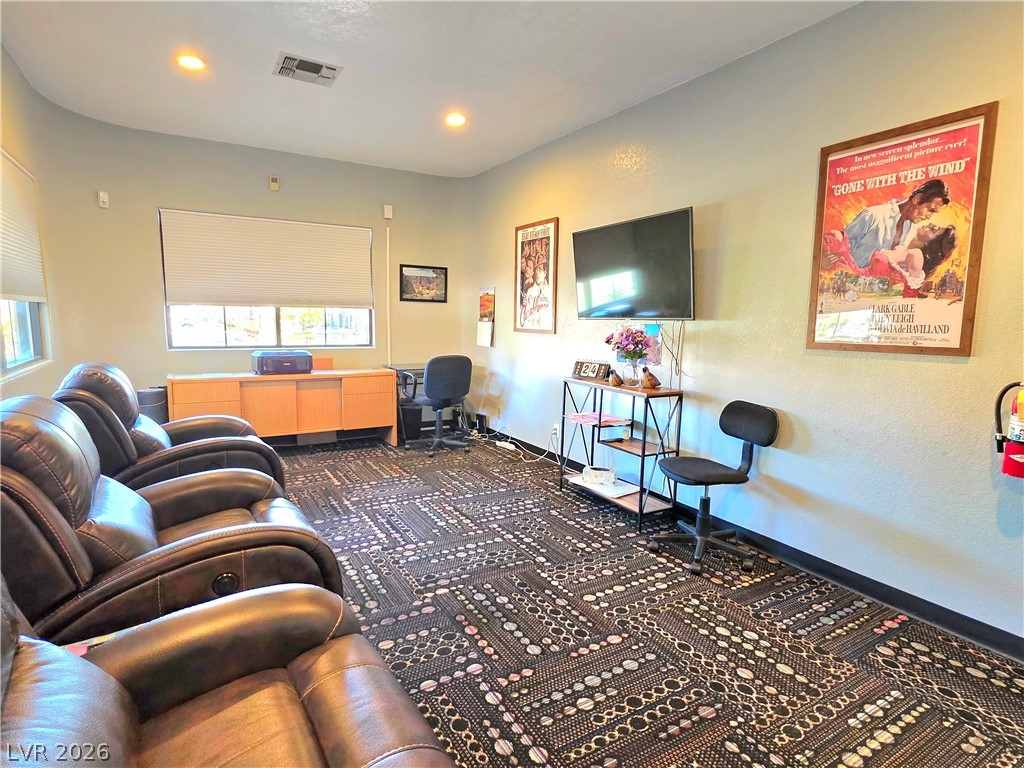
Patterned carpeting and recessed lighting define this versatile media room and home office space.
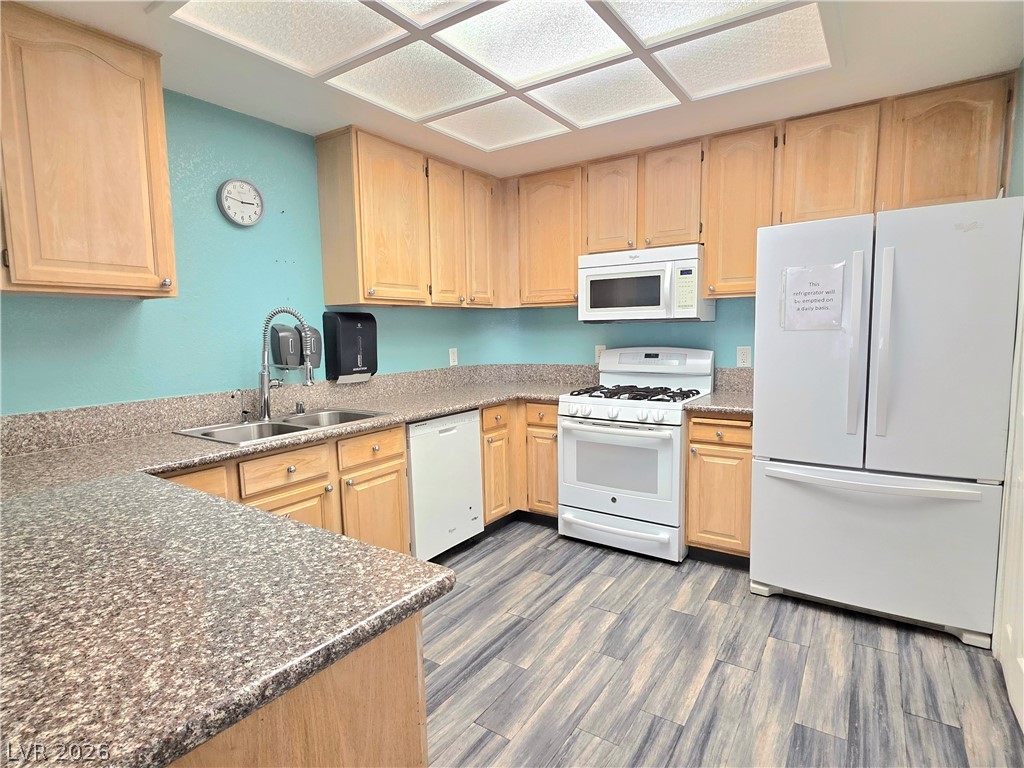
Ample wooden cabinetry and stone counters define this functional kitchen workspace.
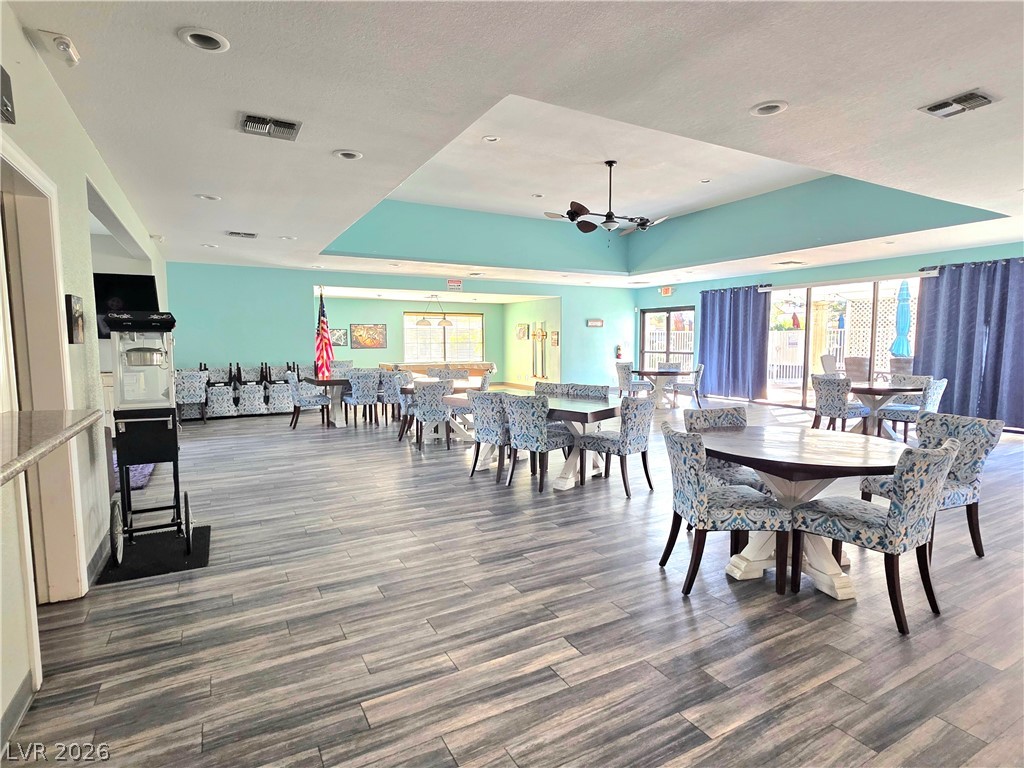
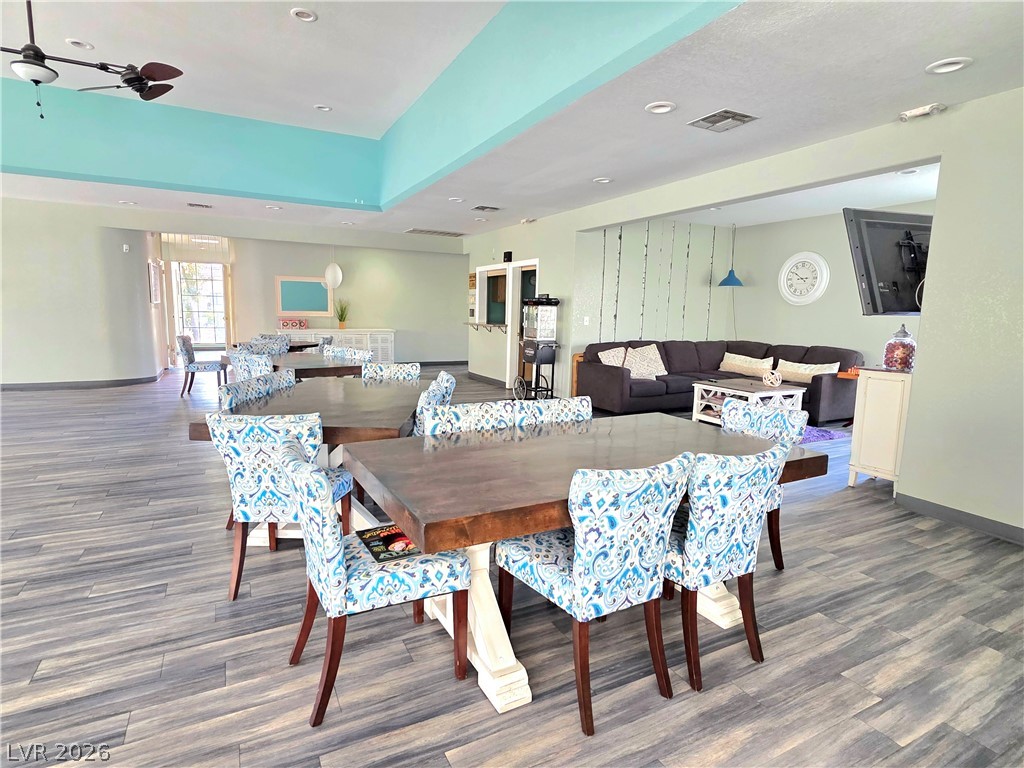
Gleaming wood-look floors pair with tray ceilings in this spacious community clubhouse room.
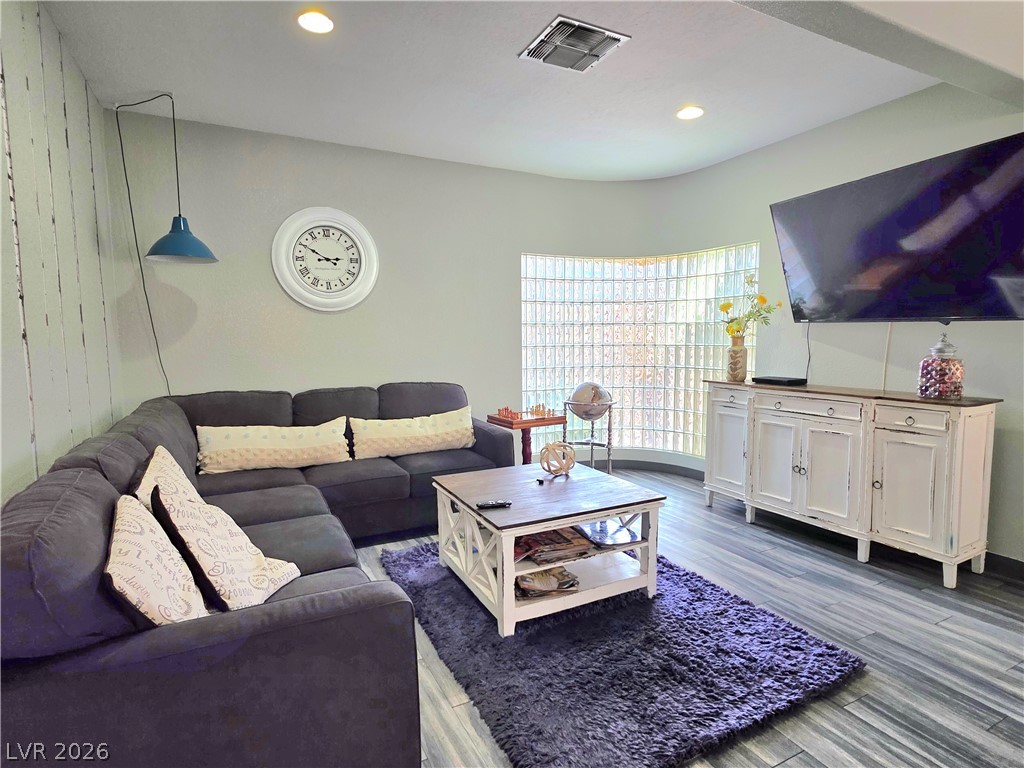
Smooth wood-grain flooring and recessed lighting accent this comfortable living space.
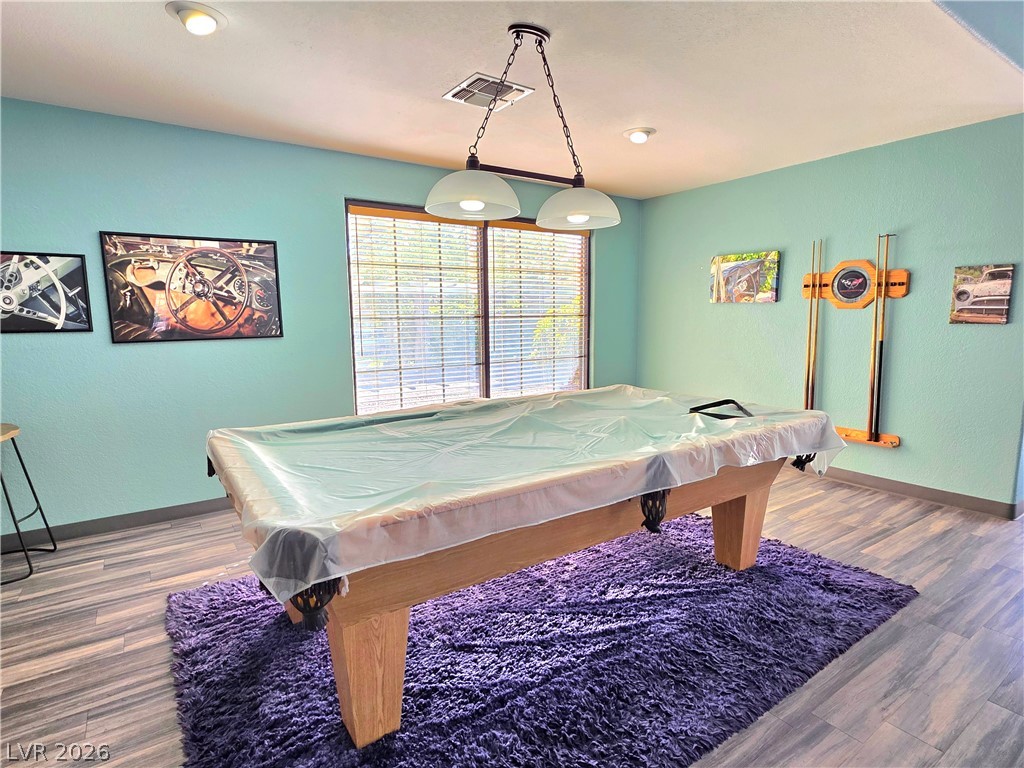
Warm wood flooring and recessed lighting define this versatile recreation space.
An open-concept gathering space features wood-look plank flooring and a recessed tray ceiling details.
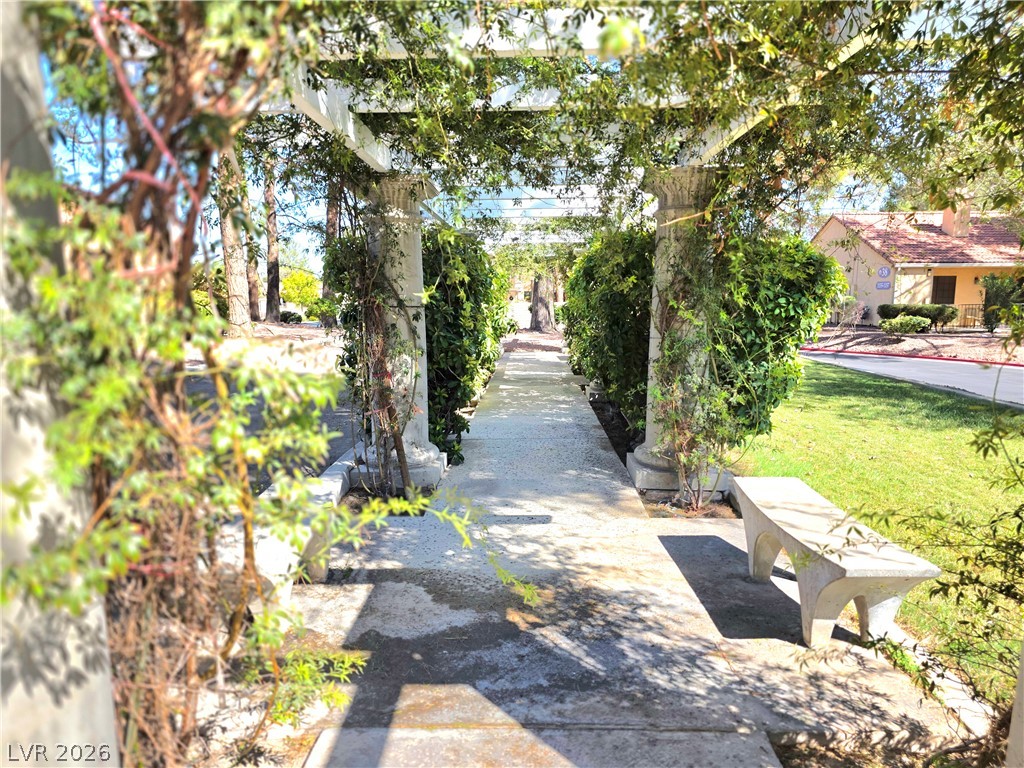
A shaded concrete walkway runs beneath a classical white pergola wrapped in lush green vines.
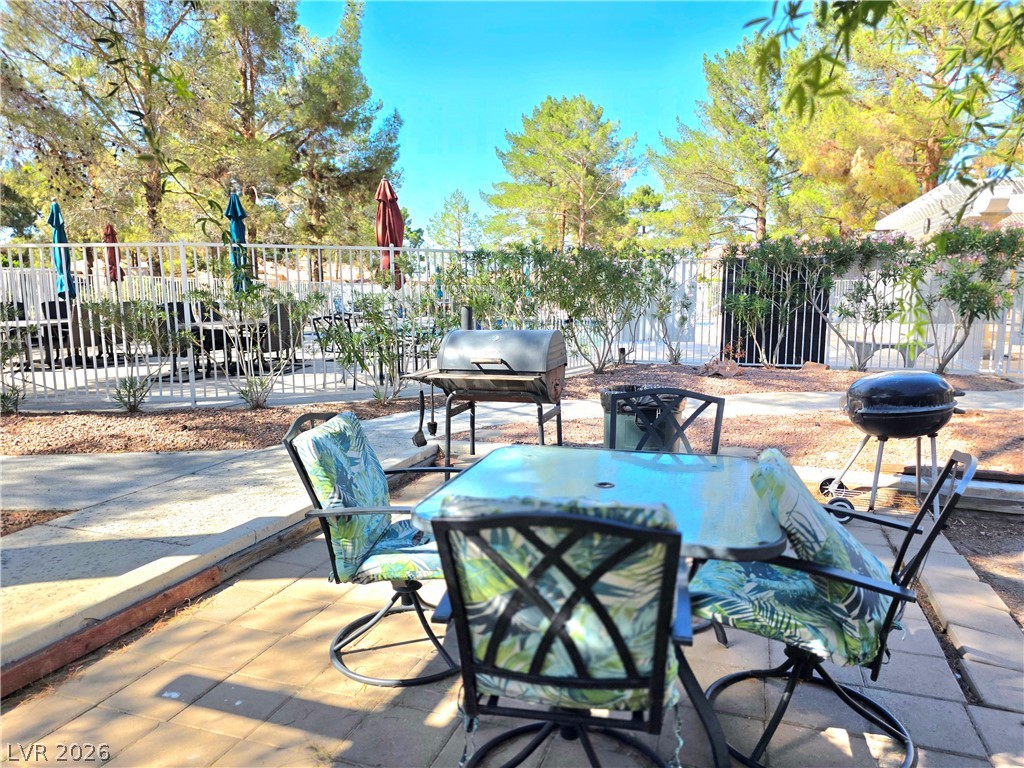
Mature trees frame a paved patio area equipped with barbecue grills and a security fence.
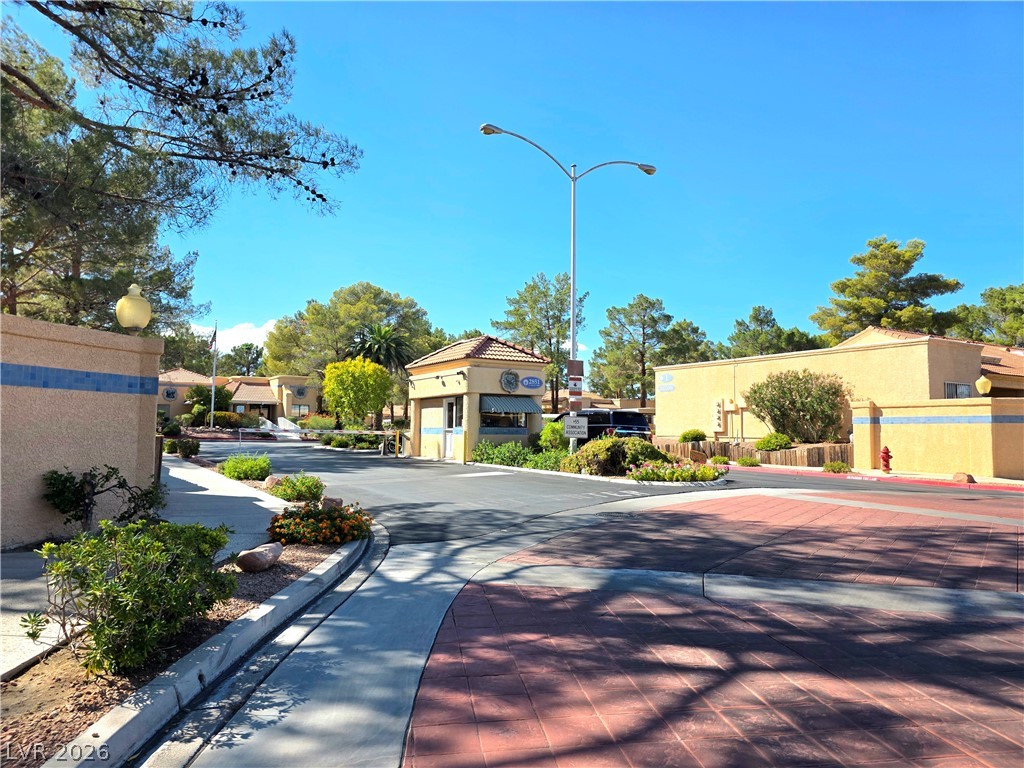
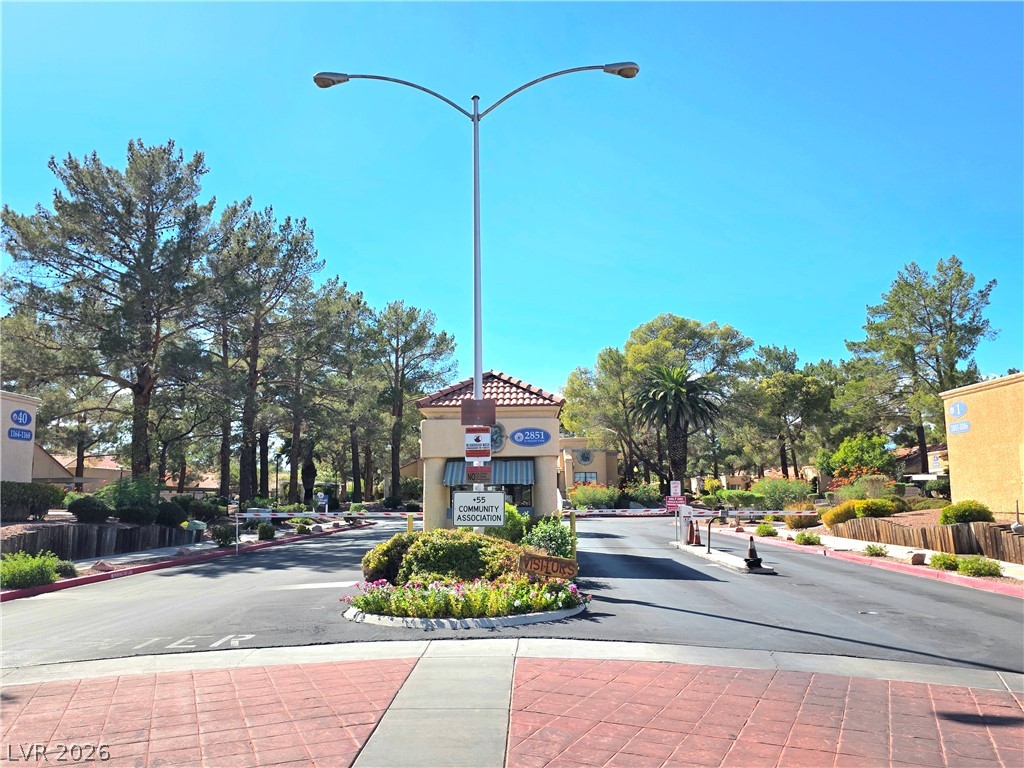
A secure gated entrance welcomes residents with manicured landscaping and paved roadways.
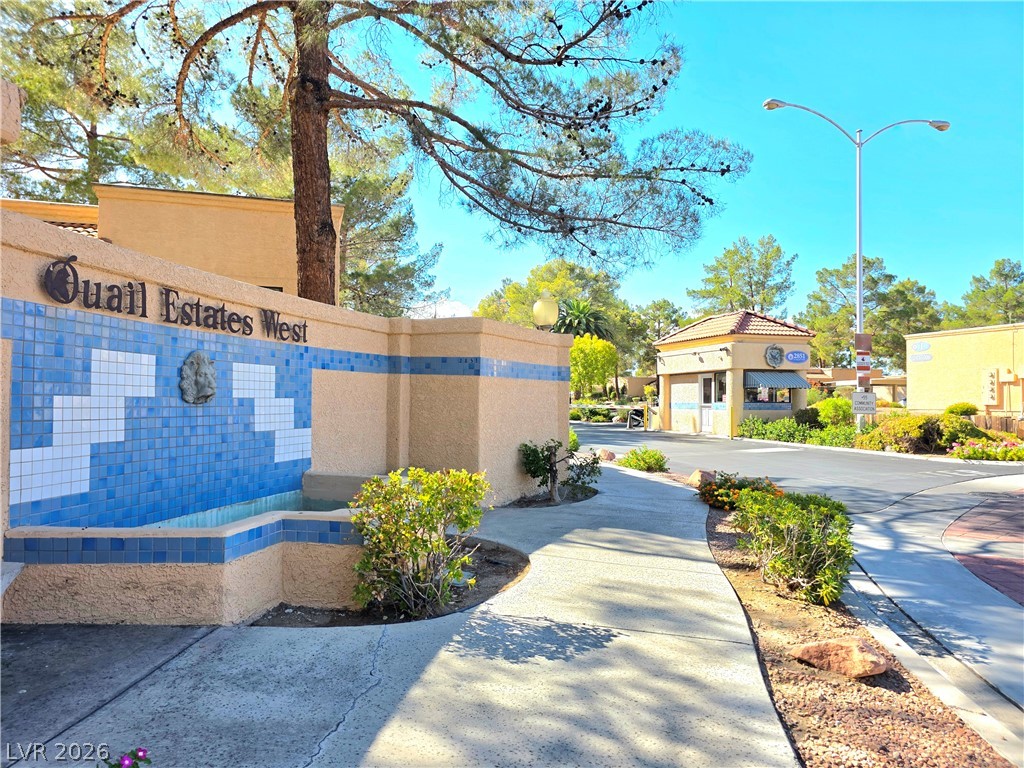
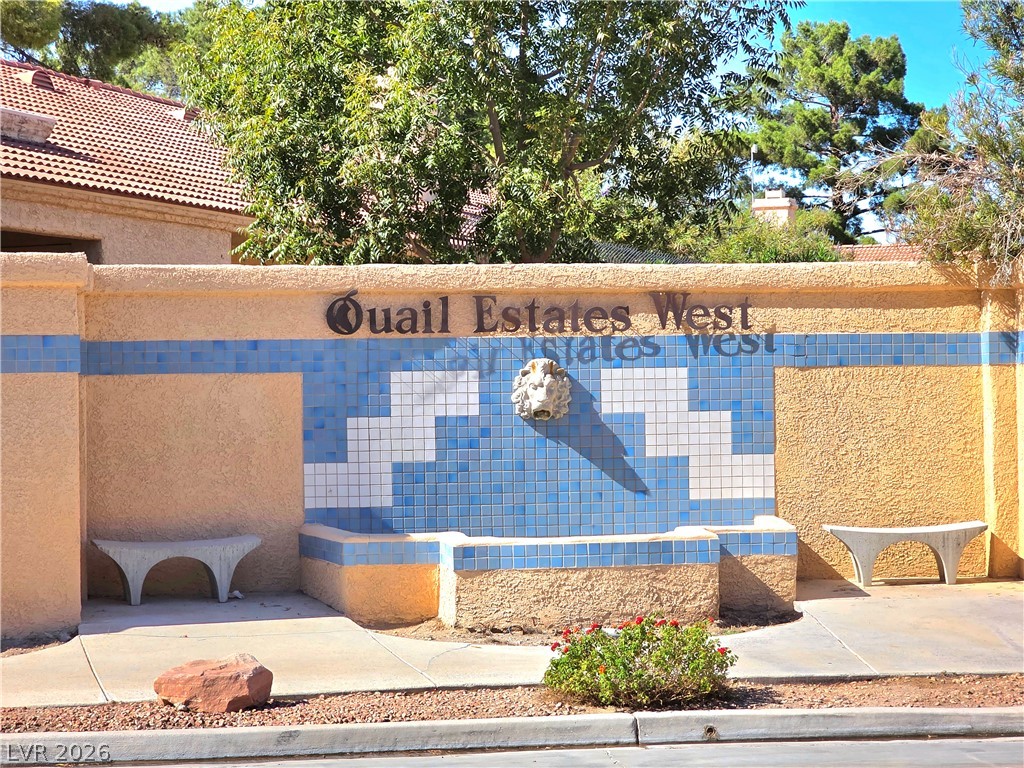
A welcoming gated entry features a tiled monument wall and an adjacent guard pavilion.
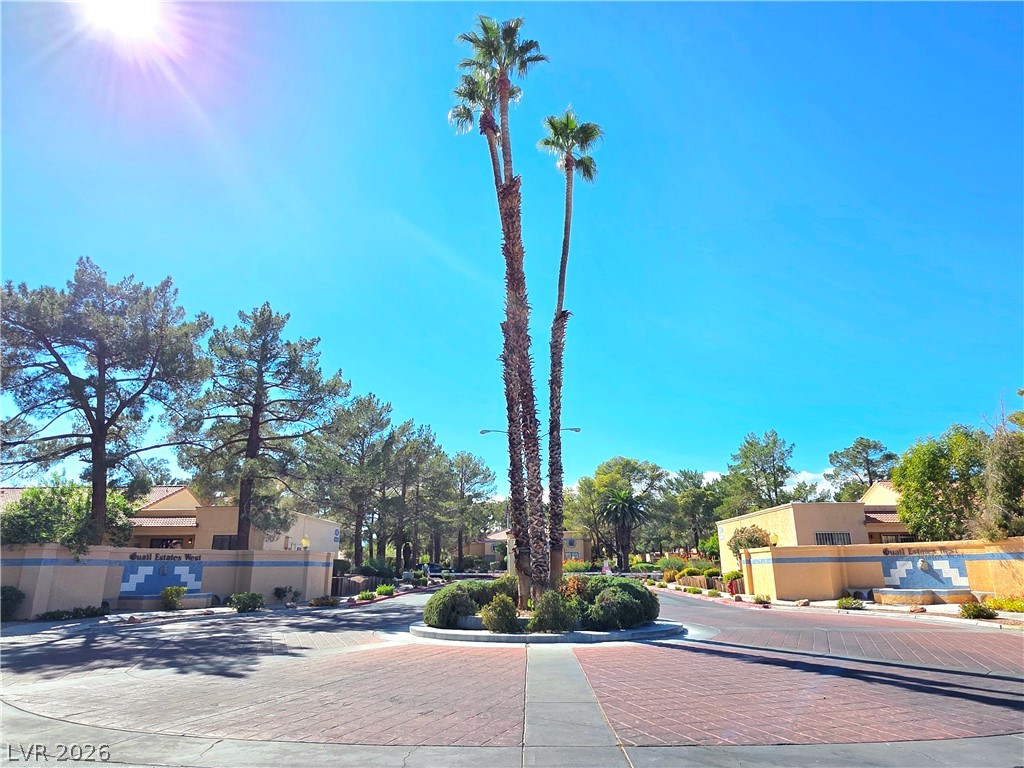
Towering palm trees rise from a central island at this gated community entrance.
A secure gated entrance welcomes residents with manicured landscaping and tall pine trees.
Tiled monument signage and an integrated water feature mark the entrance of this community.

 New Listing