
 In-Person: 09/30 10:00 AM - 1:00 PM
2875 Mountain Mist Court,Las Vegas, NV 89117
Las Vegas, NV 89117
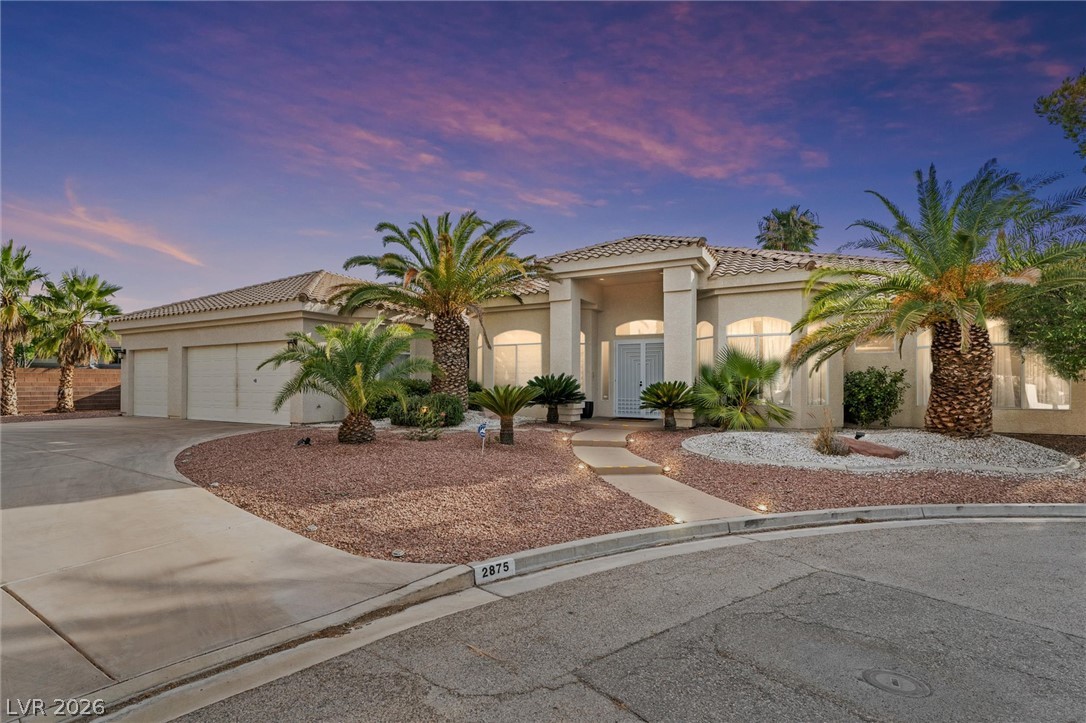
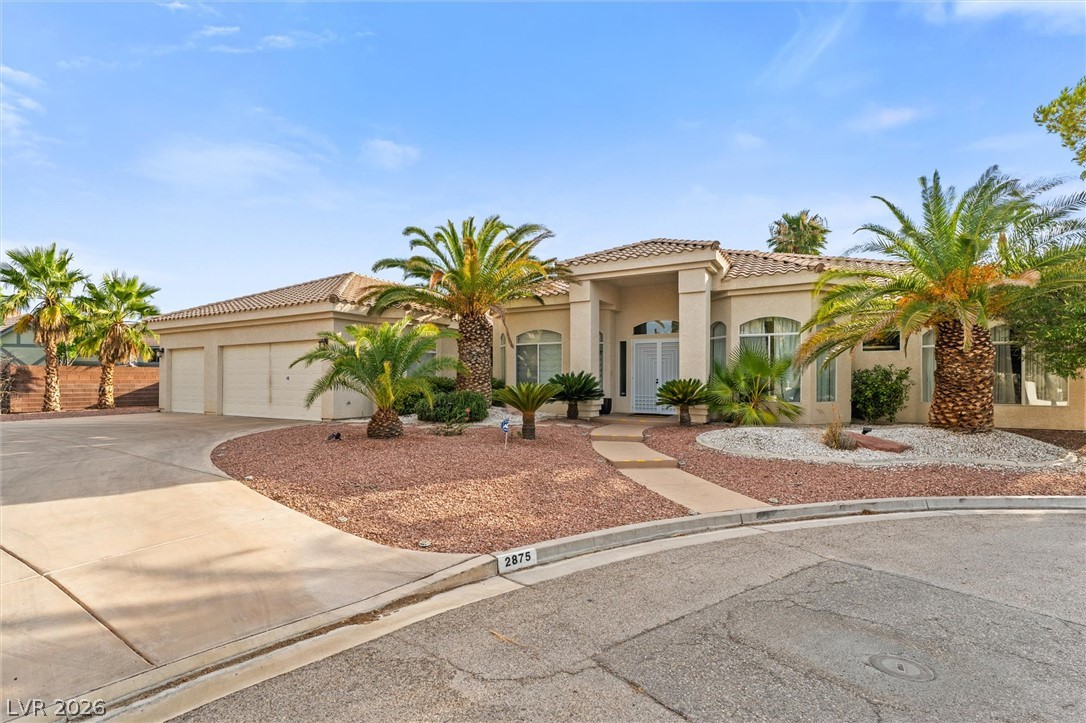
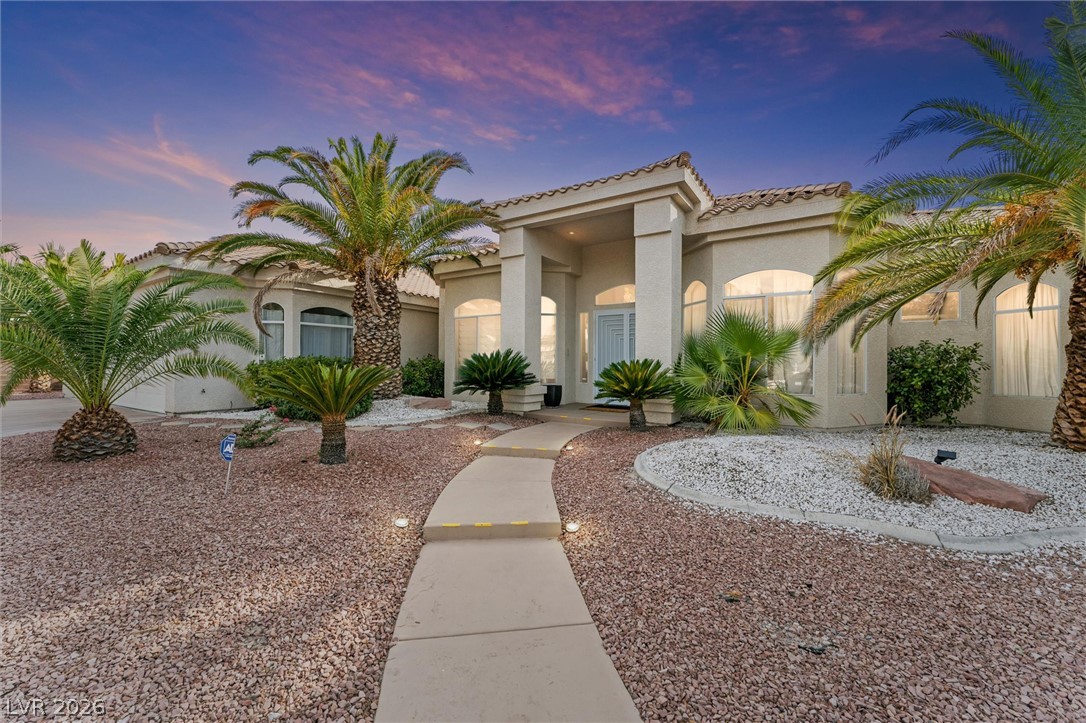
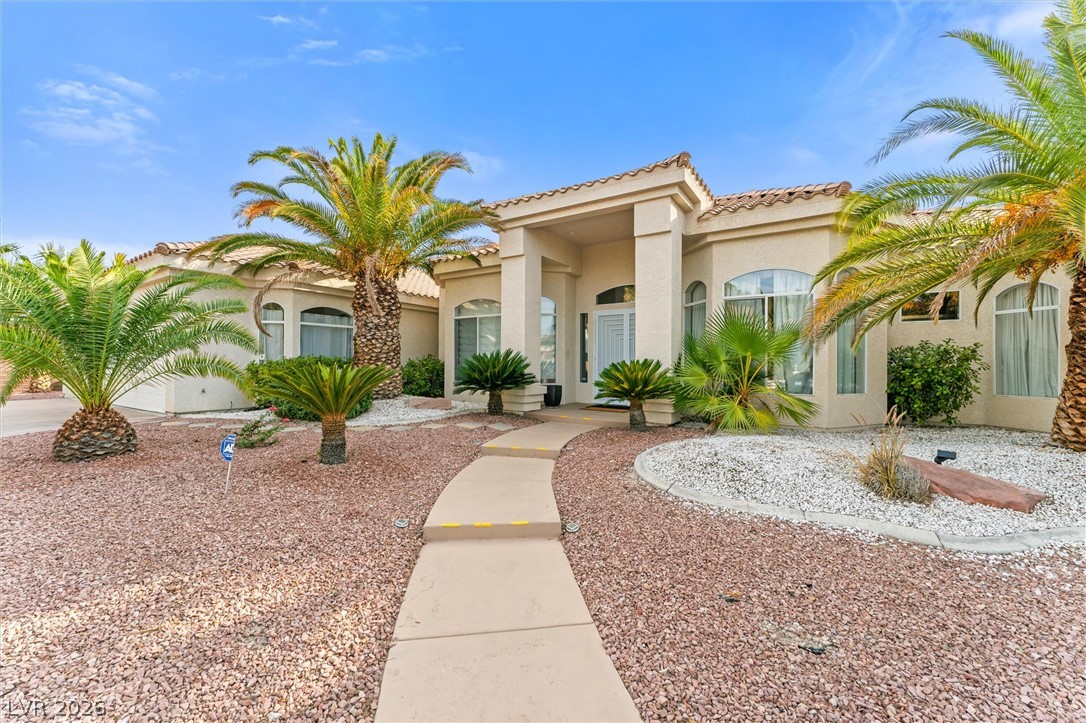

Description
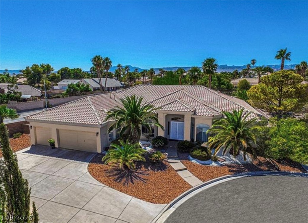
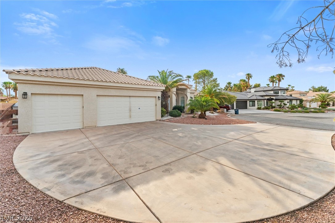
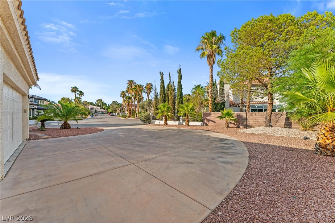
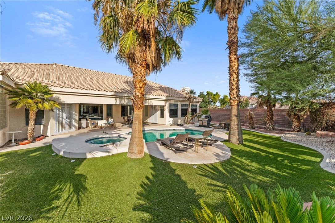
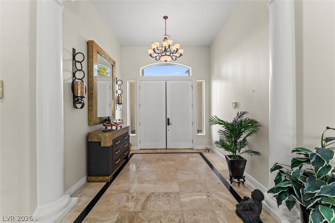
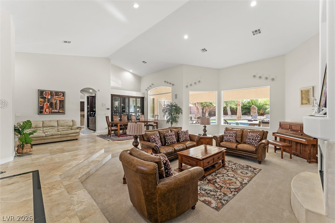
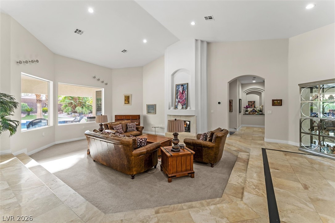
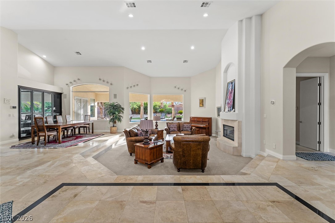
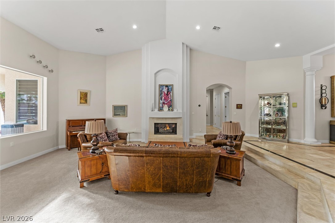
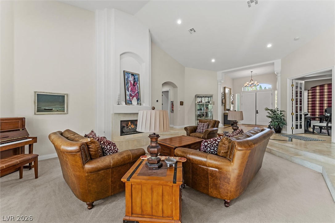
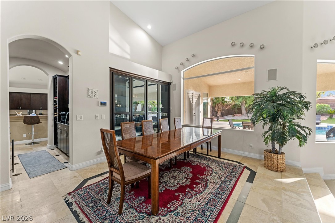
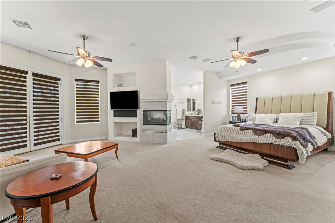
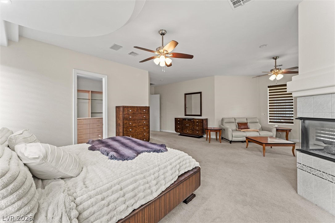
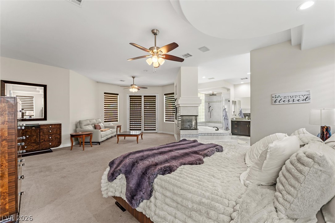
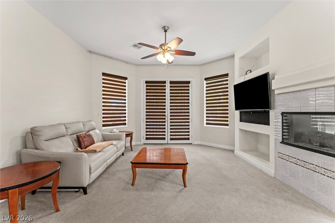
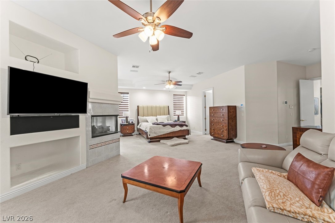
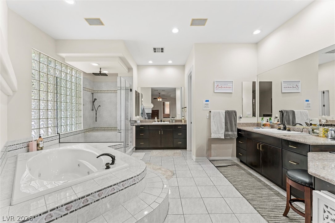
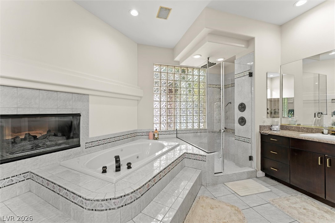
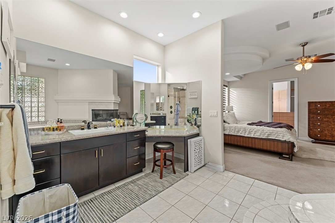
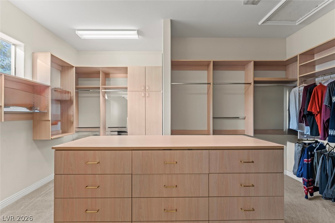
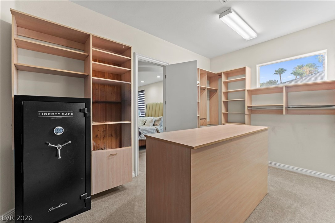
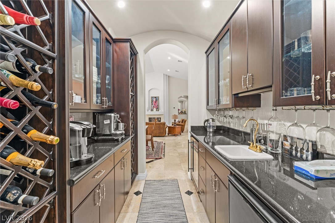
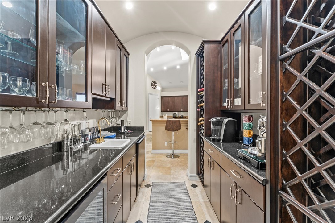
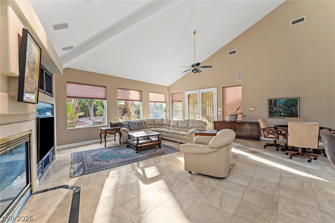
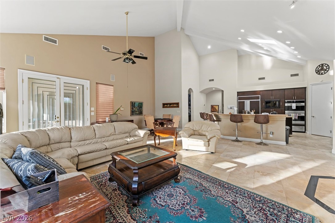
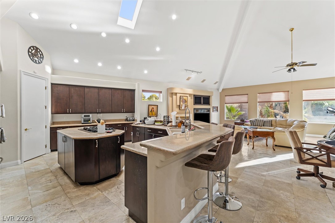
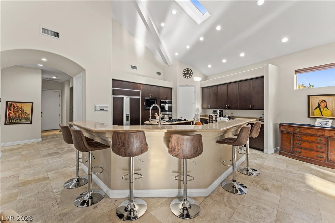
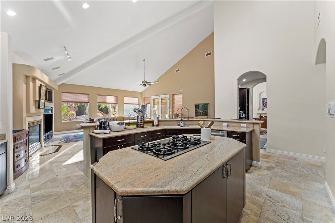
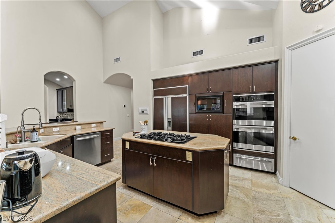
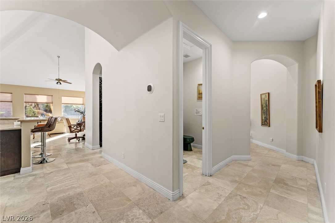
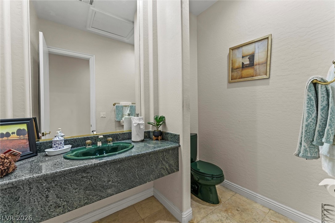
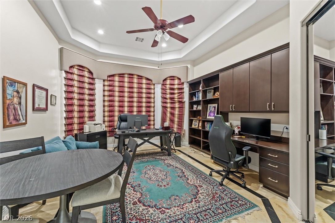
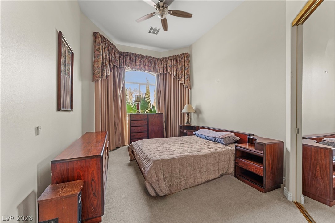
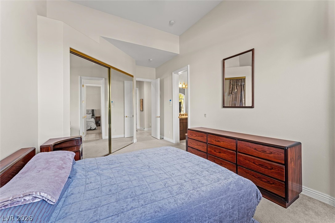
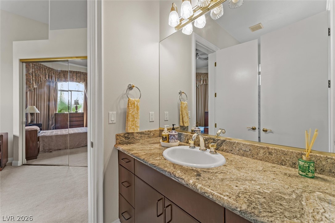
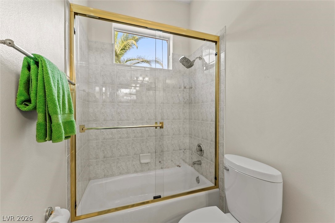
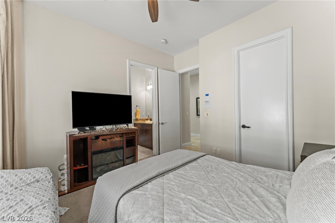
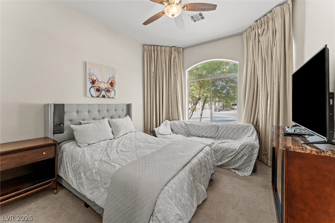
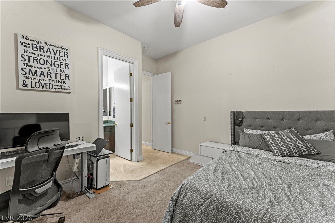
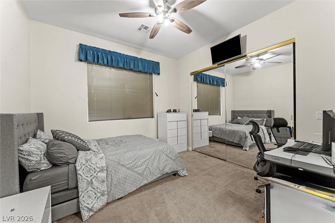
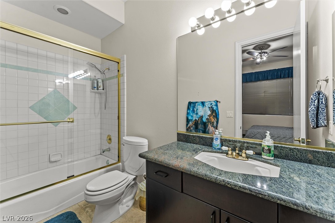
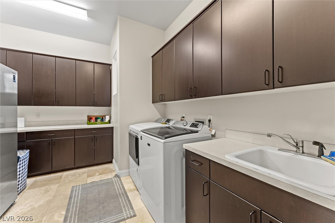
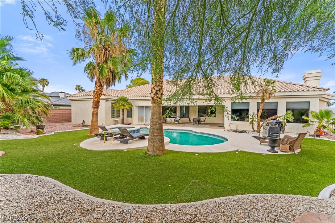
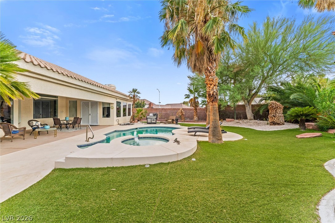
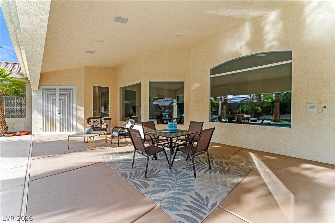
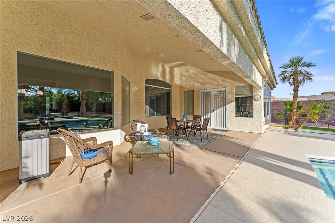
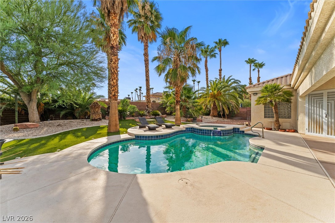
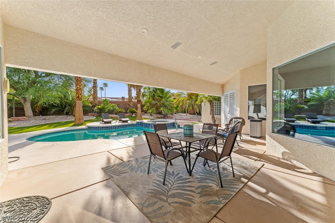
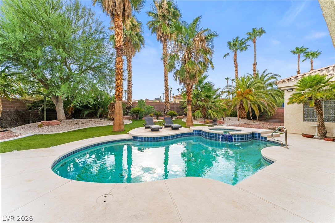
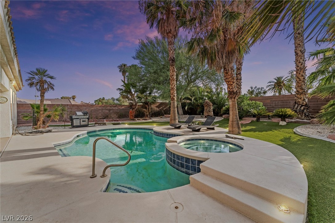
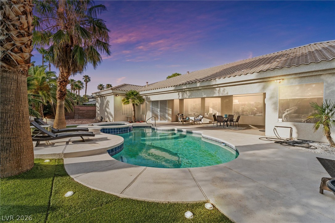
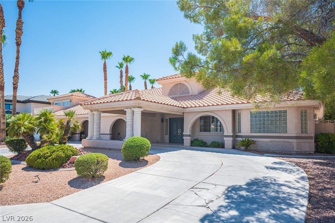
Welcome to this exceptional custom single-story estate nestled on a quiet cul-de-sac in the highly desirable Section 10 community. Situated on a spacious half-acre lot, this beautifully maintained home offers 5 bedrooms, 4 bathrooms, and over 4,300 square feet of thoughtfully designed living space. Step inside to soaring ceilings, elegant travertine flooring, custom built-ins, and an open floor plan perfect for both everyday living and entertaining. The gourmet kitchen features granite countertops, a large center island, Sub-Zero refrigerator, double convection ovens, butler's pantry, and abundant cabinetry, flowing seamlessly into the inviting family room with a cozy fireplace. The luxurious primary suite is a private retreat with backyard access, a sitting area, three-way fireplace, spa-inspired bath with a relaxing jetted soaking tub, and a spacious custom walk-in closet. Generously sized secondary bedrooms provide comfort and flexibility for family and guests. Designed for year-round comfort, the home is equipped with three air-conditioning units and three furnaces. Enjoy your own resort-style backyard complete with a sparkling pool, spa, covered patio, mature landscaping, and plenty of room to relax or entertain. The oversized lot also offers RV parking and exceptional privacy. Conveniently located just minutes from Downtown Summerlin, Boca Park, Tivoli Village, Red Rock Casino, top-rated restaurants, shopping, golf courses, parks, and easy freeway access, this remarkable home offers the perfect blend of luxury, comfort, and convenience. Don't miss this rare opportunity to own one of Section 10's premier custom homes.
Details
| MLS # | 2799295 |
|---|---|
| Listing Type | For Sale |
| Style | House |
| Sub-Type | Resale |
| Status | Active |
| Year | 1996 |
| Days On Site | 70 |
| Listing Provided By | eXp Realty | Sharon Silonga |
Features
| Bed(s) | 5 |
|---|---|
| Bath(s) | 4 Total |
| SQ Feet | 4,306 |
| Garage | 3 |
| Pool | Yes |
| Story(s) | 1 |
| Zoning | Single Family |
| Acreage | 0.52 |
Interior
| Cooling | Central Air, Electric, Two Units |
|---|---|
| Heating | Central, Gas, Multiple Heating Units |
| Heating Yes / No | Yes |
| Cooling Yes / No | Yes |
| Interior Features | Intercom, Primary Downstairs, Window Treatments, Central Vacuum |
| Window Features | Blinds, Double Pane Windows, Drapes |
| Furnished | Partially |
| Appliances | Built In Electric Oven, Double Oven, Dryer, Gas Cooktop, Disposal, Microwave, Refrigerator, Wine Refrigerator, Washer |
| Fireplaces Total | 3 |
| Fireplace Yes / No | Yes |
Exterior
| Exterior Features | Deck, Patio, Private Yard, Sprinkler Irrigation |
|---|---|
| Roof | Pitched, Tile |
| Security Features | Security System Owned |
| Lot Features | Quarter To One Acre, Drip Irrigation Bubblers, Landscaped, Trees |
| Fencing | Block, Back Yard |
Parking
| Attached Garage Yes / No | Yes |
|---|---|
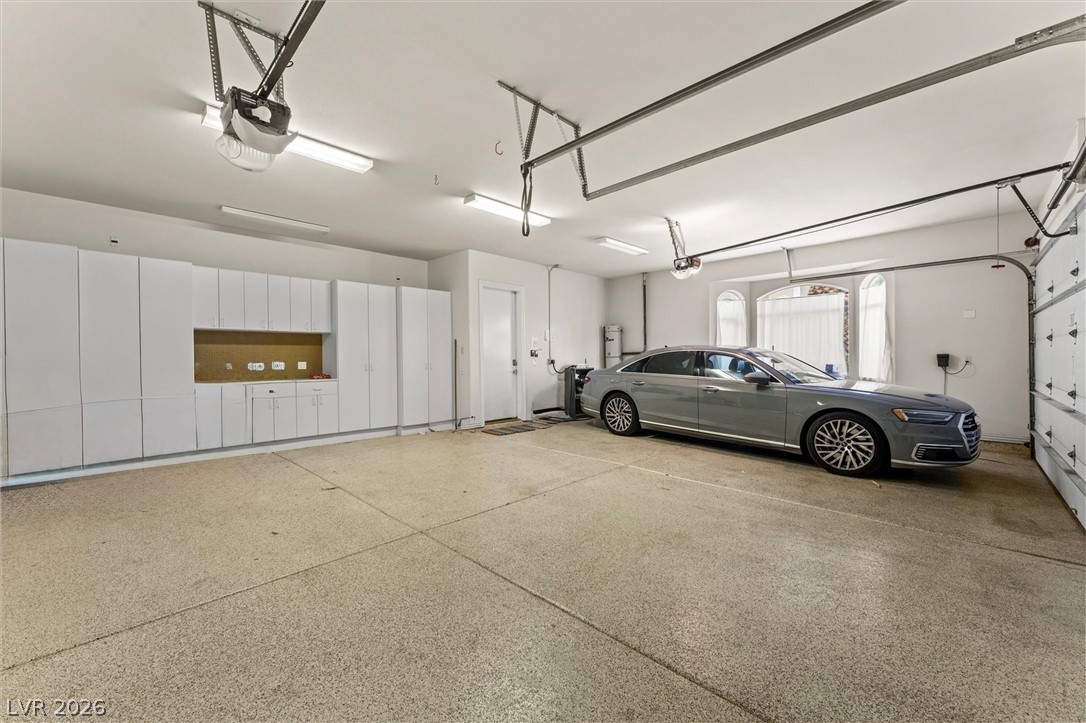
| Parking Features | Attached, Epoxy Flooring, Garage, Inside Entrance, Private, Shelves |
| Garage Yes / No | Yes |
Utilities
| Utilities | Underground Utilities, Septic Available |
|---|---|
| Electric | Photovoltaics None |
| Sewer | Septic Tank |
Location
| Senior Community Yes / No | No |
|---|
Other
| List Aor | Greater Las Vegas Association Of Realtors Inc |
|---|
Taxes
| Property | 6520 |
|---|
Area Information
| State | NV |
|---|---|
| County | Clark |
| City | Las Vegas |
| Zip Code | 89117 |
| Community Name | Pioneer Way Estate |
| Listing VS Median (in Pioneer Way Estate) | |
Price: $1,350,000 low | high Med: $1,250,000 sqft: 4,306 low | high Med: 4,114 $ / sqft: $314 low | high Med: $303 On site: 70 low | high Med: 46 | |
Market Activity 89117
Request a showing
Request a showing
Contact
Learn More About This Property

| Open House |
|---|
| In-Person 09/30 10:00 AM - 1:00 PM |
| State | NV |
|---|---|
| County | Clark |
| City | Las Vegas |
| Zip Code | 89117 |
| Community Name | Pioneer Way Estate |
| Listing VS Median (in Pioneer Way Estate) | |
Price: $1,350,000 low | high Med: $1,250,000 sqft: 4,306 low | high Med: 4,114 $ / sqft: $314 low | high Med: $303 On site: 70 low | high Med: 46 | |
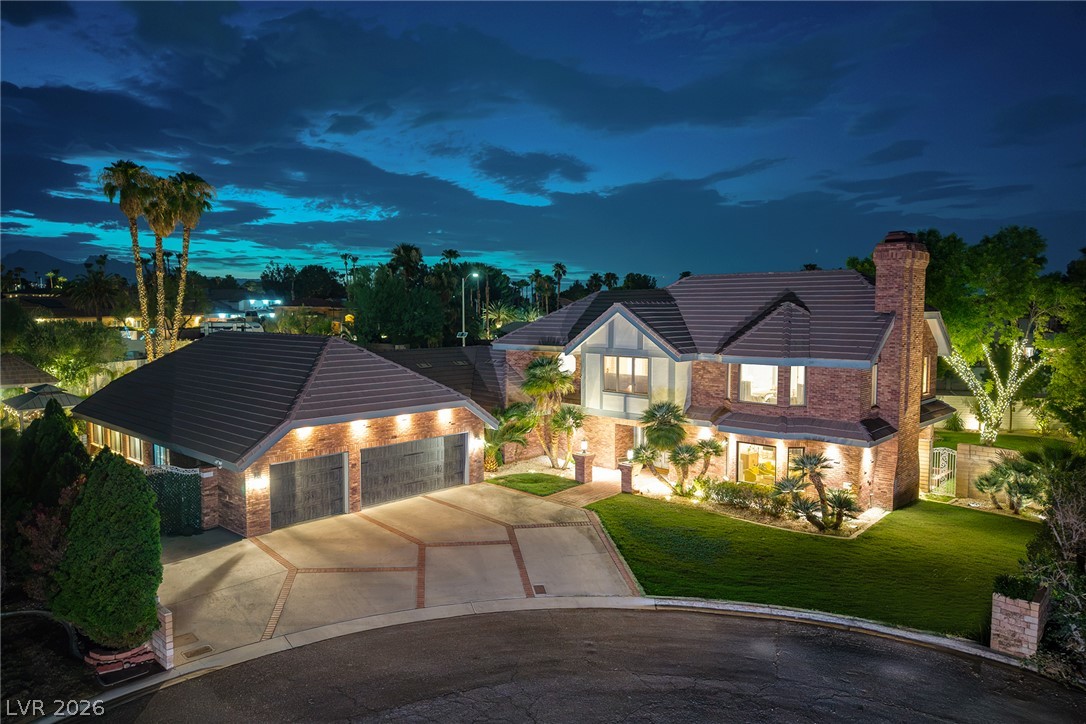 | $1,850,0002919 Reiger CourtLas Vegas, NV 89117 |
 | $1,150,0002855 Mountain Mist CourtLas Vegas, NV 89117 |