
 New Listing
 In-Person: 10/03 1:00 PM - 4:00 PM
2897 Sunlit Glade Avenue,Henderson, NV 89074
Henderson, NV 89074

Description
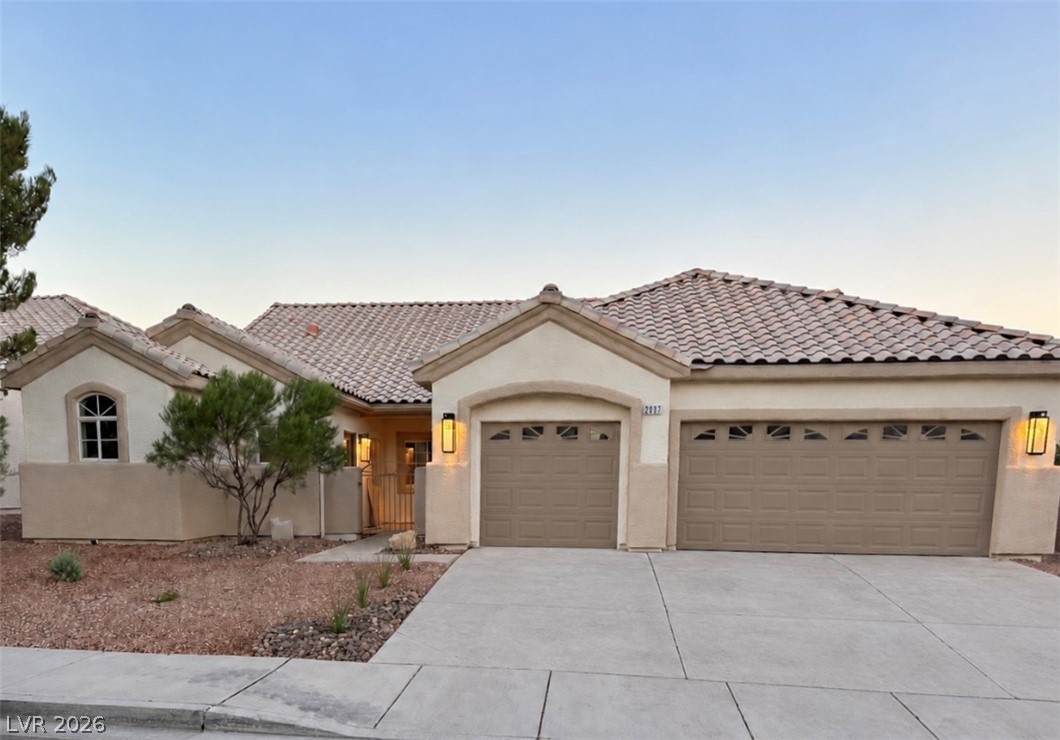
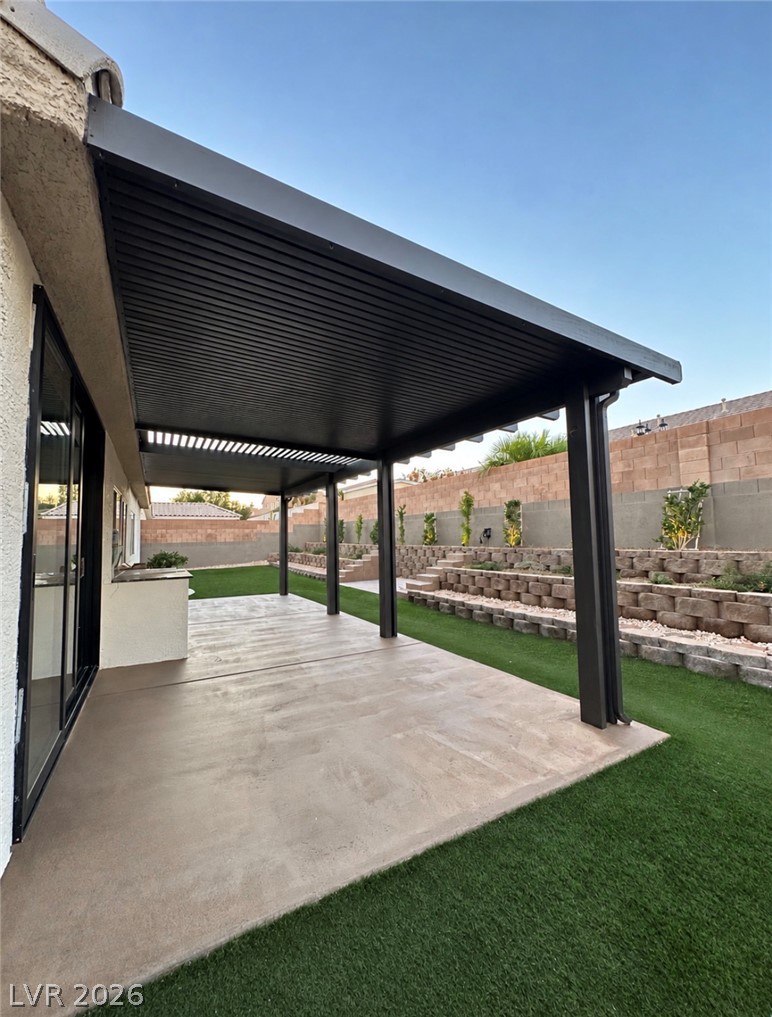
Your dream home does exist! This one truly is a stunner, remodel done by a custom home builder and cabinet maker. From the beautiful custom cabinetry, designer fixtures, high-end finishes, stylish flooring, open floor plan, impressive backyard and private mother-in-law suite/attached casita, this home has it all.The kitchen features an oversized Monte Bello quartzite island with a built-in wine fridge and microwave drawer, and under-cabinet lighting. The powder bath is a vibe, with smooth Venetian plaster walls, flattering lighting, and a stunning light-up slab that makes a statement. The expansive laundry room was thoughtfully designed for both style and functionality, featuring built-in cabinetry alongside the new stackable washer and dryer. French doors lead into the spacious primary bedroom, which overlooks the lush backyard. The primary bathroom is spacious with an oversized sized shower and walk-in closet.Head outside to a spacious backyard complete with a large modern covered patio, expansive turf area, and tiered planter beds, creating a beautiful setting for relaxing or entertaining. Two brand new AC units were installed, along with two garage doors and motors. Every detail throughout this home was carefully planned and beautifully executed, creating a polished, move-in-ready space that truly stands out.
Details
| MLS # | 2821509 |
|---|---|
| Listing Type | For Sale |
| Style | House |
| HOA Dues | $43 |
| Sub-Type | Resale |
| Status | Coming Soon |
| Year | 1996 |
| Listing Provided By | Signature Real Estate Group | Melissa DeSimone |
Features
| Bed(s) | 4 |
|---|---|
| Bath(s) | 4 Total |
| SQ Feet | 2,740 |
| Garage | 3 |
| Story(s) | 1 |
| Zoning | Single Family |
| Acreage | 0.18 |
Interior
| Cooling | Central Air, Electric, Two Units |
|---|---|
| Heating | Central, Gas |
| Heating Yes / No | Yes |
| Cooling Yes / No | Yes |
| Interior Features | Bathroomon Main Level, Bedroom On Main Level, Ceiling Fans, Primary Downstairs, Window Treatments |
| Furnished | Unfurnished |
| Appliances | Built In Electric Oven, Built In Gas Oven, Double Oven, Dishwasher, Gas Cooktop, Disposal, Gas Range, Microwave, Refrigerator, Wine Refrigerator |
| Fireplaces Total | 1 |
| Fireplace Yes / No | Yes |
Exterior
| Exterior Features | Barbecue, Patio, Private Yard, Sprinkler Irrigation |
|---|---|
| Roof | Tile |
| Lot Features | Drip Irrigation Bubblers, Sprinklers In Rear, Sprinklers In Front, Landscaped, Rocks, Less Than Quarter Acre |
| Fencing | Brick, Back Yard |
Parking
| Attached Garage Yes / No | Yes |
|---|---|
| Parking Features | Attached, Garage, Open, Private, Storage |
| Garage Yes / No | Yes |
Utilities
| Utilities | Underground Utilities |
|---|---|
| Electric | Photovoltaics None |
| Sewer | Public Sewer |
Location
| Senior Community Yes / No | No |
|---|
Other
| List Aor | Greater Las Vegas Association Of Realtors Inc |
|---|
Taxes
| Property | 2667 |
|---|
Area Information
| State | NV |
|---|---|
| County | Clark |
| City | Henderson |
| Zip Code | 89074 |
| Community Name | Chaparral At Southfork |
| Listing VS Median (in Chaparral At Southfork) | |
Price: $789,888 low | high Med: $824,694 sqft: 2,740 low | high Med: 3,363 $ / sqft: $288 low | high Med: $252 | |
Market Activity 89074
Request a showing
Request a showing
Contact
Learn More About This Property

| Open House |
|---|
| In-Person 10/03 1:00 PM - 4:00 PM |
| State | NV |
|---|---|
| County | Clark |
| City | Henderson |
| Zip Code | 89074 |
| Community Name | Chaparral At Southfork |
| Listing VS Median (in Chaparral At Southfork) | |
Price: $789,888 low | high Med: $824,694 sqft: 2,740 low | high Med: 3,363 $ / sqft: $288 low | high Med: $252 | |
