291 Mount Barcroft Drive,Henderson, NV 89015
Henderson, NV 89015

Description
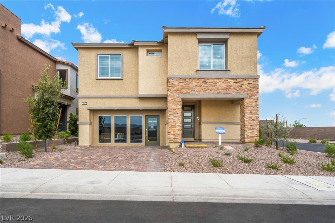
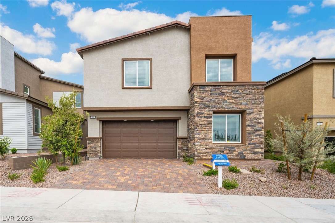
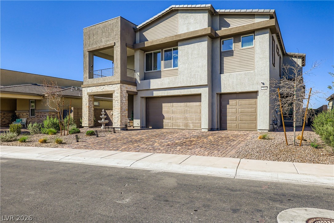
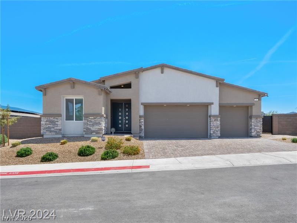
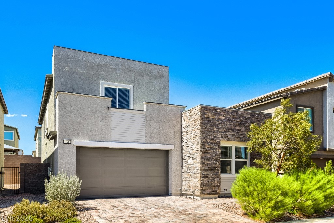
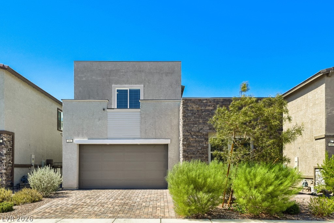
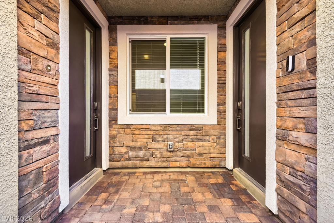
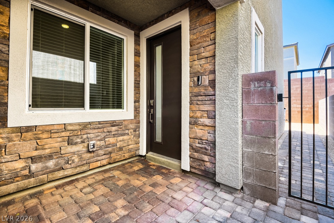
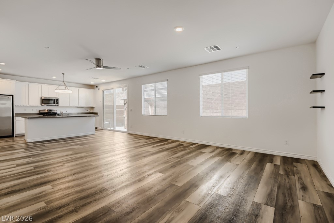
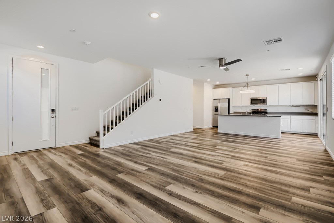
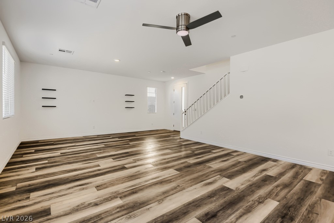
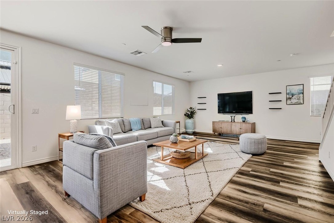
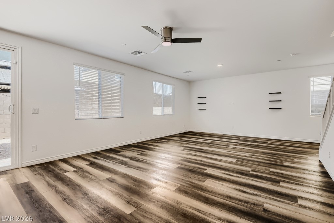
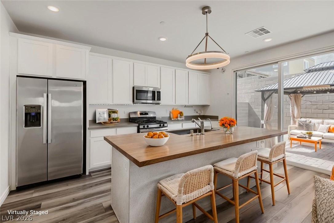
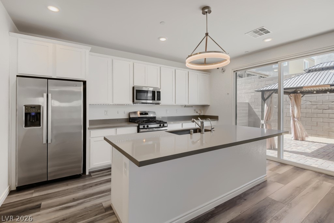
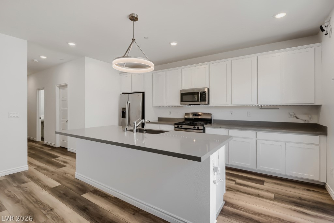
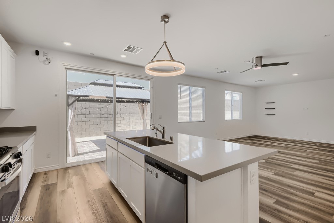
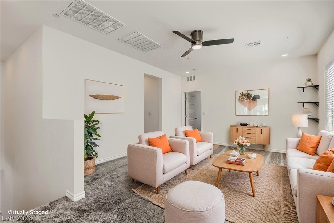
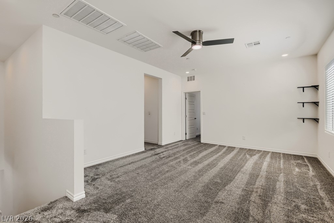
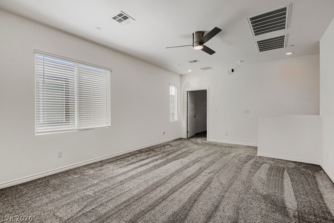
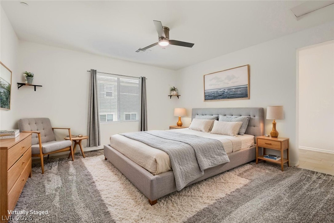
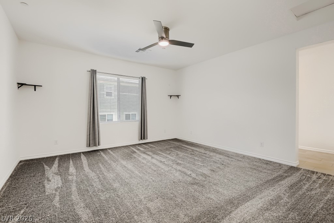
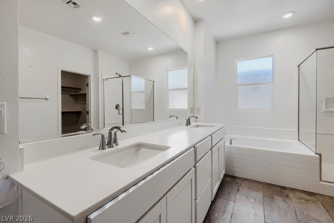
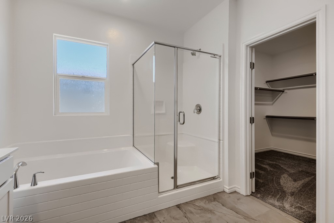
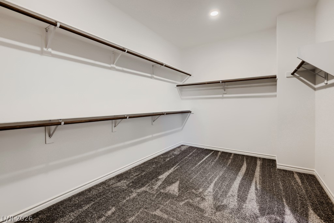
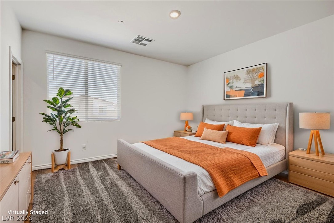
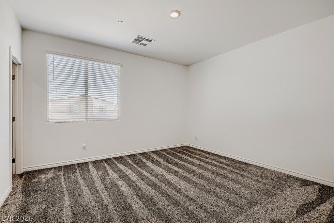
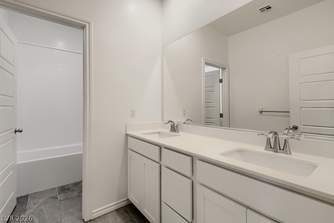
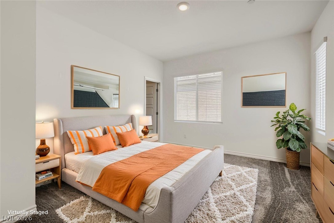
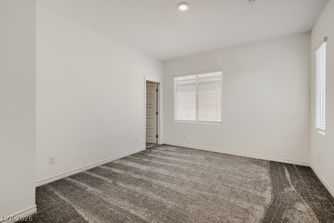
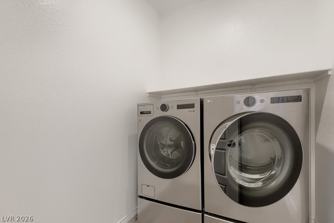
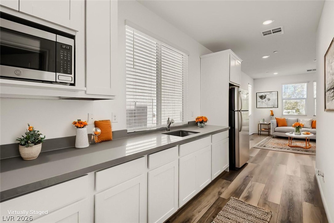
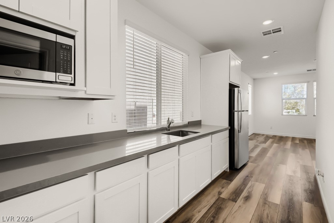
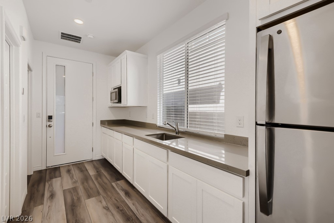
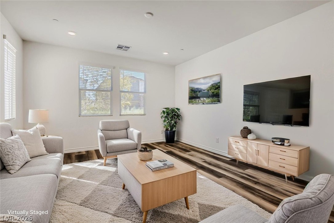
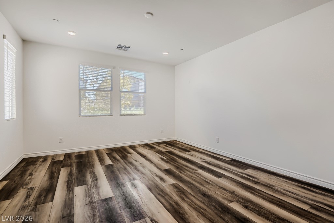
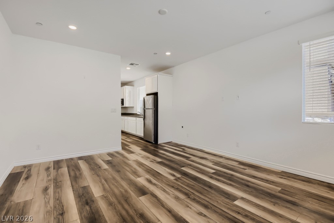
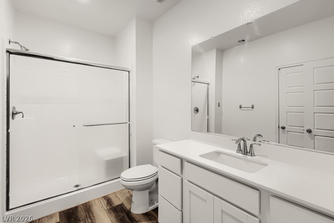
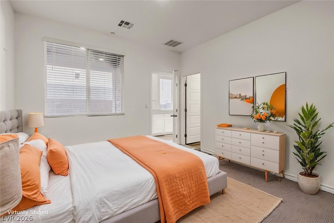
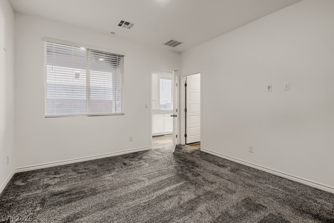
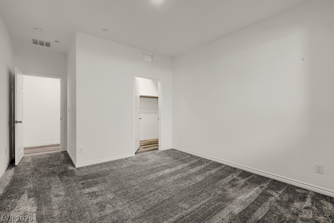
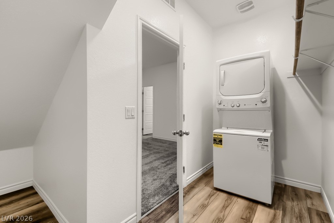
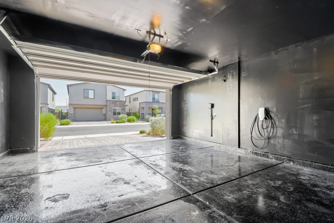
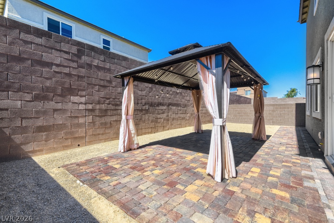
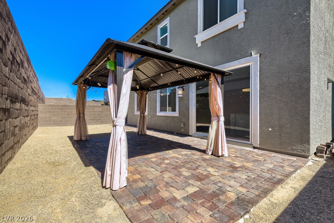
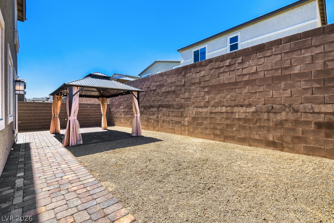
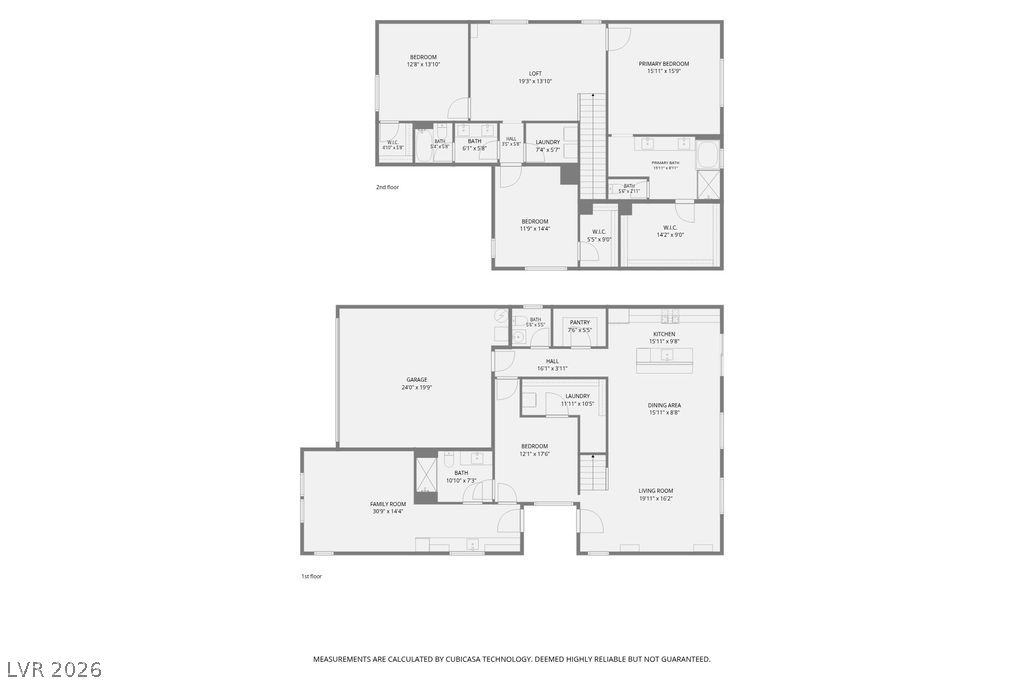
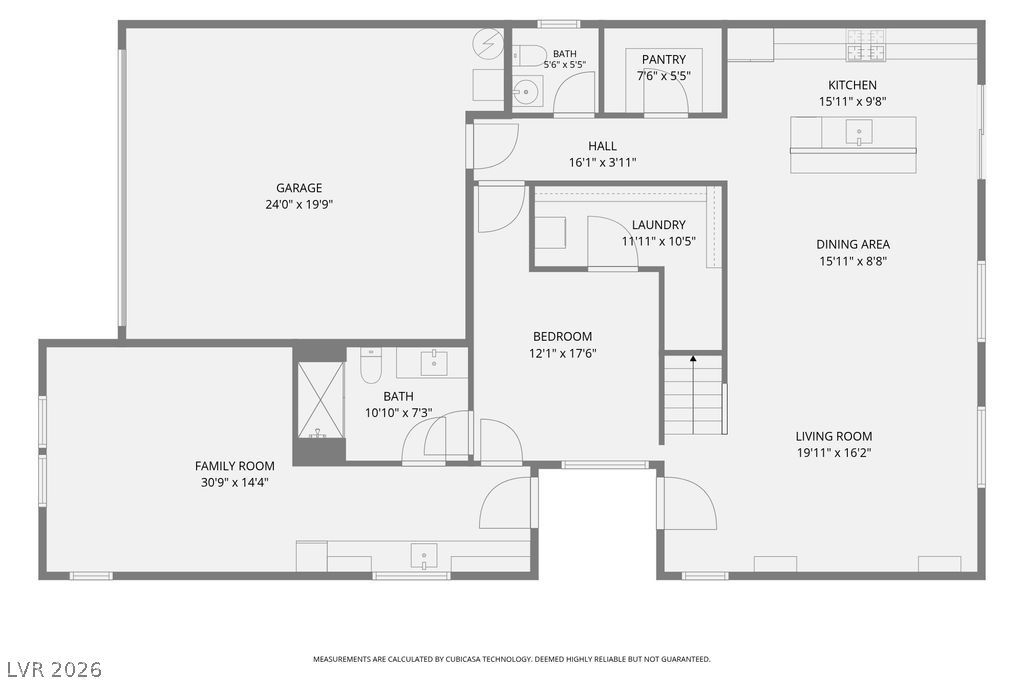
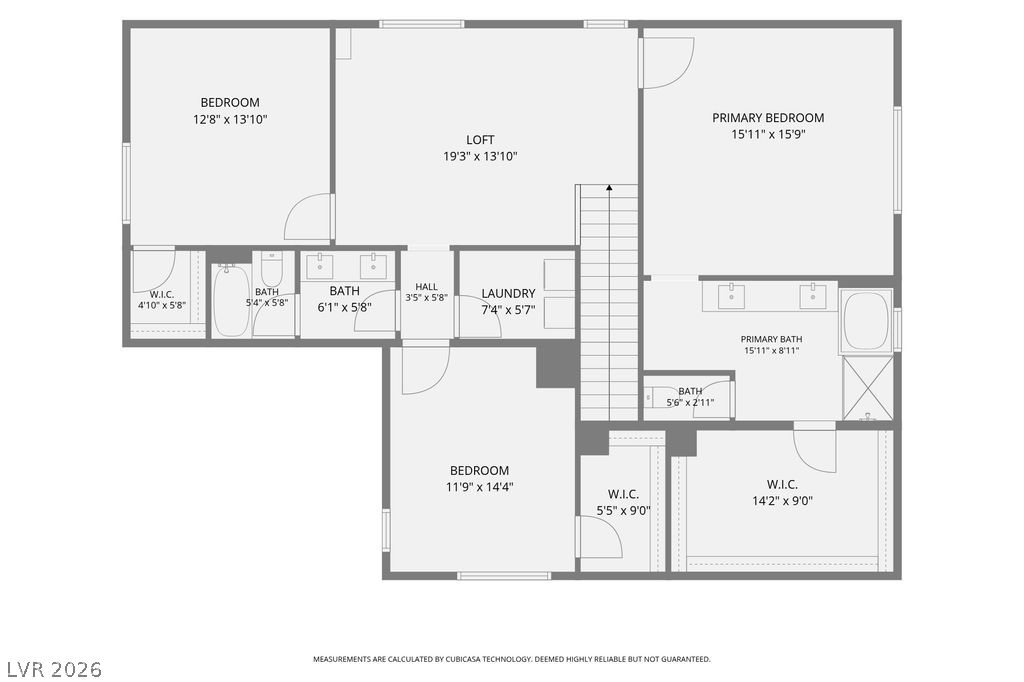
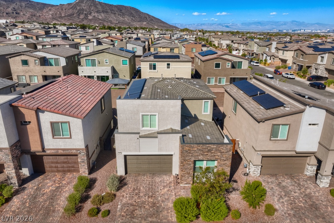
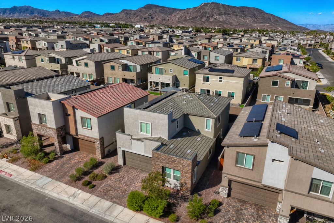
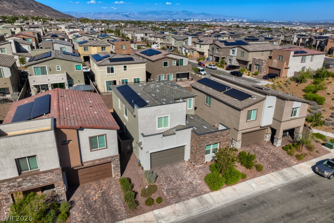
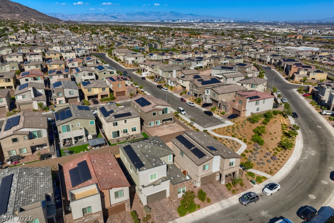
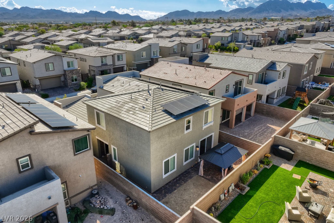
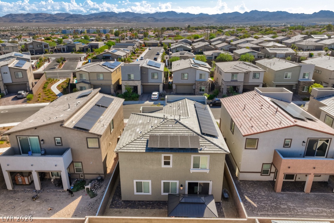
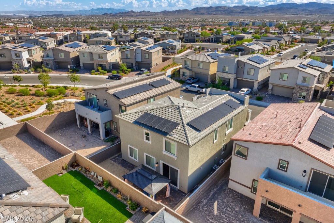
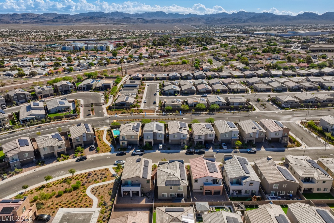
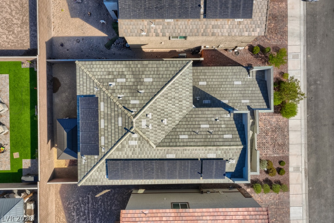
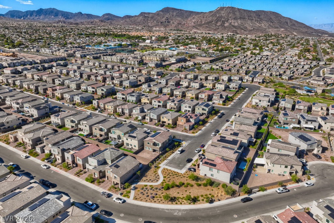
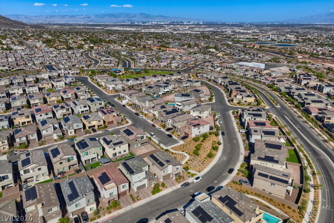
Built in 2023, this two-story home offers 4 bedrooms, 3.5 bathrooms, energy-efficient features, and a versatile attached private living suite. The fully paid-off owned solar system offers the potential for lower electricity costs, while an installed Tesla charger adds everyday convenience.The backyard includes a paver patio with a pergola and is an open canvas to create your own oasis.The attached private living suite, complete with a private exterior entrance near the front door and interior access to the main living area. The suite features a spacious 14' x 16' living room, kitchenette, its own washer and dryer and bathroom. This flexible space offers options for a guest retreat, home office, or additional living area, with the convenience of separate access.Enjoy the benefits of newer construction, energy-conscious living, and a thoughtfully designed layout. Conveniently located near freeways, shopping, and restaurants, with easy access to everyday essentials and dining options.
Details
| MLS # | 2819008 |
|---|---|
| Listing Type | For Sale |
| Style | House |
| HOA Dues | $64 |
| Sub-Type | Resale |
| Status | Active |
| Year | 2023 |
| Days On Site | 14 |
| Listing Provided By | Signature Real Estate Group | Glen P. Wilde |
Features
| Bed(s) | 4 |
|---|---|
| Bath(s) | 4 Total |
| SQ Feet | 2,861 |
| Garage | 2 |
| Story(s) | 2 |
| Zoning | Single Family |
| Acreage | 0.10 |
Interior
| Cooling | Central Air, Electric |
|---|---|
| Heating | Central, Gas |
| Heating Yes / No | Yes |
| Cooling Yes / No | Yes |
| Interior Features | Bathroomon Main Level, Ceiling Fans, Three Quarter Bathon Main Level, Window Treatments |
| Window Features | Blinds, Double Pane Windows |
| Furnished | Unfurnished |
| Appliances | Dryer, Disposal, Gas Range, Microwave, Refrigerator, Washer |
| Fireplaces Total | 0 |
| Fireplace Yes / No | No |
Exterior
| Exterior Features | Patio, Private Yard |
|---|---|
| Roof | Tile |
| Lot Features | Desert Landscaping, Landscaped, Less Than Quarter Acre |
| Fencing | Block, Back Yard |
Parking
| Attached Garage Yes / No | Yes |
|---|---|
| Parking Features | Attached, Garage, Garage Door Opener, Inside Entrance, Private |
| Garage Yes / No | Yes |
Utilities
| Utilities | Underground Utilities |
|---|---|
| Electric | Photovoltaics Seller Owned |
| Sewer | Public Sewer |
Location
| Senior Community Yes / No | No |
|---|
Other
| List Aor | Greater Las Vegas Association Of Realtors Inc |
|---|
Taxes
| Property | 5922 |
|---|
Area Information
| State | NV |
|---|---|
| County | Clark |
| City | Henderson |
| Zip Code | 89015 |
| Community Name | Landmark At Black Mountain Ranch |
| Listing VS Median (in Landmark At Black Mountain Ranch) | |
Price: $679,999 low | high Med: $609,950 sqft: 2,861 low | high Med: 2,782 $ / sqft: $238 low | high Med: $219 On site: 14 low | high Med: 134 | |
Market Activity 89015
Request a showing
Request a showing
Contact
Learn More About This Property

| State | NV |
|---|---|
| County | Clark |
| City | Henderson |
| Zip Code | 89015 |
| Community Name | Landmark At Black Mountain Ranch |
| Listing VS Median (in Landmark At Black Mountain Ranch) | |
Price: $679,999 low | high Med: $609,950 sqft: 2,861 low | high Med: 2,782 $ / sqft: $238 low | high Med: $219 On site: 14 low | high Med: 134 | |