2920 Crown Ridge Drive,Las Vegas, NV 89134
Las Vegas, NV 89134

Description
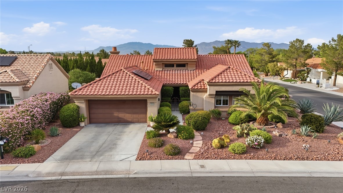
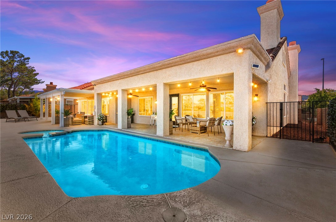
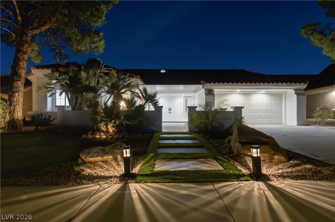
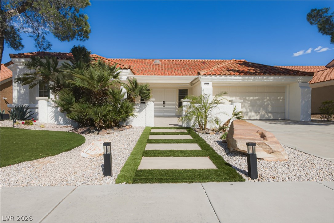
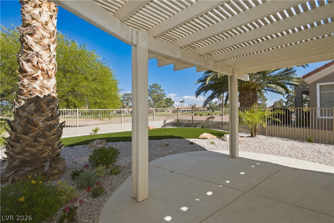
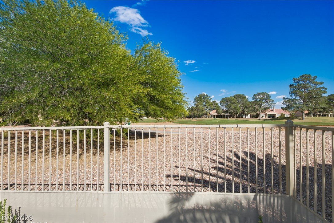
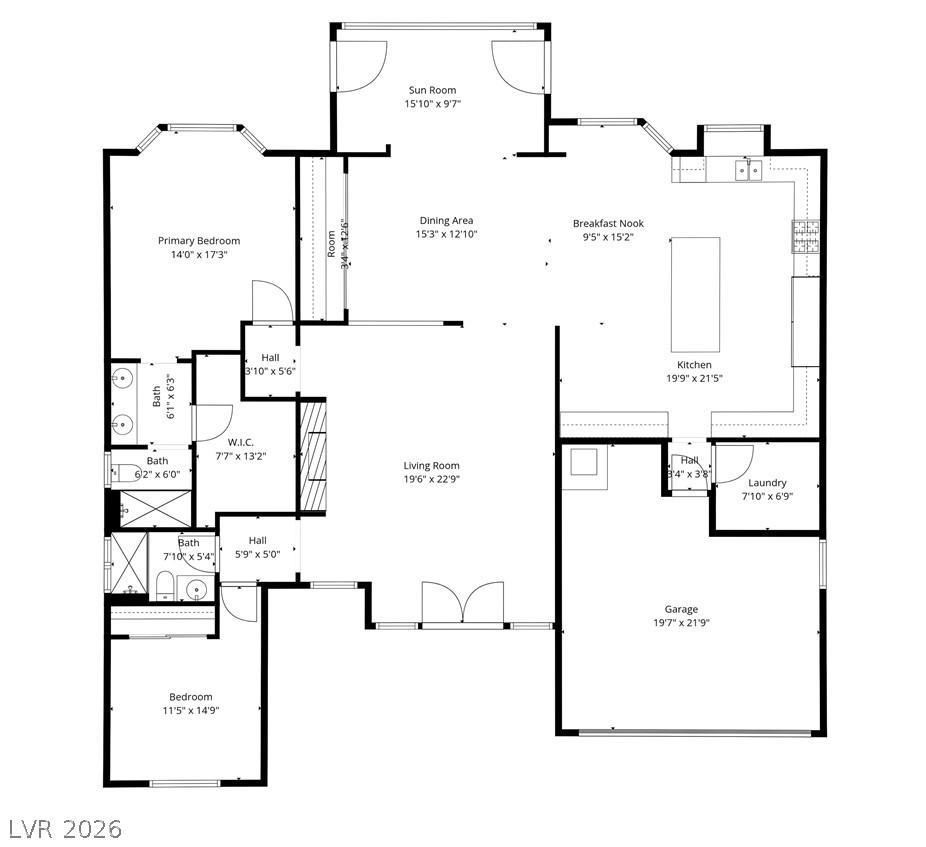
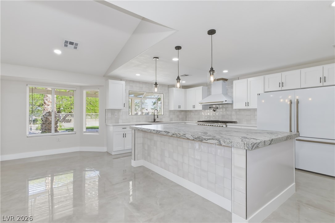
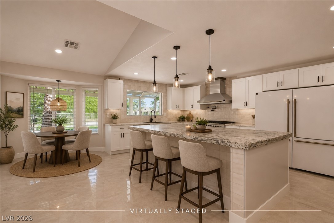
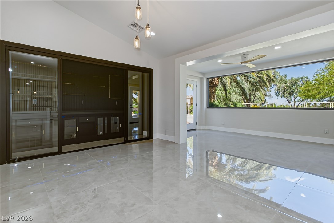
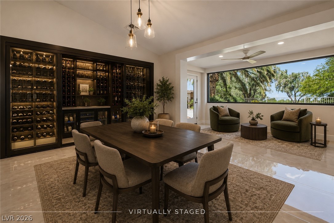
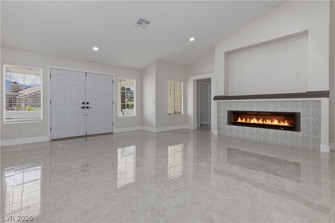
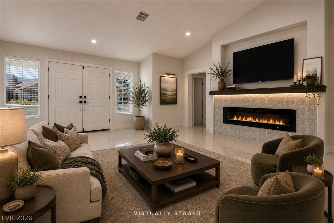
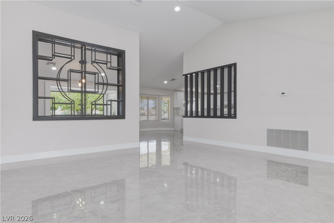
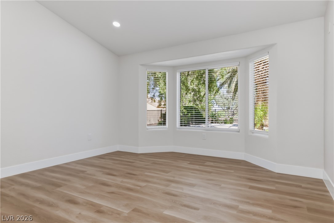
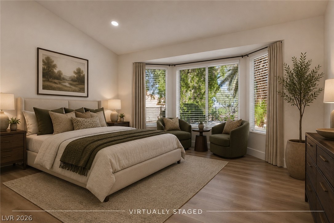
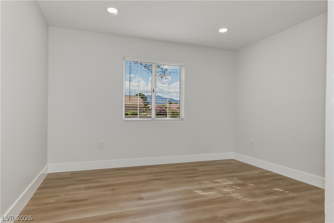
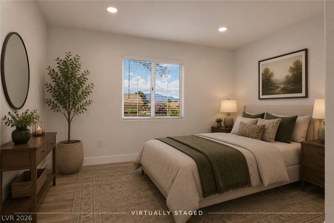
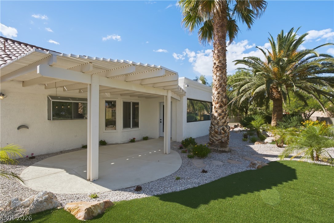
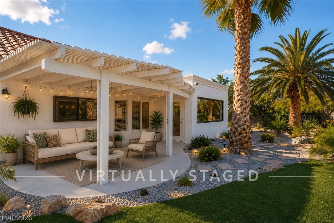
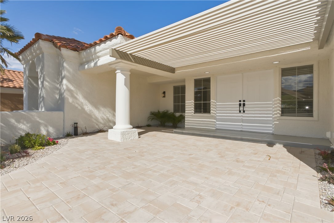
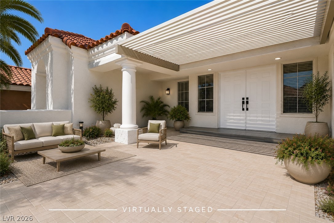
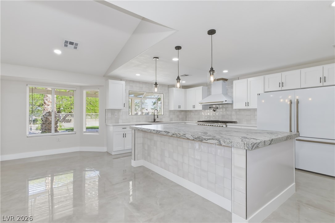
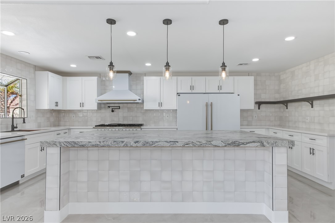
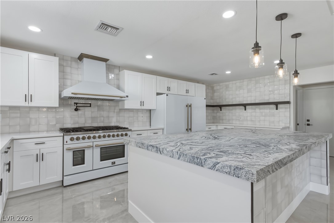
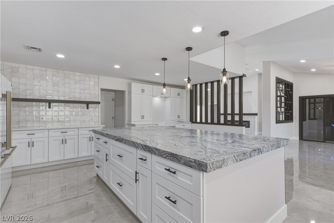
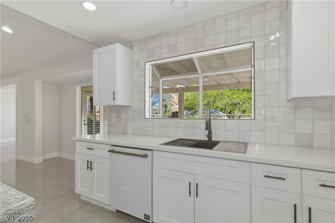
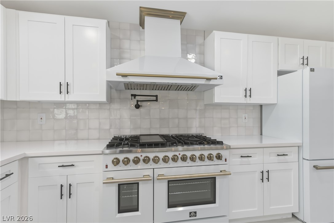
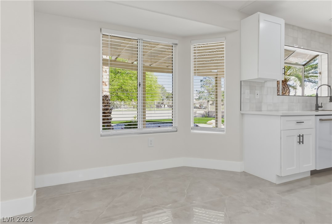
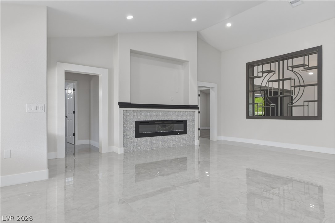
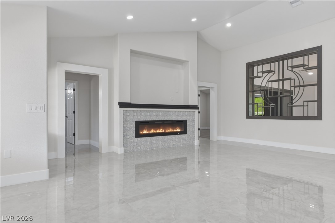
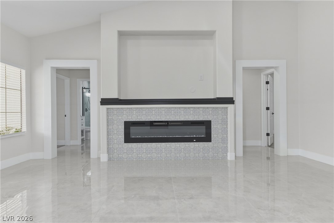
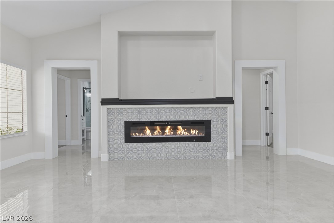
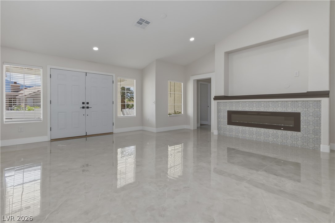
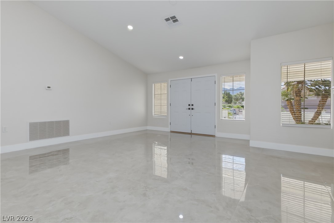
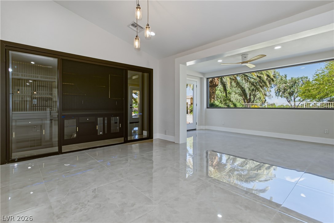
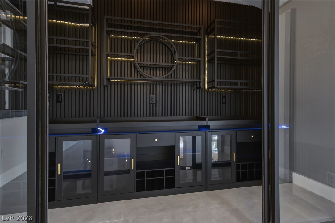
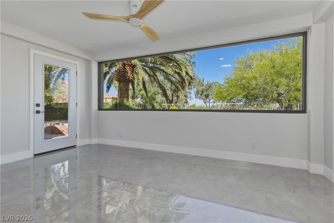
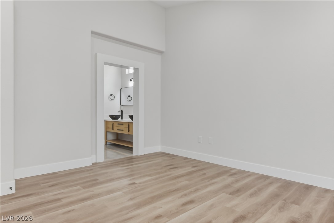
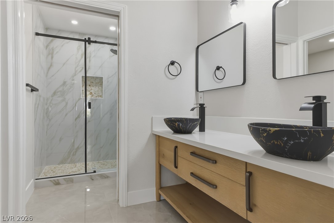
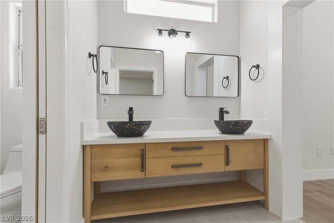
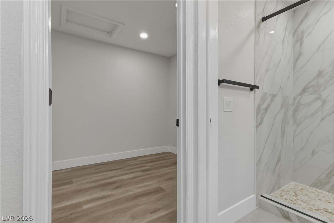
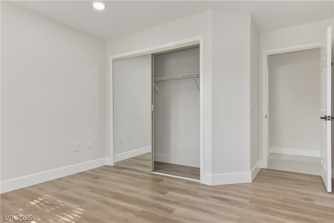
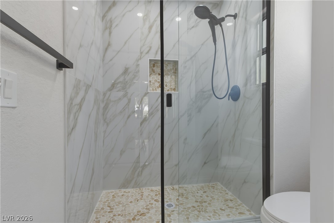
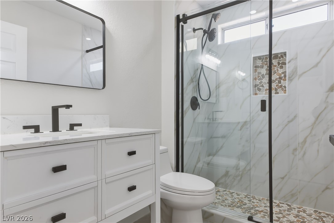
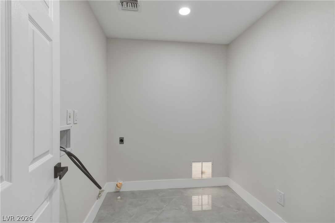
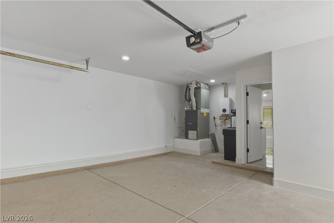
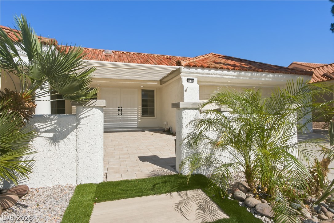
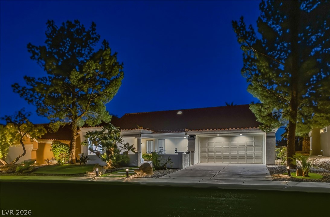
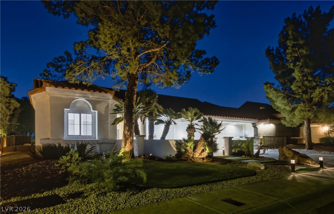
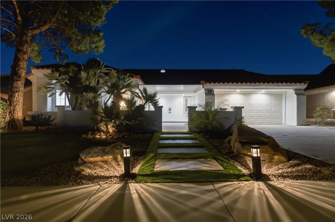
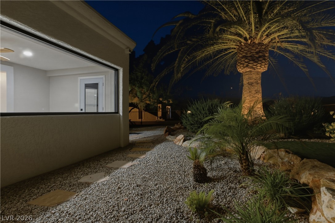
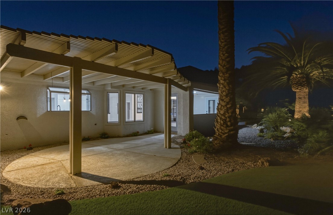
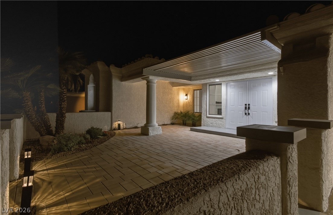
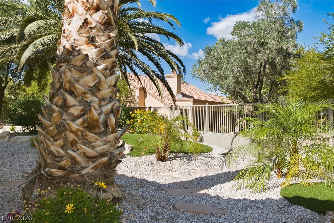
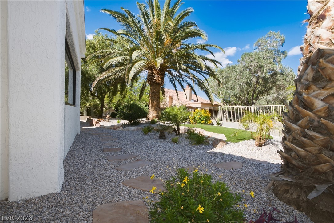
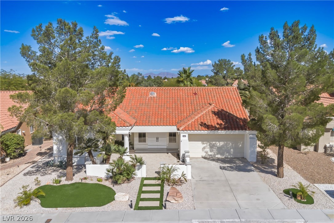
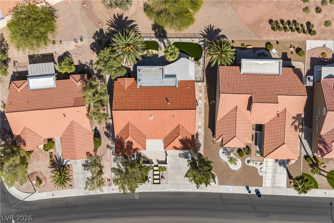
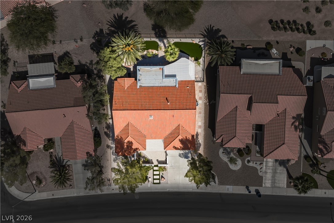
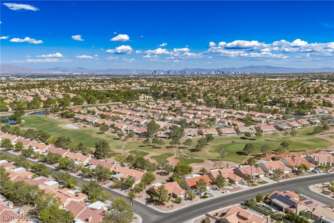
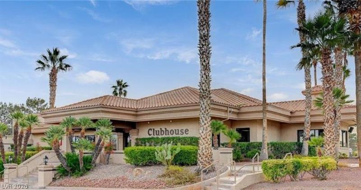
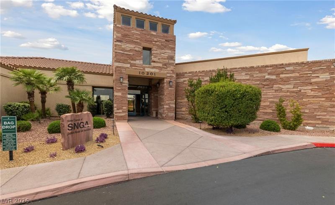
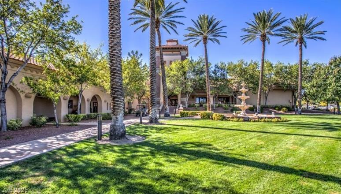
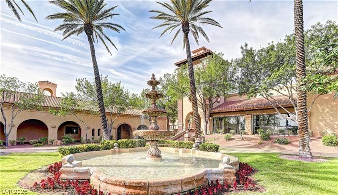
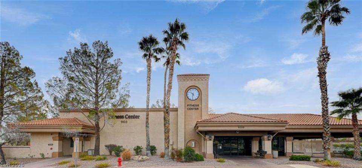
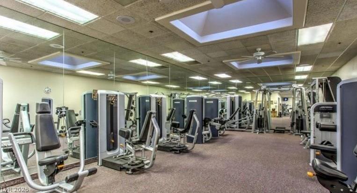
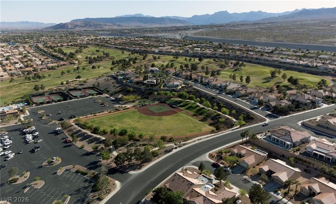
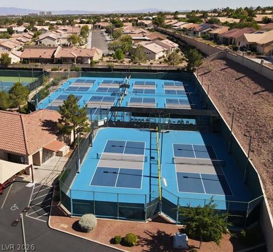
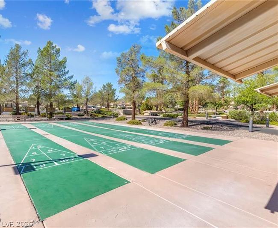
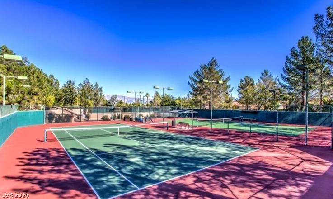
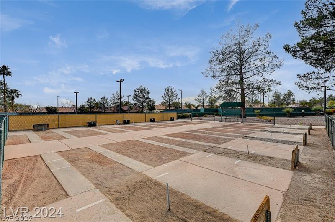
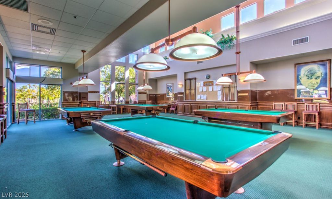
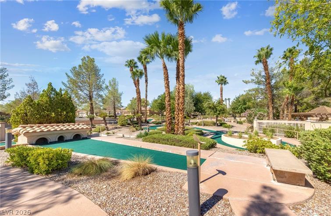
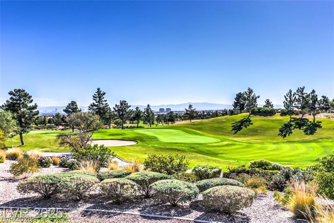
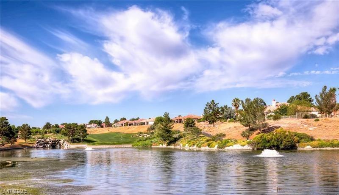
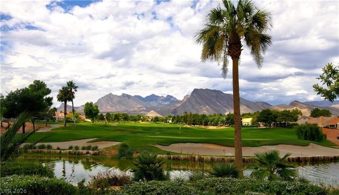
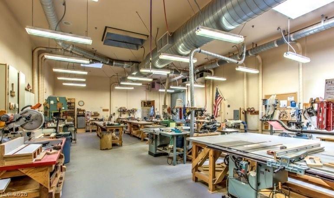
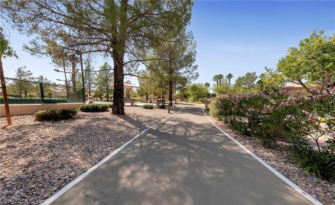
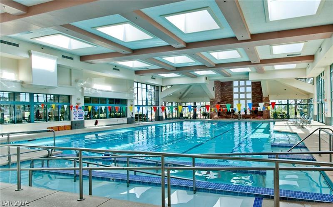
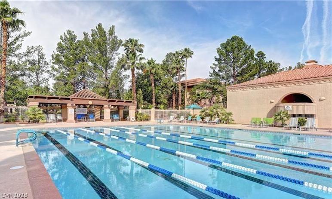
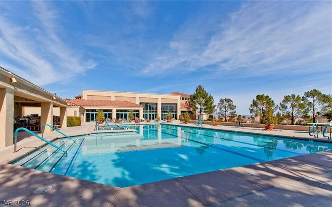
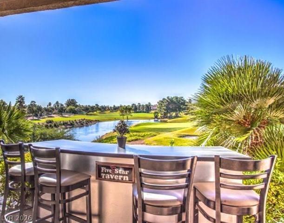
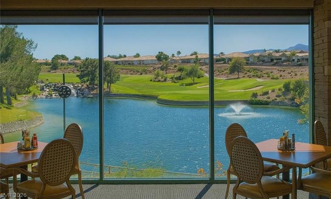
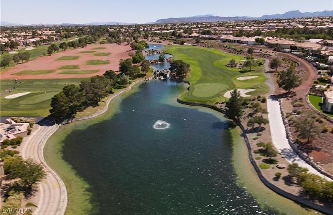
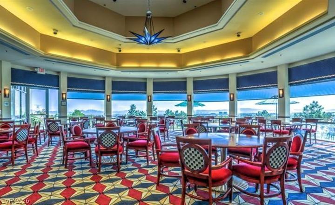
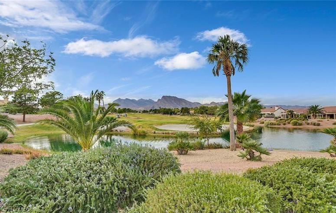
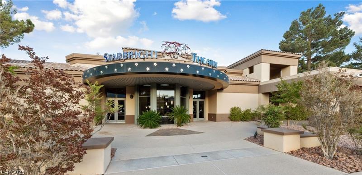
Completely reimagined golf course home in Premier 55+ Sun City Summerlin showcasing sophisticated moderndesign and exceptional craftsmanship throughout. This stunning 2,148 sq. ft. residence features 2 bedrooms, 2 spainspiredbaths, and a premium location overlooking two fairways of the Palm Valley Golf Course, creating a raresetting with expansive golf course views. The redesigned open-concept floor plan is filled with natural light andfeatures oversized porcelain tile flooring, recessed LED lighting, designer fixtures, custom millwork, andcontemporary finishes throughout. The showpiece chef's kitchen is designed for entertaining and everyday livingwith a massive center island, custom cabinetry, quartz countertops, designer tile backsplash, commercial-style rangewith pot filler, premium appliances, abundant storage, and seamless flow into the living and dining areas. Walls ofwindows in the spacious great room frame the golf course views and create a bright, inviting atmosphere. Theelegant primary suite offers a bay window sitting area overlooking the fairways, a spa-inspired bath with dualvanities, oversized walk-in shower, designer finishes, and a generous walk-in closet. The guest bath features luxuryfinishes and sophisticated design. A climate-controlled wine room enclosed with sliding glass doors and illuminateddisplay shelving creates a dramatic focal point. Additional enhancements include a striking courtyard entry,updateddesert landscaping, exterior accent lighting, custom doors, modern hardware, and carefully curated finishesthroughout. Sun City Summerlin offers 3 championship golf courses, 4 clubhouses,fitness centers, pools, tennis andpickleball courts, clubs, dining, entertainment, and countless activities. Conveniently located near DowntownSummerlin,Red Rock Canyon, shopping, dining, and medical facilities, this remarkable home delivers luxury golfcourse living in one of Las Vegas' most desirable active-adult communities
Details
| MLS # | 2812822 |
|---|---|
| Listing Type | For Sale |
| Style | House |
| HOA Dues | $232 |
| Sub-Type | Resale |
| Status | Active |
| Year | 1988 |
| Days On Site | 29 |
| Listing Provided By | Home Realty Center | Heidi R. Watt |
Features
| Bed(s) | 2 |
|---|---|
| Bath(s) | 2 Total |
| SQ Feet | 2,148 |
| Garage | 2 |
| Story(s) | 1 |
| Zoning | Single Family |
| Acreage | 0.17 |
| Property View | Yes |
Interior
| Cooling | Central Air, Electric |
|---|---|
| Heating | Central, Gas |
| Heating Yes / No | Yes |
| Cooling Yes / No | Yes |
| Interior Features | Bedroom On Main Level, Ceiling Fans, Full Bath On Main Level, Primary Downstairs, Window Treatments |
| Window Features | Blinds, Double Pane Windows |
| Furnished | Unfurnished |
| Appliances | Dishwasher, Disposal, Gas Range, Microwave, Refrigerator |
| Fireplaces Total | 1 |
| Fireplace Yes / No | Yes |
Exterior
| Exterior Features | Courtyard, Patio, Private Yard, Sprinkler Irrigation |
|---|---|
| Roof | Pitched, Tile |
| Lot Features | Drip Irrigation Bubblers, Desert Landscaping, Landscaped, Synthetic Grass, Trees, Less Than Quarter Acre |
| Fencing | Block, Partial, Wrought Iron |
Parking
| Attached Garage Yes / No | Yes |
|---|---|
| Parking Features | Attached, Finished Garage, Garage, Garage Door Opener, Inside Entrance, Private |
| Garage Yes / No | Yes |
Utilities
| Utilities | Cable Available, Underground Utilities |
|---|---|
| Electric | Photovoltaics None |
| Sewer | Public Sewer |
Location
| Community Features | Pool |
|---|---|
| Senior Community Yes / No | Yes |
Other
| List Aor | Greater Las Vegas Association Of Realtors Inc |
|---|
Taxes
| Property | 3373 |
|---|
Area Information
| State | NV |
|---|---|
| County | Clark |
| City | Las Vegas |
| Zip Code | 89134 |
| Community Name | Sun City Summerlin |
| Listing VS Median (in Sun City Summerlin) | |
Price: $889,900 low | high Med: $410,000 sqft: 2,148 low | high Med: 1,628 $ / sqft: $414 low | high Med: $253 On site: 29 low | high Med: 71 | |
Market Activity 89134
Request a showing
Request a showing
Contact
Learn More About This Property

| State | NV |
|---|---|
| County | Clark |
| City | Las Vegas |
| Zip Code | 89134 |
| Community Name | Sun City Summerlin |
| Listing VS Median (in Sun City Summerlin) | |
Price: $889,900 low | high Med: $410,000 sqft: 2,148 low | high Med: 1,628 $ / sqft: $414 low | high Med: $253 On site: 29 low | high Med: 71 | |