Price Reduced Listing
2981 Ponderosa Avenue,Pahrump, NV 89048
Pahrump, NV 89048


Description
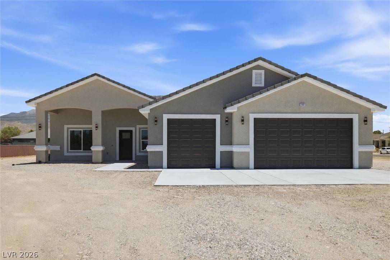
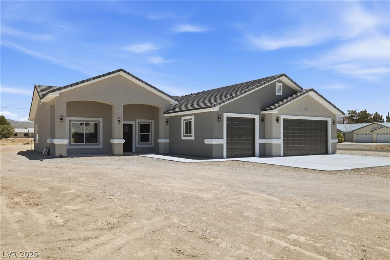
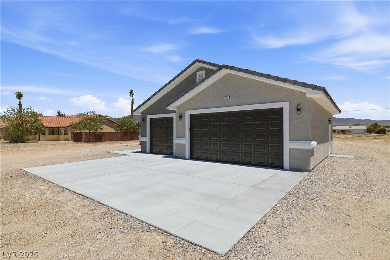
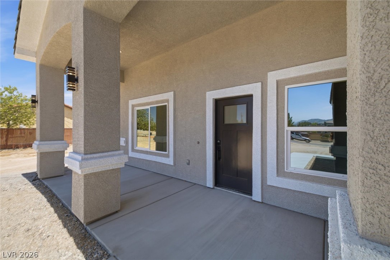
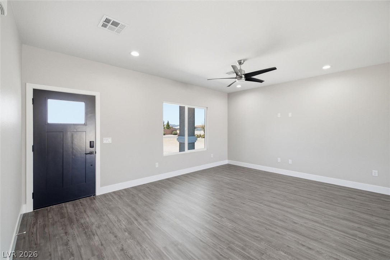
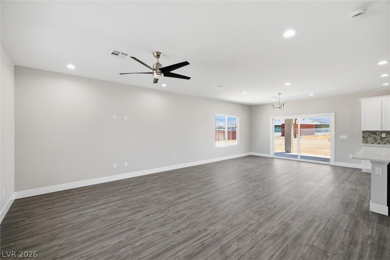
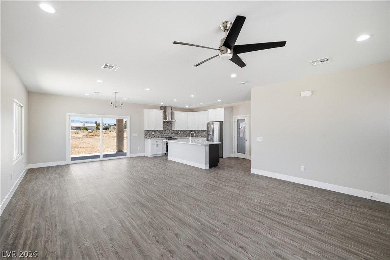
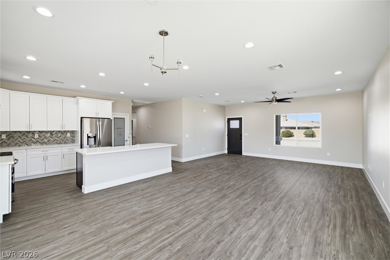
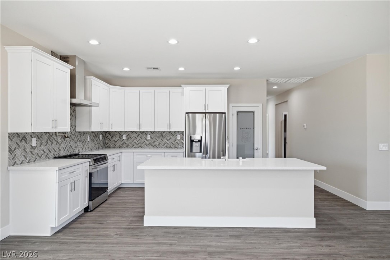
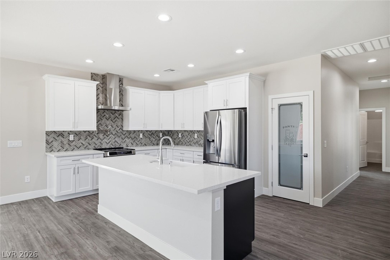
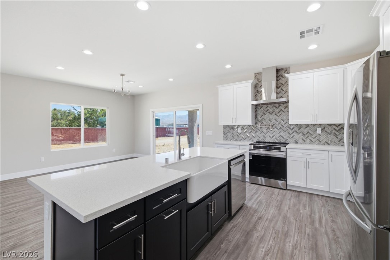
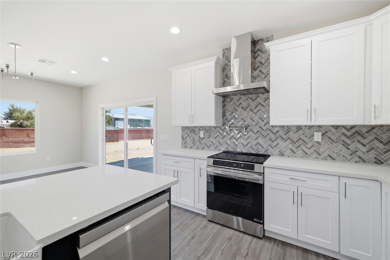
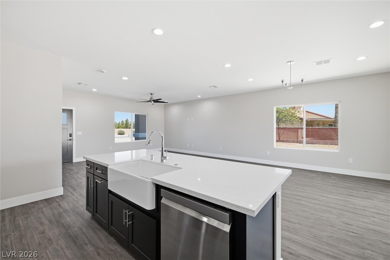
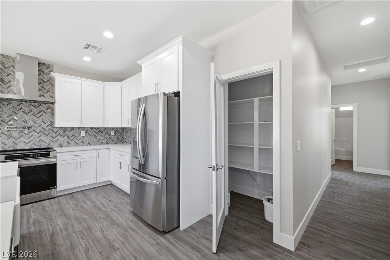
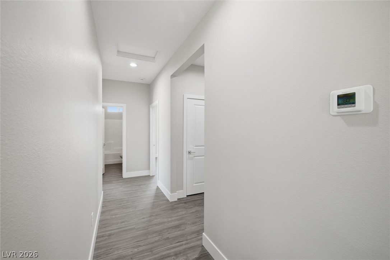
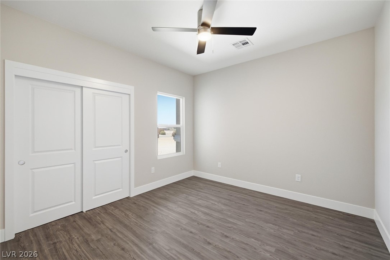
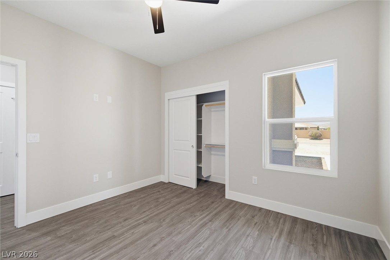
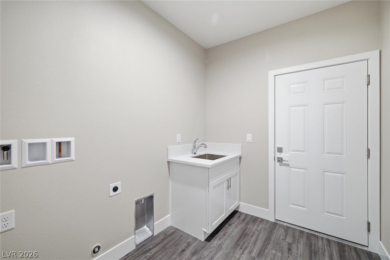
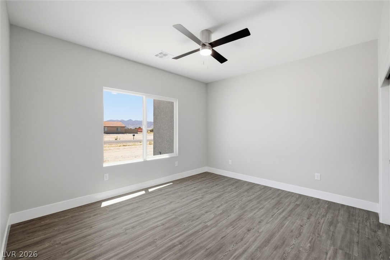
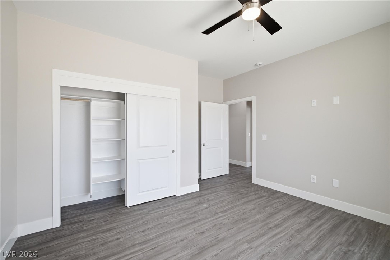
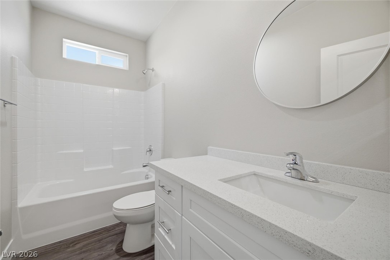
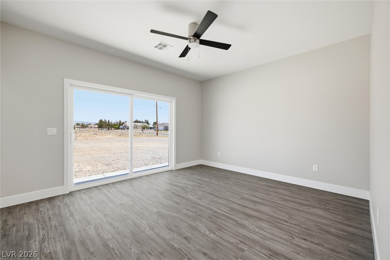
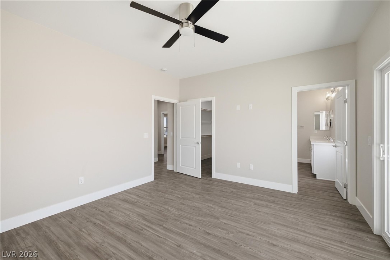
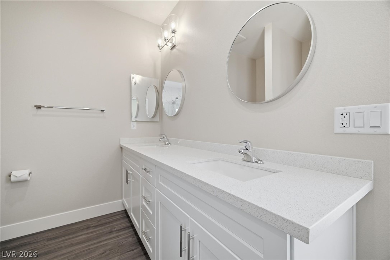
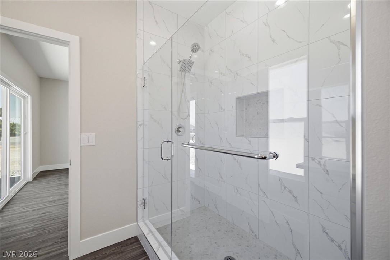
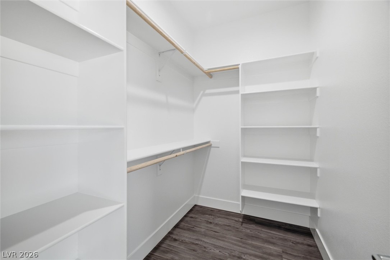
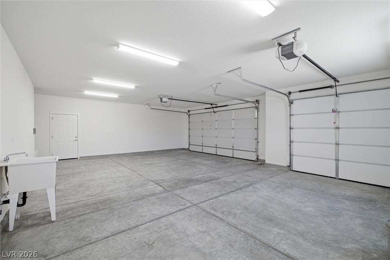
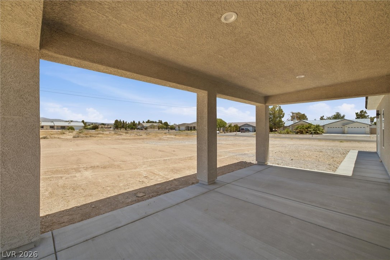
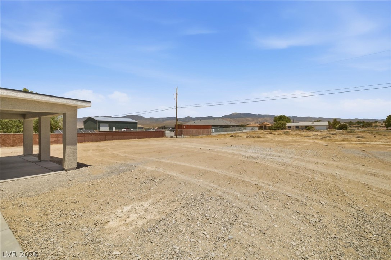
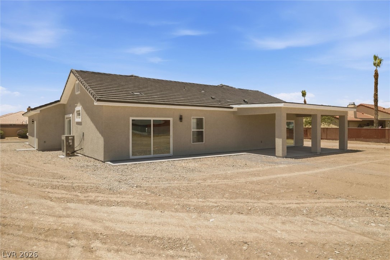
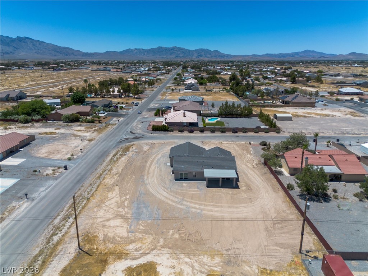
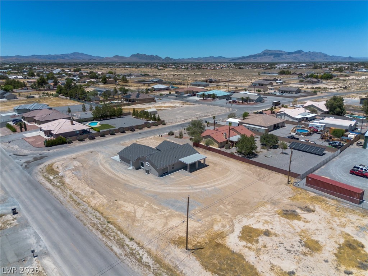
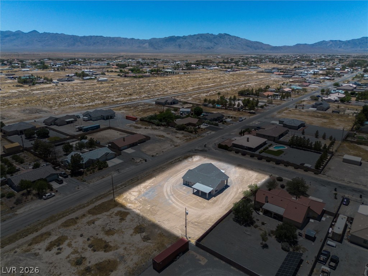
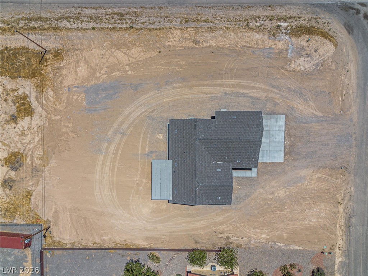
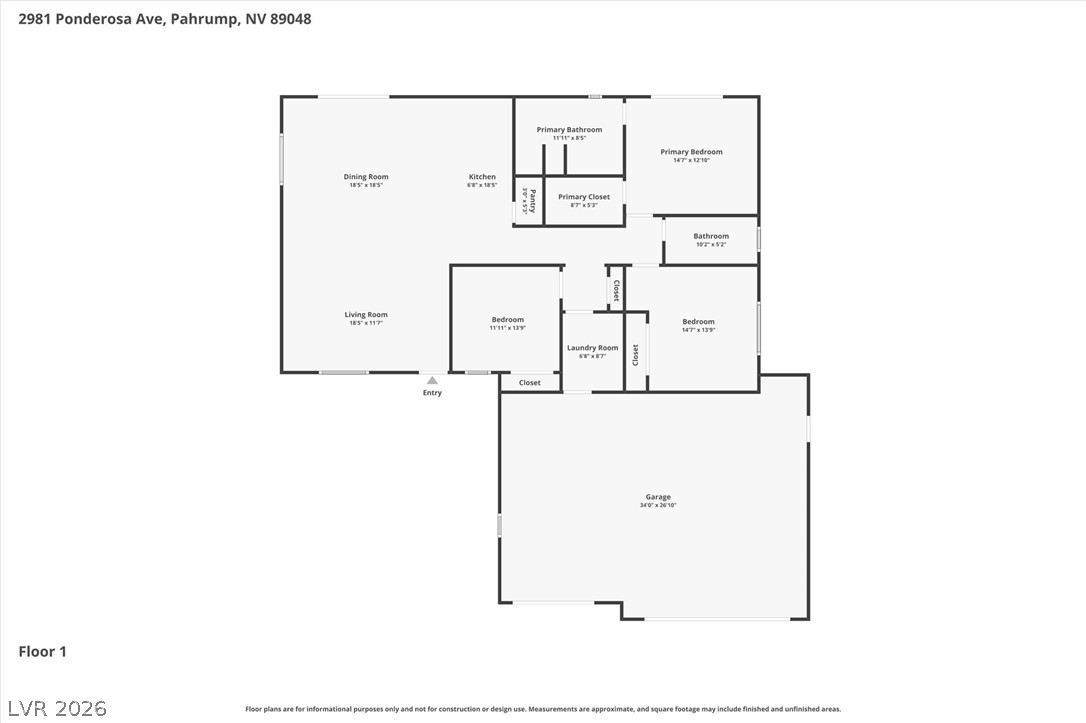
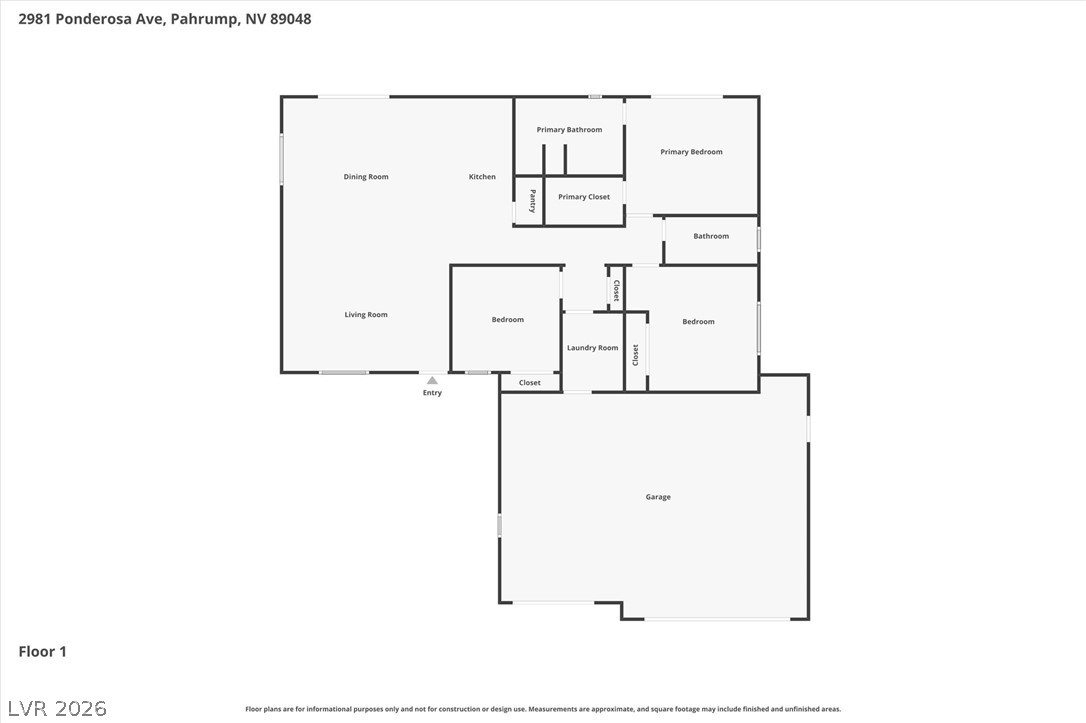
Stunning BRAND NEW custom home on a 1/2 acre corner lot in a desirable location. This house has a great layout with plenty of space in all the right places! 3 bedrooms, 2 bathrooms with 3 car oversized garage. Upgraded designer finishes throughout. Luxury vinyl plank flooring, no carpet! Thoughtfully designed chefs kitchen with recessed lighting, large island, gorgeous quartz counters and beautiful backsplash. Attention to detail; notice the pot filler and 2 tone kitchen cabinets?! All stainless steel, top of the line kitchen appliances are included. Frosted glass pantry door. Chrome square lever handles are an attractive upgrade. The kitchen is open to the dining room and living room, great for company and gatherings. The dining room has an oversize sliding door leading to the covered patio and views of Mount Charleston. (NOTE: West facing property means the backyard is all shade in the hottest time of day!) The primary suite boasts a large walk-in closet with plenty of organizers and storage plus an oversized sliding door to the backyard. The primary bathroom includes a gorgeous tile shower and dual sinks. Full size laundry room (leading to the garage) is complete with sink/cabinet. The yard is a clean slate for your imagination to go wild! Whether you want a pool, spa, workshop or additional garage, gardens and more, you've got plenty of space! All of the custom finishes set this home apart from the others, take a look a see for yourself!
Details
| MLS # | 2804572 |
|---|---|
| Listing Type | For Sale |
| Style | House |
| Sub-Type | New Construction |
| Status | Active |
| Year | 2026 |
| Days On Site | 53 |
| Listing Provided By | Nevada Realty | Leanna Murphy-DeGoede |
Features
| Bed(s) | 3 |
|---|---|
| Bath(s) | 2 Total |
| SQ Feet | 1,671 |
| Garage | 3 |
| Story(s) | 1 |
| Zoning | Single Family |
| Acreage | 0.63 |
Interior
| Cooling | Central Air, Electric |
|---|---|
| Heating | Central, Electric |
| Heating Yes / No | Yes |
| Cooling Yes / No | Yes |
| Interior Features | Bedroom On Main Level, Primary Downstairs, None |
| Window Features | Double Pane Windows |
| Furnished | Unfurnished |
| Appliances | Energy Star Qualified Appliances, Electric Range, Disposal, Refrigerator |
| Fireplaces Total | 0 |
| Fireplace Yes / No | No |
Exterior
| Exterior Features | Porch, Patio, Private Yard |
|---|---|
| Roof | Tile |
| Lot Features | Quarter To One Acre, Corner Lot |
| Fencing | None |
Parking
| Attached Garage Yes / No | Yes |
|---|---|
| Parking Features | Attached, Exterior Access Door, Finished Garage, Garage, Garage Door Opener, Inside Entrance, Private, Rv Hook Ups, Rv Access Parking |
| Garage Yes / No | Yes |
Utilities
| Utilities | Electricity Available, Septic Available |
|---|---|
| Electric | Photovoltaics None |
| Sewer | Septic Tank |
Location
| Senior Community Yes / No | No |
|---|
Other
| List Aor | Greater Las Vegas Association Of Realtors Inc |
|---|
Taxes
| Property | 117 |
|---|
Area Information
| State | NV |
|---|---|
| County | Nye |
| City | Pahrump |
| Zip Code | 89048 |
| Community Name | Calvada Valley U4A |
| Listing VS Median (in Calvada Valley U4A) | |
Price: $445,000 low | high Med: $445,000 sqft: 1,671 low | high Med: 1,766 $ / sqft: $266 low | high Med: $253 On site: 53 low | high Med: 56.5 | |
Market Activity 89048
Request a showing
Request a showing
Contact
Learn More About This Property

| State | NV |
|---|---|
| County | Nye |
| City | Pahrump |
| Zip Code | 89048 |
| Community Name | Calvada Valley U4A |
| Listing VS Median (in Calvada Valley U4A) | |
Price: $445,000 low | high Med: $445,000 sqft: 1,671 low | high Med: 1,766 $ / sqft: $266 low | high Med: $253 On site: 53 low | high Med: 56.5 | |